感谢 Fran Silvestre Arquitectos 予gooood的分享。更多关于他们:Fran Silvestre Arquitectos on gooood
Appreciation towards Fran Silvestre Arquitectos for providing the following description:
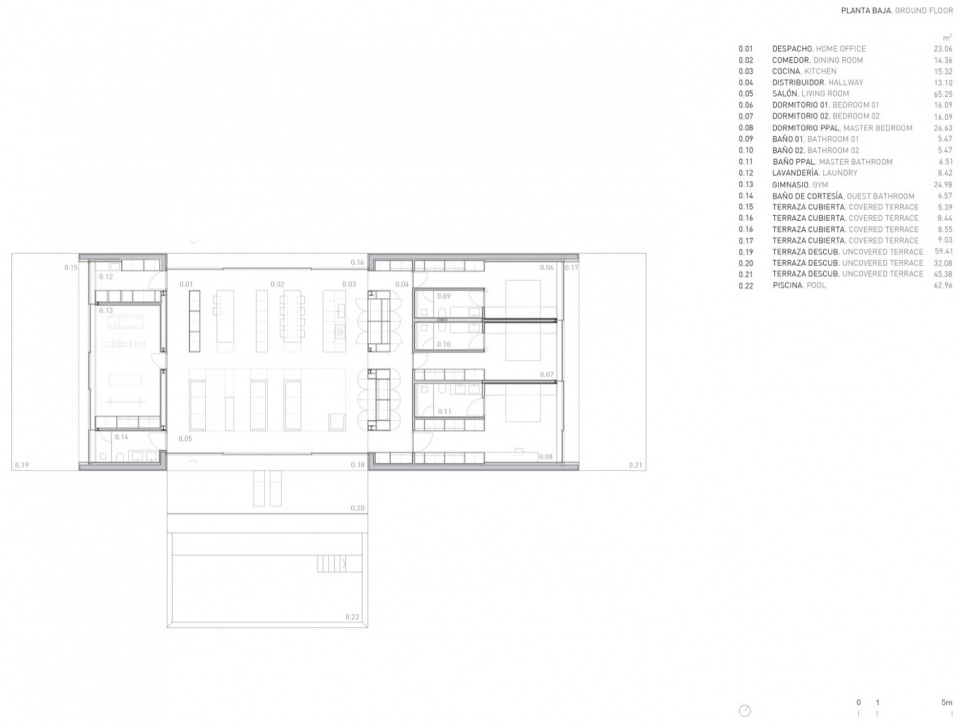
该项目的构思遵循功能逻辑,并沿阿利坎特(Alicante)的一条主干道布局。住宅划分为三个清晰的区域:夜间区域、日间区域,以及用于训练和体育活动的空间。
▼项目视频,video © Jesús Orrico
The project is articulated through the logic of the program and its placement along a main avenue in Alicante. The dwelling is organized into three clearly differentiated areas: the night zone, the day zone, and a space dedicated to training and sports practice.
▼鸟瞰,bird’s eye view © Jesús Orrico
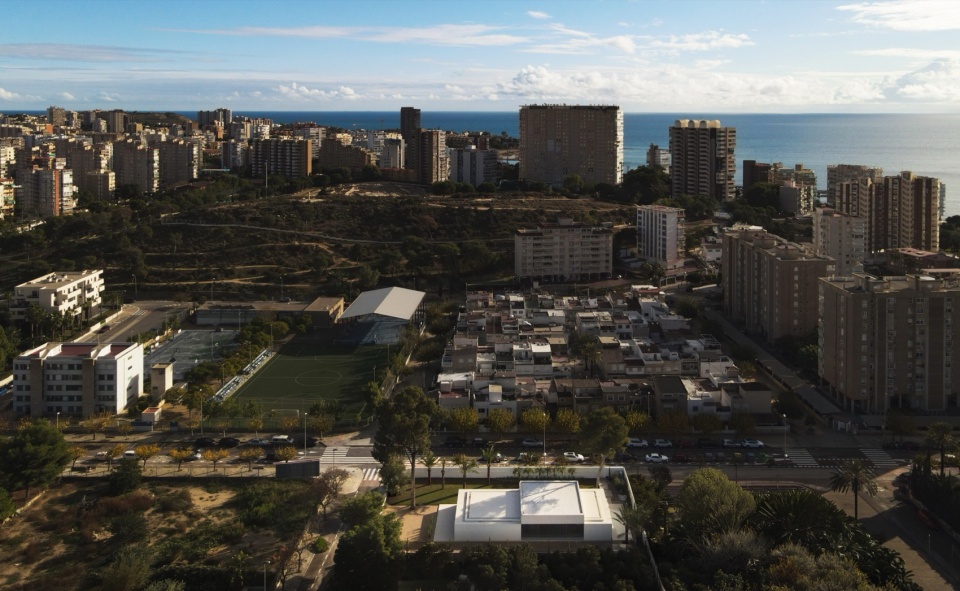
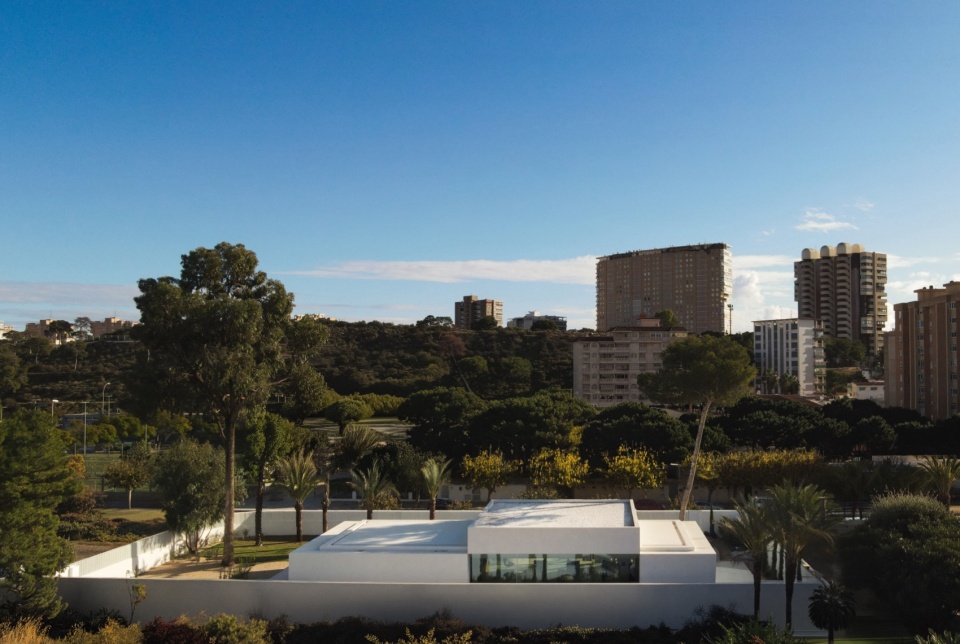
▼半鸟瞰,half bird’s eye view © Jesús Orrico
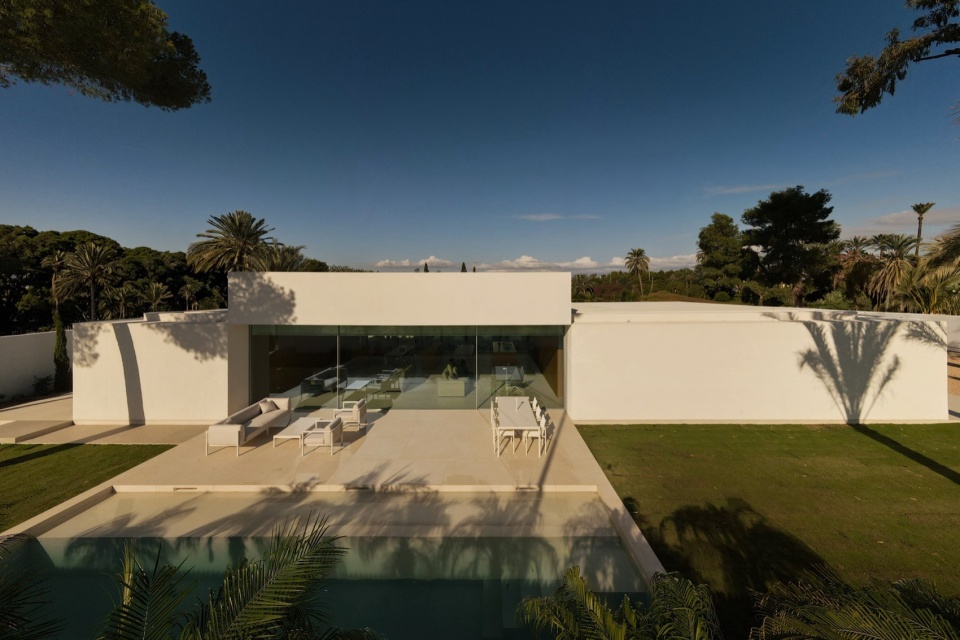
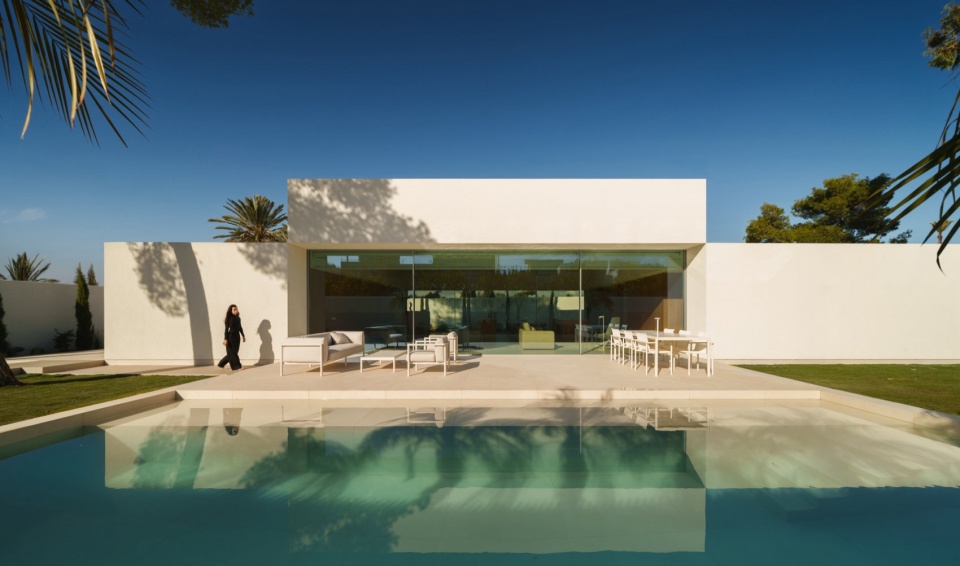
▼外观概览,overall of the house © Jesús Orrico
▼顶视图,top view © Jesús Orrico
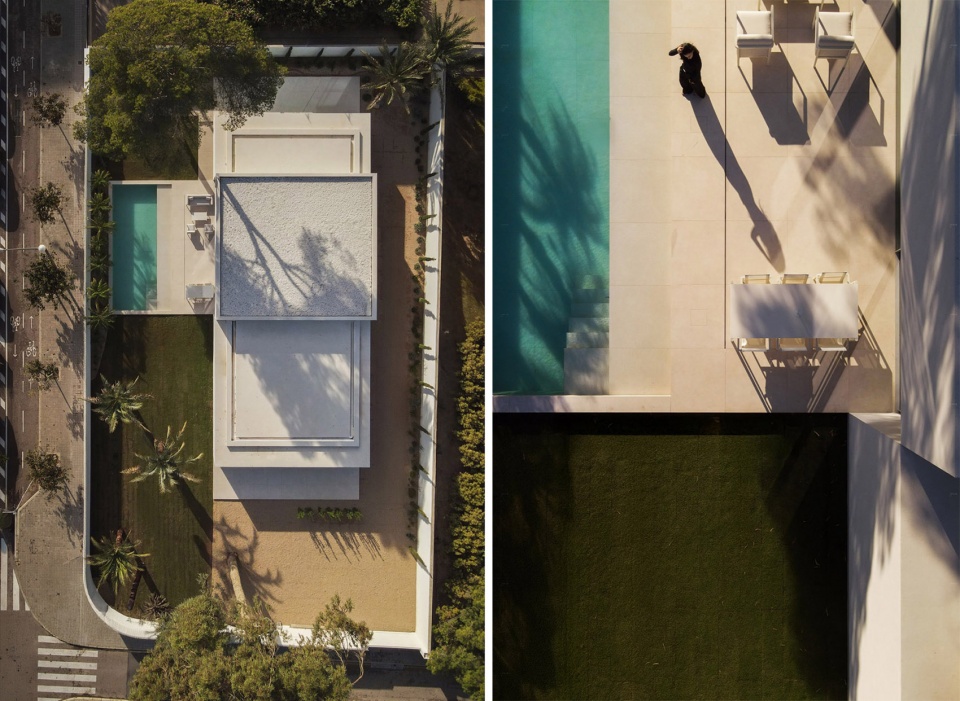
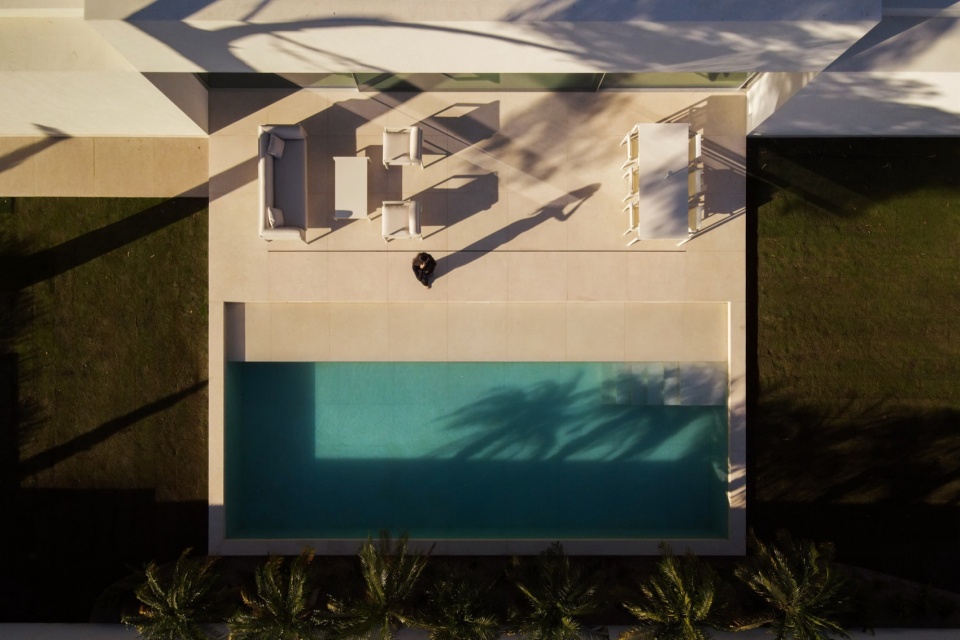
建筑沿地块的西侧布置。这样的布局拓展了与客厅相关的室外空间,加强了与花园和泳池的联系。同时,这种布置保留了现有的大型树木,并辅以新植树木,以期在未来形成更为密集的花园。主入口位于东侧一条较为宁静的街道上,从而增强了住宅的私密性。
▼草图,sketches © FRAN SILVESTRE ARQUITECTOS
The architecture is positioned along the western edge of the plot. This displacement allows the expansion of the outdoor space associated with the living area, intensifying its relationship with the garden and the pool. At the same time, the placement preserves the existing large-scale trees, which are complemented by new plantings intended to consolidate, over time, a denser garden. The main access occurs from the eastern side, through a quieter street, thereby reinforcing the privacy of the house.
▼花园一侧视角,view from the garden © Jesús Orrico
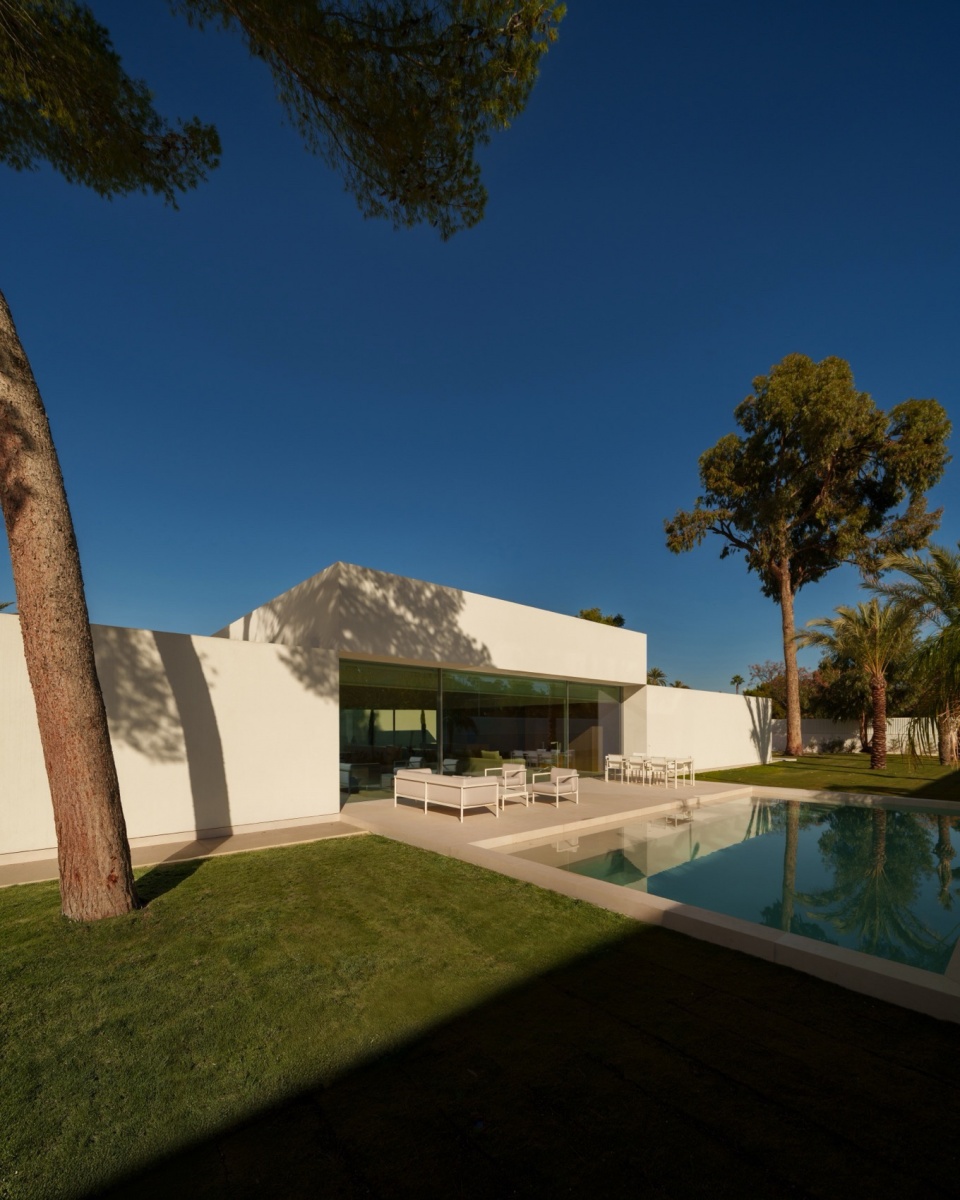
▼露台,terrace © Jesús Orrico
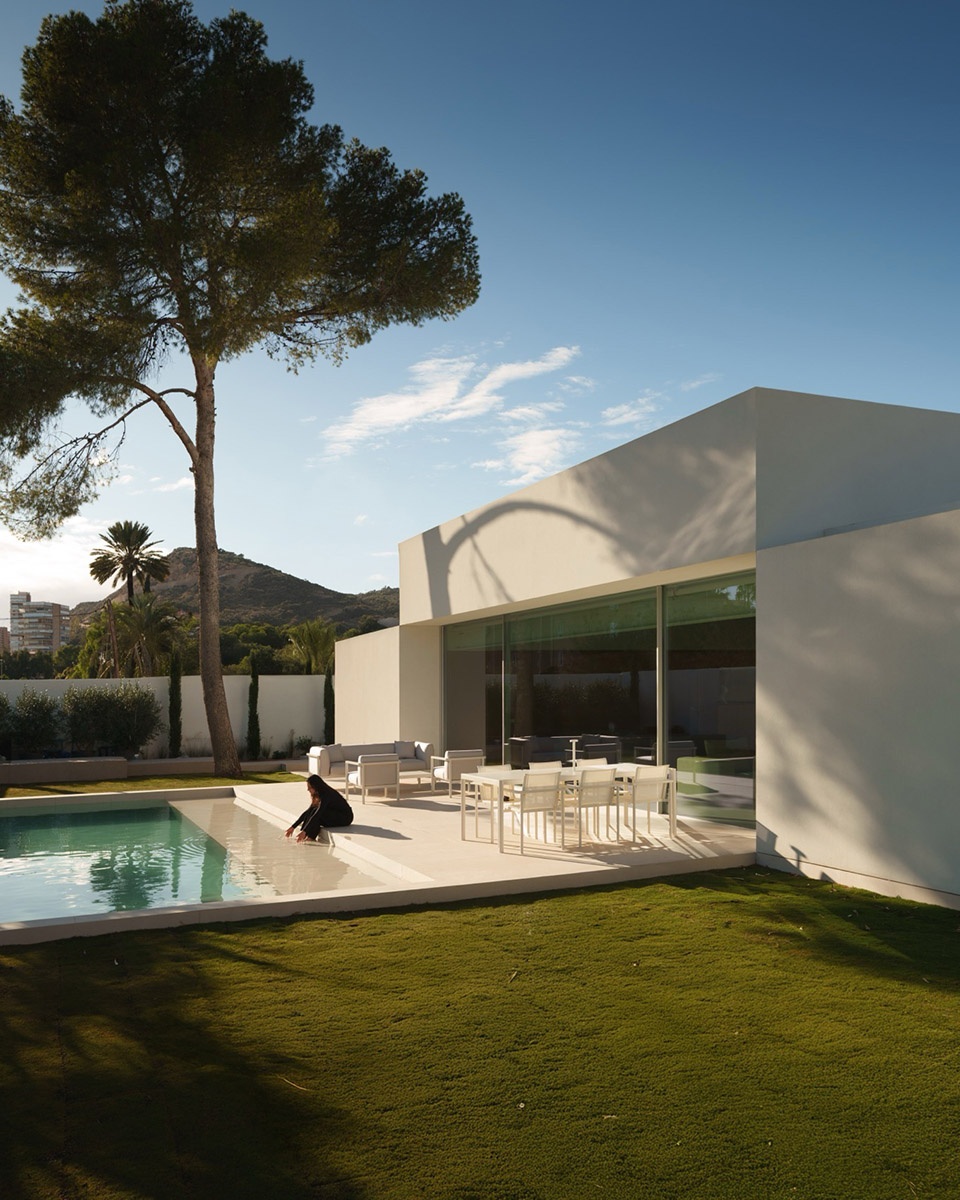
▼近景,closer views © Jesús Orrico
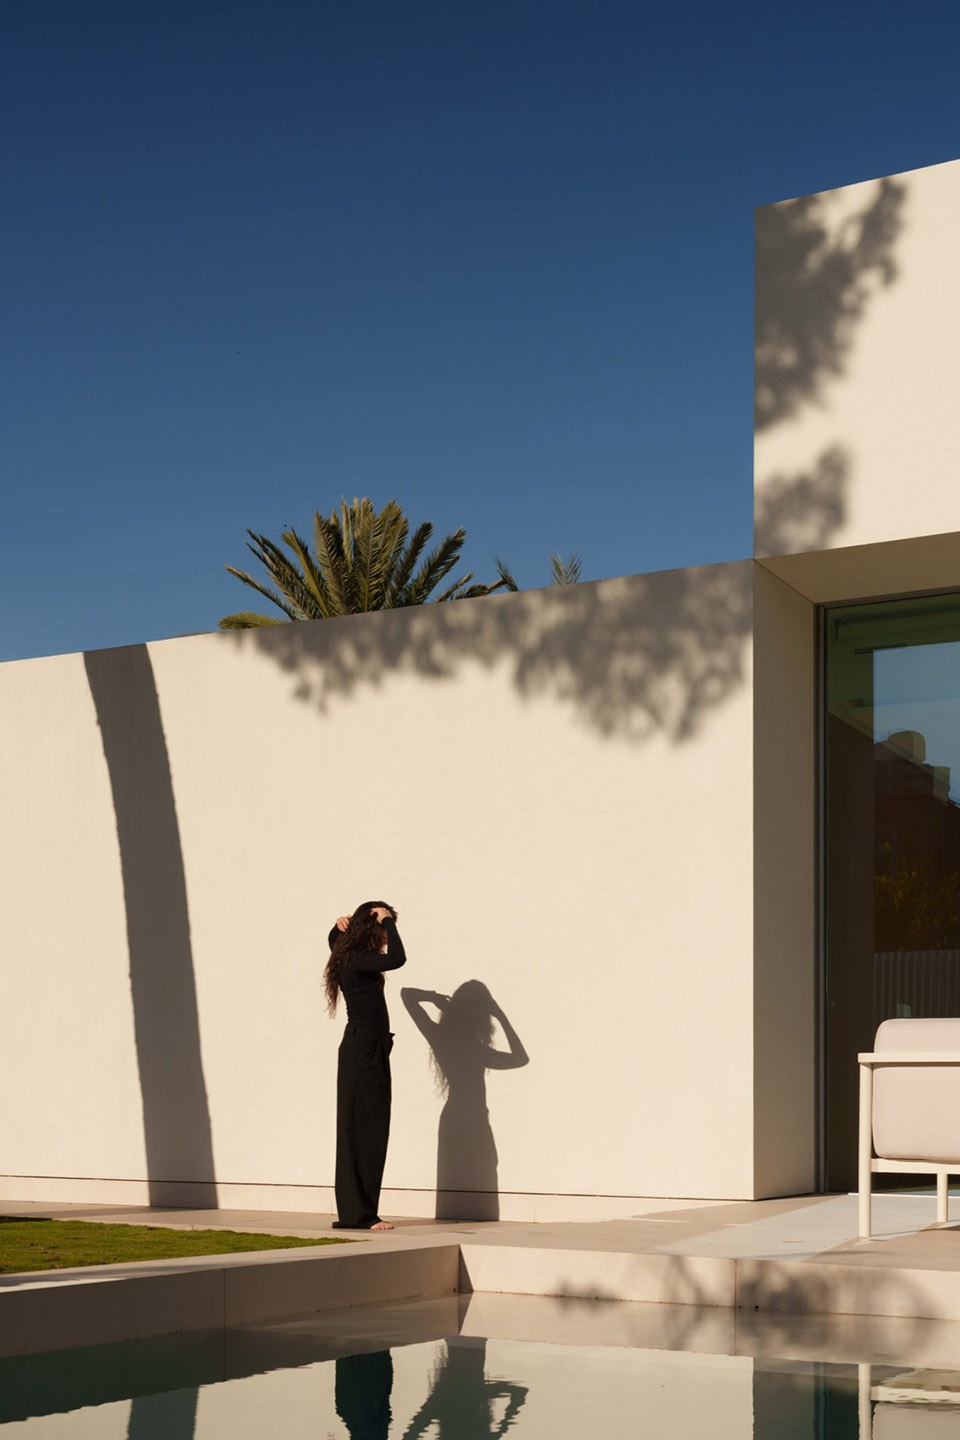
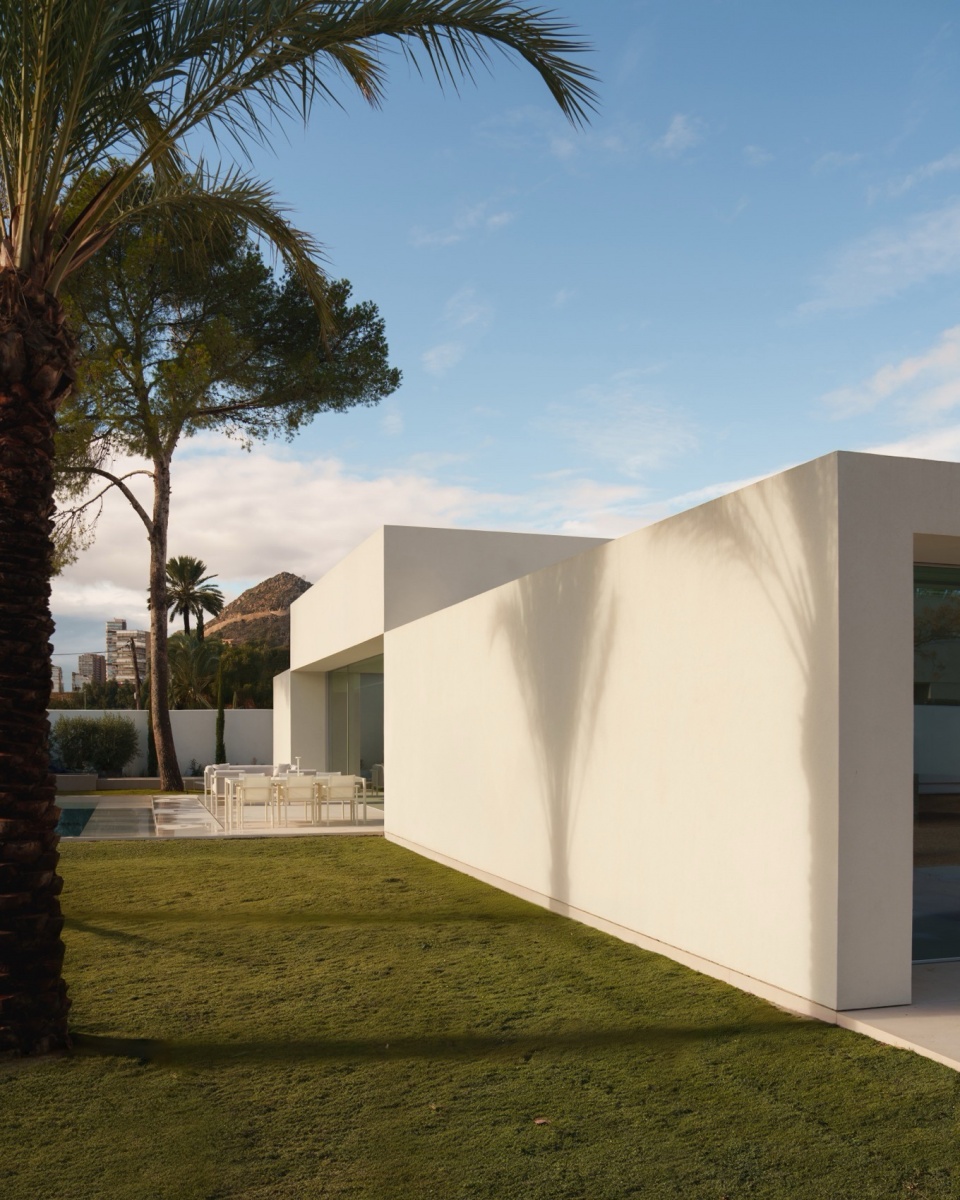
▼简洁的建筑体量,simple architectural form © Jesús Orrico
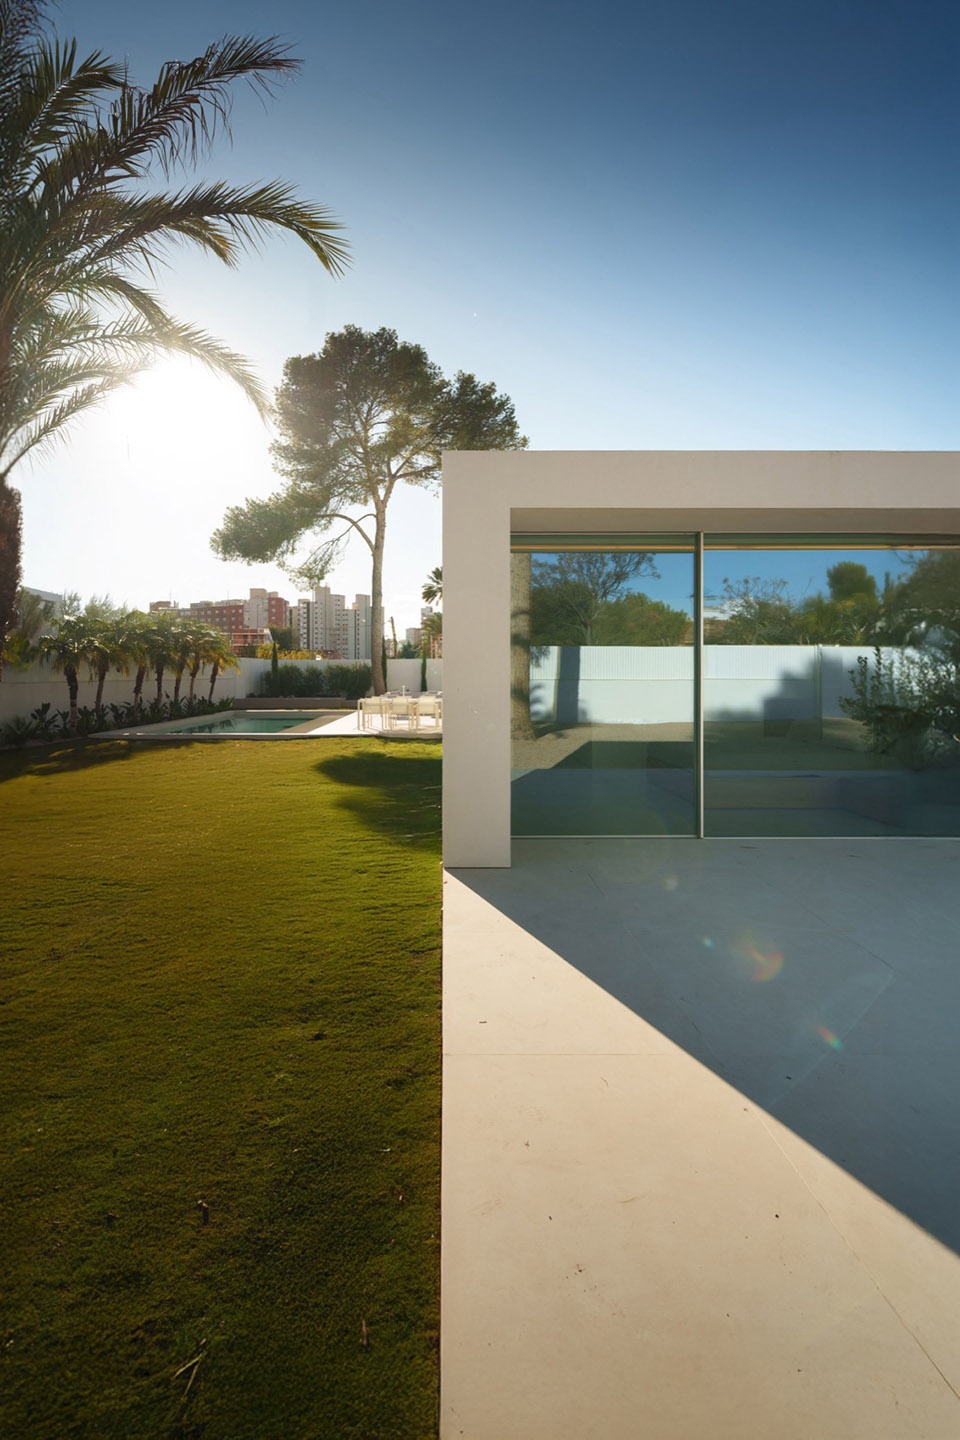
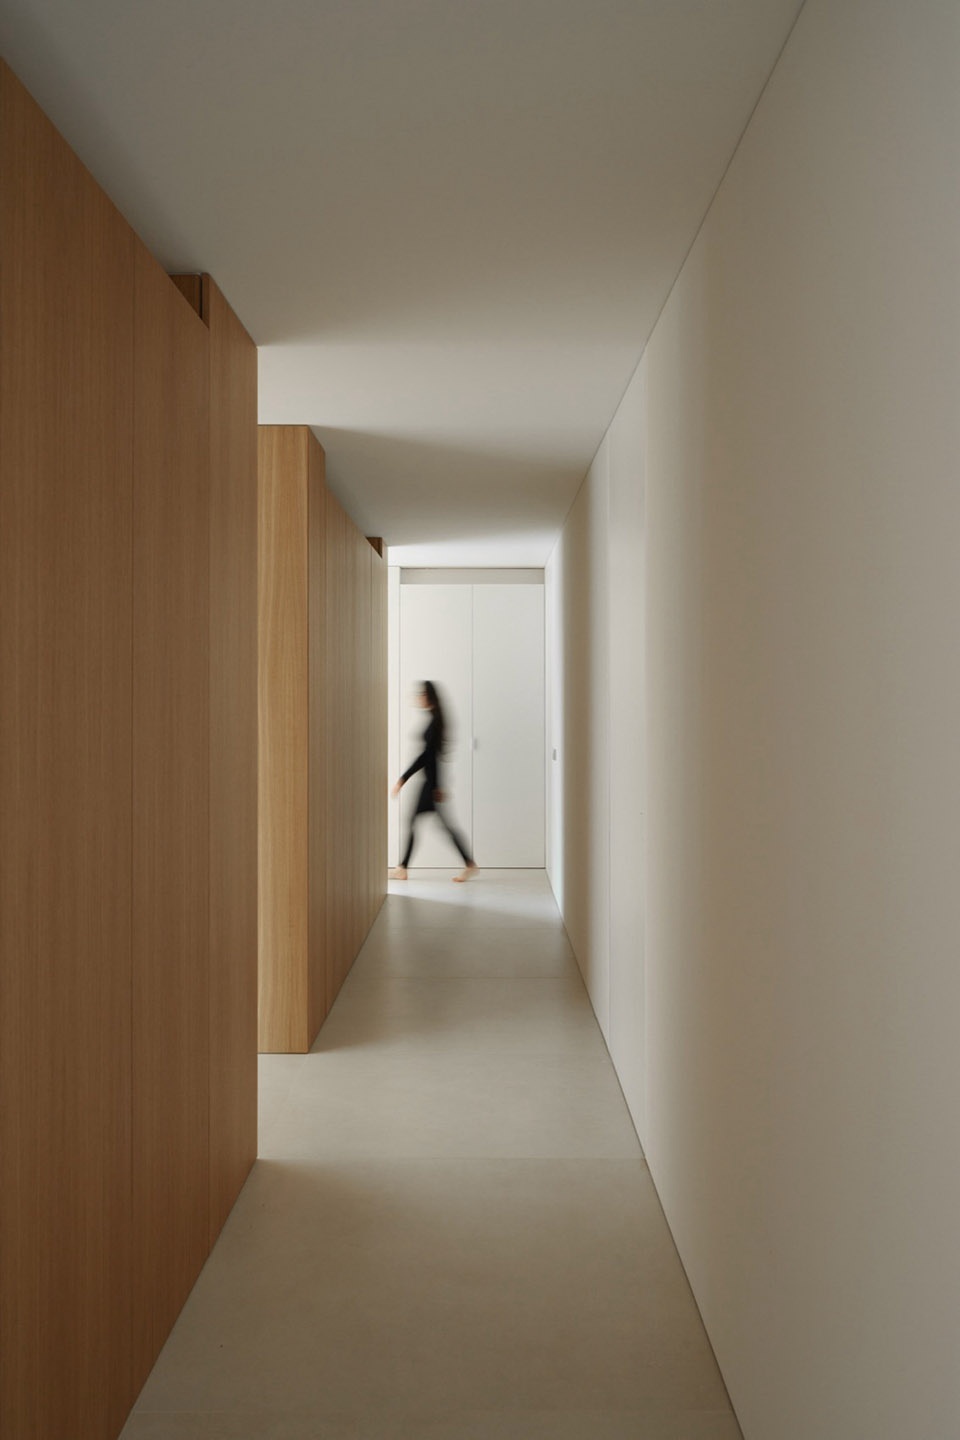
在日间区域与体育区域之间,安排了一个近乎南北向的过渡空间,既起到连接作用,也促进了交叉通风。设计的基本前提之一是将夜间区域朝东布置,确保与晨光的直接联系。
Between the day zone and the sports area, a transitional space is arranged, oriented almost north–south, which acts as a connector and promotes cross ventilation. One of the fundamental premises is to orient the night zone toward the east, ensuring its direct relationship with the morning light.
▼泳池,pool © Jesús Orrico
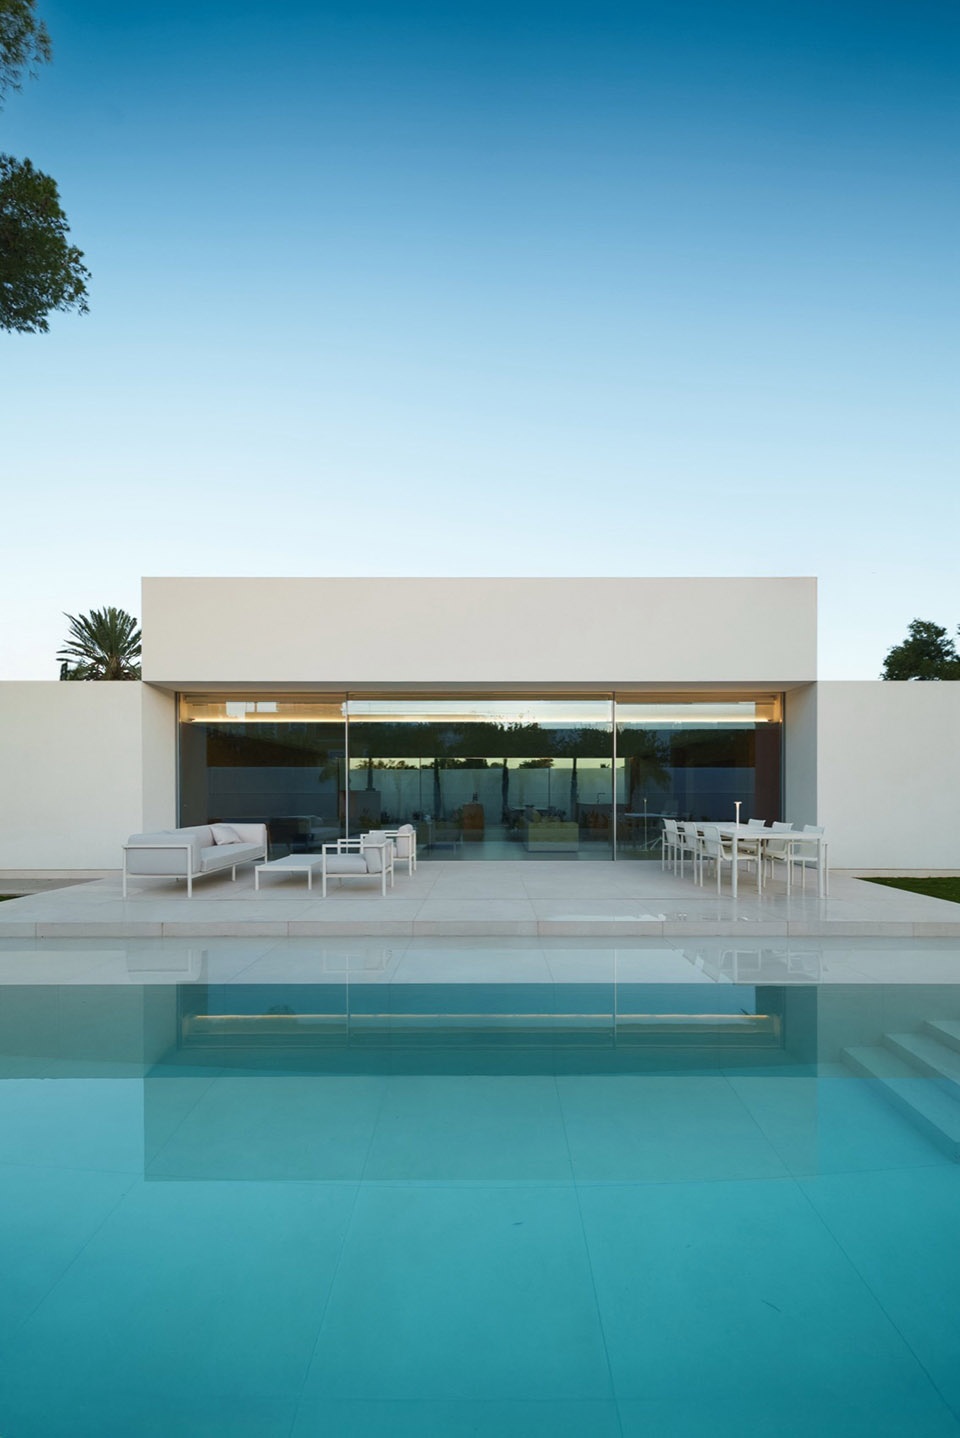
▼泳池近景,closer view of the pool © Jesús Orrico
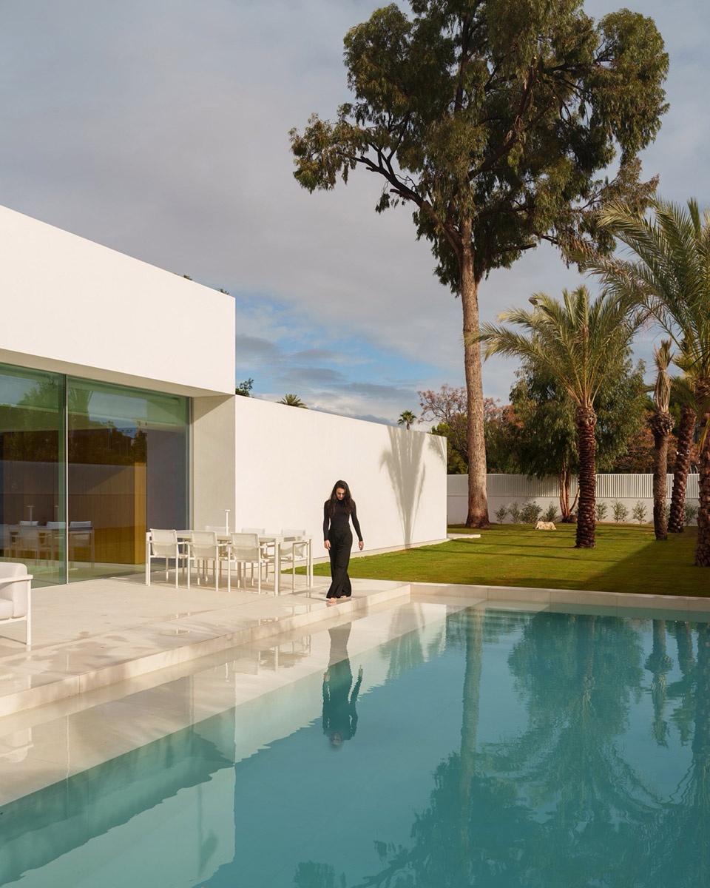
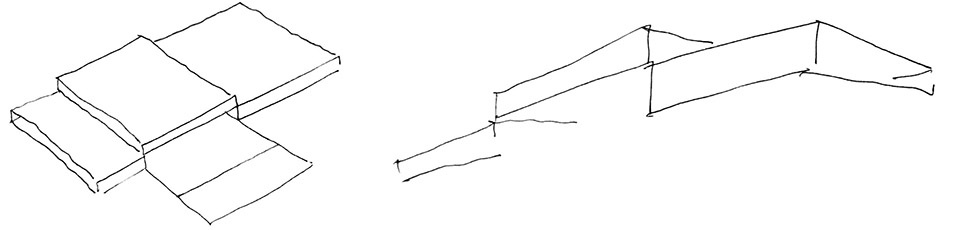
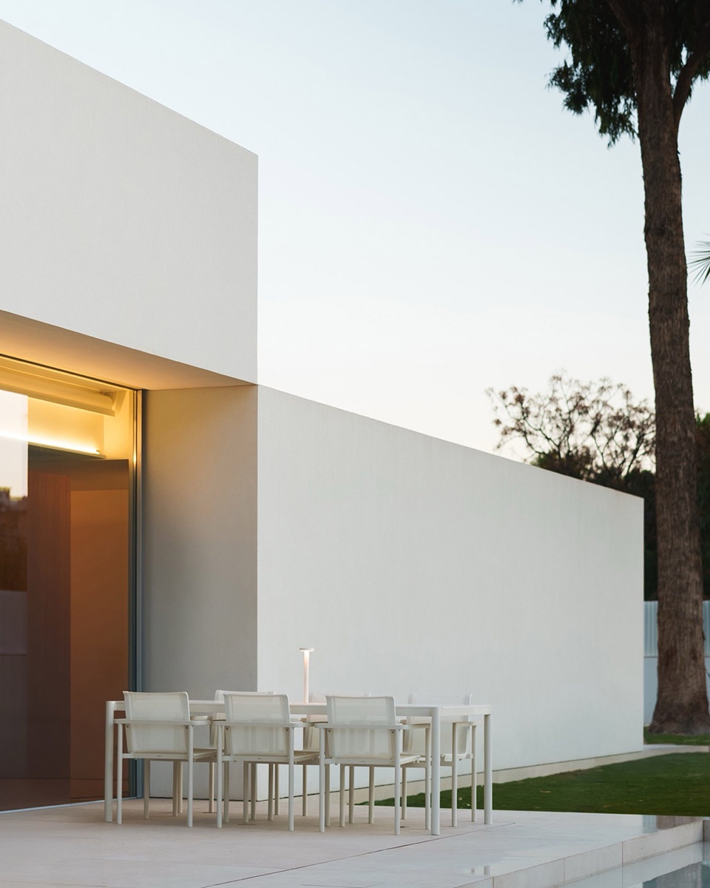
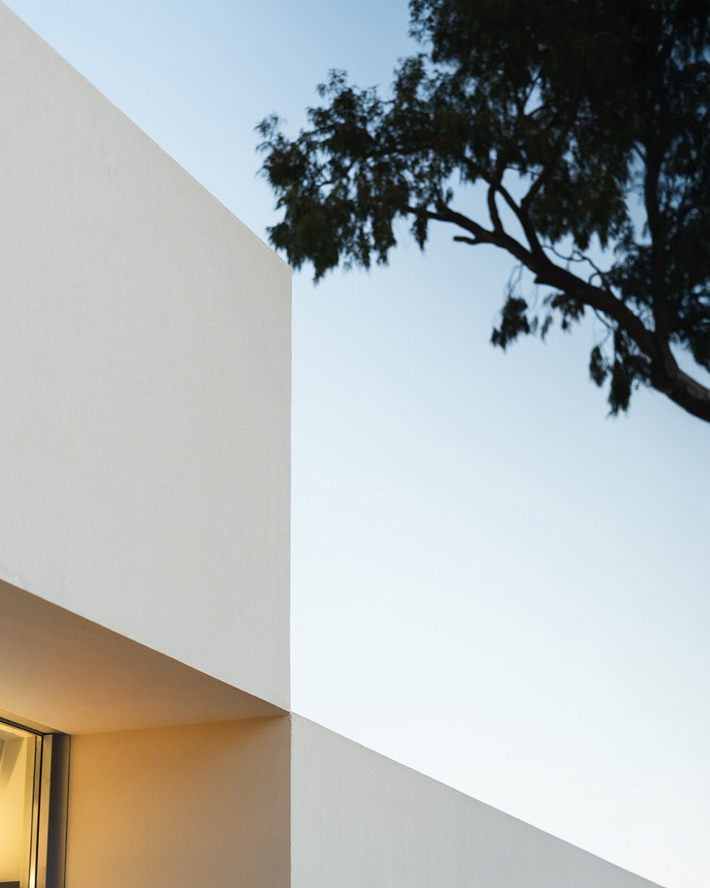
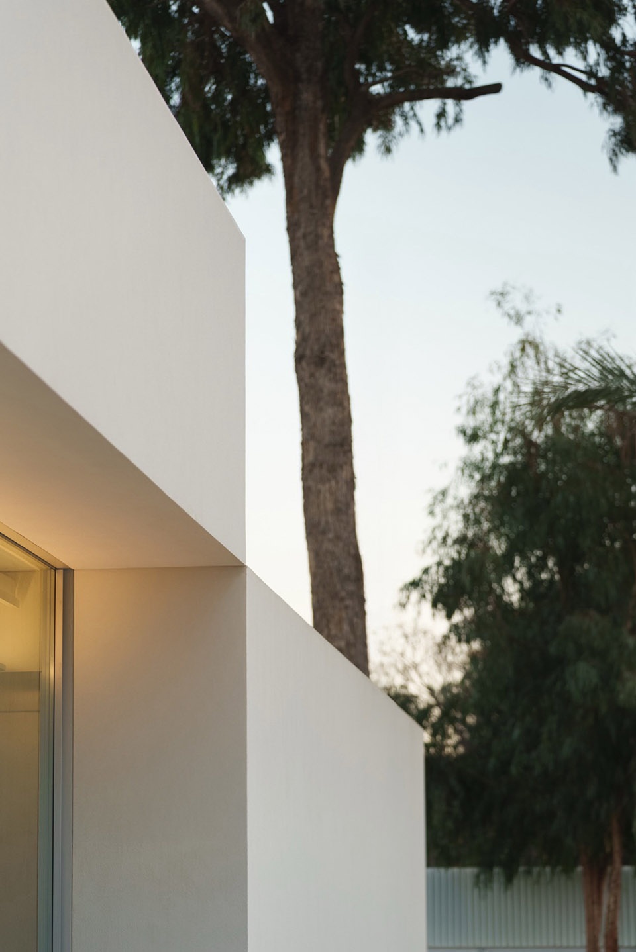
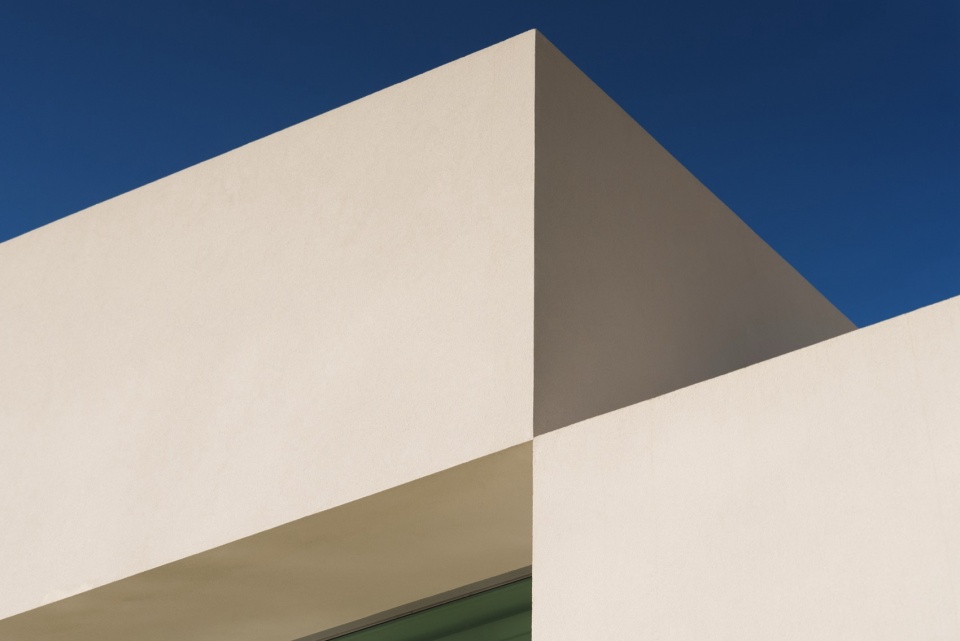
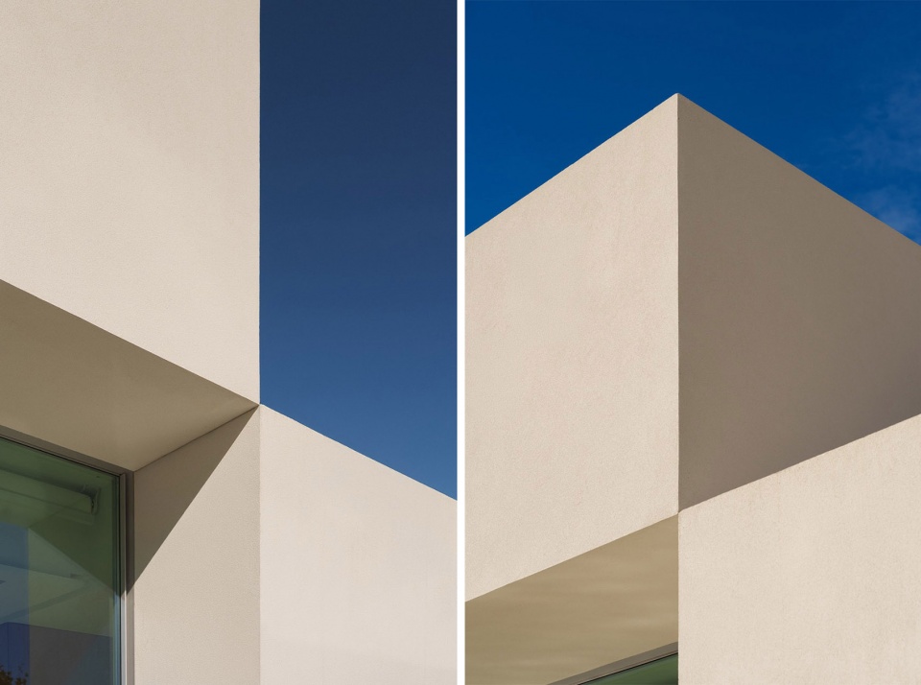
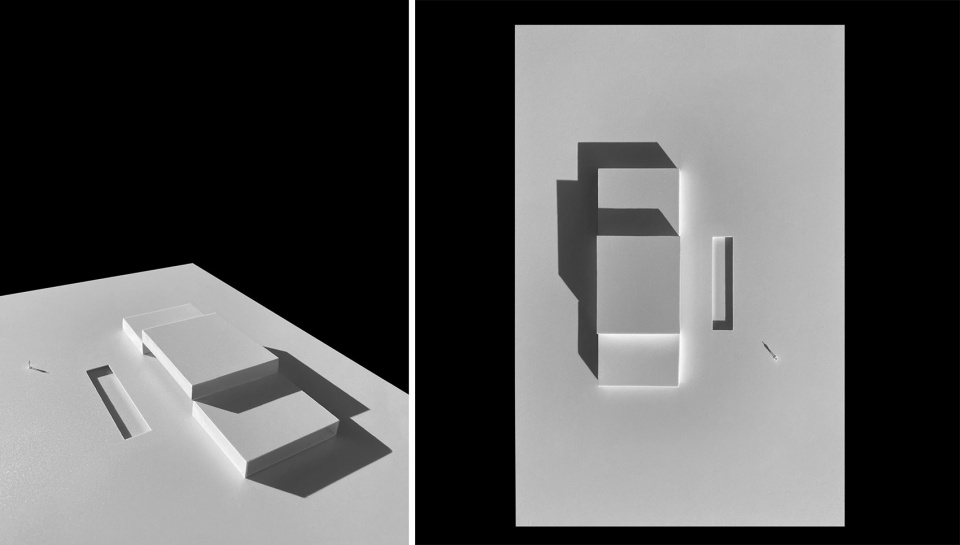
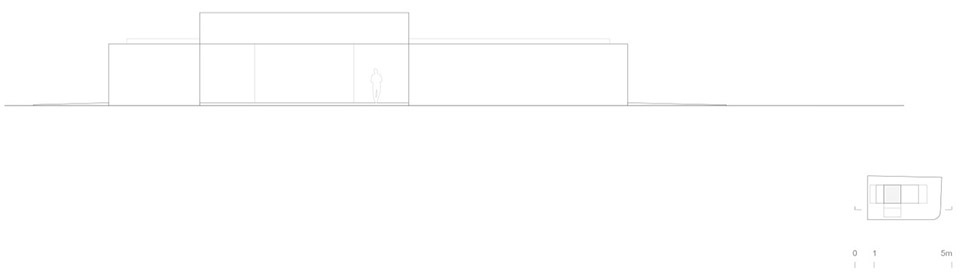
主空间追求更高的净高。体量通过两个较低的体块构成,中间嵌入一个较大的主体体块。该体块对应客厅区域,略微抬升,强调其存在感,并赋予建筑整体独特的身份感;其深邃的边缘进一步强化了这一特性,使体量仿佛悬浮在其所覆盖的空间之上。
A greater clear height is also pursued in the main space. The volumetry is resolved through two lower volumes between which a larger body is inserted. This latter volume, corresponding to the living area, appears to rise slightly, emphasizing its presence and giving identity to the proposal; its deep edge reinforces this condition, allowing the volume to appear as if it levitates above the space it protects.
▼模糊的室内外界限,blurred boundaries © Jesús Orrico
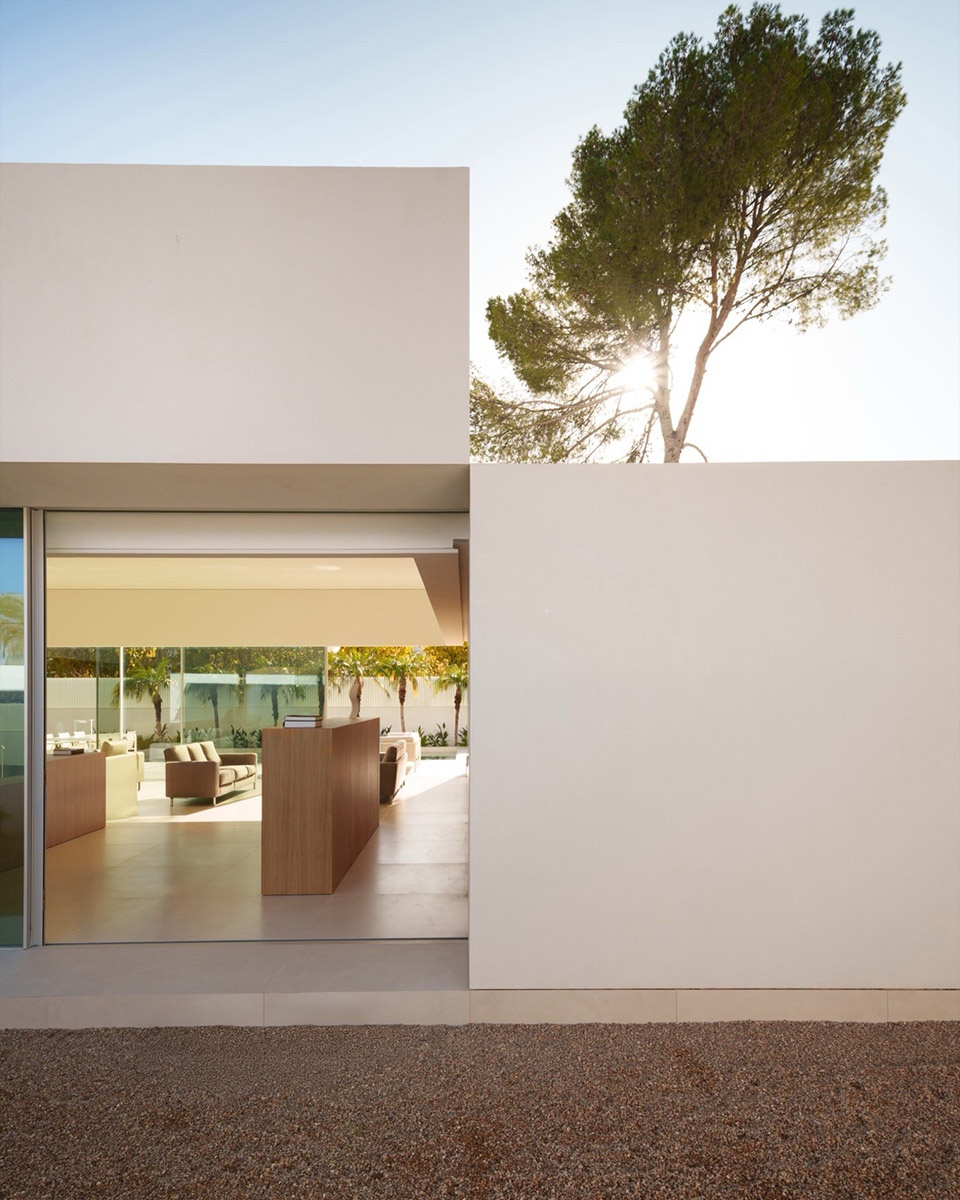
▼近景,closer views © Jesús Orrico
▼细部,details © Jesús Orrico
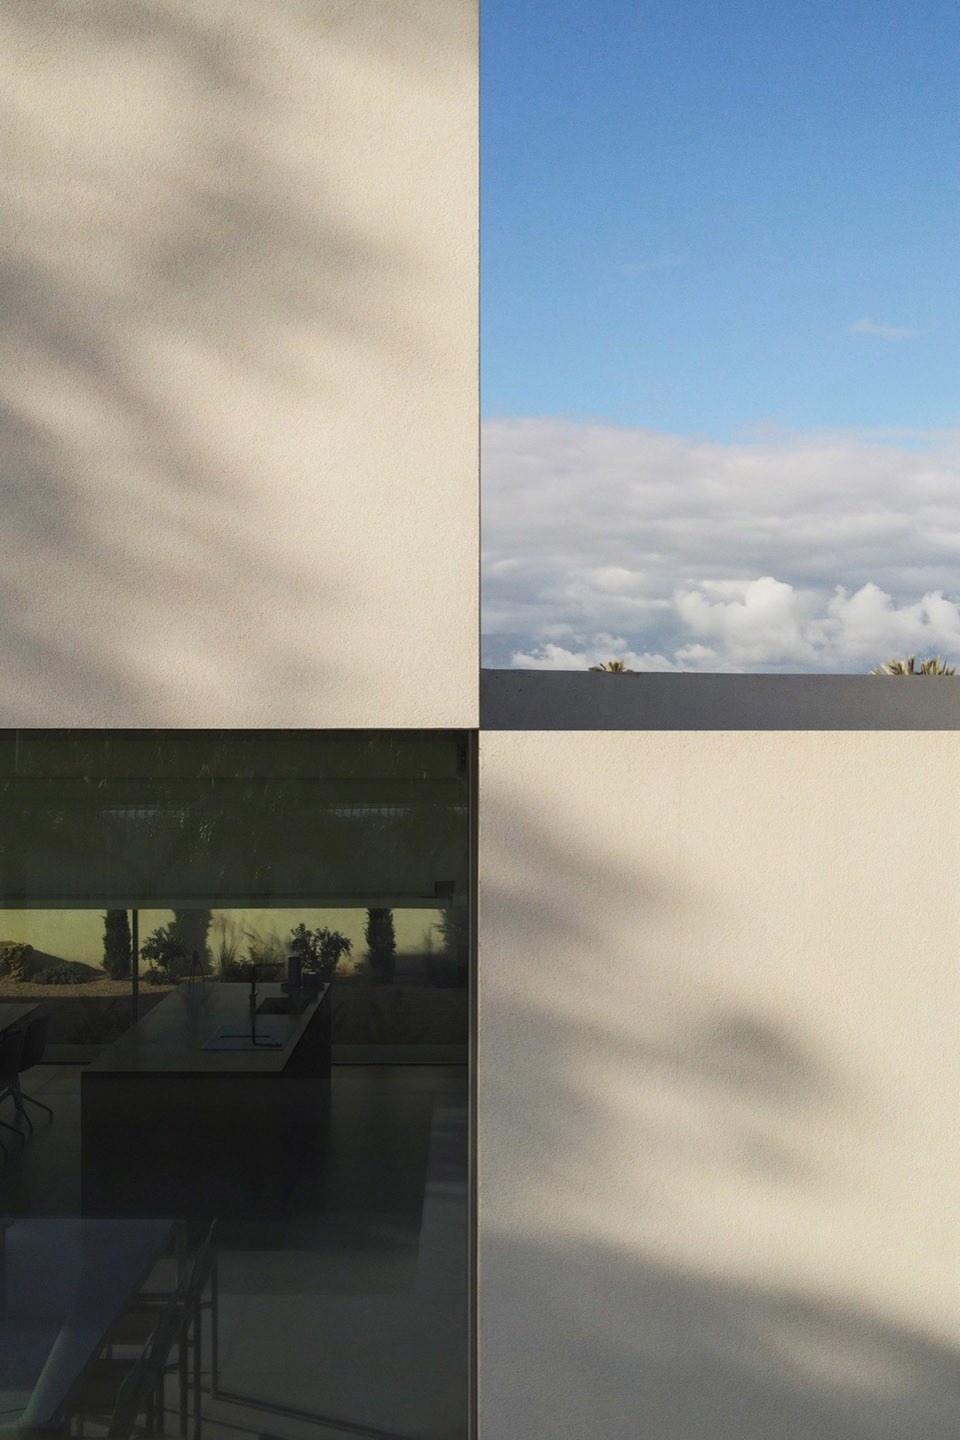
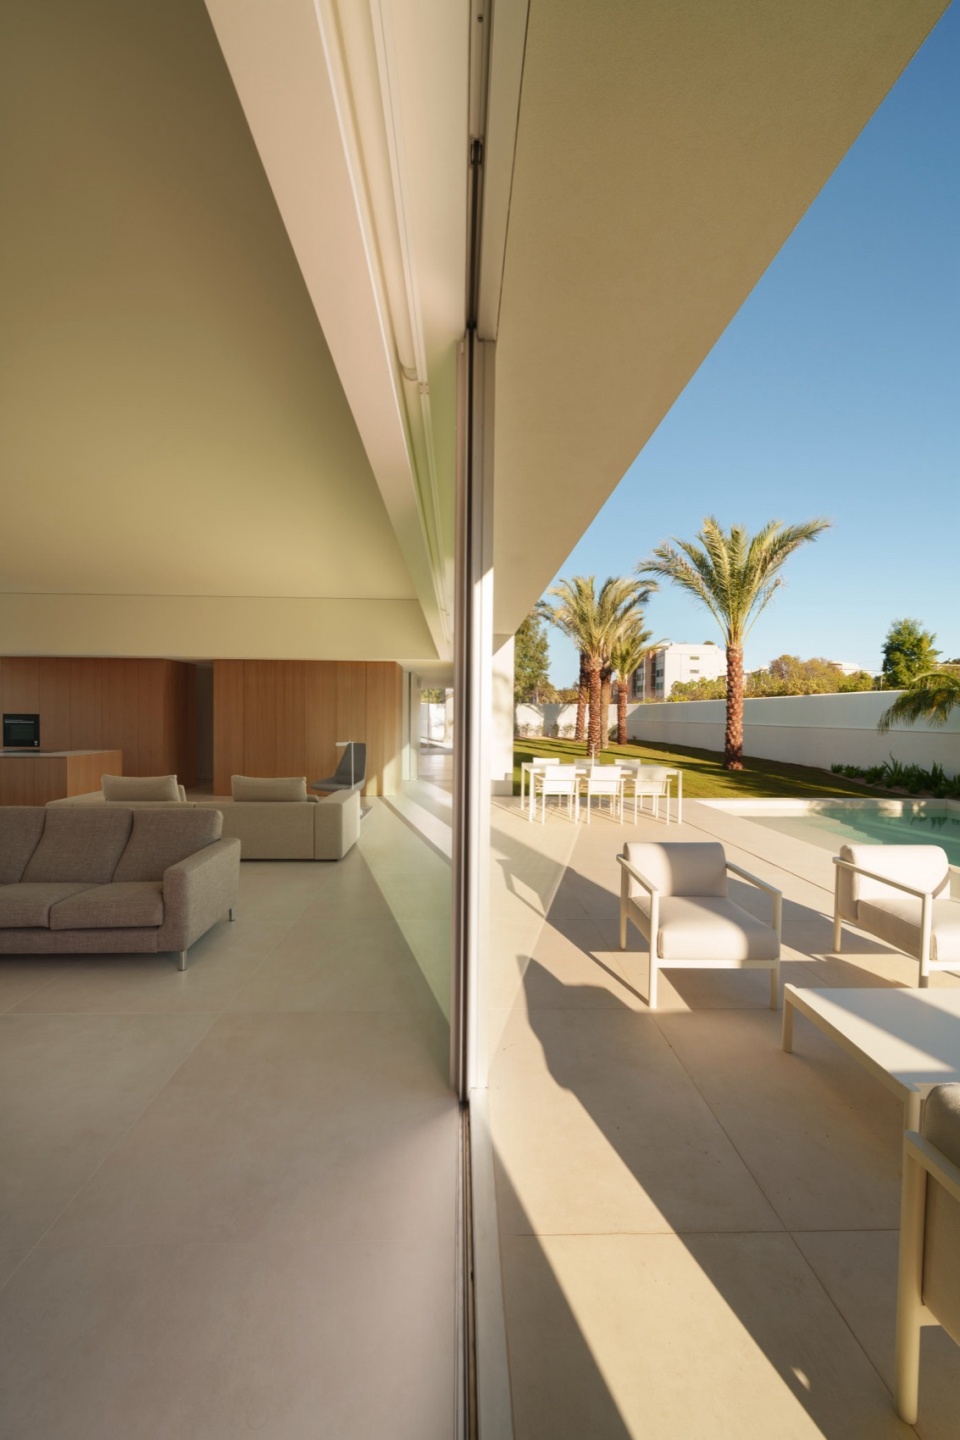
该体块的厚度允许整合深度结构体系,使主空间可以在无中间支撑的情况下跨越整个宽度。因此,日间区域被设计为一个连续的环境,与外部铺装和水面直接相连,模糊了内外界限,强化了住宅的开放特性。
The thickness of this body allows for the integration of a deep structural system within it, enabling the main space to span its entire width without intermediate supports. The day zone is thus conceived as a continuous environment, in direct relationship with the exterior pavement and the sheet of water, dissolving the boundary between interior and exterior and reinforcing the open character of the house.
▼细部,details © Jesús Orrico
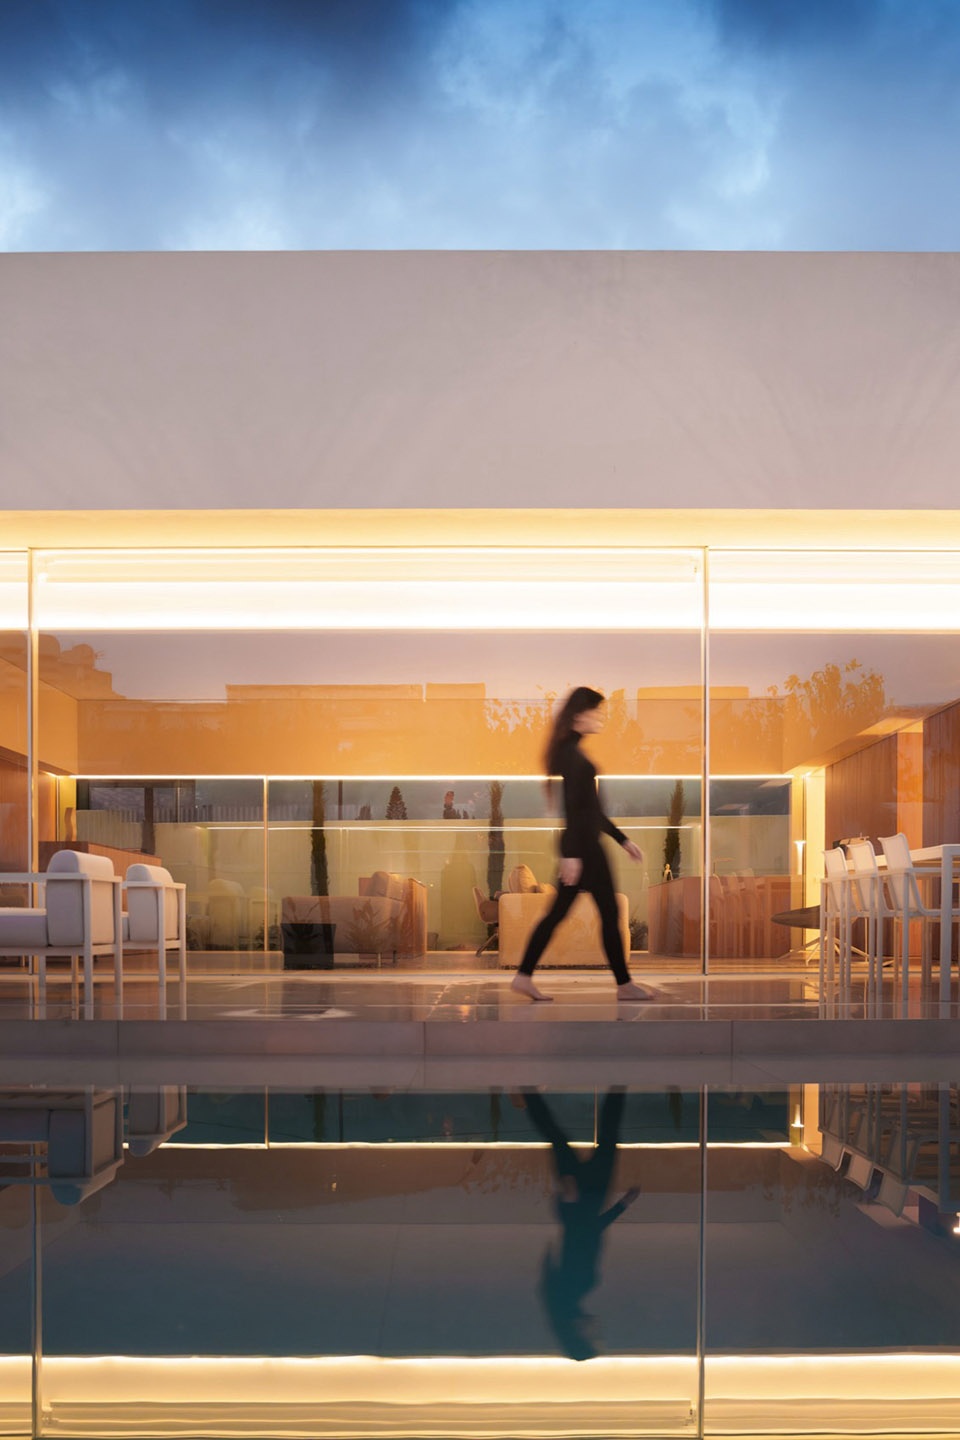
室内材料采用连续而温暖的色彩体系。一些垂直表面和家具元素选用橡木,赋予整体纹理和空间层次感。这一设计决定,加上照明的色温选择,为住宅赋予了理想的居家氛围。
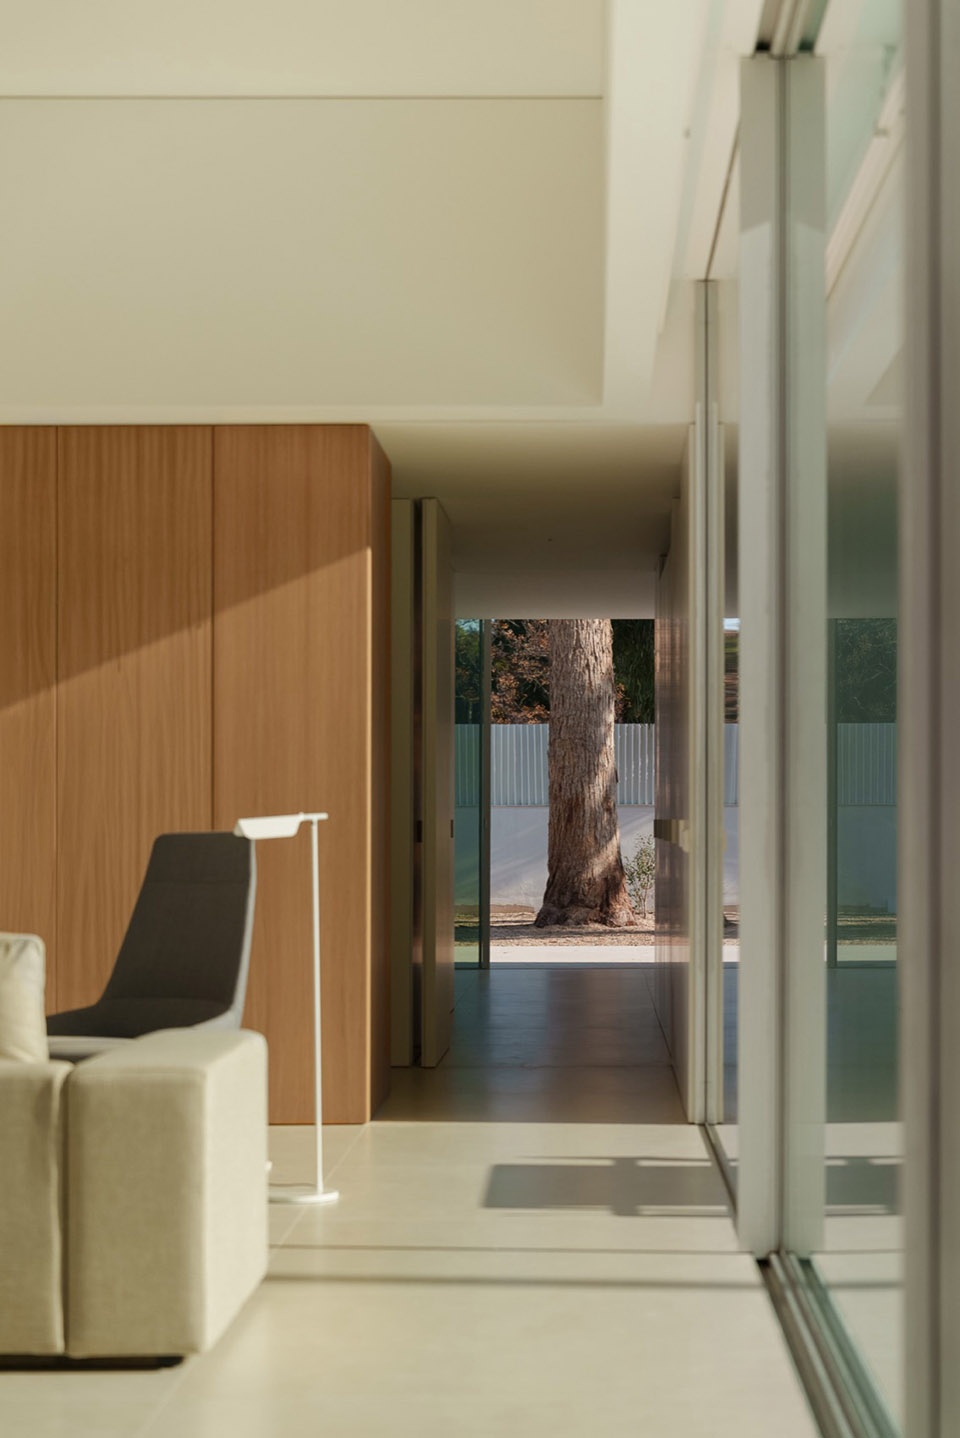
Inside, the materials are resolved through a continuous and warm chromatic palette. Some vertical surfaces and furniture elements are executed in oak wood, providing texture and depth to the whole. This decision, together with the color temperature of the lighting, gives the proposal the intended domestic character.
▼室内材料采用连续而温暖的色彩体系,
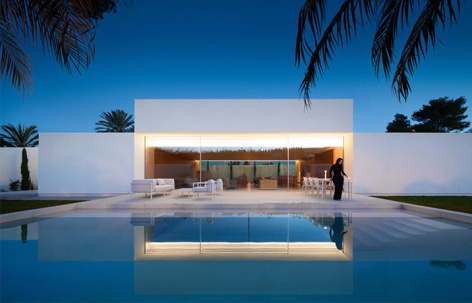
the materials are resolved through a continuous and warm chromatic palette © Jesús Orrico
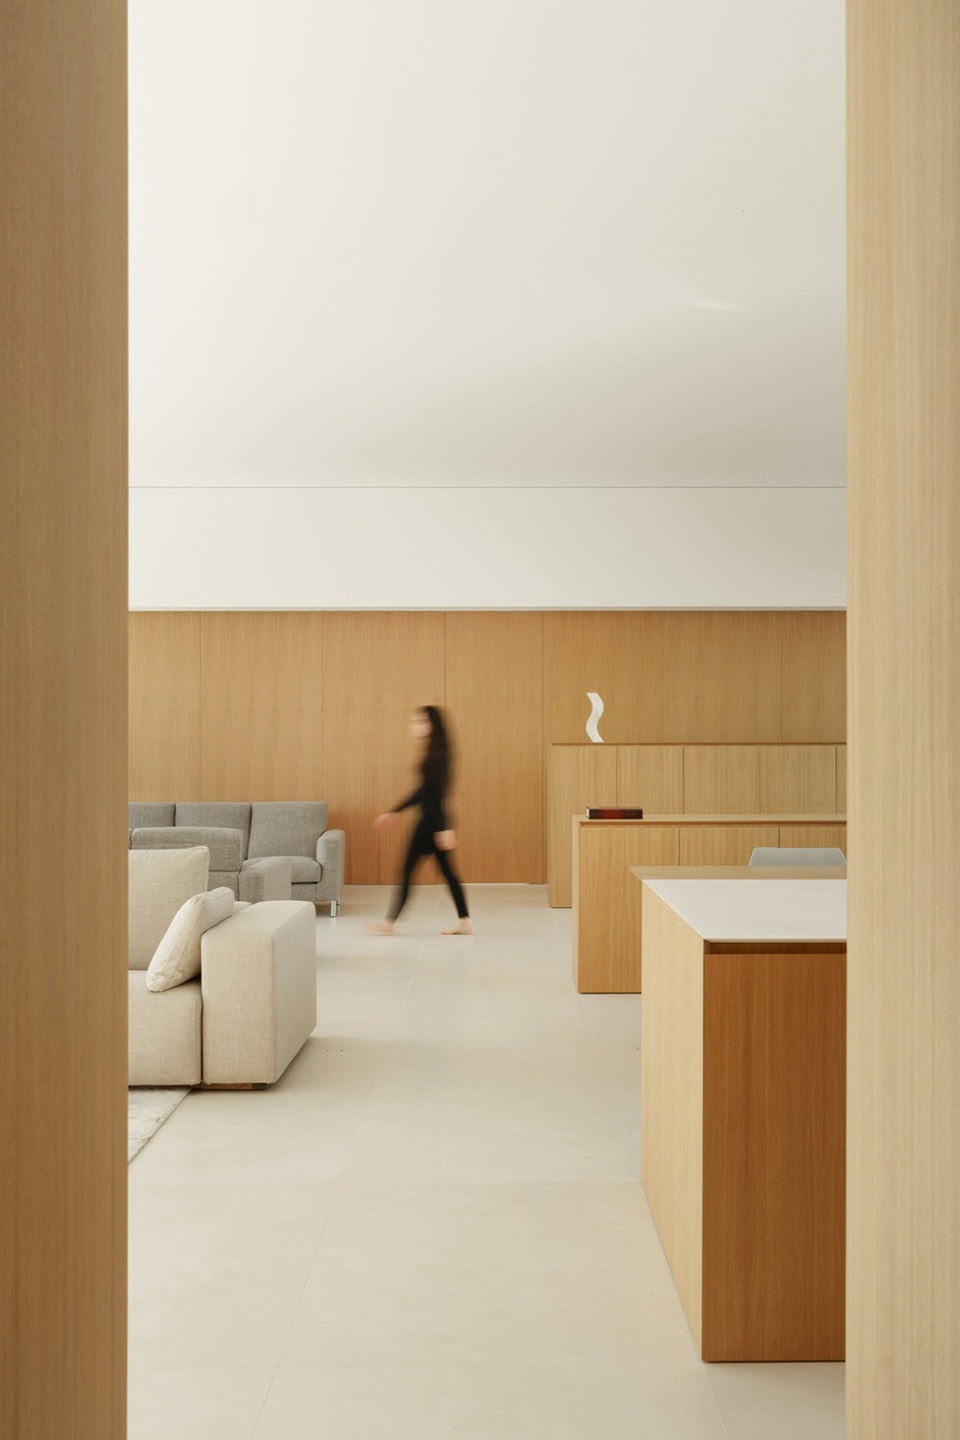
▼开敞的生活空间,open living space © Jesús Orrico
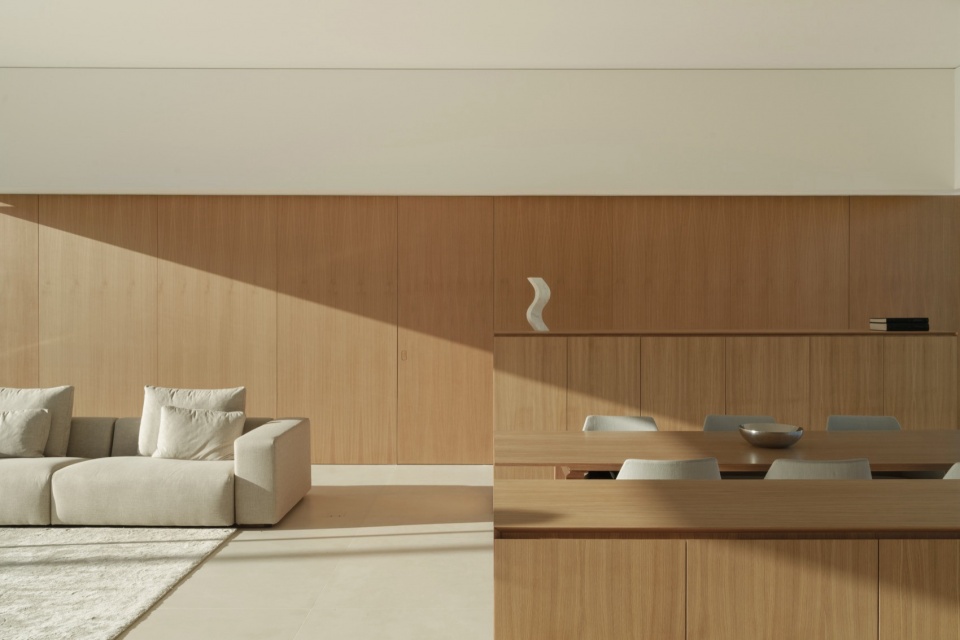
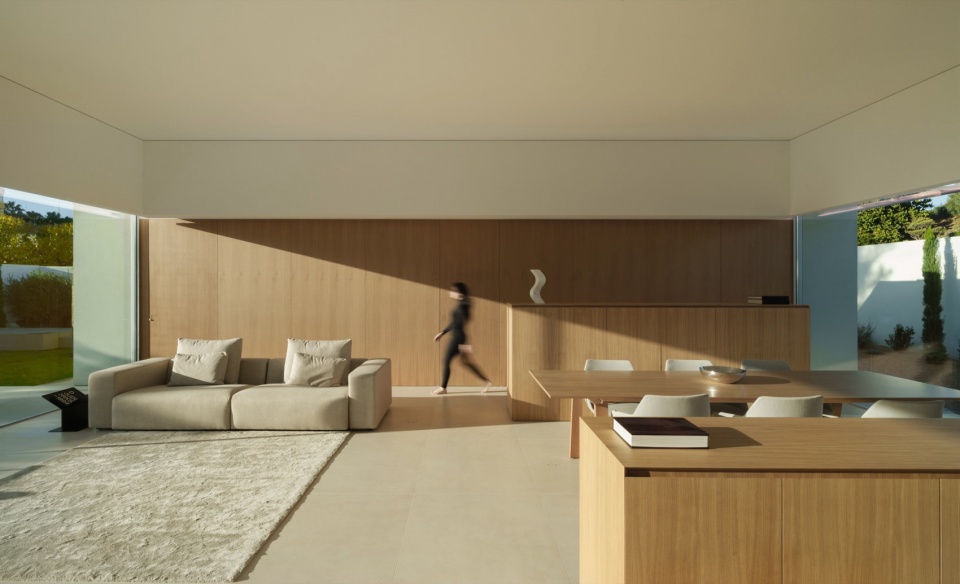
▼餐厅,dining area © Jesús Orrico
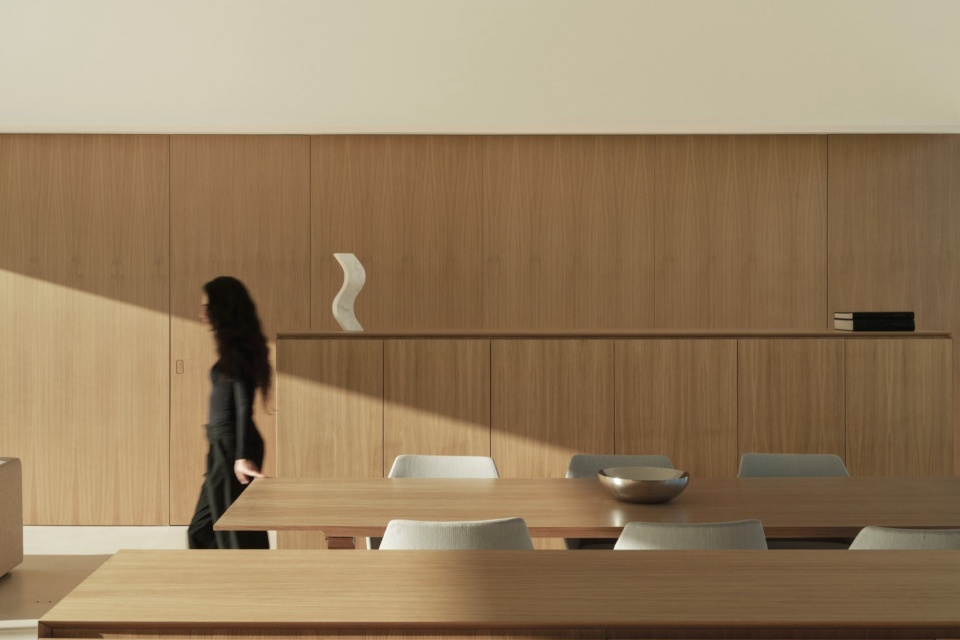
▼厨房餐厅,kitchen-dining © Jesús Orrico
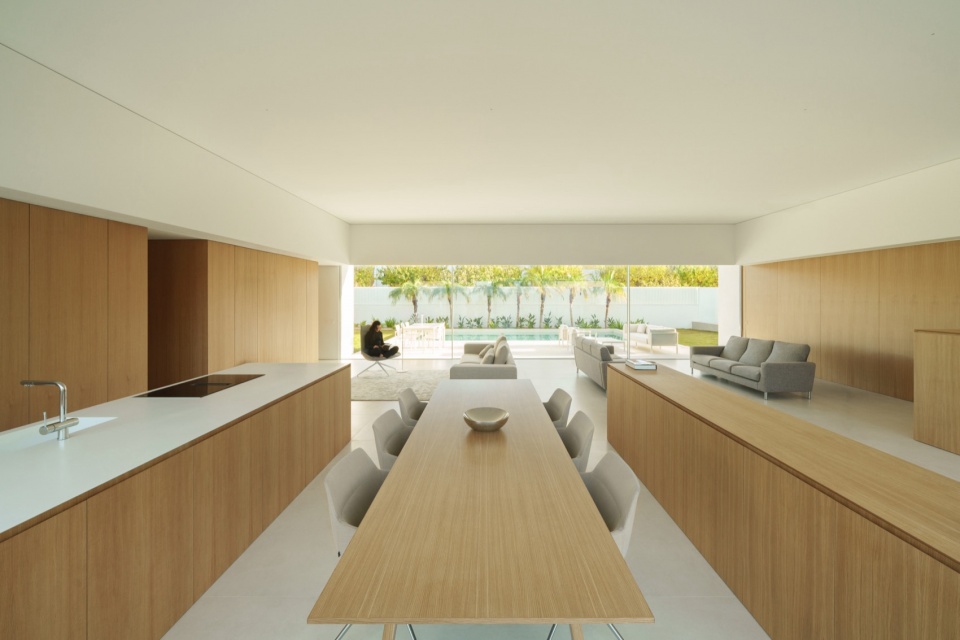
▼由吧台看餐厅与厨房,viewing the kitchen-dining from the counter © Jesús Orrico
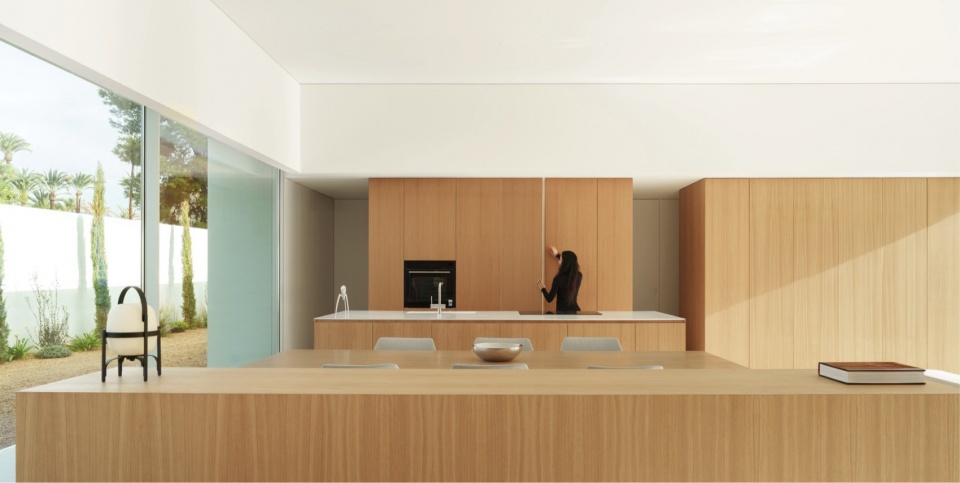
▼室内外界限,exterior and interior boundary © Jesús Orrico
▼视线通廊,slight-gallery © Jesús Orrico
▼走廊,hallway © Jesús Orrico
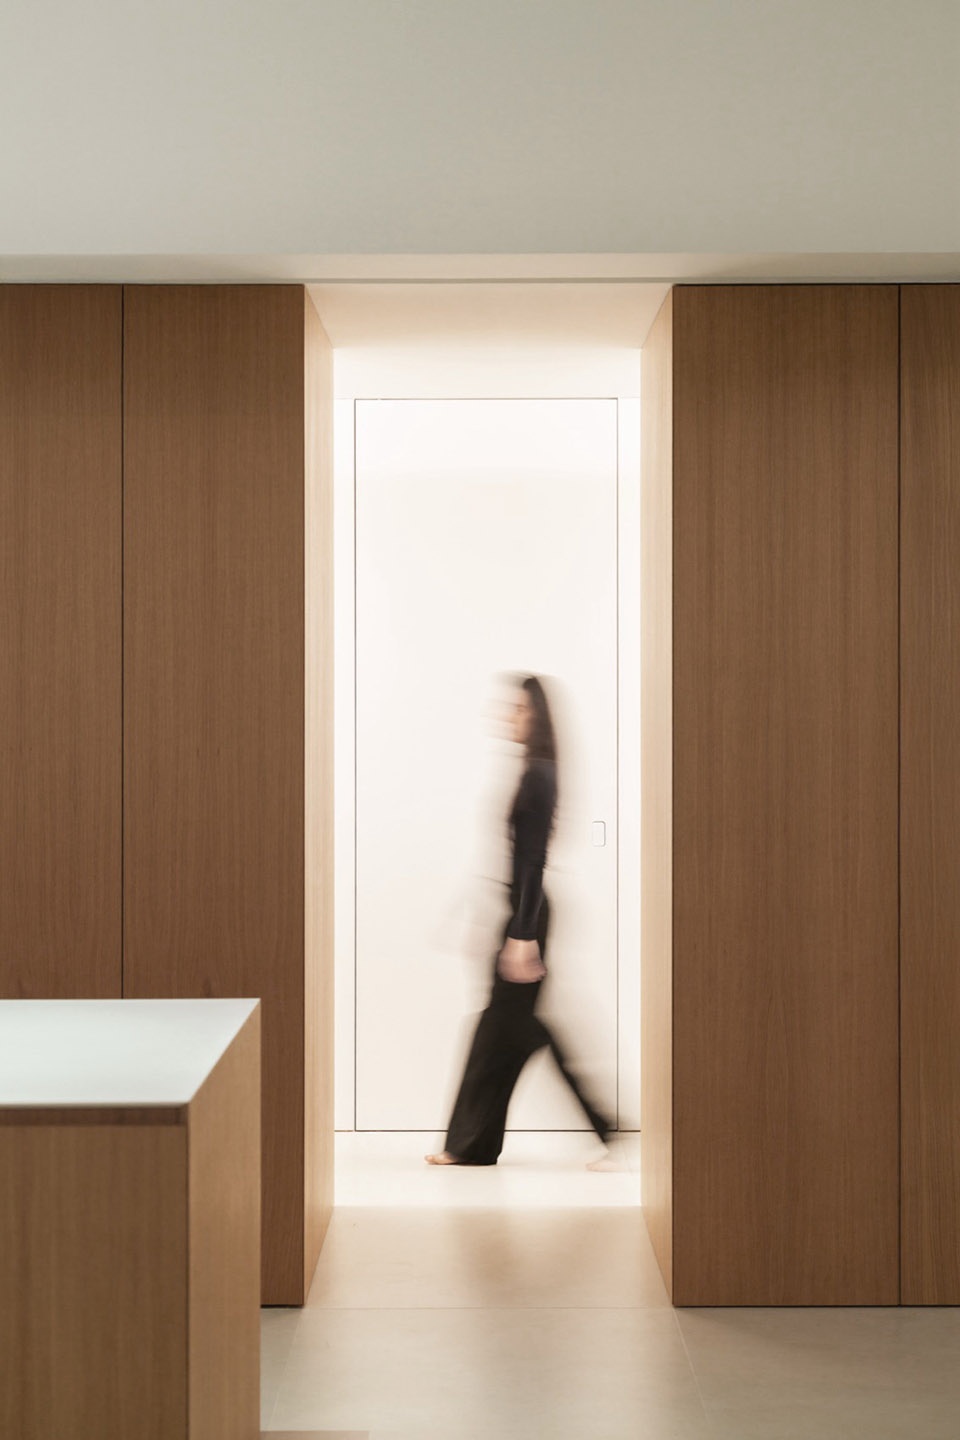
▼卧室,bedroom © Jesús Orrico
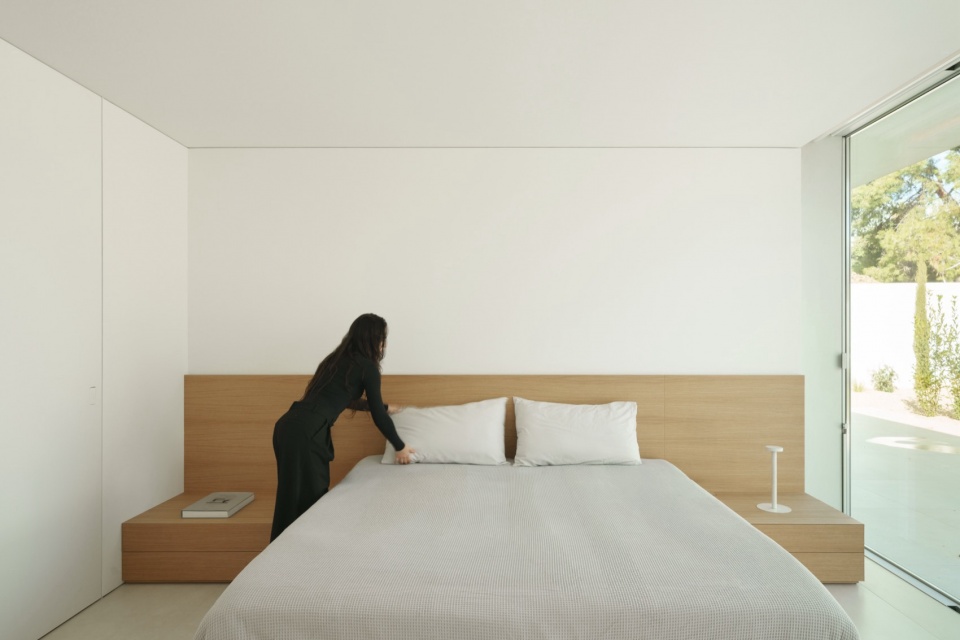
最终,这是一座从场地与功能中自然生长出的建筑——一个看似简单、却在现实中复杂实现的设计。
Ultimately, this is an architecture that emerges from the place and the program, a matter as simple as it is complex to bring into reality.
▼夜景,night views © Jesús Orrico
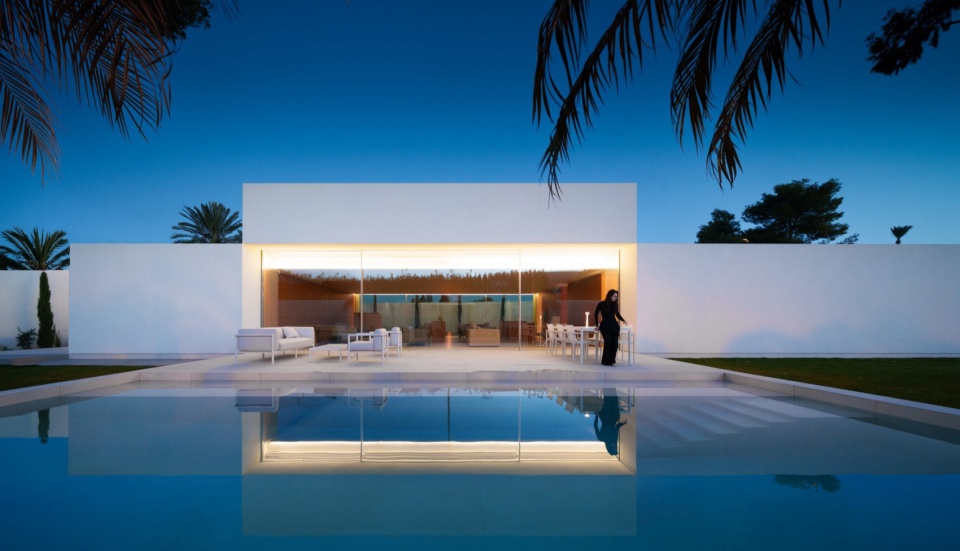
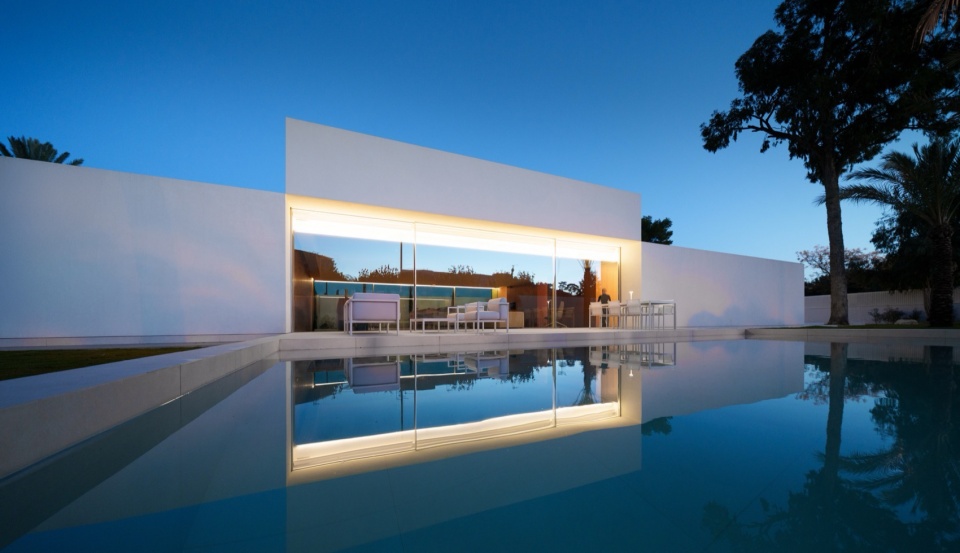
▼夜景细部,detailed night views © Jesús Orrico
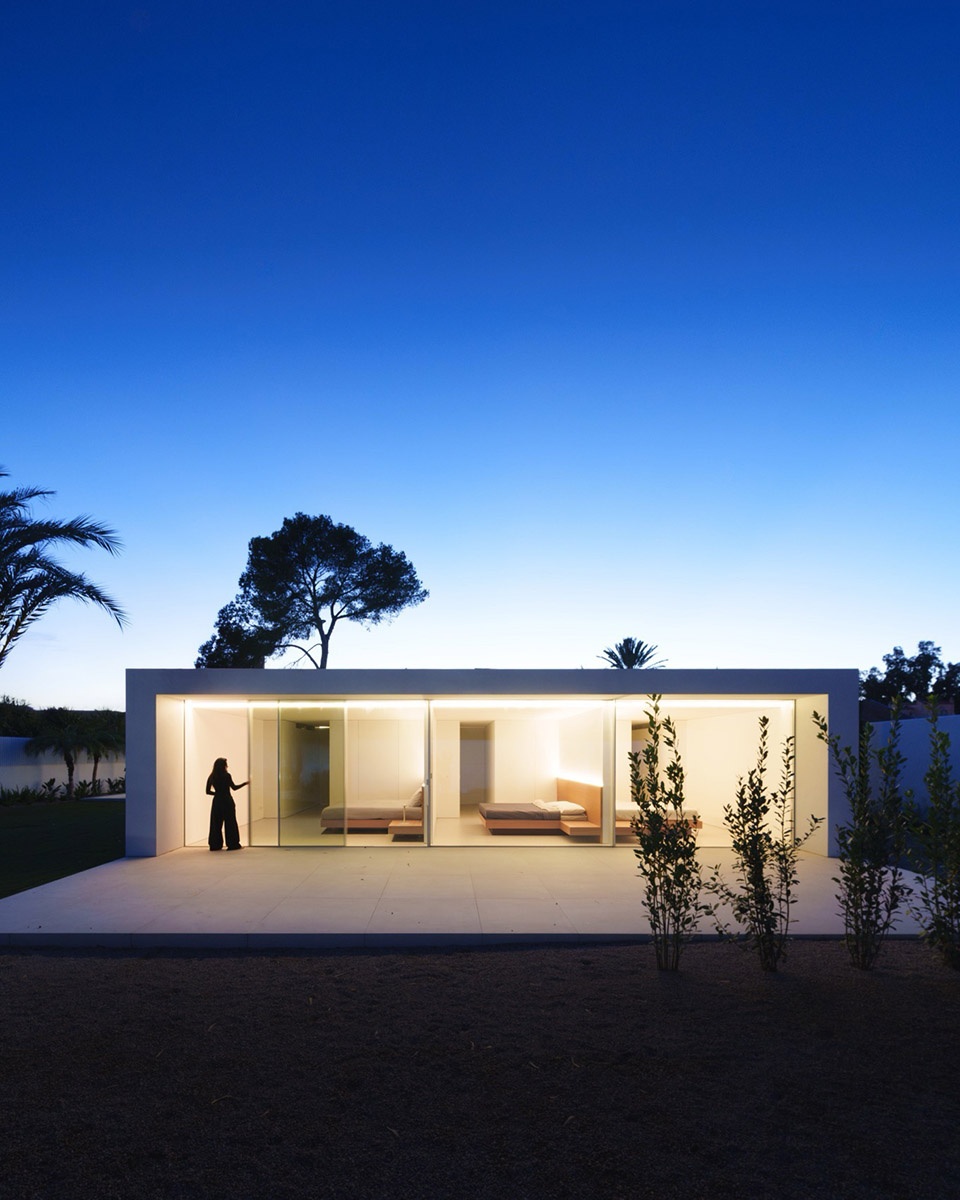
▼模型,model © FRAN SILVESTRE ARQUITECTOS
▼平面图,floor plan © FRAN SILVESTRE ARQUITECTOS
▼立面图,elevation © FRAN SILVESTRE ARQUITECTOS
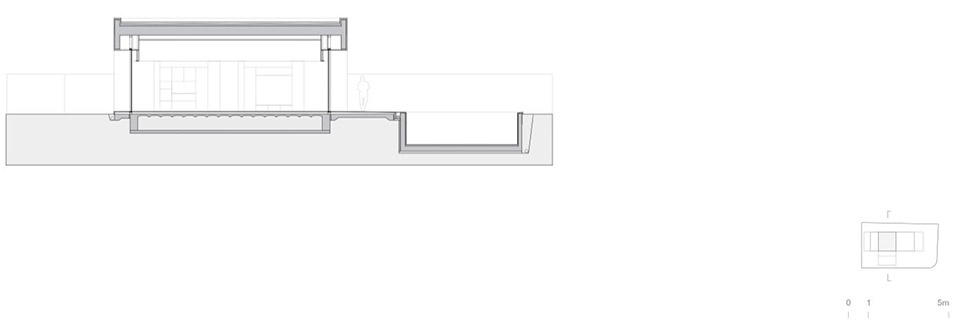
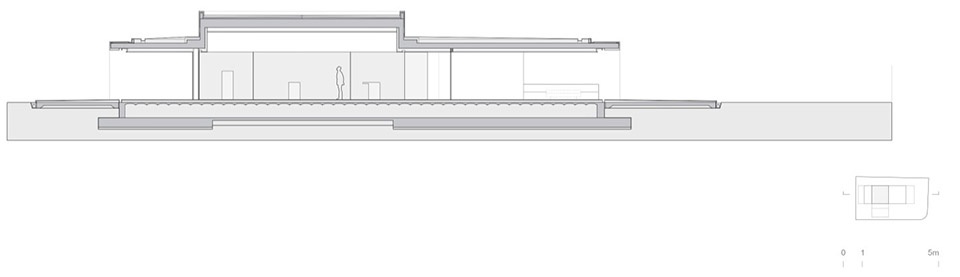
▼剖面图,sections © FRAN SILVESTRE ARQUITECTOS
Screenshot
CANO HOUSE
ALICANTE, COMUNIDAD VALENCIANA
ARCHITECTURE: FRAN SILVESTRE ARQUITECTOS
PROJECT TEAM: Fran Silvestre / Project Architect
Carlos Lucas: Project Architect
INTERIOR DESIGN: ALFARO HOFMANN
DEVELOPER: Gaspar Sánchez Cano
TECHNICAL ARCHITECTS: Enrique Alario Catalá
STRUCTURAL ENGINEER: Windmill Structural Consultants
FOTOGRAFÍA: Jesús Orrico
VÍDEO: Jesús Orrico
CONSTRUCTOR: BUES SIMON GROUP
COLABORADORES: María Masià / Collaborating Architect
Pablo Camarasa / Collaborating Architect
Ricardo Candela / Collaborating Architect
Estefania Soriano / Collaborating Architect
Sevak Asatrián / Collaborating Architect
Susana León / Collaborating Architect
Javi Herrero / Collaborating Architect
Facundo Castro / Collaborating Architect
Anna Alfanjarín / Collaborating Architect
Laura Bueno / Collaborating Architect
Toni Cremades / Collaborating Interior Designer
Susana León / Collaborating Architect
David Cirocchi / Collaborating Architect
Neus Roso / Collaborating Architect
Nuria Doménech / Collaborating Architect
Andrea Raga / Collaborating Architect
Olga Martín / Collaborating Architect
Víctor González / Collaborating Architect
Pepe Llop / Collaborating Architect
Alberto Bianchi / Collaborating Architect
Andrea Blasco / Collaborating Interior Designer
Laura Palacio / Collaborating Architect
Carlos Perez / Collaborating Architect
Jovita Cortijo / Collaborating Architect
Claudia Escorcia / Collaborating Architect
Diana Murcia / Collaborating Architect
Olga Fernández / Collaborating Interior Designer
Daniel Fenollosa / Collaborating Architect
Andrés Jiménez/ Collaborating Architect
Álvaro Navarro / Collaborating Architect
Diana Chilingaryan / Collaborating Architect
Maria Barberá / Collaborating Architect
Roberto Marañón / Collaborating Architect
Martina Tomás / Collaborating Interior Designer
Paco Chinesta / Collaborating Architect
Ana de Pablo / Director of Finance and Administration
Sara Atienza / Director of Marketing and PR
Valeria Fernandini / Finance Department
José María Ibañez / Business developer CCG and México
LOCATION: Alicante
CONSTRUCTION YEARS: 2024 – 2025
BUILT AREA: 312,22 m²
PLOT AREA: 1.251,00 m²
PROJECT TYPOLOGY: Vivienda Unifamiliar Aislada
SPECIFICATIONS
SYSTEMS: Climate control
Underfloor heating, ducted air conditioning, and domestic hot water production via aerothermal system.
Mechanical ventilation.
Switches: JUNG
Interior lighting: Recessed ceiling coves. Linear LED luminaires.
Exterior lighting: Linear LED luminaires
FINISHES
Interior flooring: Living Ceramics
Exterior flooring: Living Ceramics
Wall finishes.
Solid Surface. Panelados lacados/laminados de madera y placa de yeso laminada.
Blinds Tecnicolor.
CARPENTRY AND METALWORK.
\Interior carpentry: Custom-made by carpenter
Interior doors: Custom-made by carpenter
Exterior carpentry: IMG Windows
BATHROOMS
Sanitaryware: INSPIRA ROUND “ROCA”
Cabinetry: Custom-made furniture
More:Fran Silvestre Arquitectos。更多关于他们:Fran Silvestre Arquitectos on gooood









摄影构成感很舒服
DK
白