非常感谢 Studio Farris Architects 予gooood分享以下内容 。更多关于他们:Studio Farris Architects on gooood。
Appreciation towards Studio Farris Architects for providing the following description:

项目坐落于比利时佛兰德布拉班特省格里姆卑尔根市的Humbeek小镇,Brussel-Scheldt海上运河贯穿了整座小镇,将小镇一分为二。在布满了独特住宅建筑的河岸上,一座全新的小房子完美融入周边环境中,俯瞰着运河的美丽景观。为了强调出建筑与运河的关系,设计借鉴了原有建筑的空间结构,重新定义了室内与室外之间的关系。
A small residence is inserted with originality among the houses overlooking the Brussel-Scheldt Maritime canal that splits the small town of Humbeek, part of the municipality of Grimbergen, in the province of Flemish Brabant in Belgium. In emphasizing the relationship with the canal, the project of this house draws upon an original spatial configuration based on the definition of a new relationship between the inside and outside.
▼项目概览,overall of the project © Martino Pietropoli
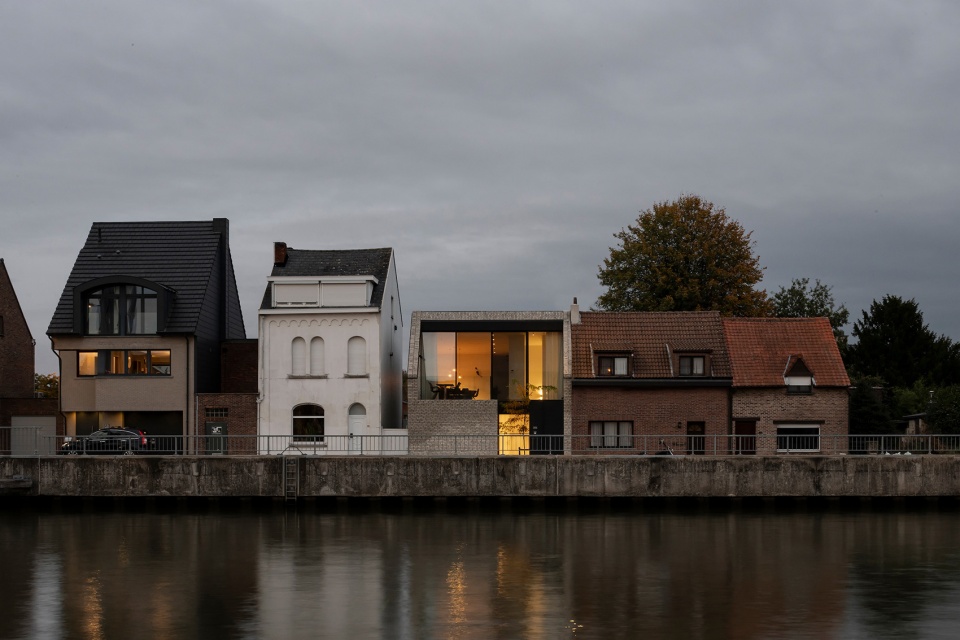
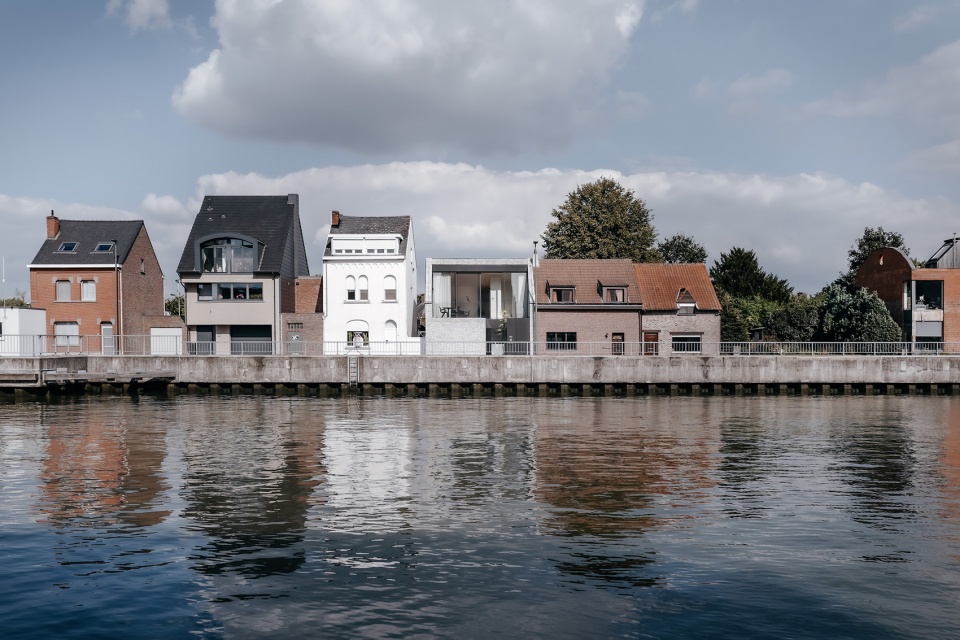
Humbeek运河住宅由Farris工作室设计建造,它取代了场地上原有的建筑,以谦逊的姿态融入到面向运河一侧的住宅建筑环境中,充分利用了场地上的可建造面积,同时也顺应了周围的山墙屋顶景观。不仅如此,本项目还展示出一种传承城市文脉的全新方式,以优雅的姿态发挥出地块的潜力,重新定义了房屋的使用条件。
Designed by Studio Farris, Humbeek Canal House was created to substitute a pre-existing building and makes the most of the available surface area by respectfully placing itself within the profile defined by the row of residential buildings facing the canal, complying to the surrounding gabled roofscape. But the elegant adaptation to the urban context is enriched by new solutions, which extend the potential of the lot and redefine the conditions of use of the house.
▼运河视角,viewing the house from the canal © Martino Pietropoli
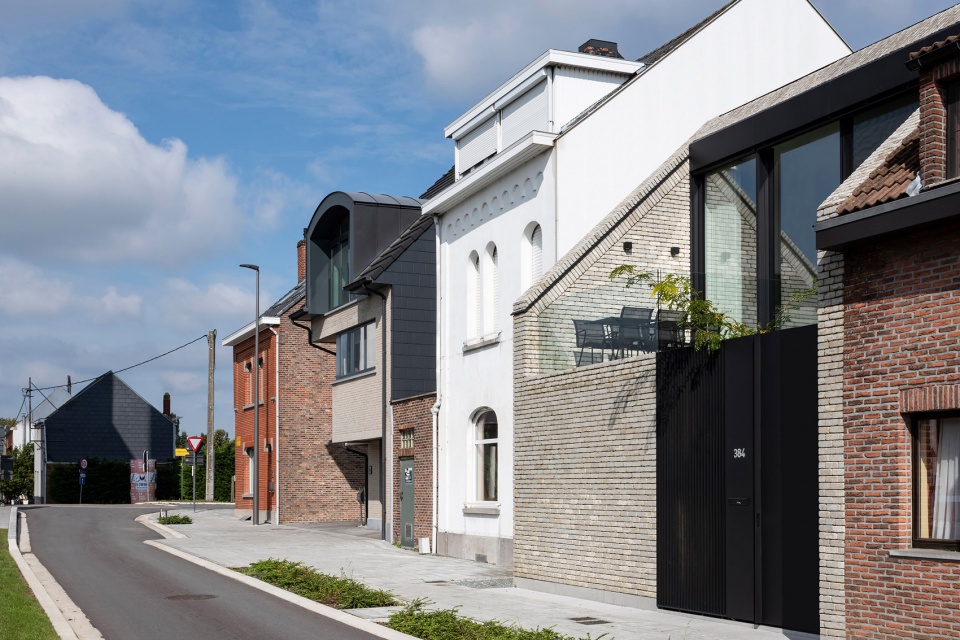
▼街道视角,viewing the house from the street ©Martino Pietropoli
纵观面向运河的其他小住宅,这些建筑的设计大抵没有发挥出临水的优势,甚至拒绝与公共空间和室外空间产生联系。因为对于传统的住宅布局来说,生活区一般设置在一楼,高大的开窗需要用窗帘遮蔽,以保护室内空间的隐私。面对这种情况,设计团队将重点放在重整空间的体量和分布上,部分原有空间被清除,并将原本位于底层的起居室与位于上层的睡眠区颠倒过来,进而重新定义了室内外的边界。
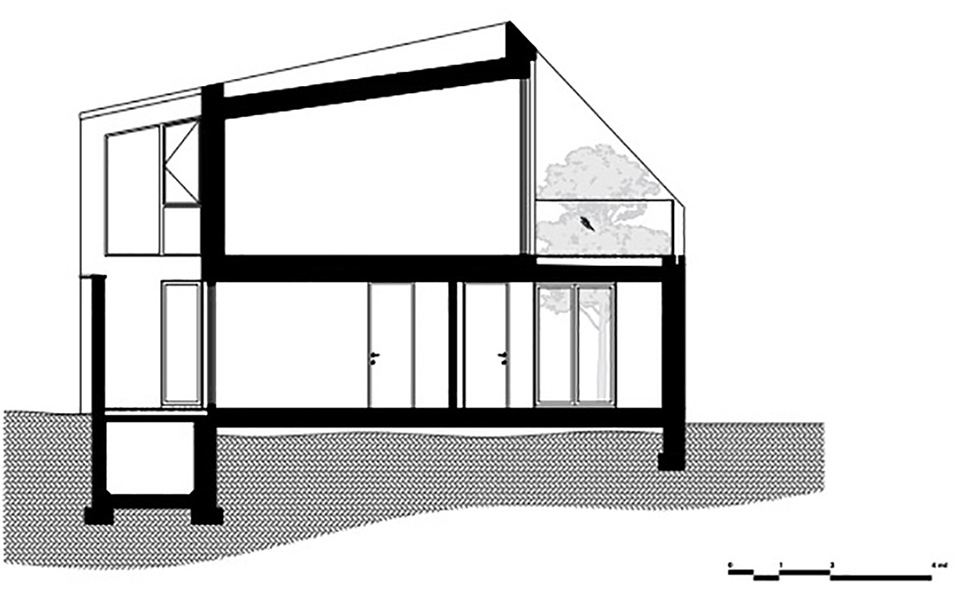
The other houses facing the canal do not exploit the presence of the waterway, denying any opportunity to relate to both the public dimension and the view of outdoor space. The traditional layout of houses in fact has the living quarters on the ground floor, with high windows protected by curtains for privacy. Studio Farris then worked on the volume and distribution of space, emptying part of the original envelope, reversing the program by placing the living area upstairs and the sleeping areas on the ground floor, working on a careful redefinition of the boundaries between indoors and outdoors.
▼分析图,diagram gif © Studio Farris
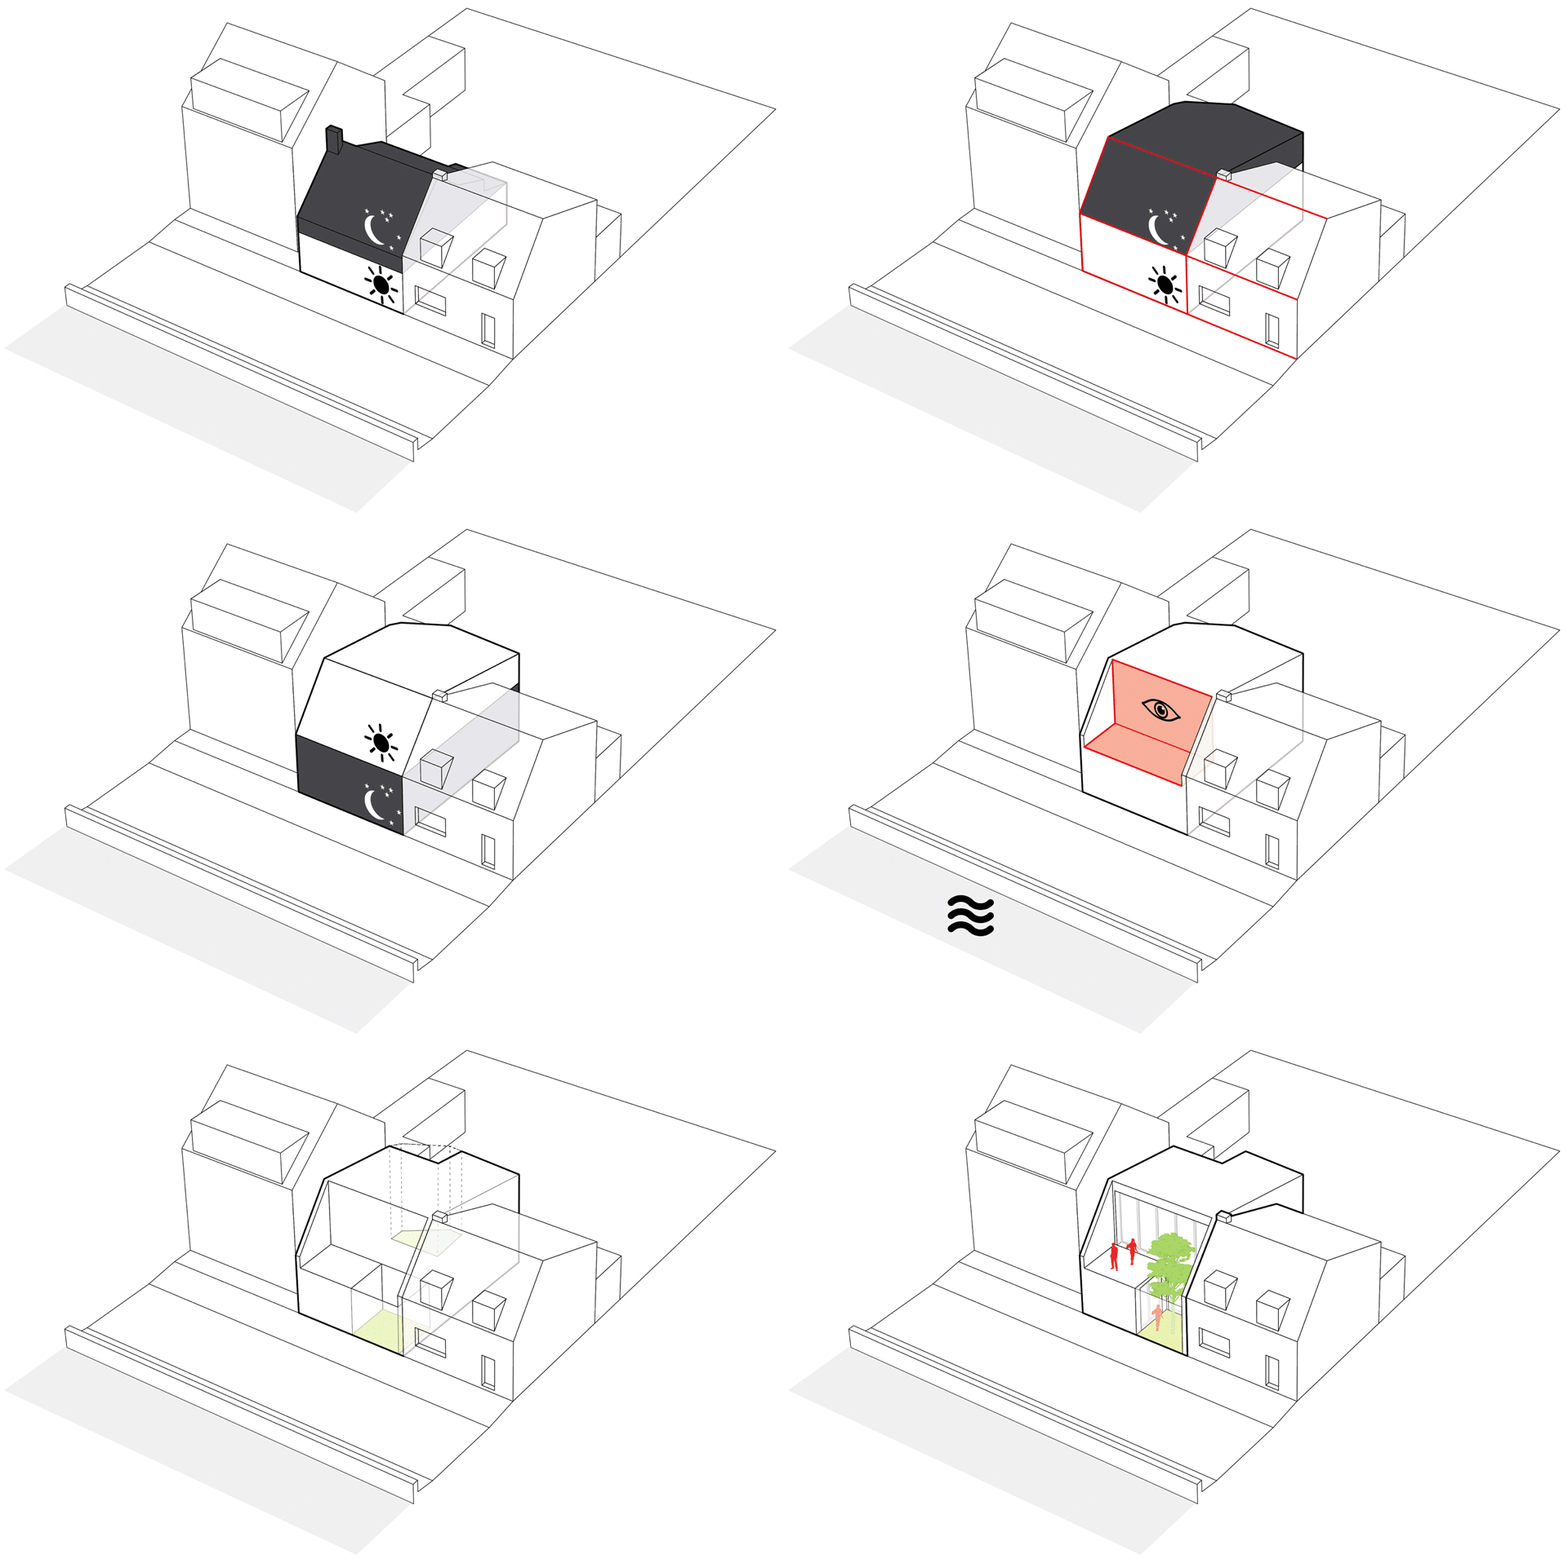
如果将房屋后部的高度充分利用起来,那么建筑师就可以为住宅面向运河的立面塑造出更多变化。建筑向后退去,形成有组织的内向型立面,通过体量减法创造出全新的开放空间。最终,Farris工作室在本项目中向人们呈现出一种令人意想不到的空间布局,尤其是位于一层的入口庭院,它不仅能够作为街道和住宅之间的空间过滤器,同时还与住宅后部的小花园形成完美的呼应。
If in the rear the house uses the full height allowed, it is on the front that the outline of the building is changed. The building recedes, resulting in an introverted facade that is organized around a new open space created by the volume subtraction. The project by Studio Farris thus determines an unexpected spatial layout consisting of an entrance courtyard on the ground floor, which acts as a filter between the street and the house, matched by a small garden at the back of the house.
▼主入口,main entrance © Martino Pietropoli
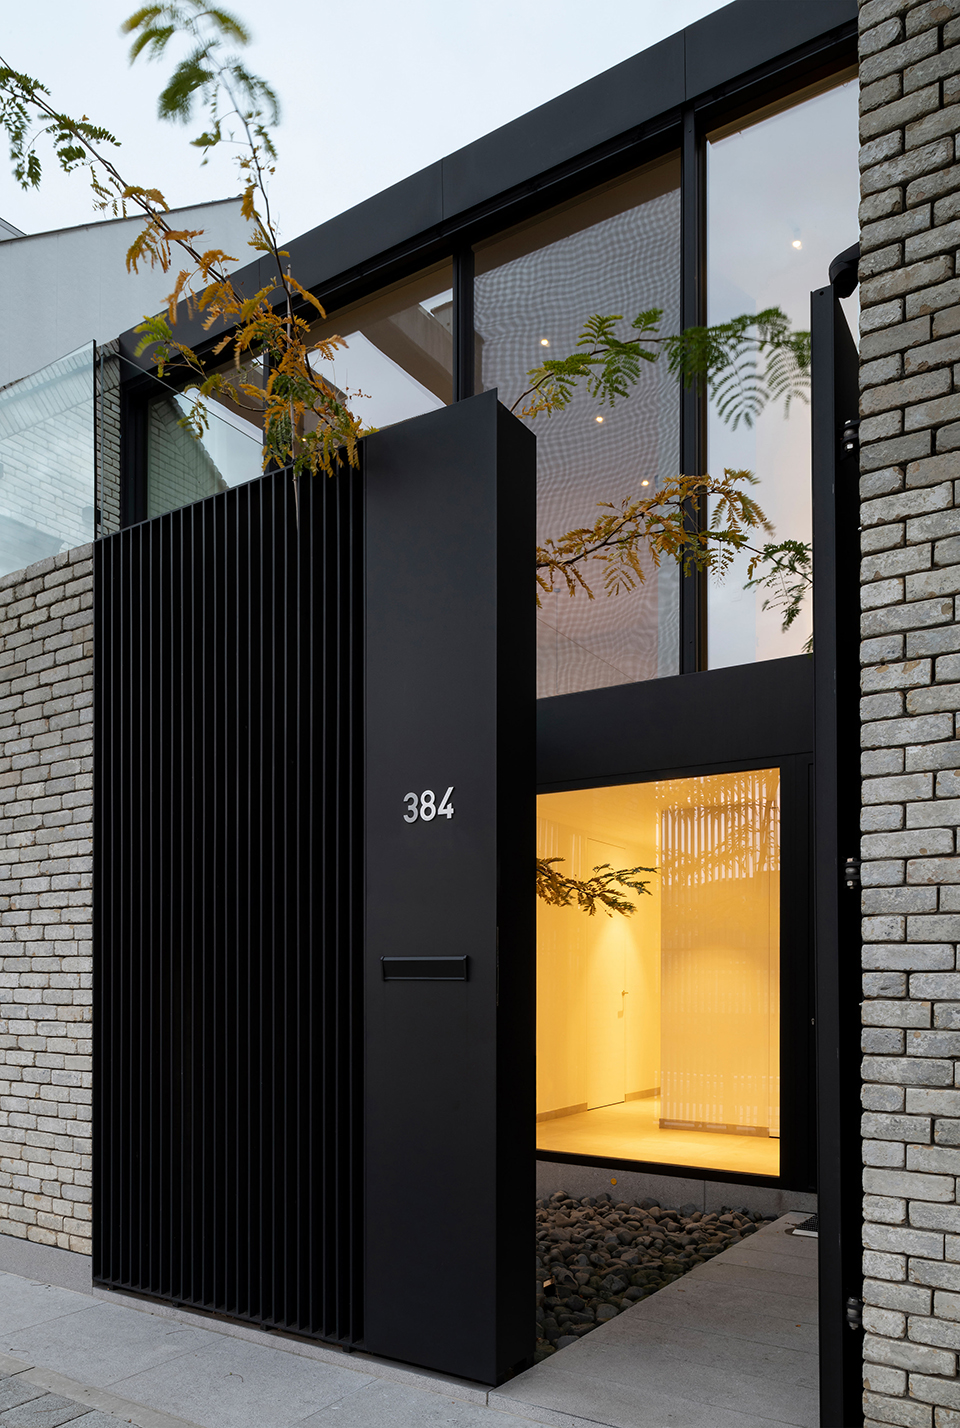
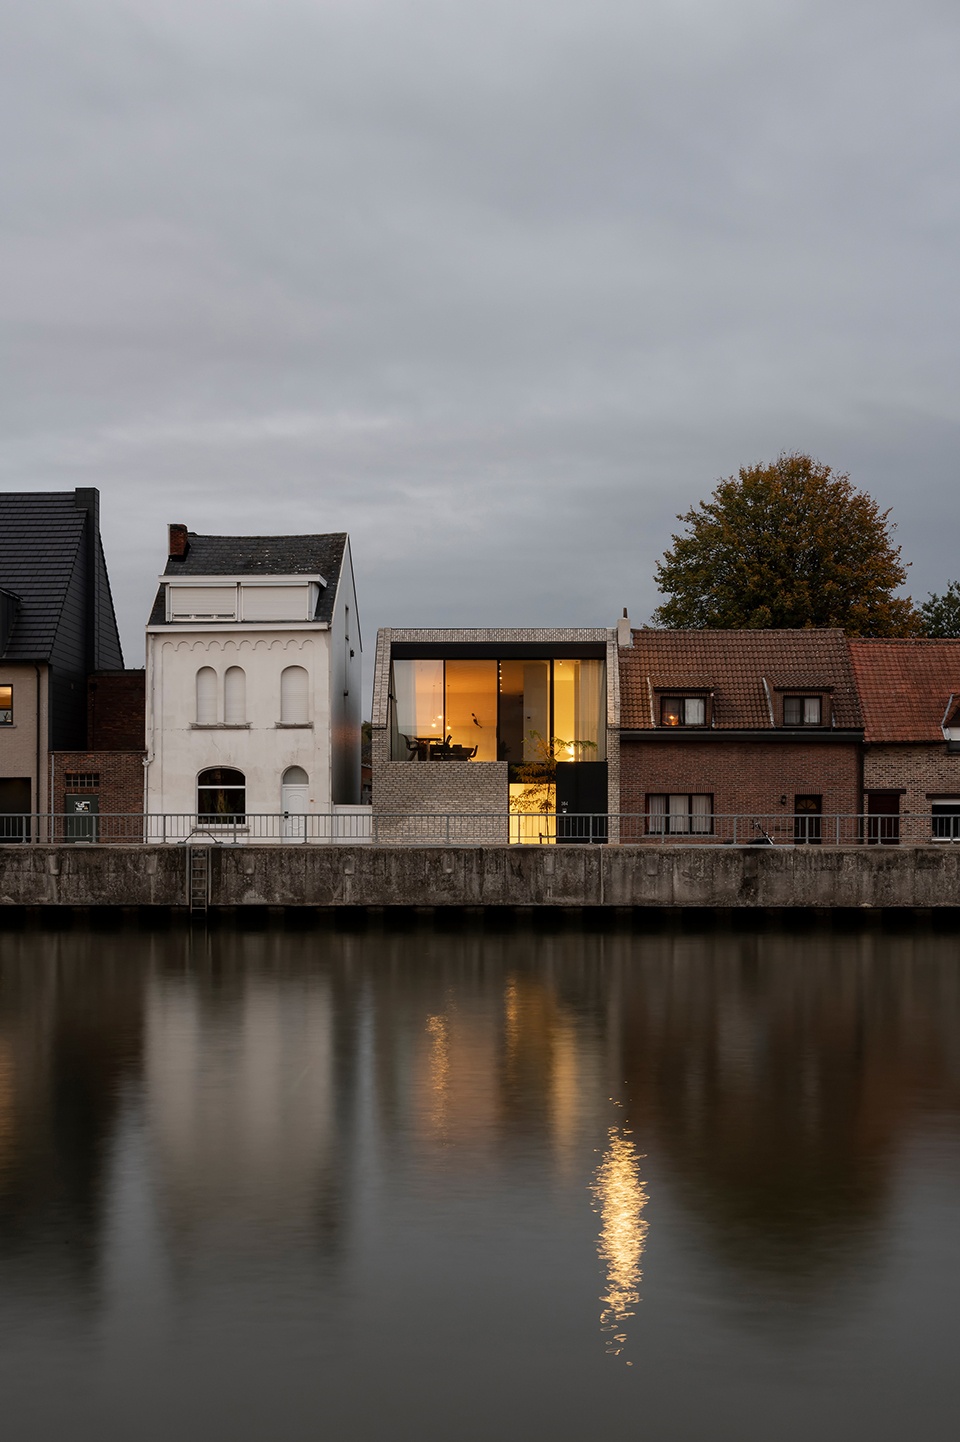
▼主入口立面夜景,night view of the front facade © Martino Pietropoli
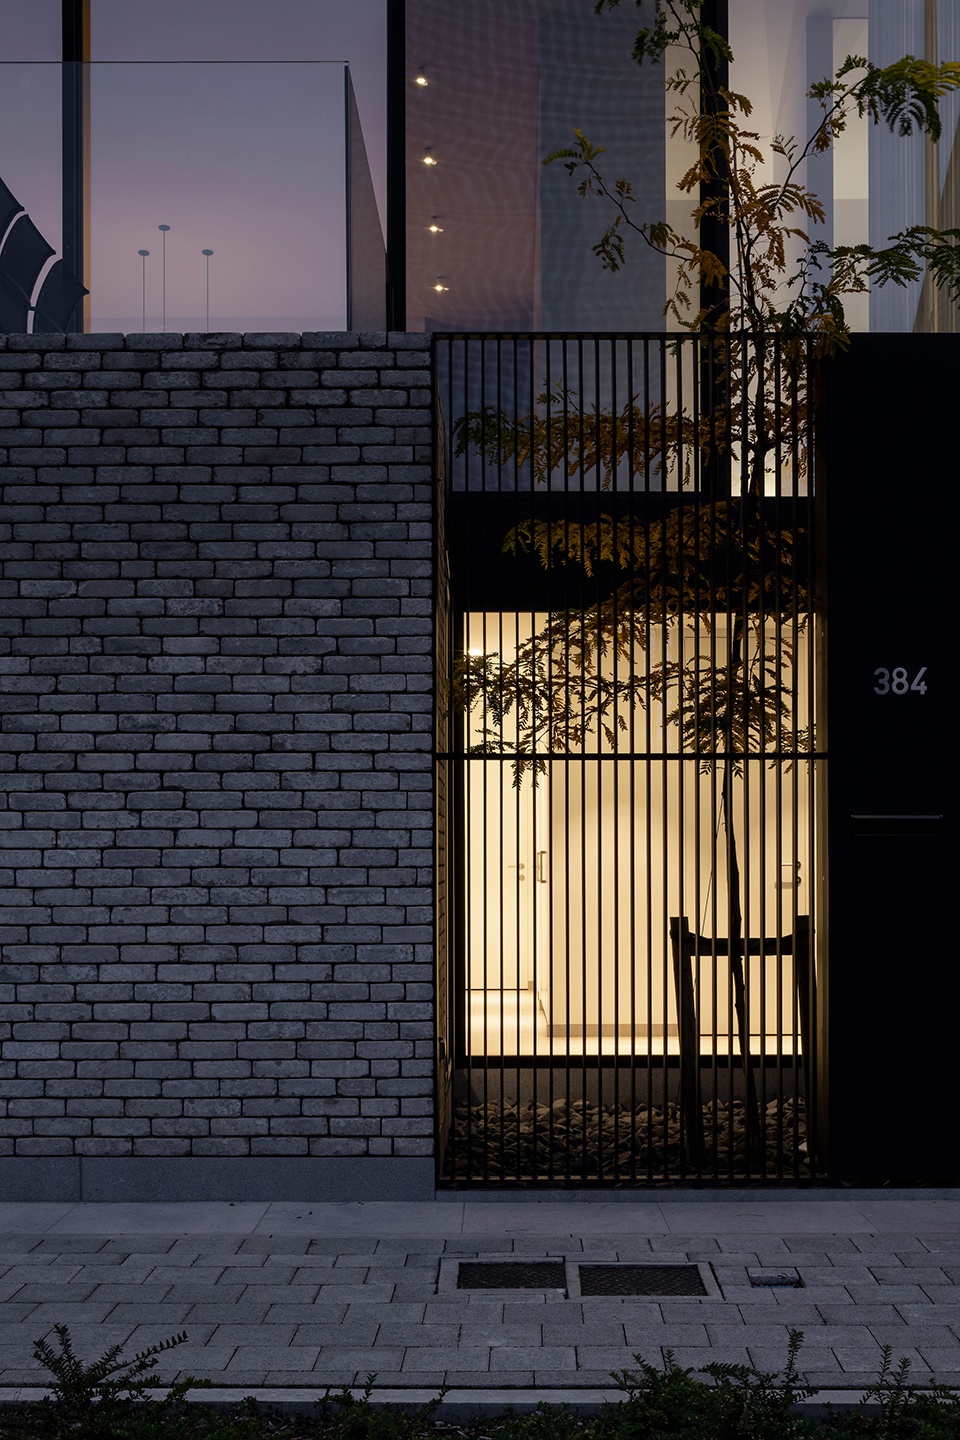
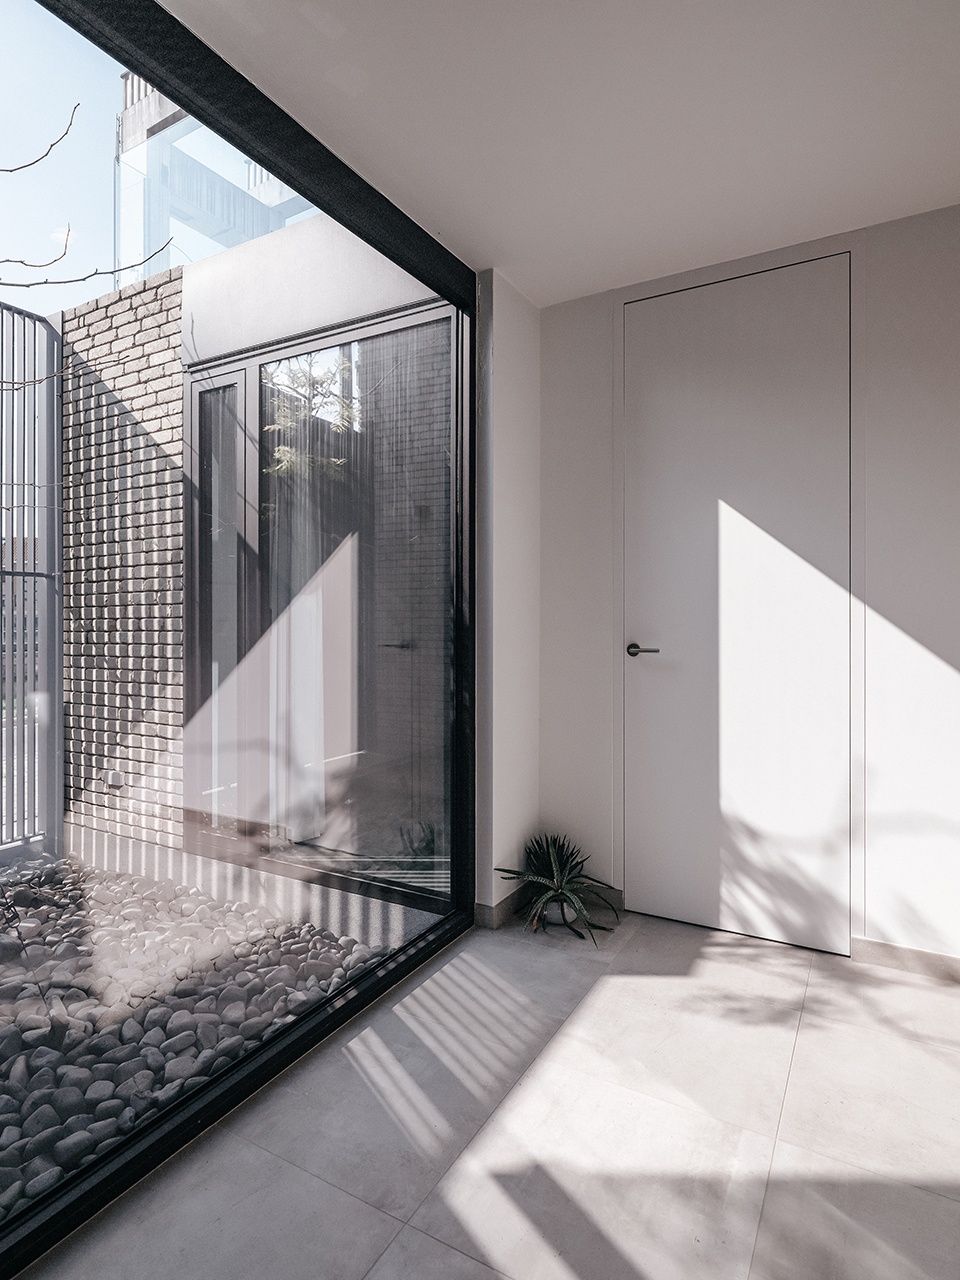
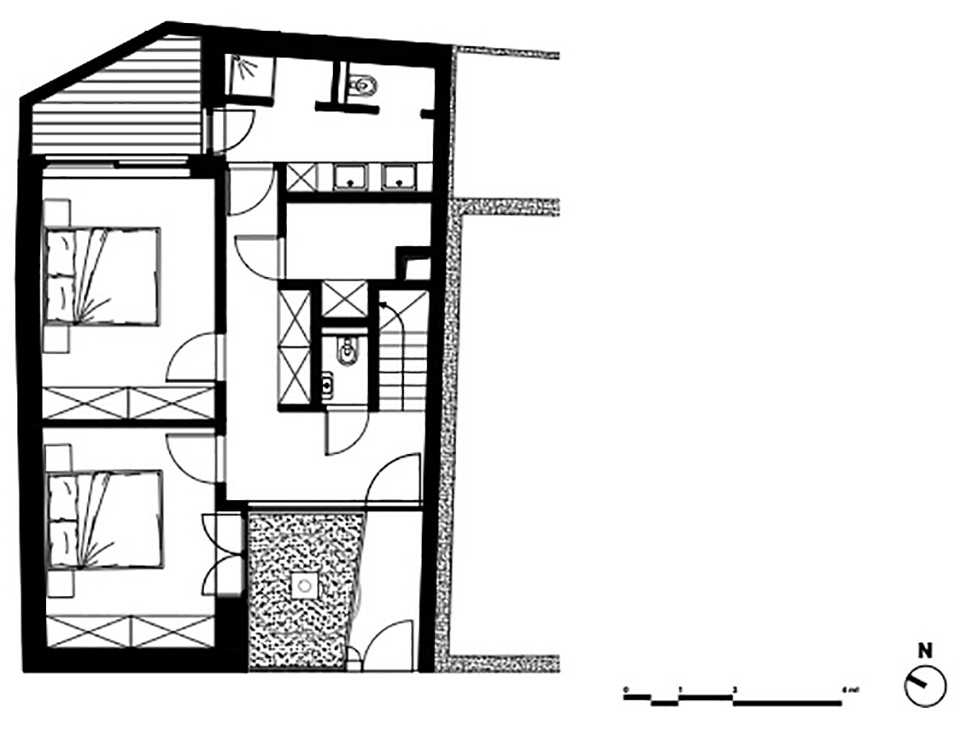
入口庭院的灵感来源于“日式庭院”,Giuseppe Farris回忆起他在威尼斯IUAV大学学习期间仔细研究的Carlo Scarpa作品时说。这里是一座小型秘密花园,隐藏在将它与河滨道路隔开的门后,等待着人们的探索与发现。庭院内,树木带来了自然的氛围与温暖的尺度感,为一楼的两间卧室营造出宁静亲密的环境,卧室的其中一间面向入口庭院,另一间则享有后院的优美景观。
It is a sort of “Japanese courtyard”, says Giuseppe Farris, recalling the work of Carlo Scarpa that he carefully investigated during his studies at IUAV university in Venice. The idea is that of a small secret garden, to be discovered beyond the gate that separates it from the road along the canal. In the courtyard, a tree introduces a natural feel, a sense of warmth and proportion. The two bedrooms located on the ground floor also benefit from this quiet and intimate condition. One opens directly onto the courtyard, the other overlooks the backyard.
▼入口庭院,entrance courtyard © Martino Pietropoli
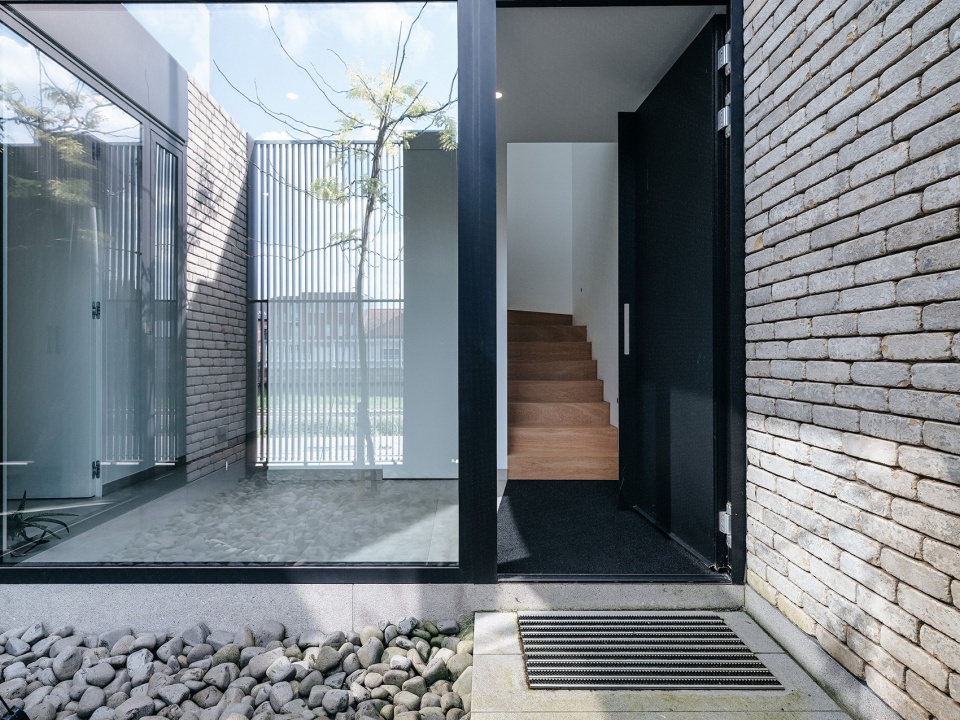
▼由入口庭院看运河,viewing the canal from the courtyard © Martino Pietropoli
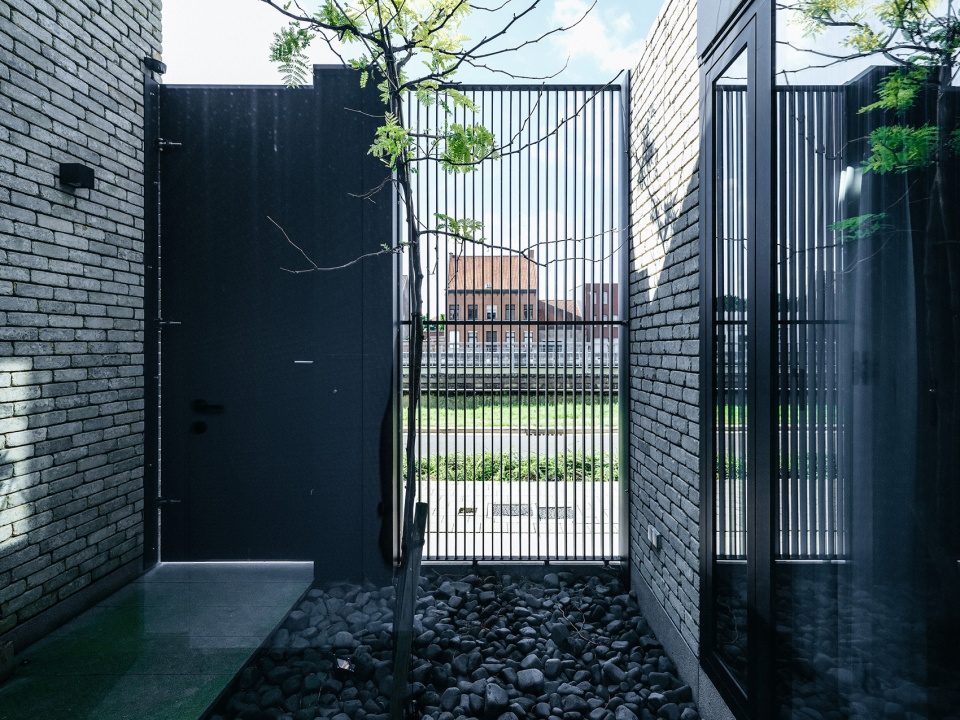
▼庭院细部,detail of the courtyard © Martino Pietropoli
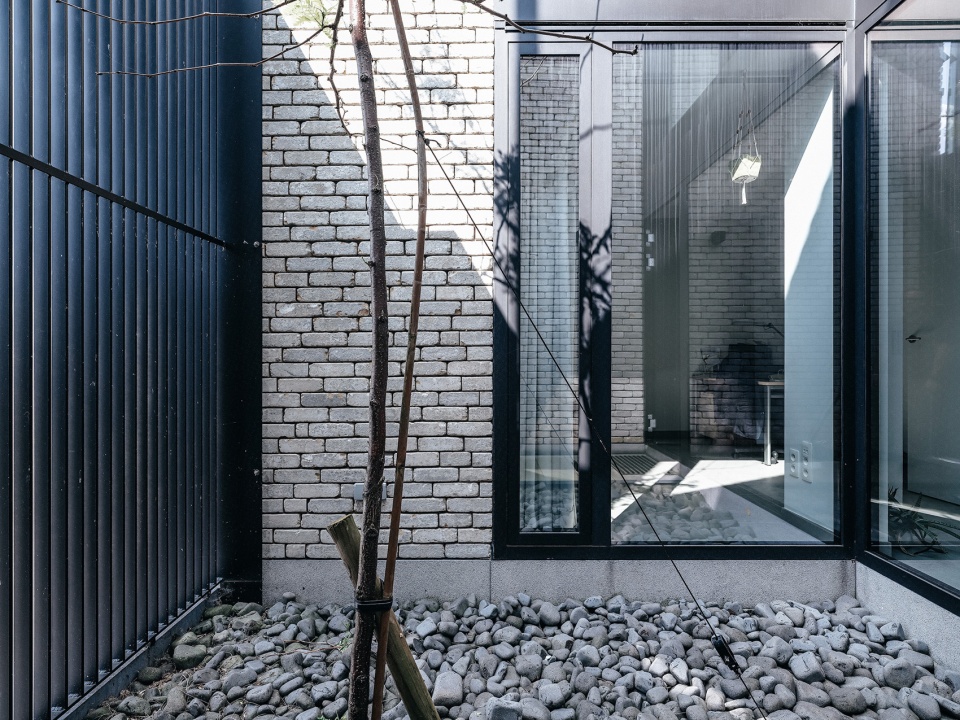
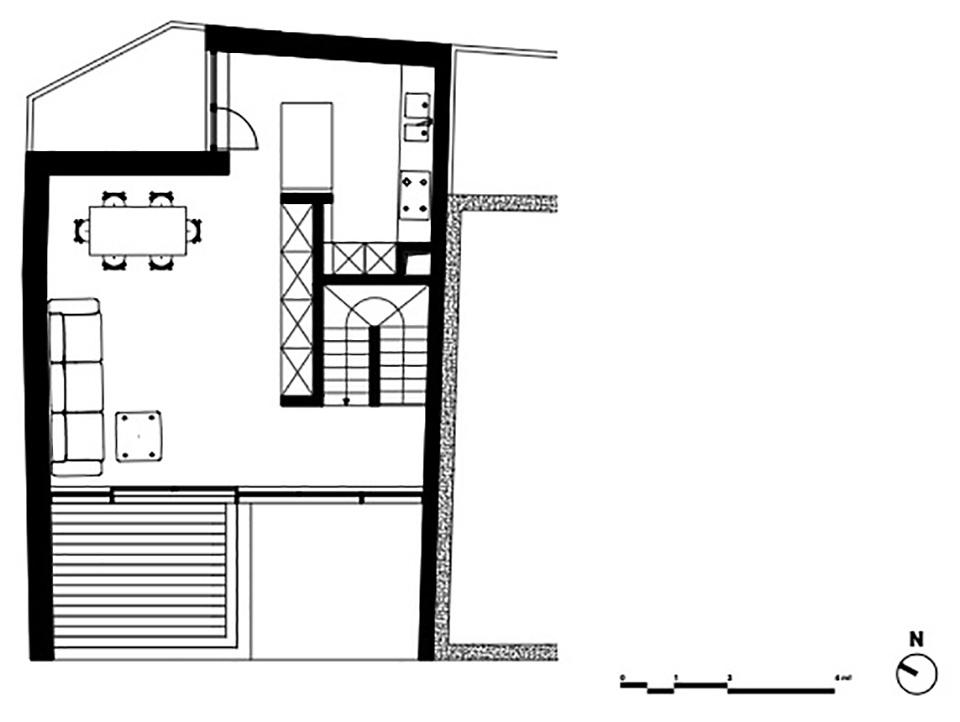
入口庭院还有助于增强底层与上层之间的空间连续性,将私人空间与公共生活区联系在一起。从入口庭院进入室内后,可以直接通过楼梯登上二层生活区,在这里,居住者可以欣赏到美丽的运河景观。突出的露台成为客厅空间的外部扩展与延伸,为室内引入了新鲜的空气与充足的自然光线。起居区的流动氛围向内继续延伸到餐厅,到达房子的后部,即可以俯瞰后院景观的厨房。
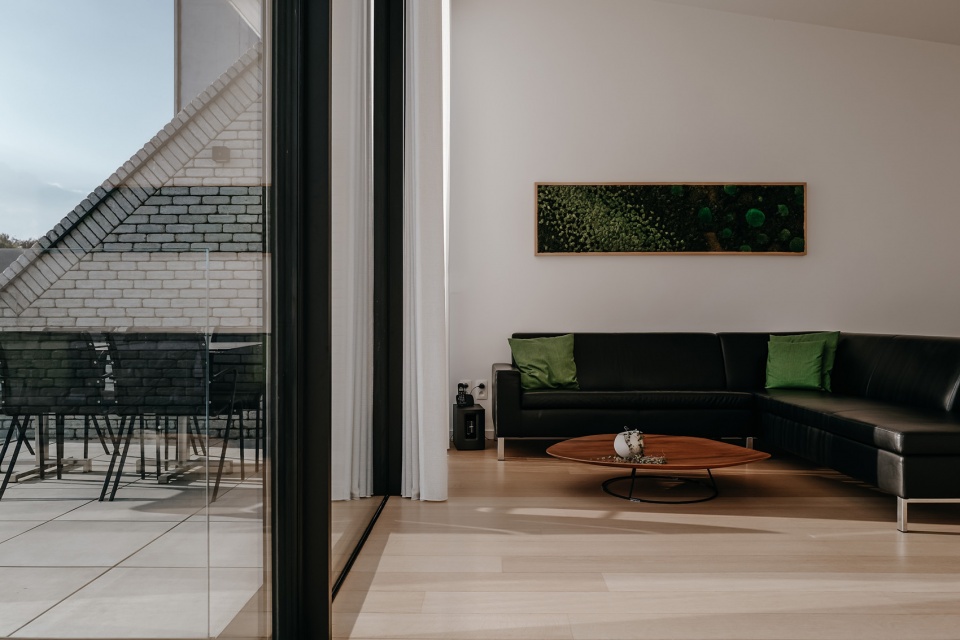
The courtyards also help to determine a spatial continuity between the ground floor and the upper floor, where the living quarters are arranged. The staircase that can be accessed from the entrance courtyard leads to the upper floor and unfolds adjacent to the entrance courtyard, leading to the discovery of the canal view. At this point, the living room projects and expands to the outside through a terrace that brings air and light inside. The living area continues into a dining room and, having reached the rear of the house, into the kitchen overlooking the second courtyard.
▼二层生活区,living space on the upper floor © Martino Pietropoli
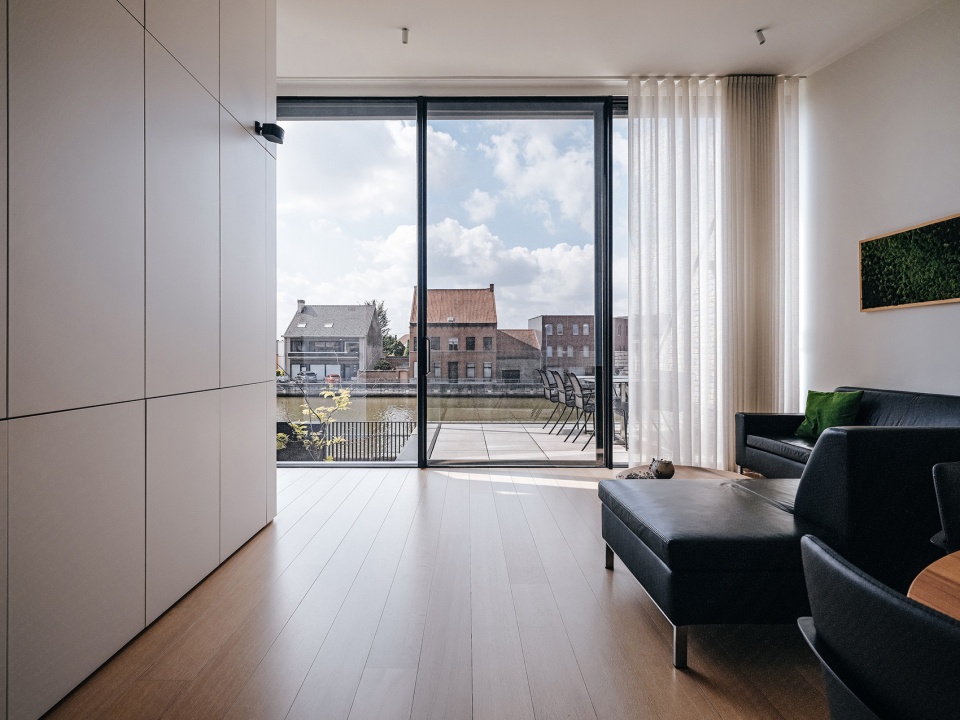
▼室外露台成为客厅的延伸,the outdoor terrace becomes an extension of the living room © Martino Pietropoli
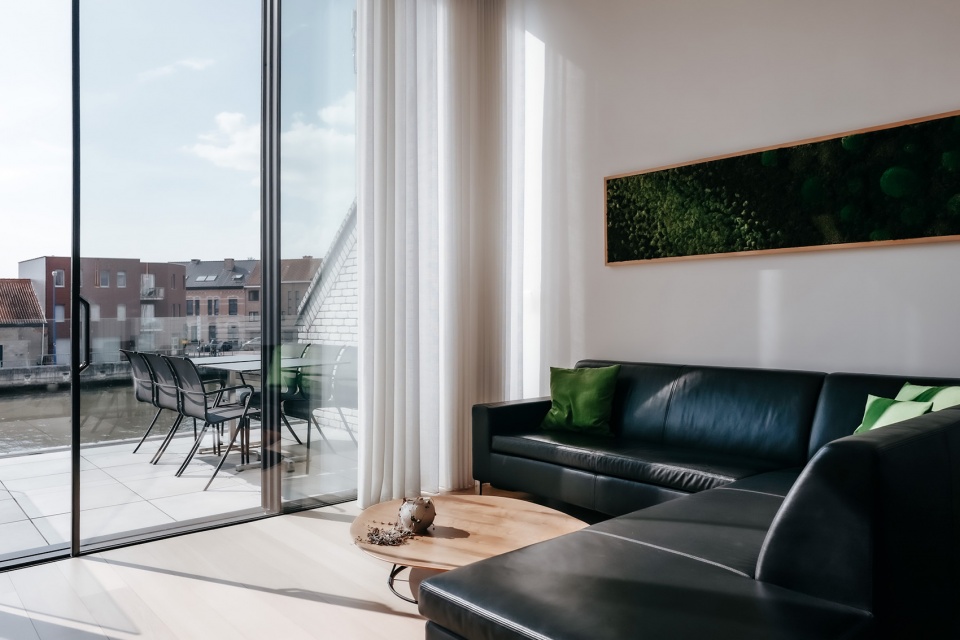
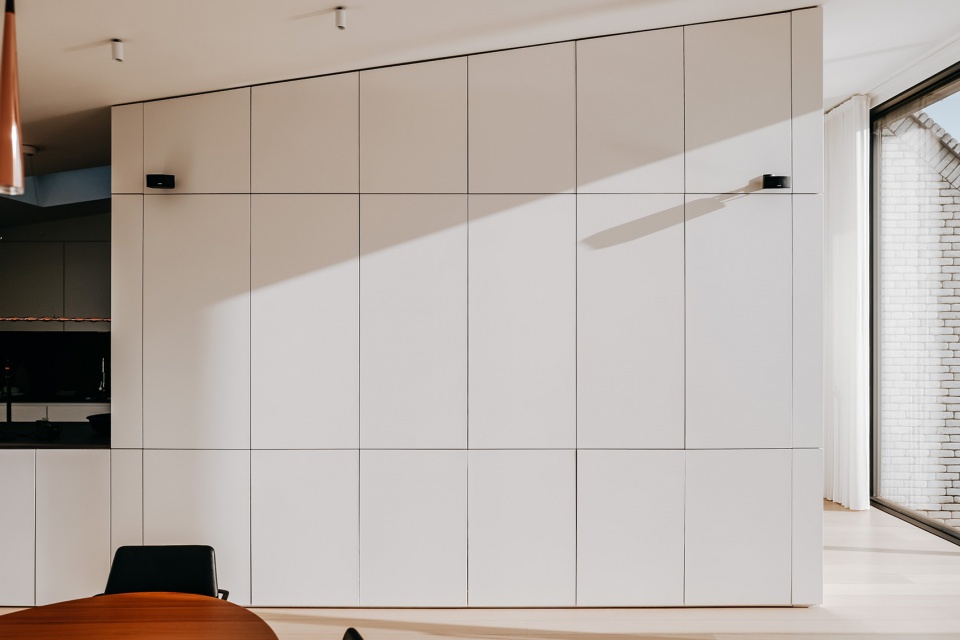
▼一体化家具橱柜,integrated furniture cabinet © Martino Pietropoli
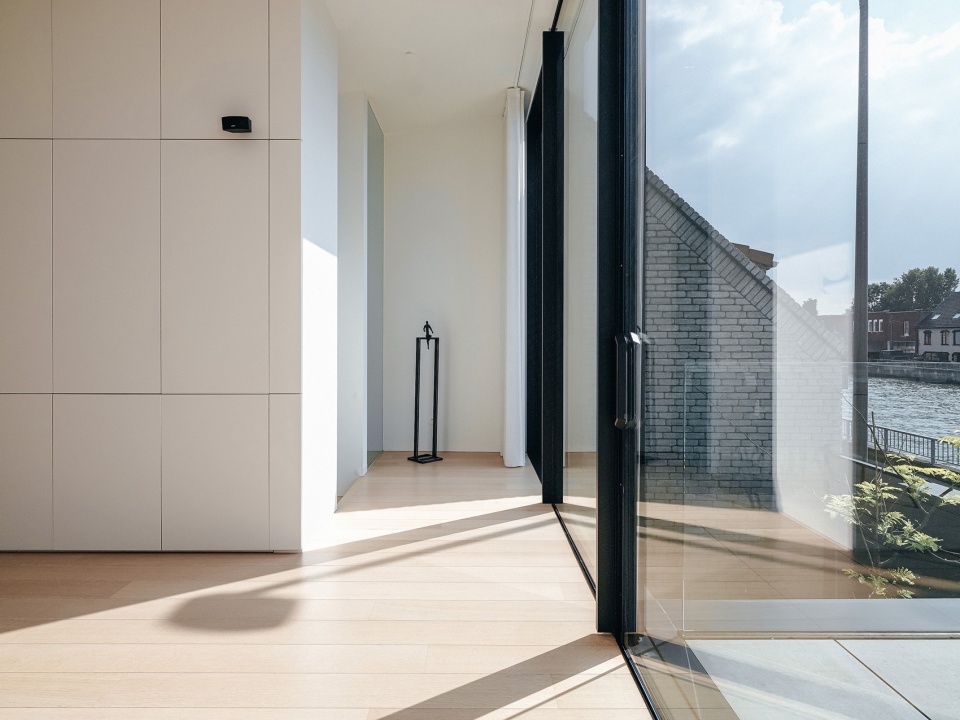
▼楼梯入口与过道,entrance of the staircase and the hallway © Martino Pietropoli
▼露台入口,entrance of the terrace © Martino Pietropoli
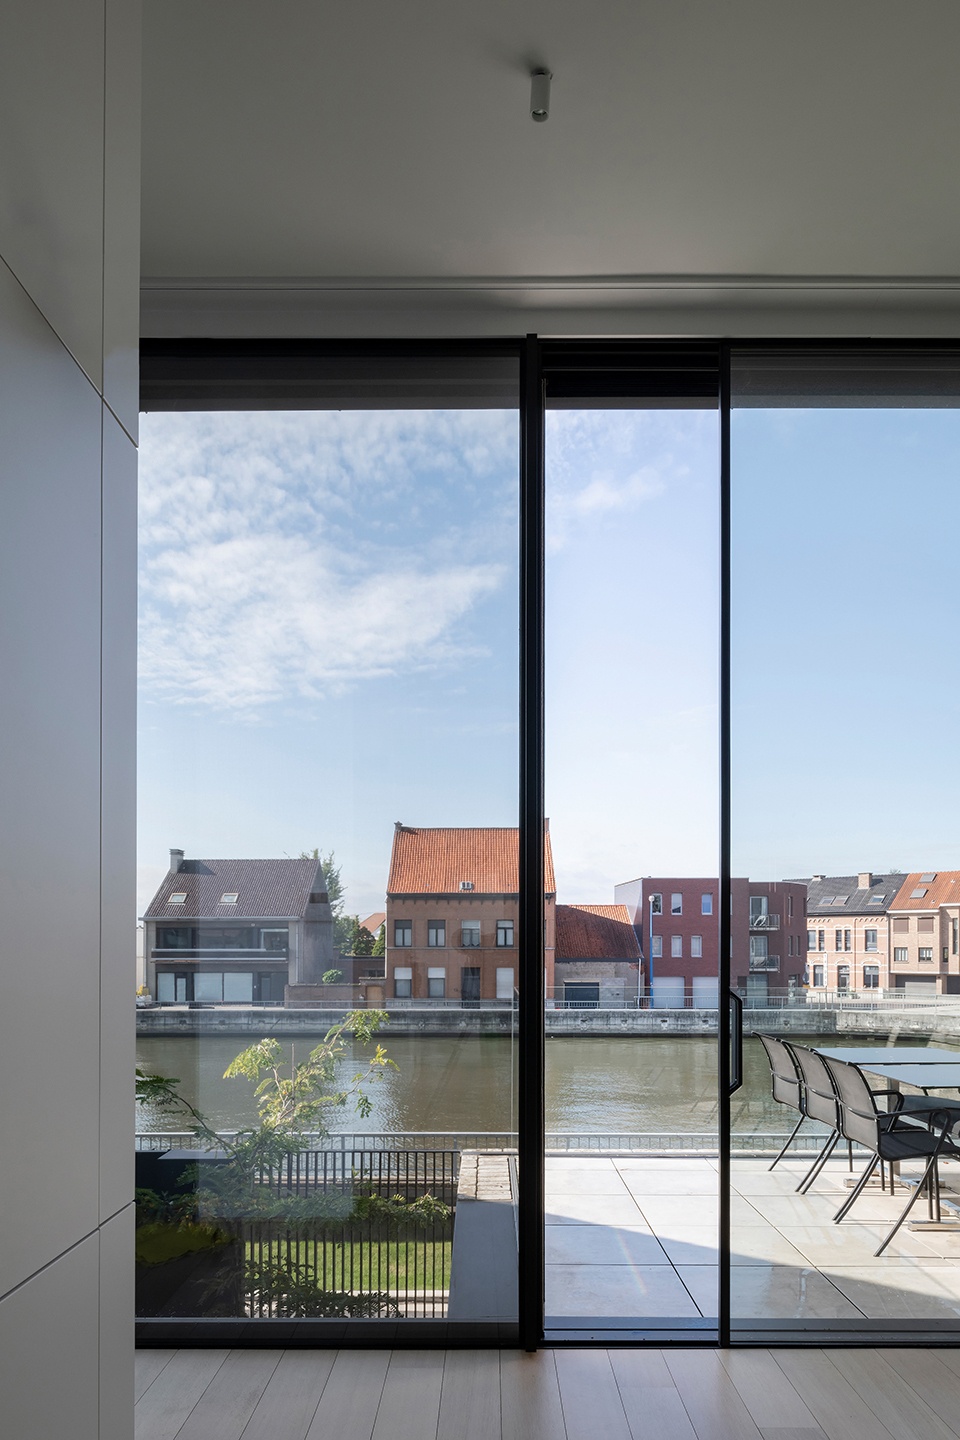
室内外空间以及庭院之间的紧密联系,使上下两个楼层流畅地连接在一起,同时为住宅内部梳理出极具连续性的空间序列,并在每一个空间节点展示出室内外之间的新关系。在意大利建筑师Giuseppe Farris的领导下,设计团队以现代的建筑语言表达了他们对住宅设计主题的反思,原本的小住宅经过重新规划与布局,如今则可以充分满足当代生活的需求。
The relationship established between the interiors, the courtyards and the outdoor spaces helps to define an ideal connection between the two floors and to give the entire intervention a spatial continuity that reveals at every turn a new relationship with the outside. With this project, the studio directed by Italian architect Giuseppe Farris confirms its ability to reflect on the subject of residential design by developing solutions that draw on the vast repertoire of modernity, reconfiguring it to meet the needs of contemporary living.
▼卧室入口,entrance of the bedroom © Martino Pietropoli
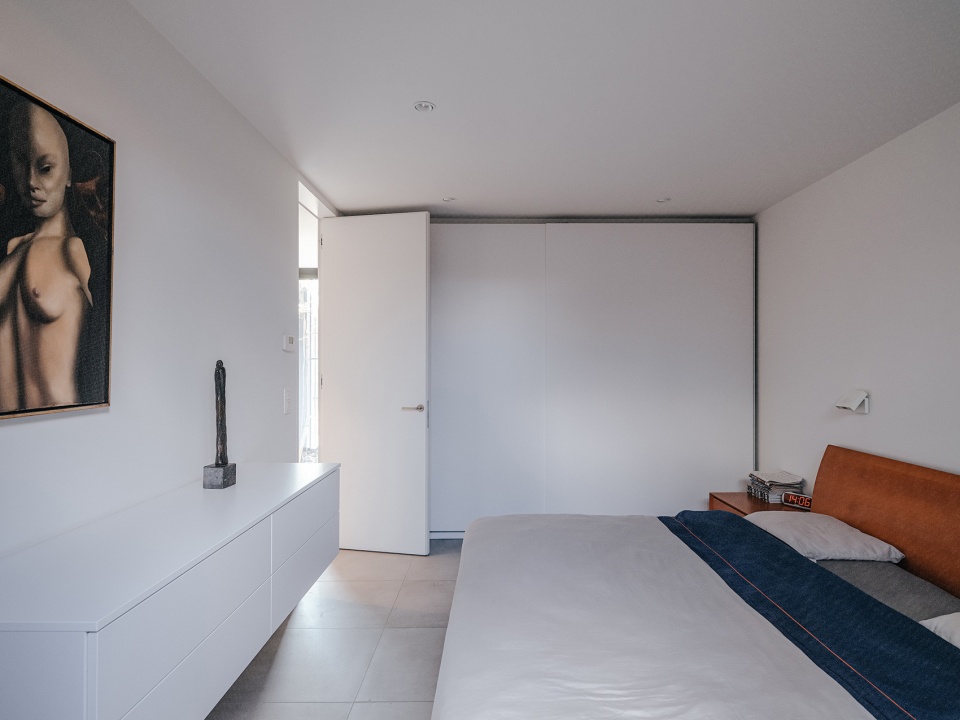
▼卧室,bedroom © Martino Pietropoli
除去本项目外,Farris工作室还于近日完成了Buysse & Partners新总部的设计,该总部坐落于由Leon Stynen于1963年设计的、堪称现代主义标志作品的BP大楼中,项目内容涉及到BP大楼中某整层的改造与翻新。此外Farris工作室还完成了Zottegen中心某街区的再生项目,以及安德莱赫特的某大型住宅和公共项目等。
Studio Farris Architects recently completed the new Buysse & Partners Headquarters as a renovation of an entire floor of the BP Building in Antwerp, Belgium, a modernist icon designed by Leon Stynen in 1963. The studio is also finalizing a project for the regeneration of an entire block in the center of Zottegen and a large residential and public program in Anderlecht.
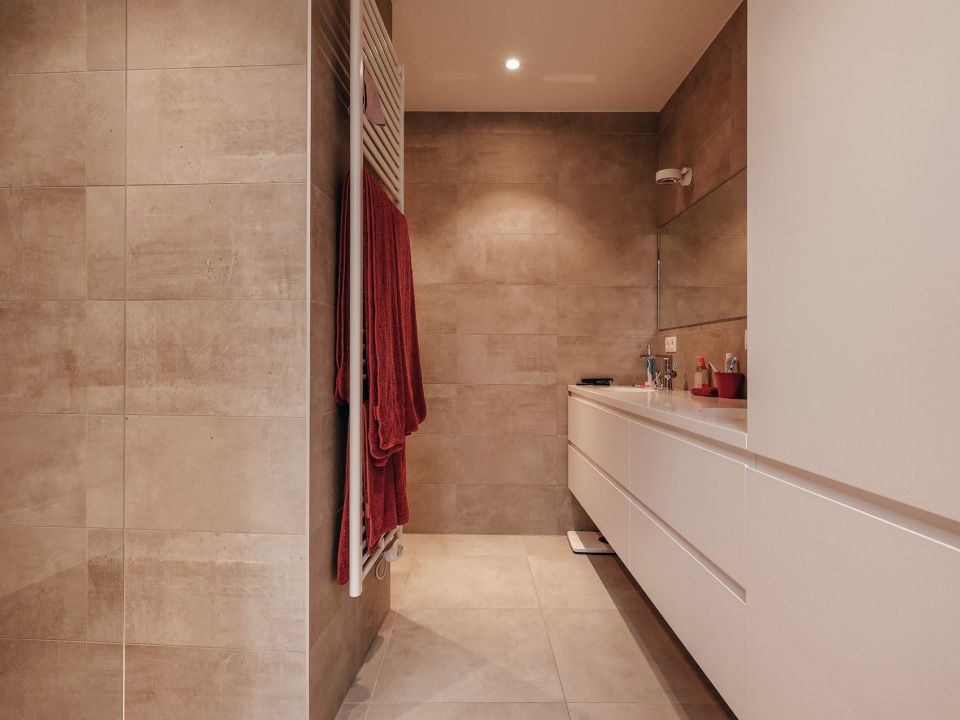
▼浴室,bathroom © Martino Pietropoli
▼夜景,night view © Martino Pietropoli
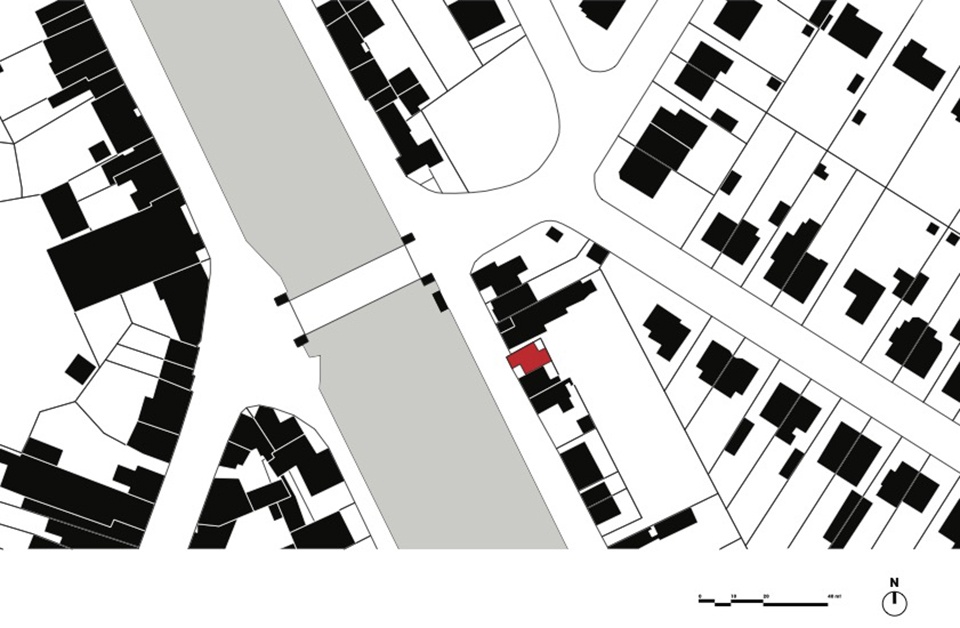
▼总平面图,master plan © Studio Farris
▼底层平面图,ground floor plan © Studio Farris
▼二层平面图,upper floor plan © Studio Farris
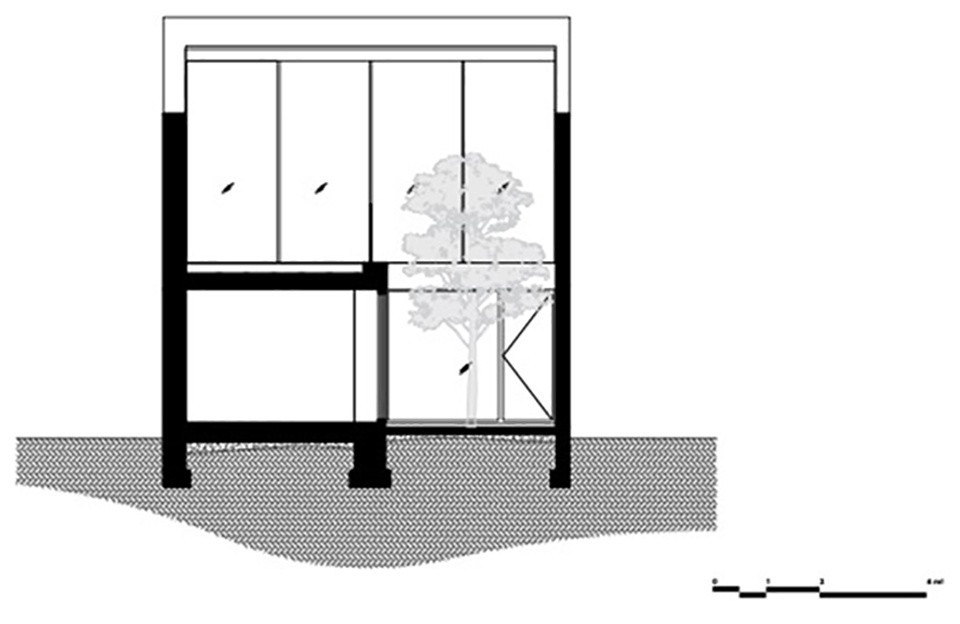
▼剖面图,sections © Studio Farris
Project name: Canal House Humbeek
Location: Humbeek (Belgium)
Architect: Studio Farris
www.studiofarris.com
Client: Private
Contractor: KLOBO
Schedule Schematic design start: Nov 2015
Construction completion: Feb 2020
Finishes and furniture completion: Jan 2022
Project data:
lot size: 89 square meters
ground floor area: 73 square meters
upper floor area: 62 square meters
Materials Facade: white bricks (Desimpel)
Windows: Black aluminium
Floors at upper level: wood
Floors at ground level: ceramic tiles
Photographs: Koen Van Damme
www.koenvandamme.be
Martino Pietropoli
www.martinopietropoli.com
Press office Cultivar
www.cultivar.agency
More: Studio Farris Architects,更多关于他们:Studio Farris Architects on gooood









思路很有趣,如此调换以后,起居室私密性加强,获得更好的景观,睡眠区做些牺牲,可以接受
好惬意的河边小屋
这个建筑不是很早就放上来过了吗?还是我记错了是archdaily上看的?还是又曼德拉效应了?
好想在这样的天台上度过树木的落叶
不一样的思考方式,不一样的“解题”思路。卧室的采光会不会产生问题?卧室的空间品质会不会因为这个不同的思路而降低?感觉这个方案更多的倾向于生活区获得更好的景观面,会不会这个建筑再加一层做主卧更好一点?总感觉景观面仅仅给了一个生活区有点浪费。
发表不同观点一点也没错,伟大的设计者就需要能包容所有不同观点
我觉得不少人会对卧室放置一楼有所想法,不用去理这些喷子,他们跪舔惯了,直不起腰了
给急坏了 字都不会打了 真有本事别看外国的作品 不要上外国的网站 自己搞原创 别说话牛X做事和瓜怂一样~
为何对作品的批判和赞扬,会上升的人身攻击呢?
傻gou,he tui
hh,被戳到痛处就gou急跳墙了?天天抄袭用键盘做设计脊梁骨就直起来了?真不要脸啊~我看你就是个脑子被洗傻了的饭桶罢了~
国人的劣根性:1.不懂得尊重和谦逊 2.爱装x 3.越没实力越喜欢指指点点
第一,我没有人身攻击,是他硬要装作一副清高的姿态来故作谦虚的嘲讽我,我只是在公共平台对建筑发布一些自己的看法,没有任何的贬义的意思。第二,他上升的国人的高度来鄙视国人,我不知道他哪里来的高度,所谓的普信和舔狗真的做到了极致。第三,他说不懂什么叫尊重和谦卑,请问他那以为的跪舔叫谦卑吗?(没有责怪你的意思,仅对你的评论做下回复,谢谢)
黄金神威?多看点奥特曼好吗?乖,听话,多读书多看报,少再爷爷面前学狗叫
你是什么东西?胎毛脱了吗?gou 东西
为何对作品的批判和赞扬,会上升的人身攻击呢?
两gou还是一傻gou?还换号过来,he tui ,
还国人的劣根性,你算哪根葱?站在哪个高度评论国人,在这逼逼赖赖?he tui
1.你个傻g,公共平台发布点自己的言论管你啥事?2.尊重你个瓜皮,舔习惯了,跪习惯了吧,都直不起脊梁骨了吧,舔狗。3.你有实力说点啥呗?到这给我指指点点?
傻g一条
哈哈,这就猿形毕露,gou急跳墙了?用键盘做设计脊梁骨就能直起来了?我看你就是个脑子被洗傻了的饭桶罢了~
多看点奥特曼好吗?乖,听话,多读书多看报,少再爷爷面前学狗叫
为何对作品的批判和赞扬,会上升的人身攻击呢?
当初你爹就该射墙上,省的生出你这样的疯gou 舔外国人的py的舔gou 出来
笑死,你也配,多读点数吧,傻缺
当初你爹就该射墙上,省的生出你这样的疯gou 舔外国人的py的舔gou 出来
小而美
很舒服,空间利用率就没那么高喽,二层只有客厅,这个本还是做观景卧房的地方
室外露台很舒服