来自TEd’A arquitectes 对gooood的分享。更多关于:TEd’A arquitectes on gooood.
Appreciation towards TEd’A arquitectes for providing the following description:
对现有建筑进行室内改造,是建筑师为了将其改建成小型旅行公寓而实施的干预措施之一。
The intervention consists of the interior reform of an existing building, to transform it into some small tourist apartments.
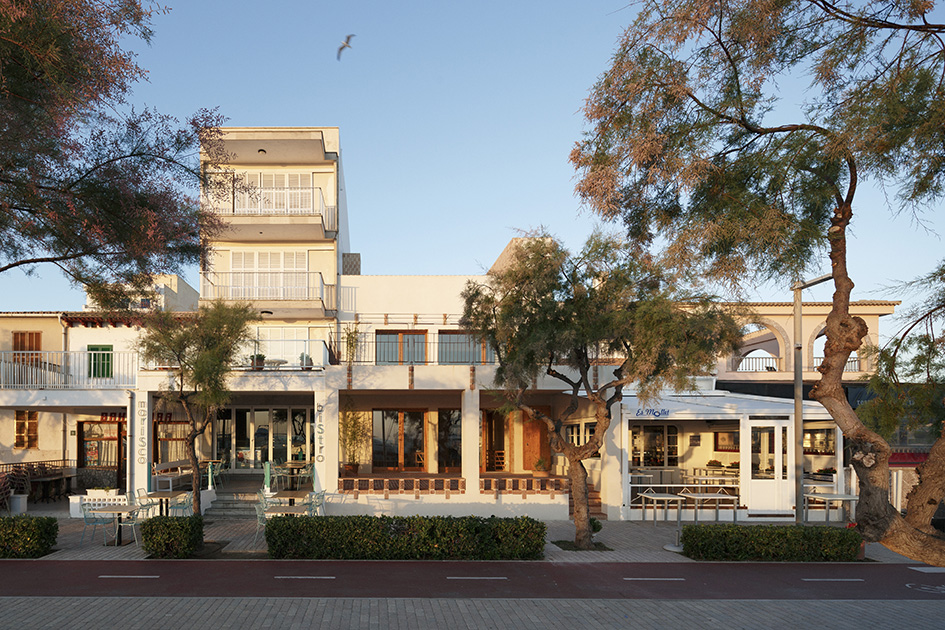
▼建筑外观(邻海侧),exterior view (near the sea)
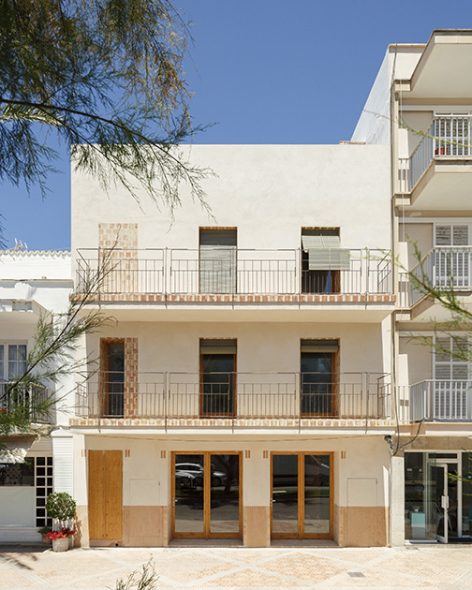
▼建筑外观(邻后街侧),exterior view (near the back street)
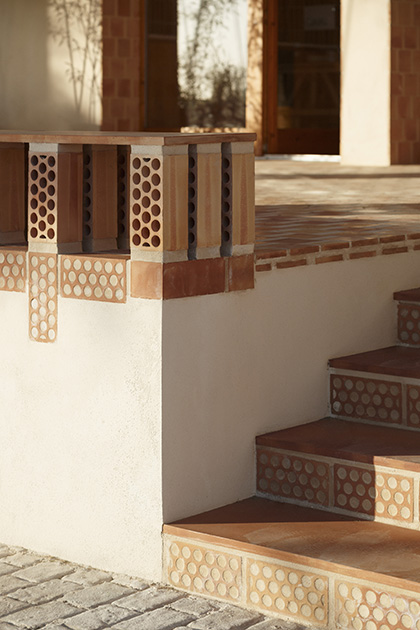
▼建筑一层入口 & 台阶细部,entrance on 1F & steps
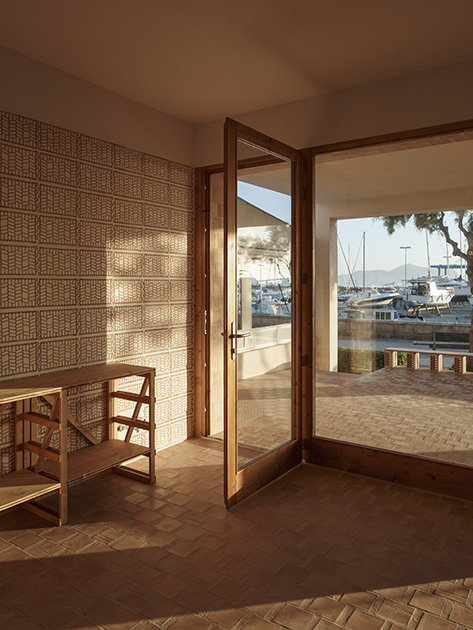
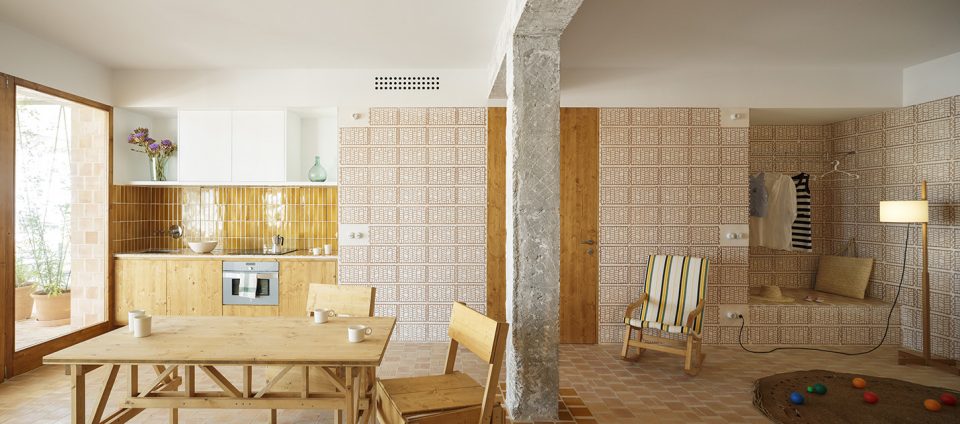
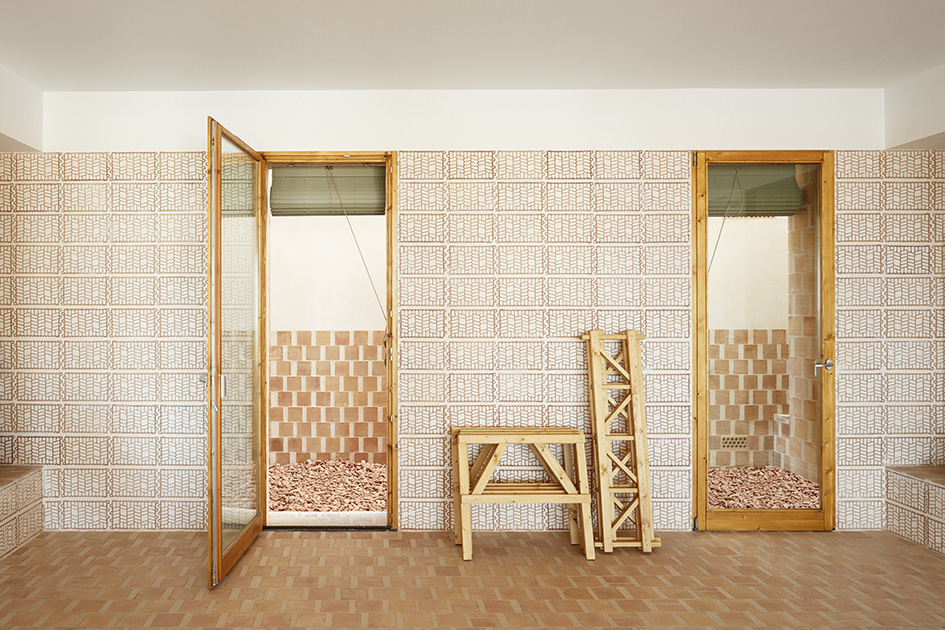
▼室内概览,interior view
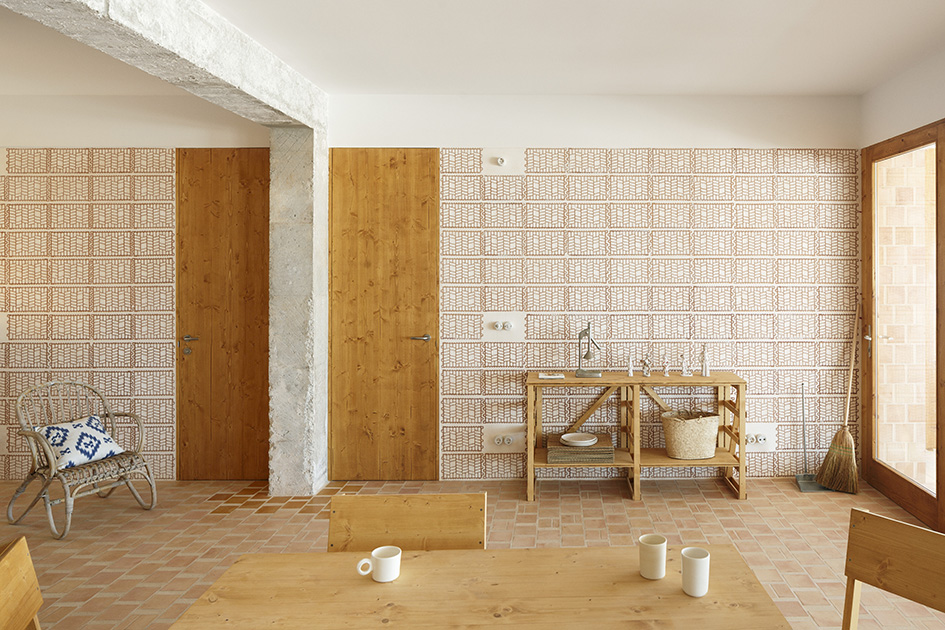
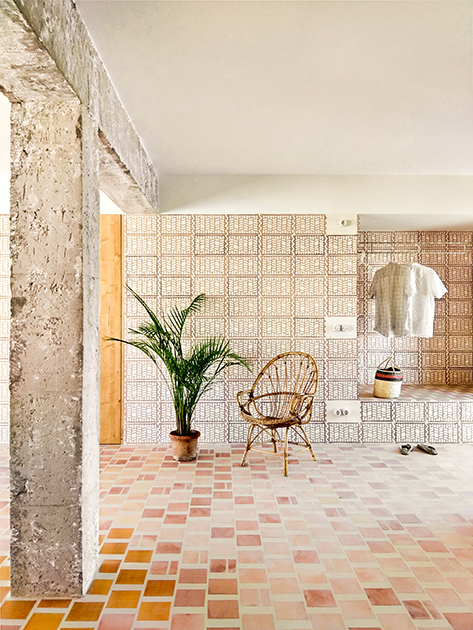
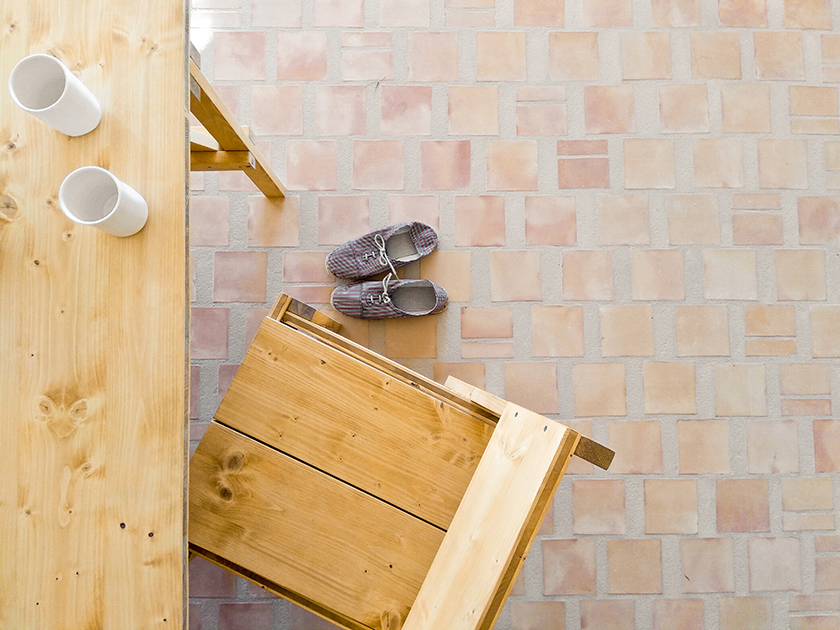
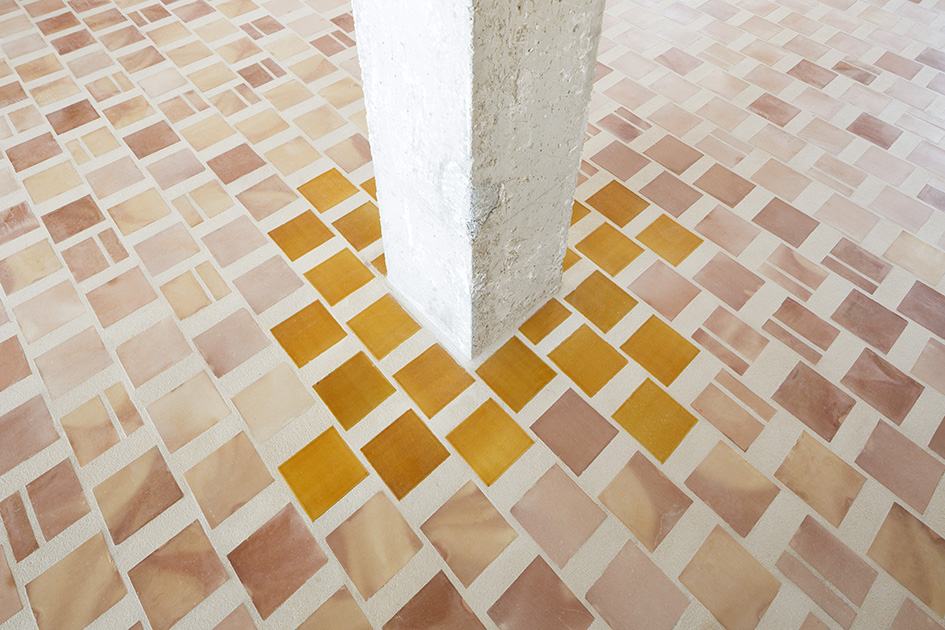
▼地面铺装细部,Ground paving details
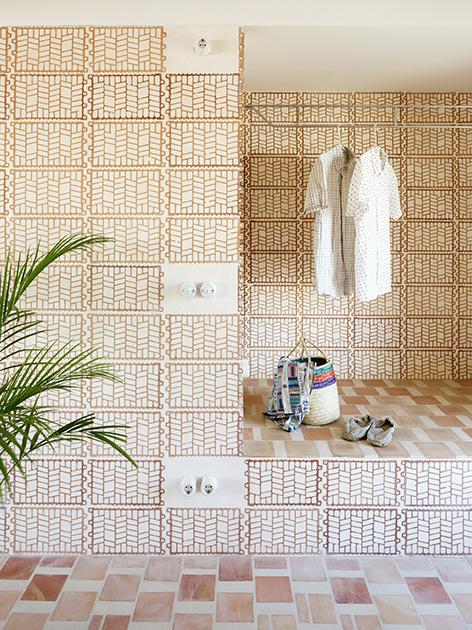
▼壁橱,closet
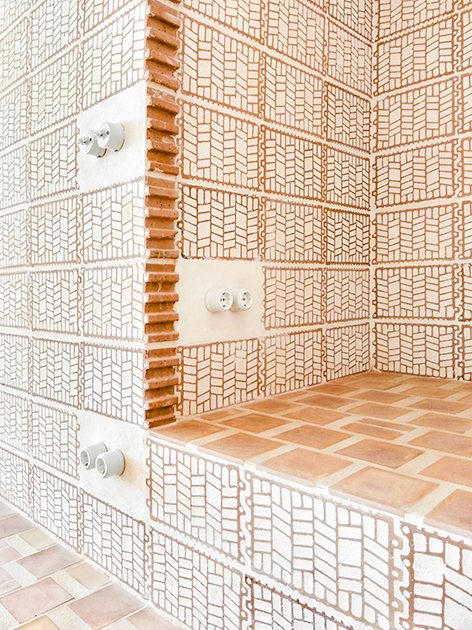
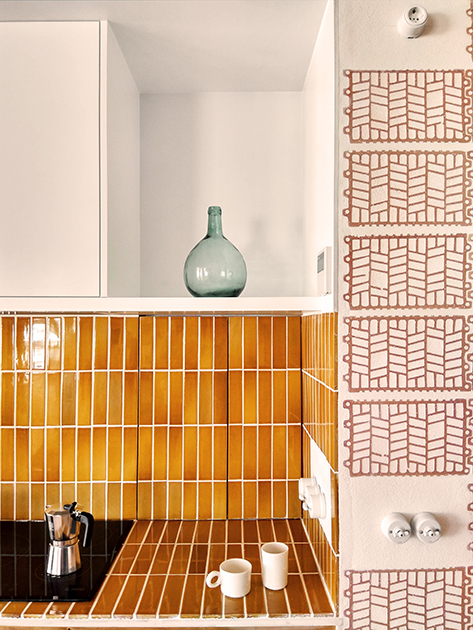
▼厨房,kitchen
基地临海,基地上的建筑由两栋楼组成,一栋楼是地上两层,面朝大海,地面层带有门廊;另一栋则是地上三层,面朝后街。两栋建筑之前的通道和楼梯位置,以及布局都很混乱。
In a passing plot, placed in front of the sea, we find a two-volume construction: one of ground floor plus one, which looks towards the sea and that is accompanied by a ground floor porch; and another one of ground floor plus two, which looks at the back street. In an initial state, both the accesses and stairs, as well as the distributions were appearing chaotically untidy.
▼前栋建筑后门,Back door of the front building
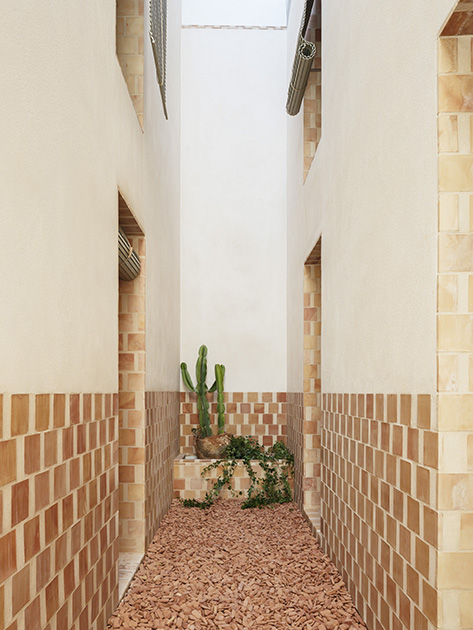
▼前后栋建筑之间的走廊,corridor between two buildings
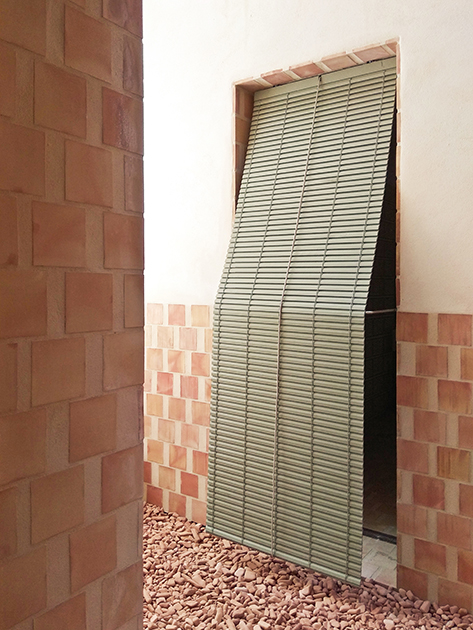
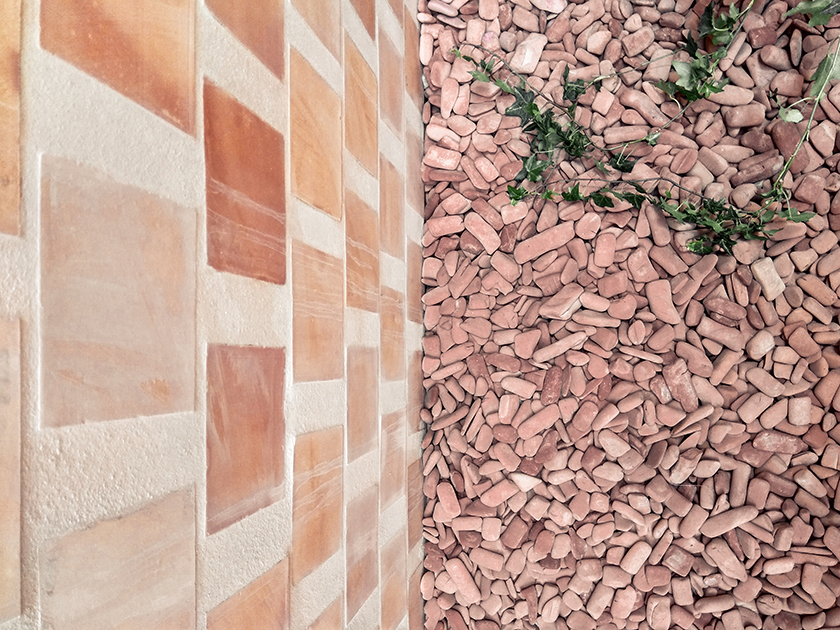
▼压碎的colombrins粘土铺地,the residue of crushed “colombrins” can be used as clay gravel
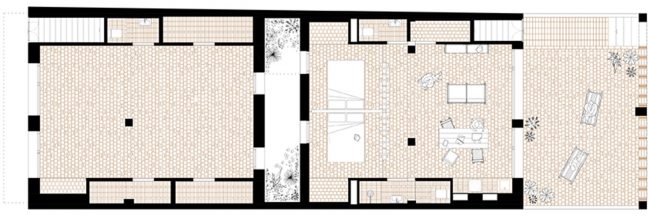
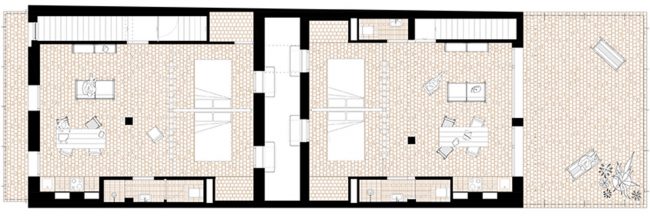
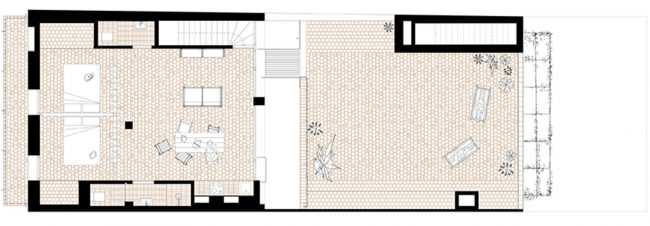
项目的所有重点都放在打通纵向空间上,因为这样可以一眼从后街望到海。具体措施包括重新布置并缩小挨着界墙的服务空间。楼梯,壁橱,厨房,浴室,紧靠界墙布置。
All the effort of the project centers on opening the space in a longitudinal way, so that is possible to visually connect the sea and the back street. The strategy consists in arranging and condensing all the services against the party walls. Stairs, closets, kitchens and bathrooms line up and accumulate against these walls.
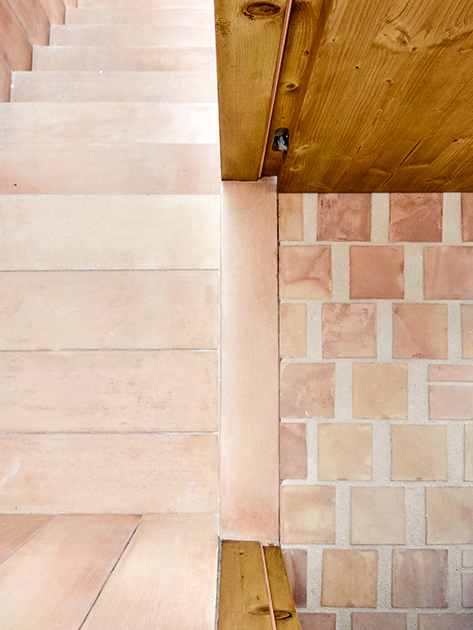
▼楼梯,staircase
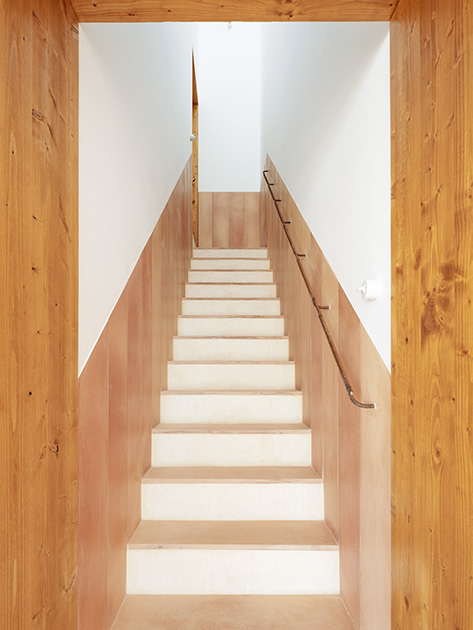
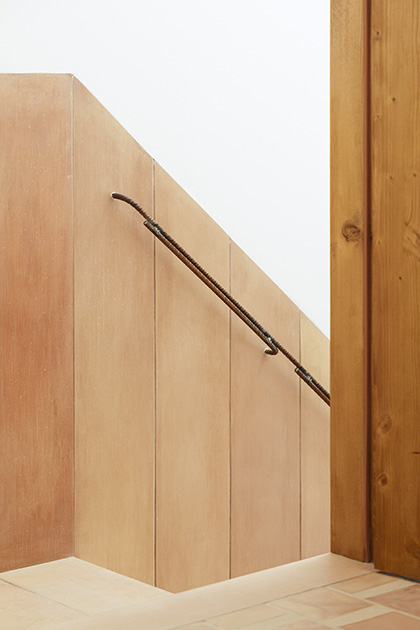
▼楼梯与卫生间,staircase & restroom
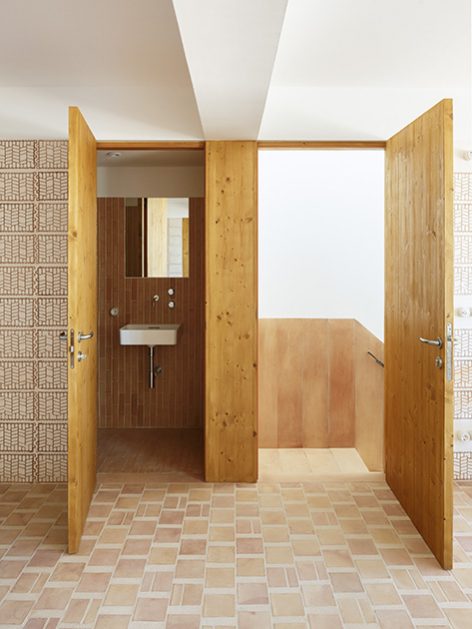
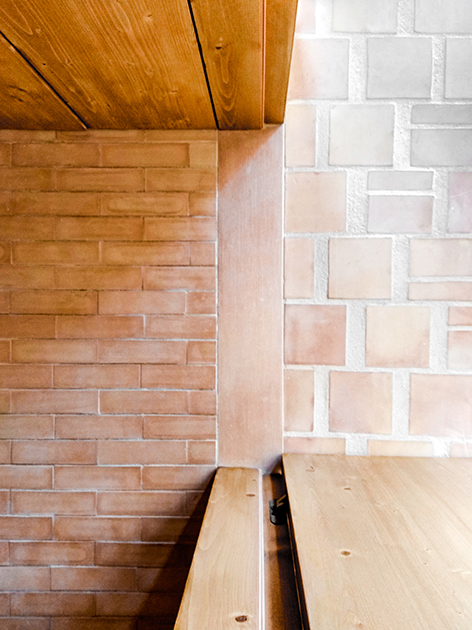
▼地面铺装细部,Ground paving details
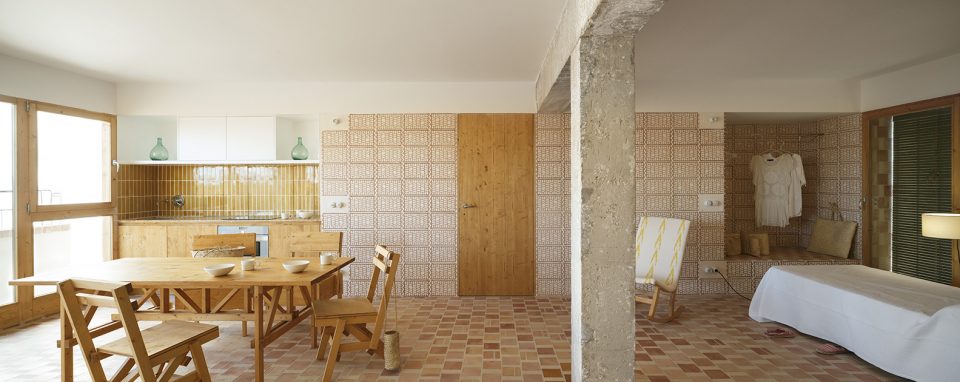
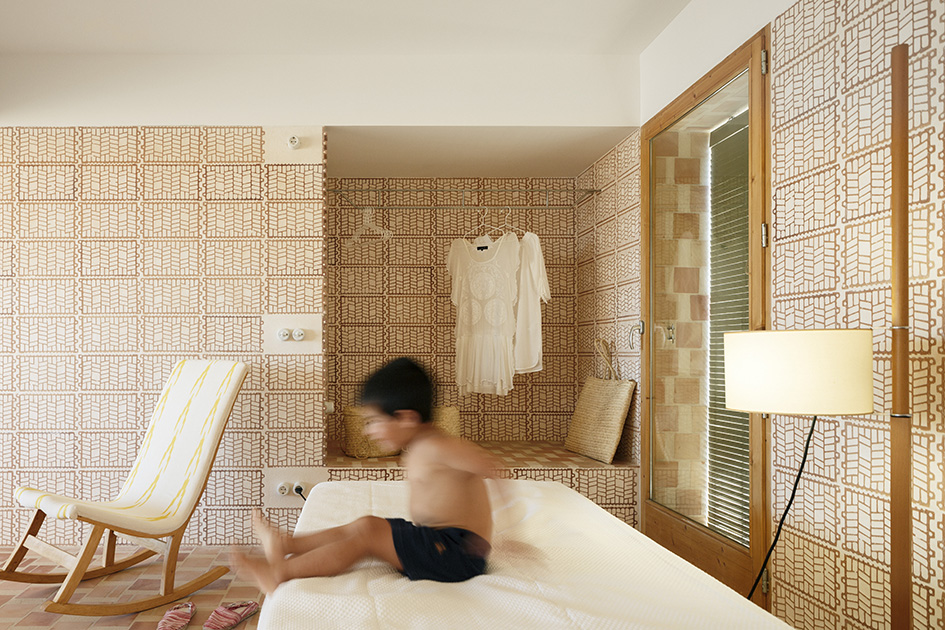
▼二层室内概览,2F interior view
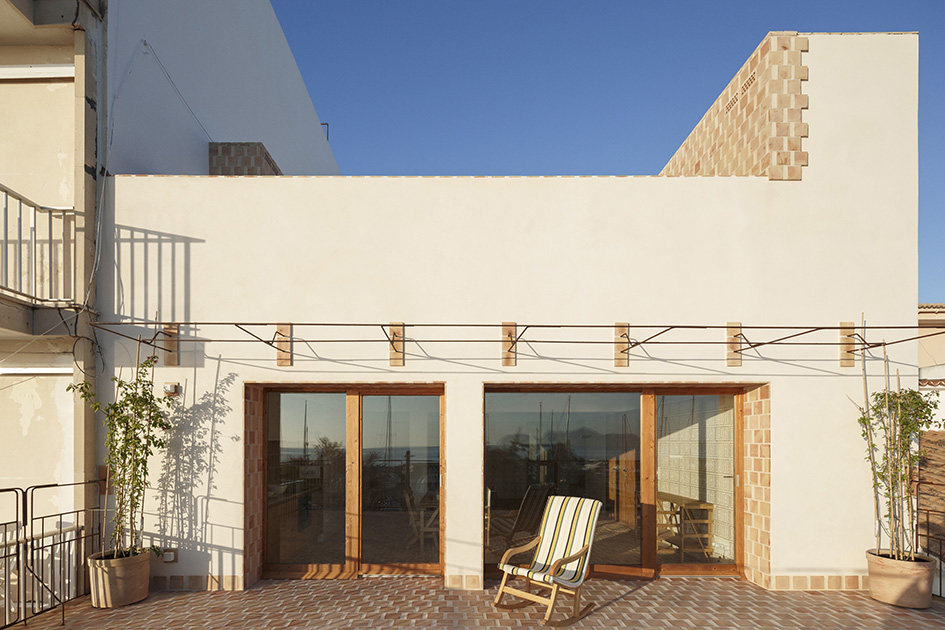
▼二层阳台,入口上方安装了藤架,2F balcony,Pergola mounted above the entrance
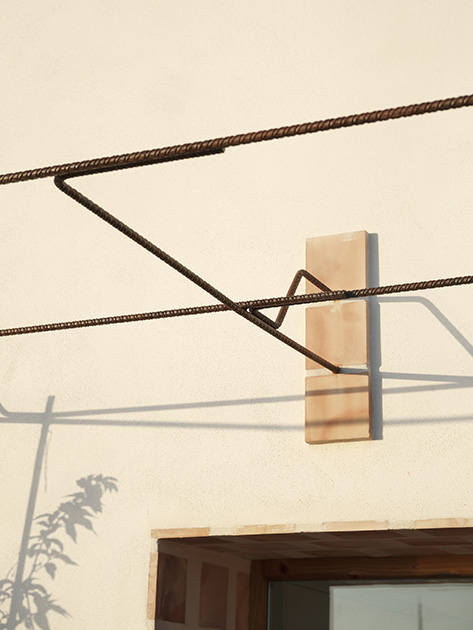
▼藤架细部,Pergola details
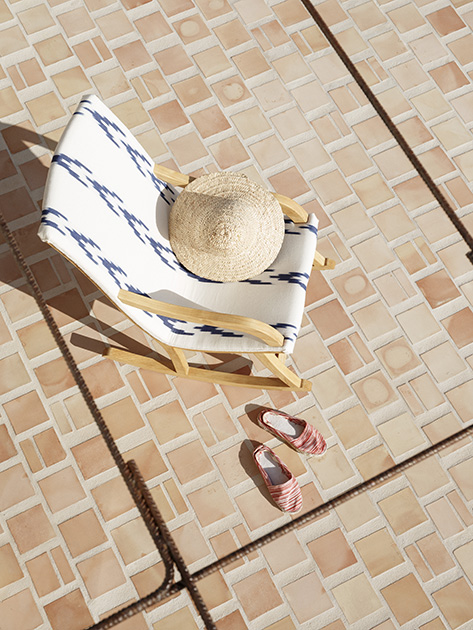
▼墙面细部,wall details
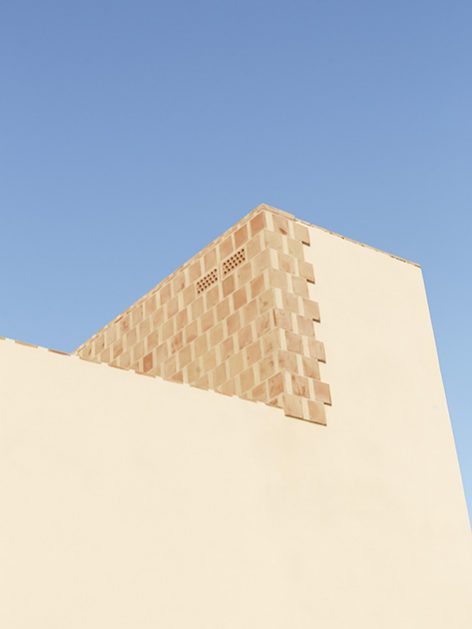

粘土是一样不起眼的常见材料。不同材质的粘土能满足不同的建造需求。比如用于建筑边缘处的Termoarcilla粘土墙,它比较特别,不是承重墙,也不是吸声墙。瓷砖既能铺接缝宽的路,也能贴接缝窄的墙。釉面砖可以防水,瓷砖在有些场合使用还能防锈。压碎的colombrins粘土也可以当粘土砾石使用。
The clay as a humble and usual material. A range of different pieces gives a precise response to the different constructive needs. The “Termoarcilla”, placed on edge, shows its condition: it’s not a bearing wall, nor an acoustic one. The tile covers, sometimes the pavement, with a very wide joint, sometimes the walls, with a narrower joint. The glazed tile sometimes also protects the water surfaces. In some points the tile protects of the oxide coming from the iron rails. The residue of crushed “colombrins” can be used as clay gravel.
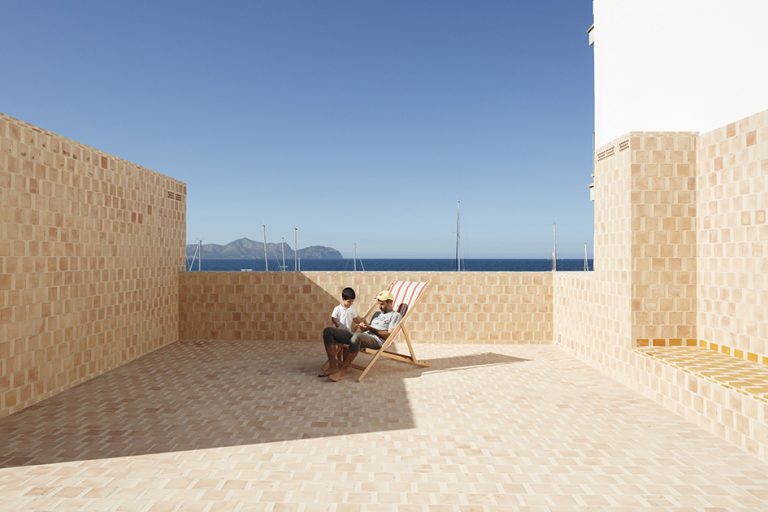
▼前栋建筑屋顶平台,roof platform
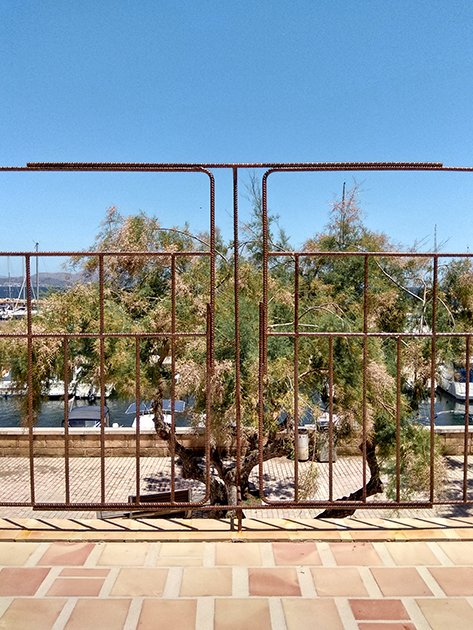
▼护栏细部,Guardrail details
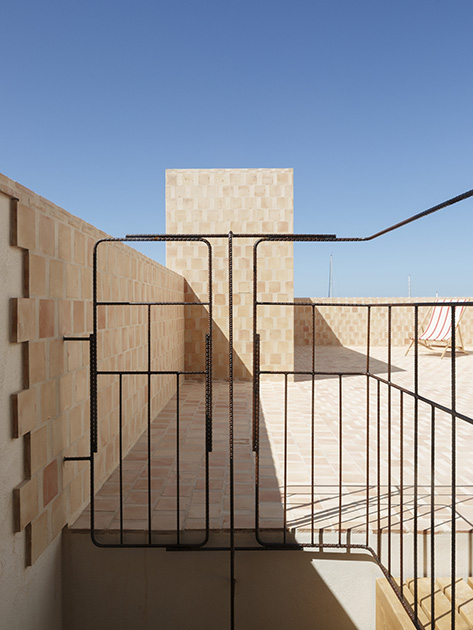
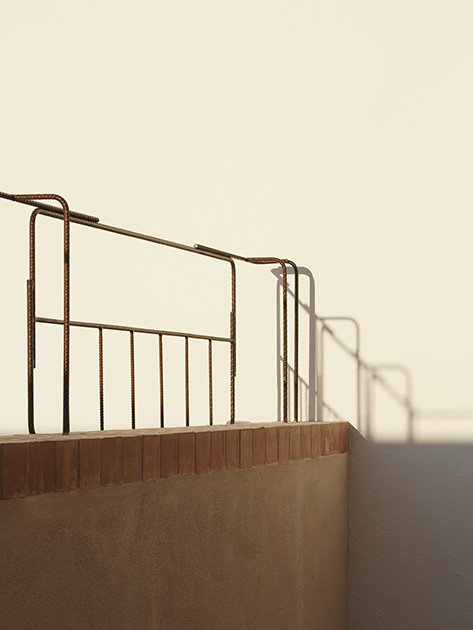
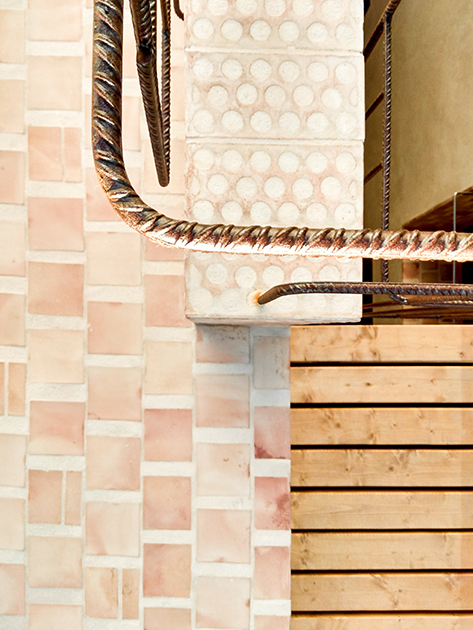
▼从前栋建筑屋顶平台进入后栋建筑三层,From the roof platform of the front building to the third floor of the rear building
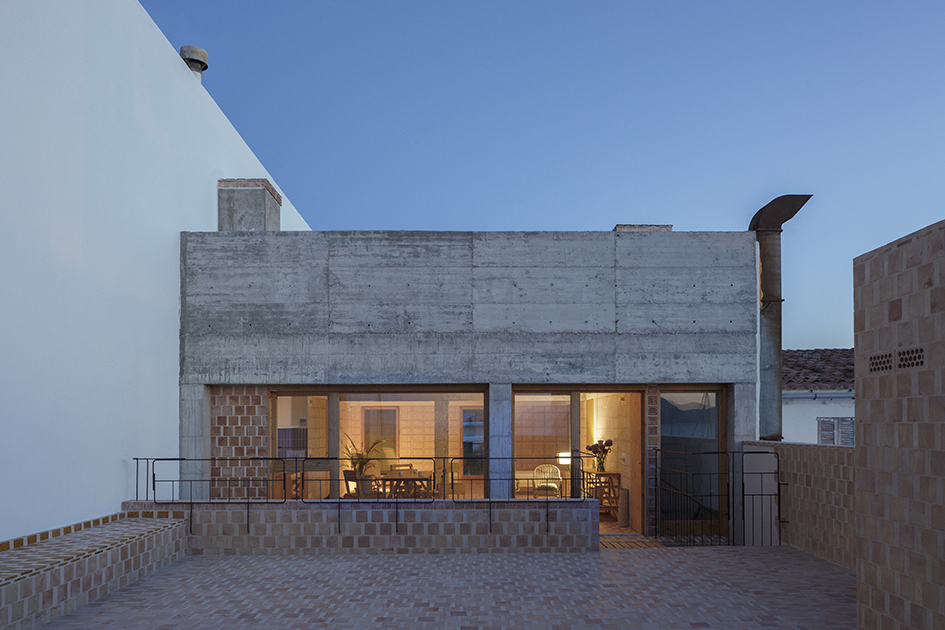
▼三层室内概览,3F interior view
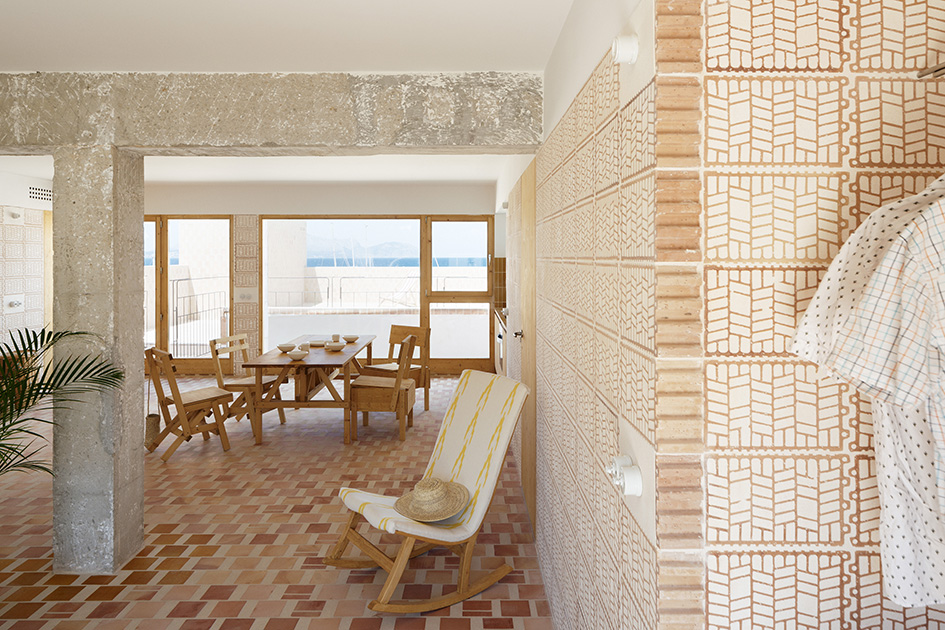
▼从建筑三层回望屋顶平台,looking back to the roof platform
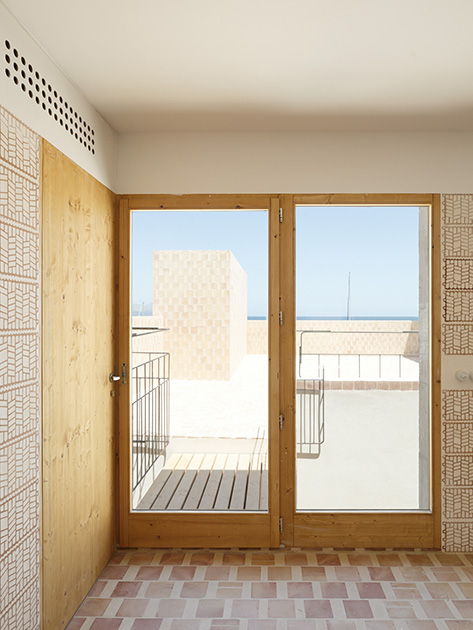
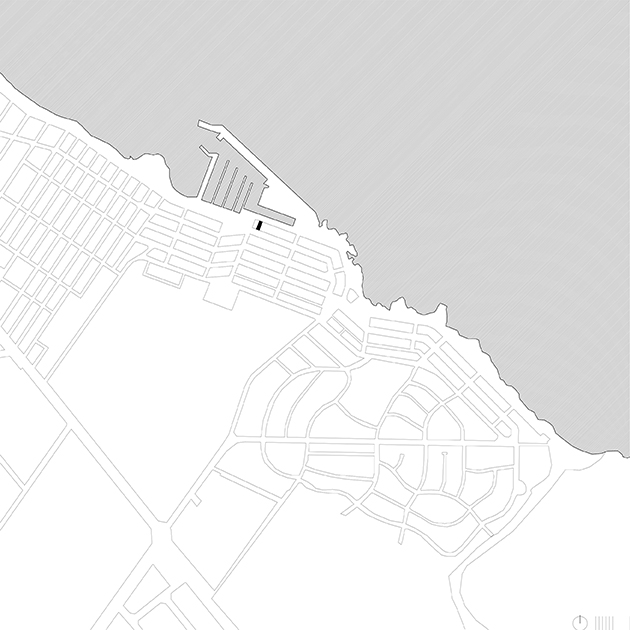
▼总平面图,site plan
▼首层平面图,ground floor plan
▼二层平面图,first floor plan
▼三层平面图,second floor plan
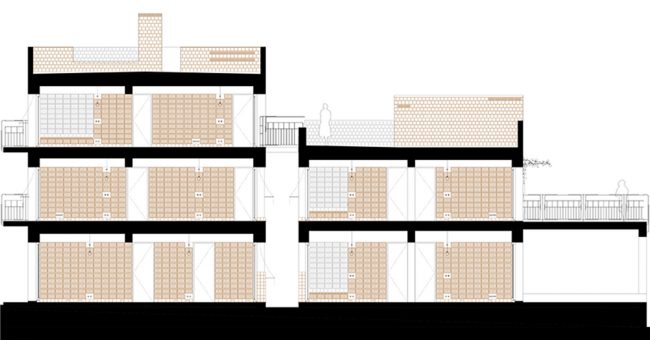
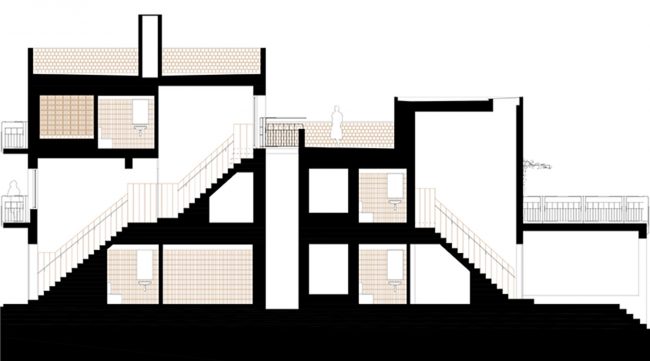
▼剖面图,sections
Architects: TEd’A arquitectes (Irene Pérez and Jaume Mayol)
Collaborators: Toni Ramis and Tomeu Mateu
Technical architect: Guillem Mas
Promoter: Es Roure Sec
Area: 398,50 m2
Location: C. Felicià Fuster, 37. Can Picafort. Sta Margalida. Mallorca
Design: 2013 – 2014
Construction: 2015 – 2017
Photographs: Luis Díaz Díaz and TEd’A arquitectes
More: TEd’A arquitectes 。更多关于:TEd’A arquitectes on gooood









纹样+绿植,热带氛围就来了
超级喜欢
简单,但是很好看
确实是最少的干预完成的改造。粘土很自然的融入了建筑。用钢筋制作的护栏,简单的让人感动。
重复材质的使用,不但烘托了整体氛围,而且成本廉价。