感谢 Rizoma Architetture 对gooood的分享。更多关于他们:Rizoma Architetture on gooood。
Appreciation towards Rizoma Architetture for providing the following description:
CX Turin Belfiore作为一个新的城市场所,让San Salvario的多元化地区变得更为丰富。项目植根于都灵最丰富多变的街区,需要对原本的空间进行功能上的重新划分,打破死板的形式,创造一个新的休闲娱乐模式。一个包含长住和短居功能的盒子将不同世代和体验混合在一起,形成不断变化的氛围。
The cosmopolitan district of San Salvario is enriched by a new urban spot: CX Turin Belfiore. The structure, that has its roots in the most dynamic neighbourhood of Turin, has been the subject of a functional and distributive restyling, able to break the compositional rigor to host a new hospitality format: a box of Long Stay and Short Stay where different generations and experiences are mixed, creating a dynamic and always changeable atmosphere.
▼项目入口,entrance of the project ©Luigi Maria Filippo Di Bella / Rizoma Architetture
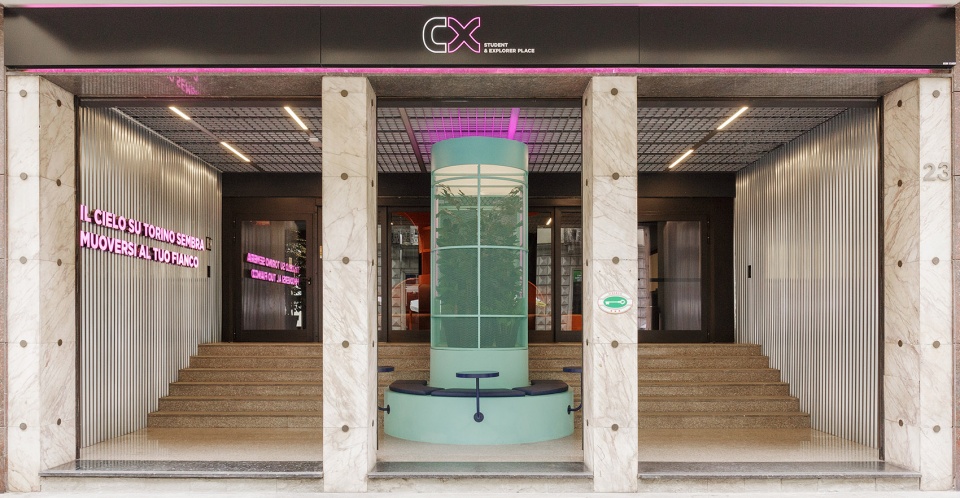
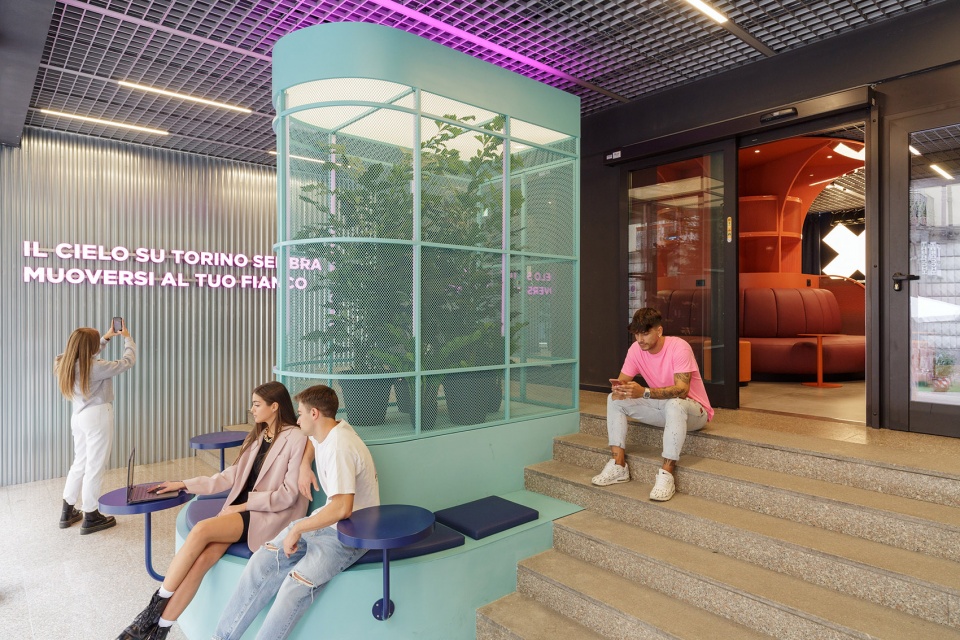
使用者进入Campus X后,首先会被这里的活力和设计吸引。楼梯将室内外混合在一起,采用金属和辐射材质,如同地下俱乐部的入口。酸性颜料涂装的笼子里装有植物和灯具,由长椅围合,使室内大厅与街道相连。这是一个被保护起来的空间,同时向公众开放,以与众不同的方式将人们迎入这个新的多功能场所。
Guests are welcomed from the entrance by the energy and the design of Campus X: the staircase set up as a hybrid between indoor and outdoor, looks like the the entrance of an underground club with metallic and neon-flux shades. The acid coloured cage with plants and lights is surrounded by a bench that connects the street with the internal lobby: a protected space, but also open to the public, a different way to welcome people inside the new hybrid structure.
▼楼梯和室外座位,stairs and outdoor bench ©Luigi Maria Filippo Di Bella / Rizoma Architetture
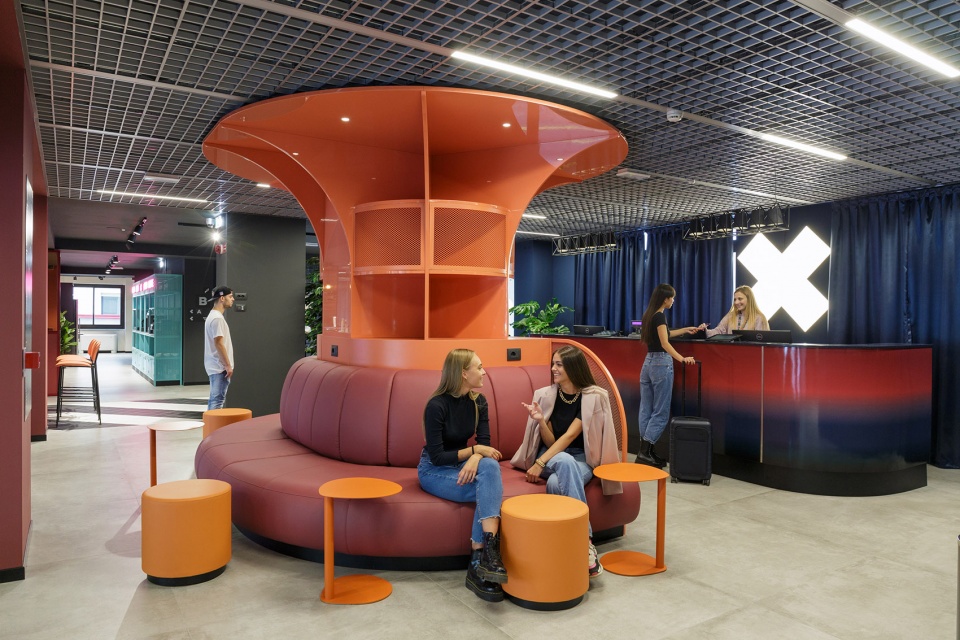
大厅是一个灵活流动的空间,包含游戏区和休闲区,人们可以在舒适的座椅上或乒乓球桌边交流,或在工作站里学习办公。此外,这里还设有一间会议室和一个闪亮的钢制盒子,内部是一个半私密空间,供人组织商务会议,或在开放的环境里度过一些放松的时光。
The lobby opens onto a fluid and flexible space, bound to game zone and relax zone, where you can find each other on lounge design seats or at the table tennis table, in addition to workstations to study and to do smart working, a meeting room and a sparkling steel box containing a semi-private space, where you can organise a business meeting, stop for a moment of relaxation or study inside an open-space place.
▼大厅,lobby ©Luigi Maria Filippo Di Bella / Rizoma Architetture
▼餐厅,restaurant ©Luigi Maria Filippo Di Bella / Rizoma Architetture
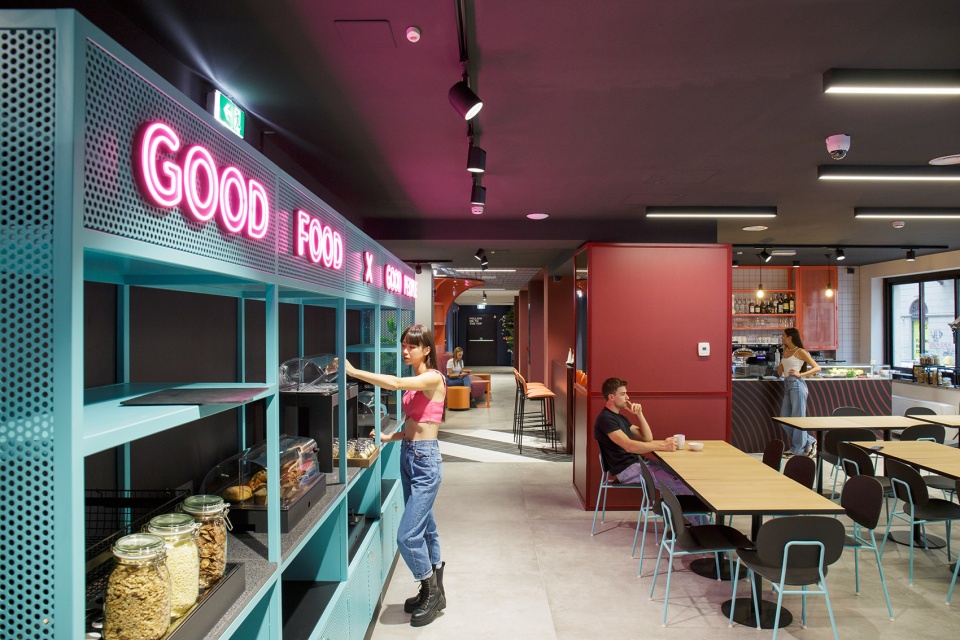
CX的能量不仅限于一层,它一直延伸到了地下。这里才是项目的心脏所在。学生们能在此找到任何他们需要的空间。开放厨房可以用来做饭和就餐。此外空间中还设有娱乐休闲场所,包含多种座位和布局的学习室,电影放映区和洗衣房。
The energy of CX doesn’t stop on one floor only, but it continues on the underground floor where the real heart of the structure beats: students have access to spaces for their every need: a shared kitchen where you can prepare and have your meals, places for entertainment and relaxation, spaces to study with various seats and arrangements, a cinema area and a laundry.
▼开放厨房,open kitchen ©Luigi Maria Filippo Di Bella / Rizoma Architetture
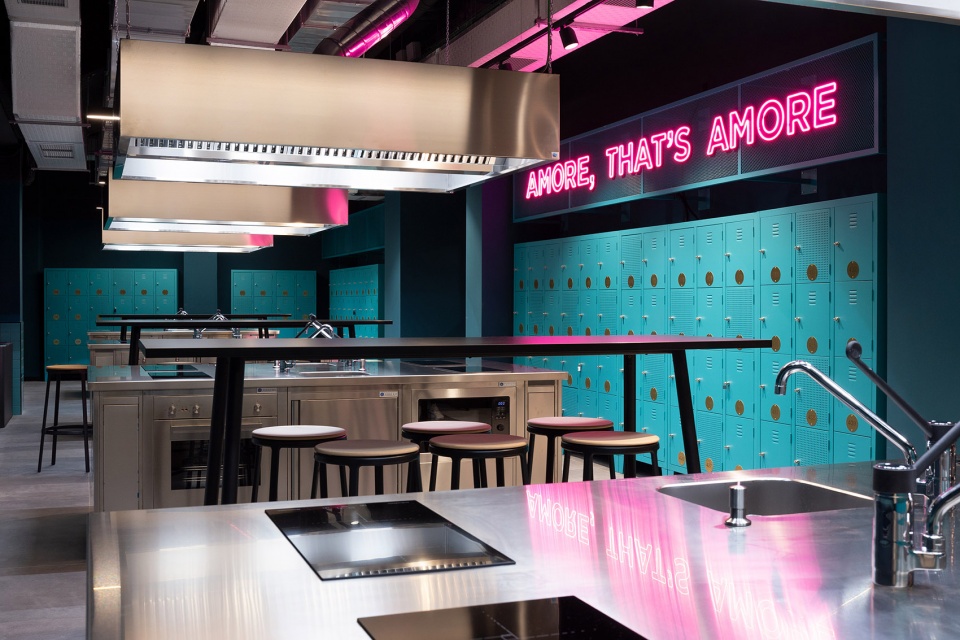

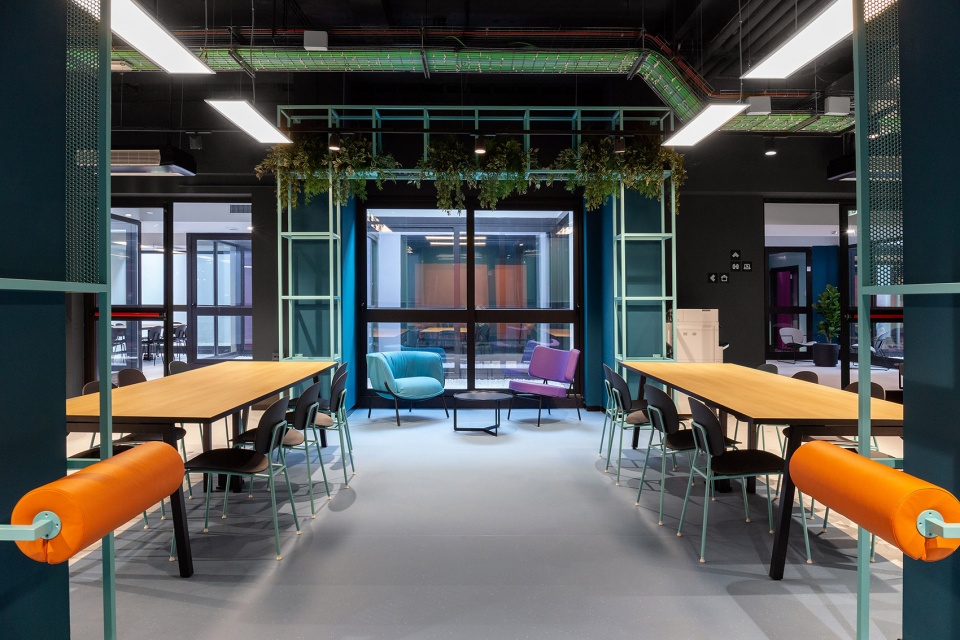
在混合灵活空间的概念下,所有建筑屏障和分区被移除。白天,餐厅可以被用作学习区的延伸。为学生白天生活设计的空间宽敞而多变。学习区内设置了大组使用的书桌,四人圆桌和为喜欢在沙发里学习的人准备的沙发,不同空间相互连接,以八组带有植物的回廊和黑框玻璃窗为共同特征。
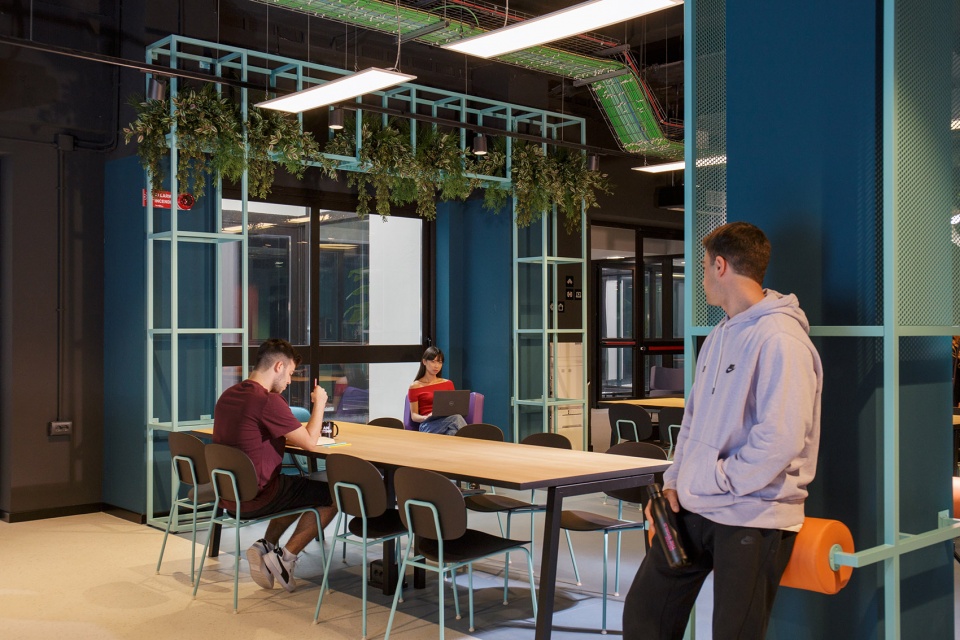
The concept of hybrid and flexible space is without architectural barriers by definition; during the daytime the eating area can be used as extension of the adjacent study area. The spaces for students’ day life are wide and varied, the study areas are equipped with study tables for big groups, round tables for 4 people or lounge areas for who doesn’t give up studying on the couch are arranged in different interconnecting spaces, all of them characterised by the presence of 8 cloisters set up with plants and glass windows garnished with decorating vinyls.
▼设有不同座位的学习区,study area with various seats ©Luigi Maria Filippo Di Bella / Rizoma Architetture
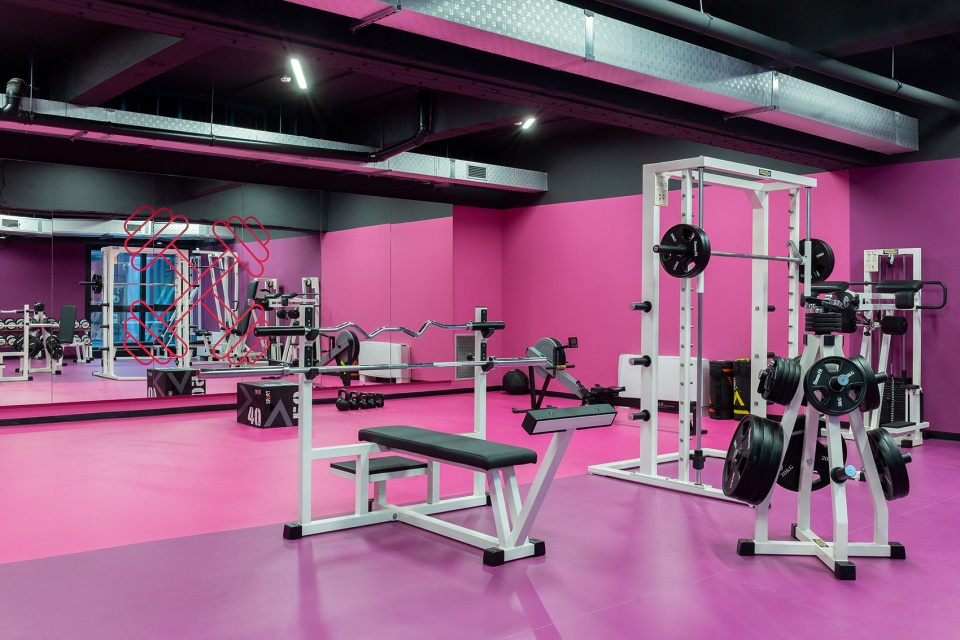
设计还加入了配备专业设备的健身房,分为有氧运动和健美区,供项目内的学生免费使用。
We add to these spaces also a gym, supplied with professional equipment divided in cardio and fitness area of free access for the students of the structure during the day.
▼健身房,gym ©Luigi Maria Filippo Di Bella / Rizoma Architetture
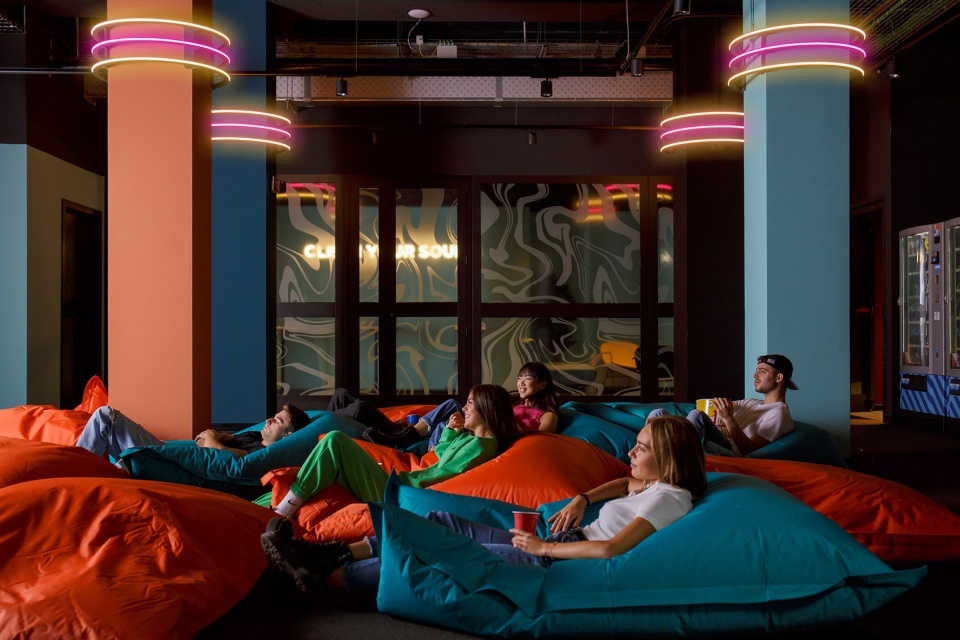
休闲影院是公共空间的另一个重点。这是一个真正的游戏和影音空间,人们可以在这里投射影片、举办主题夜活动,或在白天休息的时候来玩乐一下。
Another focus point of the common areas is the Lounge cinema, a real game & cinema in which you can take part to theme nights and video projections or in which you can have fun in the breaks during the day.
▼休闲影院,lounge cinema ©Luigi Maria Filippo Di Bella / Rizoma Architetture
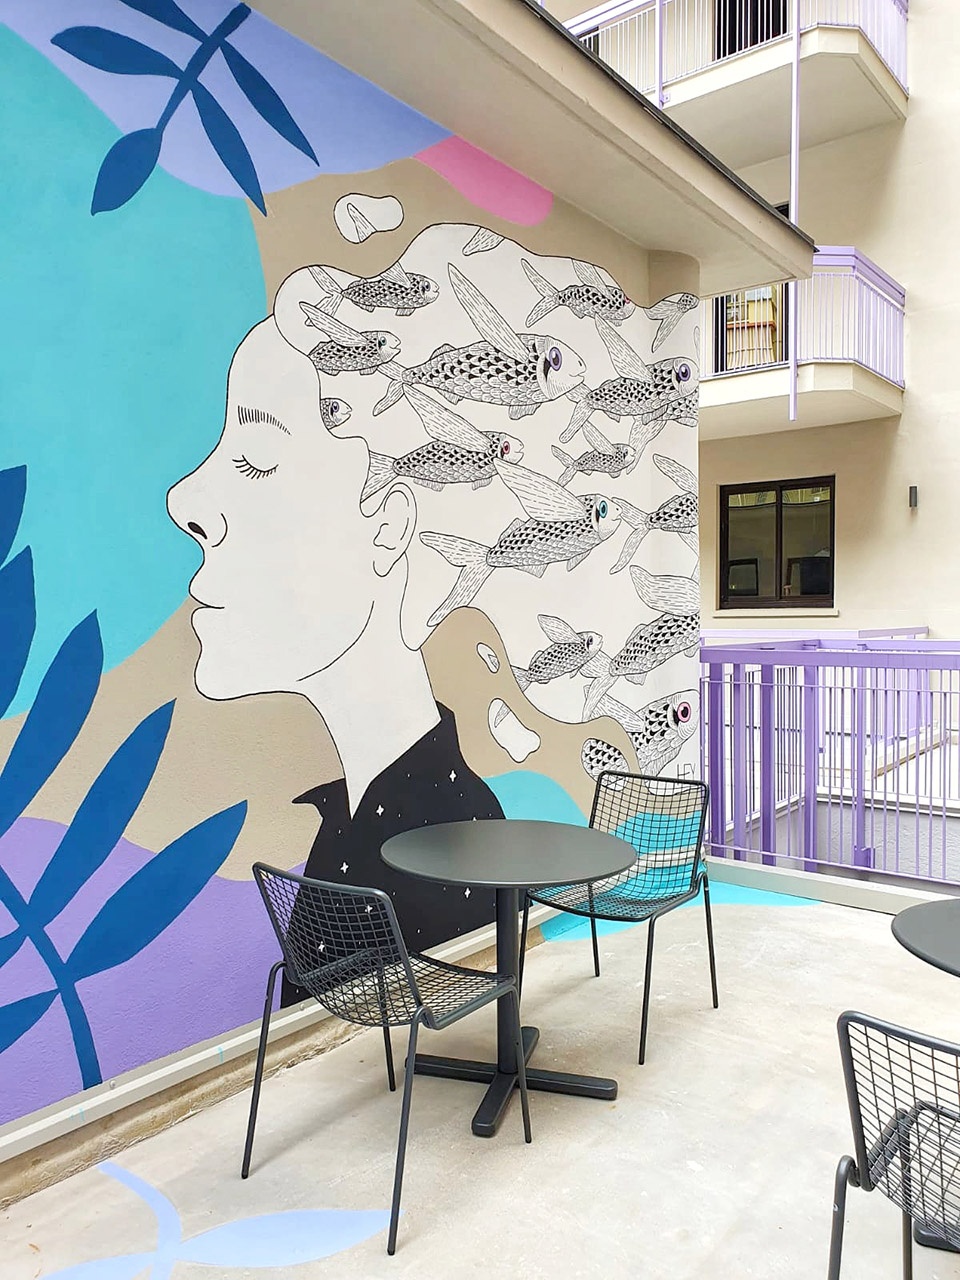
最后要说的是六层露台,人们可以从这里俯瞰都灵城内建筑的屋面和拱顶,包括不远处由CORN79创作的涂鸦作品“Cerebral blue”。
Eventually, let’s explore the terrace on the 6th floor, from which you can enjoy a view over the roofs and the domes of Turin and from which you can see the CORN79’s piece of graffiti “Cerebral blue”, not far from CX Belfiore.
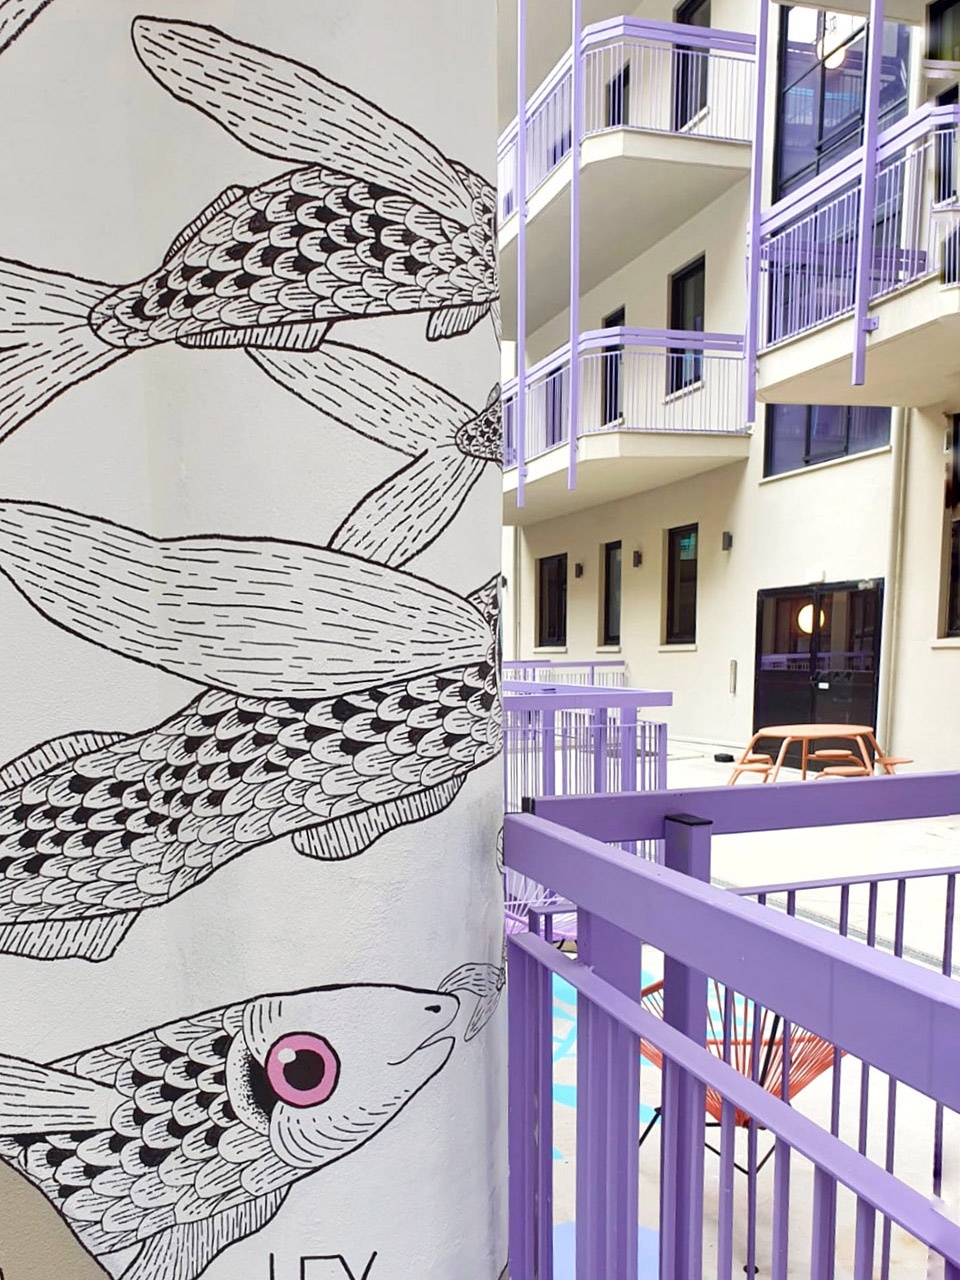
▼露台,terrace ©Luigi Maria Filippo Di Bella / Rizoma Architetture
More: Rizoma Architetture。更多关于他们:Rizoma Architetture on gooood








低成本的感觉
夜店风
骚气十足
都神马年代了,吊顶还用格栅。。
栅格吊顶很low吗?