感谢 ISO HUONDER ARCHITEKTUR 对gooood的分享。更多关于:ISO HUONDER ARCHITEKTUR on gooood.
Appreciation towards ISO HUONDER ARCHITEKTUR for providing the following description:
这栋充满诗意的建筑是基于对场地的清晰认识而设计,这是源于建筑师会针对场地的历史和可能的参照物进行认真分析。建筑设计重要的不仅仅是形式还有建造材料的选择,Iso Huonder所选用的材料都是天然材料,并且与建筑结构相关。建筑师会对场地中可能发生的情景进行构想,从而来运用这些建筑材料,通过设想人们怎样相见、互动还有与周围景观的呼应来创造空间。
The poetic architecture of Iso Huonder is very much based on a clear vision of the potential of a specific site. He refers as much to the history of a place as to the atmosphere and possible references: a careful analysis. Very important is that the architecture is not just a designed form but also that it is the constructed material. The materials he uses are authentic and have something to do with the construction of the building. But how he assembles the building materials goes with imagination of a possible vision for a place. Huonder creates spaces of encounter where people can meet and interact. He reacts with his buildings to the landscape and defines the space.
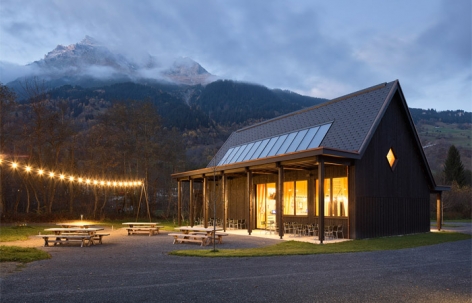
▼概览,overview
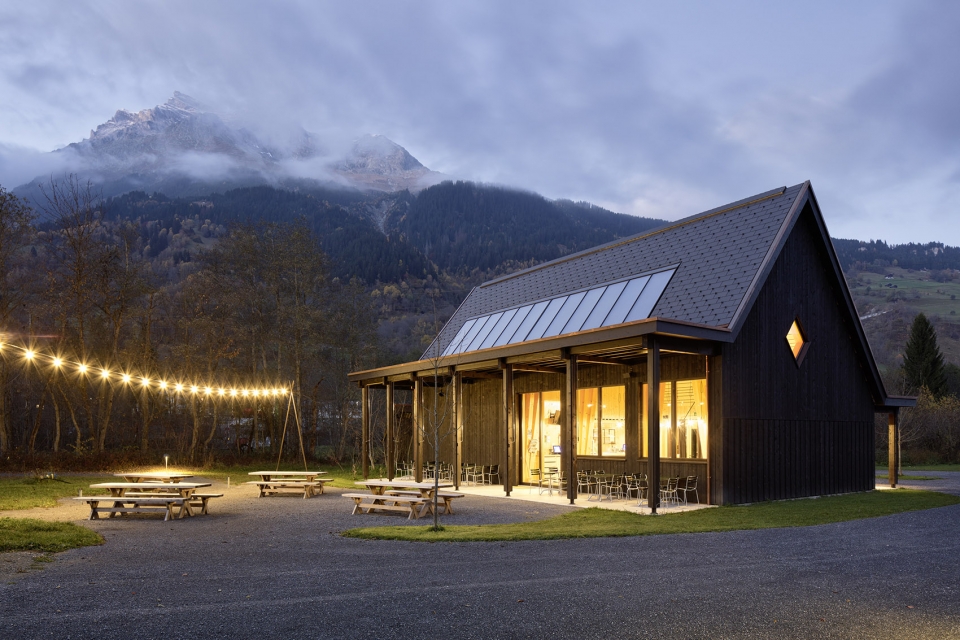
主体建筑物|Main building
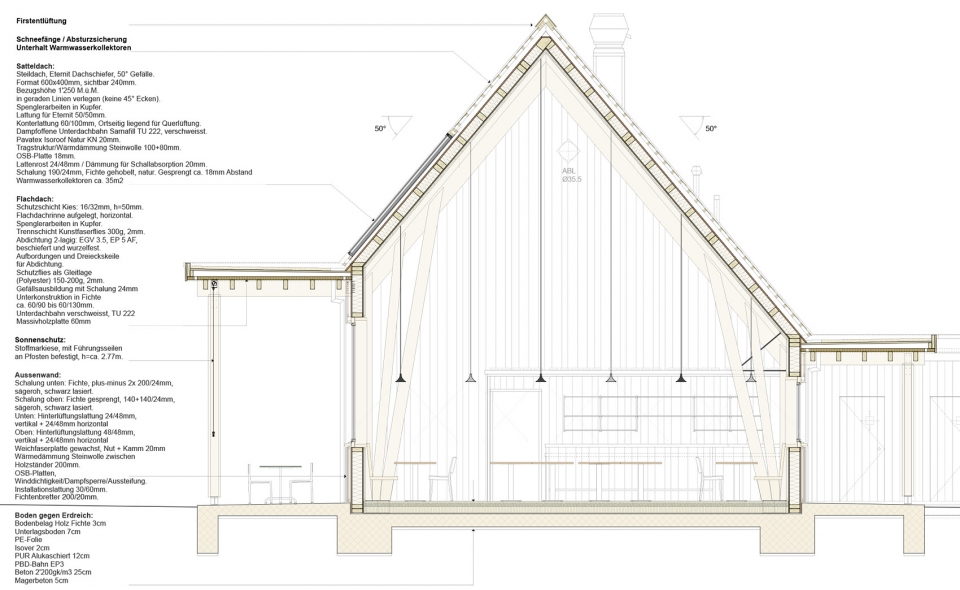
Huonder设计的Trun野营地由两个木制建筑物组成:主体建筑物包含前台和餐厅功能,另一个是澡堂“Prau Lung”。主体建筑物位于“Prau America”的最高点。地点选取考虑了天际线、视觉集中点和平衡点的因素。类似于传统地方木制建筑,餐厅位于森林里的第一片空地,也就是营地北部,后面还有一片池塘。遮雨棚和建筑本体组成营地中心,朝向西南方太阳落下的地方就是主入口和餐厅的所在。
Huonder’s project for the camping in Trun consists of two volumes in wood: a main building with reception and restaurant and a bathhouse ‘Prau Lung’. The main building is situated at the highest point ‘Prau America’. It creates with ist strong silhouette the visual focus and the balance point. Like the traditional local wooden buildings the restaurant is situated at the first forest glade. The restaurant building is situated on the northern side of the spot with the pond in its back. A roof as a symbol of shelter and accommodation forms the centre, the building opens itself to southwest where the evening sun is. Here the main entrance with the restaurant is situated.
▼主体建筑物,包含前台和餐厅功能,a main building with reception and restaurant
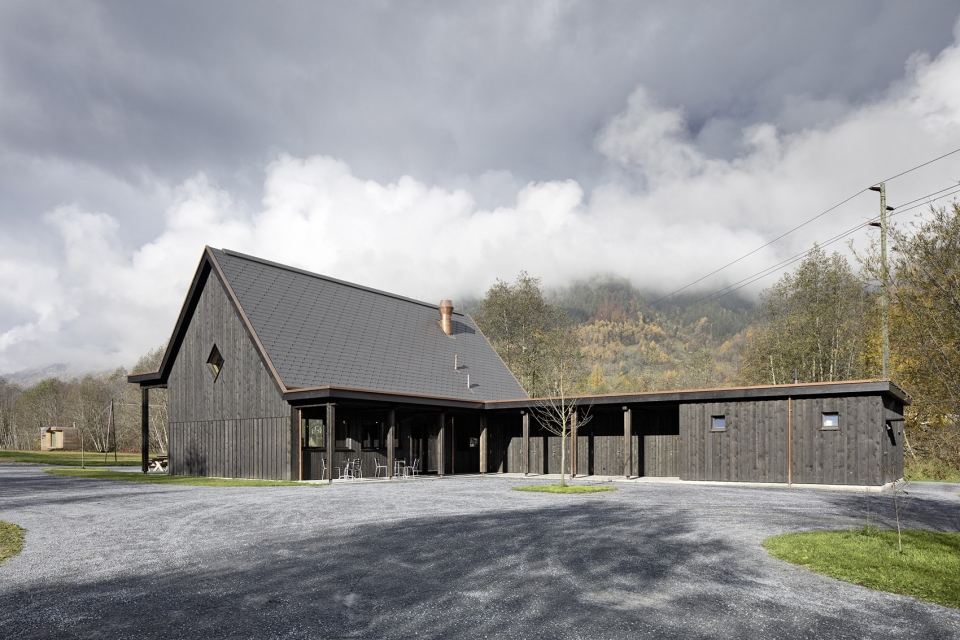
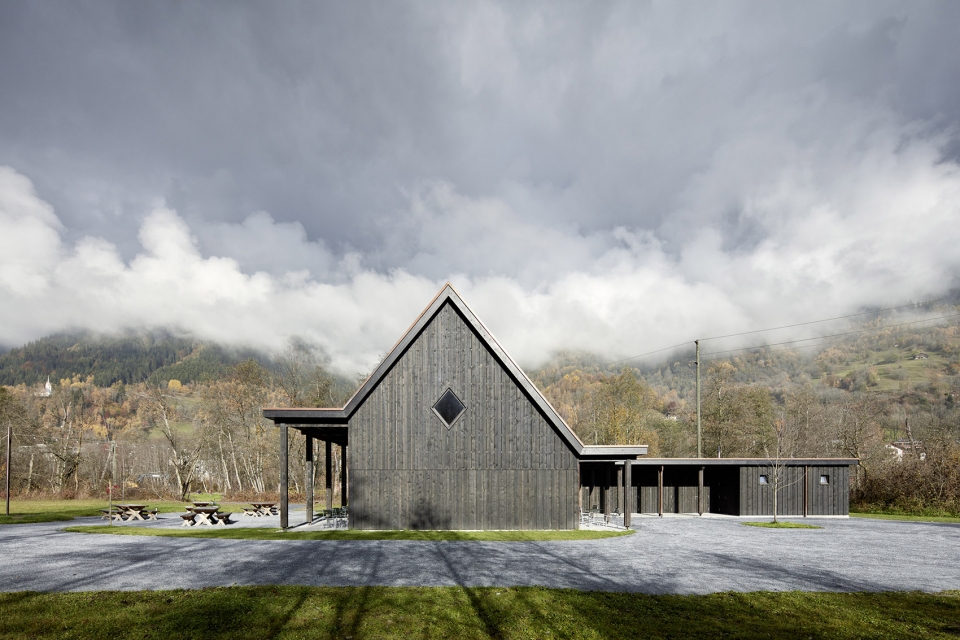
▼餐厅后面还有一片池塘,the pond in the restaurant building’s back
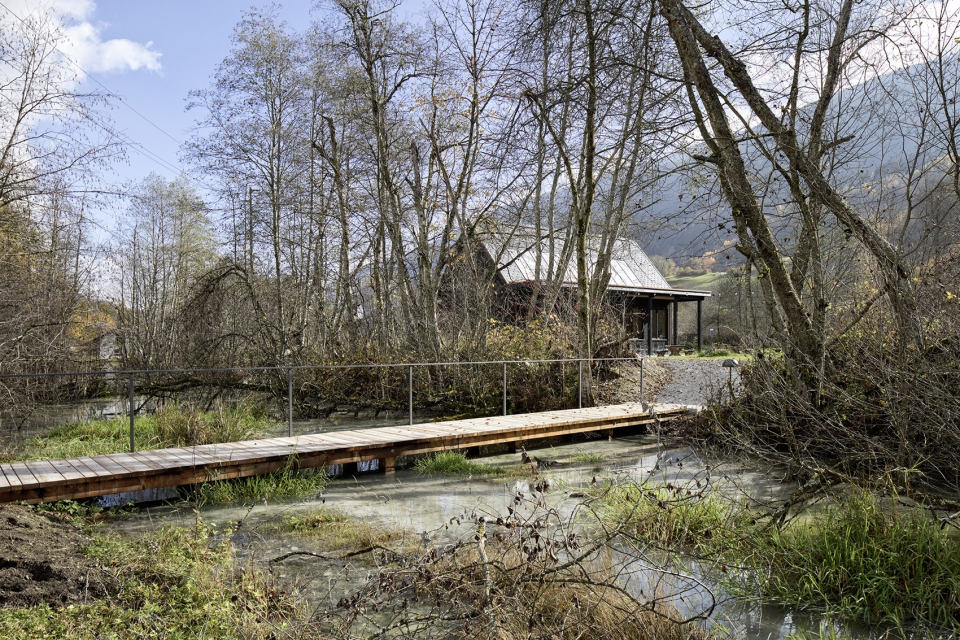
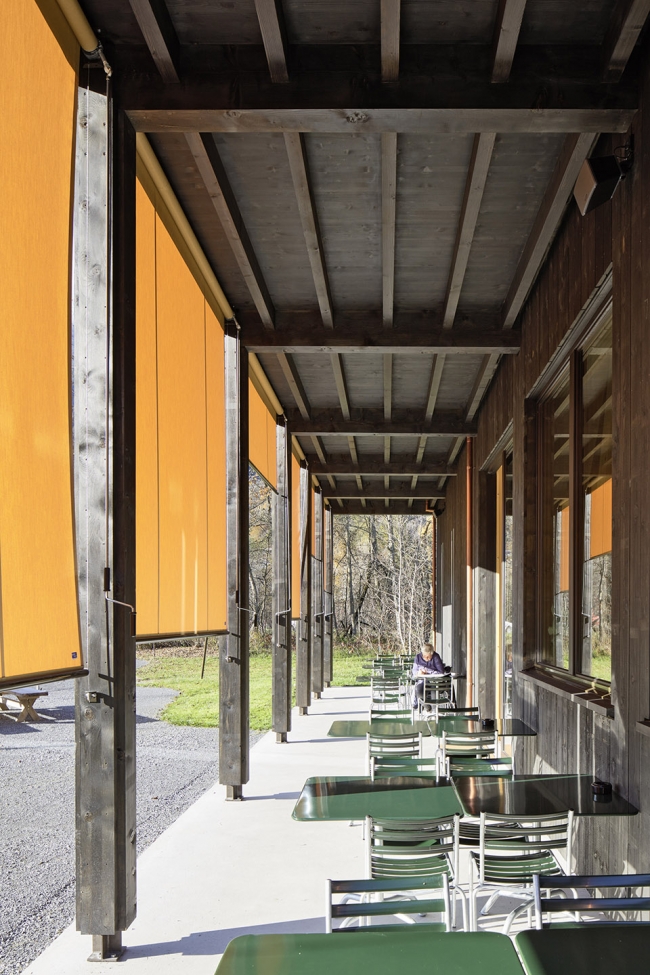
▼室外有顶棚的餐厅部分, outside restaurant area with a roof
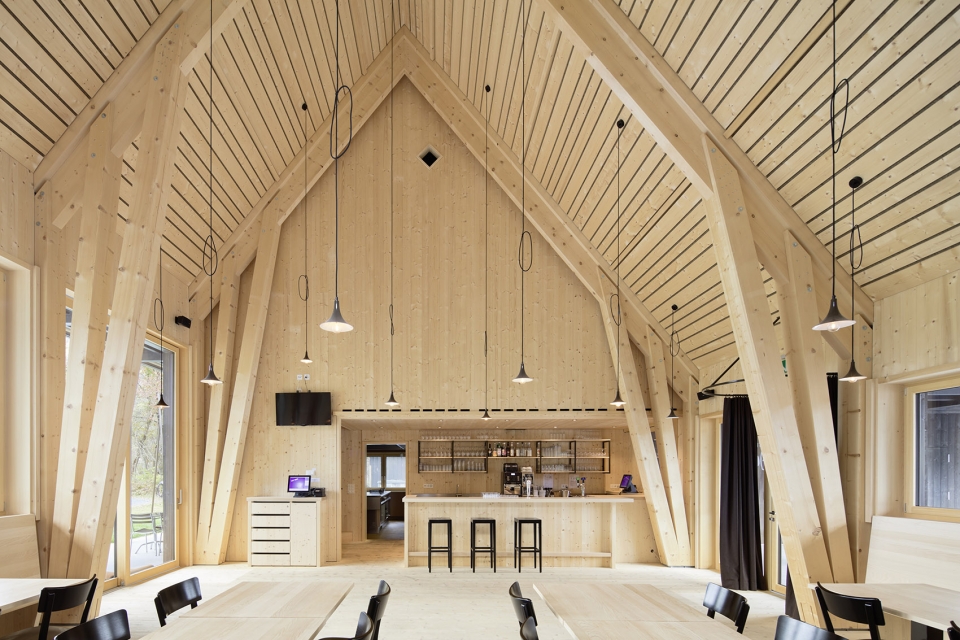
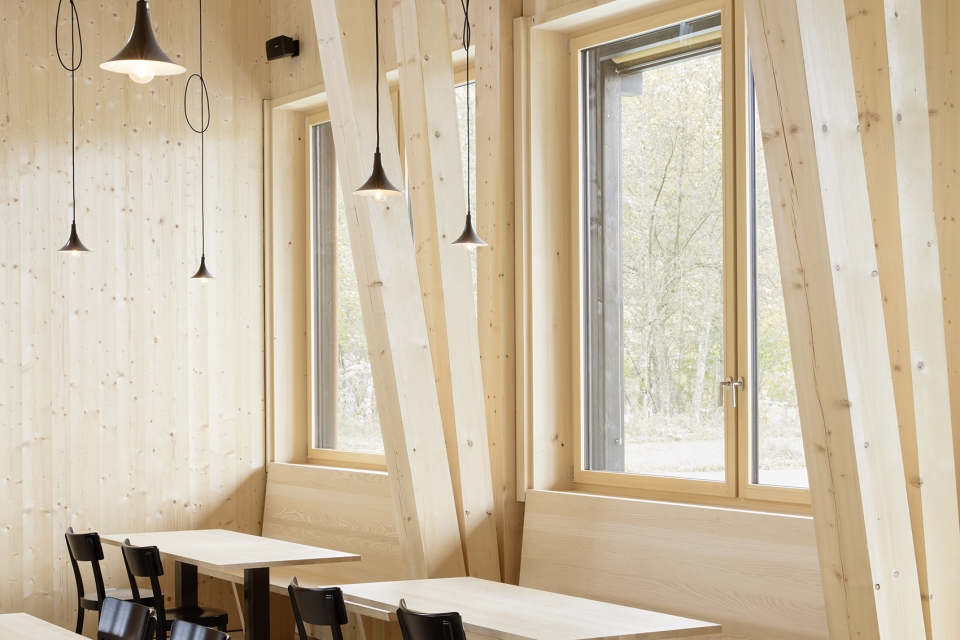
▼餐厅内部,interior of restaurant
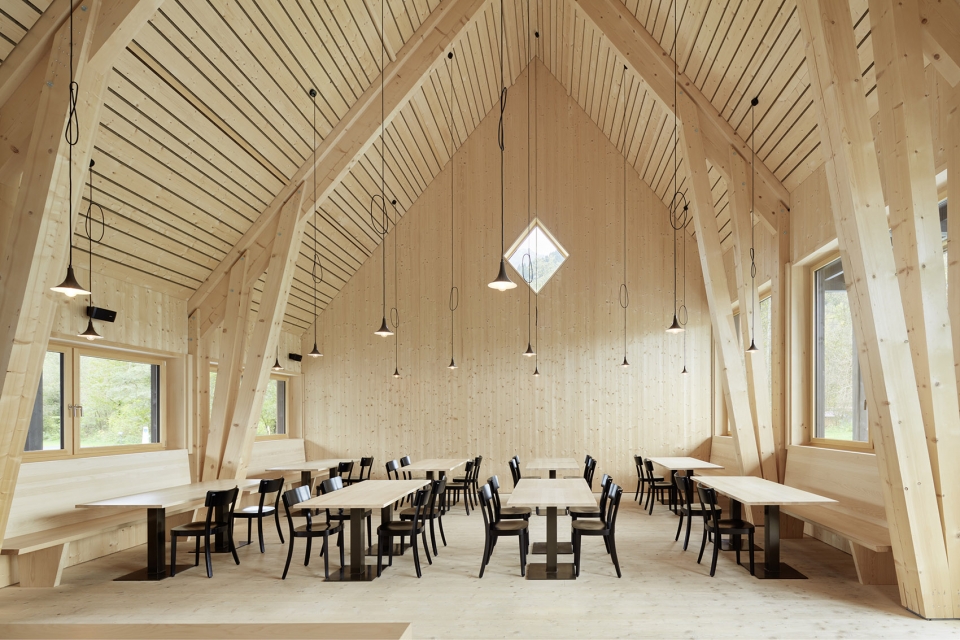
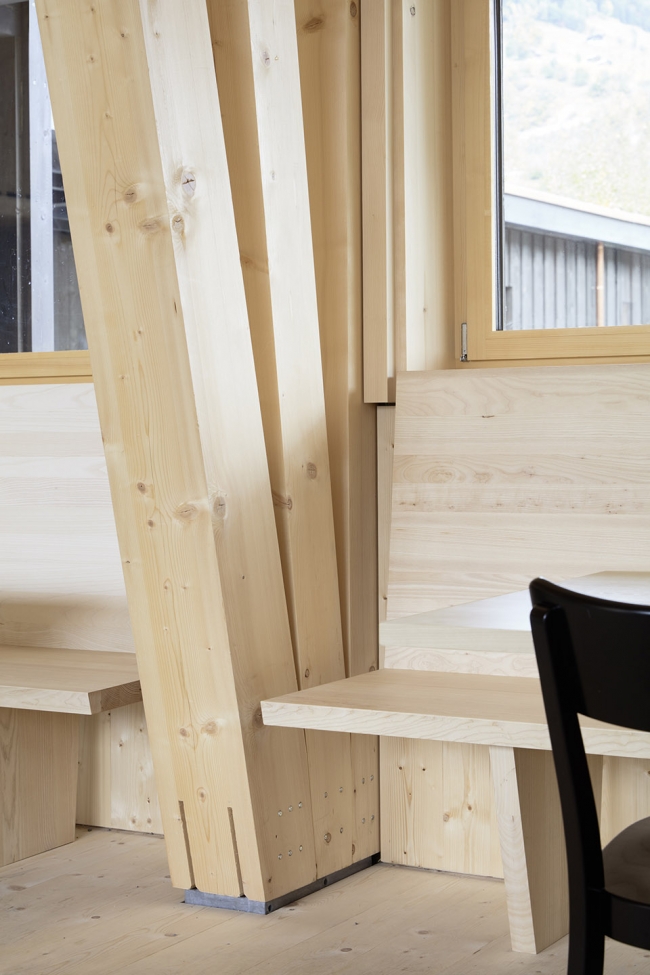
▼餐厅内部细节,interior detail of restaurant
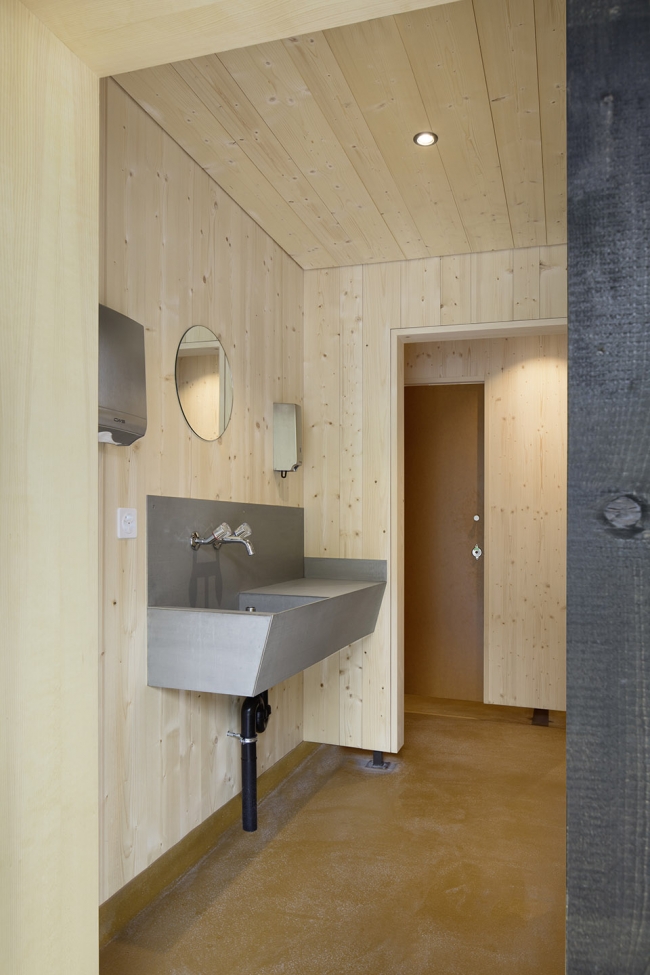
▼卫生间,restroom
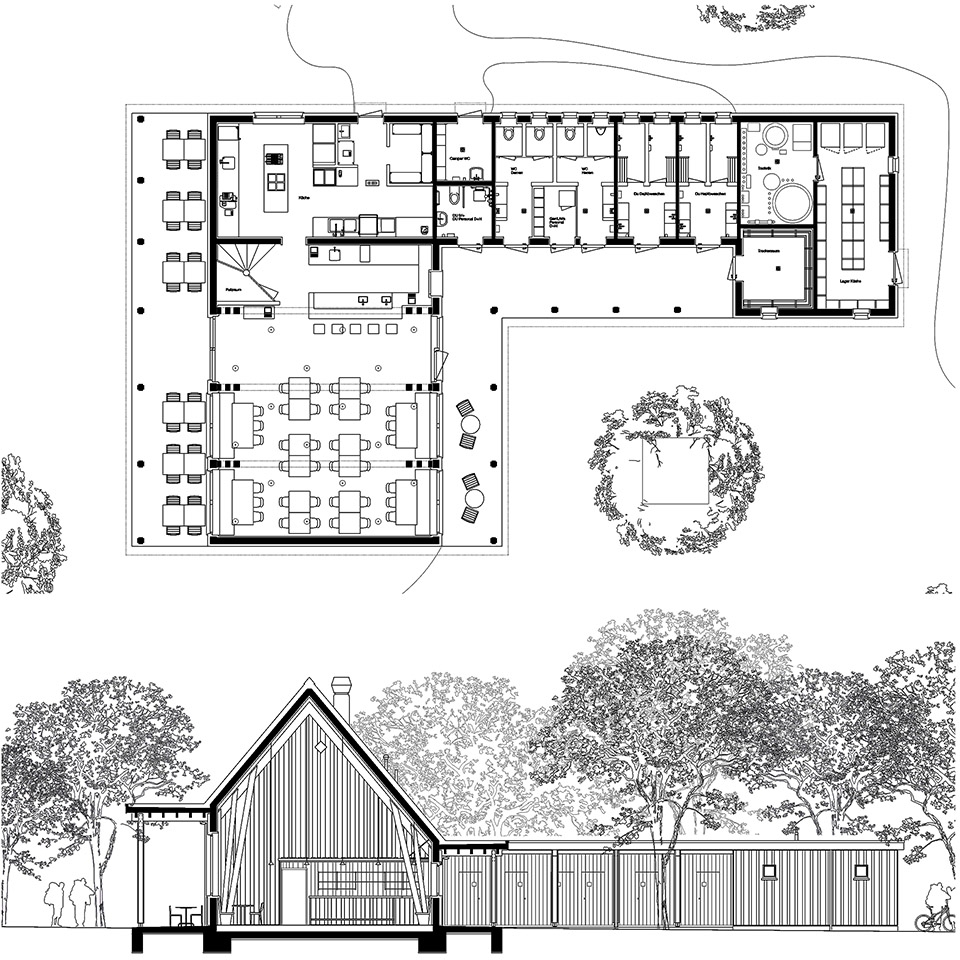
▼主体建筑物平面和剖面,plan and sections of main building
澡堂|Bathhouse
澡堂“Prau Lung”由四个体块围合而成,顶棚下包含洗涮、淋浴和清洁功能。四个体块围合成一个庭院,像一个风车,来客可以从各个方向进入。主入口位于西方,里面是私密的庭院,客人们可以在这里交流、喝咖啡。冬天澡堂会关闭。
▼澡堂平面,plan of bathhouse
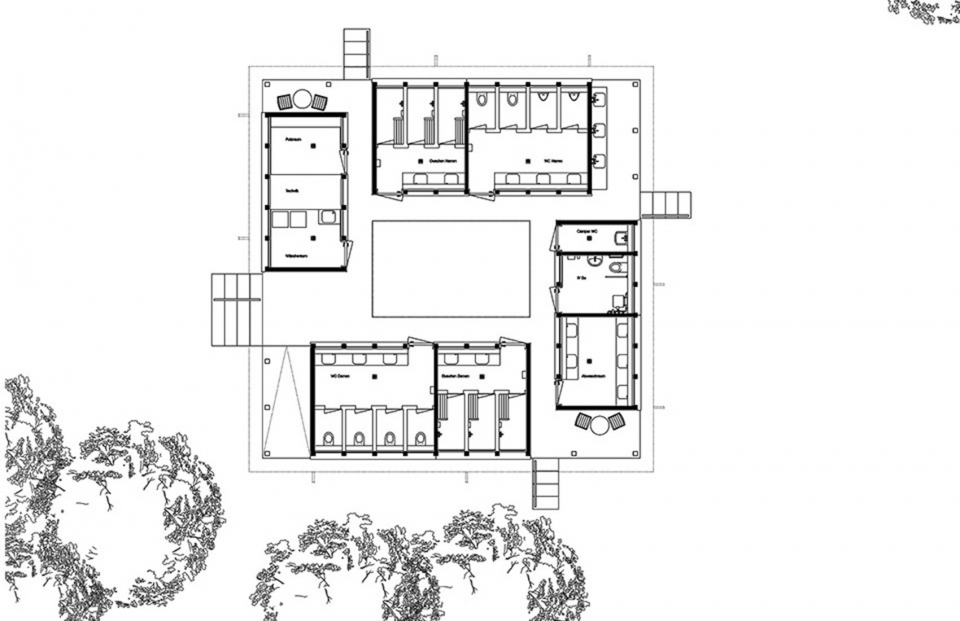
The bathhouse ‘Prau Lung’ contains an ensemble of four volumes with a roof for washing, showers and cleaning. A courtyard typology of four volumes organised as a windmill where people can enter from all sides. A main entrance is on the west and formulates at the western side. The inner space is the intimate courtyard space. People can meet in the centre and meet at the coffee machine. In the winter the volumes are closed.
▼澡堂“Prau Lung”由四个体块围合而成,the bathhouse ‘Prau Lung’ contains an ensemble of four volumes
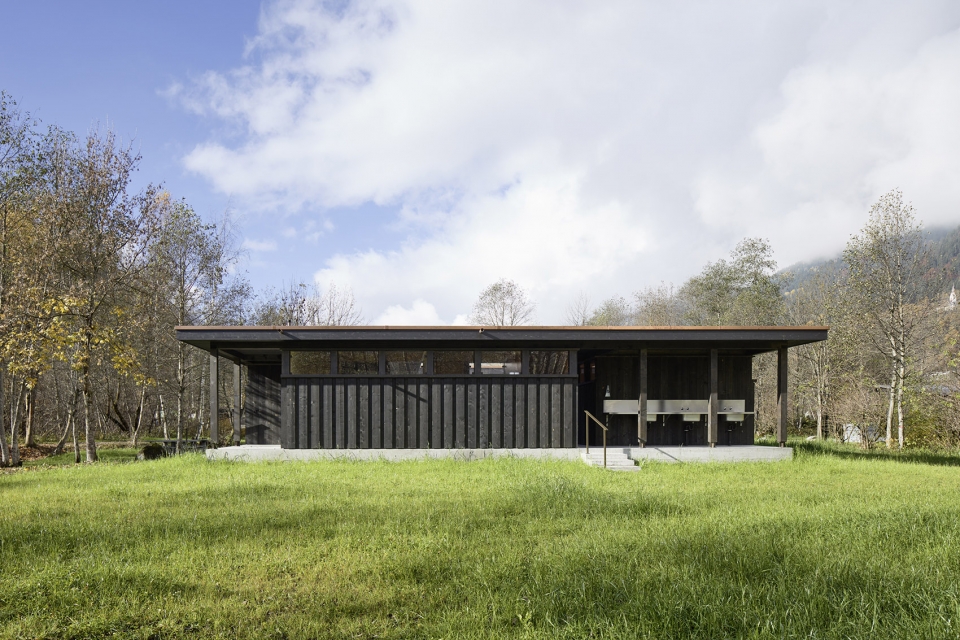
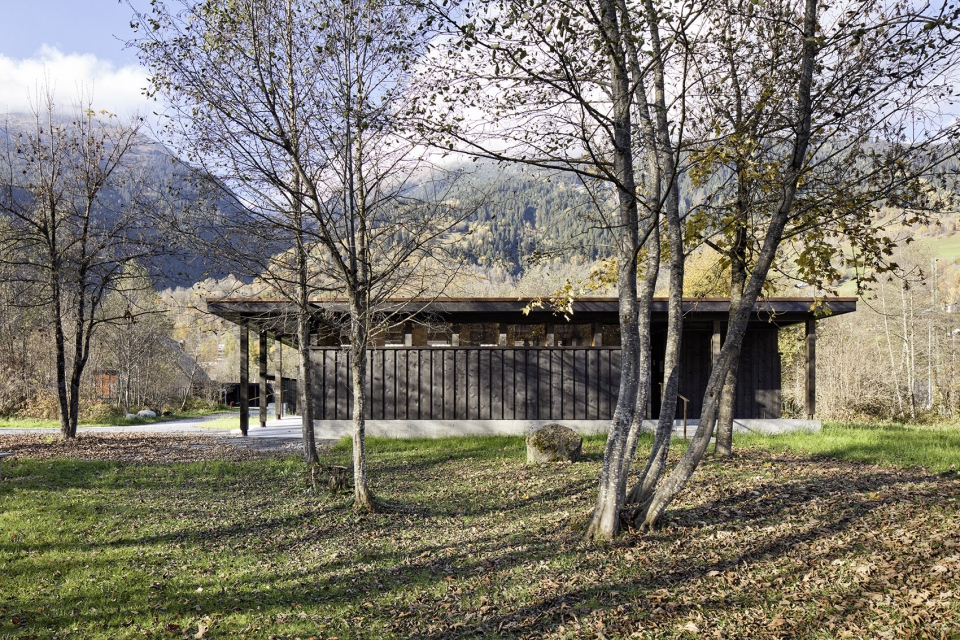
▼澡堂的四个体块组合像一个风车,来客可以从各个方向进入,four volumes organised as a windmill where people can enter from all sides
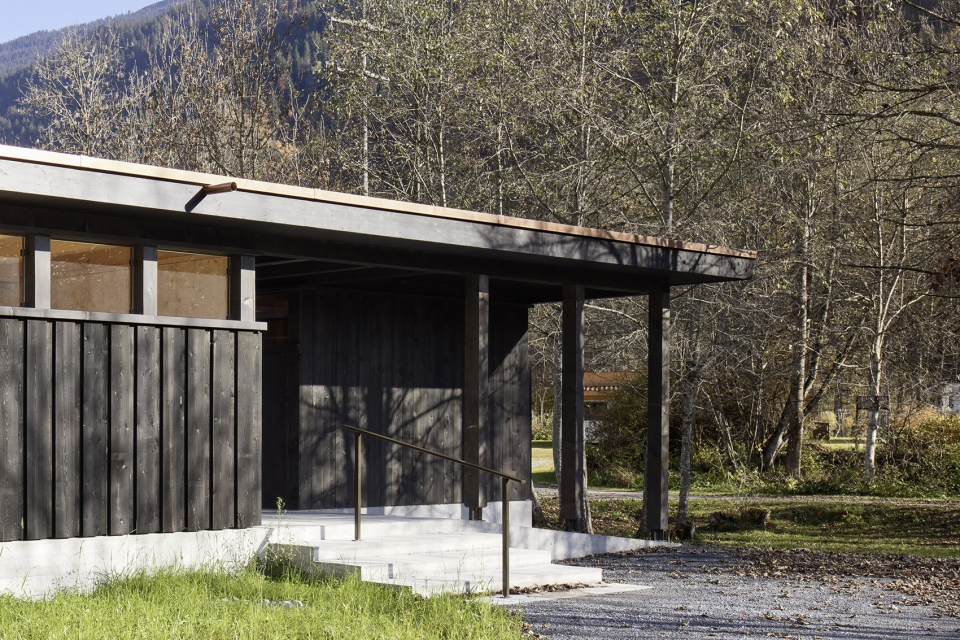
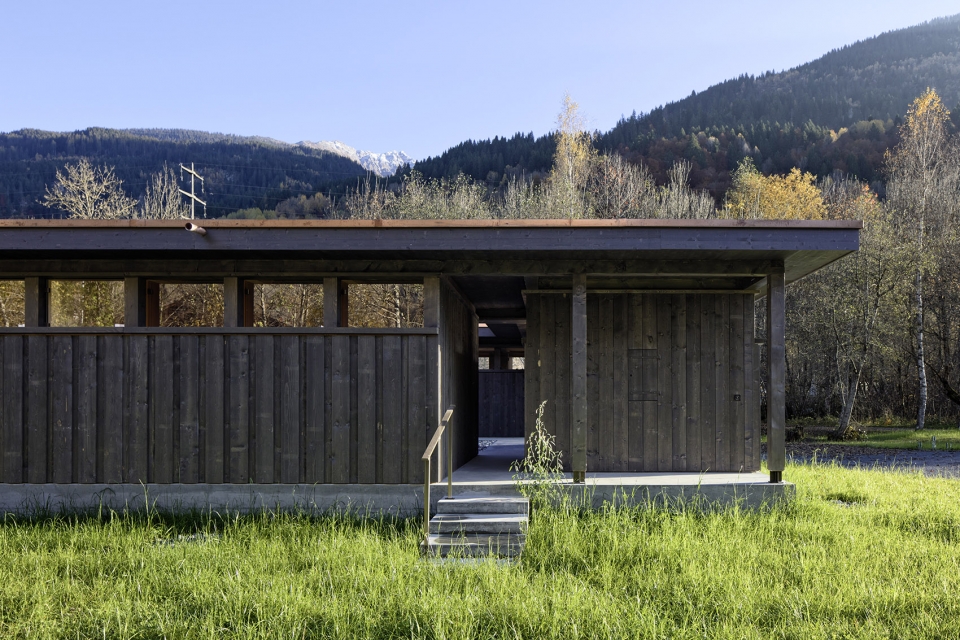
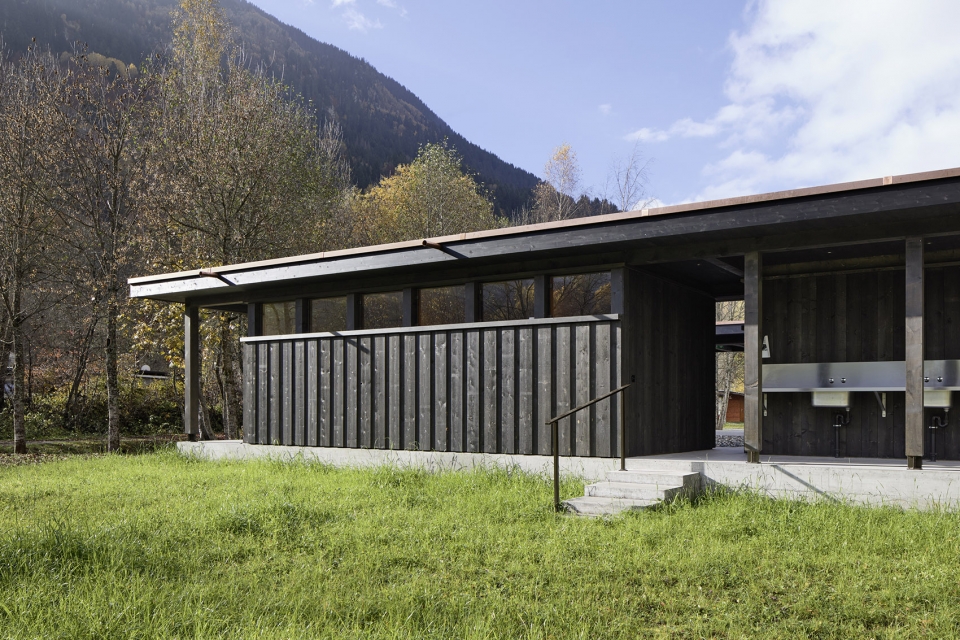
▼澡堂中心庭院入口,entrance to the intimate courtyard space in the center of bathhouse
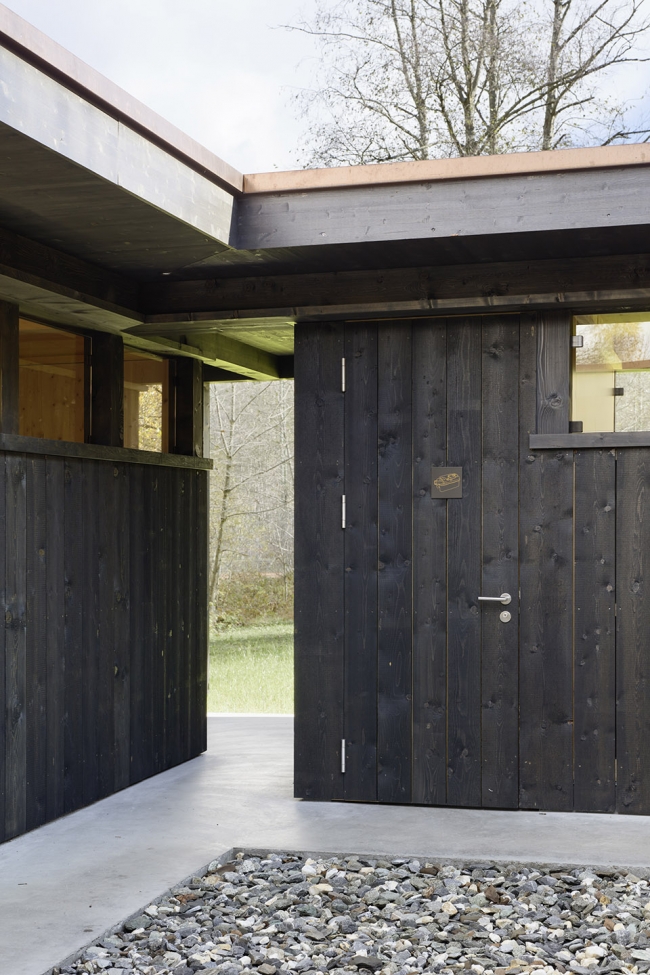
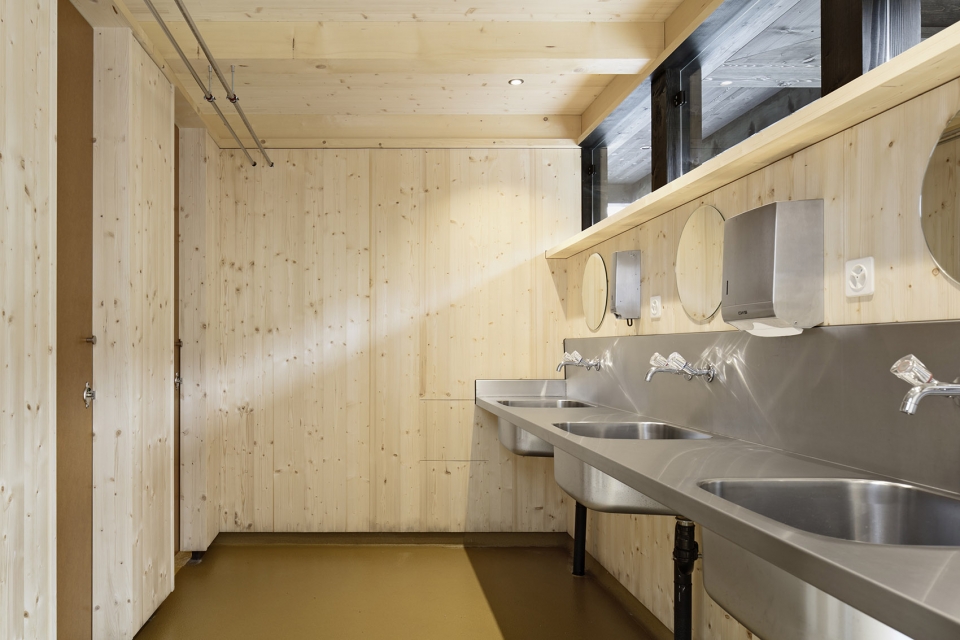
▼澡堂内部,interior of the bathhouse
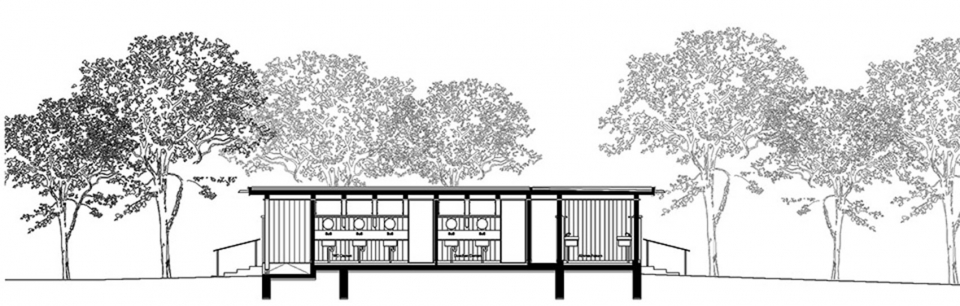
▼澡堂剖面,section of bathhouse
促进地方经济的增长是一个重要的设计目标,所以所有的建筑材料和劳动力都来自于当地。建造该建筑的目的也是希望营地可以为Trun的经济发展做出贡献。
An important design ambition was to help the local economy to grow. So all material and work force are local and locally produced. Even in the use of the building it is the aim that the camping contributes to and strengthens the local economy of the village of Trun.
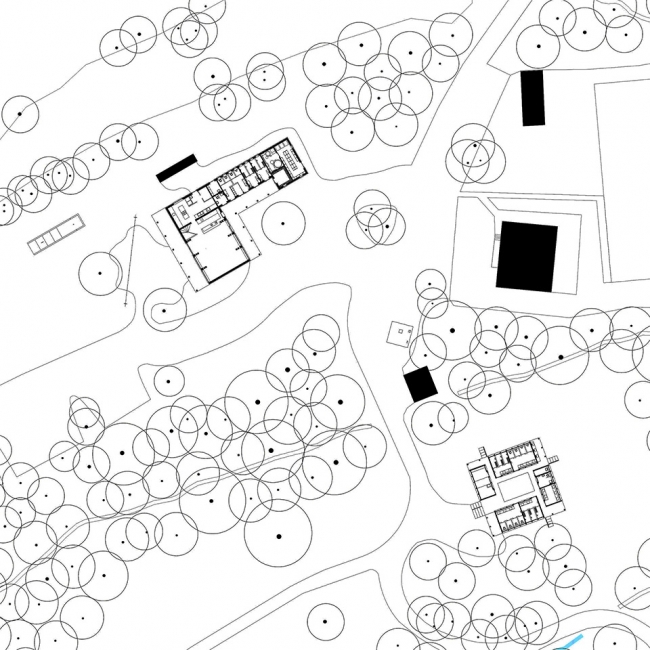
▼场地平面图,site plan
Client: Campadi Ogna
Architect: Iso Huonder
Collaborator: Moritz Cahenzli, Joao Pedro de Melo Veiga
Structural Engineer: Walter Bieler
Landscape Architect (Competition): Lorenz Eugster
Building Year: 2015 -2016
Photos: Ralph Feiner
Text: Daniel A. Walser,
Translation: Nicole Ottiger
More: ISO HUONDER ARCHITEKTUR。更多关于:ISO HUONDER ARCHITEKTUR on gooood









发表评论
你需要先 才能发表评论
社交登录