感谢 Figurr Architects Collective 予gooood分享以下内容。更多关于他们:Figurr Architects Collective on gooood
Appreciations towards Figurr Architects Collective for providing the following description:
Figurr Architects Collective为两家创新公司——Caivan 及其附属机构创新建筑公司(ABIC)设计了新的总部,重新定义了工作场所。设计将现代的工作场所元素与温暖的纹理和自然光融为一体,创造出充满创造力的空间。
Figurr Architects Collective’s new head office design redefines the workplace experience for two innovative companies: Caivan and its subsidiary organization, the Advanced Building Innovation Company (ABIC). The design blends modern workplace elements with warm textures and natural light to create a space brimming with creativity.
▼项目概览,project overview ©Tom Arban
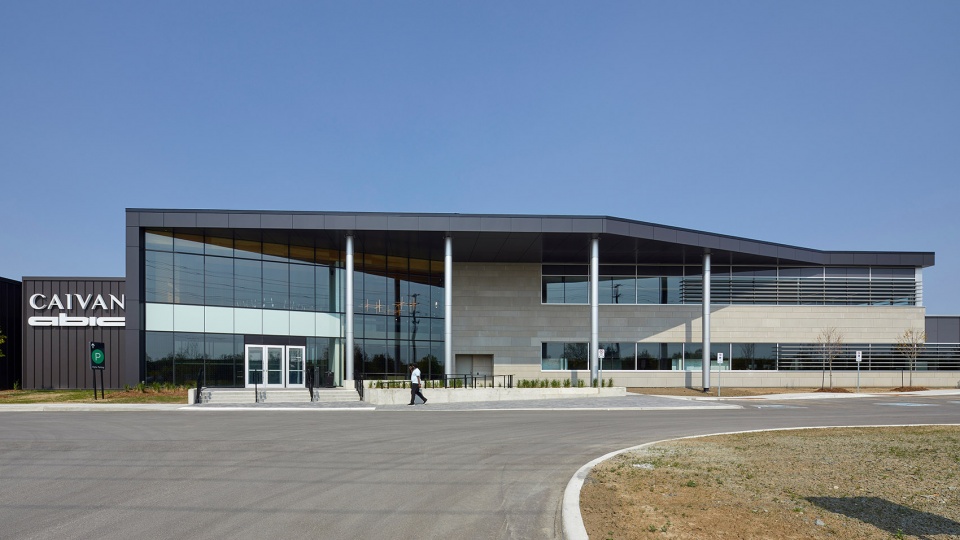
项目坐落于安大略省的Barrhaven,属于渥太华的郊区地区,靠近正在增长的新兴社区,Caivan / ABIC的新总部和该制造厂支持公司为员工创造现代化的工作环境,同时这里也是充满活力的新空间,可以助力业主的创业之旅和不断扩大的社区服务。
Located in Barrhaven, Ontario, a suburb of Ottawa, and close to a growing community, Caivan / ABIC’s new headquarters and manufacturing plant supports the company’s long-term vision of creating a modern work environment for their employees, and a dynamic new space to support the homeowner journey and their expanding community offerings.
▼项目外观,project exterior ©Tom Arban
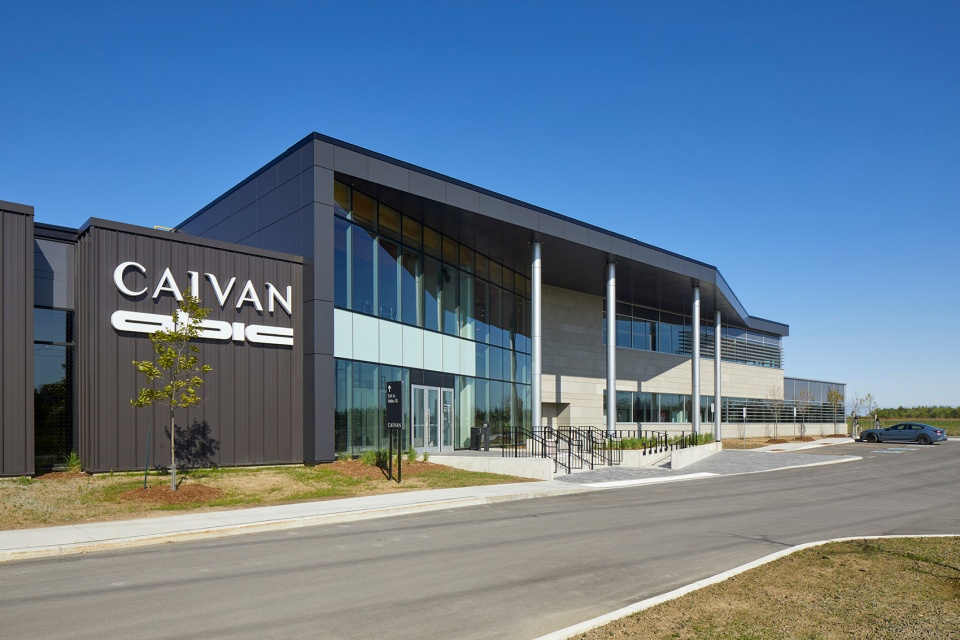
该办公室是多进程施工项目的第二阶段。阶段一同样由Figurr Architects Collective设计,一座配备了创新的机器人制造系统的高效制造工厂。这种新技术为 Caivan 的建筑业务建造可持续的预制住宅板材。阶段二是新的两层总部建筑,其中包括管理部门,对公众的销售中心,设计中心和“体验中心”,接待区域,大厅中庭,董事会,会议室,开放和私密办公室,一系列支撑团队工作的茶水间和为非正式合作和对话准备的会面处。
The office is the second phase of a multi-phased construction project. Phase one, also designed by Figurr Architects Collective, was a fast-tracked fabrication facility that houses innovative robotic fabrication systems. That new approach builds sustainable, prefabricated residential home panels for Caivan’s home-building business. Phase two, a new two-level headquarters, includes administrative spaces, a public sales centre, a design centre, an “experience centre,” a reception area, a town hall atrium, a boardroom, meeting rooms, a combination of open and closed office spaces, a series of kitchenettes throughout the building to support the team, and touchpoints where the team can come together for informal collaboration and conversation.‘
▼中庭大厅,atrium © Tom Arban
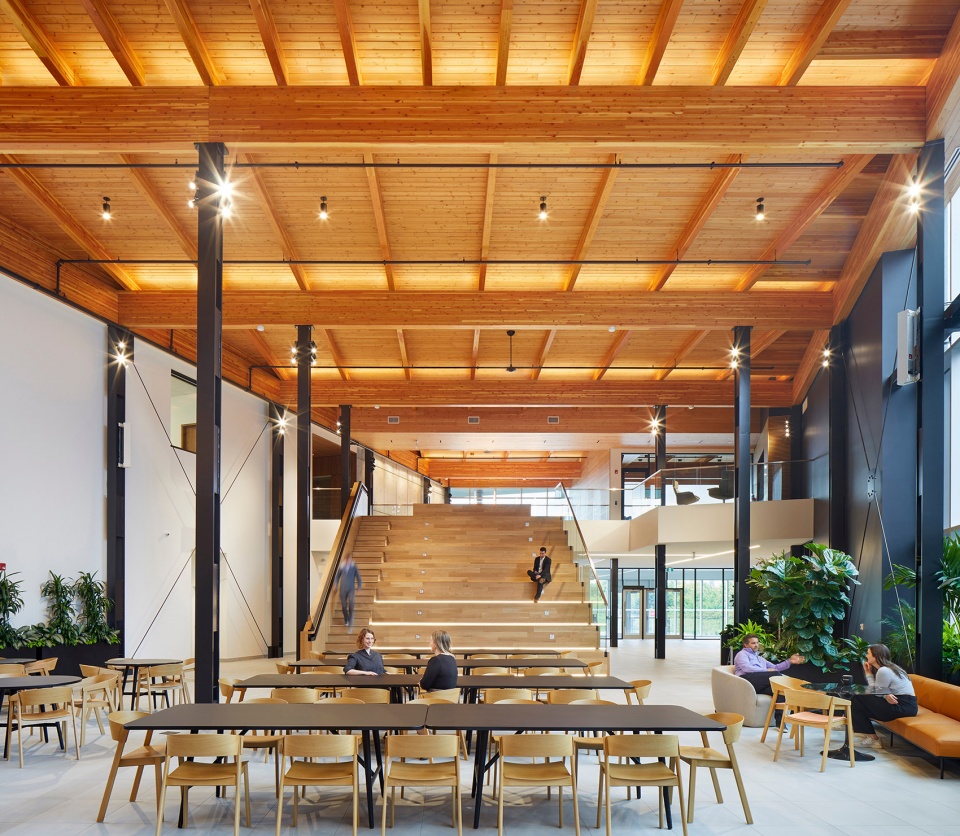

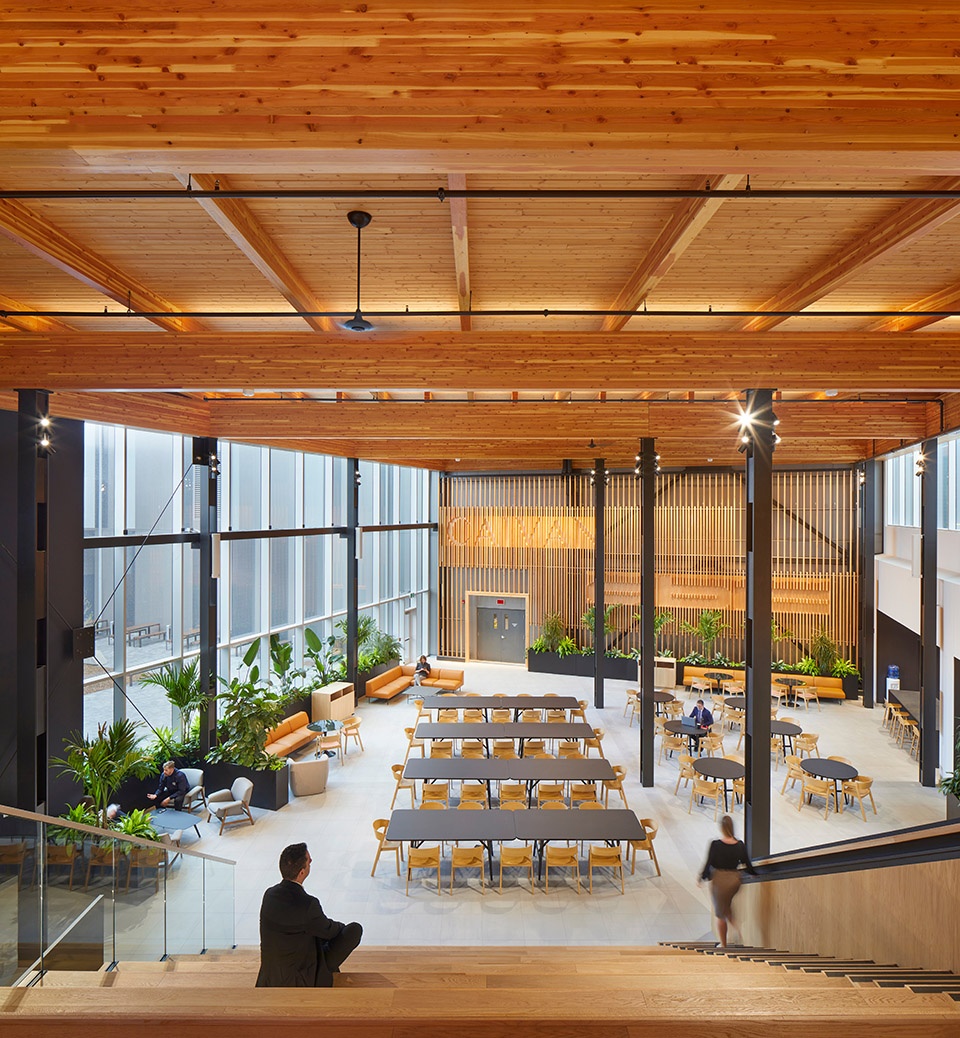
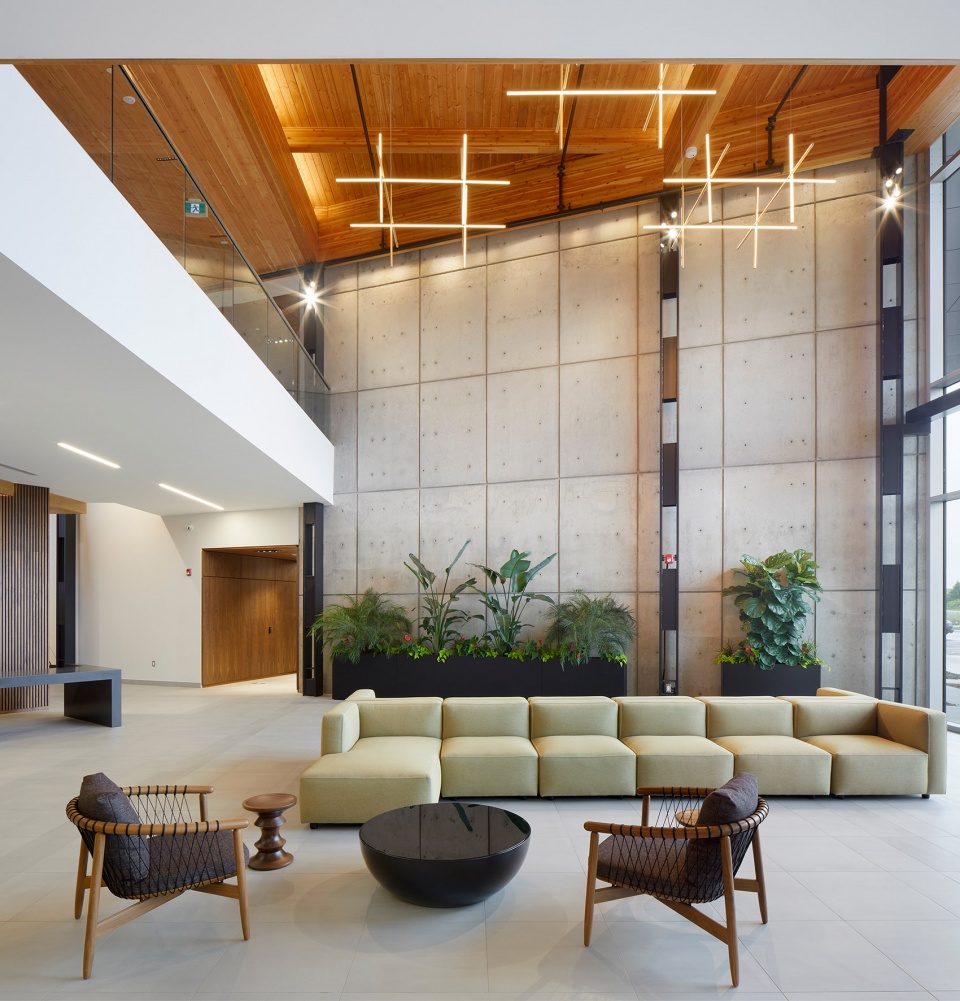
该设计的其中一个独特元素是它的中庭大厅,在这里聚集了Caivan的所有团队,包括销售,设计团队,制造团队和管理团队。这里不像是传统意义上的公司总部。这一超前的工作环境更像是支持多元化社群的现代公共建筑,一个人人都想去的地方。中庭大厅可以举办所有公司层面的活动,让Caivan团队随时了解业务的方方面面。
A unique element of this design is the town hall atrium, which links all of Caivan’s internal community, including sales, the design centre, fabrication, and administration. It doesn’t feel like your typical corporate office. This forward-thinking workplace has more in common with a modern public building supporting a rich community, one that everyone wants to hang out in. The town hall atrium can hold company-wide events, keeping Caivan’s team informed on all aspects of the business.
▼可容纳多种活动的中庭,atrium can hold various activities © Tom Arban

充满阳光的通勤空间安装了昂贵的连接室内外的防鸟玻璃墙。以确保中庭可以成为全天候的舒服的工作空间,设计团队花了大量时间研究太阳的角度,分析玻璃设计中的反射。
The sun-filled communal space has expansive bird-safe glass walls that link the indoors and outdoors. To ensure the town hall atrium would be a comfortable place to work throughout the day, the design team spent a great deal of time studying the sun’s angles and analyzing reflections in the glass design.
▼连接室内外的玻璃幕墙,glass walls that link the indoors and outdoors © Tom Arban
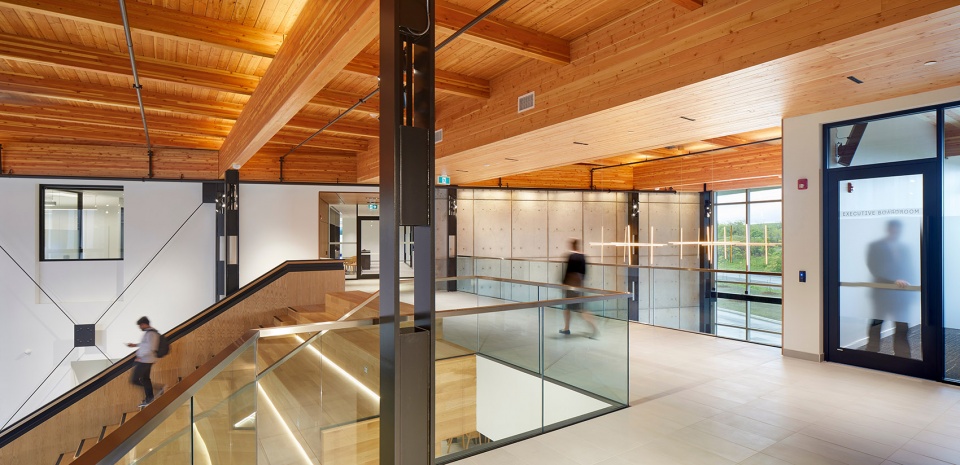
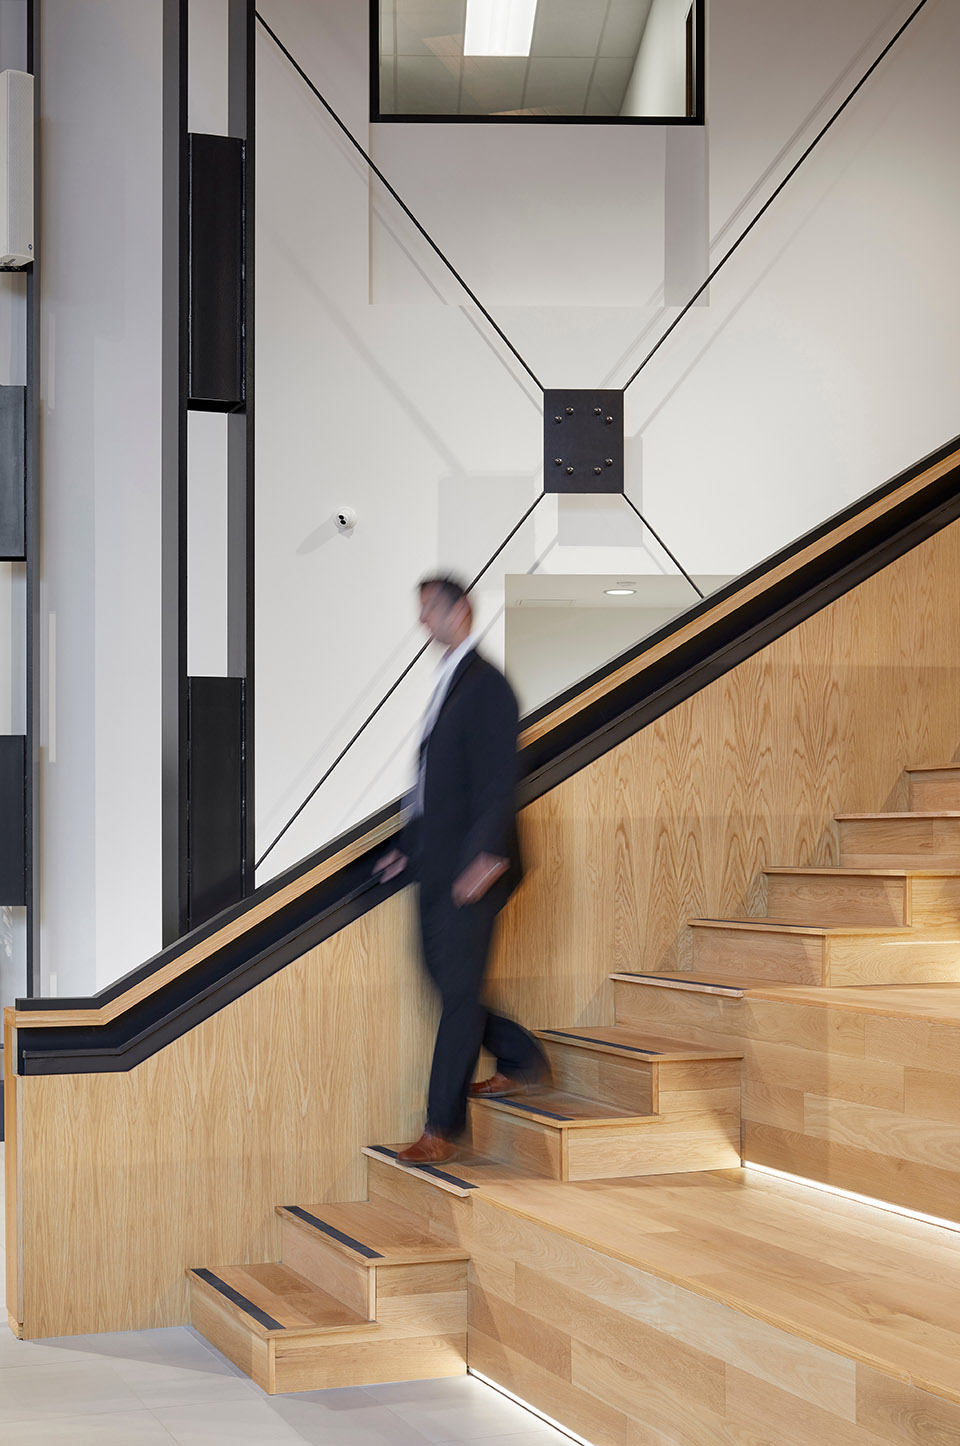
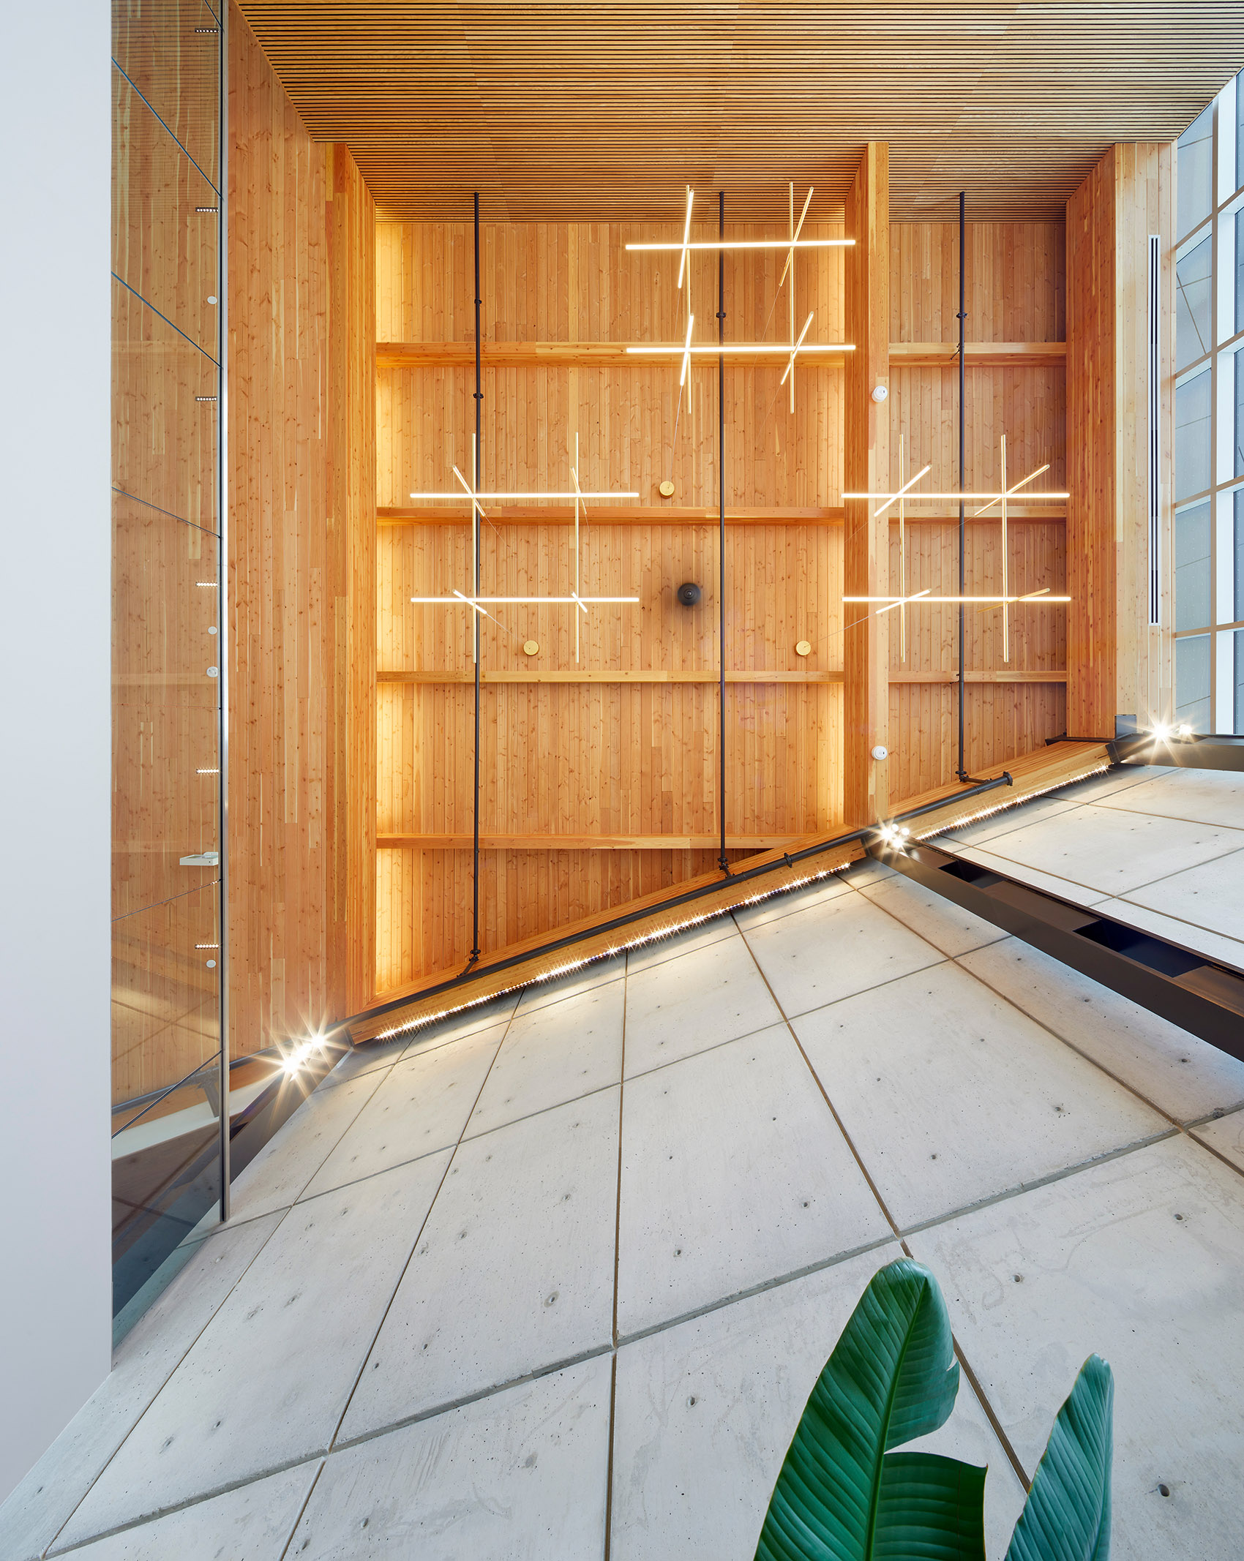
从整个空间可以看出,木材是设计策略的核心,这也是为了最大限度减少项目对环境影响的承诺之一。建筑师以高效、节约的方式使用木材,体现了Caivan对所有项目的态度。
As seen throughout the space, wood was a central part of the design strategy as part of a commitment to minimize the project’s environmental impact. The architects incorporated wood in an efficient, conservation-minded approach, reflecting Caivan’s approach to all of its residential projects.
▼木制楼梯及装饰,wooden staircase and finishes © Tom Arban
创新为本
Innovative to the Core
新总部打破了传统的展厅体验,成为代表公司对团队、业主体验、设计创新和工艺的承诺的范例。Caivan 希望创造一种身临其境的参观体验。因此,在 “体验中心”,人们有机会了解 ABIC 独特的生产工艺,以及Caivan作为综合土地开发商和住宅建筑商的价值观。展厅包括一个夹层,可以看到公司的制造设施。设计中心与制造工厂之间的这种联系,让未来的业主有机会从幕后了解房屋是如何制造出来的。
The new head office breaks away from the traditional showroom experience and acts as a showpiece representing the company’s commitment to its team, the homeowner experience, design innovation, and craftsmanship. Caivan wanted to create an immersive visitor experience. As such, the “experience centre,” includes opportunities to learn about ABIC’s unique manufacturing process and the Caivan values as an integrated land developer and homebuilder. The showroom includes a mezzanine with views into the company’s fabrication facilities. This connection between the design centre and the fabrication plant gives prospective homeowners a behind-the-scenes look at how their home is manufactured.
▼展厅的夹层,showroom includes a mezzanine © Tom Arban
场地挑战为设计提供了依据
Site challenges informed the design
该项目在设计阶段遇到了诸多挑战。位于一个旧采石场的顶部,场地条件对实际操作极具挑战性。在最初的设计审批和试挖之后,大楼的位置发生了变化。Figurr设计团队和承包商能够灵活地适应不可预见的条件,并重新规划设计,以满足新的场地限制。
This project encountered several design challenges. Situated on top of an old quarry, the site conditions were challenging to navigate. After initial design approvals and test digs, the building’s location changed. Figurr’s design team and the contractors were agile enough to adapt to unforeseen conditions and to replan the design to meet the new site constraints.
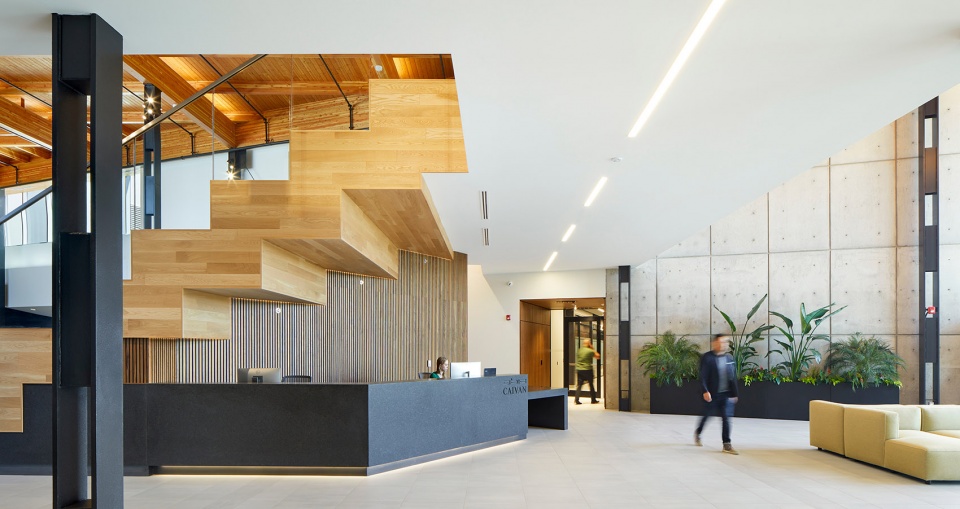
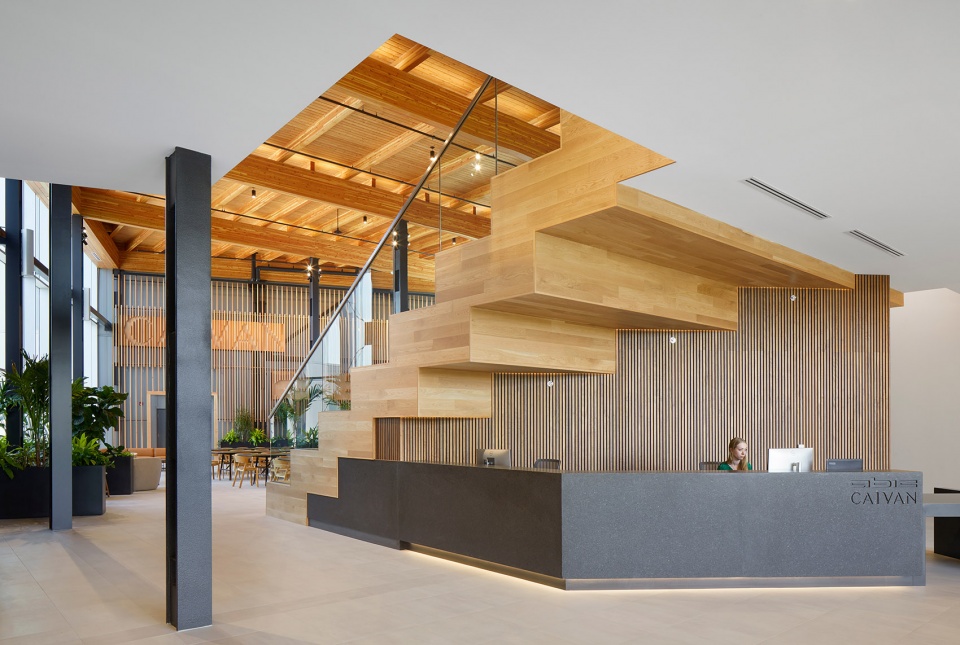
▼接待台,reception desk © Tom Arban
与过去几年的其他项目一样,疫情也带来了许多挑战。最主要的是对项目时间线的影响,包括确保各行各业的安全、供应链的延误以及距离协议。尽管面临这些挑战,新总部还是实现了目标,并为公司提供了一座现代化的高效大楼,为其团队提供支持。
Like every other project over the past few years, the pandemic created many challenges. Most of all, to the project timeline, including securing trades, supply line delays, and distancing protocols. Despite these challenges, the new head office achieved its goals and gave the company a modern and efficient building to support its team.
▼楼梯, staircase © Tom Arban
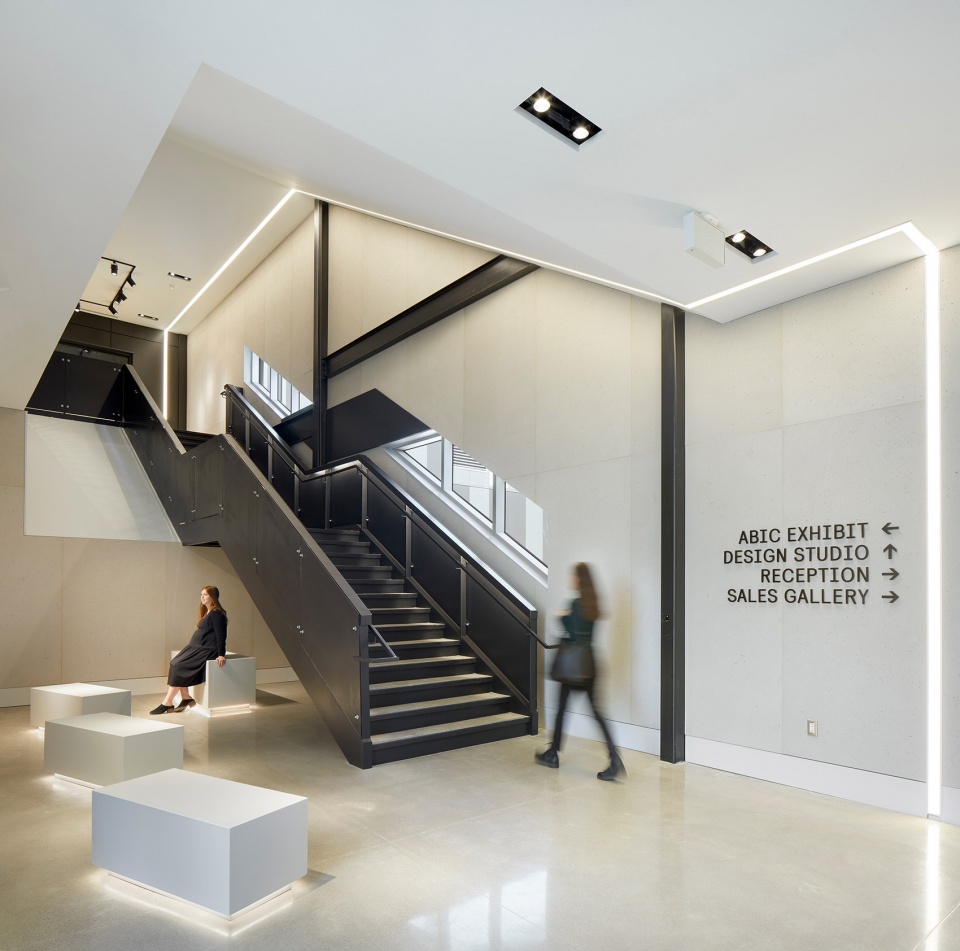
协作是高水平设计的关键
Collaboration is the key to high-calibre design
创新,精确和清晰的步骤是设计该项目的关键。这栋大楼结合了木制和钢柱,没有任何外露部分,一切都配合得天衣无缝。机械管道被隐藏起来,电气管线也被嵌入结构中。团队中的每个人都参与到设计中来。设计的每个细节都是与相关行业合作完成的。
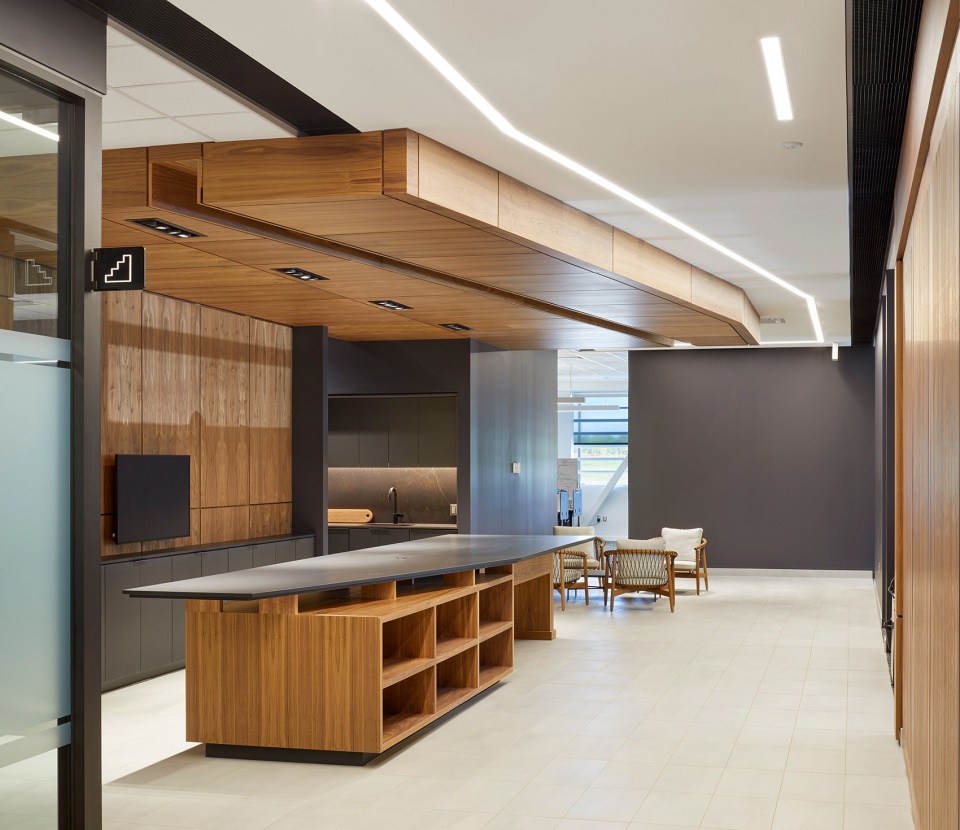
Innovation, precision, and clean approaches to design were essential in this project. The building integrates wood and steel columns, leaving nothing exposed, and everything fits together seamlessly. Mechanical ducts are hidden from view, and electrical work is embedded in the structure. It was essential that everyone on the team was part of the vision. Every detail of the design was developed in collaboration with the applicable trades.
▼干净的室内空间,clean and clear interior space © Tom Arban
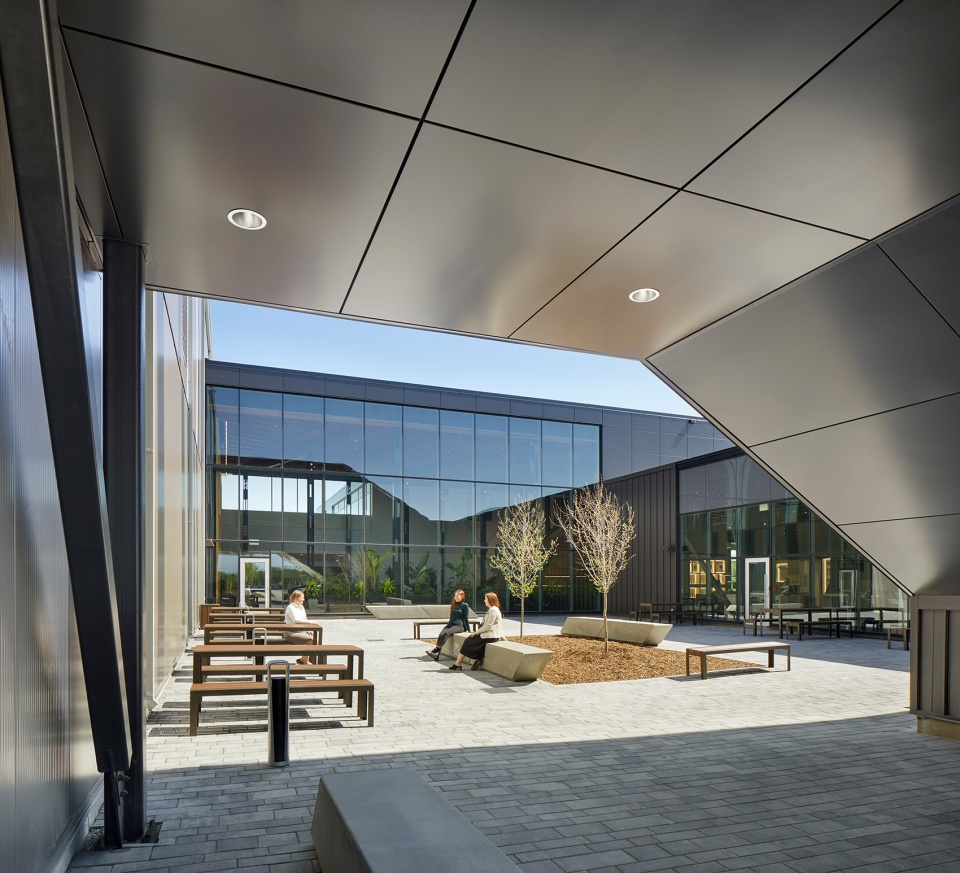
▼中央庭院,central courtyard © Tom Arban
Figurr 的现代办公空间设计体现了Caivan的品牌气质,为他们提供了精致的新办公室,以适应团队的现在和将来。
Figurr’s modern workplace design reflects Caivan’s highly refined brand and provides them with a sophisticated new office that suits their team now and in the future.

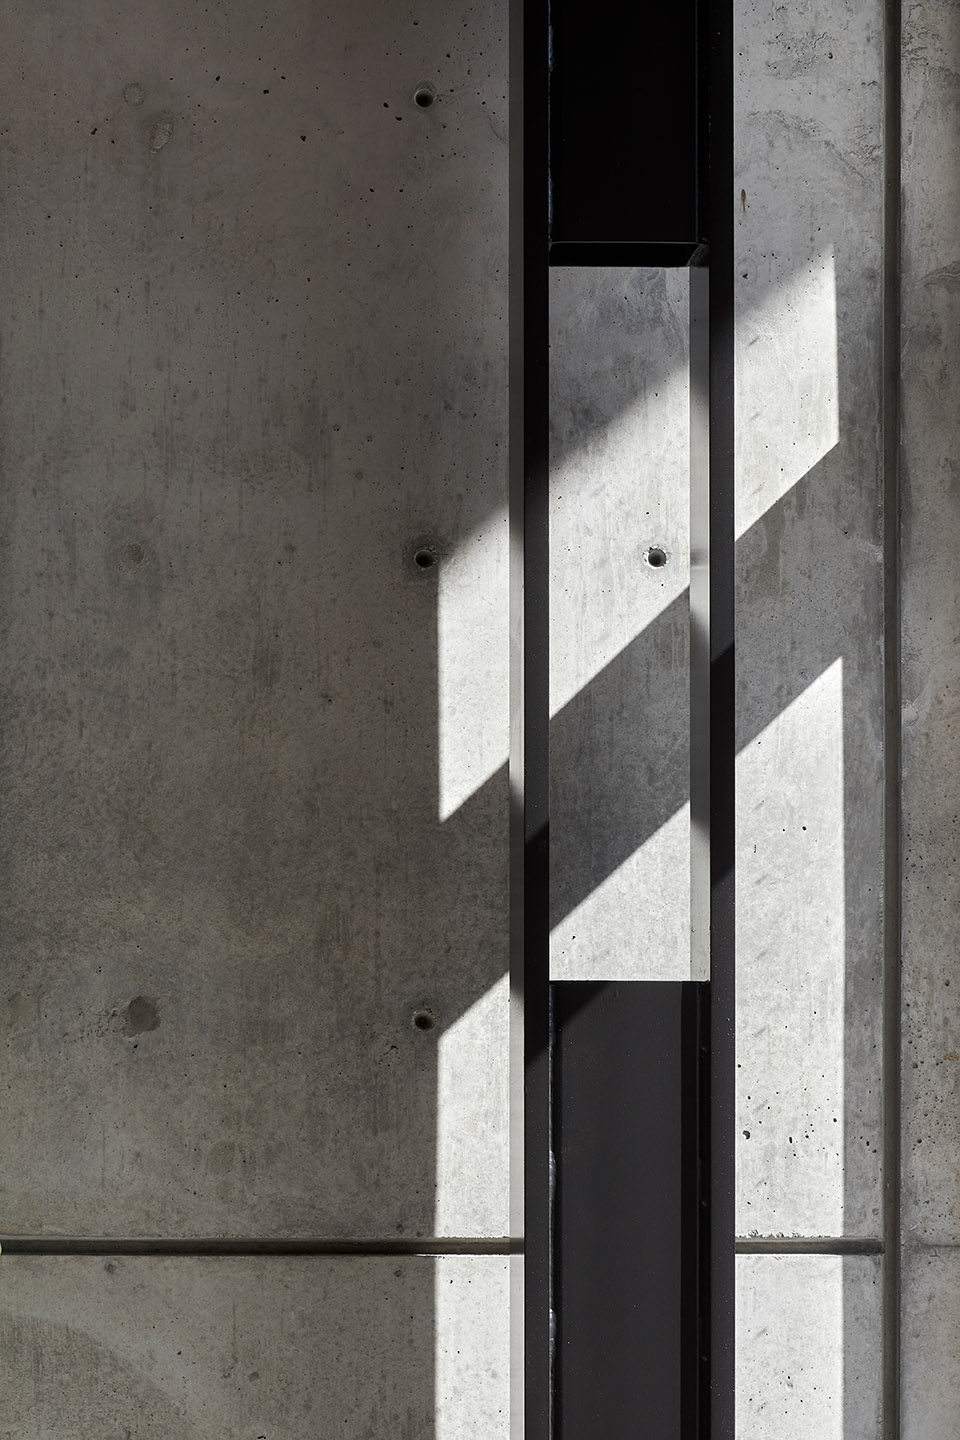
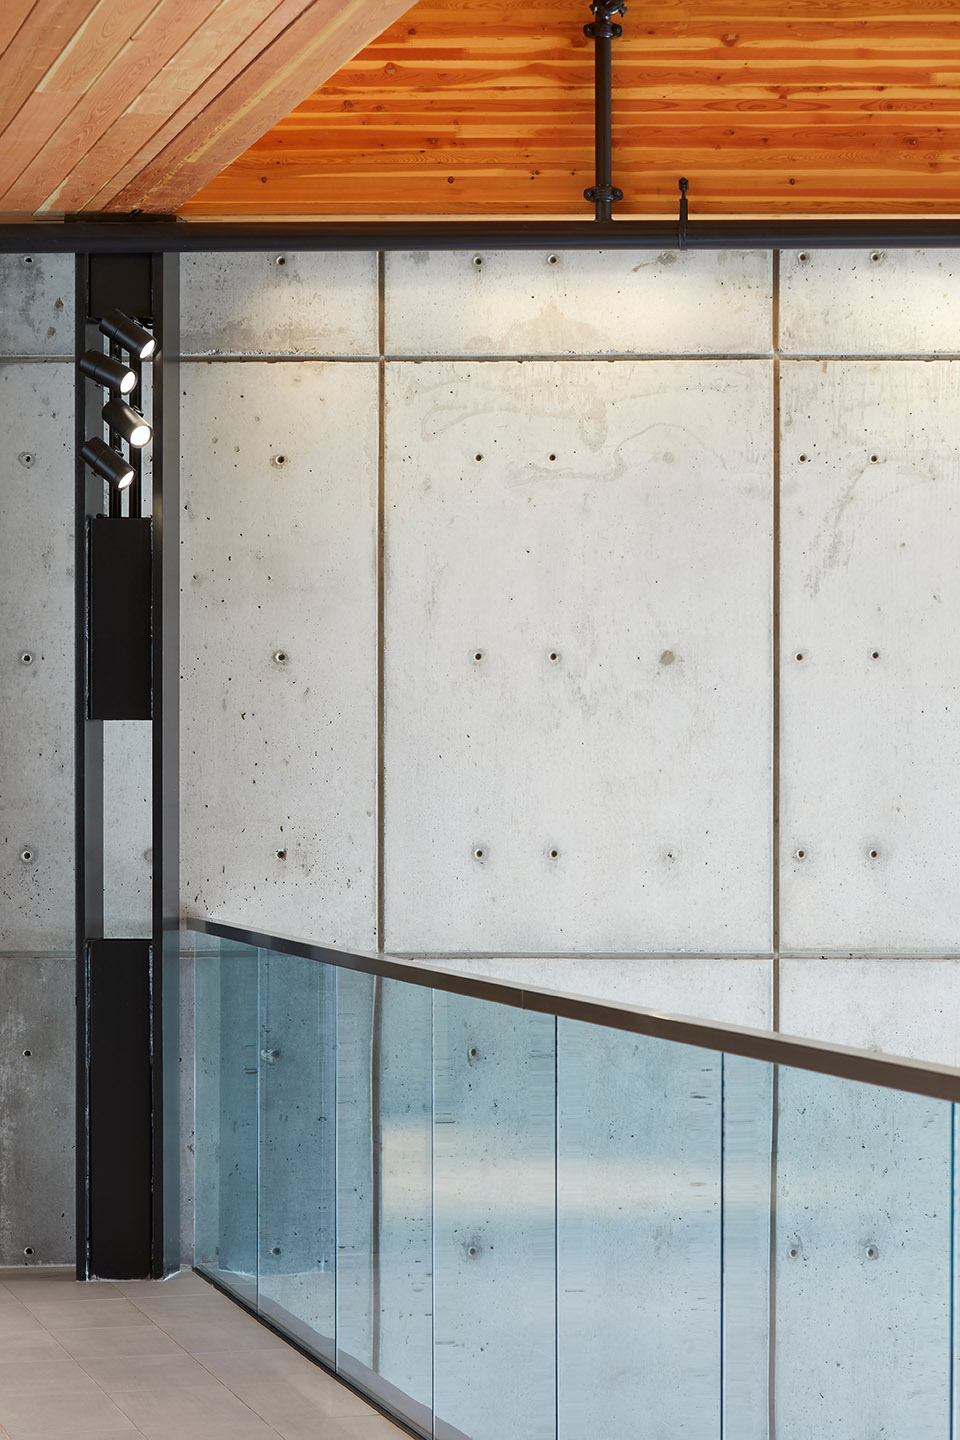
▼细部,detail © Tom Arban
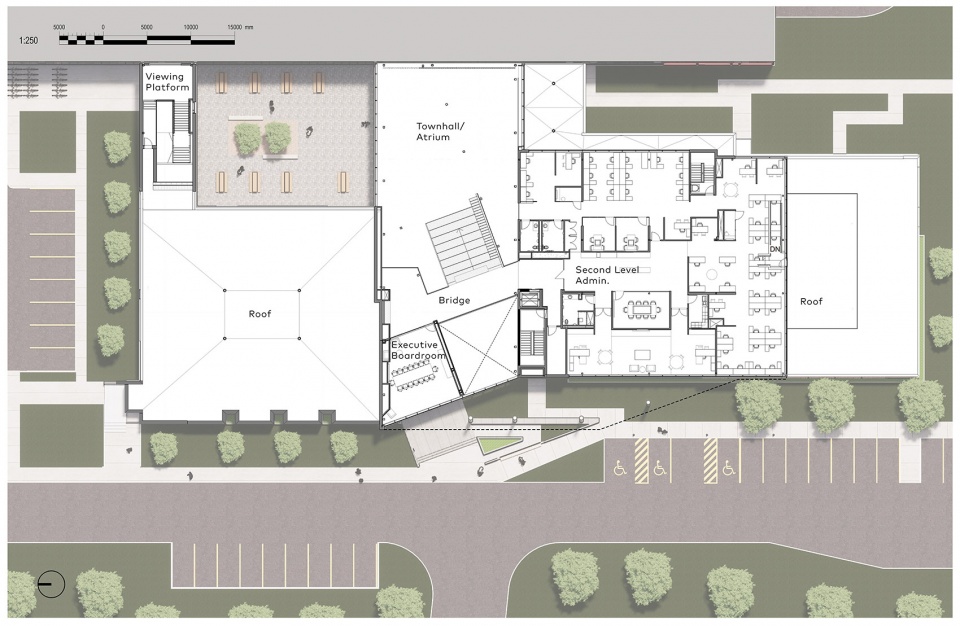
▼平面图,plan © Figurr
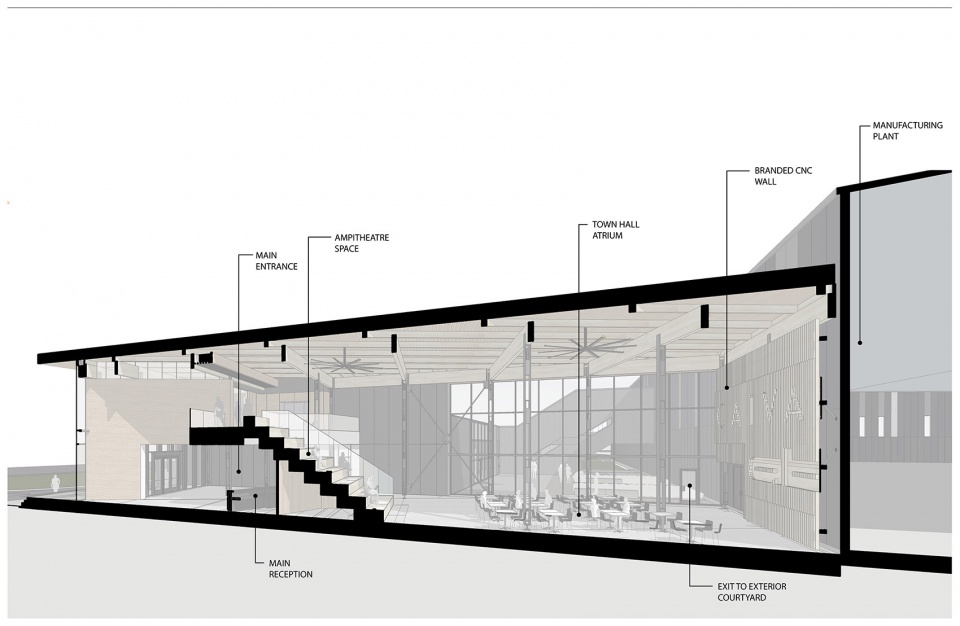
▼剖面图,section © Figurr
Project Name: Caivan / ABIC Head Office
Location: Ottawa, Ontario, Canada
Size:
Phase One: 100,000 ft2 Manufacturing plant
Phase Two: 50,000 ft2 Corporate Office
Completion Date: January 2023
Client: Caivan / ABIC (The Advanced Building Innovation Company)
Photographer: Tom Arban
Project Sector: Corporate Office/ Commercial / Industrial
Collaborators:
Contractor: BBS Construction
Project Manager: BBS Construction
Interior Design: Figurr
Landscape: nak design strategies
Mechanical Engineers: Goodkey Weedmark
Structural Engineers: Cleland Jardine
Civil Engineers: Dsel
Electrical Engineers: Drycore / WSP
Lighting: Gabriel McKinnon
Sales Centre Interiors: Figur3
Suppliers: Wood: Timber Systems Sustainability Features:
EV charging stations.
Solar shade along the perimeter of the administrative wing.
Atrium has minimal south-facing glass.
Main entry glass is protected.
Bird-safe glass that prevents reflections.
Environmentally friendly products selected wherever possible.
感谢 Figurr Architects Collective 予gooood分享以下内容。更多关于他们:Figurr Architects Collective on gooood









吊顶换个颜色就好了
DK
就建筑设计而言,还是欧美>日韩>国内……
just so so!