非常感谢 梓集 予gooood分享以下内容。更多关于: fabersociety on gooood, CABLE on gooood
Appreciations towards fabersociety for providing the following description:
前言|PREFACE
2021年的秋天,CABLE空间在深圳南头古城if工厂落地扎根。空间由多功能展厅、24小时书店和工作室组成。在过去的三年中,这里策划和呈现了多场关注城市、建筑和社会的公益展览和活动,探索了一种不同于画廊、美术馆等空间的实体传播界面。
In the fall of 2021, CABLE opened in the Idea Factory in Nantou City, Shenzhen. The alternative space consists of a gallery, event space, a 24-hour bookstore and studio. Over the past three years, CABLE has curated and presented numerous public exhibitions and cultural events focusing on urban, architectural and social themes, exploring a physical interface different from most galleries and museums.
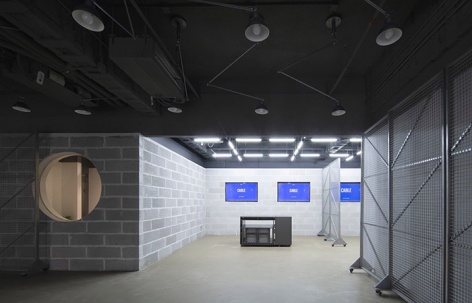
▼展览现场,scenes from exhibition © 直角建筑摄影
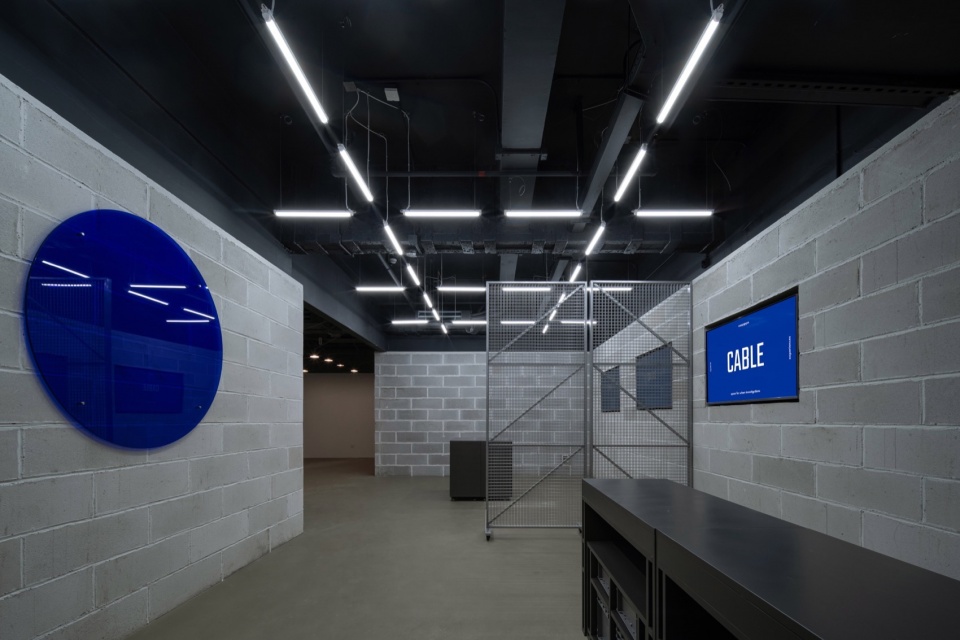
在最初的空间场地筹划阶段,面对充满未知性的使用场景需求,设计决定采用清晰具体的定制化空间模块,营造未来更多的动态场景和弹性尺度。这套可随时开放、重组的空间模块,克制但饱含可能性,组成了CABLE灵活多变的空间骨架,作为内容营造和传播的基础。这是一次关于“非静态”空间平衡的设计尝试。
During the initial planning, faced with the unpredictable demands of usage scenarios, the design was to create more dynamic scenarios and flexible scales for the future instead of the specific customized spatial modules. This set of open and reconfigurable spatial modules, restrained yet full of possibilities, formed the flexible and adaptable spatial framework of CABLE, serving as the foundation for content creation and dissemination. It represents an experimental design approach toward achieving a balance in “non-static” spatial dynamics.
▼CABLE展厅入口,Entrance of CABLE Exhibition Hall © 直角建筑摄影
空间载体|SPACE
CABLE空间设计区别于传统意义上的设计思考惯性,其最大的特点和挑战并非细致的输入条件和繁复的使用需求,而是源自未来使用场景的极度不确定性和对某种恒常之物的探求之间的矛盾。因此项目放弃从土建到硬装再到软装的常规标准动作,转而模糊它们之间的边界,将可描述的场景拆解提取空间要素,并将各要素总结归纳,形成定制化模块,来构成未来不同使用方式对应的空间需求。这种方式同时避免了不确定性带来的资源浪费,以期能以最小成本在不同场景中切换重塑。
CABLE space design diverges from the conventional inertia of design thinking. Its major feature and challenge don’t come from meticulous input conditions or complex usage demands but rather from the contradiction between the extreme uncertainty of future usage scenarios and the pursuit of the constant condition. As a result, the project departs from the usual sequence of construction to hard furnishings and then to soft furnishings. It blurs the boundaries between these stages, deconstructs describable scenes to extract spatial elements, and summarizes these elements into customized modules, meeting the spatial requirements of various future usage modes. This approach not only sidesteps resource wastage due to uncertainty but also aims to switch and reshape in different scenarios at minimal cost.
▼二楼展厅, Second Floor Exhibition Hall ©直角建筑摄影
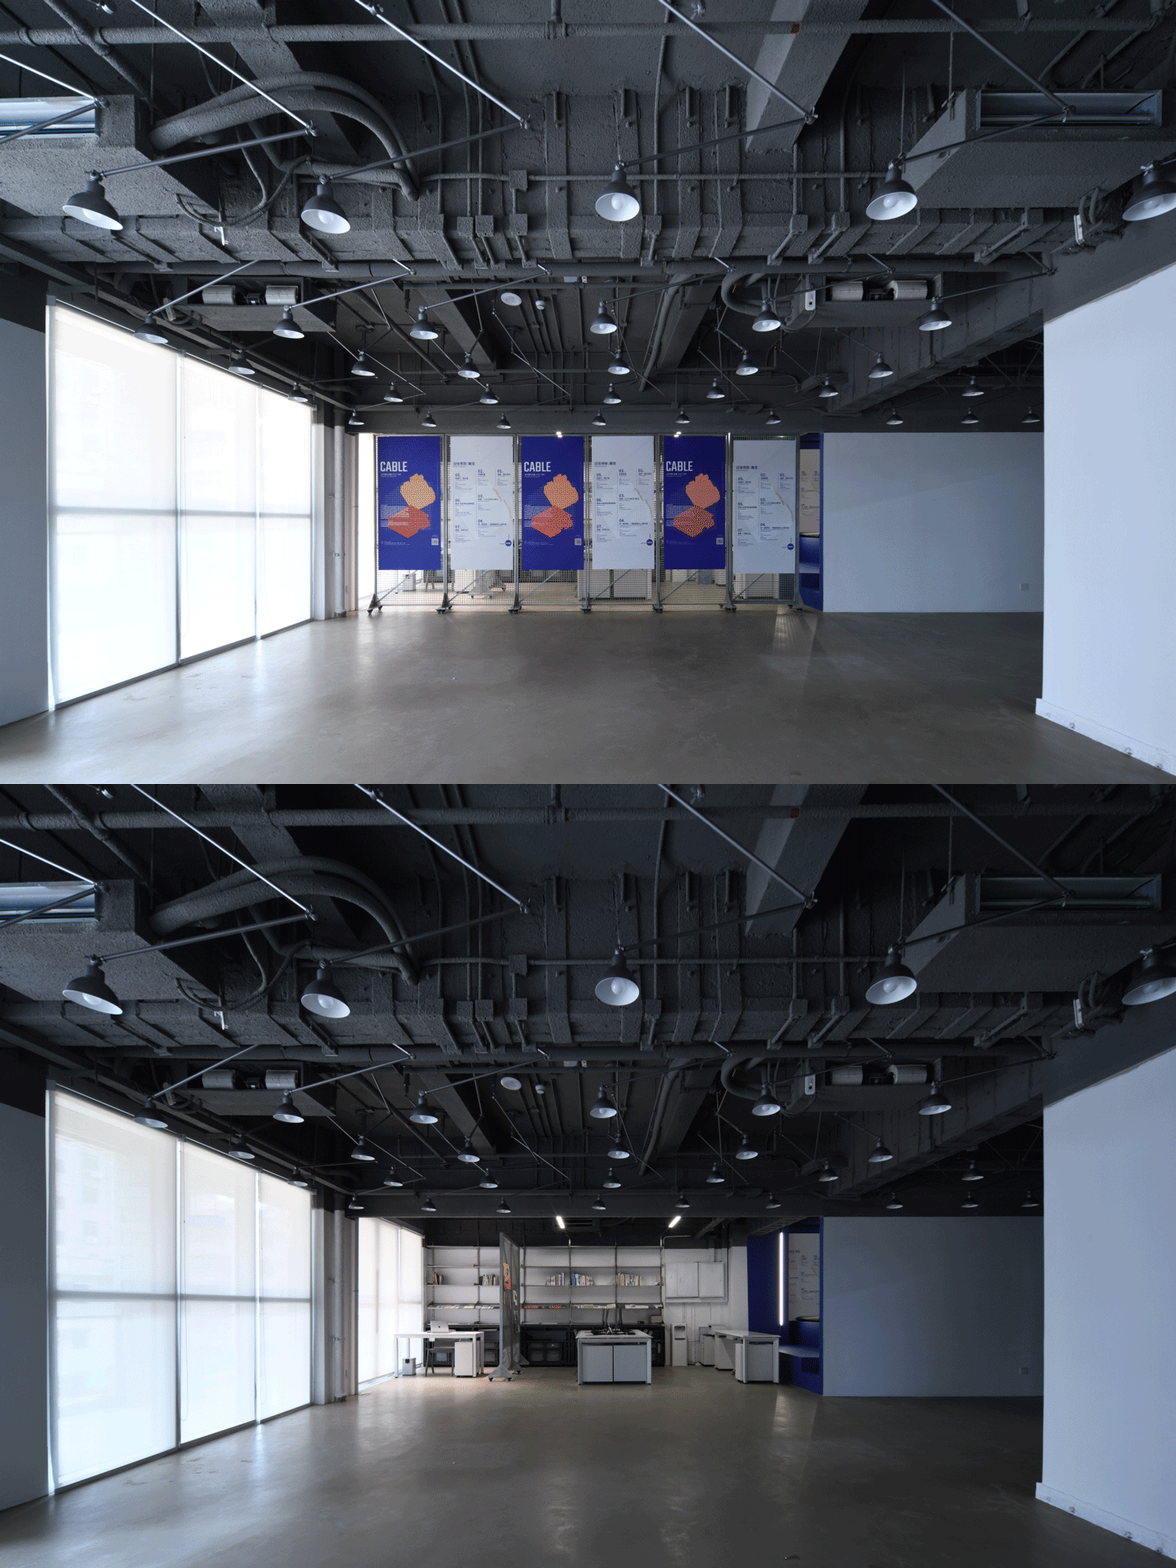
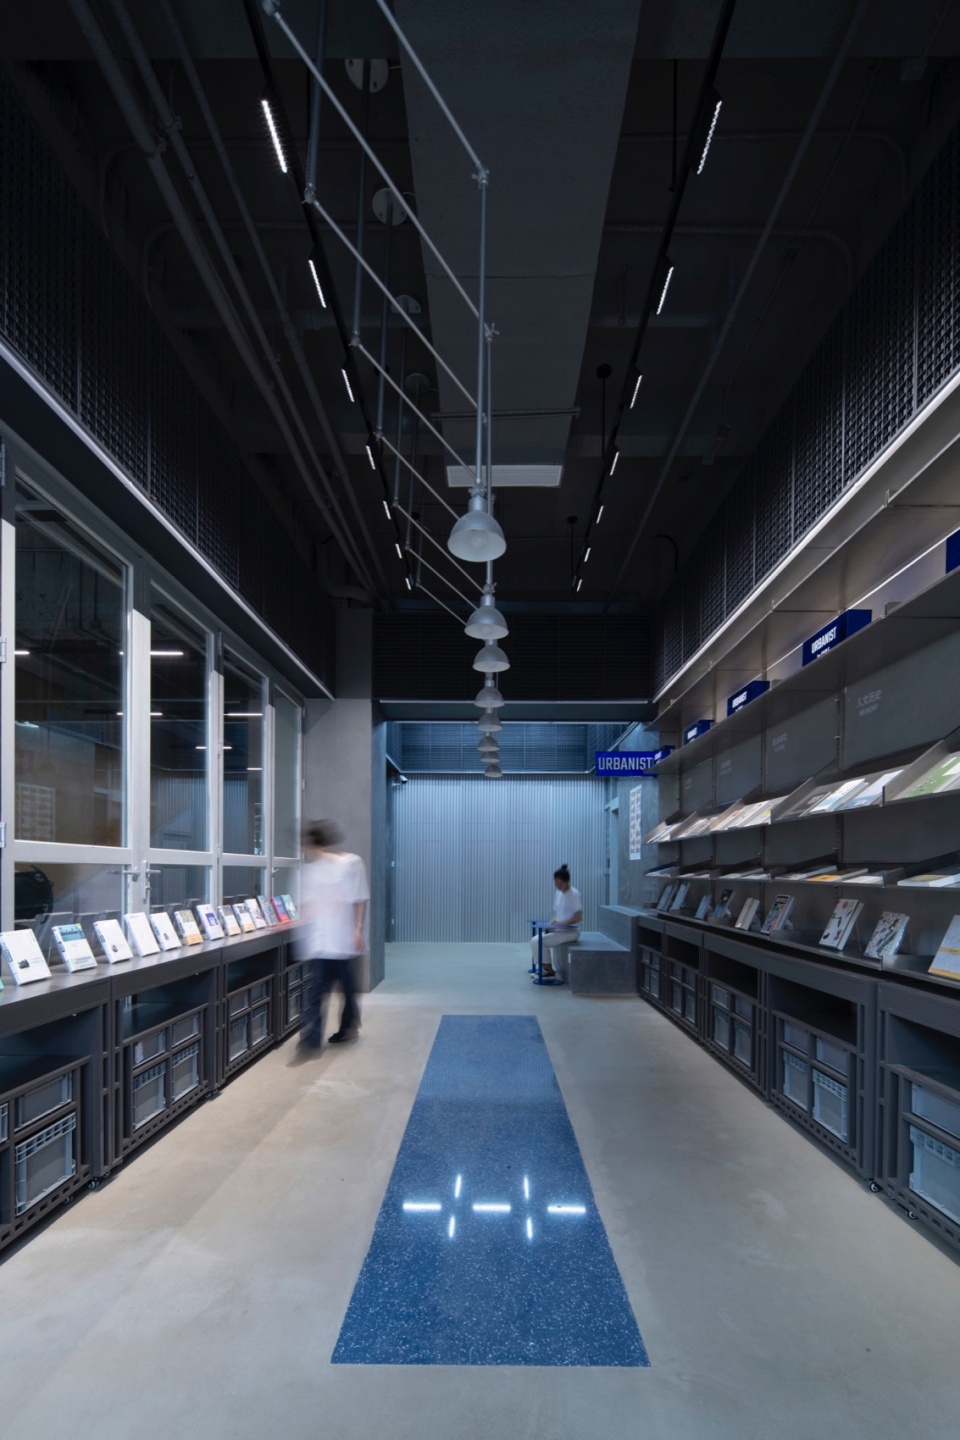
CABLE场地包括一楼书店和二楼展厅,流线上相对割裂。设计通过使用统一的材质和模块系统,以相同构成和组织,使二者产生感知上的联系,形成一个完整的体验载体和情绪容器。空间整体在气质上延续场地作为轻工业生产场所的历史,主要采用相对中性和克制的材料语言。主体界面均沿用了老厂房原有的灰色调,加气砖、水泥自流平和不锈钢等主材的组合,与空间模块配合进一步强化软硬装一体化的设计策略。
▼URBANIST & CABLE 空间轴测图,Axonometric Diagram of URBANIST & CABLE © CABLE
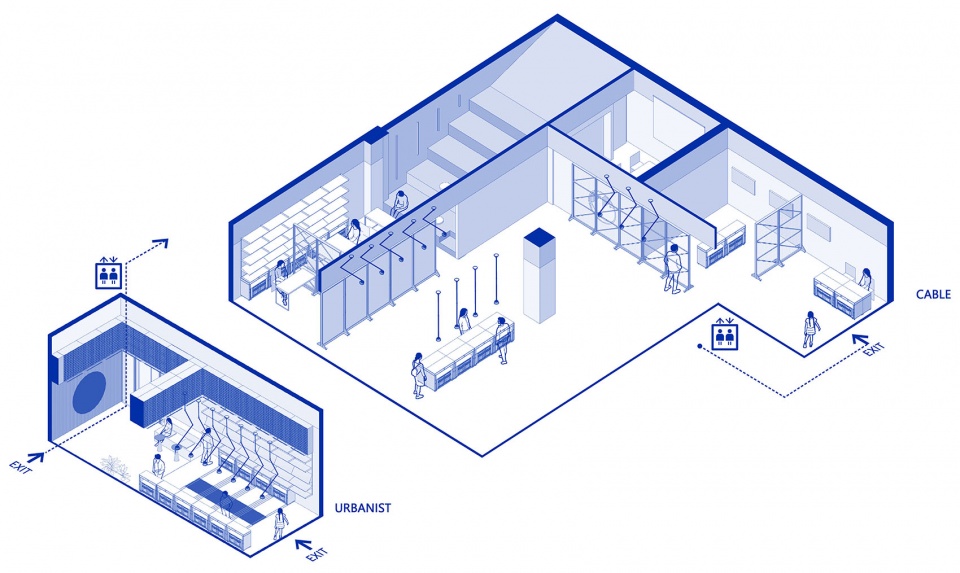
The CABLE space comprises a ground-floor bookstore and a second-floor exhibition hall, somewhat separated in layout. The design achieves perceptual connection between the two levels by using consistent materials and a modular system, creating a cohesive experiential framework and emotional container. The overall space maintains the historical atmosphere of the site as a light industrial production space, employing a predominantly neutral and restrained material palette. The primary interface retains the original gray tones of the old factory, combining materials such as aerated concrete bricks, cement self-leveling floors, and stainless steel to further reinforce the integrated design strategy of blending hardware and soft furnishings.
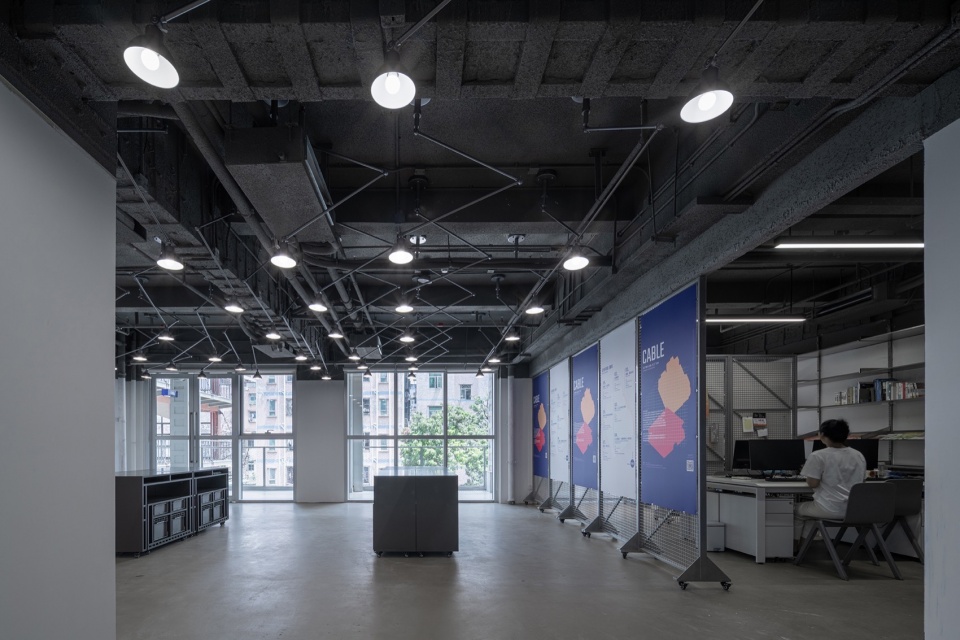
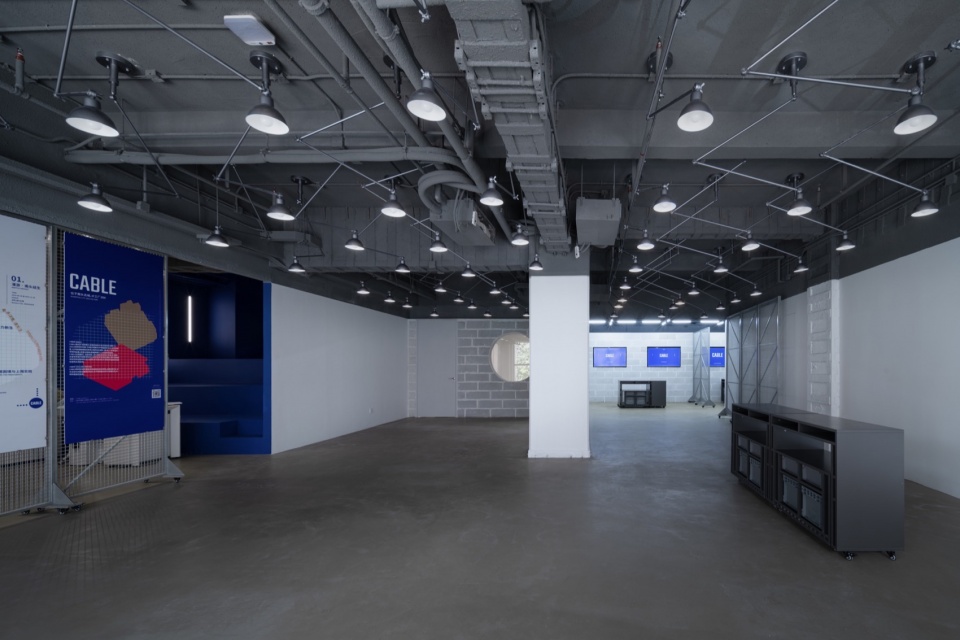
▼二楼展厅,Second Floor Exhibition Hall © 直角建筑摄影
▼一楼书店URBANIST,First Floor Bookstore URBANIST © 直角建筑摄影
可变模块|MODULES
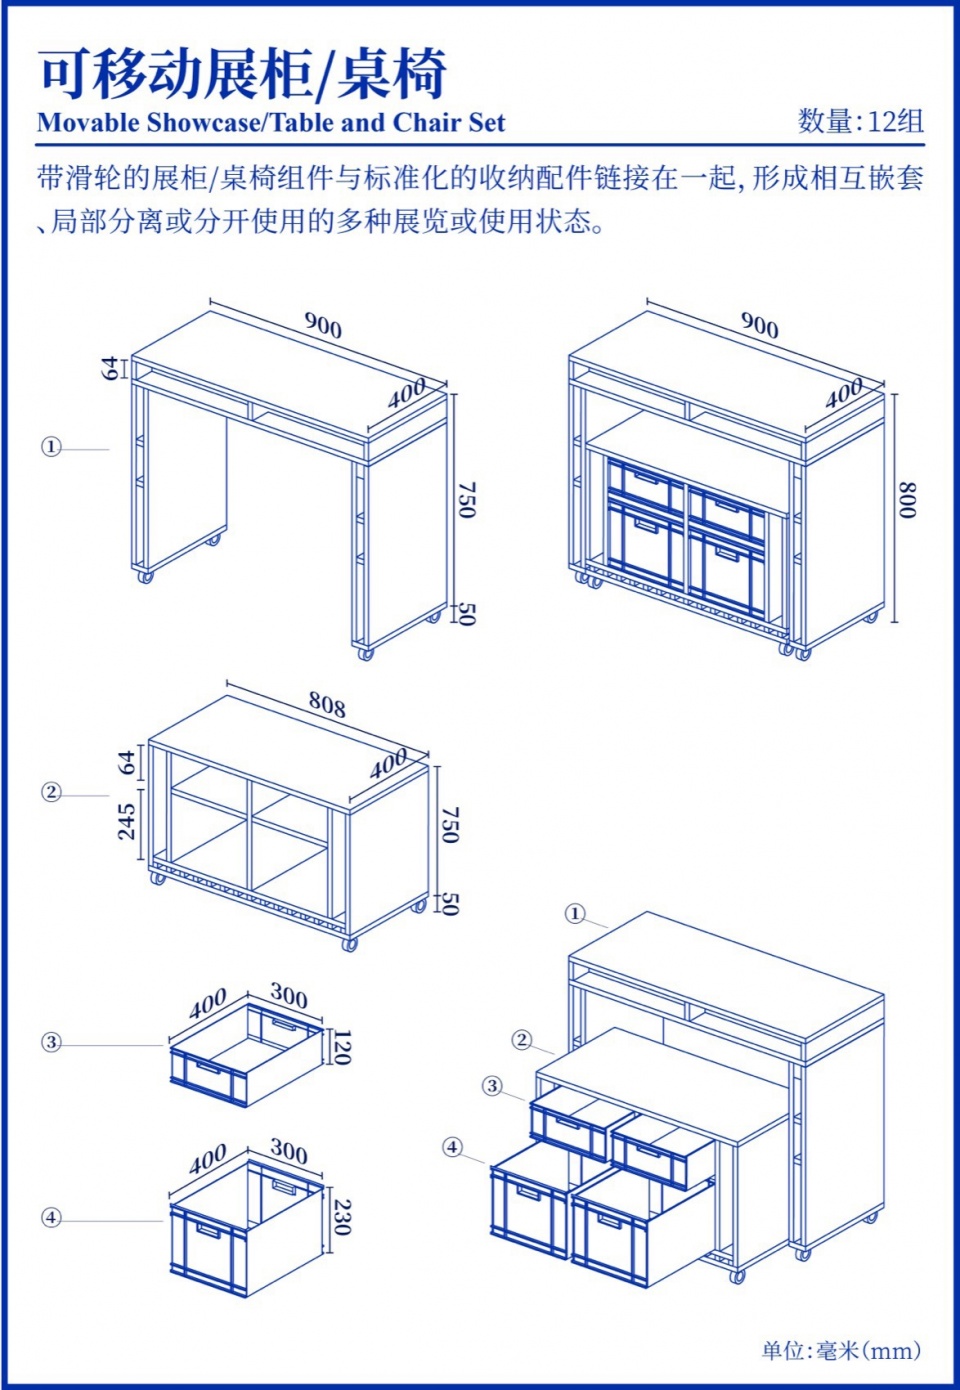
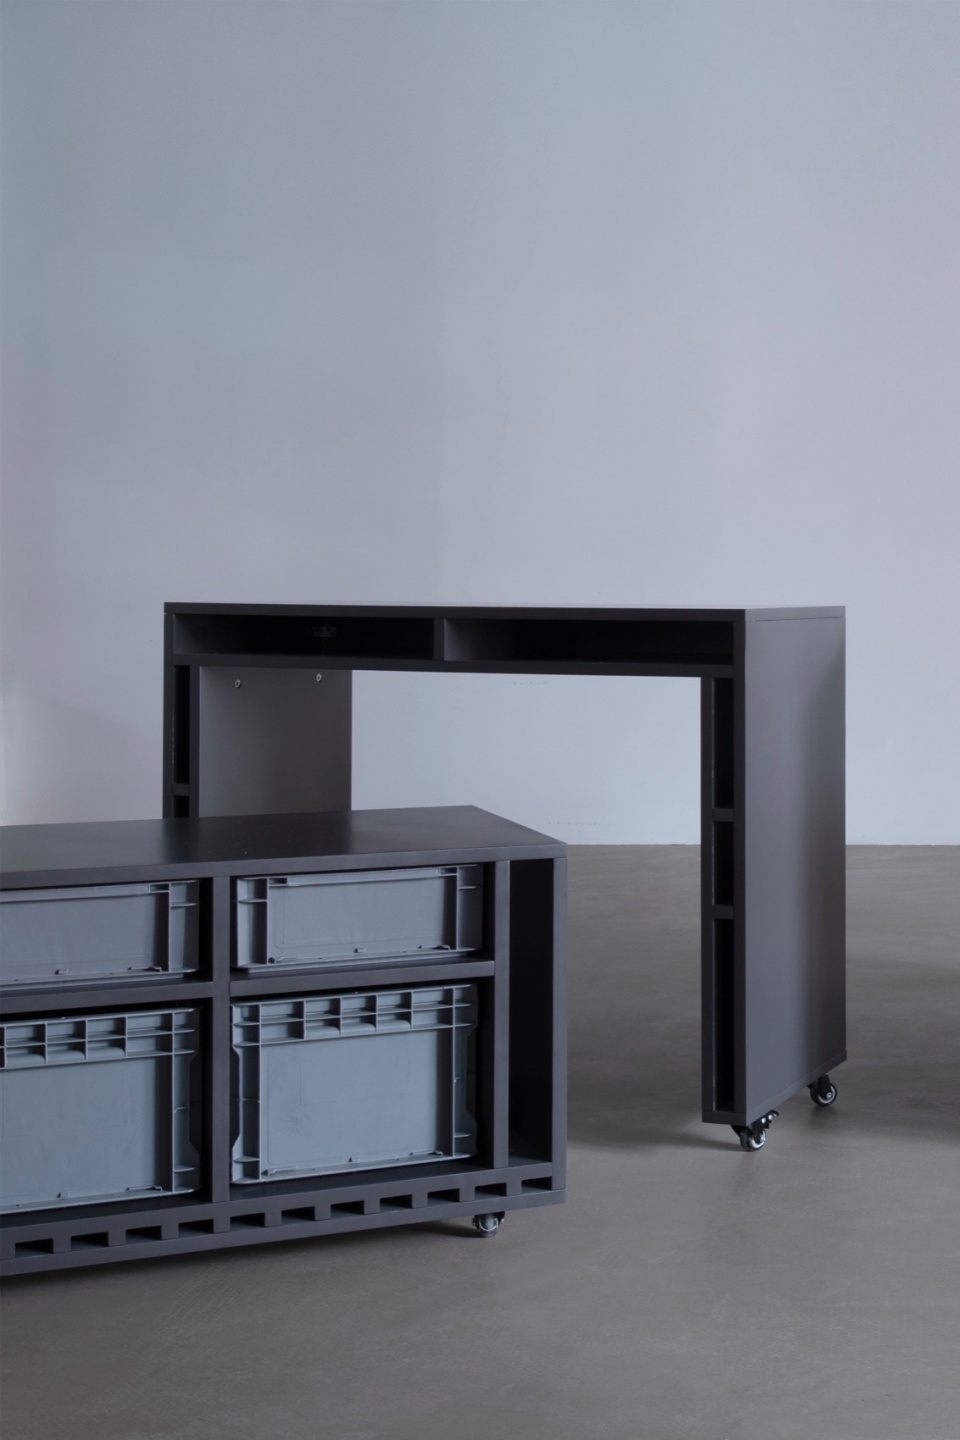
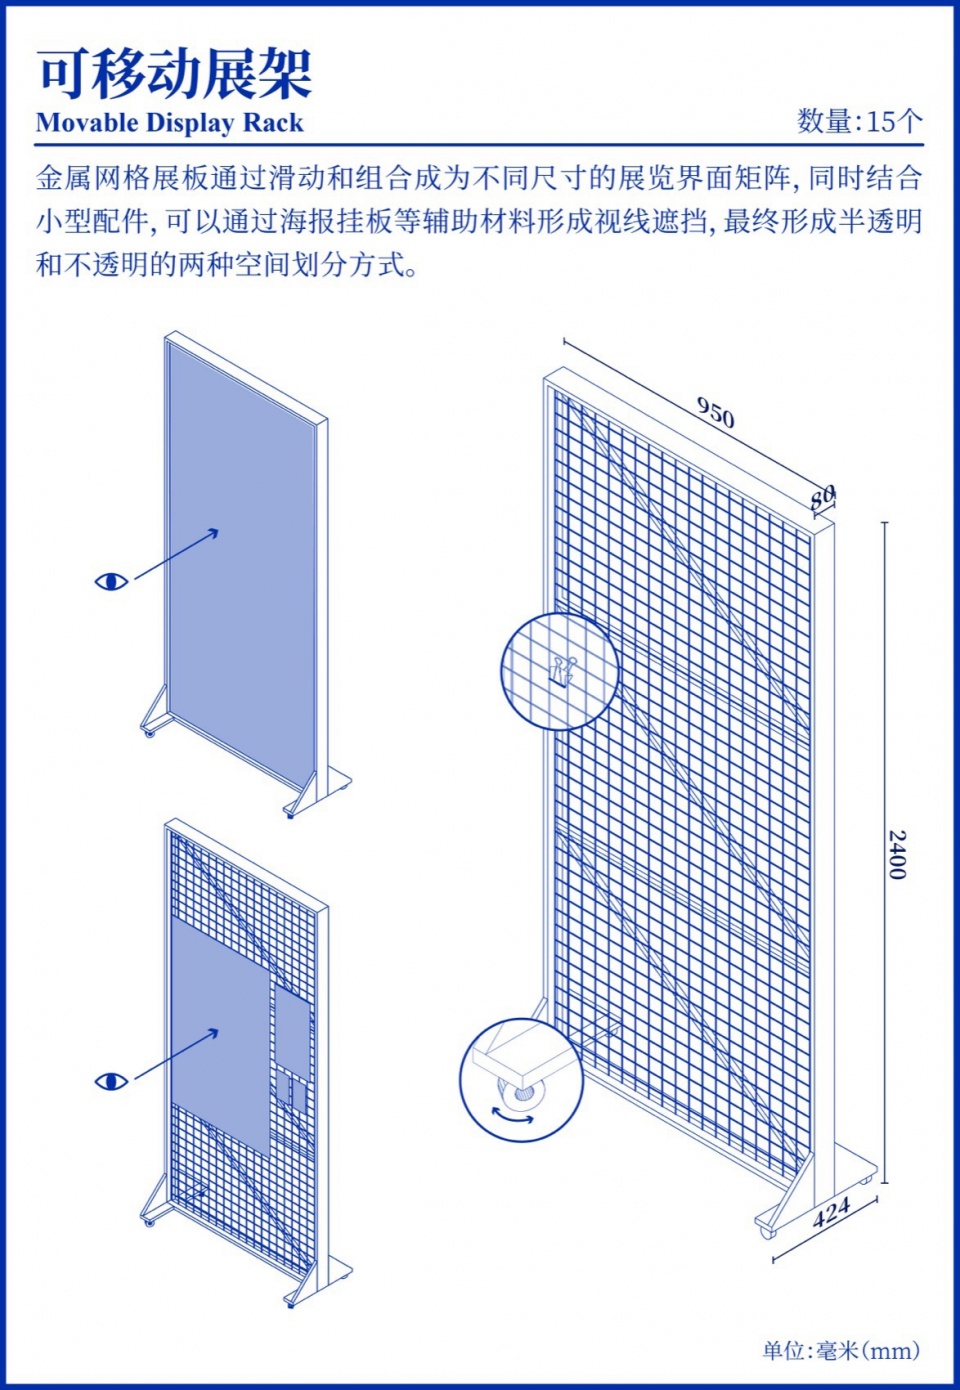
经过对现有使用场景的模拟,和对重要控制尺寸的精确推导和尝试,每组模块可通过不同构件的组合、拼接、延展等,实现最大的变化可能。目前经过设计、施工落地以及三年运营中的可适性验证,可变模块也由最初设计的五种,陆续优化为三个部分,共同形成“CABLE空间工具箱”。模块的意义在于,用具体性确定了记忆的场所,也便开启了随后的累积。
Each module group can achieve maximum versatility through the combination, assembly, and extension of different components. Through design, construction implementation, and three years of operation, the variable modules have been progressively optimized into three parts, collectively forming the “CABLE Toolkit.” The significance of these modules lies in their ability to concretely define the spaces for memory, thereby initiating subsequent accumulation.
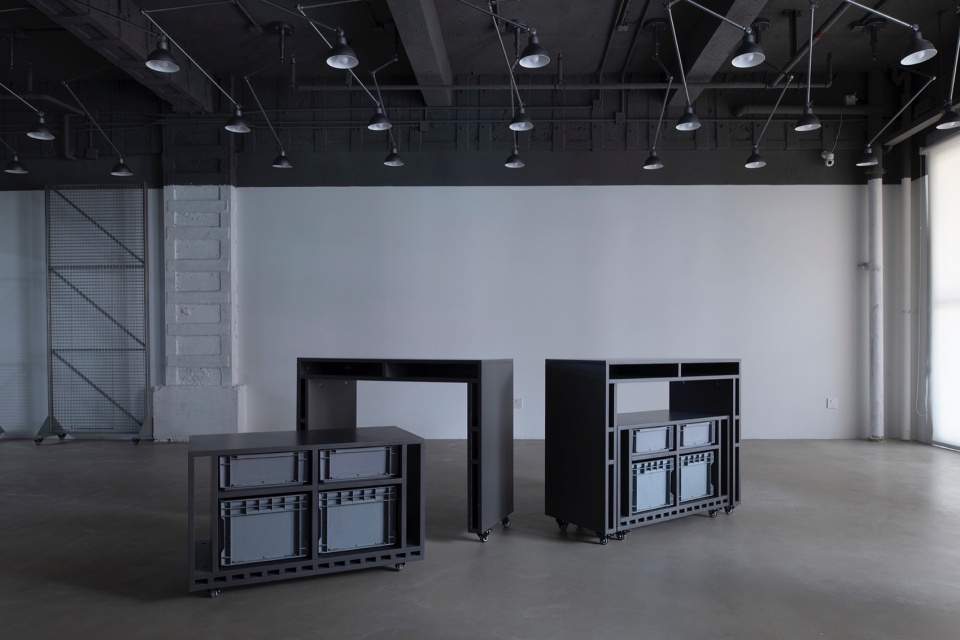
▼可移动展柜/桌椅图解,Diagram of Movable Display Showcase/Tables and Chair Set © CABLE
▼可移动展柜/桌椅,Movable Display Showcase/Tables and Chair Set © 直角建筑摄影
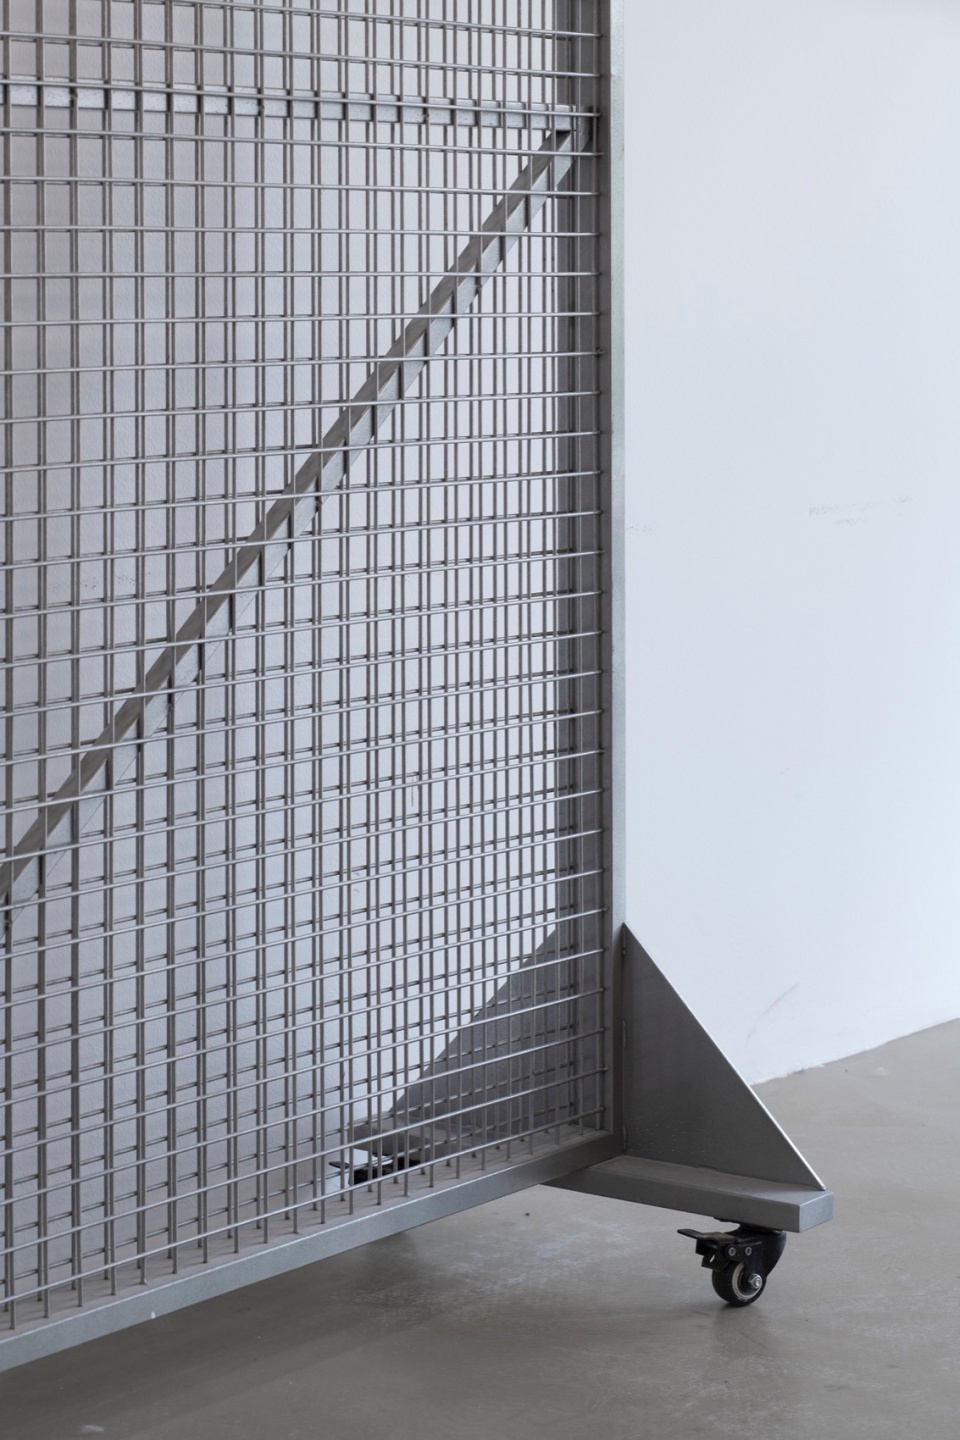
▼可移动展架图解,Diagram of Movable Display Rack © CABLE
▼可移动展架,Movable Display Rack © 直角建筑摄影
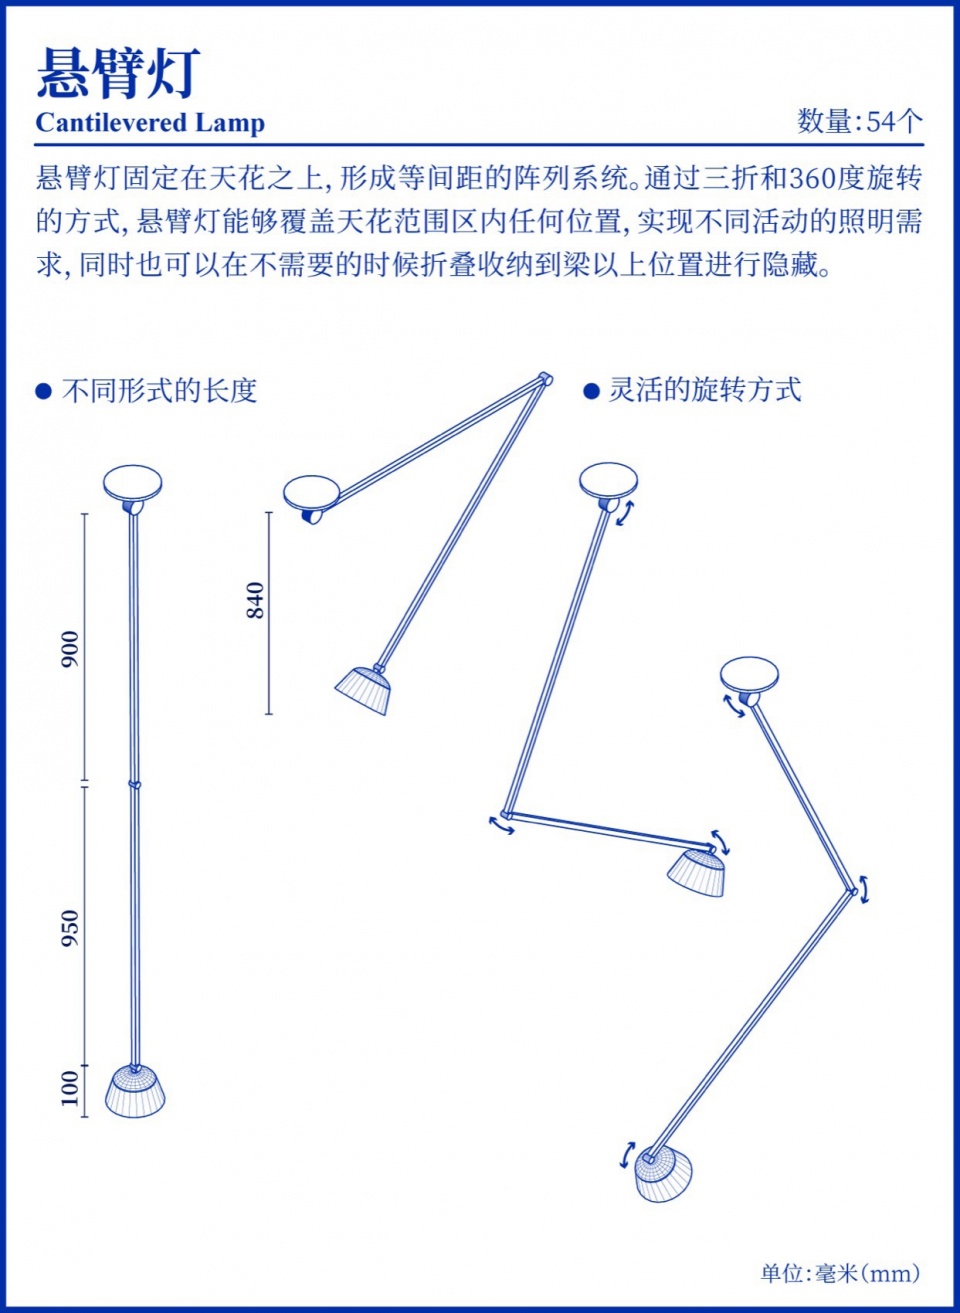
▼悬臂灯图解,Diagram of Cantilevered Lamp © CABLE
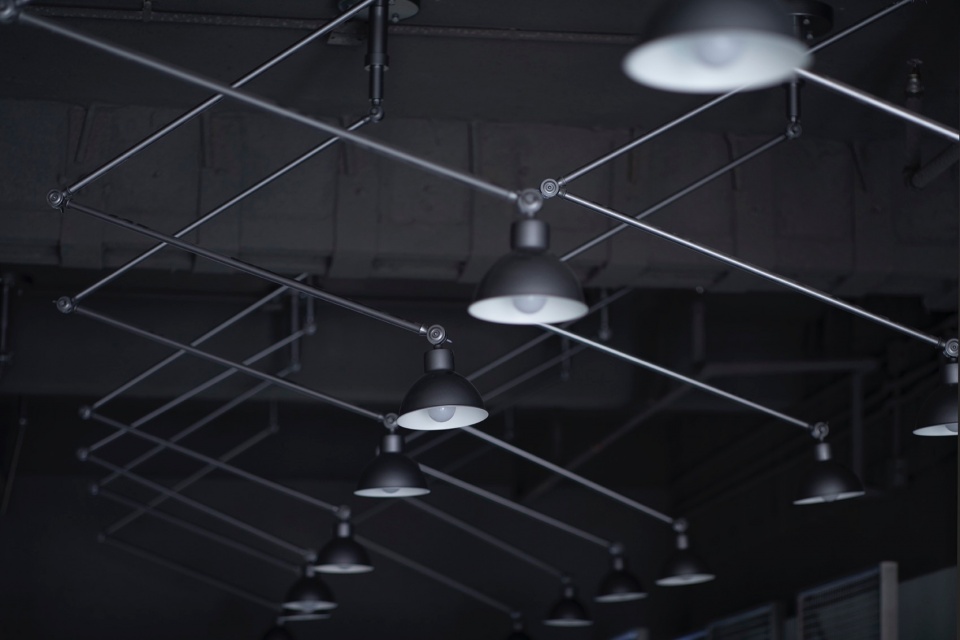
▼悬臂灯,Cantilevered Lamp © 直角建筑摄影
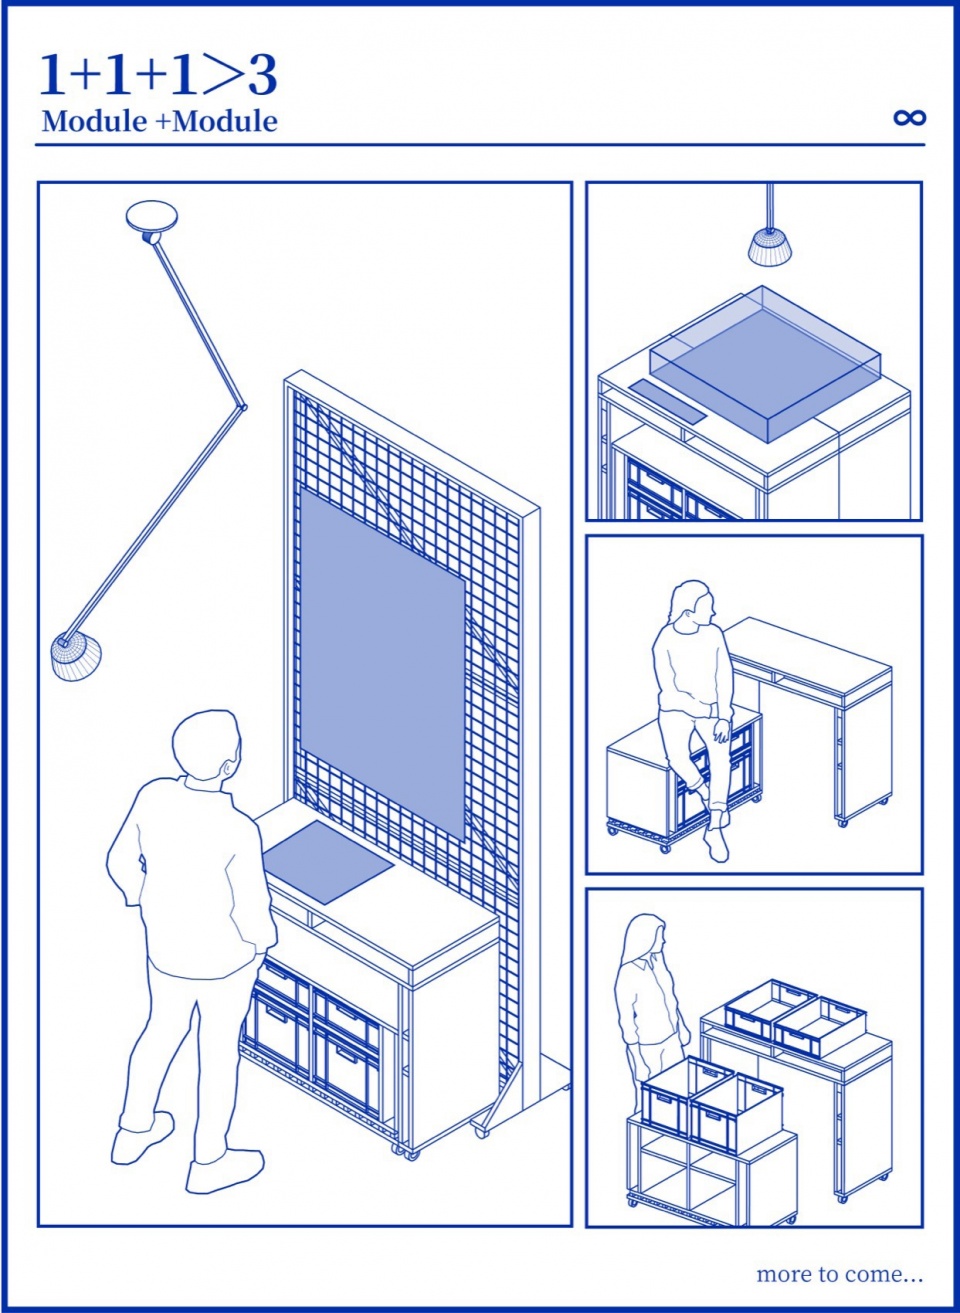
▼模块组合场景图解,Diagram of Modular Composition Scenes © CABLE
▼模块组合场景,Modular Composition Scene © 直角建筑摄影
模块组装场景|SCENES
书店
Bookstore
传统意义上的书店很难在如此狭小的空间里舒展开来,所以我们希望这是个小而美的书展空间,24小时不打烊;它应该成为南头古城社区一个明澈安静的角落,给周围居民提供无需疑虑的落脚去处,同时能适应临时展览和活动的使用需求。书展空间的桌椅、书架、灯具为一个可变系统,灵活自在,区别于传统书店的少言噤声,这里足够放松,讲趣味,寻闲暇。
▼一楼书店URBANIST组装场景,Scenes of the First Floor Bookstore URBANIST © CABLE
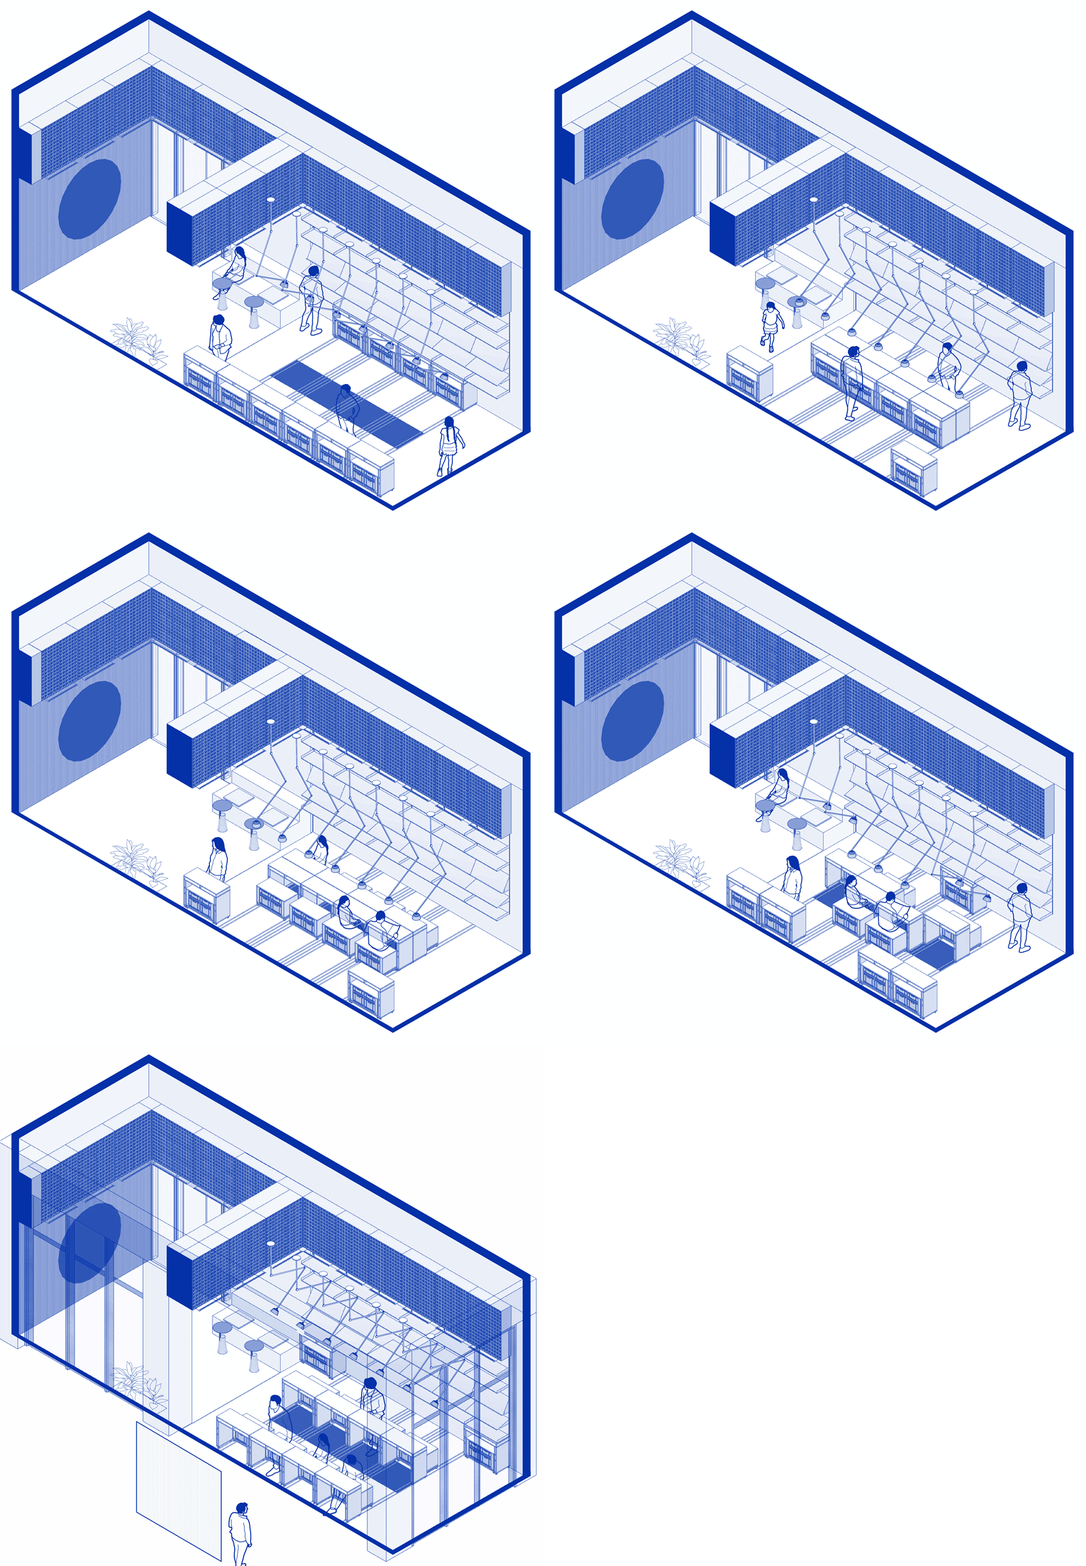
In common terms, it’s challenging for a bookstore to layout in such confined space. Therefore we envision a small but charming book exhibition space operating 24 hours. It should be a clear and tranquil corner in the Nantou City community, offering residents a place to relax while also accommodating temporary exhibition and events. The furniture, bookshelves and lighting form a flexible system, providing a site spacious enough to unwind, share interests, and find leisure.
▼一楼书店URBANIST,First Floor Bookstore URBANIST © 直角建筑摄影
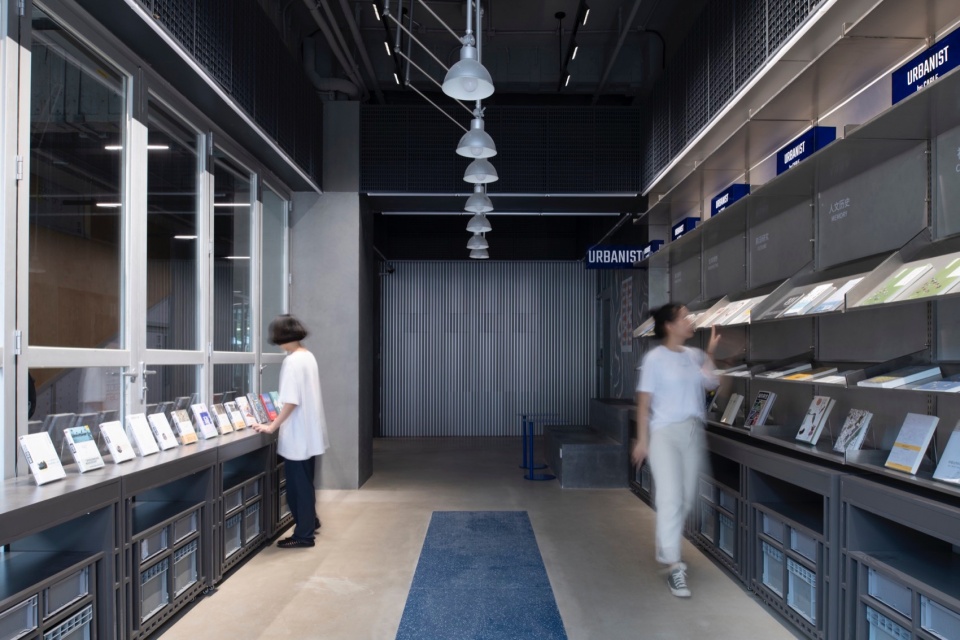
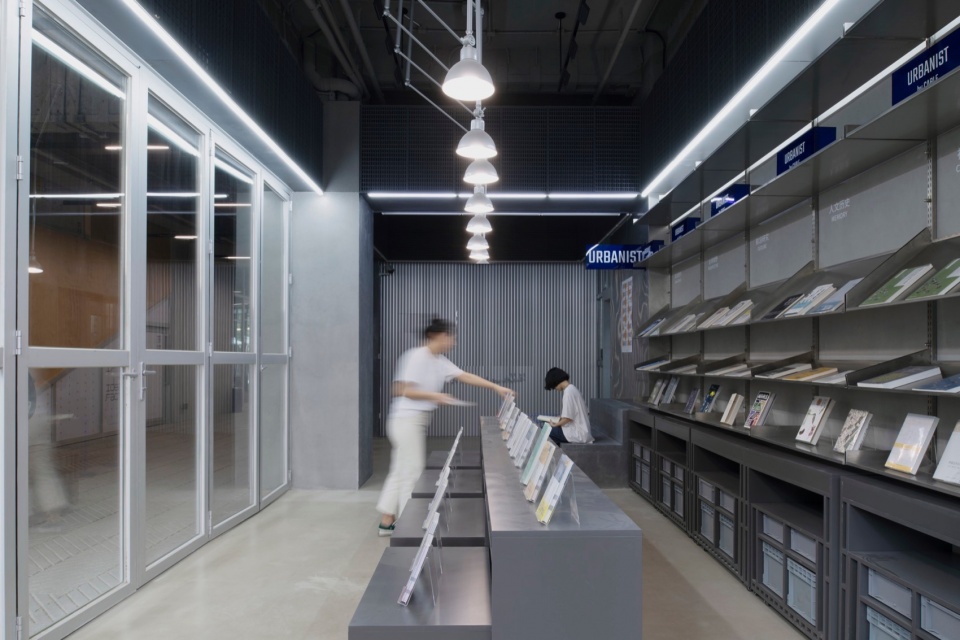
在高密度快节奏的城市环境中,URBANIST书店作为一个对社区开放的阅读、展示和交流空间,是南头古城重要的文化嵌入。它不仅能提供沉浸式的阅读体验感,垂直开放的玻璃立面也扩大了与古城界面的交互性,换取了来自南头的凝视,三年来,也给社区居民带来了细水长流的如意。
In the high-density, fast-paced urban environment, URBANIST Bookstore stands as an open space for reading, showcasing, and communication within the Nantou City community. It serves as a significant cultural hub. Not only does it provide an immersive reading experience, but the vertically open glass facade also enhances interaction with the ancient town, exchanging gazes with the views of Nantou. Over the past three years, it has brought a steady and favorable flow to the community residents.
▼书店使用场景,Scenes of the First Floor Bookstore URBANIST © CABLE
展厅
Exhibition Hall
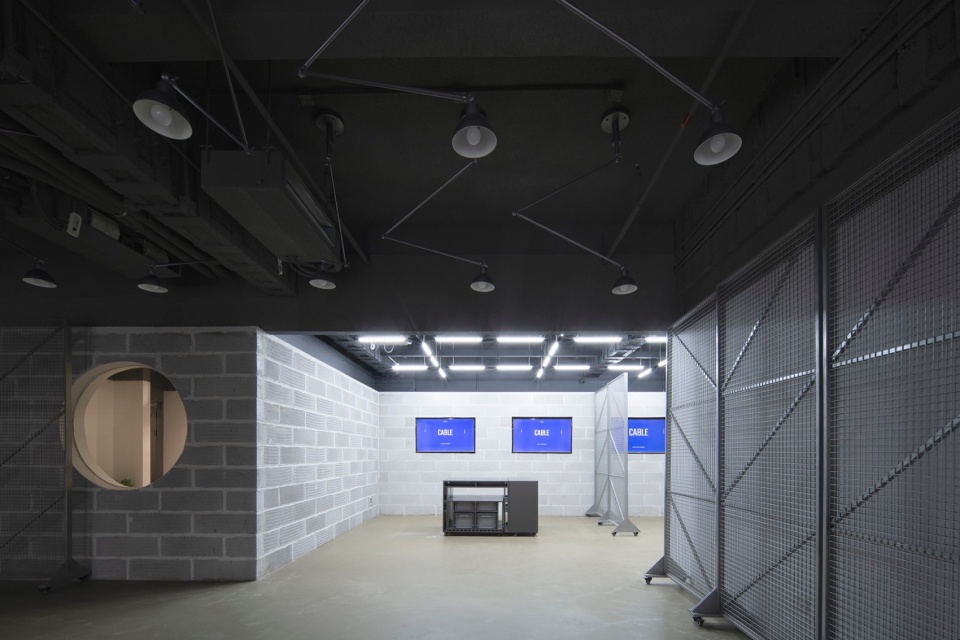
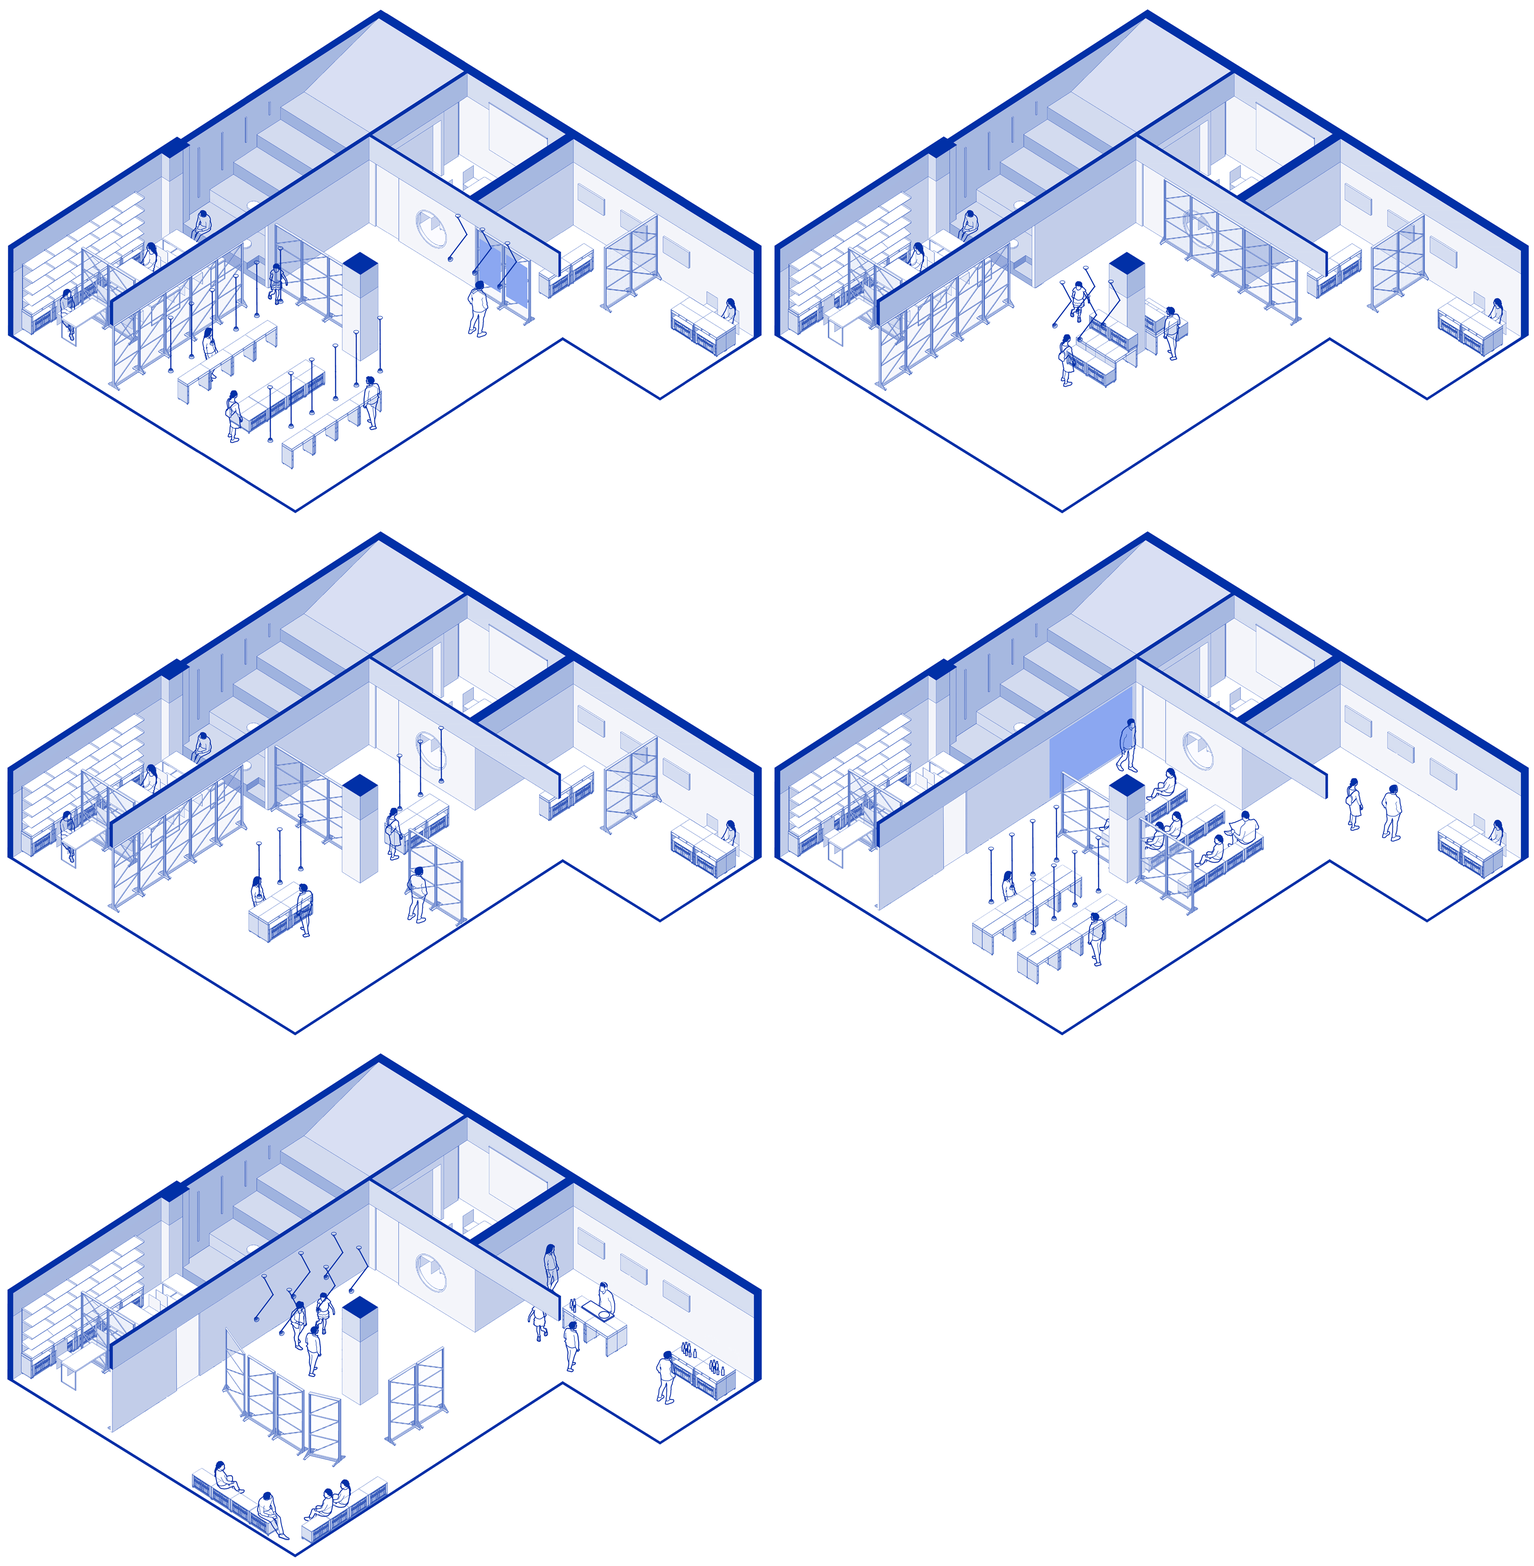
过去三年间,在CABLE共发生了五场不同类型的展览。这些展览关注了城市更新与空间遗产,探讨了社区参与城市营造的模式制度,也观照了数字技术与虚拟现实空间重塑。由于内容、展期和预算等特性各不相同,CABLE专属工具箱在空间搭建和展陈营造上也分别发挥了不同功能。
▼二楼展厅空间示意,Conceptual Illustration of the Second Floor Exhibition Hall Space © CABLE
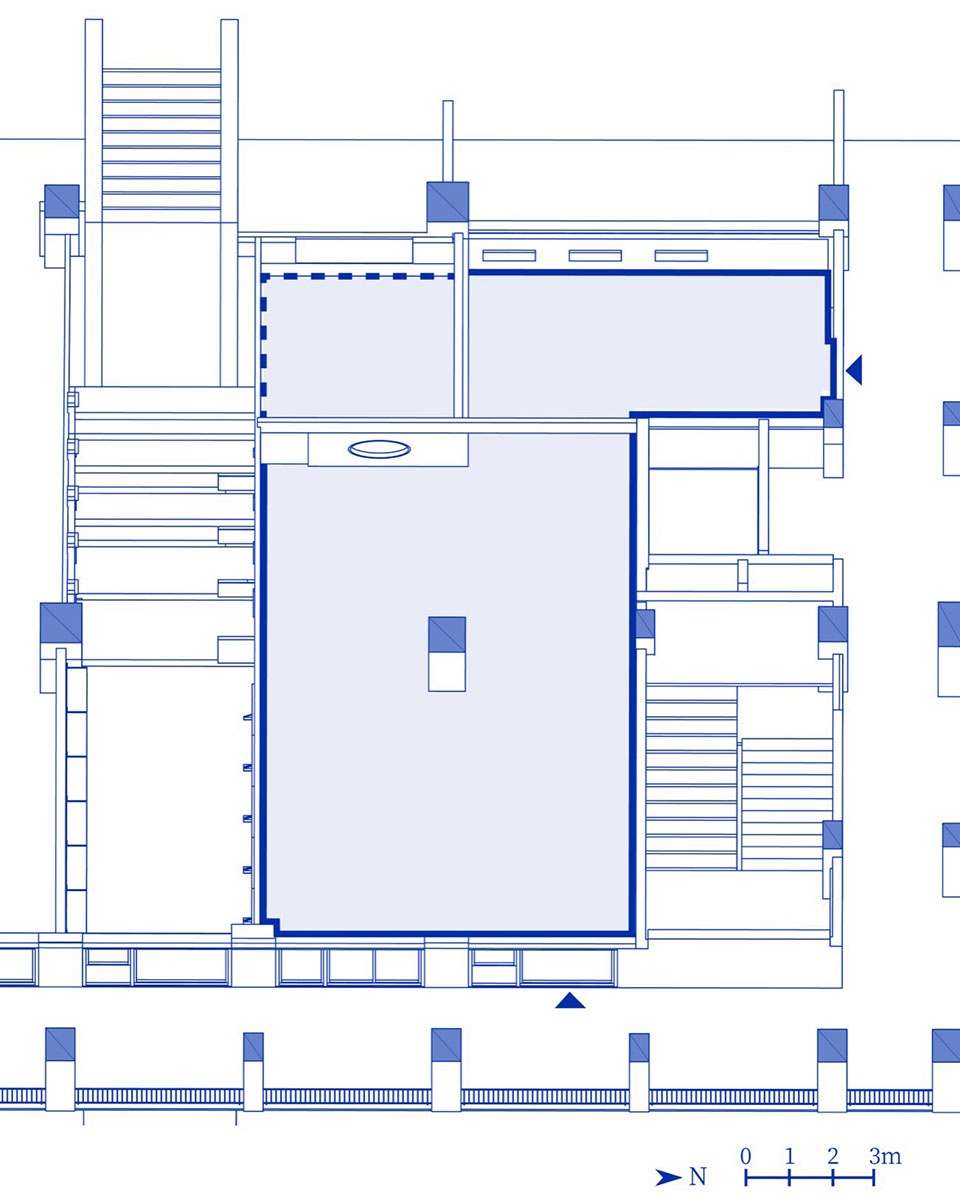
Over the past three years, CABLE has hosted five different types of exhibitions. These exhibitions have focused on urban renewal and spatial heritage, explored models and systems of community participation in urban development, and observed the reshaping of digital technology and virtual reality spaces. Due to the varying characteristics of content, exhibition duration, and budget, the CABLE exclusive toolbox has played different roles in space setup and exhibition creation for each.
▼二楼展厅,Second Floor Exhibition Hall © 直角建筑摄影
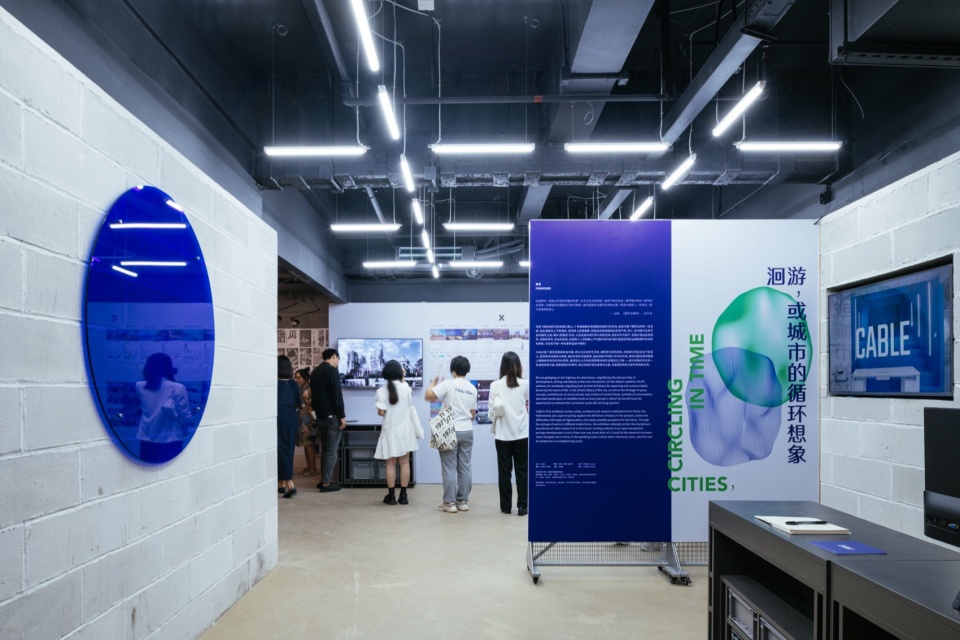
洄游,或城市的循环想象
Cities, Circling in Time
2021.10.16-2021.12.30
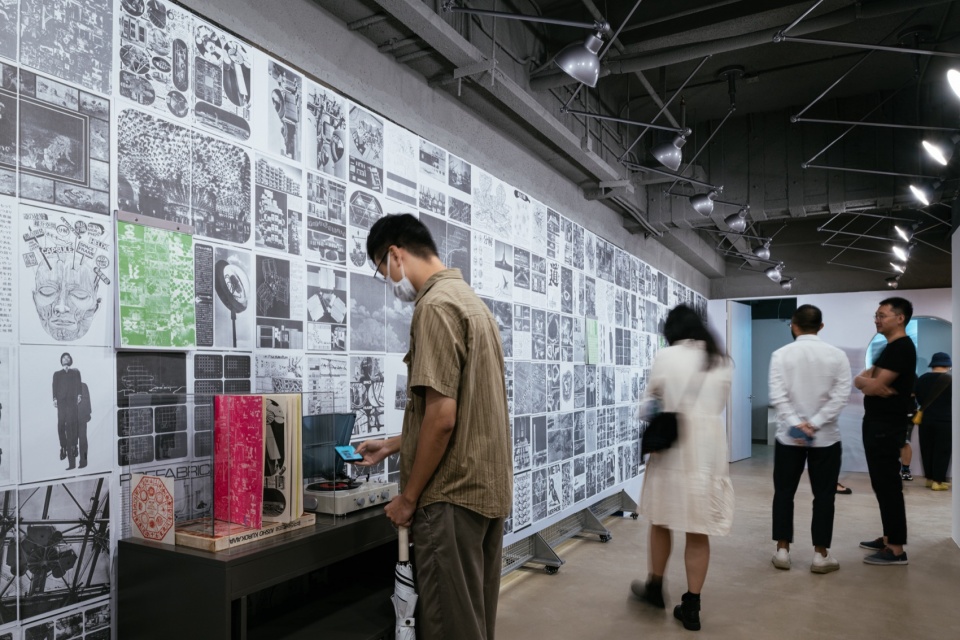
开幕展探讨城市的循环再生,可重复使用的模块正好契合了主题;空间和组件的灵活性也为布展提供了很多便利,同时模块组自身也形成了表现要素(例如黑胶唱机展台和观影长凳),构成了展览的视觉体验。
▼“洄游,或城市的循环想象”展陈设计示意图,Exhibition Design Concept for “Cities, Circling in Time” © CABLE
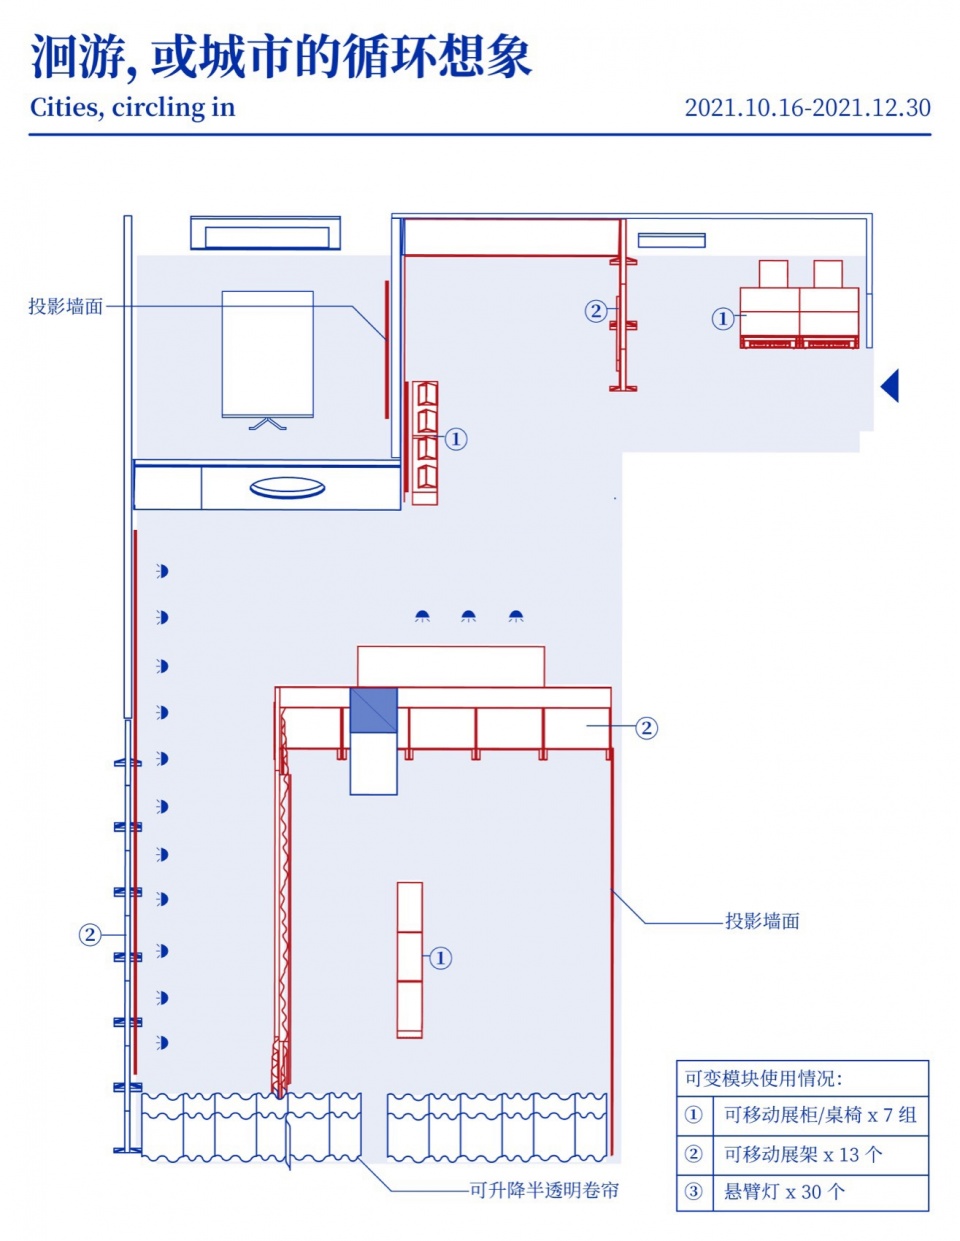
The opening exhibition explored the cyclical regeneration of the city, and the use of reusable modules perfectly aligned with the theme. The flexibility of space and components also provided great convenience for exhibition arrangement. Additionally, the modular groups themselves served as expressive elements (such as the vinyl record player display stand and viewing benches), forming the visual experience of the exhibition.
▼可移动桌椅①和展架②在展厅入口的使用,Use of Movable Tables and Chairs① and Display Racks② at the Entrance of the Exhibition Hall © 直角建筑摄影
▼三个可变模块组合形成可阅读的展墙和展台,Three Variable Modules Combined to Form a Readable Exhibition Wall and Display Stand © 直角建筑摄影
走向新校园进行时
Towards a New Campus: in Progress
2022.1.11-2022.4.22
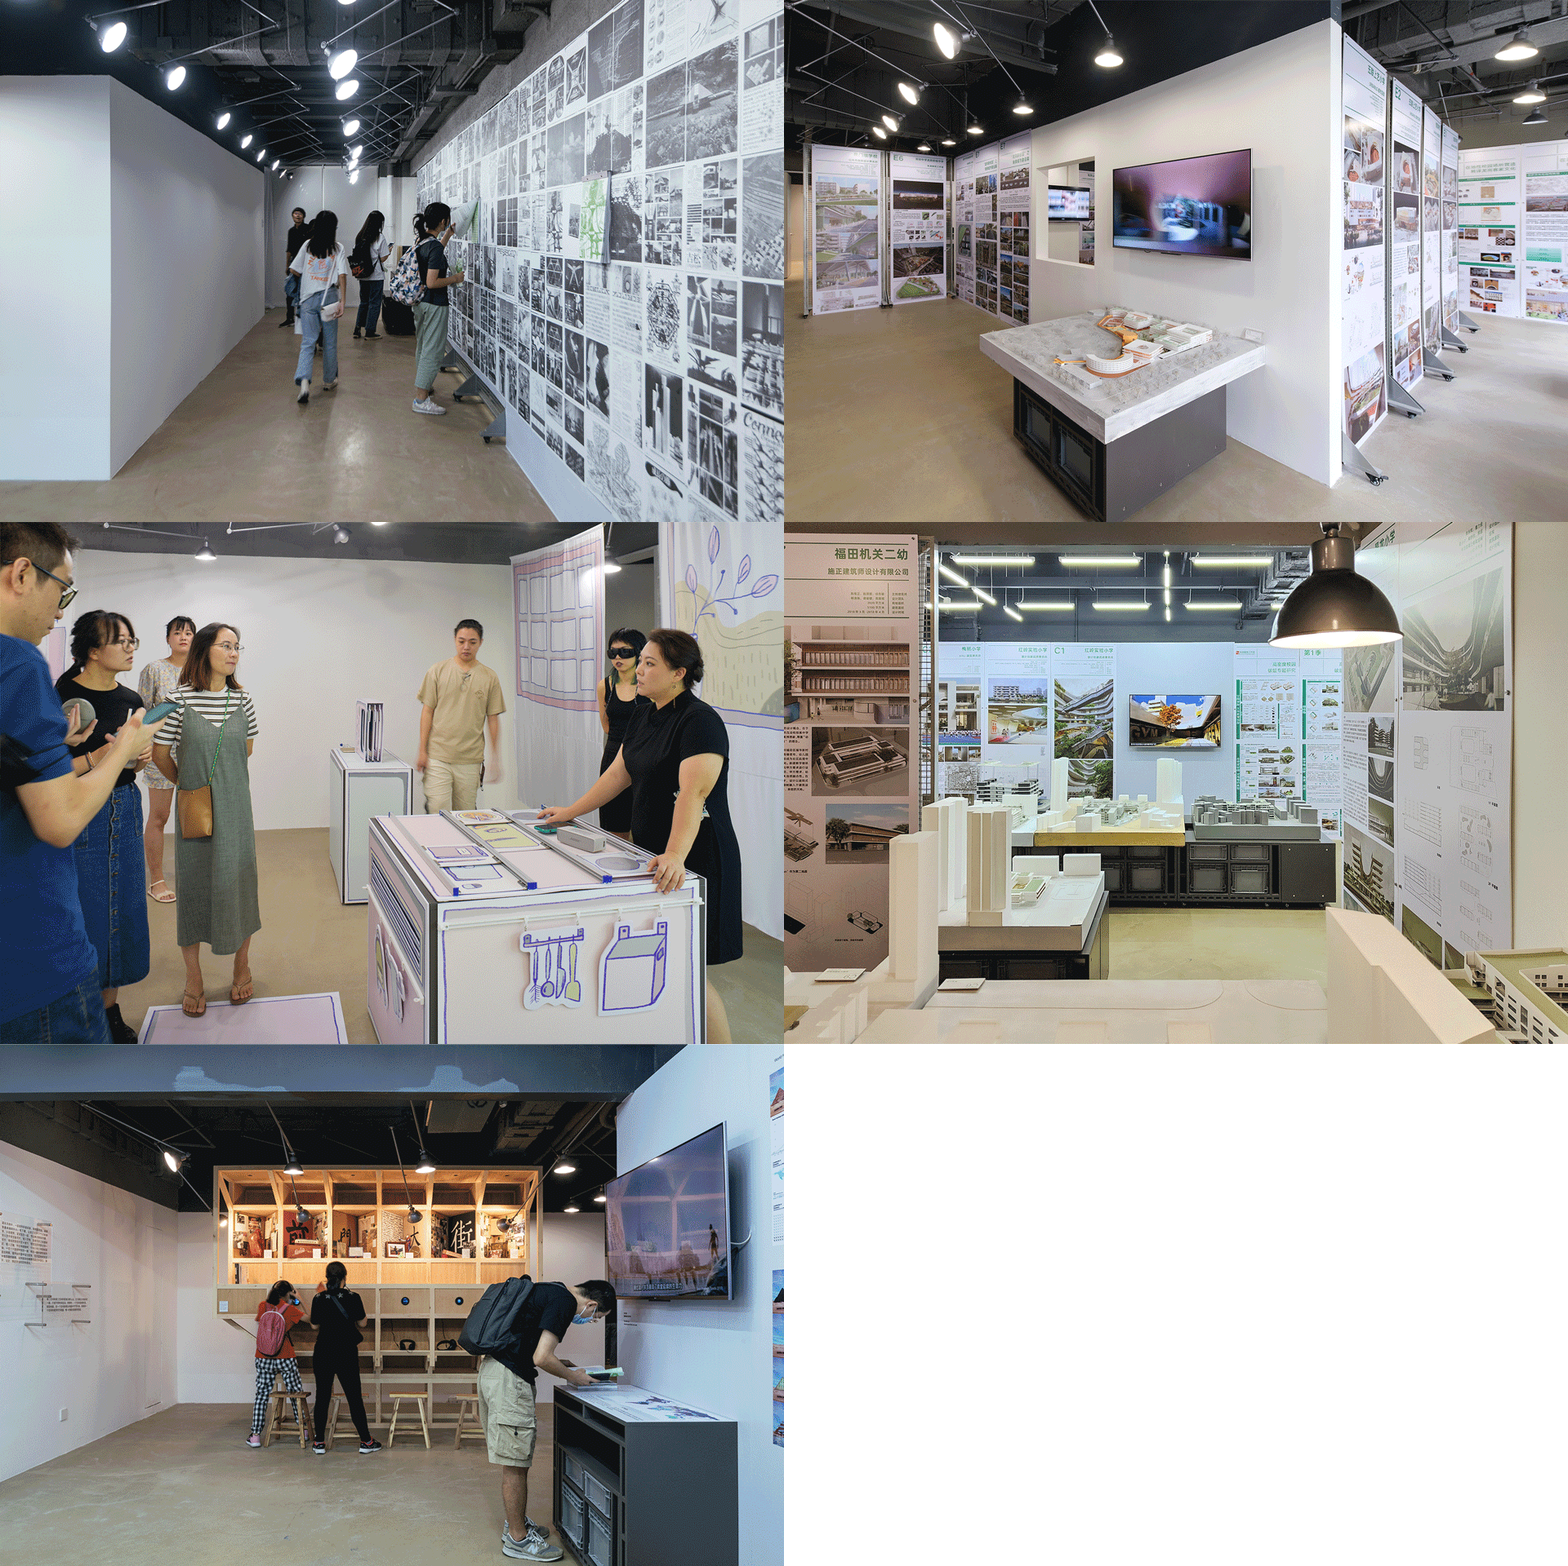
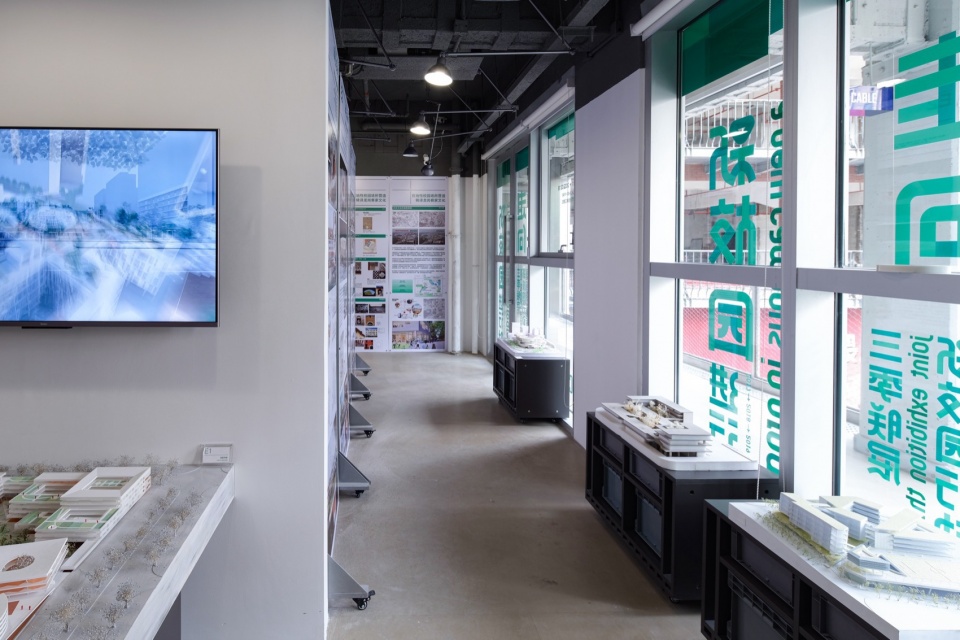
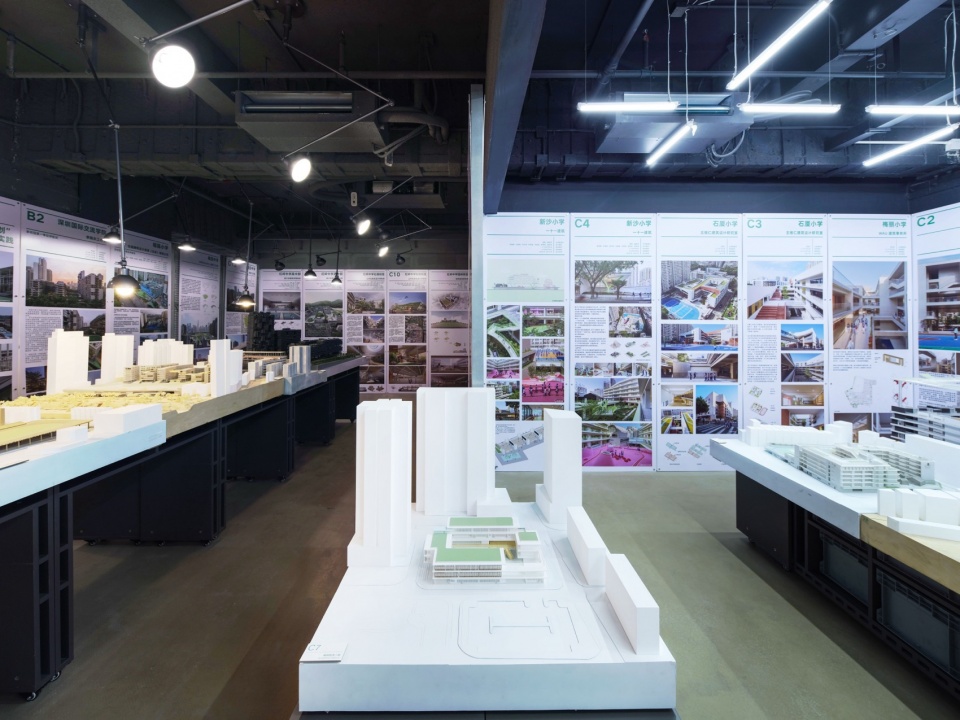
本次展览是一期高密度校园的作品与内容展示,对于有限的空间场地来说也十分具有挑战性,同时兼具布展时间极短的考验。通过连续的展架延伸成展墙,可移动桌椅形成长展桌,展览得以拉长观展流线,增加展示面积,使作品同样得到高密度的呈现。
▼“走向新校园进行时”展陈设计示意图,Exhibition Design Concept for “Towards a New Campus: in Progress” © CABLE
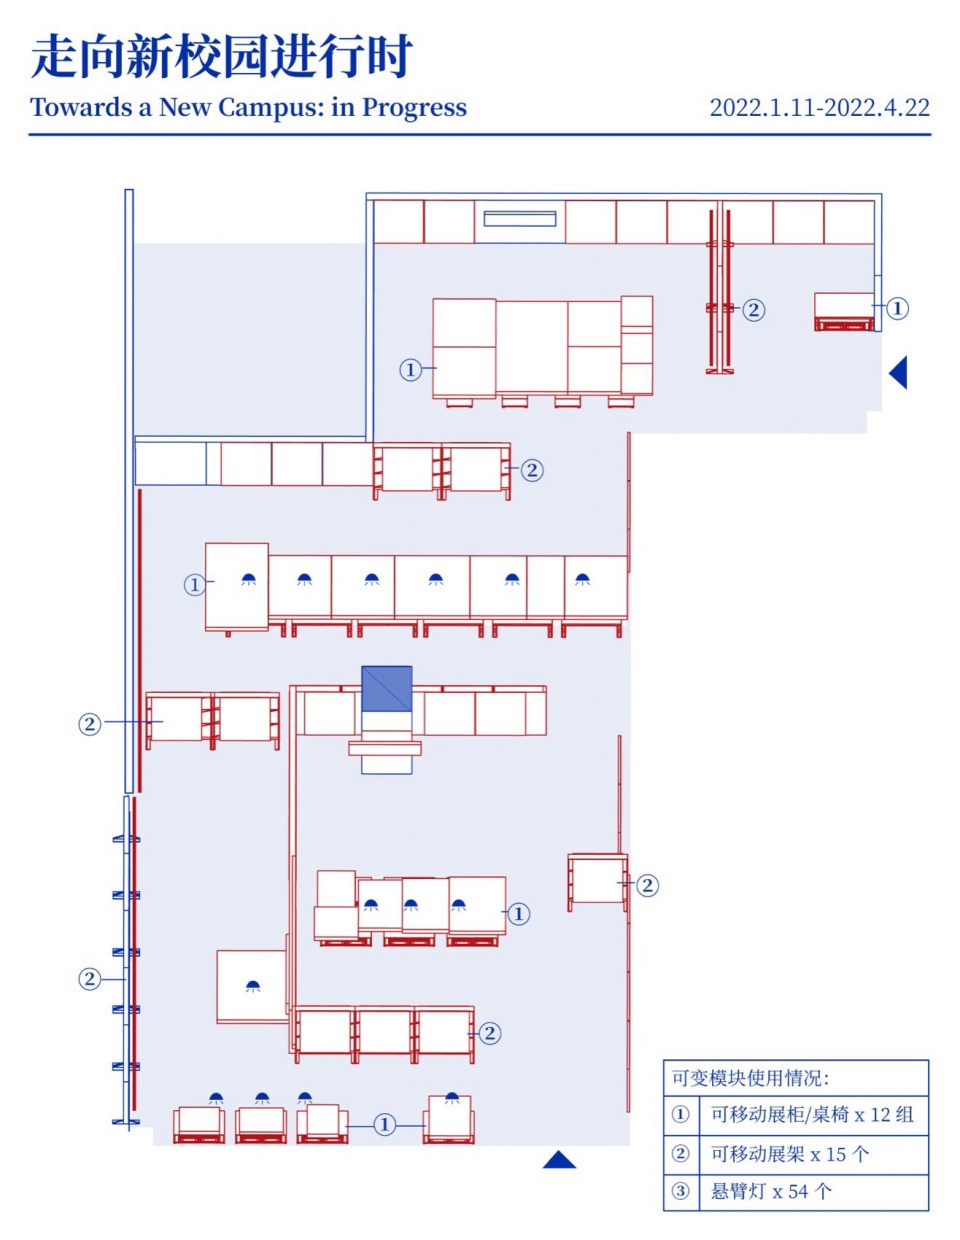
This exhibition showcased works and content from the high-density campuses, posing challenges for the limited space available and requiring a quick setup. By extending continuous display racks into exhibition walls and arranging movable sets into long display tables, the exhibition extended the viewing flow, increased display area, and presented the works in a high-density format, despite the constraints of space and time.
▼可移动桌椅①和展架②组合延长观展流线,悬臂灯③灵活配合展示需求, Combination of Movable Tables and Chairs① and Display Racks② Extending the Viewing Flow, Cantilevered Lamps③ Flexibly Adapting to Display Needs © AC建筑摄影
街道共同体
Streets for All
2022.6.11-2022.7.31
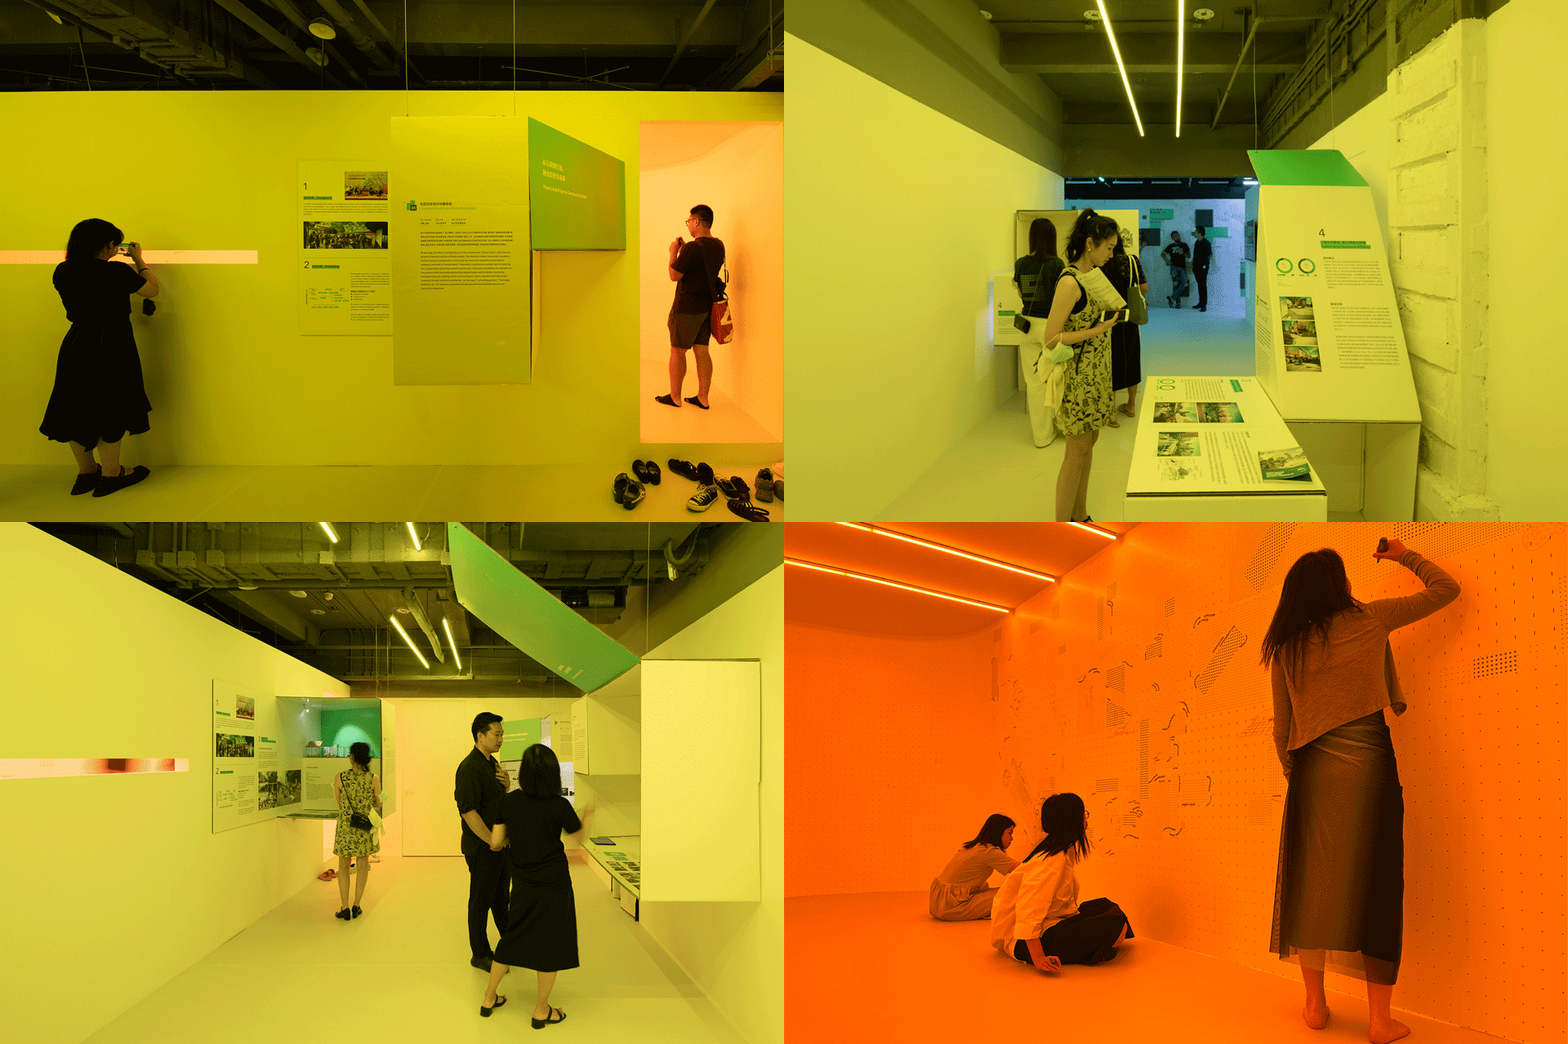
凭借展厅空间的弹性,本次展览根据内容在可变模块上进行了进一步的实验,引入了环保的瓦楞纸板作为展览的主材并延续成为空间要素。相较于原模块,瓦楞纸具有更灵活和轻盈的特点,通过异形组合、落地或悬挂的方式,适配不同媒介安装和观看距离。而原有模块的强收纳性也便于会议室转化为展架模块撤场之后的高密收纳空间。
▼“街道共同体”展陈设计示意图,Exhibition Design Concept for “Streets for All” © CABLE
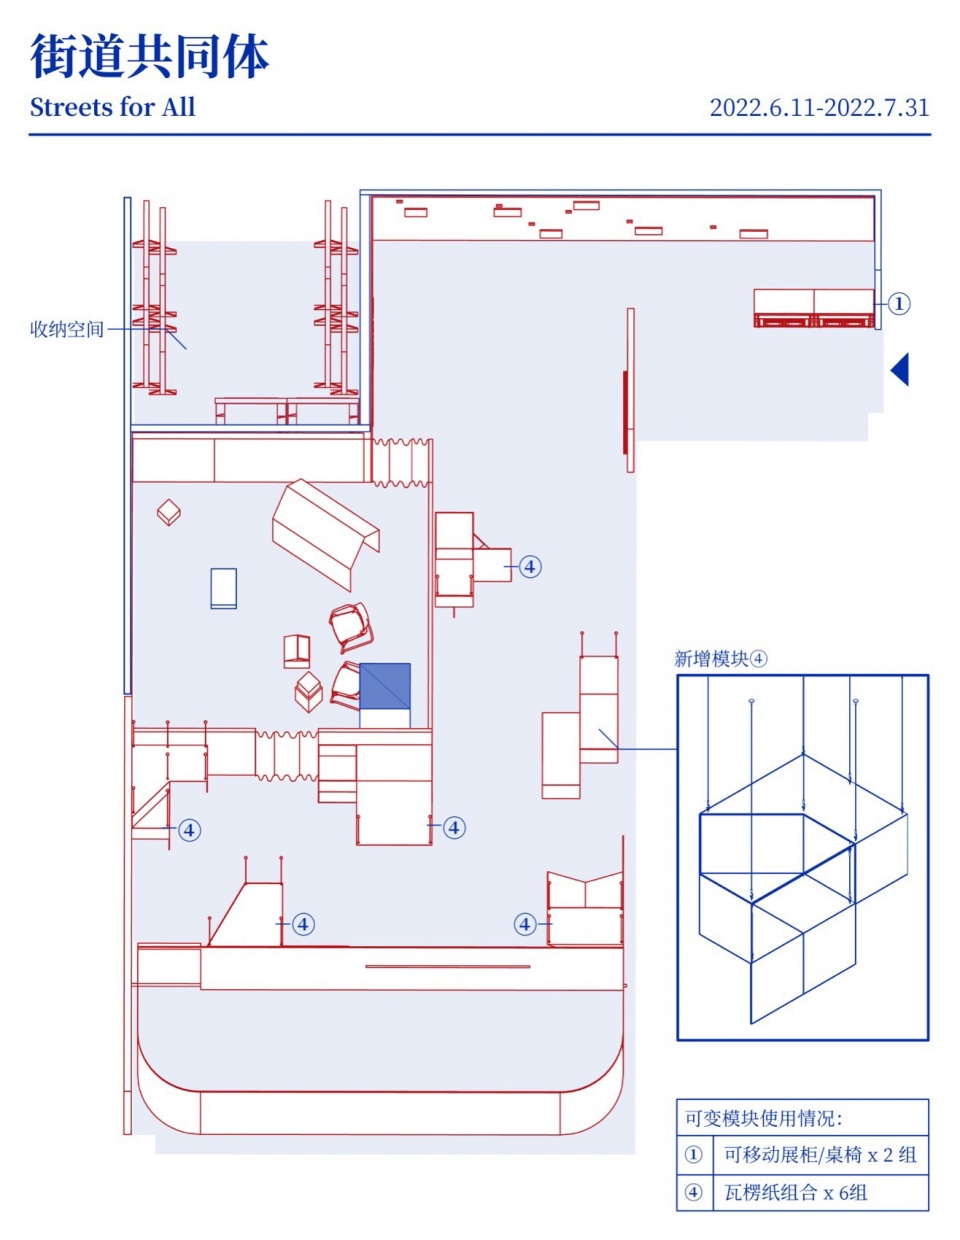
With the flexibility of the exhibition hall space, this exhibition conducted further experiments with variable modules based on content. It introduced eco-friendly corrugated cardboard as the main material for the exhibition, extending it as a spatial element. Compared to the original modules, corrugated cardboard was more flexible and lightweight. Through irregular combinations, floor installations, or hanging methods, it adapted to different media installations and viewing distances. The easy-to-store features of the original modules facilitated a quick transformation of meeting rooms into high-density storage spaces during the exhibition period.
▼瓦楞纸装置组合④形成多样的展示面,Combination of Corrugated Paper Installations④ Forming Diverse Display Surfaces © 直角建筑摄影
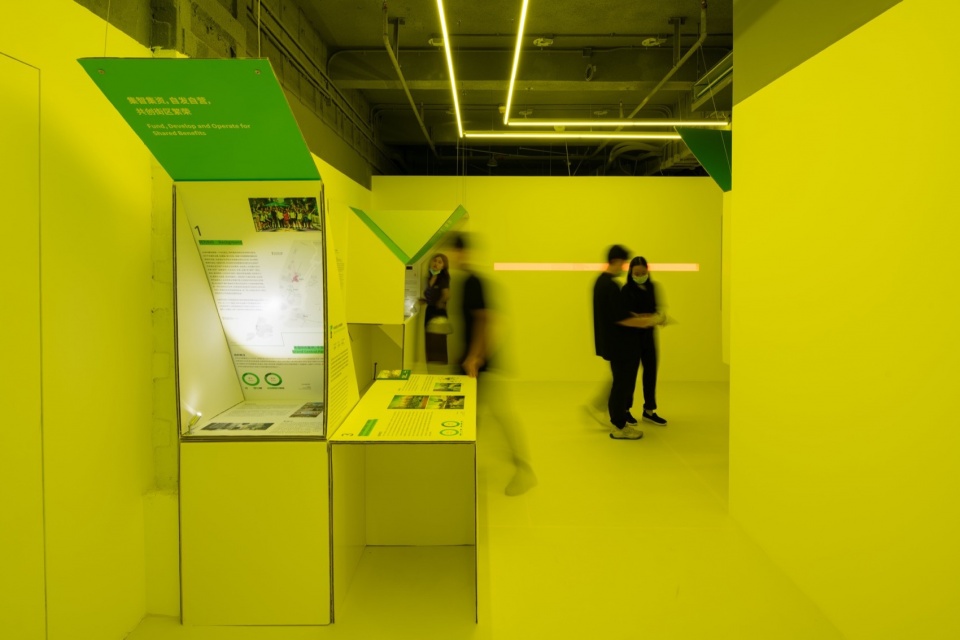
▼实验新的灯光氛围营造,Experimenting with New Lighting Atmosphere © 直角建筑摄影
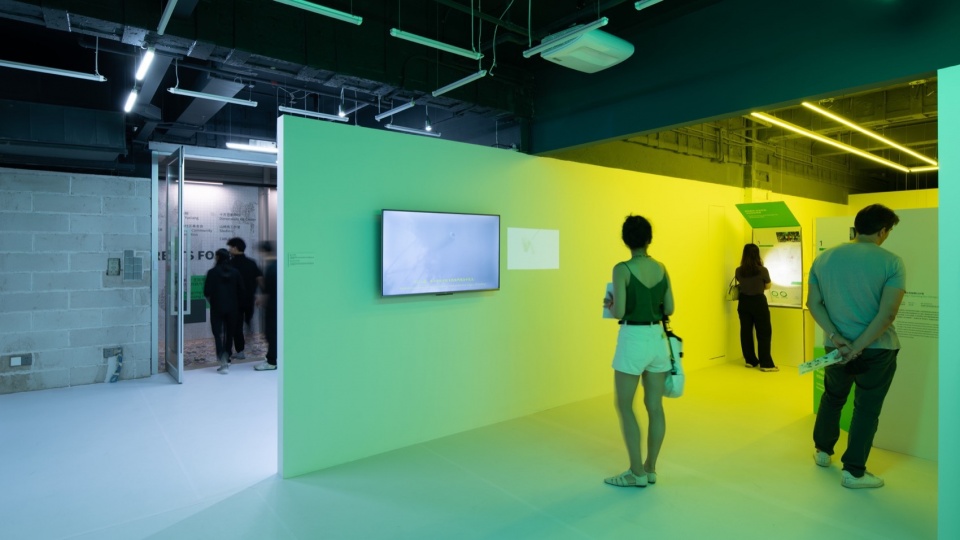
隐匿&察觉
Concealment and Awareness
2022.8.12-2022.8.26
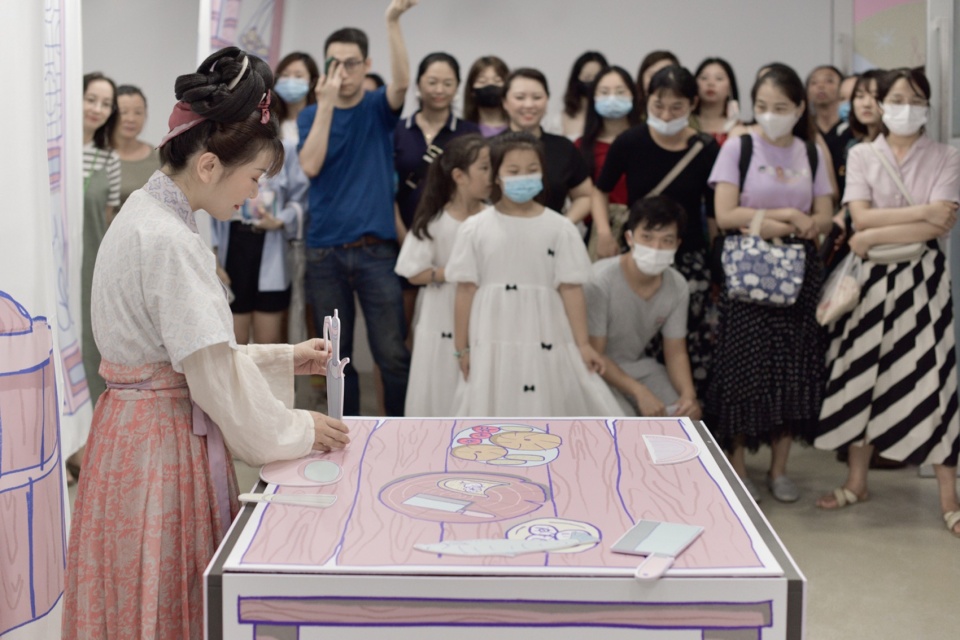
本次展览中主要采用柔性的半透明材质进行空间的分隔,将可移动展柜/桌椅改造为互动装置,以最低限度的空间改造和最大程度的可变模块利用,实现沉浸的观展体验。
▼“隐匿&察觉”展陈设计示意图,Exhibition Design Concept for “Concealment and Awareness” © CABLE
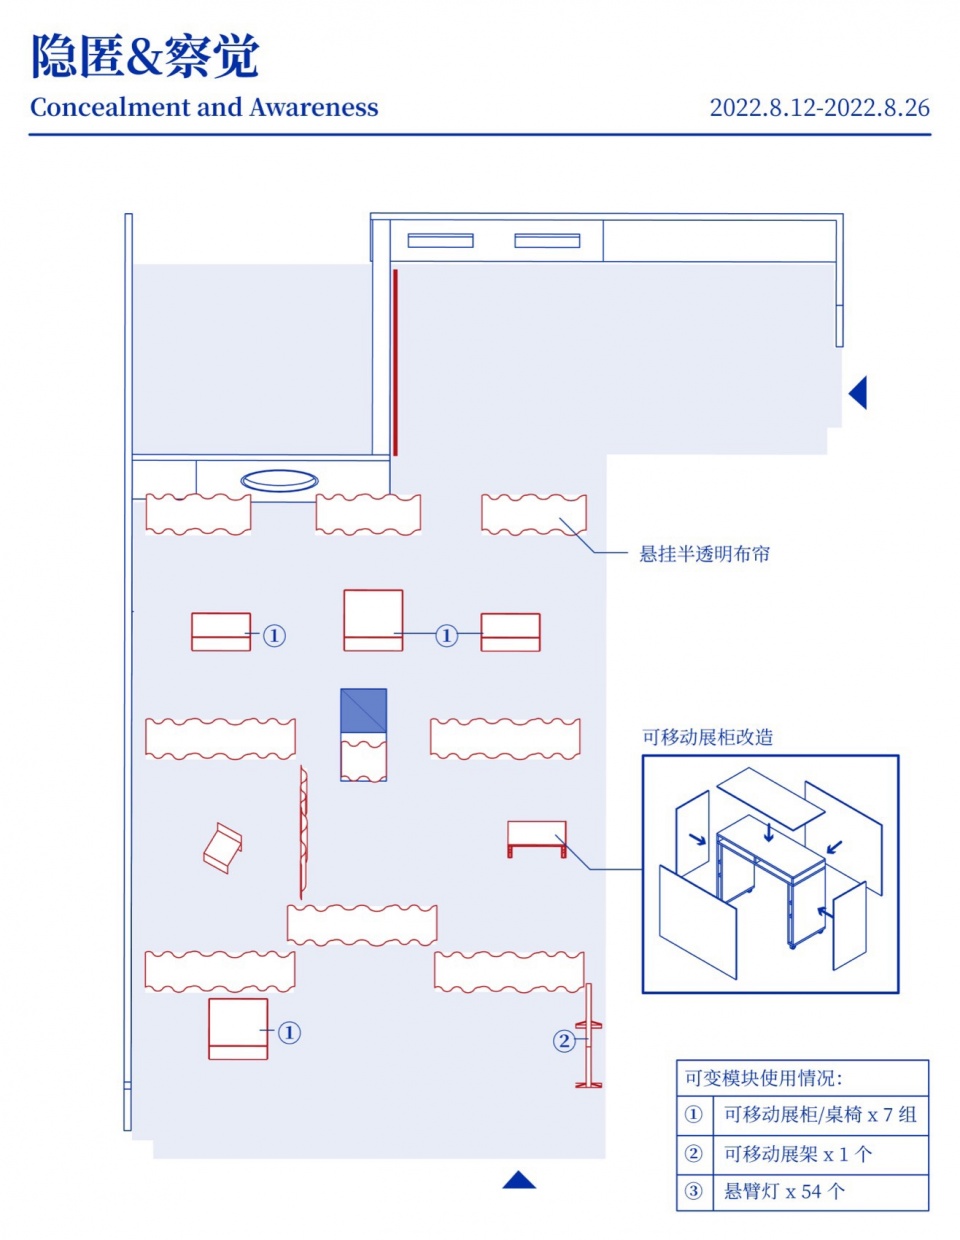
In this exhibition, a flexible, semi-transparent material was primarily used for spatial division. It transformed movable display showcase/table and chair set into interactive installations, achieving an immersive exhibition experience with minimal space alteration and maximum utilization of variable modules.
▼改造后的可移动展柜/桌椅①和悬挂的半透明布帘,Transformed Movable Showcases/Table and Chair Sets① and Hanging Semi-Transparent Fabric Curtains © CABLE
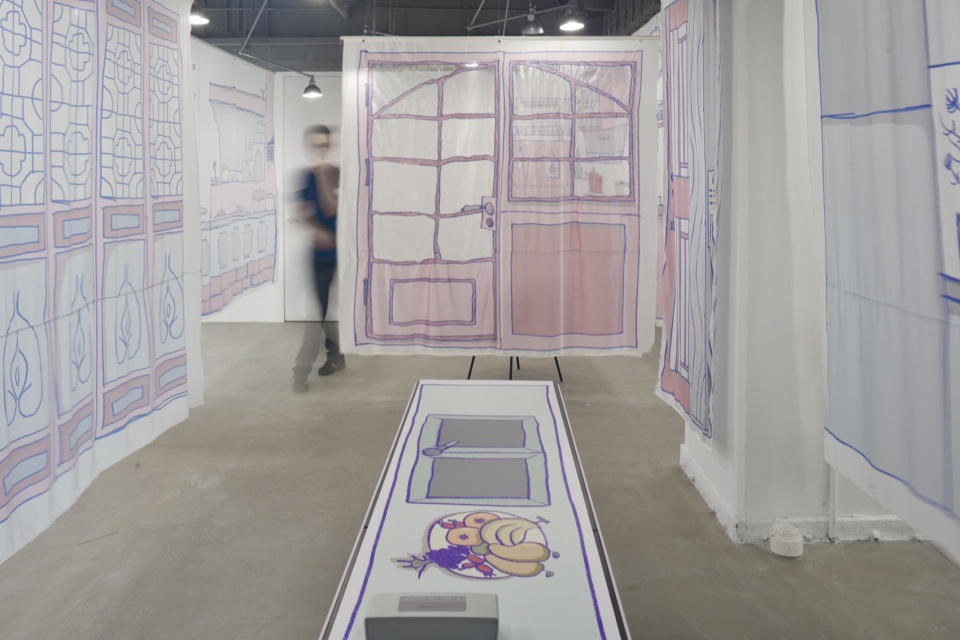
▼被改造成互动装置的可移动展柜/桌椅, Movable Showcases/ Table and Chair Sets Transformed into Interactive Installations © CABLE
#家_万花境
Kaleidoscopic Home
2023.8.5-2023.9.3
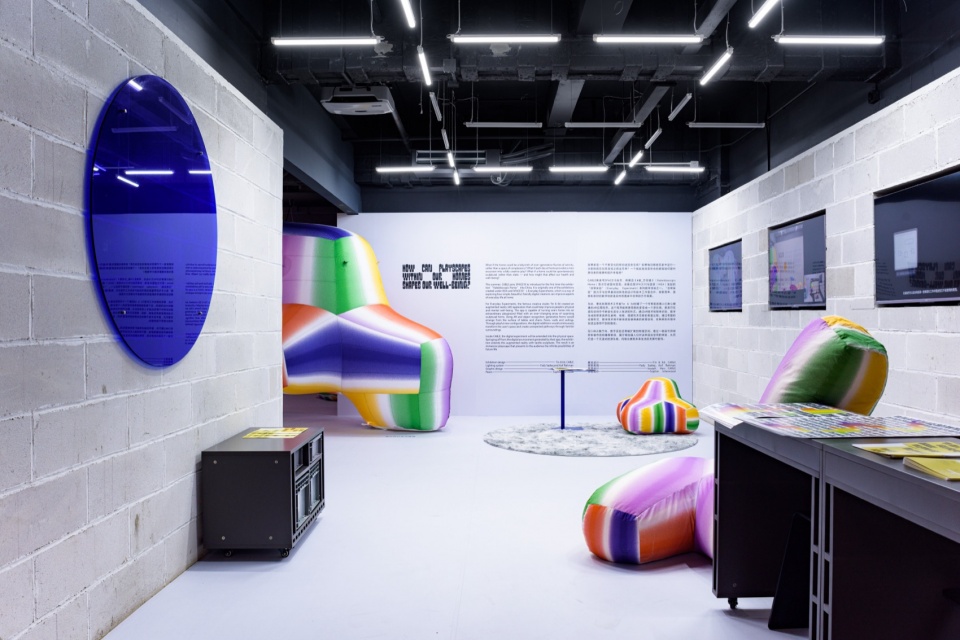
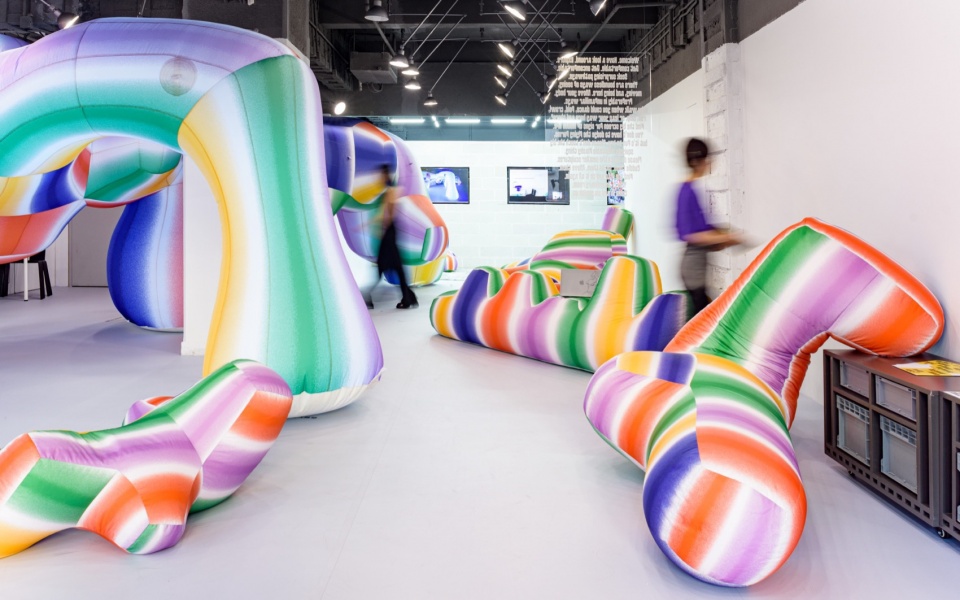
本展览的主体为一套软雕塑,由于展品体积较大,且自带灯光系统,因此需要空间最大程度的留白以突出展览内容。展厅中相对中性和克制的材料语言让其可以最小成本进行场景切换,散点布置的家居软装和悬臂灯系统能够进一步打造展览氛围。硬质工业属性的工具箱,同时也和软雕塑形成对比,成为了展陈要素和视觉细节。
▼“#家_万花境”展陈设计示意图,Exhibition Design Concept for “Kaleidoscopic Home” © CABLE
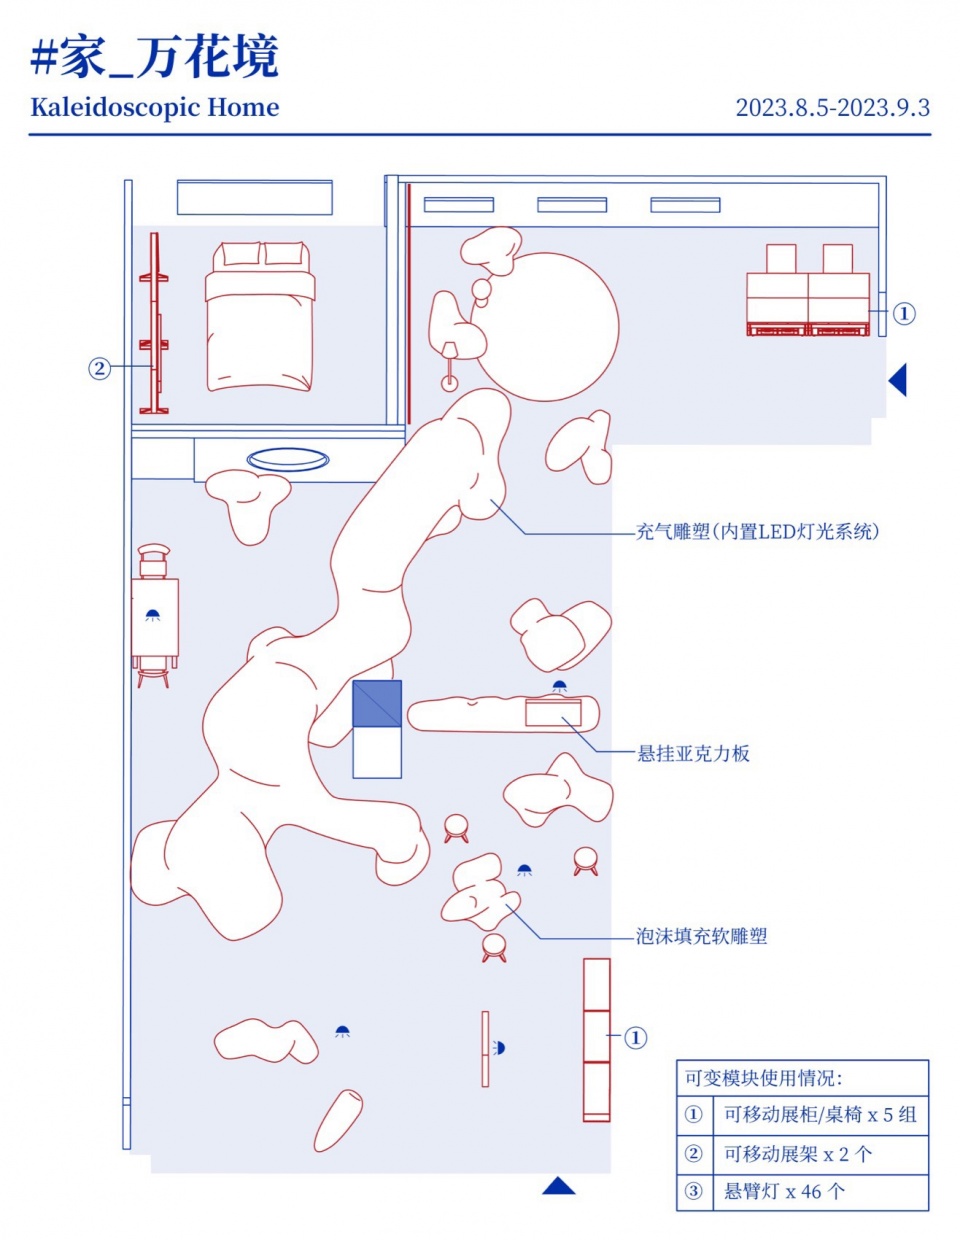
The main exhibit of that exhibition was a set of soft sculptures. Due to the large volume of exhibits and the built-in lighting system, the exhibition hall space needed to be left maximally empty to highlight the exhibition content. The relatively neutral and restrained material language in the exhibition hall allowed for cost-effective scene transitions. Furniture, soft furnishings arranged in a scattered layout, and a cantilevered lighting system further contributed to creating the exhibition atmosphere. The hard, industrial toolbox modules, contrasting with the soft sculptures, served as both exhibition elements and visual details.
▼可移动展柜/桌椅①、悬臂灯③与展品共同营造展览氛围, Movable Showcases/Table and Chair Sets①, Cantilevered Lamps③, and Exhibits Collaboratively Creating an Exhibition Atmosphere © SENSER三舍视觉 | 黄剑
活动
Event
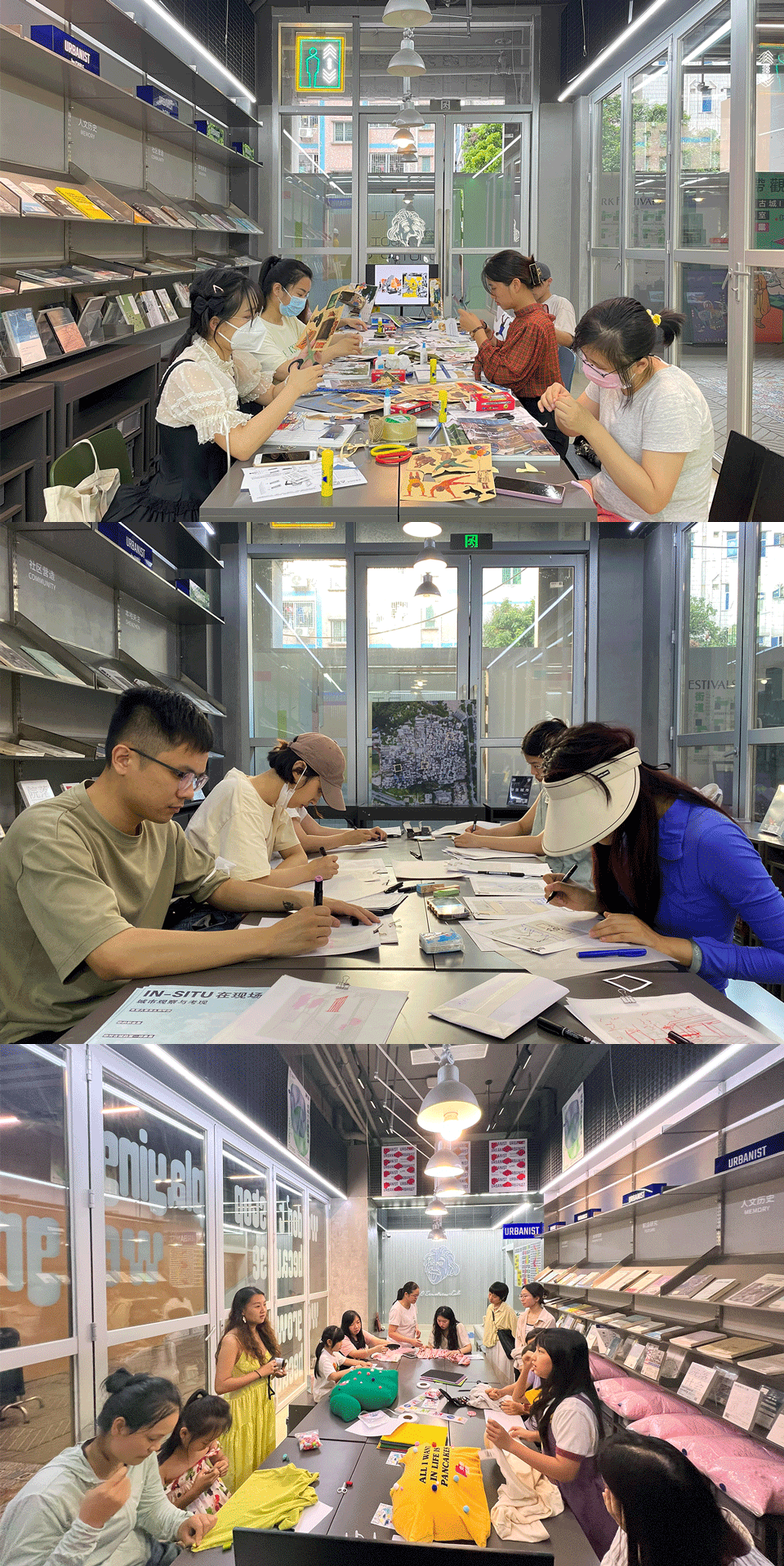
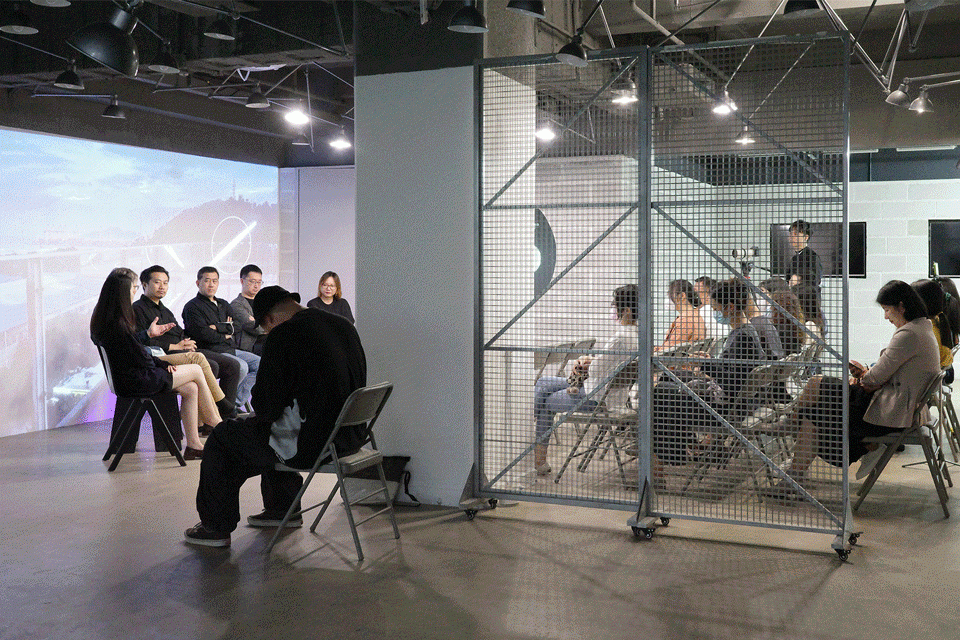
除持续时间较长的展览场景外,空间同时需要快速适应不同的文化艺术活动需求。不矫饰的空间本体以及可变模块的移动滚轮让空间可快速实现多样的活动场景,如读书会、圆桌论坛、手工工作坊和舞蹈工作坊等。在这里,大家理解他人,整理自我。思想在慢慢拧紧,但也能悠然进退。
▼展厅活动场景, Activity Scenes in the Exhibition Hall © CABLE
In addition to long-duration exhibition setting, the space also needs to quickly adapt to short-term activities. The unadorned essence of the space, coupled with the movable wheels of the variable modules, allows for swift transformations into diverse activity scenes, such as reading events, roundtable forums, handicraft workshops, and dance workshops.
▼展厅活动现场,Photos of the Activity Scene in the Exhibition Hall © CABLE
项目名称:CABLE城市文化实验空间
空间设计:梓集fabersociety
设计时间:2020年12月 – 2021年03月
建造时间:2021年04月 – 2021年08月
项目地点:深圳市南山区南头古城if工厂204
建筑面积:一层书店60㎡,二层展厅263㎡
设计团队:左龙、何国耀、程梅、胡悦、陈思、陈露冰、Alex Lara、袁娜
运营团队:何柳、刘雨欣、罗嘉慧、林梓瑜、邱奕枳、习梦、陈沛、郑愉、王馨
https://www.fabersociety.cn
https://www.citycable.cn
拍摄:直角建筑摄影、CABLE、SENSER三舍视觉等
Project Name: CABLE
Design: fabersociety
Design Period: 2020.12 – 2021.3
Construction Period: 2021.4 – 2021.8
Location: 204, if Factory, Nantou City, Nanshan District, Shenzhen
Area: Bookstore 60㎡, Exhibition Hall 263㎡
Design Team: Zuo Long, He Guoyao, Cheng Mei, Hu Yue, Chen Si, Chen Lubing, Alex Lara, Yuan Na
Operation Team: He Liu, Liu Yuxin, Luo Jiahui, Lin Ziyu, Qiu Yizhi, Xi Meng, Chen Pei, Zheng Yu, Wang Xin
https://www.fabersociety.cn
https://www.citycable.cn
Photography: rightangle, CABLE, senserstudio, etc.
More: 梓集。更多关于: fabersociety on gooood, CABLE on gooood









移动展架支座脚有点挡
DK
想去看展