感谢 GIANLUIGI MORESCHI 予gooood分享以下内容。更多关于他们:GIANLUIGI MORESCHI on gooood
Appreciations towardsGIANLUIGI MORESCHI for providing the following description:
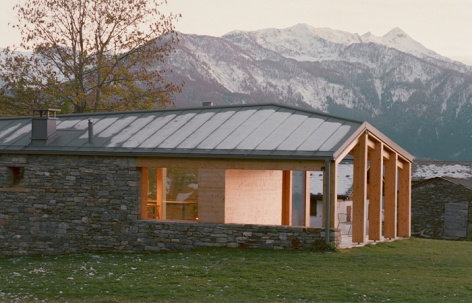
位于瑞士与意大利之间的雷蒂亚阿尔卑斯山脉中心,这是一处周末度假居所,人们可以在数百年历史的落叶松林与原始自然之中放松身心、恢复活力。
A weekend retreat in the heart of the Rhaetian Alps between Switzerland and Italy, where you can rejuvenate body and mind, immersed in pristine nature among centuries-old larches.
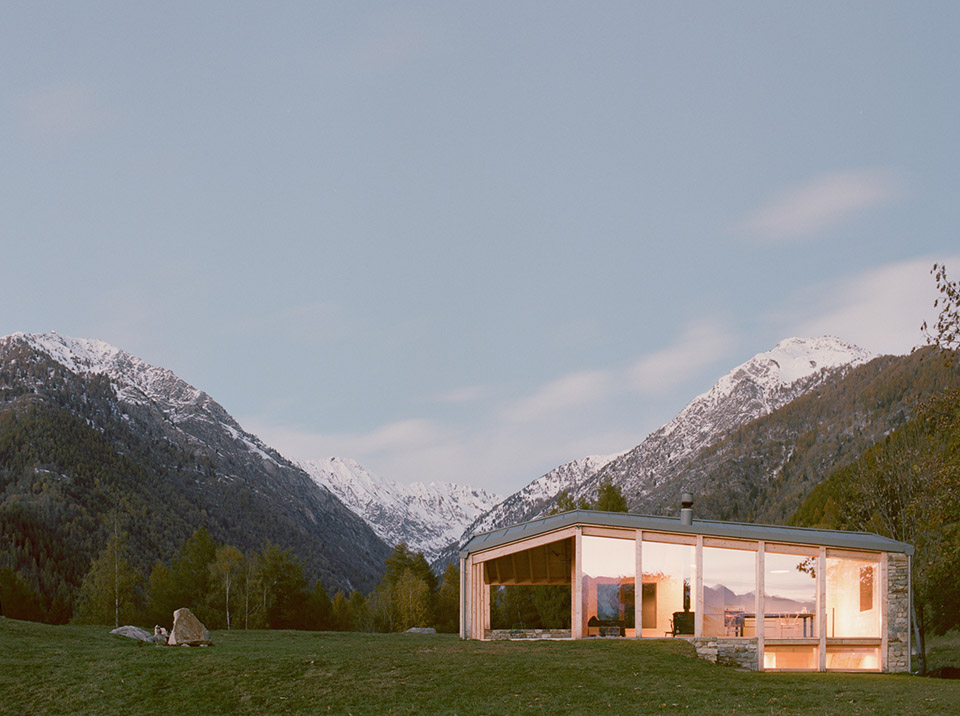
▼建筑外景,
Exterior of the project ©MARCELLO MARIANA
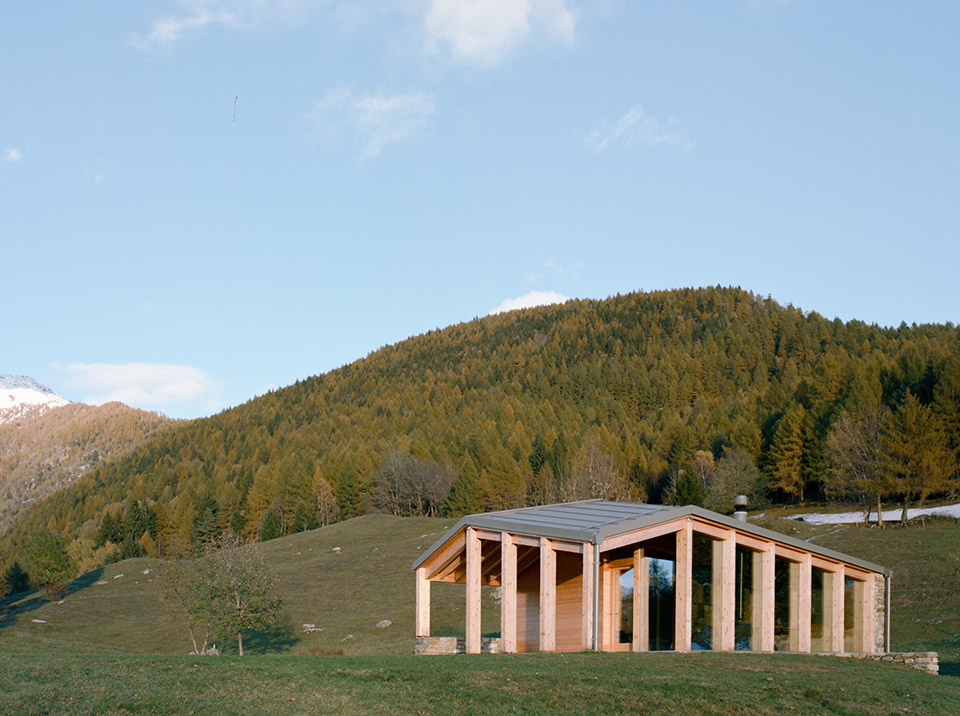
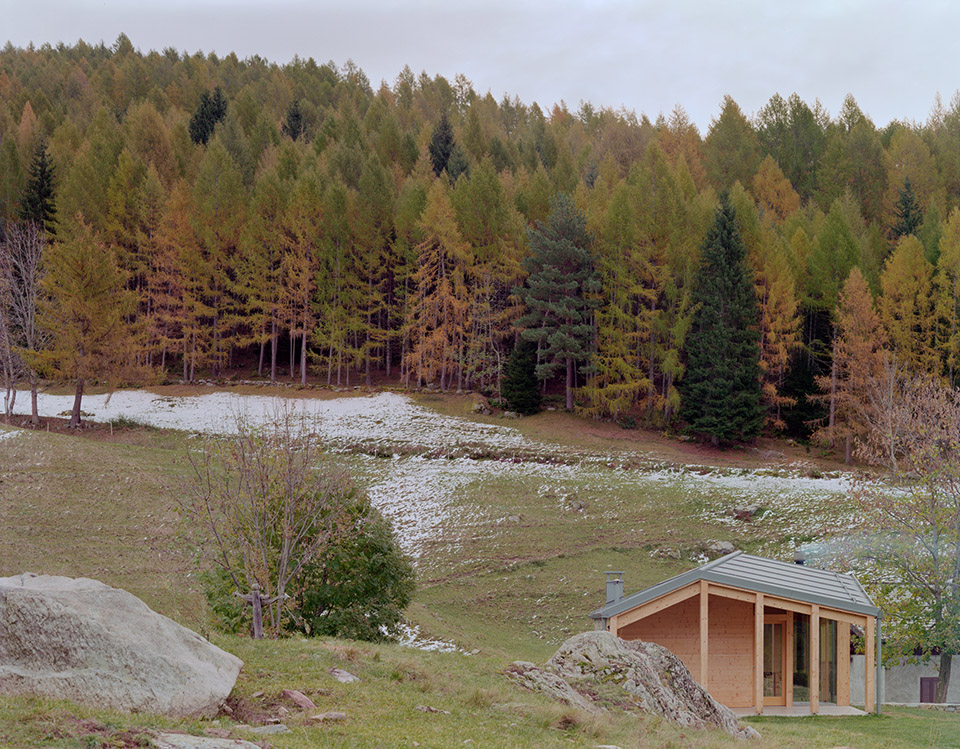
▼建筑嵌入阿尔卑斯山地景观之中,
Architecture embedded within the alpine landscape ©MARCELLO MARIANA
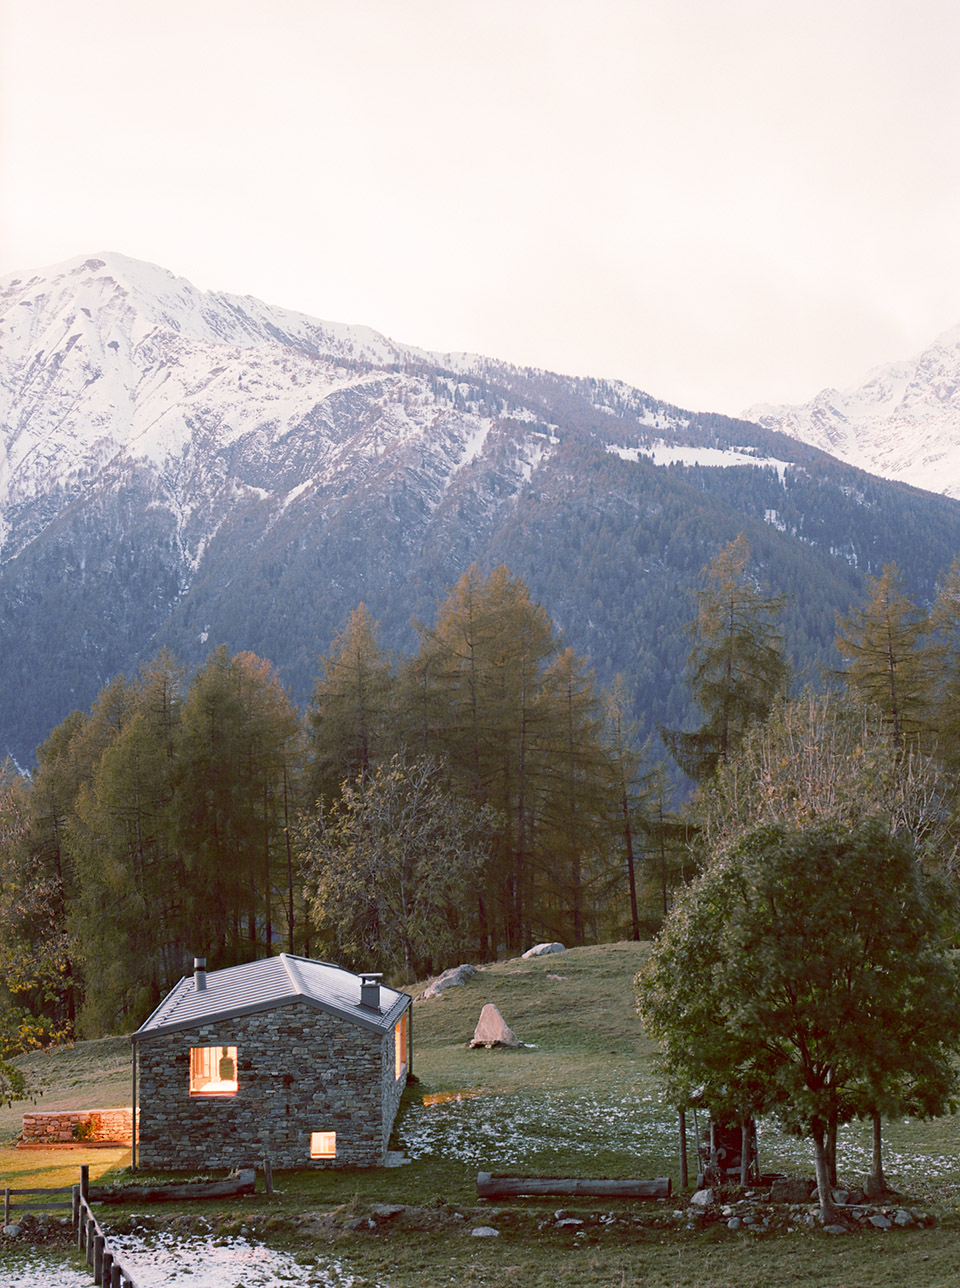
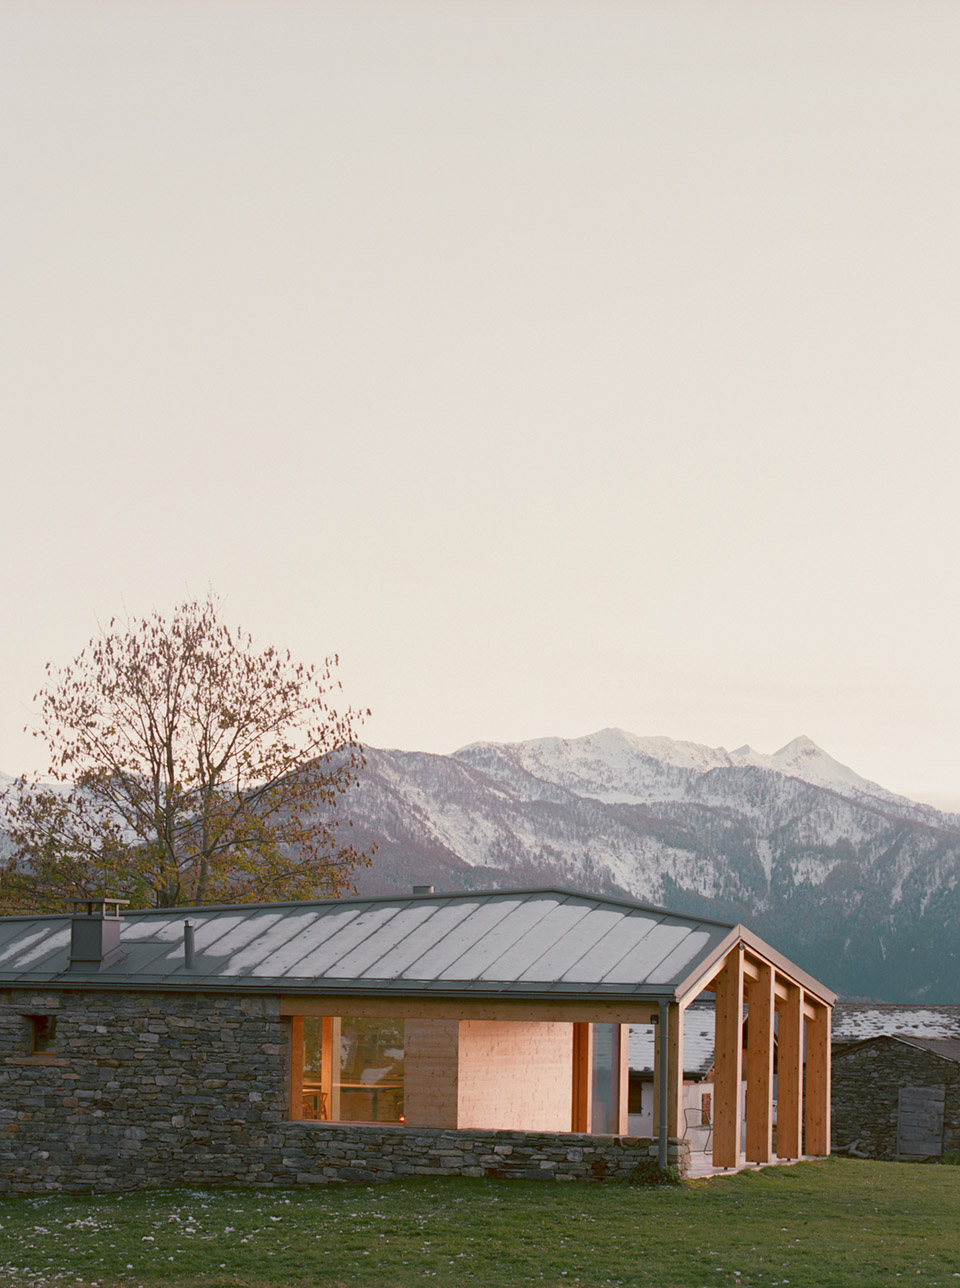
建筑体量分布在两个层面:起居空间位于地面层,睡眠空间则设在下层。建筑构成由视线与景观所主导;窗户如同取景框,将山峰或日落纳入室内景观,成为生活空间中的装饰性元素。
The building envelope is distributed across two levels, with the living area on the ground floor and the sleeping area on the lower level. The architectural composition is dictated by glimpses and views; the windows frame a mountain peak or a sunset, serving as decorative elements within the living space.
▼建筑向山谷与远山景观敞开,
Building opens toward the valley and distant mountain views ©MARCELLO MARIANA
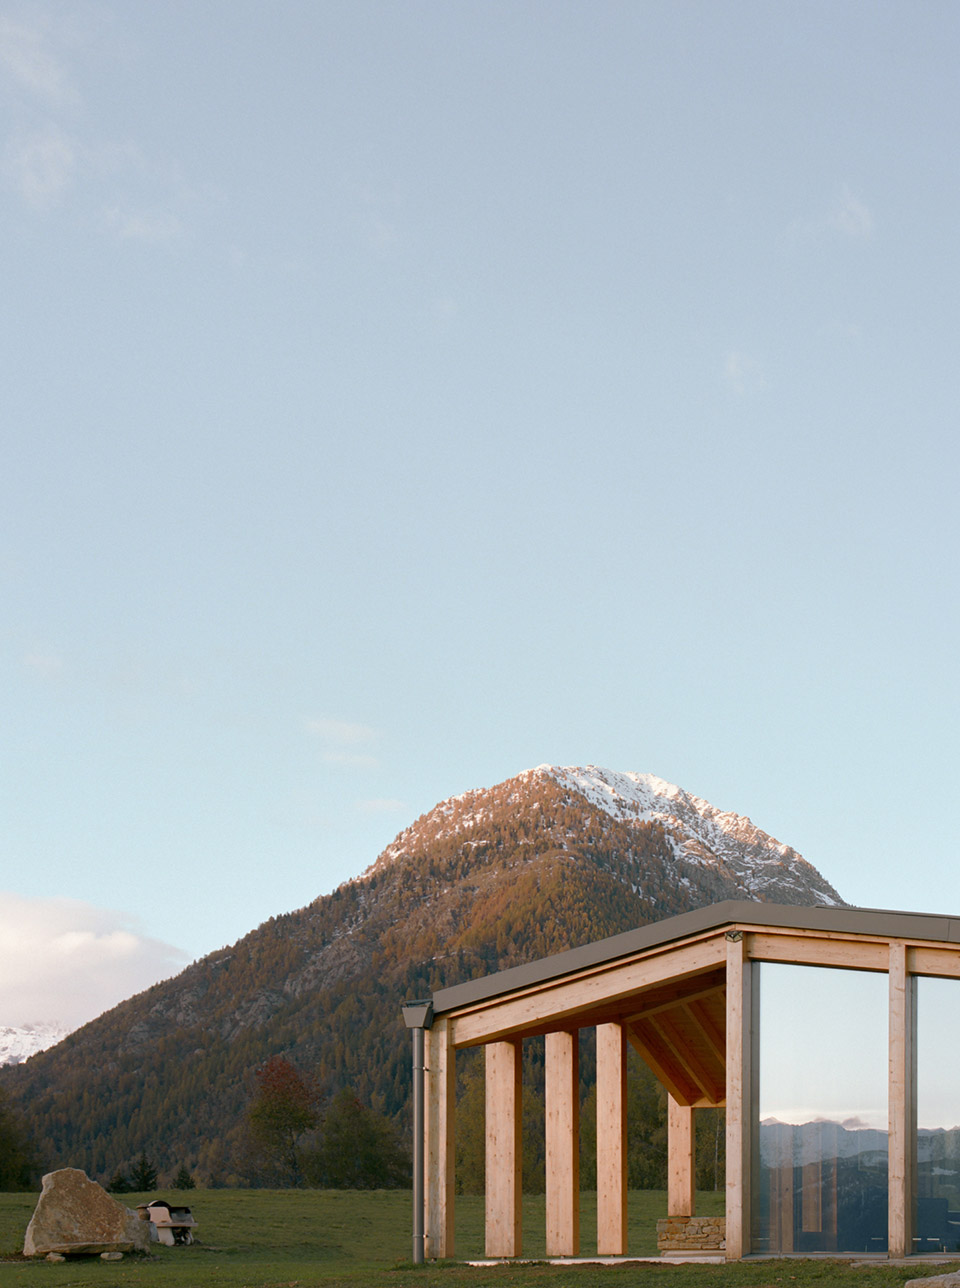
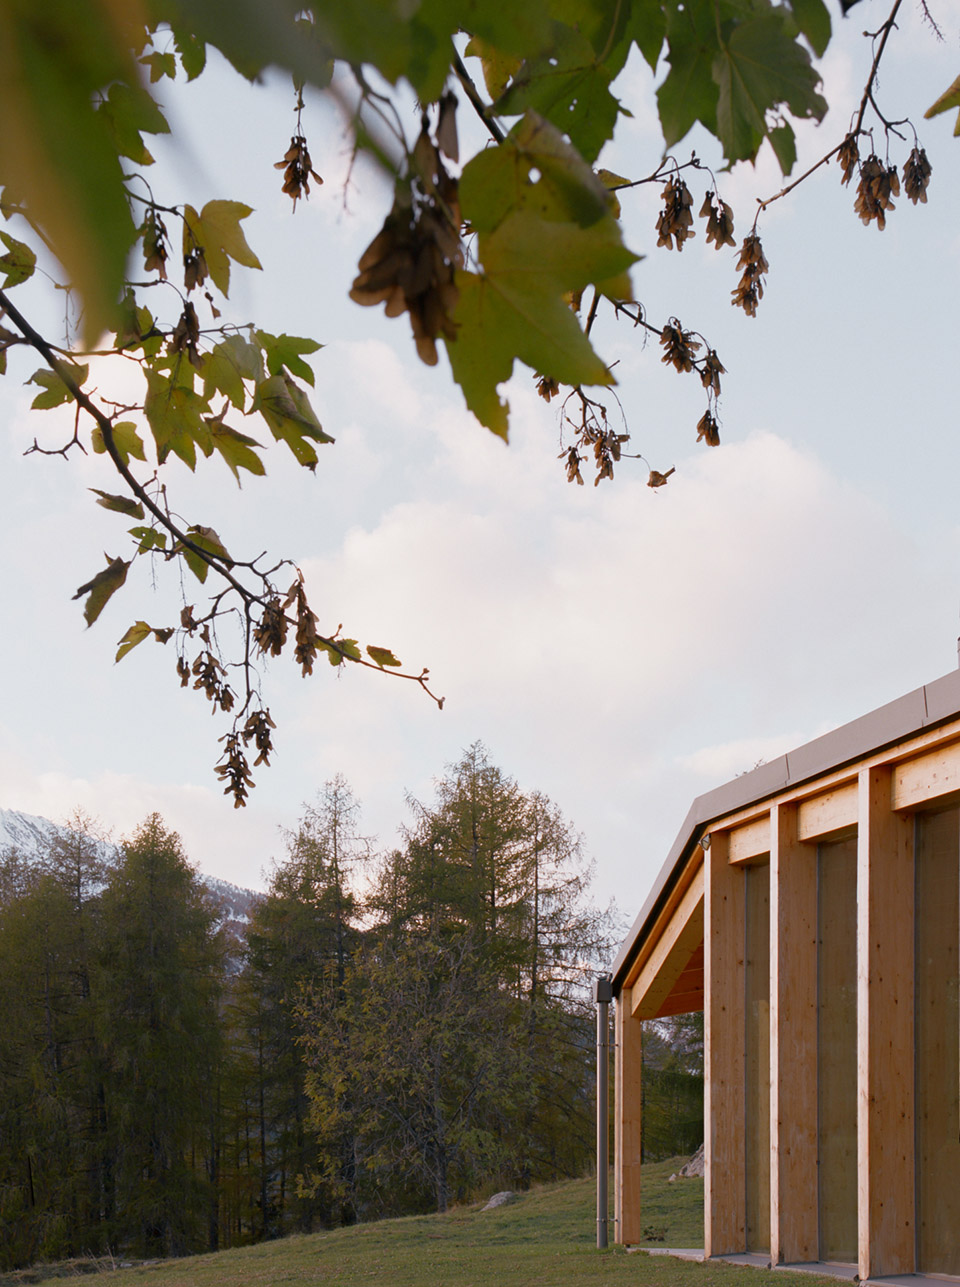
▼窗洞如取景框般框取自然景观,
Windows frame surrounding natural scenery ©MARCELLO MARIANA
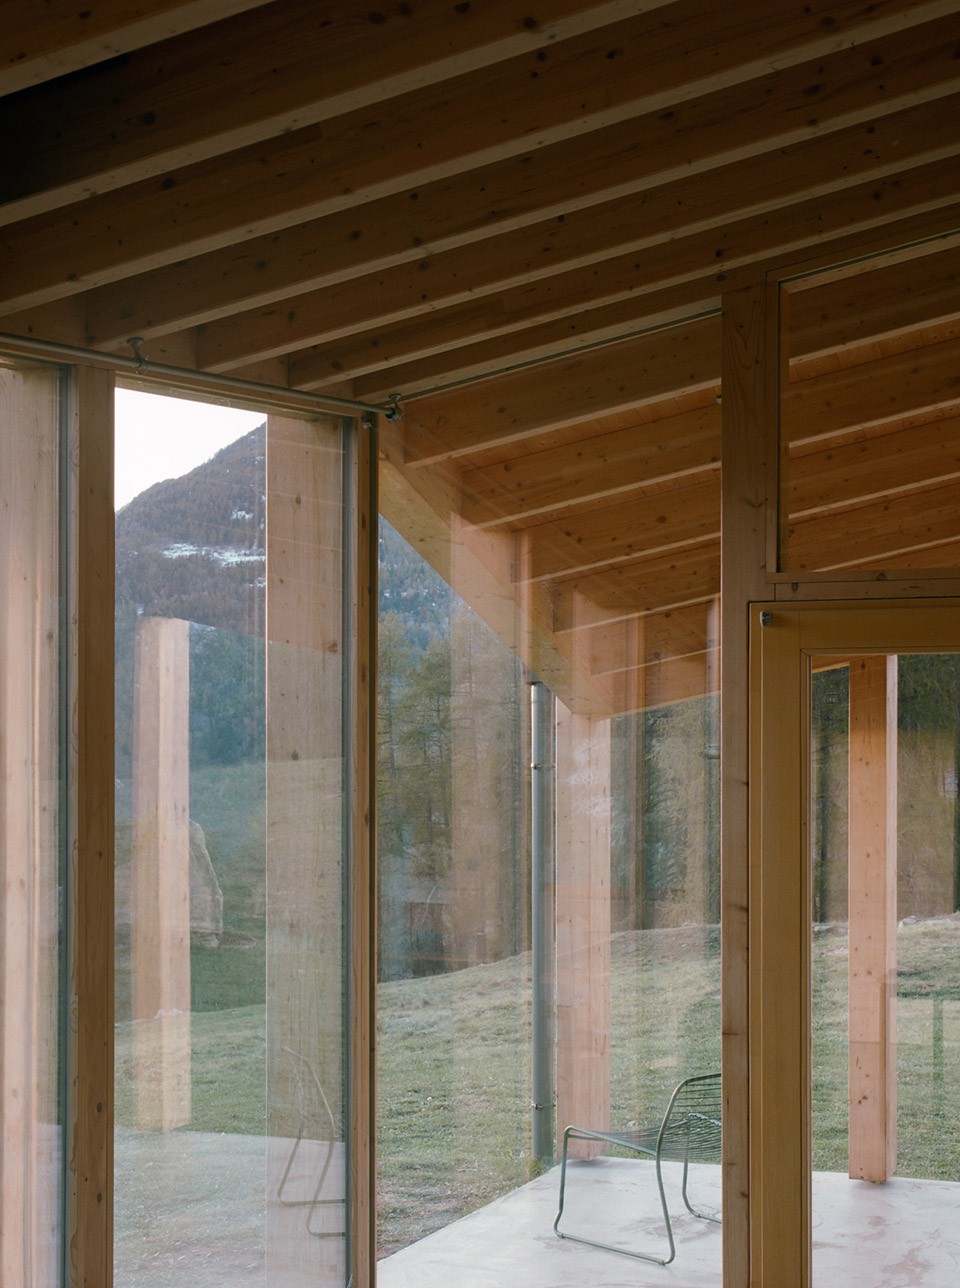
冬季里,皑皑积雪与严寒气温让人们围坐在火炉旁,欣赏室外被白雪覆盖、纯净无瑕的景观。建筑北侧与东侧由当地石墙围合,而南侧与西侧则向外敞开,使阳光全年得以进入。充满自然光的空间随着四季更替而呈现出不同的感受。
In winter, the blanket of snow and frigid temperatures invite you to gather around the fire, admiring the immaculate outside panorama blanketed in white. Enclosed by local stone walls on the north and east sides, it opens to the south and west, allowing for year-round sunlight. The space, filled with natural light, creates different sensations as the seasons change.
▼室内以冷杉木包覆形成温暖空间氛围,
Interior lined with fir wood creates a warm spatial atmosphere ©MARCELLO MARIANA
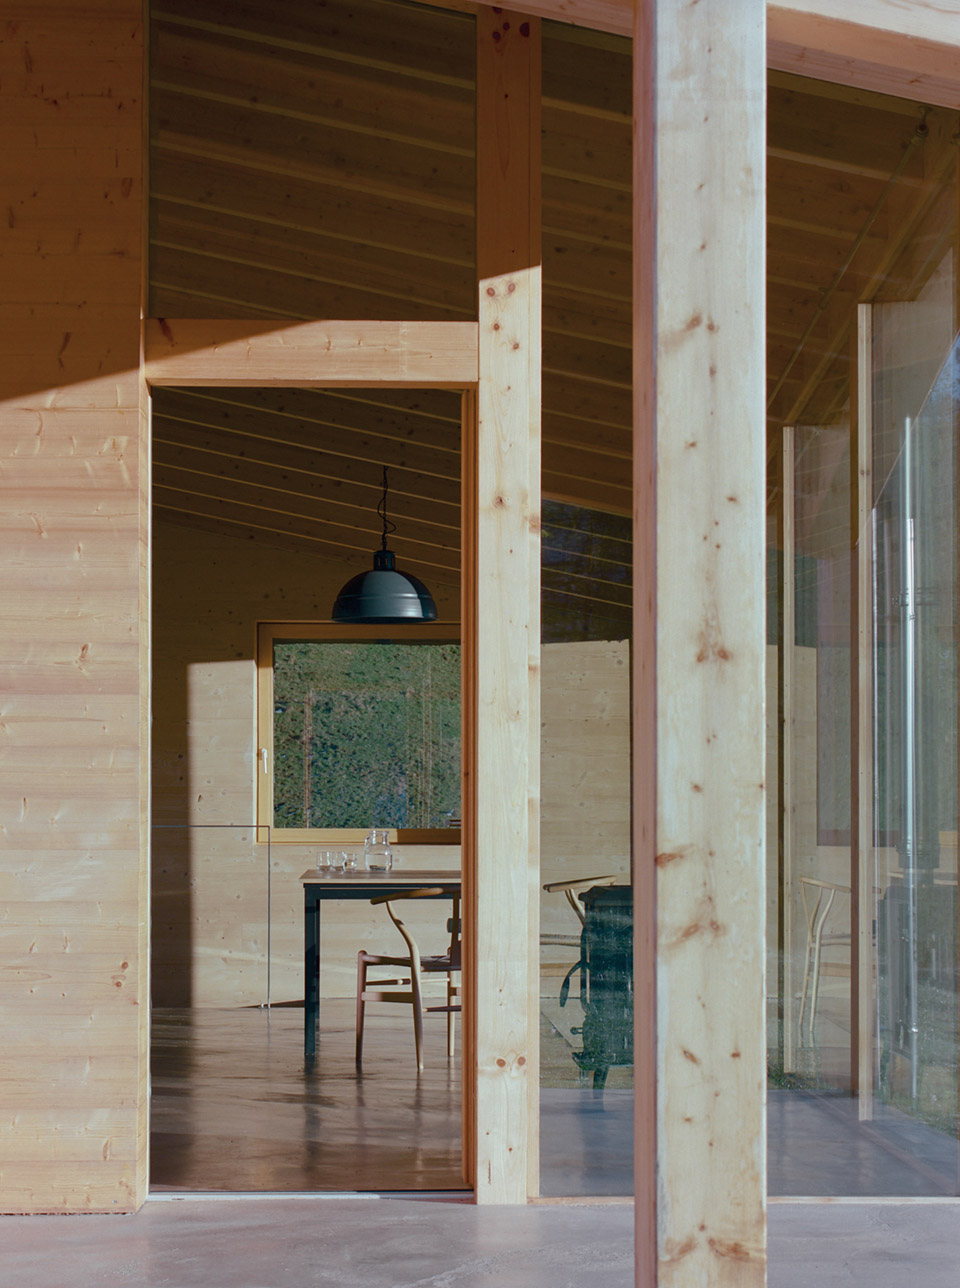
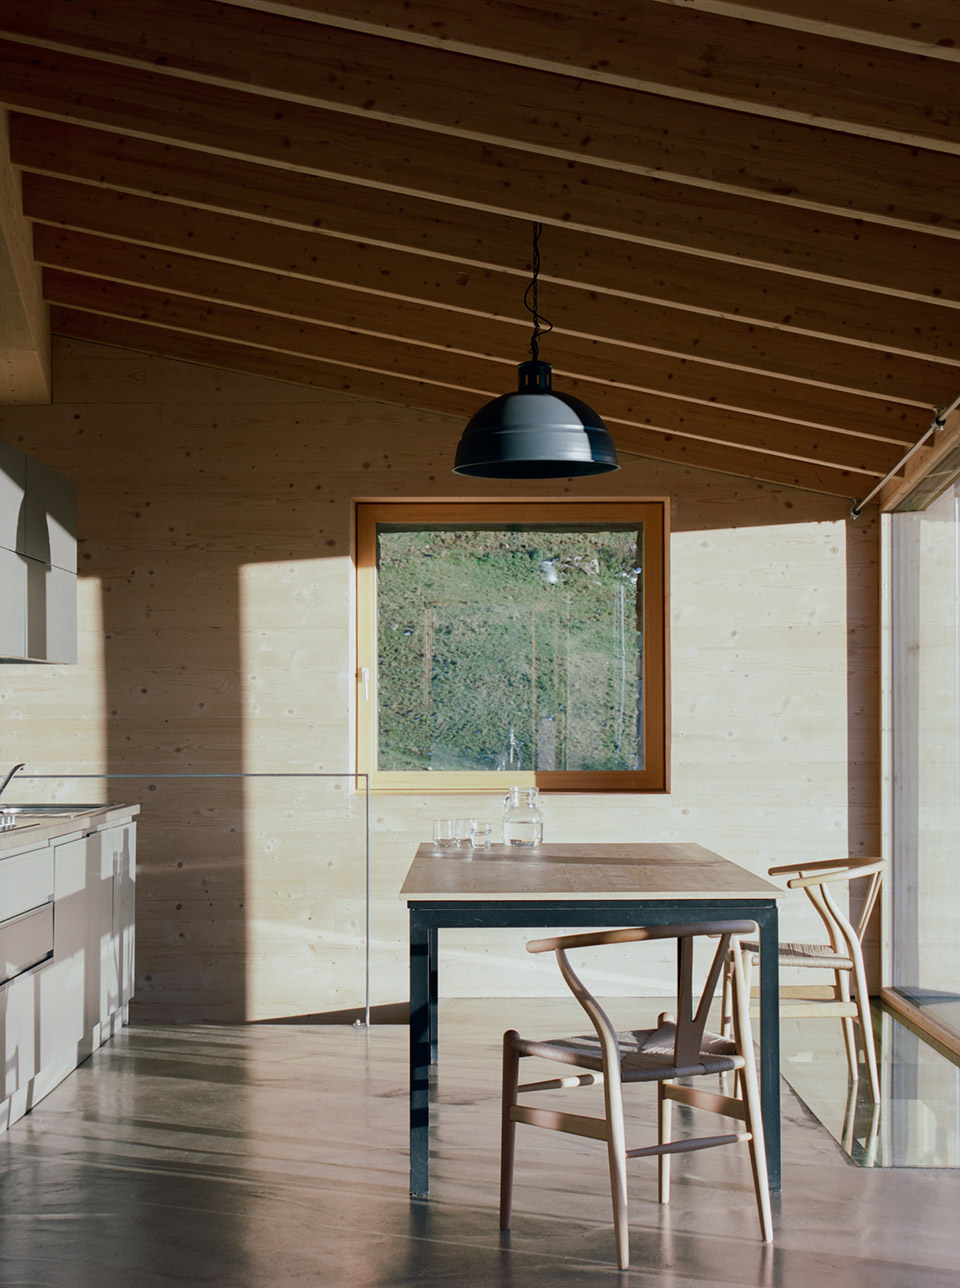
▼简洁材料构成朴素而安静的室内环境,
Simple materials create a calm and restrained interior environment ©MARCELLO MARIANA
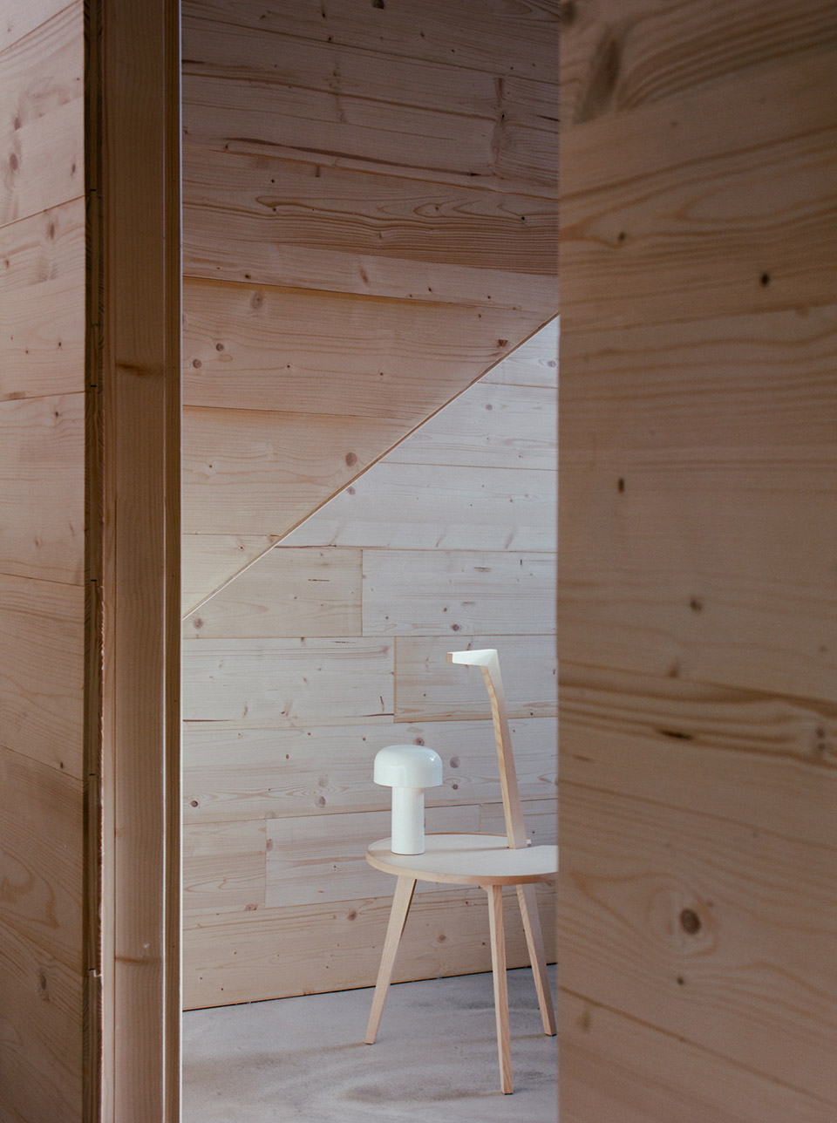
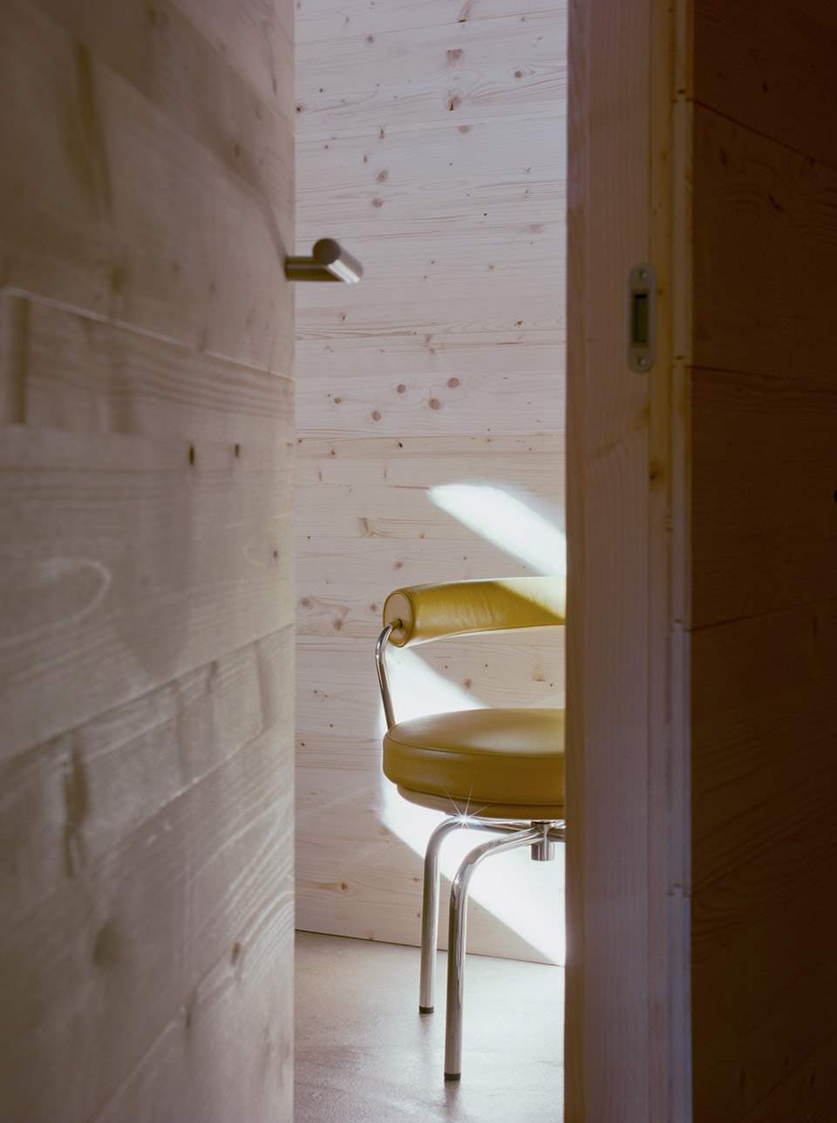
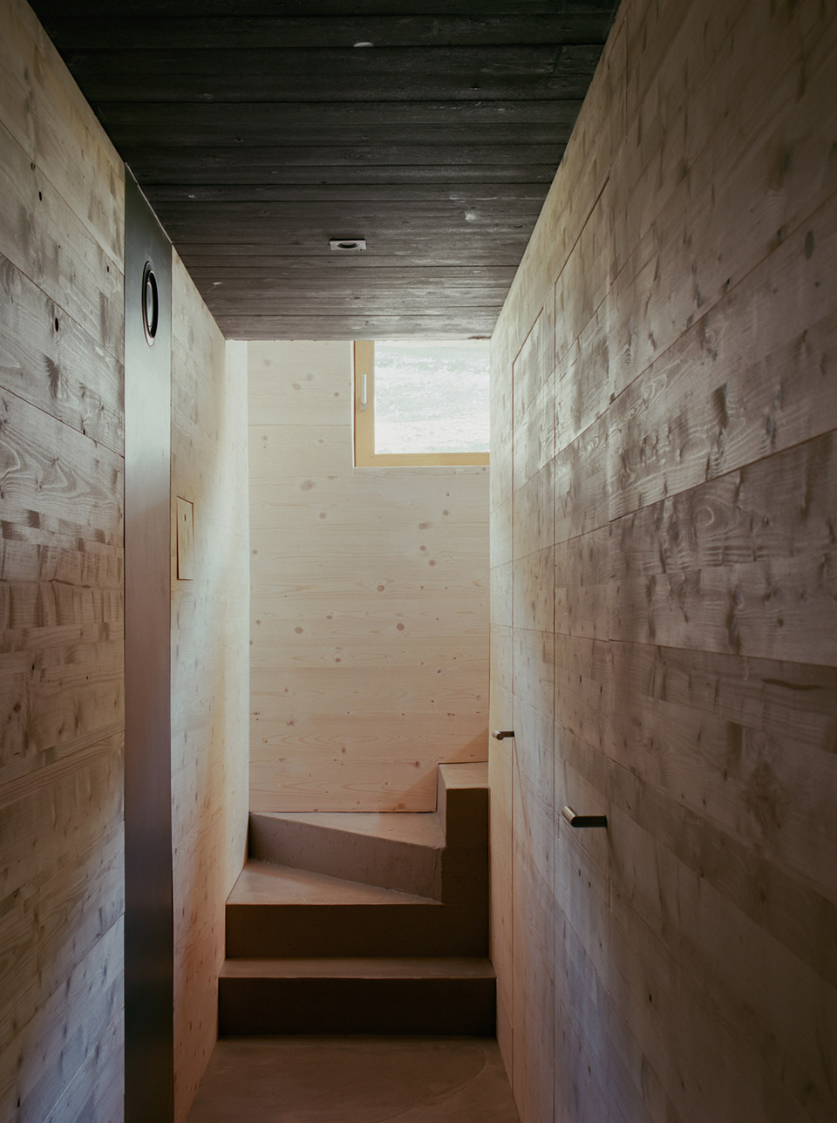

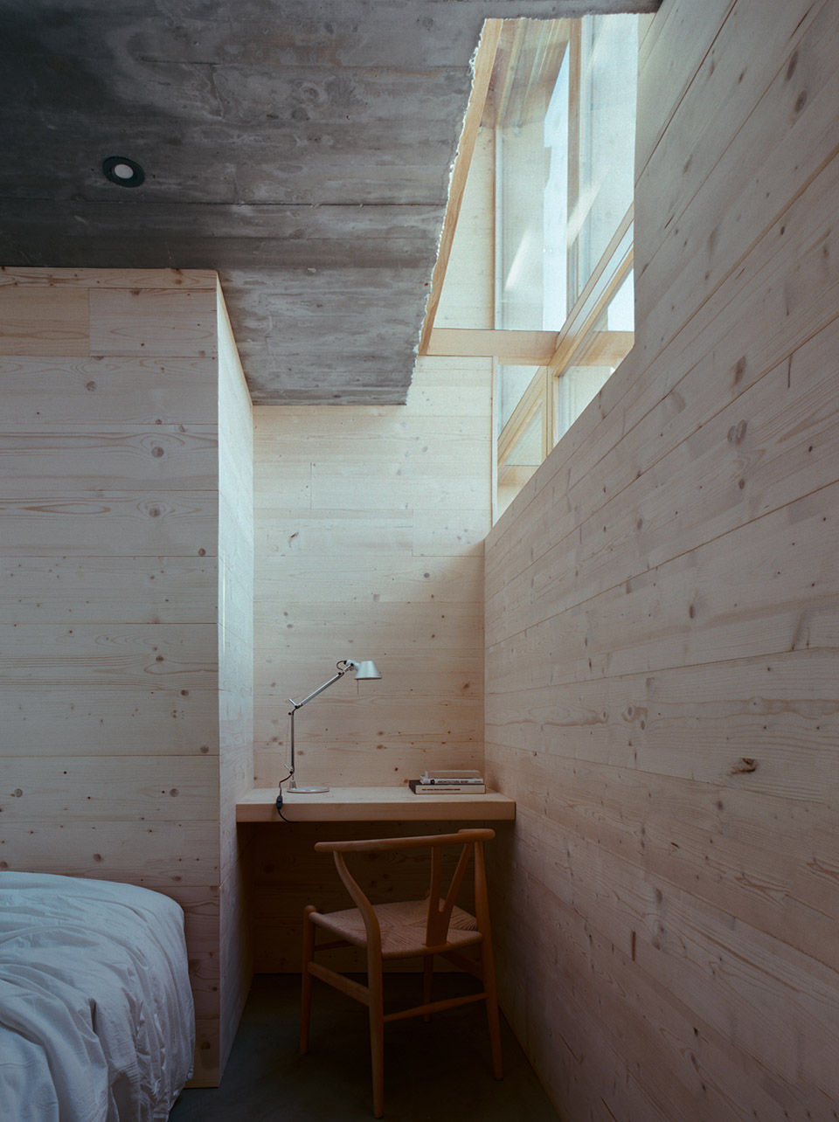
室内以粗加工的冷杉木包覆,在下层开口处对木材逐一编号,以确保木材肌理在视觉上的连续性。室内弥漫着阿尔卑斯建筑特有的木材气息。地面采用原混凝土铺设,水平分隔的顶板以及连接上下层的楼梯亦由混凝土构成。
The interior is lined with rough-hewn fir, numbered in the lower-level openings to ensure visual continuity of the wood’s materiality. The scent inside is typical of Alpine architecture. The floor is made of raw concrete, as is the horizontal partition ceiling and the connecting staircase.
▼混凝土楼梯连接上下空间,
Concrete staircase connects the two levels ©MARCELLO MARIANA
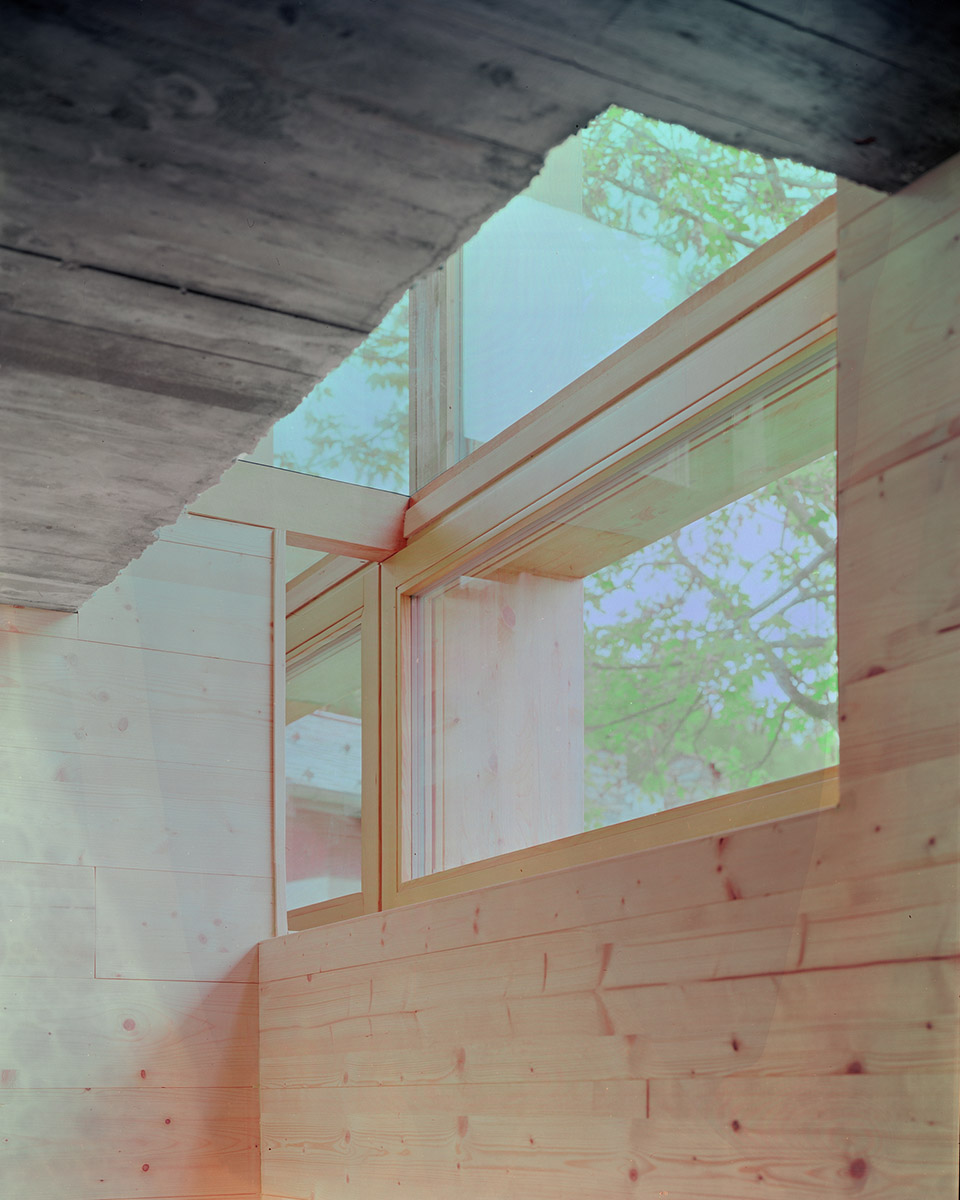
▼大面积开窗引入充足自然光,
Large openings introduce abundant natural light ©MARCELLO MARIANA
DENOMINAZIONE: Ca Tulla
LOCATION: ITALY SONDRIO
ARCHITETTO: GIANLUIGI MORESCHI
OPERA REALIZZATA
PROGETTO: 2020
REALIZZAZIONE: 2020
PHOTOS BY: MARCELLO MARIANA
More:GIANLUIGI MORESCHI 。更多关于他们:GIANLUIGI MORESCHI on gooood









遗世而独立
DK
惬意的森林木屋