感谢 The DHaus Company 予 gooood 的分享。更多关于他们,请至:The DHaus Company on gooood。
Appreciation towards The DHaus Company for providing the following description:
“蝴蝶的寿命是由许多个瞬间组成的,而非我们人类的岁月,这使得它们由足够多的时间。”
—— Rabindranath Tagore“The butterfly counts not months but moments, and has time enough.”
― Rabindranath Tagore
▼项目视频,video © Richard Chivers
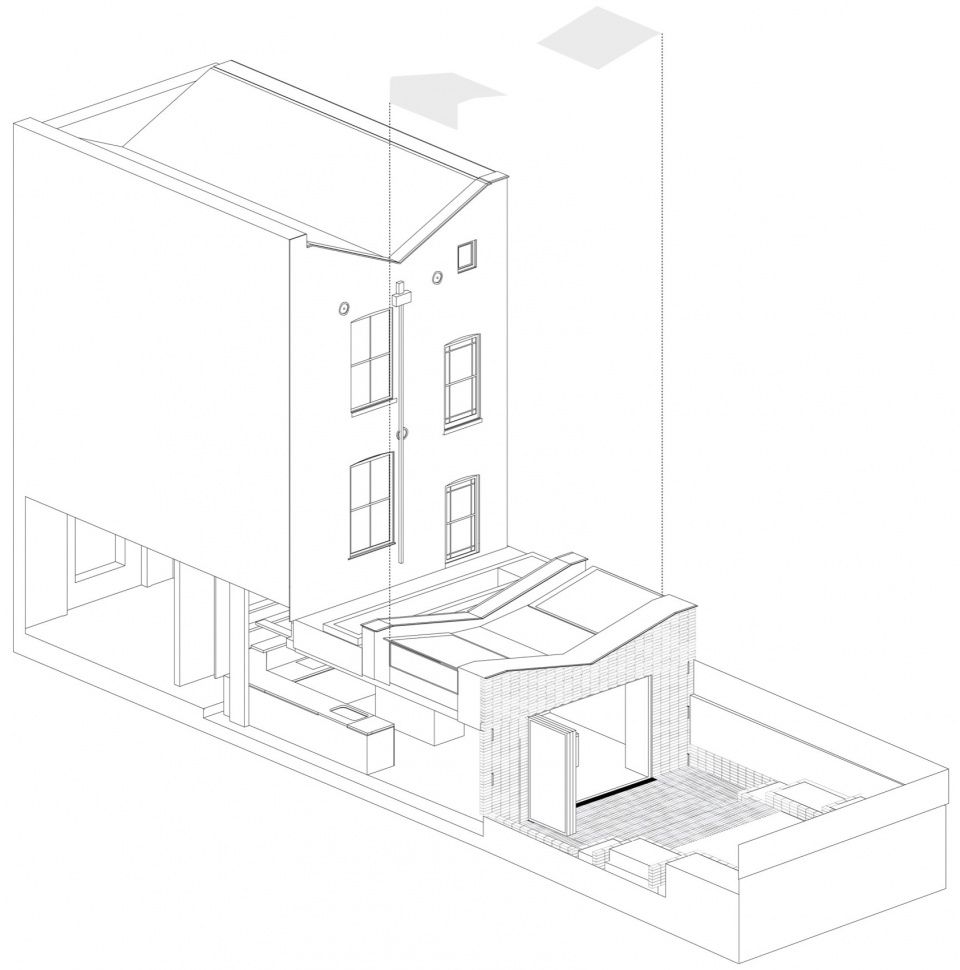
本项目是一栋位于Islington的维多利亚式联排别墅的翻新和后侧扩建,扩建部分参考了露台后侧蝴蝶屋顶的样式。
A rear extension and house refurbishment to a Victorian townhouse in Islington, the rear extension mimics the butterfly roof of the rear of the terrace.
▼项目概览,Overall view © Richard Chivers
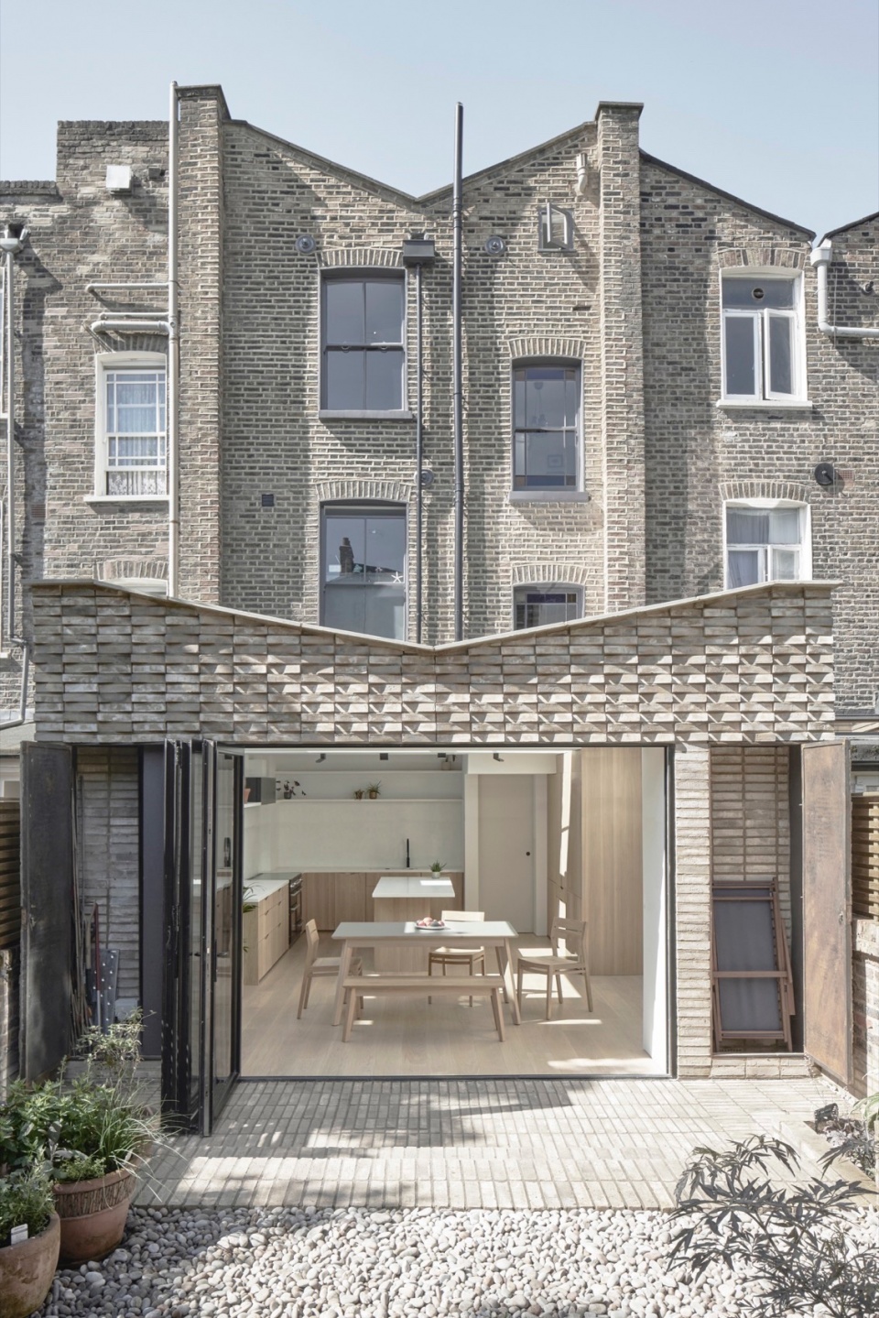
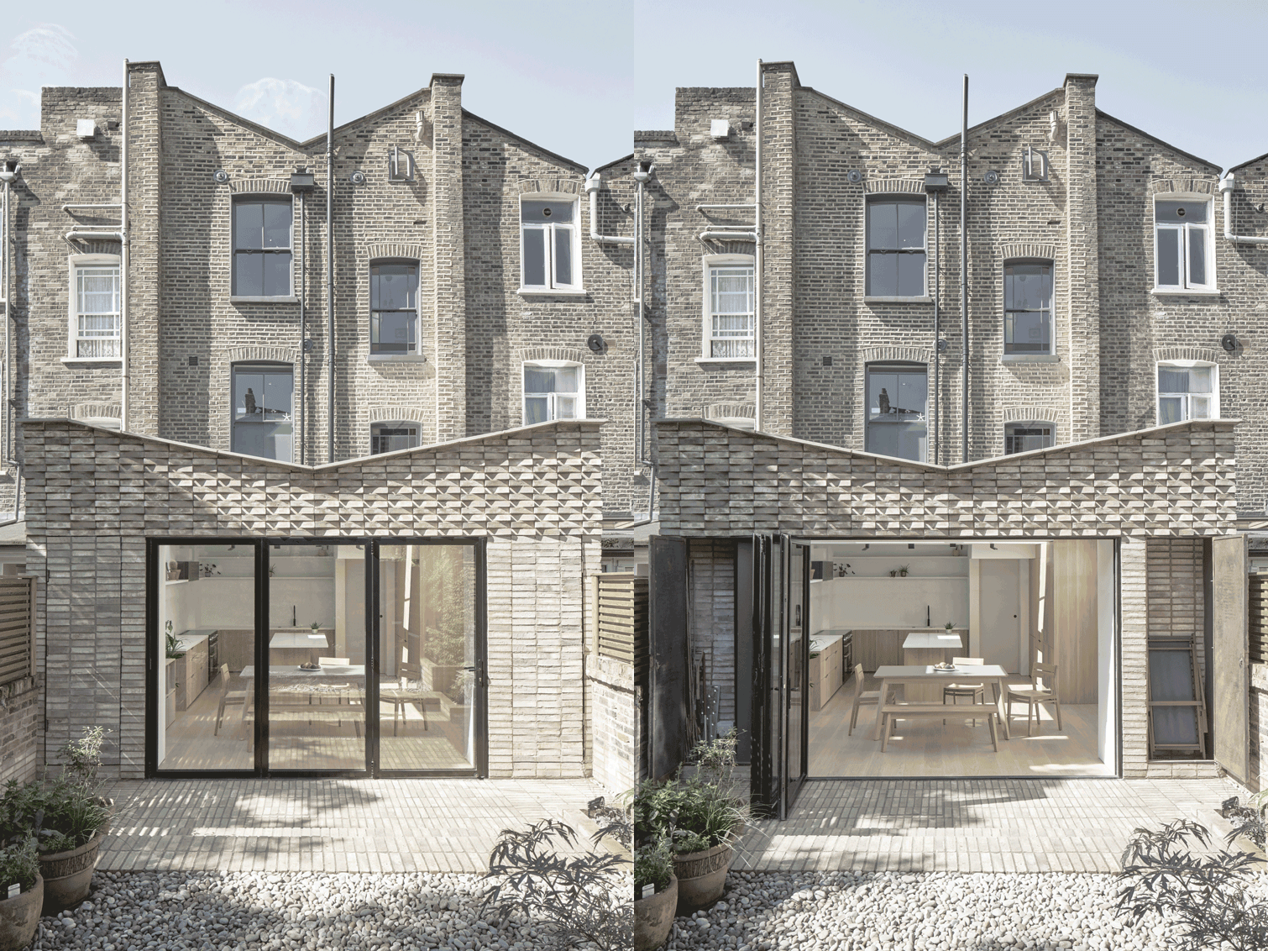
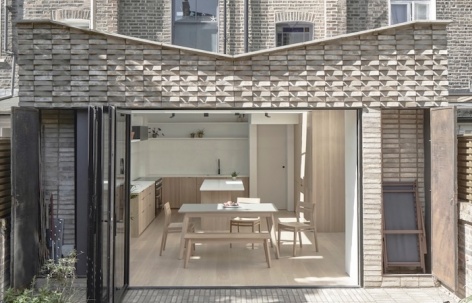
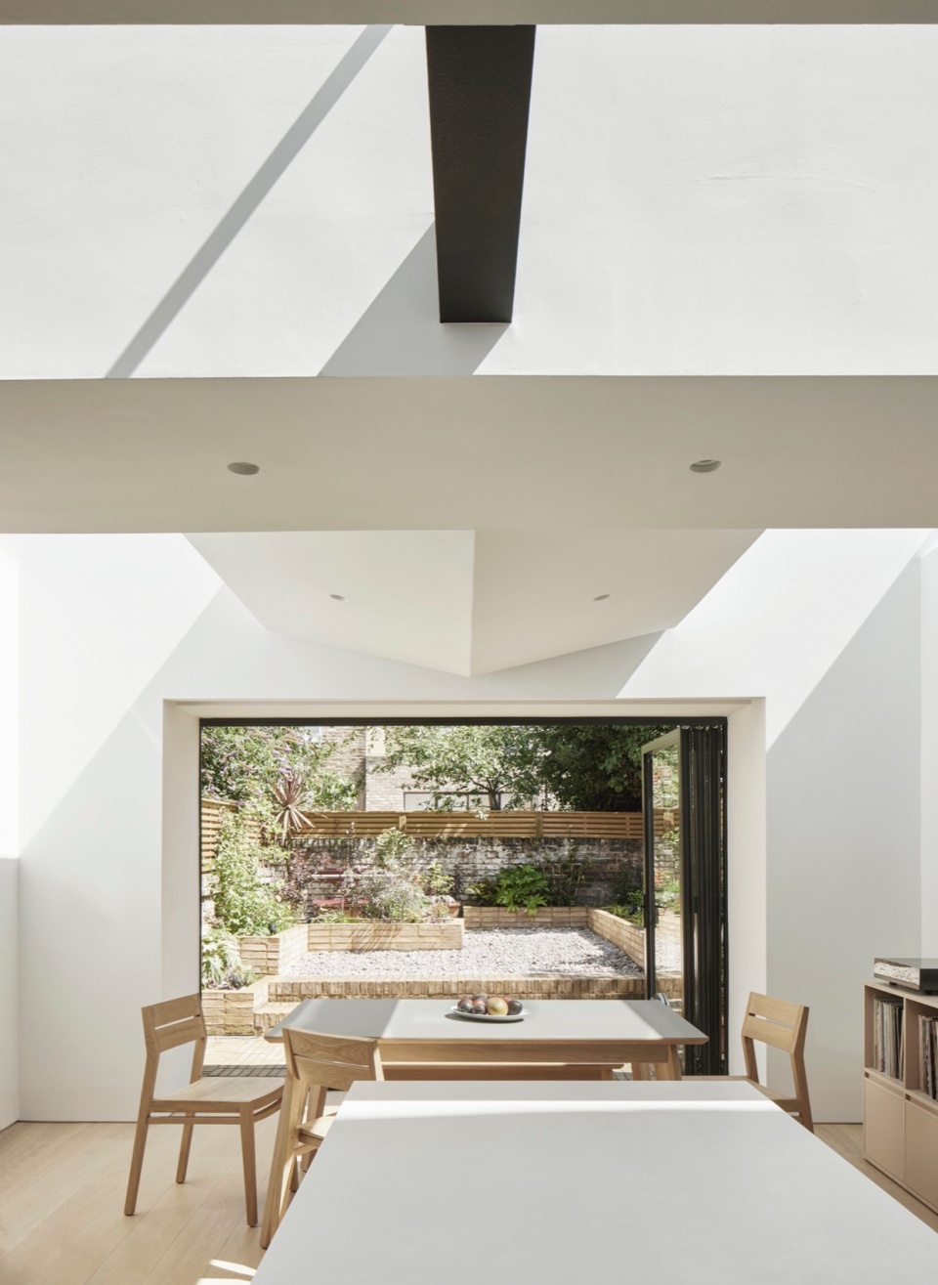
建筑坐落在伦敦北部的Holloway区域,设计者对建筑后侧的扩建采用了敏感的手法,灵感来源于当地19世纪历史悠久的蝴蝶状屋顶,其形式为对称的倒置状。室内新打造的起居室空间上方有一个大型天窗,在主用餐区处形成一个漂浮的天花板,就像飞翔翅膀一样。
Set within a terrace of houses in Holloway, North London, Butterfly House takes a sensitive approach to a rear extension. Taking inspiration from the historic 19th Century butterfly rooves that are found in the area, the scheme has a symmetrical inverted roof form that replicates the “butterfly” shaped roof found on townhouses on the street. Large angled skylights above the new living space create a floating like ceiling space over the main dining area almost like a wing in flight above ones head.
▼建筑立面,Facade © Richard Chivers
▼从花园看向室内,View from the garden to the interior © Richard Chivers
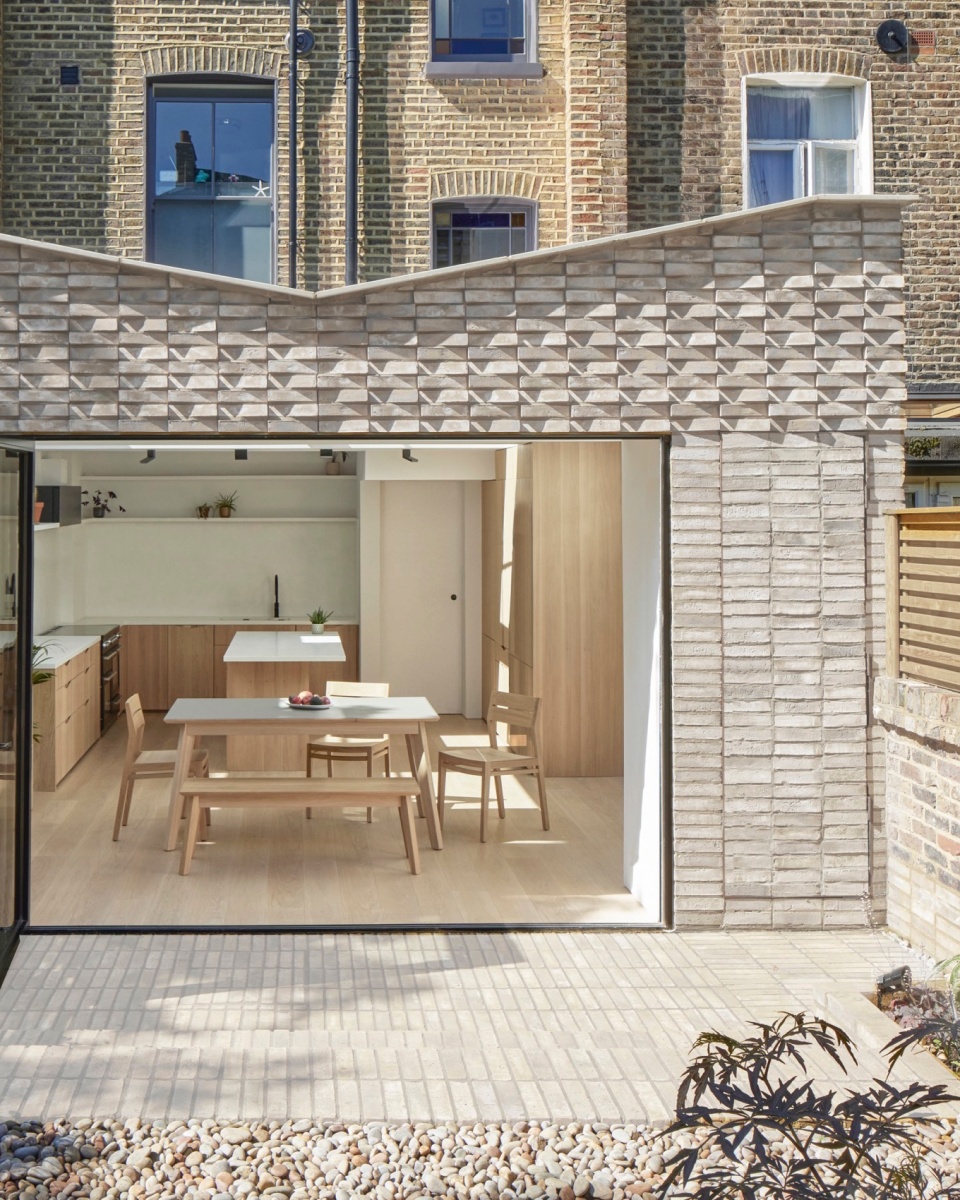
▼立面砖石细部,Details of facade material © Richard Chivers
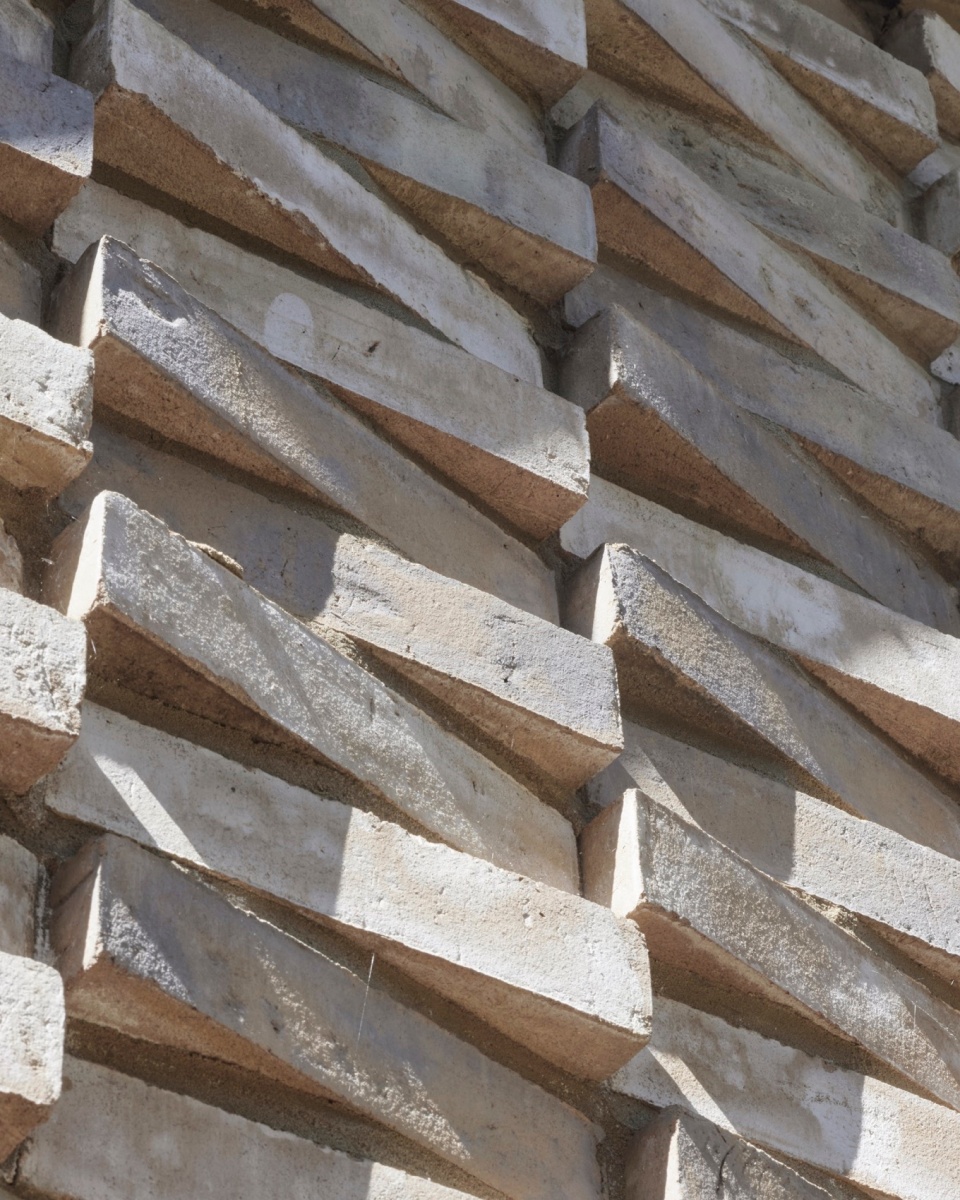
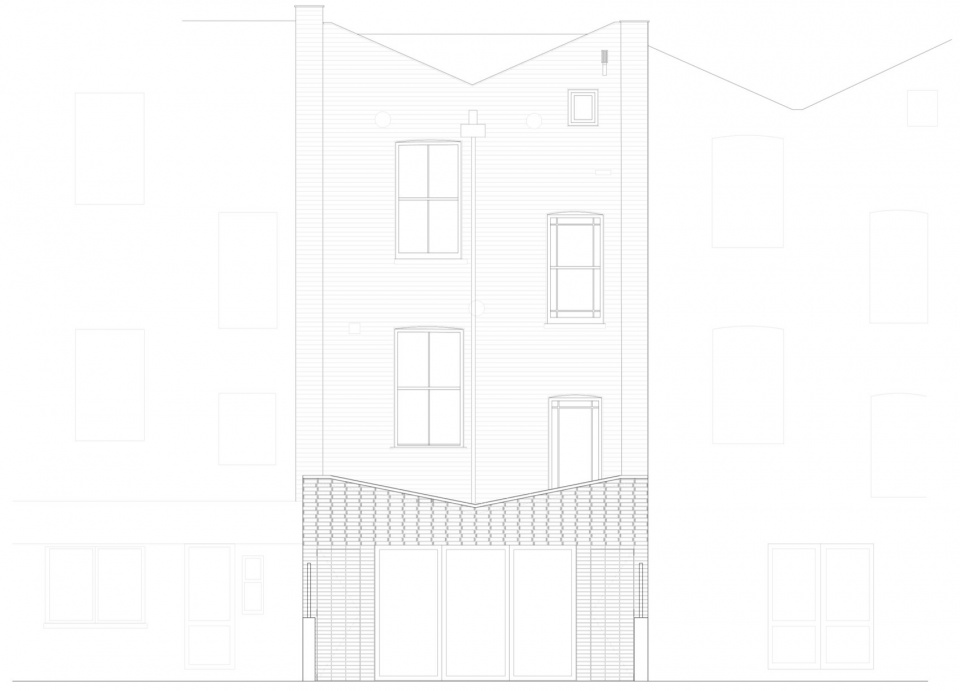
在这个项目中,设计者打造了一种定制形状的砖石,其角度参考了这条街道上屋顶的形式,这些砖石相互堆叠,以对称的方式呈现在立面上,增强了立面的秩序感。设计者还增加了立面的深度,使其更具活力,花园中打造了一个覆盖着砖瓦的隐藏式储物间,用于存放园艺工具。设计者热衷于探索立面动态的效果,并将这一方案融入在了本项目之中。
▼轴测图,axo © The DHaus Company
For this project we have developed a custom shaped special angled brick that mimics the angles found of the roof forms of the street, these brick patterns are repeated and mirrored over the facade in a stack formation to give order to the facade. We added depth to the facade to allow it to become dynamic, with concealed cupboards clad in brick slip that house garden tools and storage. Dynamic facades are something we as a practice are keen to explore and will be developing in our ongoing projects.
▼从室内看向花园,View from the interior to the garden © Richard Chivers
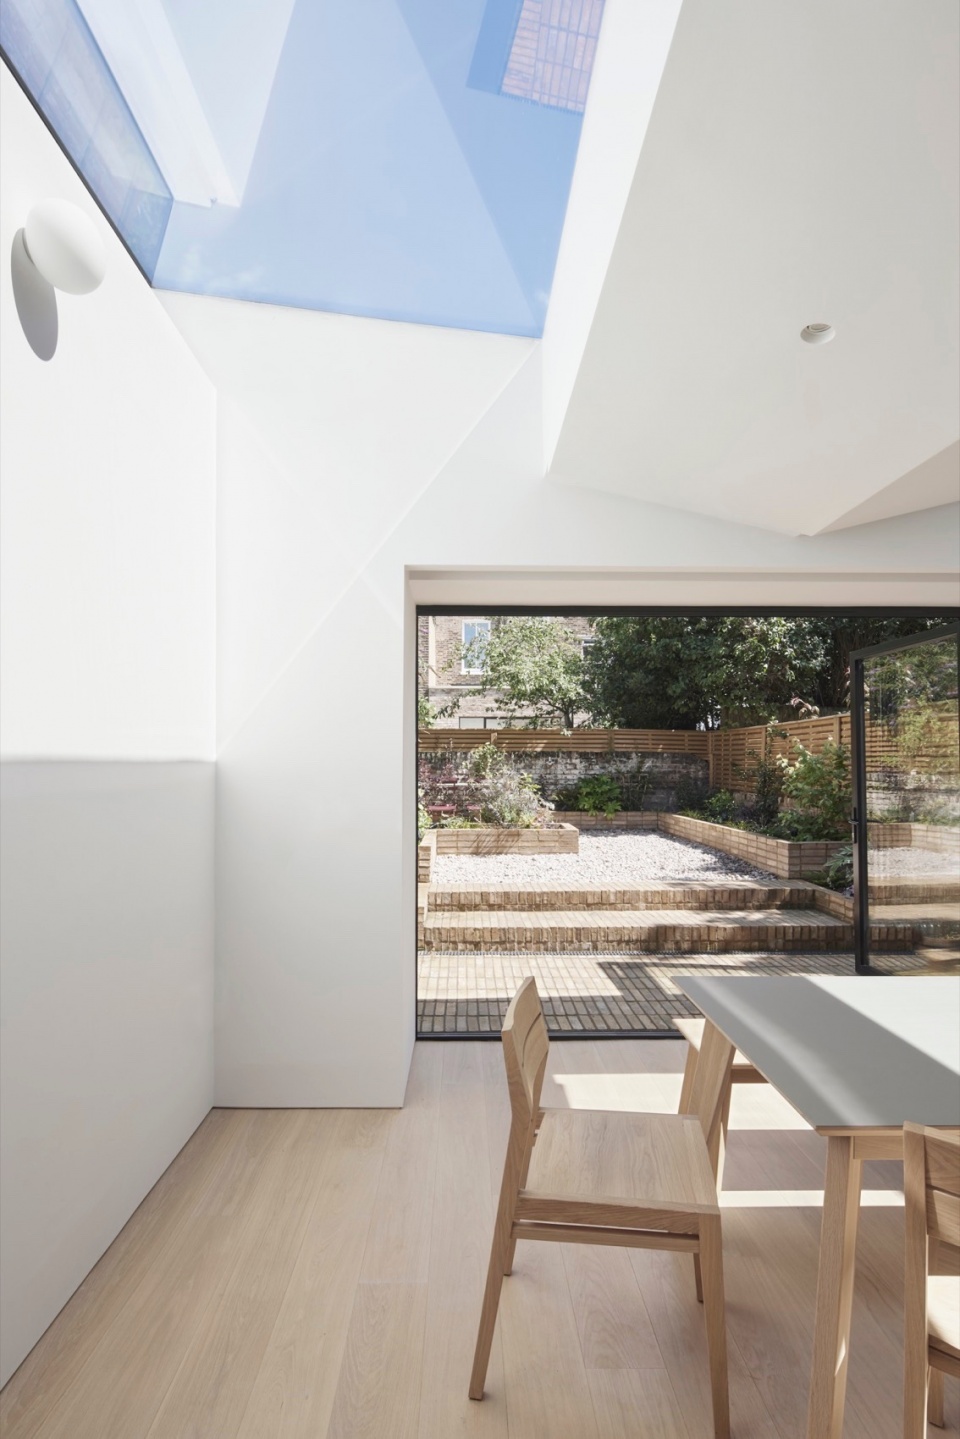
这栋住宅目前已经完工,以下是来自业主的评价:
这栋房子目前已经竣工,我们感到非常满意。我们非常喜欢设计者新增加的一些配置,能够调整我们对空间的管理和使用方式。现在Helen和我更愿意在这个新的生活空间中度过大部分时光,孩子们可以在客厅和朋友一起玩《FIFA》和《堡垒之夜》(如果他们太吵的话,我们可以把客厅的门关上!)。新打造的入口门通过磁铁保持常开状态(当检测到火灾的时候,门会自动关闭),所以空间整体呈现出一种流动的感觉——当我们回到家时,能够从前门一眼从室内看到花园的情况(改造前不是这样的)。厨房和用餐区的光线充足,是一个全家放松的空间。
The project has now been completed, and here is a note from the Client:
Having now finished the build, we are delighted with the result. We love the new configuration, and it has changed the way we occupy and use the space. Helen and I tend to spend more time in the new living space and the boys can be in the sitting room playing FIFA and Fortnite with their friends (with the sitting room door closed when they get too noisy!). The door to the new space is held open with a magnet (which automatically closes if a fire is detected) so we still get a sense of flowing – when you arrive home and open the front door, you can see all the way through into the garden (which wasn’t the case before). The kitchen and dining area is full of light and has a space for relaxing too.

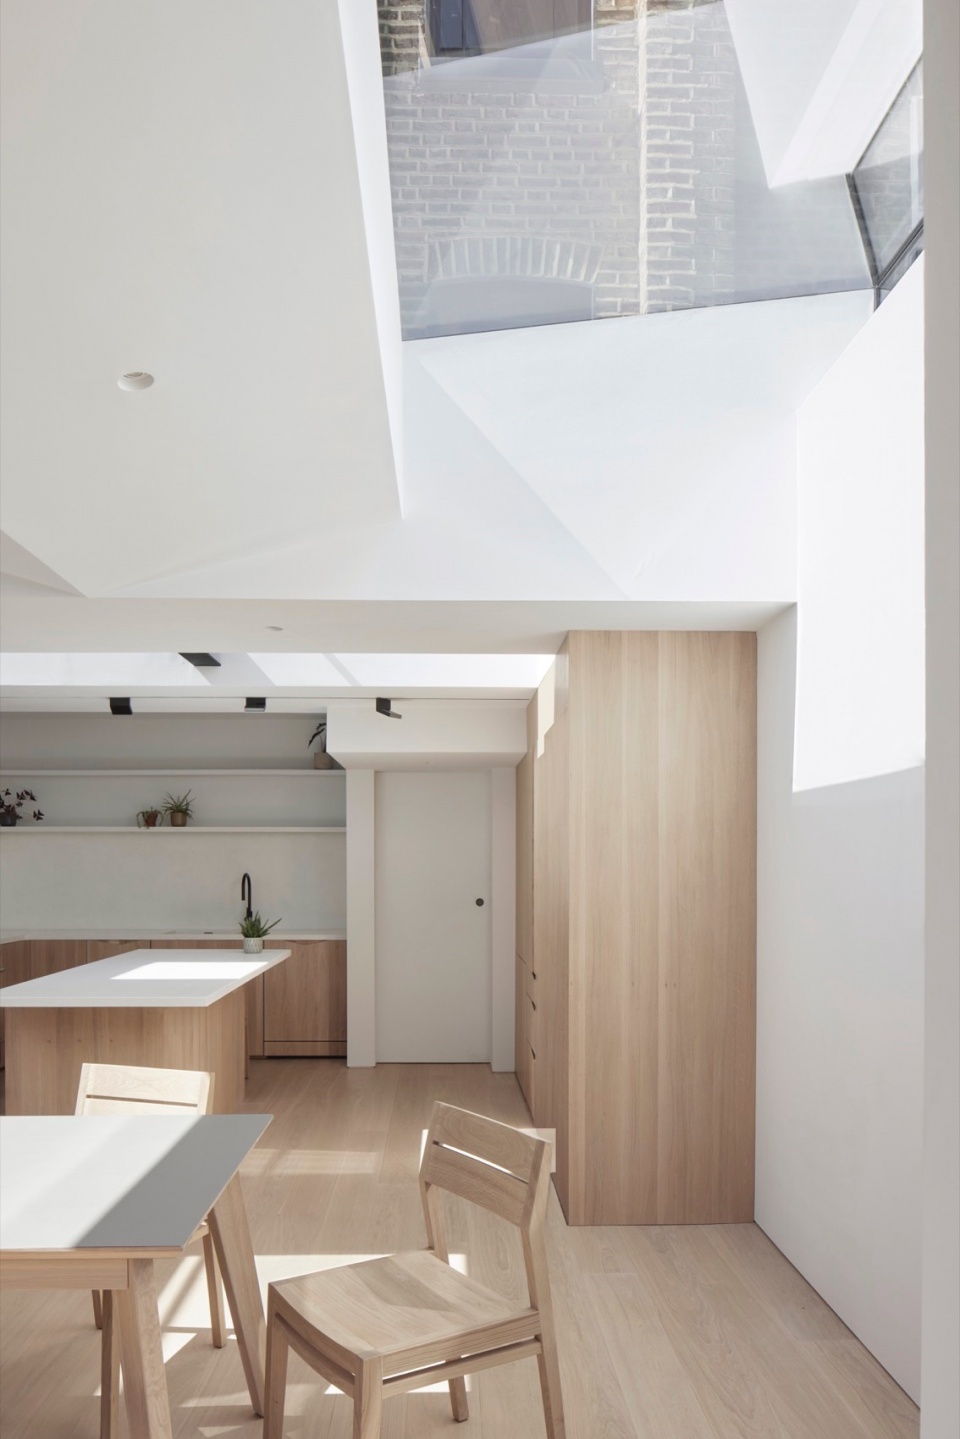
▼厨房,Kitchen © Richard Chivers
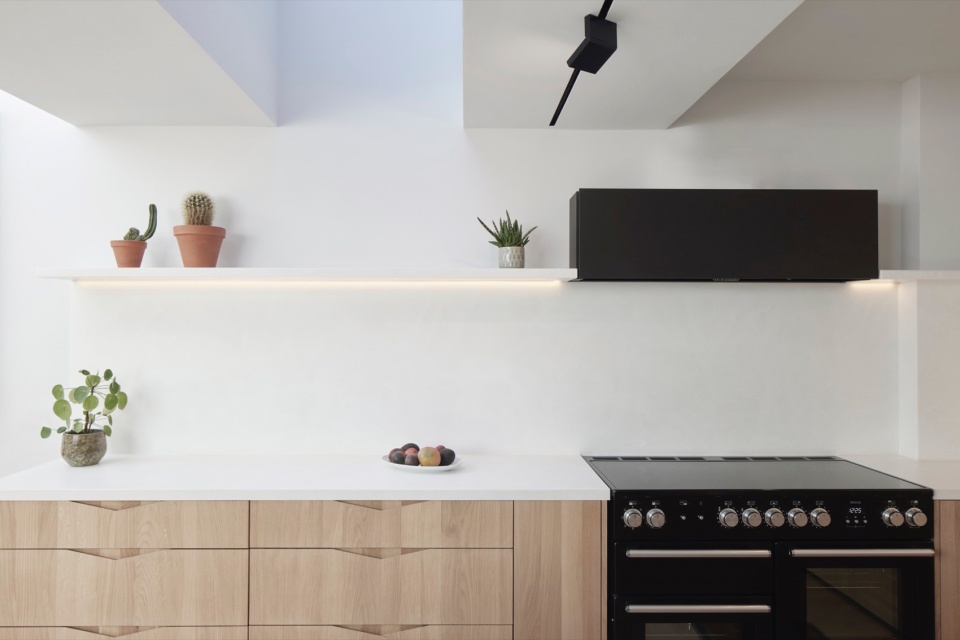
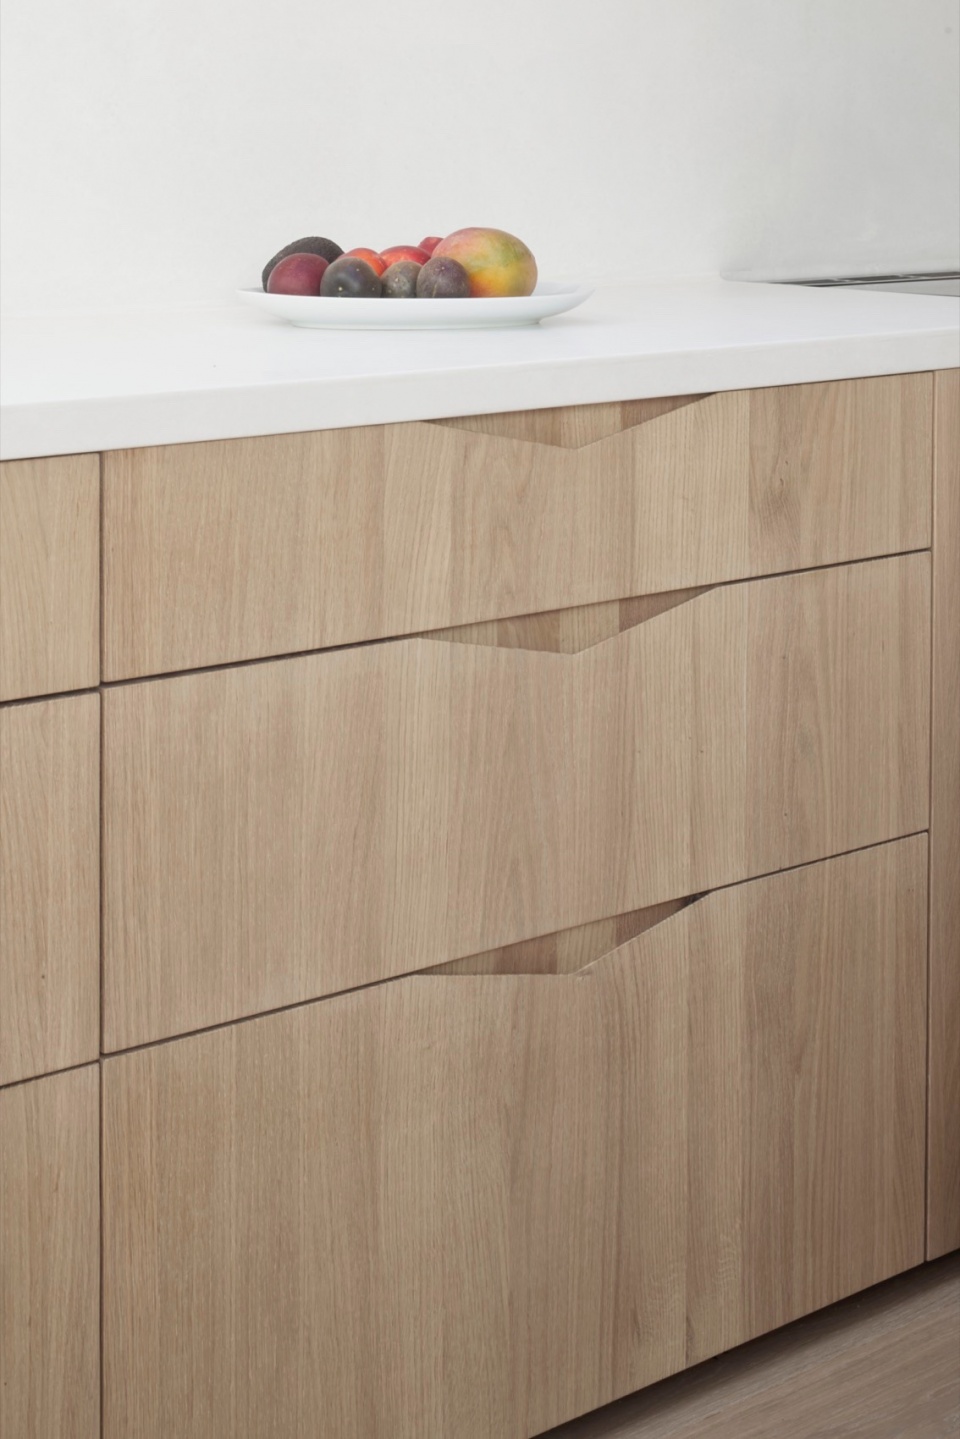
▼厨房操作台,Kitchen worktop © Richard Chivers
屋顶处与众不同的形状和室内的灯光设计令人拍案叫绝,并且给人一种难以忘怀的高度感。屋顶的灯光布置为室内带来了最充足的光线,室内任何一个角落都不会被忽视。我们喜欢设计者在室内打造的那些有趣的光影效果、从窗户向外看到的树梢景观、还有那些有趣的砖块,这些元素增强了这栋建筑的个性,并将扩建部分与原有的部分区分开来,建筑从外观来看是非常具有吸引力的。
The unusual shape of the roof to the extension and the associated roof lights definitely give a wow factor. They also give an impressive sense of height. The layout and location of the rooflights provide maximum light without us feeling too overlooked. We love the interesting shadows and lines that are created, and we enjoy new views of treetops. We enjoy the interesting bricks, which we feel enhance the individuality of the project set the extension apart from many other.
▼天窗下的休闲空间,Leisure space under the skylight © Richard Chivers
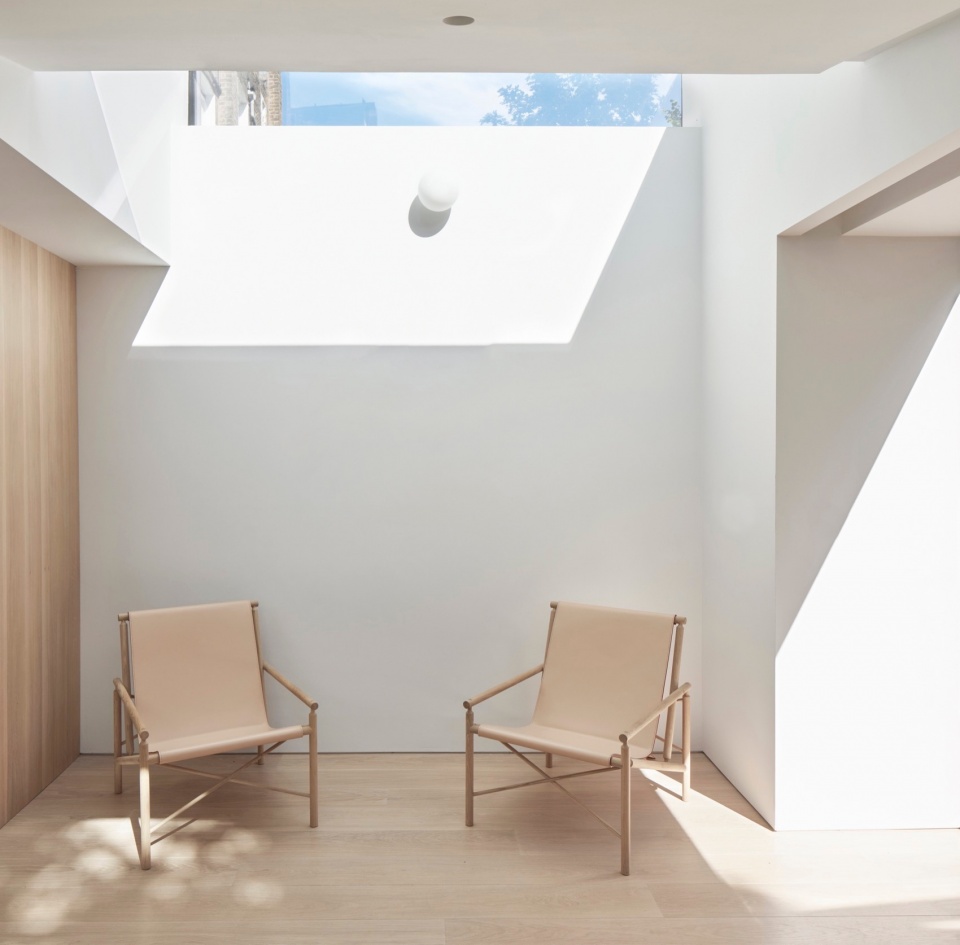
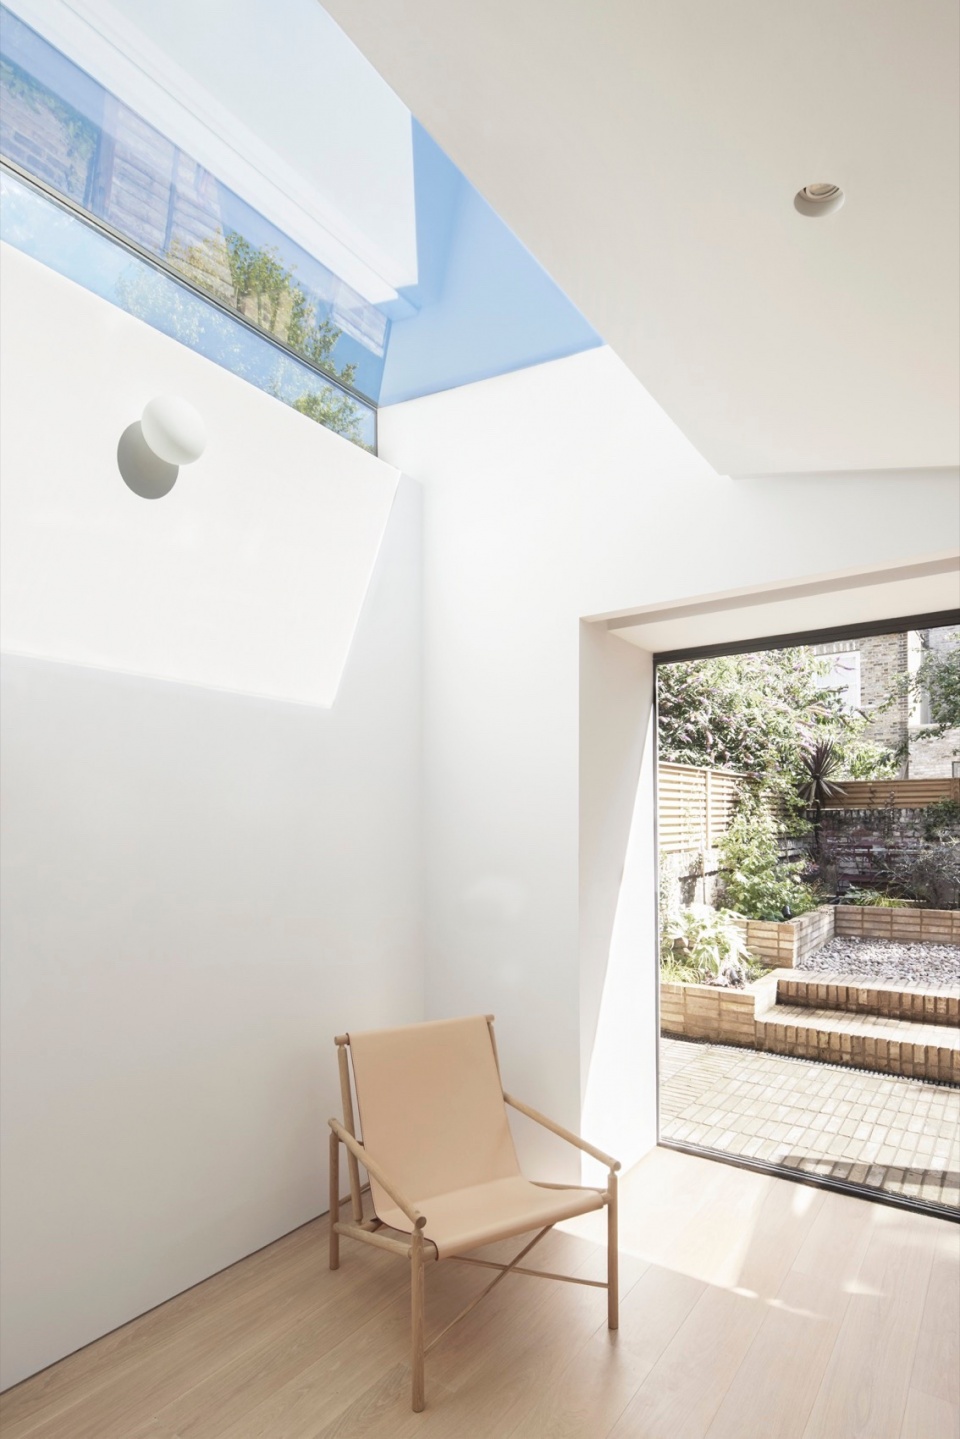
▼光影效果,Light and shadow effects © Richard Chivers
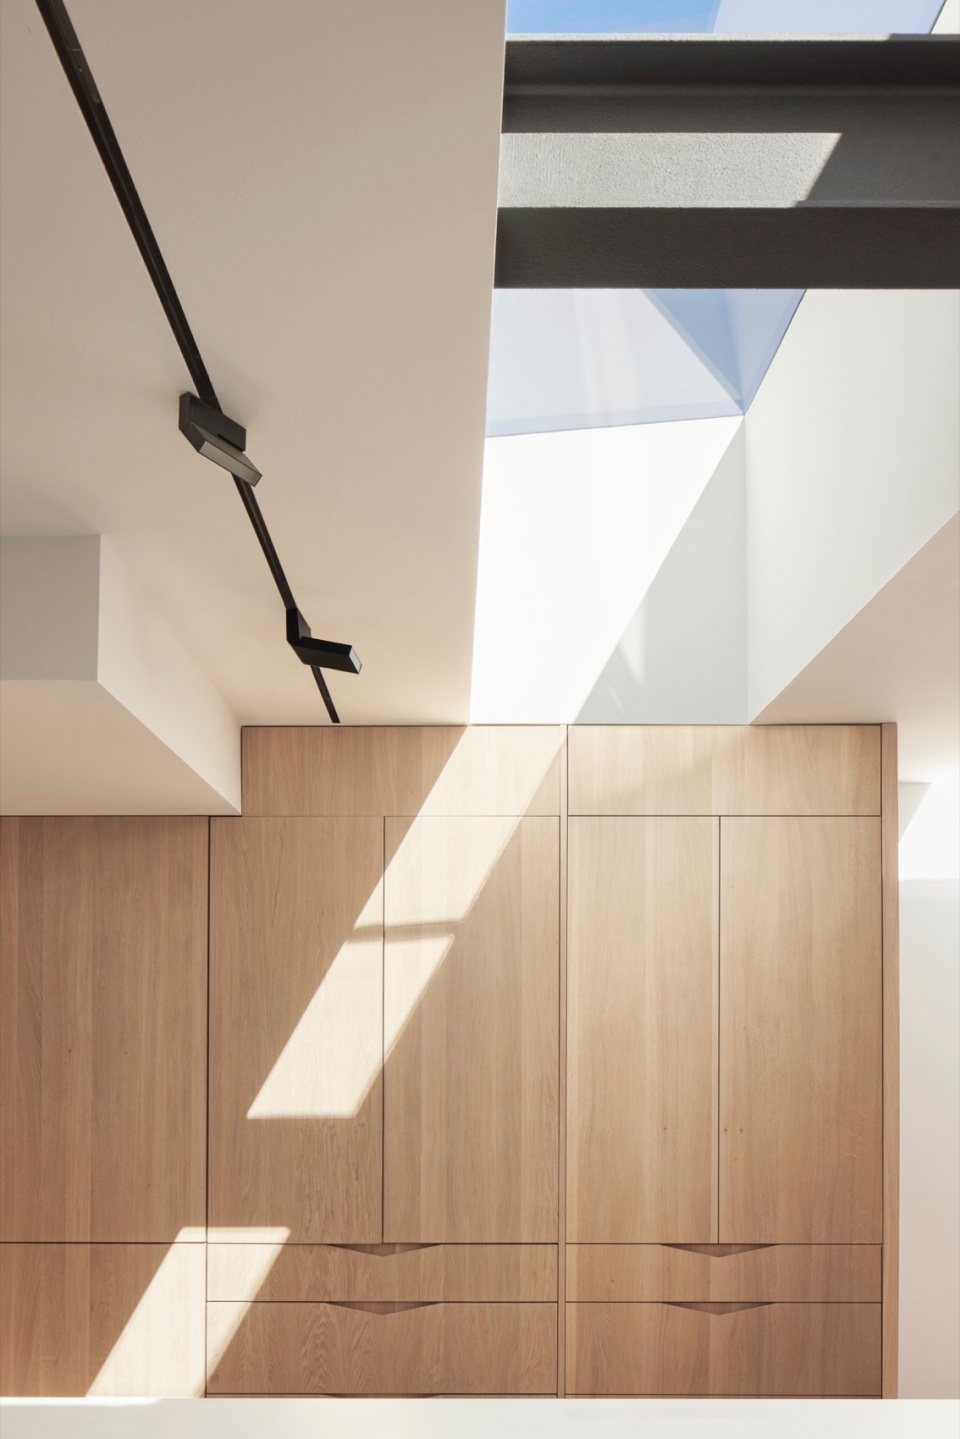
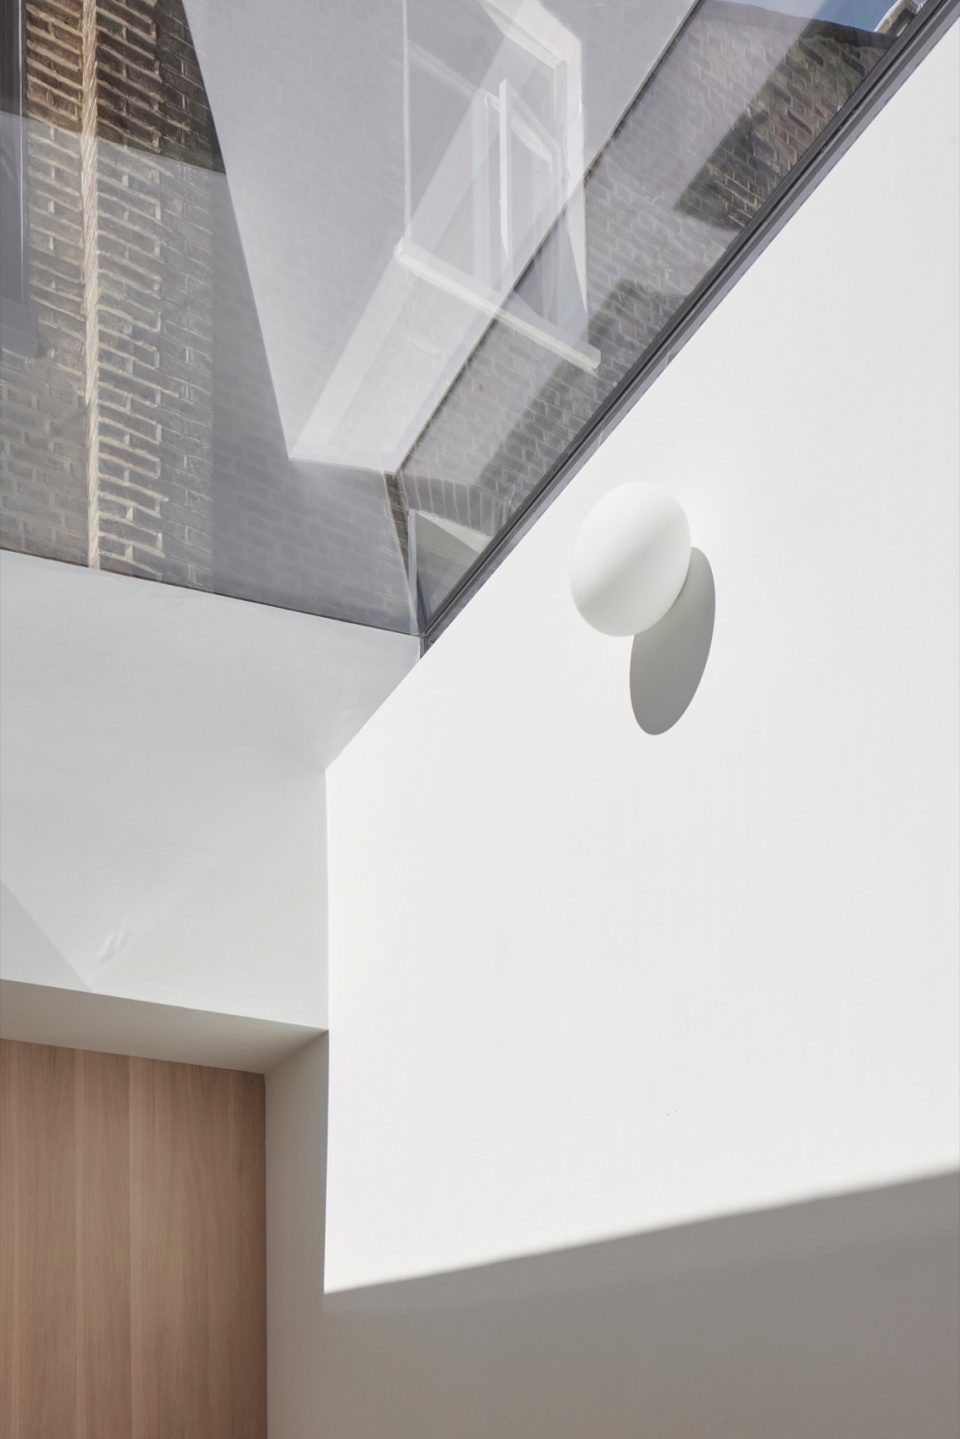
考虑到我们一家在花园中的时间非常多,这一点很重要,设计者拆除了原来的砖棚,这样我们能够在光线最充足的地方进行户外用餐,他们还巧妙的设计了一个“隐藏式”的储物间,用来放置那些花园用具。我们移除了原来的草坪,并摆脱了笨重的割草机,取而代之的是鹅卵石铺地,这样能够缓解伦敦雨水径流问题,还能够帮助较小的野生动物。
They also make it visually appealing from the outside, which is important given we intend to spend lots of time in the garden. We removed the brick shed to enable us to use the sunniest spot for outdoor eating and the architects’ clever design includes ‘hidden’ cupboards to house all the bits and bobs needed in the garden. We got rid of the grass, given it struggled anyway, which enabled us to get rid of the bulky mower and we opted for pebbles to avoid adding to London’s problems with rainwater run-off and to help smaller wildlife.
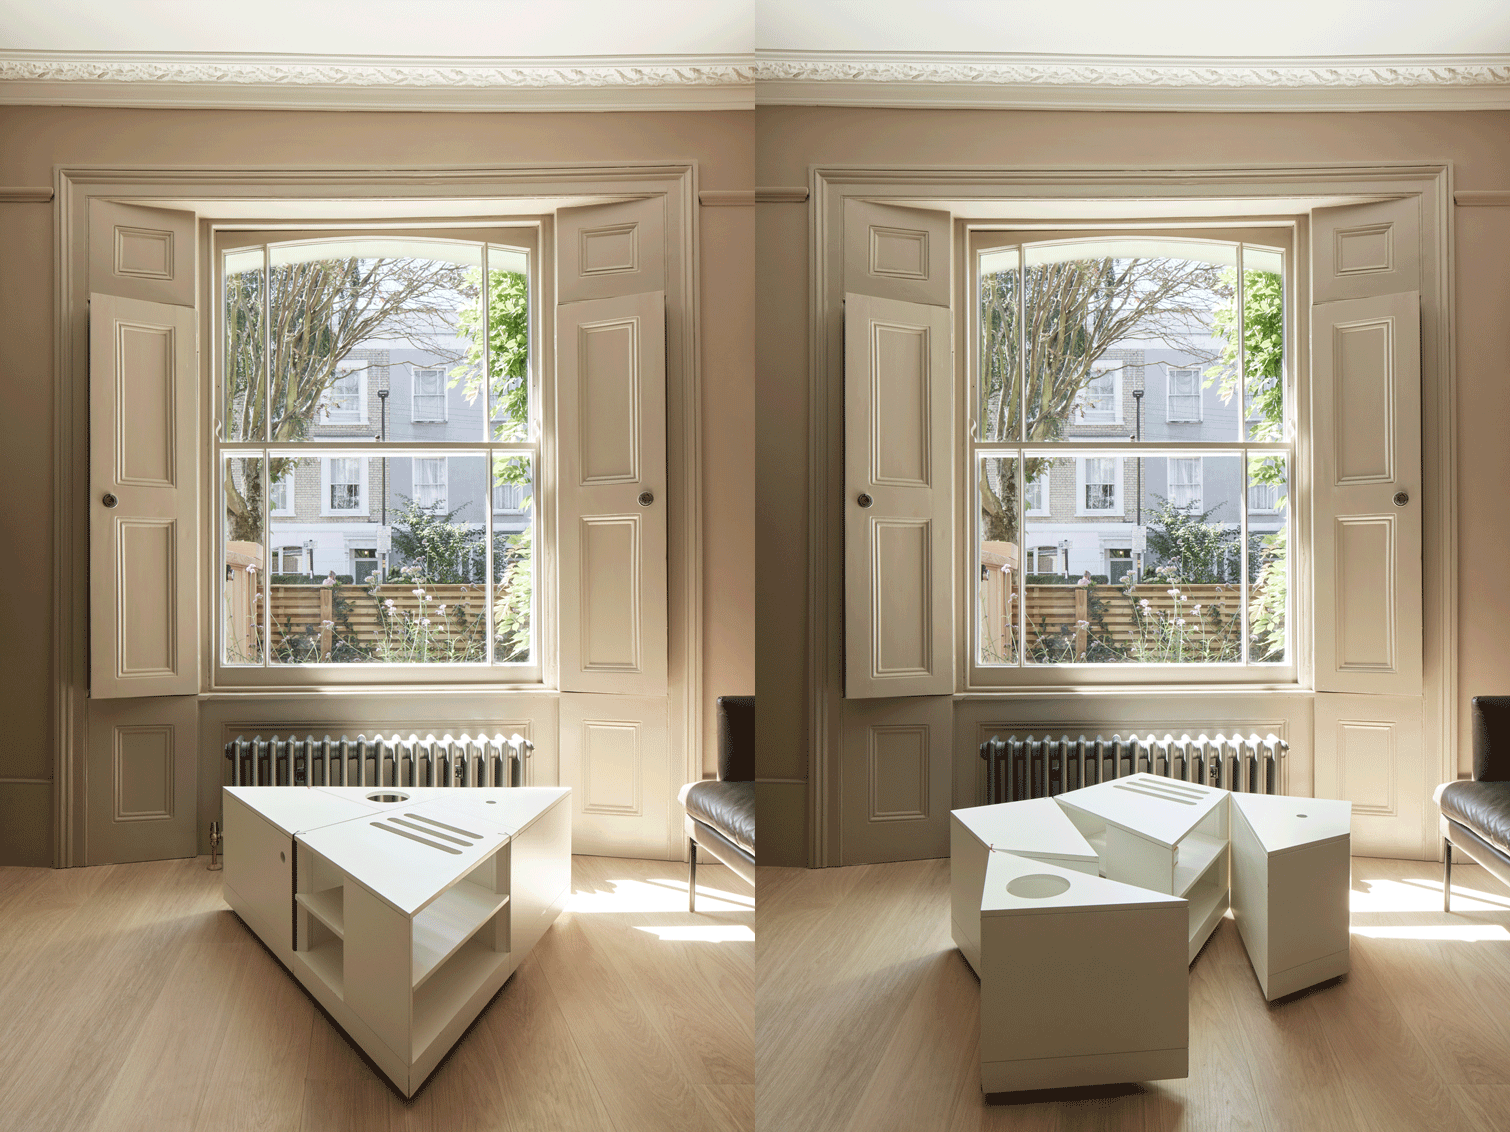
▼组合家具,Furniture © Richard Chivers
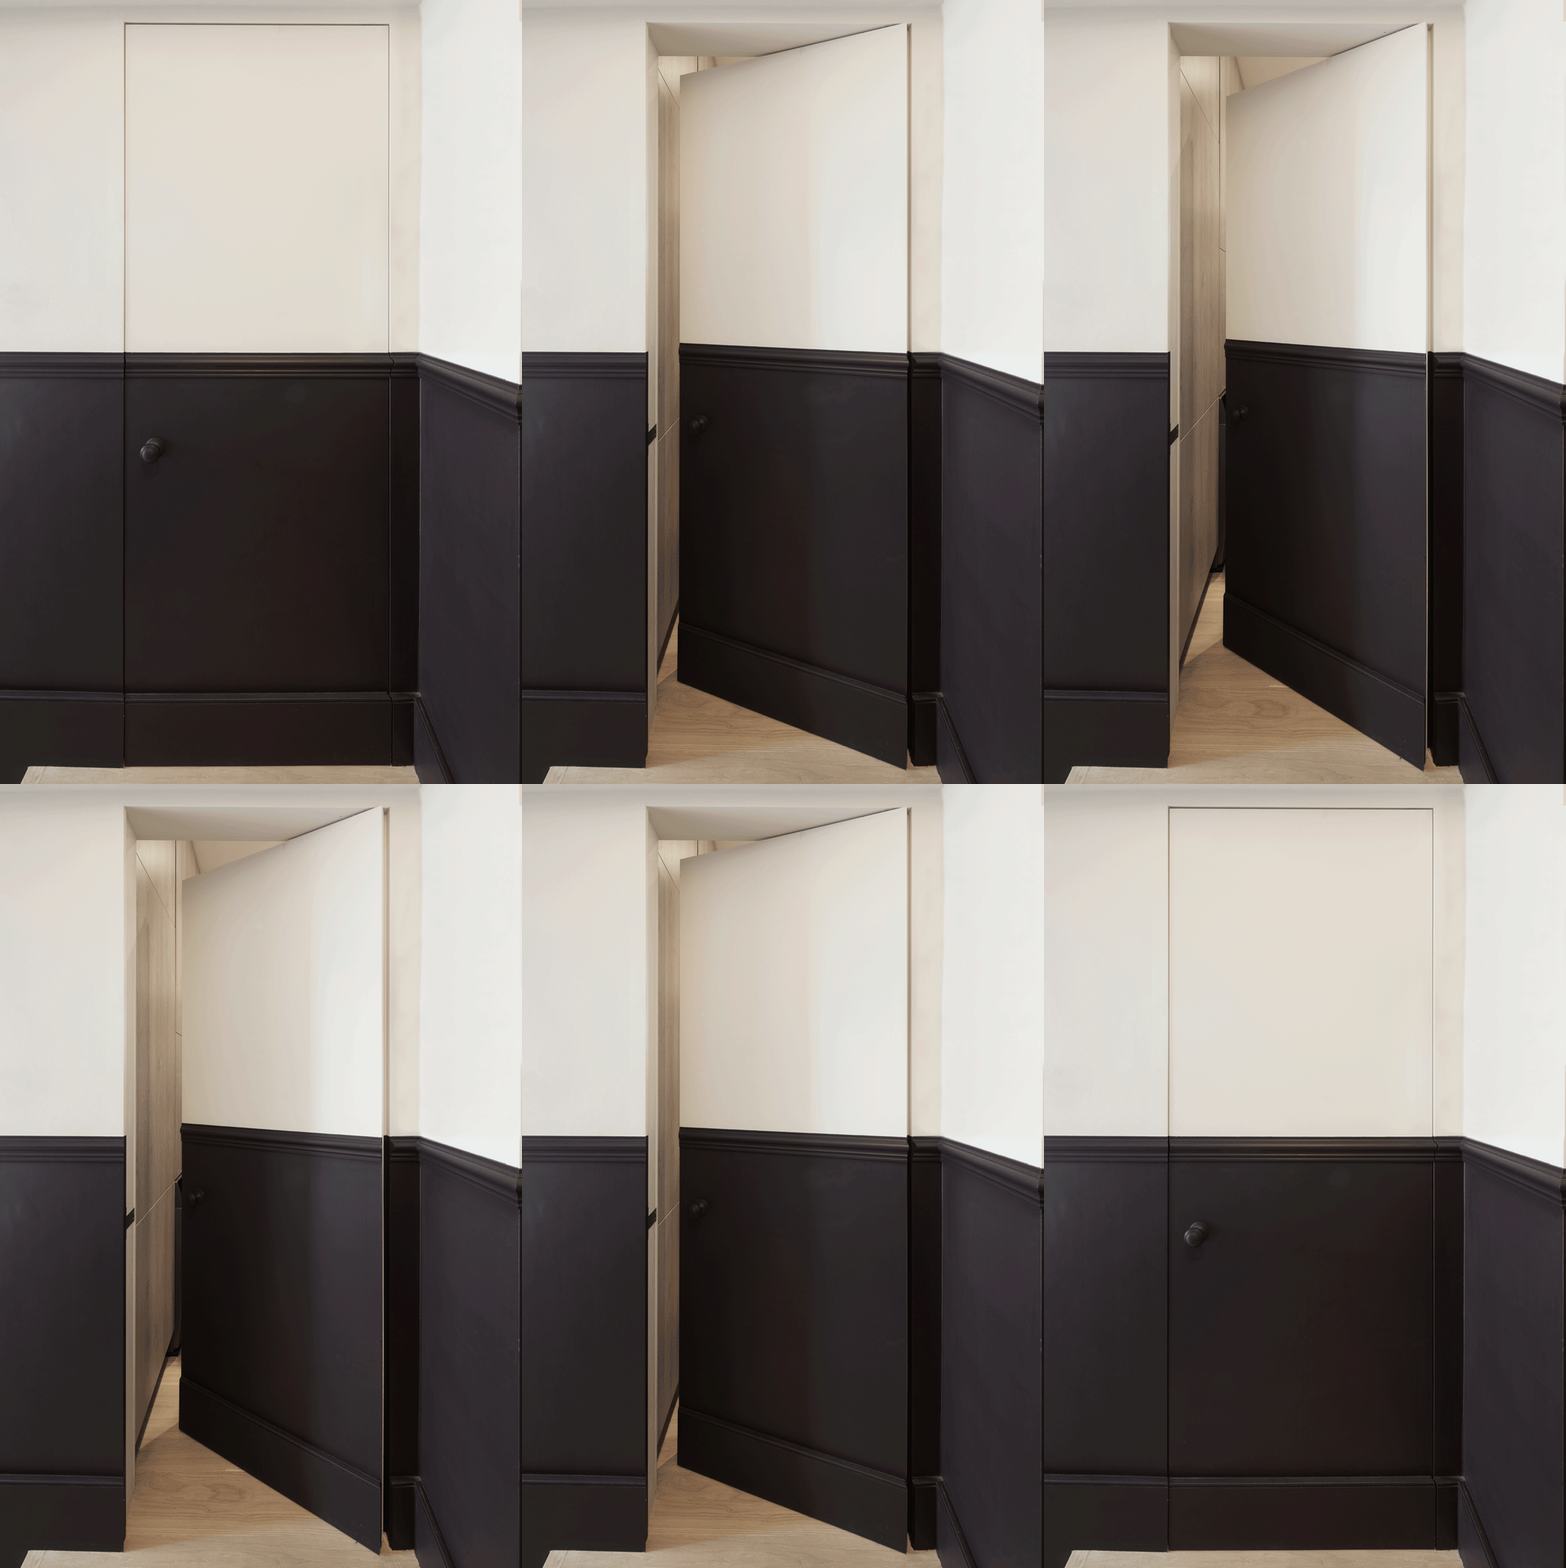
▼材质细部,Material details © Richard Chivers
我们选择打造尺寸较大的花园,并且采取措施以防当地的野猫和野狐狸将花园当作一个大型垃圾站;当空气中的湿度不同时,花园会呈现出不同的效果,这样很有趣。房屋后侧立面独特的砖砌结构同样运用在了花园中,能够增强整体性,并延续了伦敦地区传统的建筑风格。
We chose larger sized ones to prevent the local cats and foxes using the garden as a gigantic litter tray and selected ones that have a very different colouring when wet, to keep it interesting. The distinct brickwork on the rear façade has been extended into the garden to give cohesion and works well with the existing London Stock.
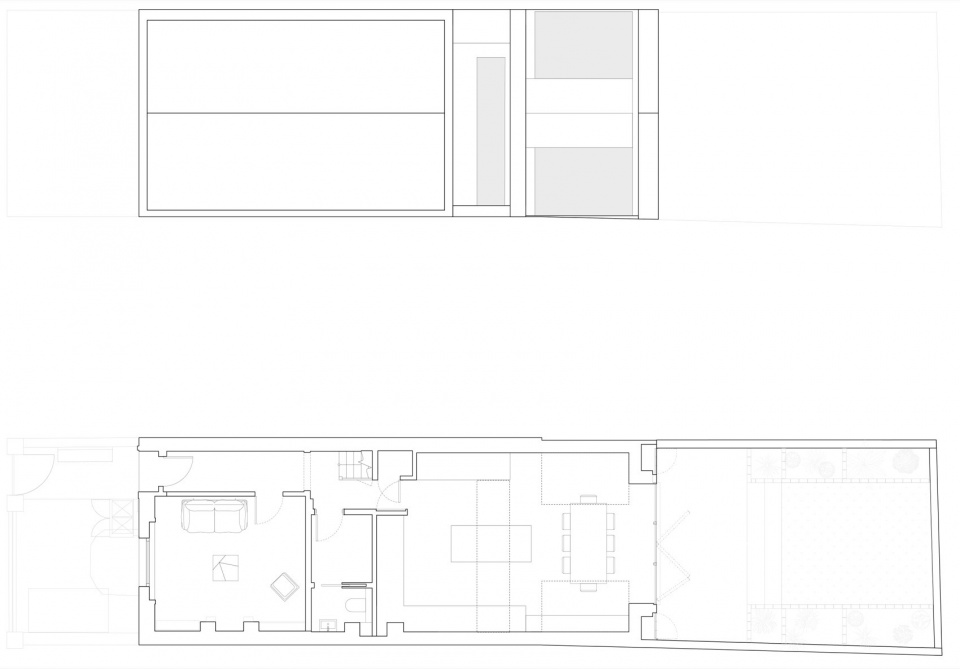
▼改造前后建筑平面图,floor plan © The DHaus Company
▼立面图,elevation © The DHaus Company
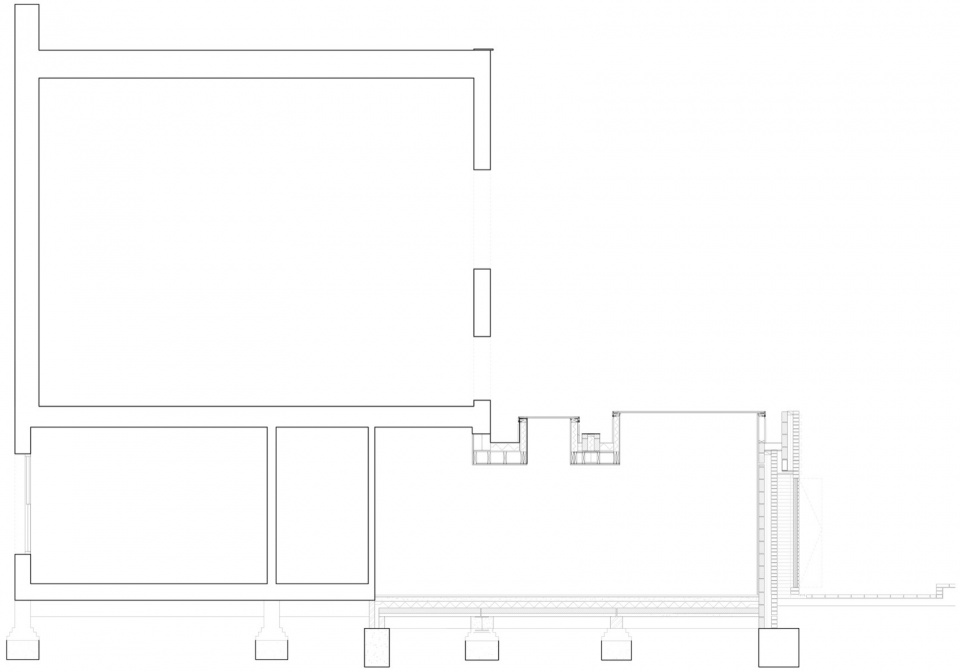
▼剖面图,section © The DHaus Company
More:The DHaus Company。更多关于他们:The DHaus Company on gooood。









挺舒服的房子
DK
主题贯穿的很棒