
非常感谢 IDOM 将项目介绍和项目图片授权gooood发行。
Appreciation towards IDOM for providing the following description:
场地 | Site
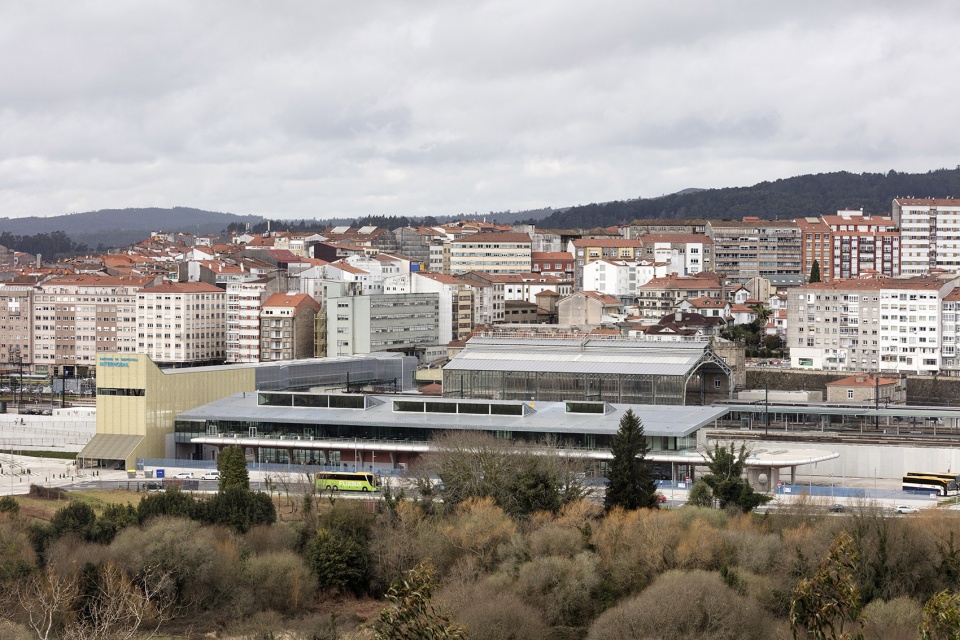
大西洋铁路线(Atlantic axis)自北向南贯穿了加利西亚的陆地,并在与萨尔河平行的山坡处穿过圣地亚哥德孔波斯特拉。为了在二十世纪中叶建造火车站,有必要先为铁路调车场创造一块开阔的空地。这是一处向城市延伸的标志性堤岸,同时也是萨尔河低地的重要填埋场。从那一刻起,铁路便限制了城市向南面发展的进程,构成了一处事实上的屏障。既有火车站的布局与铁路沿线的大多数车站类似:旅客大楼位于与铁轨平行的位置,铁轨上方覆盖着金属材质的顶篷。
The Atlantic axis that runs through Galicia from north to south runs through Santiago de Compostela halfway up a slope running parallel to the river Sar. In order to establish the railway station in the mid-twentieth century, it was necessary to create a wide esplanade for the railway yard, a marked embankment stretching towards the city and important landfills on the lowlands of the River Sar. From that moment on, the railway limited the growth of the city to the south, constituting a de facto barrier. The layout of the current railway station, responding to a typical station on the line, in which the passenger building is located parallel to the tracks that are covered with a metal canopy.
▼项目鸟瞰,Aerial view © Aitor Ortiz
多式联运
Intermodality
随着高速铁路被引入城市,原有的火车站被改造成了一个联运式的车站,迅速成为了城市及其周边地区的公共交通枢纽,使乘客可以在非常靠近市中心的地方迅速高效地选择和切换不同的公共交通方式(铁路与巴士)。随着这次改造,原先将城市与南部新社区以及城市绿肺Brañas del Sar公园隔开的道路障碍问题也得到了解决。
The arrival of High Speed to the city has been accompanied by the transformation of the current railway station into an intermodal station, fast becoming the central node of public transport in the city and its area of influence, by offering the user the possibility of combining different modes of public transport (rail and bus) quickly and efficiently at a location very close to the city Centre. Together with this transformation, the opportunity arose to overcome the road barrier that separated the city from the new neighborhoods that have grown to the south and from the Brañas del Sar Park, the city’s new green lung.
▼联运式车站成为城市中的交通枢纽,The renovated intermodal station fast becomes the central node of public transport in the city © Aitor Ortiz
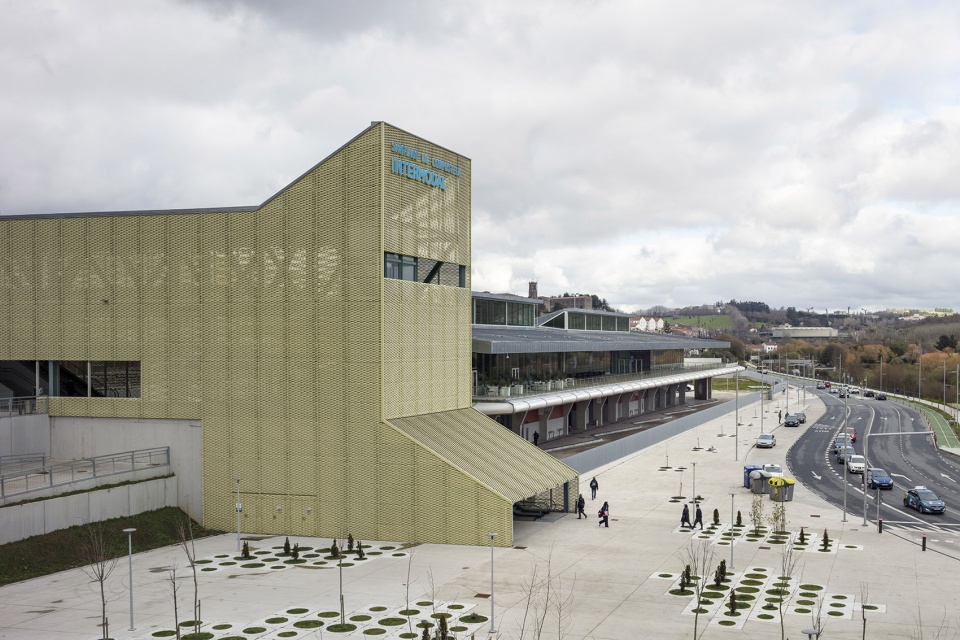
▼南立面局部,South facade partial view © Aitor Ortiz
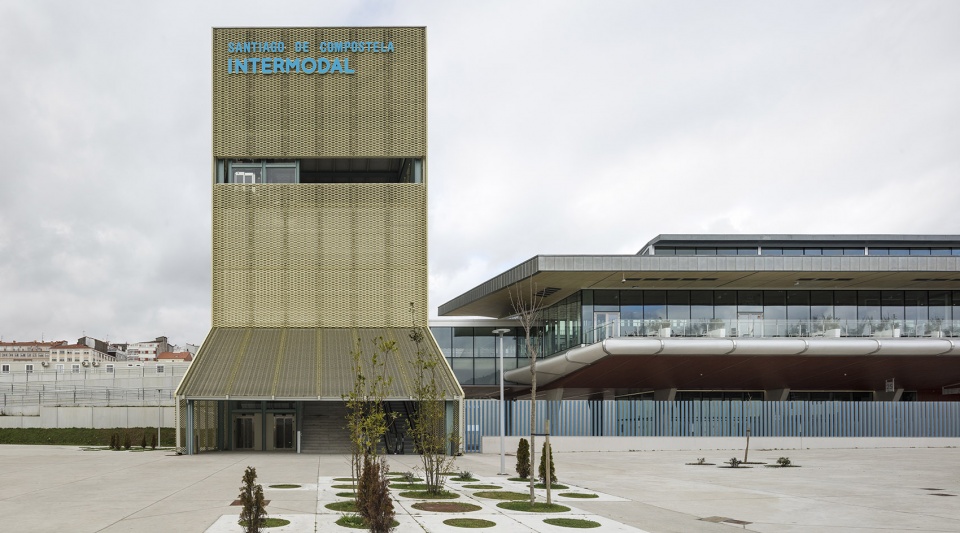
▼入口,Entrance © Aitor Ortiz
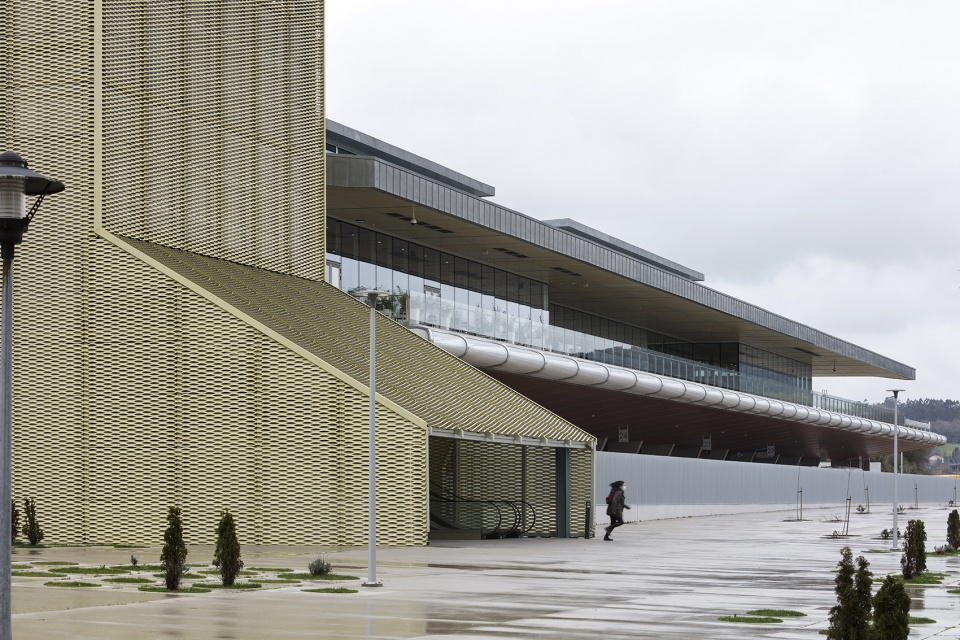
联运站项目计划建造一条横向的人行通道,利用Rúa Horreo和Avenida Clara两条道路之间的高度差异横跨于火车轨道上方。通过这条通道,乘客可以直接进入新建的铁路客运大楼和巴士客运大楼,一方面解决了现存的高差问题,另一方面还能够保证乘客可以快速换乘不同的交通工具并进入城市。
The project for the intermodal station contemplated the execution of a transverse walkway that, taking advantage of the difference in level between Rúa Horreo and Avenida Clara Campoamor, would pass over the train tracks. The new railway terminal and the new bus terminal will be accessed from this footbridge, allowing the existing differences in elevation to be resolved while guaranteeing quick access to the different means of public transport and from both terminals to the city.
▼场地横剖面,Site section © IDOM

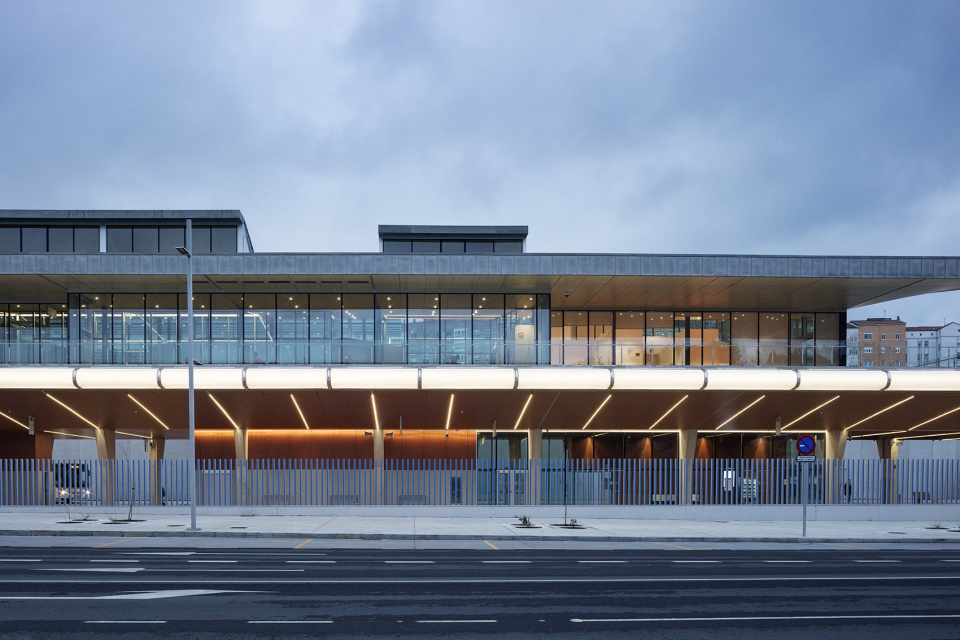
▼朝向城市道路的一侧,View from the urban road level © Aitor Ortiz
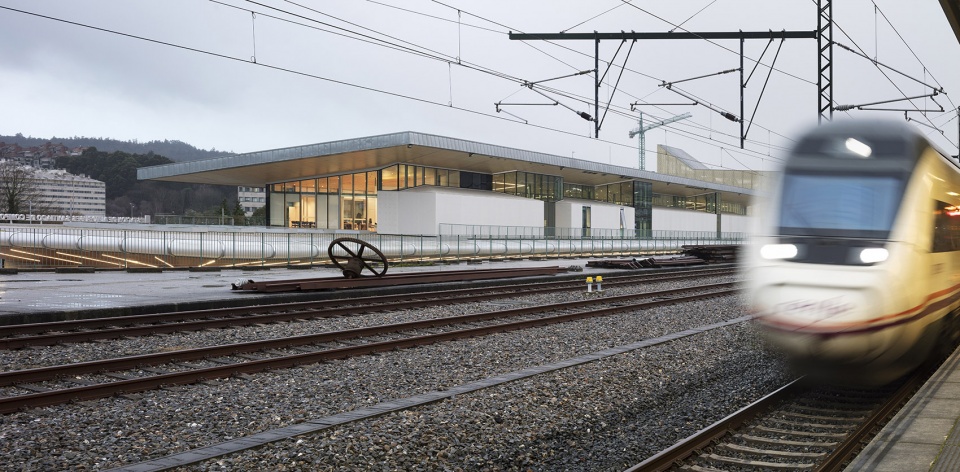
▼朝向铁路的一侧,View from the railway level © Aitor Ortiz
巴士站的内部组织
Internal organization of the bus terminal
在单独设置的传统巴士站,乘客与公共汽车的流通往往处于同一层级,而在多式联运站中,人与车的循环叠加于不同的层级,能够促进未来用户在客运站之间以及客运站和城市之间畅行无阻。这种在内部组织车站的方式还有利于对出入口和行李进行控制。
巴士站的空间分布在两个交叠的楼层,较低的楼层用作上客区和机动车道,较高的楼层则用于容纳必要的乘客服务设施。
Compared to the traditional models of isolated bus stations in which passengers and buses accessed at the same level and the circulation of one and the other happened in parallel, in intermodal stations these circulations overlap to facilitate the flows of future users between terminals and between these and the city. This way of organizing the stations internally facilitates access and baggage control.
The bus terminal is organized on two superimposed floors, on the lower one there is the area of the loading bays and the vehicle circulation and maneuvering lanes, on the upper one there is the building that houses the necessary services to attend to passengers.
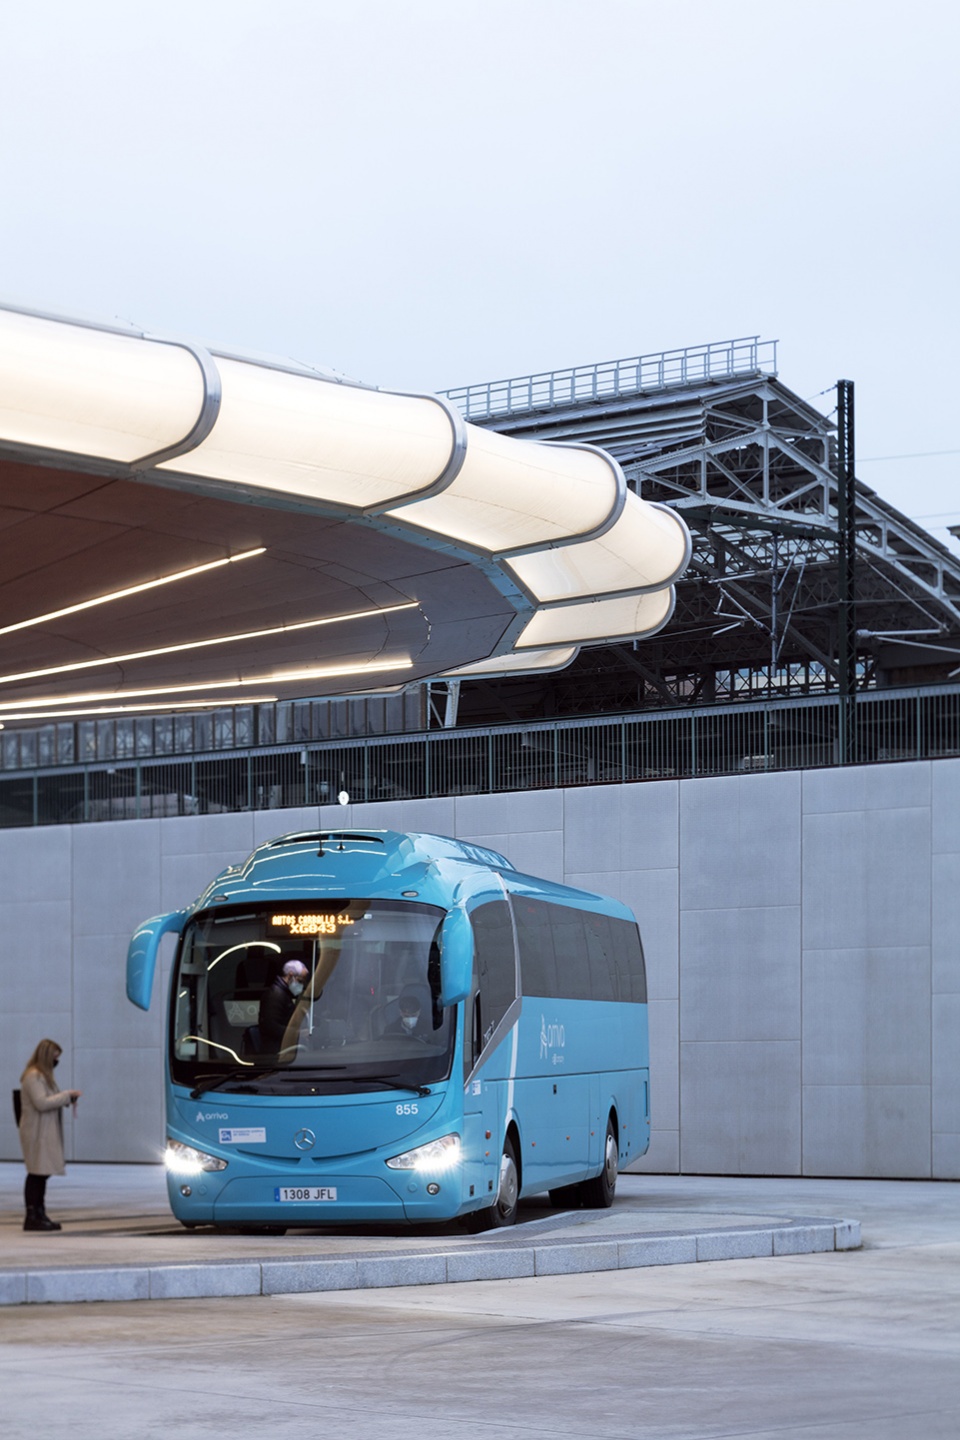
▼巴士站台层,The lower floor of the bus terminal © Aitor Ortiz
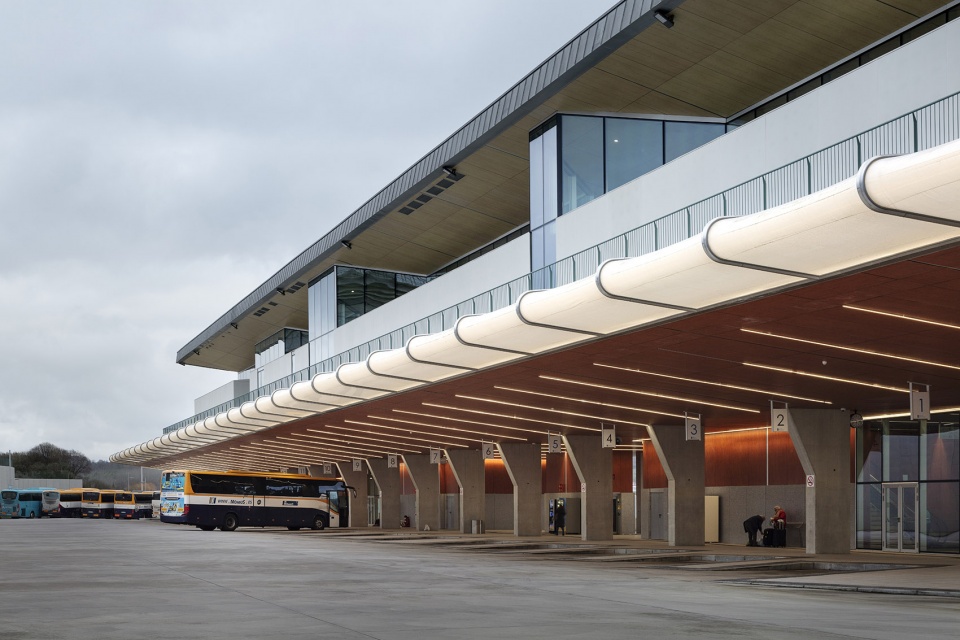
▼站台层疏散区,Circulation area on the lower floor © Aitor Ortiz
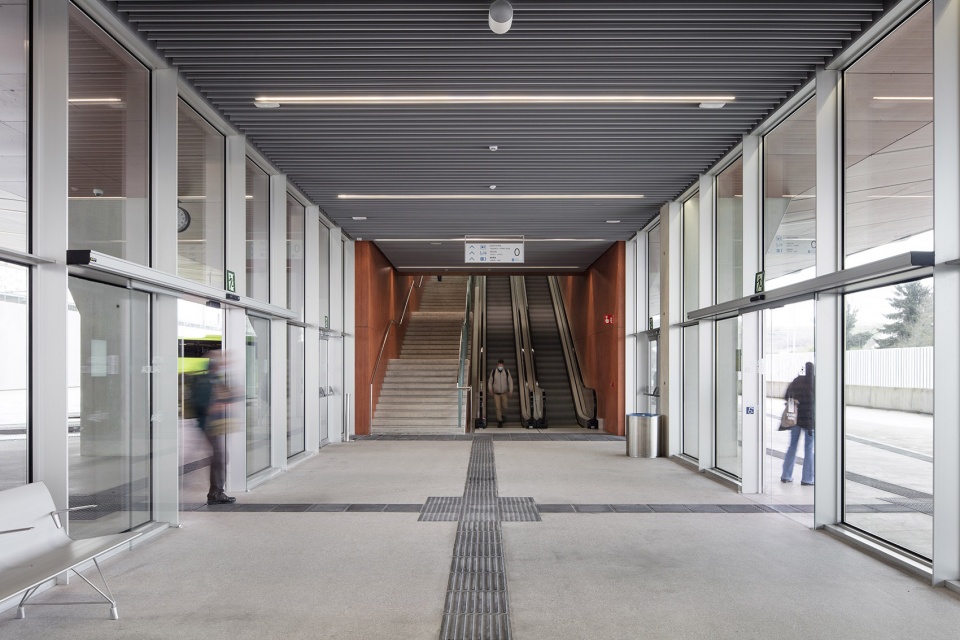
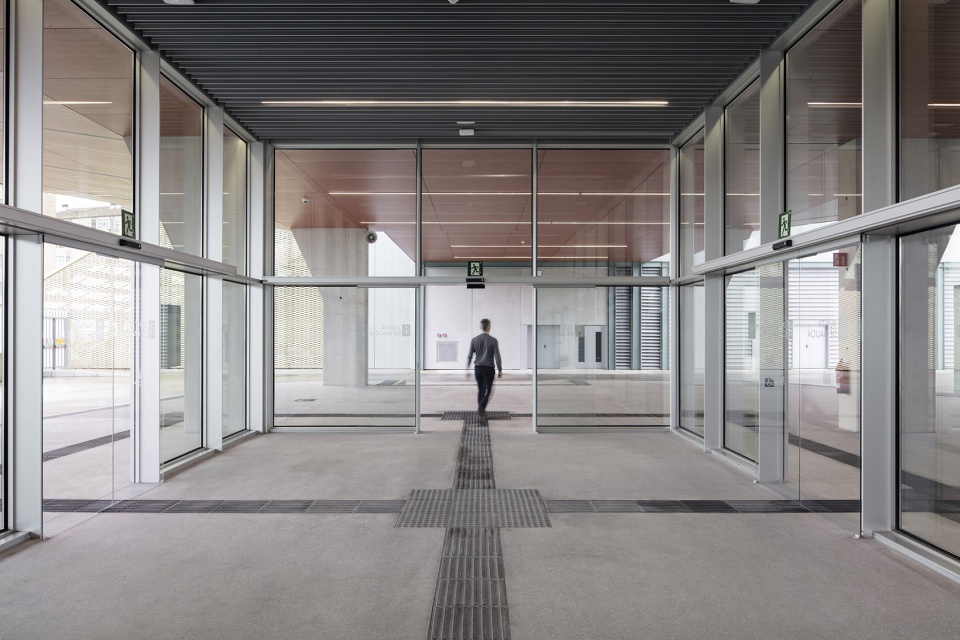
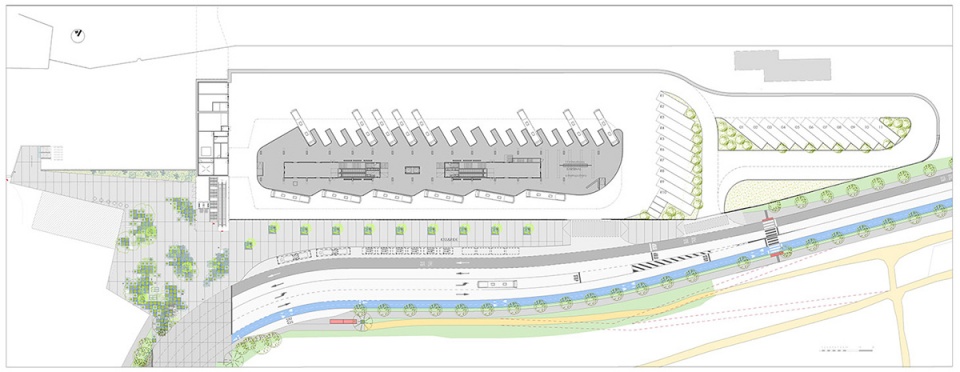
上客区围绕着一个中央平台布置,优化了乘客通过中央楼梯和电梯从上层进入下层的路线。平台的一侧是19条城际线路的上客区,呈人字形排列;另一侧是6条市区交通线路的上客区,呈锯齿形排列,旨在提高巴士进出的速度,为高频率低停留的使用模式提供最佳的解决方案。此外,客运大楼配置了11个常规的上客区,以便公司在车辆服务期间进行管理。在接下来的工程中,还可能再建造11个巴士停车点和一个服务区域。
▼交通循环平面示意,Circulation plan © IDOM
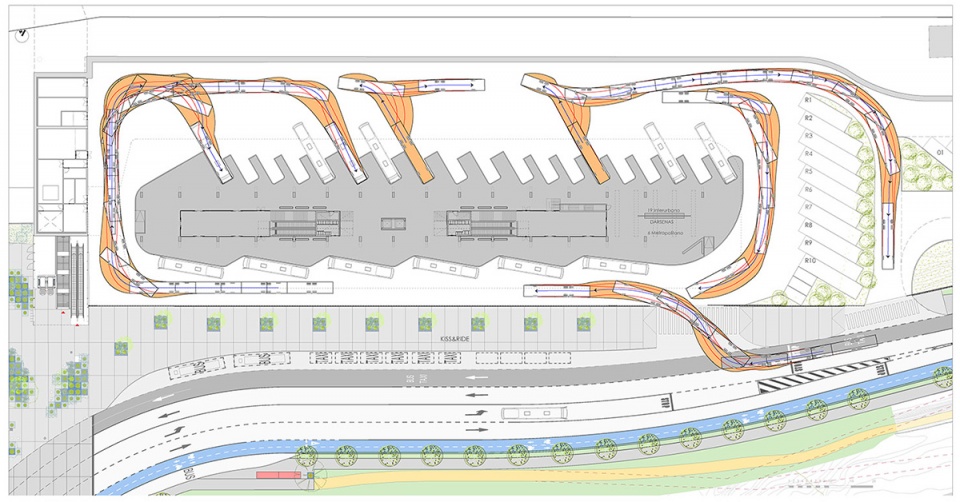
The loading bays are arranged around a central platform that optimizes the routes of passengers who access from the upper floor through stairs and elevators located in the central area. On one side of this central platform are the 19 intercity transport loading bays organized in a herringbone pattern. On the other side, the 6 metropolitan transport lines, in a sawtooth shape to speed up the entry and exit of buses to and from the loading bays, an optimal solution for services with high frequencies and low stay times. In addition, the terminal has 11 regulation loading bays for companies to manage periods while the vehicles are in service, and in a subsequent phase, there will be parking bays for a further 11 buses and where a service area can be implemented.
▼中央平台,The central platform © Aitor Ortiz
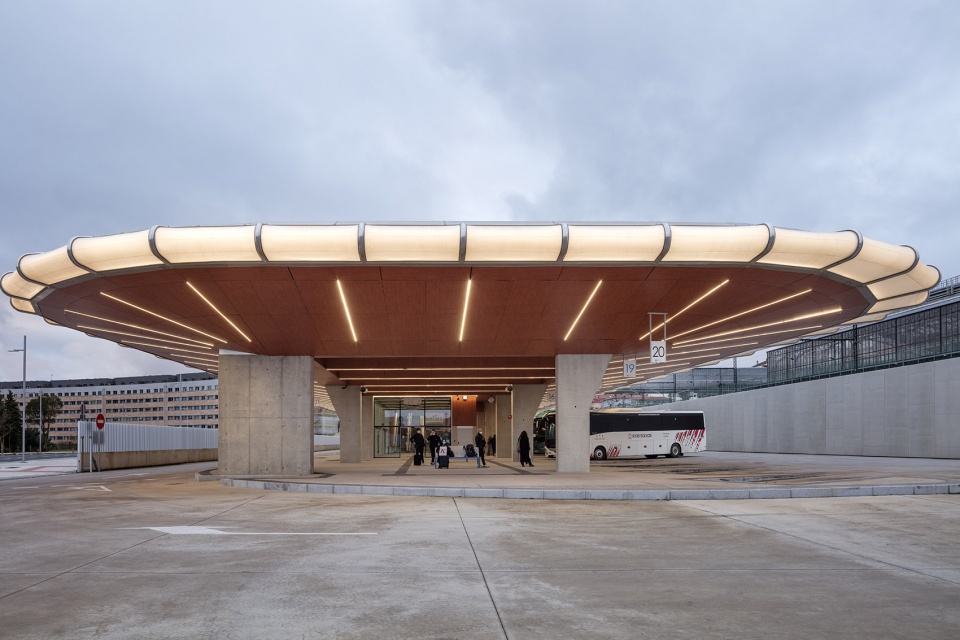
▼城际线路上客区,Intercity transport loading bays © Aitor Ortiz
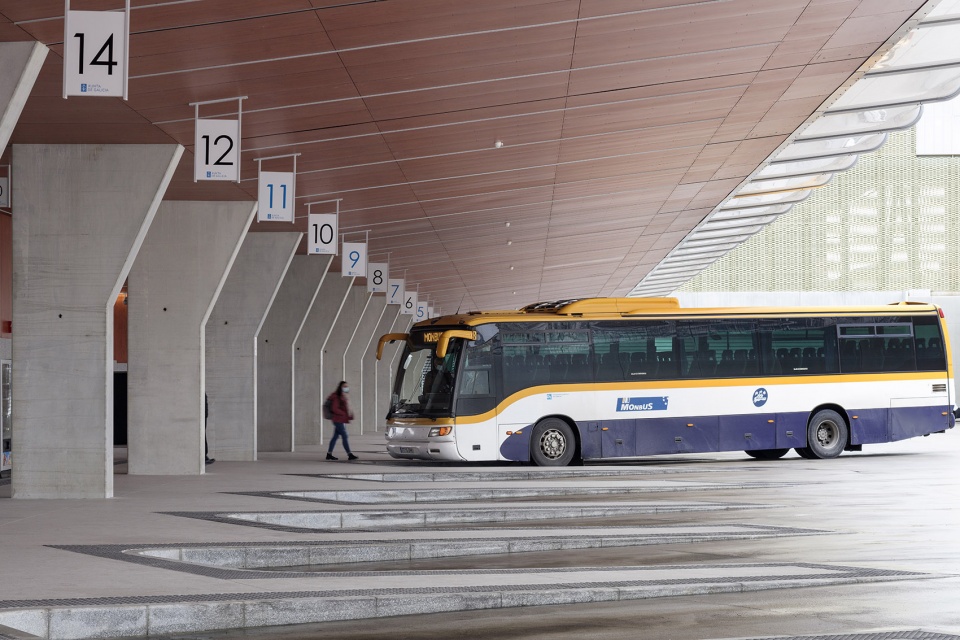
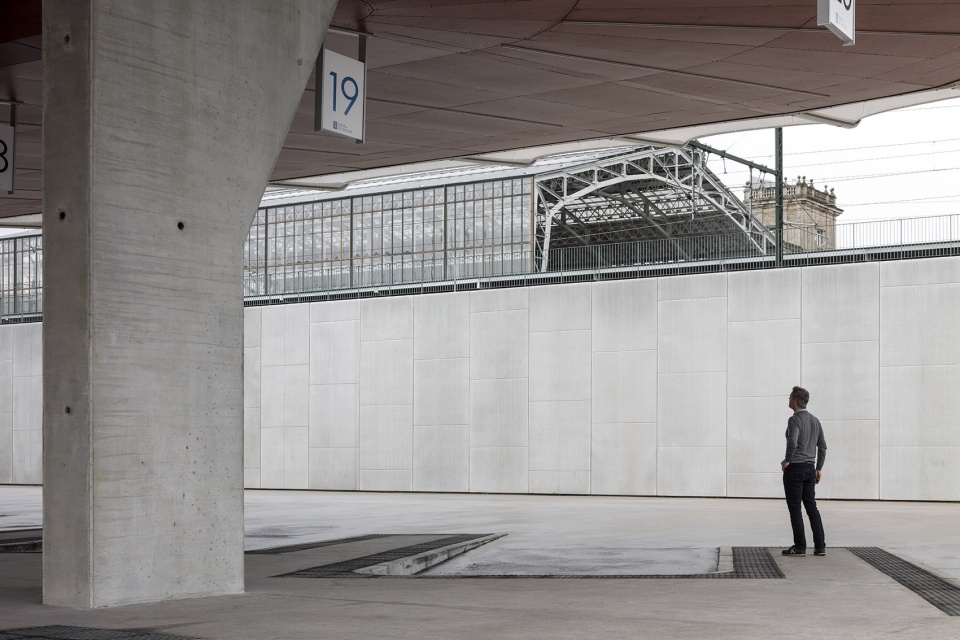
▼市区交通线路上客区,Metropolitan transport loading bays © Aitor Ortiz
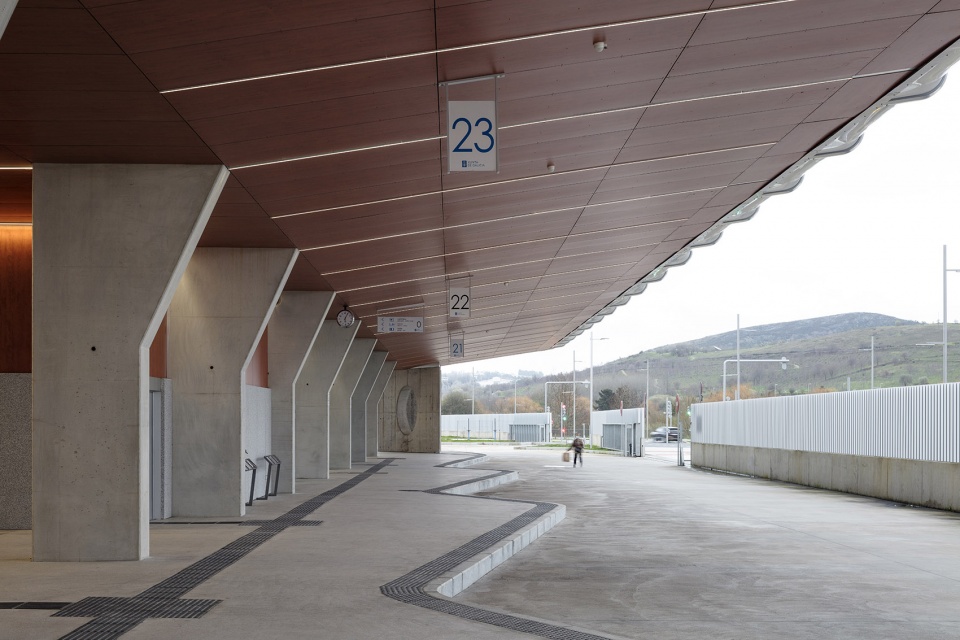
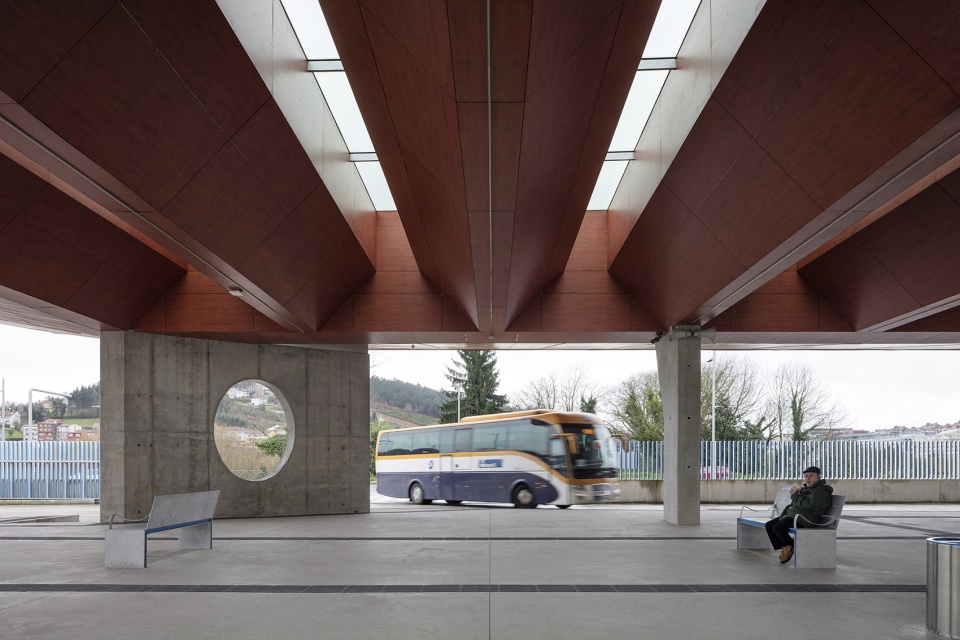
巴士的运行路线被规划为顺时针方向,这取决于乘客门设置在车的右边。为了避免进站和出站车辆的交叉,与Clara Campoamor大道相连的两条车道均被设计为双车道。另一方面,考虑到目前市场上存在将巴士与不同平台相结合的需要,上客区的尺度大小也进行了调整,以保证行动不便者可以无障碍通行。
The circulation of the buses is organized in a clockwise direction as the doors for passengers are on the right side. To avoid the crossing of entry and exit movements, both lanes that connect independently with Clara Campoamor Avenue are separated. On the other hand, the loading bays have been sized to guarantee accessibility for people with reduced mobility, taking into account the needs of the different platforms integrated in the buses that currently exist on the market.
▼上客区近景,Loading bay partial view © Aitor Ortiz
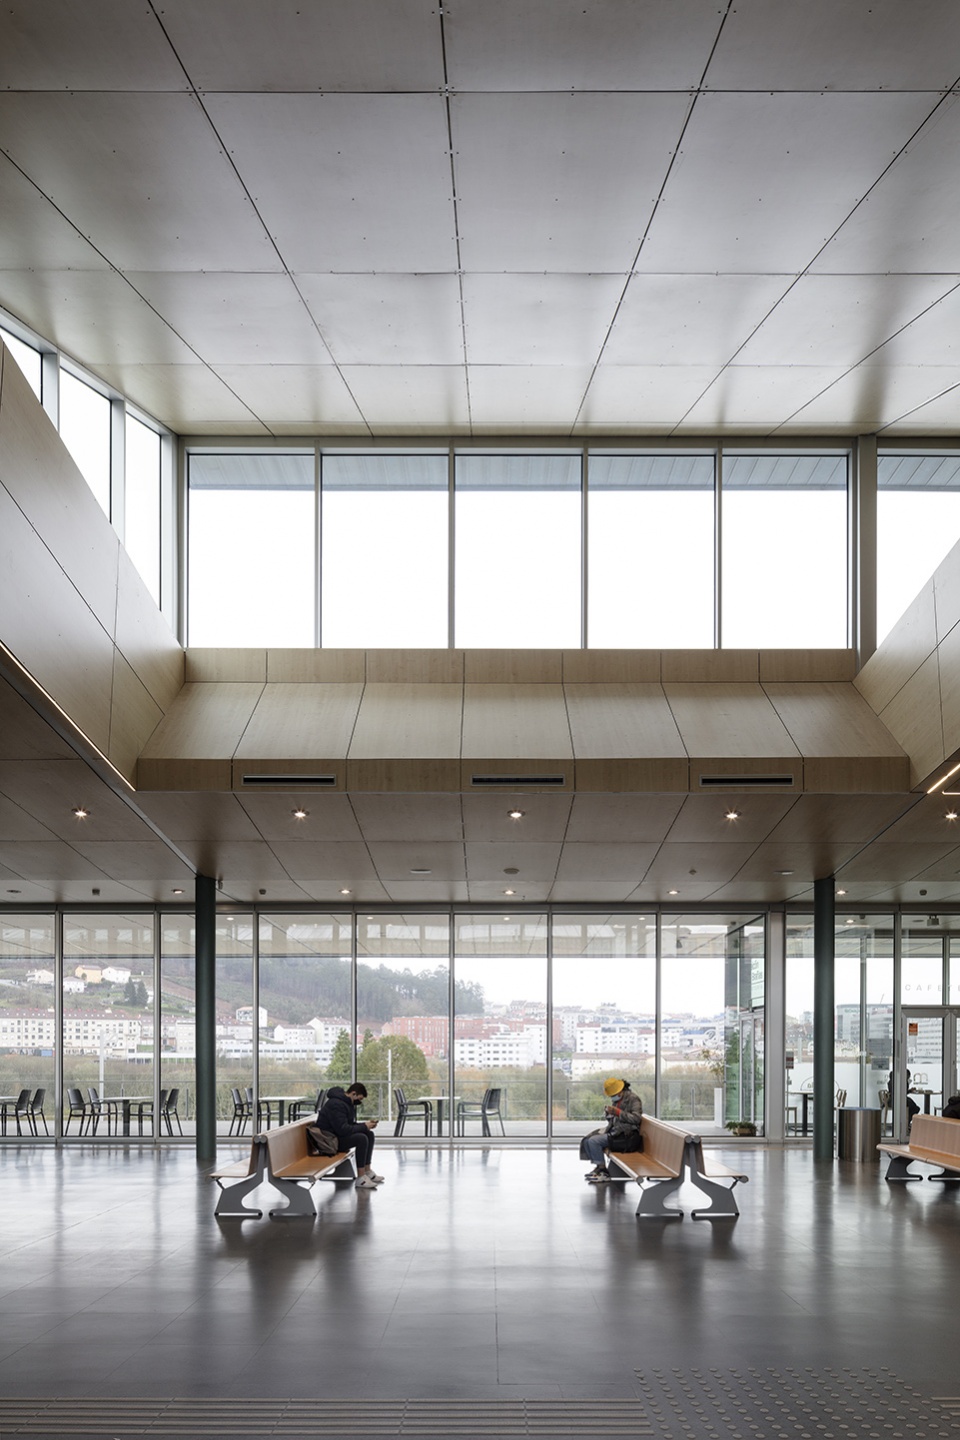
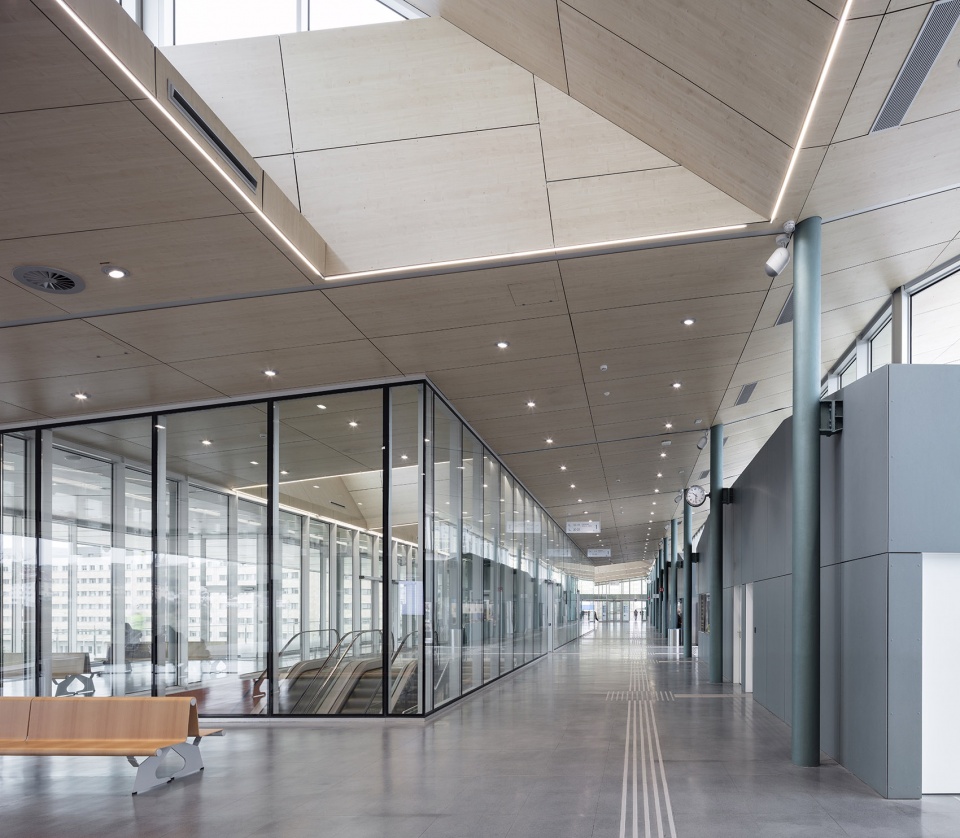
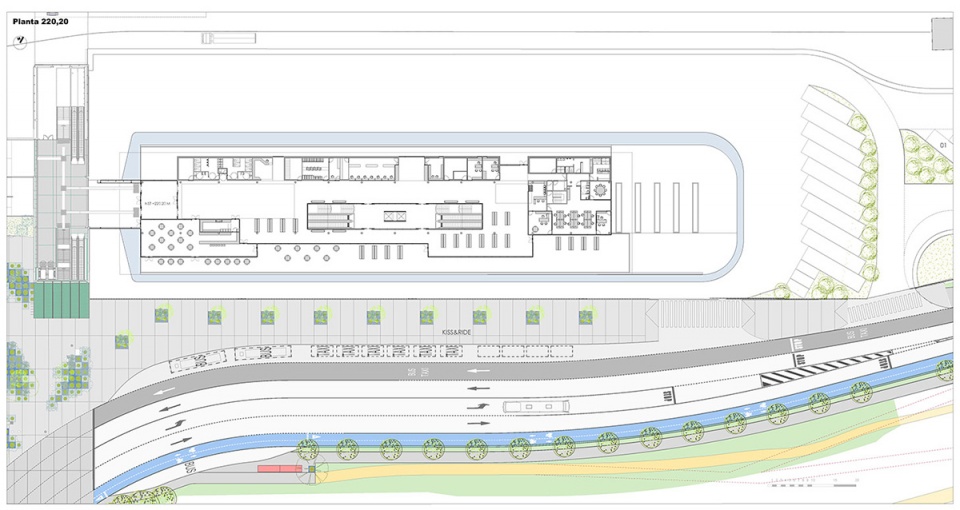
上方楼层为乘客提供了各种必要的服务设施。人们可以轻松地辨别从人行通道前往站台层的路径和通道,一切都十分清晰明了。两个垂直的交通核心筒容纳了电梯和自动扶梯,使楼层之间得到有效连接。核心筒的位置也让管理不同类型的乘客成为了可能,它们各自服务于一个方向的客流,从而能够有序地运送旅客。
On the upper floor, the necessary services for travelers are concentrated. The accesses and circulations from the footbridge and towards the loading bays are clear to facilitate the orientation of the travelers. Therefore, everything is visible. Both floors communicate through 2 vertical communications cores, equipped with mechanical means (elevators, escalators). Its position makes it possible to manage the different types of travelers, allocating each nucleus to a flow of passengers and allowing the orderly transit of people.
▼二层乘客区,Traveler service space on the upper floor © Aitor Ortiz
▼二层交通空间,Circulation on the upper floor © Aitor Ortiz
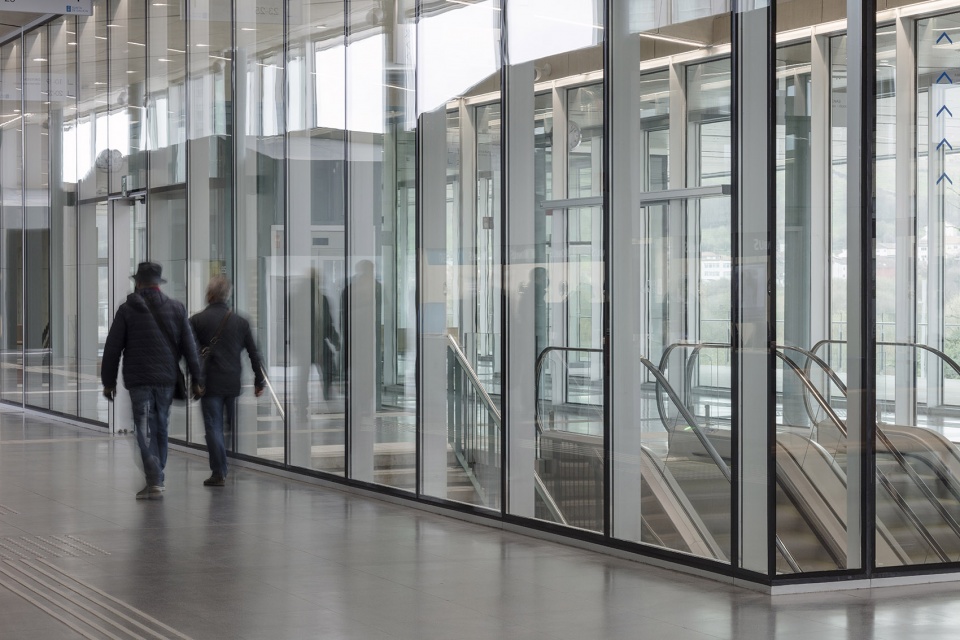
▼二层露台,Outdoor terrace © Aitor Ortiz
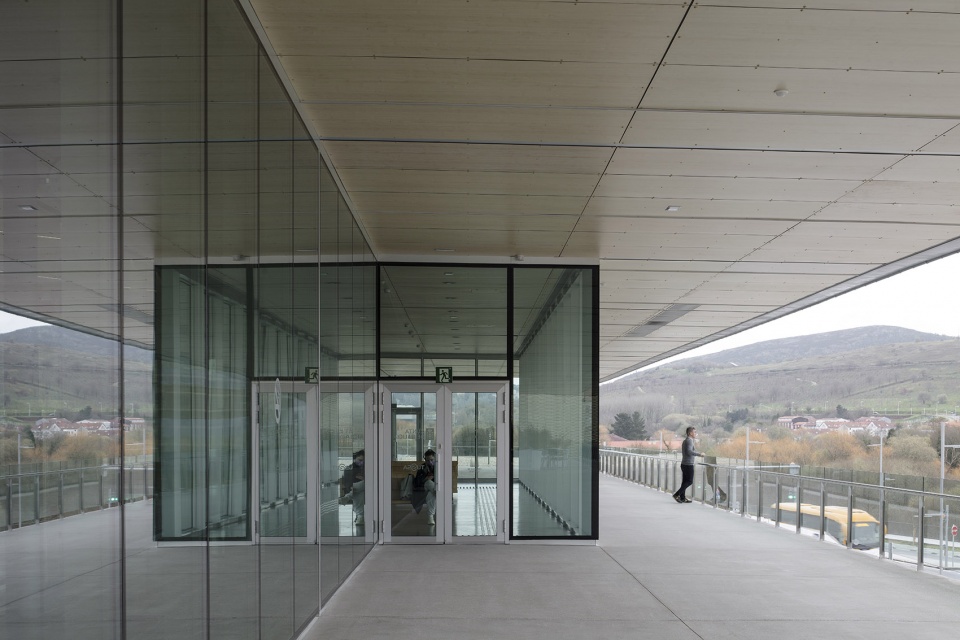
巨大的屋顶板开有纵向的天窗,保证自然光可以到达所有的内部空间。此外,北立面设有连续的高窗,在增加视觉通透性的同时也有利于为车站引入漫射光,对天窗采光形成补充。
The large roof plane is perforated by longitudinal skylights that guarantee that natural light reaches all interior spaces. In addition, there is also natural light on the uses arranged on the north façade to serve station users, with a continuous window that breaks up the roof plane, allows visual leaks and facilitates the introduction of diffuse light that complements the light from the skylights. and the south façade that is protected from the direct solar radiation by means of a large overhang.
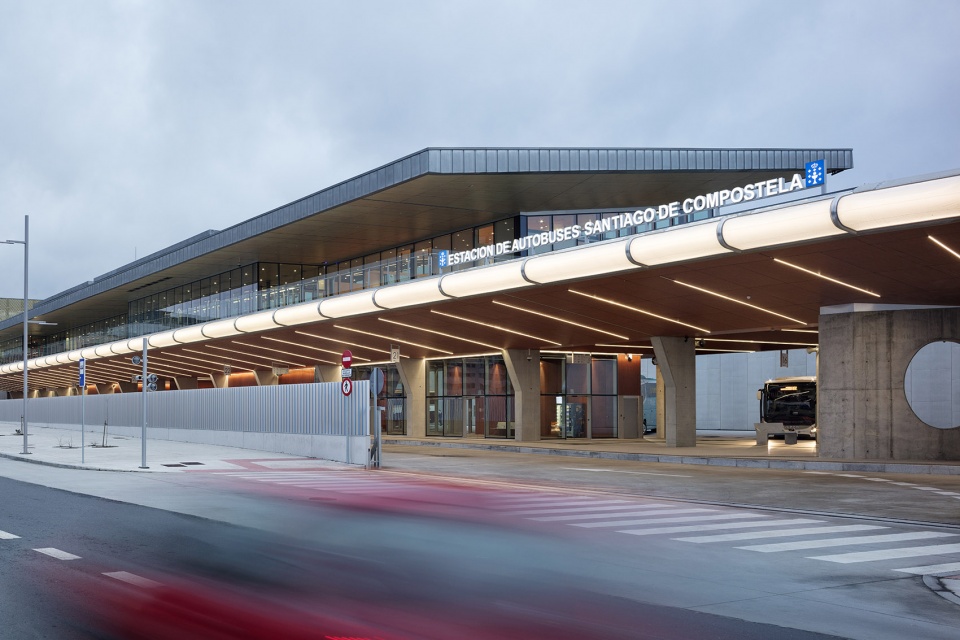
▼车站南立面夜景,Exterior view by night © Aitor Ortiz
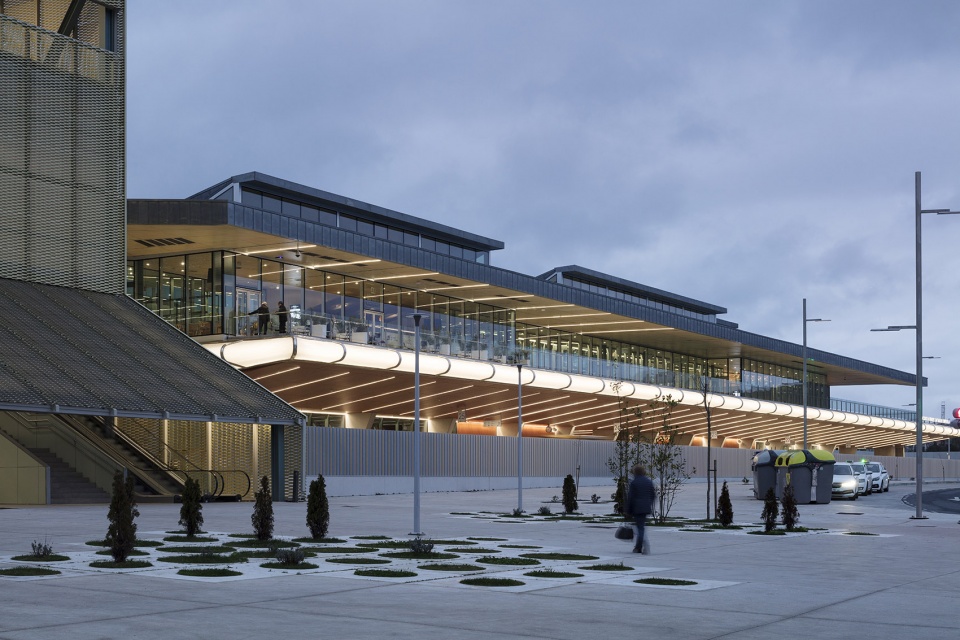
▼站台层夜景,Loading bay by night © Aitor Ortiz
▼首层平面图,Ground floor plan © IDOM
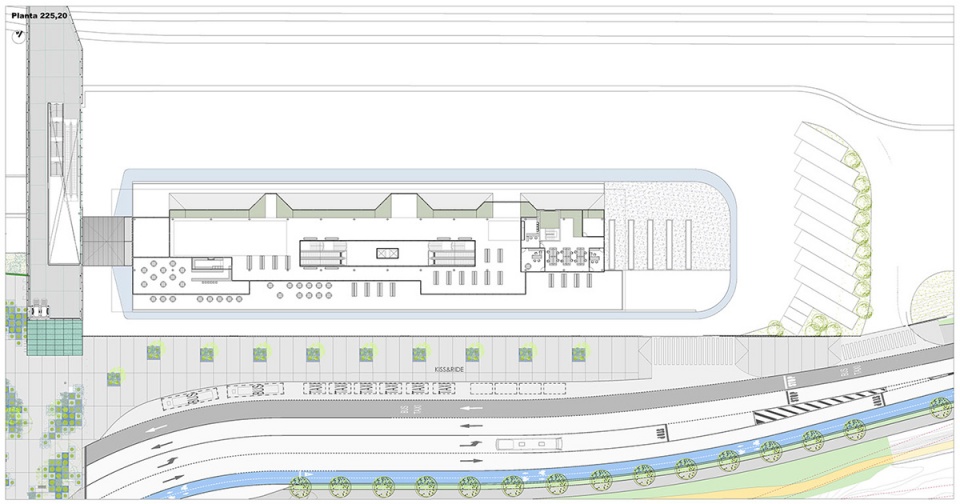
▼站台层平面,Plan – the lower level © IDOM
▼乘客服务层平面,Plan – the upper level © IDOM
▼北立面图,North elevation © IDOM

▼南立面图,South elevation © IDOM

▼纵剖面图,Longitudinal section © IDOM

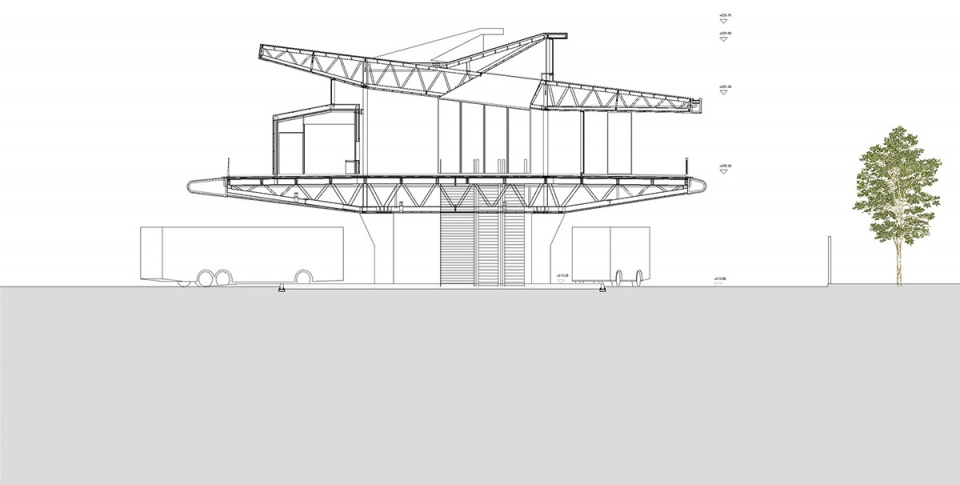
▼横剖面图,Transversal section © IDOM
▼站台剖面图,Platform section © IDOM
Project: Bus Station integrated in the Santiago de Compostela Intermodal Station
Location: Avenida de Clara Campoamor s/n,
15702 Santiago de Compostela – A Coruña
Client: Xunta de Galicia – Regional Ministry of Infrastructures and Mobility
Office: IDOM
Project architect: Galo Zayas Carvajal / Eduardo Aragües Rioja
Other architects: Victor Ramos Rodríguez
Constructor ACCIONA
Photographer Aitor Ortiz
More:IDOM









有点木讷
feel