感谢 MVRDV 予gooood分享以下内容。更多关于他们:MVRDV on gooood
Appreciation towards MVRDV for providing the following description:
在MVRDV、景观工作室Buro Harro和开发商KondorWessels Projecten的共同协作下,Buitenplaats Koningsweg项目正式落成,将第二次世界大战的前德国军事基地改造成荷兰最珍贵的自然景观之一中的住宅和文化飞地。在阿纳姆郊区的总体规划中,MVRDV还与KondorWessels Projecten完成了三座可持续住宅建筑的设计与建造,为当地提供了21套住宅公寓。该项目坐落在Veluwe森林中,为这段奇特的荷兰历史带来了生机。
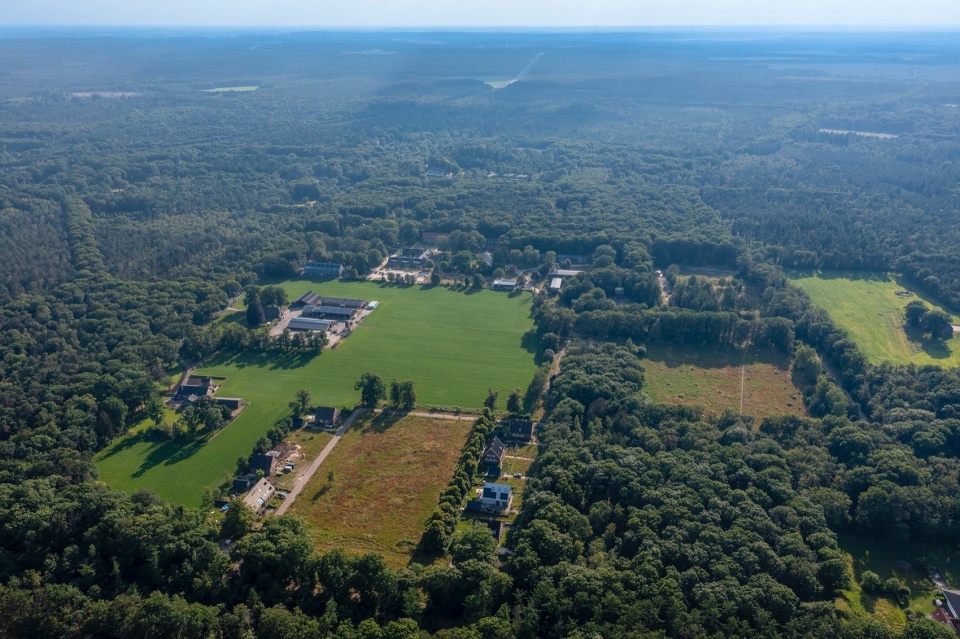
MVRDV, landscape studio Buro Harro and developer KondorWessels Projecten have completed Buitenplaats Koningsweg, transforming a former German military base from the Second World War into a residential and cultural enclave in one of the Netherlands’ most precious natural landscapes. Working within this masterplan on the outskirts of Arnhem, MVRDV and KondorWessels Projecten have also completed three sustainable residential buildings providing a total of 21 homes. Nestled within the Veluwe forest, this project brings life to this curious piece of Dutch history.
▼场地鸟瞰,aerial view of the site © Jannes Linders
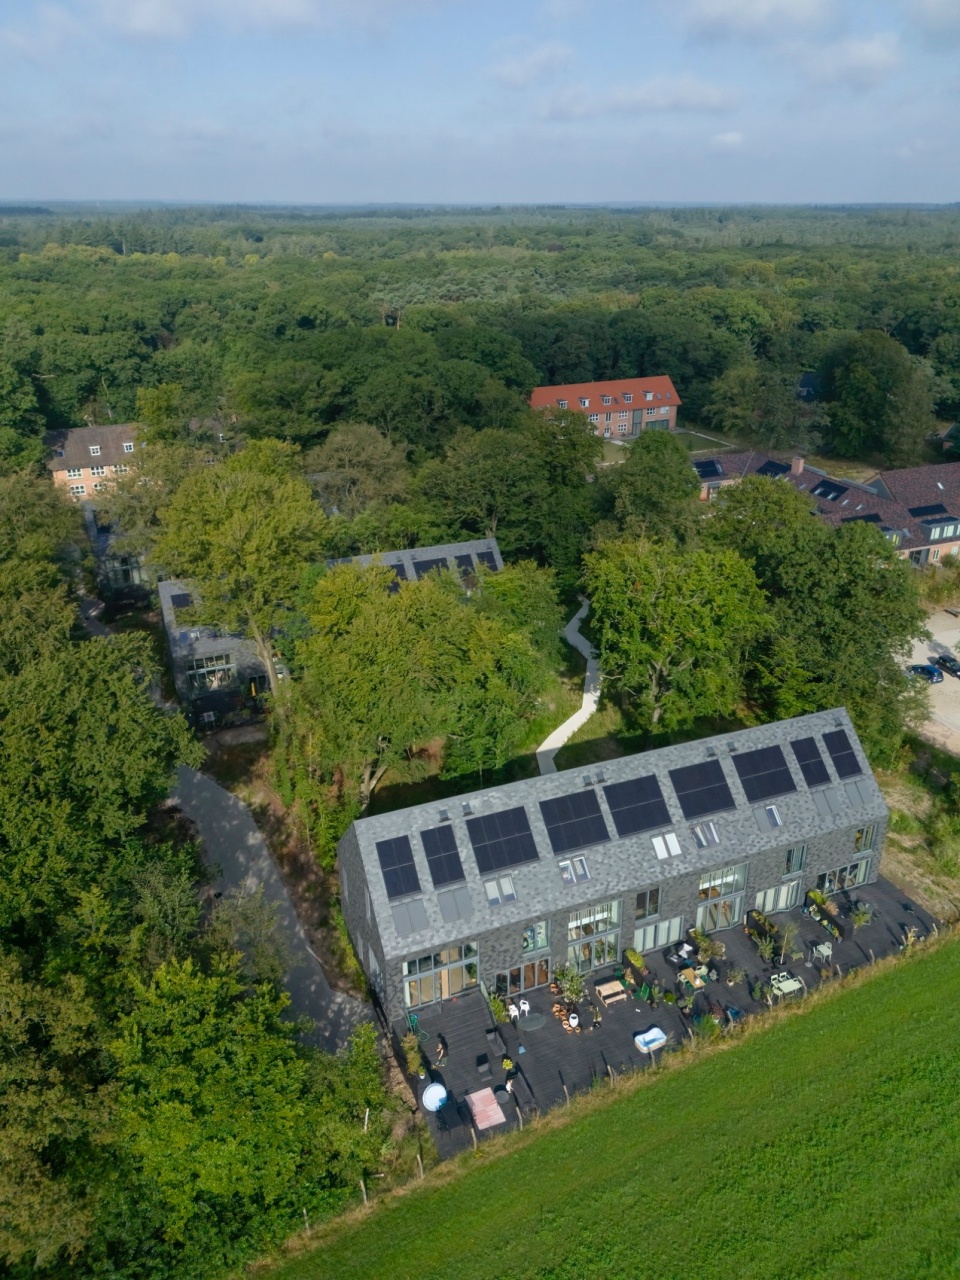
▼建筑鸟瞰,aerial view of the building © Jannes Linders
Buitenplats Koningsweg场地最初包含了两个设施,分别为Kamp Koningsweg Noord和Zeven Provinciën。这些设施都是在迪伦机场的轨道上建造的,迪伦机场在第二次世界大战期间是荷兰最大的德国机场。混凝土军事掩体被伪装成农舍,试图掩盖其军事目的,使它们融入周围的自然环境。该项目位于荷兰最重要的自然区域之一 —— Veluwe的森林中,也是该国最大的Natura 2000指定自然保护区域,自然环境为项目增添了另一层意义。
Buitenplaats Koningsweg began its life as two facilities, Kamp Koningsweg Noord and Zeven Provinciën. These were built in the orbit of the Deelen airfield, which during the Second World War was the largest German airfield in the Netherlands. The concrete military bunkers were disguised as farmhouses in an attempt to obscure their military purpose, allowing them to blend into the surrounding nature. These natural surroundings add another layer of significance: the project sits in the forests of the Veluwe, one of the Netherlands’ most important natural areas, and the largest land-based Natura 2000-designated area in the country.
▼新建住宅楼远景,viewing the new built residence at distance © Daria Scagliola
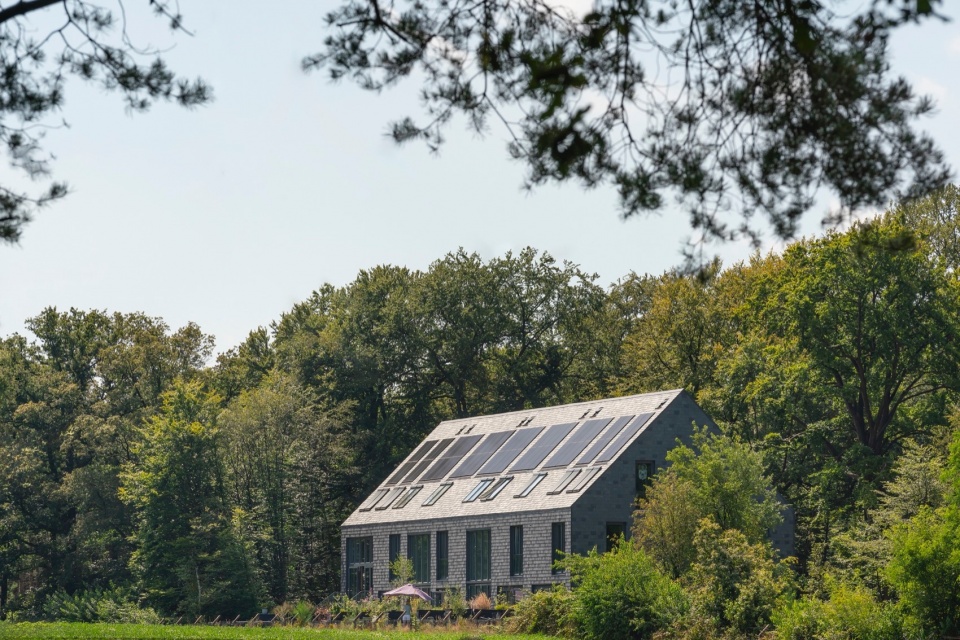
▼建筑与周围自然环境,building and surrounding wild nature © Daria Scagliola
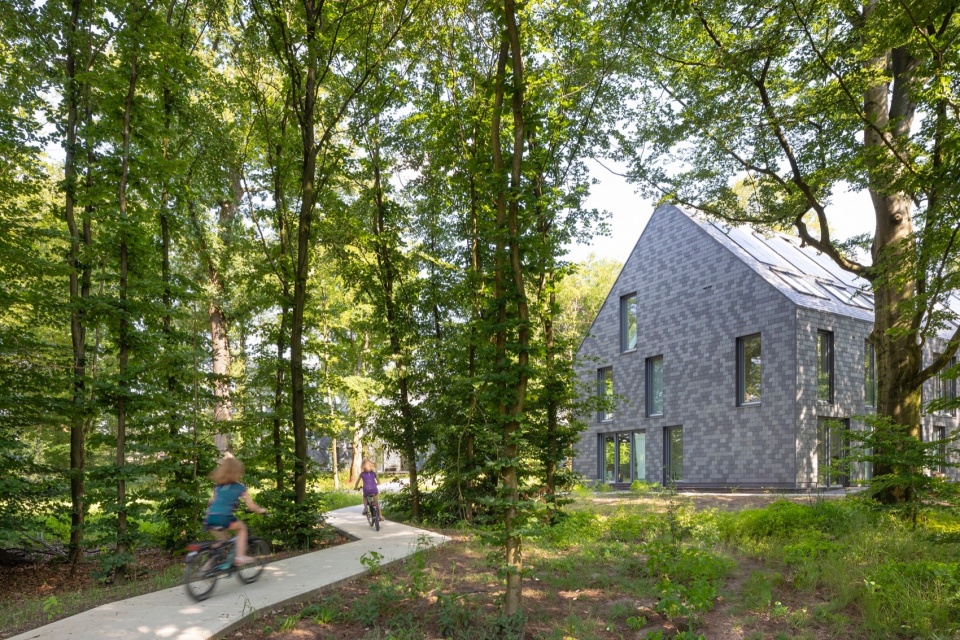
▼新建住宅楼立面,facade of the new built residence © Daria Scagliola
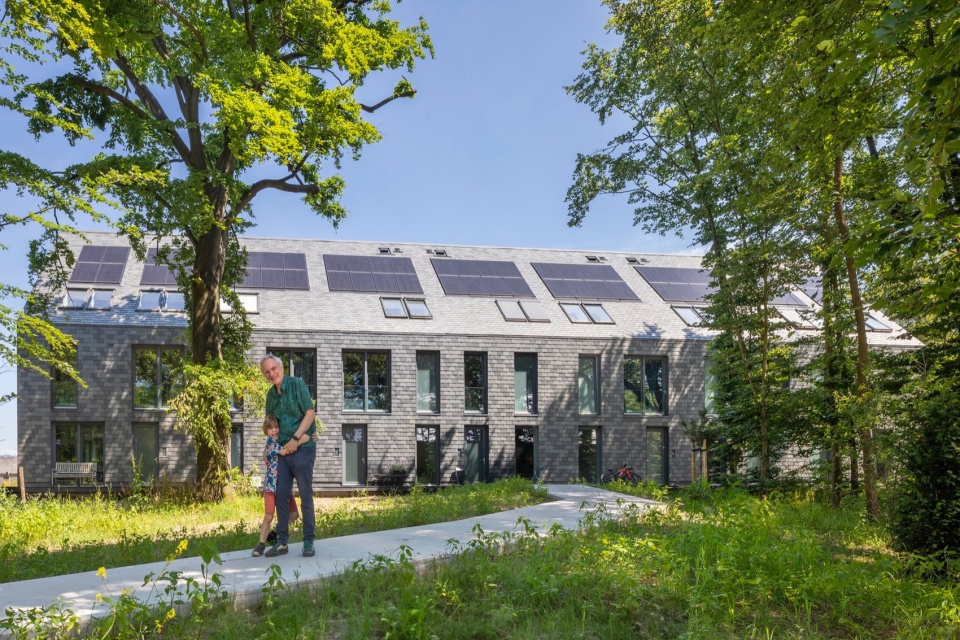

在20世纪下半叶,在场地中所有保留下来的建筑被列入荷兰国家纪念碑名单之前,都进行了多次改建。MVRDV和Buro Harro的总体规划仔细考虑了这段历史:遵循国家古迹登记的规则,现有的大部分砖砌建筑都被保留了下来(德国时期建造的建筑),或改造(荷兰时期建造的建筑),新的门廊和天窗则通过深灰色的饰面清晰地识别出来。与此同时,之前被拆除的建筑则以相同的尺度和形态重现了出来,并以浅灰色作为外观的主色调。
▼分析图,analysis master plan © MVRDV
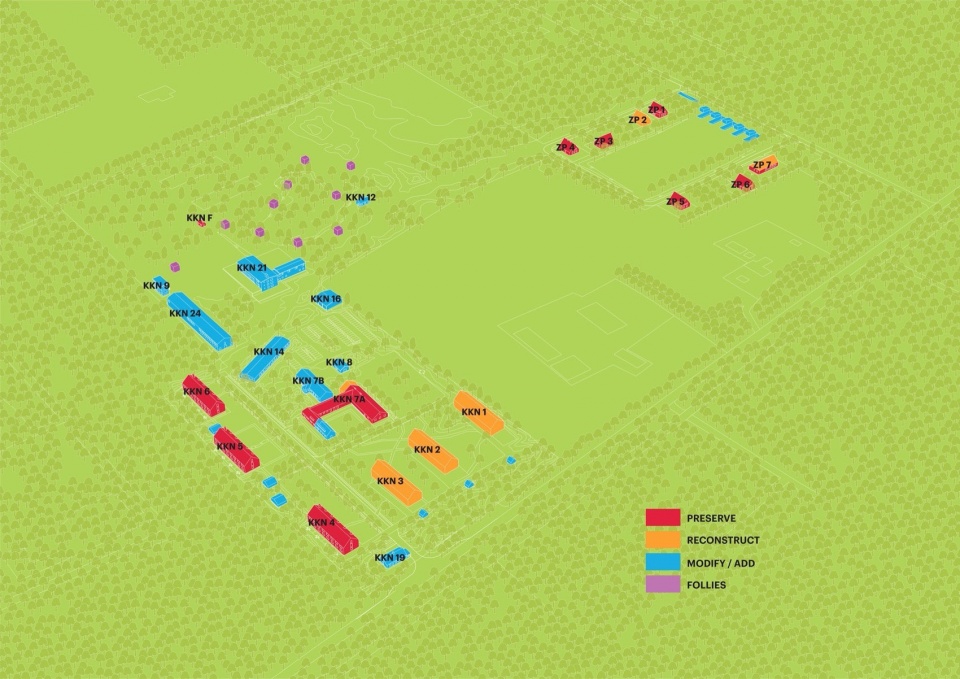
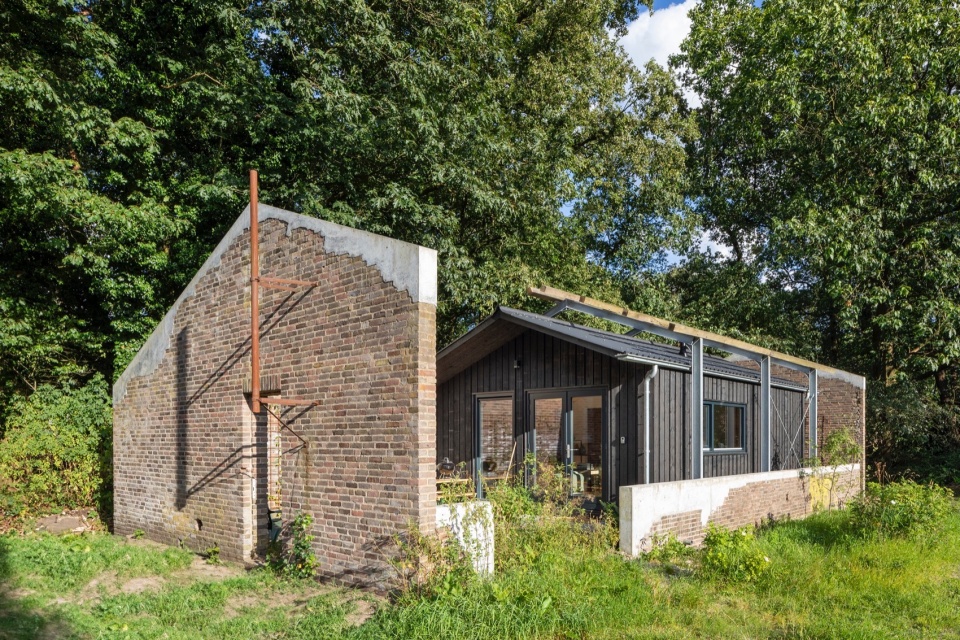
In the latter half of the 20th century, many alterations were made, before all the remaining structures were added to the Dutch list of national monuments. MVRDV and Buro Harro’s masterplan engages carefully with this history: following the rules established by the national monuments register, the existing mostly brick buildings are preserved (in the case of the original German constructions) or transformed (in the case of later Dutch constructions) with alterations such as new doorways and dormer windows made clearly identifiable by their dark grey finishes. Meanwhile, previously demolished buildings are resurrected as buildings of the same shape and size, completed in light grey materials.
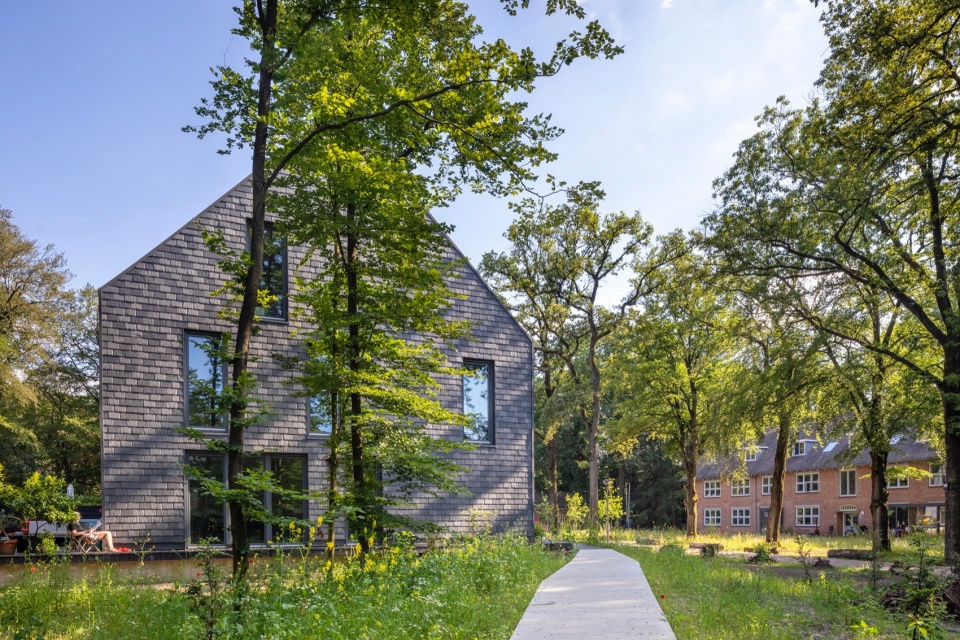
▼新建建筑以灰色立面为特点,the new building features a grey facade © Daria Scagliola
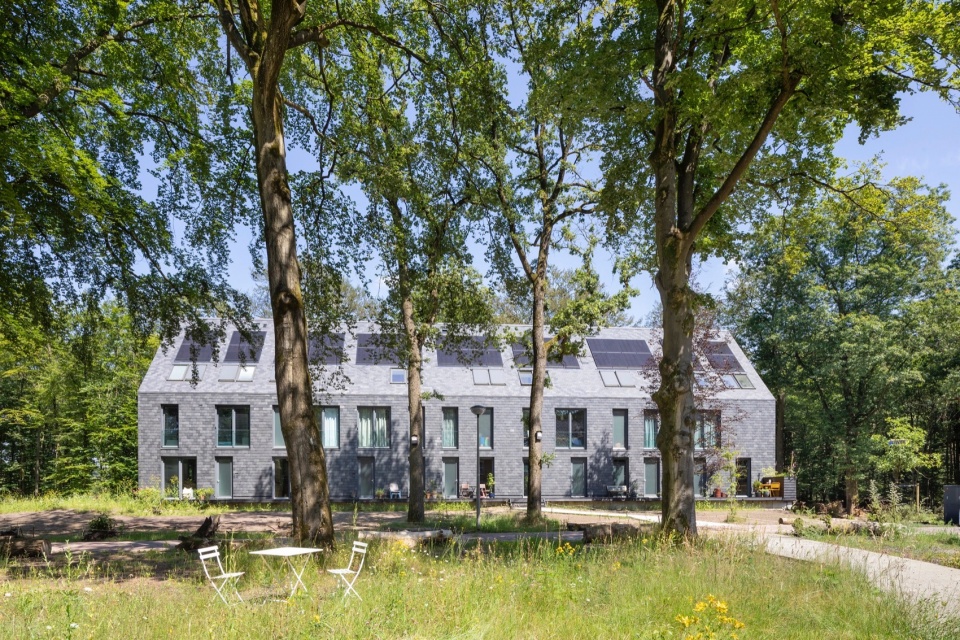
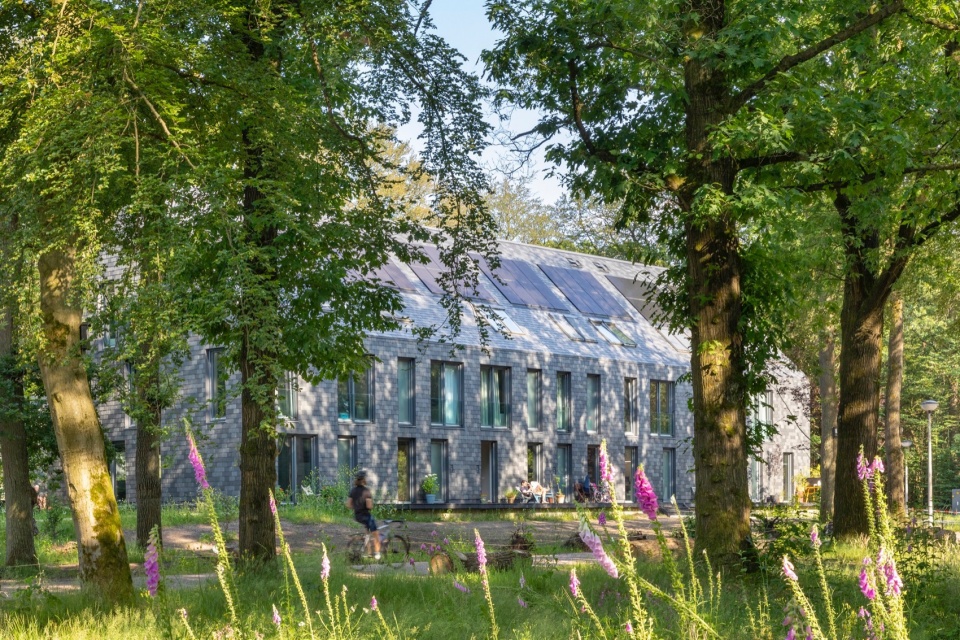
▼新旧建筑相得益彰,the old and new buildings complement each other © Daria Scagliola
“Buitenplaats Koningsweg一个不同寻常的方面是,这些建筑从一开始就被设计成掩盖其真实功能的形式“,MVRDV的创始合伙人Nathalie de Vries说,”现代干预如何有助于吸引人们保持对其历史的关注,同时保持其伪装的完整性?我们的答案是让干预部分变得非常清晰。新旧元素和重建元素之间的清晰划分,以及意想不到的细节,如历史建筑厚实的碉堡墙,都能够帮助人们直观地解读场地的故事。”
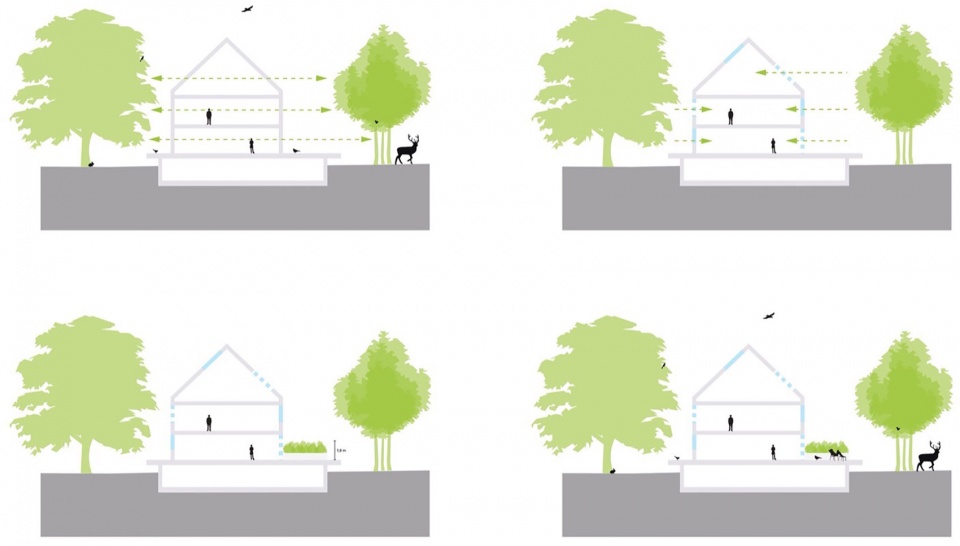
▼剖面分析,analysis sections © MVRDV
“An unusual aspect of Buitenplaats Koningsweg is that the buildings that were designed, from the very start, to disguise their true nature”, says MVRDV founding partner Nathalie de Vries. “How could modern interventions help to draw attention to their history, while preserving the integrity of that disguise? Our answer was to make changes hyper-legible. The clear delineation between the old, new, and reconstructed elements, along with unexpected details such as the metre-thick bunker walls of the historic buildings, help people to intuitively interpret the site’s story.”
▼远观改造后的建筑,viewing the renovated houses at distance © Daria Scagliola
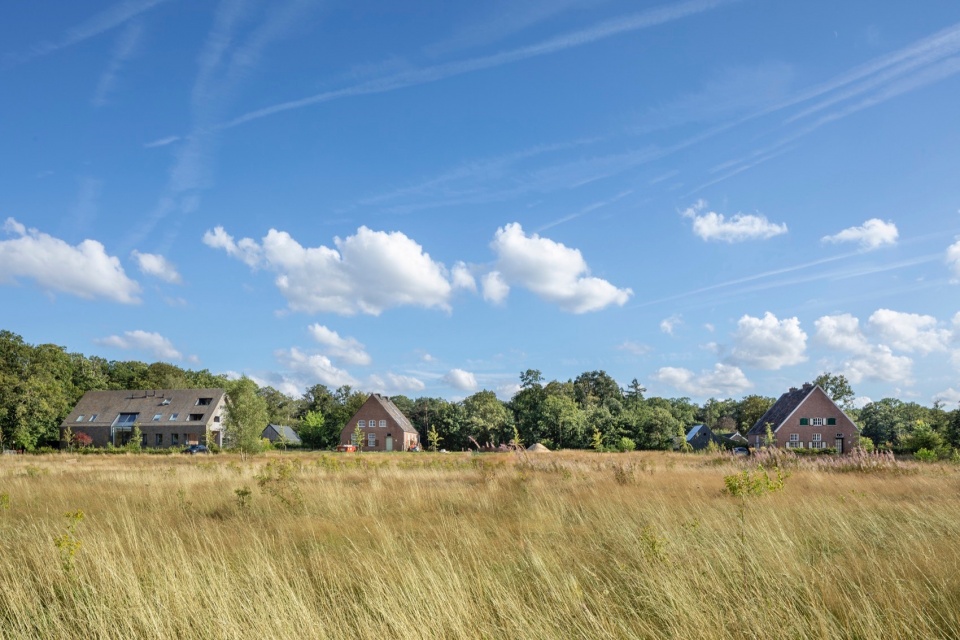
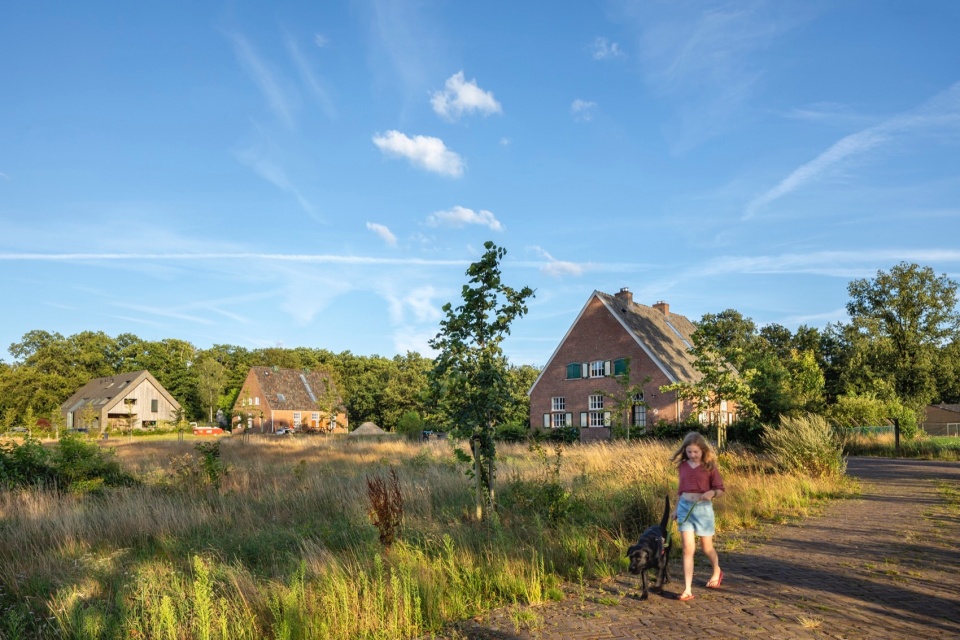
▼曾经包围场地的栅栏已经被拆除,the fence that once surrounded the site has been torn down © Daria Scagliola
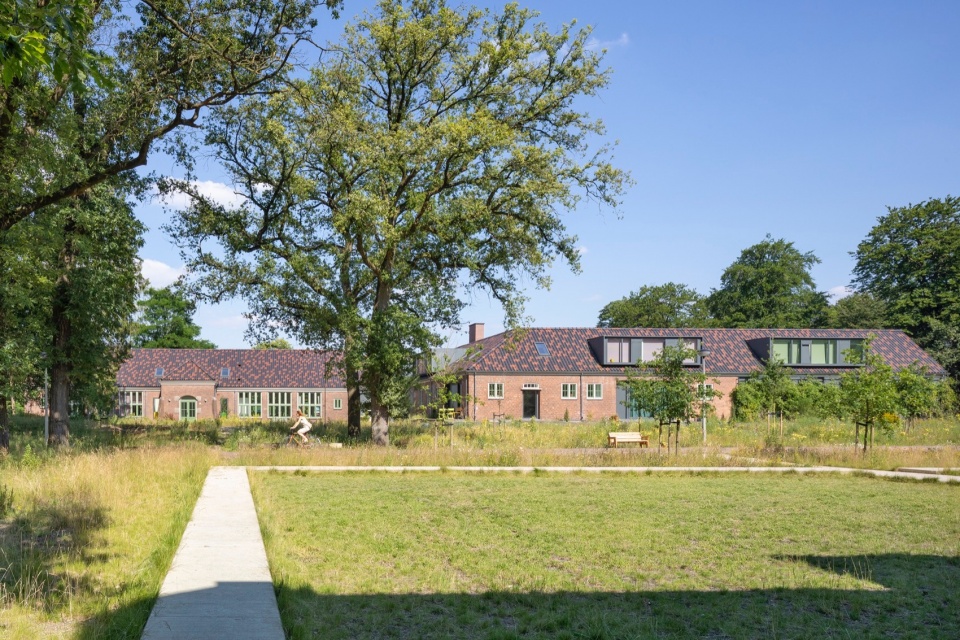
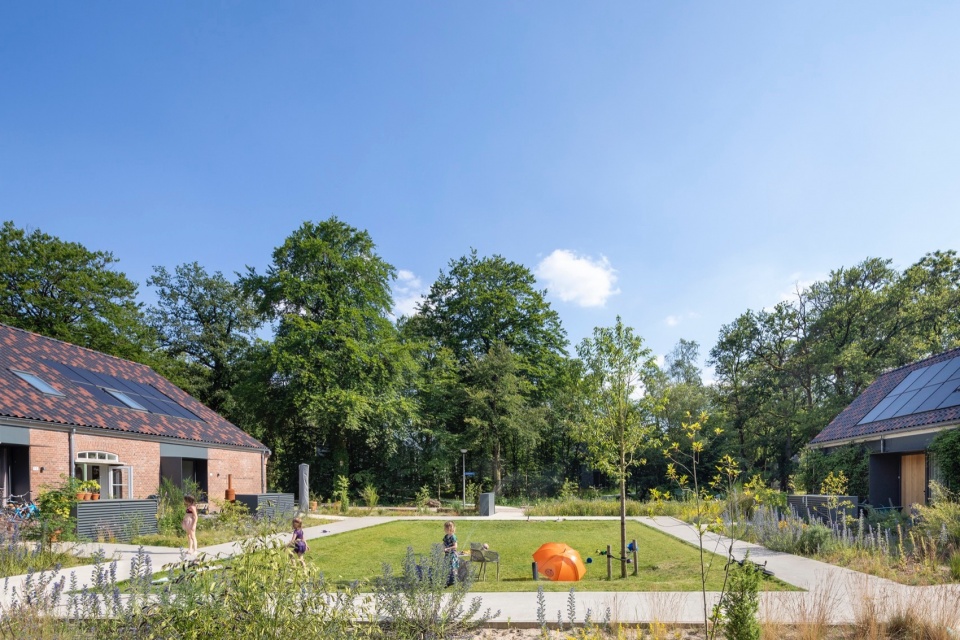
在改造开始时,“将Veluwe的景观像毯子一样覆盖在场地上,就像军营和机场被伪装并无缝融入周围环境一样。”Buitenplaats Koningsweg项目发起人之一、来自Buro Harro的Harro de Jong说道。景观设计使用了最少的硬景观,狭窄的人行道让自然在建筑元素之间蓬勃发展,而曾经包围场地的栅栏已经被拆除,让野生动物能够自由穿梭。“当我们刚开始的时候,这个地方是一个荒凉的、铺砌的硬质景观地区。现在,人们能够在宁静的景观中生活、工作和放松,好像一直生活在这里。”
▼分析图,analysis diagram © MVRDV
The transformation began by “pulling the Veluwe landscape over the site like a blanket, much like how the barracks and airfield were camouflaged to blend seamlessly into the surroundings” says Harro de Jong of Buro Harro, one of the initiators of the Buitenplaats Koningsweg project. The landscape design uses minimal hard landscaping, with narrow footpaths allowing nature to flourish in between built elements, while the fences that once enclosed the site have been removed to allow wildlife to roam freely. “When we first started, the site was a desolate, heavily paved, and built-up area. Now, people live, work, and relax in a serene landscape that feels as if it has always been here.”
▼改造后的建筑,building after renovation © Daria Scagliola
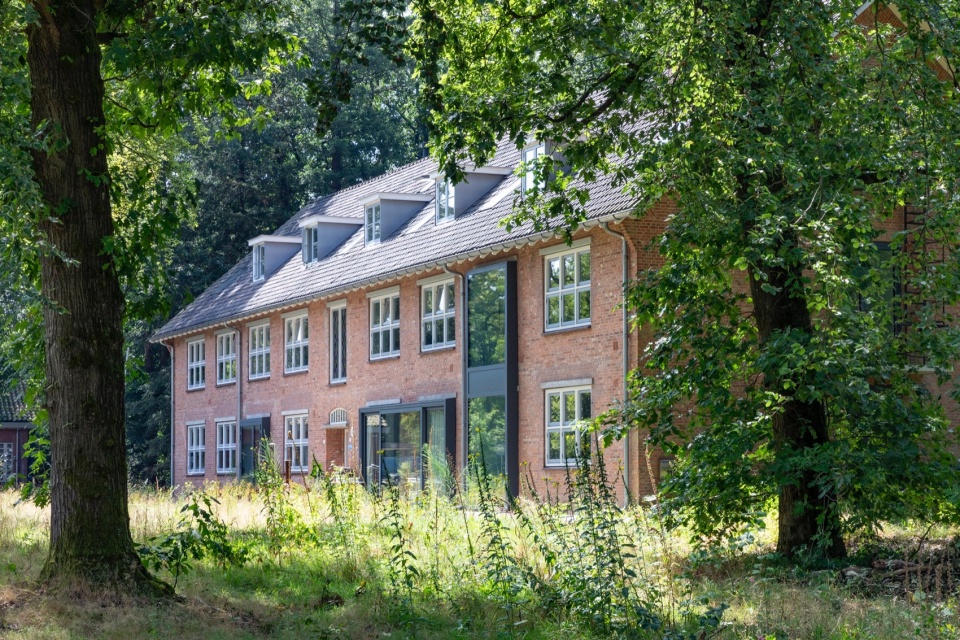
▼改造后立面,facade after renovation © Daria Scagliola
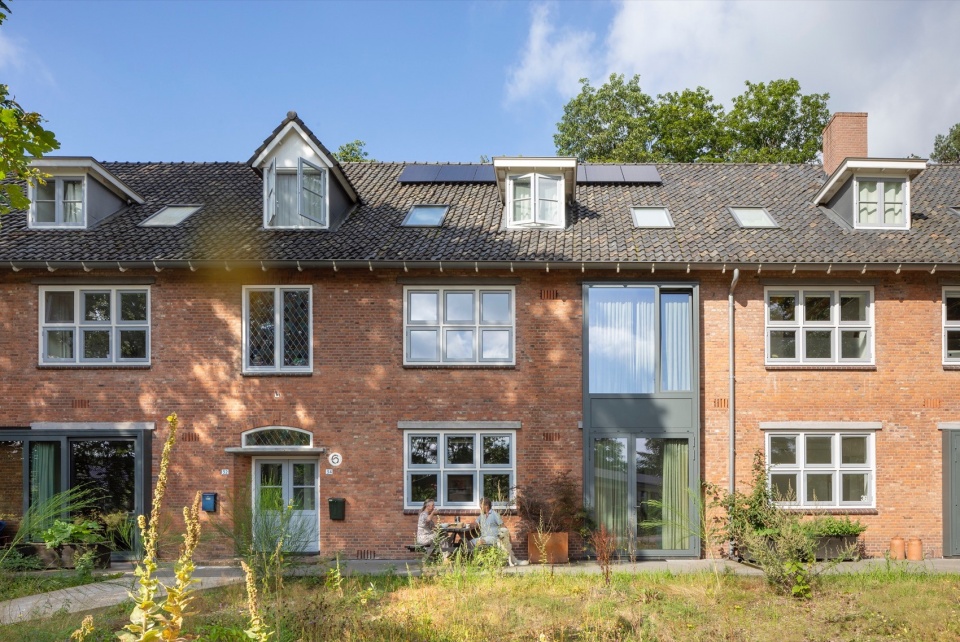
在这种野生化的干预策略下,Buitenplaats Koningsweg的住宅和创意产业与Veluwe森林之间的边界将不复存在,这一变化将很快被正式确定,因为Buitenplaats Koningsweg的公共空间的所有权将正式移交给阿纳姆市政府。“呈现场地复杂的历史堪称一项重大的挑战”,KondorWessels Projecten的项目开发人员Arnold Sprakel总结道,“将这一愿景变为现实需要创造力和毅力。但看到结果,一切都值得。我们在这里创造了真正独特的社区,让人们能够在大自然中生活、工作和放松,除了小型私人花园外,社区还共享着真实且自然的生态景观,这使得该开发项目与荷兰其他地方的许多住宅区区别开来。”
▼分析图,analysis diagram © MVRDV
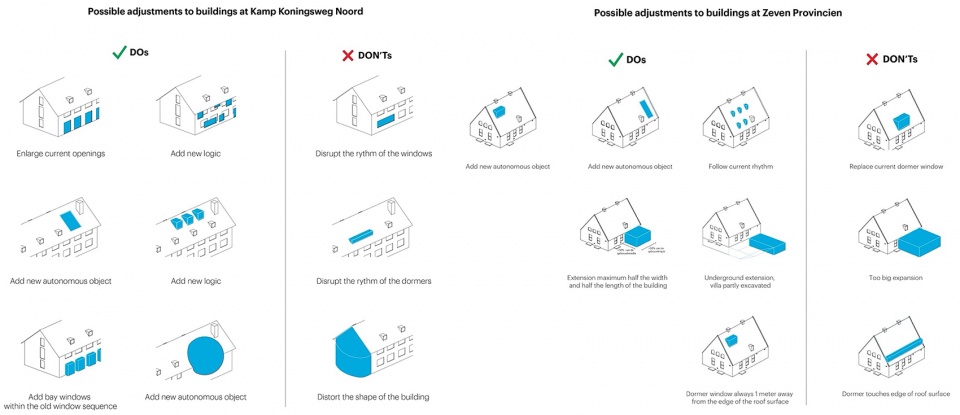
As a result of this rewilding operation, the boundary between the homes and creative industries of Buitenplaats Koningsweg and the forests of the Veluwe dematerialises – a change that will soon be formalised as ownership of the public spaces of Buitenplaats Koningsweg will be officially given over to the municipality of Arnhem. “Navigating the site’s complex history wasn’t without its challenges,” says Arnold Sprakel, project developer at KondorWessels Projecten. “It took creativity as well as persistence to bring this vision to life. But seeing the result makes it all worthwhile. We’ve created something truly unique here, being able to live, work and relax in nature, with small private gardens and shared, authentic landscapes, is what sets this development apart from the many residential areas elsewhere in the Netherlands.” he concludes.
▼新增元素以灰色为特点,the new element is characterized by grey © Daria Scagliola
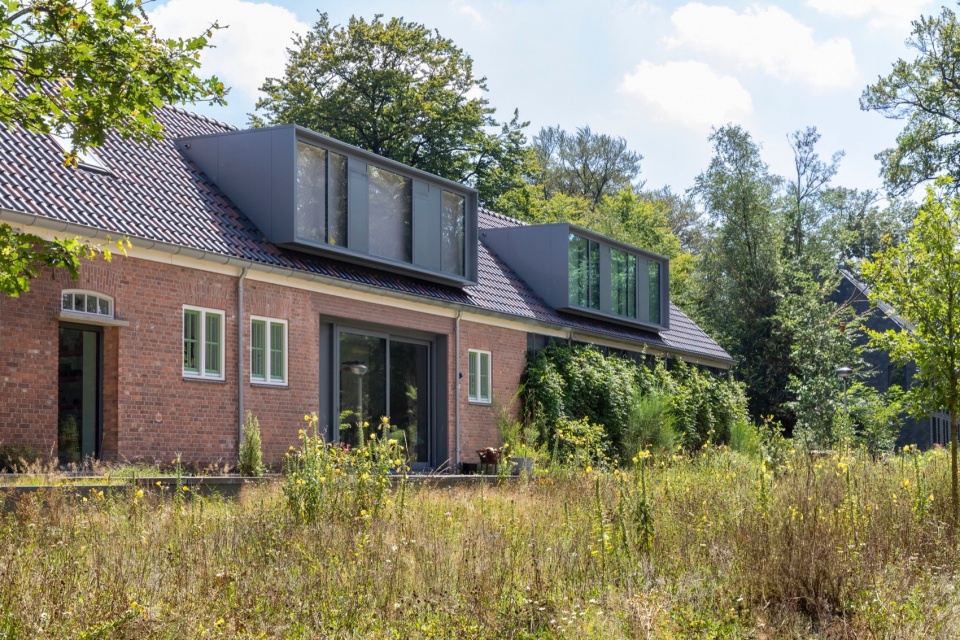
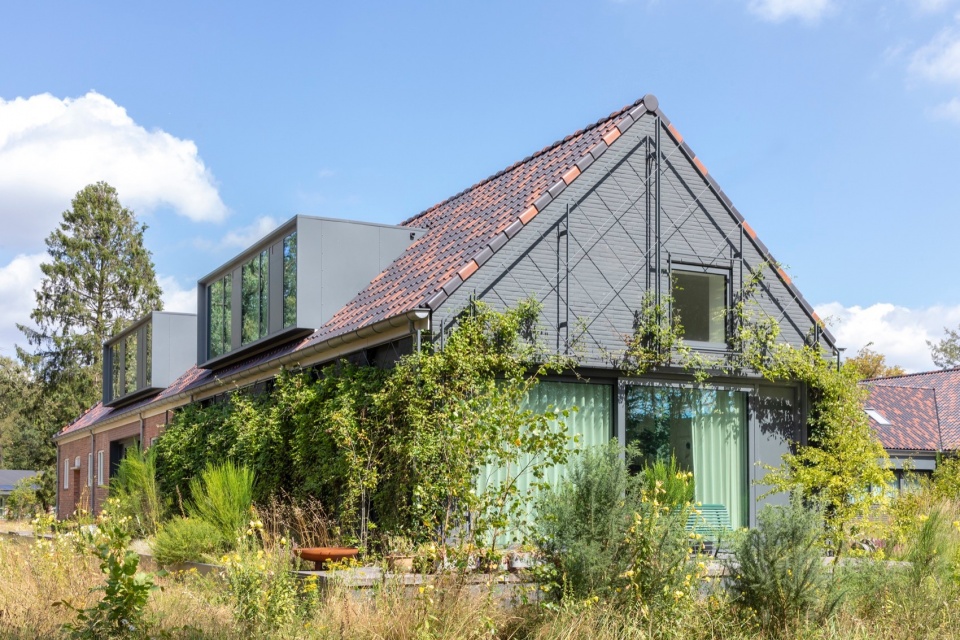
▼建筑融入自然野生环境,the buildings integrate into the natural wild environment © Daria Scagliola
▼原始砖石结构被保留了下来,the original masonry has been preserved © Daria Scagliola
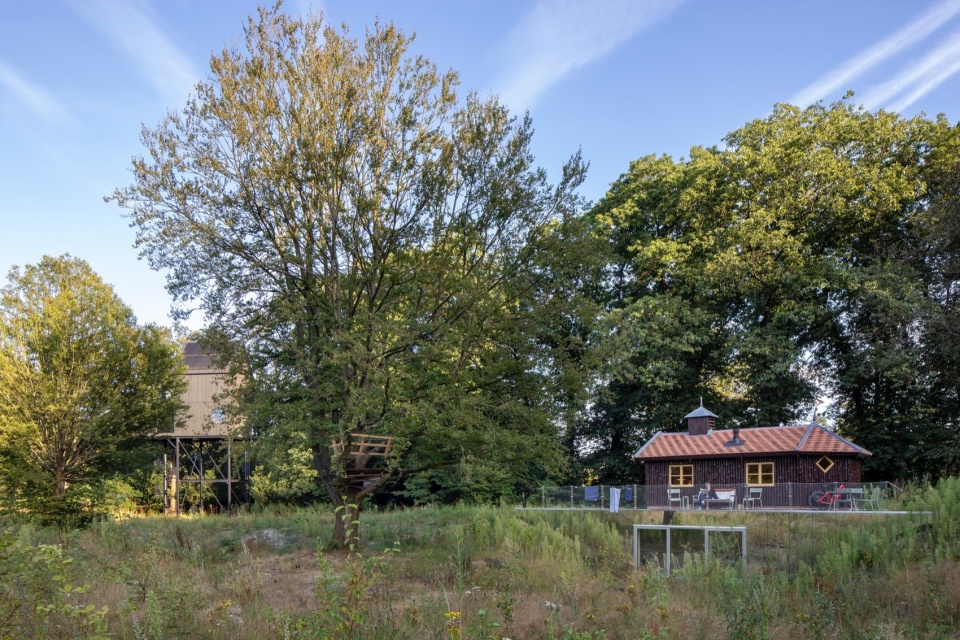
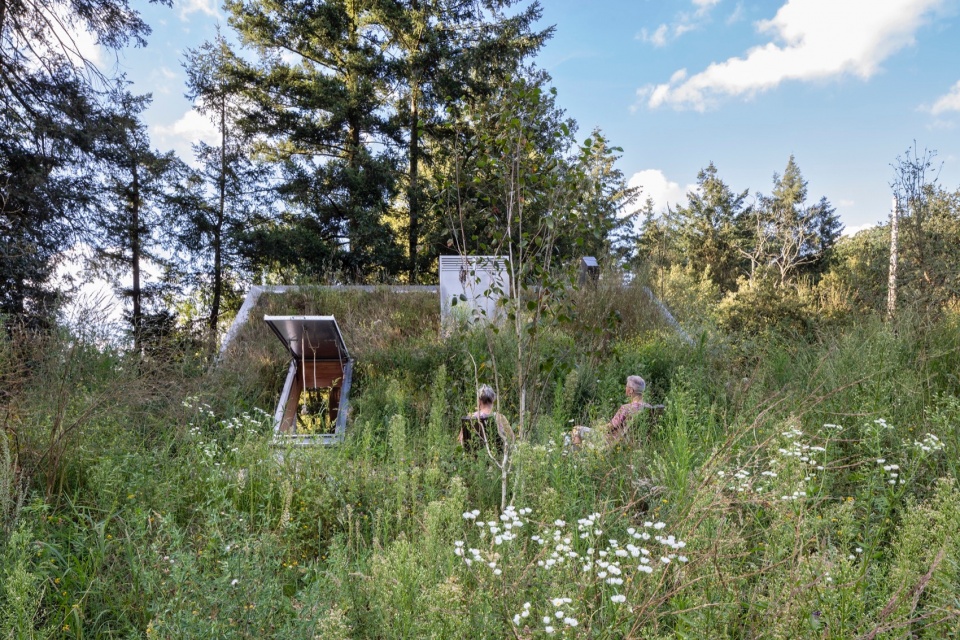
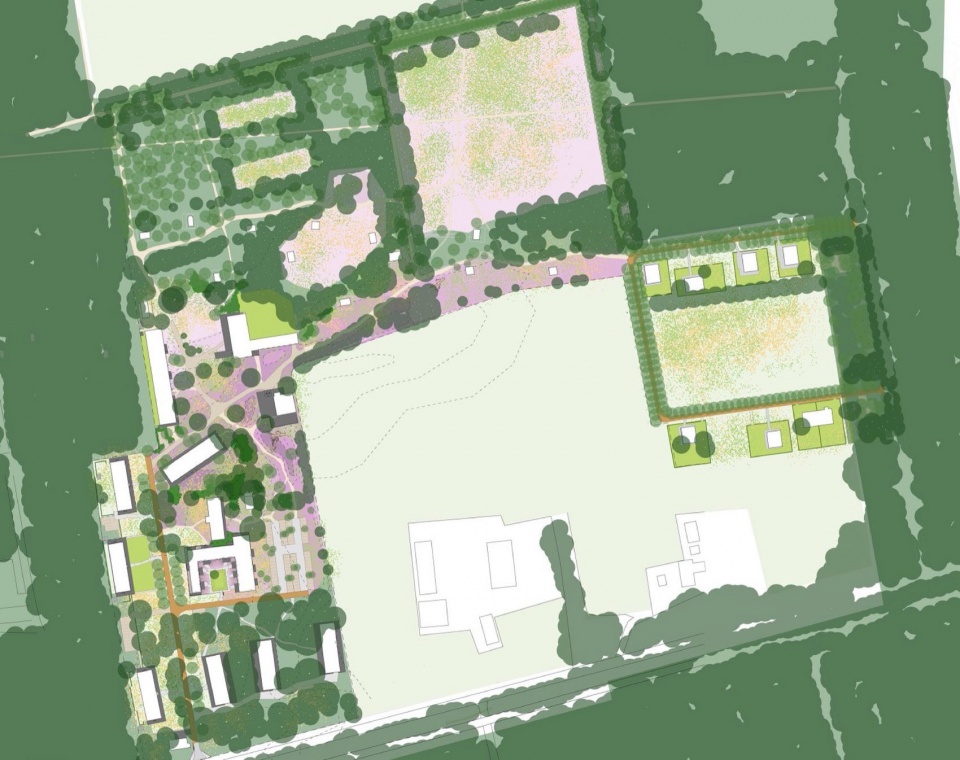
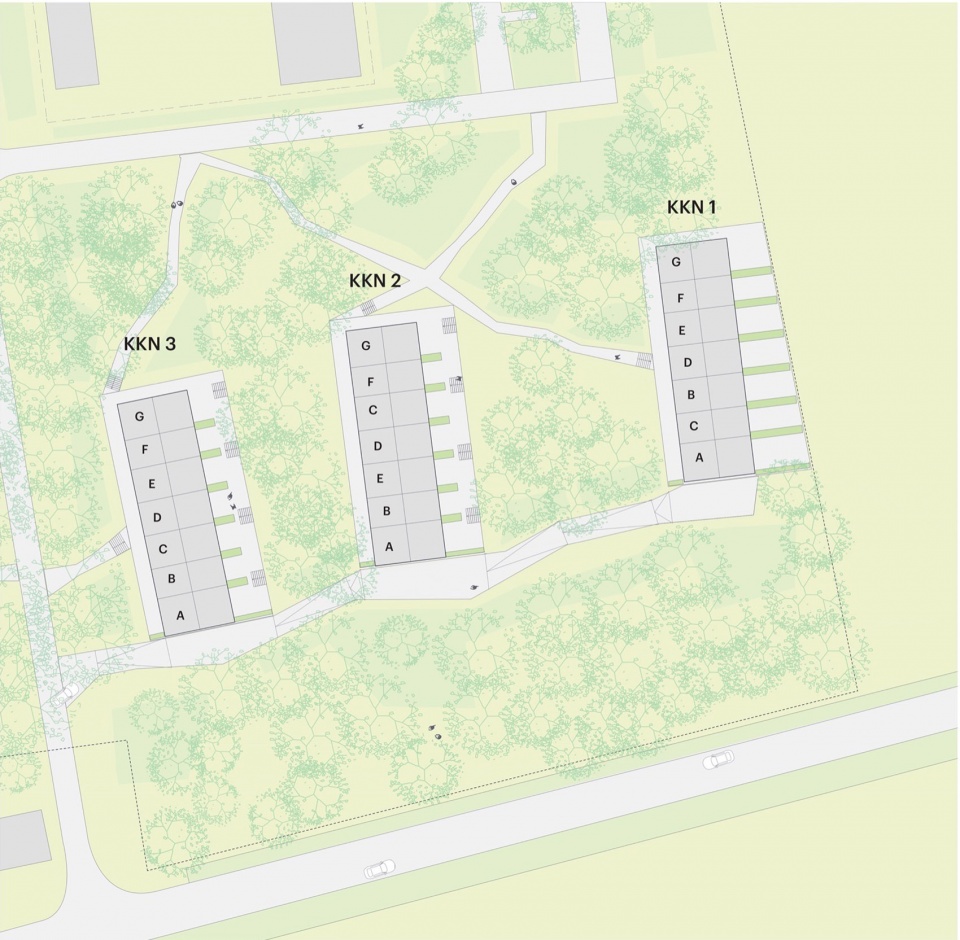
在场地的北侧规划有11栋可供度假出租的游乐设施,它们以伪装为主题,以古怪的设计融入森林。这些设计是由KondorWessels Projecten和Buro Harro组织的设计竞赛中选出的。16年改造的最后阶段则是由MVRDV设计的三栋几乎相同的住宅建筑,每栋住宅由七个排屋组成。三栋住宅的布局与总体规划相协调,延用了原建筑的位置、体量形态以及尺度,灰色石板墙和屋顶则宣告了其作为重建建筑的身份。
In the north of the site, the masterplan includes 11 follies available for holiday rentals, which blend into the forest with quirky designs that play with the theme of disguise. These were selected through a design competition organized by KondorWessels Projecten and Buro Harro. The final stage of the sixteen-year transformation includes a series of three almost-identical residential buildings designed by MVRDV, each comprising seven terraced homes. As dictated by the masterplan’s Image Quality Plan, these adopt the location, shape, and size of buildings that could once be found here, while grey slate walls and roofs identify them as reconstructions.
▼1可供度假出租的游乐设施,
the follies available for holiday rentals © Daria Scagliola
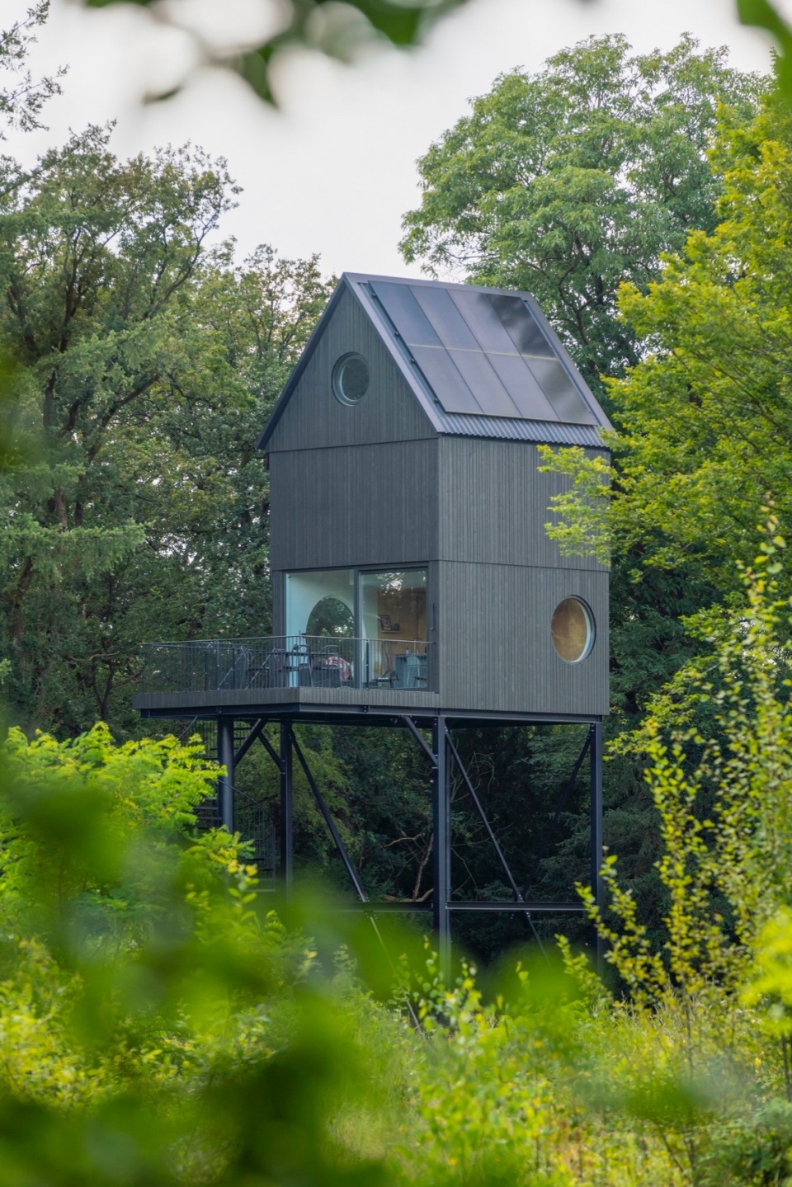
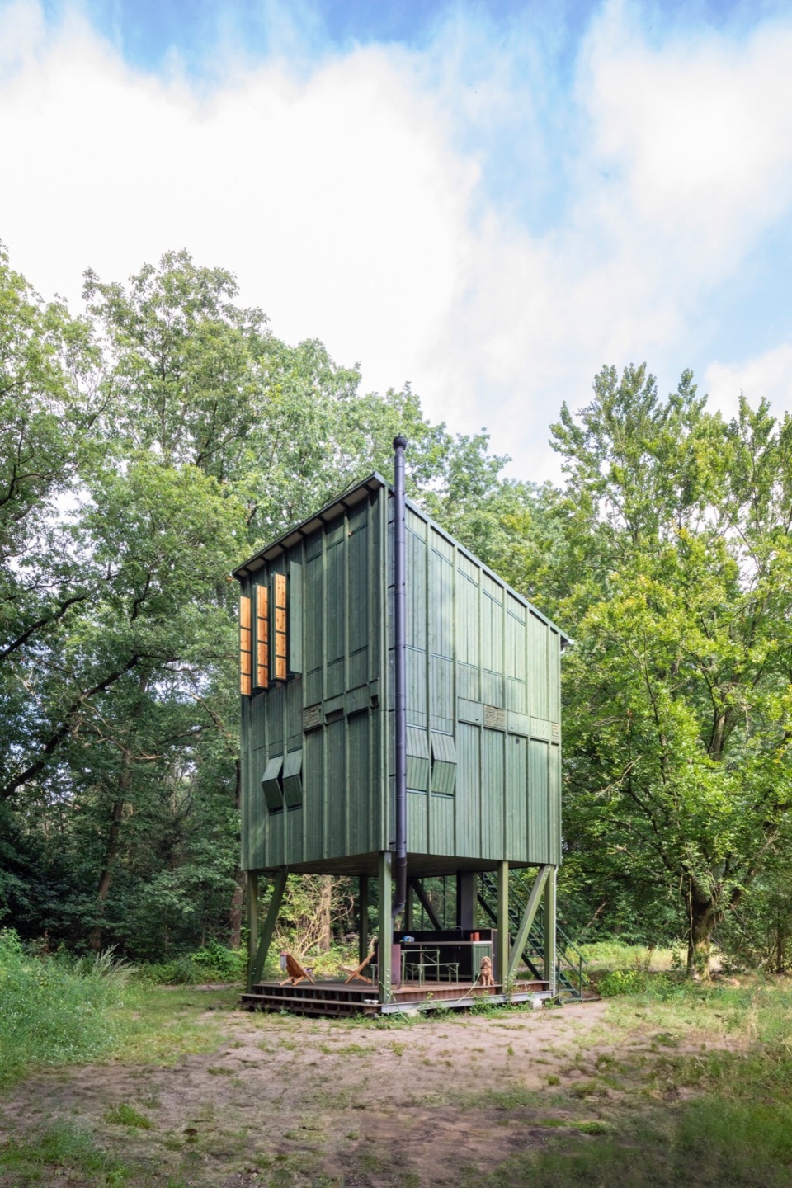
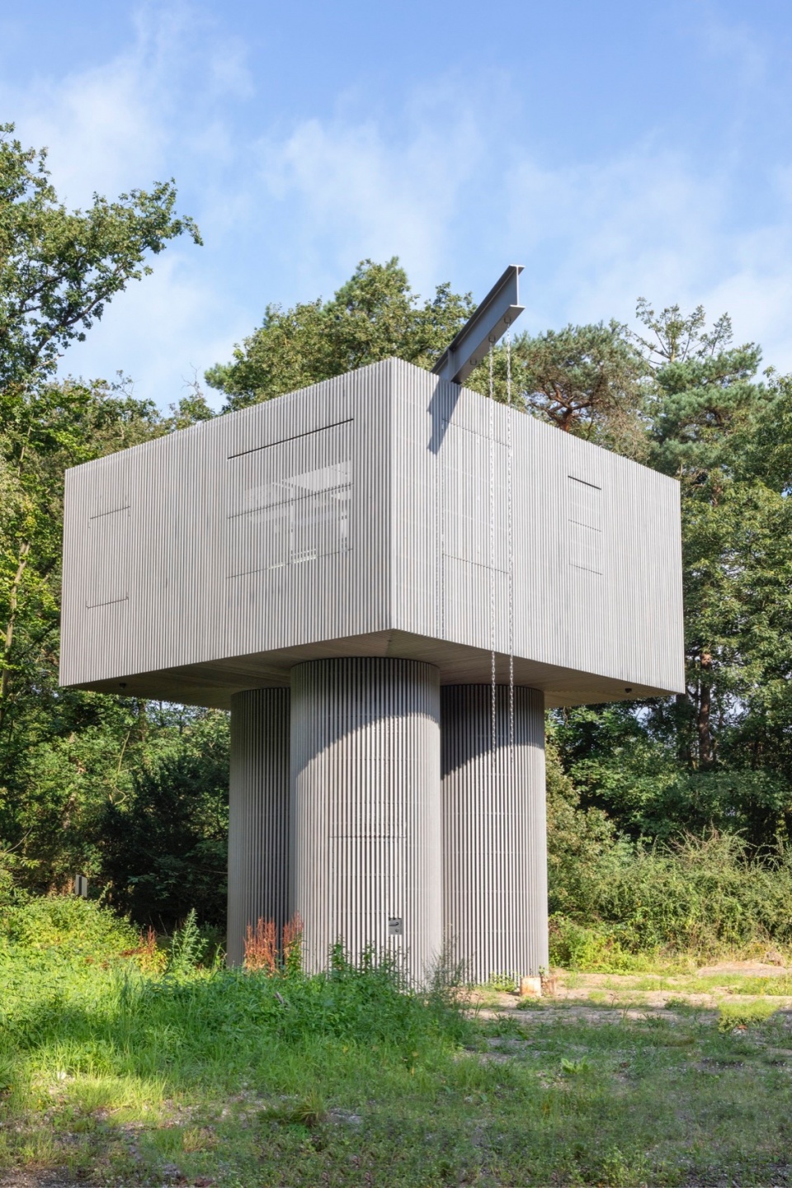
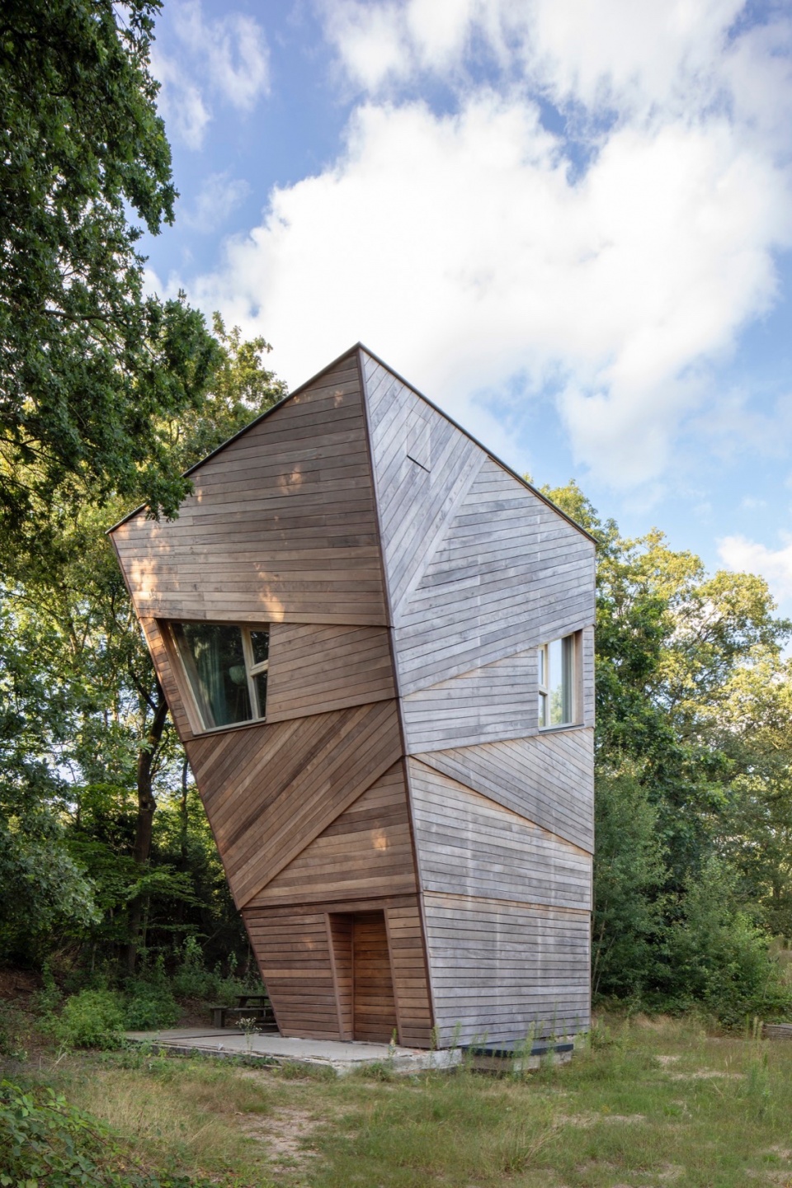
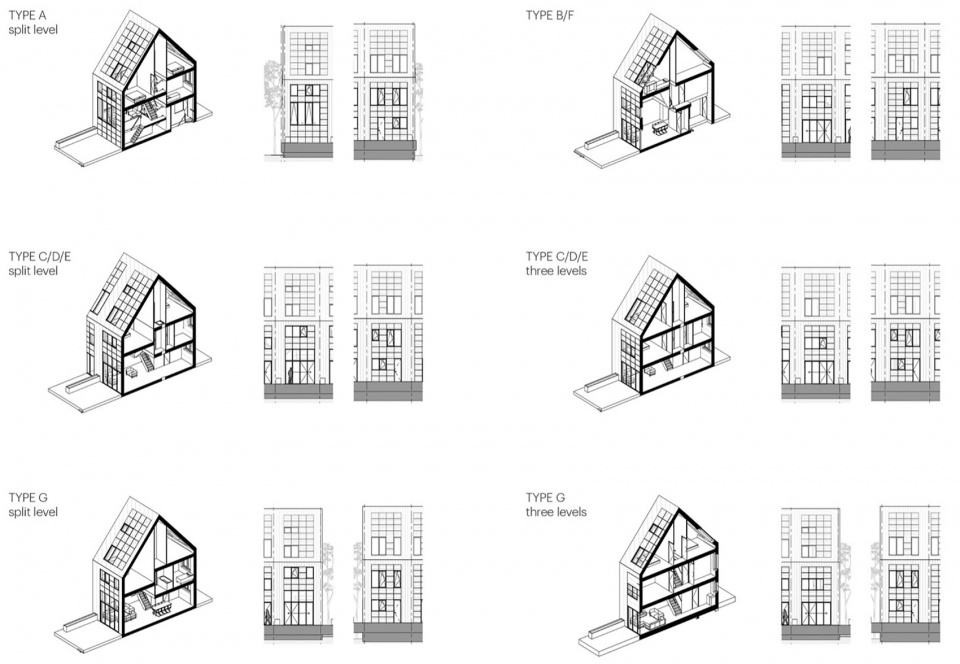
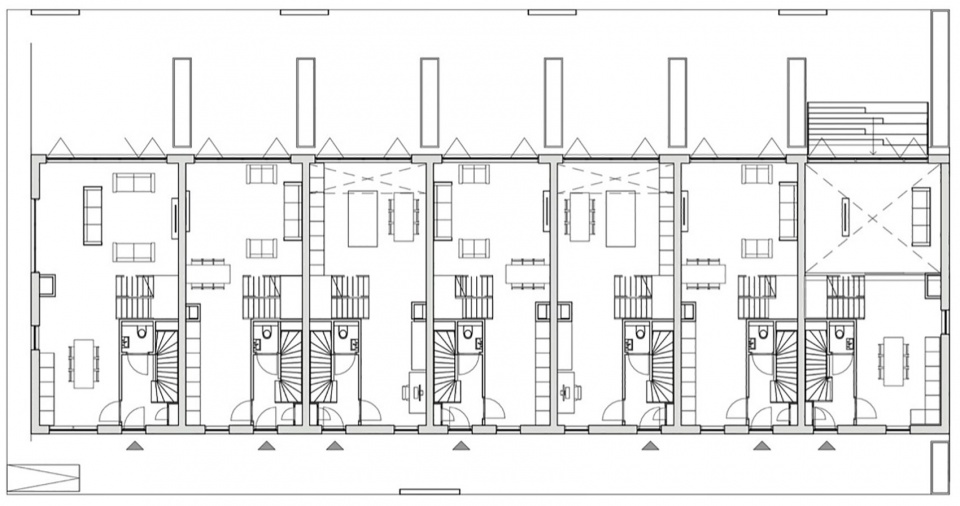
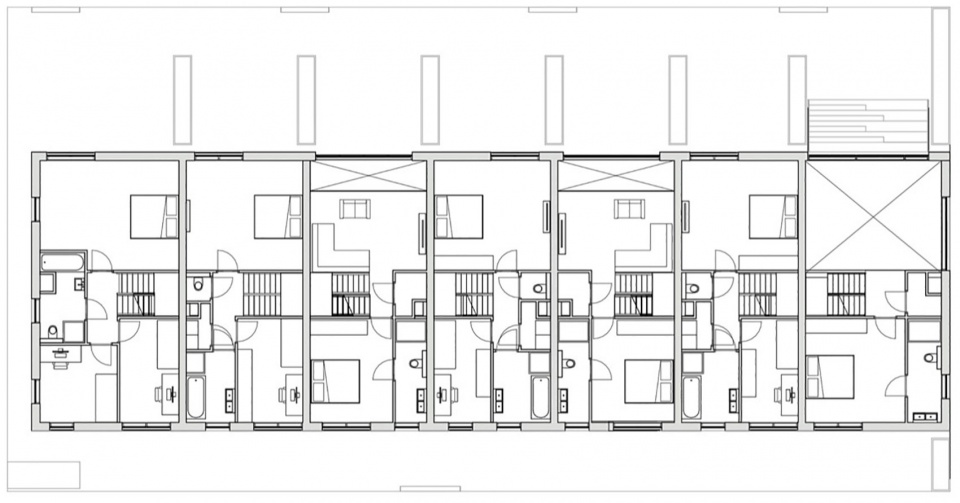
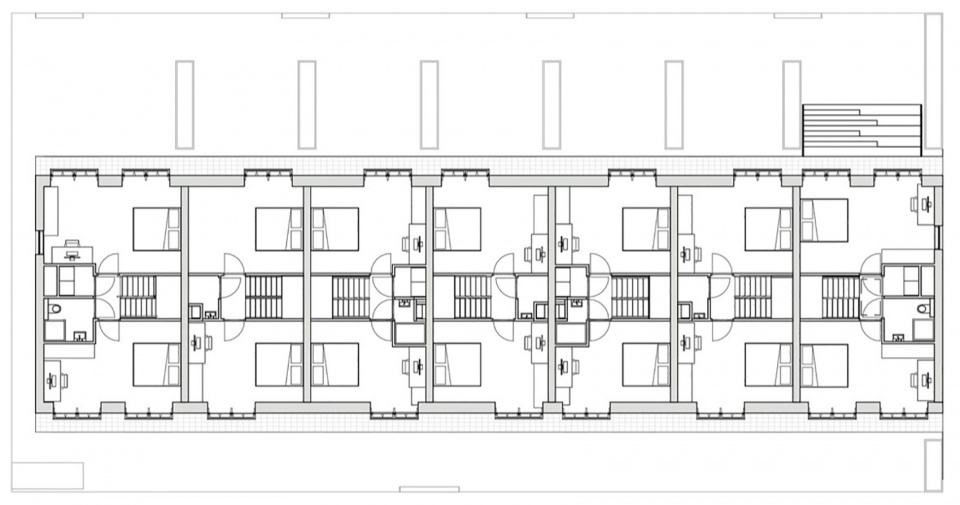
这些“森林中联排别墅”的未来业主可以从一系列可能性中选择他们最喜欢的住宅平面布局。住宅高于地面,室外空间最大限度地对外界环境打开,悬挑的小露台之外,不是私人花园,而是与周围的森林紧密相连,此外,建筑之间还享有大片的共享空间。
The future owners of these “townhouses in the forest” could choose their favourite floorplan, from a range of possibilities. The homes are raised above ground level, with outdoor spaces that are minimally enclosed: beyond their small projecting decks, they have no garden, but instead an intimate connection to the surrounding forests, with large shared spaces between the homes on both the front and back of the buildings.
▼建筑外观近景,closer exterior view of the building © Jannes Linders
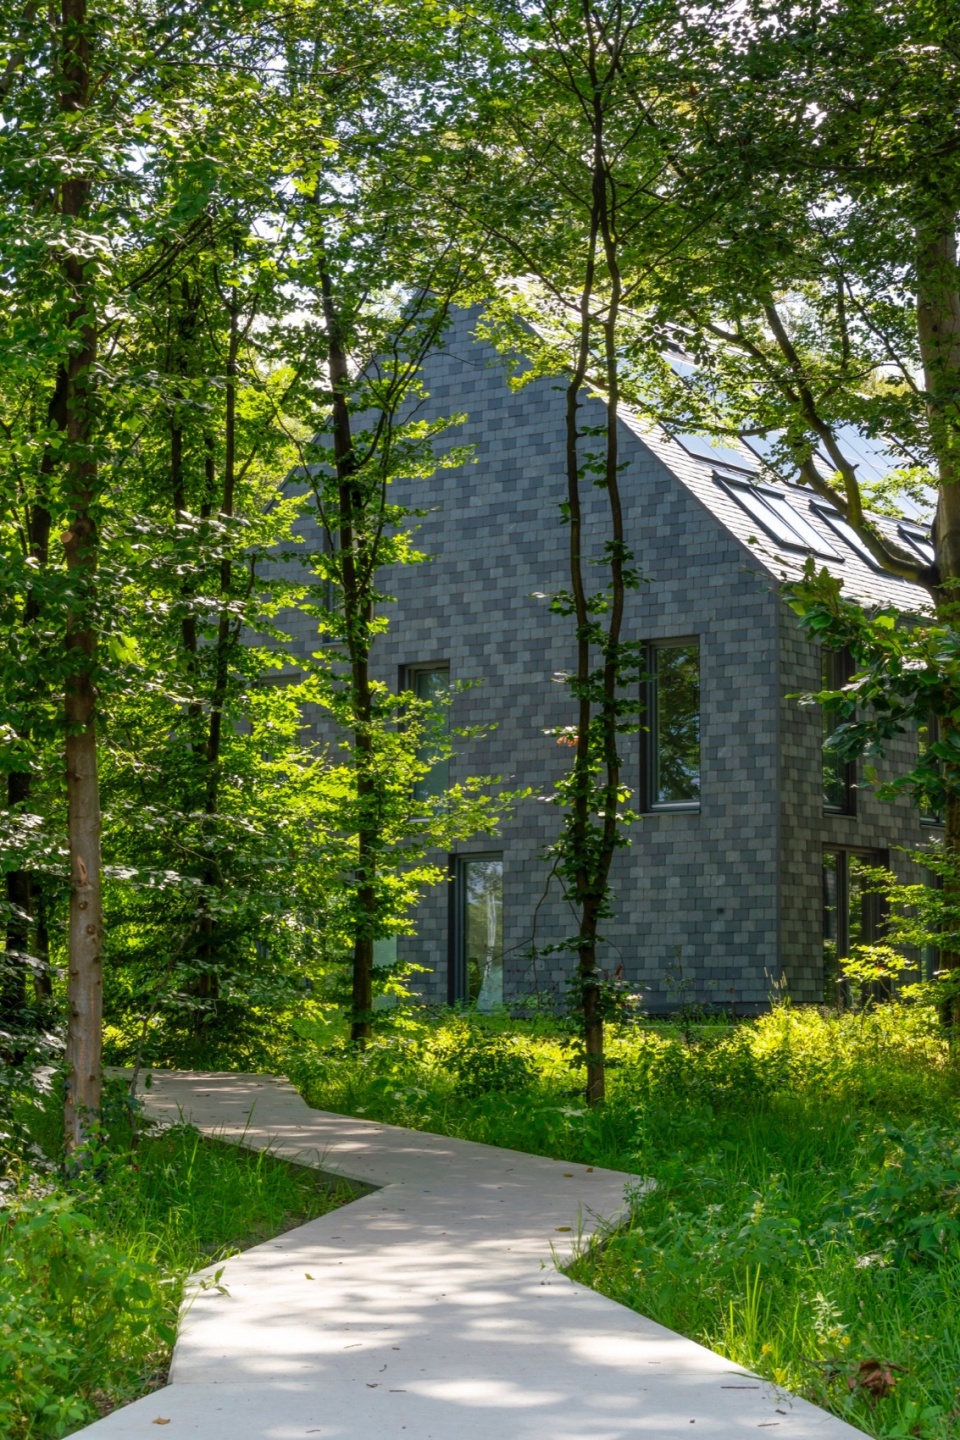
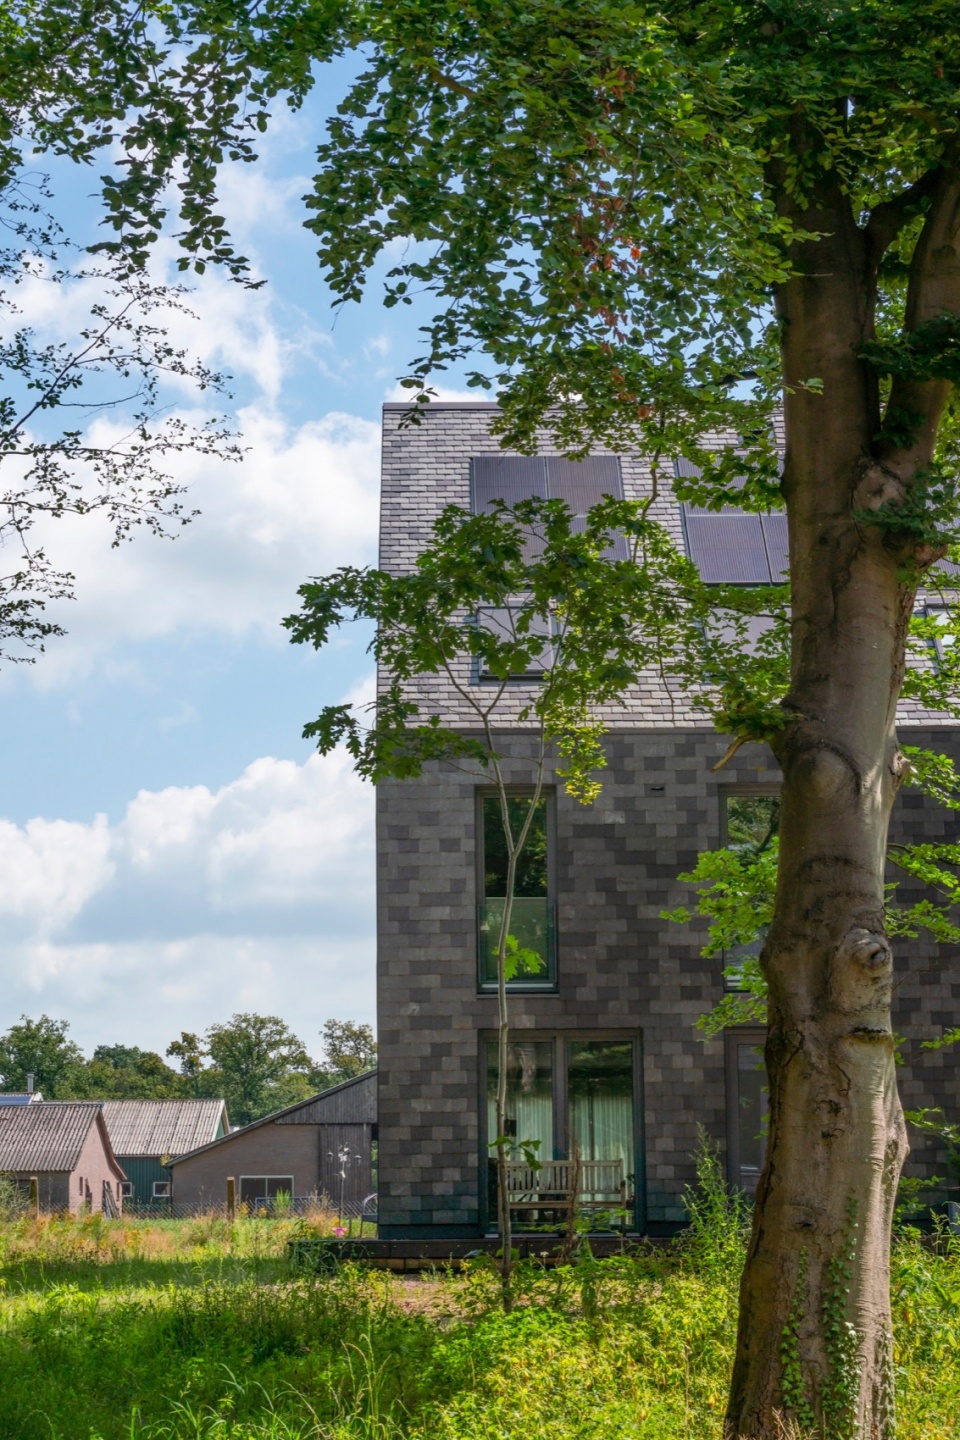
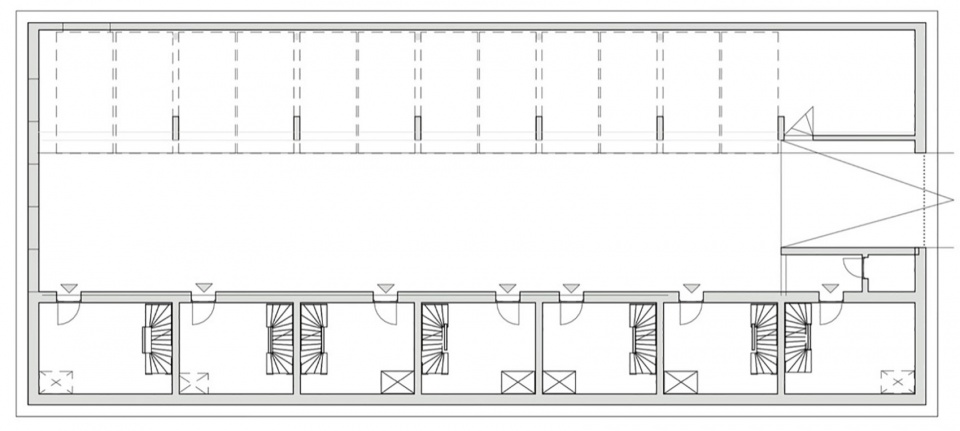
设计非常关注可持续性,建筑的墙壁和屋顶由木结构构成,混凝土混合部分采用了再生骨料代替砾石,而悬挑露台则由再生塑料制成。得益于太阳能电池板和建筑优秀的隔热表现,每个建筑体量中部的15户家庭都实现了能源的中和,而位于末端的六套房屋则接近于能源中和。每栋建筑的地下层都设置有停车空间,这些停车空间还可配备有电车充电桩以及自行车停车位,以鼓励居民选择更可持续的交通方式。
Special attention was given to sustainability in these designs, the walls and roofs of the buildings are constructed with timber frames, the concrete mix partially substitutes gravel with recycled aggregate, while the floating decks are made with recycled plastic. Thanks to their solar panels and high insulation values, the 15 homes in the middle section of each block are energy-neutral in operation, while the six houses on the ends are close to energy neutral. Car parking spaces for the homes are included underneath each building, and are designed such that in the future they can enable electric car charging and bicycle parking, in the hopes of encouraging more sustainable transit choices by the residents.
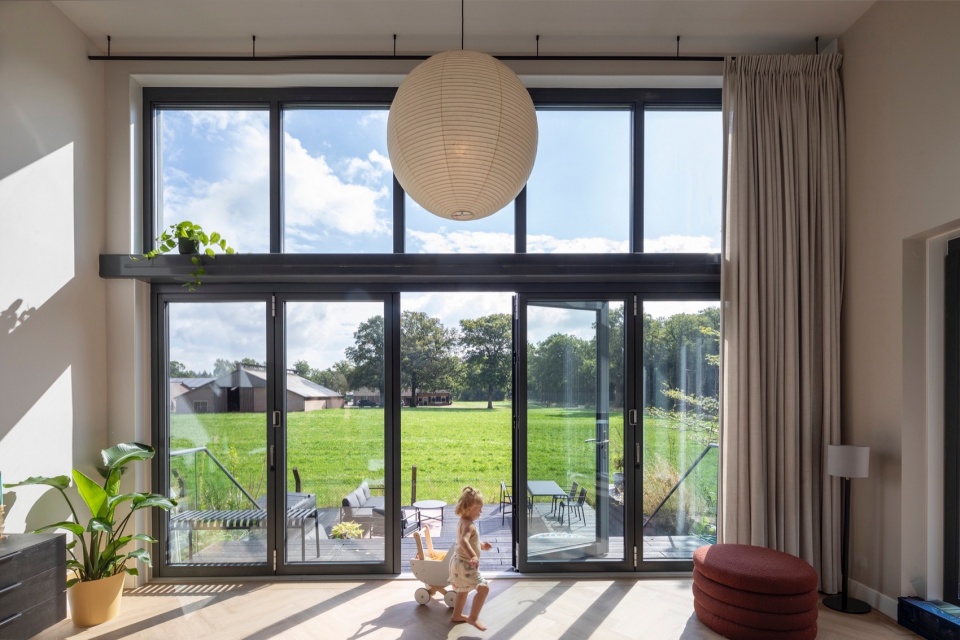
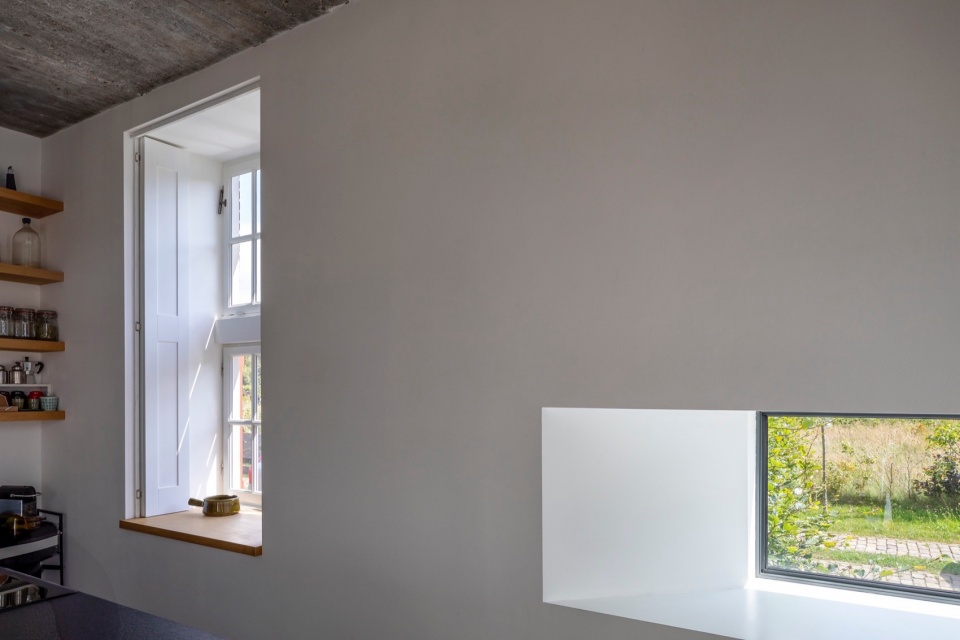
▼室内概览,overall of interior © Daria Scagliola
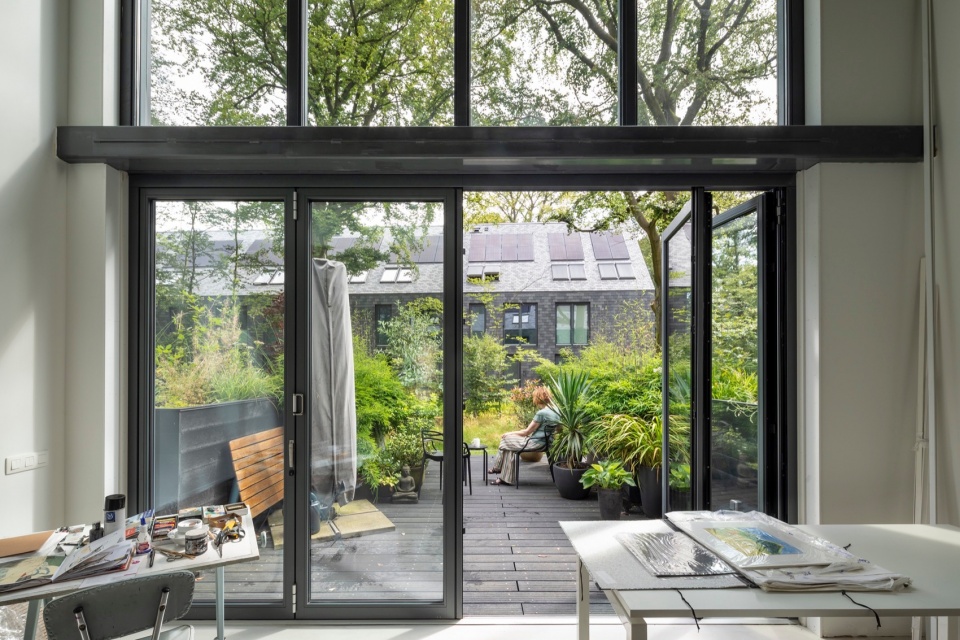
▼室内细部,details of interior © Daria Scagliola
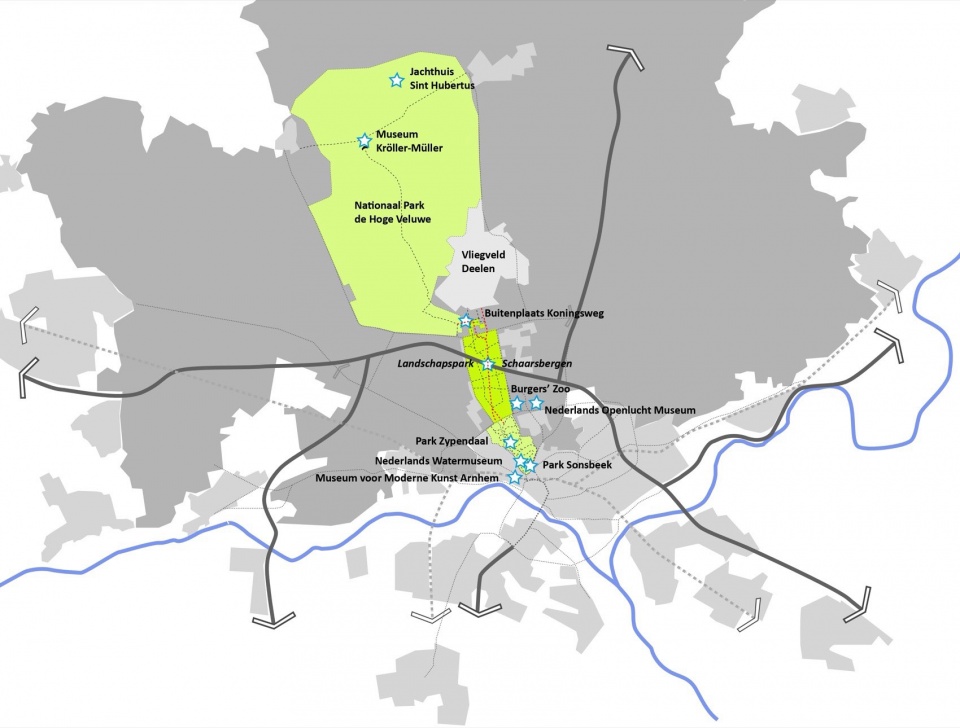
▼区位,location © MVRDV
▼总体规划,master plan © MVRDV
▼新建住宅楼总平面图,master of the three new building © MVRDV
▼地下层平面图,basement floor plan © MVRDV
▼一层平面图,ground floor plan © MVRDV
▼二层平面图,first floor plan © MVRDV
▼三层平面图,second floor plan © MVRDV
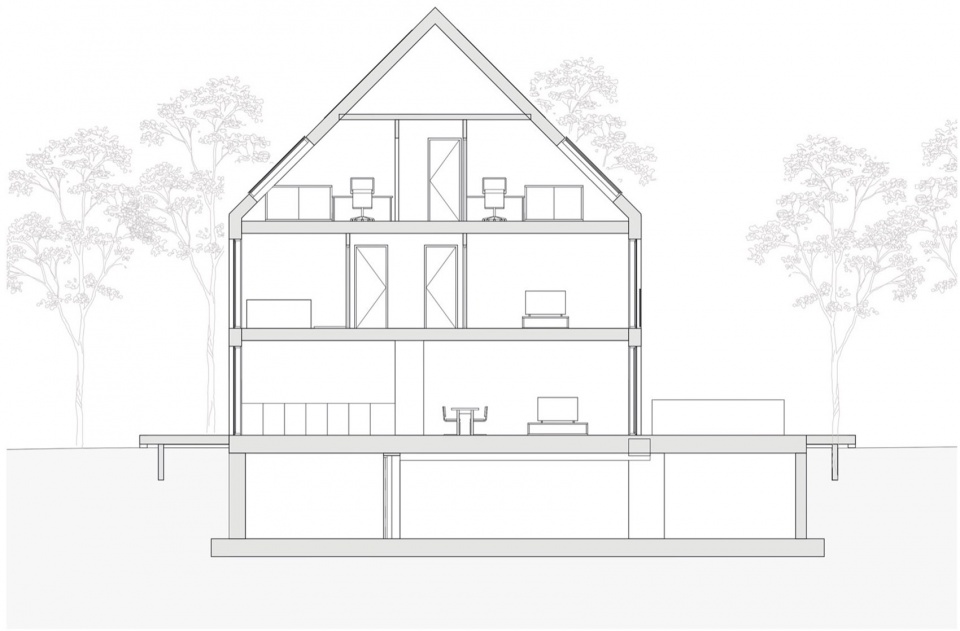
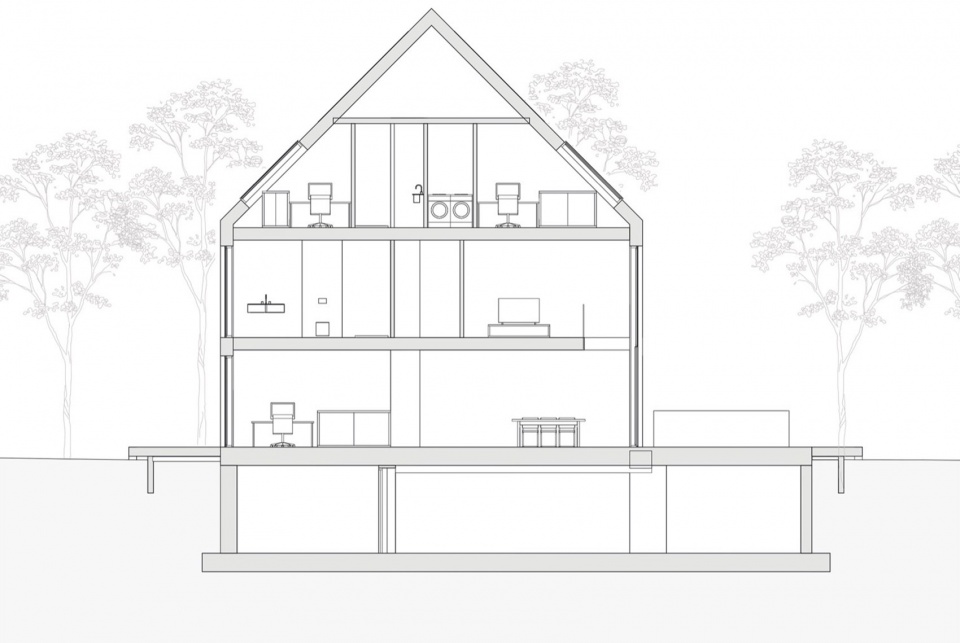
▼剖面图,sections © MVRDV
Facts
Project Name: Buitenplaats Koningsweg
Location: Koningsweg 23A, 6816 TD Arnhem, Netherlands
Client: KWP Gebiedsontwikkelaars
Credits – masterplan
Year: 2010-2024
Size and Programme: 14.5 ha, regeneration masterplan including 40 historic buildings, 7 new homes, 10 follies, various structures and landscape elements
Founding Partner in charge: Nathalie de Vries
Design Team: Renske van der Stoep, Emilie Koch, Pepijn Bakker, Klaas Hofman, Rosa Rogina, Emanuela Gioffreda, Andres Beausire
Strategy and Development: Willeke Vester
Copyright: MVRDV Winy Maas, Jacob van Rijs, Nathalie de Vries
Landscape architect: Buro Harro
Follies: Architectuur Maken, De Kort Van Schaik, Hans Jungerius, JCR Architecten, Korteknie Stuhlmacher Architecten, Kraft Architecten, opZoom architecten, Paes Architecture, Space Encounters, studio AAAN, i29, NAMO Architecture
KKN 7 (architect): Kraft Architecten
Credits – housing KKN 1,2,3
Year: 2018-2024
Size and Programme: 4 932 m2 , three residential buildings
Architect: MVRDV
Founding Partner in charge: Nathalie de Vries
Partner: Fokke Moerel
Design Team: Arjen Ketting, Rico van der Gevel, Michal Bala, Karolina Szostkiewicz, Duong Vu Hong, André Bahremand, Floris Dreesmann, Türker Naci Saylan, Luis Druschke
Visualisations: MVRDV (Angelo La Delfa, Antonio Coco), triple-d
Strategy and Development: Bart Dankers, Willeke Vester
Copyright: MVRDV Winy Maas, Jacob van Rijs, Nathalie de Vries Landscape architect: Buro Harro
Contractor: Ufkes Structural engineer, MEP, building physics: Aveco de Bondt
Photographs: © Daria Scagliola, © Jannes Linders
More: MVRDV。更多关于他们:MVRDV on gooood









环境真好
DK
治愈系
非常棒社区