感谢 浙江大学建筑设计研究院有限公司 予 gooood 分享以下内容。更多关于:Architectural Design and Research Institute of Zhejiang University on gooood.
Appreciation towards Architectural Design and Research Institute of Zhejiang University for providing the following description:
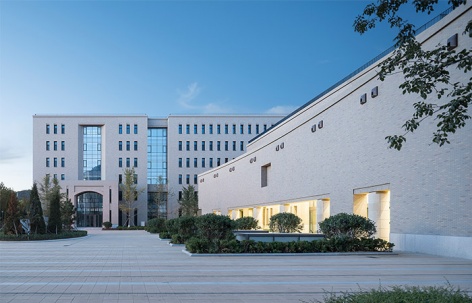
每个大工人都有一个灰砖梦,每个经管学子心中都有一座八角楼……建筑植根环境,建筑孕育氛围。
Every one of Dalian University of Technology is familiar with grey buildings, and every student of the Faculty of Management and Economics bears an octagon building in mind. Architecture is rooted in environment, while it also breeds environment.
▼教学楼鸟瞰图,bird-eye’s view of the building
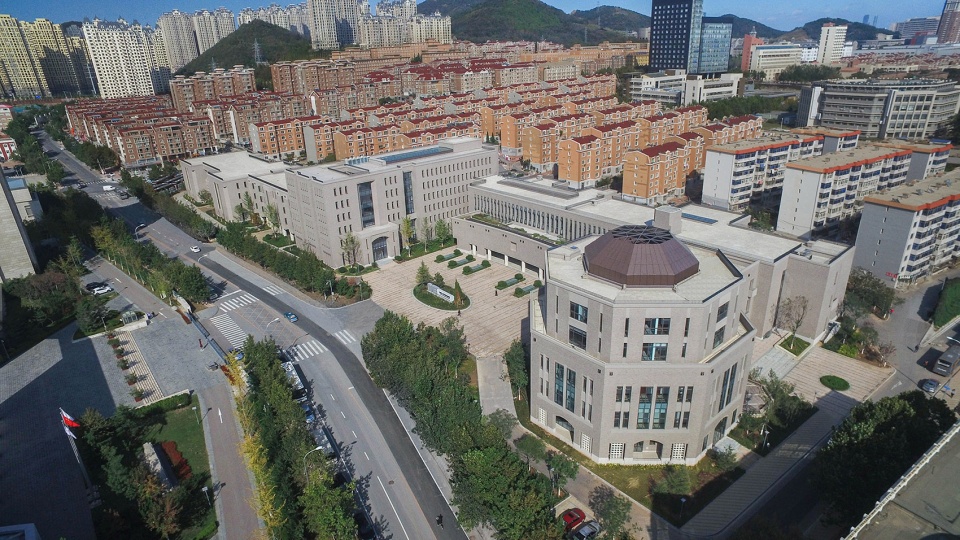
首先作为人文学科学院楼,其建筑除满足自身的功能外,更为重要的是能提供相对恰当氛围的学习和交流场所。其次作为独立的学院,需要有自己独立围合的内向空间。而不同的围合空间之间,都需要体现不同学院气质空间的同与异,不同的功能分区之间的空间衔接和过渡以及建筑内部空间,均需要体现人文学科的特征。地块西南角,以及与南侧主校园的过渡空间均需要建筑自身与之相协调。
This project is the building of the Faculty of Management and Economics of Dalian University of Technology. Considering that the Faculty is within the field of the humanities, the building needs to provide an appropriate atmosphere for study and communication, apart from serving basic functions. Besides, as a building for an independent faculty, it needs its own enclosed and inward-facing spaces. The enclosed spaces between the Faculty of Management and Economics and other surrounding faculties should present differences yet similarities. The attribute of the Faculty of Management and Economics (i.e. in the field of humanities) needs to be embodied by the building’s interiors as well as the connection and transition between its functional areas. Furthermore, the overall building should be in harmony with the southwest corner of the plot and the transitional space between it and the main campus on the south.
▼教学楼外立面局部,设置拱形入口,a part of the facade of the building with the arched entrance
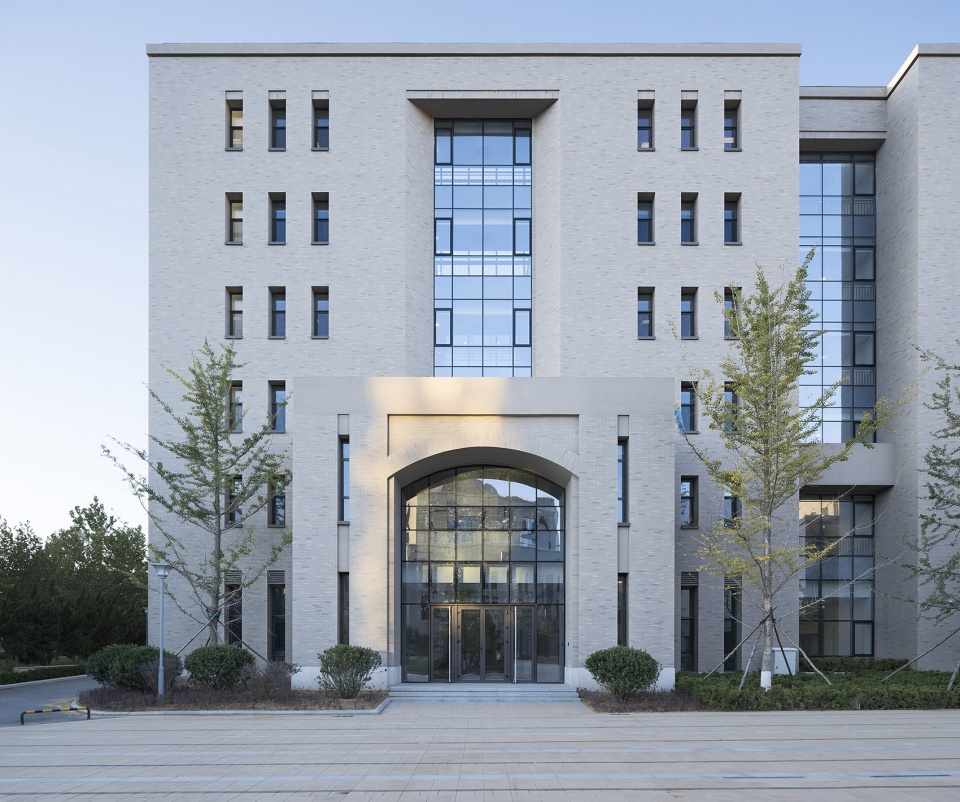
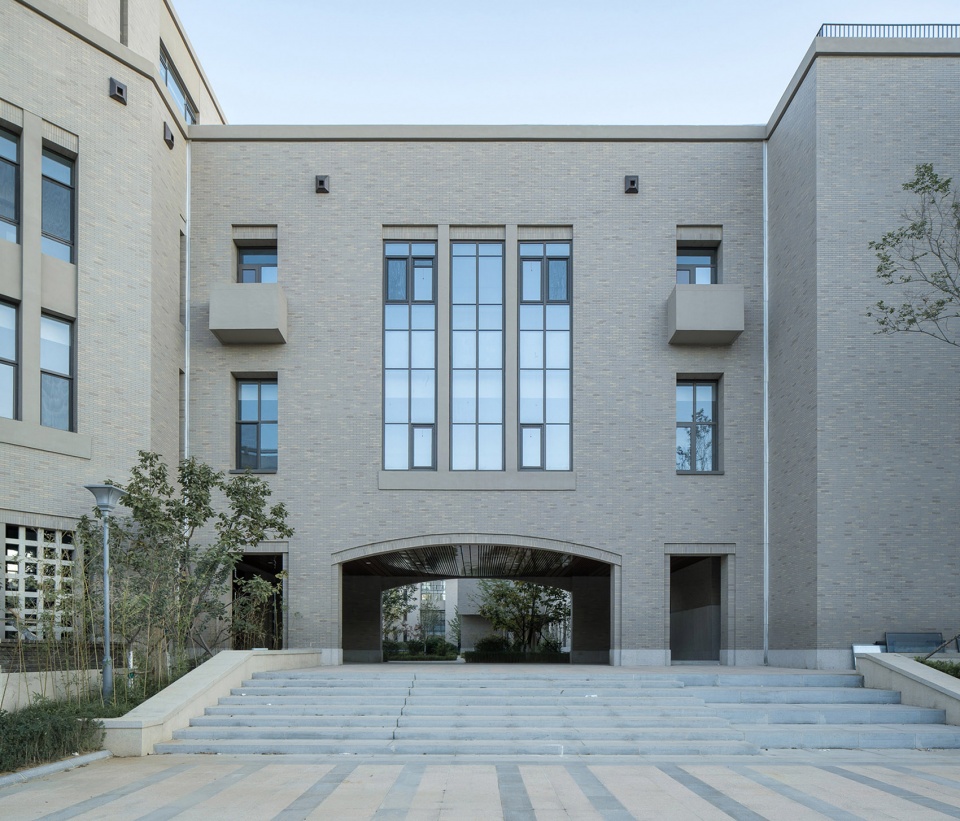
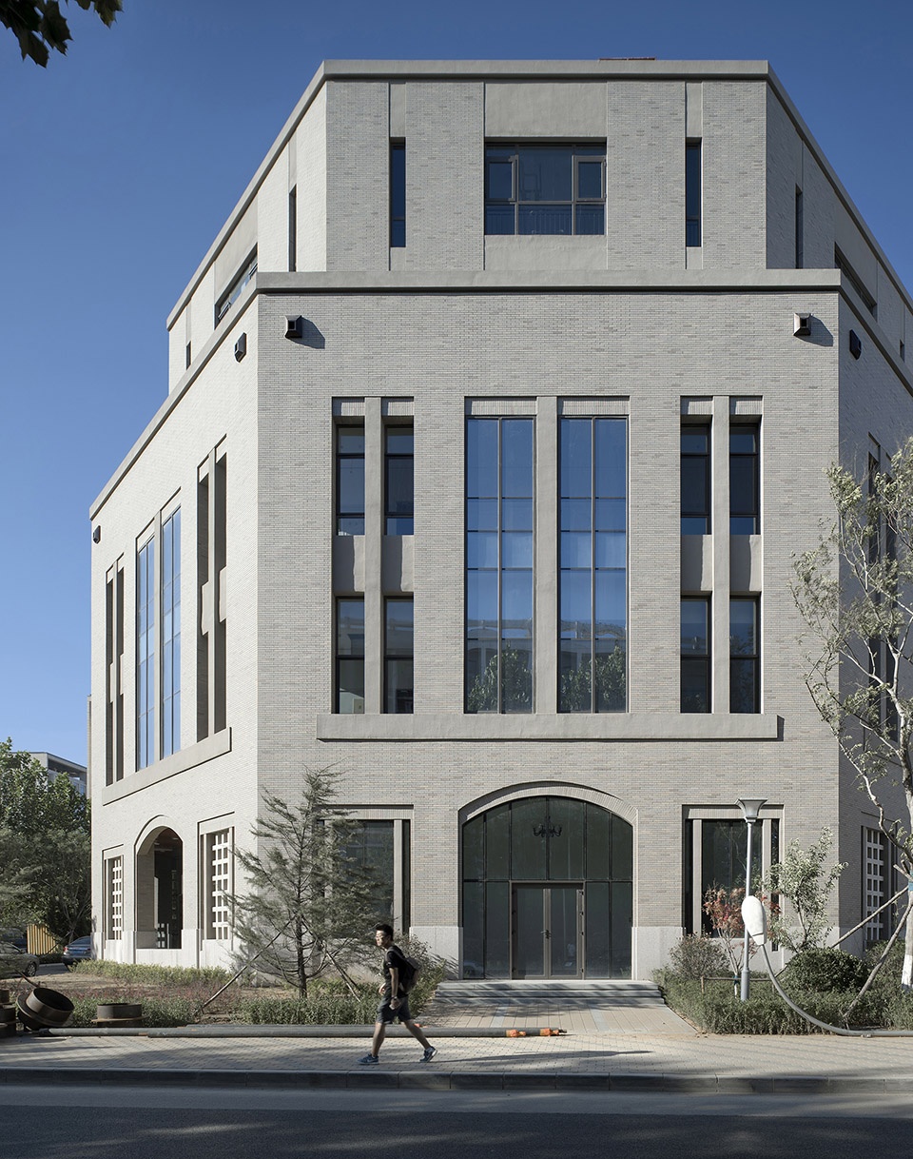
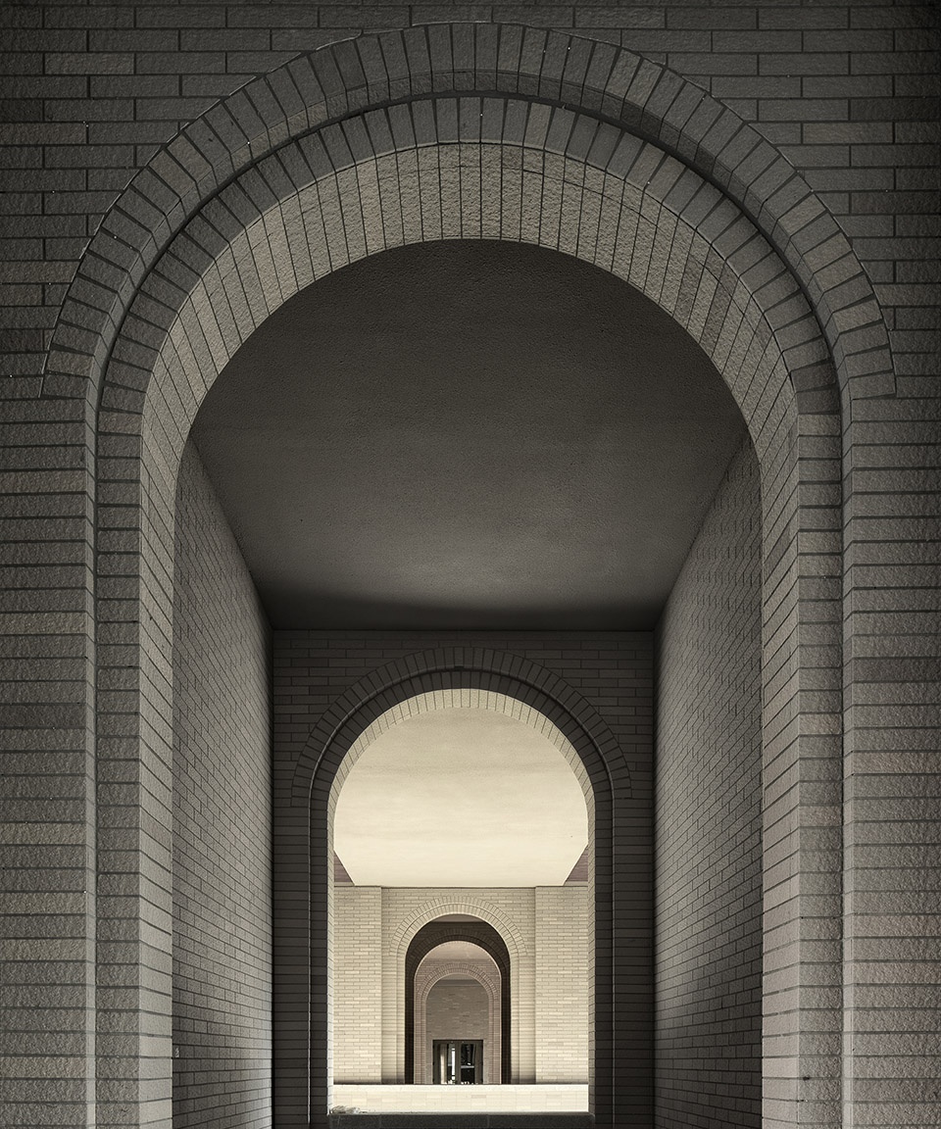
灰砖、石头、拱窗和入口弧形门廊……通过精心延续校园环境文脉,追求细节体现建筑的文化底蕴与空间的人本性,把校园建筑上升到精神的层面。
Featuring grey bricks, stones, arched windows and curved porch at the entrance, the building follows the context of the campus, pursues optimized details to show the rich cultural heritage of the architecture and humanism of spaces, hence making architectural design and spatial expression ascend to a spiritual level.
▼入口弧形门廊,the curved porch at the entrance
本项目充分研究理工大学区域的区位条件,有效利用自然资源和人文资源,合理布局,处理好学部内几大功能区块的相互关系,全面考虑建筑形象,确保从各个角度都能给人良好视觉感受,并尊重基地周围的现状环境,在建筑设计中尽量保持谦逊的姿态,不张扬。
▼功能分析图,program diagram
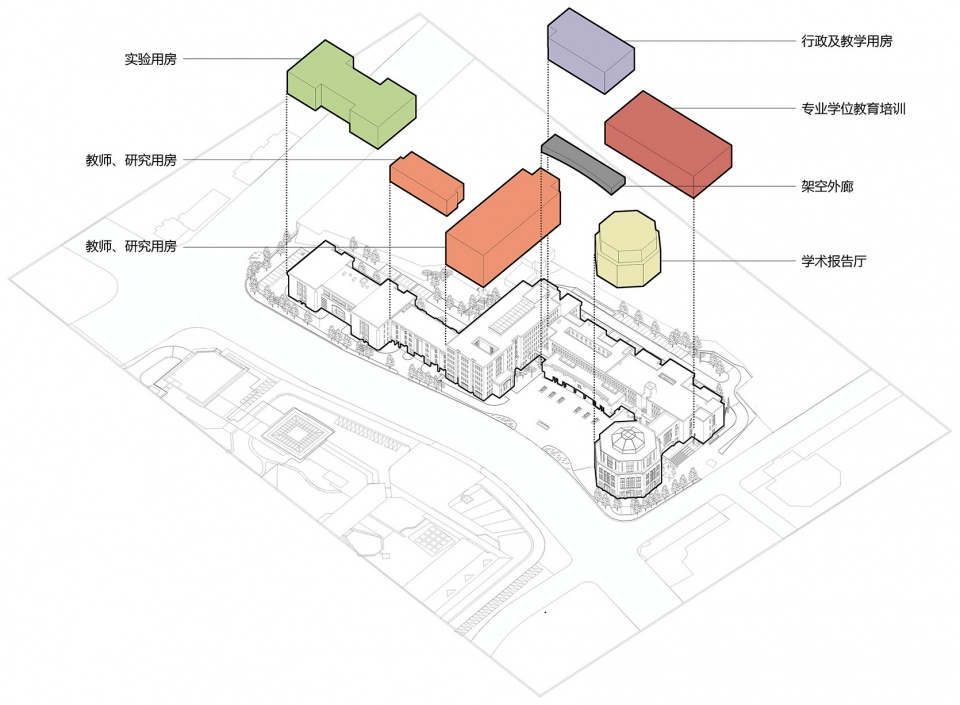
The project fully takes site conditions into account, makes good use of natural and cultural resources, presents an appropriate layout that coordinates different functional areas, and considers overall image of the architecture, thereby providing fantastic visual experience from every angle. It respects the surroundings, keeping a low profile.
▼入口鸟瞰图,确保从各个角度都能给人良好视觉感受,bird-eye’s view of the entrance, providing fantastic visual experience from every angle
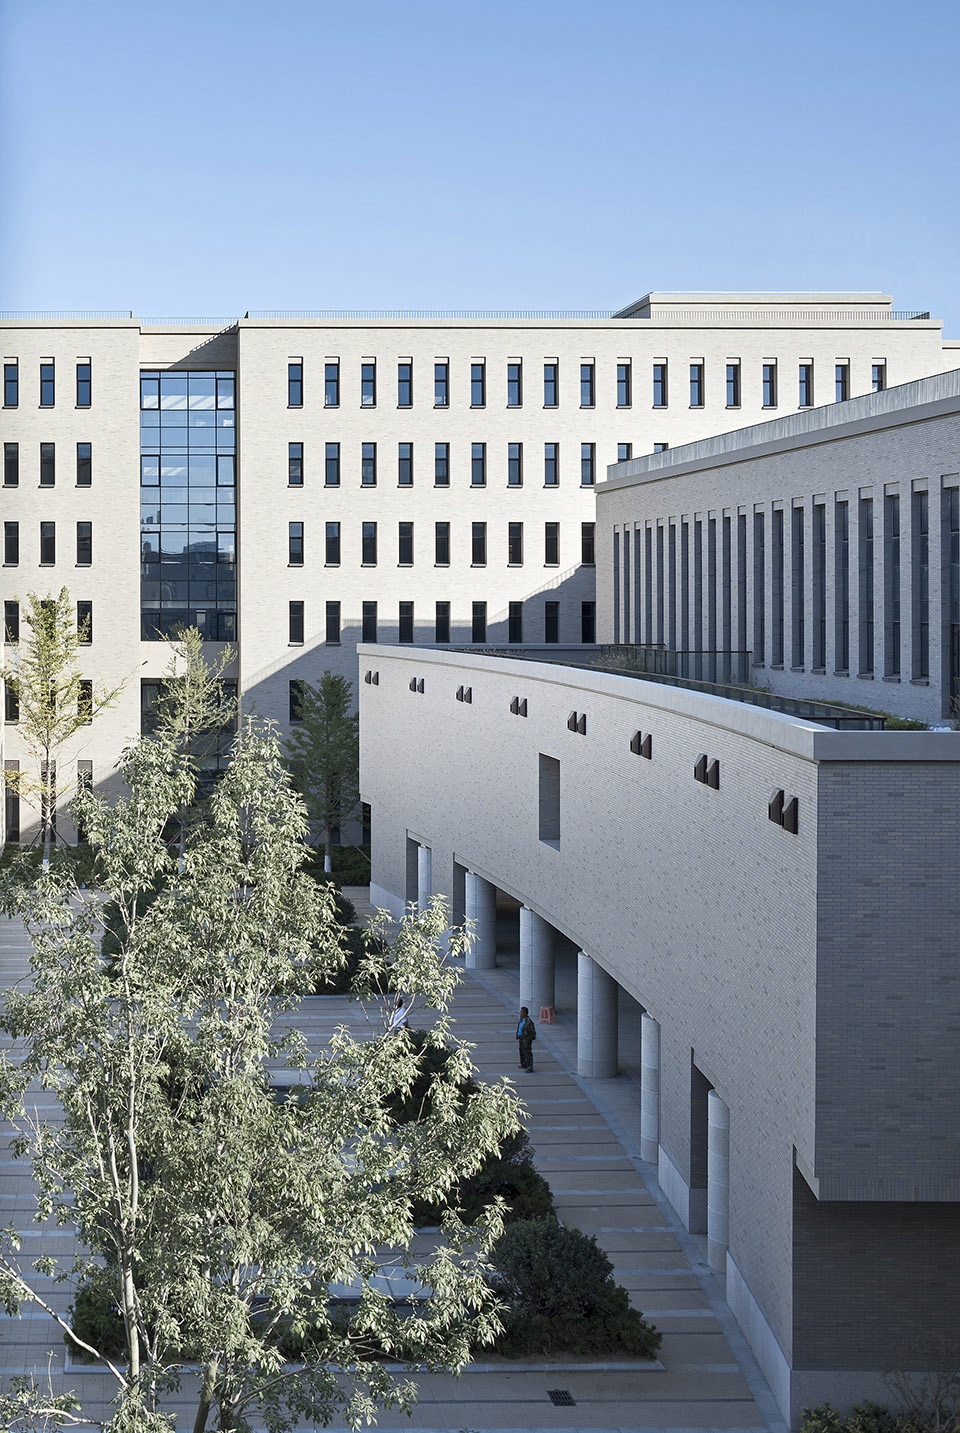
▼主入口广场,立面墙体略带弧度,the entrance plaza with a subtle curved wall
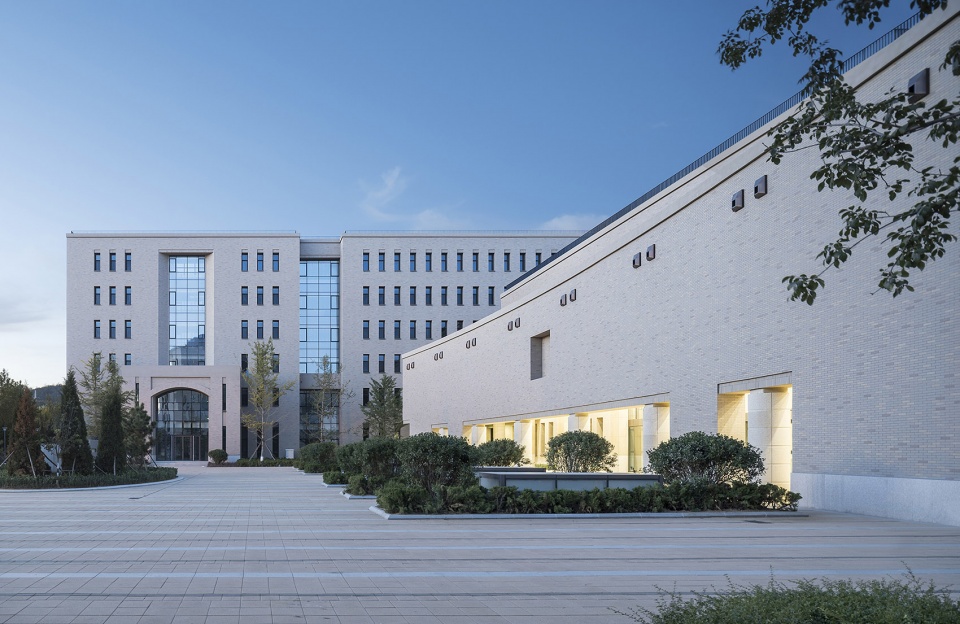
▼主入口广场和立面,the entrance plaza and the facade
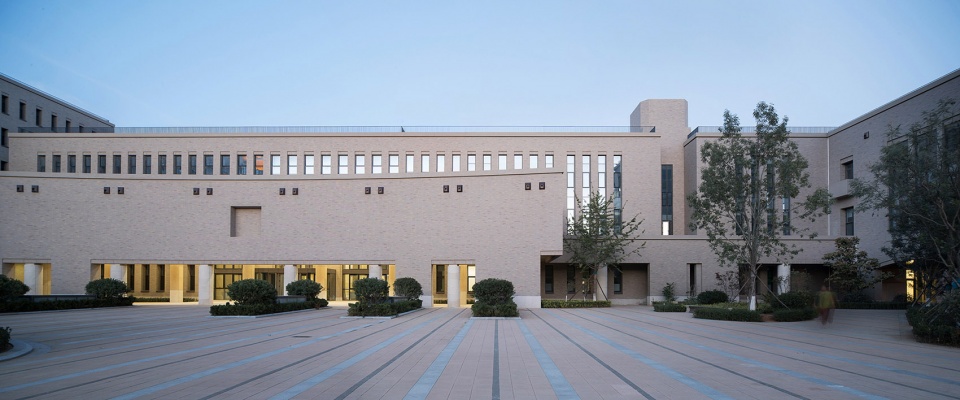
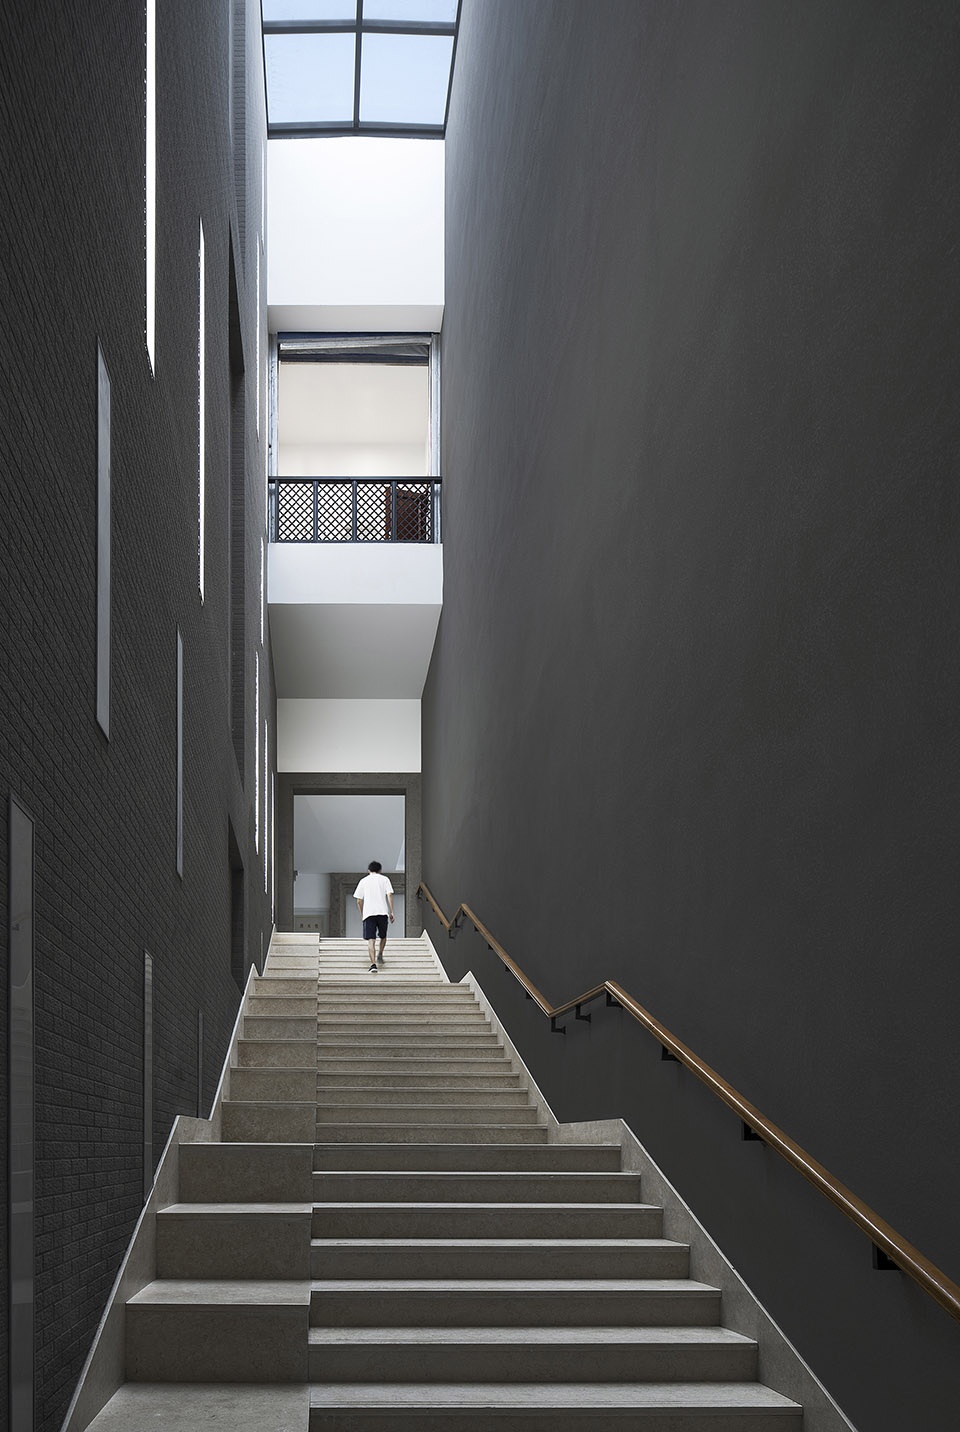
穿行在阳光和灯光交替照耀之下的大台阶,徜徉于不同层面的室外交流露台,体会着不断追寻新的知识高地的内在力量。
Walking on stairs under sunlight or light and roaming on different outdoor terraces, people can feel the inner power of pursuing new knowledge.
▼二层的室外交流露台,the outdoor terraces on the second floor
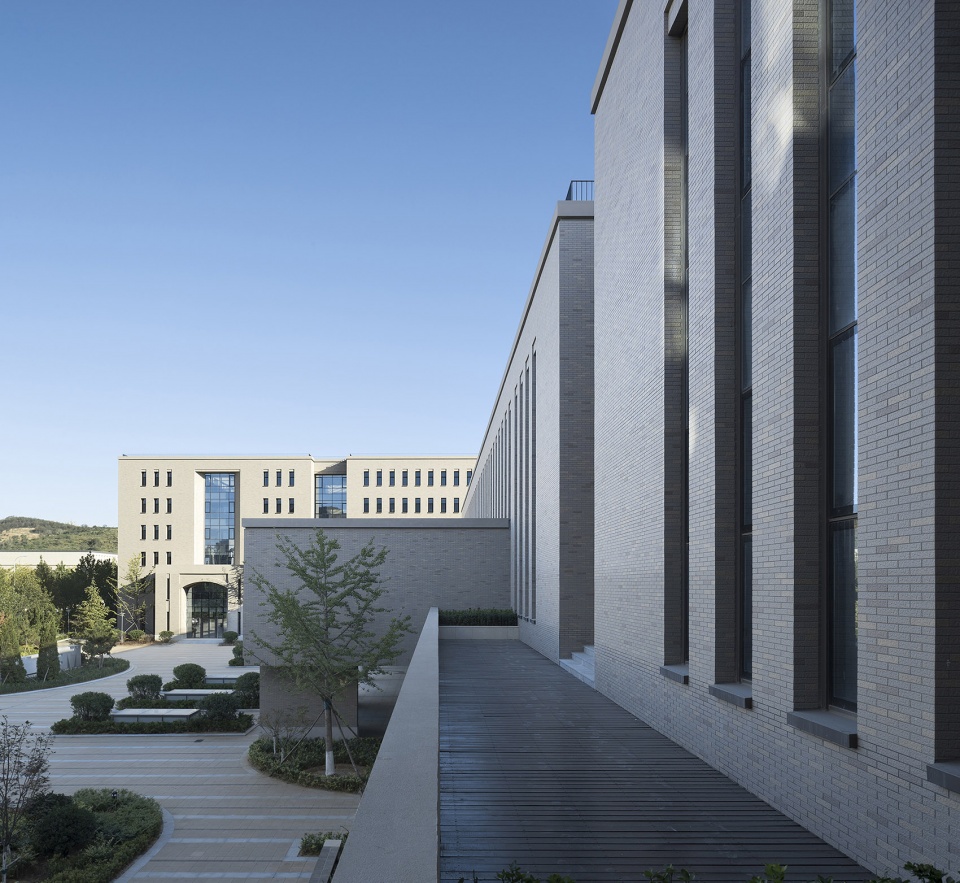
▼阳光照耀之下的二层平台,the terraces on the second floor under sunlight
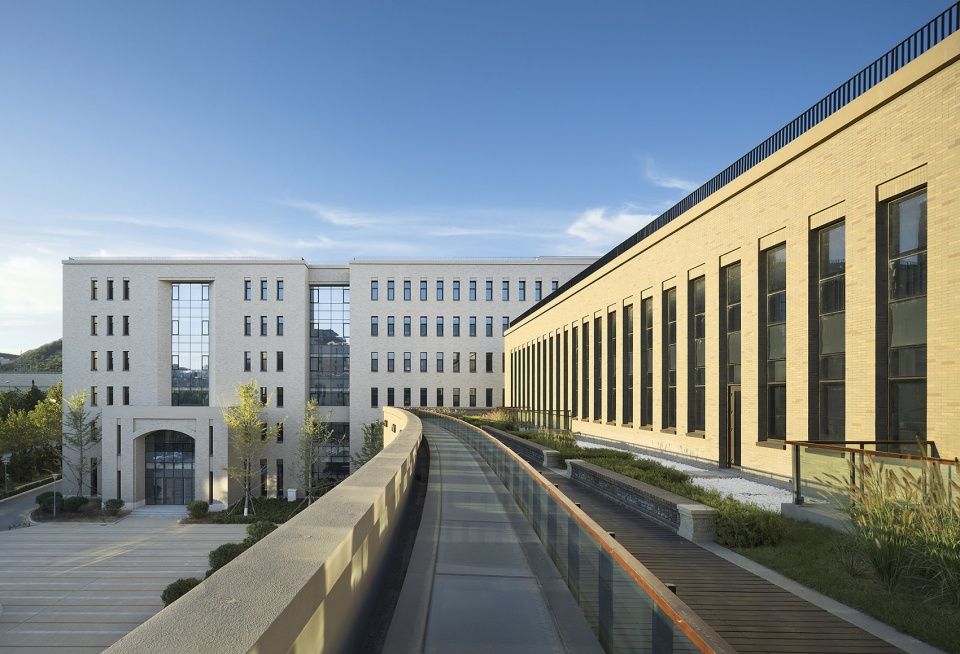
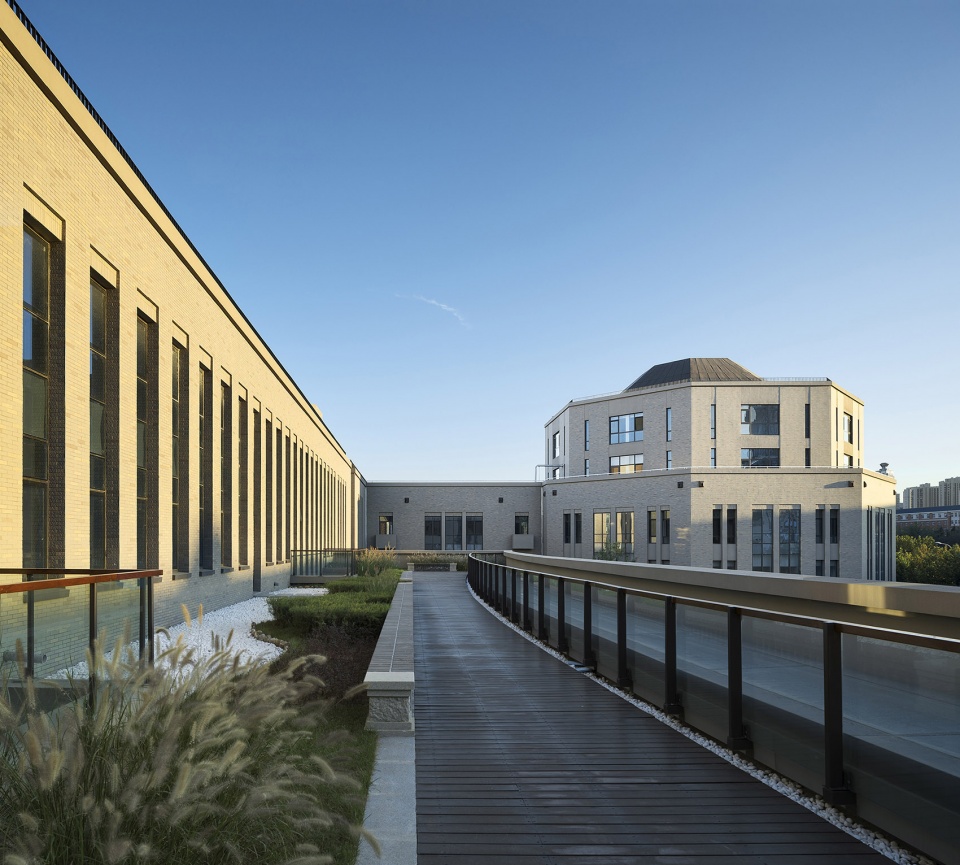
在砖和石头呈现的经管学部空间里,从墙面铜制泄水口溢出的斑驳水渍和东侧绿化驳坎上的石质校园标示,都在讲述着这数年建造的故事;拱窗和入口弧形门廊投下的影子,慢慢的从地面移动到墙上;黄昏时分的鸟儿在西侧主入口广场上飞快地盘旋,时而停在了入口铭牌旁的黑松上。
The architecture is constructed with stones and bricks. Mottled stains formed by water overflowing from copper weep holes on the walls, and the stone sign on the greened riprap on the east side, tell the construction story in the past years. Shadows of arched windows and curved porch at the entrance move slowly from the ground to the wall as the sun moves. At dusk, birds hover over the entrance plaza on the west side, and sometimes stay on branches of pines that surround the stele at the center of entrance plaza.
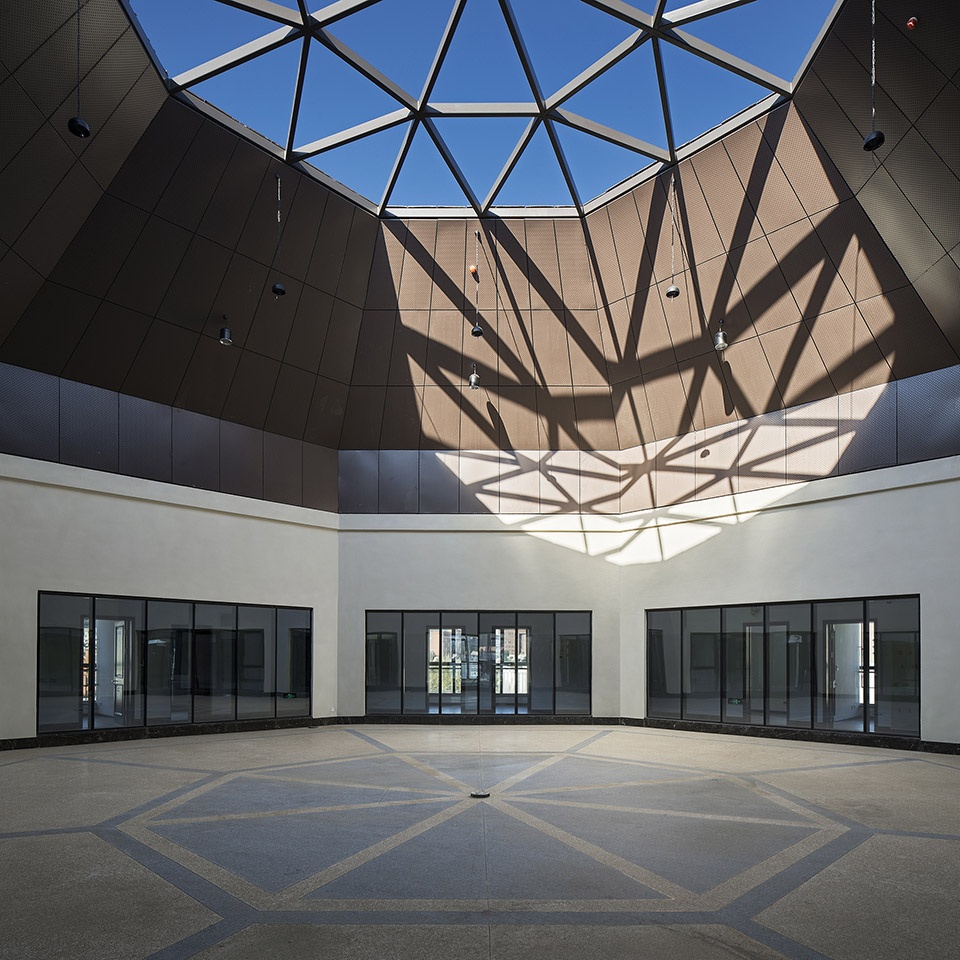
▼教学楼的八角楼,the octagon house of the building
▼八角楼室内,设有天窗,interior view of the octagon house with the skylight
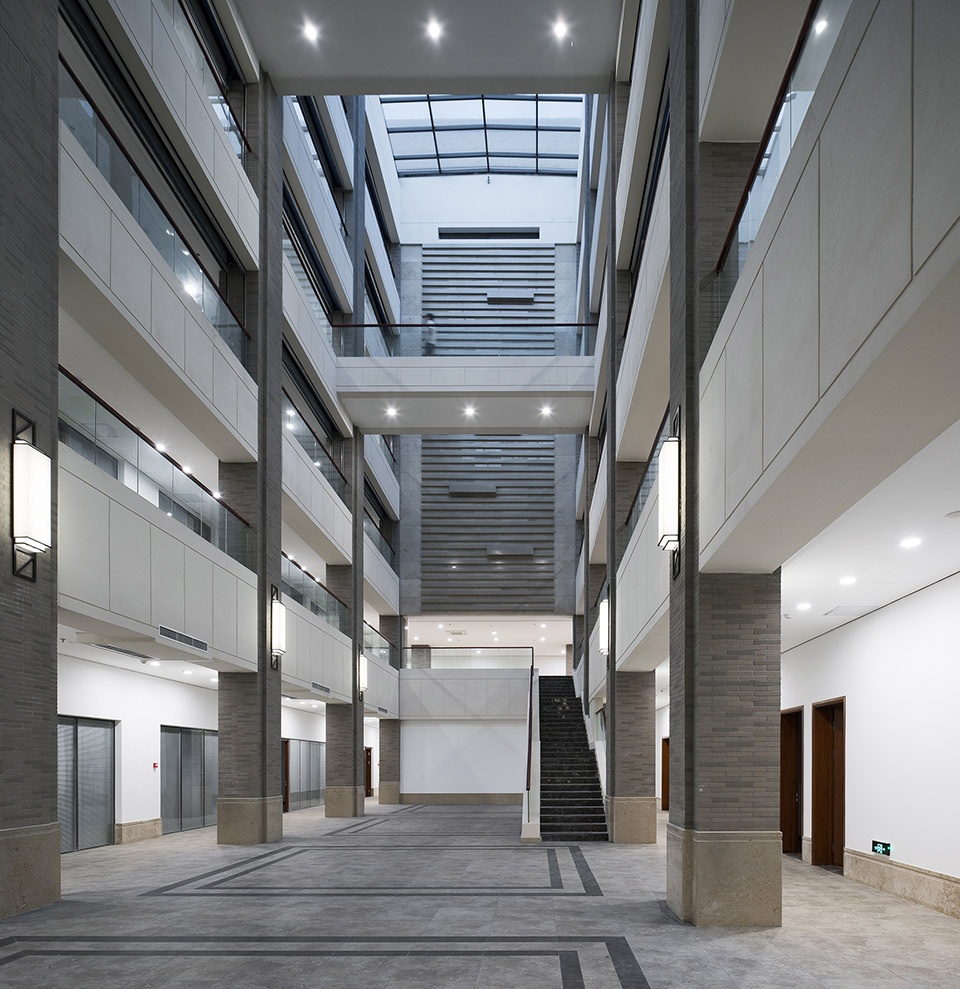
▼教学楼室内,interior view of the building
▼教学楼楼梯,the stairs of the building
▼教学楼的拱廊,the arcade of the building
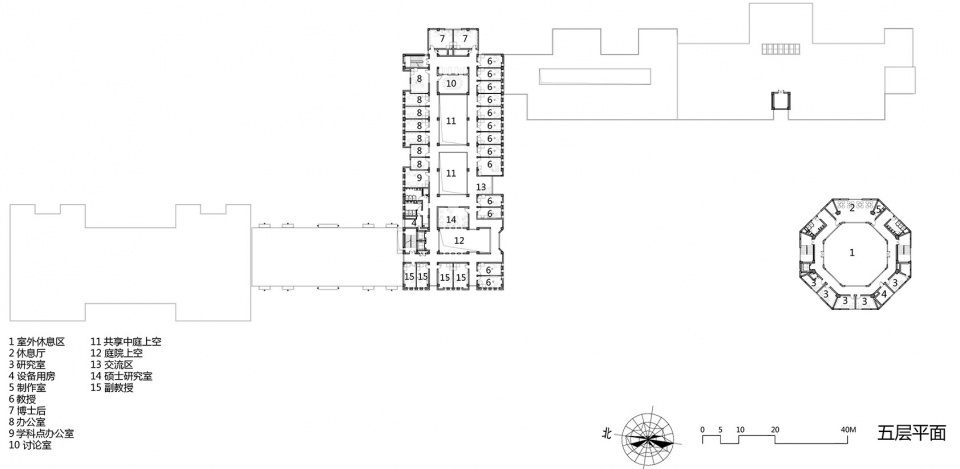
▼总平面图,site plan
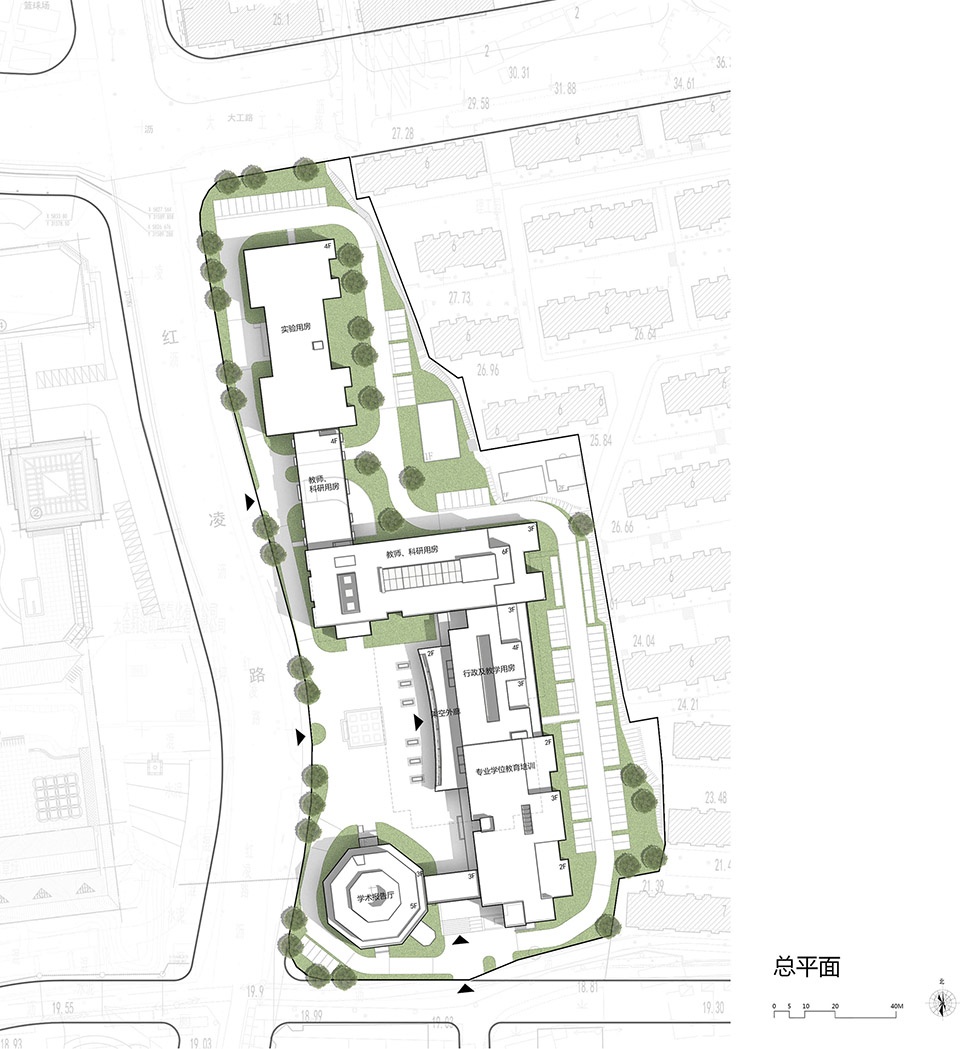
▼一层平面图,1F plan
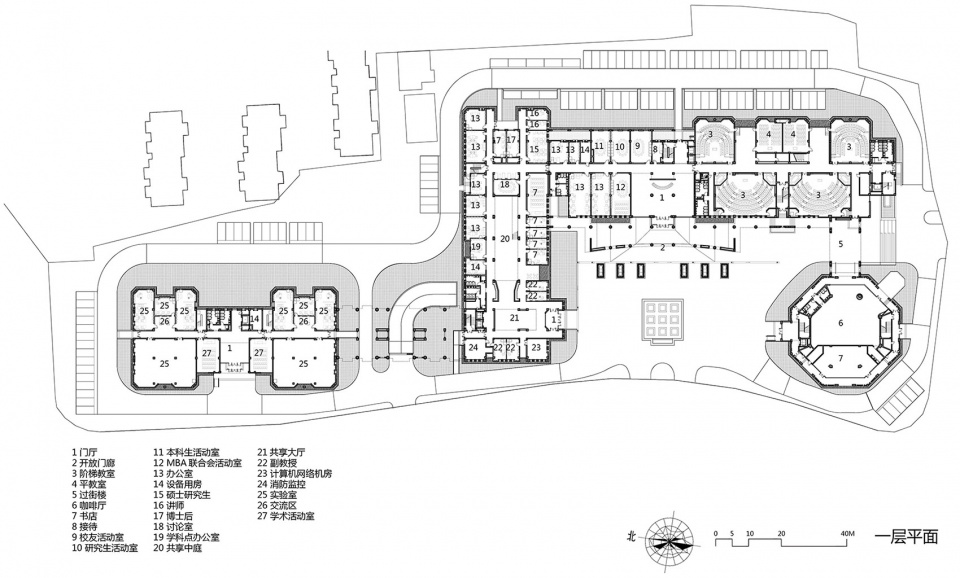
▼四层平面图,4F plan
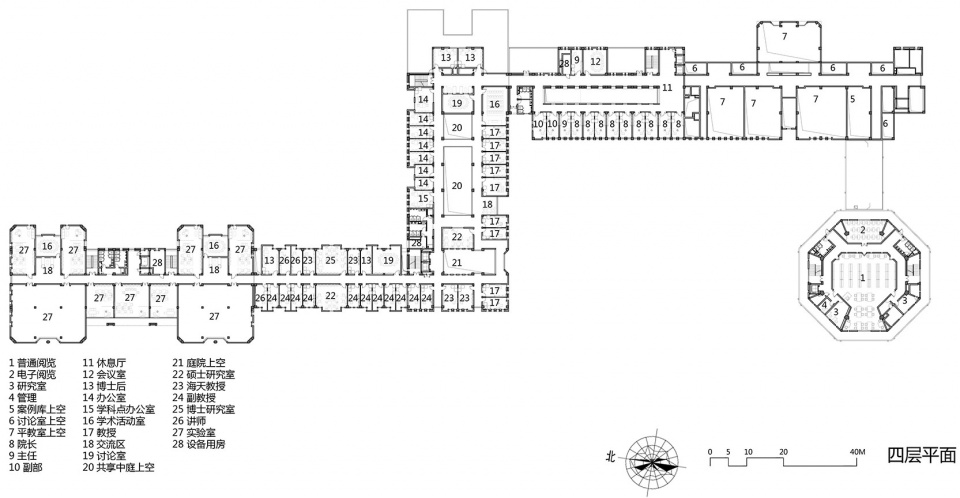
▼五层平面图,5F plan
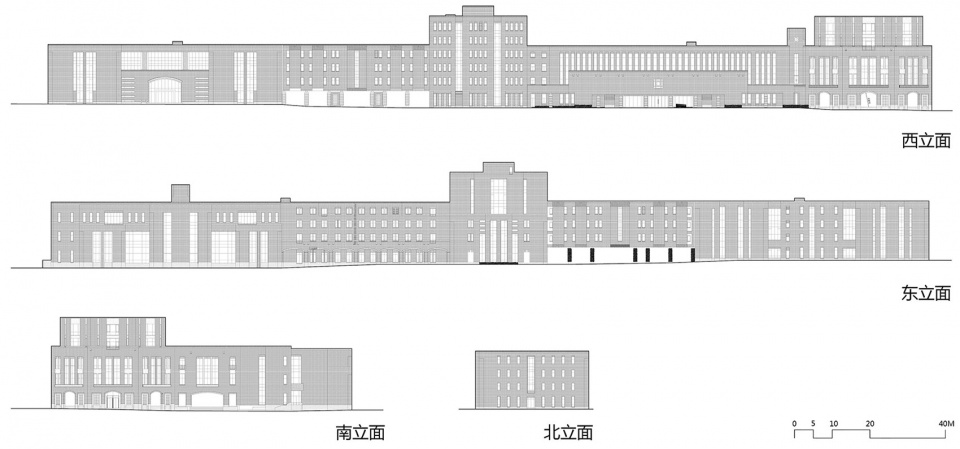
▼立面图,elevations
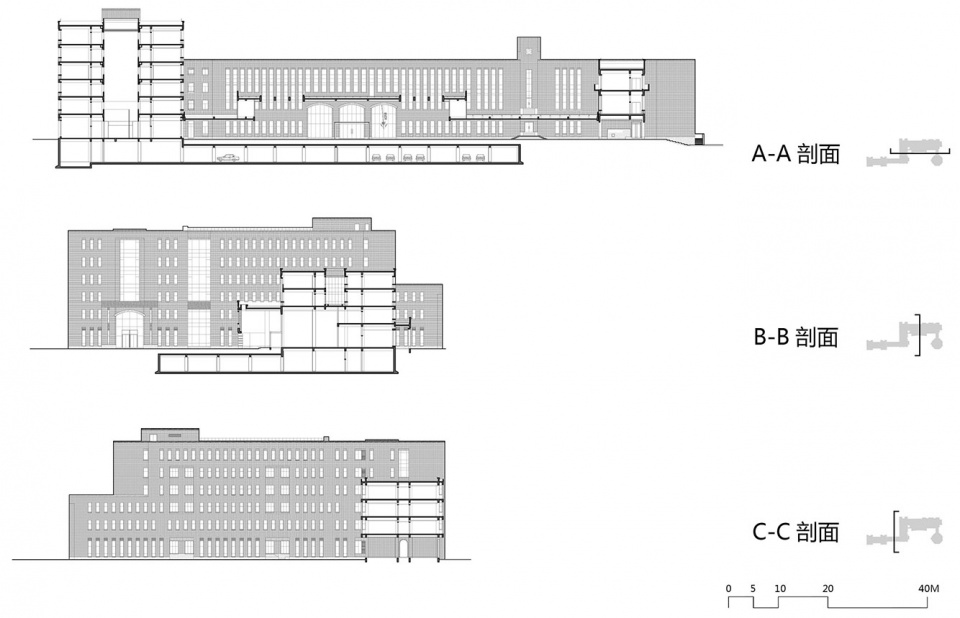
▼剖面图,sections
项目名称:大连理工大学管理与经济学部楼
设计单位:浙江大学建筑设计研究院有限公司
主创设计师:吴震陵
设计团队
建筑:陈瑜、施明化、张元升、张扬、胡频飞
结构:金振奋、陈刚、程柯、沈金
给排水:陈激、方火明、王小红
电气:郑国兴、韦强、杨文征
暖通:杨毅、邵春廷、任晓东
智能化:杨国忠、李向群
景观:汤泽荣、吴维凌、王洁涛
幕墙:白启安、陶善钧、杭飞
地点:辽宁大连
业主:大连理工大学
基地面积:25451平方米
建筑面积:35998平方米(其中地下5893平方米)
建筑层数:地上6层、地下1层
结构形式:框架结构
主要材料:面砖、玻璃、石材
摄影人员:赵强
Project name: Building of the Faculty of Management and Economics of Dalian University of Technology
Design company: The Architectural Design & Research Institute of Zhejiang University Co., Ltd. (UAD)
Chief designer: Wu Zhenling
Design team:
Architecture: Chen Yu, Shi Minghua, Zhang Yuansheng, Zhang Yang, Hu Pinfei
Structure: Jin Zhenfen, Chen Gang, Cheng Ke, Shen Jin
Water supply and drainage: Chen Ji, Fang Huoming, Wang Xiaohong
Electricity: Zheng Guoxing, Wei Qiang, Yang Wenzheng
HVAC: Yang Yi, Shao Chunting, Ren Xiaodong
Intelligent system: Yang Guozhong, Li Xiangqun
Landscape: Tang Zerong, Wu Weiling, Wang Jietao
Curtain wall: Bai Qi’an, Tao Shanjun, Hang Fei
Location: Dalian, Liaoning Province, China
Client: Dalian University of Technology
Site area: 25,451 sqm
Construction area: 35,998 sqm (underground area: 5,893 sqm)
Number of floors: 6 storeys above ground, 1 storey underground
Structure type: frame structure
Main materials: brick veneer, glass, stone
Photographer: Zhao Qiang
More: Architectural Design and Research Institute of Zhejiang University 更多关于:Architectural Design and Research Institute of Zhejiang University on gooood.









大连理工大学建筑与艺术学院的学生表示很酸。虽然确实是看着庄严了一些,不太亲切,但还是很羡慕。
立面的大体量,很像教堂的立柱。故意放大尺度,彰显神圣性和权威性。很严肃的建筑。
立面元素的尺度不太对吧,这么大的体量看起来很死板
感觉还可以 可能实地看看会更有感受 拱廊的效果看着也ok
端庄大气,露台上的枯山水景观很应景
这个平台评论真tm酸一个个都自以为是,只有你是清流。加油
露台上有枯山水景吗
楼上两位对于枯山水景观可能有误解 可能觉得放点白色石子就是了~~