感谢 Elmēs 对gooood的分享。更多请至:Elmēs on gooood
Appreciation towards Elmēs for providing the following description:
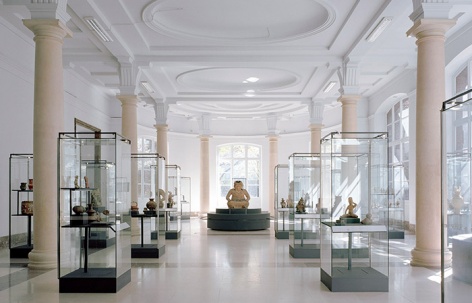
最初,该项目只是一次针对博物馆局部空间进行小型展陈更新的竞赛,而 Elmēs 的获胜方案却将视野扩展至整个博物馆。
Originally set up as a competition for a small scenographic update for part of the museum, Elmēs’ winning proposal took the totality of the museum into account.
▼博物馆概览,Overview of the museum © AXIME DELVAUX
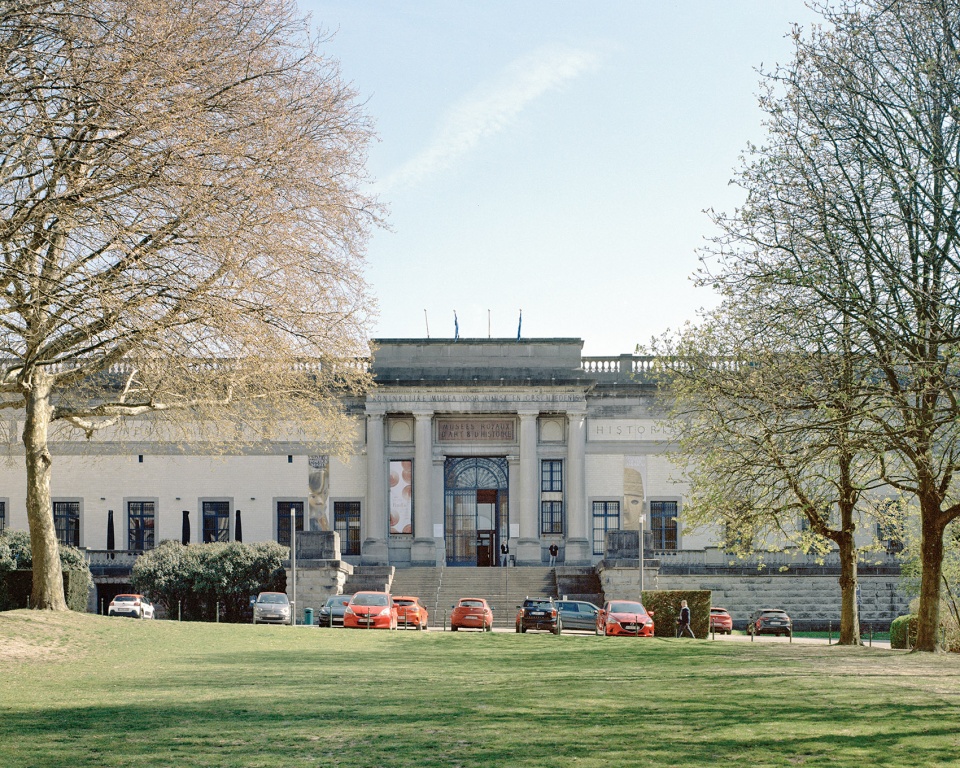
通过对建筑展开深入的历史研究,团队提出了一种并非在原本已略显混乱的空间布局上叠加新内容的介入方式,而是从整体出发,真正回应了博物馆的建筑结构与策展愿景。
▼轴测图,Axon Diagram © Elmēs
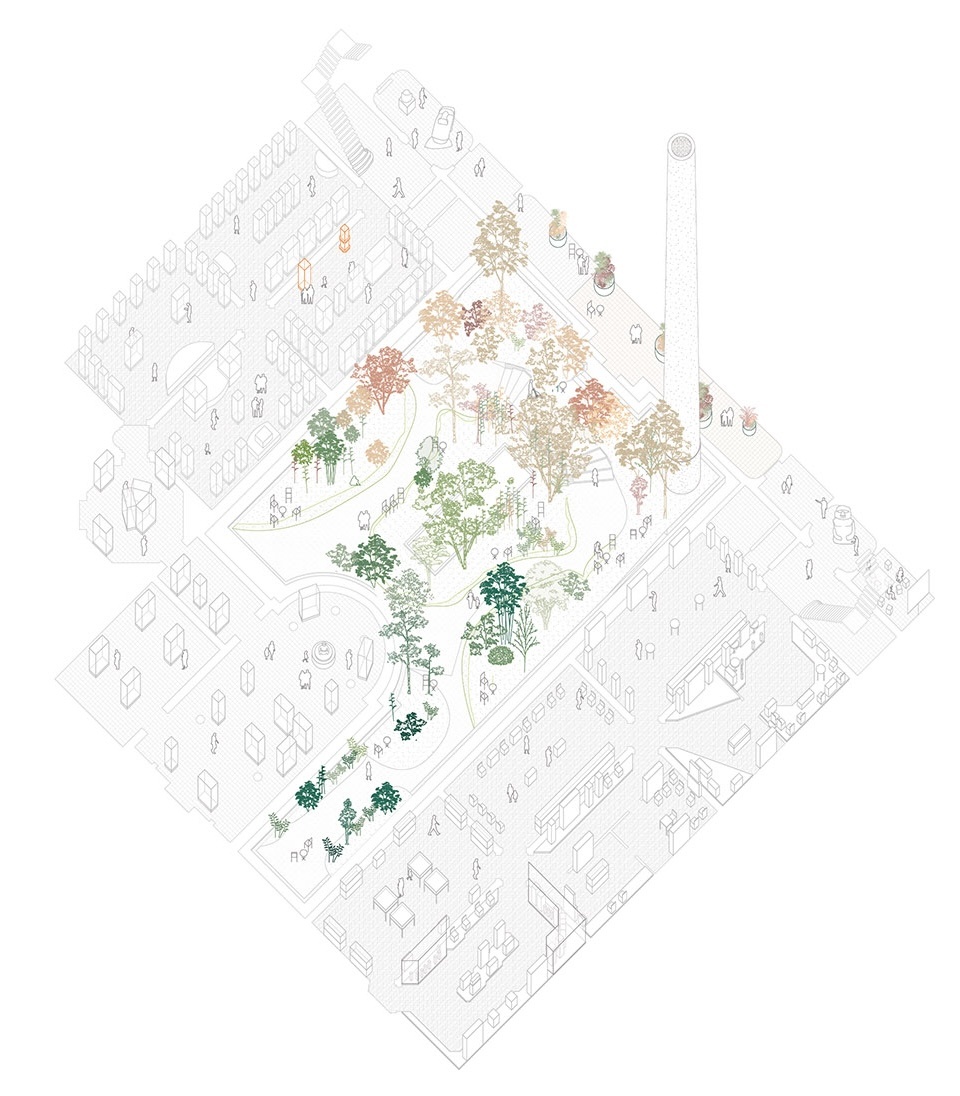
By conducting an in-depth historical analysis of the building, they were able to propose an intervention that wasn’t another addition to an already disorienting lay-out, but one which took the whole of the museum’s architecture and curatorial ambitions at heart.
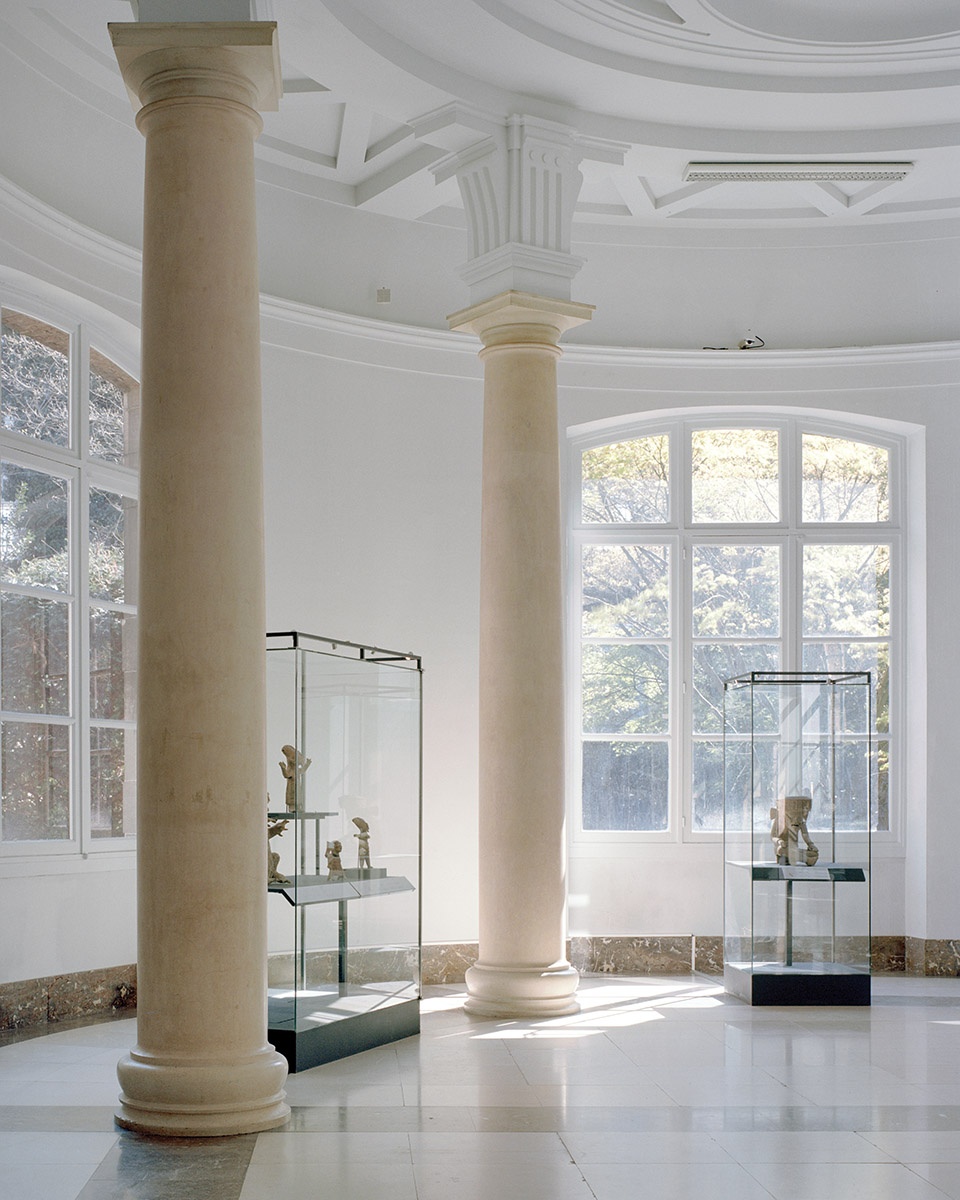
▼主展厅,Main exhibition hall © AXIME DELVAUX
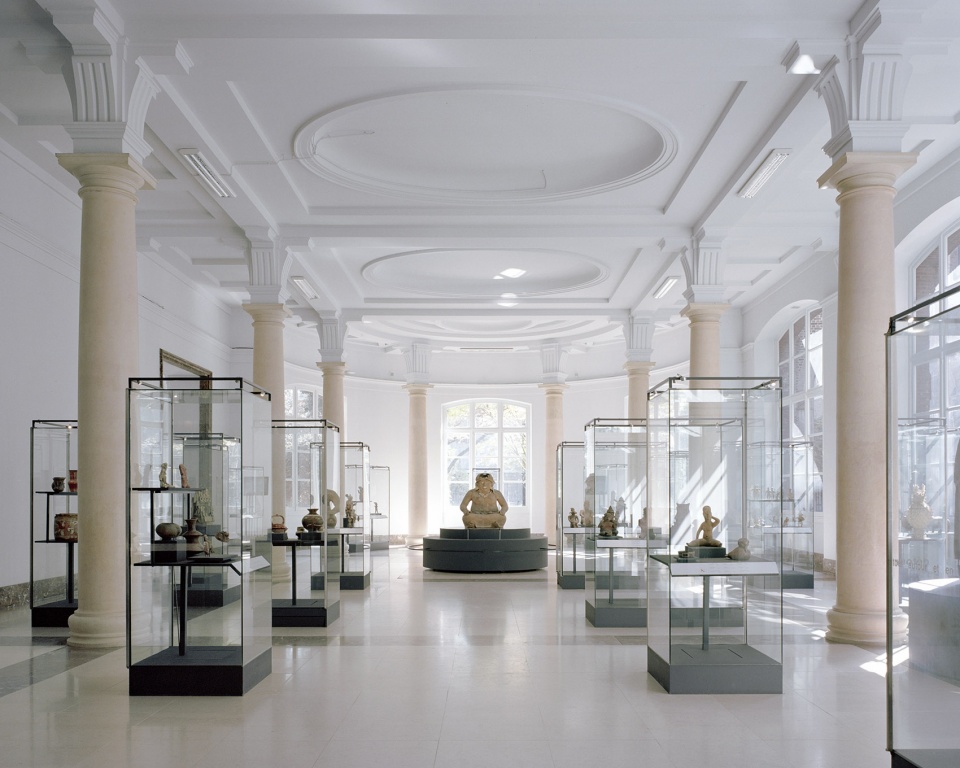
▼展厅局部,Partial view of exhibition hall © AXIME DELVAUX
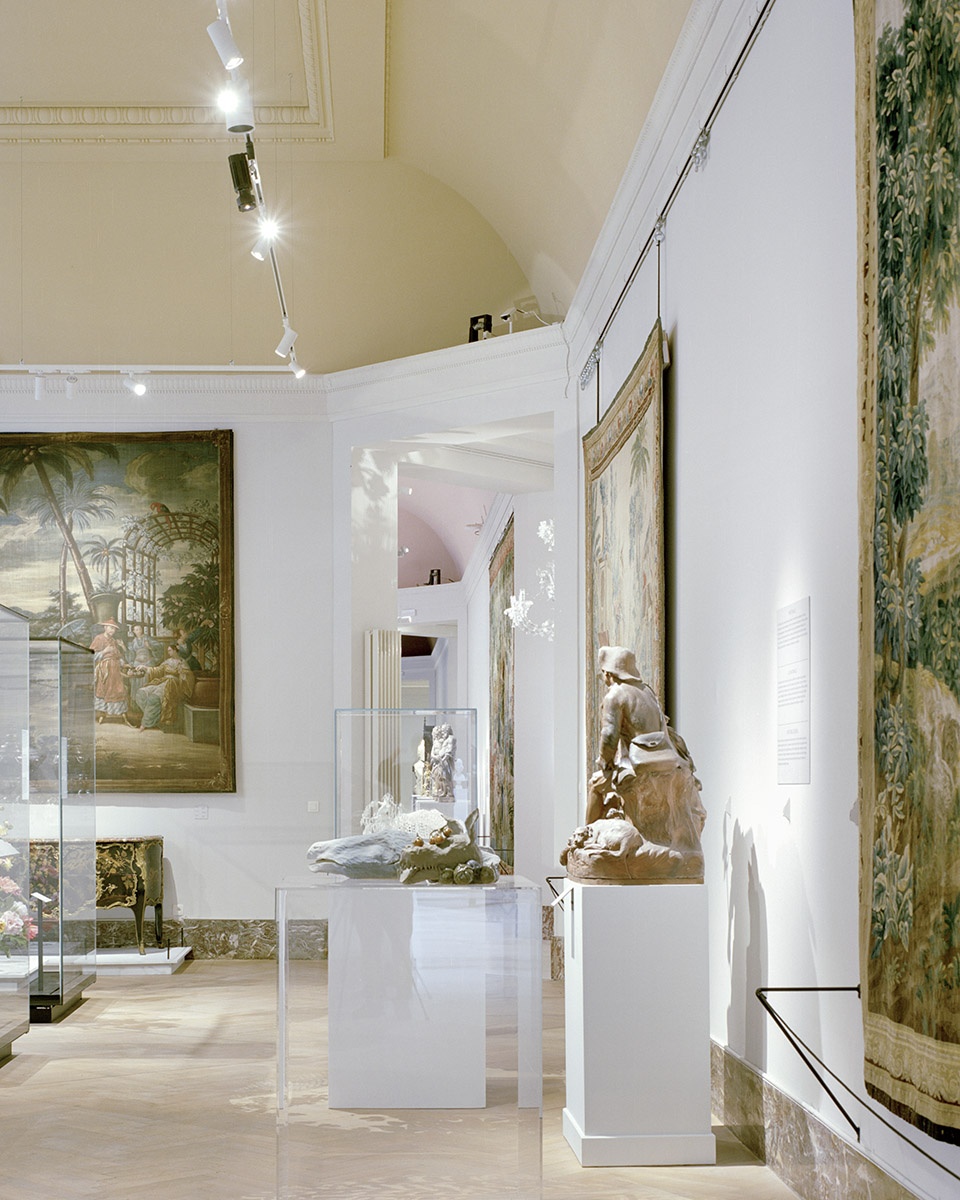
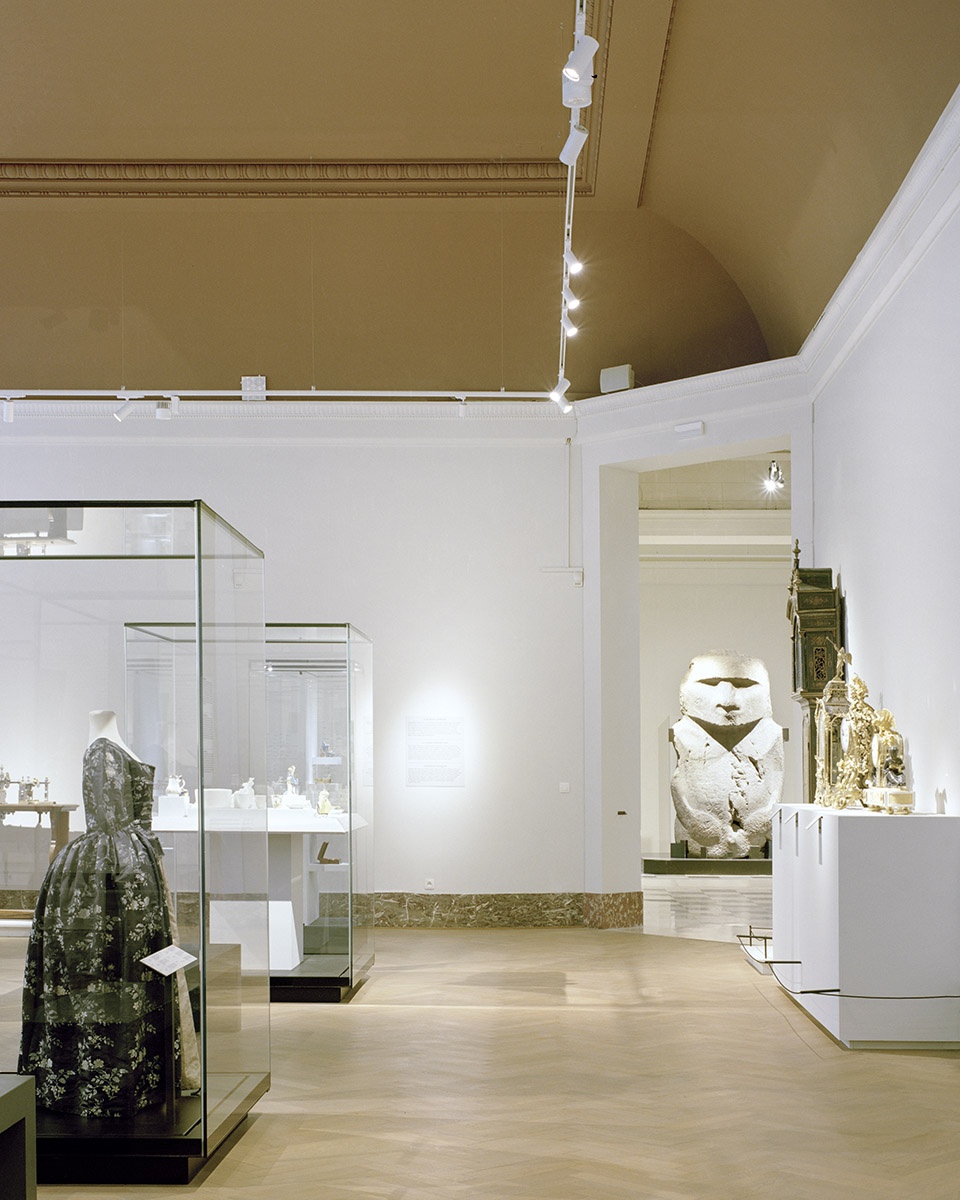
建筑与花园之间在历史中形成的交织关系得以修复。环绕日式庭园的展厅被恢复至其最初的空间尺度,并重新与绿意建立联系。
The historical intertwining of building and garden was repaired. The exhibition rooms surrounding the Japanese garden were restored to their original volumes and brought back into relationship with the greenery.
▼花园,Garden © AXIME DELVAUX
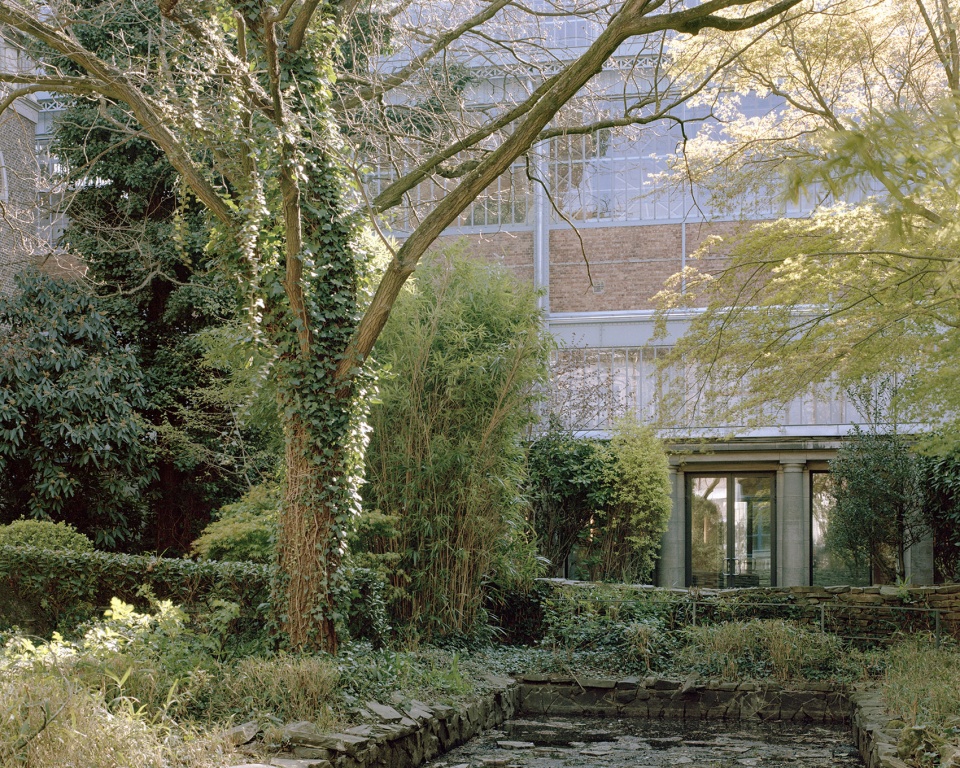
通过拆除多余构件与一系列克制而精准的干预,展厅再次获得自然采光;与此同时,与花园的视觉与空间关联也为观众提供了清晰的方向参照。
▼模型,Models © Elmēs
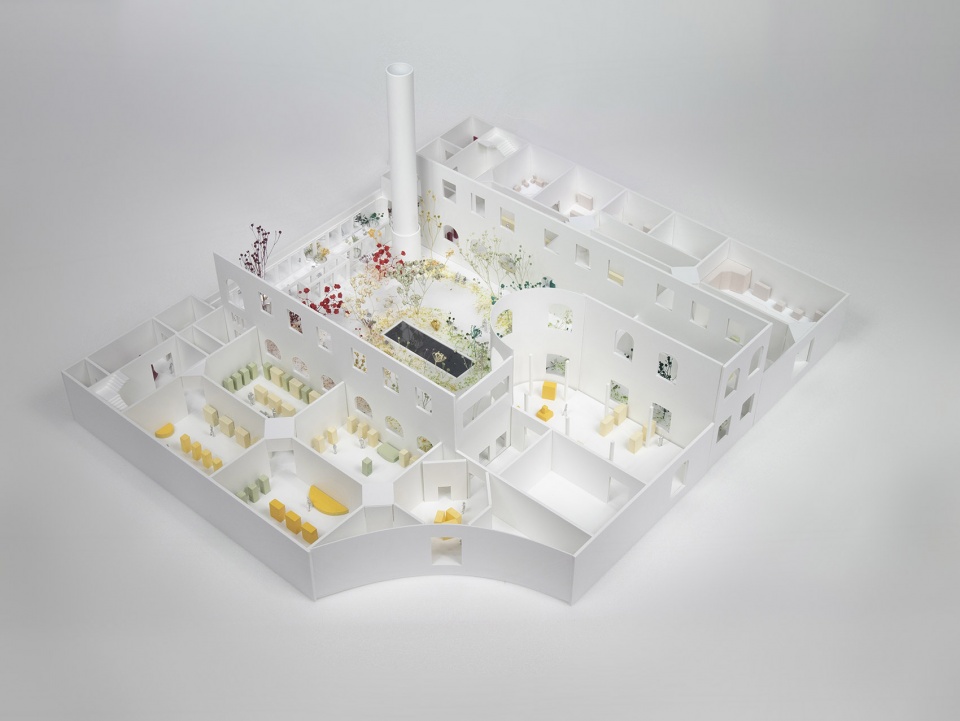
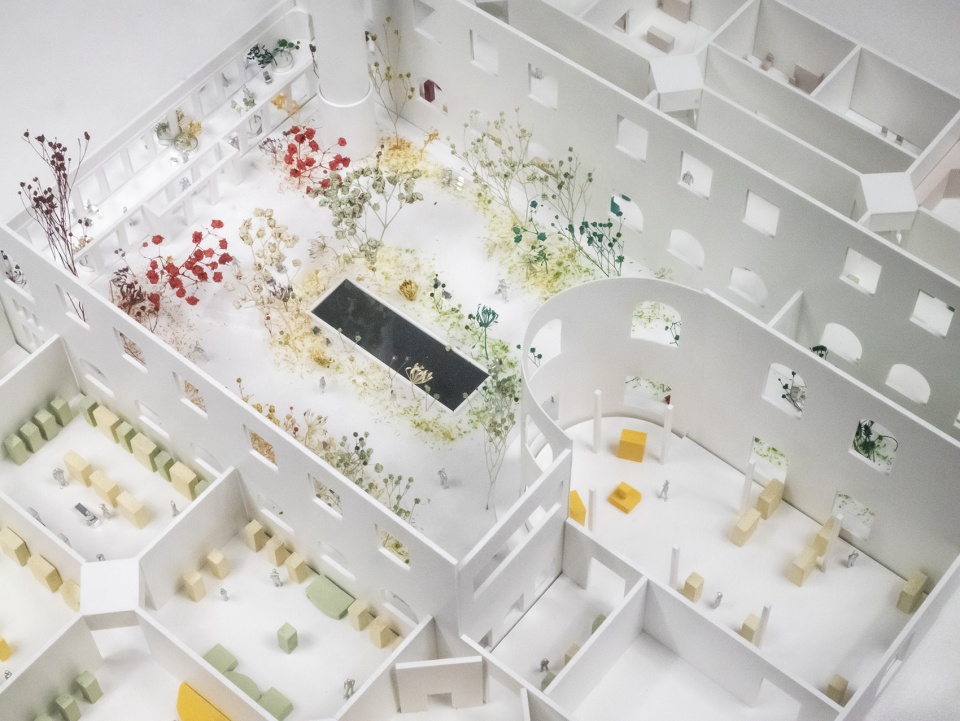
Through dismantling and simple interventions, it allowed the rooms to benefit once again from natural daylight, while the relationship with the garden created a clear orientation point for the visitor.
▼展厅获得自然采光,The rooms to benefit natural daylight © AXIME DELVAUX
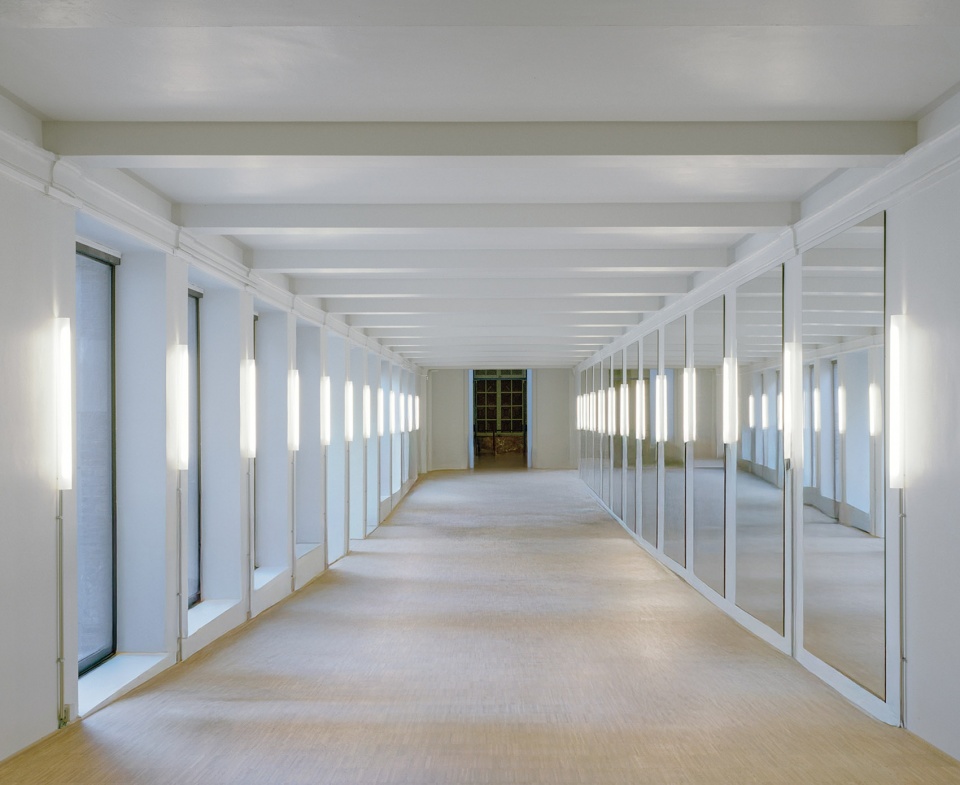
在墨卡托翼(Mercator wing)中新设置的抬高地面,建立了通往花园的直接路径,并通过引入镜面元素进一步强化室内外的联系,使这一片景观遗产得以重新向博物馆与公众开放。
The new raised floor in the Mercator wing established an immediate access to the garden where mirrors were introduced to enhance the link with the outside, opening up this piece of landscape heritage to the benefit of the museum and the visitor.
▼公共空间,Public space © AXIME DELVAUX
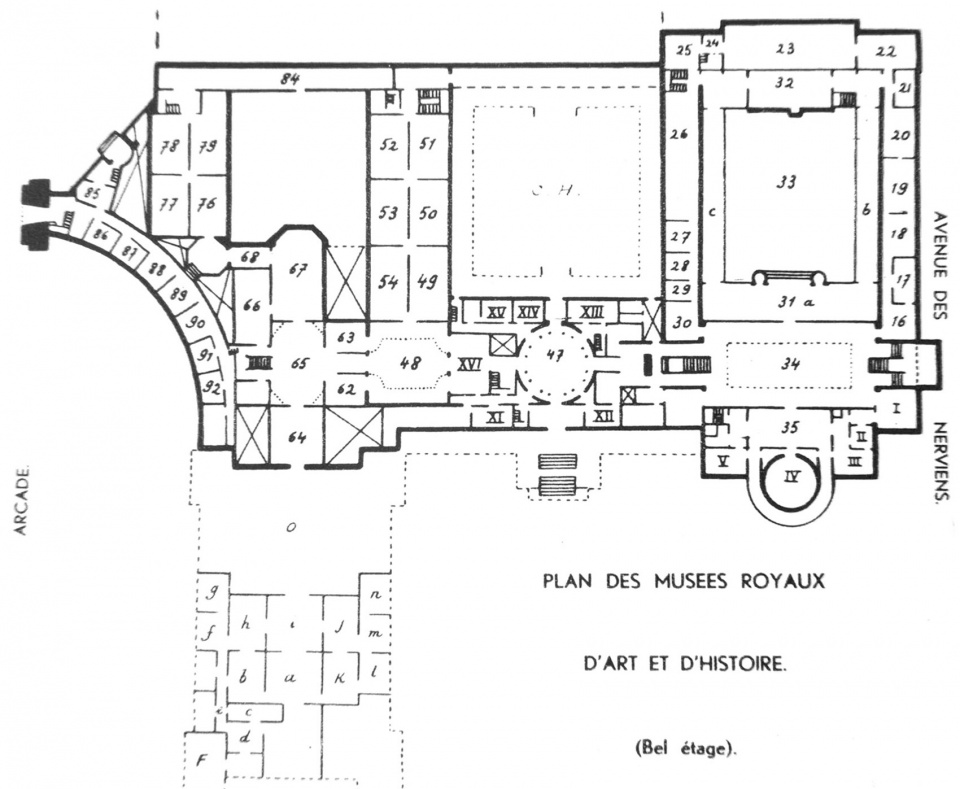
▼平面图,Plan © Elmēs
Location : Brussels, Belgium
Year : 2024
Client : Royal Museums of Art and History
Status : Built
Collaboration : IRS Studiebureau, Jeroen Provoost
More:Elmēs 对gooood的分享。更多请至:Elmēs on gooood。









日式庭院?
DK
想去参观