感谢 立品设计 予 gooood 分享以下内容。更多关于:Leaping Creative on gooood.
Appreciation towards Leaping Creative for providing the following description:

国内领先的“无性别”设计师品牌bosie联手立品设计打造品牌首家2000m²超级体验店bosie「SPACE」,共同探讨新商业空间未来可能性。全新bosie「SPACE」位于上海淮海路627号,于2021年6月27日正式开业。
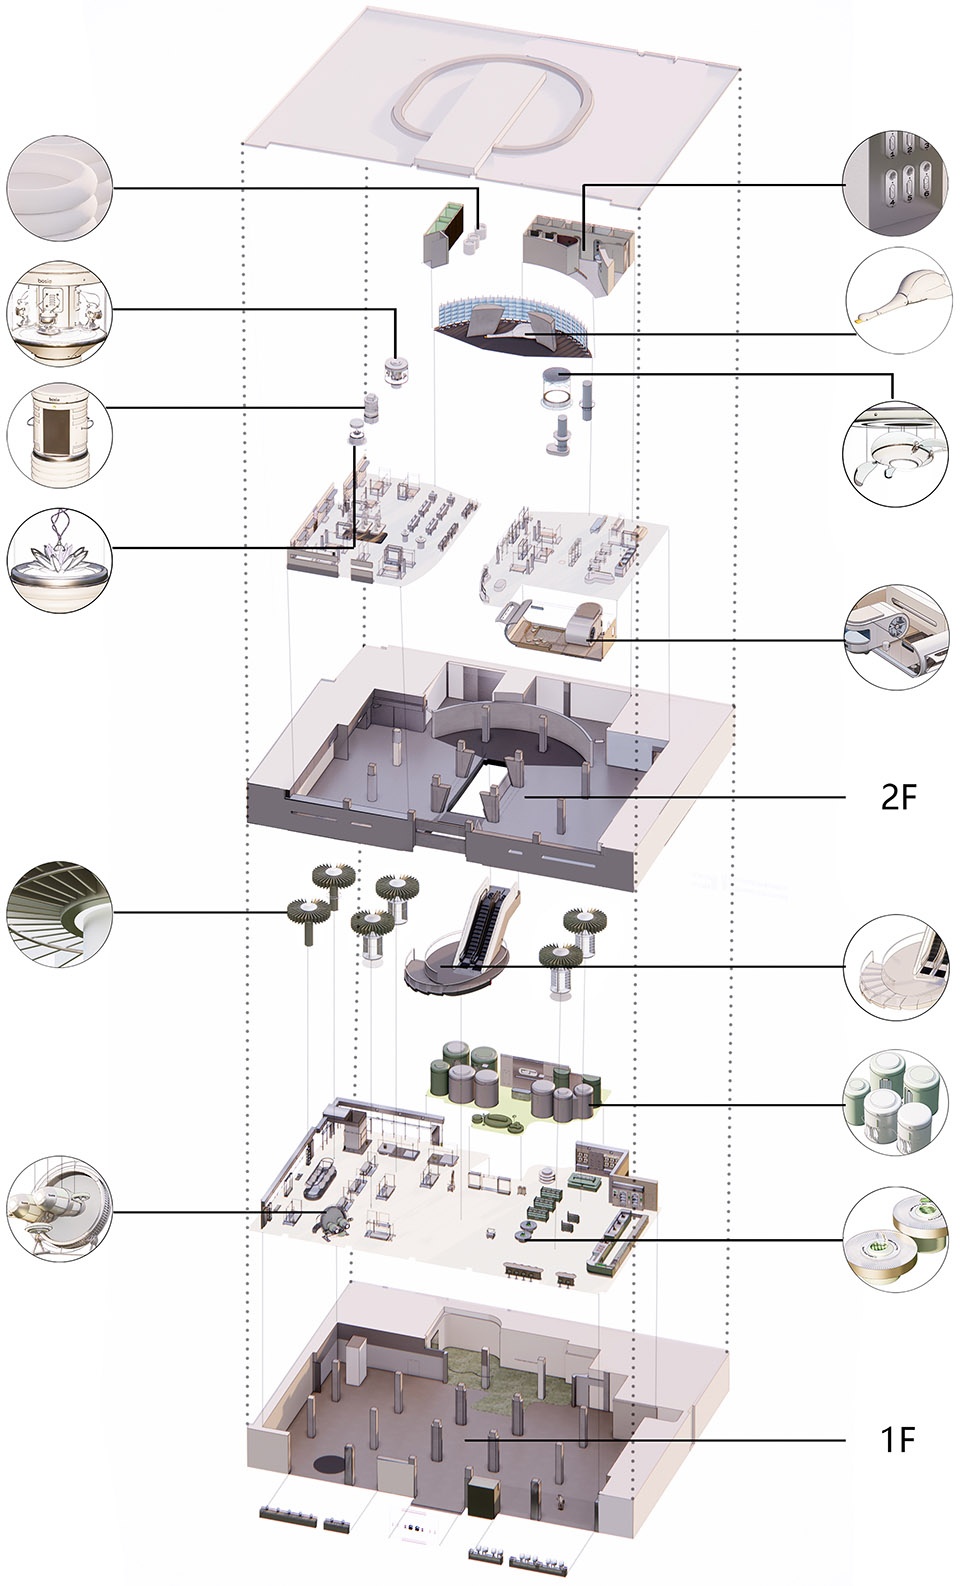
立品围绕品牌虚拟IP形象进行故事延伸,根据受众需求与品牌共同规划,将原本单一的服饰品类延伸为与潮玩、甜品零食、交互式立体装置、宠物亲近体验叠加的复合业态。立品将建筑的一二层设计成飞船空间,并且从体验路径出发,结合业态打造了一个复古未来风格的超级体验场景。
▼空间概览,overall view of the space ©立品设计
As a brand experience agency Leaping Creative was invited by bosie, the “unisex” fashion designers’ brand in china to design their largest flagship store (2000sqm) so far in the city center of Shanghai.
“The retail trend in china nowadays is day by day focusing on offering an exciting and fresh shopping experience. By working closely with the brand founder, we approached the design by defining the actual customer expectations for a shopping destination.” said Zen Zheng (ins_@zen_leapingcreative), the design director of Leaping Creative.
Based on the research of the brand’s target customer which is the “generation Z”, Leaping Creative co-created the in-store customer journey with “bosie”, also a narrative script was written, which told the story of how “bosie” as an intelligent specie landed in Shanghai from space travelling. The final outcome was a retro-futurism styled store contained from fashion products to a snacks bar and a café to a pet hotel with various interactive installations for young trendy customers.
▼分解轴测图
exploded axonometric ©立品设计
外立面
Facade
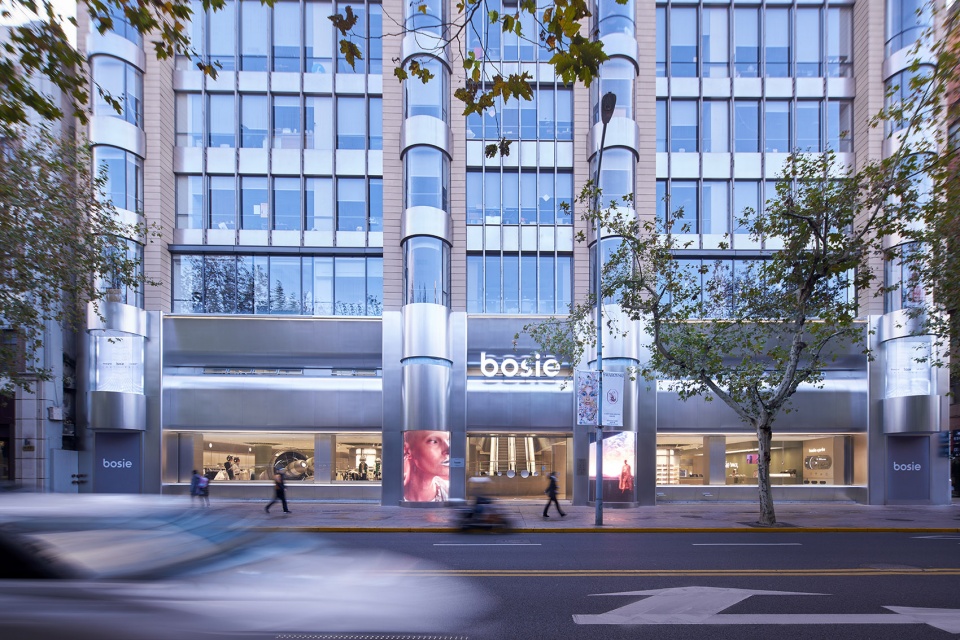
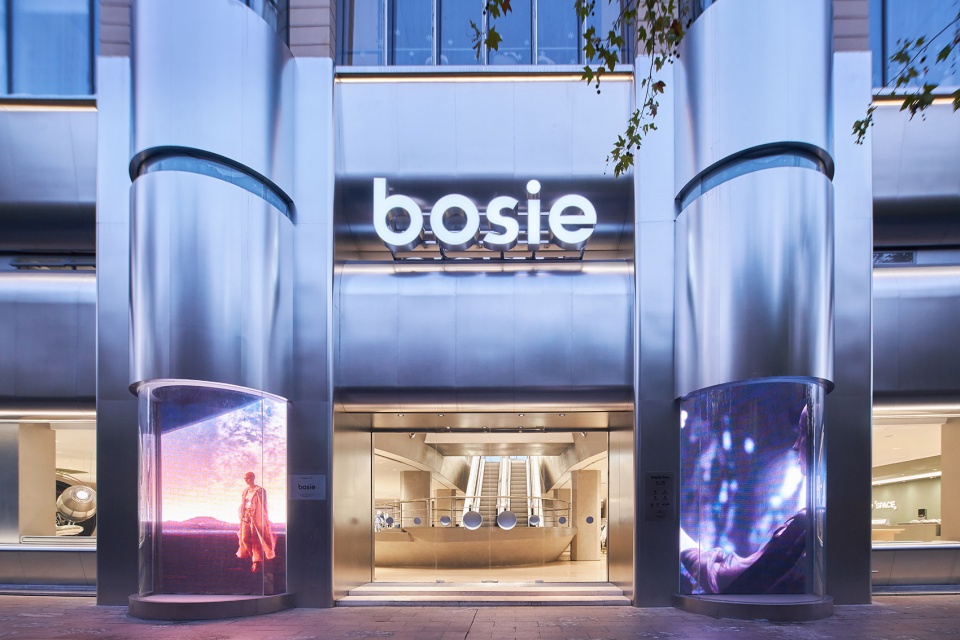
受旧建筑的改造限制,立品利用雾面不锈钢表皮对近40米长的临界外立面进行包覆,同时也柔和地反射川流不息的淮海路街景。在二层位置,设计师通过微妙的曲面变化向内收缩形成透光的窄缝,将自然光引入到室内空间,令人联想到飞船的舷窗。建筑原先观光电梯井被改造成落地屏幕,持续播放“超时空跳跃”主题概念视频。
▼立面分解,facade analysis ©立品设计
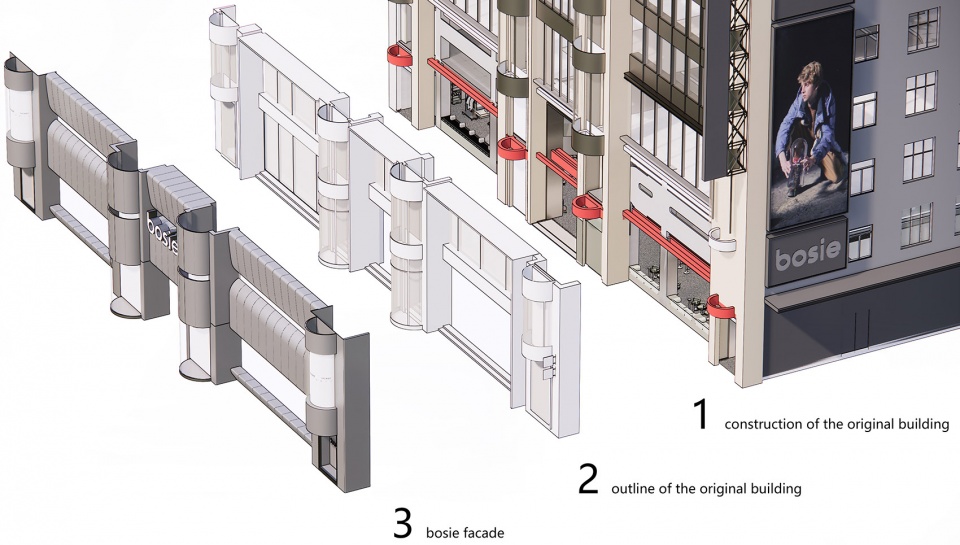
To respond to the strict building regulations in Shanghai, without changing the outline of the original building, Leaping Creative chose to cover the 40m long façade with custom-made frosty reflective stainless-steel sheets in order to reflect the busy street as well as a space-age installation attracting passing-by pedestrians.
▼项目外观,external view of the project ©立品设计
1F 序章:地面探测
Ground floor theme: terrain exploration
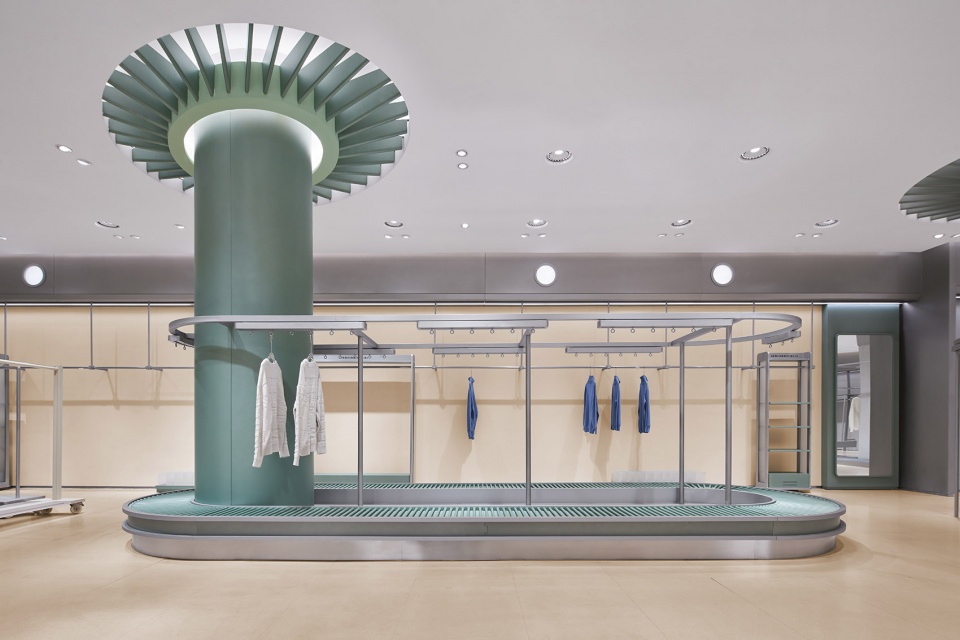
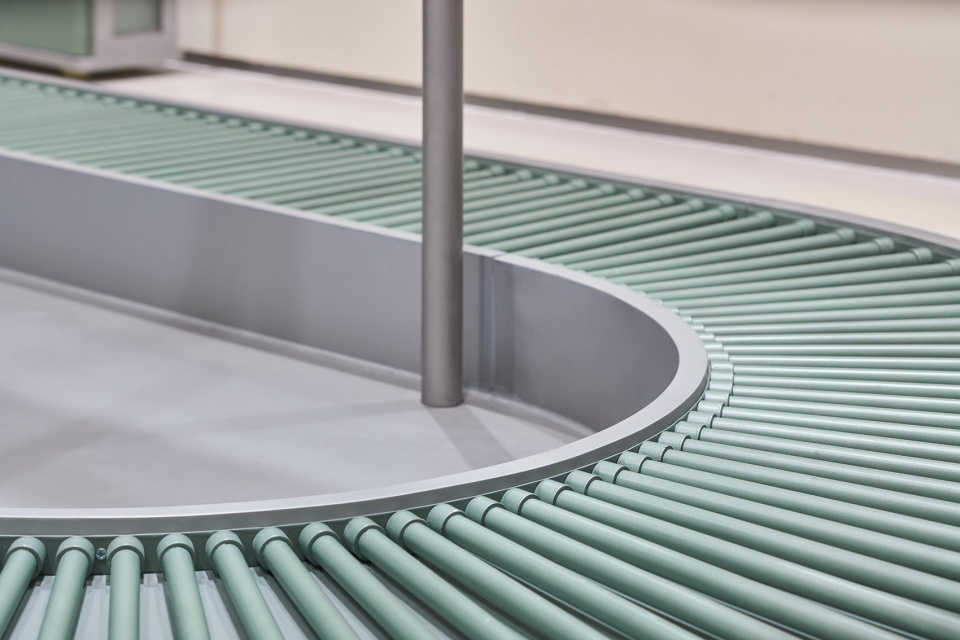
在设计概念中,立品将一楼设定为飞船降落后的荒漠外部环境,由立柱改造的货架加入了飞船涡轮的造型,平板车、传送带元素的应用模拟飞船着陆后进行地表生态勘察、物资采集和运输工作。
Followed the narrative script of the brand, for the ground floor, inspirations were drawn from space exploration equipment: conveyor belts, turbo engine etc. to create the surrealistic environment.
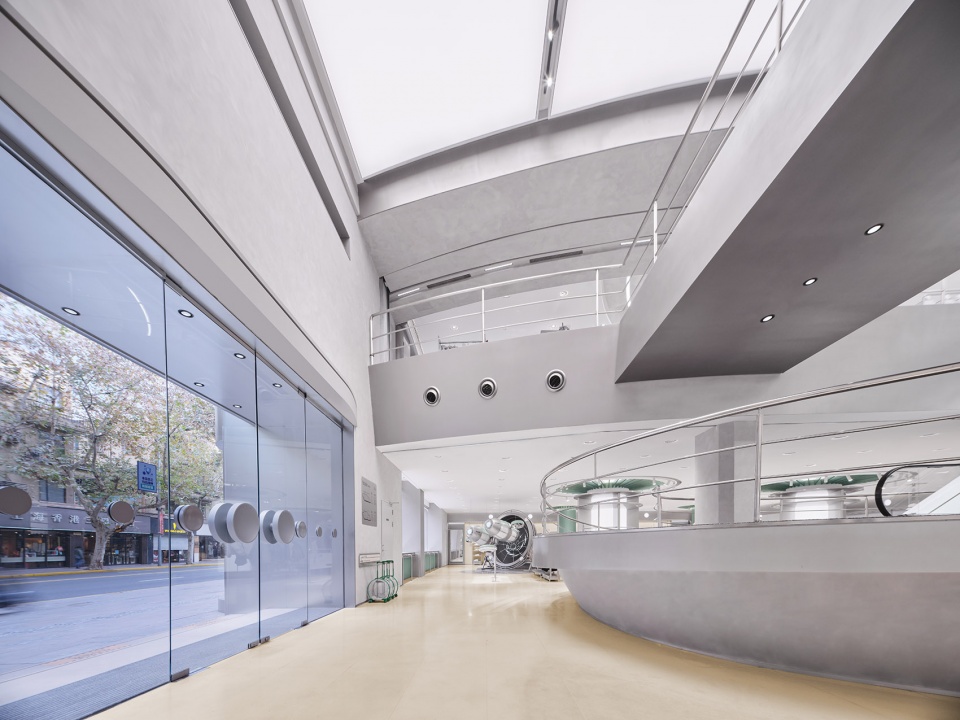
▼入口,entrance ©立品设计
▼收银台和展示区
cashier and display area ©立品设计
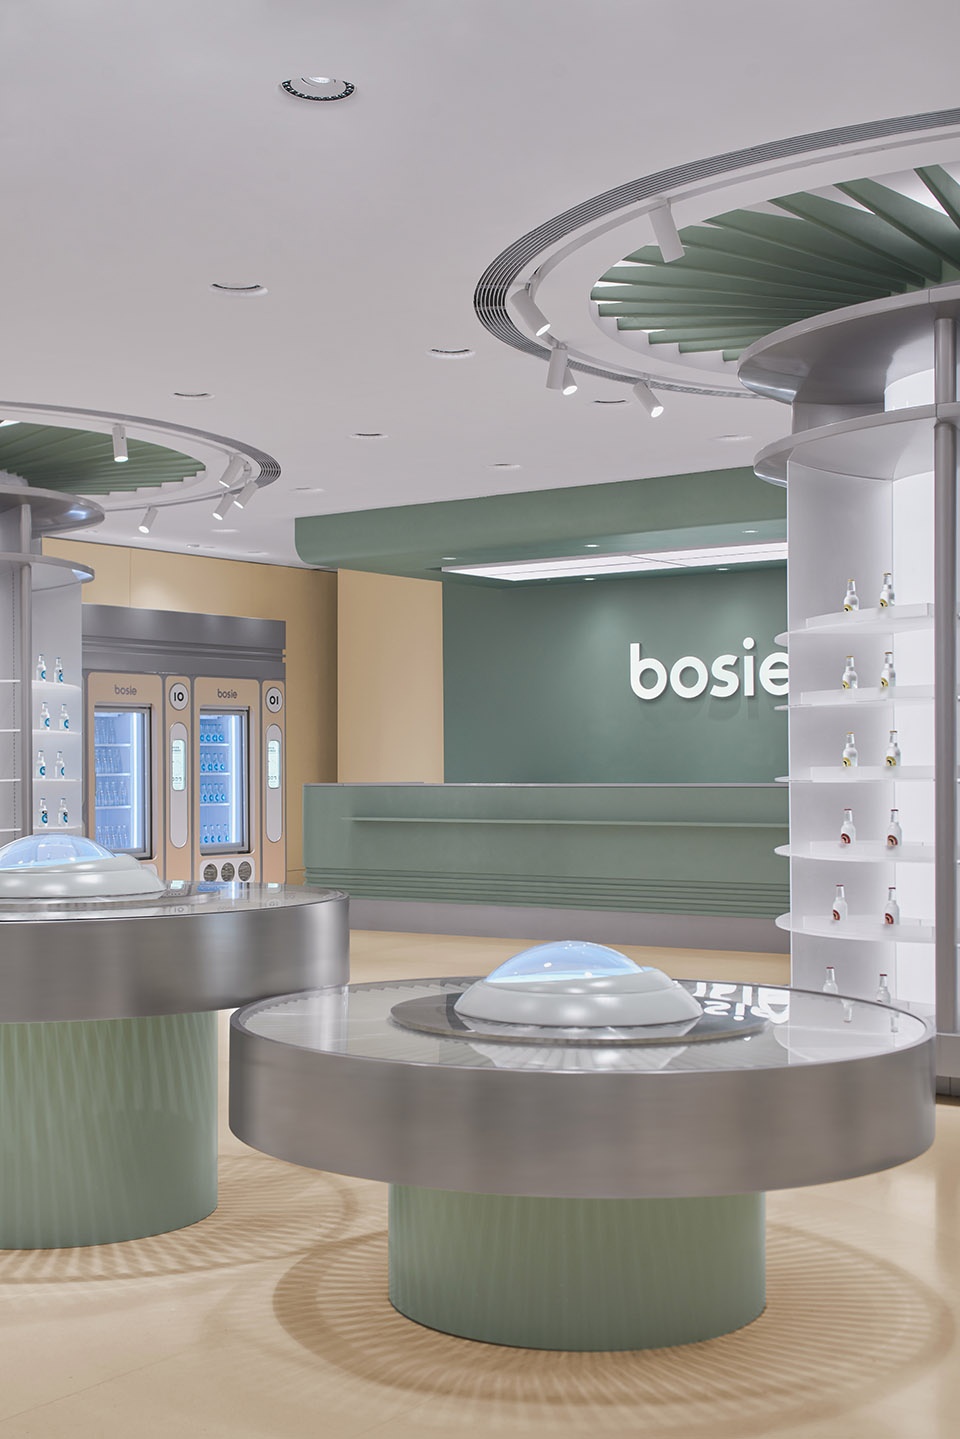
▼一层收银区,cashier on the ground floor ©立品设计
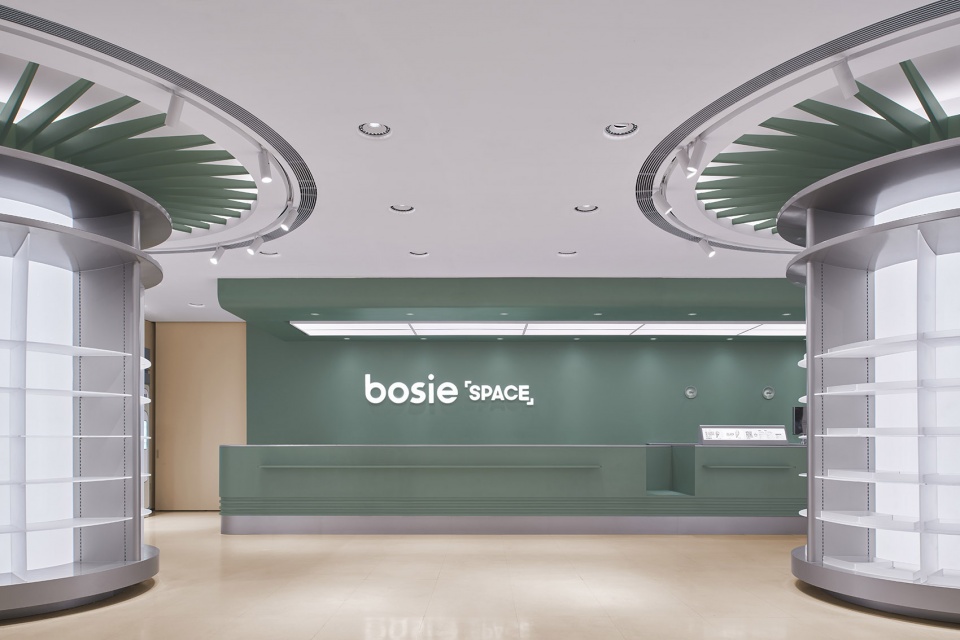
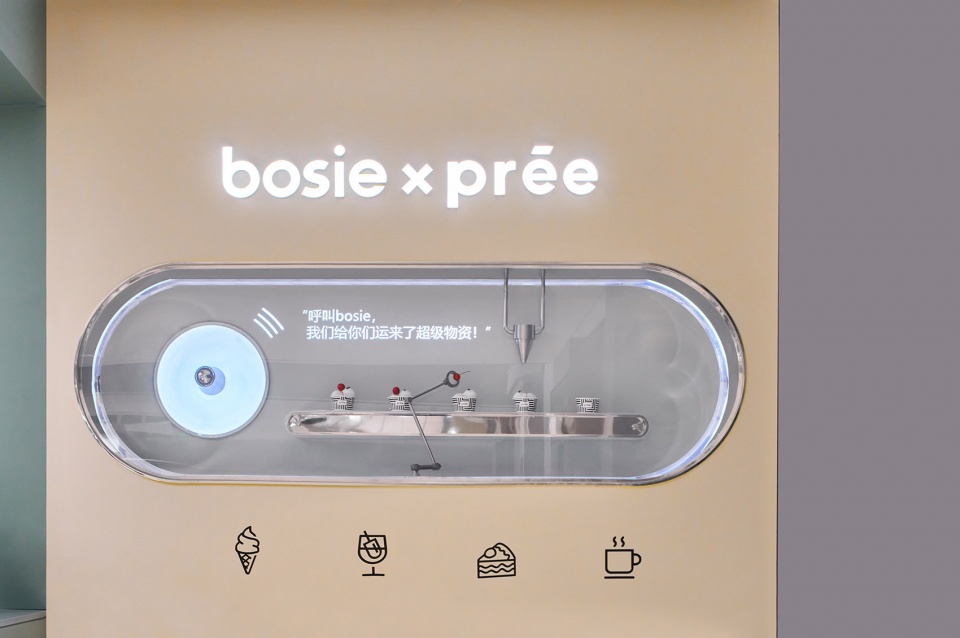
一层空间引入服饰区、零食区、冰淇凌区以及复古拍照区,这些作为零售终端中必不可少的功能业态被赋予鲜明的社交属性和奇幻感,激发了顾客的好奇心和探索的欲望。
For the ground floor layout, a café with ice cream and snack bar, and a vintage photo booth together with the fashion products were located.
▼传送带元素的货架,shelves with elements of conveyor belt ©立品设计
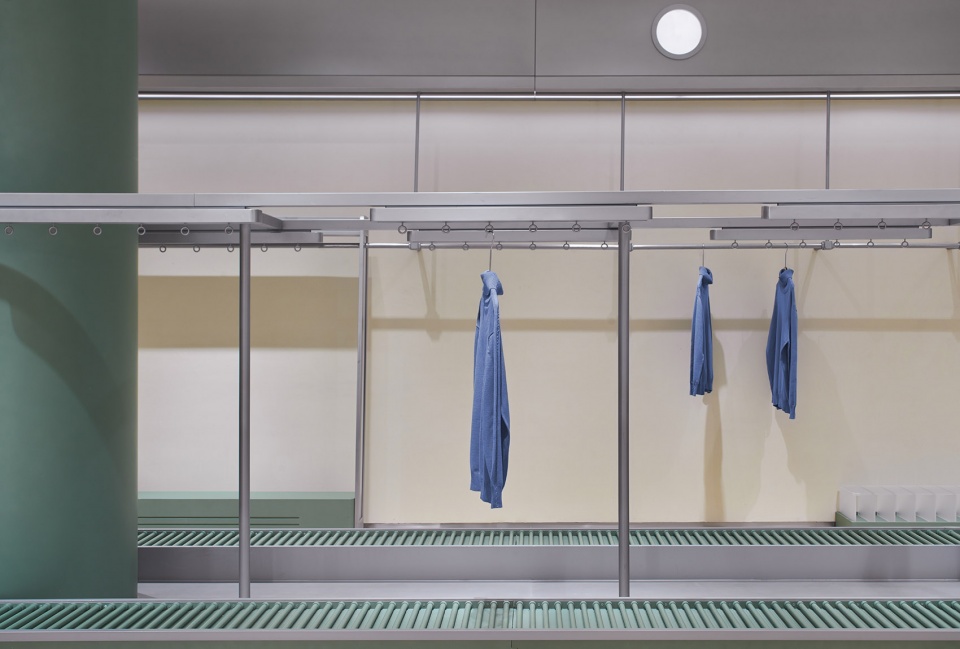
▼传送带细部,closer view to the conveyor belt ©立品设计
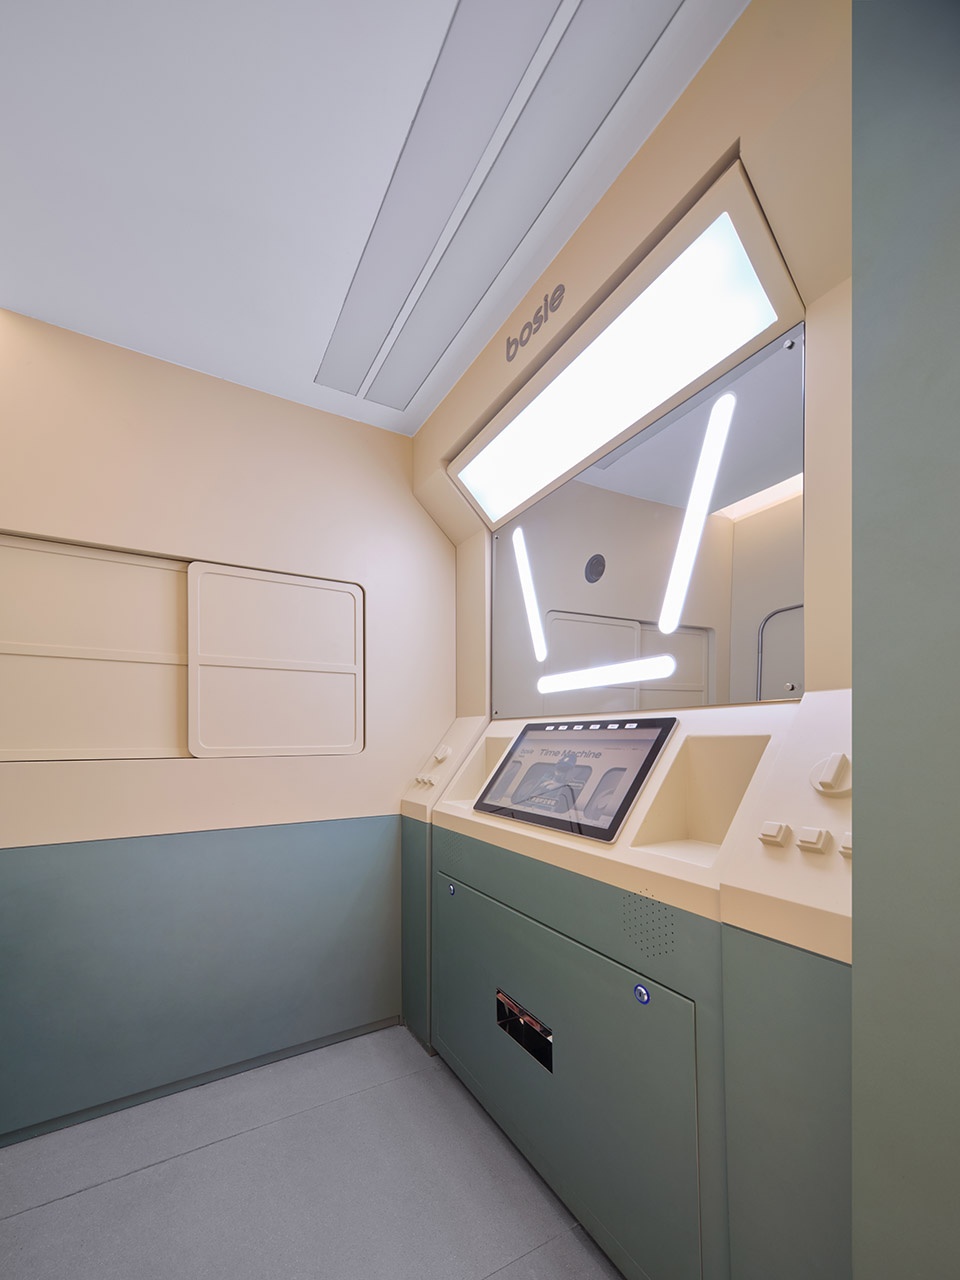
▼复古照相馆,vintage photo booth ©立品设计
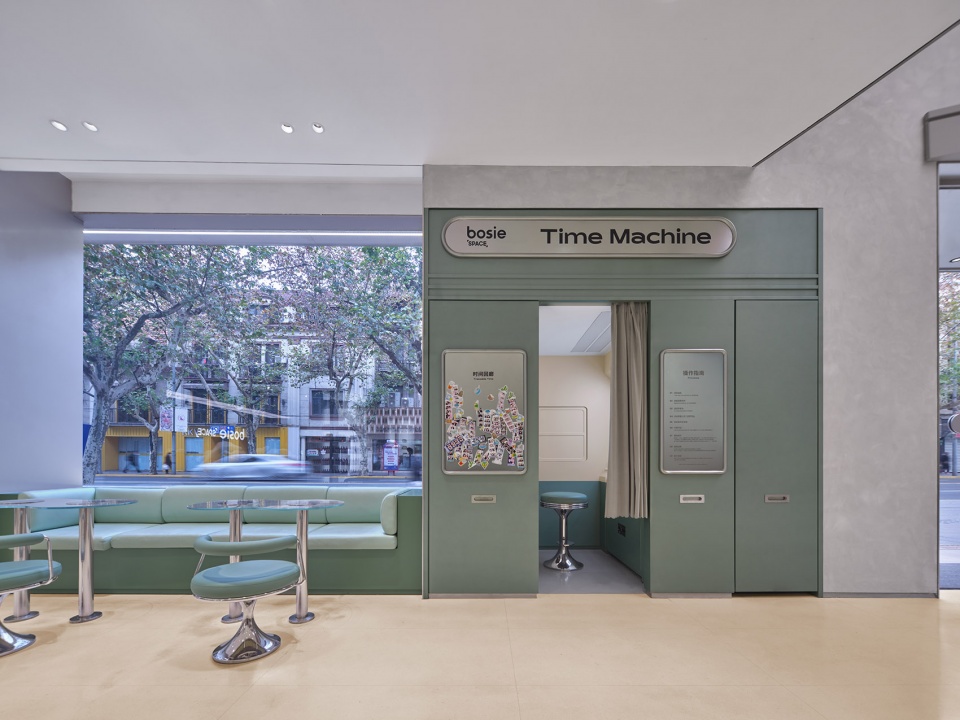
▼复古照相馆内部
interior of the photo booth ©立品设计
▼冰淇淋装置,ice cream installation ©立品设计
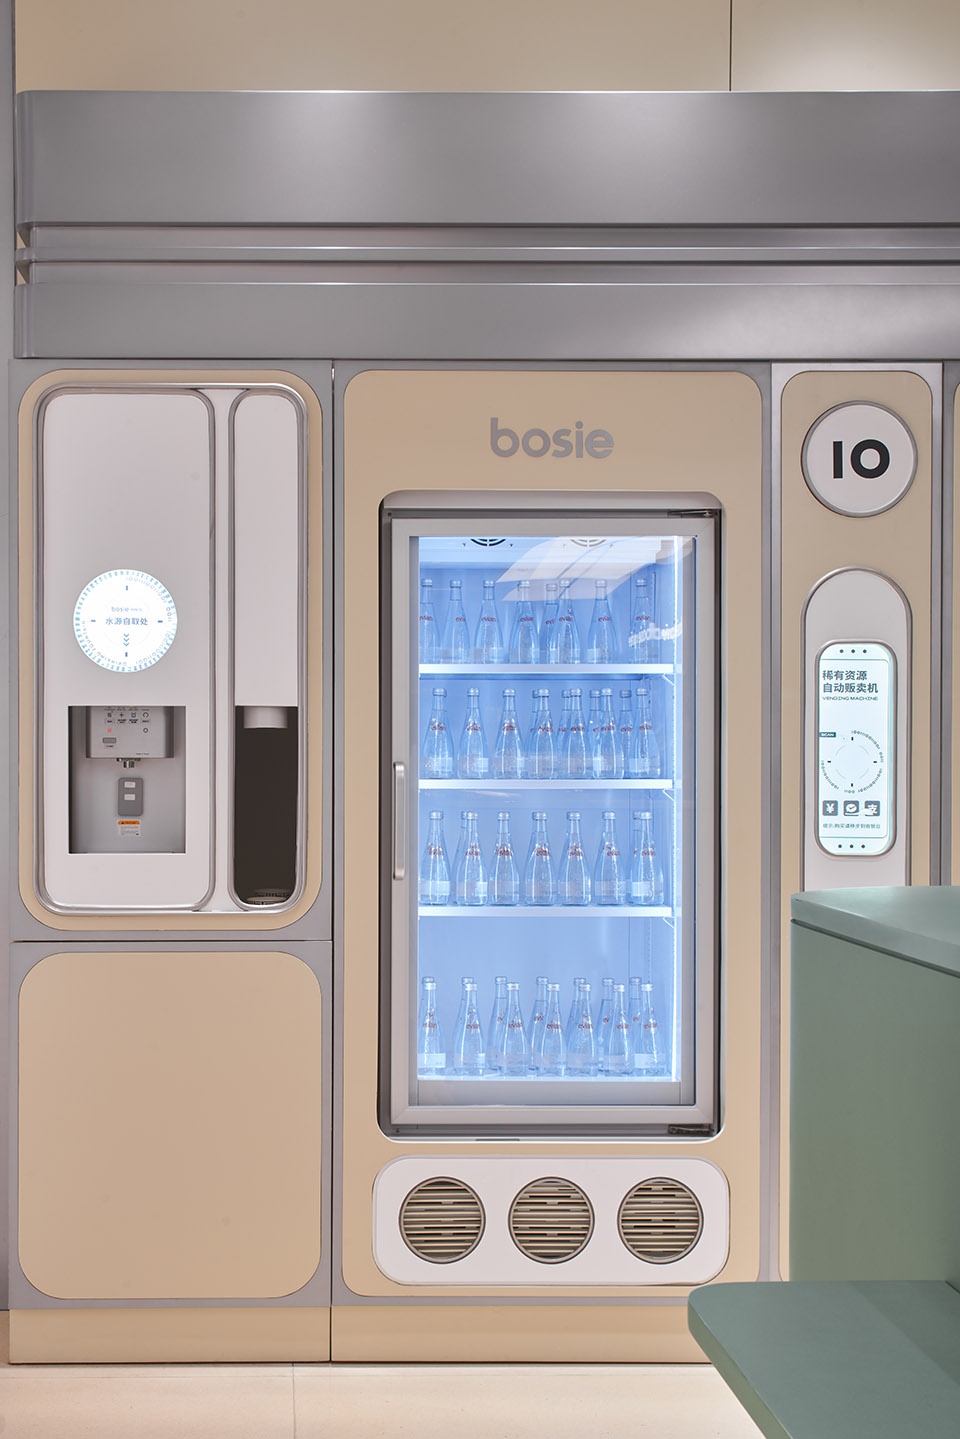
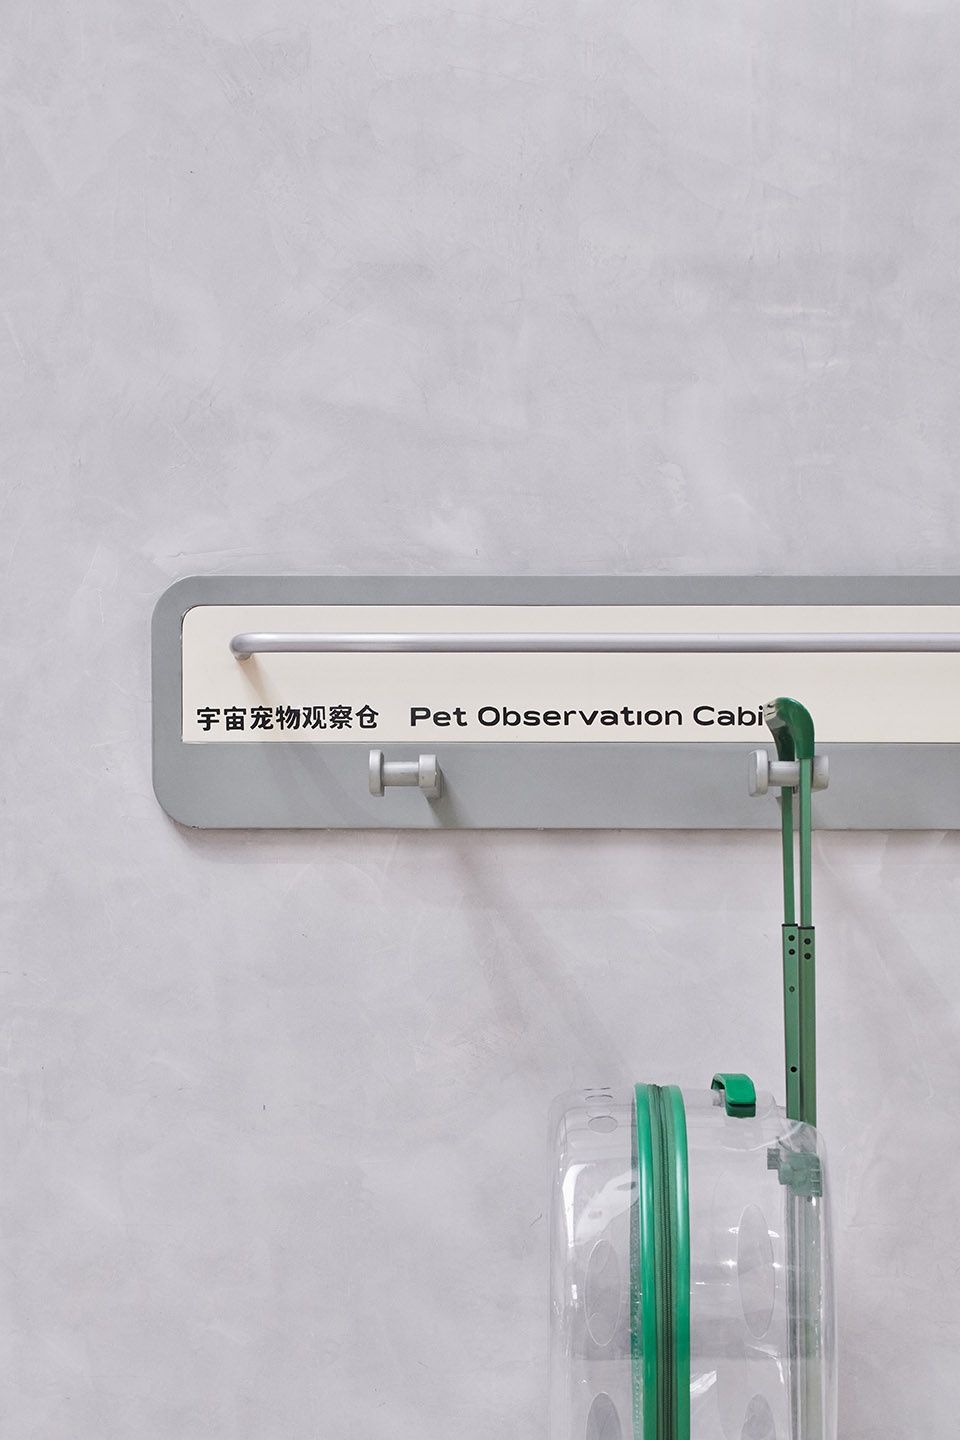
▼自动贩卖机和宠物移动推车,vending machine and pet cart for customer with pets ©立品设计
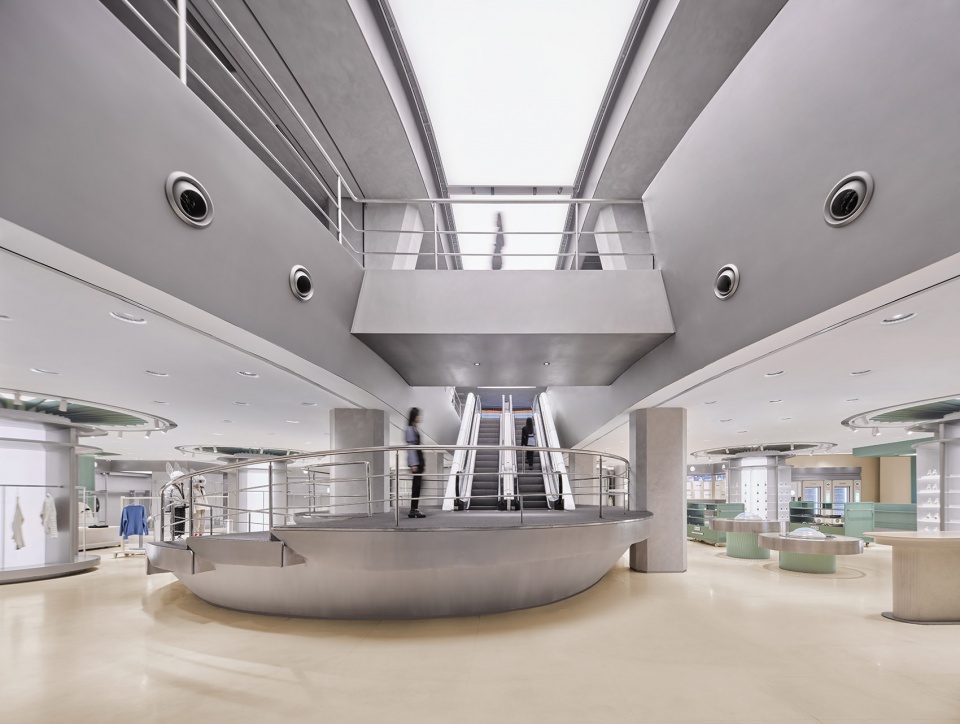
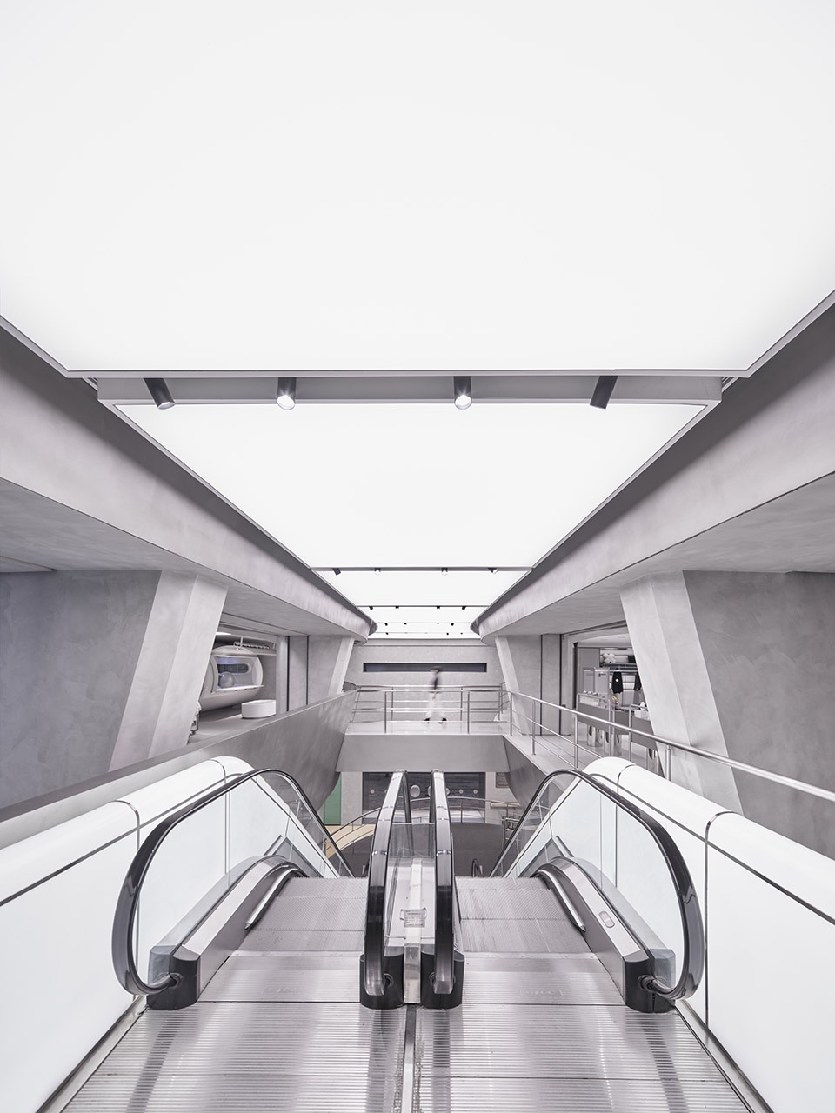
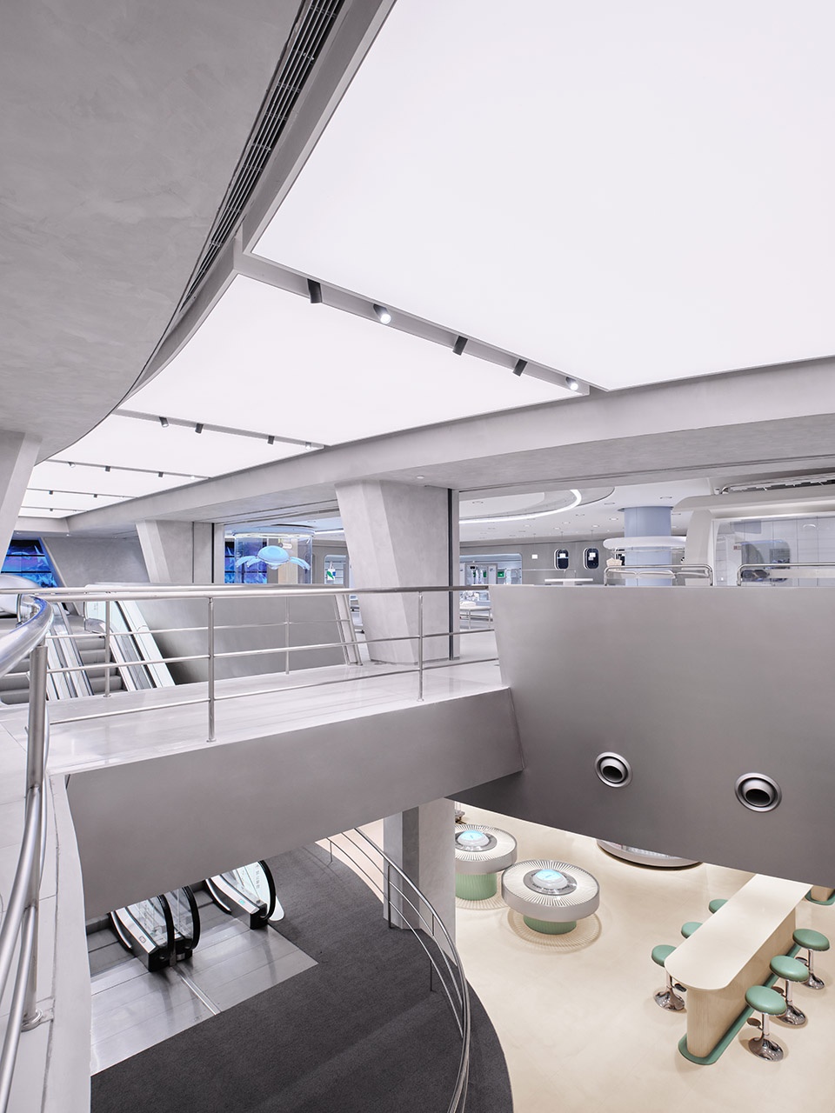
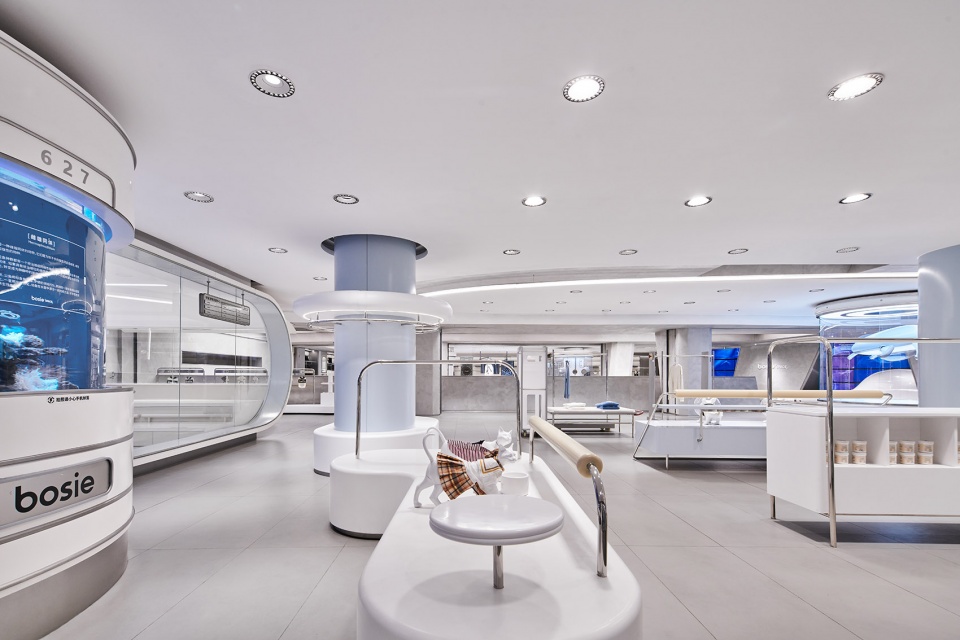
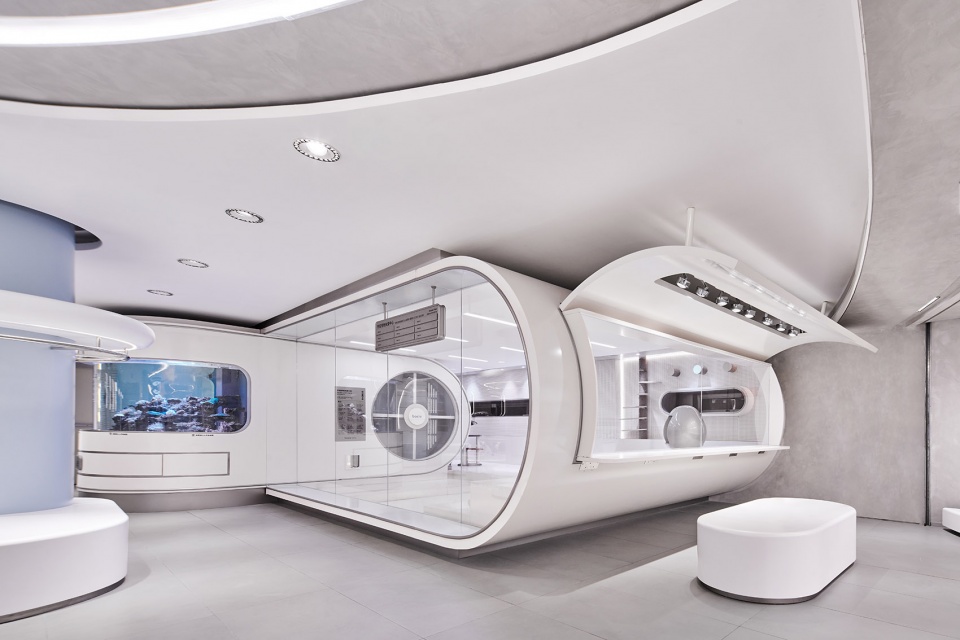
为了打破双层空间的孤立感,营造更完整的体验动线,立品沿着平面中轴线,在有限梁位条件下对一层楼板进行拆除,使内舱形成中央挑空,两侧对称的大体块建构。
主体造型有着20世纪中叶粗野主义建筑的典型特征,复古科幻的太空风格成为整个空间的底色。弧形阶梯平台设计规避了扶手梯下方沉箱难题,又与发光扶手梯相连,通过屋顶柔软的光源与大型金属建筑体块形成矛盾反差,营造通往另一个空间的神秘昭示。
Designers of Leaping Creative opened up the ceiling between two floors along the central axis, the remaining beam used as a bridge to create further traffic on the 2nd floor. Due to the basement restriction, the escalator had to install onto a 1.2m height platform to connect the two floors. Designer transformed the platform with spiral steps to a spaceship base form to encourage customers to further experience.
▼挑空空间
void ©立品设计
2F 沉浸:飞船内舱
2nd floor theme: spaceship cabin
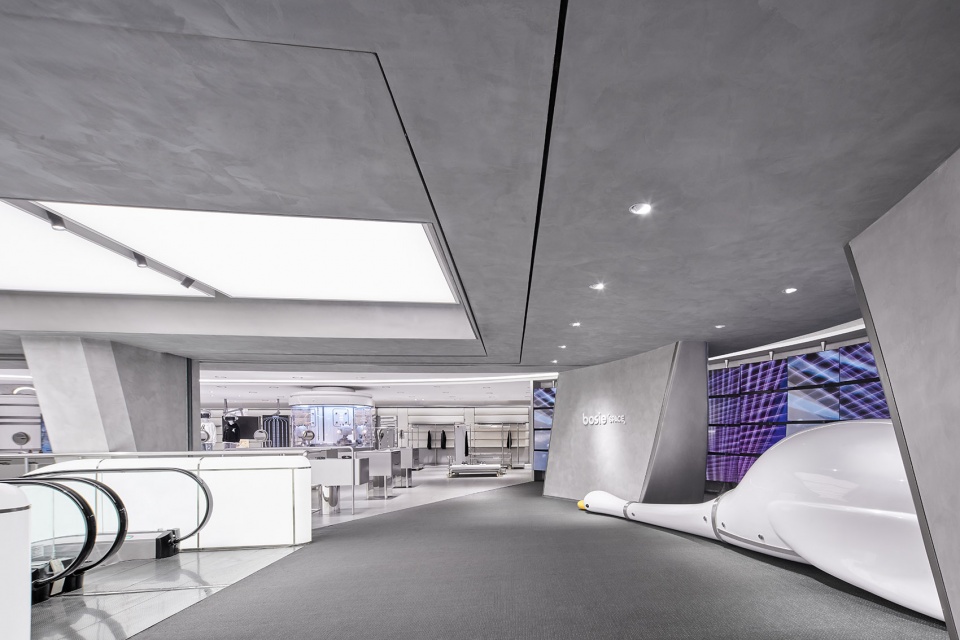
搭乘发光扶手梯前往二层空间,探险者们从“舱外”进入到飞船“内舱”。在扶手梯尽头,由92块小屏幕构成的屏幕矩阵和巨型的「波思鹅」IP造型利用新媒体动态宣誓品牌先锋性。屏幕反复播放bosie「SPACE」视觉概念动态视频,让人如同进入到飞船驾驶舱,立品通过一个混沌、奇幻、未来的异世界营造强烈的时空错位之感。
On the 2nd floor a huge screen wall formed with 92 screens and an iconic “bosie goose” welcome customers from the escalator. The screen wall metaphorically serves as the front window of the space ship, also constantly playing the animation of the brand’s story.
▼扶梯
elevator ©立品设计
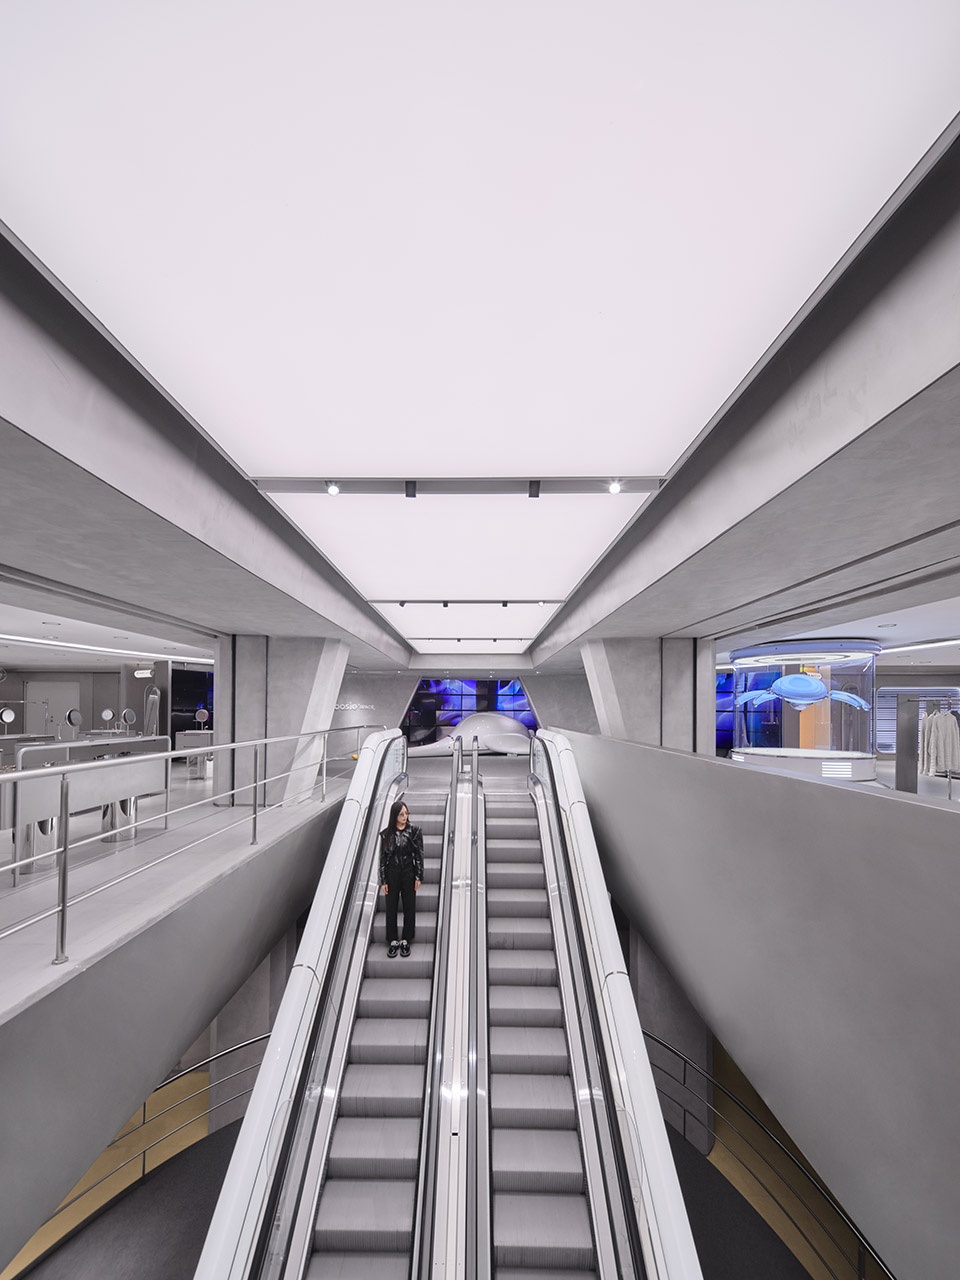
▼二层“波思鹅”,”bosie goose” on the second floor ©立品设计
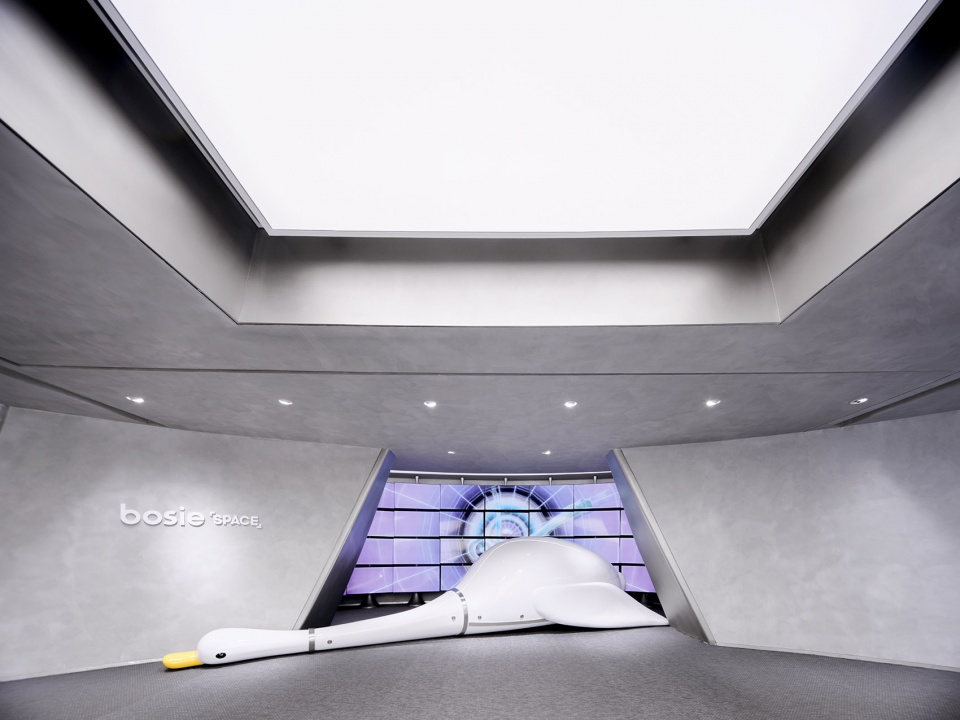
▼从“波思鹅”看向二层展示区,view to the display area on the second floor from the “bosie goose” ©立品设计
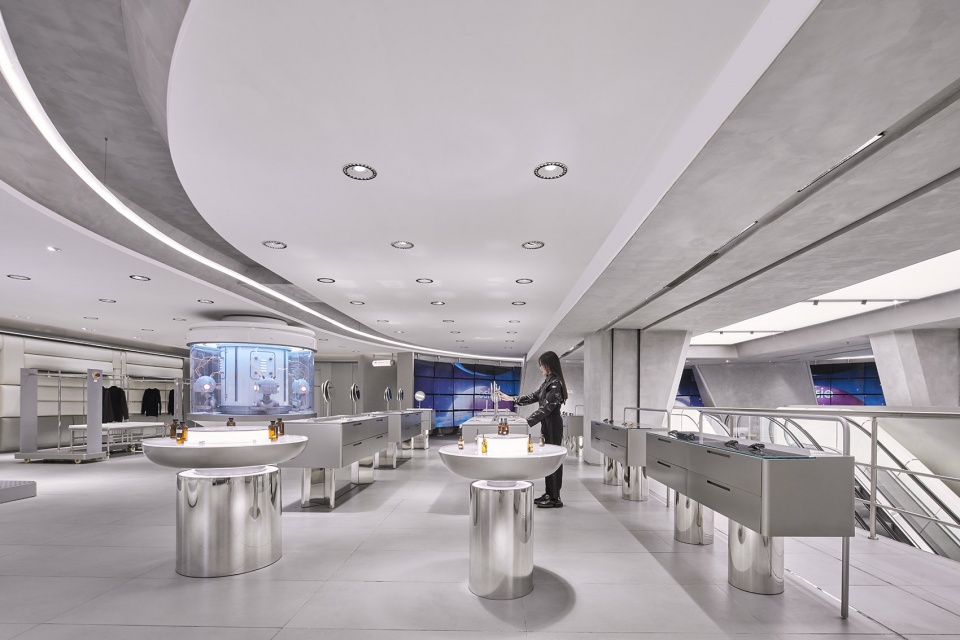
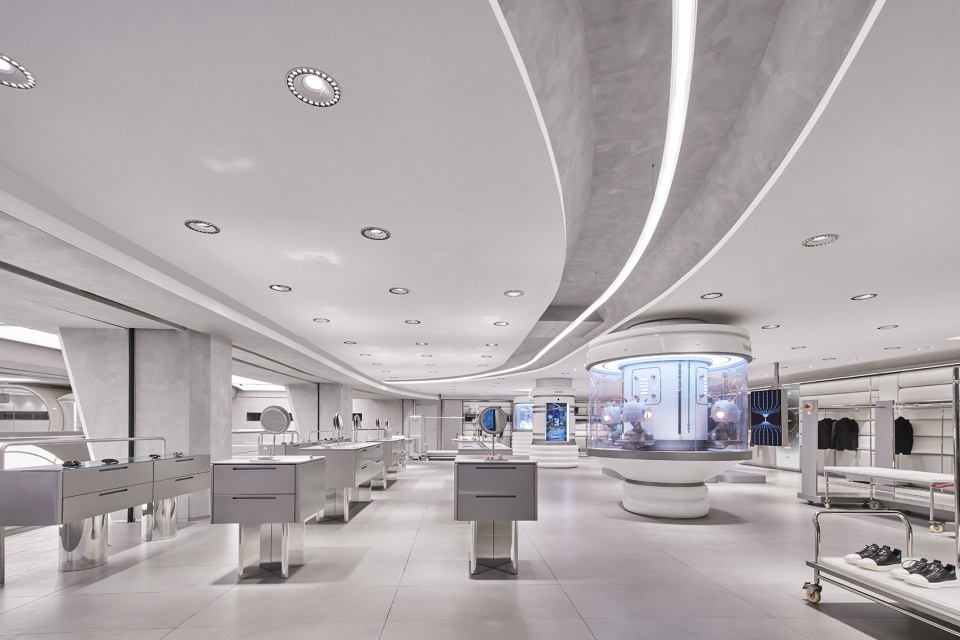
立品围绕中空区域,在二层天花设置环形灯带,模拟飞船内部的科技感并引导探险者环绕前行。为了营造电影场景般的实验室氛围,配饰区采用点状分布的金属岛台,而实验室中标志性的托盘、紧急按钮等元素也出现在各类货架中,增加了场景的可信度。
For the 2nd floor, designers transformed the interior to a sci-fi style hi tech lab environment not only telling customers that they are inside the spaceship, but also respond to the similar style of fashion products displayed accordingly.
▼环形灯带与金属岛台,lighting belt and metal podiums ©立品设计
位于一层的宠物移动推车及二层的童宠区符合时下年轻人对线下门店“宠物友好”服务的需求,为人和宠物的相处陪伴提供一个更为有趣的空间,也探索了bosie线下复合业态的更多可能。
A pet hotel and playground were located by the window of 2nd floor, which can accommodate 2~3 small size cats or dogs daily, customers can also bring their own pets to stay there while shopping.
▼童宠区,pet hotel and playground ©立品设计
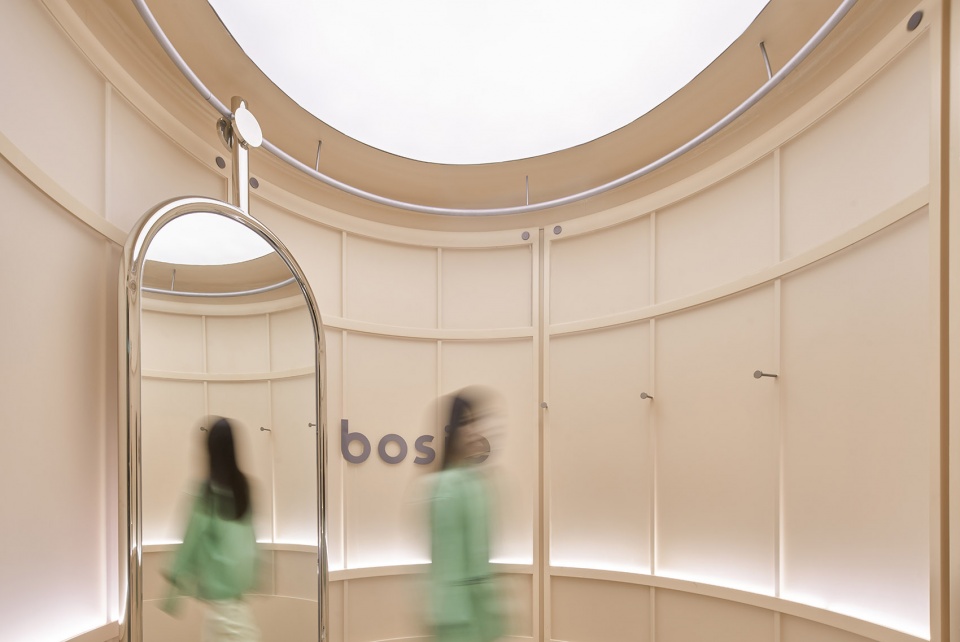
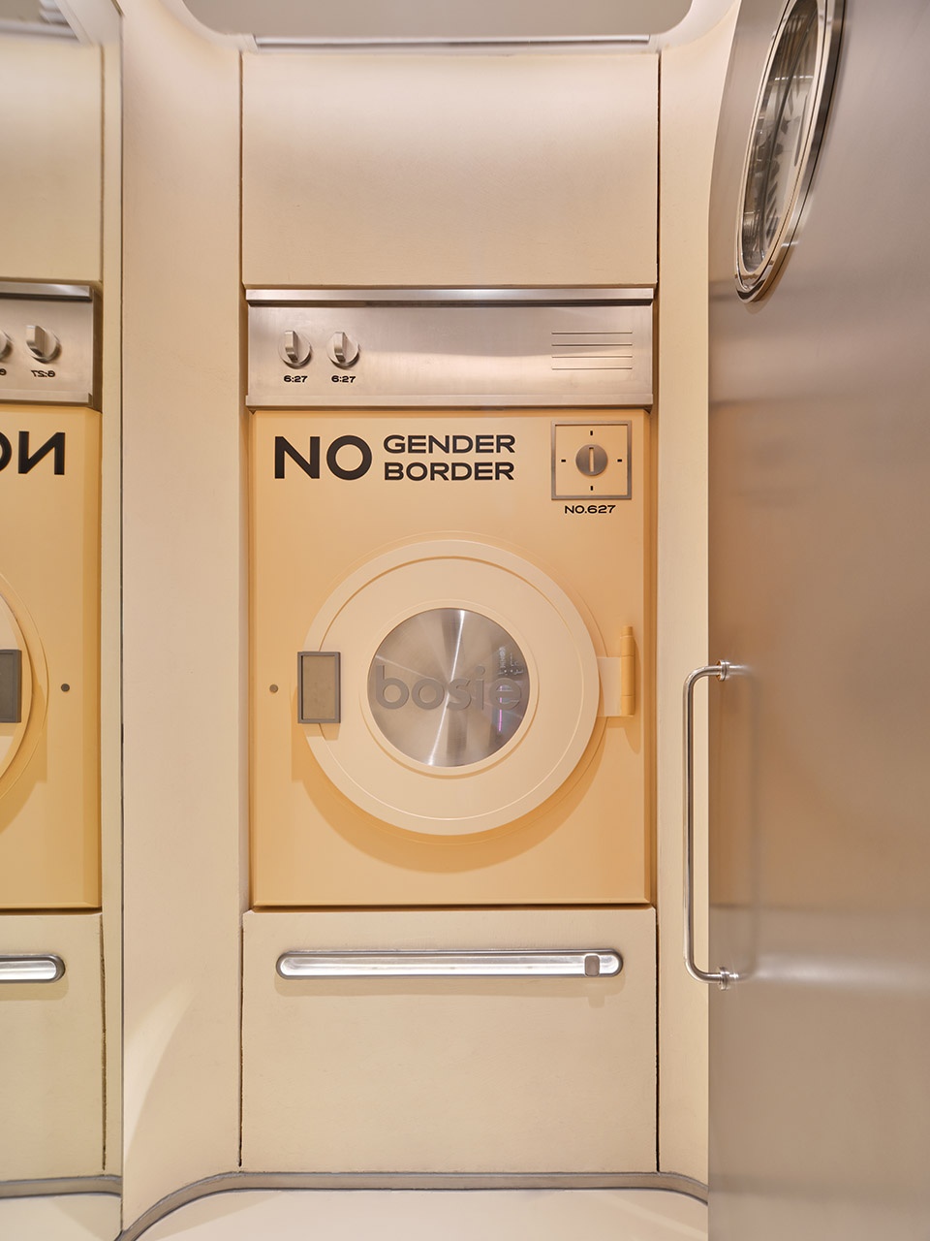
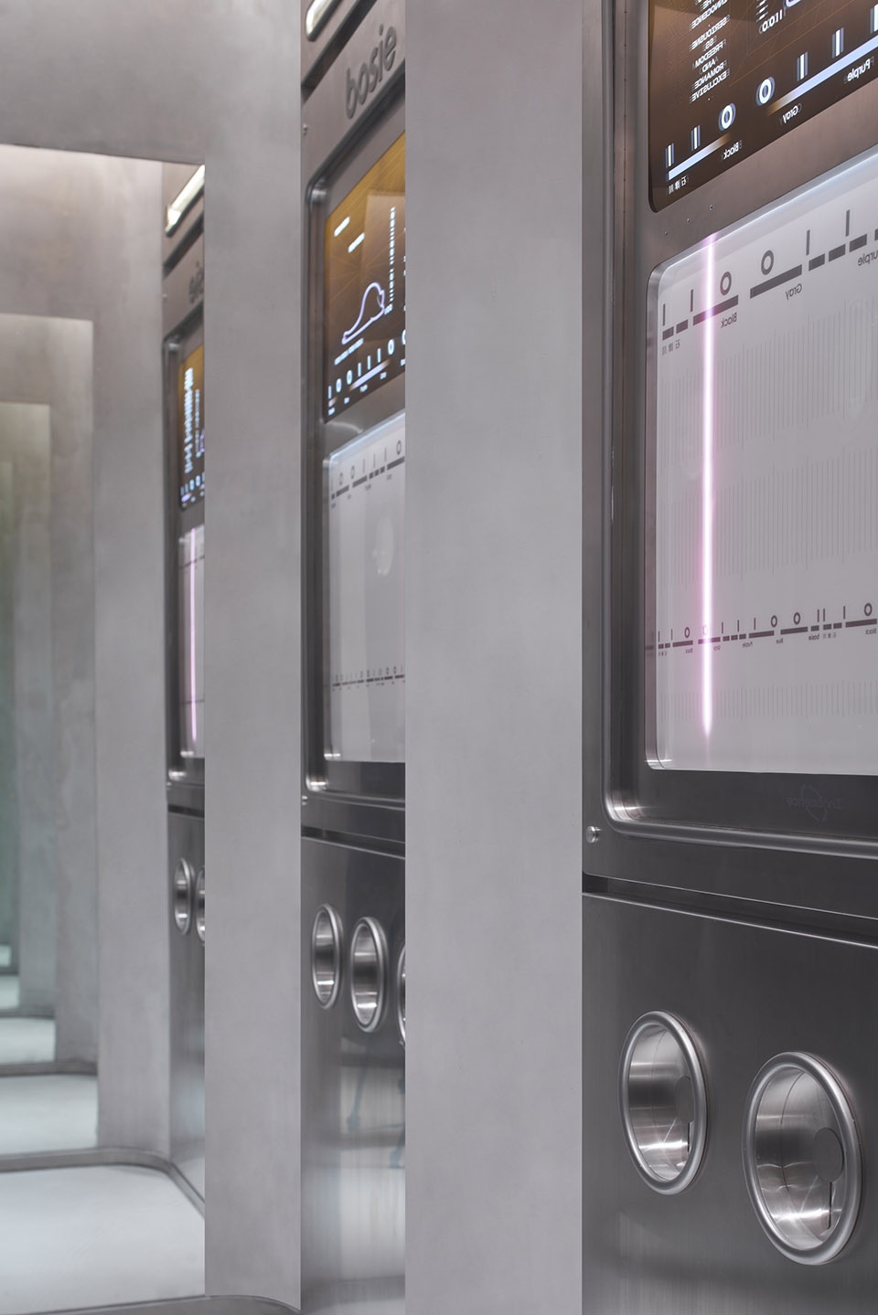
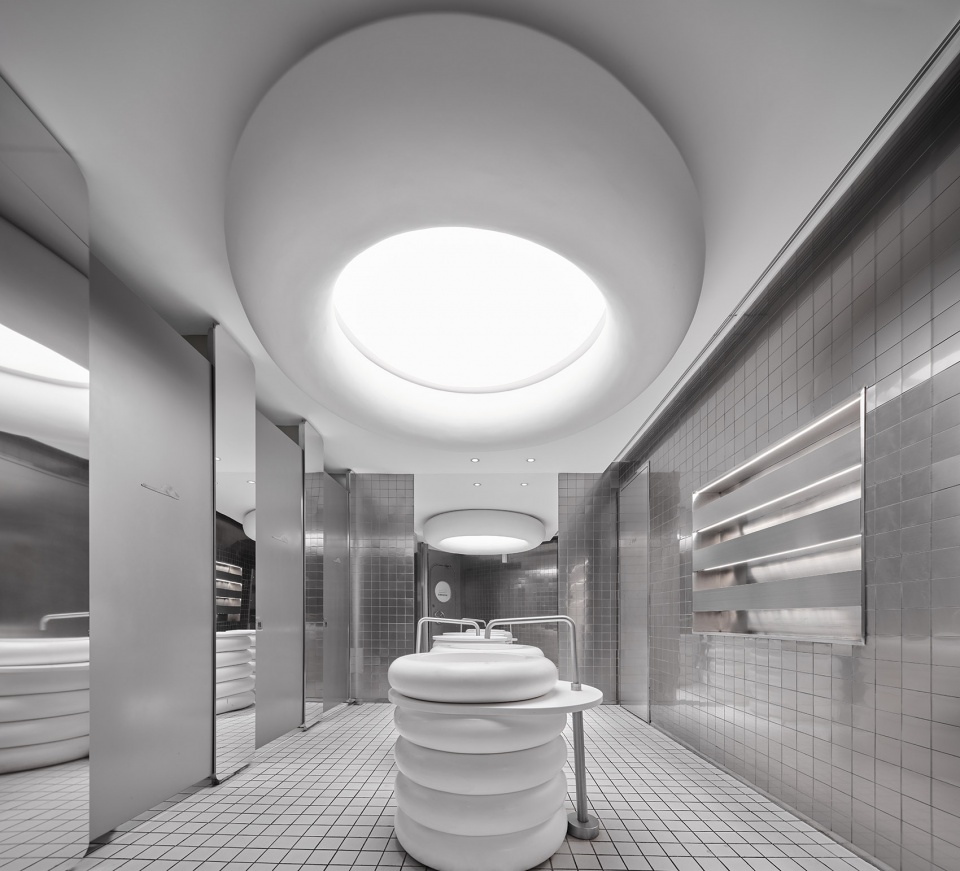
不同主题的“超空间跳跃”穿梭舱对应着各个不同单/双人试衣间,成为空间里最私密的打卡点。未来主义风格的无性别洗手间,延续“无别无界”的品牌主张
Each floor contained 6~8 fitting rooms with individual interior to inspire customers to try different outfits.
▼一楼试衣间,fitting room on the ground floor ©立品设计
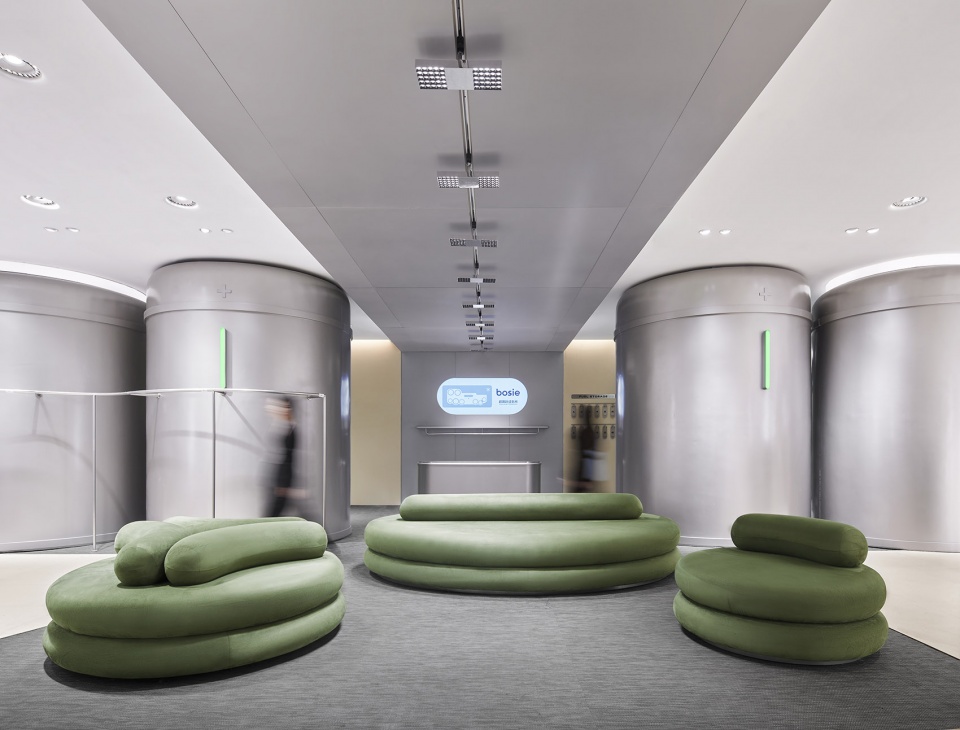
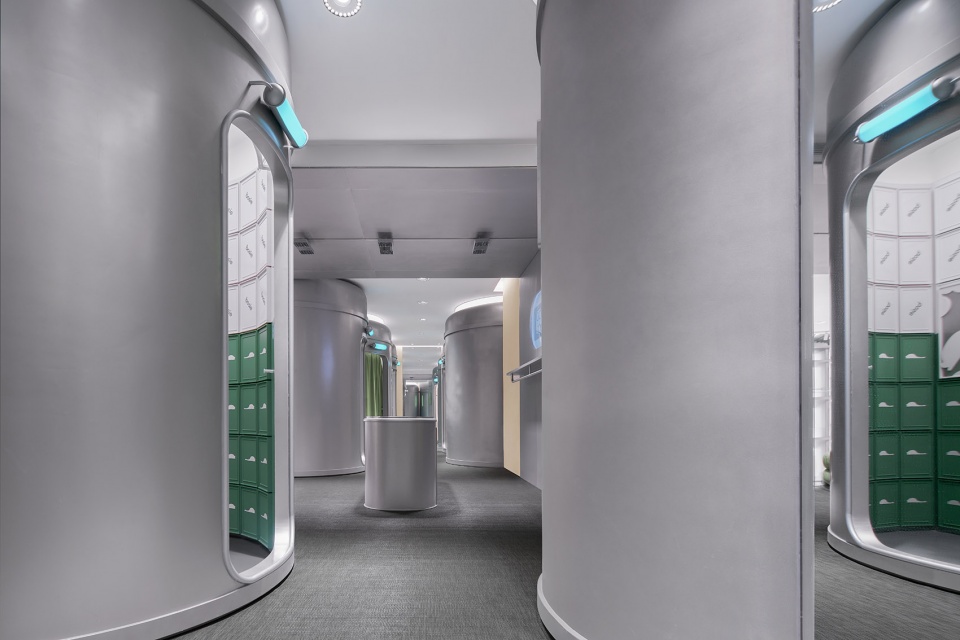
▼不同主题的更衣间内部,interior of the fitting rooms in different themes ©立品设计
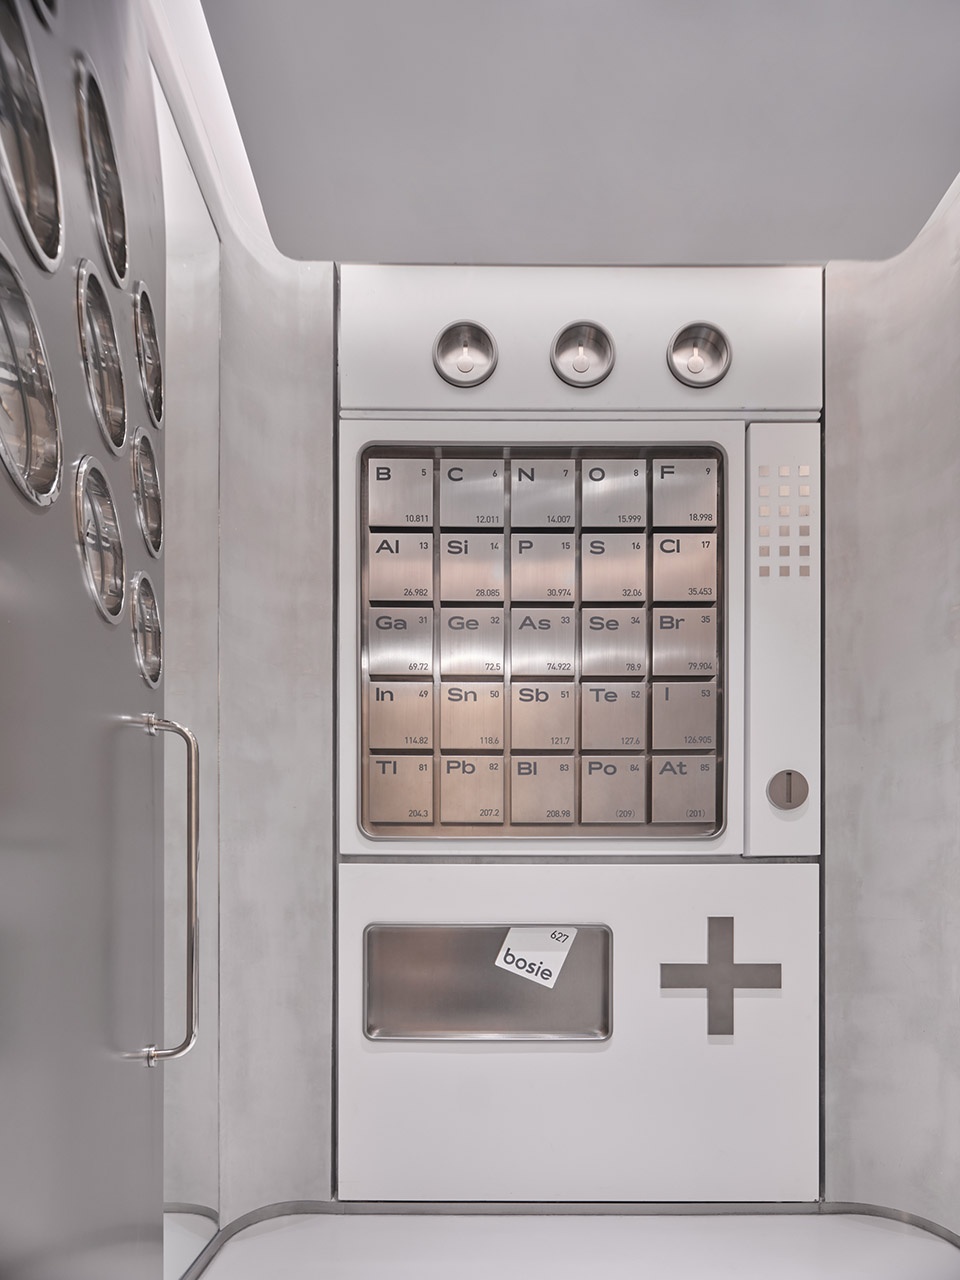
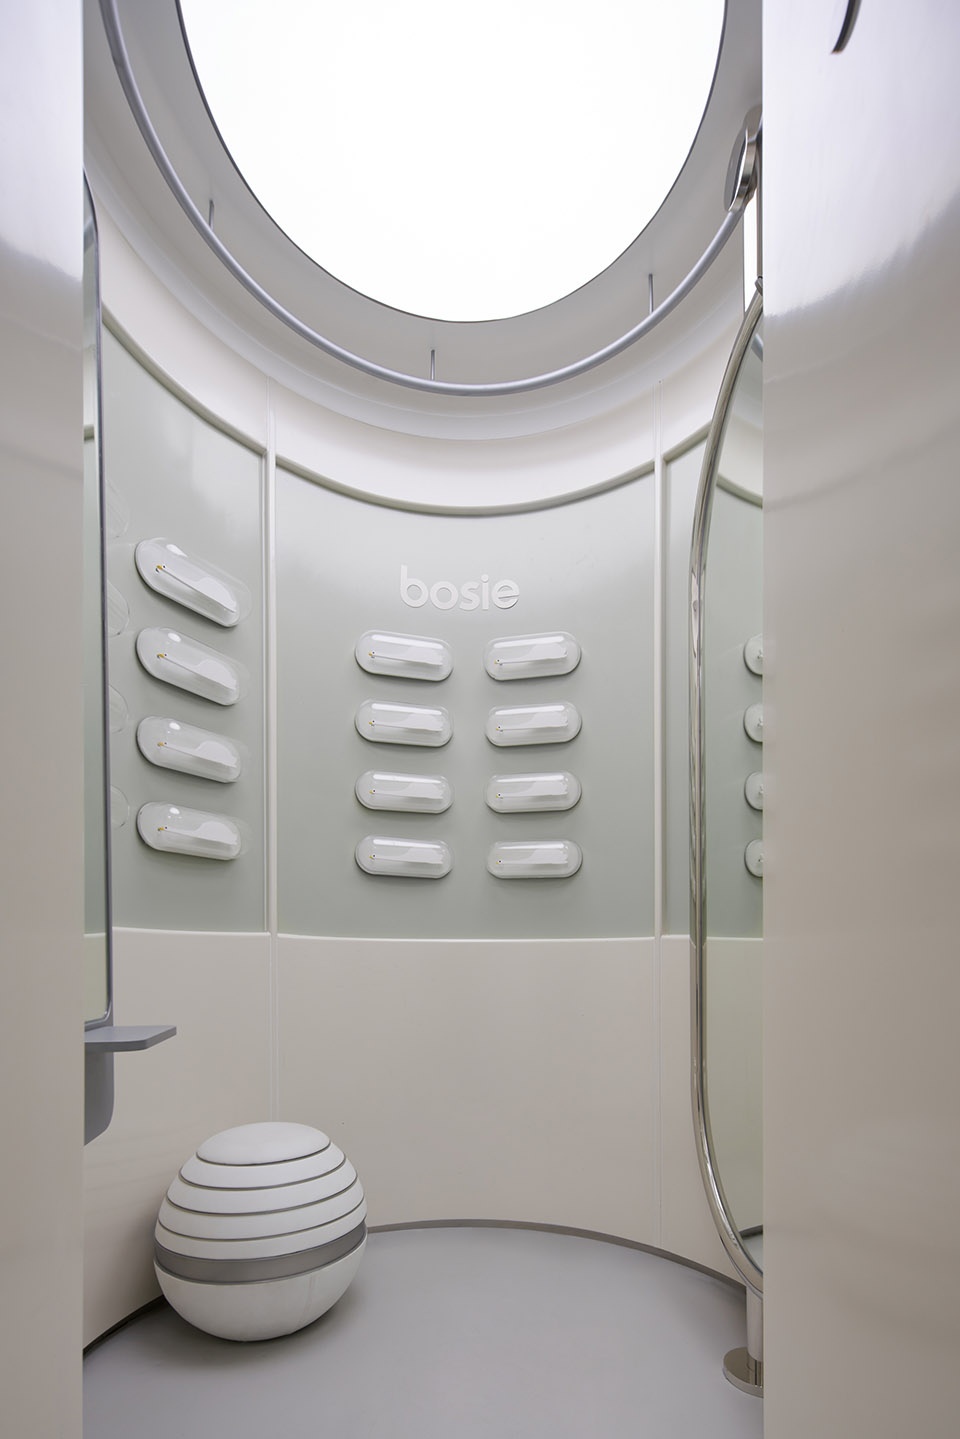
▼无性别厕所,unisex toilet ©立品设计
互动装置:逛玩交替的情感渗透
Interactive installation
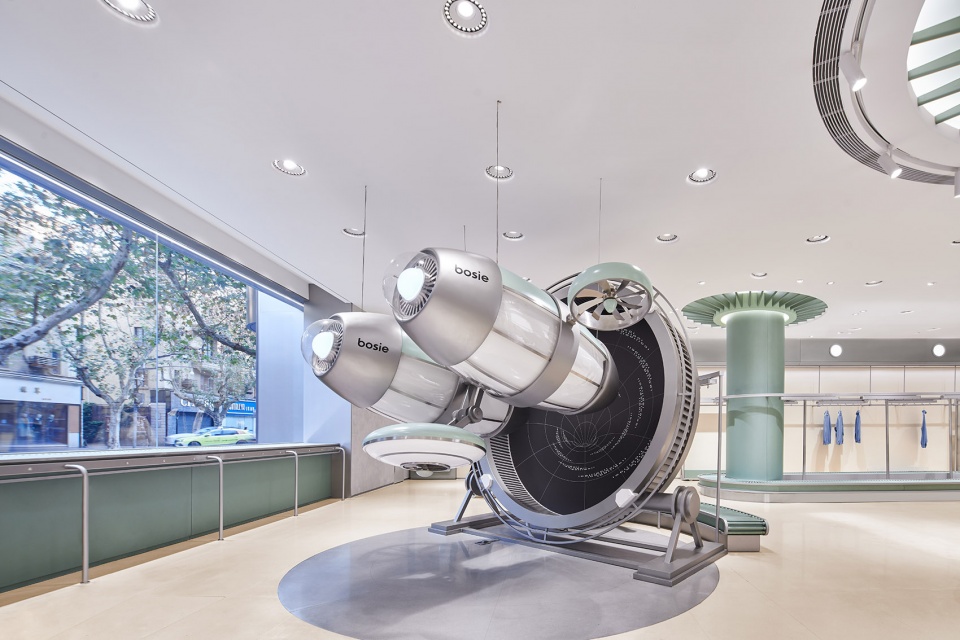
立品根据品牌的不同服饰系列设计了对应的互动装置,在零售分区之间密集的装置体验点与品牌服饰陈列区结合,以“逛玩交替”的方式向探险者提供沉浸式的情感渗透。飞船装置位于一层空间站入口处,对应bosie主系列的同时也代表了故事脚本中降落到627跳跃空间的飞船,并始终保持随时返航的姿态。
Leaping Creative designed various interactive installations according to the script, for the ground floor a space jet was flying in the mid of air. As if it was just coming out from the universe black hole.
▼一层飞船装置,spaceship on the ground floor ©立品设计
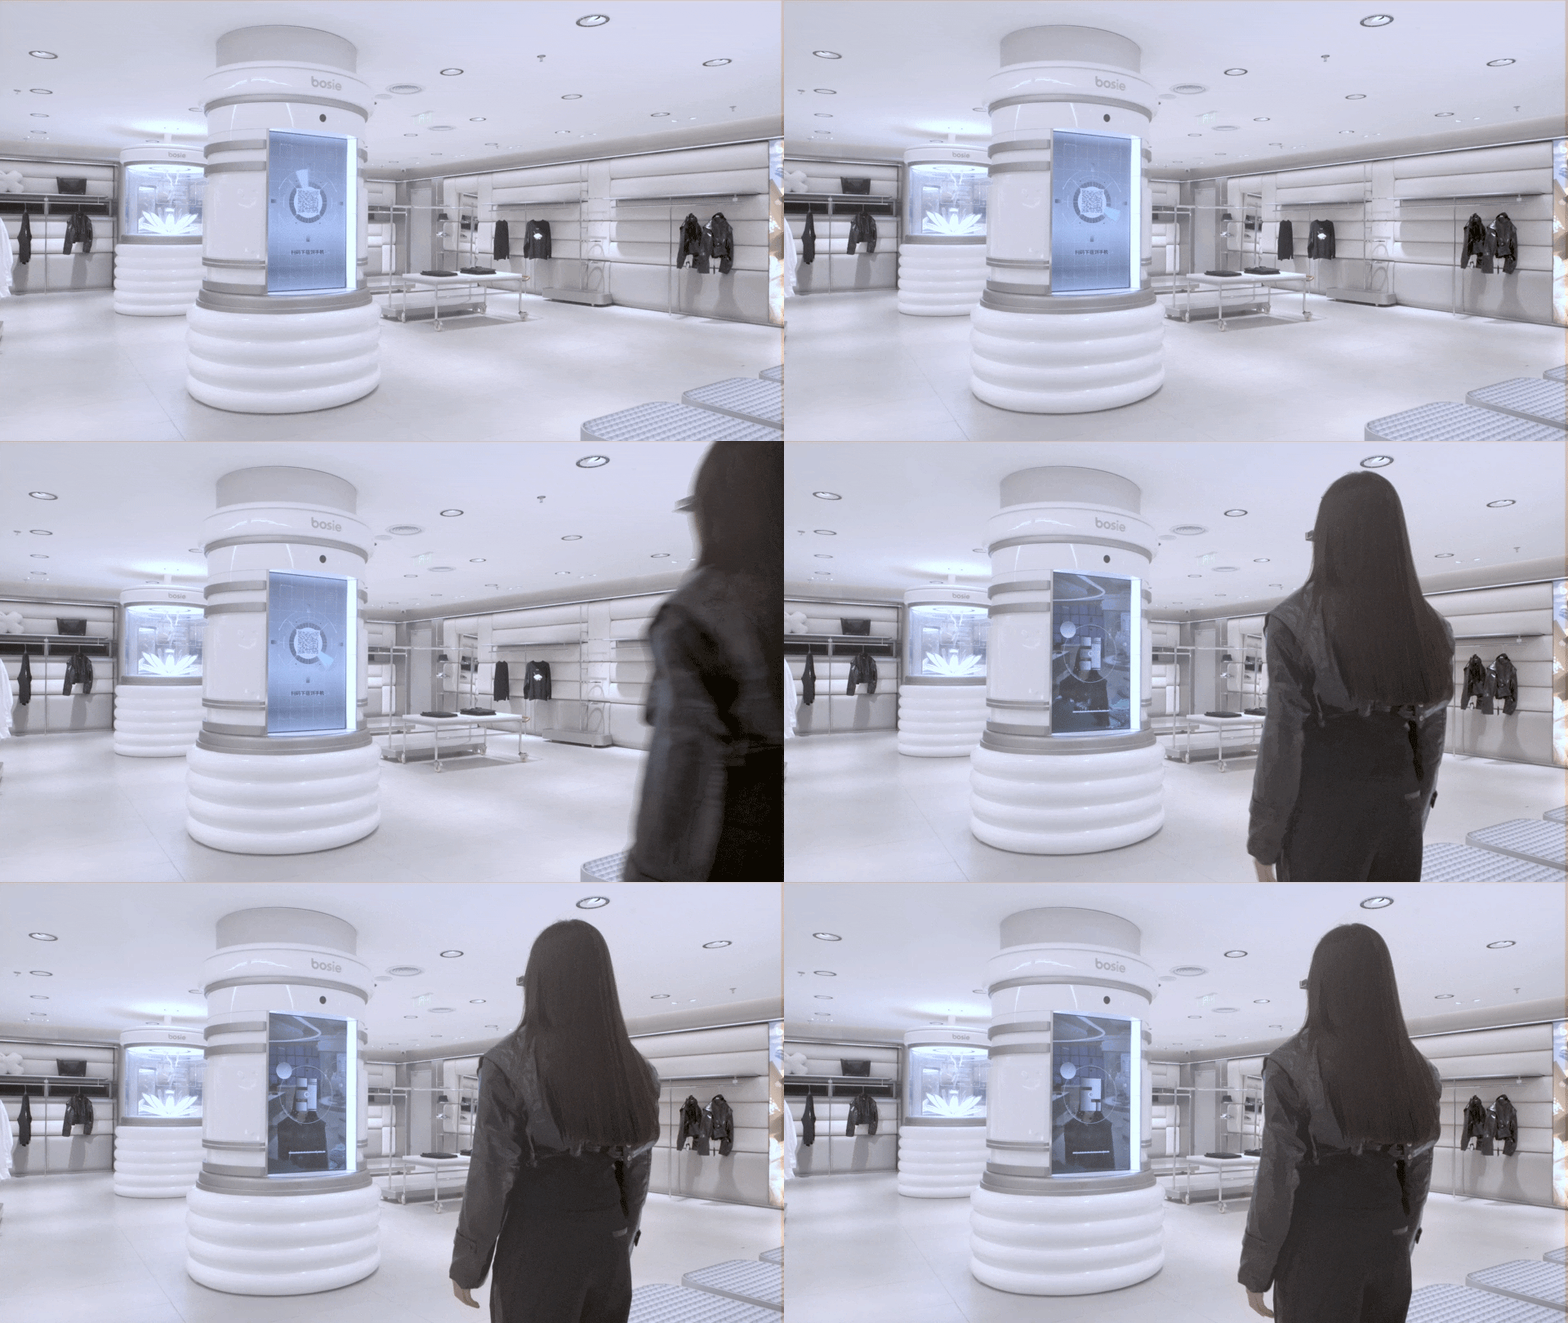
人脸识别装置,模拟故事脚本中bosie星人降落蔚蓝星球一片绚烂花海后面部生花的情节,bosie星人利用多媒体技术将这个独特的记忆进行存储,面对屏幕选择喜爱的花样,生成独属照片。
Facial recognition installation: by capturing the face of passing-by customer, artistic “bosie plants” will grow from the face in the screen, and customer then can download the animation clips to play on social medias.
▼人脸识别装置,facial recognition installation ©立品设计
空间里象征bosie四个不同人格特征的四个头盔装置柱子,其实是正在被实验和测试的无障碍通讯工具,bosie星人想要发送信号,重回母星的愿望时刻都没有放松。
Around the pillar, four pilot helmets were installed which reflect different personalities of the bosie brand.
▼头盔装置柱
four pilot helmets installation ©立品设计
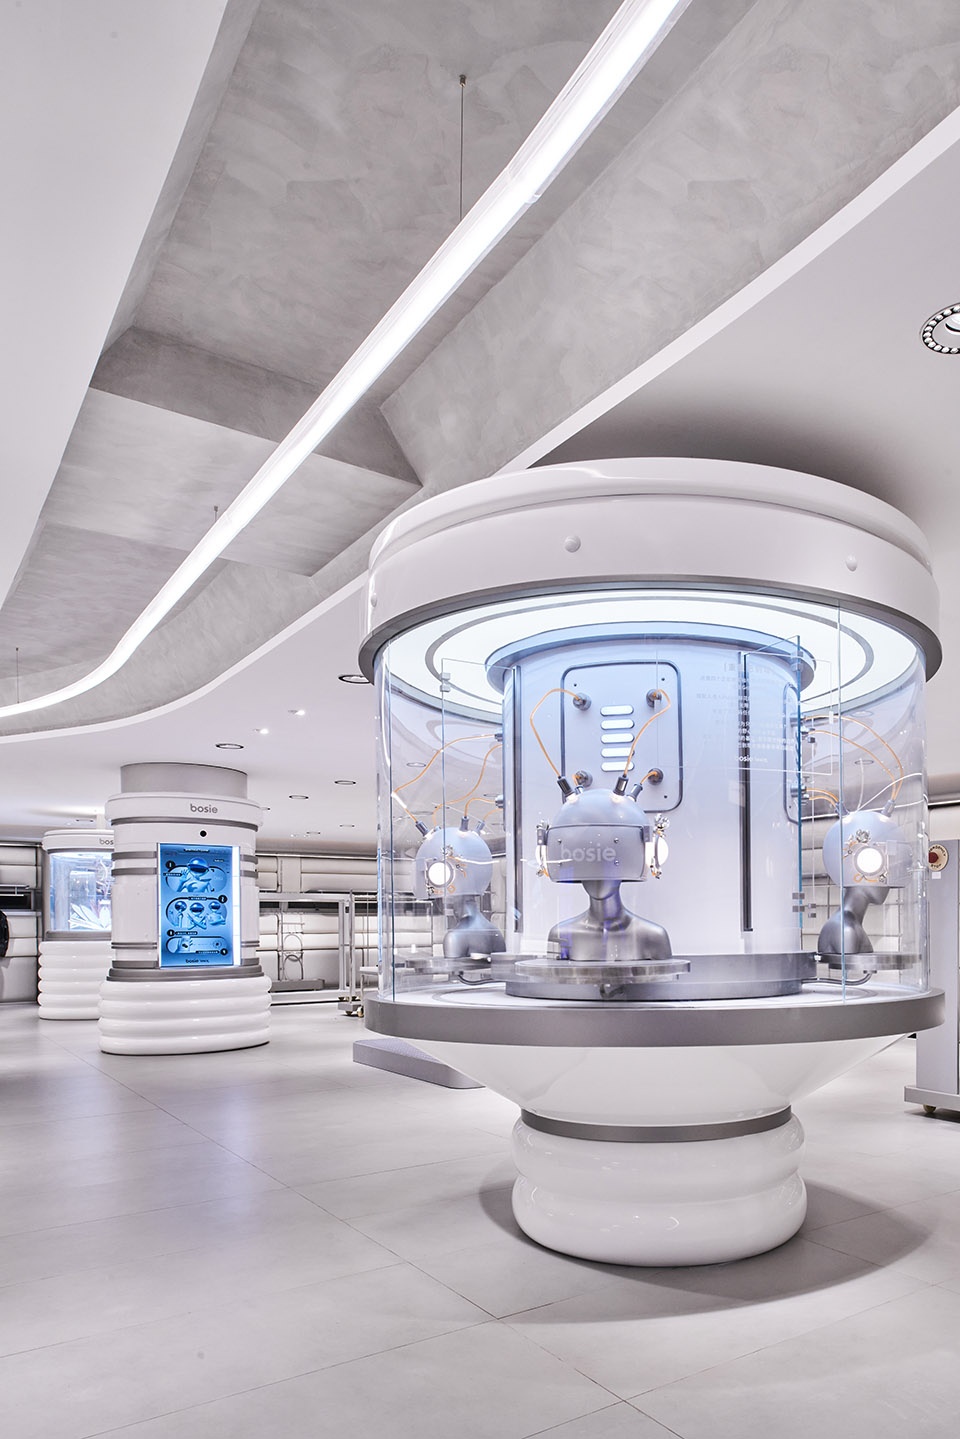
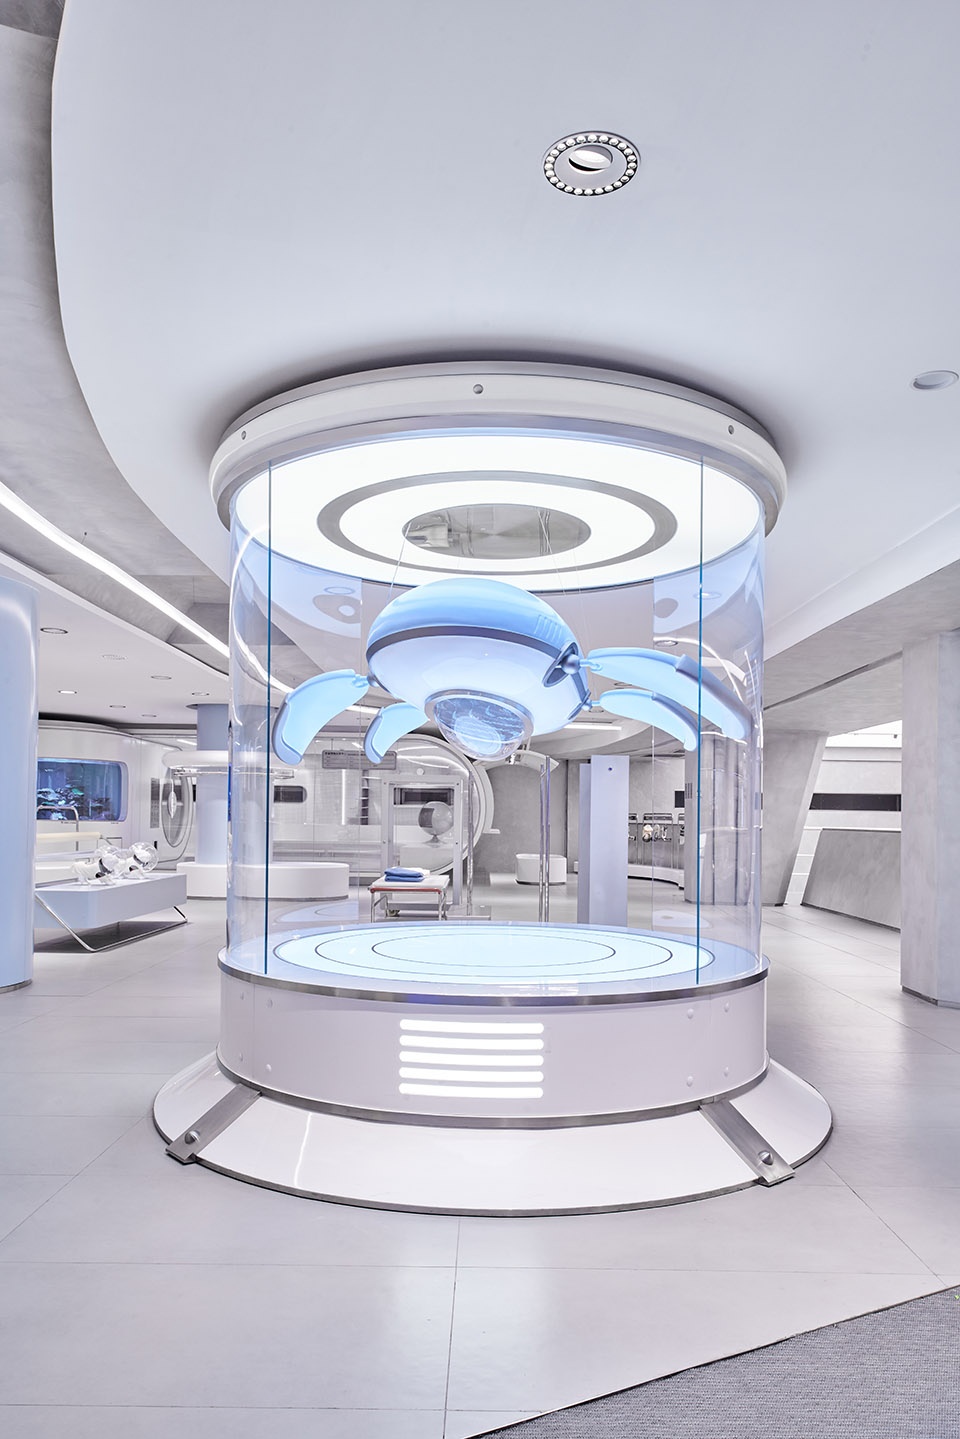
鲸龟装置,仿生于海洋生物那头孤独的52赫兹的鲸,每日发出美妙的歌声,寻求来自另一个有着同样声音波长的共鸣,或许只有在孤独中才能感应到光的方向。
A Whale-tortoise imitated installation was also installed on the 2nd floor which corresponded to the “blue” collection of the bosie brand.
▼鲸电装置
whale-tortoise imitated installation ©立品设计
文化符号:主题视觉的极致表达
Brand visual materials design
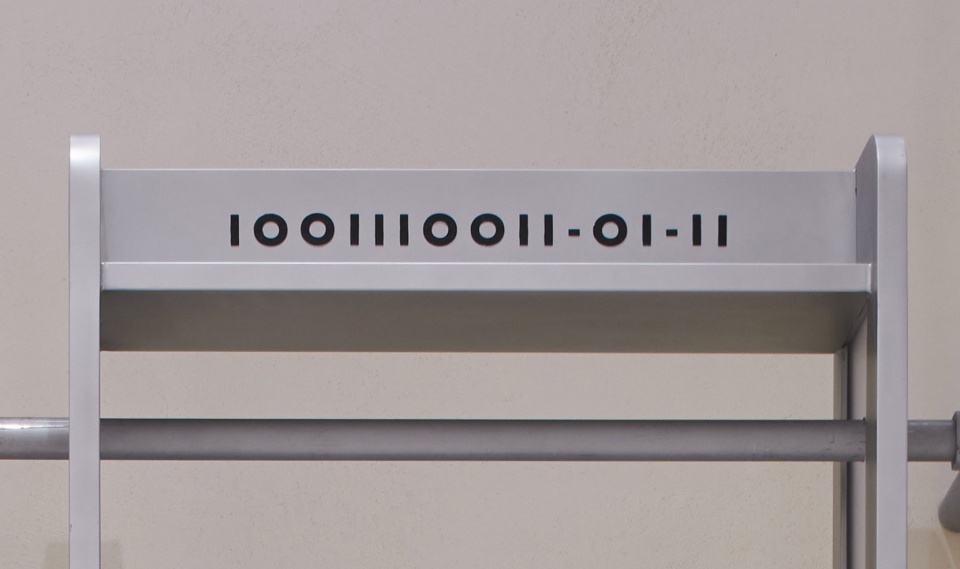
立品通过生成一套bosie「SPACE」独有的视觉语言符号体系,形成了更完整的空间叙事表达。平面视觉与主题式空间融合被运用到每个接触点中,这些复合而简约的细节为背景故事增加了可信度,成为自身粉丝群体的默契。
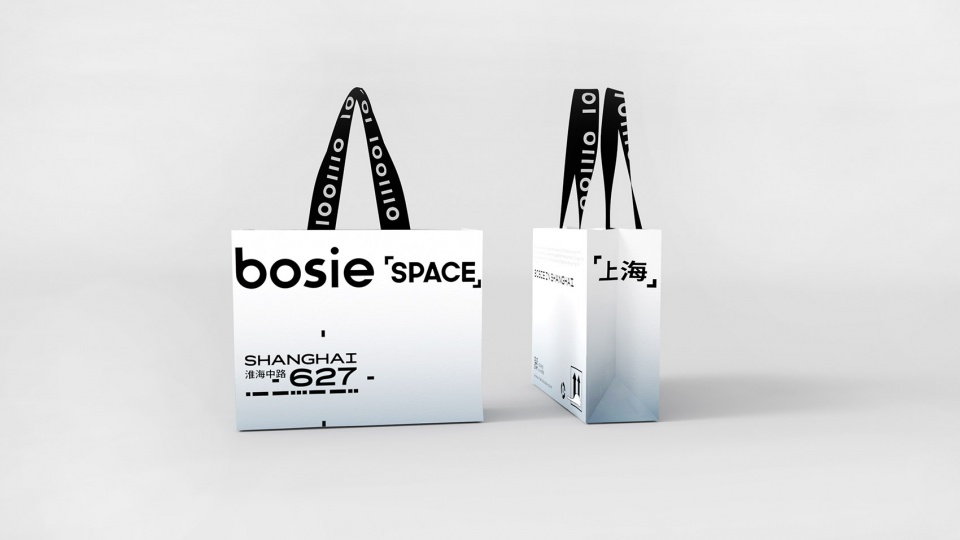
For an immersive experience, Leaping Creative also designed in-store visual elements including graphic signages, motion graphics and shopping bags, etc.
▼符号体系,sign system ©立品设计
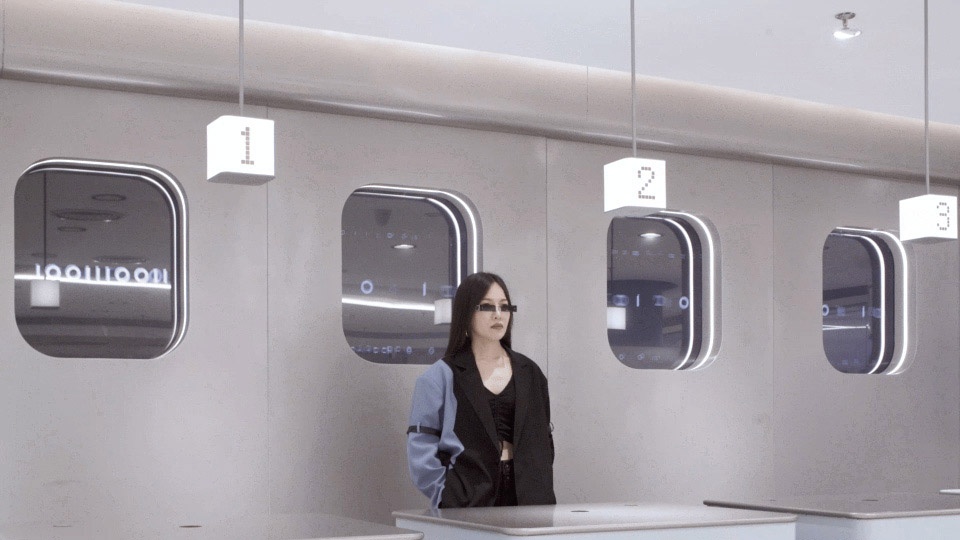
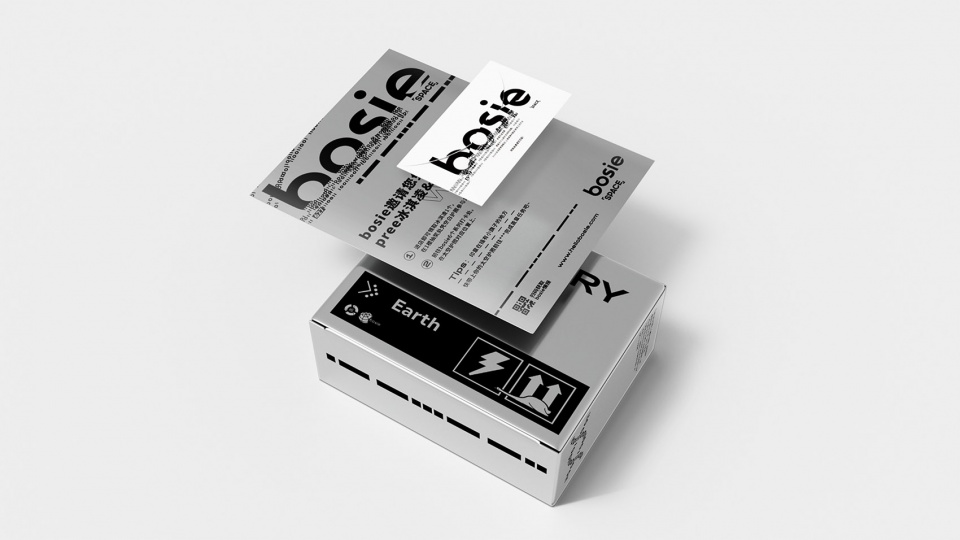
二层收银台背景墙将舷窗造型和数字屏幕结合,模拟飞船启动时记录下的宇宙图景,用最直观的方式讲述故事,在消费体验流程的末端为顾客增加惊喜。开业物料同样延续空间主题进行更深层次的延伸和细化,同时增加了互动体验、打卡流程,强化了整个空间的「bosie」磁场,带来更多关于星际文明的无边想象和灵感启发。
On the 2nd floor for the self-help cashiers background, the designed motion graphic created an impression that as if the customers are inside a speeding spaceship during space travel. Based on the general design concept, leaping creative also designed the opening materials.
▼二层收银台,cashier on the second floor ©立品设计
▼购物袋、开业邀请函、活动海报、地表能量盒
shopping bag, inviting letter, poster and energy box ©立品设计
项目名称:bosie淮海中路品牌旗舰店
设计方:立品设计
公司网站:https://www.leapingcreative.com/
联系邮箱:pr@leapingcreative.com
项目设计&完成年份:2021
设计总监:郑铮 Zen
体验策略:陈常 CC
空间设计师:陈晓雯、周琼玮、夏声悦
互动体验及装置设计:曾敏冬、梁明灏、罗紫君、李柱基
店面视觉及平面物料设计:冯嘉荣、纪喆铭、黄嘉仪、吴嘉纯
施工监理:陈李伟
项目经理:罗天蔚、尤东芝
制作经理:黄子昕
材料管理:何彦君、余柏泉
项目客户:bosie
摄影团队:yuuuunstudio/云眠
交互视觉内容:SeenVision
出镜模特:芬尼
项目地址:中国 上海
建筑面积:2000㎡
摄影版权:立品设计
客户:bosie
Project Name: bosie 「SPACE」
Design: Leaping Creative
Website: www.leapingcreative.com
Contact e-mail: pr@leapingcreative.com
Design & Completion Year: 2021
Design Director: Zen Zheng
Experience Strategy: CC Chen
Interior Designer: Xiaowen Chen, Qiongwei Zhou, Shengyue Xia
Interactive Installation designer: Mindong Zeng, Minghao Liang, Zijun Luo,Zhuji Luo
Spatial Vision and Material Designer: Jiarong Feng, Zheming Ji, Jiayi Huang, Jiachun Wu
Construction Supervisor: Liwei Chen
Production Manager: Zixin Huang
Material Management: Yanjun He, Boquan Yu
Client: bosie
Photographer: yuuuunstudio
Interactive Animations: SeenVision
Model: Funny
Project Location: ShangHai, China
Gross Built Area: 2000㎡
Photo Credits: Leaping Creative
More: 立品设计。更多关于:Leaping Creative on gooood.








这鸭子抄的Jean Jullien在南特的酒吧
时隔一年,今天闭店了,说是重新装修10月开放..
整体都很酷
这个店是真牛逼 超级喜欢 不看介绍以为是个装置艺术展厅,就是不知道是卖啥的 如果就挂的那几件衬衣的话,那得卖多少钱才能回本啊,现在资本已经任性到这种程度了,我等升斗小民真的看不懂了
所以是买什么的
鸭鸭可爱
这都得什么甲方 为啥我碰见的都是SB
喜欢鸭鸭
设计强,但对实际卖的衣服不太信心。。。。
“国内领先的“无性别”设计师品牌”,这个是多没自信才要单开一条政治正确赛道来领先啊。。。。。
不只是正确吧,bosie衣服粉丝,校园里经常撞衫,这个赛道也值得一试
bosie老板95后,叔叔阿姨们酸了酸了
很喜欢那个飞船装置,细节很好,色调宜人,很棒的打卡店子