来自SET Architects对gooood的分享。更多请至:SET Architects on gooood
SET Architects赢得博洛尼亚大屠杀纪念馆国际竞赛头奖。他们的设计方案打造出了一个让人难以忘怀的纪念空间—再次强调了第二次世界大战的大屠杀罪行。
当浩劫来临,无人幸免。
The definition of memory is essential when we talk about a memorial: it is a monument of the remembrance of people and events and at the same time it represents a universal message directed to the collective consciousness. A space that doesn’t allow you to forget, that in our competition, becomes the acknowledgment of the Shoah: a massive genocide during the Second World War.
The Shoah was not the experience of a single person but of a community who suffered a common injustice.
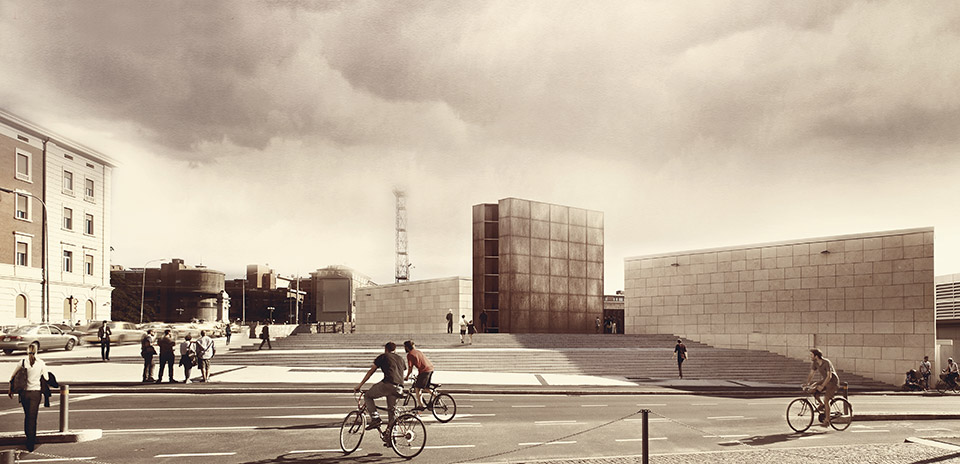
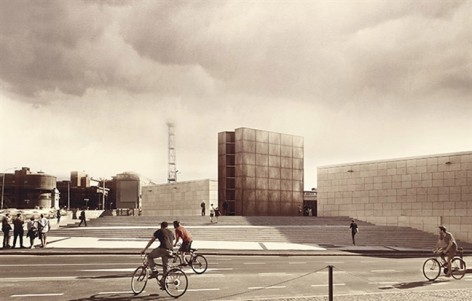
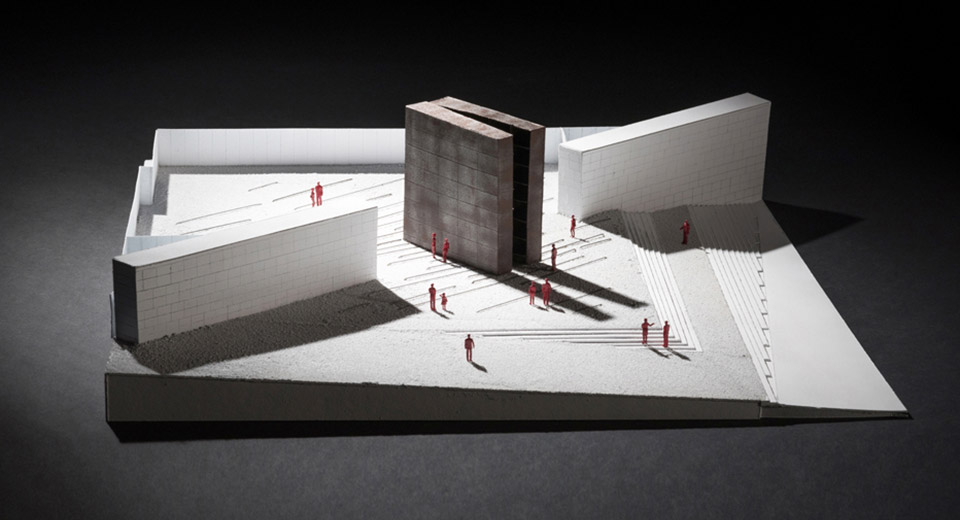
纪念广场位于城市历史中心一个靠近火车站的十字路口,中心纪念碑高耸挑破周边天际线,吸引游人的注意。
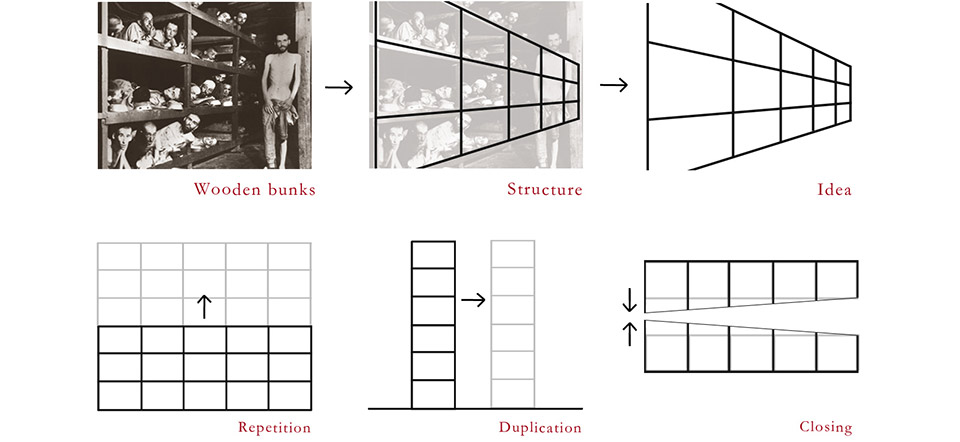
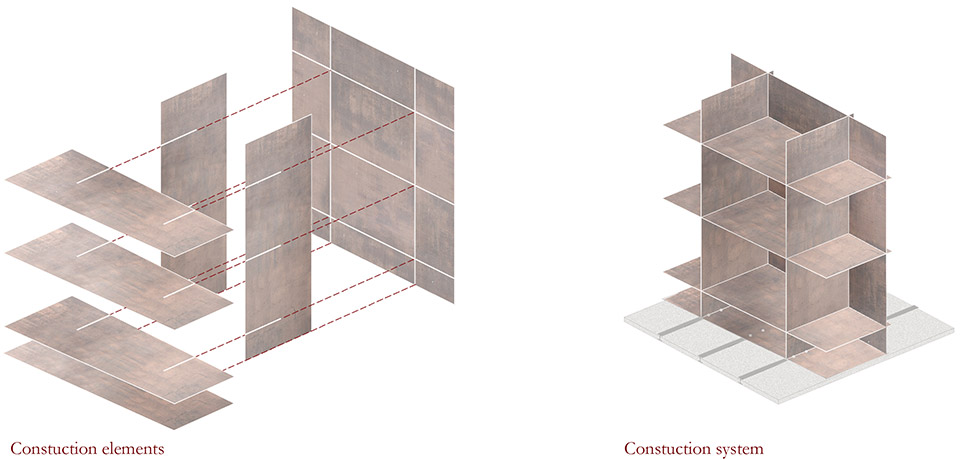
在大屠杀中,囚犯被禁锢在一层层重叠的木质搁架床上,在此极端空间中,他们的求生意志被击碎。这种细胞般的小生活空间意向被运用在了大屠杀纪念碑上。建筑师立起两个对称的大体量,中间只留一个狭窄冰冷的走廊,让人被震撼,从而深刻的体会到大屠杀大灭绝的真实与意义。纪念碑呈梯形,之间的缝隙走廊最宽起点最1.5米,最窄终点为0.5米。水平与垂直的金属片模仿出那些木床的场景,同时保证纪念碑的结构性。
The aim of the project is to give to Bologna a recognizable monument as a unique and a new reference for the historical center.
A landmark that will highlight the skyline of the city and allow people to evoke the memory of the past in the remembrance of those who have suffered horrible events.
This way, the structure of the wooden bunks in the concentration camps, where the bodies of prisoners were clumped together and their will to live was crushed by the feeling of the end, comes to life in an urban setting. It dramatically increases in size and projects into the space an infinite repetition of a module, appearing like a single cell of the dormitory.

Passers-by can experience the memorial by walking through the narrow and cold passage between the two equal and symmetrical elements. There, their thoughts become disoriented and merged with the memory of a mass extermination.
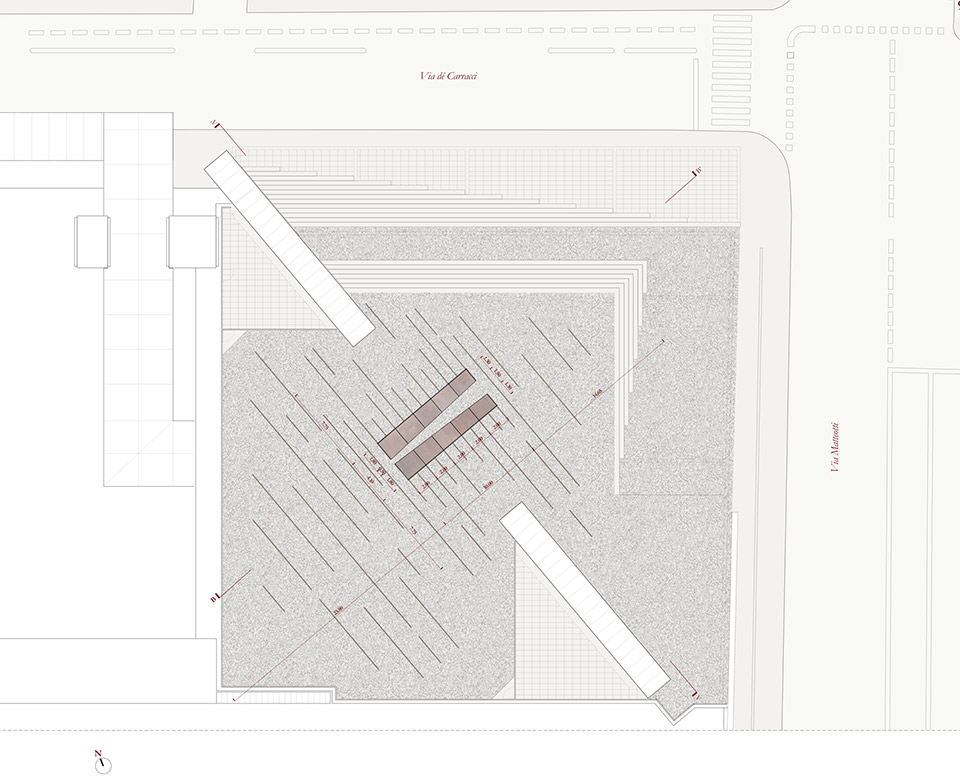
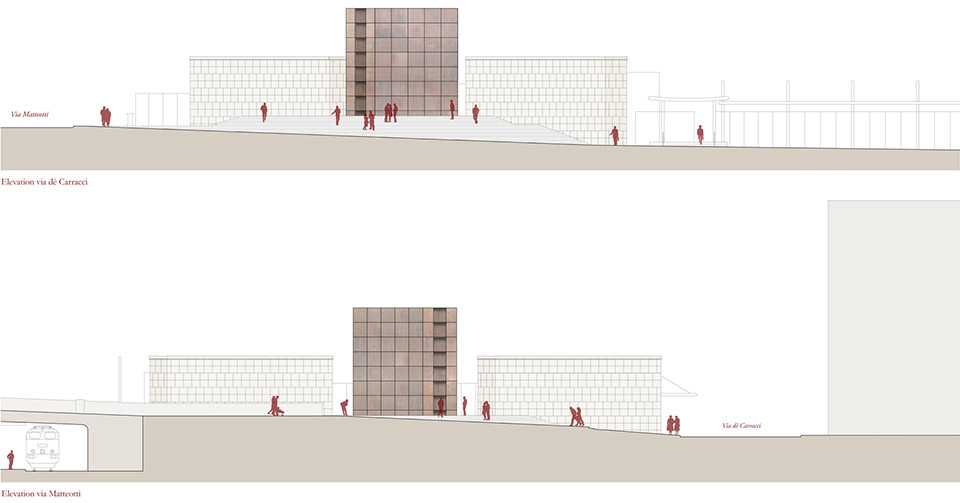
The memorial is placed on a new square, located near the high-speed train station, at the crossroad of via de’ Carracci and via Matteotti. Being a massive structure, it distinguish itself from its urban environment, attracting attention of the passers-by.

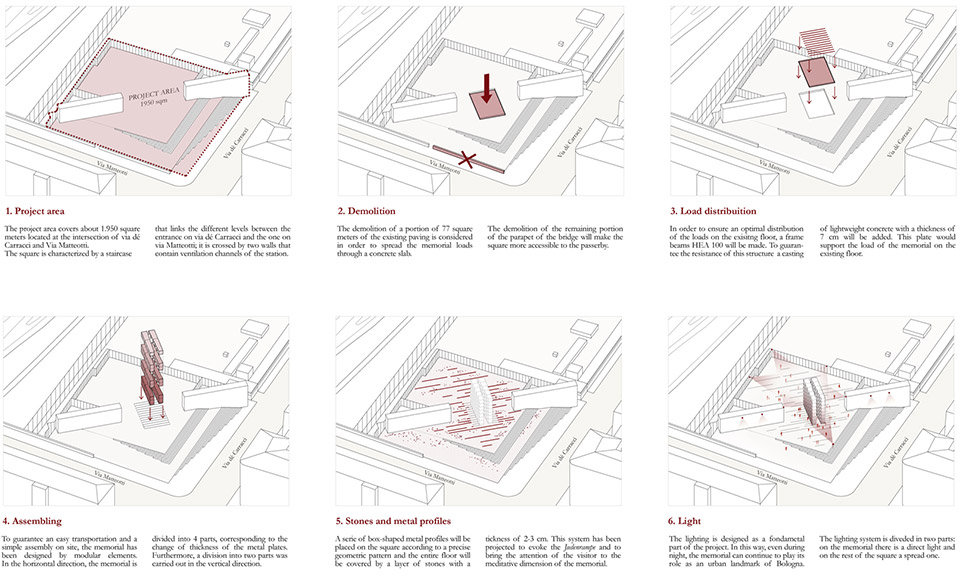
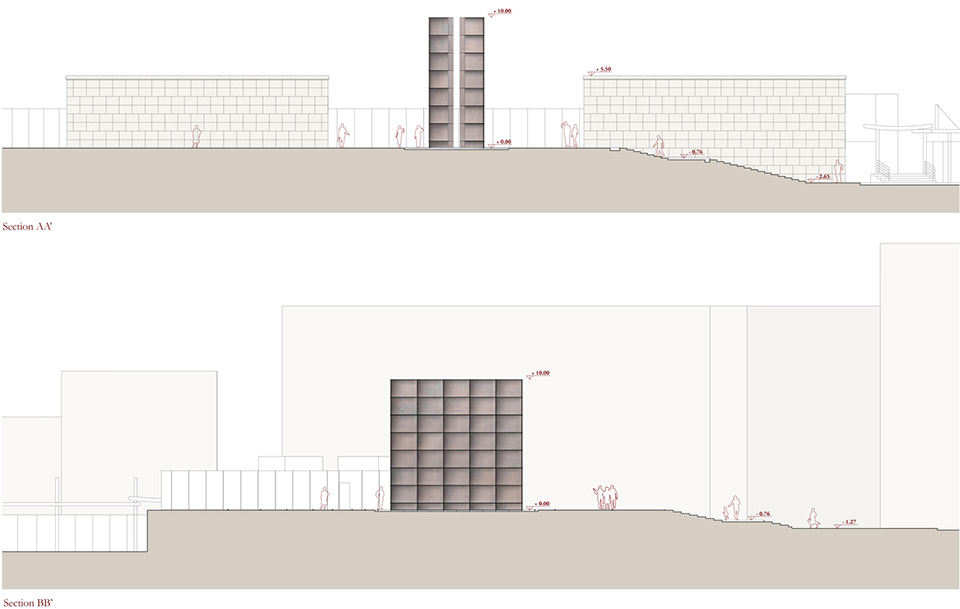
It is made up of two parallelepiped blocks of 10*10 m. placed next to each other. Both elements in plan view have a trapezoidal shape with the two small sides 1,30 m and 1,80 m long respectively.
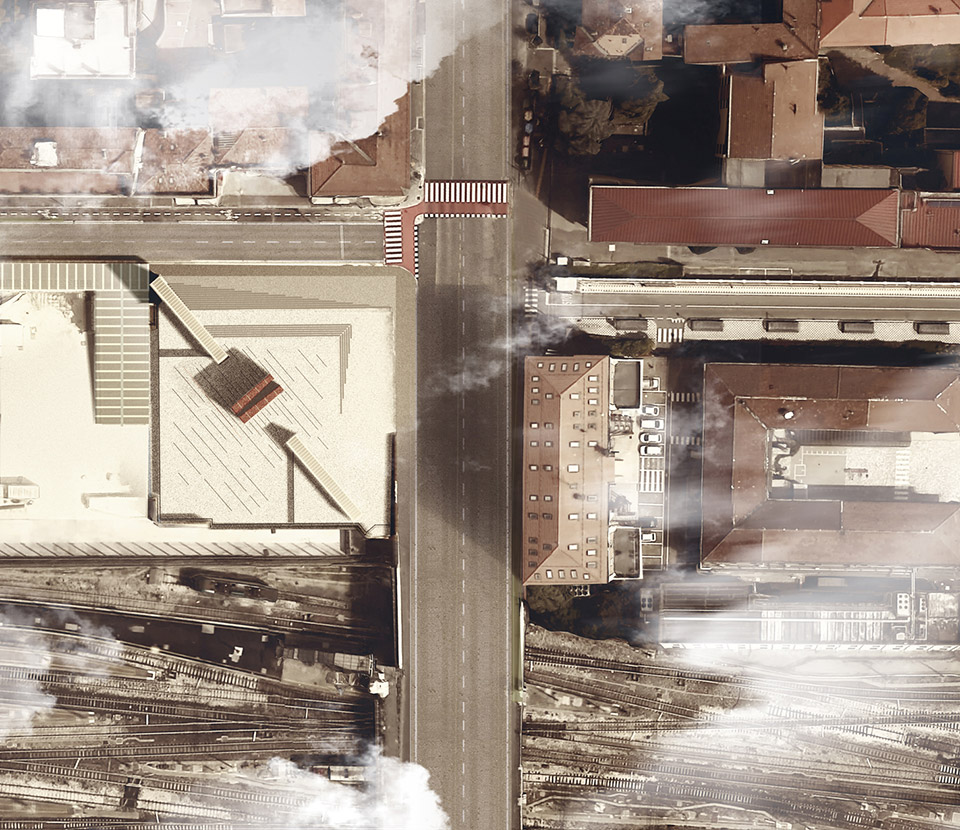
在这个放行的广场上,纪念碑以接近45度角的角度摆放在高台上,两道与它垂直但不相交的墙在街道内侧界定出一个内花园。2-3厘米直径的小石子与6厘米宽的金属长条相结合形成地面铺装。虽然人们走在松散的石子地上会发出噪音,但是这些金属条可以限制小石头的滚动。
这也是一个雕塑式的纪念空间,供任何人进入,游客可以把它看成单纯的一个雕塑作品,在其中找到日常生活的隔离自我。当然,对于缅怀历史的人来讲,它又是一个庄严的纪念性空间。
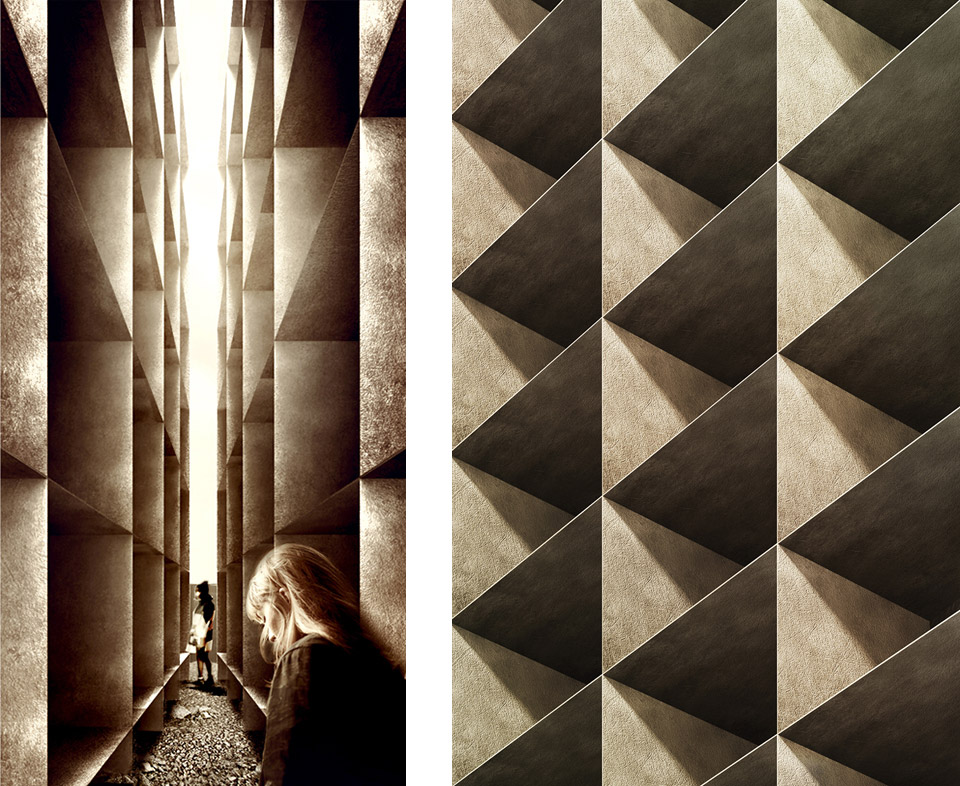
A passage of 1,50 meters between the blocks narrows to a size of 50 cm.
This way, a visual unity of the project is ensured, that however does not exclude the multiplicity of its interiors. Emulating the structure of the wooden bunks, the intersection of the horizontal and vertical metal sheets allow a stable structure.
In order to highlight the presence of the memorial to the passers-by, it is also important to understand its relationship with the urban context. The competition site is a square which emerged from the construction of the new railway station. The result is an area which is not designed for any specific functions, inclined to a new identity yet to be shaped and opened to the passage of people.
This is not a common configuration of a square but a junction between two big streets open to cars, pedestrians and bicycles, on the border of the historic center and at the gate of a multicultural neighborhood. Being a real terrace on the railroads, it is an area of high visibility and accessibility as well as an urban hub in development. The square is located at a higher level than the road one linked to the upper part with a staircase. There are two existing stone covered walls each 5,5 m. high arranged diagonally, this structure penetrates the space and partially limits its use for the visitors.
In order to ease people’s movement and to improve the dynamics of the position at the intersection of the two roads, we decide to demolish the final part of the original parapet of the Matteotti Bridge.
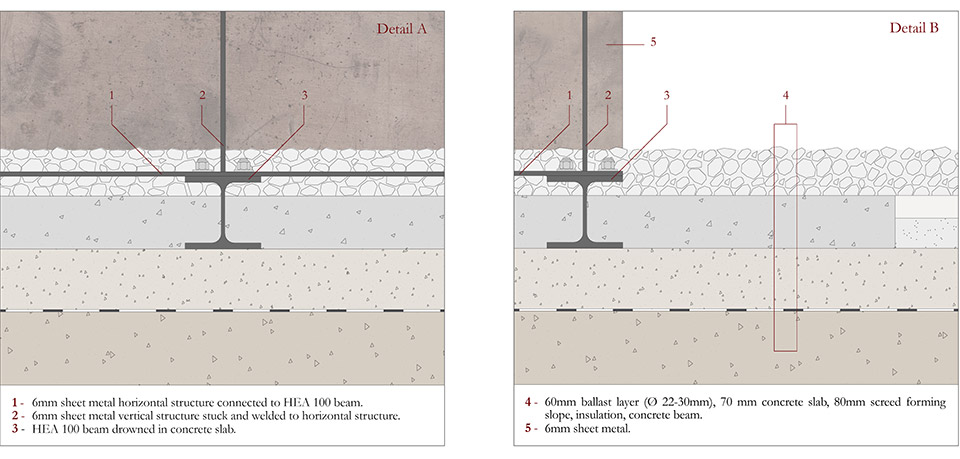
According to the project, a new paving system will be added to the existing one: a layer of stones of various sizes, between 2 and 3 cm in diameter. This kind of paving, with its texture and noise produced by the stones while walking on them, allow the visitors to reflect and discover. The metallic elements of 6 cm width are placed on the stone pavement to evoke the tracks of the so-called Judenrampe. Those rods also have a technical function which is to confine the stones within the borders of the square.
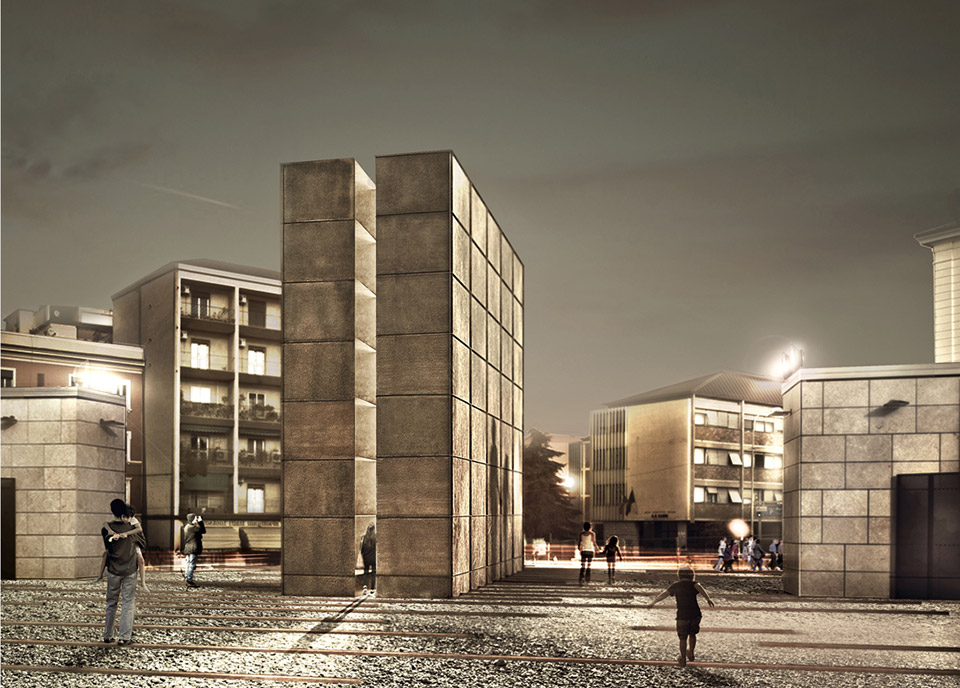
Opening its space for visitors, the memorial transforms itself from being just a sculptural object into a livable space for interaction with people and history, where everyone can isolate one’s self from everyday life and immerse into memory.
Therefore, the memorial allow the closed solid exterior to open up and reveal the interior emptiness of the darks cells. Each one of them is 2 m long by 1,35 m high and resemble uninhabited identical boxes in a relentless repetition going to infinity. The cells evoke the degrading concentration in one place of the victims, the denial of a respectable living and the suffering of the absent opportunities of choices.
The outside noise of the stones is perceived inside, it resonate in the box-shaped modules and it’s amplified by the metal structure itself. Following the passage paved with crushed stones between the two monolithic metal constructions, made from rough and raw iron, the minds of people freeze. The visitors have a feeling of oppression, claustrophobic and anguish accentuated by the drastic reduction of the passage size. They wonder in the middle of the synaesthetic path to continue further reflection or leave all of a sudden to detach from this place of memory.
The object has therefore come to life, the sculpture becomes the memorial.
Everything is now brought back together.
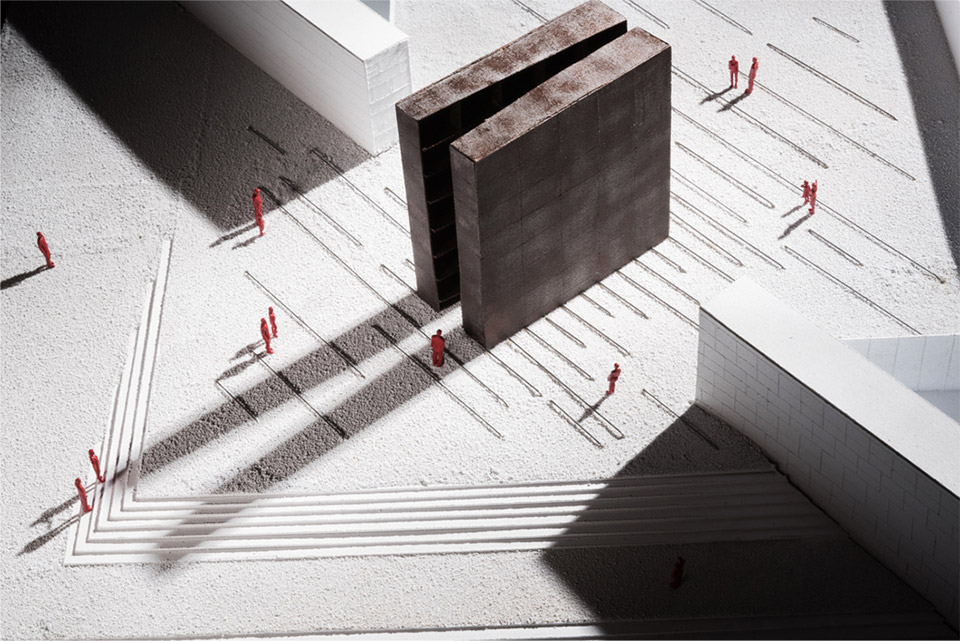
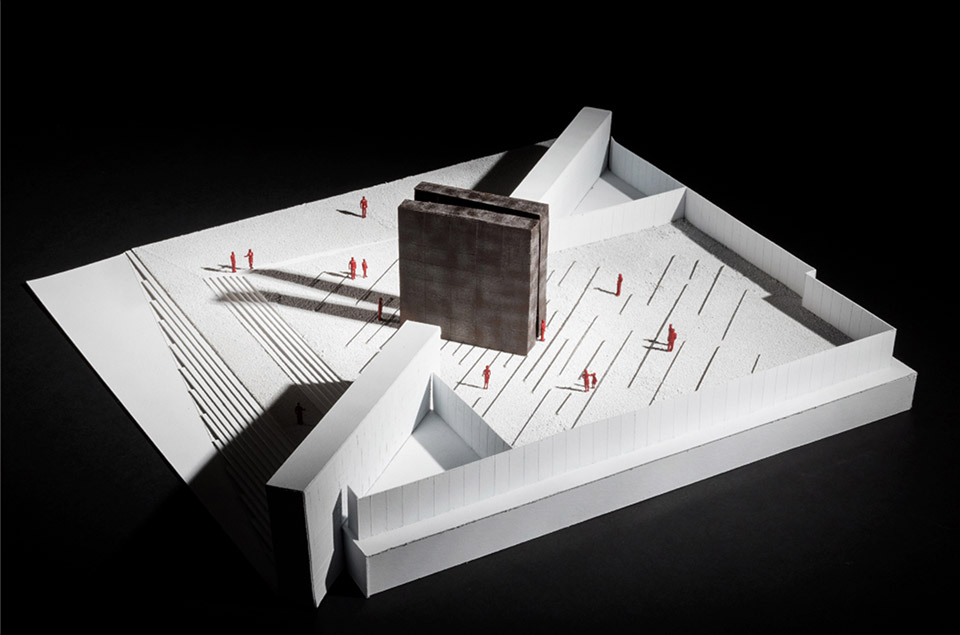
此外光在这个项目中扮演着重要角色。白天的自然光使得这里明亮温暖。而夜间的人工照明设置在纪念碑内侧,让光纤从两个纪念碑的缝隙中透出,保证空间的纪念性与神性。人工照明还在其它个点均匀布置光源,保证场所的安全。
历史不能忘怀,新步伐依旧迈开。
Finally, the light plays an essential role in the project. The memorial can be visited during the day and night. During daytime, when the square is warm and sunny, the interior passage is under the darkness like the bunk beds were delved into the absence of light.
The shadow covers the visitor and throws him into a secondary temporal dimension: the view is not well-defined but the thoughts are clear, taking shape in the interior empty space between two blocks.
At night instead, the square is flooded with spread light produced by spotlights set along its borders, while the memorial is illuminated by a strong light that makes it recognizable from the surrounding buildings. It is a Landmark even at night.
The use of oblique lights and a spotlight placed at the beginning of the path create a contrast of lights that bring the cells to life and suddenly flood them into darkness. This makes the viewer reflect and have a multi-sensory relation with the space. The lighting guarantees that the memorial is constantly accessible and at the same time a safe place.
It’s the new Landmark of Bologna, giving shape and life to a tragic event in the history of the humankind.
Credits
Name: Bologna Shoah Memorial
Type: International Competition
Prize: First prize
Project: SET Architects / Onorato di Manno, Andrea Tanci, Lorenzo Catena, Gianluca Sist, Chiara Cucina
Location: Via Matteotti, Bologna Italy
Year: 2015
Model: Francisco Muñoz Albarracín
Photographs: Ugo Salerno / Another Studio
Structure engineering: Ing. Daniele Sansoni
Tecnology and material research: Alessandro Mirigliani
Contacts:
SET Architects
Rome, Italy
MORE: SET Architects,更多请至:SET Architects on gooood









我喜欢他的阶梯设计,无障碍和地形完美结合
极度简洁和抽象的语言,却震撼人心。看到那床的照片,毛孔都竖起来了!
A building has so many characters and it reveals every piece of moment from the past.
很简练,但很震撼,光看内部场景的照片都很压抑了,不知道身临其境会是什么感觉。。。
非常震撼
感觉可以.加些代表灵魂的树,更完美
直达人心
很震撼!抨击人心!
图画得不错,设计就一般了,西方的设计基本上为了设计而设计,玩味。。。。
我觉得设计挺好的,这种空间让人感到肃穆,也能联想到当时的场景。 而且图面效果也是我喜欢的风格。
极度简练,抽象。。。
挺好的设计 在稍微具象一点就好了 建筑还是纯粹的建筑 感觉冲击力还不够强烈 如果把照片里的人物表现出来就完美了 不知道走进那么狭窄的空间看到躺在盒子里面容分扭曲的犹太人 会是什么感觉
光是这两排格子我觉得走进去都会瘆得慌
nice
会吓死