
感谢 LOCAL ARCHITECTURE 对gooood的分享。更多关于他们:LOCAL ARCHITECTURE on gooood
Appreciation towards LOCAL ARCHITECTURE for providing the following description:
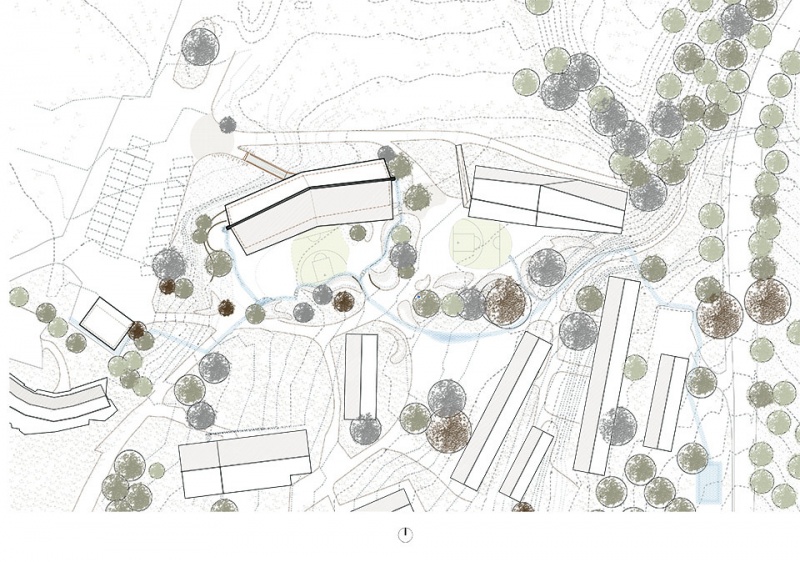
这座全新的B2楼位于洛桑Rudolf Steiner校园的北侧。延续B1楼的形式,面向学校的中央区域,也可防止如高速公路、高压电线之类的外部干扰。这座楼替代了原先的凉亭,因为该凉亭过于陈旧,无法进行翻新。
The new B2 building is located at the northern end of the Rudolf Steiner School campus in Lausanne. Continuing on from the B1 building, it faces the the school central area and provides protection from external disturbances (motorway, high-voltage power line). It replaces the existing pavilion, which was too old to be renovated.
▼项目概览,overview of the project ©Dylan Perrenoud
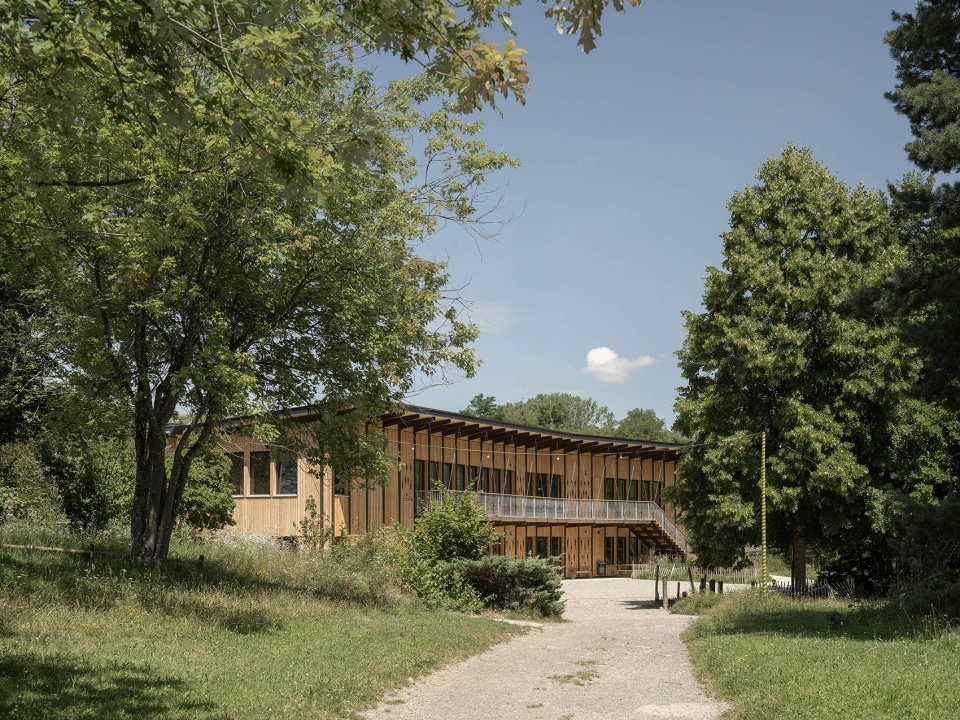
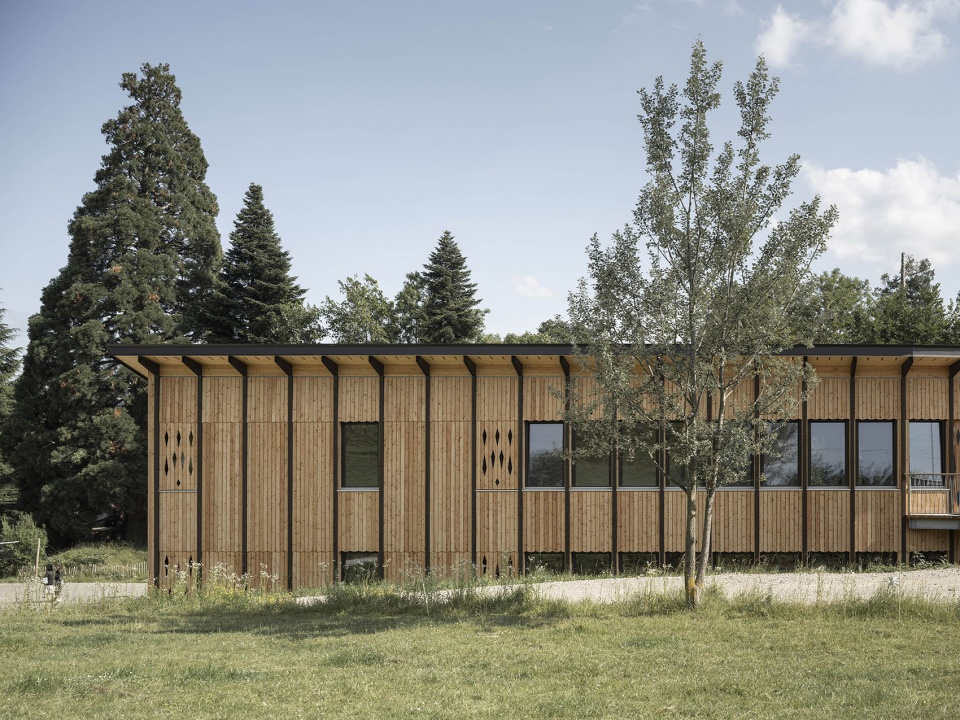
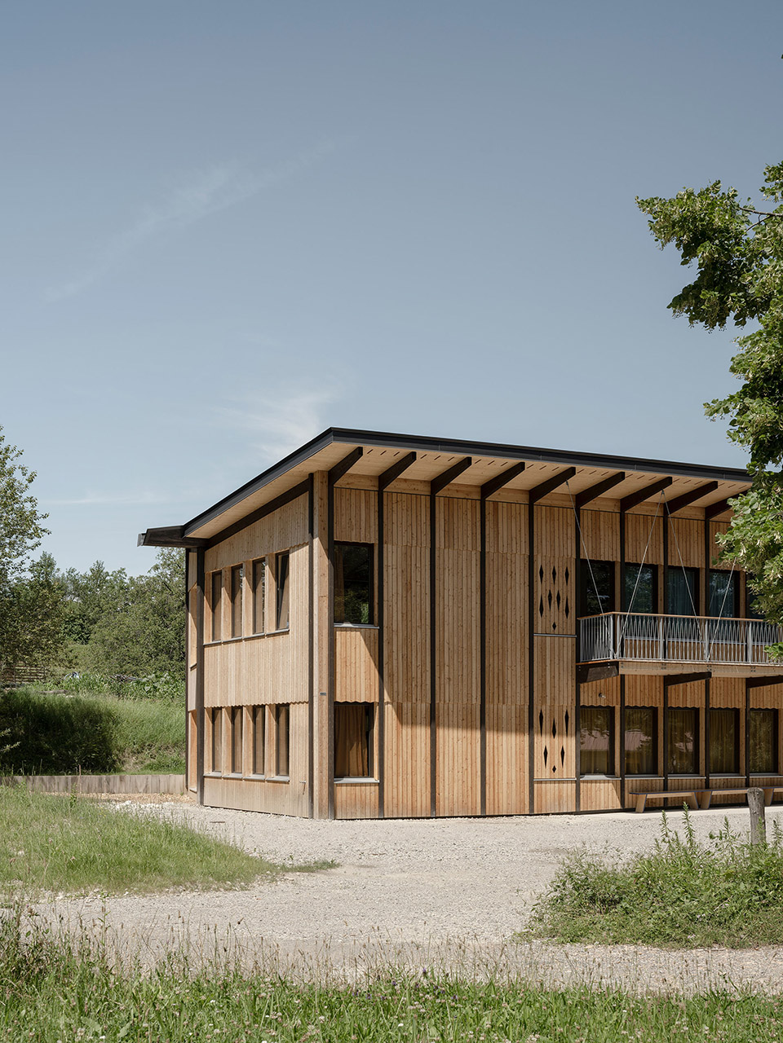
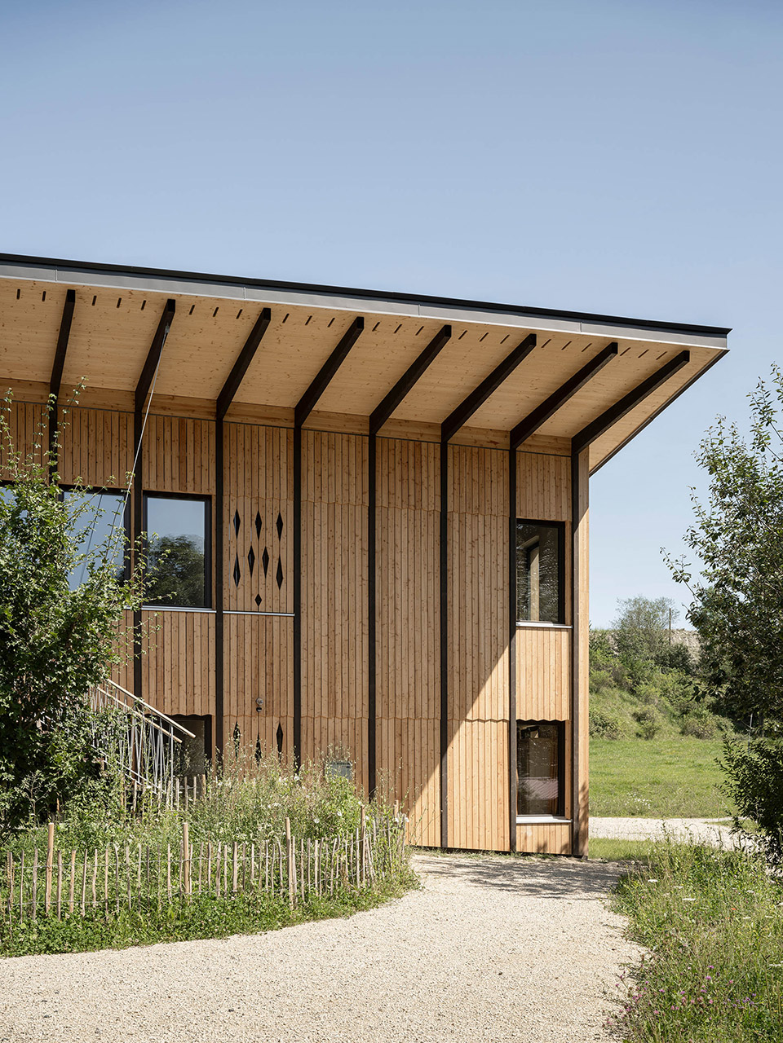
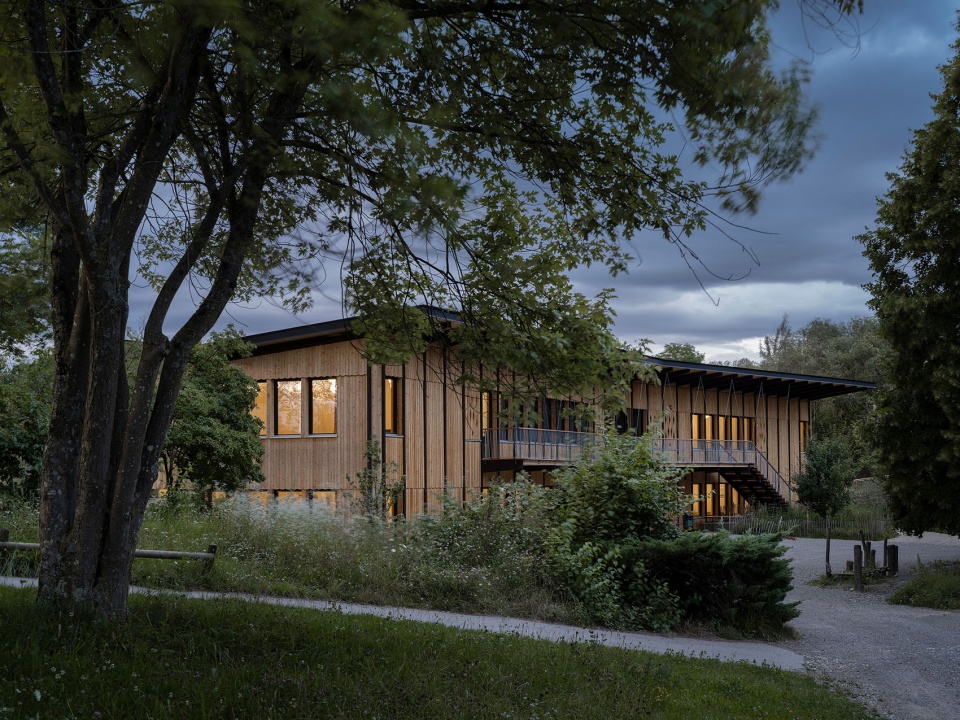
这座两层的建筑沿用了和B1楼相同的动线系统,配有坡道和外挂楼梯。每层都可以从停车场和庭院进入。
The two-storey building uses the same circulation system as Building B1, with a ramp and an external staircase. Each floor has level access from the car park and the courtyard.
▼建筑外观,exterior of the building ©Dylan Perrenoud
人类学建筑与几何学
Anthroposophic architecture and geometry
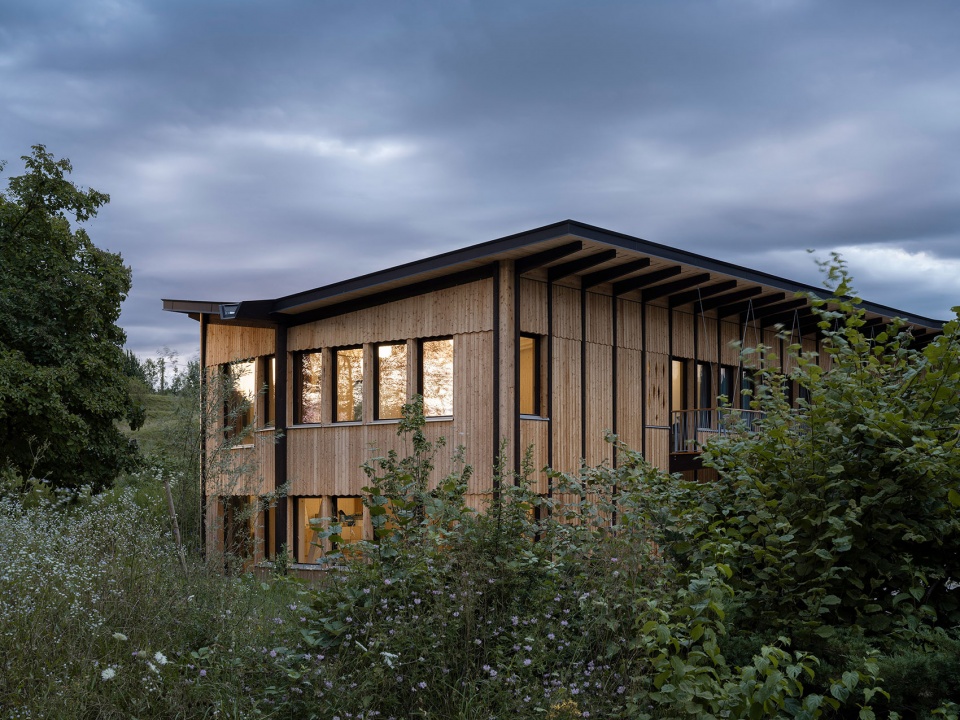
建筑的外形和倒梯形屋顶让人联想到从北到南、从建筑外部到内部、从停车场到学校中心的通道。根据Rudolf Steiner早在 1914 年就提出的理念,它邀请人们与其人文和景观环境进行对话: “建筑学的法则,形式的法则,一方面以宇宙为基础,另一方面以微观世界,即人性为基础”。
The building’s shape, with its inverted-pitch roof, evokes the passage from north to south, from the outside to the inside of the building, from the parking lot to the heart of the school. It invites into a dialogue with its human and landscape environment, in accordance with the precept laid down by Rudolf Steiner back in 1914: “the laws of aesthetics, the laws of form, have their foundation on the one hand in the Cosmos, and on the other in the microcosm, in human nature”.
▼建筑外部楼梯,exterior staircase of the building ©Dylan Perrenoud
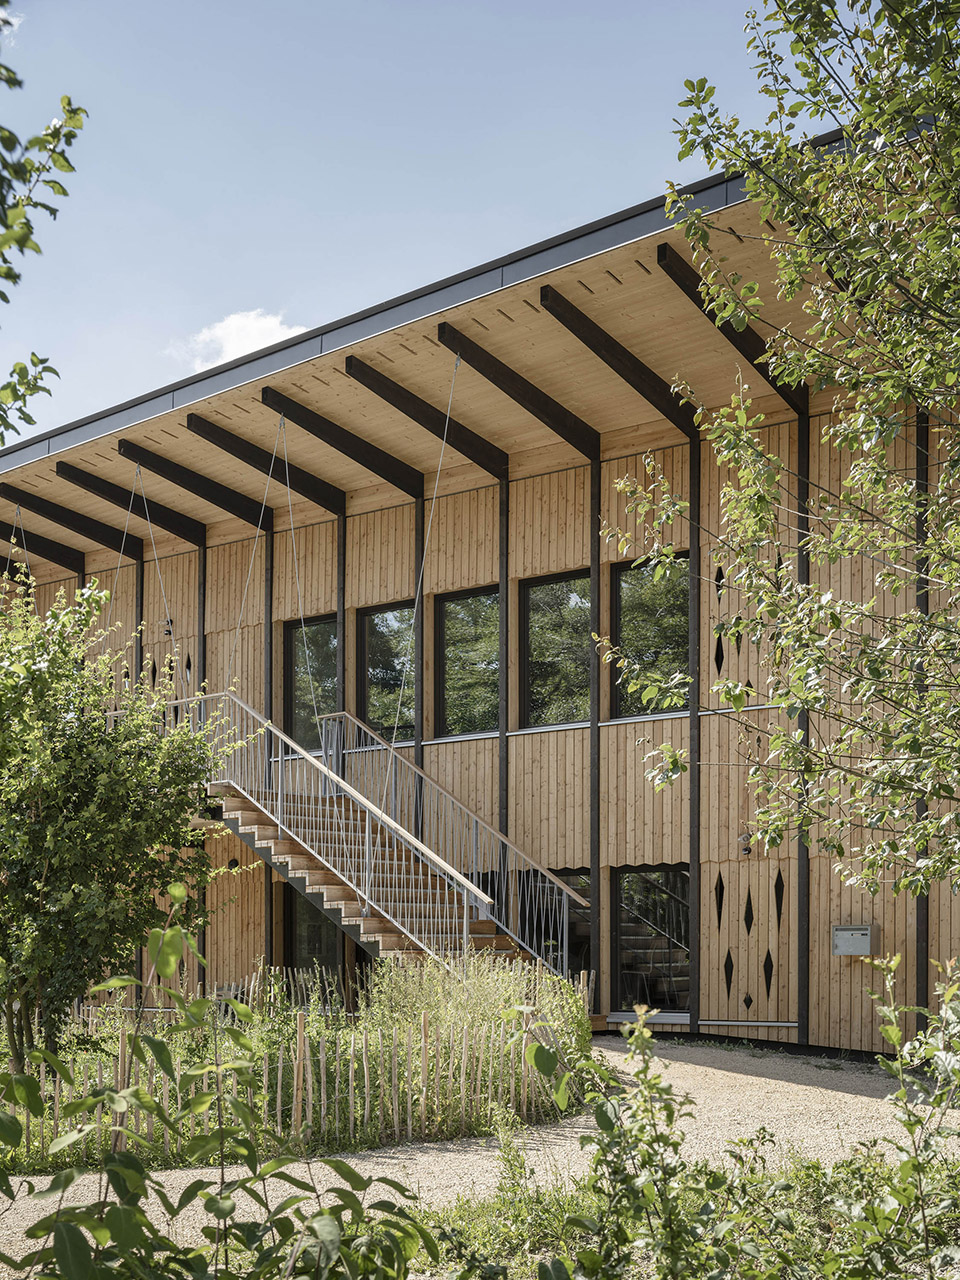
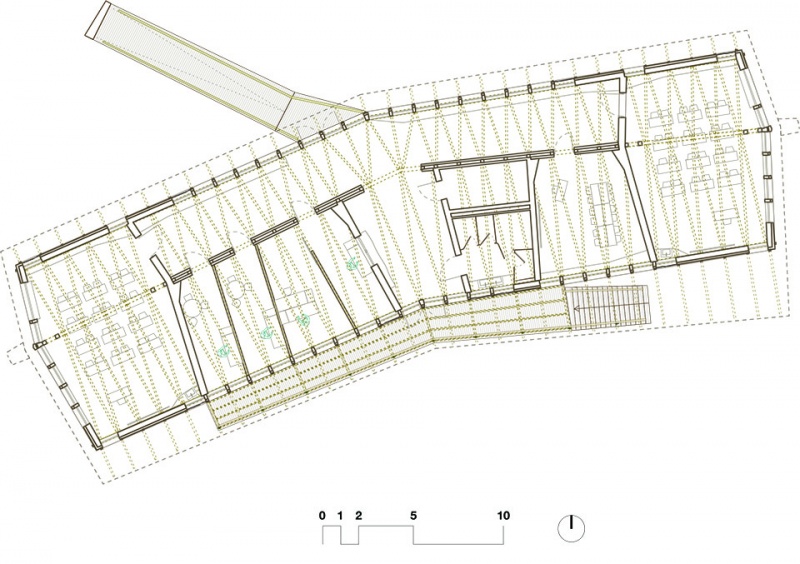
建筑的结构简约且极为灵活,基于两个原则:木质框架和风琴式土砖墙。教室可通过北侧宽阔的内部通道进入。教室的布局充分利用了东南/西南朝向和面向景观的视野。教室采用六边形布局,而非平行布局,体现了支持学生们在空间中流畅走动的愿望。
▼一层平面,ground floor plan © LOCAL ARCHITECTURE
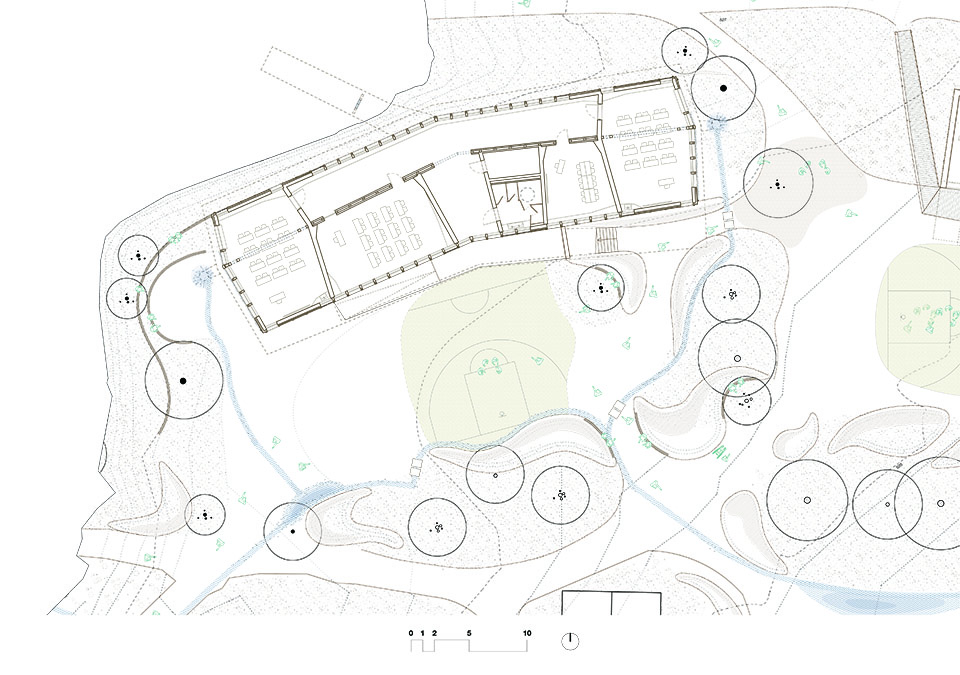
Simple and flexible, the building’s structure is based on two principles: a wooden framework and an accordion-like earth-brick wall. Classrooms are accessed via a wide internal circulation on the north side. They are positioned to take advantage of south-east/south-west orientations and views towards the landscape. The hexagonal rather than parallel layout of the classrooms reflects the desire to support the fluid, harmonious movement of the human body through space.
▼面向景观的视野,views towards the landscape ©Dylan Perrenoud
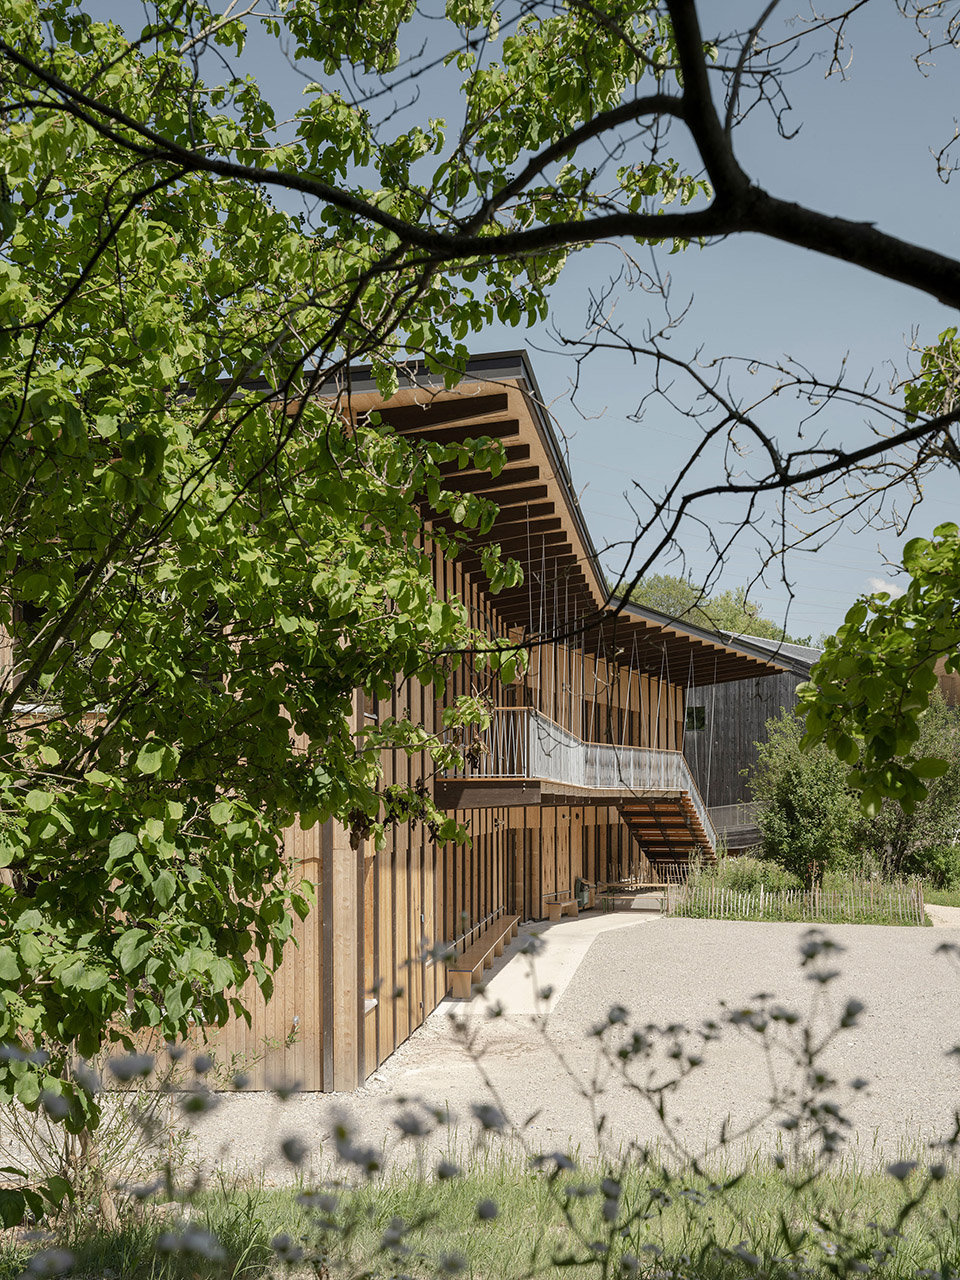
一楼庭院一侧的悬空阳台和大面积的屋檐鼓励学生与室外庭院和 Bois-Genoud 里的的景观接触。此外,建筑结构紧凑,在体量的两侧提供了室外空间,可作为房间的外部延伸,从而按照学校的教学原则,使学生与周围的自然融为一体。
The suspended balcony on the courtyard side of the first floor and the large eaves encourage contact with the outdoor courtyards and the vegetation bordering the Bois-Genoud site. In addition, the building’s compactness provides outdoor spaces on either side of the volume that can be used as external extensions to the rooms, thus enabling, in line with the school’s pedagogical principles, teaching in connection with the surrounding nature.
▼使学生与周围的自然融为一体,in connection with the surrounding nature ©Dylan Perrenoud
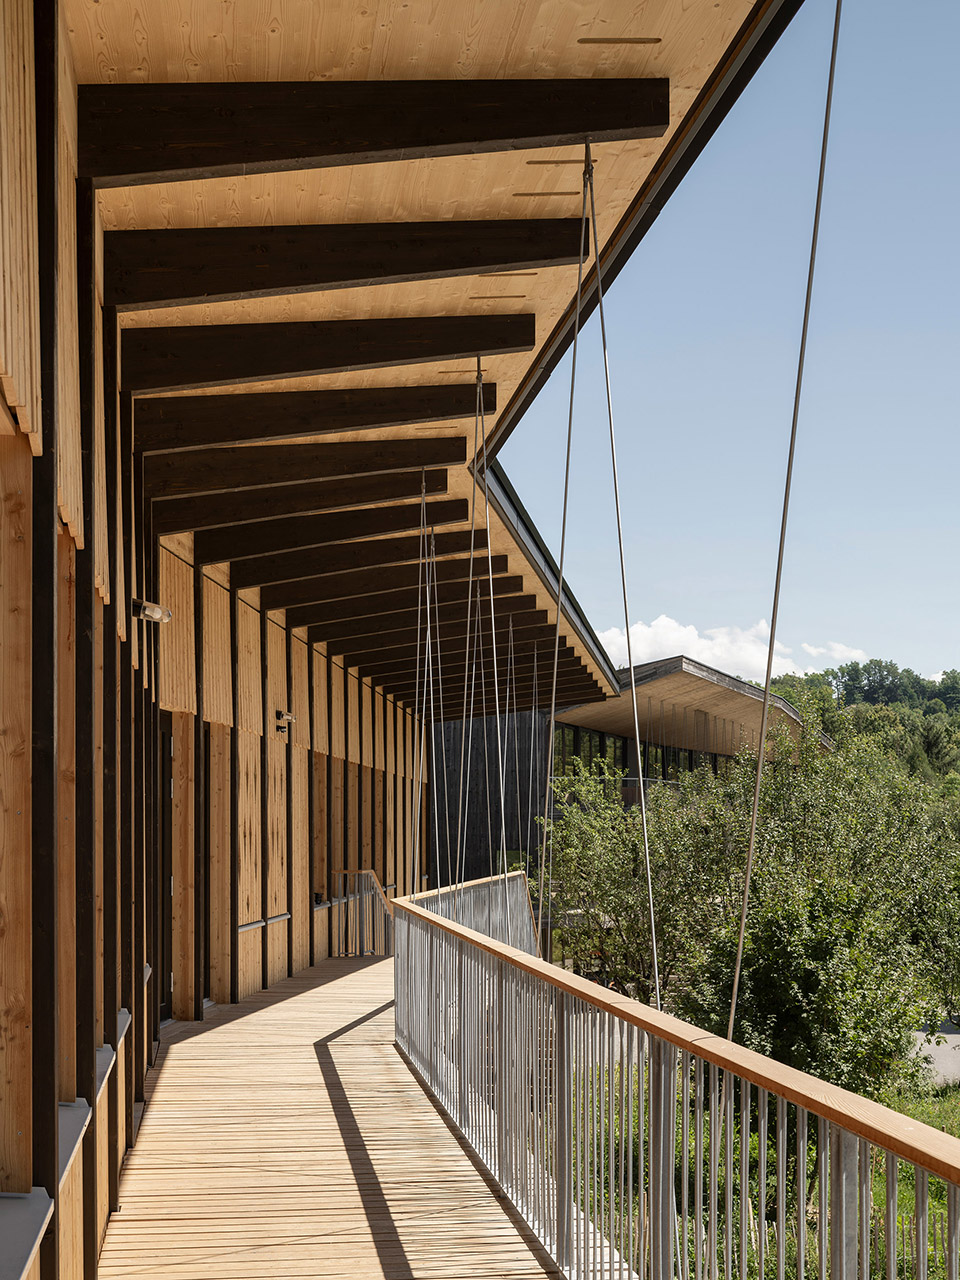
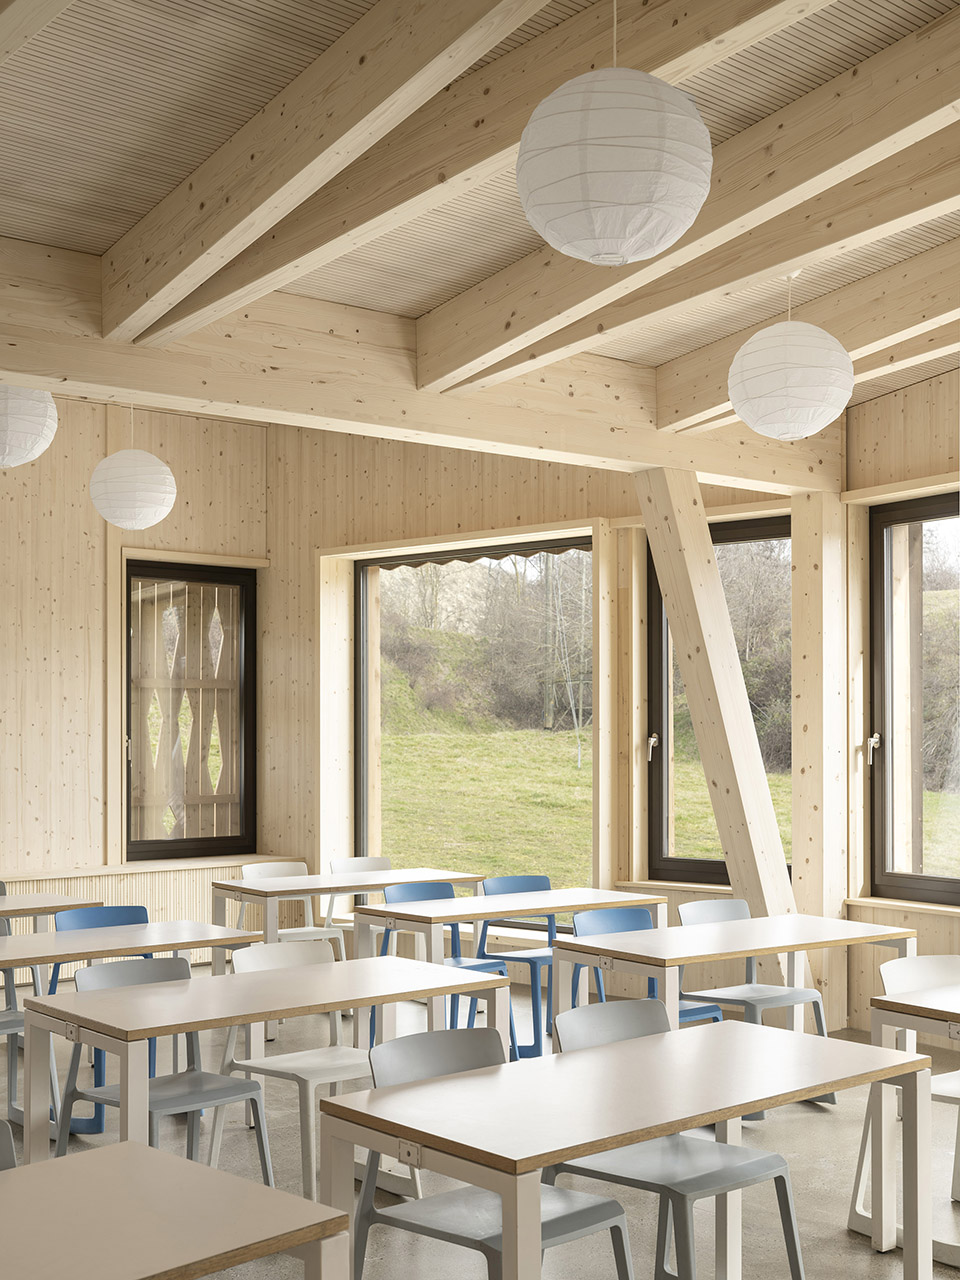
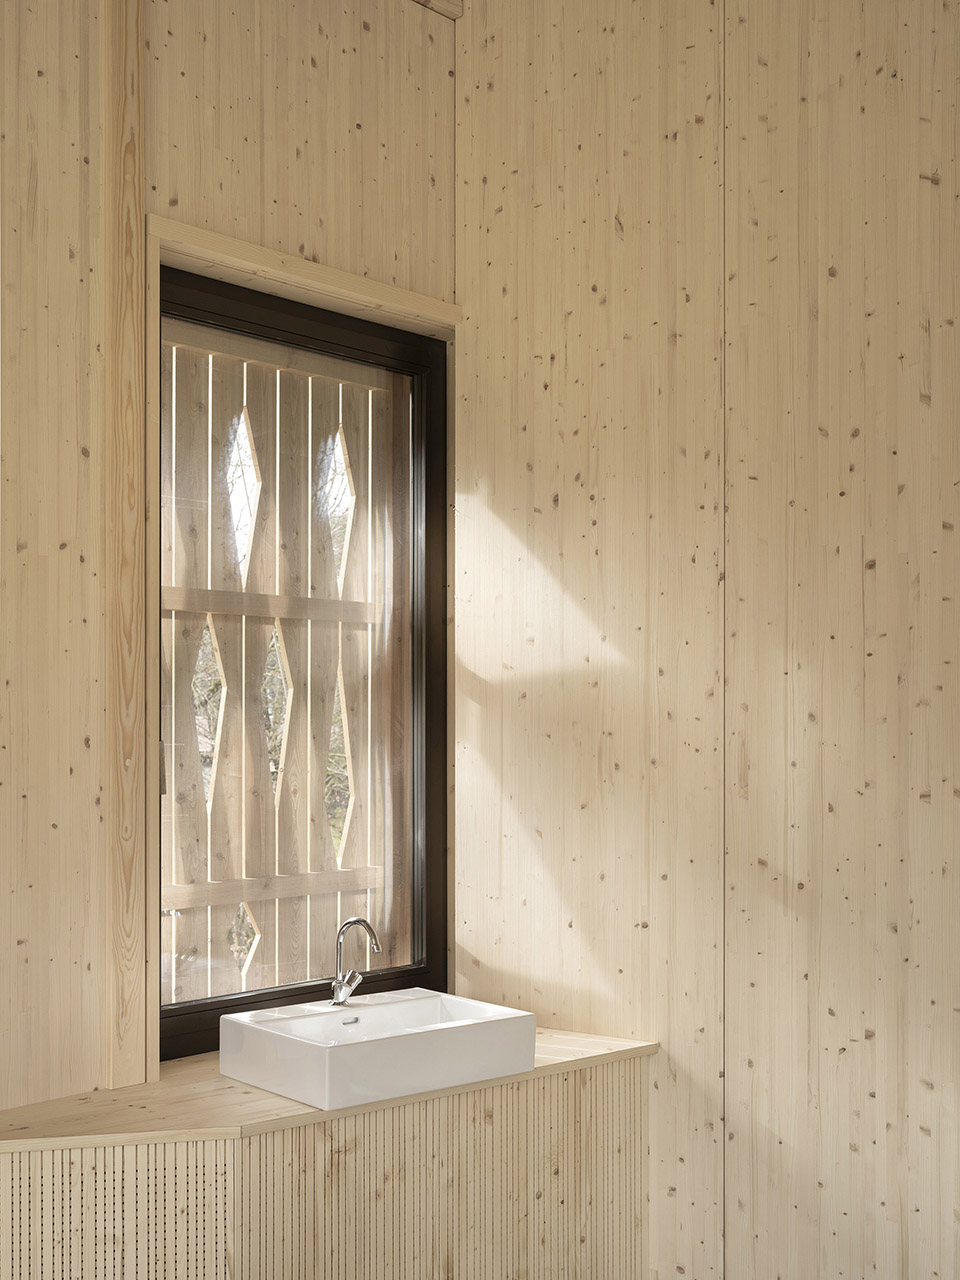
第二教学楼是根据被动式能源和生物气候学原理设计的。它由瑞士木材和当地泥砖制成,旨在减少建筑过程中产生的灰色能源。浅色云杉板制成的内墙有助于营造温馨的学习环境。表面尽可能不做任何加工,也不使用化学涂料。建筑外部采用耐久、抗风化的瑞士落叶松,这是世界上最古老的树种之一。
This second pavilion has been developed according to passive energy and bioclimatic principles. Made from Swiss wood and local mud bricks, it is designed to reduce the grey energy generated by construction. The interior cladding, in light spruce panels, contributes to making the spaces welcoming and learning-friendly. Surfaces are left as unfinished as possible, without chemical paint. On the exterior, the building is clad in durable, weather-resistant Swiss larch, one of the oldest species in the world.
▼浅色云杉板制成的内墙,interior cladding in light spruce panels ©Dylan Perrenoud
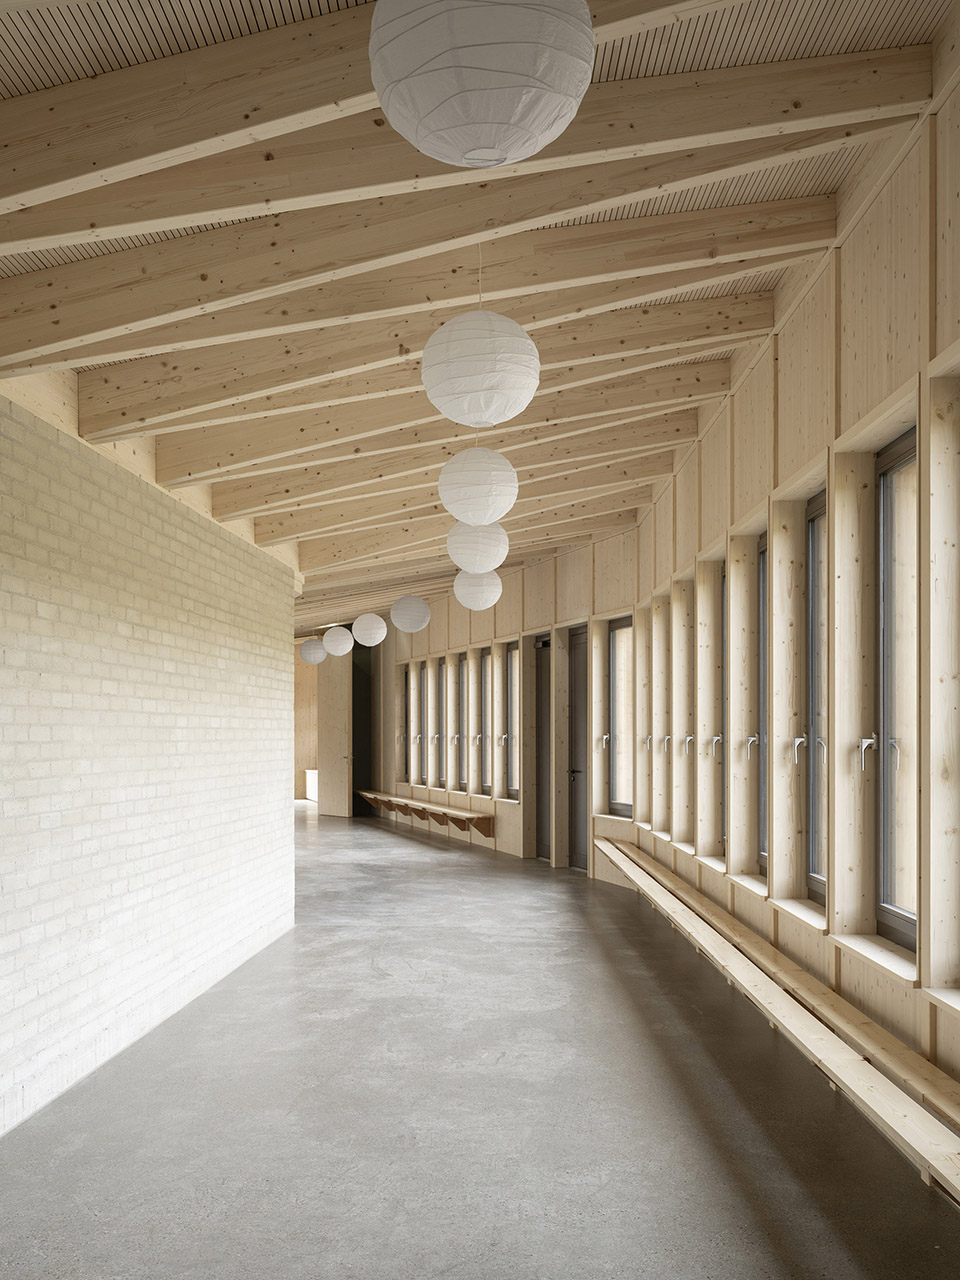
朝东朝南和朝西的宽敞玻璃立面的功能类似被动式太阳能收集器,在夏季时过滤太阳光并控制室内的温度。建筑周围和庭院中的树木则在温暖的季节调节舒适的气候。
▼剖面,section ©LOCAL ARCHITECTURE
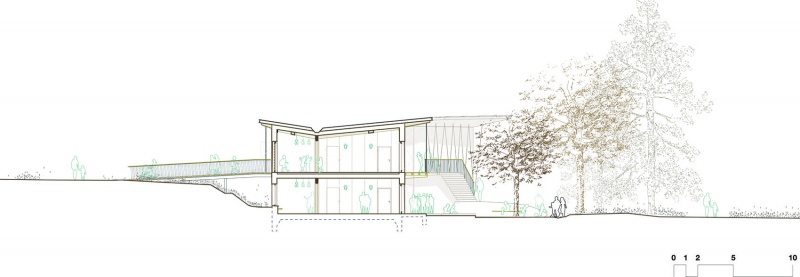
The generously glazed east-south-west façades function as vast passive solar collectors, from which the eaves filter light and control heating in summer. The presence of trees in the courtyards and around the building contributes to a pleasant climate in the warmer seasons.
▼走廊在夏季时过滤太阳光并控制室内的温度,the eaves filter light and control heating in summer ©Dylan Perrenoud
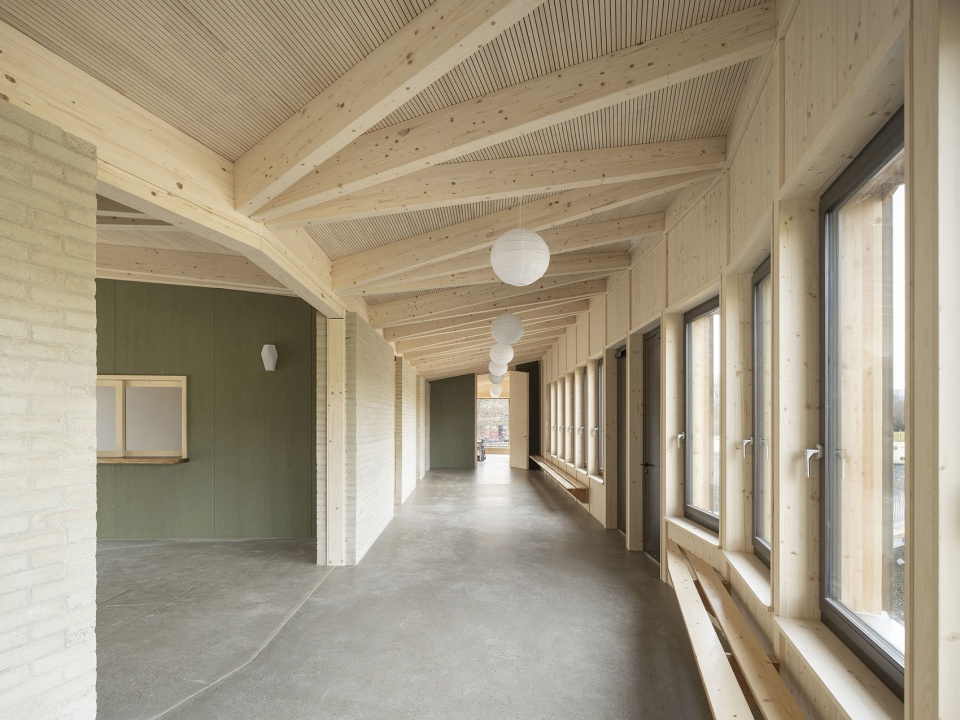
▼教室内部环境,classroom environment ©Dylan Perrenoud
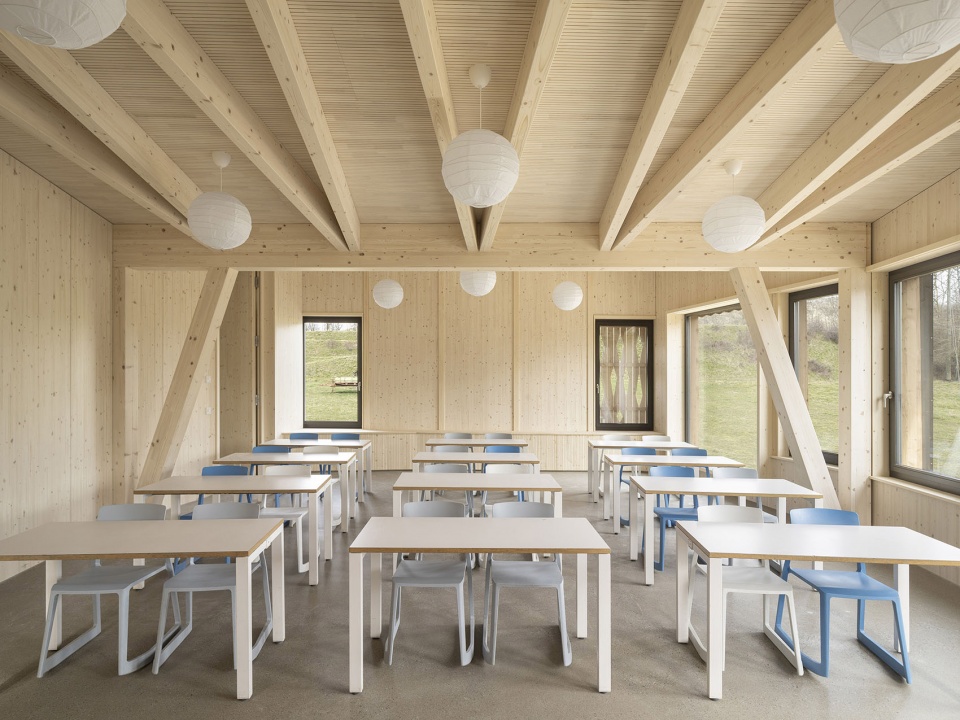
▼教室内部环境,classroom environment ©Dylan Perrenoud
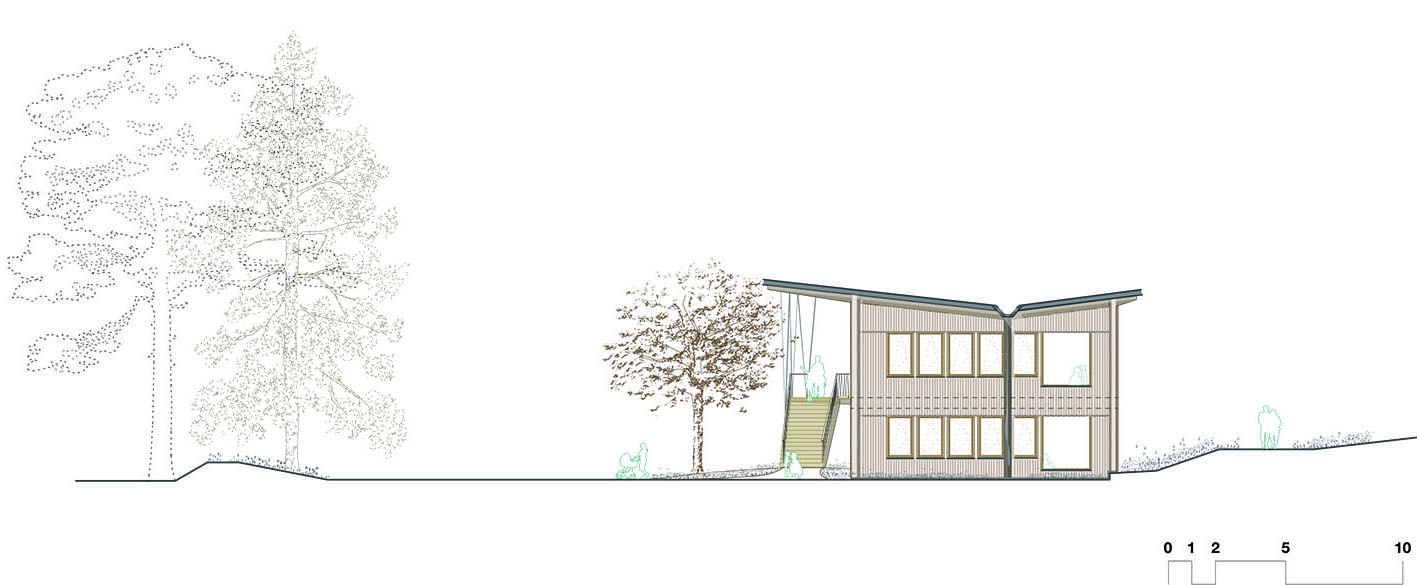
这一通过自然调节气候的举措在整个场地以及景观上都有体现。例如,所有的雨水和地表径流都被收集,再通过水管网络构成了学校各个庭院的景观。在B2教学楼这一例子中,这一系统构成了建筑的结构,屋顶水从屋顶中央的凹槽收集到东西立面的两个排放口。水流随后流入两个渗透井,然后流入主渠道或沿途渗透。
This approach to managing the climate with nature is reflected throughout the site and its landscaping. For example, all rainwater and runoff from the site is collected openly, through a network of water channels that form the landscape of the school’s various courtyards. In the case of pavilion B2, this system forms the architecture of the building, where roof water is collected from the central roof valley, up to the two dischargers on the east and west facades. The water then falls into the two infiltration shafts before flowing into the main channels or infiltrating along the way.
▼室内细部,interior detail ©Dylan Perrenoud
建造材料
Built material
项目中所使用的材料成为链接地理、场地、熟悉场地的学生或发现它的路人之间的纽带。除了它的主要或生态功能(遮风避雨,保暖降温),材料同样是社交和文化的主体。秉承这一观点,该项目从设计阶段一直到施工现场都采用了参与式的方法。例如,学生和家长们都会和石匠学徒一起用陶土砖砌室内主墙。车棚也是自建的,一些灰泥隔板的粉刷也是以众人一起参与的方式进行的。
The material in the project is the link between the geography, the place, the users who feel it as familiar or the passers-by who discover it. Beyond its primary or ecological functions (sheltering, windbreak, keeping warm or cool), materials are a social and cultural subject. With this in mind, the project developed a participatory approach from the design stage right through to the construction site. For example, pupils and their parents took part in laying the main interior wall in Terra-block bricks with apprentice masons. The gear shed was self-built, and the painting of some plaster partitions was also carried out in a participatory manner.
▼夜景,night view ©Dylan Perrenoud
▼场地平面,site plan ©LOCAL ARCHITECTURE
▼结构平面,structure plan ©LOCAL ARCHITECTURE
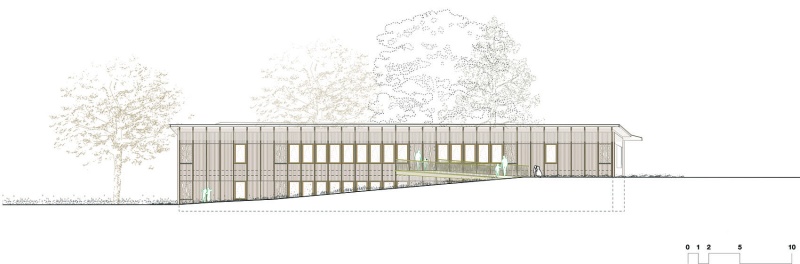
▼立面,elevation ©LOCAL ARCHITECTURE
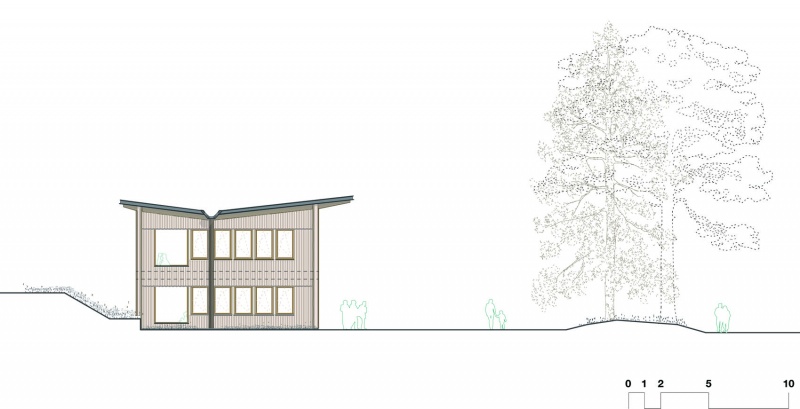
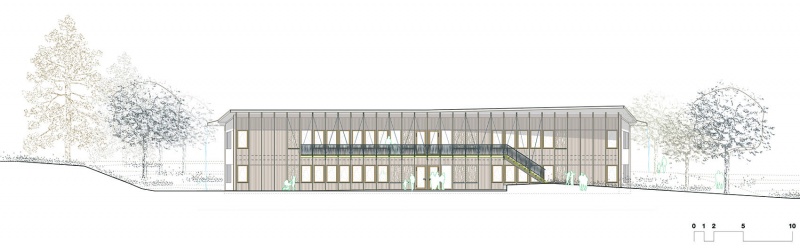
▼剖面,section ©LOCAL ARCHITECTURE
Architect: LOCAL ARCHITECTURE
Antoine Robert-Grandpierre
Laurent Saurer
Manuel Bieler
Marine Coudert
Location:Rte du Bois-Genoud 36, 1023 Crissier Suisse
Conception:2018-2022
Realization: 2023
Renovation
Floor area: 932 m²
Built volume: 3’262 m³
More: LOCAL ARCHITECTURE。更多关于他们:LOCAL ARCHITECTURE on gooood









开敞
DK
漂亮
屋顶造型给个赞
卫生间区分窗很帅
“木感十足”