感谢 extrastudio 予gooood分享以下内容。更多关于他们:extrastudio on gooood
Appreciation towards extrastudio for providing the following description:
该项目是我们命名为casas poveras的三座住宅系列中的第一座。它成形于一个充满不确定性的时期,却拒绝在尺度上妥协。这些住宅被剥离至最基本的状态,由此获得了一种出乎意料的、粗粝而强烈的性格。
This project is the first in a series of three residences we named casas poveras. Shaped in a time of uncertainty, yet refusing to compromise on scale, these houses were stripped down to the essentials, acquiring an unexpected, raw, and intense character.
▼住宅外观,residence facade © Mikael Olsson
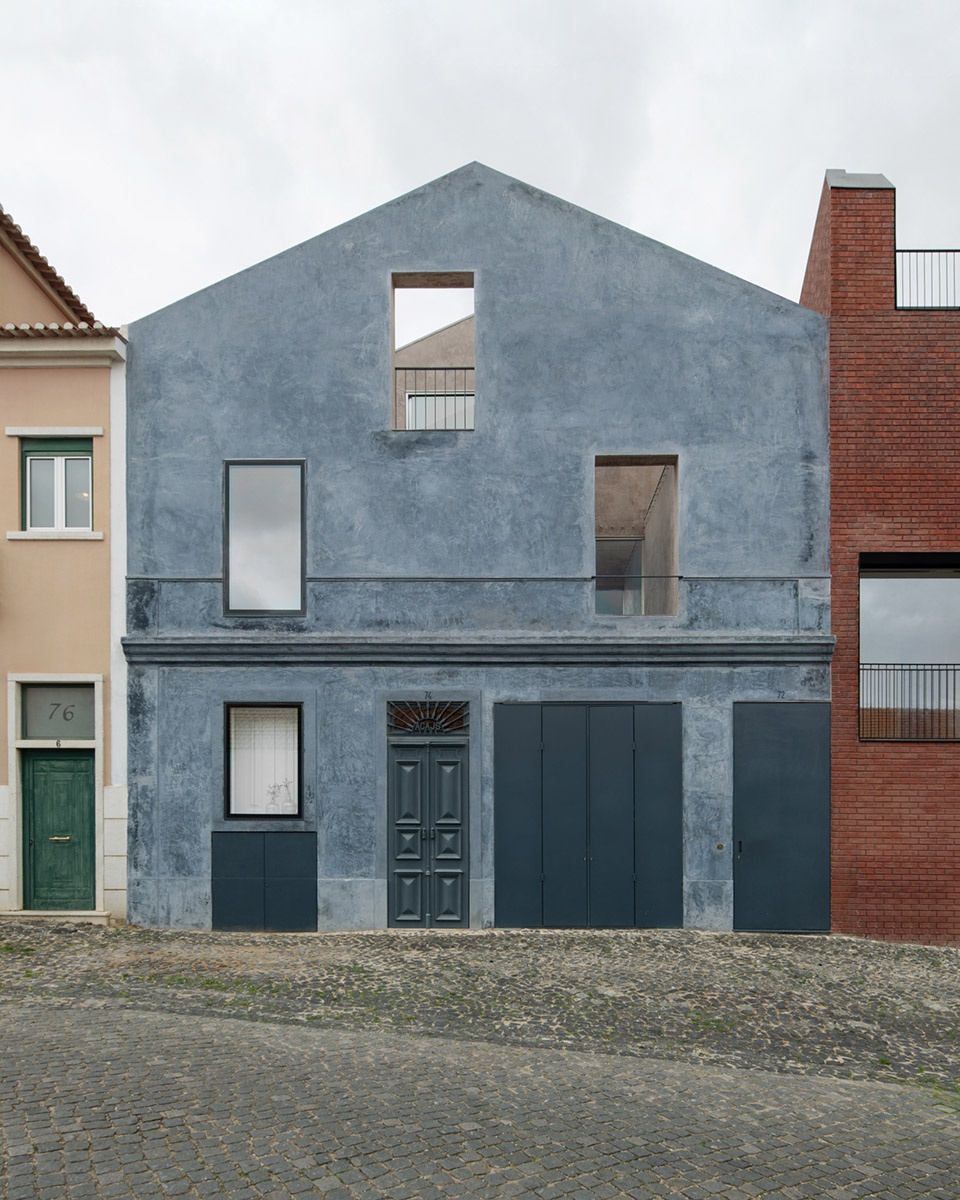
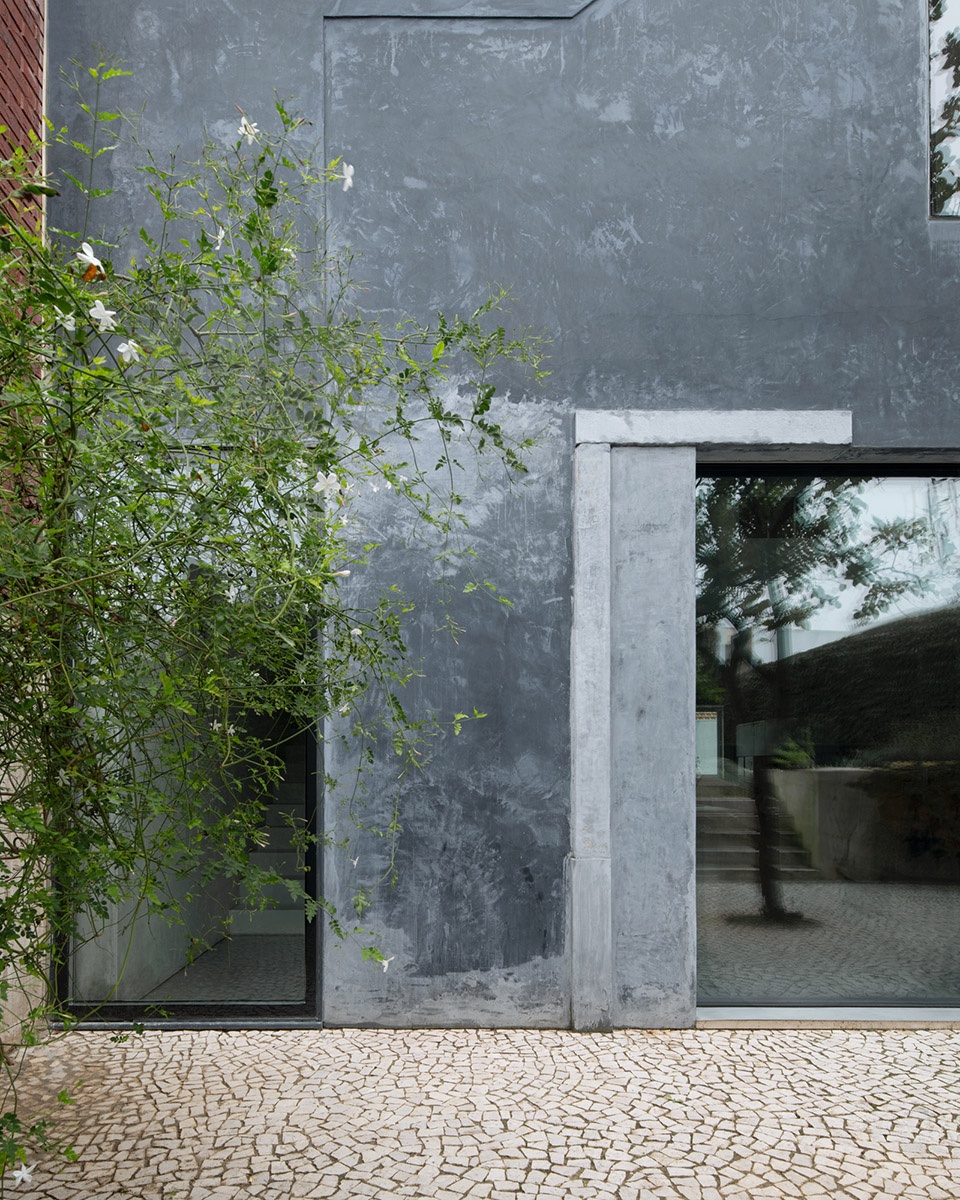
Marvila曾是一片庄园与农田景观,到了20世纪成为里斯本主要的工业区。该区域由塔霍河及其铁路线所界定,并以一种独特的仓库类型为特征。这些仓库曾容纳各类工业活动,其痕迹也反映在街道名称中,如Rua do Açúcar和Rua da Fábrica do Material de Guerra。经历数十年的忽视之后,如今这些仓库重新被工作室和画廊占据,使Marvila成为当下这座城市最具活力的创意街区。项目对一座建于1893年的单层住宅进行翻新与扩建,并完整保留了原有结构。既有住宅被视为一件“遗物”,其特征被仔细保留下来。新的扩建部分仅改变了建筑外部形态,以及一条通往花园的侧向通道。
Once a landscape of estates and farmland, Marvila became Lisbon’s main industrial district in the 20th century. Bounded by the Tagus River and its railway lines, the area is defined by a distinct typology of warehouses that once housed industries reflected in street names like Rua do Açúcar and Rua da Fábrica do Material de Guerra. After decades of neglect, these same warehouses are now repopulated with studios and galleries, making Marvila the city’s most vibrant creative district today. The project renovates and extends a single-story house built in 1893, fully preserving the existing structure. The existing house was treated as an artefact, its features carefully retained. The new extension alters only the exterior form and a side passage that provides access to the garden.
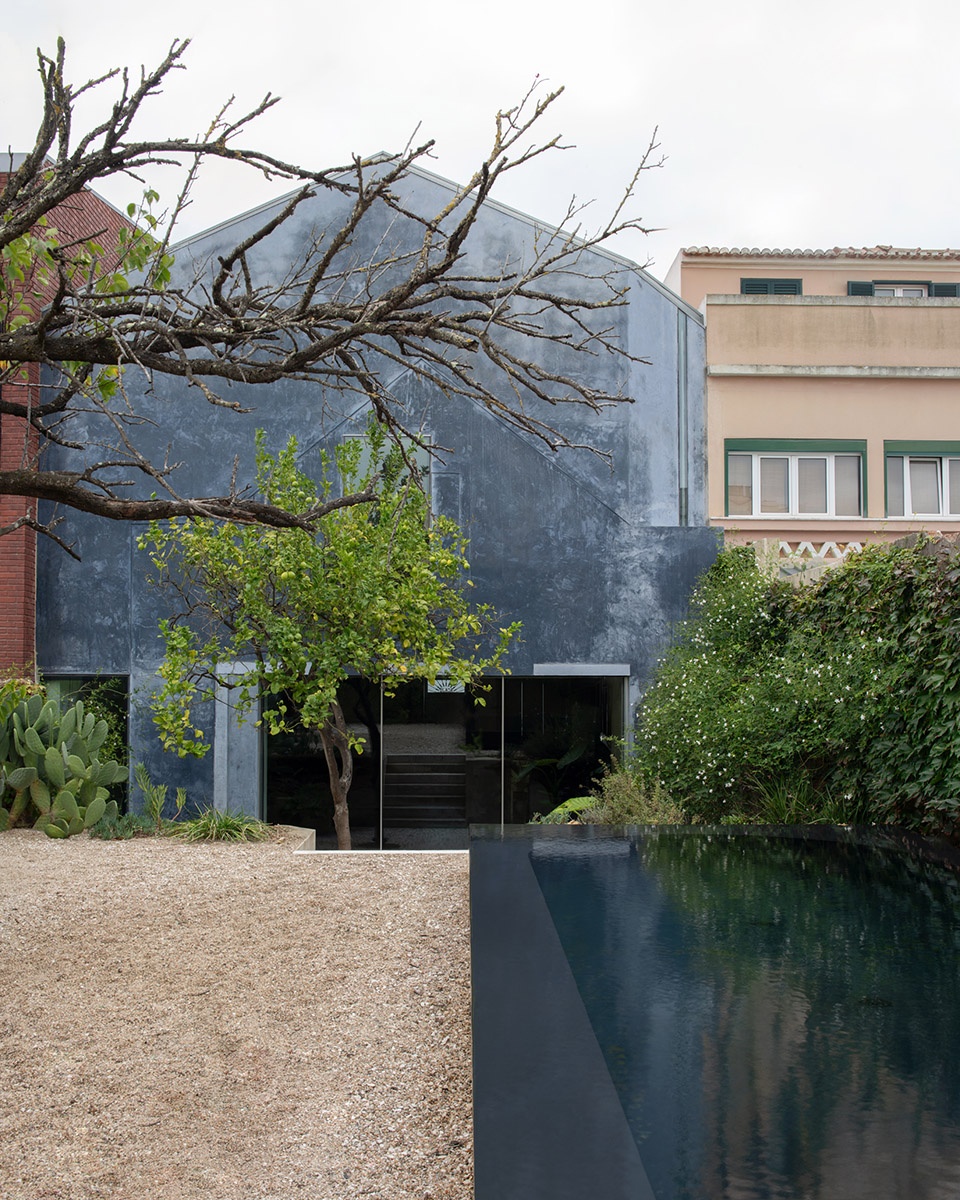
▼住宅及花园,residence and garden © Mikael Olsson
同样,既有立面上的建筑构件被拆下、修复,并重新整合进新的立面之中。新旧部分采用相同的完成方式。不同历史时期之间的差异,仅通过建筑轮廓与材料肌理得以辨认。尽管既有住宅并不宏伟,项目仍接纳了它的朴素与不完美,将其视为过去的记录——一种真实日常生活的痕迹;否则,这些痕迹可能早已消失。客户对这座住宅提出了两个要求:一种宽敞、开放、类似loft的空间性格;以及一个能够无缝融入客厅的车库,使人在修理汽车或摩托车时,仍然可以与家庭日常生活保持联系。
▼概念示意图,concept diagram © extrastudio
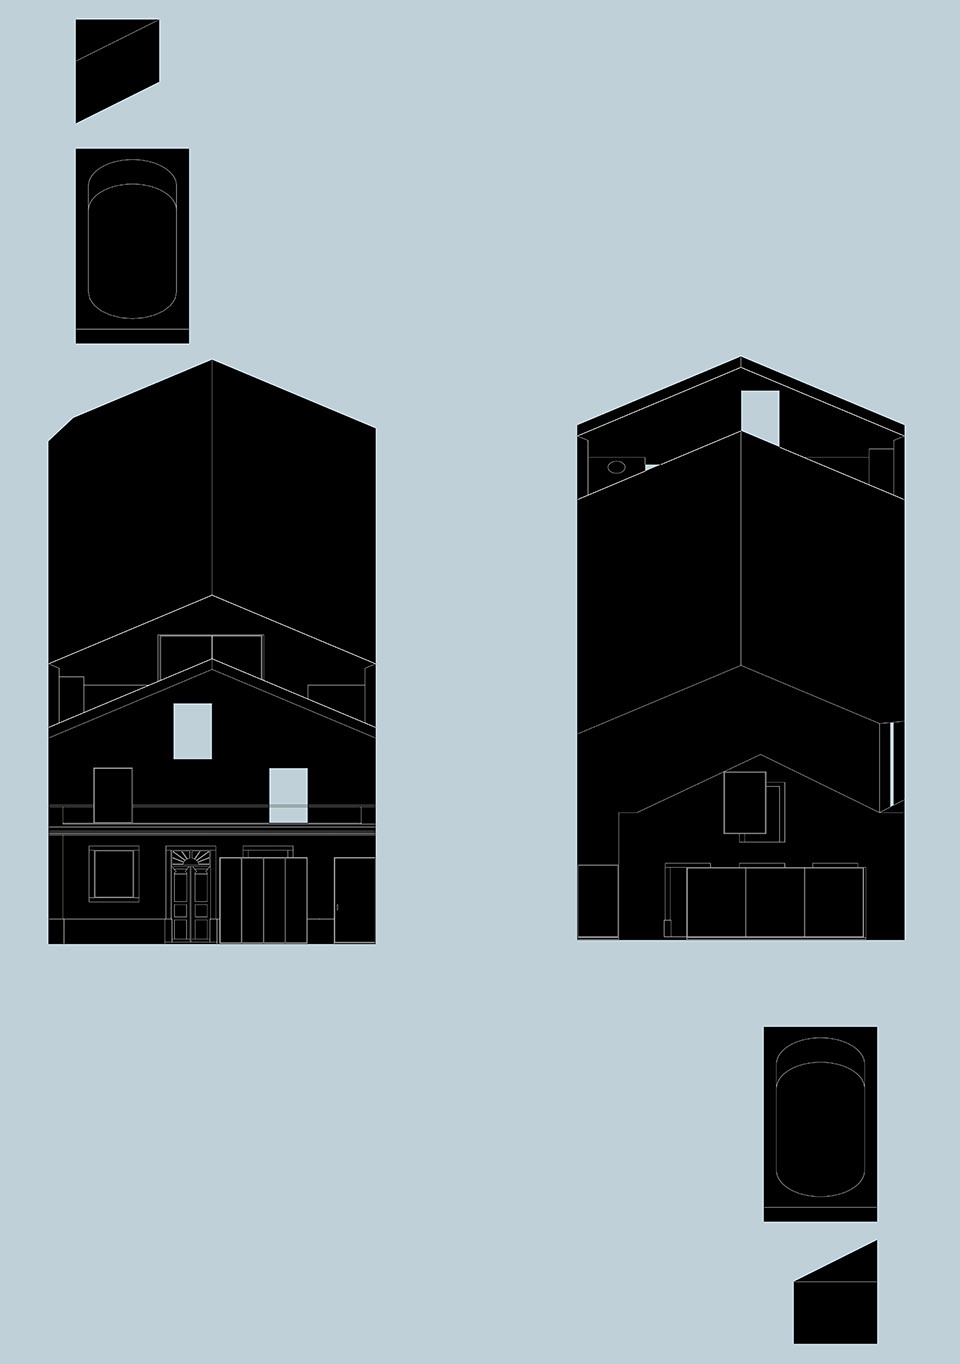
Likewise, architectural elements from the existing façades were removed, restored, and incorporated into the new façades. Old and new were finished in the same way. The different time periods are legible only in the building’s silhouette and the texture of materials. Despite the lack of grandeur of the existing house, the project embraces its modesty and imperfections as a register of the past—a trace of real, daily life—that might otherwise have been lost. Our clients had two requests for the house: a generous, open, loftlike character and a garage to be seamlessly integrated into the living room, so that it would be possible to work on cars or motorbikes without being separated from the family’s daily life.
▼立面上的建筑构件被拆下、修复的痕迹,
architectural elements from the existing façades were removed, restored © Mikael Olsson
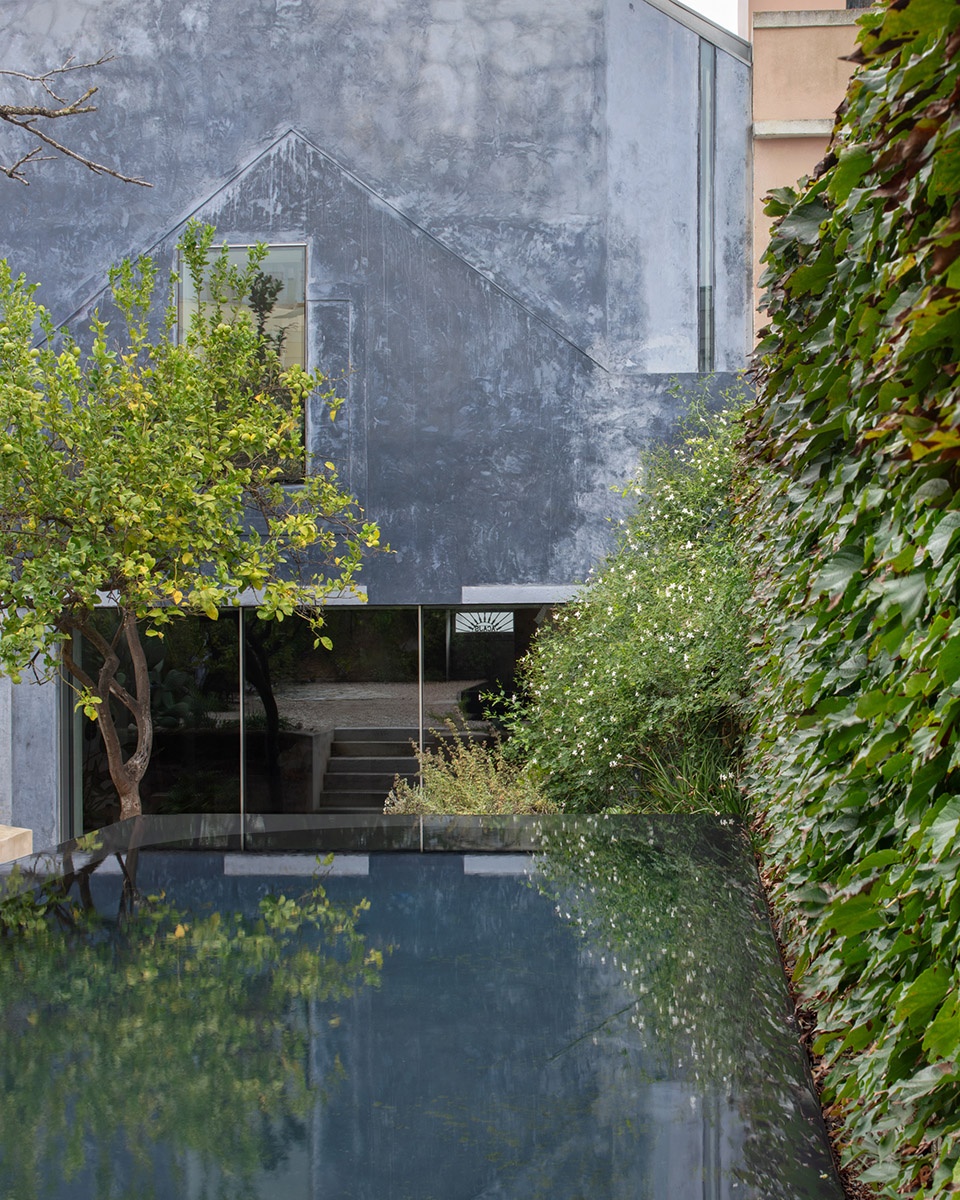
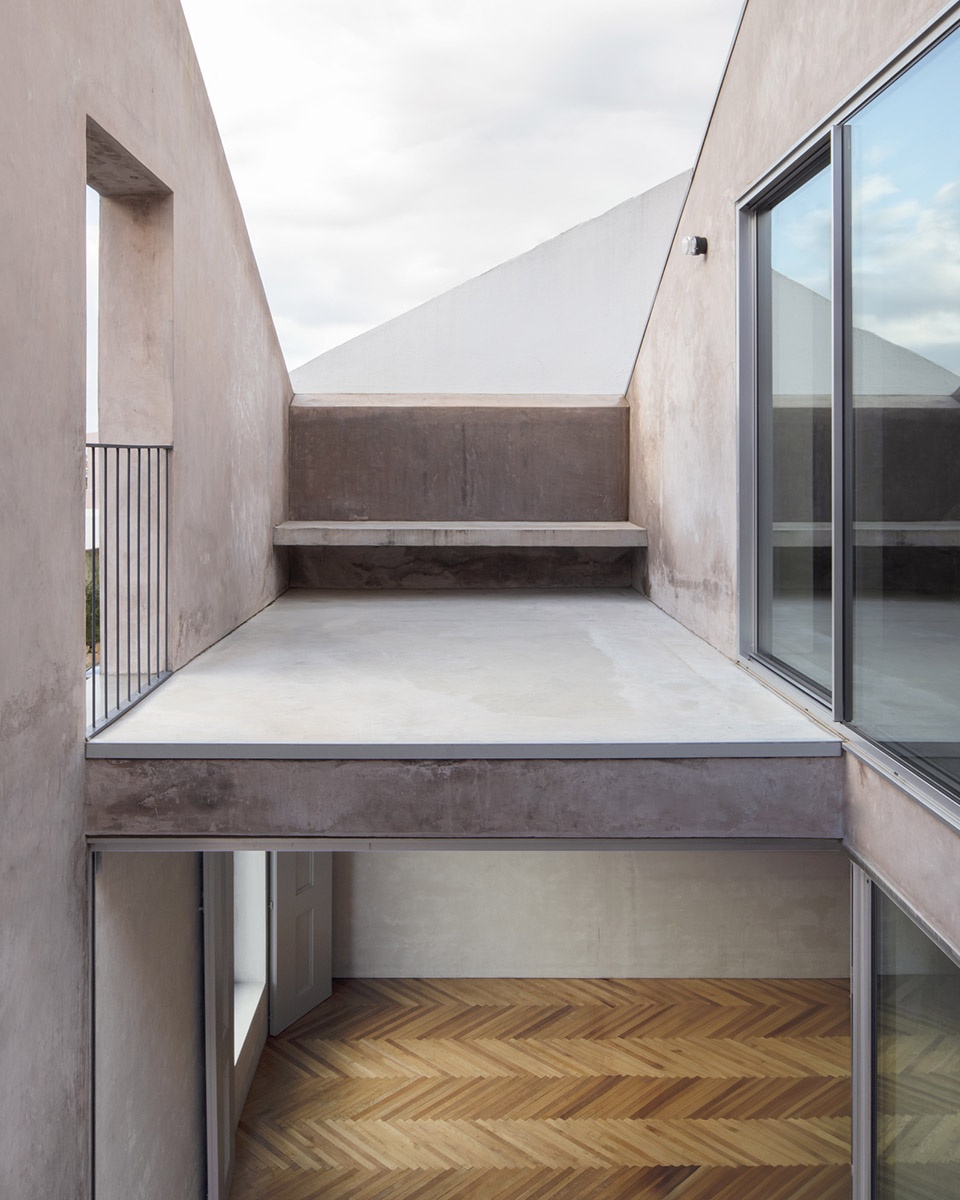
两个动作定义了这座住宅。面向街道的前侧被横向切开,形成一个两层高的庭院,为卧室提供遮阴与私密性;与之相对,一个三层通高的室内空间面向花园,展现出建筑完整的垂直尺度。背立面由窗户点缀,并在一角被一道垂直光带切开。这道光带源于一项我们选择接纳的法规限制,它以对角线的方式切割了背立面。正如伍重的 Can Lis,在一天将尽的短短几分钟里,一束光线缓缓进入空间,并以一种神秘的方式旋转移动。
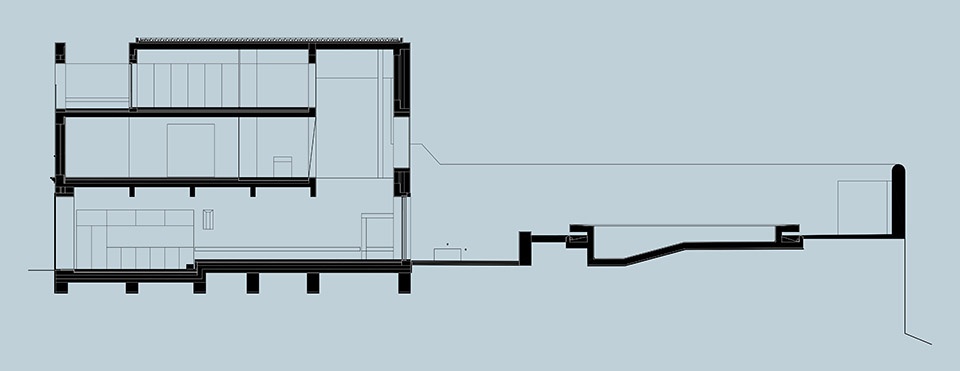
Two gestures define the house. A full-width cut to the front, facing the street, creates a two-storey high courtyard, providing shade and privacy for the bedrooms, and, as a counterpart, a triple-height interior space faces the garden,revealing the building’s full vertical scale. Punctuated by windows, the back façade is cut at one corner by a vertical strip of light, the result of a legal constraint we chose to embrace, which slices the back façade diagonally. As in Utzon’s Can Lis, for a few minutes at the end of the day, a ray of light slowly enters the space and revolves around enigmatically.
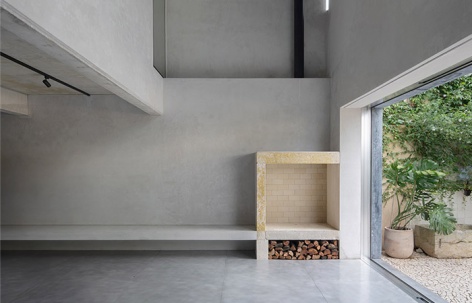
▼面向花园的室内空间,the interior space facing the garden © Mikael Olsson
设计概念确定之后,所有关于饰面、肌理与色彩的决定,都被有意保持开放,留待现场与工匠和客户共同完成。他们的知识与判断被显现出来,使建筑呈现出一种手工的、可触摸的表达——既粗粝,又精致。一次偶然的发现,让我们得以用铝板覆盖整个首层地面,并由其中一位工匠手工拉丝至近乎完美。其表面如同皮革一般:自然、柔和而明亮。
Once the design concept was defined, all decisions concerning finishes, textures, and colours were intentionally left open to be made on site with the craftsmen and clients. Their knowledge and decisions were made visible, giving the building a handmade and tactile expression—both rough and refined. Serendipity allowed us to cover the entire ground floor with aluminium sheeting, which was hand-brushed to perfection by one of the craftsmen. Its surface resembles leather: natural, soft and luminous.
▼无缝融入客厅的车库,a garage to be seamlessly integrated into the living room © Mikael Olsson
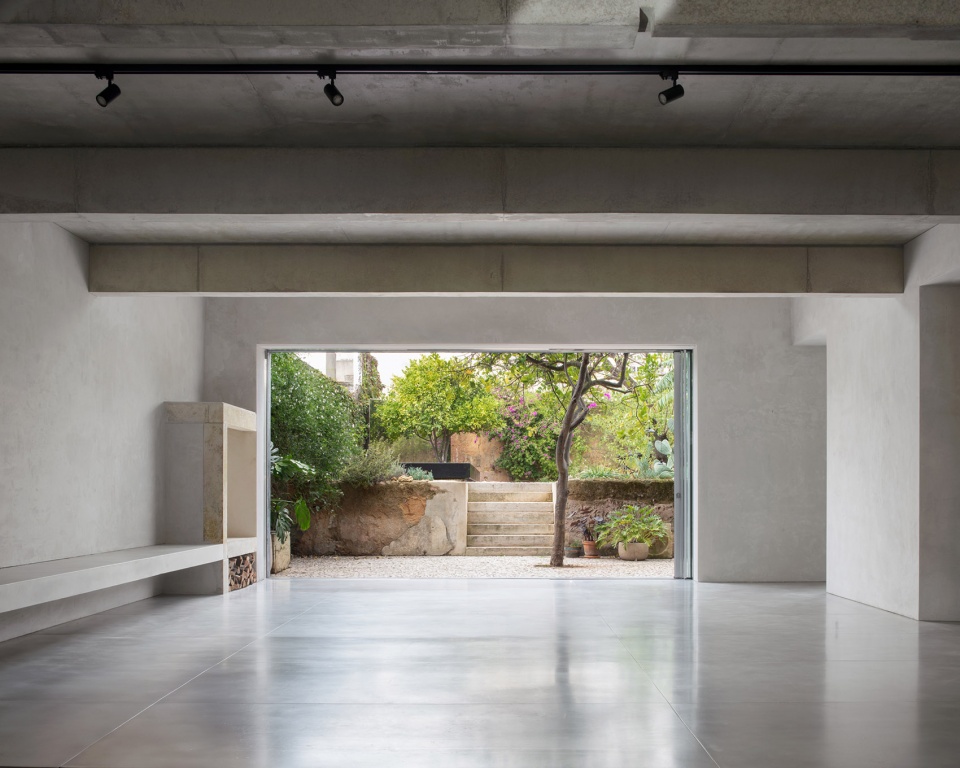
▼无缝融入客厅的车库,
a garage to be seamlessly integrated into the living room © Mikael Olsson
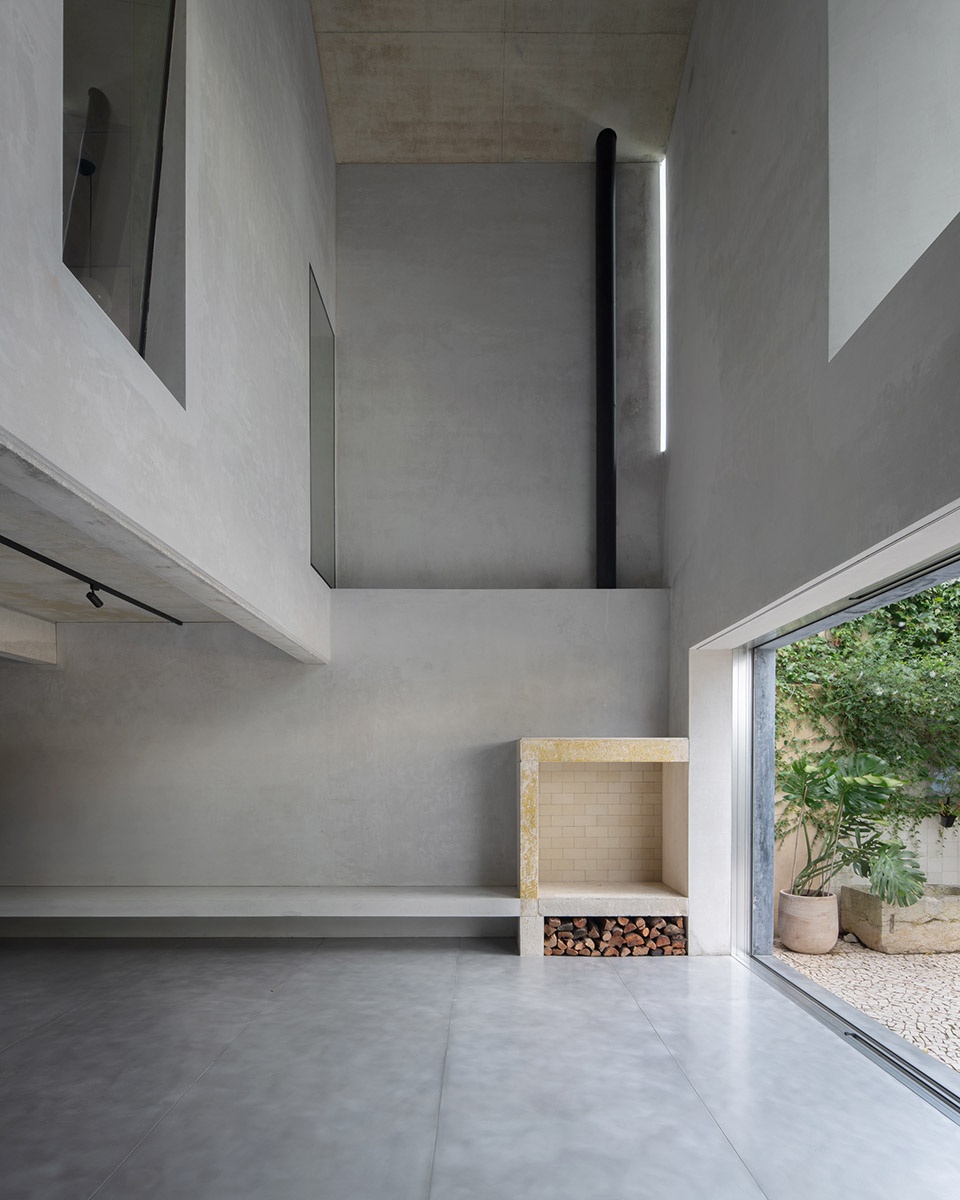
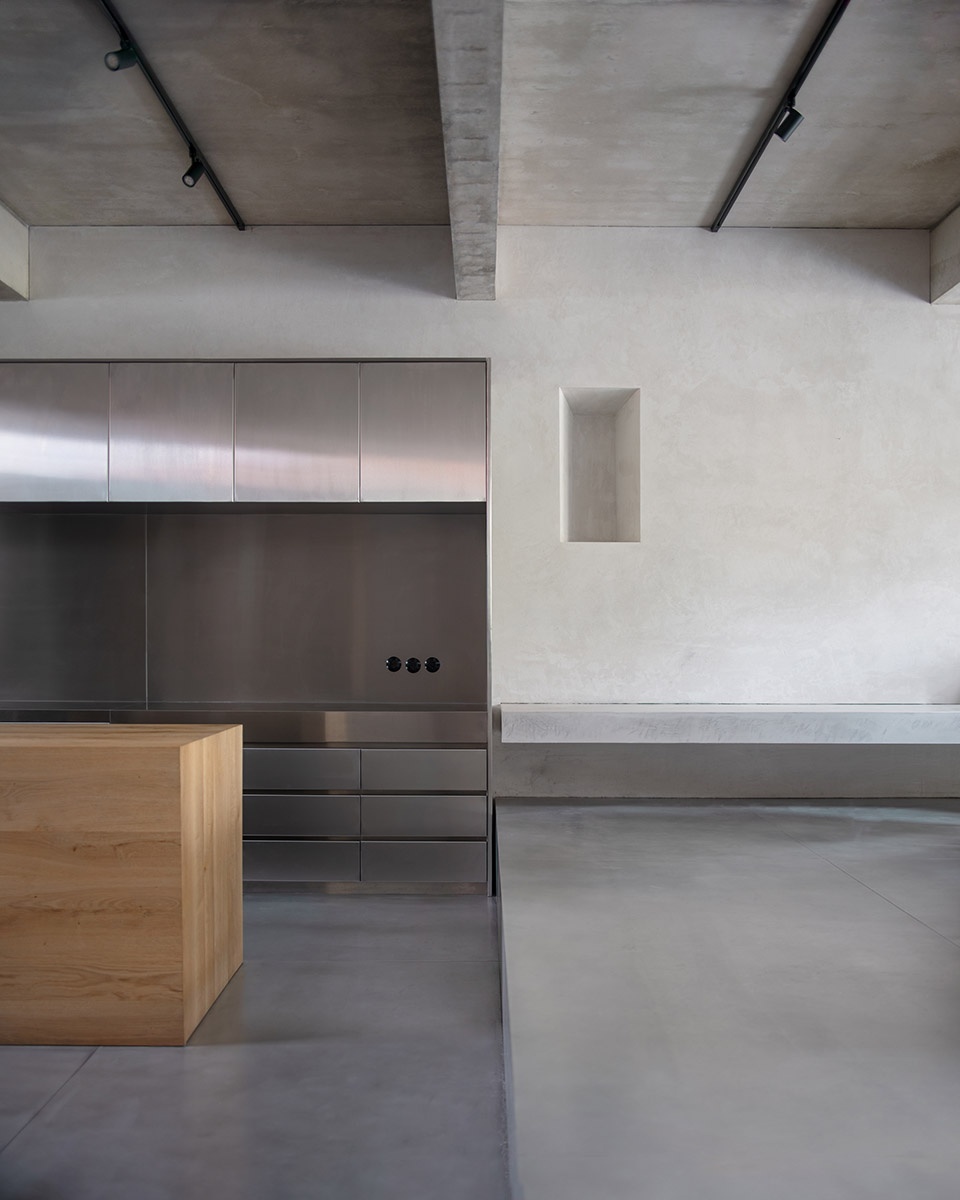
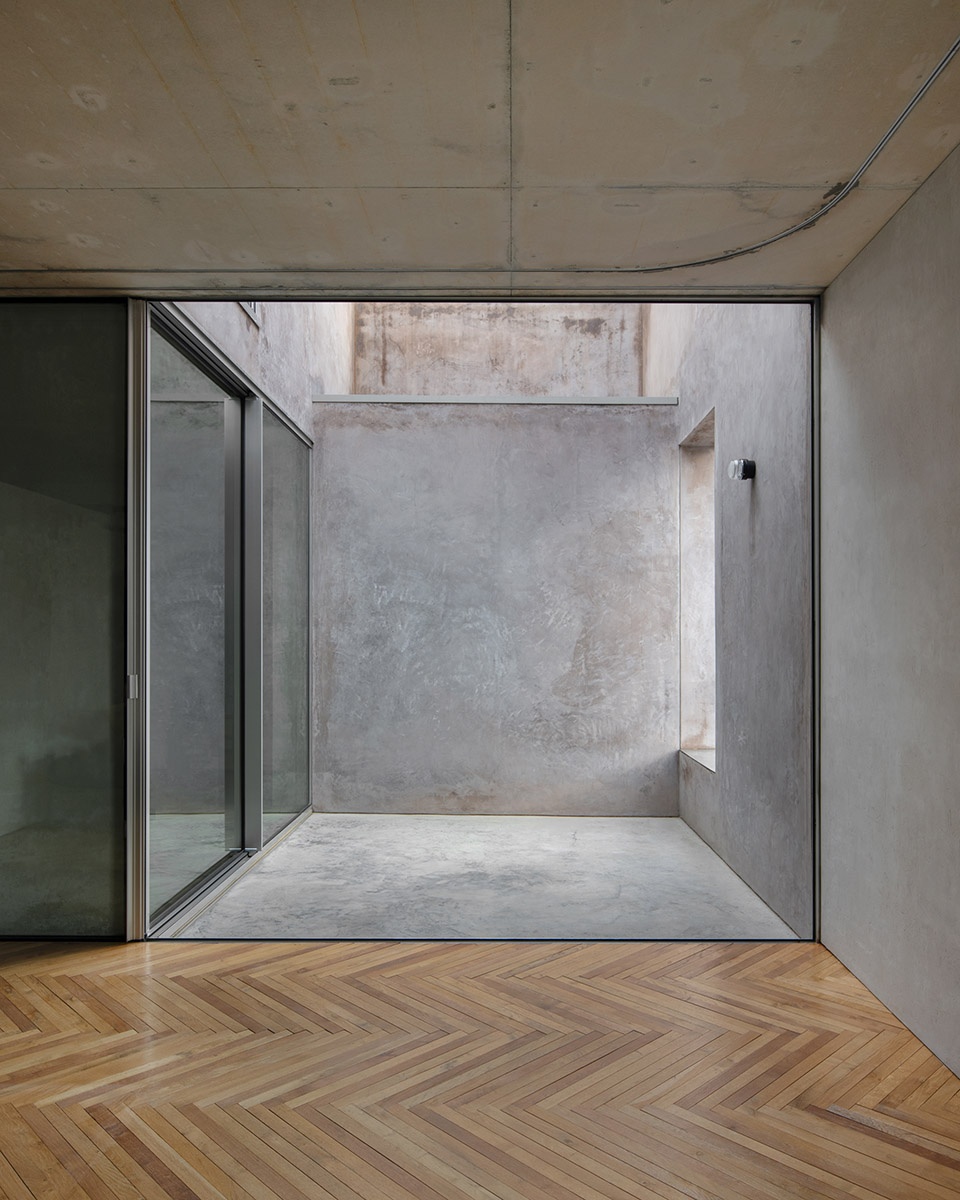
室内墙面保持裸露,仅覆盖一层灰色拉毛底灰,这是 Jannis Kounelli 所说的“我们时代的颜色”。我们在现场发现了这种灰色灰泥,它是一种经济的解决方案,既统一了所有元素,也以克制的方式将住宅与Marvila的过去联系起来。
The inside walls were left bare, covered only with a grey plaster scratch coat, Jannis Kounelli’s colour of our time. We discovered this grey plaster on site, an economical solution that unified all the elements, while also discreetly linking the house to Marvila’s past.
▼室内墙面保持裸露,the inside walls were left bare © Mikael Olsson
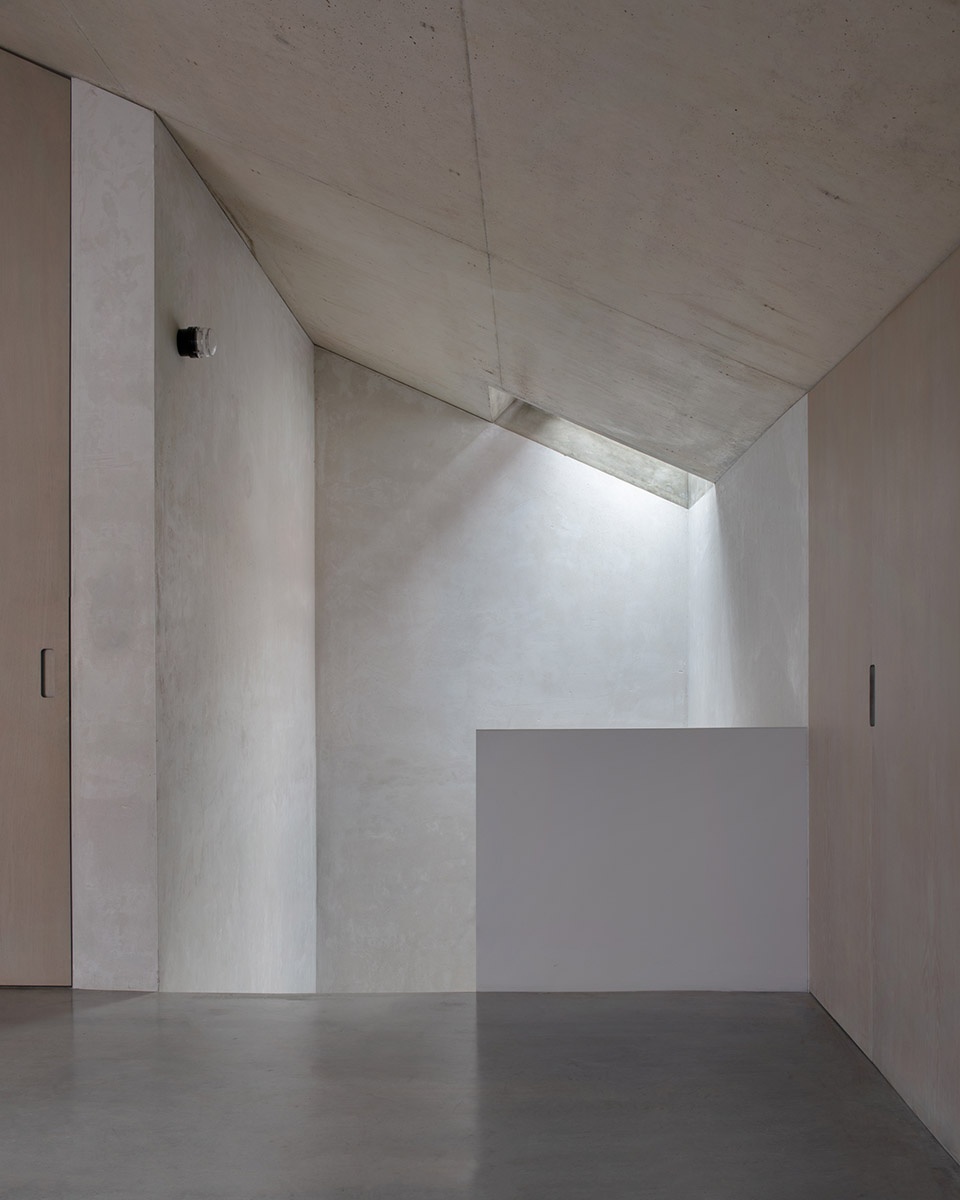
▼保留房屋的过去记忆,preserve the past memory © Mikael Olsson
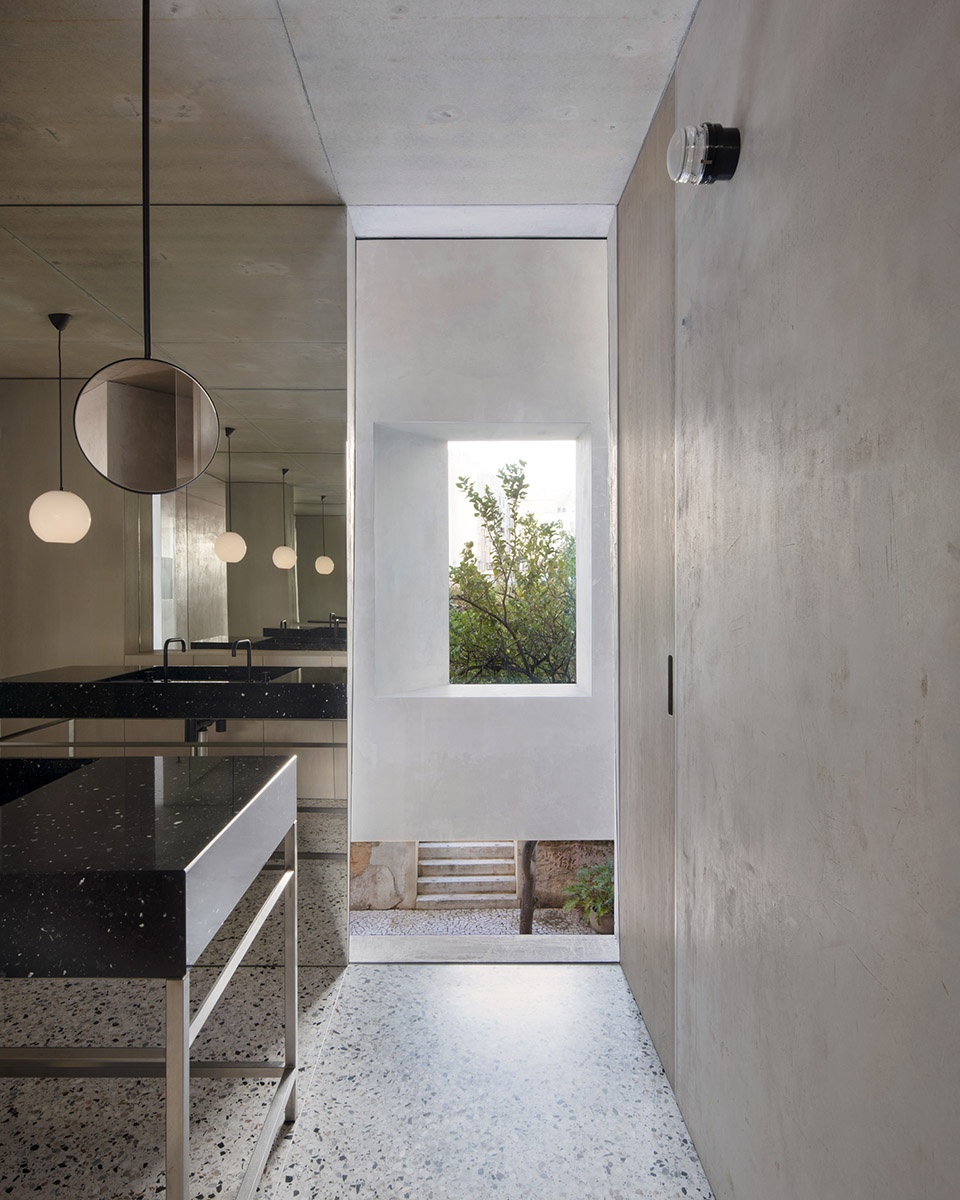
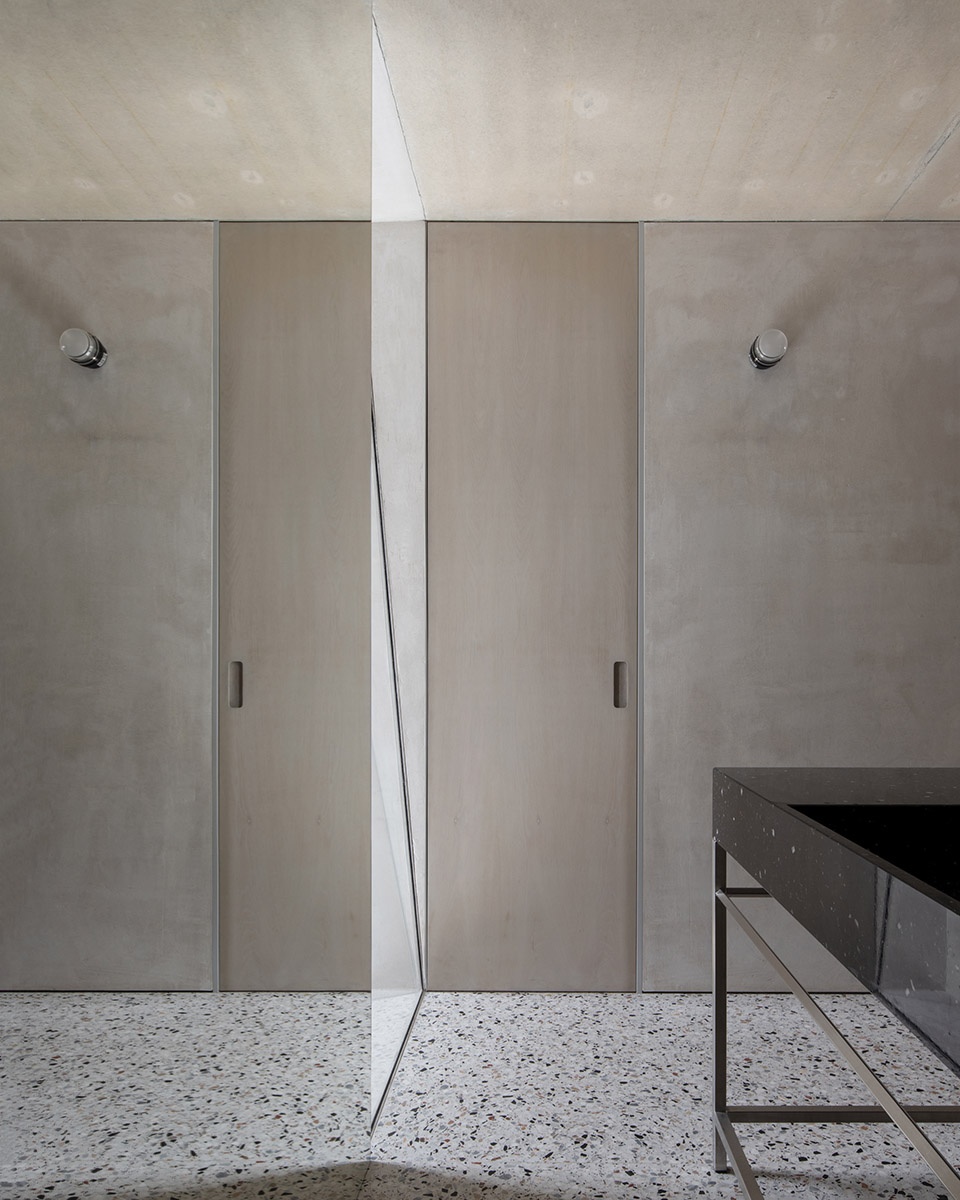
▼室内空间连接室外中庭,
interior space connects with the exterior courtyard © Mikael Olsson
▼顶层阳台,balcony on the top floor © Mikael Olsson
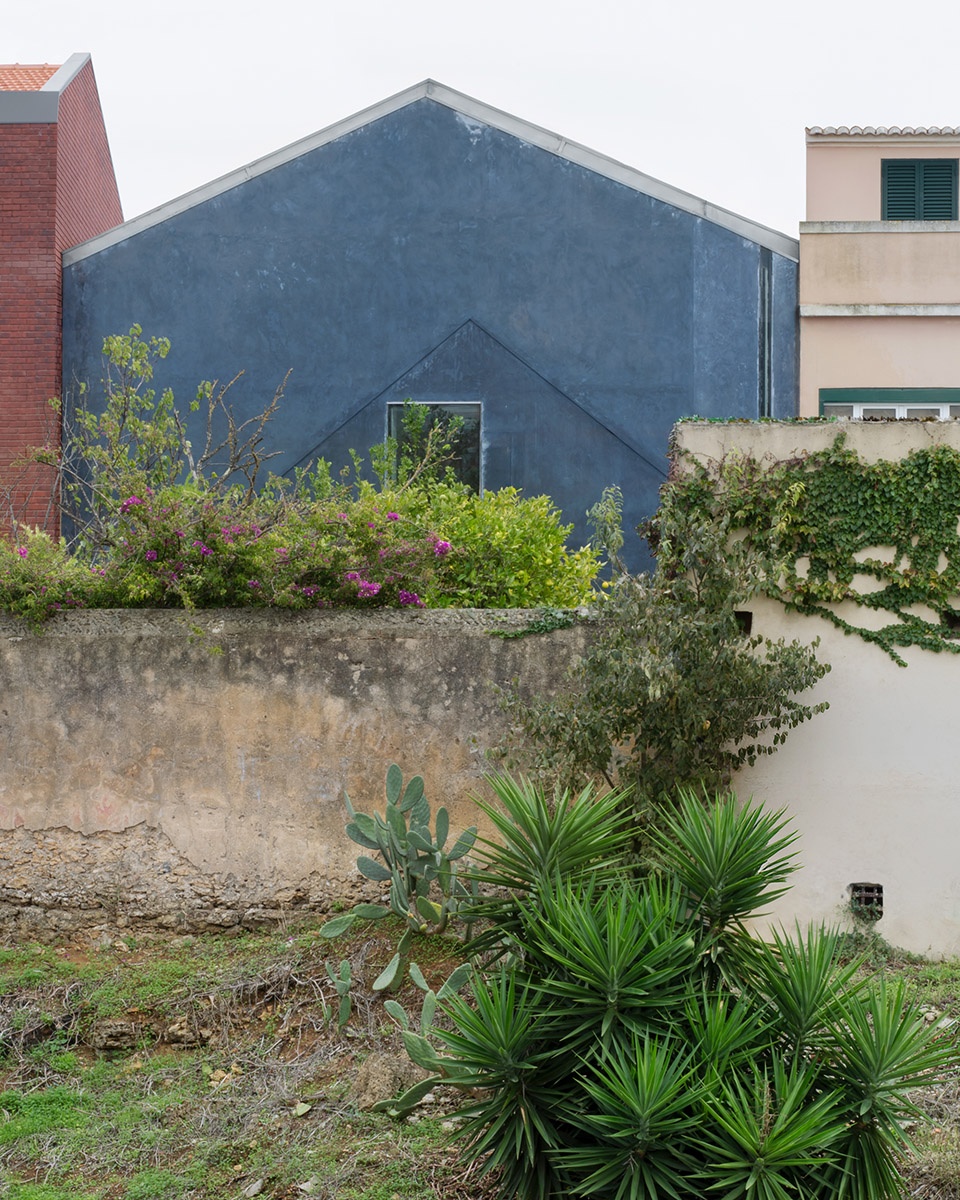
群青蓝是一种历史性的人工色彩,也构成了这座住宅的定义性颜色,它是在既有建筑中被发现的。一层带有颜料的石灰灰泥统一了整个体量。由于蓝色是一种不稳定的颜料,每一面立面都必须在一天之内完成,不能留下接缝,也不能进行修补,这是一项近乎西西弗斯式的工作。这层蓝色赋予住宅一种暧昧的外观:它看起来更旧而非更新,却又以一种方式将其锚定于当下。
Ultramarine blue, a historical, artificial colour that defines the house, was found in the existing building. A pigmented lime plaster unifies the entire volume. Blue being an unstable pigment, each façade had to be finished in a single day, without seams or repairs, a Sisyphean act. This blue layer gives the house an ambiguous appearance, more old than new, yet used in a way that anchors it to the present.
▼群青蓝涂料的外观,
the exterior wall painted with Ultramarine blue © Mikael Olsson
正如音乐家Hermeto Pascoal曾经说过的:“我们就是在现场、就在那个地方完成的。我们到了那里,他们正在演奏。”
As the musician Hermeto Pascoal once observed: “We did it on the spot, right there on the site. We arrived, and they were playing.”
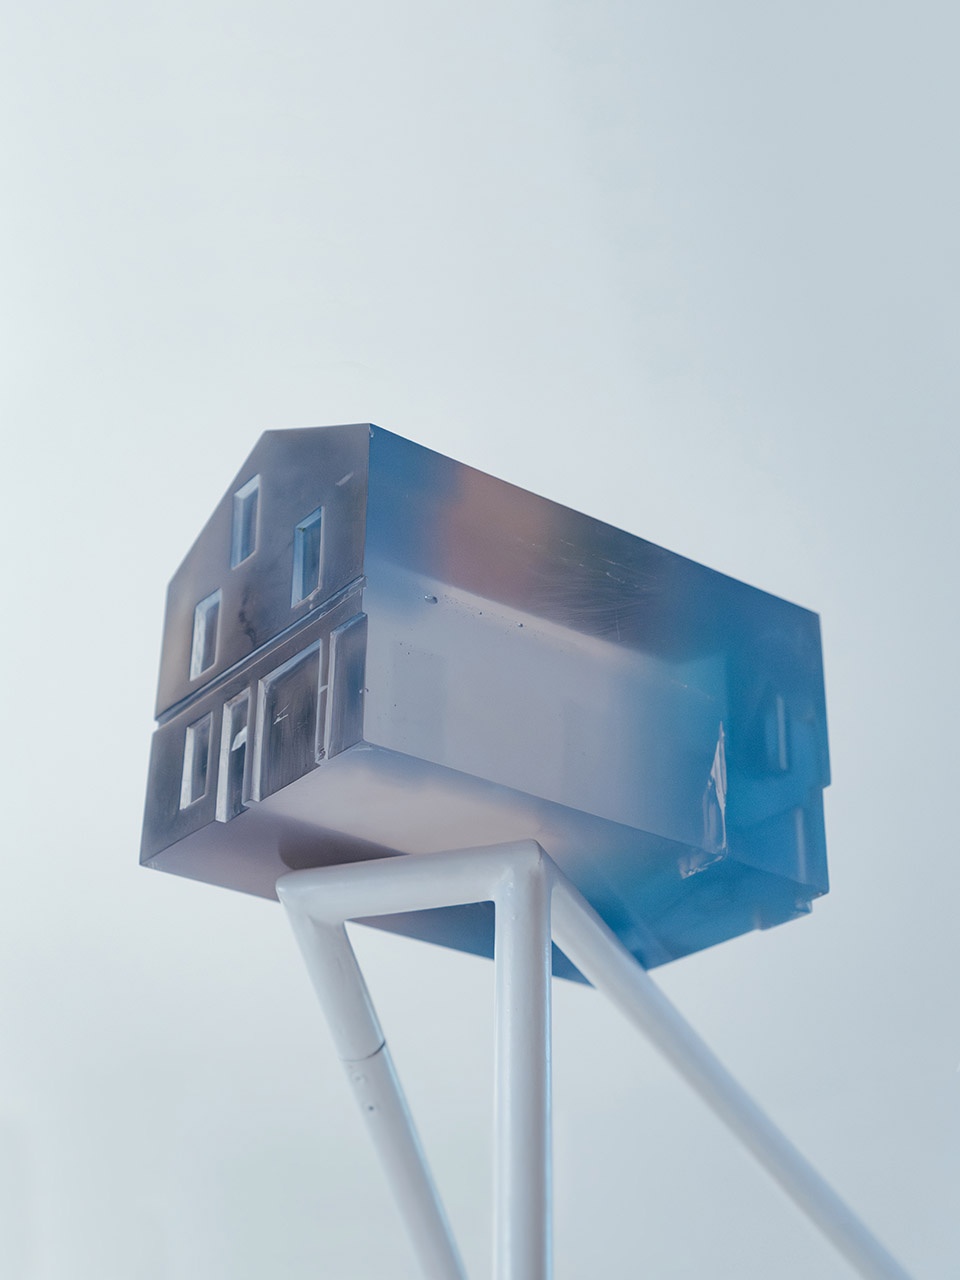
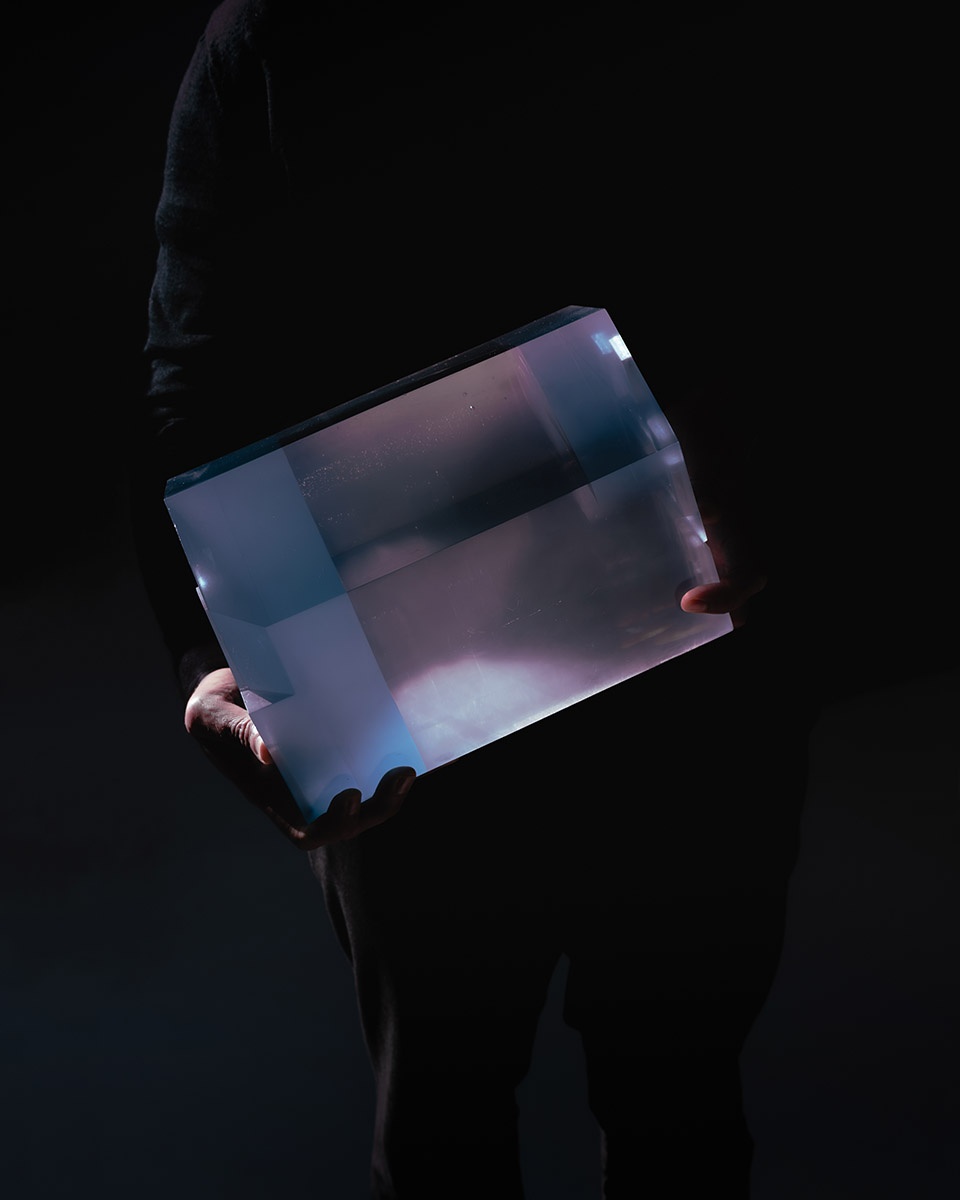
▼模型照片,model photo © José Pedro Marques
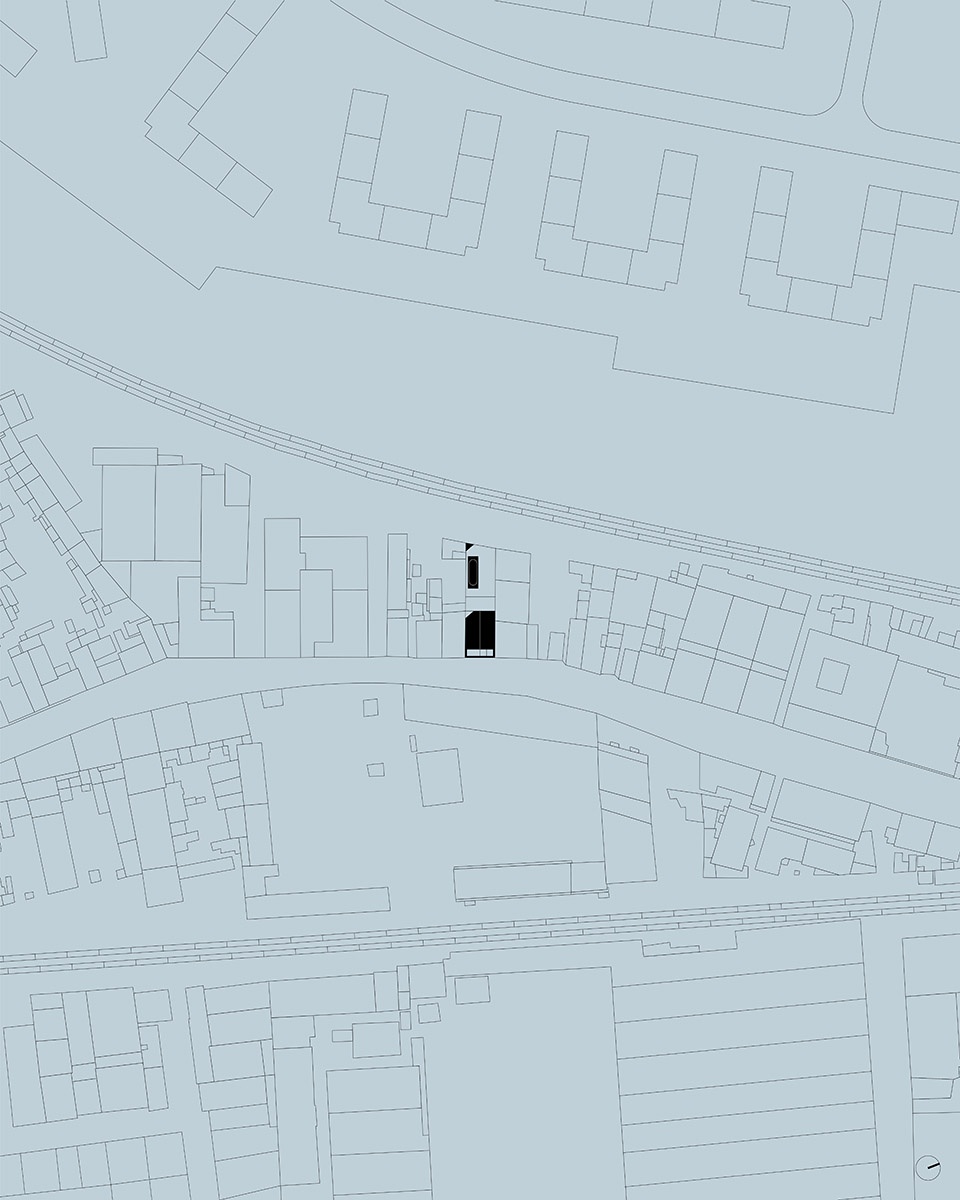
▼场地平面图,site plan © extrastudio
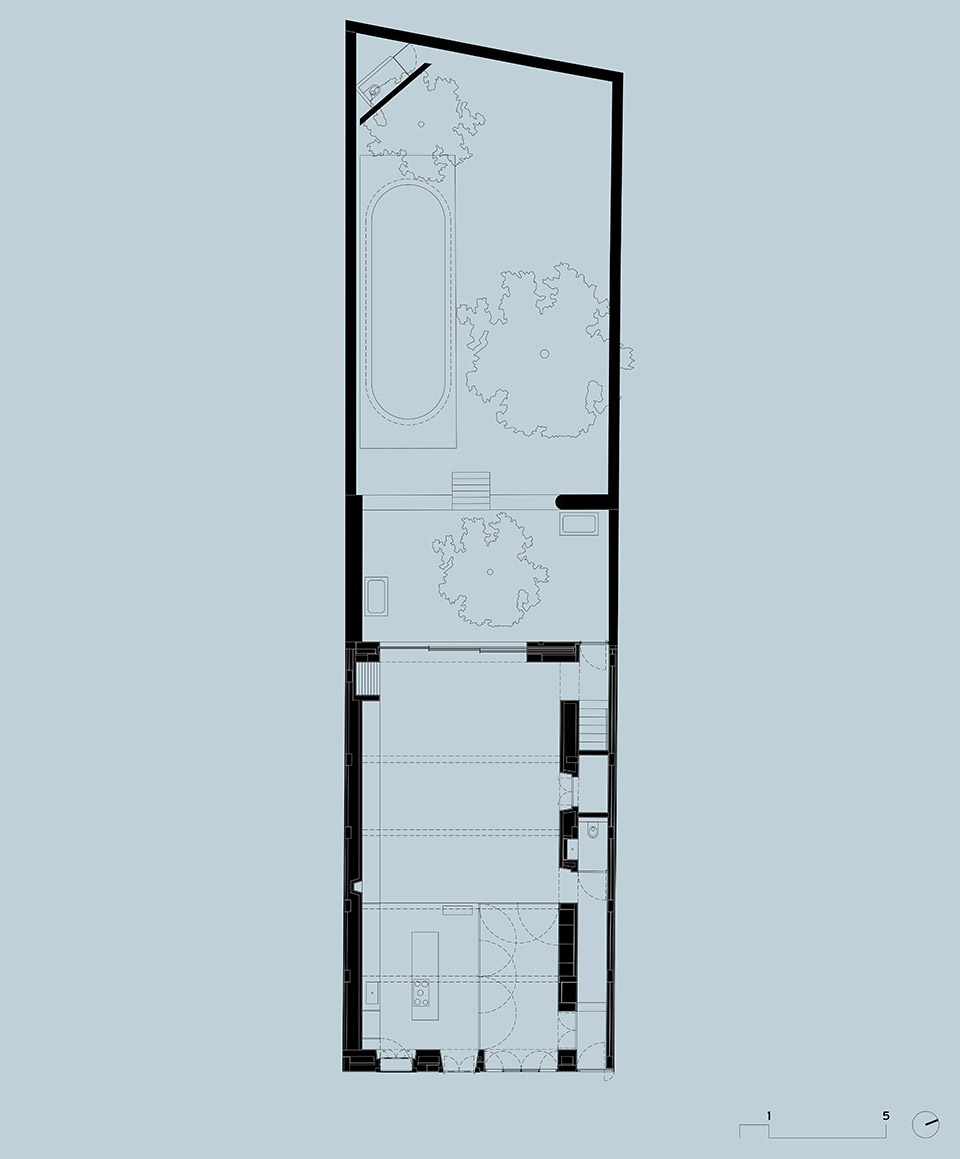
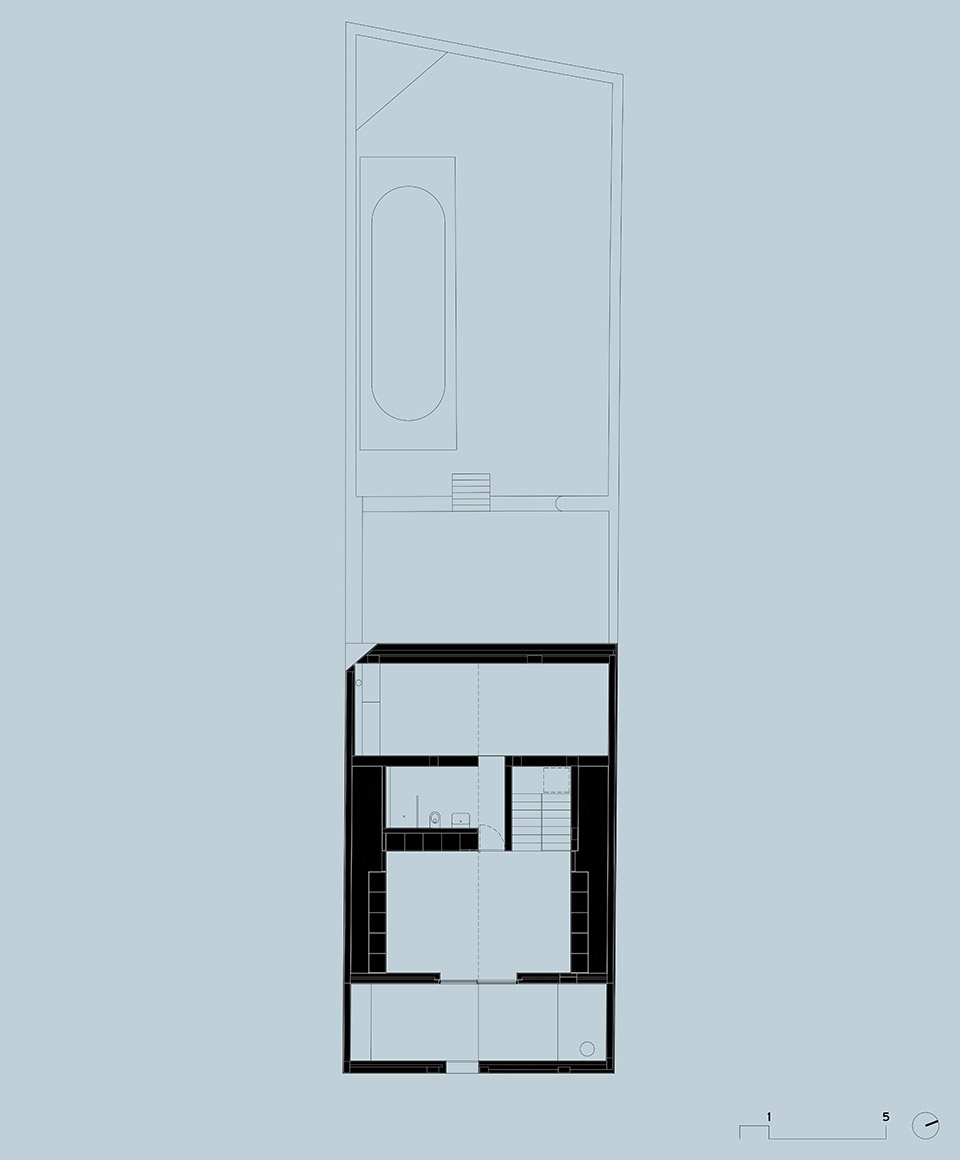
▼一层平面图,ground floor plan © extrastudio
▼二层平面图,first floor plan © extrastudio
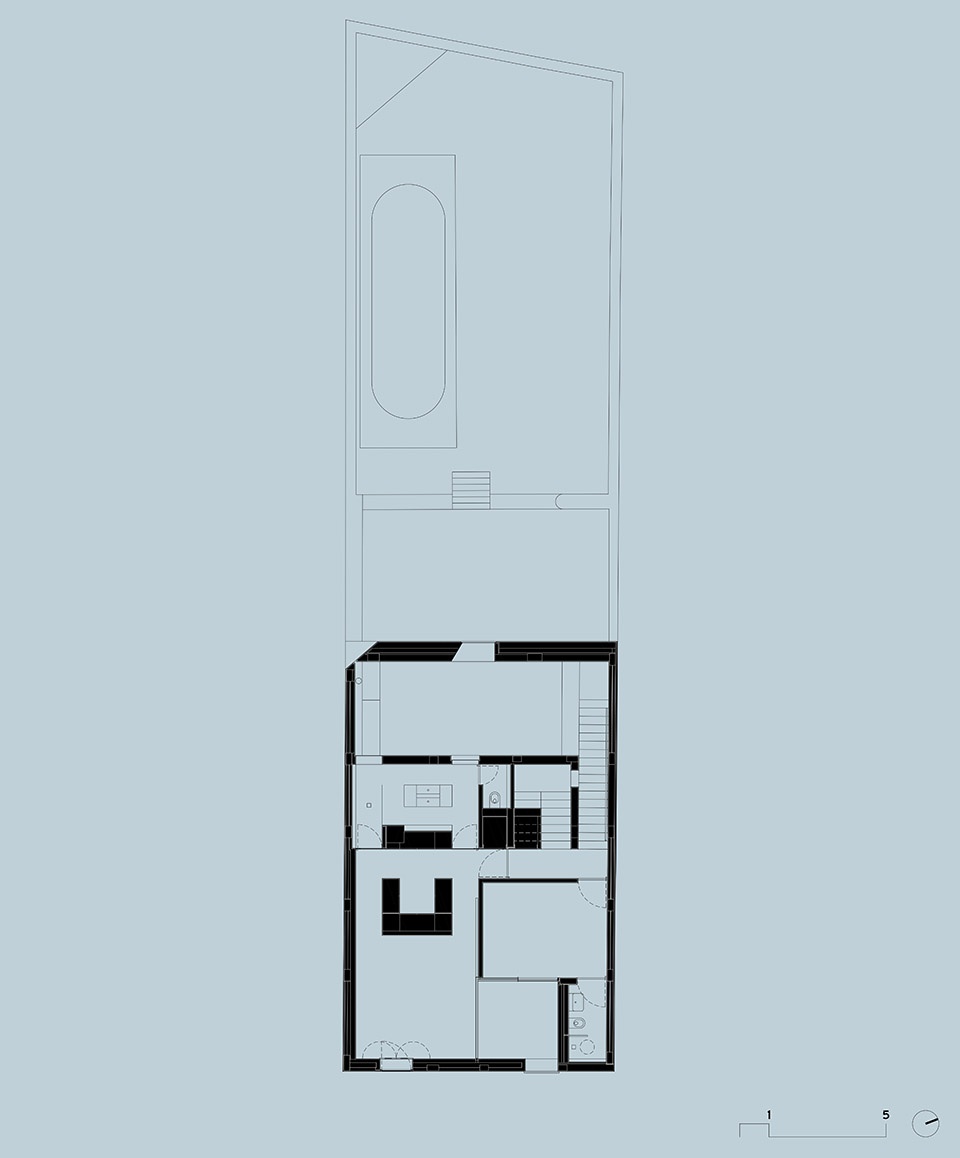
▼三层平面图,third floor plan © extrastudio
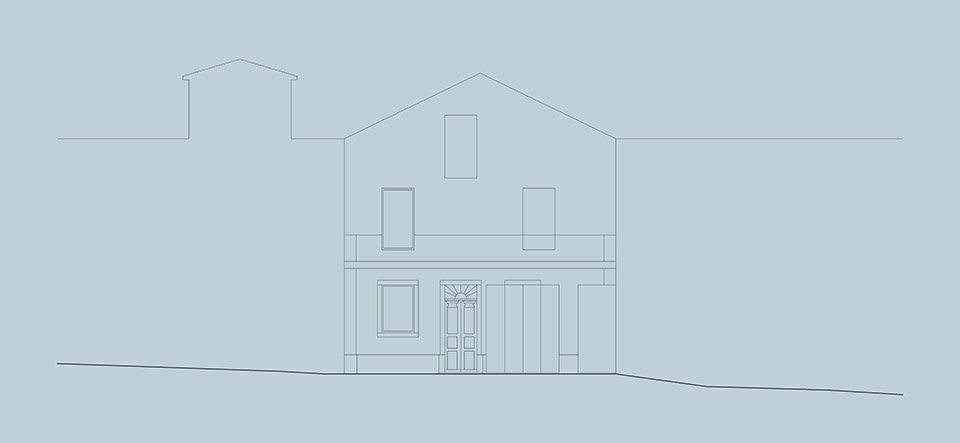
▼立面图,elevation © extrastudio
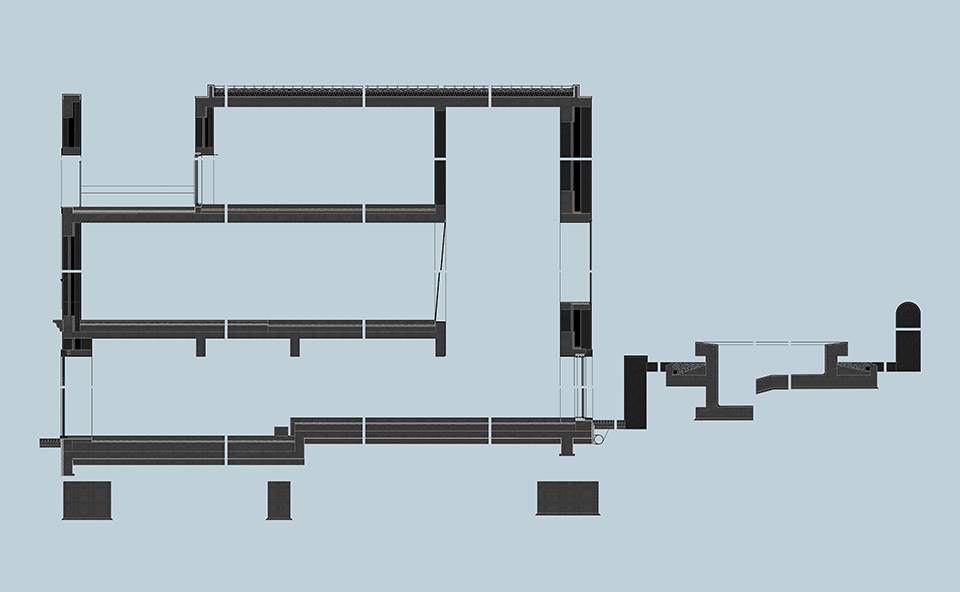
▼剖面图,section © extrastudio
Location: Lisbon, Portugal
Program: Single family house, 251 m2
Client: Patrícia Dias, Artur Portugal
Team: João Caldeira Ferrão, João Costa Ribeiro, Sónia Oliveira, Rita Rodrigues,
Marta Oliveira, Martim Mota
Landscape architecture: Oficina dos Jardins
Consultants: Pedro Viegas (structural design), Sandra Mota (hydraulics), Blueorizon
(gas, building physics, acoustics, electrical, security)
Construction: Vassalo & Sousa
Photography: Mikael Olsson
Model photos: José Pedro Marques
More:extrastudio,更多关于他们:extrastudio on gooood









空间分割挺有意思
DK