来自Tailored design Lab对gooood的分享。更多请至:Tailored design Lab on gooood
Appreciation towards Tailored design Lab for providing the following description:
Photographs: Yuji Nishijima
福冈是一个独特又充满活力的城市,拥有150万人口,且这一数目还在持续增长中。面积约3000平米的基地位于一面东向的小山坡上,此处有一处已经被挖掘出的古代人类居住遗址。基地所在的居住区正在建造10层高的住宅,业主的要求是在此设计并建造一座可供出租的公寓。
Fukuoka is a unique and vibrant city with a population of 1.5 million and is continuing to grow. The building site is located in a residential area and is three train stations away from the city-center, an area that is currently building 10-story high residences. The landlord requested the design and building of a rental complex in one section of a 3,000 m² site. A small hill opens toward the east; this has been a living area for a long time as ancient dwellings have been excavated here.
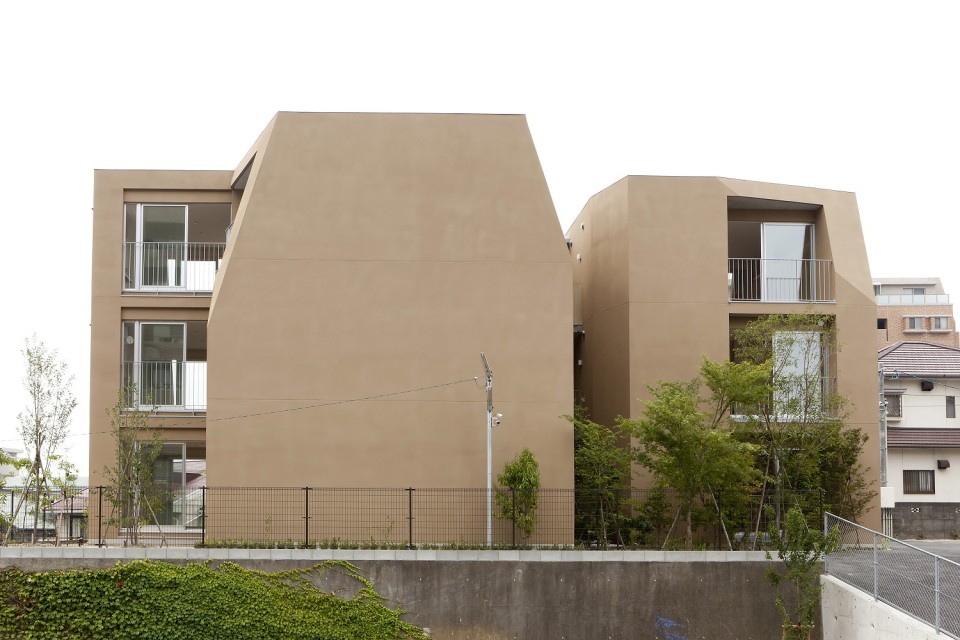
▼ 外观,appearance
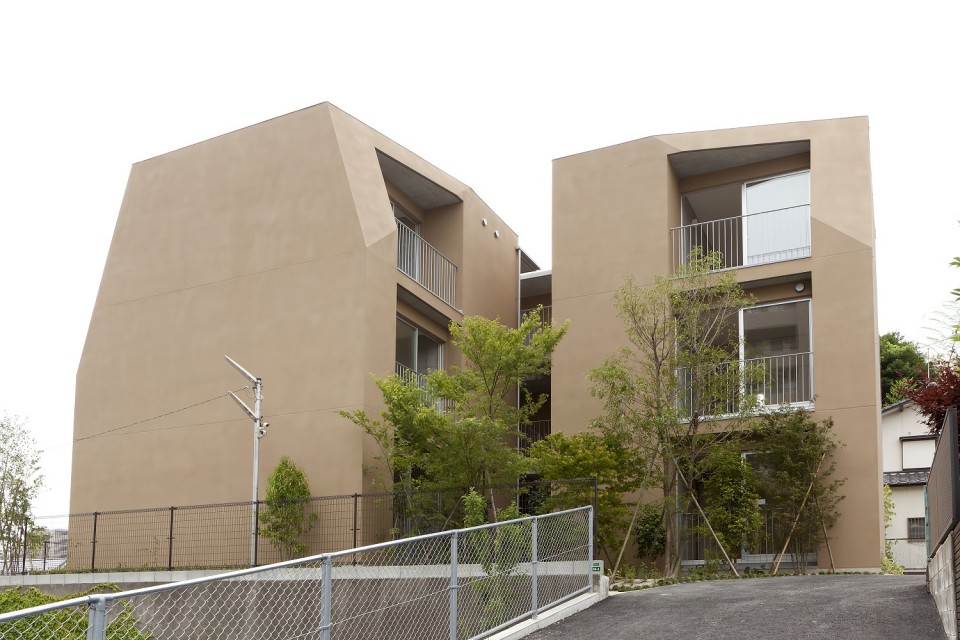
业主希望能够见证这一区域变成葱郁的、充满绿意的居住场所。计划在未来几十年内在此培育出一片茂盛的植被,到2050年,它将成为一处被树木包围着的、人们可以尽享自然景观的住宅。附近的公寓都是基于原先的方式建造起来的,缺少一定的舒适度。试图改变当下的经济、文化、社会甚至家庭结构看上去是不可能的,但也许种种改变所需要的只是一个简单的想法:“舒适宜居,从体验自然开始。”
The landlord has a dream of watching the site grow into a lush and leafy place in which to live. The plan is to nurture the greenery gradually in the next decades, so that a rich natural environment will surround this residence and this landscape will still be enjoyed even in the year 2050. The nearby apartments have been built based upon previous approaches to design and appear to be less comfortable buildings in which to live. To change the current economic, cultural, social and even family structures may seem impossible, but perhaps all that is needed is a very simple idea: “It’s comfortable to live, experiencing nature every day.”
▼模型,model
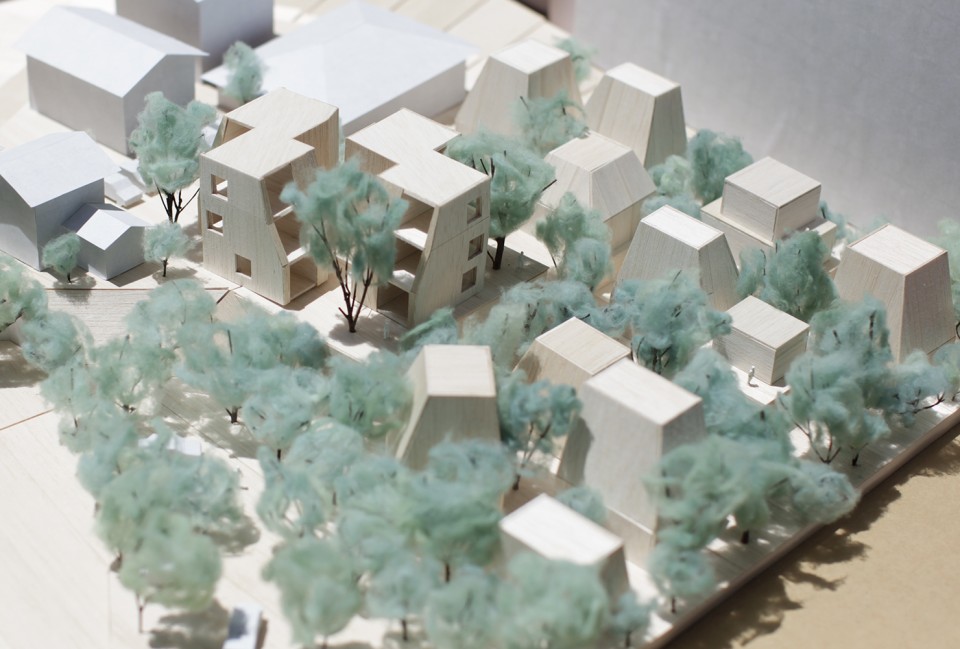
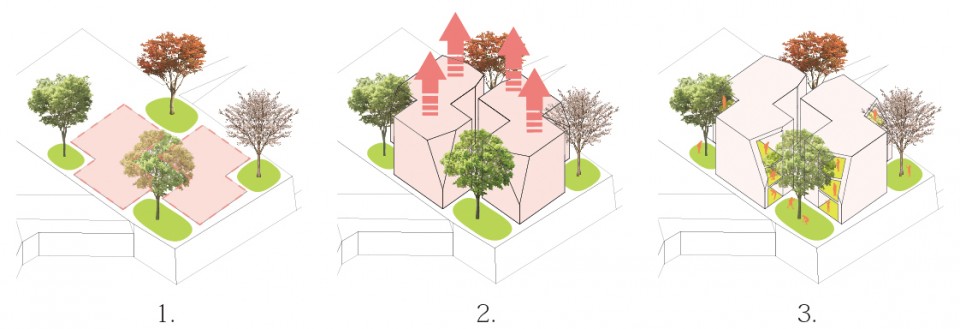
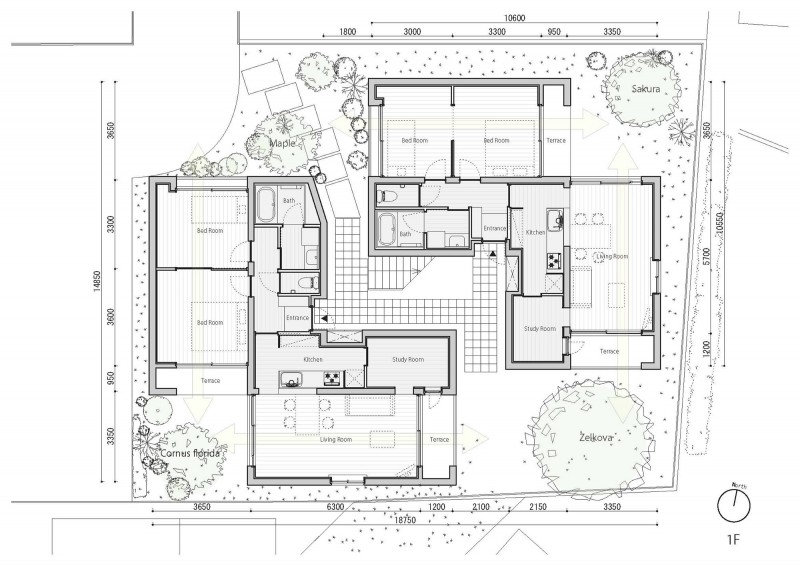
这座可出租的综合体公寓由三层构成,每层两个单元,总共六个单元。公寓的每一个房间都可以轻松地接触到自然。首先,在基地的四角种植多样性的树木,此处是日照和景观最佳的地方。樱花使人们远远地就能注意到这块与众不同的住区,山茱萸能够遮蔽下午晚些时候的日晒,到了春天,粉色的花朵营造出生机勃勃的景象。四季变换的枫树让入口的路径更加引人注目。成熟后的榉木将为整座建筑提供庇佑。
The rental apartment complex is a low-rise building where greenery can be experienced from any room. It is a reinforced concrete structure, 3 stories in height with 2 units on each floor, 6 units in total.Firstly, distinctive trees are planted at the four corners of the site; this is the best part of site for sunlight and scenery. Sakura is visible even from a distance, and the view will be a highlight of the site. Cornus florida keeps out the late afternoon sun, and blooms pink flowers that provide a colorful springtime. A maple that changes with the four seasons will enhance the entrance approach. Zelkova will grow up large enough to enshrine the building.
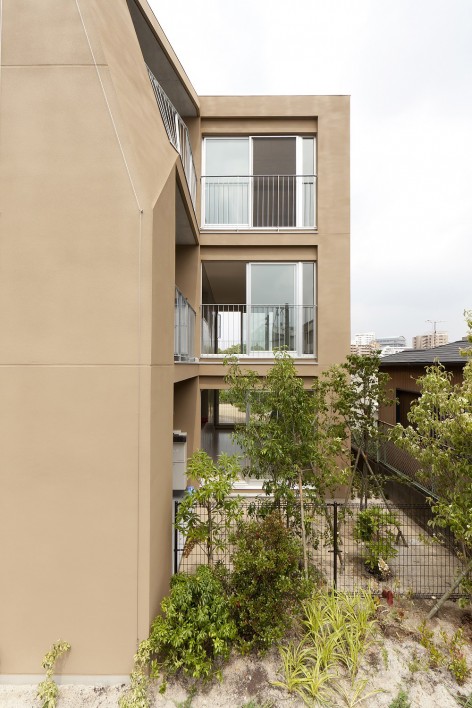
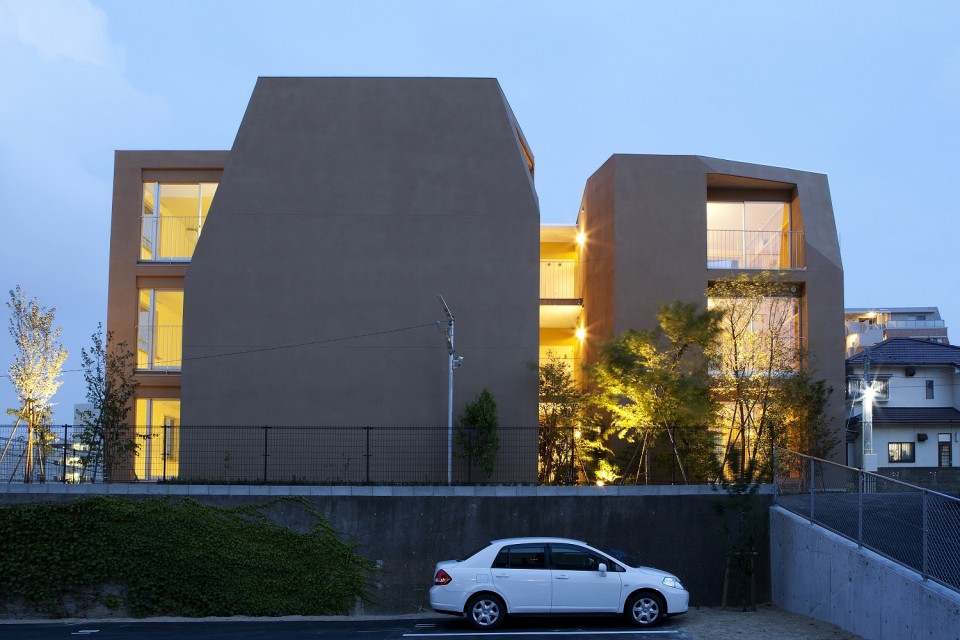
▼ 从东西两侧看建筑,view from east and west
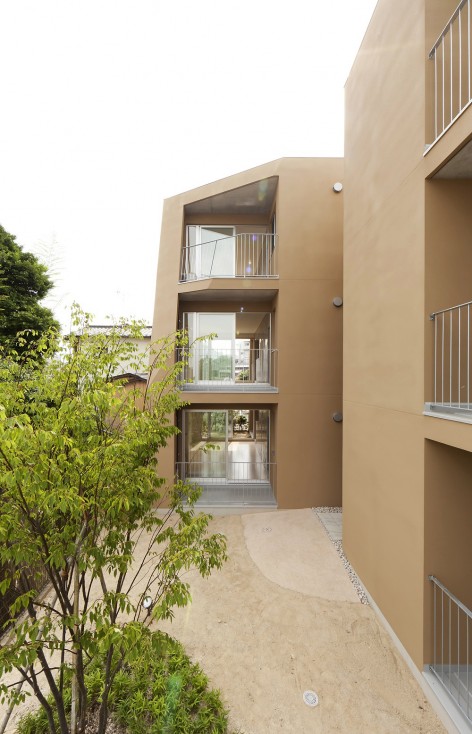
▼ 建筑的西北角和入口的路径,northwest corner and entrance approach
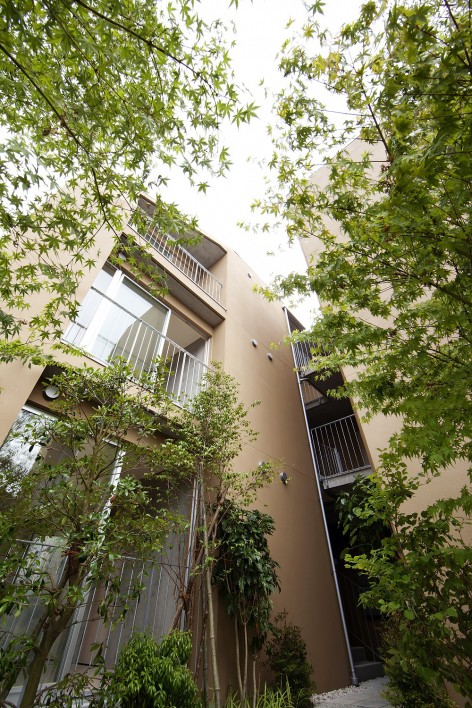
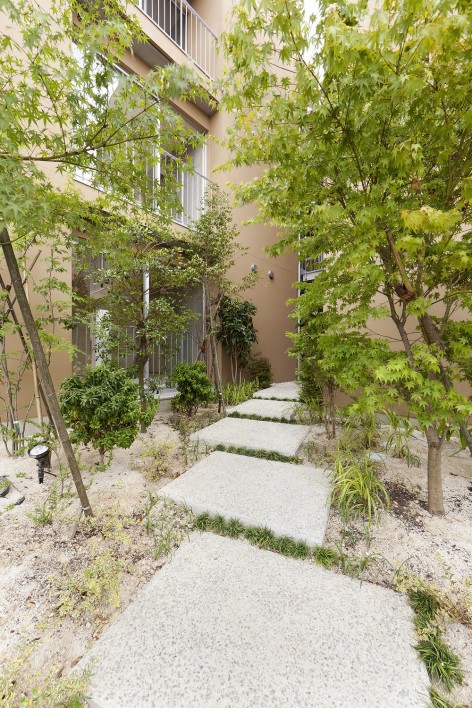
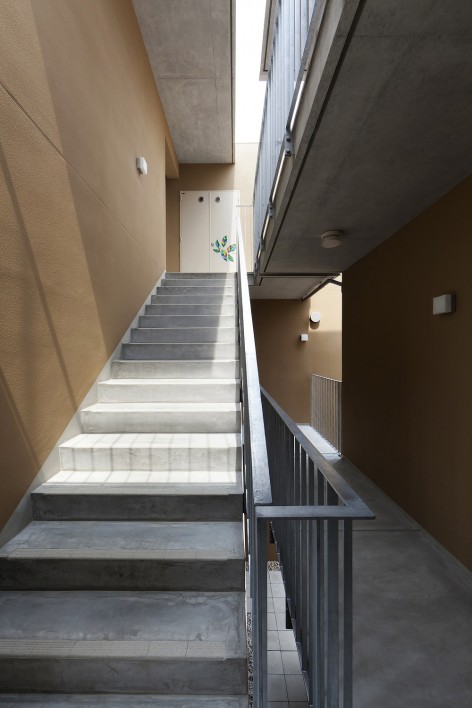
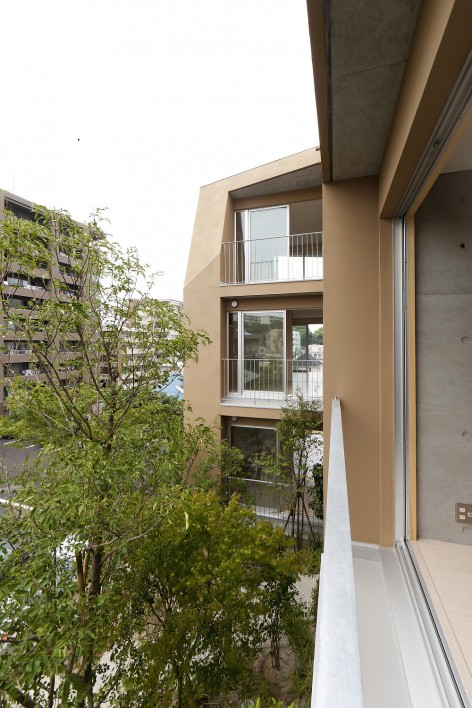
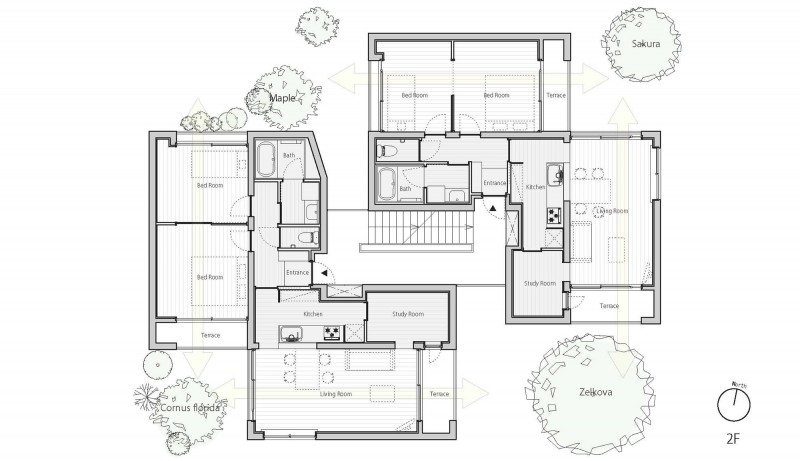
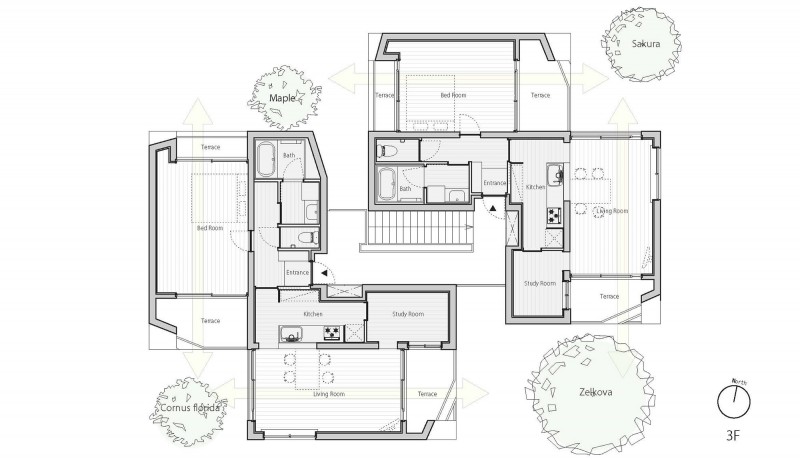
建筑与树木交织在一起。厨房、浴室、卫生间布置在楼梯的一侧,共同构成服务核心。所有的房间都位于花园之间,让住户在每一侧都能看到绿树。建筑被分割为两个向上收敛的体量,这是为了给生长的树木提供空间。这一小而多样化的生态系统,经过长时间的精心培育,将成为一片根植于此的树林。建筑与自然将融为一体,住户仿佛在树上筑巢的鸟类,一起分享绿意盎然的空间,更加丰富生活的乐趣。
The building weaves between the trees, and the kitchen, bath and toilet are allocated beside the stairs, making a service core. All rooms are situated between two gardens, enabling the inhabitants to see trees on either side. The building is segmented into two masses. Towards the top of each, the building is chamfered to provide space for the growing branches of the trees.
This small yet diverse ecosystem, after time and nurturing, will become a deeply rooted forest. This architecture stands as if one with nature. The architecture and forest come together, and people’s lives are nestled in the trees. Sharing a rich green space together will enhance the richness of living.
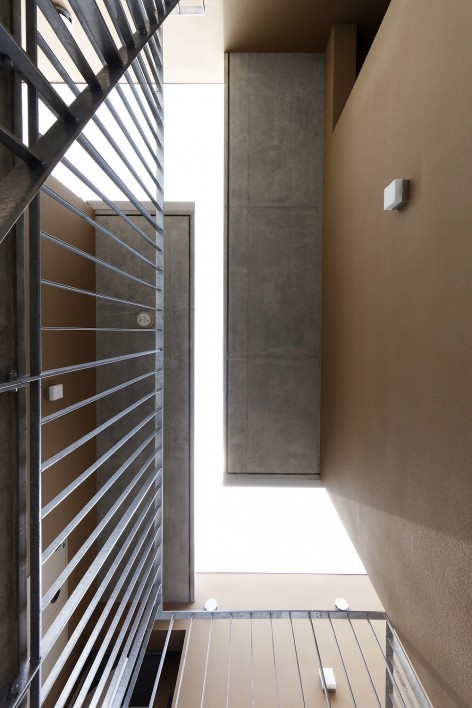
▼ 楼梯,staircase
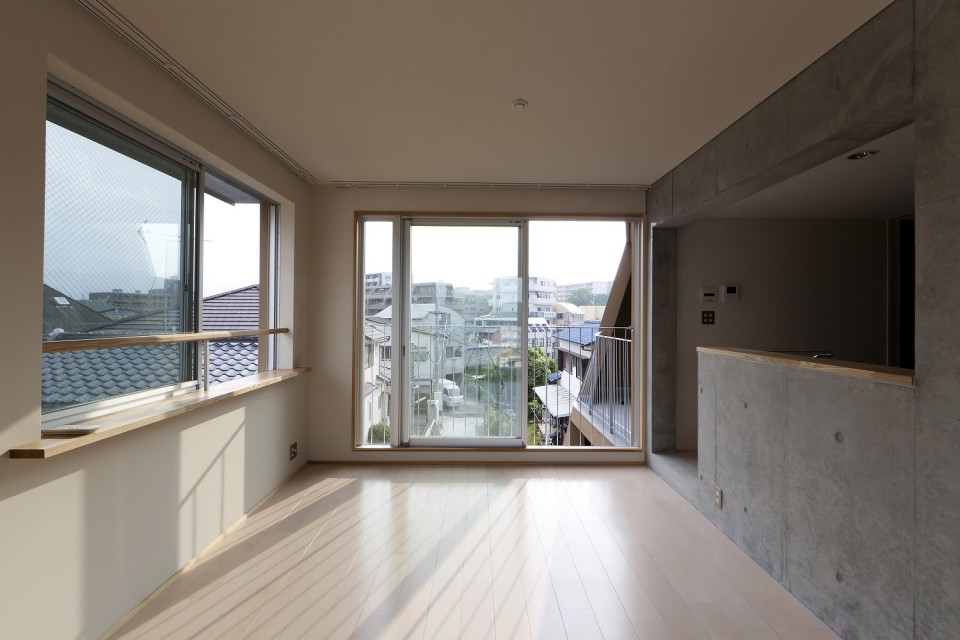
▼ 起居室,living room
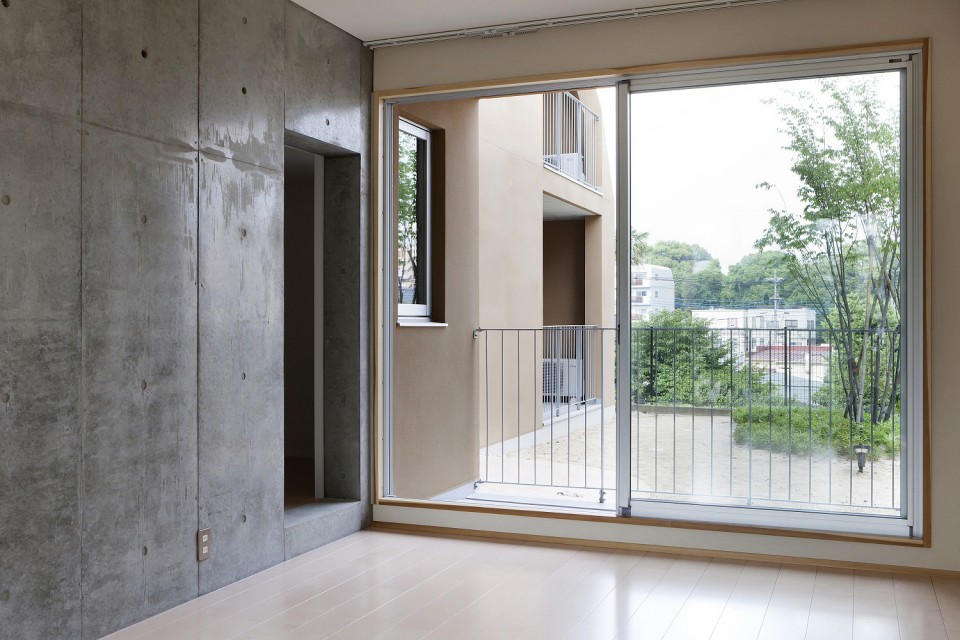
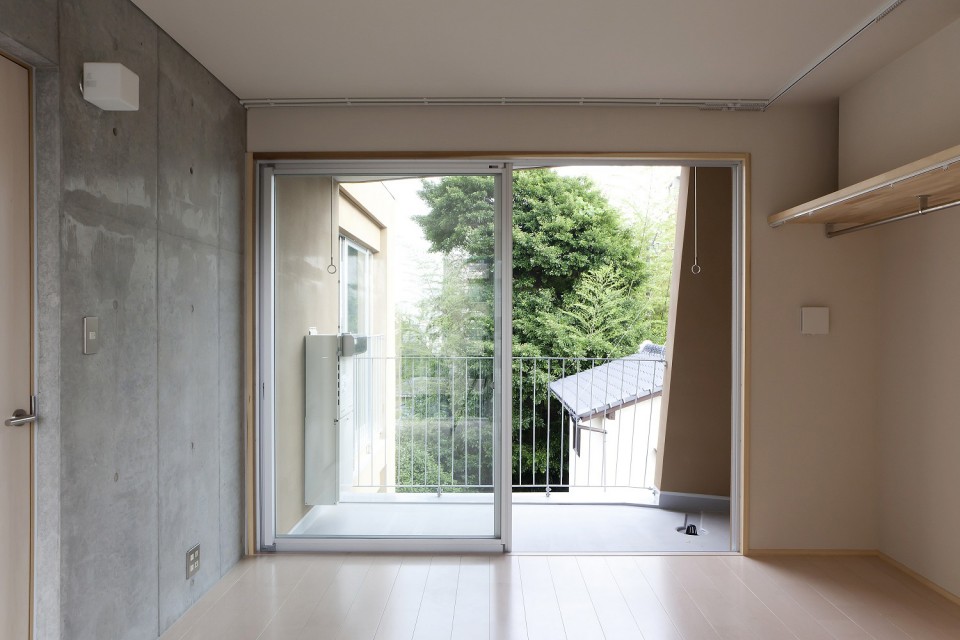
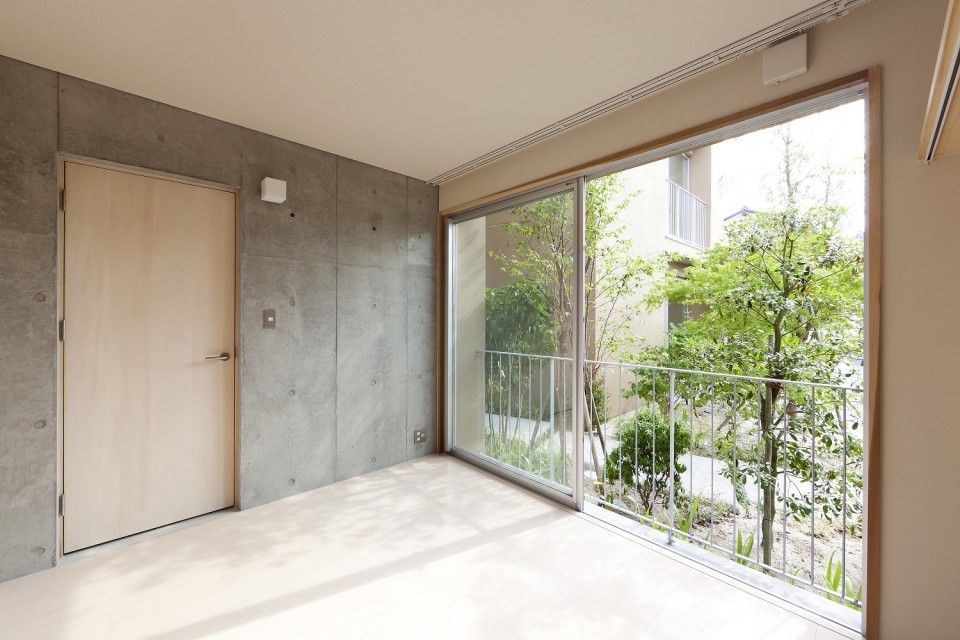
▼ 卧室,bedroom
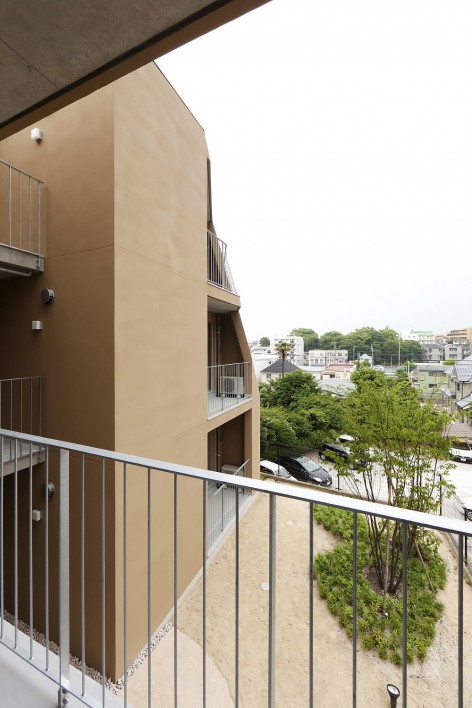
▼ 阳台,terrace

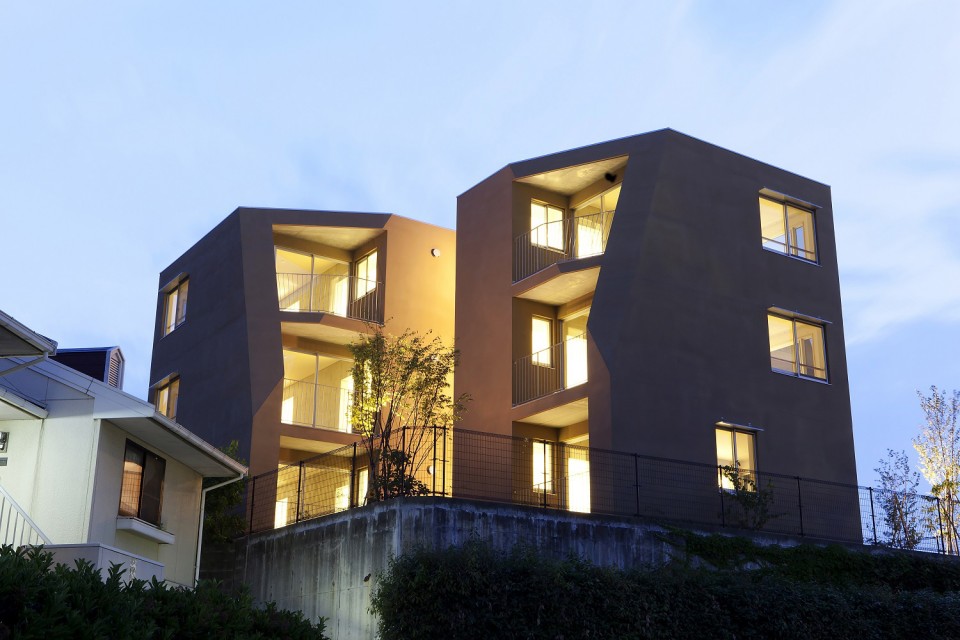
▼ 夜景,night view
▼ 图纸,drawings
Architects: Tailored design Lab.
Architects in Charge: Tomohiko Iida, Hidetoshi Sawa, Norifumi Watanabe
Contractor: Kai Kensetsu
Location: Fukuoka-city, Fukuoka, Japan
Program: rental complex
Site Area: 673.45 m²
Building Area: 175.20 m²
Total Floor area: 411.20 m²
Stories: 3
Structure: Reinforced Concrete
Construction: 2013.10-2014.06
Drawings: Tailored design Lab
English Text: Tailored design Lab
Chinese Text: gooood









可爱的