
非常感谢 Gisbert Pöppler 将以下内容授权gooood发行。
Appreciation towards Gisbert Pöppler for providing the following description:
该项目位于柏林市中心,由Gisbert Pöppler事务所担任从规划到细部的所有设计。
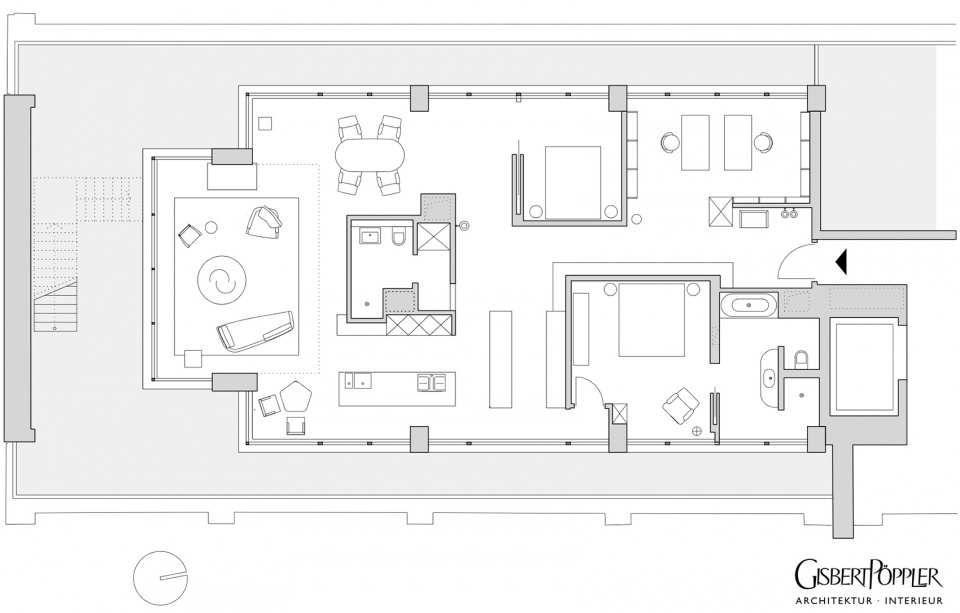
既有房屋拥有一个非常典型的平面布局:从门厅进入,然后是一系列的房间。设计团队试图将其转变为一个开放的、犹如村落般的居住空间,因而最终只有卧室、客房和客用浴室可以保持关闭。
▼项目一瞥,Preview © Robert Rieger
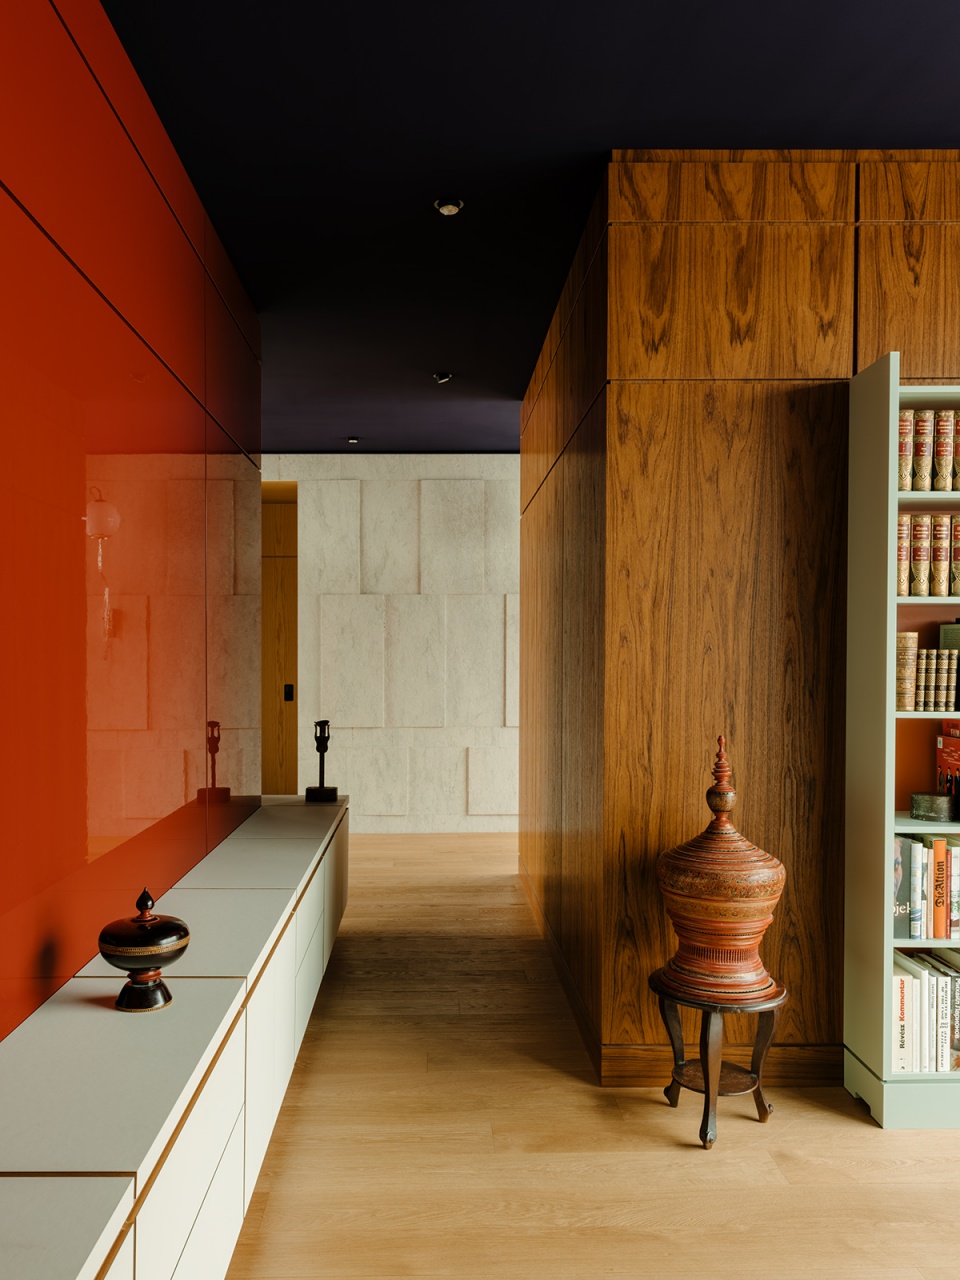
The roof pavilion in the heart of Berlin was planned down to the smallest detail by the office of Gisbert Pöppler. The original plan was classic: hallway, room, room, room. We turned it into an open village. That means: only the bedroom, guest room and guest bathroom can be closed off.
▼平面图,Plan © Gisbert Pöppler
通过使用多种材料和不同质地的表面,设计团队为公寓赋予了开敞而又舒适的感觉。这些材料的搭配为原本冷清的建筑增添了温馨和令人安心的氛围。例如,入口区域使用了文艺复兴时期风格的红色漆木板,在边柜的丝白色哑光油毡表面的映衬下更显光泽。
The apartment has an enormous generosity, while being comfortable. We achieved this by using a variety of materials and surfaces with different textures. These have an inviting effect and give the cool architecture a sense of security. The entrance area, for example, is paneled with Renaissance red lacquered wood. The shine is enhanced in combination with the mat, silkwhite linoleum surface of the sideboard.
▼入口区域,Entrance area © Robert Rieger
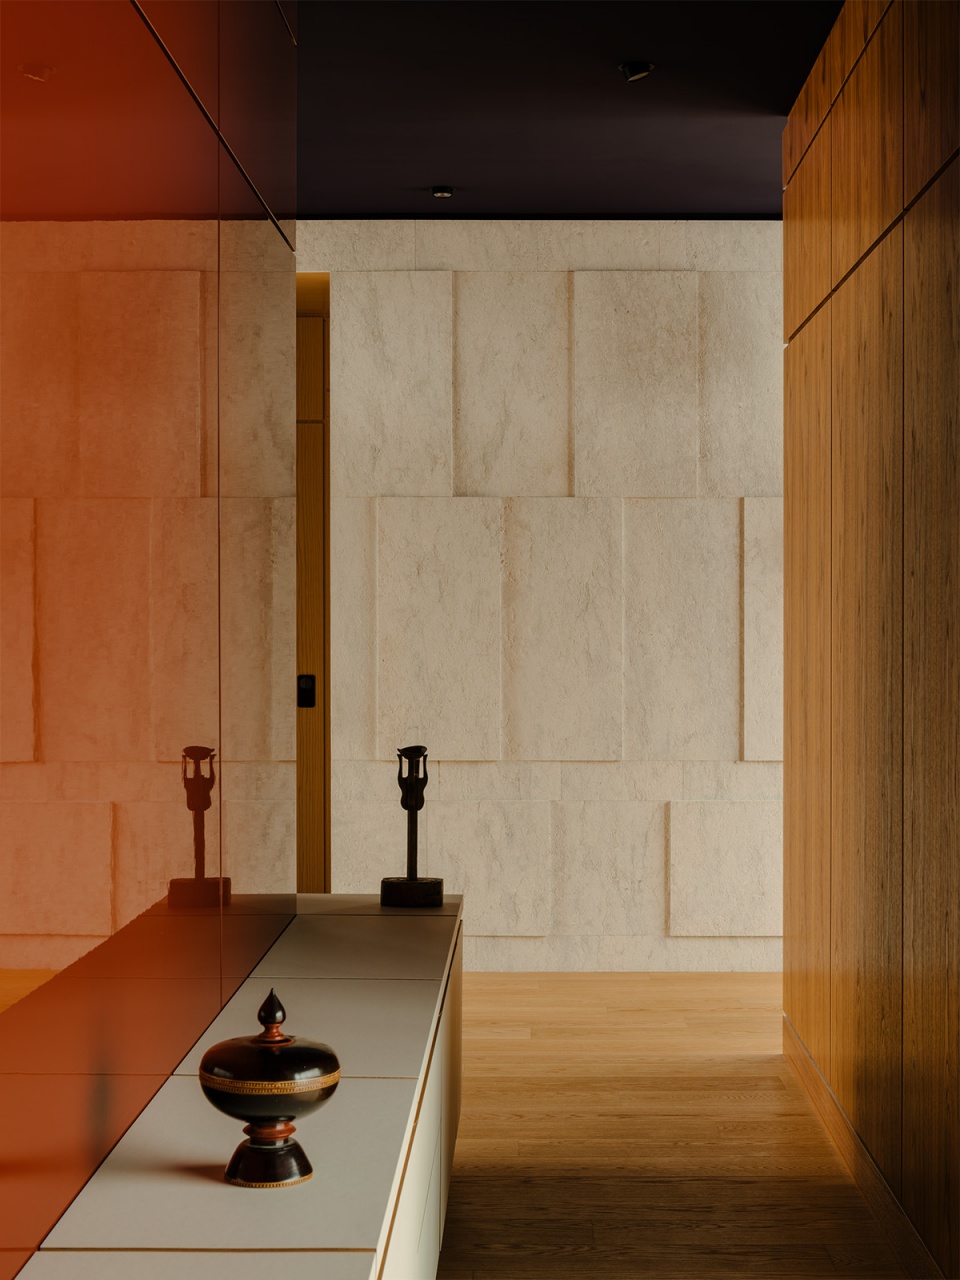
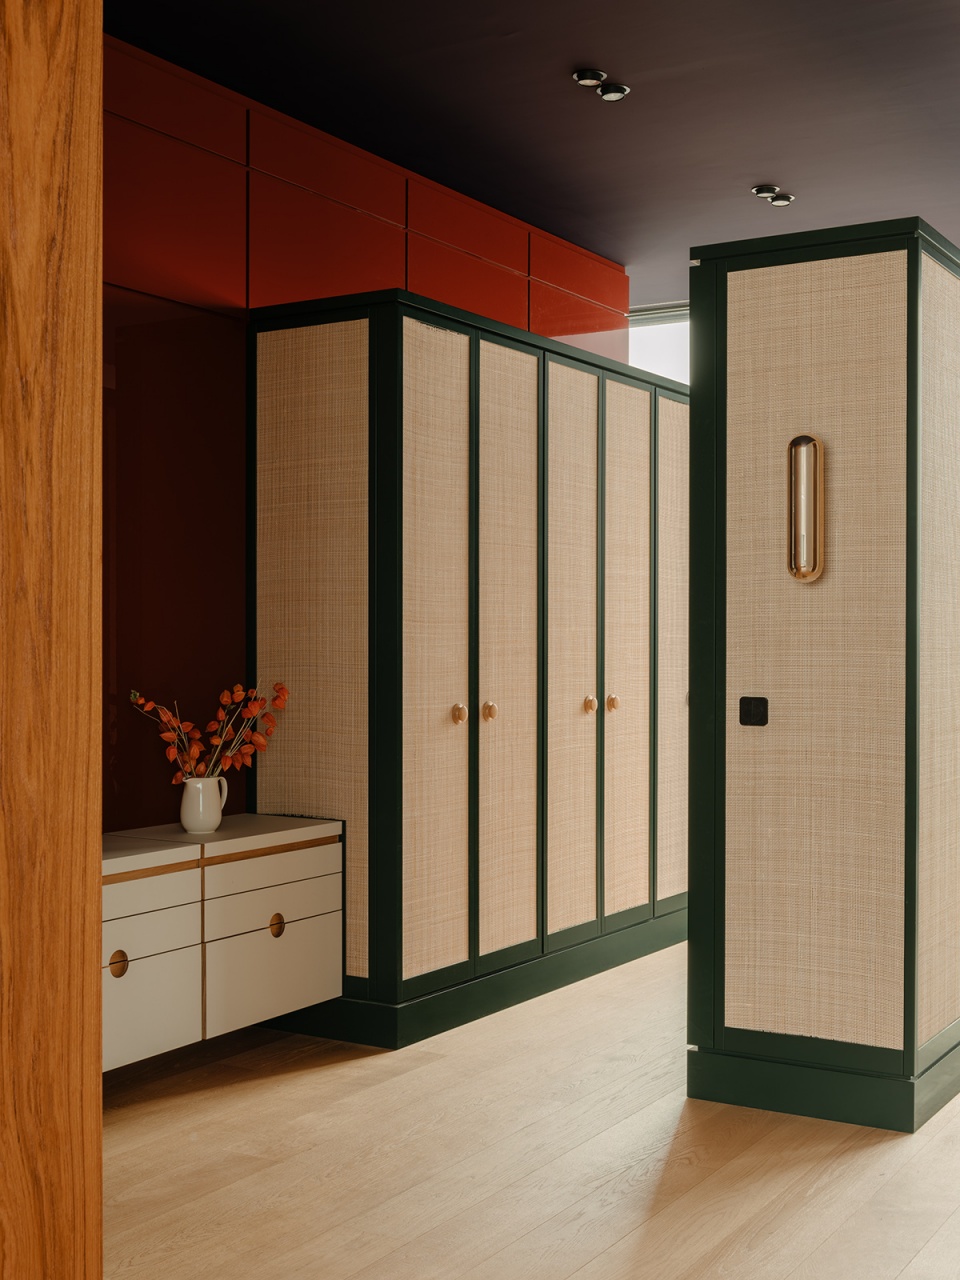
▼走廊和定制橱柜 © Robert Rieger
Corridor space, with customized cabinets
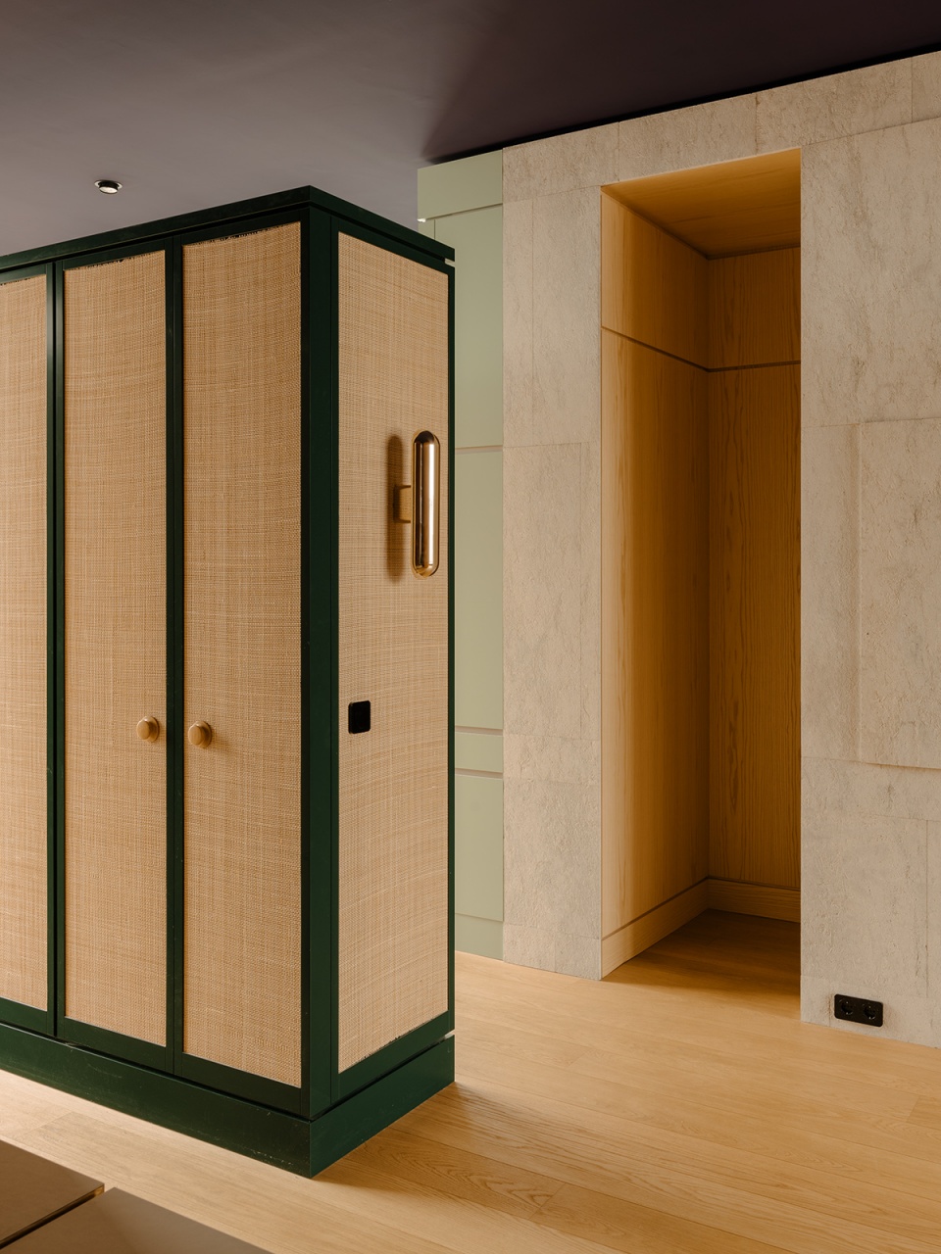
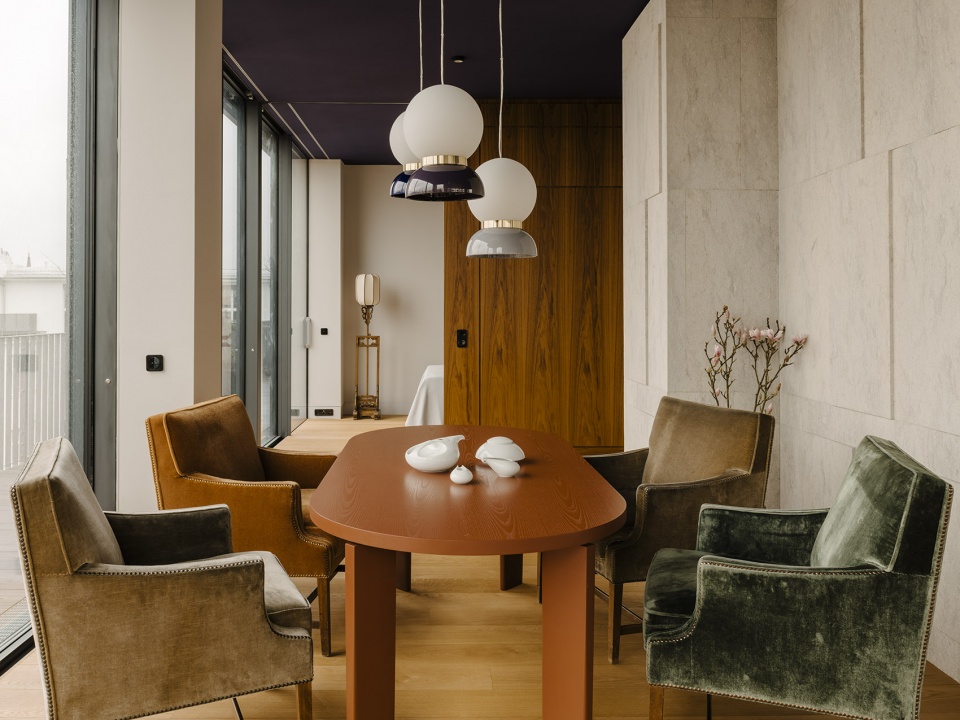
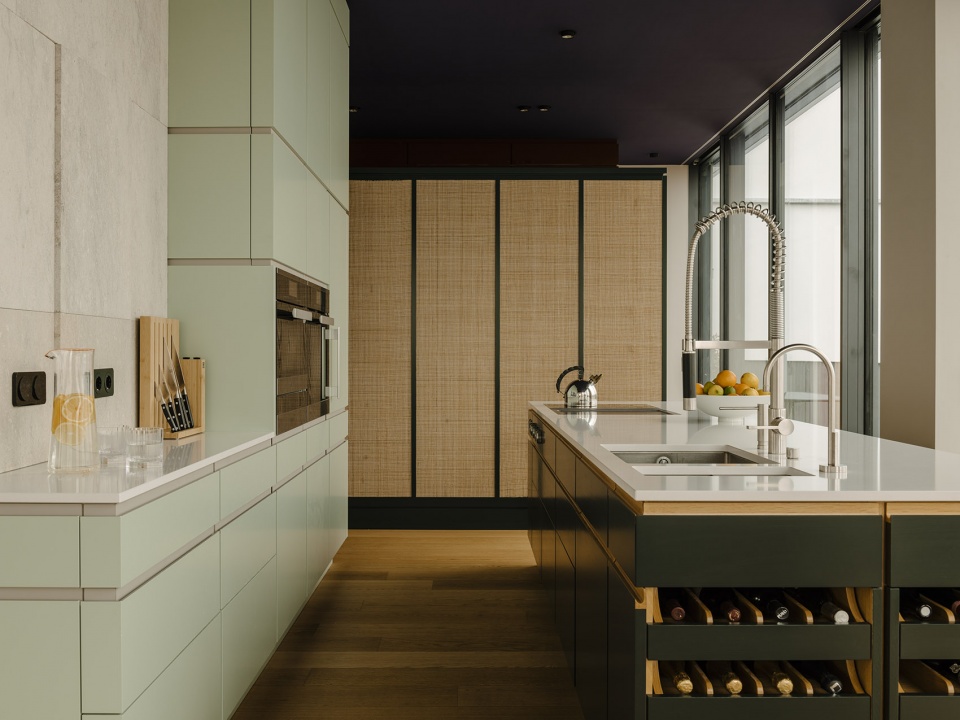
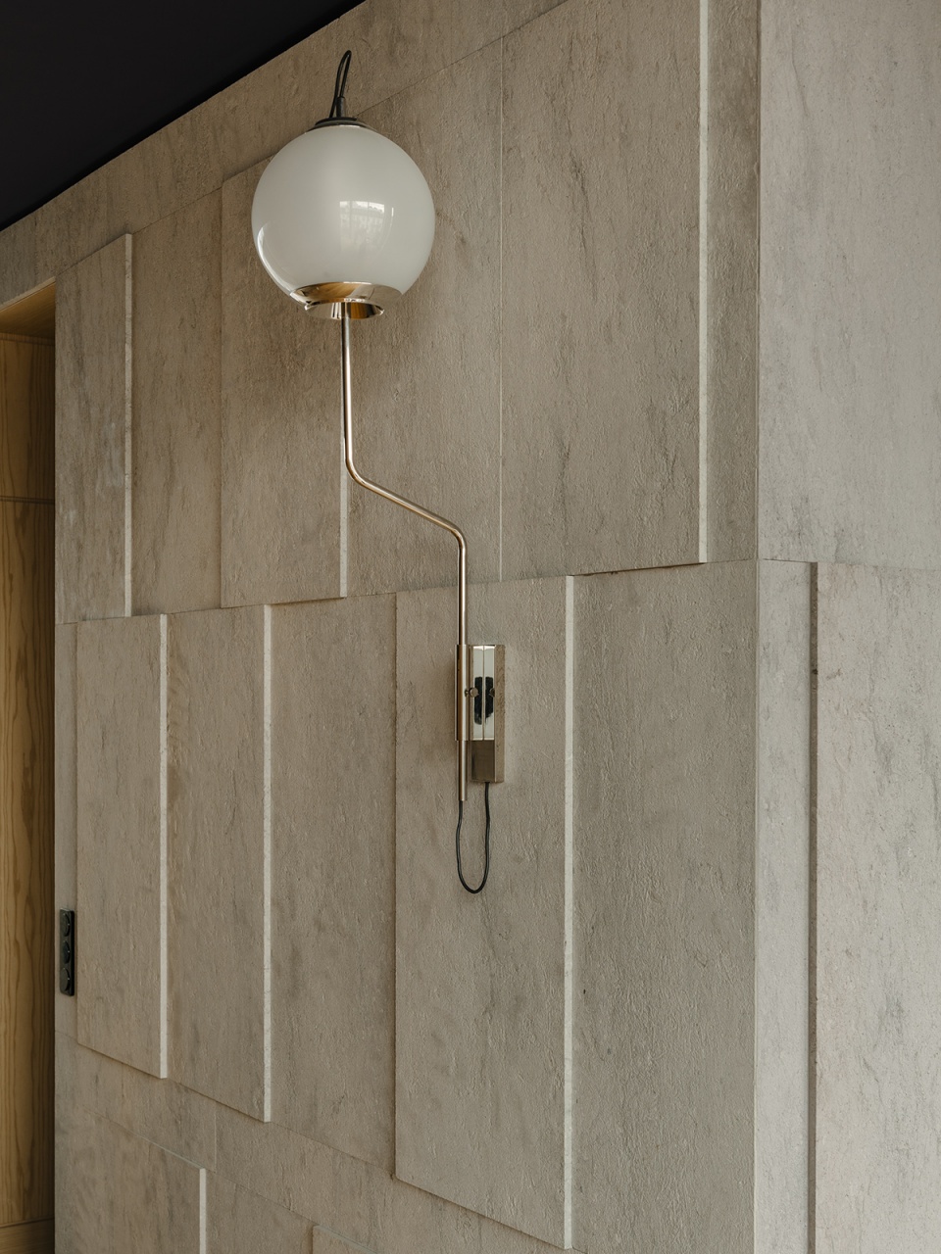
办公空间和客房区域使用了柚木,餐厨区和客厅的墙面则采用浅色石灰石浮雕装饰。这些石材是由业主在意大利旅行期间从维罗那附近的采石场亲自挑选而来,随后与设计团队共同加工成浮雕墙饰。
In the office and the guest room we chose teak, while the walls in the kitchen and the living-dining area are then clad in light limestone relief. The stone was chosen personally by our clients in quarries near Verona, during a trip to Italy. We then developed the relief together.
▼餐厅区域,Dining area © Robert Rieger
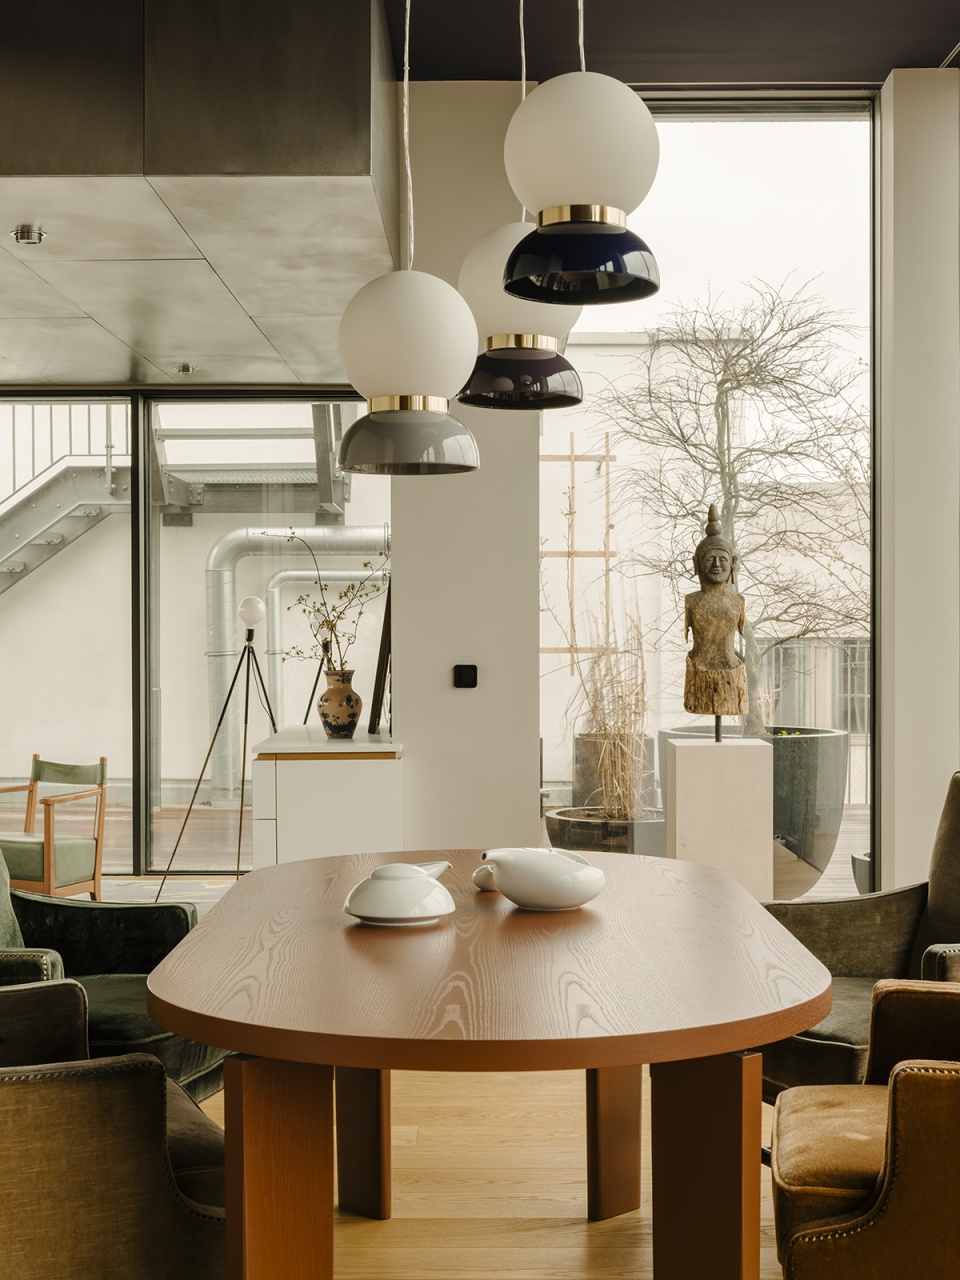
▼从餐厅望向客房,View to the guest room from the dining area © Robert Rieger
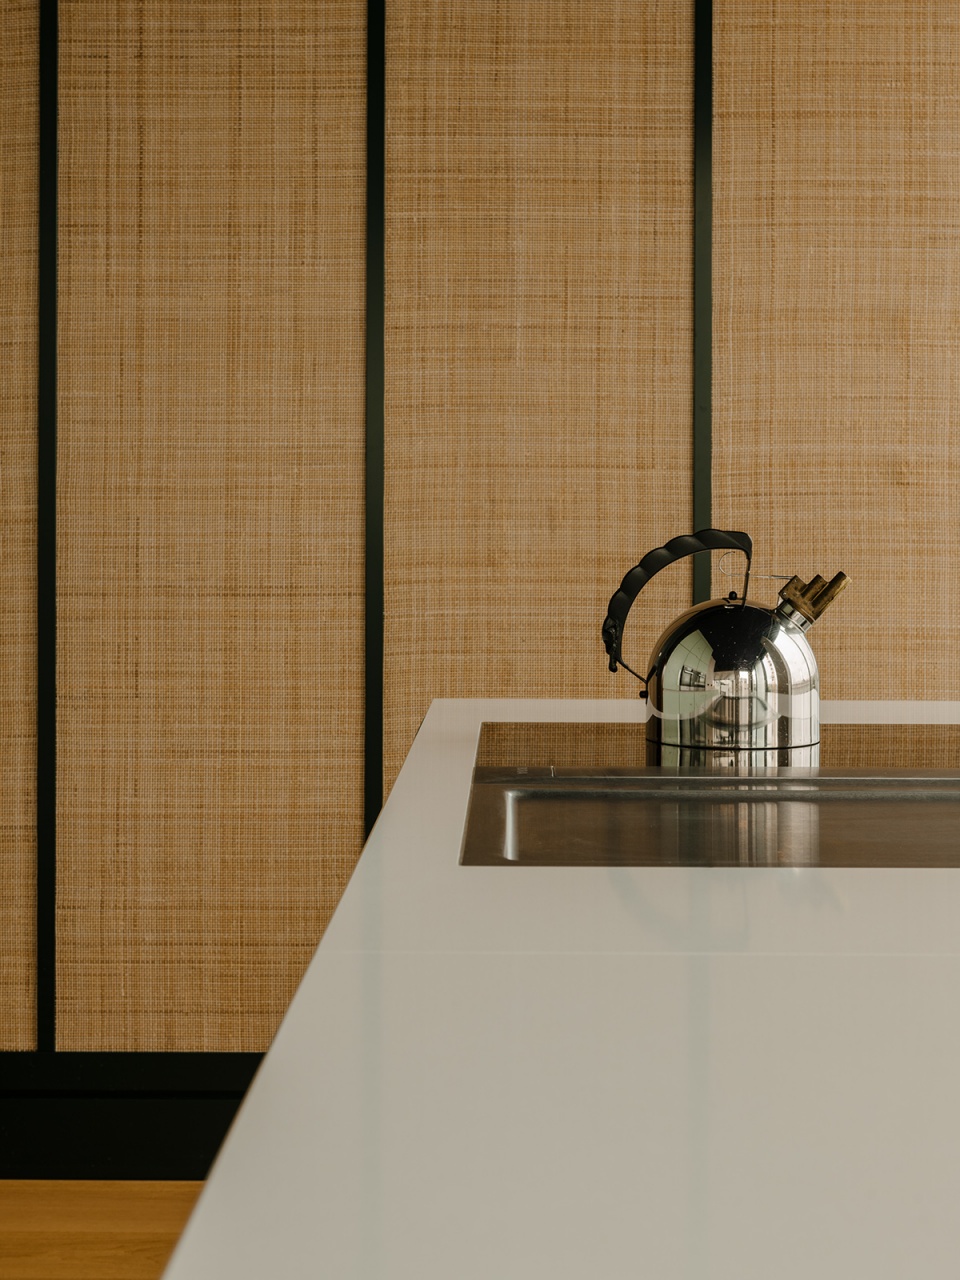
▼厨房,Kitchen © Robert Rieger
▼墙面细节,Wall detail © Robert Rieger
使用低矮的天花板主要考虑到结构的需要,通常人们认为金属元素会给人冷清的感觉,但事实恰恰相反,大面积的不锈钢天花通过朦胧的反射从视觉上增加了空间的高度,同时营造出一种令人舒适的温暖氛围。这种印象在Azucena设计的玻璃桌面上再次反映出来。
The low ceiling height was of structural necessity for which we had to find a good solution. Our idea was to cover this part of the ceiling with stainless steel. One could assume that metal seems cool – but it is the contrary. The hazy reflections in the steel give the room a sense of hight and has a comforting warmth to it. This impression is reflected once again in the glass table top by Azucena.
▼客厅位于公寓最内侧,The living room is arranged in the rear of the apartment © Robert Rieger
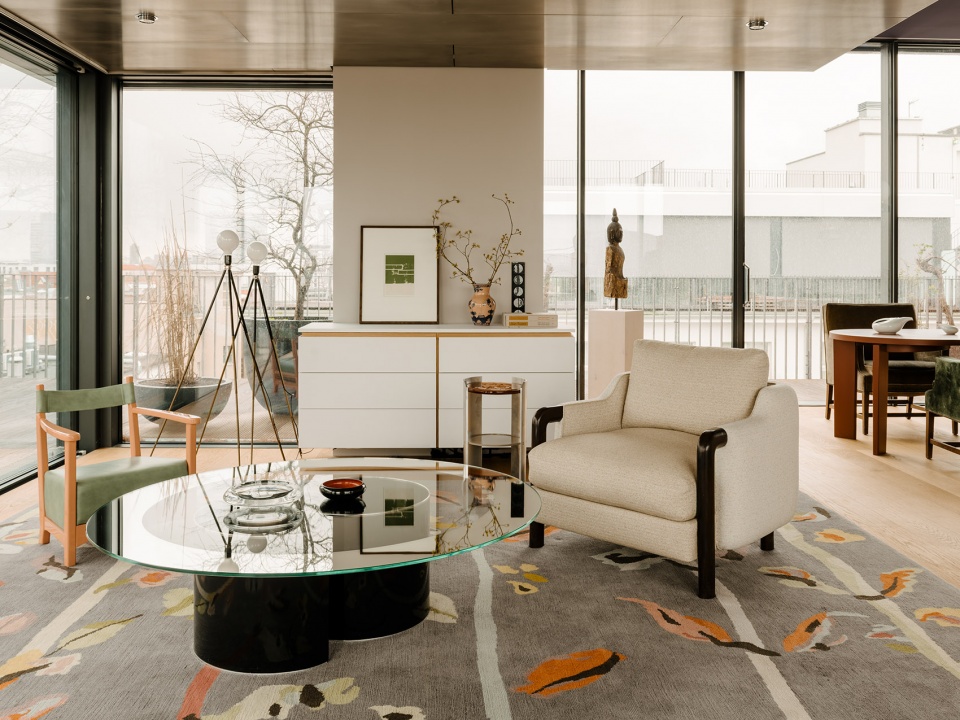
▼不锈钢天花通过朦胧的反射从视觉上增加了空间的高度,The hazy reflections in the stainless steel ceiling give the room a sense of hight and has a comforting warmth to it © Robert Rieger
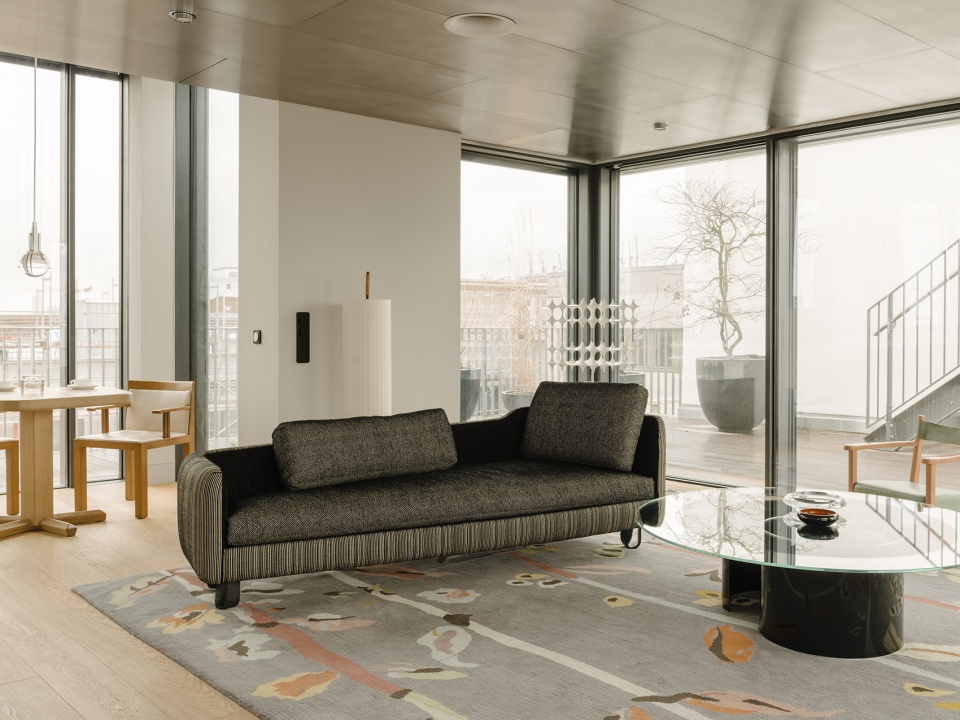
▼客厅一角,A corner of the living room © Robert Rieger
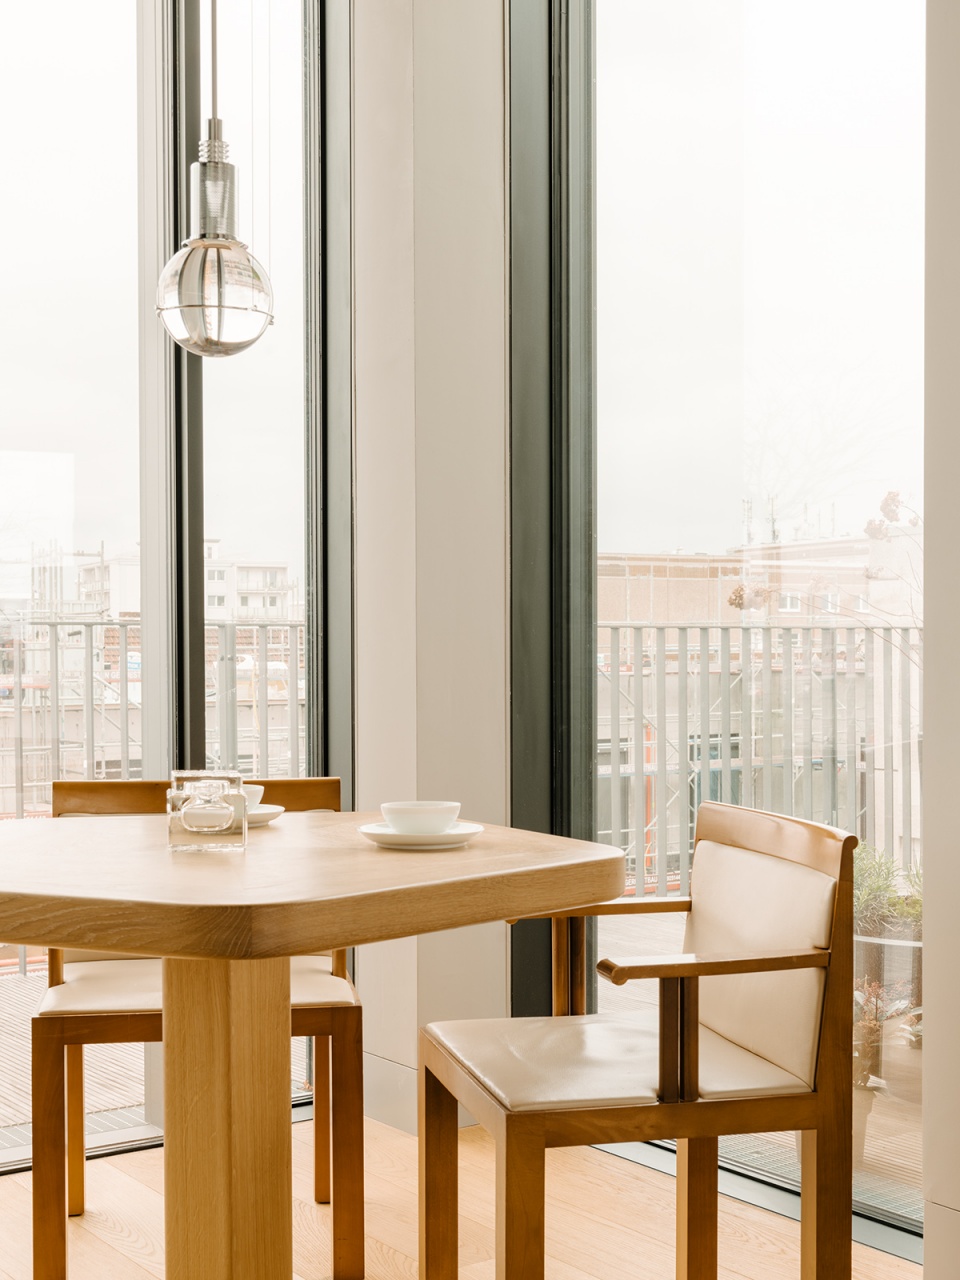
为了满足每个家庭成员的需求,设计团队与客户进行了深入的探讨。鉴于设计者的专业知识和推荐,业主最终同意将屋顶的整块天花板涂成深蓝紫色,结果证明这是一个非常明智的选择。连续的天花板起到了和贯穿全屋的橡木地板相同的作用,为空间提供了稳固的视觉支撑,这也是浅色天花板所无法达到的效果。
Our goal is to create the fitting home for each client, which is achieved by asking questions and engaging with our clients. For example: We proposed to paint the entire ceiling in the roof pavilion a dark purple-blue, the clients were initially uncertain. But then they relied on our expertise. The result is wonderful! This ceiling, like the continuous oak parquet flooring, acts as a visual bracket that gives the entire concept the necessary support. This would not have been achieved with a light-colored ceiling.
▼办公区域,Office © Robert Rieger
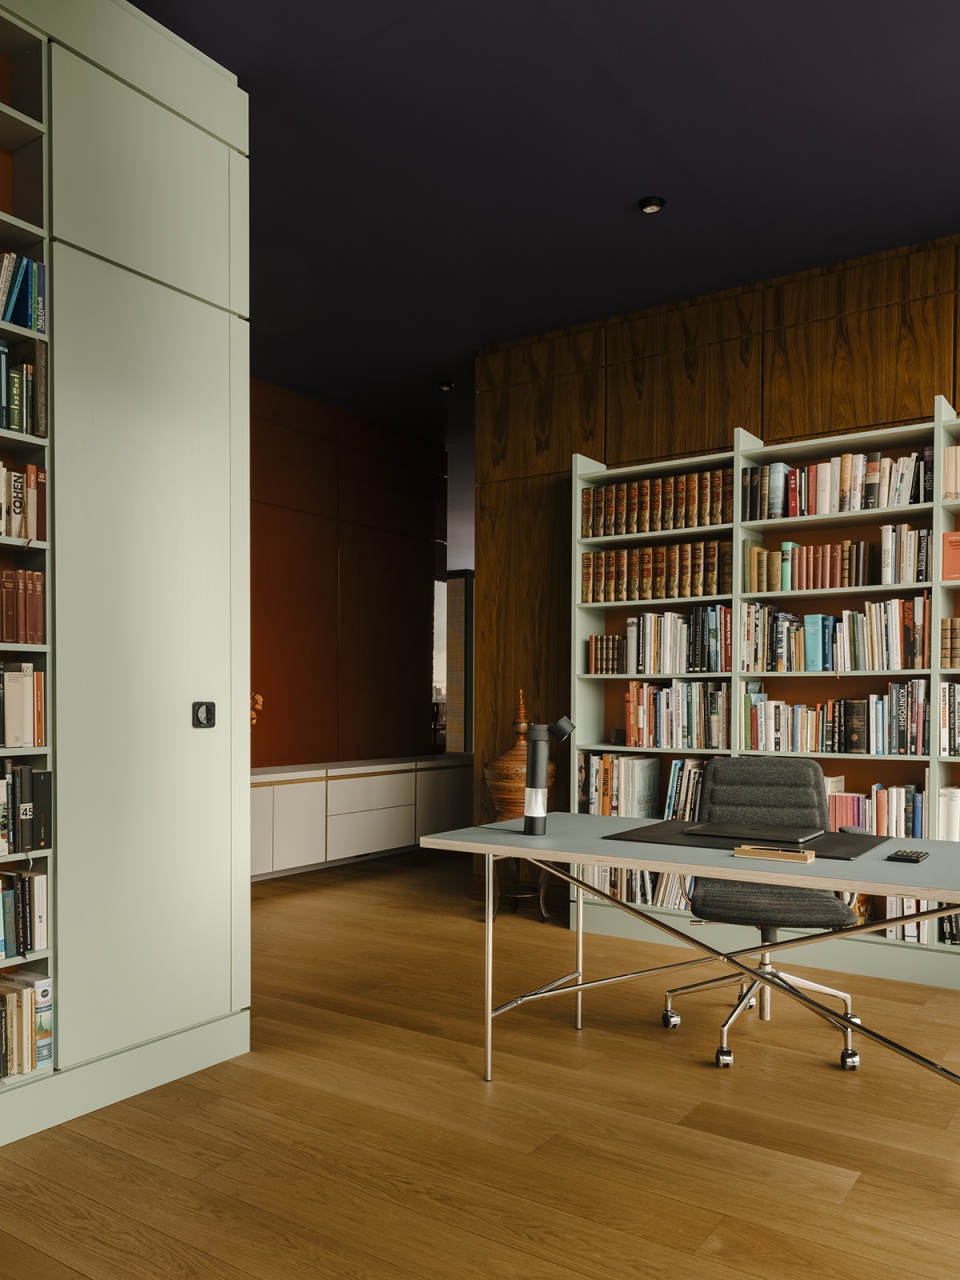
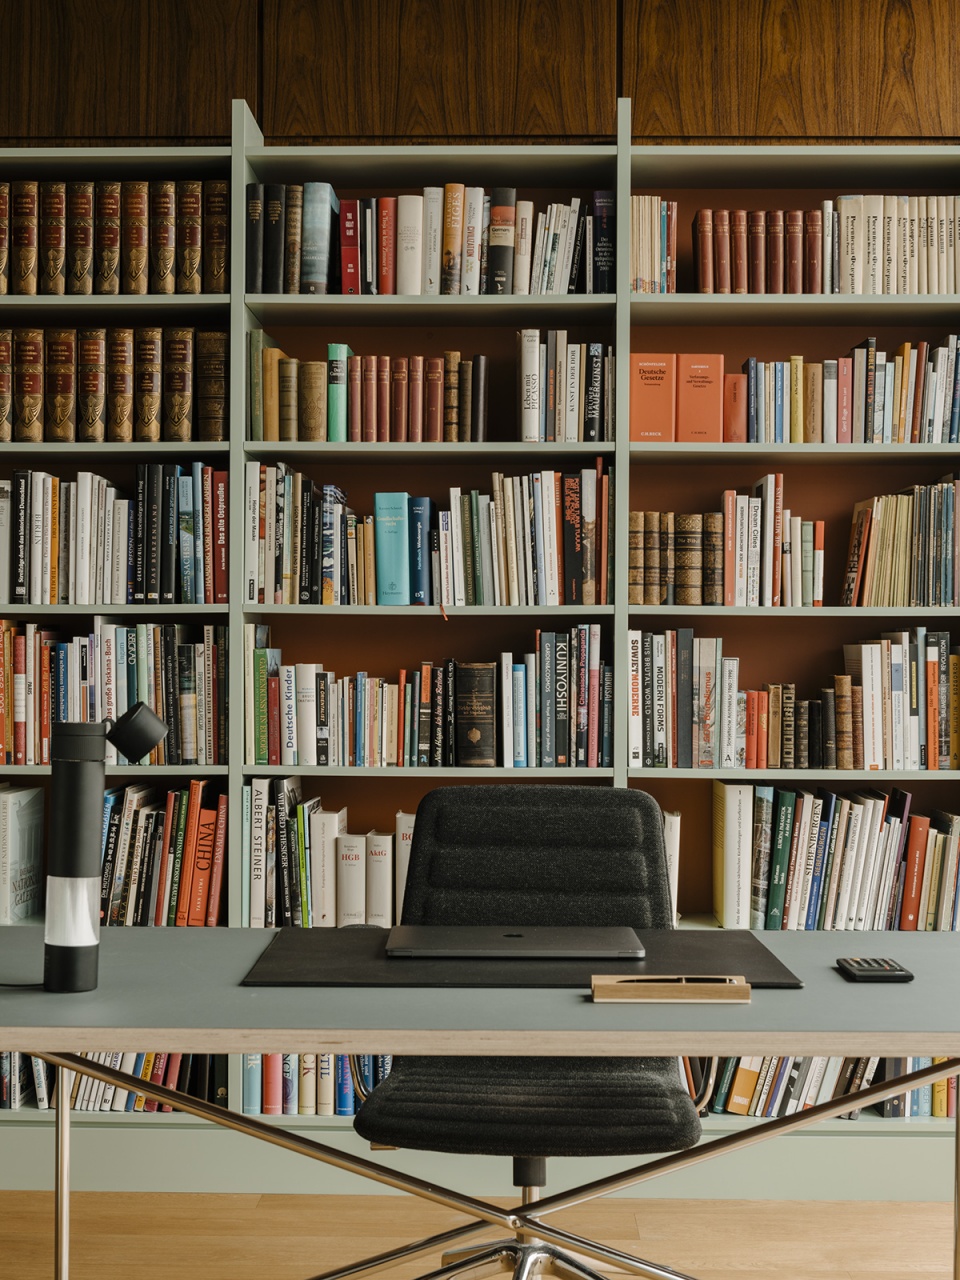
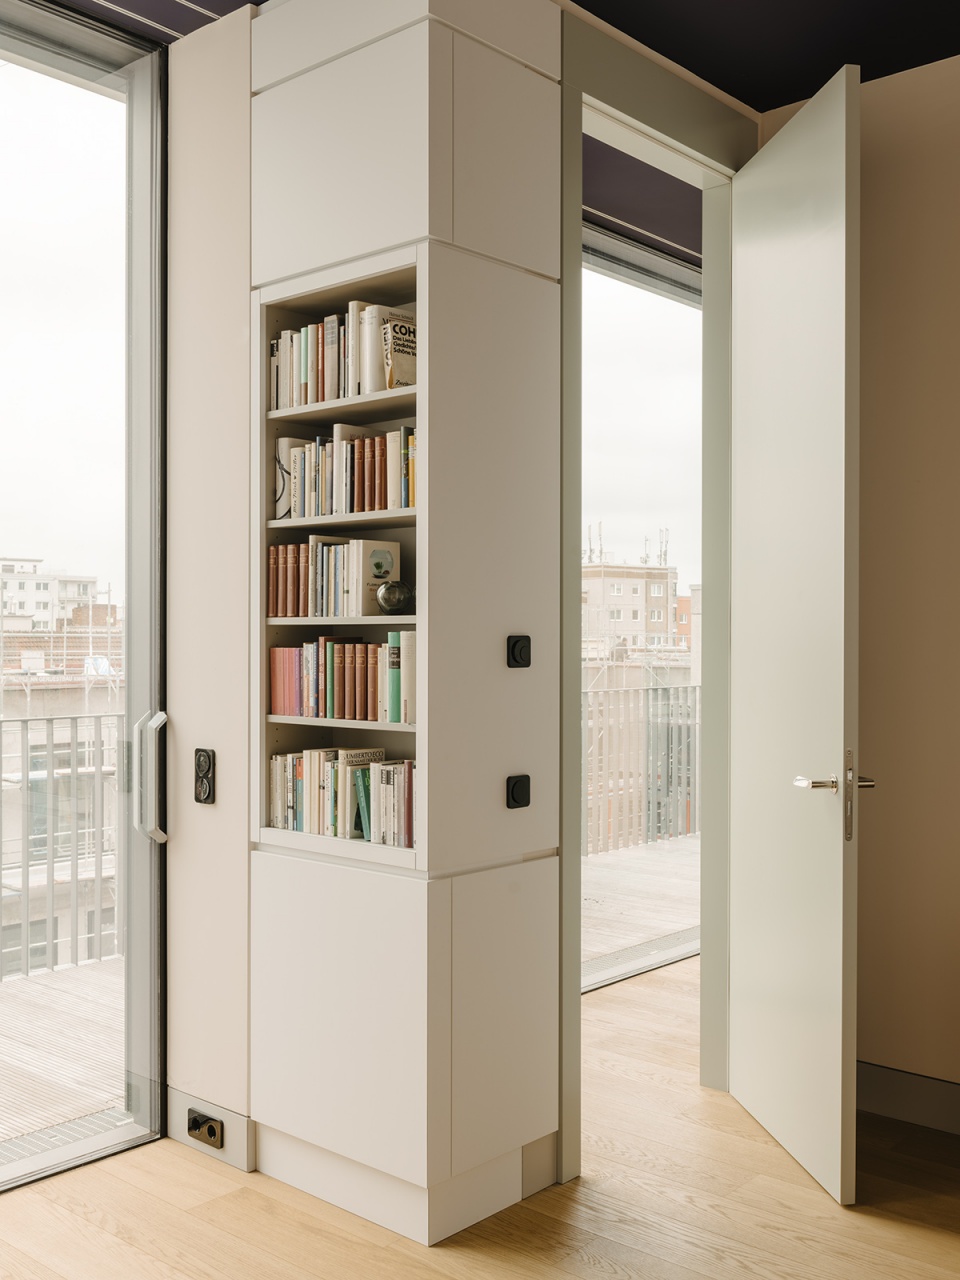
另一个重要的设计元素是沿墙壁重复出现的凹槽和踢脚线,所有橱柜的高度和门的位置都是依照它们来确定的;在中间位置出现的平面则以厨房的立方体台面为基准。这种无形的网格有助于连接不同材料,并引导人们在公寓中的视野。
Another important design element are the recurring grooves or seams along the walls. We use them to create a ceiling frieze and skirting boards, which all the cabinet heights and doors are oriented around. At medium height we orientate ourselves to the countertop of the kitchen cube. Even the sandstone frieze adopts these lines. This grid helps to connect the many materials and guides the view through the apartment.
▼主卧室,Master bedroom © Robert Rieger
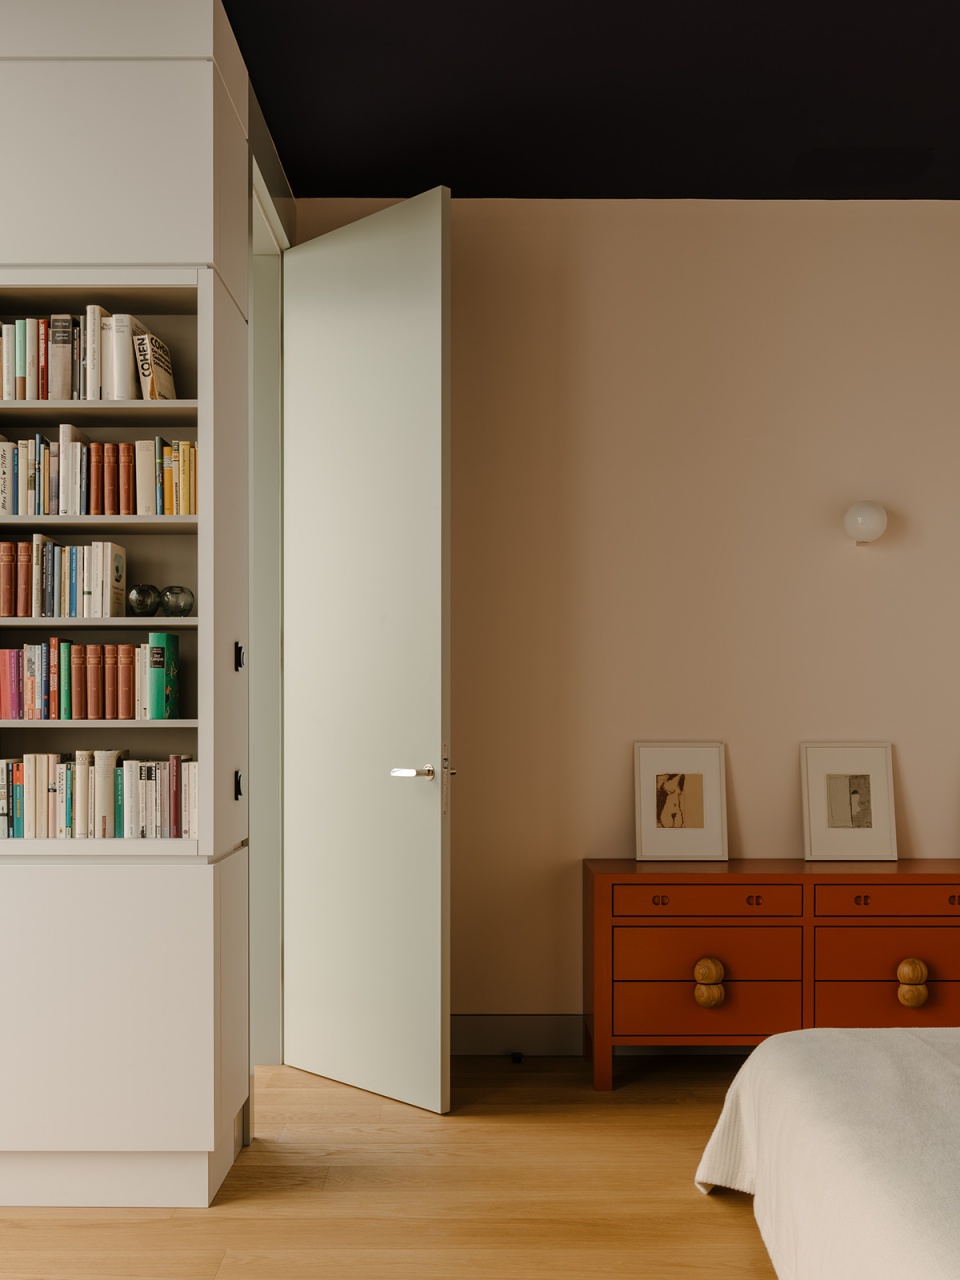
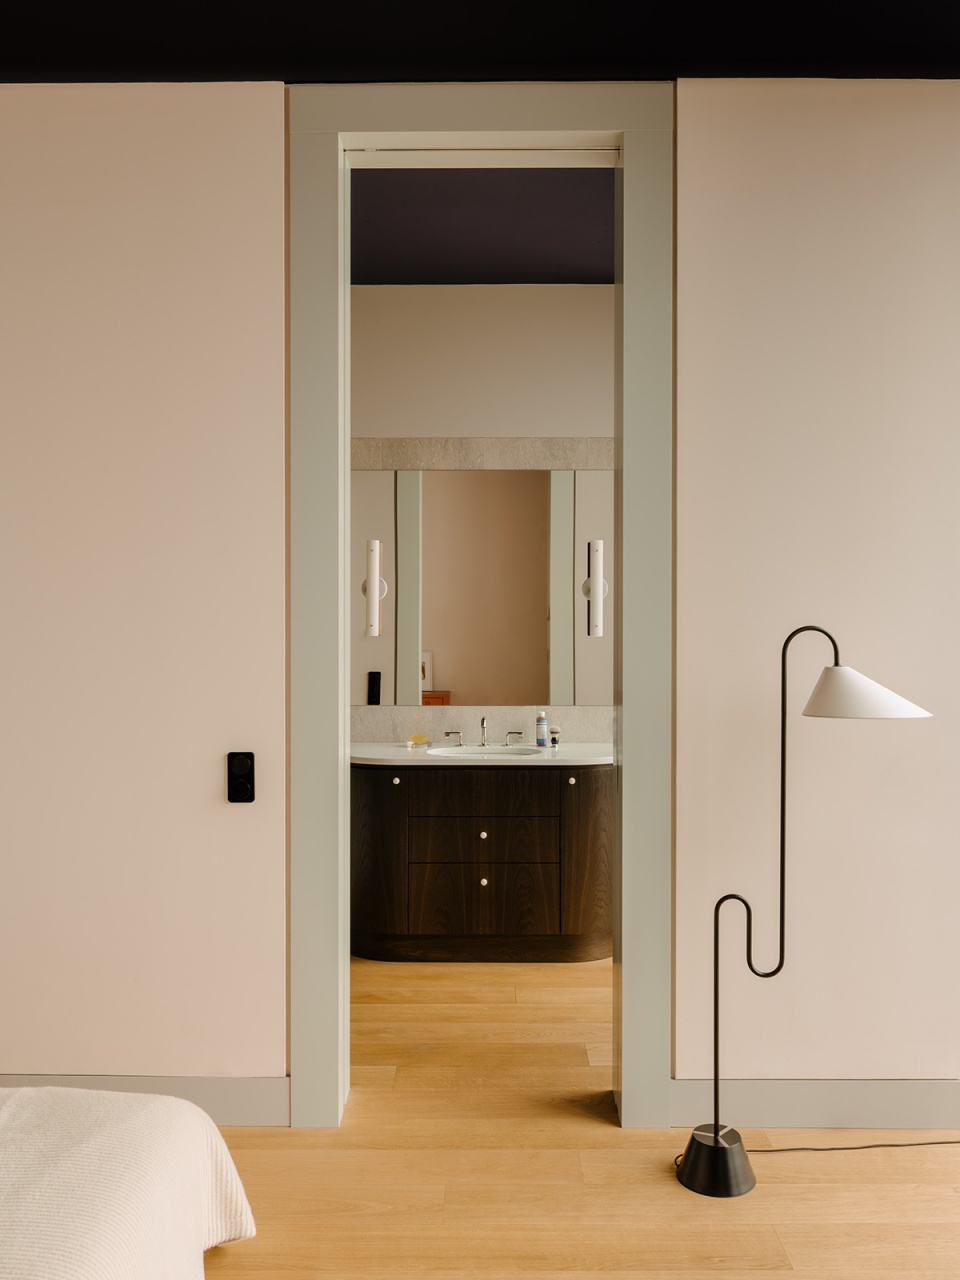
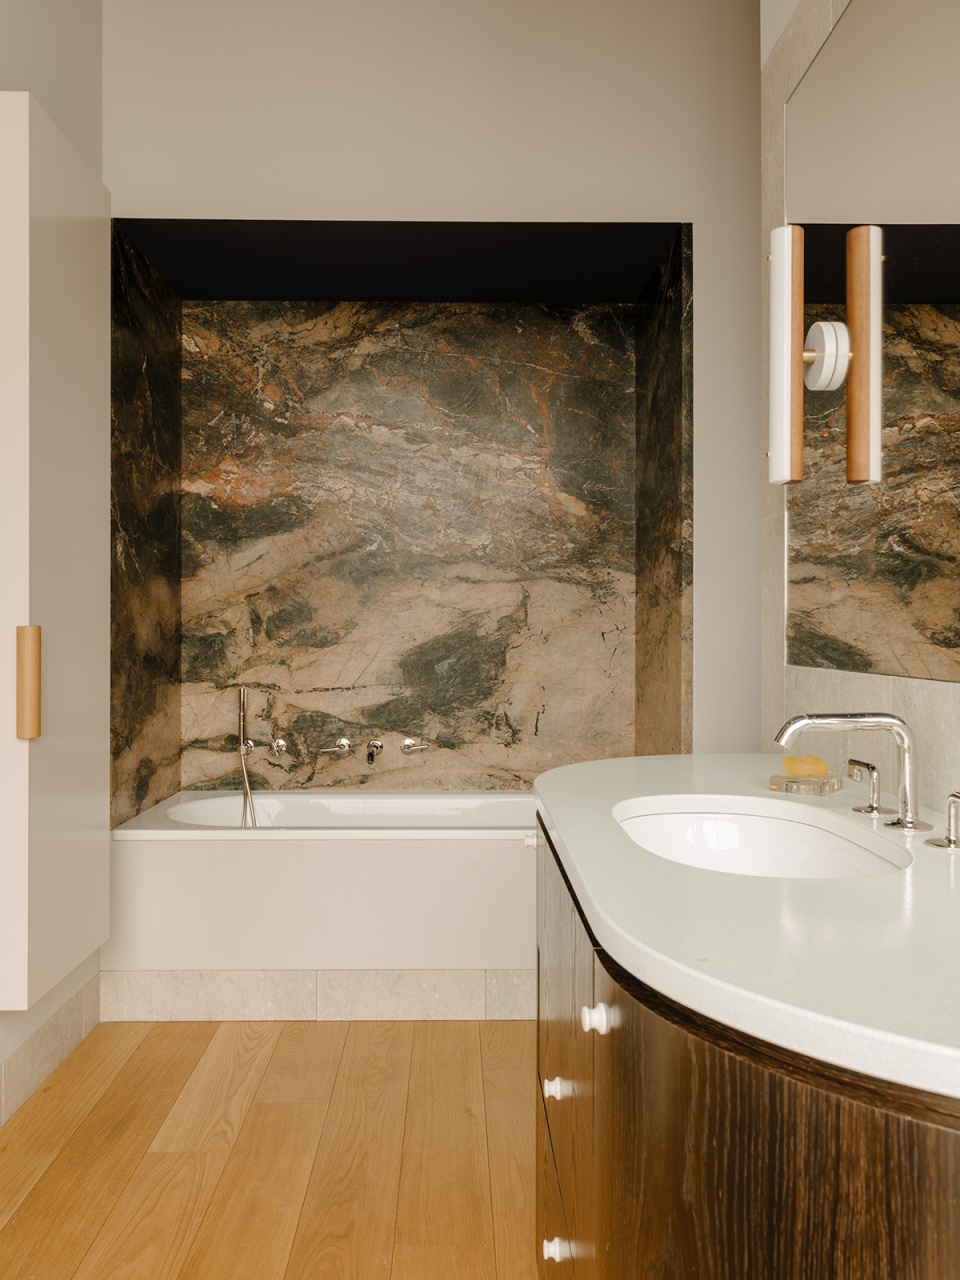
浴室中的所有家具都是量身打造,包括洗手台和嵌入式的化妆品柜。洗手池由埃特纳的熔岩石打造,表面装饰以上面有鸽蛋壳白的裂纹釉,与深色橡木制成的柜门形成鲜明对比。浴缸墙面做成壁龛形式,以戏剧性的南美大理石铺设。
In the bathroom everything is also made to measure – from the wash- stand to the cosmetics cabinet set into the wall. The washbasin is a custom-made product made of lava stone from Etna, with a craquelé glaze in dove-eggshell white. Cabinet doors made of dark moor oak beautiful contrast this surface. A special place is the bathtub niche with It’s dramatic patterned South American marble. We lowered the ceiling there so that you can lie and relax as if in an alcove.
▼浴室,Bathroom © Robert Rieger
More:Gisbert Pöppler









柏林做的东方风格?
细节感人
赞!而且四周还有大露台
空间大就是好,落地窗很nice!