SHIMPEI ODA ARCHITECT’S OFFICE + Randi Marie Jensen予gooood分享以下内容。更多关于他们:SHIMPEI ODA ARCHITECT’S OFFICE on gooood。
Appreciations towards SHIMPEI ODA ARCHITECT’S OFFICE + Randi Marie Jensen for providing the following description:
本项目是对一个住宅公寓的改造。业主希望将这套购入的新建公寓打造为具有自己独特风格的住宅,而不是标准化的风格。
This is a renovation of an apartment. The client purchased a newly built condominium and wanted a home with its own unique character, rather than the standardized style, for her stays in Japan.
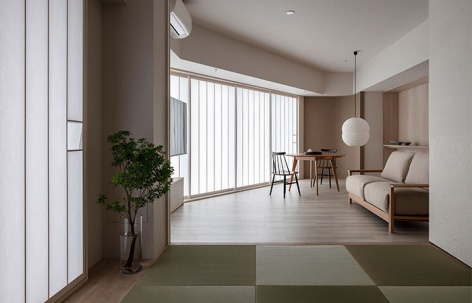
▼主要空间概览,Overview of the main interior space © Norihito Yamauchi
设计者拆除了分隔起居室、餐厅和厨房的门,并尽量少的添置新的元素。他们使用不同类型的和纸(日式纸张),透光的和不能透光的,试图打造一种能够超越空间的感觉。
▼透视分析图,perspective © Shimpei Oda Architect’s Office + Randi Marie Jensen

Only a door dividing the hallway and LDK were demolished, and the number of new elements to be added was kept to a minimum. Using different types of washi (Japanese Paper), that transmit light and some that doesn’t, we wondered if we could create a sensation that would evoke the idea of a space beyond.

▼入口处,Entrance © Norihito Yamauchi

▼客厅,Living room © Norihito Yamauchi

▼客厅细部,Details of the living room © Norihito Yamauchi



两堵由不透光明的和纸制成的弧形墙创造了一种存在于弯曲空间之外的概念,引导着人们进入到室内LDK空间。由可透光的和纸制成的太鼓幛子屏风遮挡了视线,仅允许光线穿过,在空间中营造了一种深远的感觉。
The two curved walls made of non-transmissive washi creates a notion of a space that exists beyond the bend, inviting people in and leading them into the LDK. The taiko* shoji screens made of permeable washi paper block the line of sight and allow only light to pass through, imposing the idea of the space that lies beyond.
▼收纳空间,Storge space © Norihito Yamauchi

▼太鼓幛子屏风,The taiko* shoji screens © Norihito Yamauchi

▼屏风细部,Details of the screens © Norihito Yamauchi

设计者希望将更加传统的日式理念融入到公寓的空间设计中:隐藏一切的美学、使狭小的空间看起来更加宽敞、引入联合之美、将变化美学为目的打造意想不到的空间效果。
wanted to incorporate a more traditional Japanese concept into the space of the apartment: the virtue of not showing everything, making a small space appear larger, seeking the beauty of associations, and developing unexpected spaces aiming for the beauty of change.
▼和纸在空间中的使用,The use of Japanese paper © Norihito Yamauchi
▼绿植,Greenry © Norihito Yamauchi
室内新铺设的榻榻米营造了一个平和且亲和的场所,卧室处的床具的设计仿照了日式廊台Engawa。
The scent of the newly installed tatami mats creates a peaceful atmosphere and welcoming gathering place. The bed base in the bedroom gives the impression of a Engawa.
▼夜览,Night view © Norihito Yamauchi



设计者的目的并不是对现有空间进行拆除和完全翻新,而是通过增添一些元素,使业主在公寓内能感受到日本文化的氛围。
Rather than dismantling and renovate everything, we aimed to create a space that would make visitors feel the Japanese ambience even when at home in the apartment, by adding a few elements.
▼改造前后平面图对比,before and after renovation © Shimpei Oda Architect’s Office + Randi Marie Jensen
Project Data
Project name: Benten Apartment
Architect’ Firm: Shimpei Oda Architect’s Office + Randi Marie Jensen
Website: http://www.oda-arc.com
Contact e-mail: info@oda-arc.com
Lead Architects: Shimpei Oda + Randi Marie Jensen
Project location: Minato-ku, Osaka city
Completion Year: 2023.07
Total Floor Area: 68.60 m2
Lighting designer: Takahiro Muranishi
Photo credits: Norihito Yamauchi
Photographer’s website: http://n-y-p.jp NORIHITO YAMAUCHI PHOTOGRAPHY
Builder: Loowe Inc.
Builder’s website: http://loowe.jp
Brands / Products
1. KAMISM (http://kamism.co.jp/en/) Japanese paper
2. Asano Shouten (http://www.chochin.co.jp/) Lighting Equipment
3. JISHICHI (https://akariya-jishichi.co.jp/) Lighting Equipment
More: SHIMPEI ODA ARCHITECT’S OFFICE + Randi Marie Jensen 更多关于他们:SHIMPEI ODA ARCHITECT’S OFFICE on gooood









喜欢沙发
DK
客厅的日式纸如何考虑防雨
圆形餐桌真的是一个很漂亮且不占空间的好物件。
很干净很柔和
很舒服的房子,色调不错