感谢来自SAOTA + ARRCC 对gooood的分享。更多关于:SAOTA on gooood,ARRCC on gooood.
Appreciation towards for providing the following description:
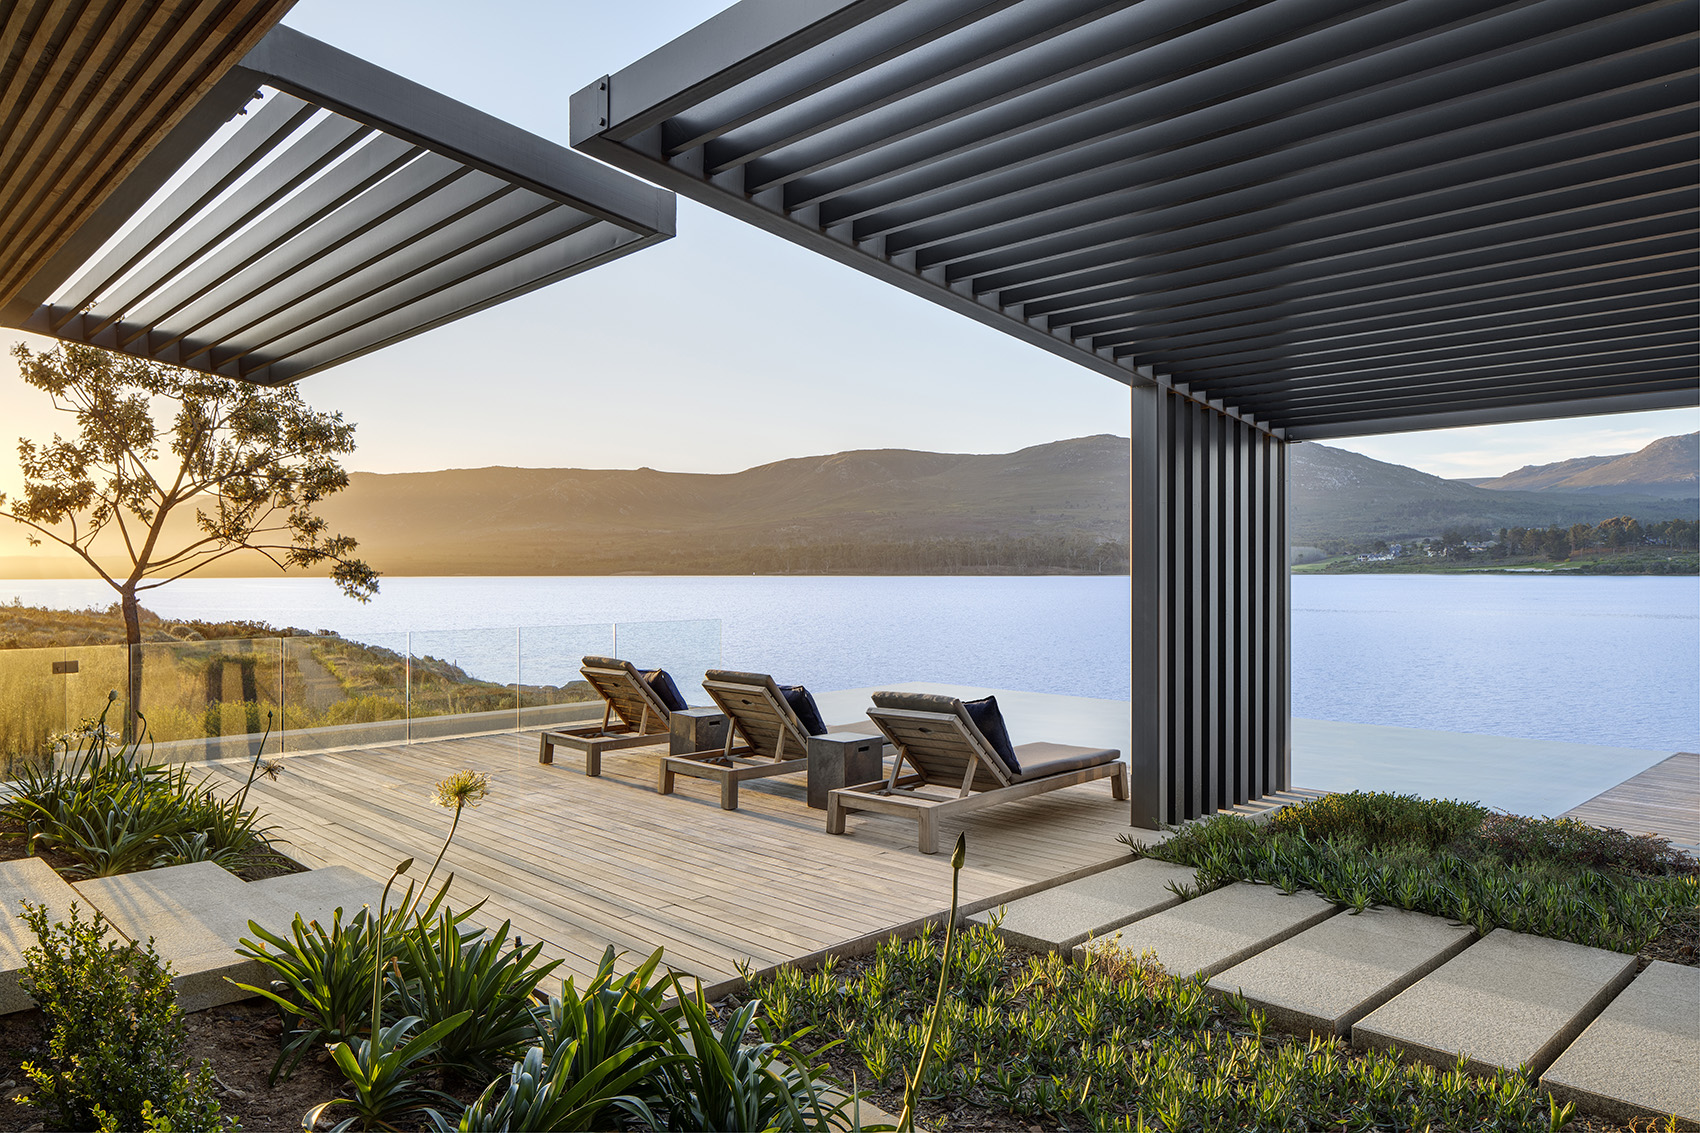
这是一座遍布着自然气息的住宅——室内的地板和天花板与室外的起居空间形成了无缝式的衔接,高山灌木围绕在建筑四周,从露台、甲板一直延伸至花园庭院。项目坐落在开普敦东南部Botrivier潟湖区的Benguela Cove葡萄酒庄园,种植着灌木的坡地一直延伸到湖口的广阔水域。住宅的建筑设计和室内设计分别由SAOTA和ARRCC完成,其核心思路在于,如何平衡理想中的建筑与周围环境之间存在的矛盾:一方面要将日晒、雨水、尤其是大风隔绝在外,另一方面又要将场地周围的自然美景引入室内的每个角落。
Nature pervades the house –the seamless flow of internal floors and ceilings out into external living spaces is mirrored by the fynbos planting which stalks the edges of the internal envelope, enfolds the terraces and decks and seeps into the garden courtyard. The setting for this house within Benguela Cove Lagoon Wine Estate, on the Botrivier Lagoon south-east of Cape Town is spectacular – a slope of indigenous fynbos vegetation runs into the broad waters of a tidal estuary bordered by mountains. The considered architectural design by SAOTA and Interiors by ARRCC of this holiday house in negotiate the inherent paradox of such exposure to nature – how to shackle the extreme elements – sun, salt, rain and, in particular, high winds – whilst allowing the exceptional natural beauty of the site to pervade every space.
▼住宅外观,exterior view
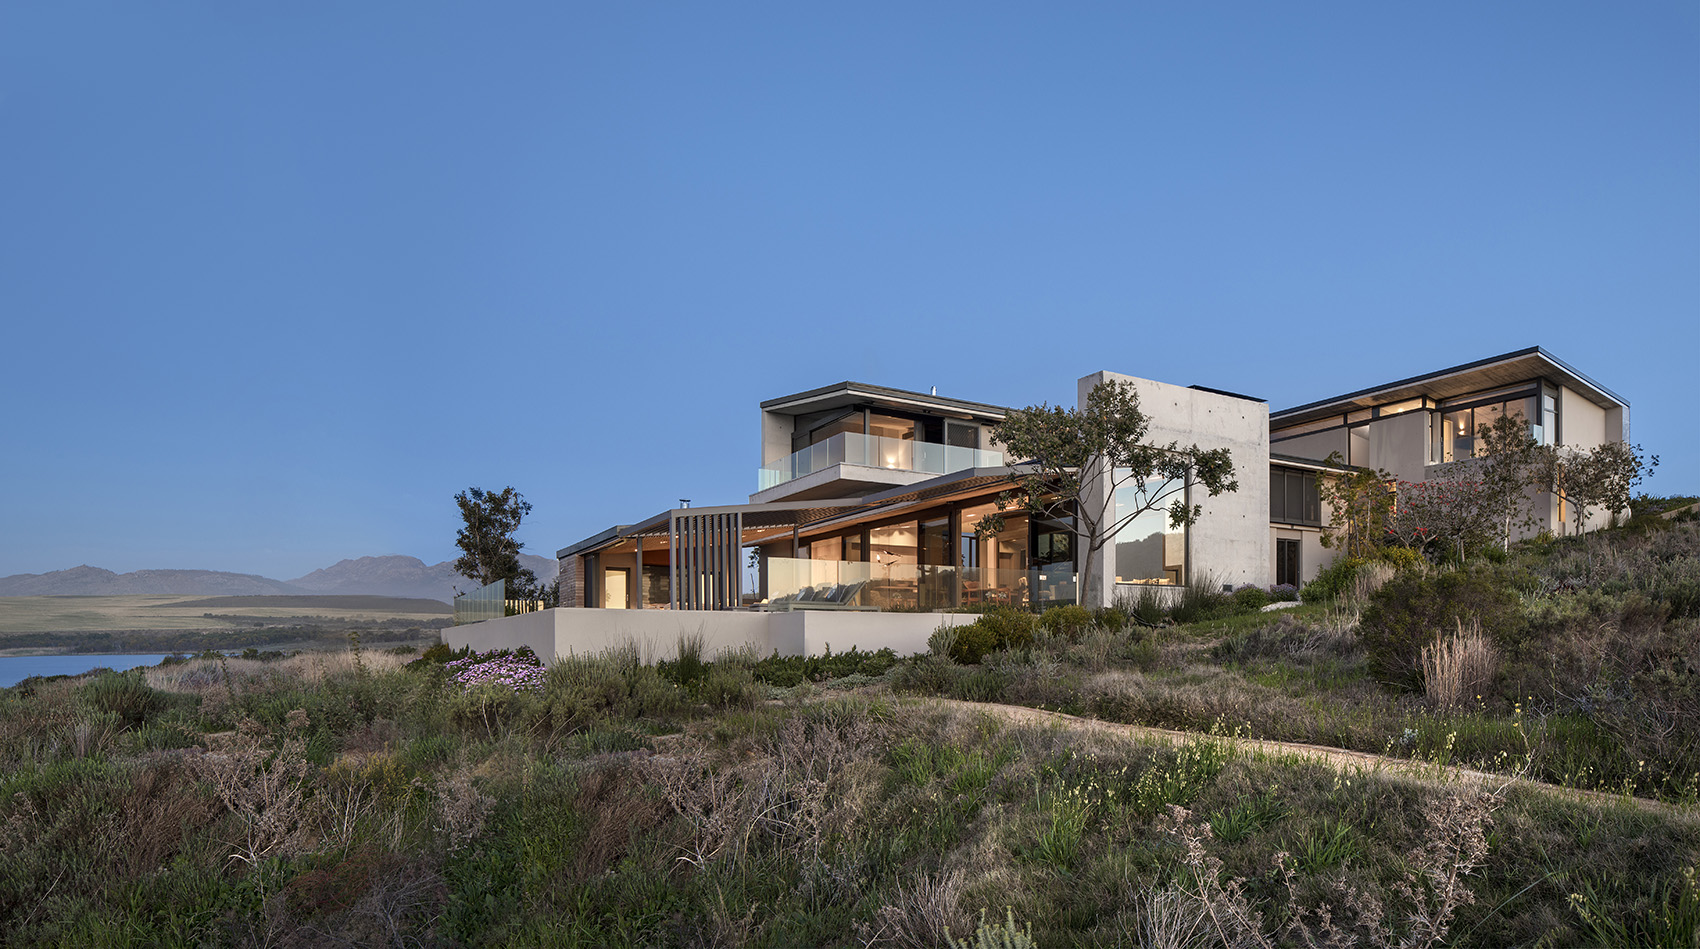
▼高山灌木围绕在建筑四周,the house is located on a slope of indigenous fynbos vegetation
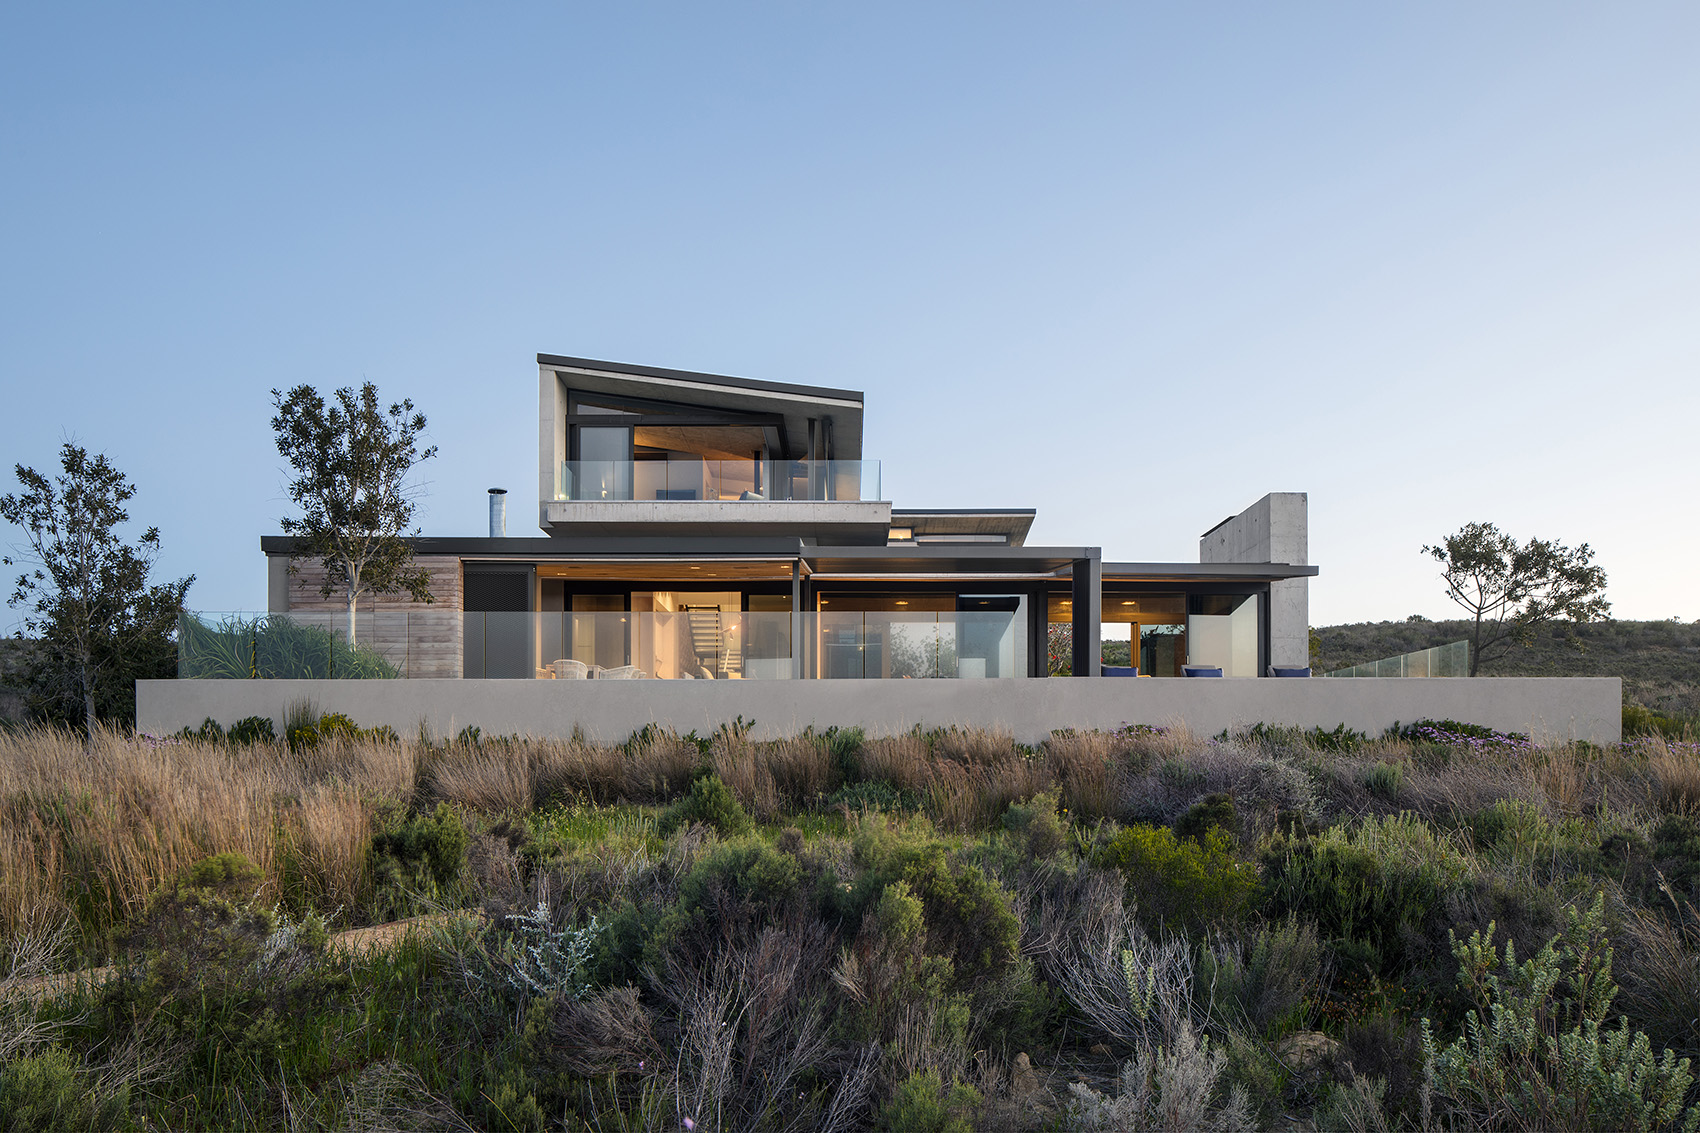
最终的建筑在潟湖边成为一个令人难忘的存在。设计师对场地的形态和微气候进行了充分的考量,并在此基础上为住宅赋予了诗意的氛围和开阔的视野。住宅的独特形式还融合了当地谷仓和水果包装车间的建筑特征。入口和主要起居空间的天花板均使用了木制饰面;屋顶采用了褶皱的铝板。“C”形平面以新的方式诠释了当地农场常见的“字母式”布局。
Seen from the lagoon the result is a memorable composition – at once a considered response to the contours and microclimate of the site and a poetic narrative of shelter and outlook. Such an unusual form could feel out of place without its references to the distinct local typologies of barns and fruit-packing sheds. Timber sidings appear at the entrance and are repeated on key ceiling planes, the roofs are a celebration of corrugated aluminium, the over-sailing arms of the “C” shaped layout are a reinterpretation of the traditional “alphabetic” planning of the wings or “werfs” of historic local farms.
▼三个体量由上至下堆叠在一起,沿着斜坡一路向湖岸的方向延伸,the wrapped floor-wall-roof profile of the three wings which, assembled together one above the other, track the site as it slopes towards the water
房屋的主人希望为他的孩子提供一个舒适的寓所,同时结合以环境宜人的户外娱乐空间。 C形平面形成的两个侧臂使视野得到最大化的扩展,同时带来一个宽阔的内部庭院。三个体量由上至下堆叠在一起,沿着斜坡一路向湖岸的方向延伸。ARRCC的室内设计也充分捕捉到了建筑所呈现的极简主义特征。
The owner’s vision for a comfortable retreat for his children coupled with liveable outdoor spaces for entertaining was developed into a “C” shaped plan whose wings serve to maximise outlook, frame views and create a large sheltered courtyard. This distinctive sheltering shape is again expressed in the wrapped floor-wall-roof profile of the three wings which, assembled together one above the other, track the site as it slopes towards the water. The interior design by ARRCC captures the minimalist sensibility of the architecture.
▼后方入口,entrance at the back of the building
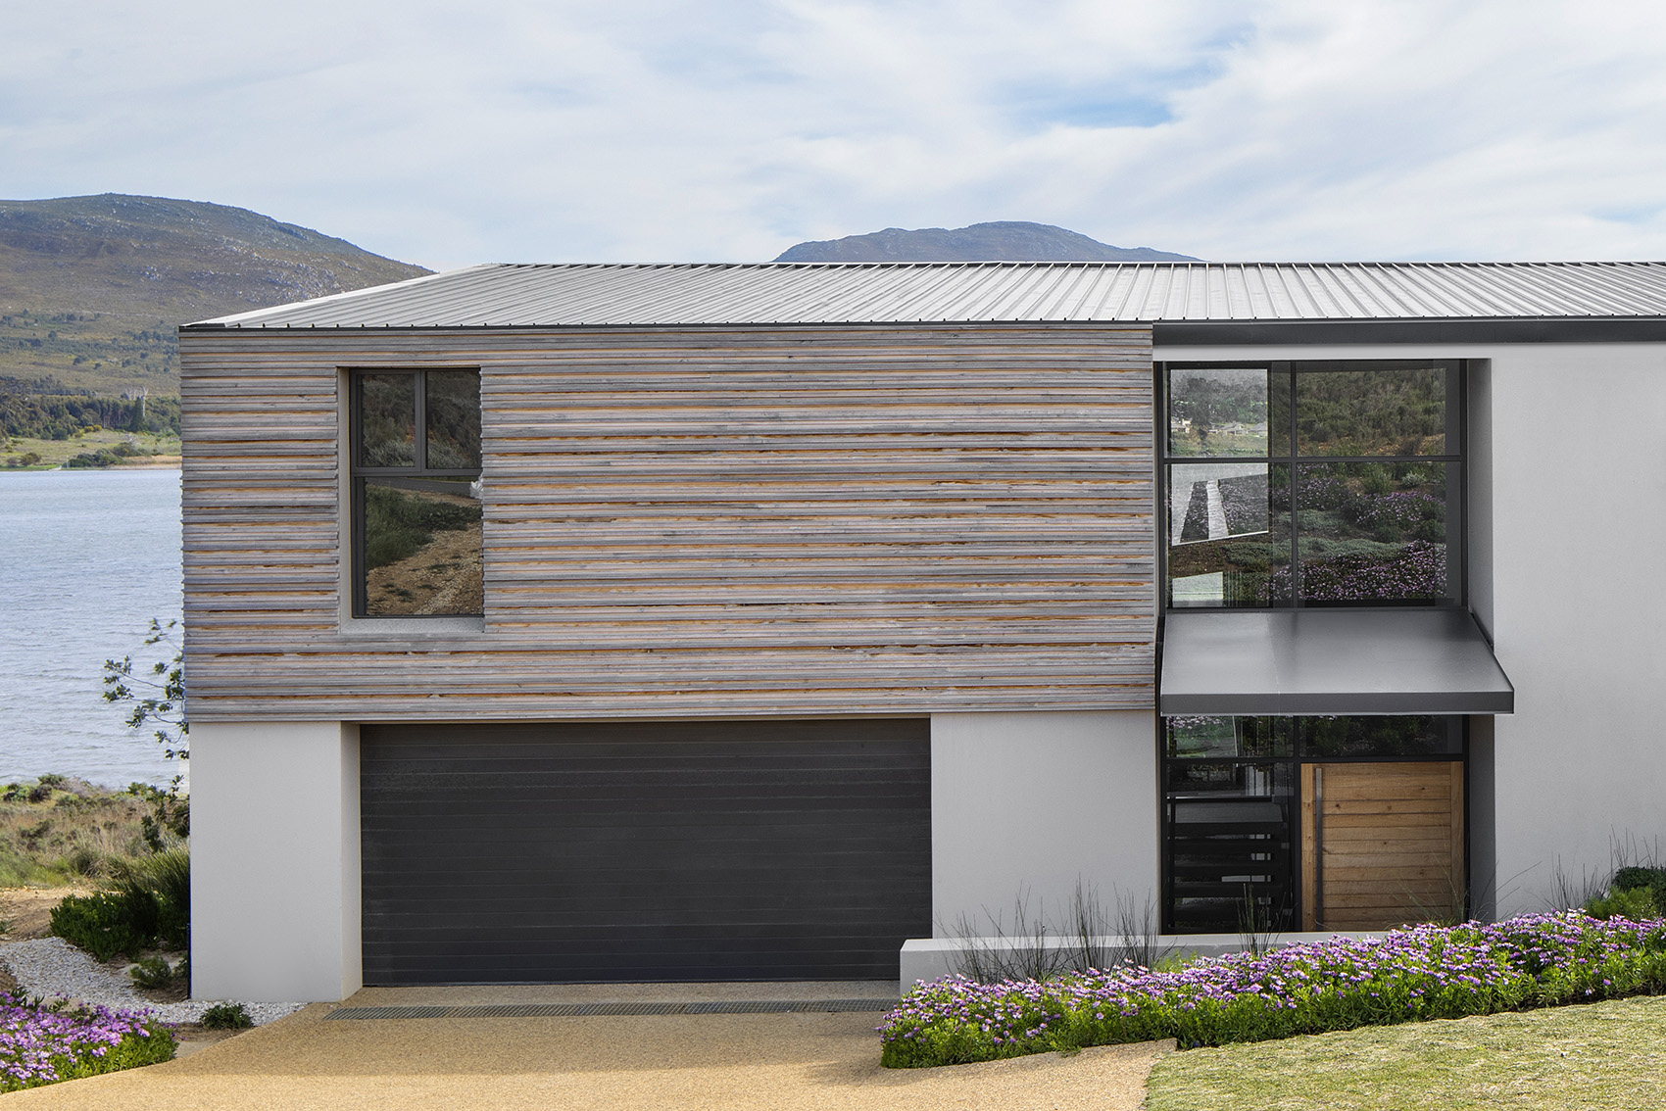
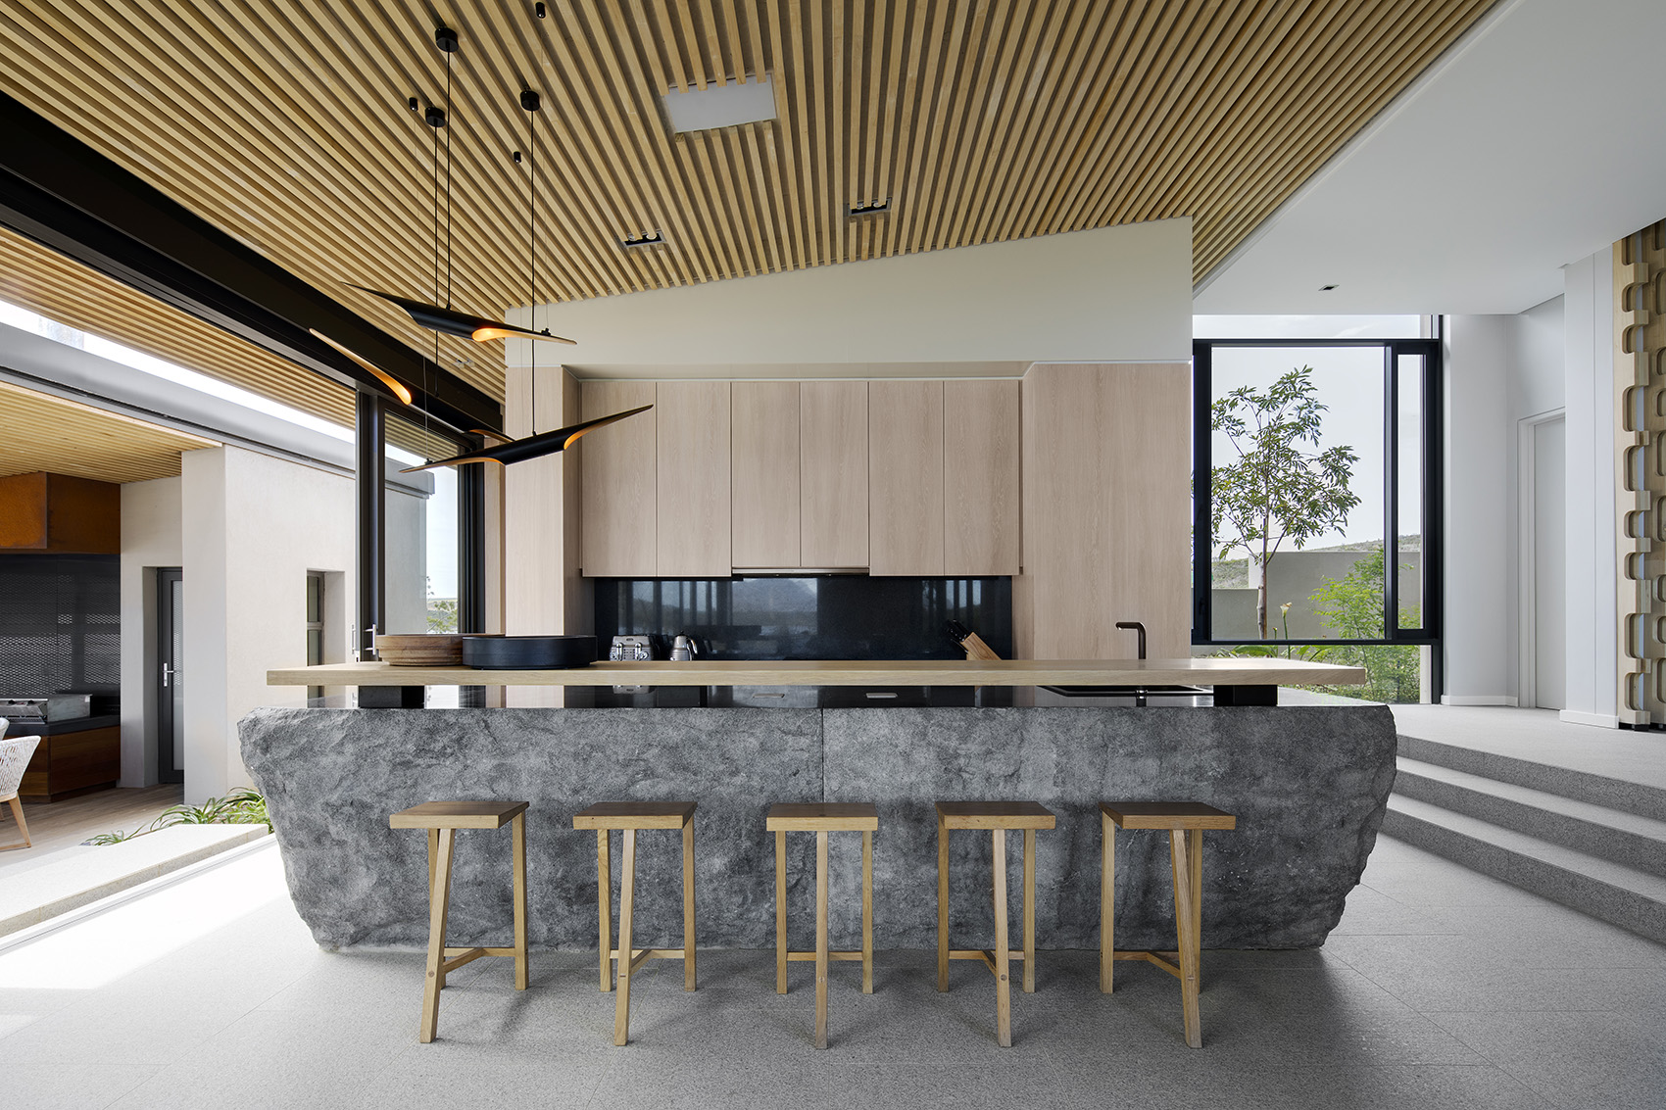
建筑的后方入口处理得十分低调,简洁的遮阳蓬为主入口的平台提供了荫蔽,宽敞的走廊从这里开始,跟随者场地的坡度,沿着花园庭院的边缘一路向下延伸,最终到达厨房区域。粗犷的花岗岩操作台构成了空间中的焦点,也为旁边的起居室提供了平行于潟湖的布局依据。厨房区域与餐厅和休闲客厅相连,客厅的混凝土墙壁中镶嵌着壁炉和巨大的落地窗,为一体化的空间引入壮观的自然美景。粗糙的花岗岩操作台搭配着光滑如镜的桌面——不同的材料在不经意间形成了微妙的对比。
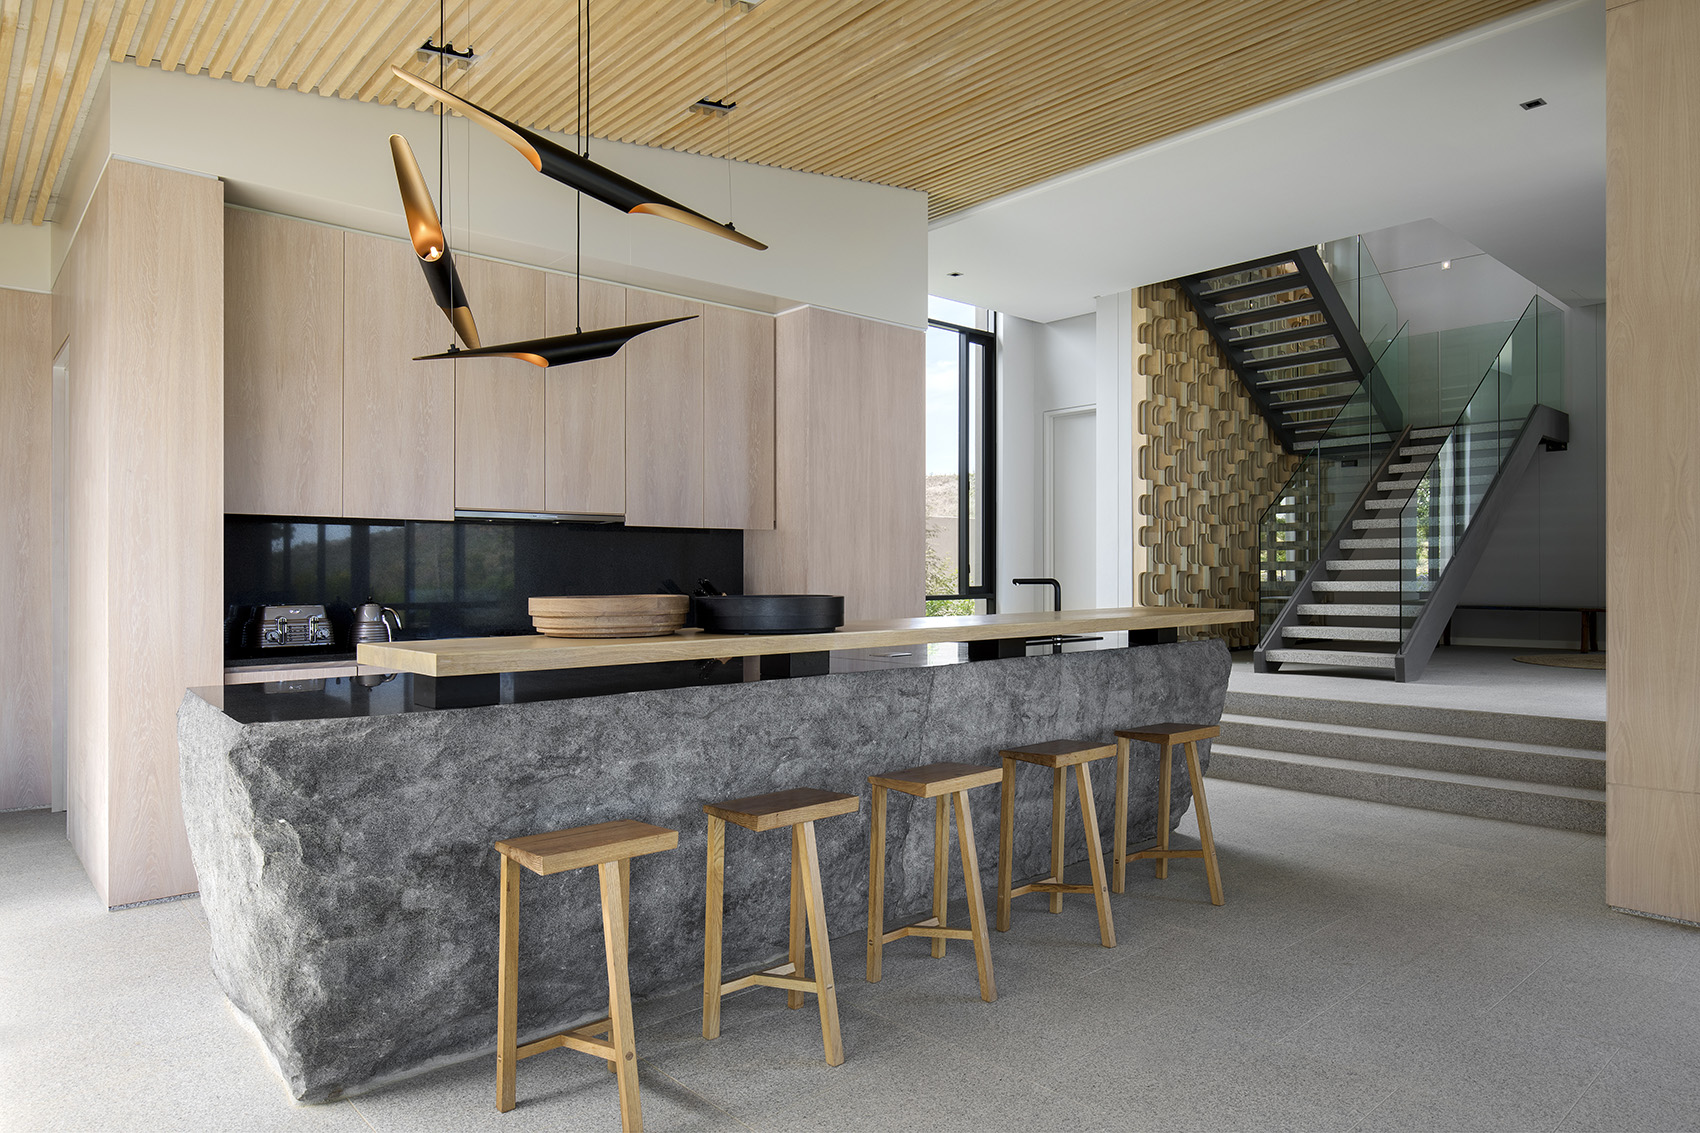
Entrance at the back of the building is deliberately understated; a modest canopy shelters the front door opening onto a landing from which a broad spine gently traces down the natural gradient alongside a generous garden courtyard. The corridor ends at the kitchen, whose island – a solid block of granite – forms a fulcrum with the principle living areas placed at right angles, parallel with the lagoon. The kitchen looks out over open-plan dining and lounge areas towards a fireplace and picture window framed in a massive concrete hearth wall. Occasional elements contrast raw materials with more refined details – the kitchen island- formed from rough solid blocks of granite – is highly polished on its counter.
▼入口走廊最终到达厨房区域,the corridor starts from the entrance and ends at the kitchen
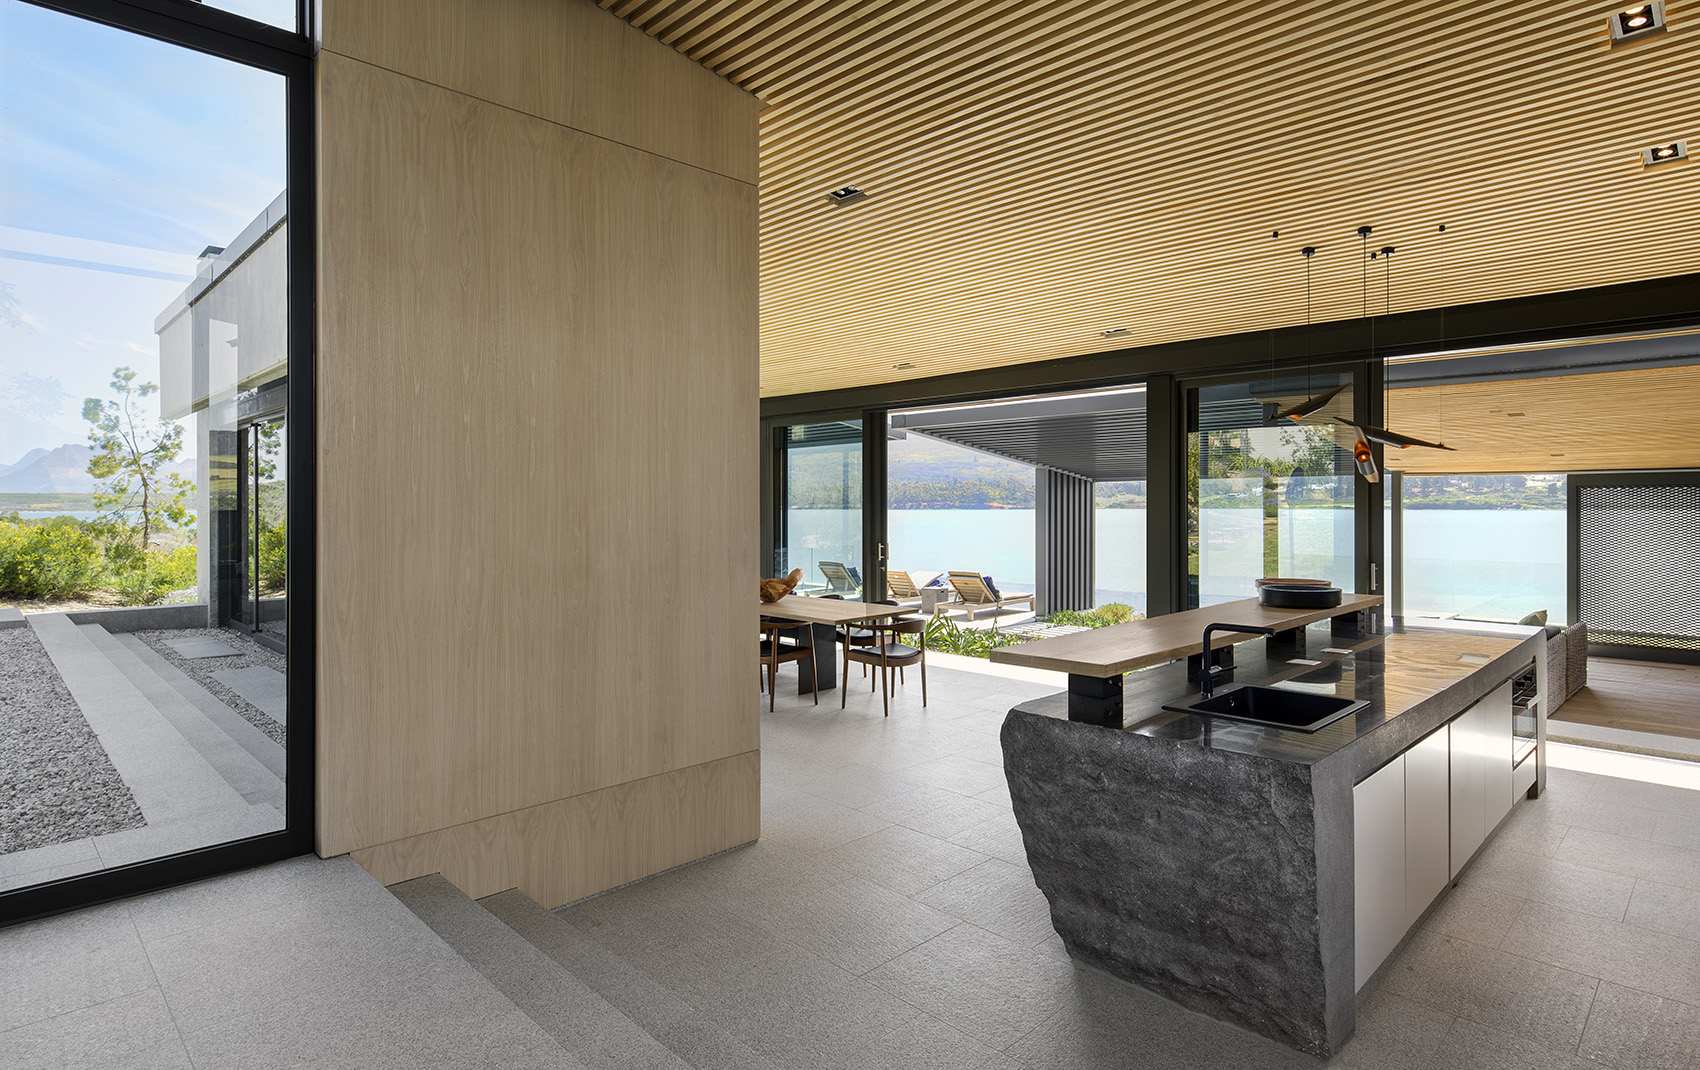
▼厨房,kitchen

▼楼梯沿着数控切割的木制屏墙上升,the stair rises alongside a CNC-cut timber screen
▼粗糙的花岗岩操作台搭配着光滑如镜的桌面, the kitchen island formed from rough solid blocks of granite is highly polished on its counter
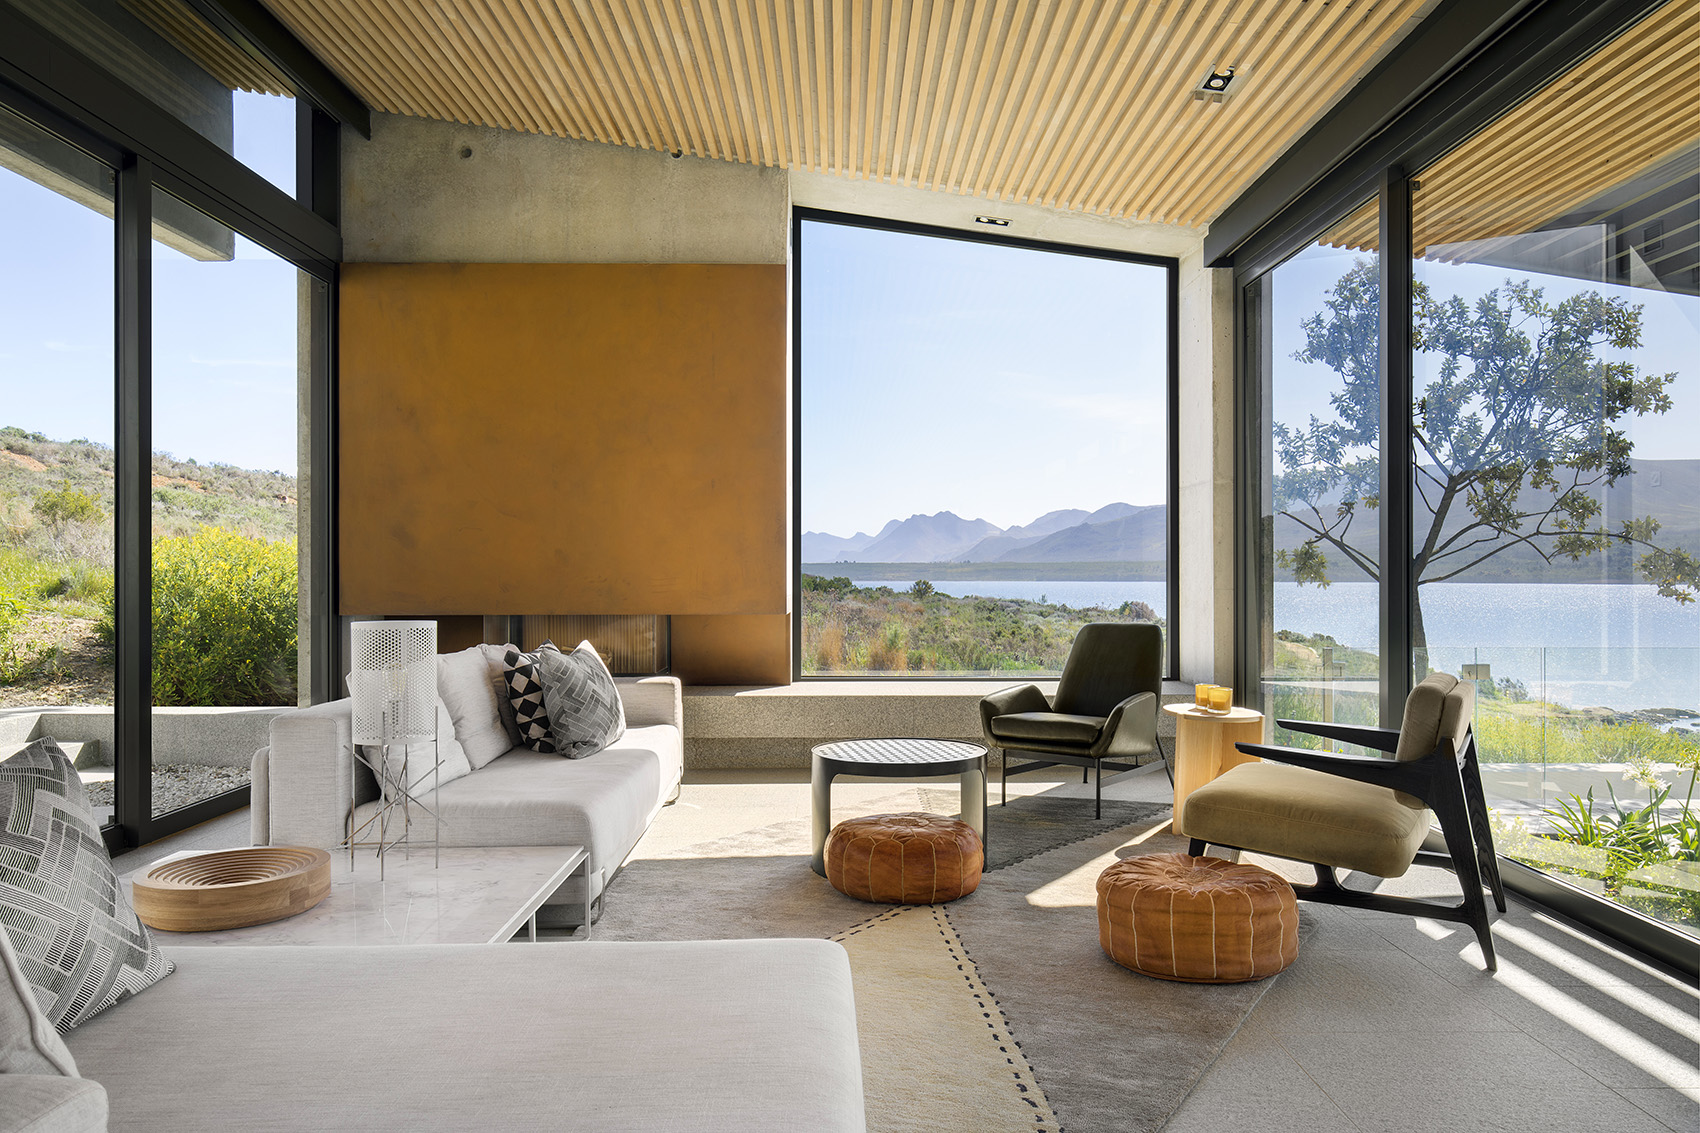
ARRCC总监Mark Rielly说:“丰富的材料和精心打造的配色方案使室内装饰与空间质感形成了完美的融合。” 住宅的烟囱包覆着预先处理过的耐候钢材。房间内的家具均由ARRCC挑选,主要来自当地的生产商OKHA。客厅内铺设的Diamond Rug地毯也同样来自该品牌,由精细的羊毛和竹丝制成,其图案以岩层的几何形状为灵感,与客厅的花岗岩地板形成呼应。L形的组合沙发来自OKHA的Jada系列,沙发对面还摆放着Miles的橡木框架扶手椅以及Nicci的橄榄绿色皮革扶手椅,并搭配以爵士白大理石制成的Capri咖啡桌。特制的皮革厚圆垫则为室内增添了轻松休闲的氛围。
“Through the use of rich materials and an edited colour pallette, the decor is seamlessly intergrated optimising the sense of space” says Mark Rielly, ARRCC Director. The flues are clad in carefully pre-weathered Cor-Ten steel. Throughout the house loose furnishings selected by ARRCC, generally sourced from local manufacturer OKHA, provide a warm and luxurious counterpoint to the architecture. OKHA’s signature fine wool and bamboo silk Diamond Rug which takes its inspiration from geometry and rock formations complement the granite floors of the living room. Seating is provided by an impromptu collection of OKHA’s luxurious L-shaped Jada sofa, solid oak frame Miles armchair and Nicci armchair in olive-green leather finish. To anchor the collection the Capri Coffee table in Volakas White marble was chosen to resonate with the geological surrounds. Occasional leather poufs add a casual flair to the layout.
▼厨房区域与餐厅和休闲客厅相连,the kitchen looks out over open-plan dining and lounge areas towards a fireplace and picture window framed in a massive concrete hearth wall
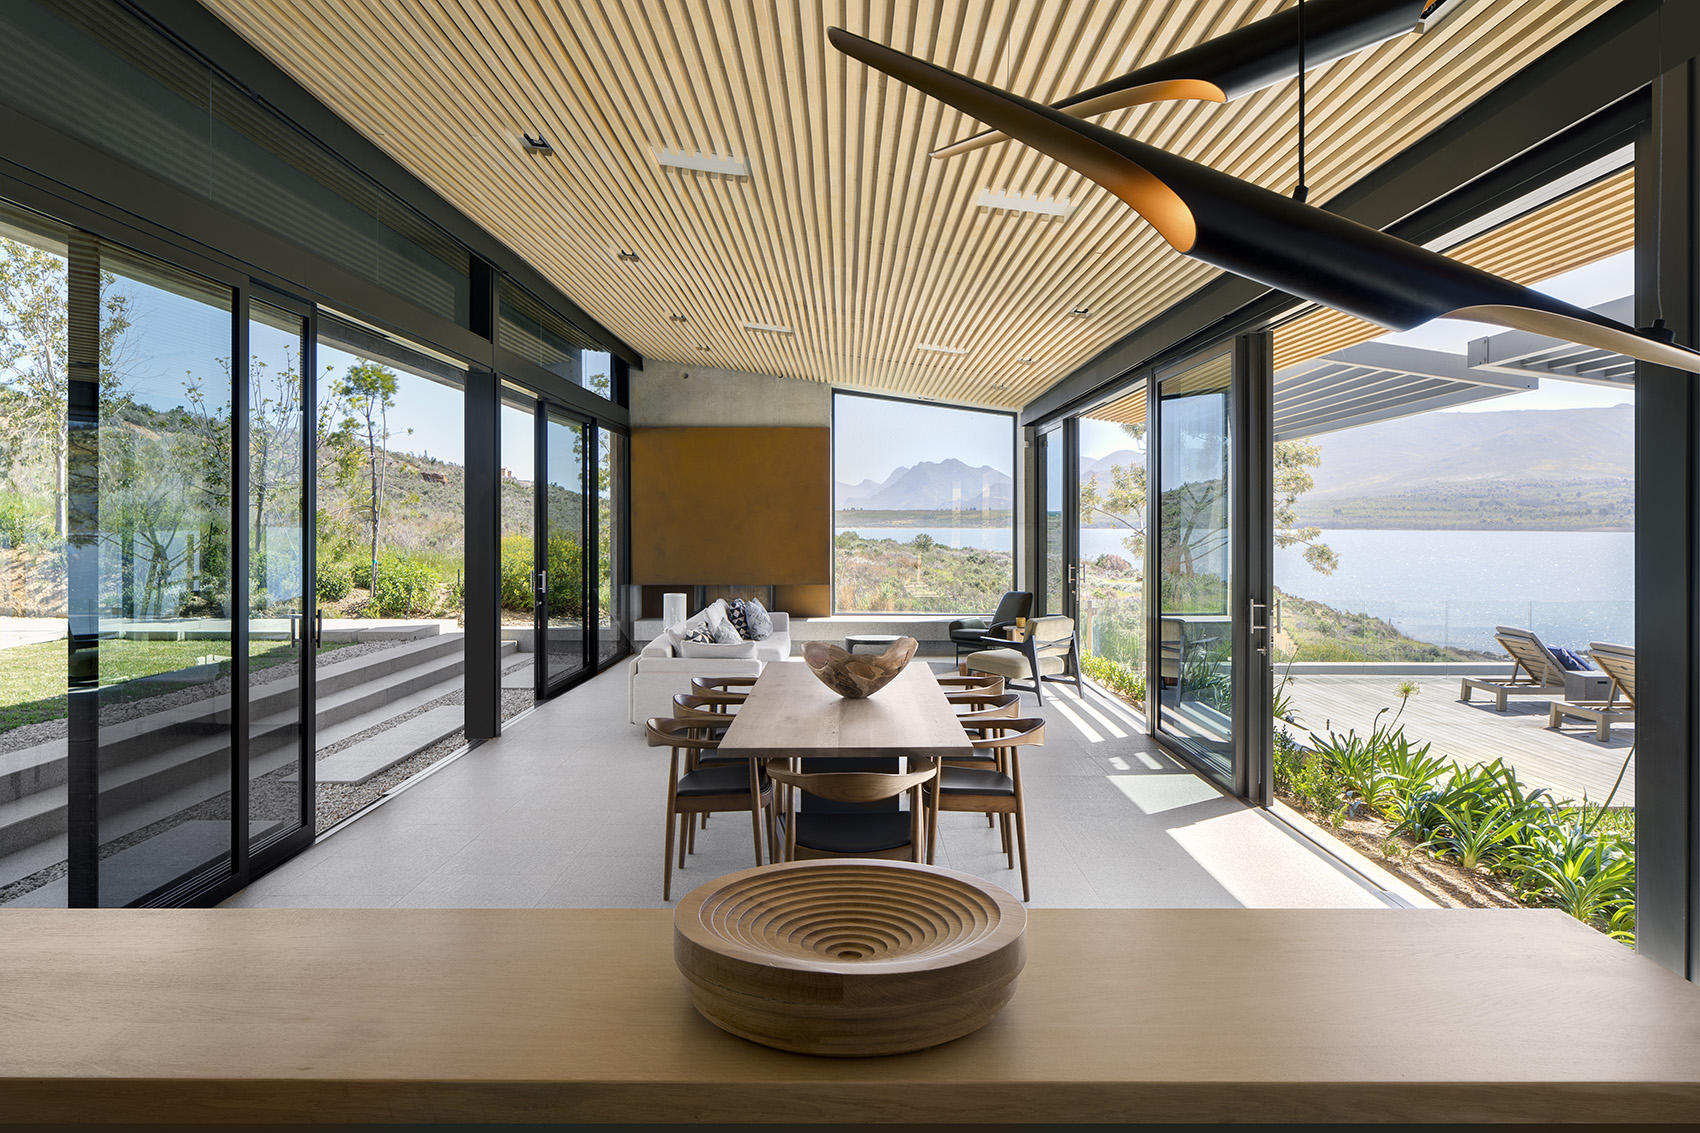
▼餐厅,dining area
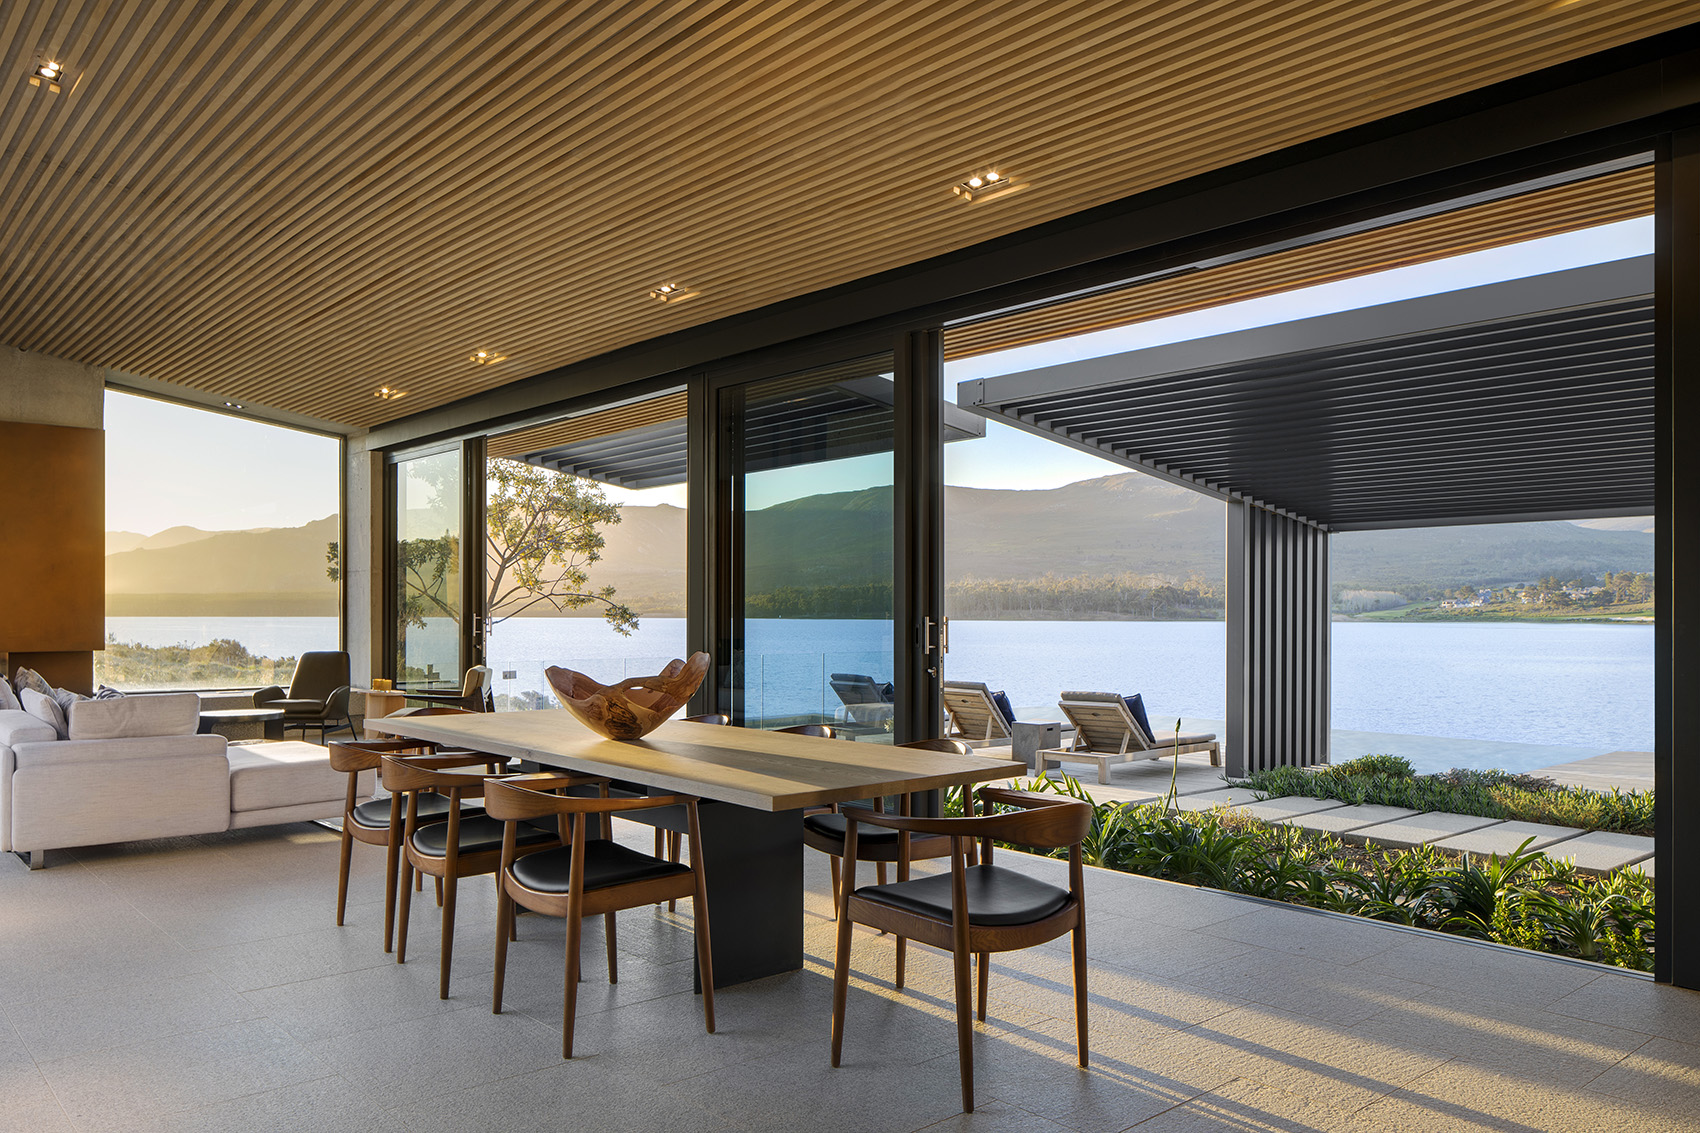
▼客厅,living room

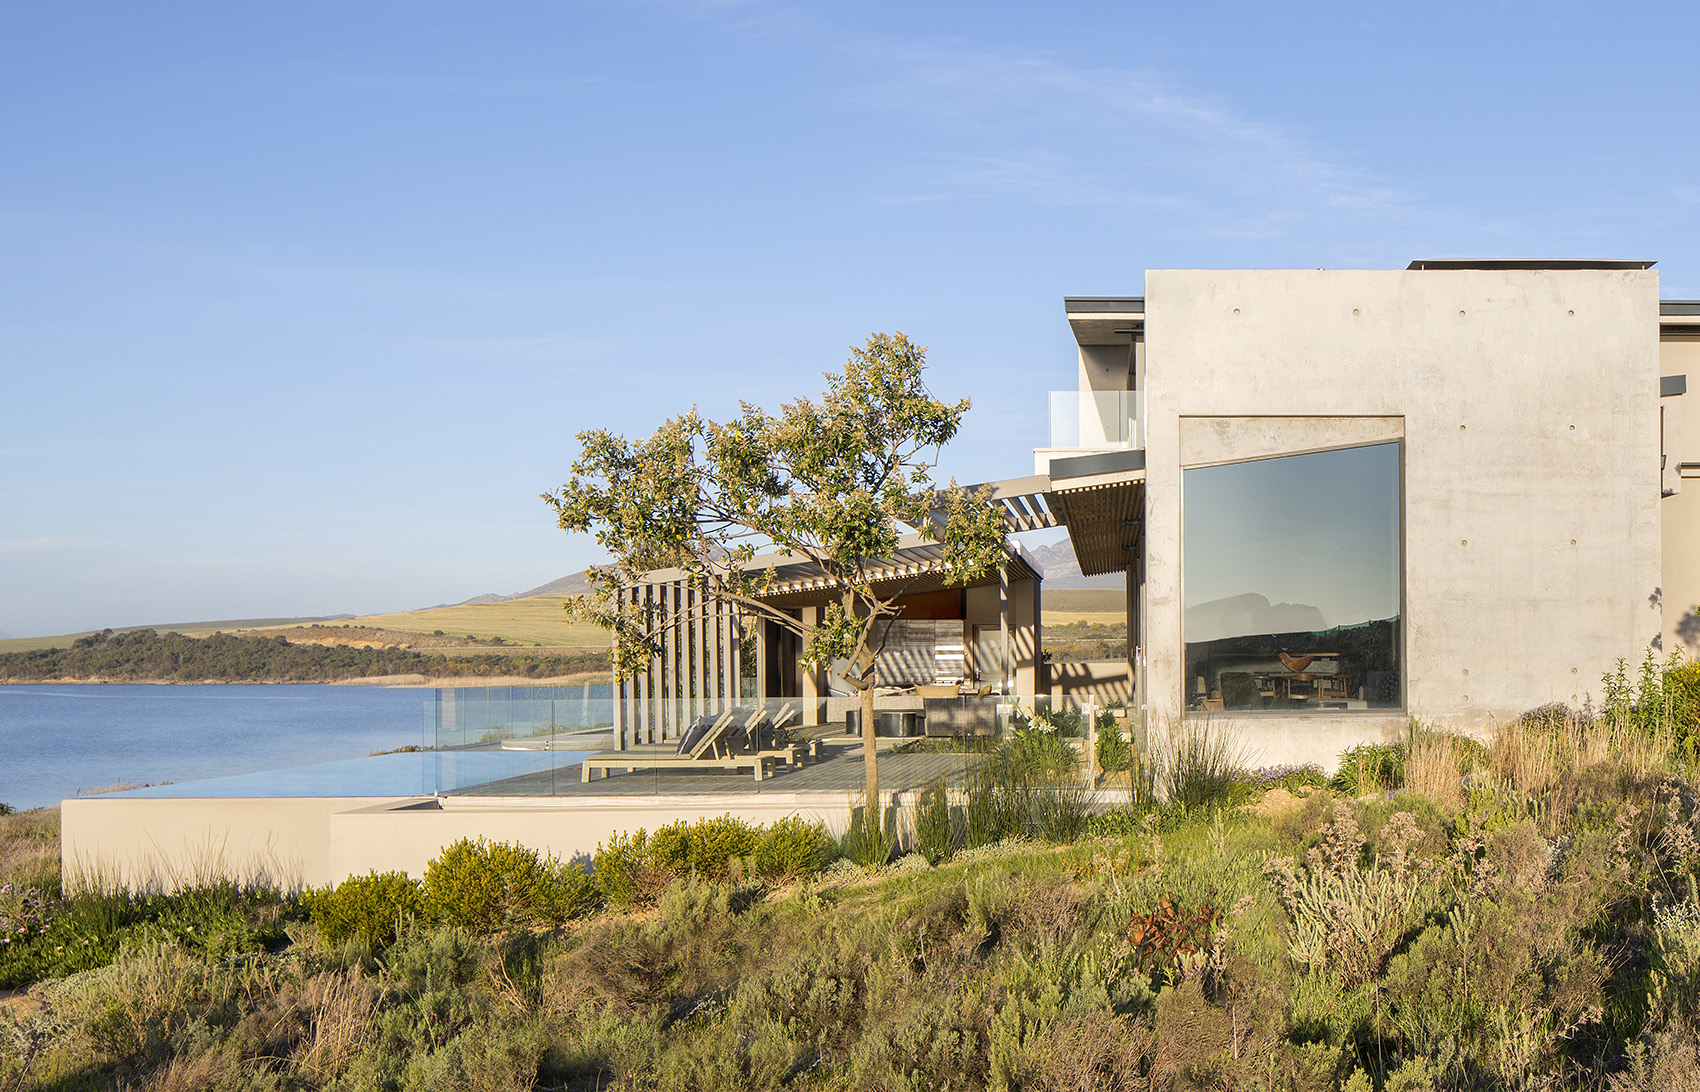
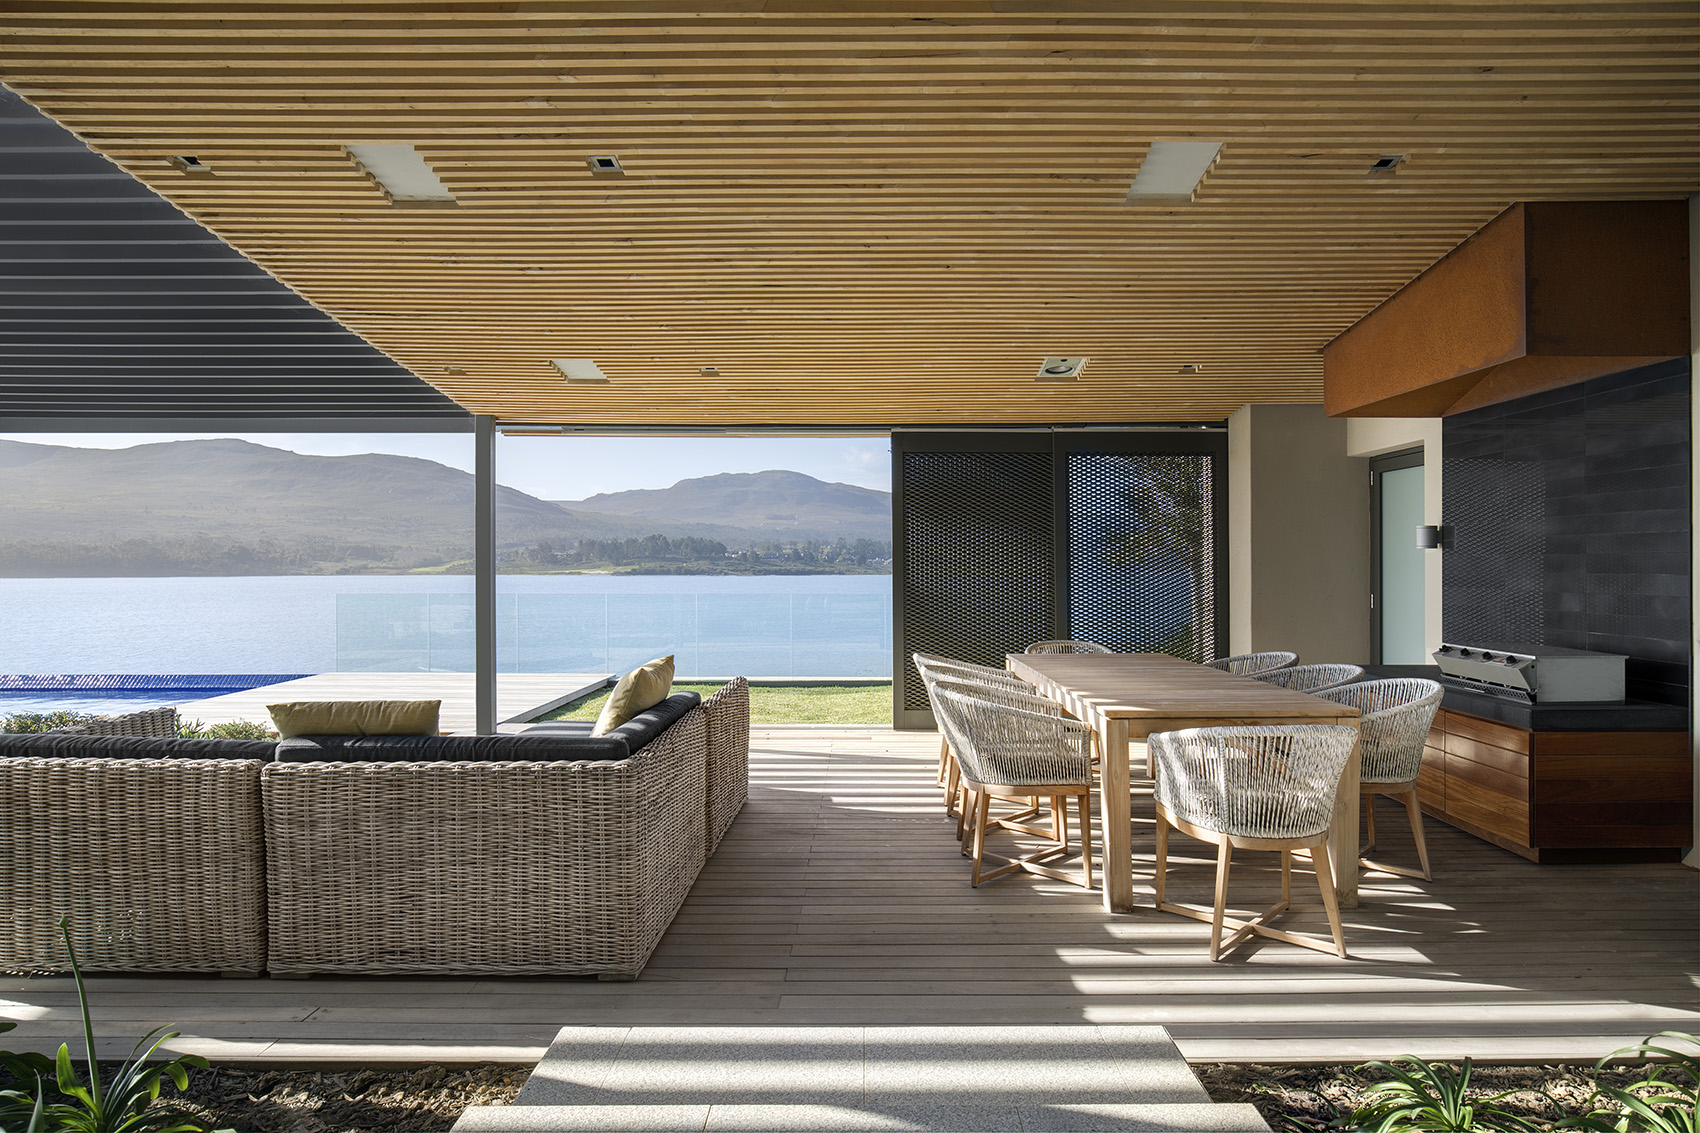
内部的起居空间位于花园庭院和带顶的户外平台之间。平台上的游泳池仿佛要与潟湖融为一体。带有木制拱腹的倾斜屋顶板迎合了场地的坡度,能够精确地阻挡盛行风的干扰。伸出的屋顶在室外形成了额外的客厅和厨房空间,并可通过可移动的墙壁实现围合。OKHA的Bison餐桌能够轻松容纳10位就餐者,实心的橡木桌面与优美的木制天花板形成了亲密的呼应。
The internal living wing is held between garden courtyard and covered decks leading out to a pool which appears to blend into the lagoon beyond. The slope of the distinctive timber clad soffit was carefully calibrated to provide shelter from the prevailing wind. It extends out from the lounge to create an external living room and outdoor kitchen which are further enclosed by moveable screens.The dining area boasts OKHA’s Bison dining table which can easily accommodate up to 10 people. The Bison’s solid oak table top forges a hand-in-glove narrative with the ceiling’s beautiful timber sidings.
▼伸出的屋顶在室外形成了额外的客厅和厨房空间,并可通过可移动的墙壁实现围合,the timber clad soffit extends out from the lounge to create an external living room and outdoor kitchen which are further enclosed by moveable screens
▼户外平台上的游泳池仿佛要与潟湖融为一体,covered decks leading out to a pool which appears to blend into the lagoon beyond
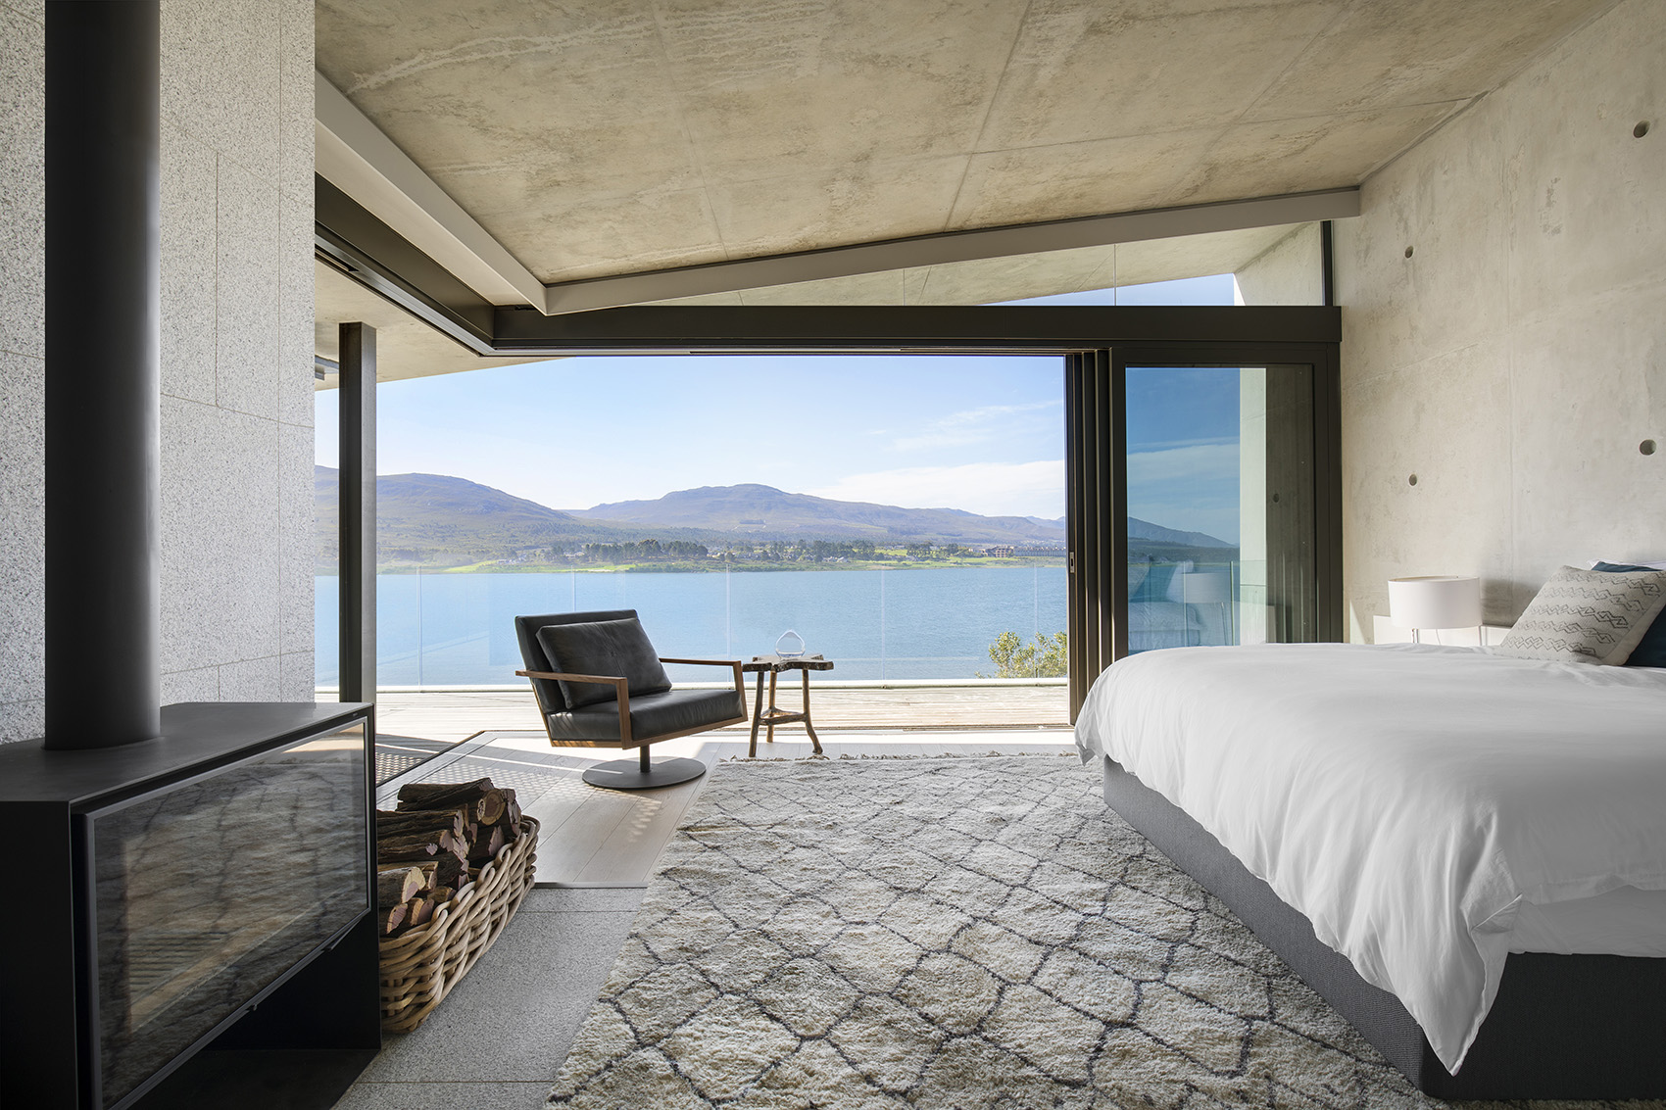
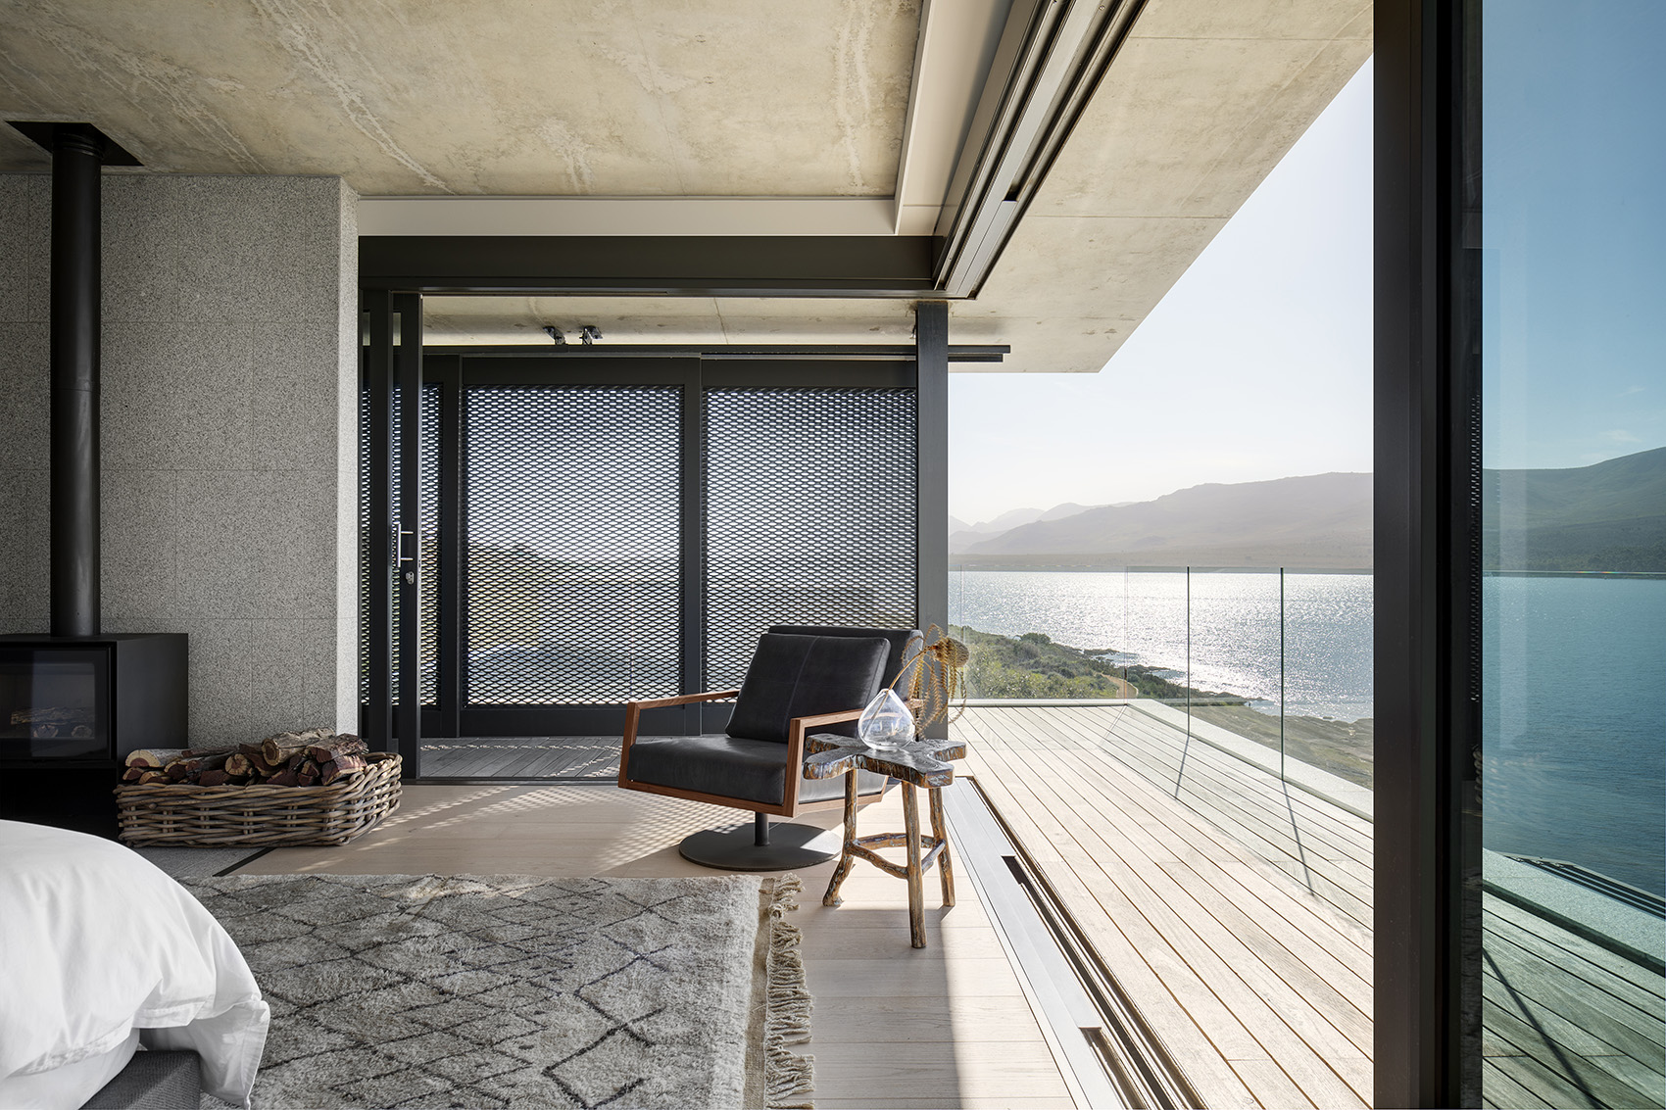
住宅内的楼梯沿着数控切割的木制屏墙上升,到达卧室所在的上面两个楼层。每间卧室均享有俯瞰潟湖与山峦的视野,房间露台上摆放着OKHA的STM座椅,使房主可以在室内享受360度的室内外美景。混凝土和花岗岩等建筑性材料的应用则凸显出室内设计与建筑设计间的统一与融合。
The stair rises alongside a CNC-cut timber screen. The two upper wings house bedrooms with elevated views across the lagoon to the mountains. Overlooking the deck OKHA’s signature swivel STM armchair provides the viewer with a 360-degree view of estuary and interior. The edited approach to the interiors places emphasis on the use of the architectural materials such as concrete and granite.
▼卧室,bedroom
▼卧室露台,terrace
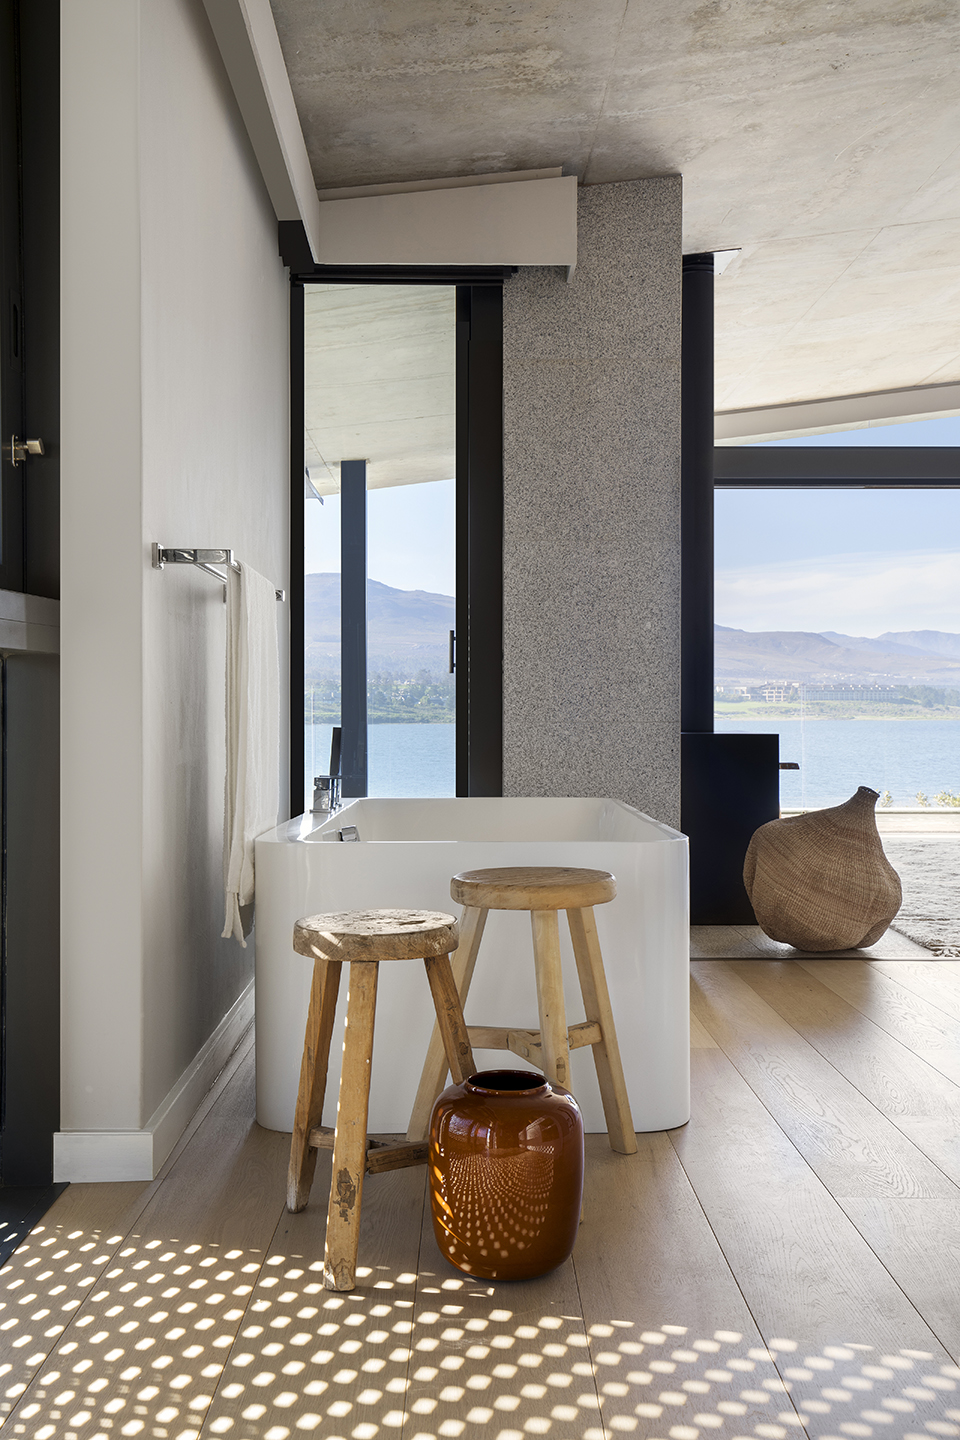
▼浴室,bathroom
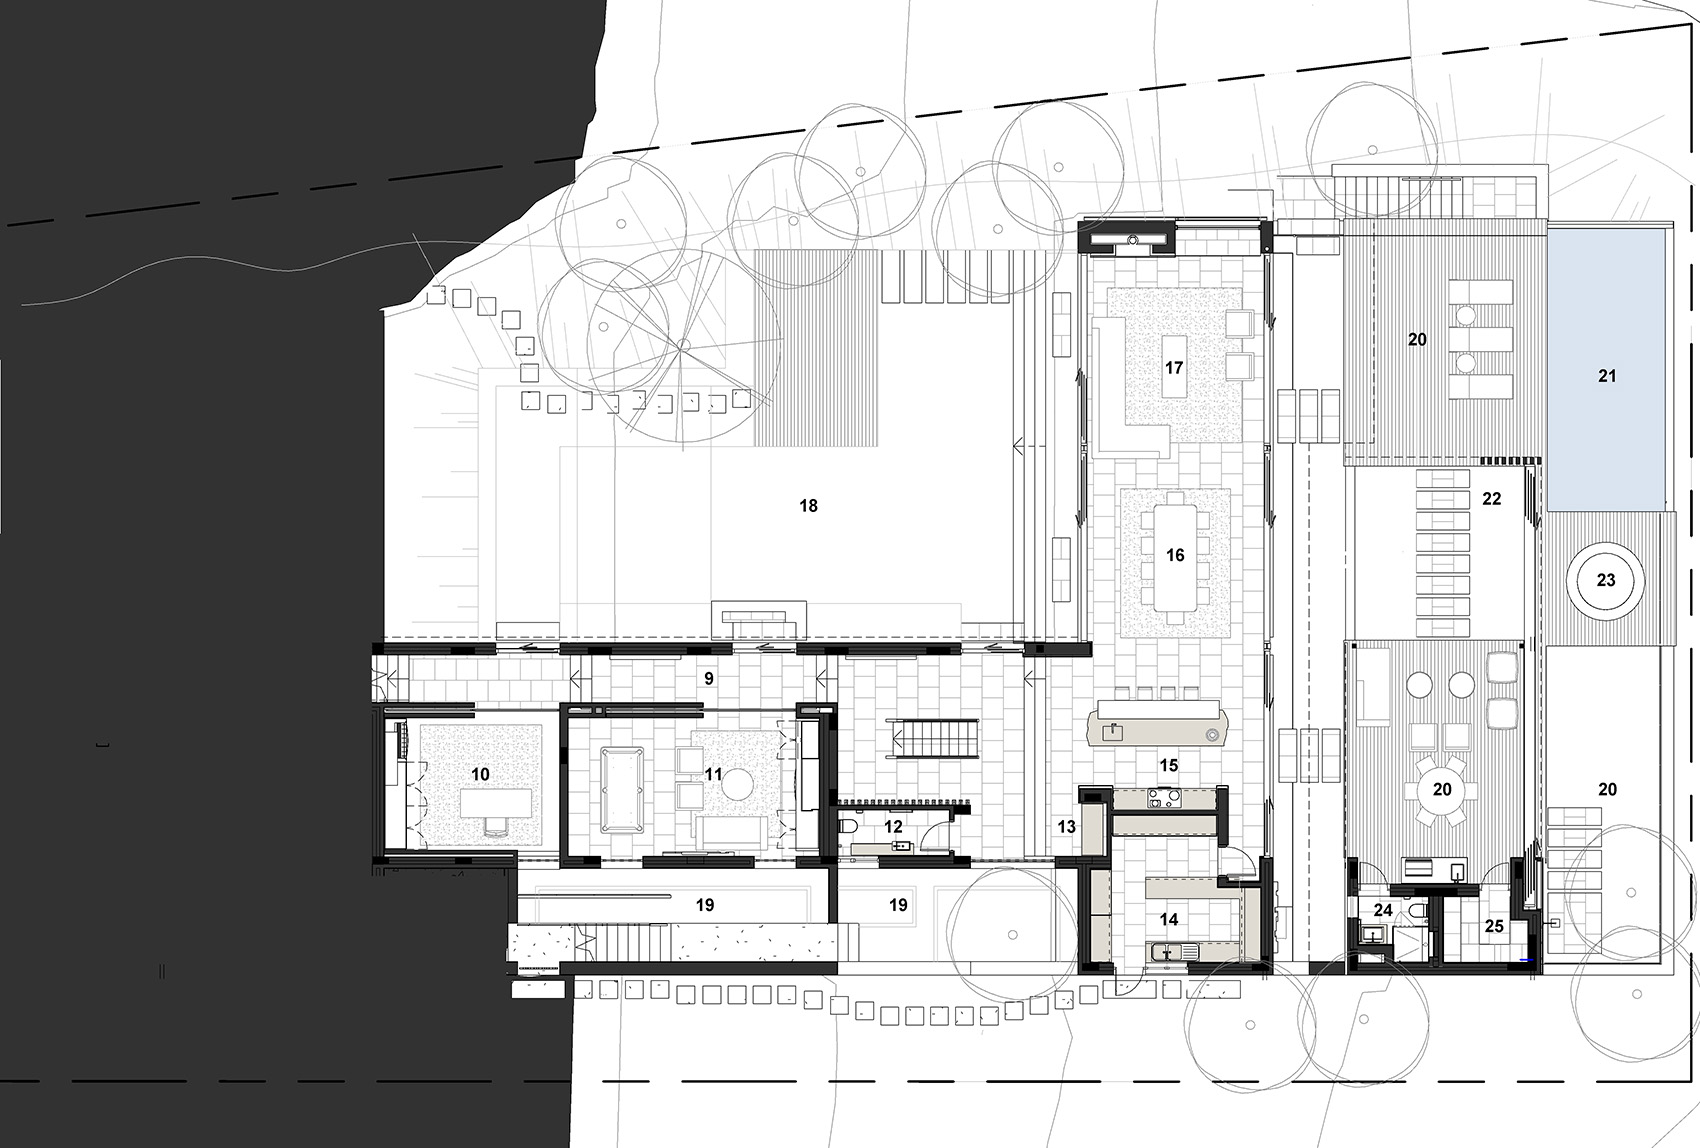
▼首层平面图(低层),lower ground level plan
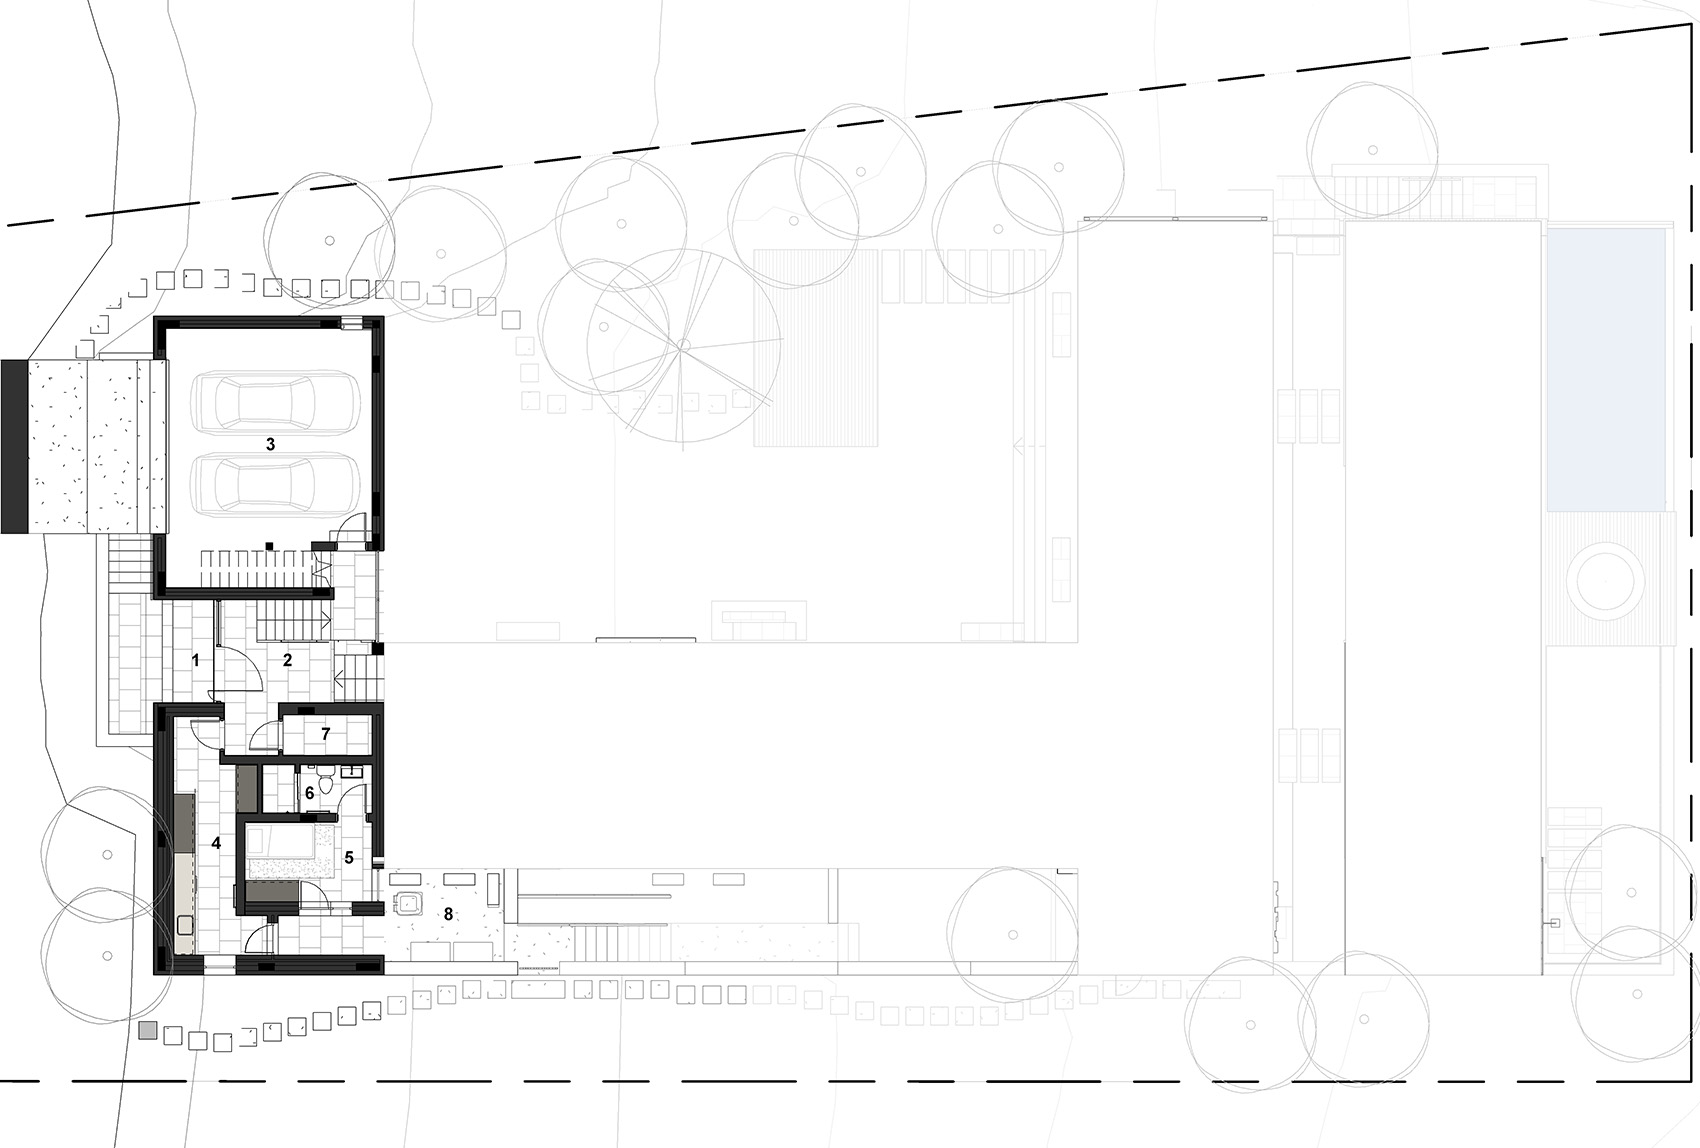
▼首层平面图(高层),upper ground level plan
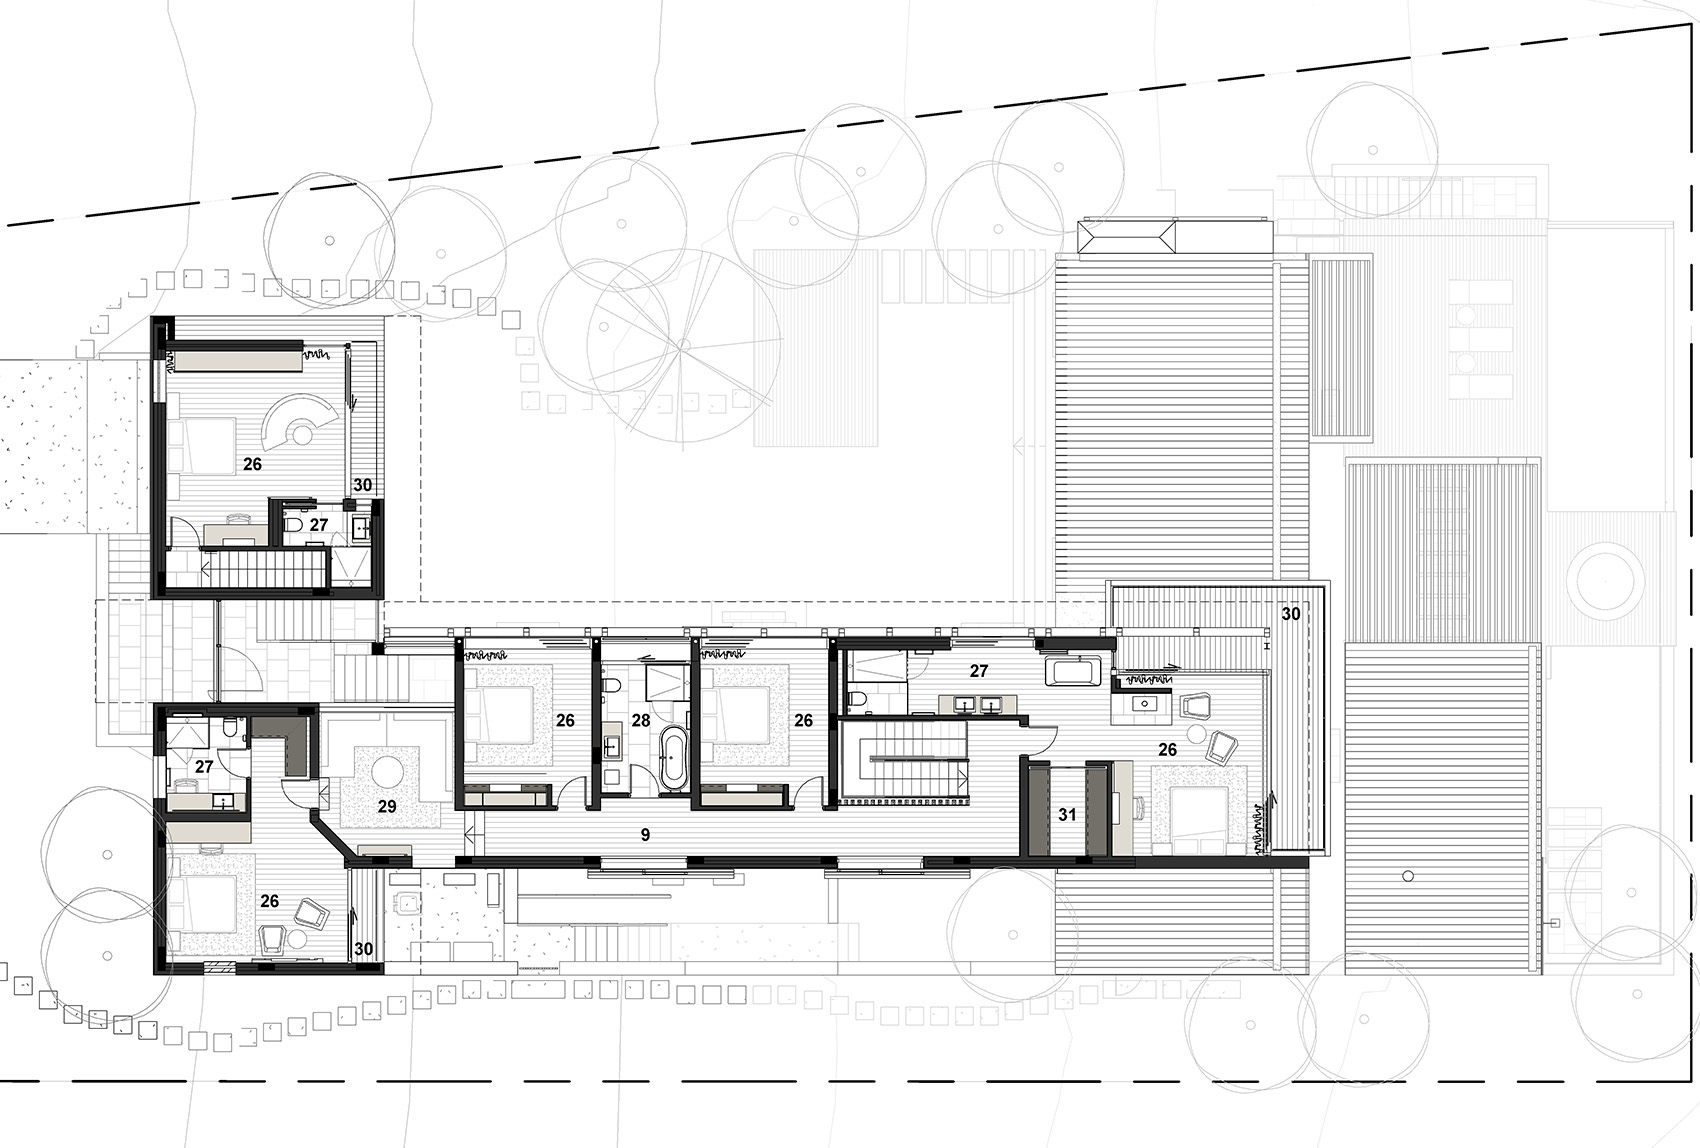
▼二层平面图,first floor plan
Project name: Benguela Cove
Project Location: Overberg, South Africa
Architects: SAOTA
Project Team: Philip Olmesdahl, Tamaryn Fourie & James Minchener
Interior Design: ARRCC
Project Team: Mark Rielly; Sarika Jacobs
Architects: SAOTA
Project Photographer: Adam Letch
Contractor: Innes Projects
Landscaping: CNdV Landscape Architects
More: SAOTA + ARRCC。更多关于:SAOTA on gooood, ARRCC on gooood.










就一个字:舒服!