感谢 上海彦文建筑工作室 予gooood分享以下内容。更多关于他们:Atelier A on gooood。
Appreciations towards Atelier A for providing the following description:
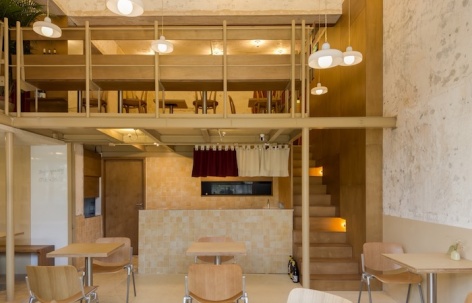
Atelier A的新作北野小酒馆位于上海市永嘉路47号,提供日咖夜酒的家庭式BISTRO。Atelier A延续了尊重原本建筑的设计理念,利用原有的钢结构打造了一个带挑空的双层就餐空间,使上下就餐视野不被遮挡,空间上有交流。
Atelier A’s new project, BEIYE Bistro, is located at 47 Yongjia Road, Shanghai. A family-style bistro offering daytime café and nighttime bar. Atelier A continues the design philosophy of respecting the original building. We used the original steel structure to create a two-story dining space. It ensures unobstructed views of dining upstairs and downstairs, and facilitates communication within the space.
▼室内空间概览,Overall view © 朱彦文
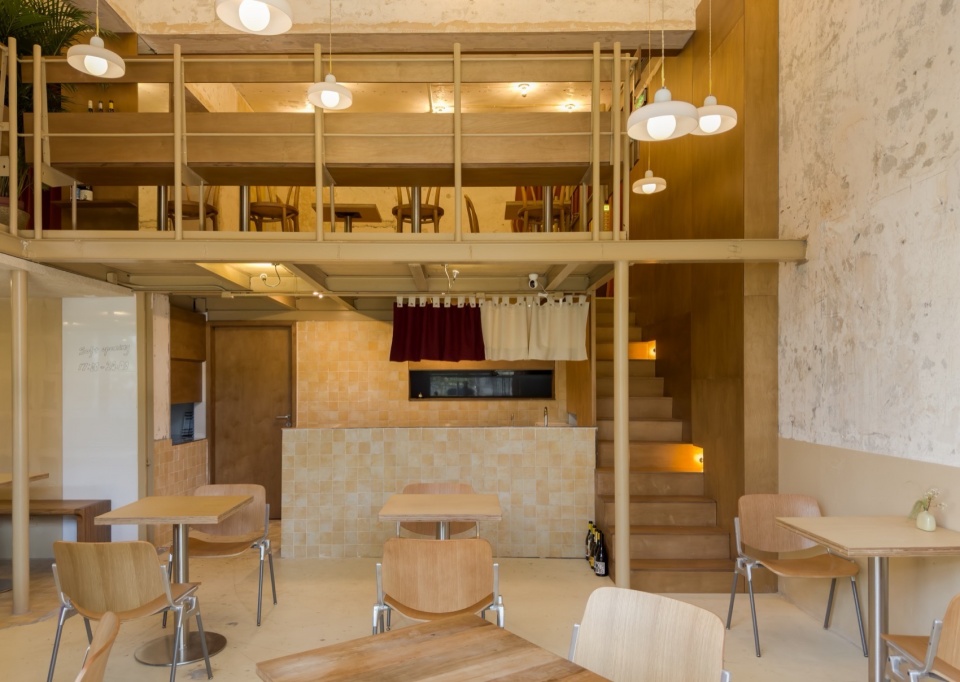
▼入口动线-预留出空间进行过渡,Entrance Movement Line © 朱彦文
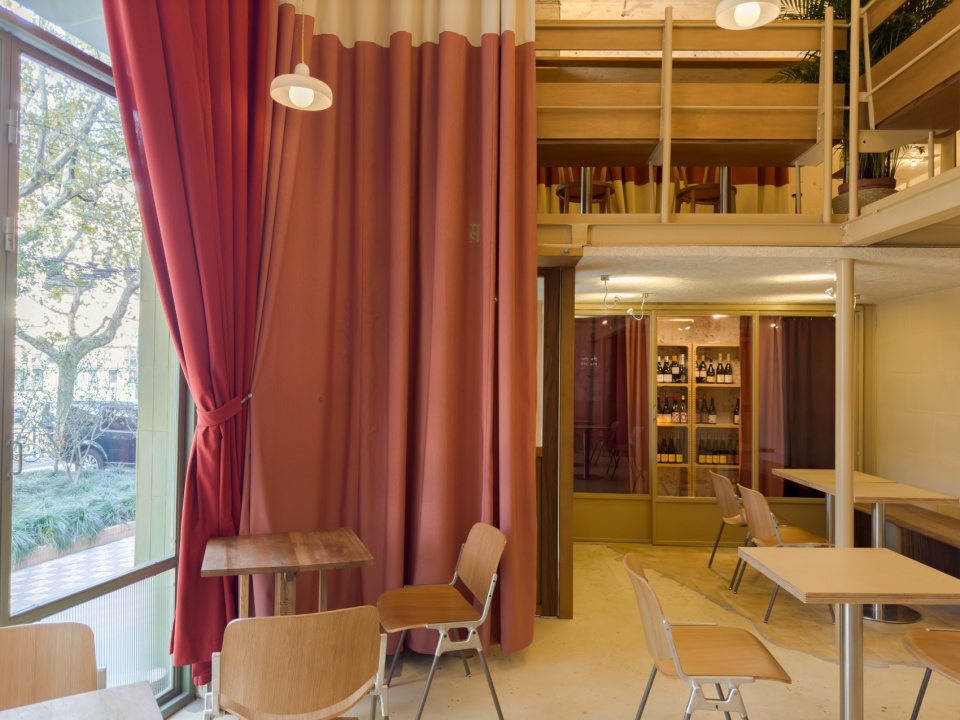
酒馆位处上海文化广场后方的僻静之处。一楼挑空区侧面的玻璃折叠门可以全部打开,连接室内外的露台阶形成一个半室外的客座区,顾客可在室外休闲小酌。入口动线上我们又一次采用内退的设计,制造一个门廊,留出空间过渡。顾客进入时需向右转弯,仪式感满满。门后加装了门帘,阻挡室内外空气对流,减少对门口的顾客的影响。
The restaurant is located in a secluded area behind Shanghai Cultural Square. The glass folding door on the side of the first floor can be fully opened, connecting the indoor and outdoor terrace steps to form a semi-outdoor seating area, allowing customers to relax and drink outdoors. We have once again adopted an inward retreat design on the entrance moving lineby adding a porch and leaving space for transition. It creates a sense of ritual for the customers who need to turn right when entering. A curtain has been installed behind the door to block indoor and outdoor air convection and reduce the impact on customers at the entrance.
▼入口到酒窖的地面区域铺设了不规则形状的手工砖,The ground area from the entrance to the wine cellar is paved with handmade bricks © 朱彦文
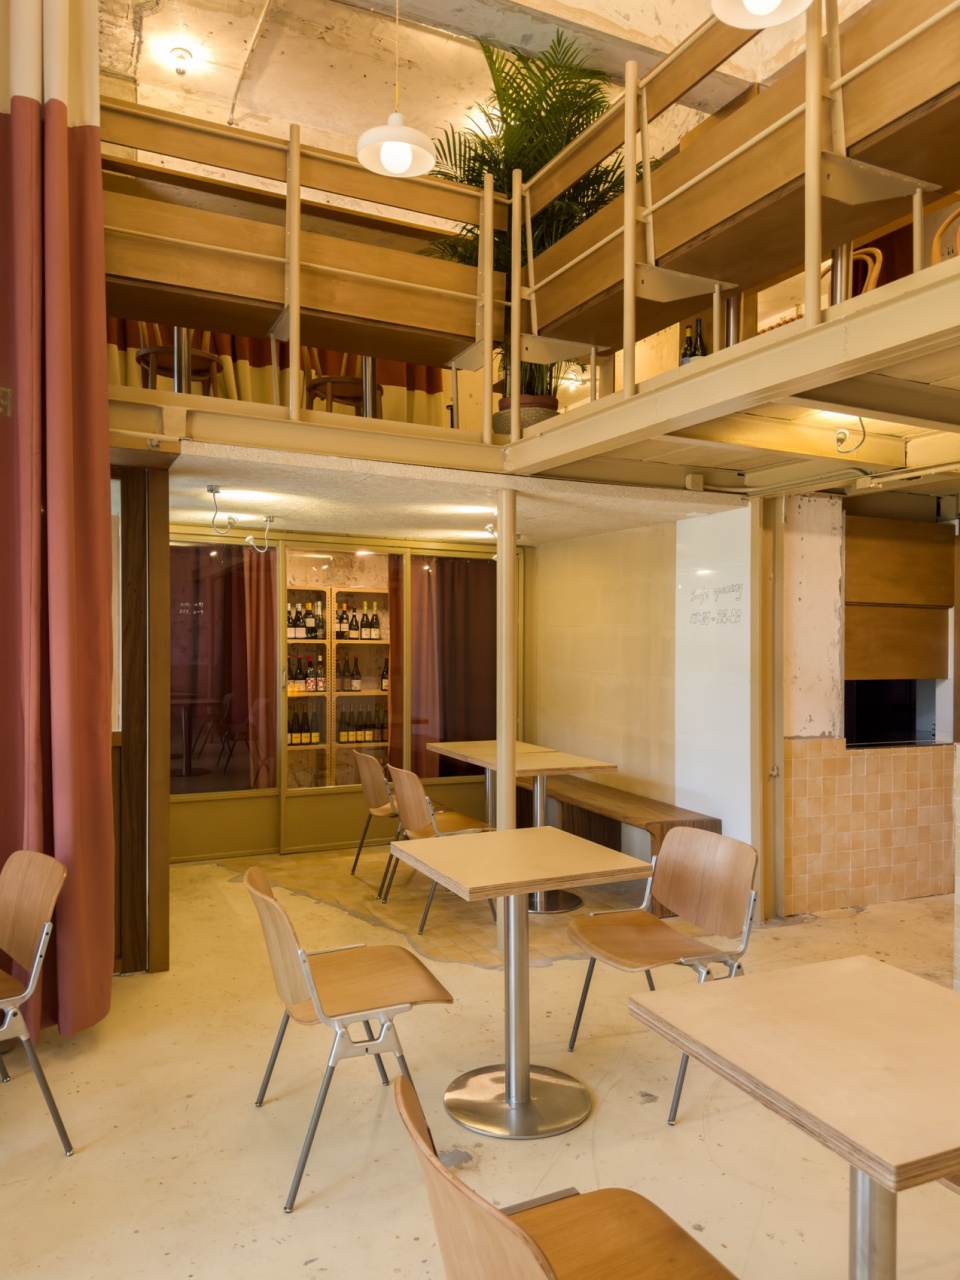
▼吧台&墙面手工砖与酒窖前的地砖相互呼应,Handmade bricks for bar counter and walle © 朱彦文
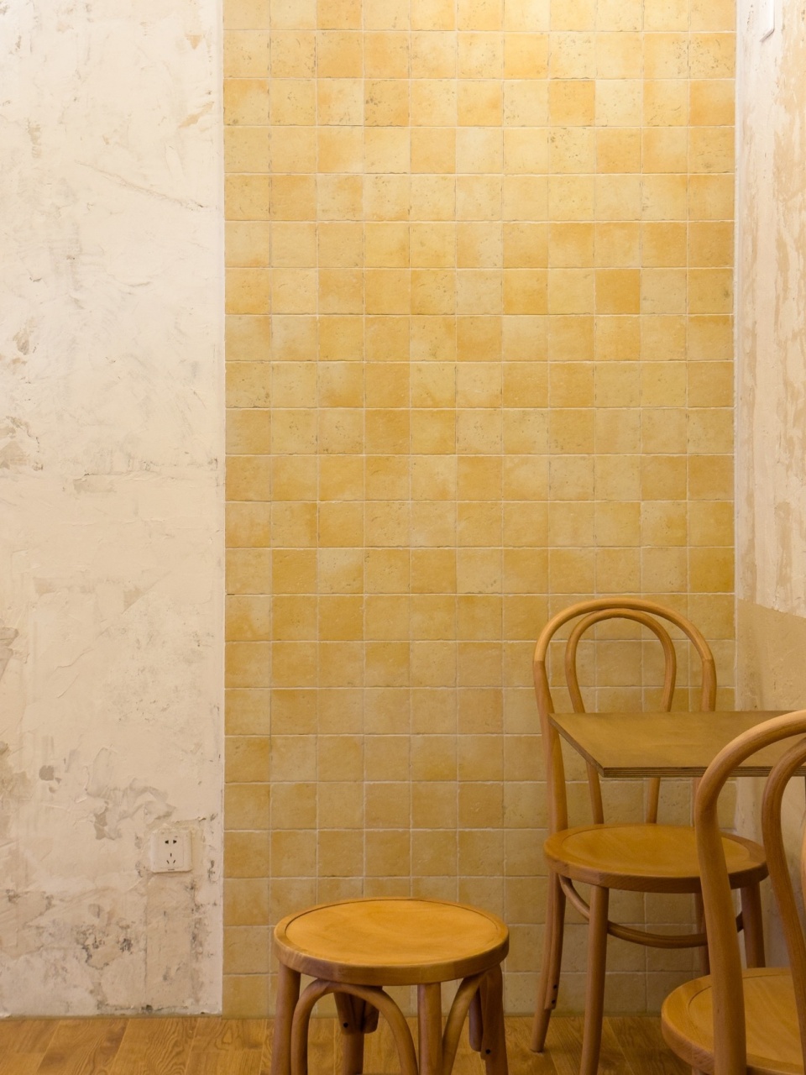
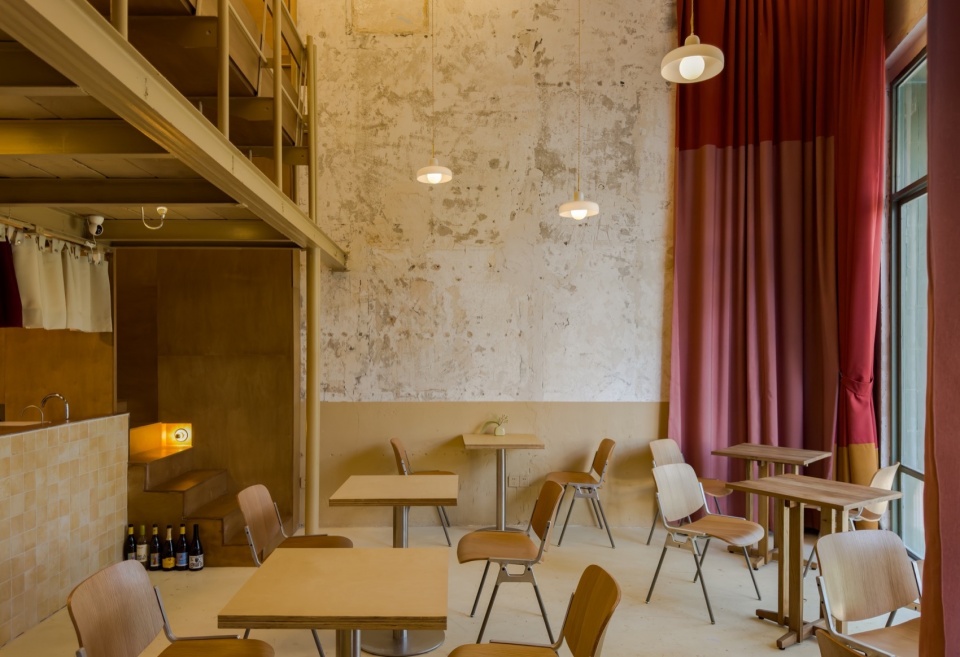
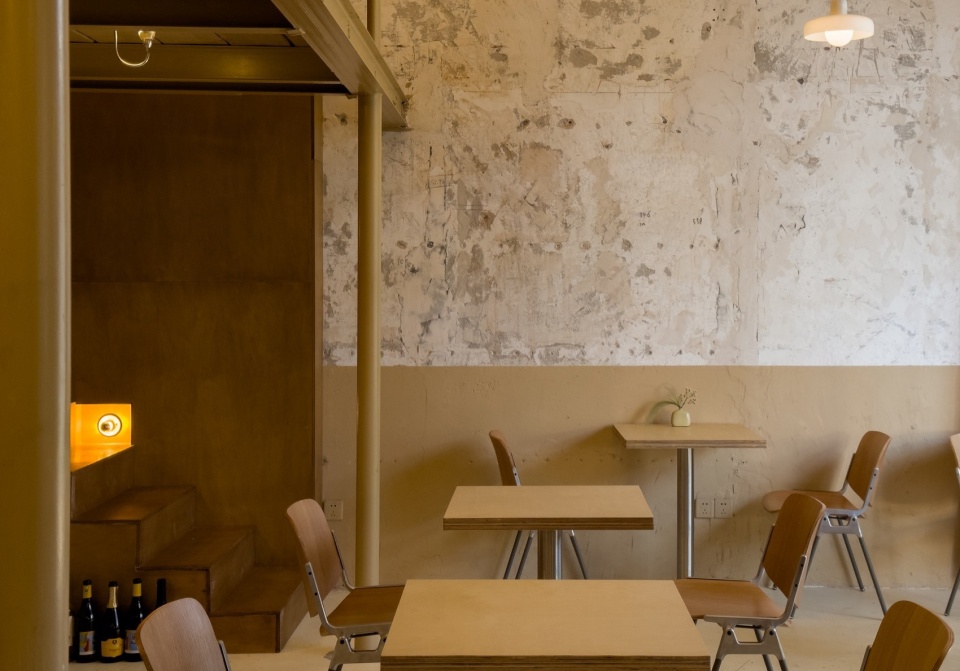
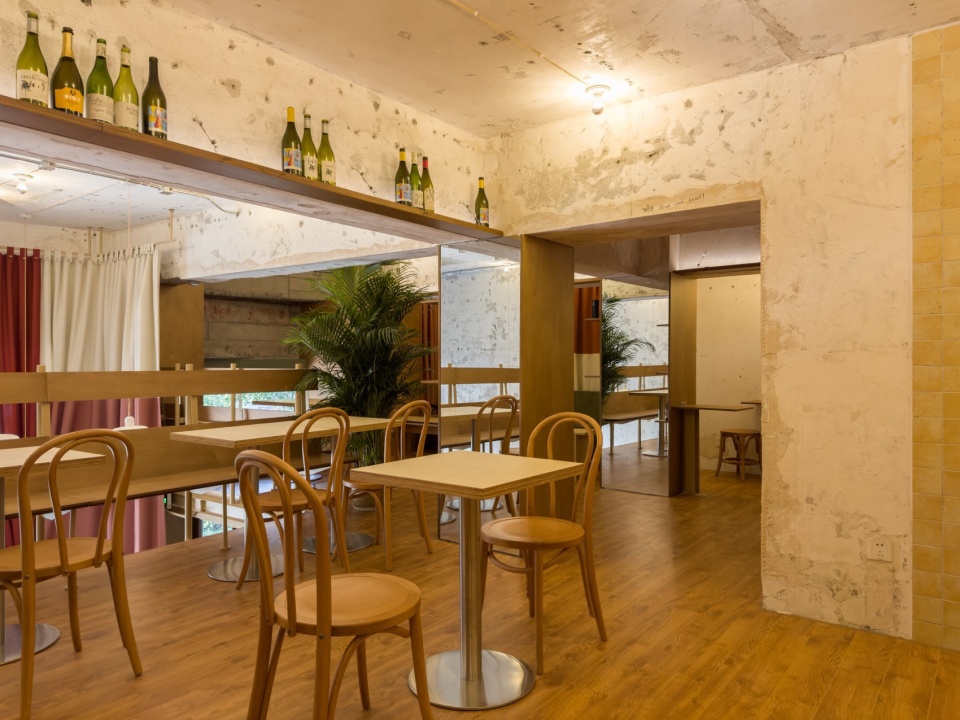
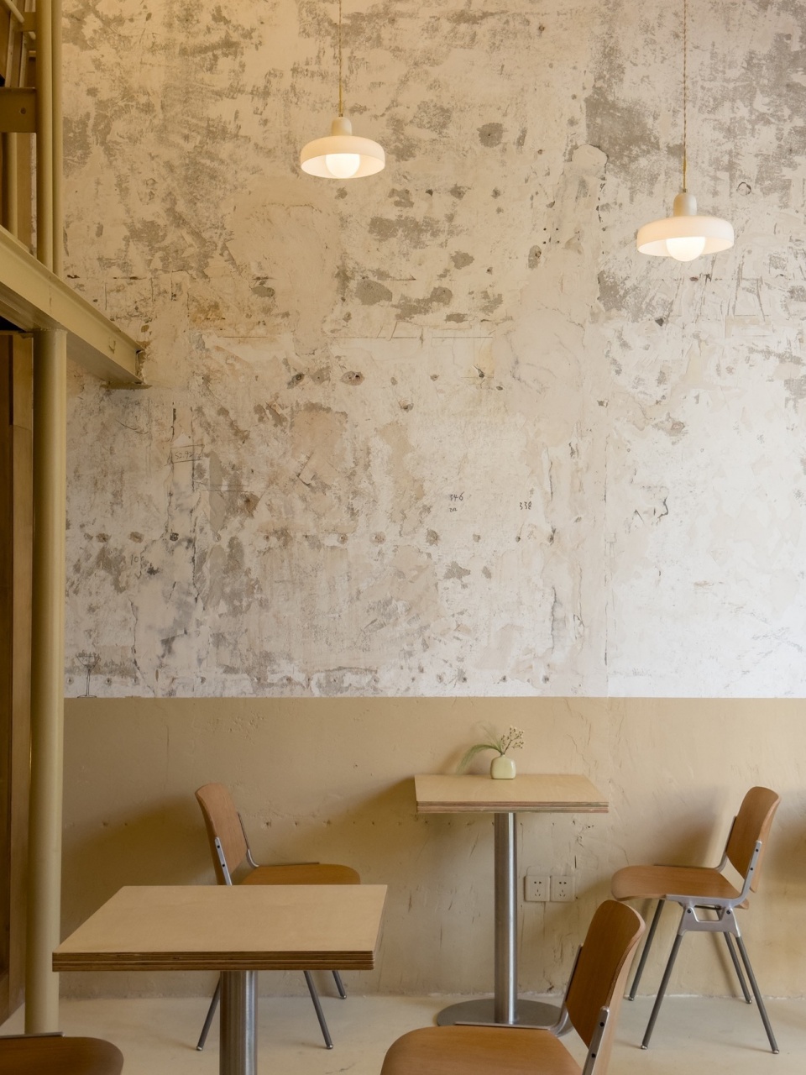
一层的地面保留了原本的米色环氧树脂地面。我们在入口到酒窖的地面区域铺设了不规则形状的手工砖,和吧台区域的墙面相互呼应。在设计理念上,我们旨在将此款手工砖应用于所有新建结构或有防水抗污需求的功能区域饰面。其余墙面延用了Atelier A一贯的设计风格,凿出随性斑驳的纹理,自然松弛。部分墙面涂刷了一道米色腰线,即解决了墙面抗污问题又强调了地面和墙面的连接关系。所有的结构钢架也涂刷成米色,统一了空间色调。
The first floor retains the original beige epoxy resin floor. We have laid irregularly shaped handmade bricks in the ground area from the entrance to the wine cellar, echoing the walls of the bar counter area. In terms of design philosophy, we aim to apply this handmade brick to all newly constructed structures or functional areas with waterproof and anti-fouling requirements. The rest of the walls are chiseled in Atelier A’s usual design style, with a random mottled texture. Some walls have been painted with a beige waistline, which not only solves the anti-fouling problem of the walls but also emphasizes the connection between the ground and the wall. All structural steel frames are also painted in beige, unifying the spatial color tone.
▼米色腰线即解决了墙面抗污问题又强调了地面和墙面的连接关系,Beige Waistline © 朱彦文
沿着台阶向上便来到了二楼的就餐区域。我们试图寻找一个结构去解决座位和栏杆的问题。为了避免较高的扶手侧板产生压抑感,我们将防护栏和座椅结合,将原本的防护栏设计成座椅的靠背,座椅的靠背中部和椅面下方镂空,既保证了安全性,也让空间通透具有呼吸感,同时将空间利用率最大化,一举多得。
Following the steps, we arrive at the dining area on the second floor. We have found a structure to solve the problem of seats and railings. To avoid the oppressive feeling caused by the high armrest side panel, we have designed the original protective railing as the backrest of the seat. The backrest and underside of the seat are hollowed out. It not only ensures safety but also maximizes space utilization.
▼二层就餐区域,The dining area on the second floore © 朱彦文
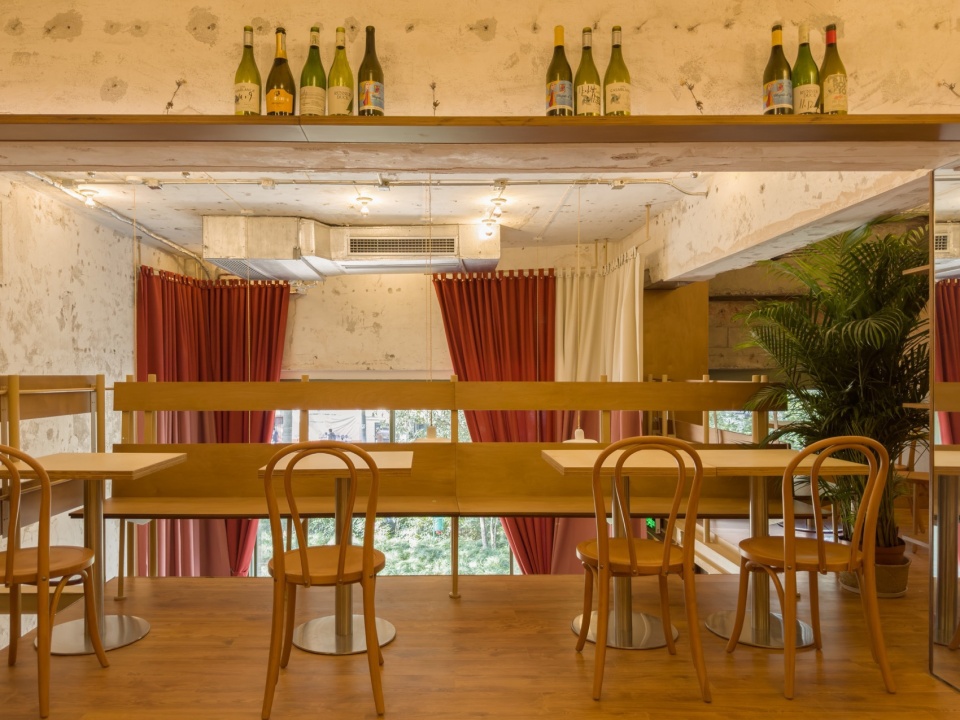
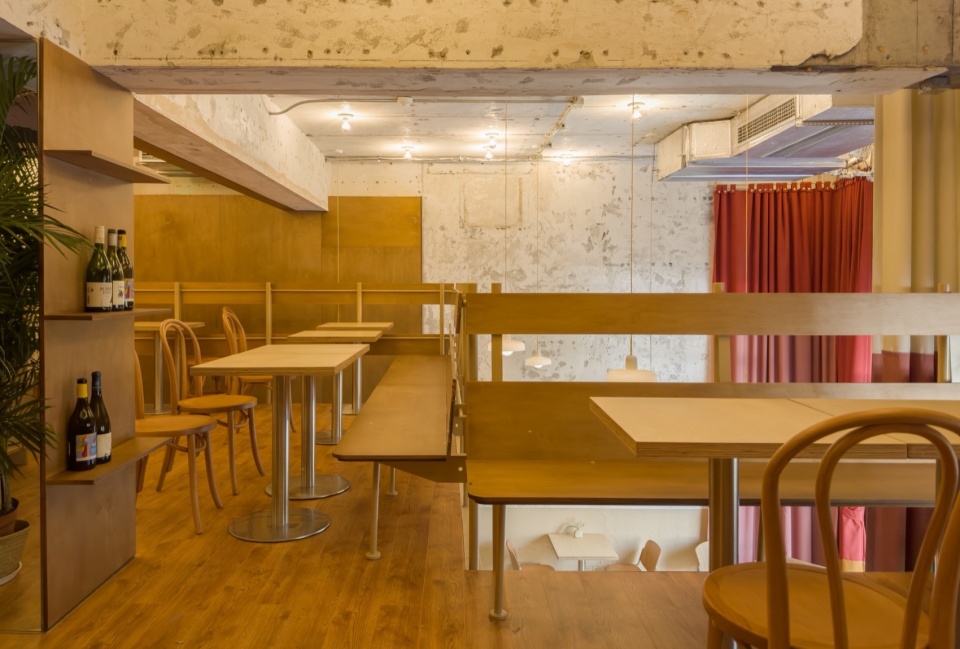
▼防护栏和座椅结合,Combination of protective railings and seats © 朱彦文
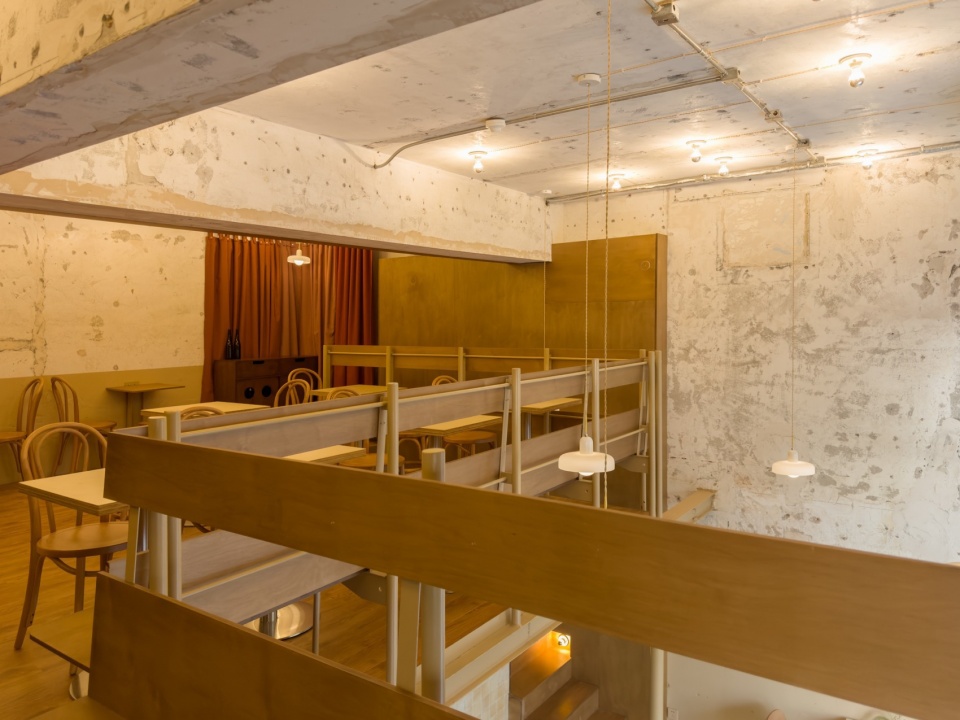
▼防护栏和座椅近景,Combination of protective railings and seats © 朱彦文
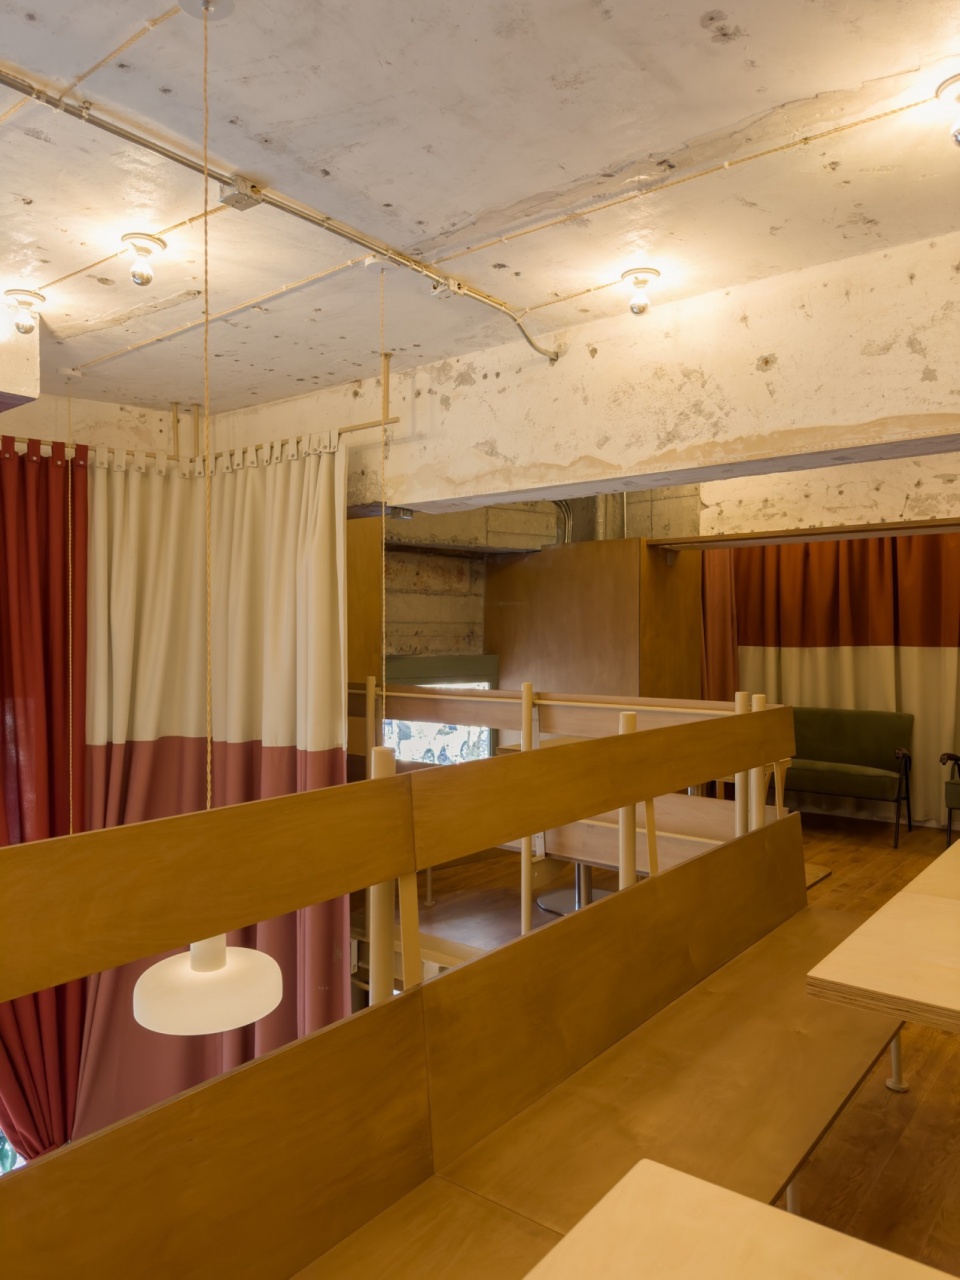
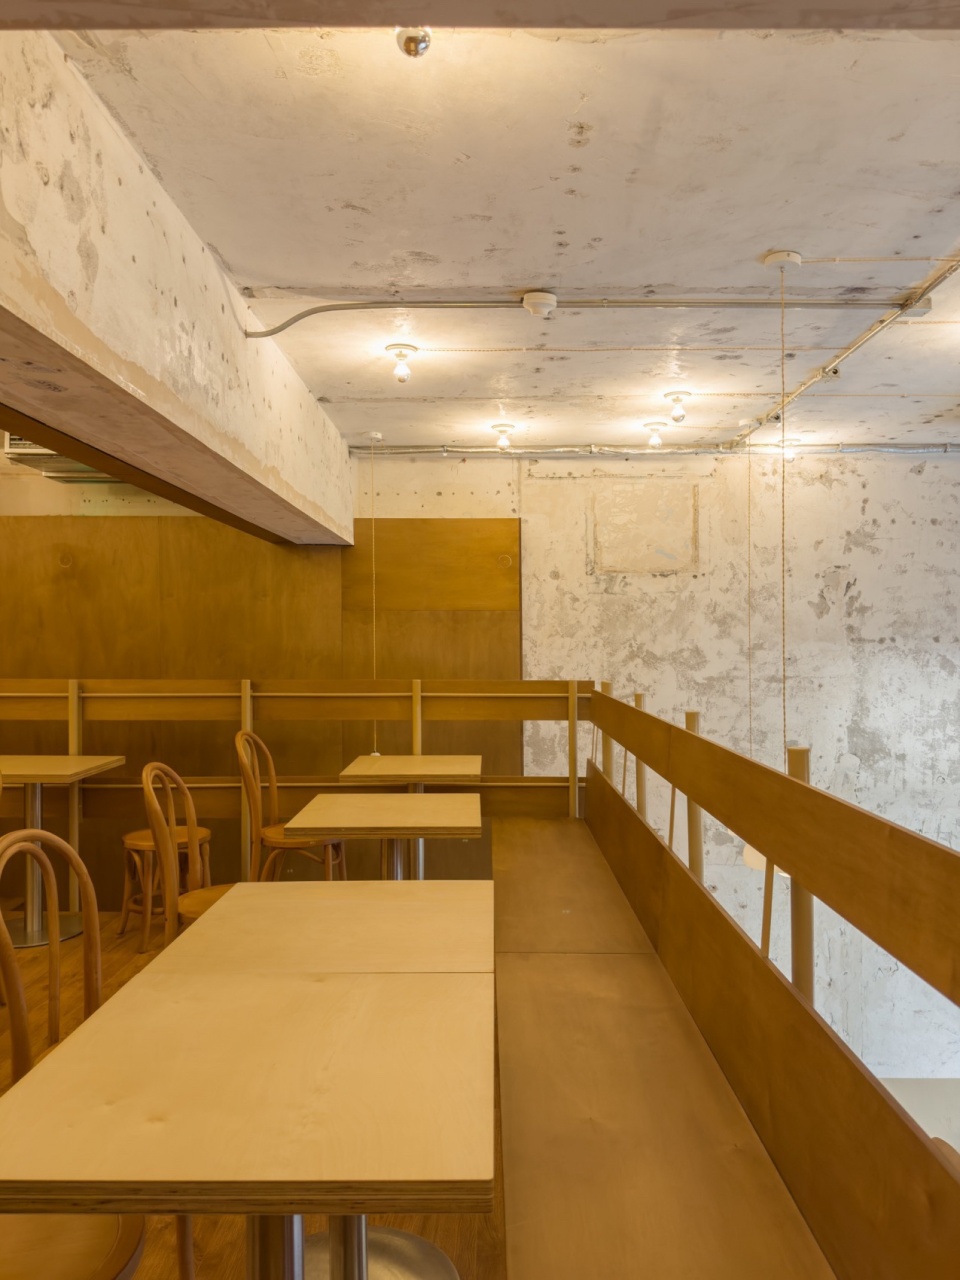
▼就餐区域细部,Dining area details © 朱彦文
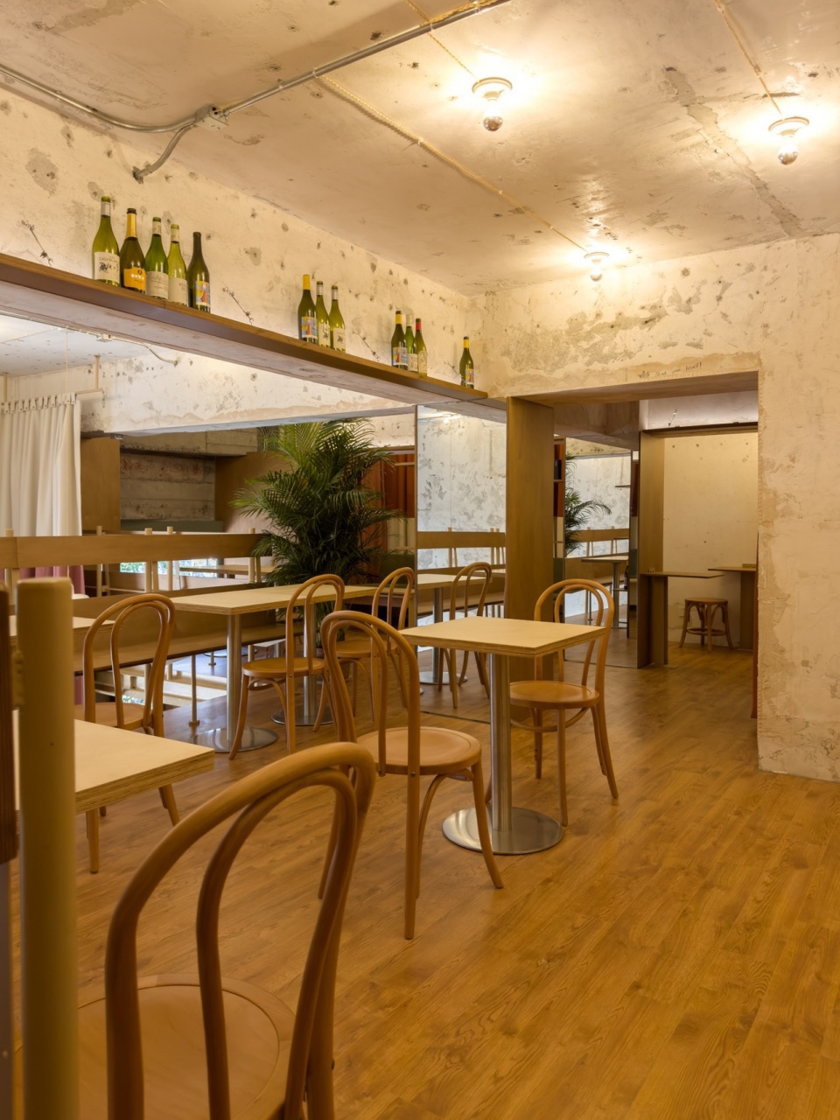
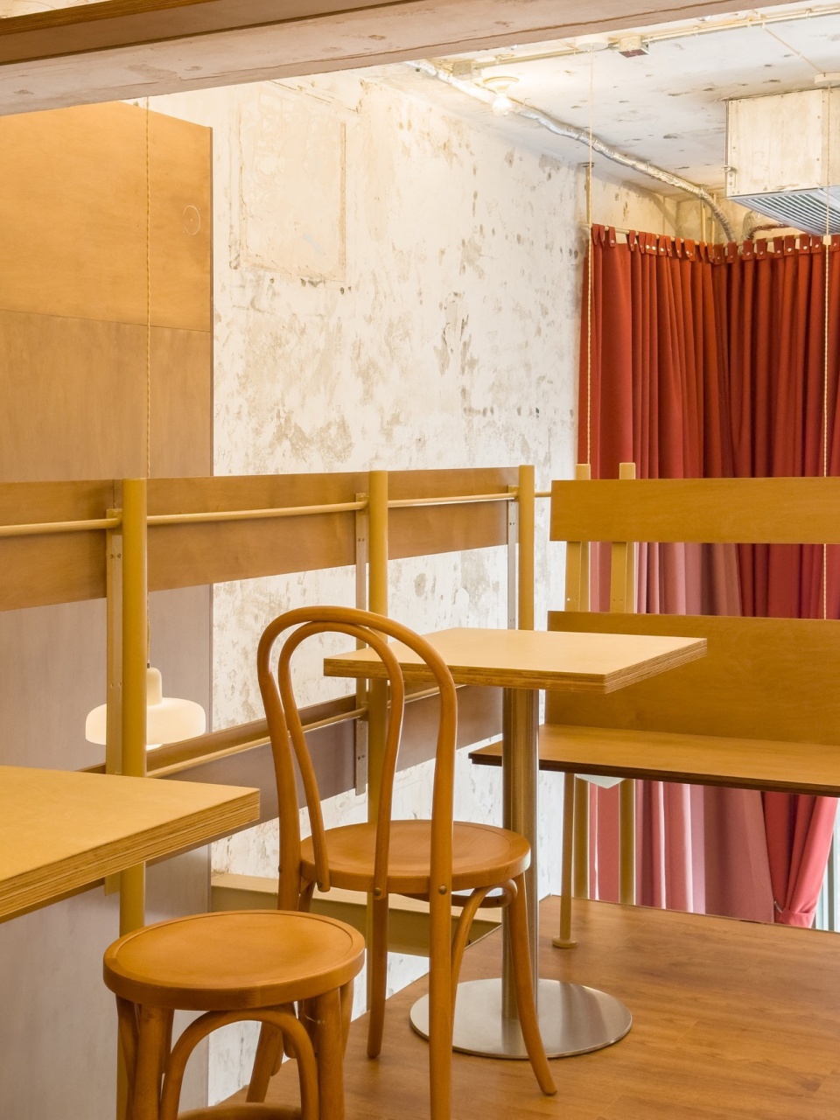
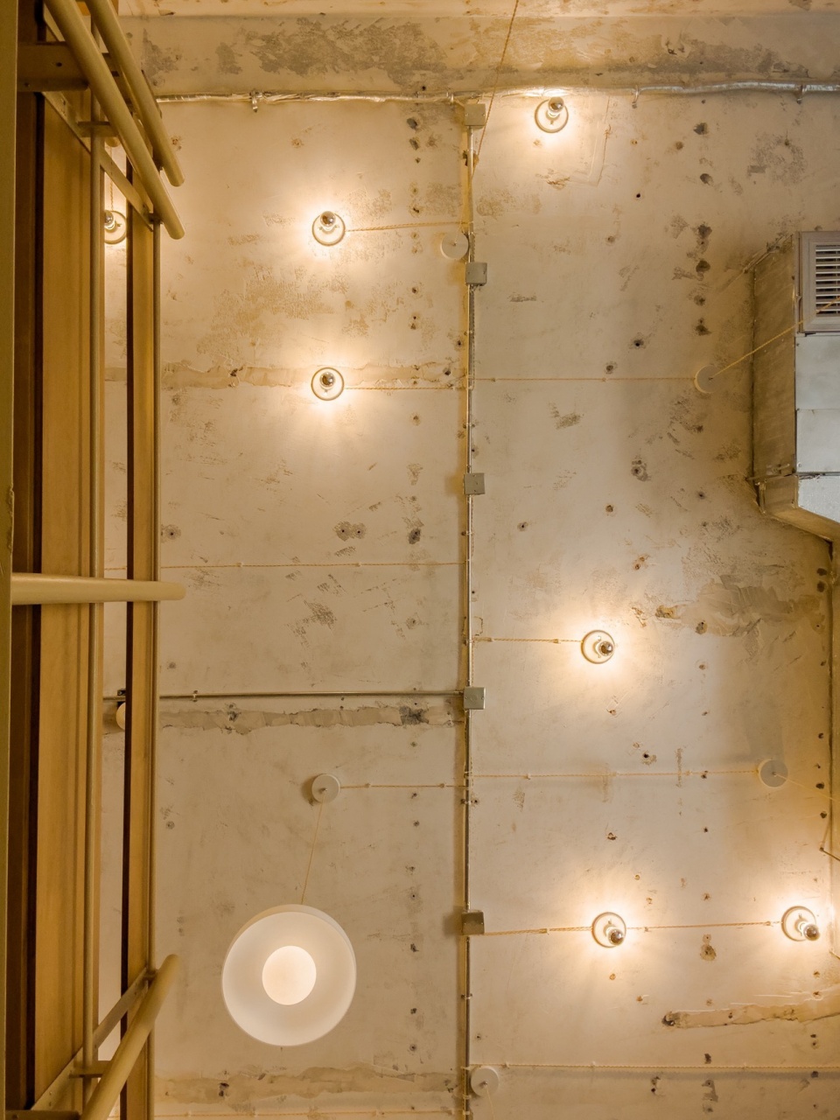
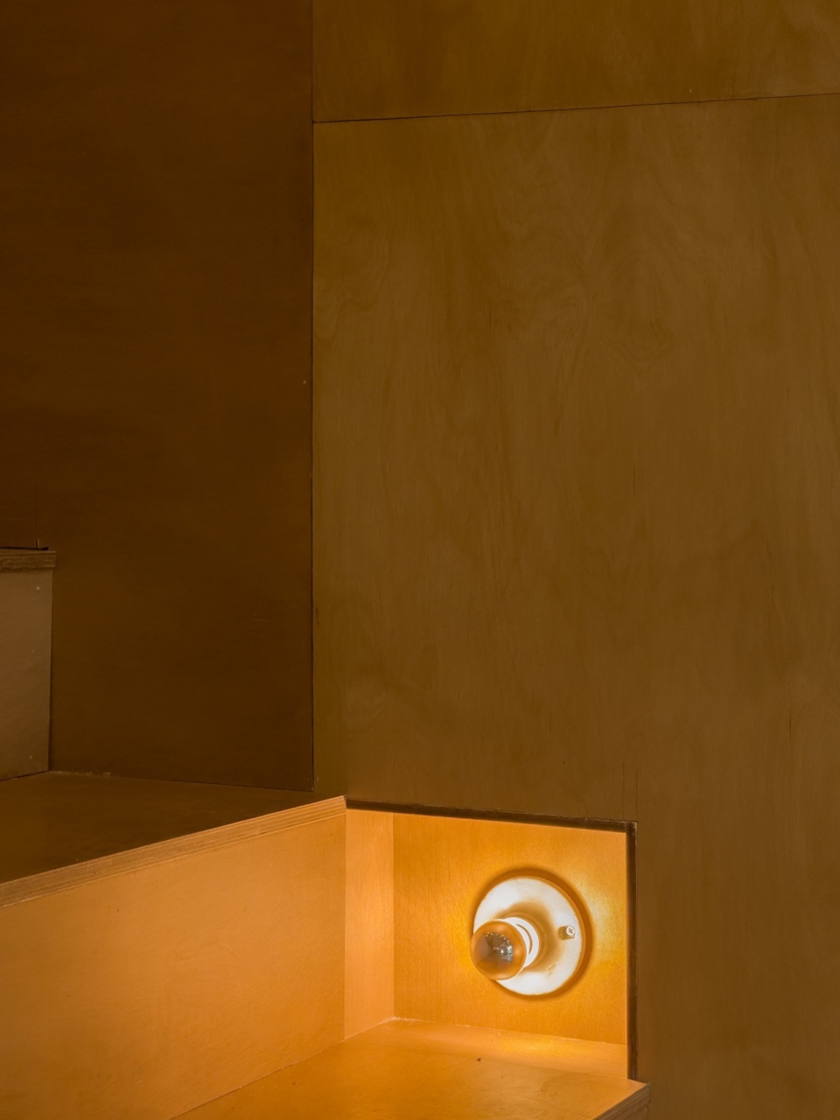
由于挑空区域的玻璃窗白天有大量光线进入,晚上作为酒吧又需要一个较为昏暗的环境,因此我们设置了两组不同的灯具。一组为镀银球泡灯,提供打亮整个空间的反射光;另一组为吊灯,是高低错落柔和的点光源。白天的时候两组灯全部打开,夜晚则只开启吊灯,降低亮度,营造氛围感。
Due to the large amount of light entering the glass windows during the day and the need for a relatively dim environment as a bar at night, we have set up two different sets of lighting fixtures. One is silver-plated bubble lamps, which provide reflected light to illuminate the entire space; the other one is pendent lamps, which are a soft point light source. During the day, both sets of lights are turned on. At night, only the chandelier is turned on to reduce brightness and create a sense of atmosphere.
▼室内灯具设计,Lighting design © 朱彦文
除了原有的米白色和各种木质加建结构外,我们在空间中加入了大量的橘粉色调窗帘作为隔断和背景,柔和空间氛围。窗帘采用撞色拼接,带来一抹亮眼的色彩,点亮了整个空间。同时我们也基于声学的考量,在挑高空间中使用布料来达到吸声降噪的效果,减少一楼和户外的噪音对二楼顾客的影响。
In addition to the original off-white and various wooden structures, we have added a large number of orange-pink-colored curtains in the space as partitions and backgrounds. The curtains adopt contrasting color stitching, bringing a bright color and illuminating the entire space. At the same time, based on acoustic considerations, we use fabrics in elevated spaces to achieve sound absorption and noise reduction effects, reducing the impact of noise from the first floor and outdoor areas on customers on the second floor.
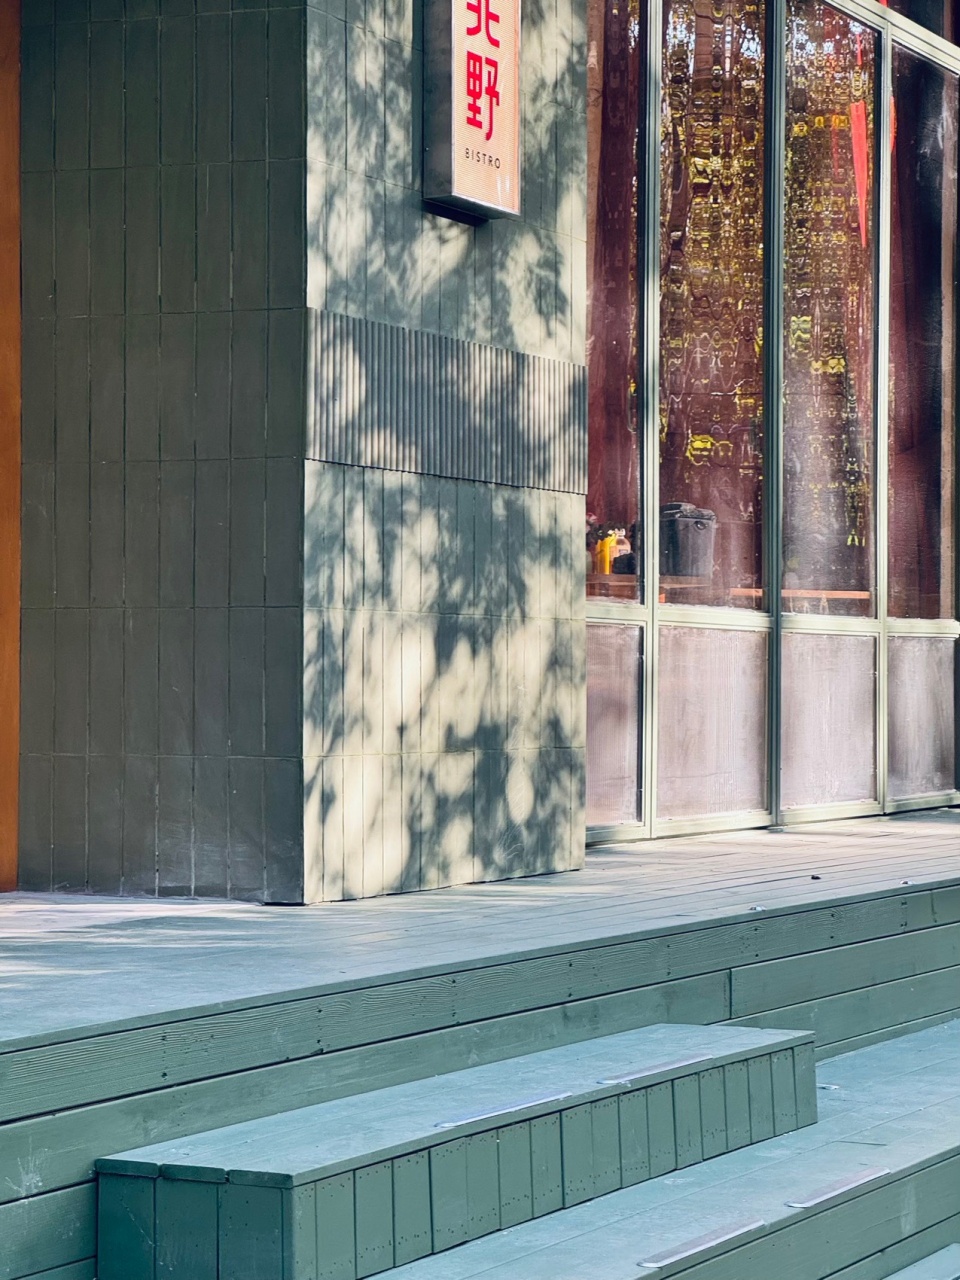
▼室外台阶细部,detials of the stairs © 朱彦文
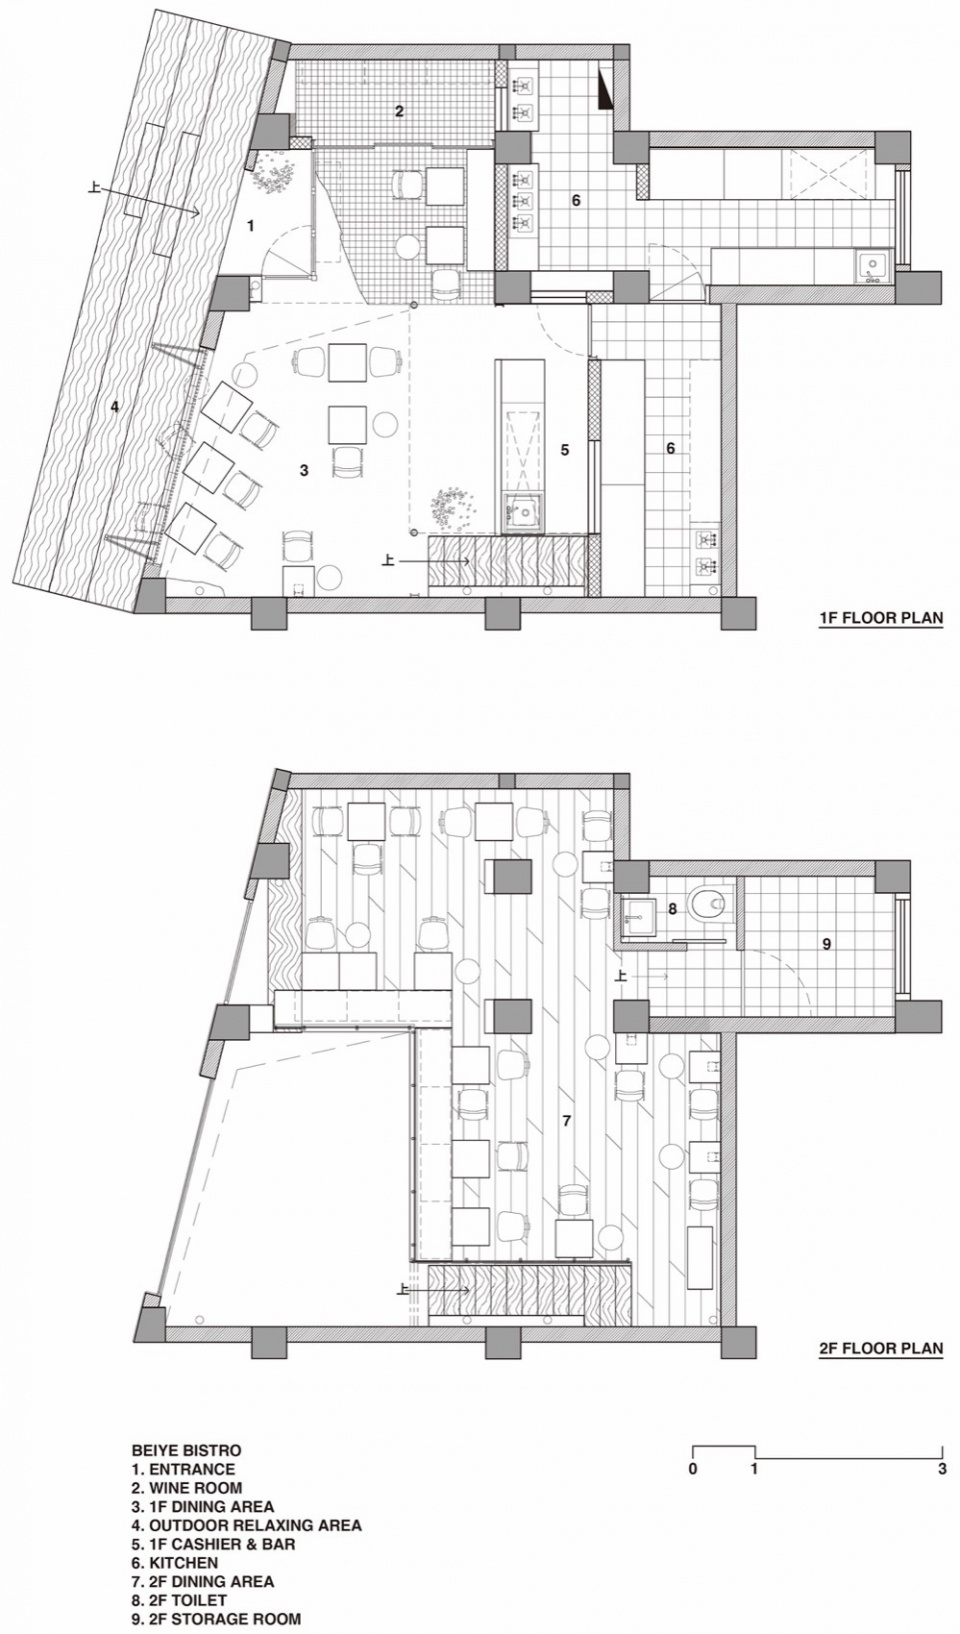
▼平面图,floor plan © 上海彦文建筑工作室
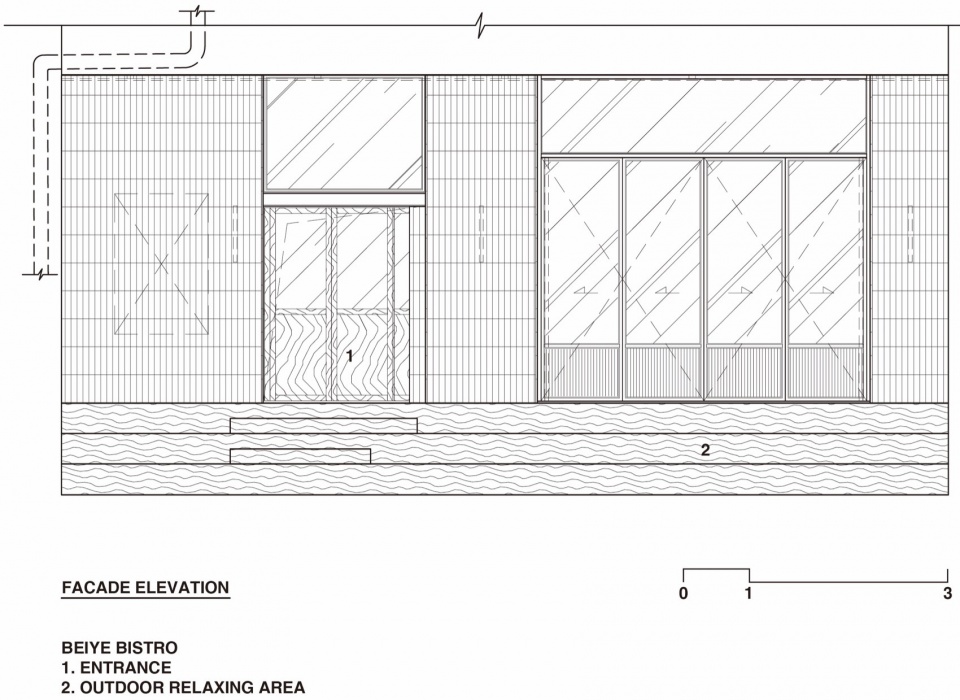
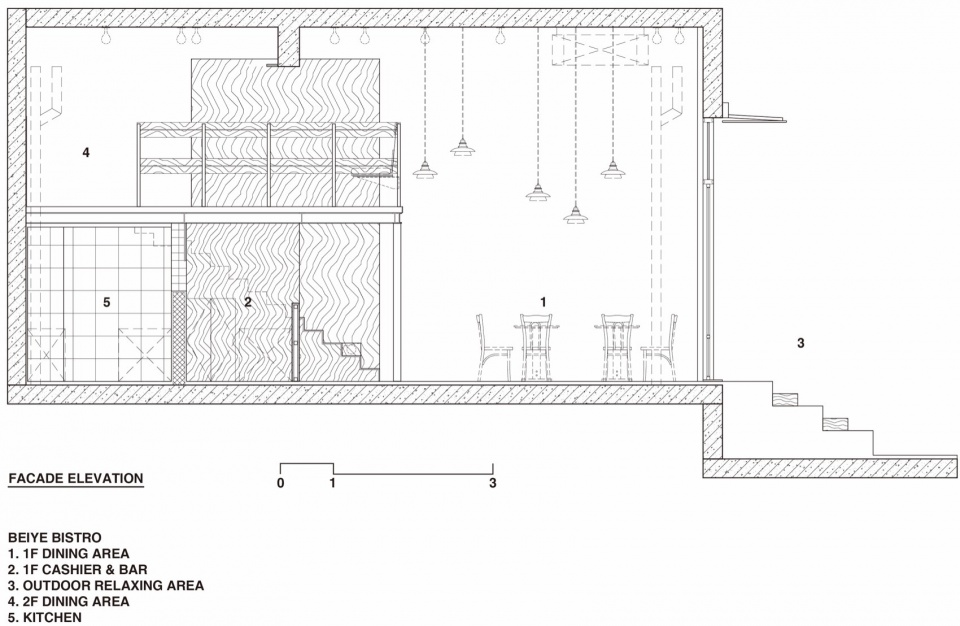
▼立面图,elevation © 上海彦文建筑工作室
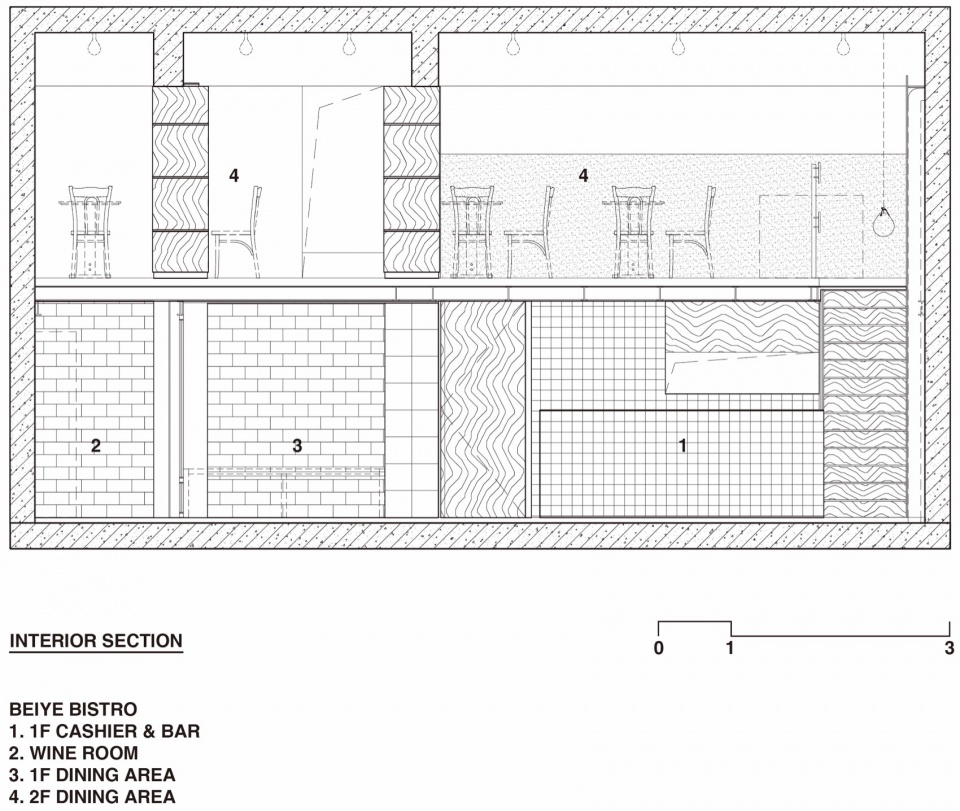
▼室内剖面图,interior section © 上海彦文建筑工作室
项目信息:
项目名称: 北野小酒馆
项目地址: 上海市永嘉路47号
建筑事务所/公司/机构/单位: 上海彦文建筑工作室 (Atelier A)
项目竣工: 2023年12月
建筑面积: 129sqm
主创建筑师团队: 朱彦文 王媞
摄影师:朱彦文
Project Information:
Project Name: BEIYE BISTRO
Address: No. 47 Yongjia Road, Shanghai
Architecture Firm/Company: Shanghai Yanwen Architecture Studio (Atelier A)
Completion: December 2023
Building Area: 129sqm
Architect: Zhu Yanwen, Wang Ti
Photographer: Zhu Yanwen
More: 上海彦文建筑工作室 更多关于他们:Atelier A on gooood








家具差点意思,对比墙面等
DK
1.过于简单粗暴,完全没有工装风格的感觉,原始立面也不是随便搞搞的
2.廉价毫无艺术感的桌椅板凳
3.简单粗暴的灯光设置
4.能体现日式风格的就只有那个酒瓶我也是服了
真的是很难得看到如此差劲的设计
可取的地方:钢结构的细节处理,手工瓷砖的选择、室外立柱瓷砖未破坏;
需要提升的地方:1、灯光太草率了,20元的陶瓷灯座,别再用了,300多的Artemide用起来贵不了太多,不好吗;2、座椅布局,社交距离太过拥挤;3、桌椅廉价感,海洋板用的太赤裸了,真的是把钱省到家了;4、急需提高审美,窗帘用个亚麻布也高级过红色啊。
很整体是没错,但是黄黄的一片