非常感谢Martha Schwartz Partners将以下内容授权gooood发行。更多关于他们:Martha Schwartz Partners on gooood。
Appreciation towards Martha Schwartz Partners for providing the following description:

占地60公顷,由玛莎·舒瓦茨事务所(MSP)设计的北京昌平北七家科技商业区已于近日正式对外开放,并凭借其高效节能的设计获得了 LEED金奖提名。简洁现代的可持续建筑与景观设计宣告了开发商的雄心,意图在北京北部的城郊建立起一片极具前瞻性的大型综合社区。
Martha Schwartz Partners (MSP), an award-winning landscape architecture firm with more than 35 years of global experience, has just announced completion of a 60 hectare LEED Gold project candidate located in the Beiqijia Technology Business District of the Changping district north of Beijing, China. Commissioned by Beijing Ningke Real Estate, the forward-looking mixed-use development is an ambitious large-scale district in Beijing, through which a full community was created incorporating contemporary architecture and designed landscapes, with a focus on sustainability.
▼鸟瞰图,Aerial view
“作为一个如此大型的开发项目,本项目史无前例地将设计感放在了与功能性同等重要的位置上,这使得我们能够相对自由地在基地范围内进行创作,也让最终的空间质量远远高于区域内的其他地块。” 玛莎·舒瓦茨说道。
“This project is groundbreaking because design was considered to be as important as function for this large-scale development,” said Martha Schwartz, principal of MSP. “This allowed for a level of creativity applied to an entire community that we think is unparalleled in the region.”
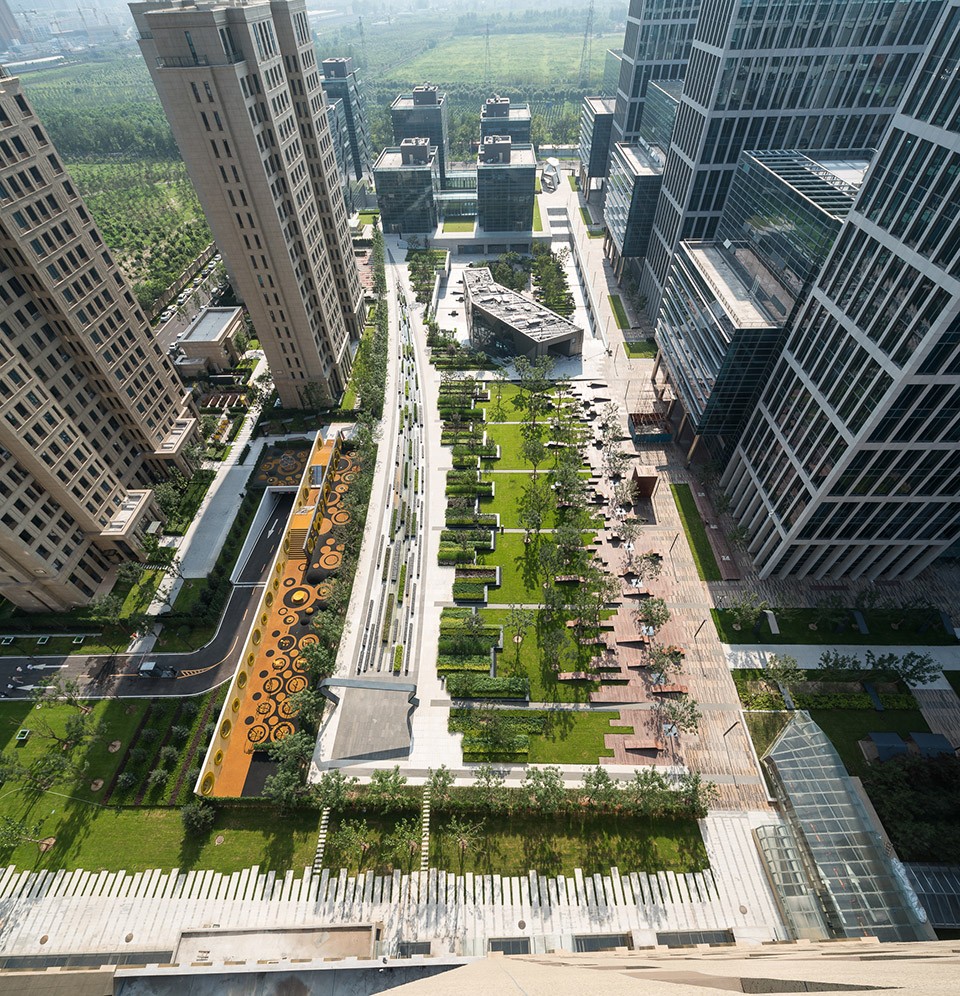
▼中央公园与水景,Central park and the sweeping water feature
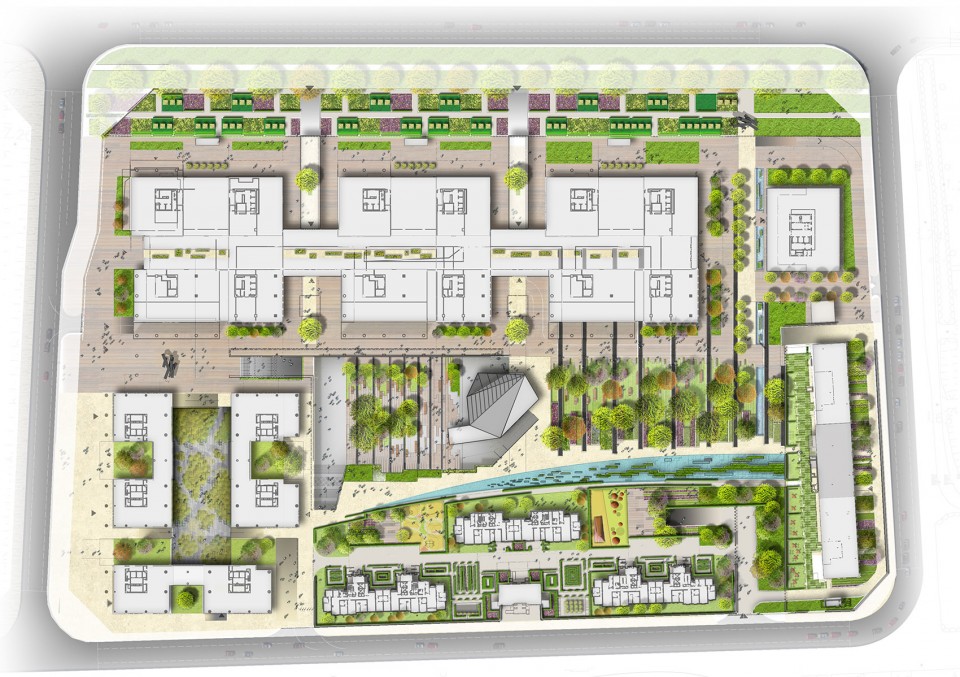
项目的景观空间被进一步细分为商业办公、中央开放公园与居住区三个功能各异的部分。线性的景观元素以铺地、植被形态、街道家具、照明形式与入口构筑物等不同的方式呈现,统一的设计手法营造出多样化的功能与空间,让人过目难忘。
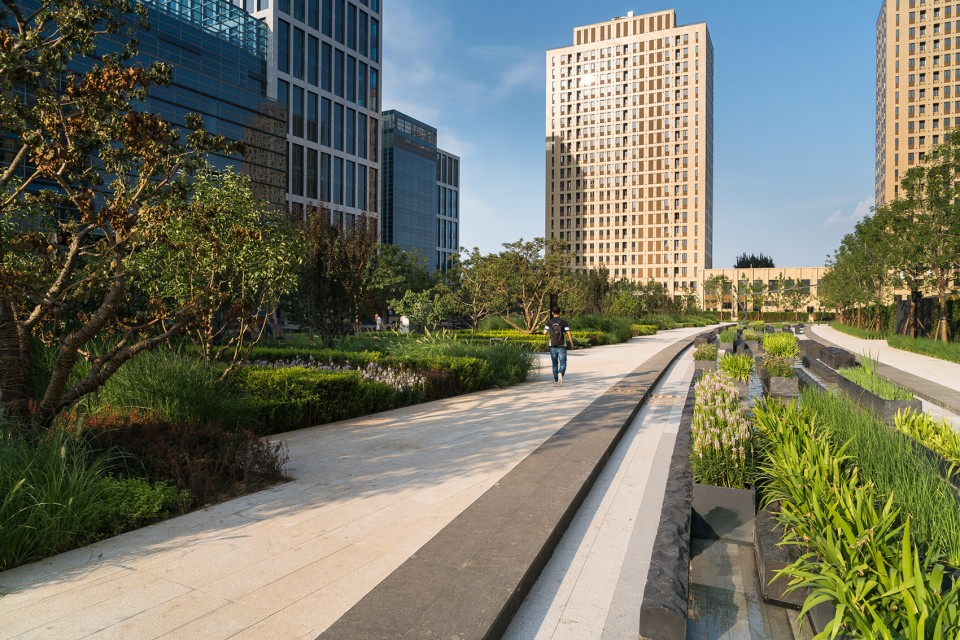
The project’s landscape is subdivided into three programmatic zones including commercial/retail/ office, central park/ common area and residential. A striped ground plane pattern permits differentiation within the zones. The ‘strips’ of this pattern become paving, planting or bespoke street furniture, lighting and entry gateway features that forge a memorable identity throughout the site.
▼下沉花园入口,Entrance to sunken courtyard garden
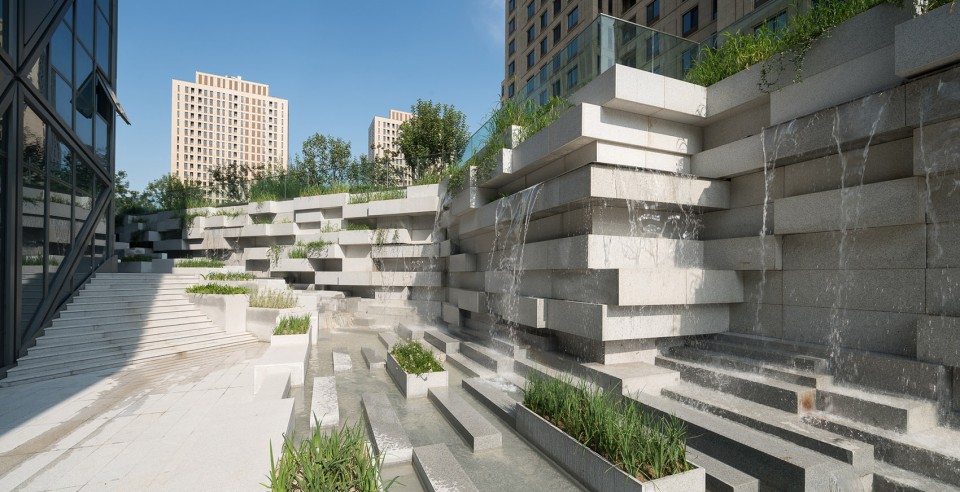
▼下沉花园,Sunken courtyard garden
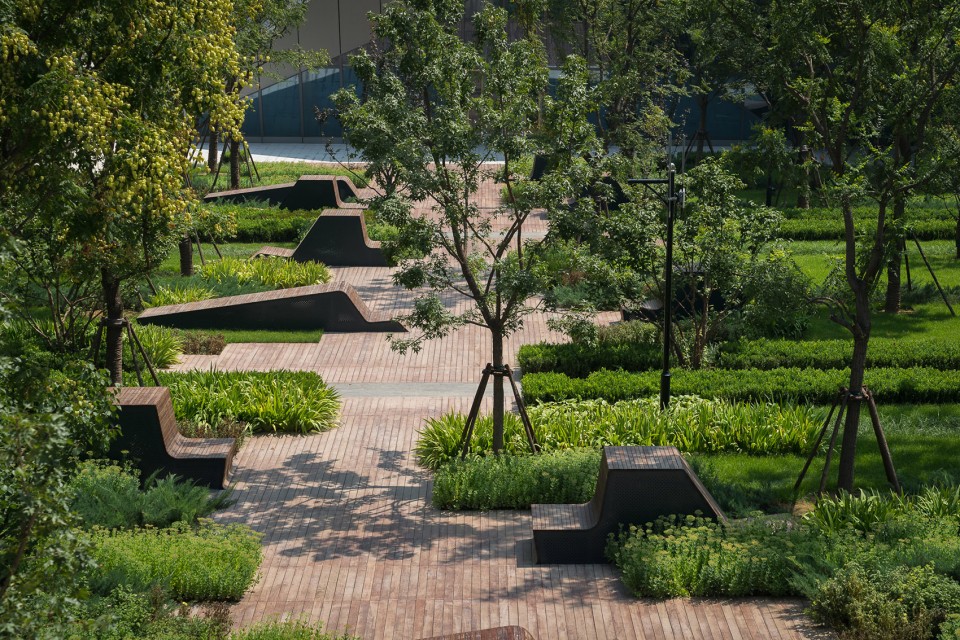
巨大的中央开放公园毗邻着一系列下沉花园,成为了园区的绿心。低矮的花卉、草本和灌木栽种在略略高于地面的种植池中,高低起伏、层次丰富,限定出中央公园的边界。人们可以在种植池边或是林下的躺椅上小憩,享受片刻自然。
The green heart of the project consists of a public Central Park open space that sits adjacent to a series of sunken gardens, framed by raised gardens of perennials, hedges and ornamental grasses. People can sit along the edges or lounge on chairs placed among trees and grass.
▼中央开放公园,Central park
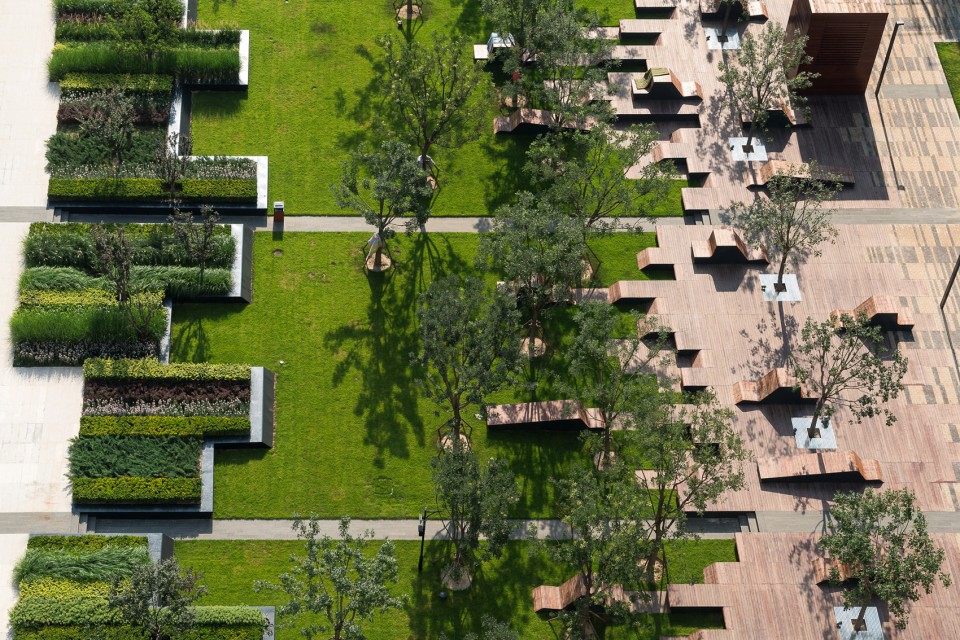
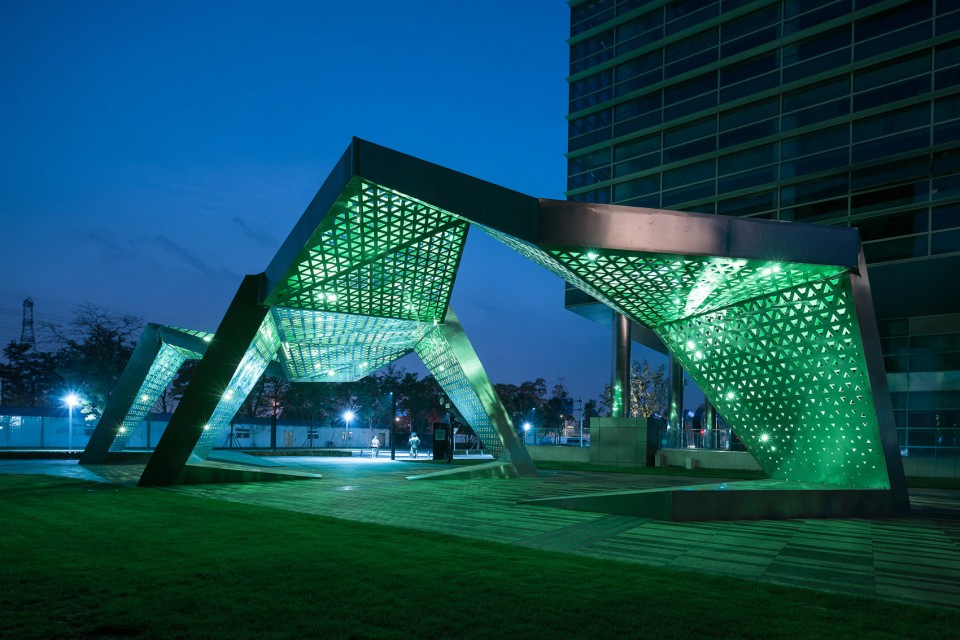
而位于园区北部,沿着七北路延伸的线性景观生态区将能够收集、吸收因不透水铺地而形成的地表雨水径流。零星点缀其中的座椅,宽敞的散步道和极富雕塑感的标志性入口构筑物将人们一步一步吸引至这片开放空间。而在生态区的后侧,一系列的小庭院环绕着带有专属室外活动空间的办公区域。
To the north along Qui Bei Road Promenade is the Eco Zone, a linear landscape with the ecologi- cal function of collecting and absorbing storm water runoff from the impervious surfaces of the site. Seating, an area for strolling, and a sculptural gateway structure draws people into the open space. Below the Eco Zone, courtyard gardens and landscapes surround of offices with individually designed outdoor spaces.
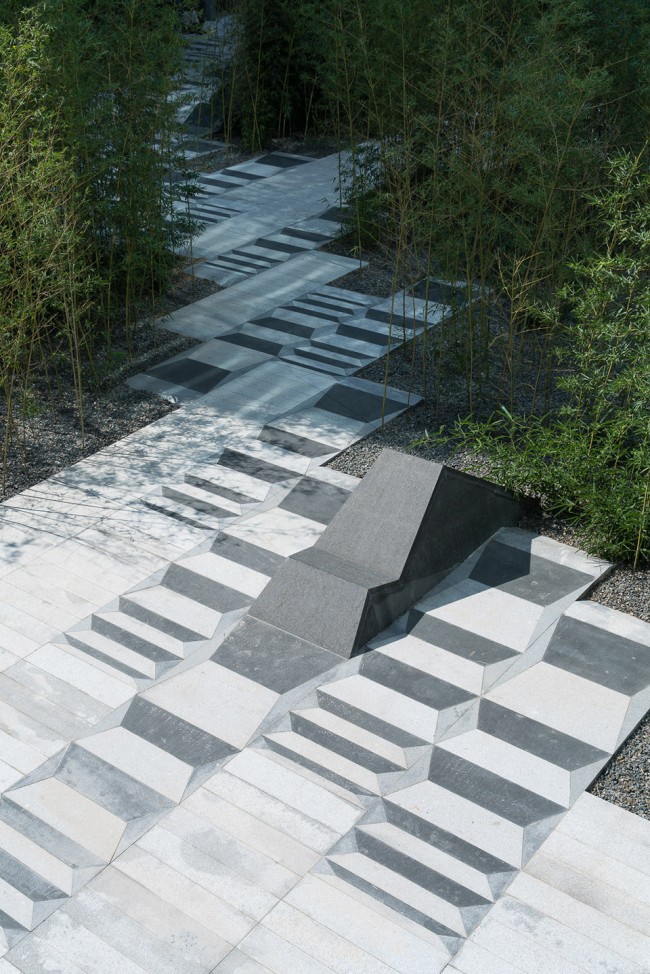
▼办公下沉庭院中的竹林,Sunken office courtyard bamboo forest
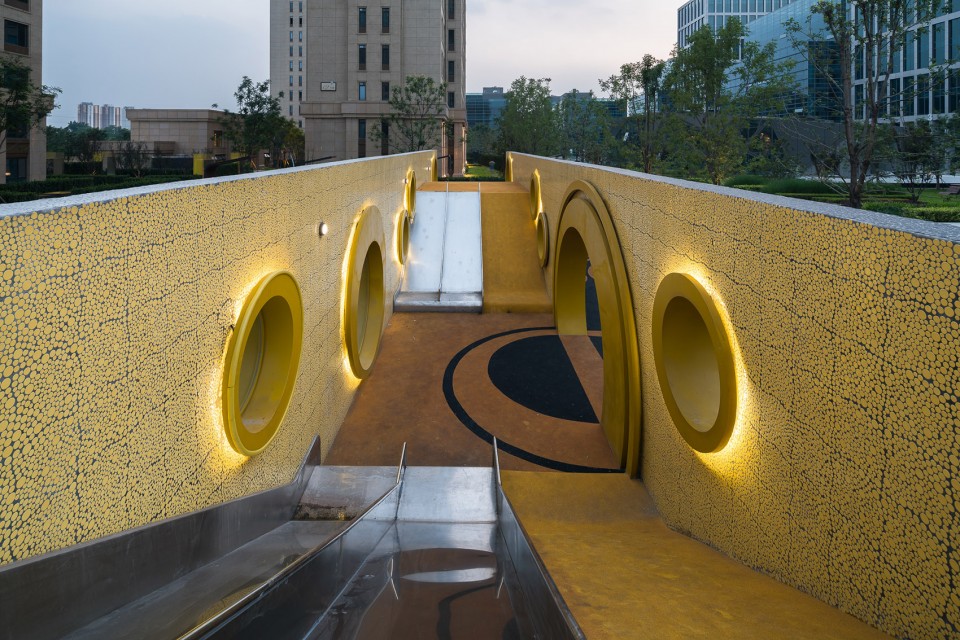
居住空间位于场地最私密的南侧。小尺度的花园空间和树篱、景观墙围合而成的半开放空间渲染出安静、私密的氛围。色彩亮丽的儿童游戏区充满了活力,而点缀其中的座椅为陪伴孩子嬉戏玩耍的家长们也能找到自己休息、交谈的场所。
The residential zone is located at the southernmost band of the site for greater privacy. It offers smaller scaled garden rooms, semi-enclosed by hedges or feature walls to provide intimate landscape experiences. A dynamic, engaging and brilliantly colored children’s play area caters to multiple age groups with a variety of seating elements.
▼色彩亮丽的儿童游戏区,The brilliantly colored children’s play area
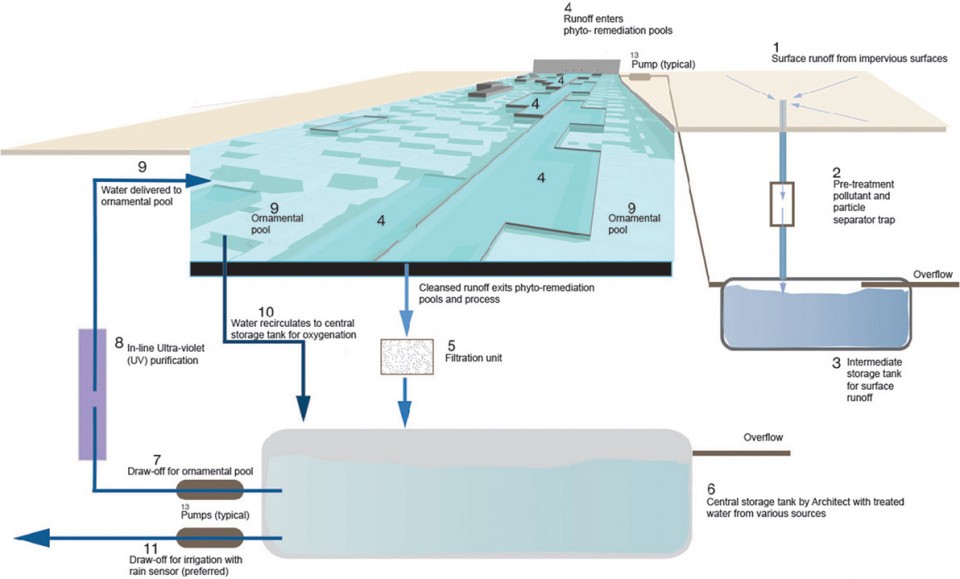
自将LEED金奖定为项目目标后,设计团队在景观策略中引入了大量符合可持续城市排水系统以及暴雨径流收集与再利用要求的相应设计,并通过提高绿地率以削弱城市绿岛效应。一道如同镰刀版的蜿蜒水景将场地一分为二,划分开私密的住宅空间与公共景观空间。就地收集、再利用的雨水在其中流淌,潺潺水声让其成为了空间的焦点,为居民和外来的客人创造出轻松愉快的氛围。高大的建筑遮挡了冬季寒冷的西北风,而夏季东南风穿过水景的上方,沾染上湿润的水汽,创造出更为多样化的微气候。而在2013年余样板房同时建起的展示花园则为景观团队提供了一个尝试不同材料与植被,根据反馈调整最终设计与建造定制家具和构筑物的机会。
Since LEED Gold accreditation was desired, parameters were observed in the landscape strategy to address sustainable urban drainage, proposed harvesting and reuse of stormwater run-off, plus reduction of urban heat island effect by increasing the green ratio. A long, curving water feature separates, like a scythe, the private residential zone from public buildings. Designed to utilize harvested, treated rainwater collected from the site, this large-scaled water element is a focal point and creates a relaxing experience for residents and visitors alike. Microclimates of the different zones were managed by screening north-westerly winter winds and south-easterly summer winds, which are further cooled by passing over the large shallow water feature. The site includes a demonstration zone completed in 2013 with an accompanying show garden. This allowed a testing ground for materials and plants and permitted the fine-tuning of the design and construction of bespoke furniture and structures.
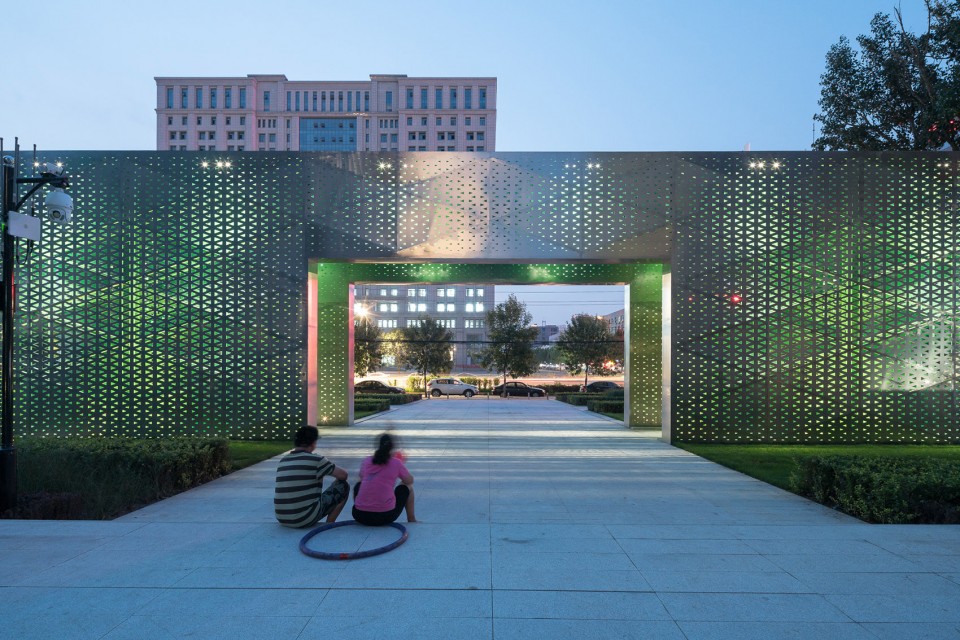
▼园区北侧入口夜景,North Gateway at night
▼园区西侧入口与构筑物夜景,West Gateway sculpture at night
▼总平面图,Site plan
▼雨水收集与处理,Water collection treatment
Project Data
Name: Beiqijia Technology Business District
Location: Beijing, China
Client: Beijing Ningke Real Estate
Landscape Architect: Martha Schwartz Partners
Architect: RTKL
Size: 60 hectares
Environmental Rating: LEED Gold
Completion: 2016
MORE: Martha Schwartz Partners ,更多关于他们:Martha Schwartz Partners on gooood。









LEED 金奖提名,听上去挺唬人,其实啥都不是,LEED 金奖提名只代表,只是代表你的项目注册了相关程序,要去认证,至于符不符合,还不一定
竹林处的铺装很大胆,不过强迫症的我看了有点难受~~
很喜欢玛莎·舒瓦茨事务所做的这个景观,只是景观中90%都采用了条形元素,那个圆形的元素是点睛之笔呢,还是显得元素有些多余了。
总感觉施瓦茨这个设计比以往收敛很多
景观细节和人群行为都考虑的很丰富,但是就是很想知道 :“这个总平什么鬼?大一的作业?”
这个至少大二吧
大一并不能P成这样[微笑]
重点是设计 表达只是辅助 过于在图面上炫技也是一些大学生竞赛的弊病 而且大一能画出这个嘛?。。
已经很不错了·····
有可能,因为我当年上学大一不让用电脑,只可以手绘,所以我的画都是水彩的,并不能p成这样
你真逗,你可以去老八校大一同学作业展看看。
首先,表达是一个设计师的语言。 其次一个好看的图不一定炫技吧,请参考sasaki 当然了 big也可以,简约
同意!
同意
同意
现场考察过,空间体验丰富,细节设计量很大,整体效果很不错。不过中间那条景观水系所谓的雨水收集净化就是彻底的“伪生态”了,水系整个池底、池壁、水中种植池的侧壁全都是钢混贴/挂的石材与金属,没有任何的下渗、过滤和净化功能,不过层次变化丰富、效果非常好(甚至有些闹了)。当然也可能是玛莎设计初衷是具有生态性的水系,不过中方施工图深化过程中没有实现。
水处理、净化、收集在地下吧,这是雨水处理的一种手法而已,不能说是伪生态,这个地方要是自然下渗,景观氛围就完全变了,不可能这么精细的
具体位置在哪?
想问下这场地是不是开放的,还是需要找人才能进去呢?谢谢~
TBD云集中心
问到了告诉我
现在基本是开放的,组团去的话保安会要求去登记一下
并不是白金。。
“并通过提高绿地率以削弱城市绿道效应。”