非常感谢建筑师王耀华将项目介绍和项目图片授权gooood发行。更多请至:Yaohua Wang on gooood
Appreciation towards Yaohua Wang for providing the following description:
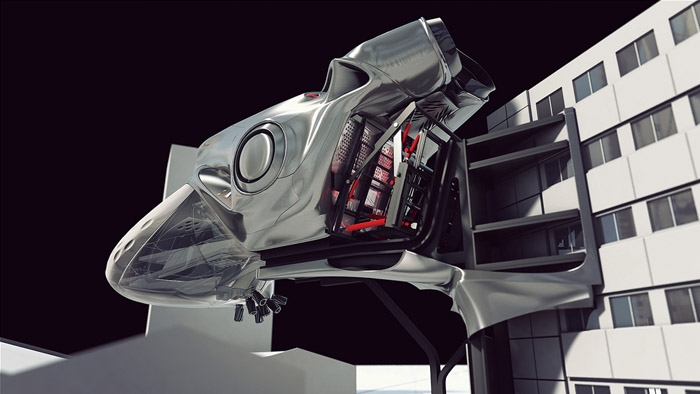
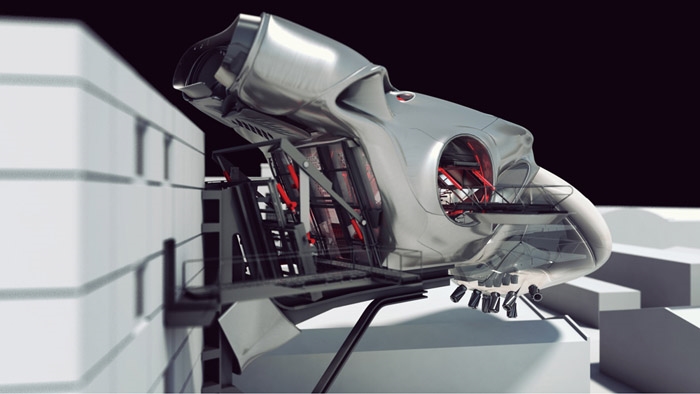
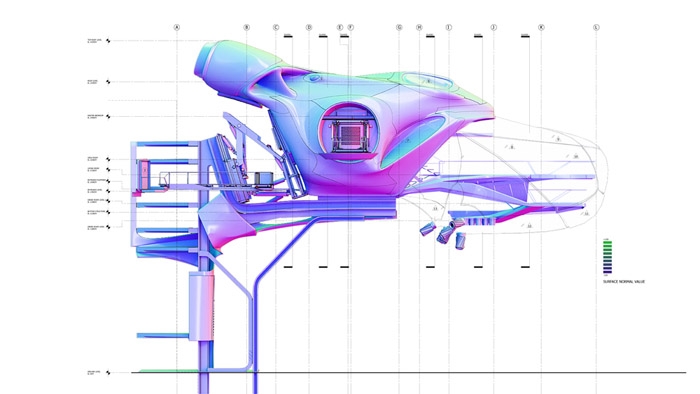
在北京的城市现代化进程中,除了残存的一些历史院落之外,独立的住宅和工作空间几近消亡,取而代之的是巨大的,垒叠的商品住宅楼.beijing house II是在业主的支持下,试图寻找将独立住宅带回北京当代城市生活的新方法.
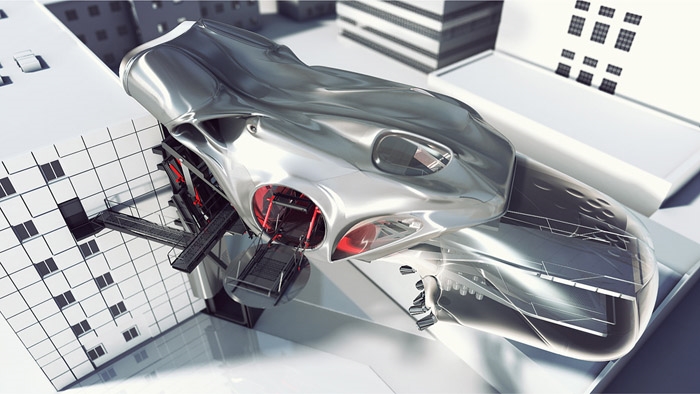
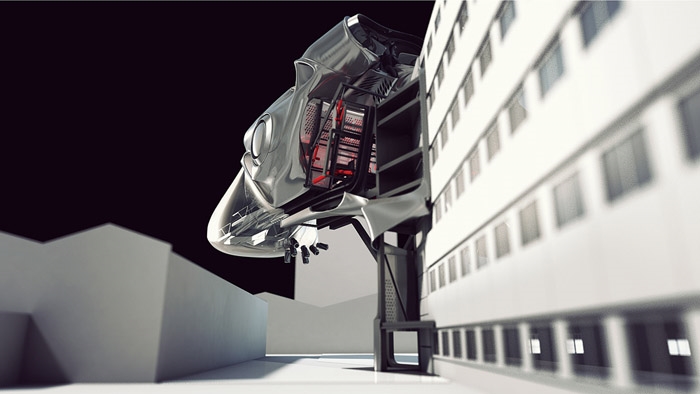
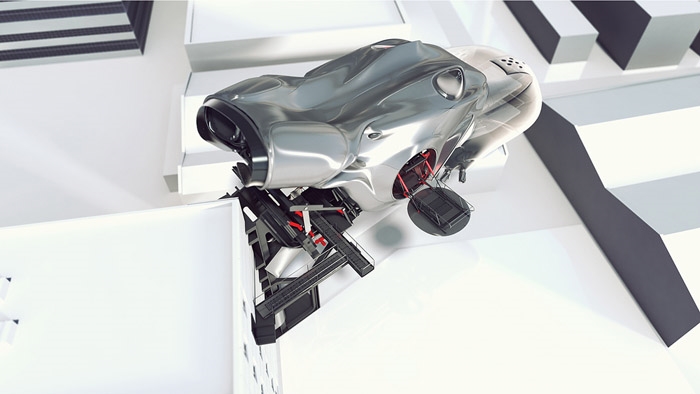
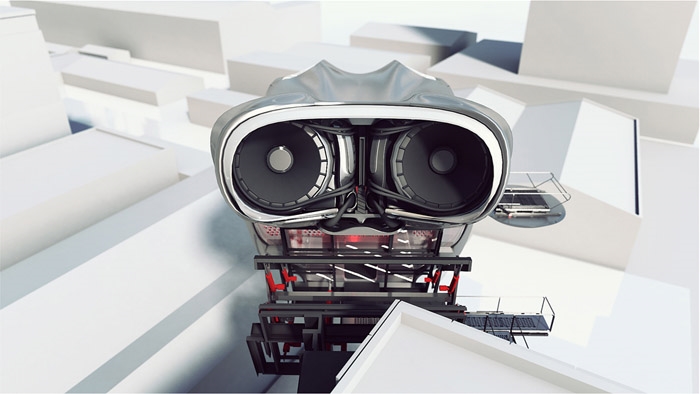
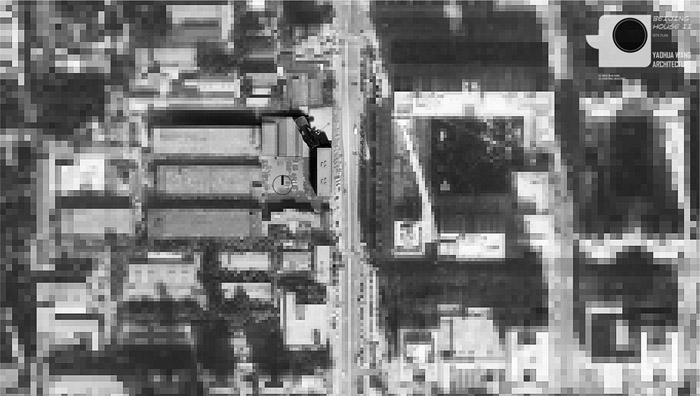
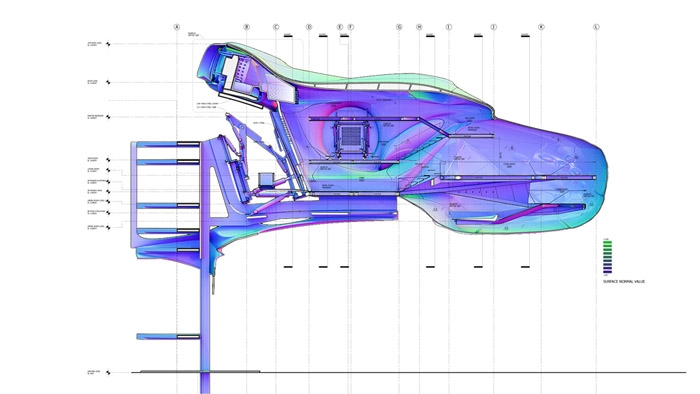
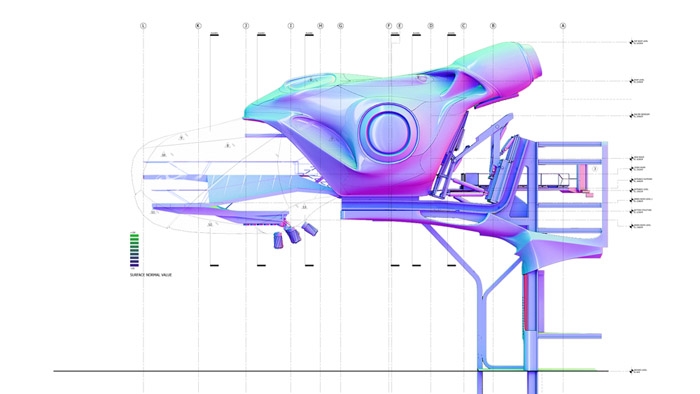
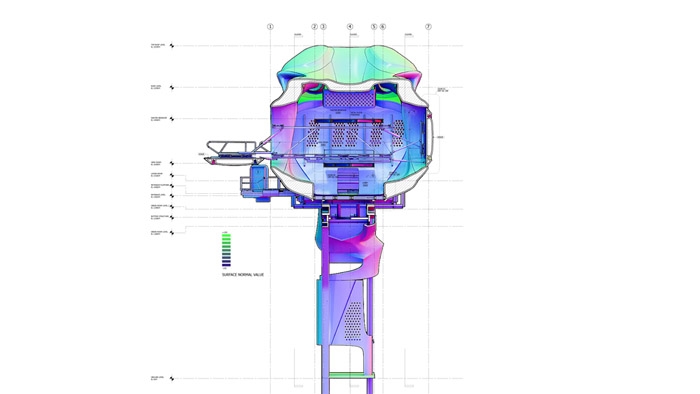
方案将新的住宅和工作单元加在现存的工业旧建筑之外.这样做利用了城市空余空间的,创造了新的独立住宅的模式.
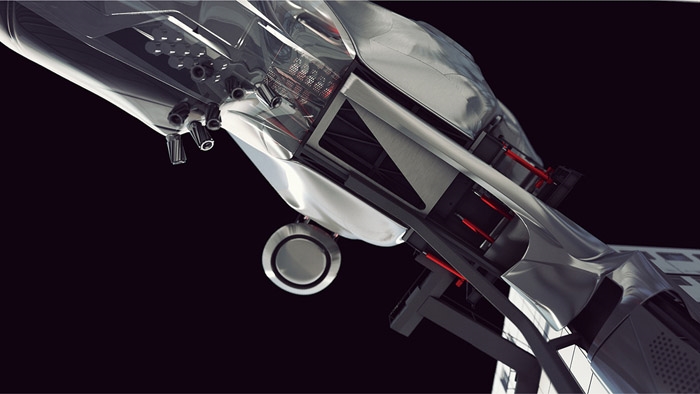
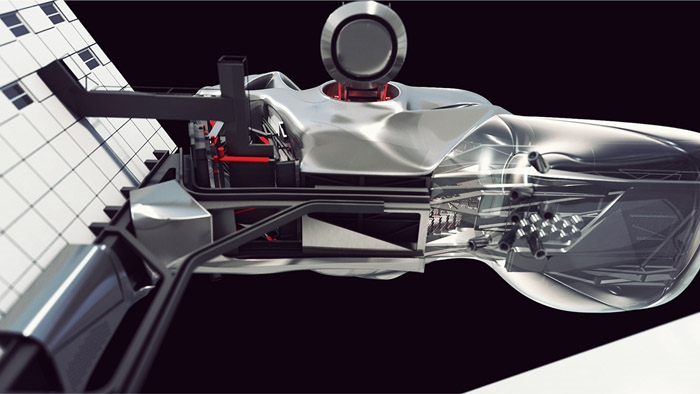
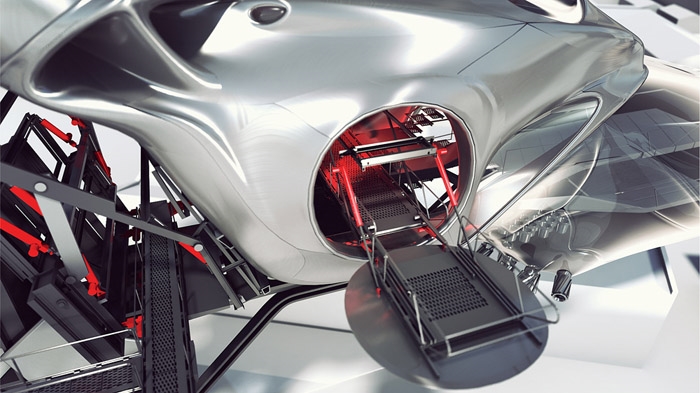
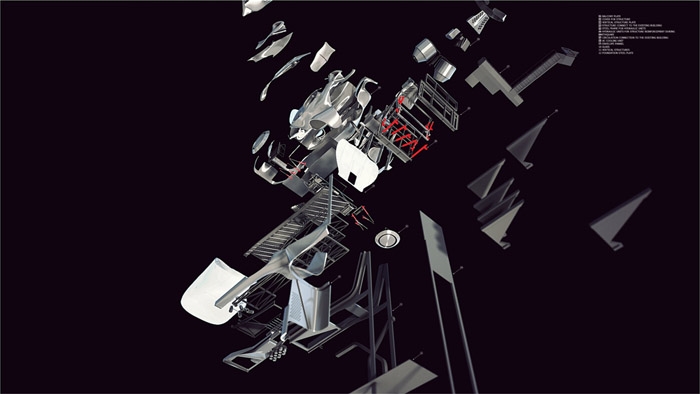
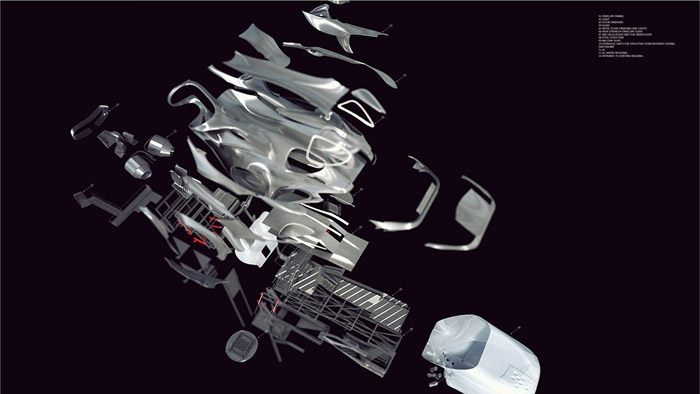
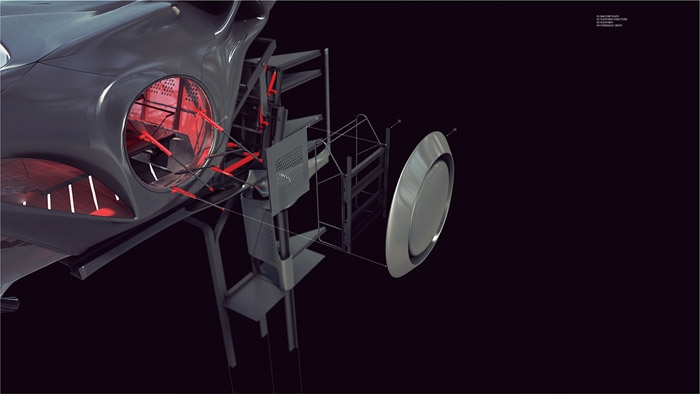
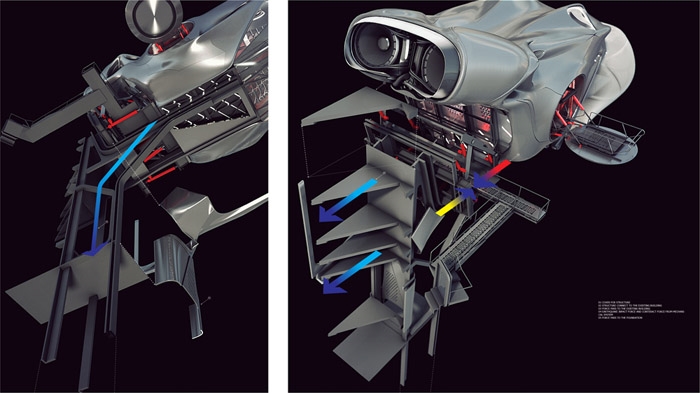
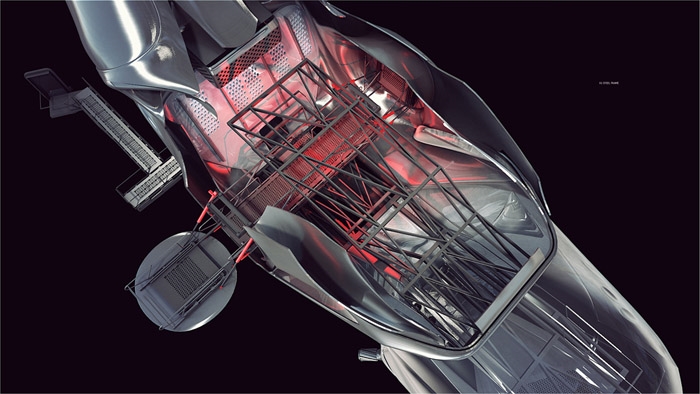
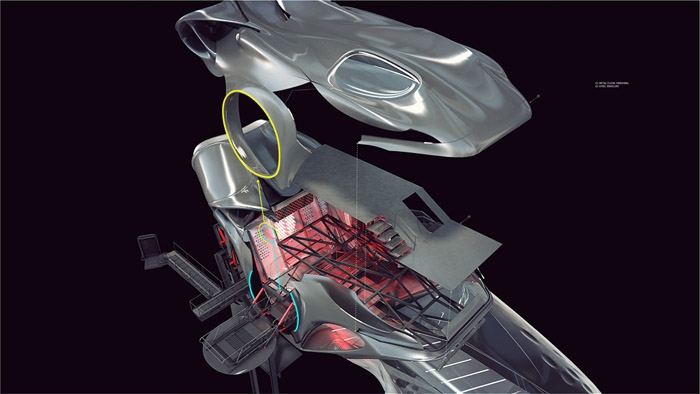
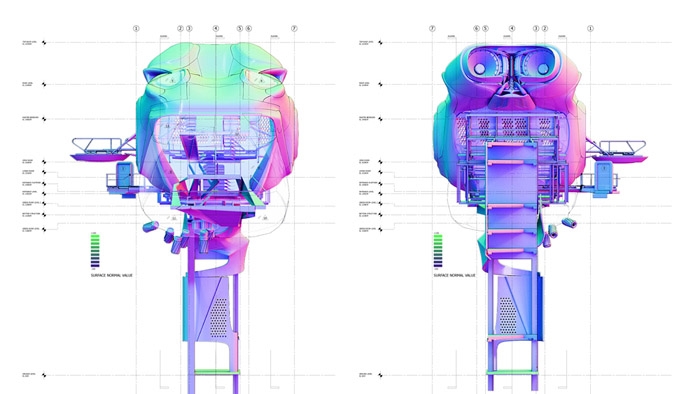
同时这样的方法也为设计带来了新的挑战,由于北京是潜在的地震发生区,将建筑做出巨大的悬挑就要非常注意结构的抗震性.所以在设计中引入了机械装置来抵可能的地震发生时对建筑的冲击.
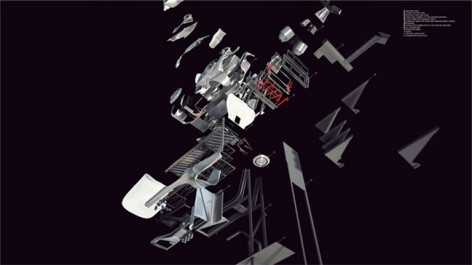
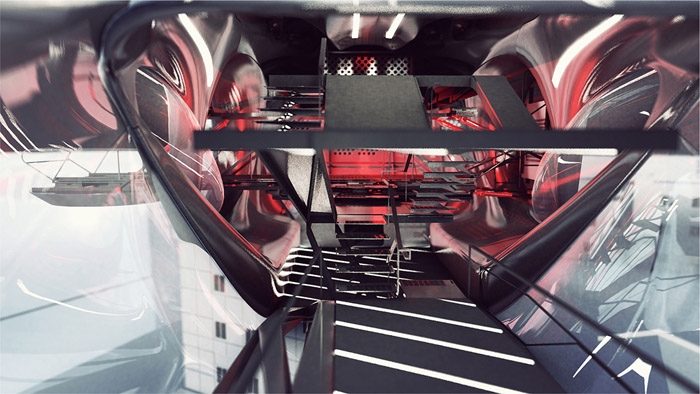
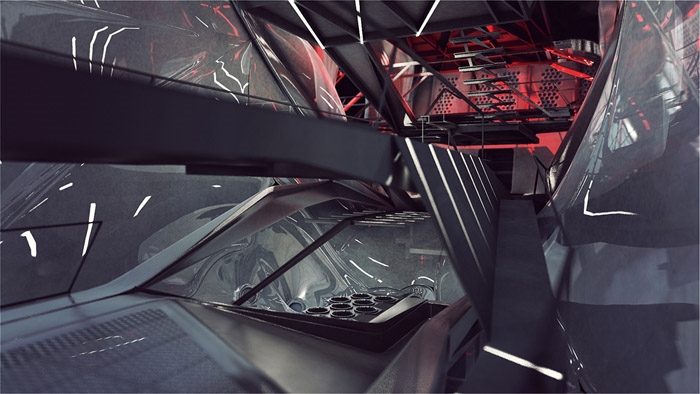
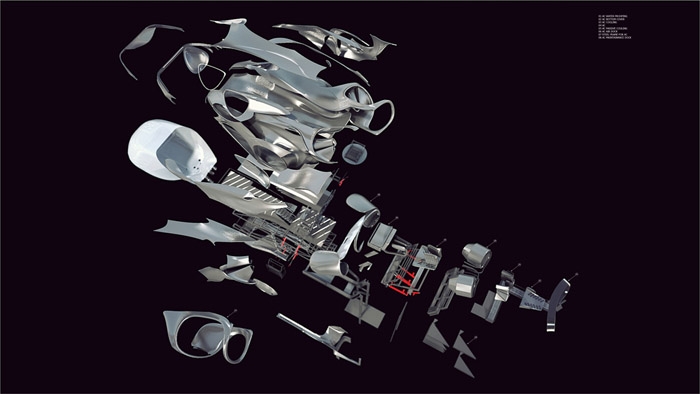
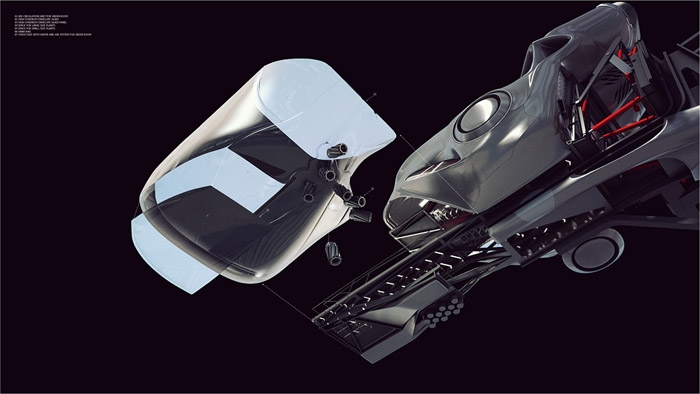
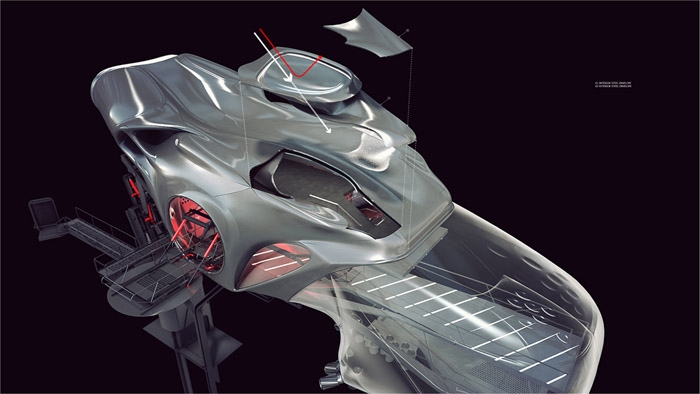
面对必须的机械装置和新住宅单元本身的几何形式的时候,在设计上采取了诚实的态度,不试图遮挡或隐藏任何的部件,将两种不同风格的建筑元素叠加在一起,也成为了设计的一个主要特点.
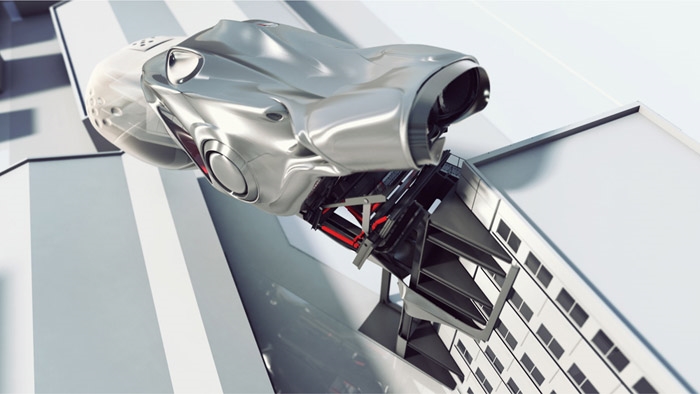
During the modernization of Beijing, except for some historical houses, independent housing typology was almost eliminated. Afterwards, the new model became huge, stacking commercial residential buildings.
Thus, with the support of the client, project Beijing House II is trying to seek new methods of bringing the independent housing typology back to Beijing’s contemporary city life. This design scheme adds a new house onto the exterior of an obsolete factory building. Inside the house there are bedrooms, a studio and a green room. By doing this, the design uses the empty city space in the air and rediscovers the typology of independent housing in Beijing city.
Meanwhile, this scheme also brings about new challenges because Beijing has frequent earthquakes and this design scheme suggests a big cantilever house, which is attached onto the exiting building. Therefore, to keep this in mind, a mechanical system is introduced to counteract a potential earthquake.
The design attitude of this scheme is very honest when dealing with the fluid geometry and the mechanical system. This scheme tries to mix and merge these two different styles together instead of hiding any one of the two different systems. This becomes one of the main features of the design.
MORE: Yaohua Wang 王耀华,更多请至:Yaohua Wang on gooood









想知道这个是什么渲染的,好酷啊,有种科幻电影的感觉
66666666666666666666666666很美,更像一个产品