
来自 IK design(联系邮箱:isa.peng@ikdesign.cn)对gooood的分享。
Appreciation towards IK design(contact: isa.peng@ikdesign.cn)for providing the following description:
项目位于北京东商业区,作为影视投资公司的会所,用于工作会友,谈天说地,宴请喝茶,同时业主希望有家乡来的厨师能在这里准备他们喜爱的食物。
The project is located in Beijing’s East Business District, as a film investment company’s clubhouse, for working, meeting friends, chatting and hosting a feast.
▼项目外观,project exterior view ©朱海
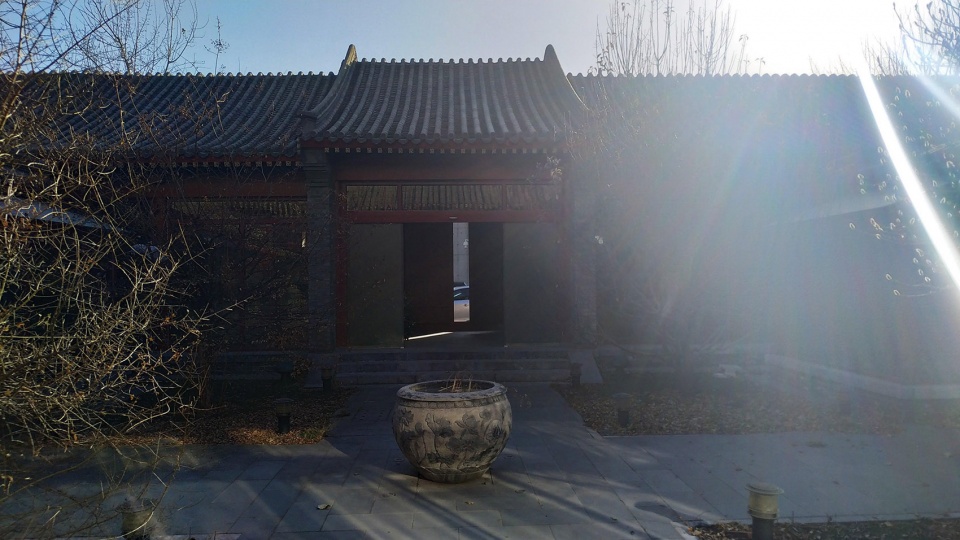
“第一次踏入小院的时候已经入冬,北京冬日的阳光温暖又刺眼,四面围合起来的空间瞬间隔绝了嘈杂和尘嚣。似乎不管人们将赋予她何种样子,她都可以坦然面对。我不想改变她本有的气质,我没有在想这一堵墙或一片地该怎么设计,我一直在捕捉她的气息,并同时创造一种形式去承接她的投影.”
▼改造前照片,the existing site ©朱海
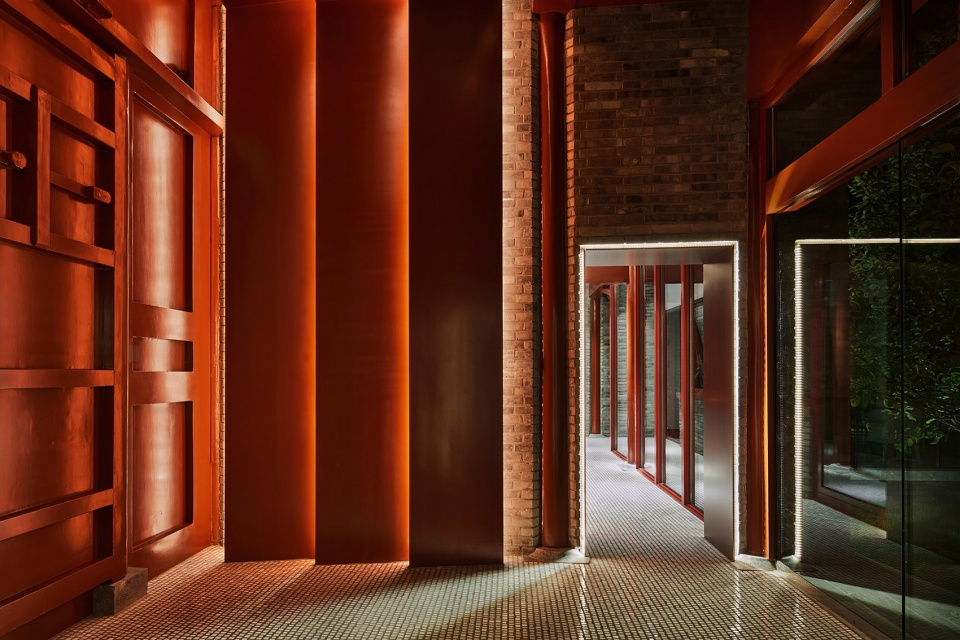
Isabelle希望通过用捕捉整个空间的气息的方式来重新思考小院新的样子,或是新旧交替的样子,以此在这种新与旧,实与虚,自然与人造的冲突中创造能够抽离当下的想象的可能。把建筑恢复到原本的结构,然后再重组、强调,也希望原本已经斑驳的红色能在现代的工艺和灯光下被投影、被延续。
Isabelle rethought the new look of the courtyard by capturing the breadth of the whole space, in order to create the possibility of imagination to draw away from the moment in this conflict between old and new, real and virtual, natural and man-made.
▼入口红门与廊道夜景,the entrance and entry way ©朱海
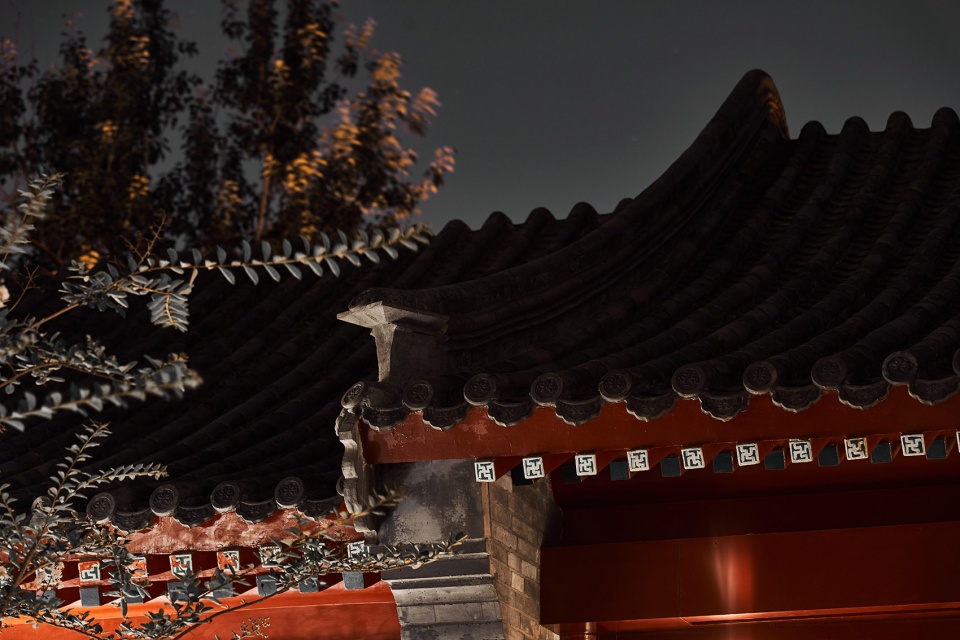
▼夜色中的小院,Beijing Club by night ©朱海
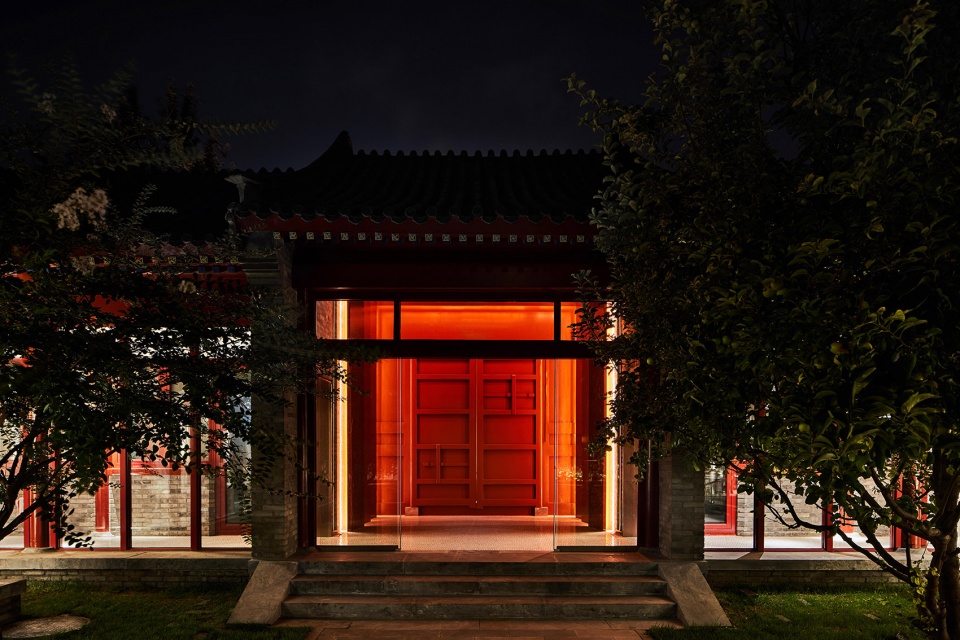
▼新建于入口处的“红盒子”希望将“红门”延续,the “red box” extends as a part of the entrance ©朱海
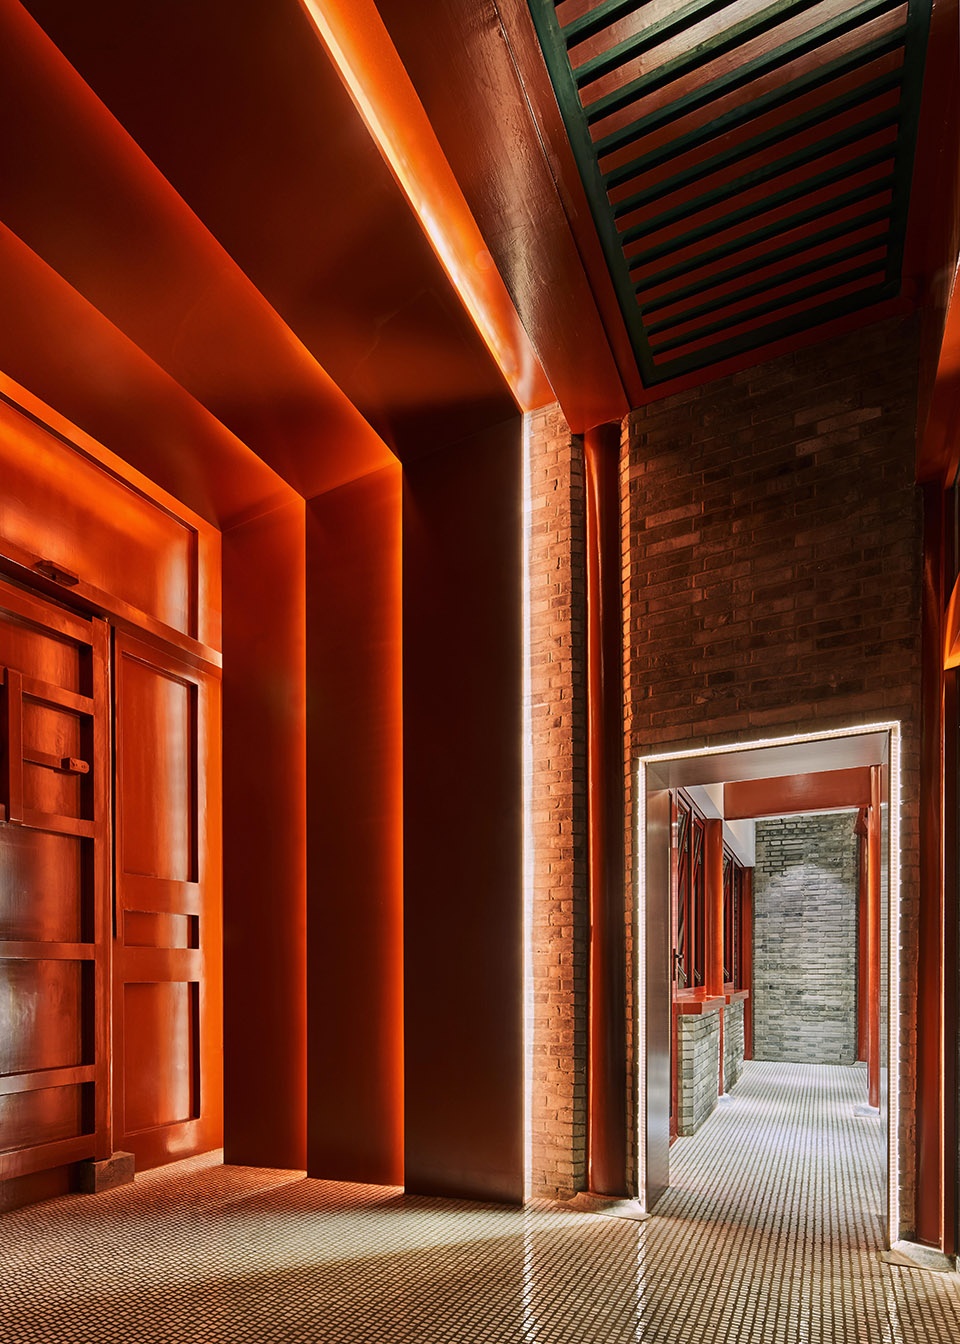
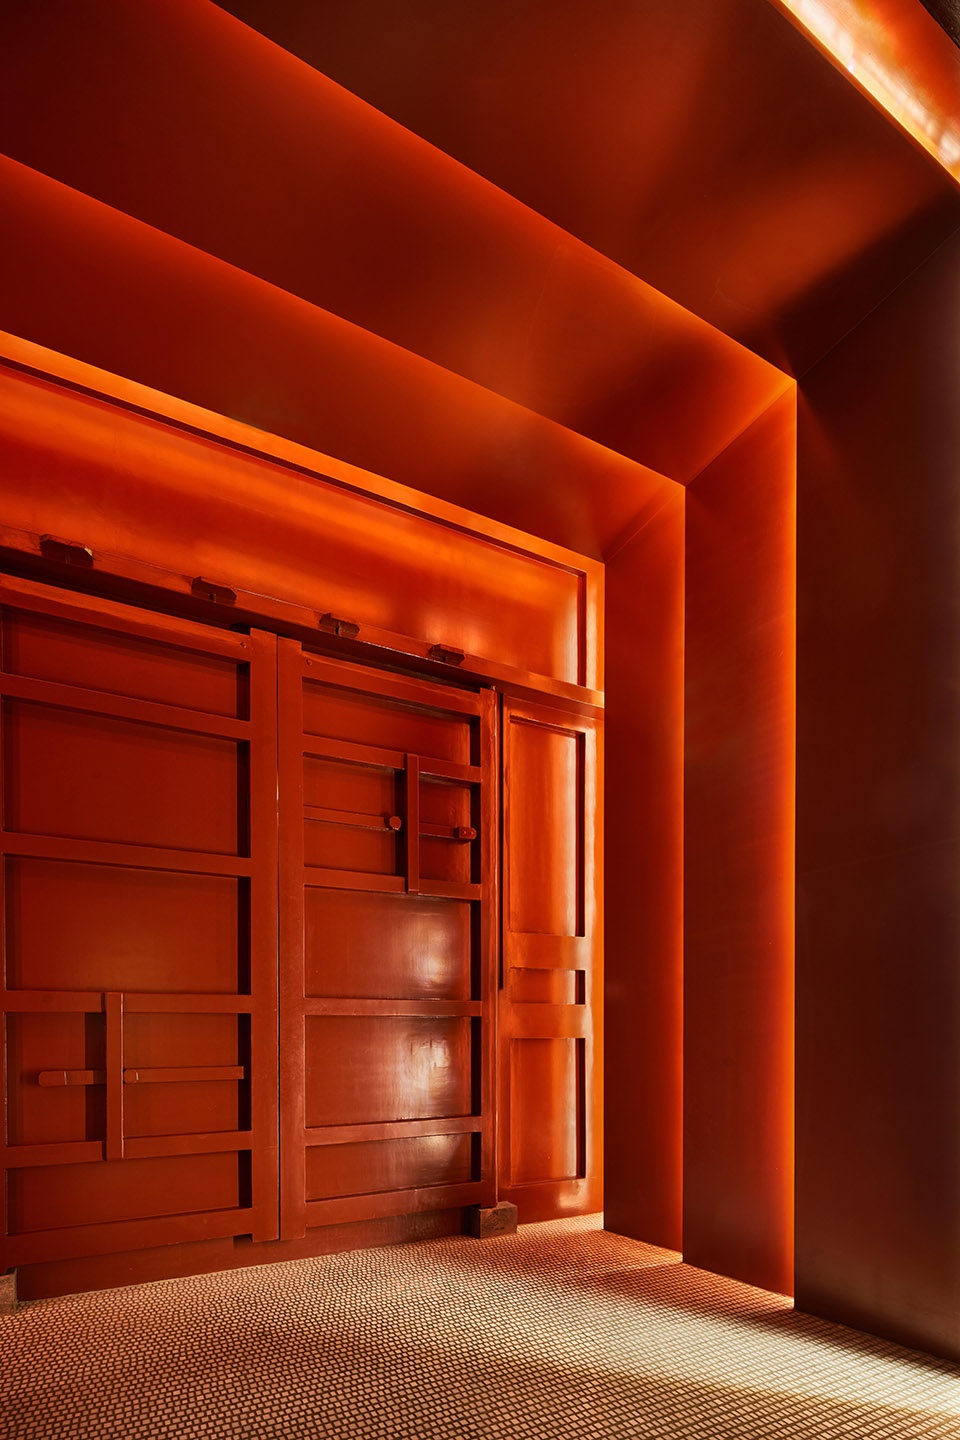
▼四周回廊既相连各个空间同时也是展示空间,the connecting corridor functions also as an exhibition area ©朱海
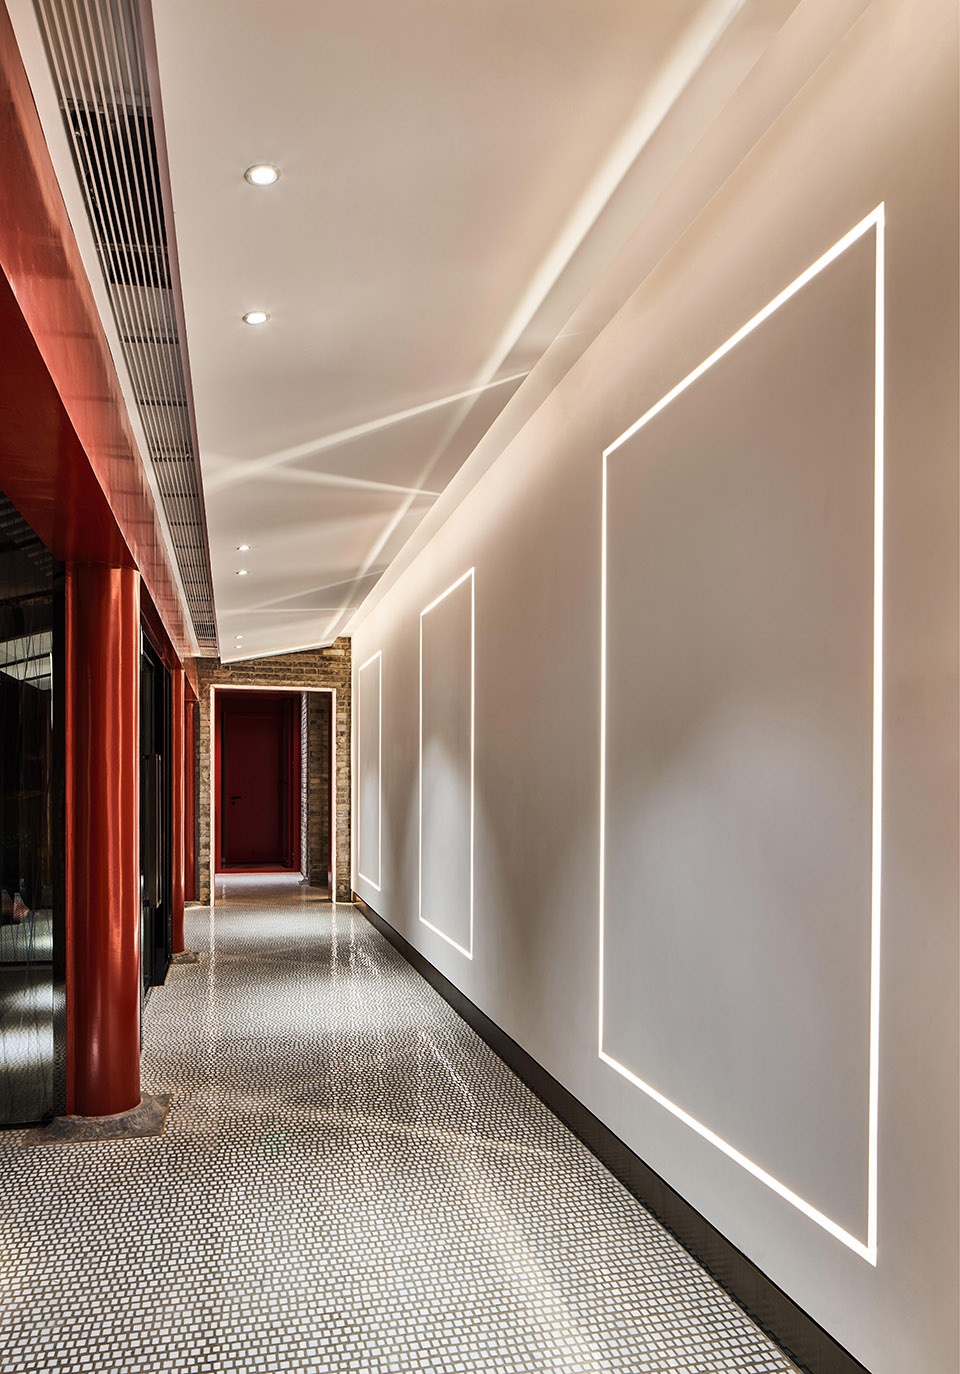
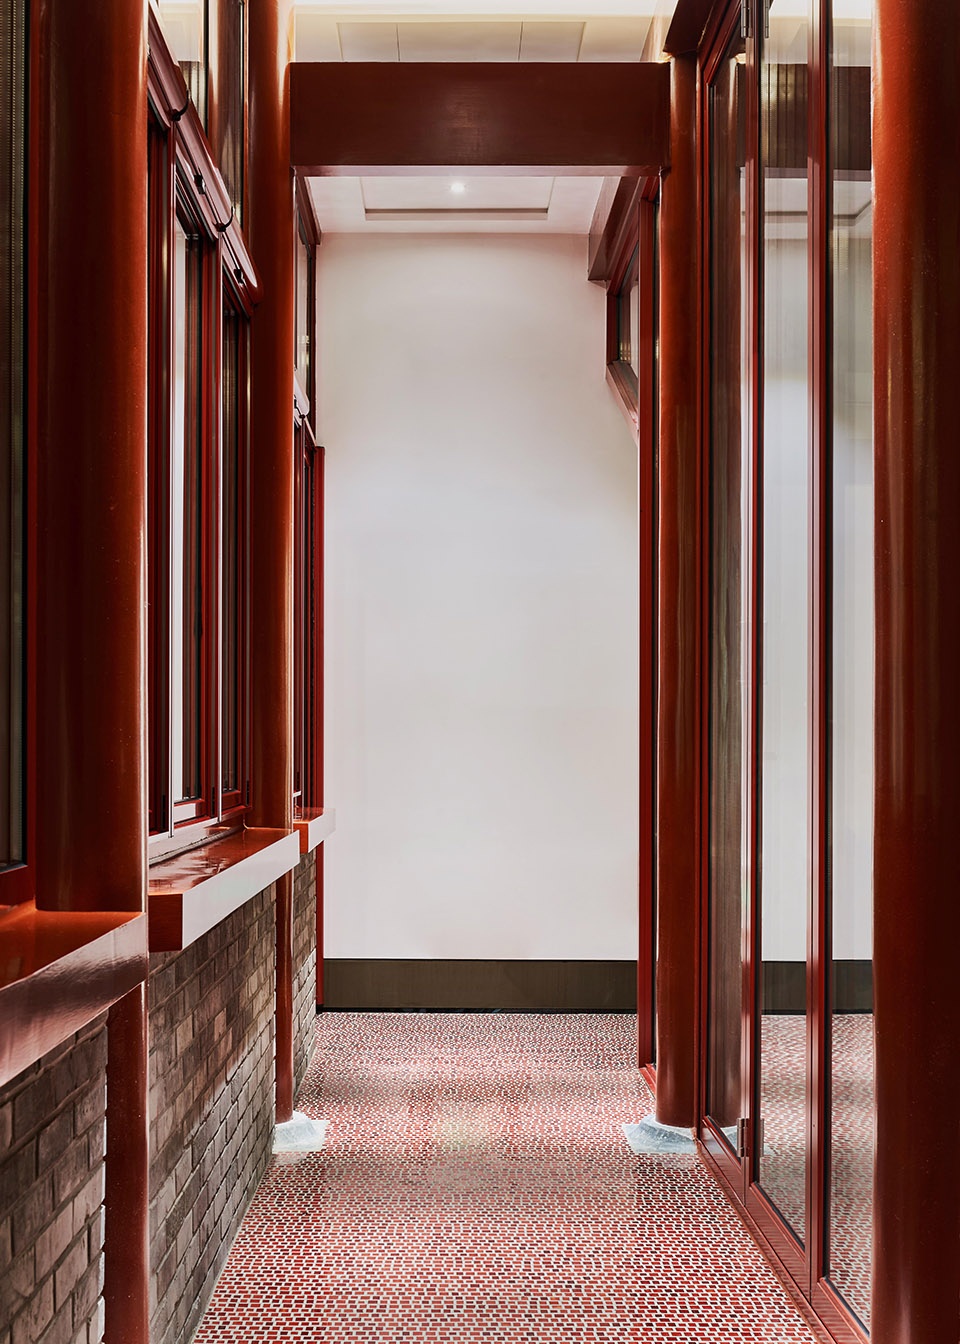
▼大门与正房南北相对,正房用于会客和正式宴请,the principal room is used for guest meeting and dinner ©朱海
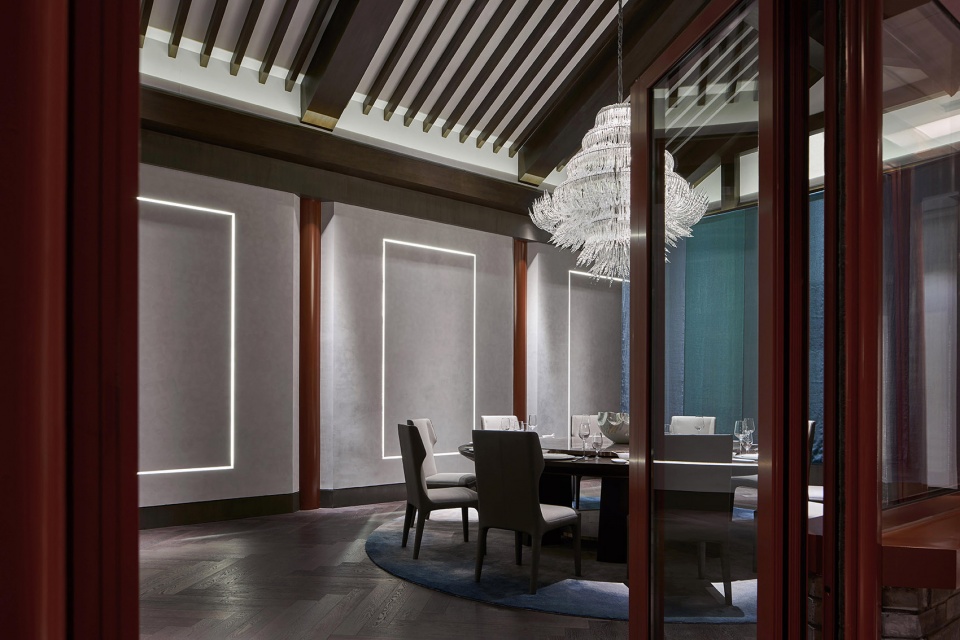
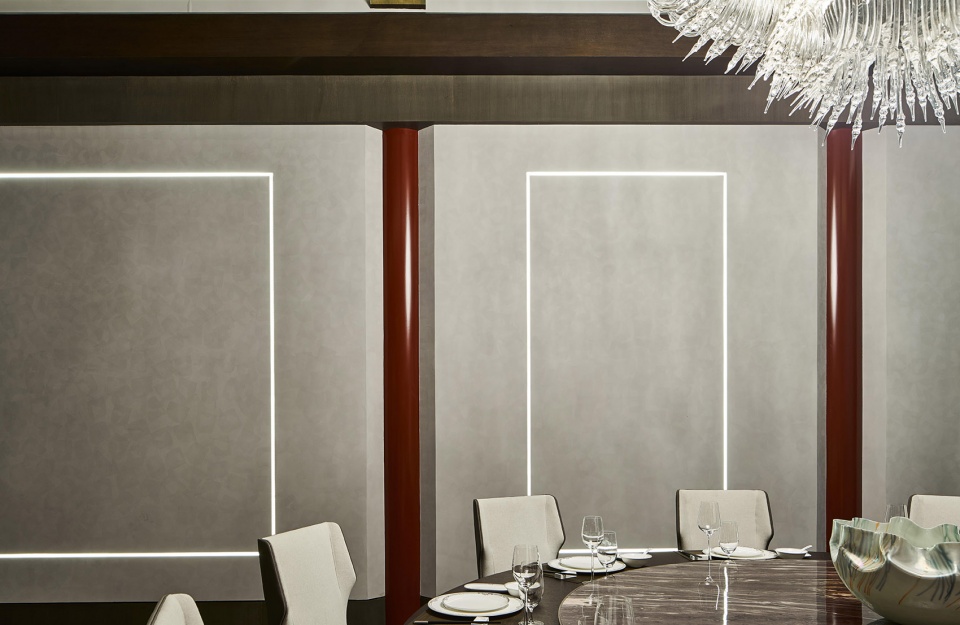
▼正房用餐区,dining room ©朱海
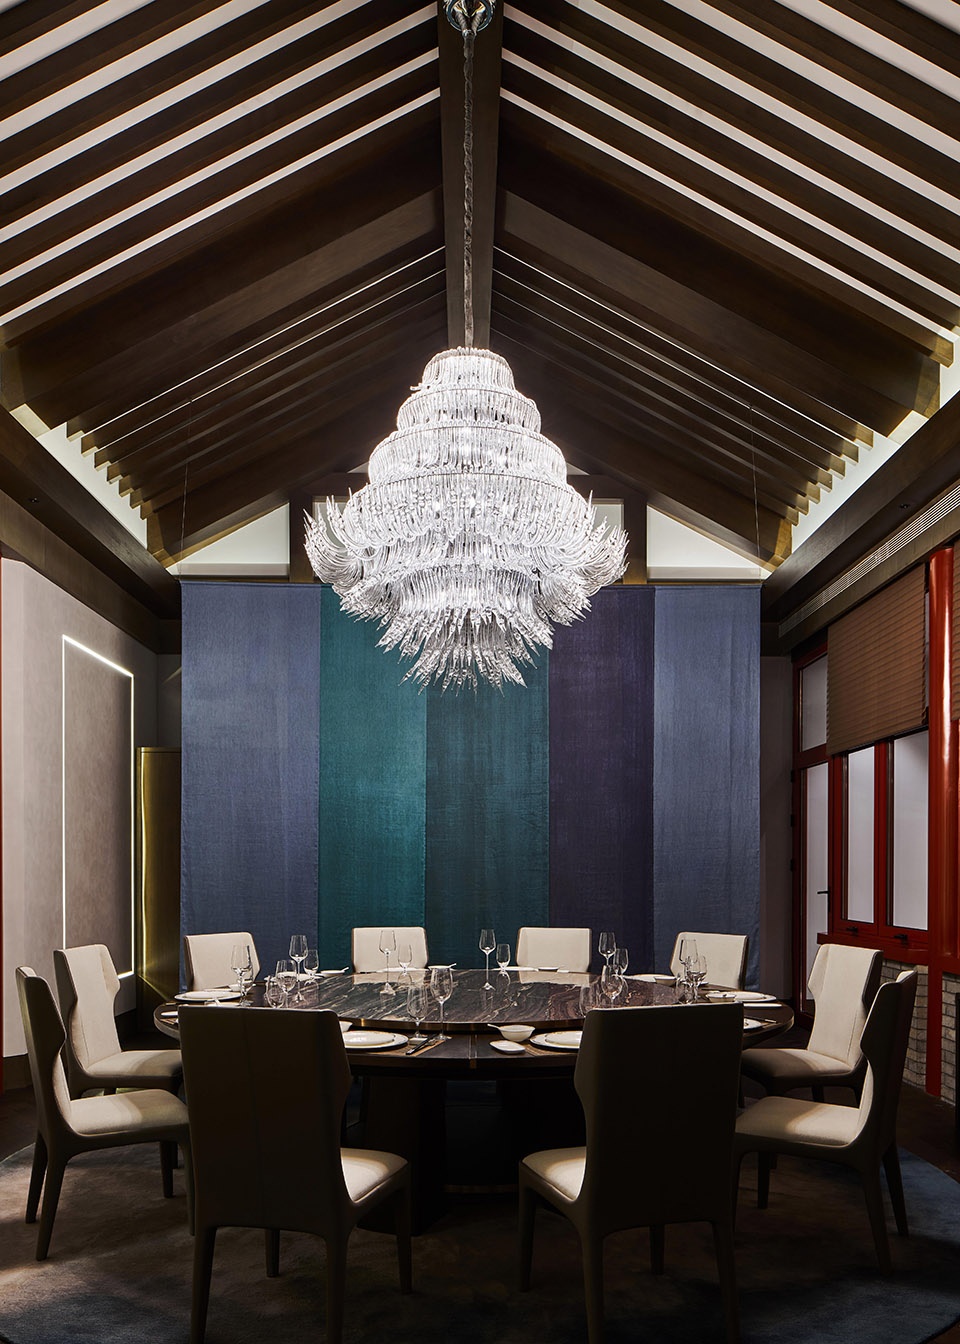
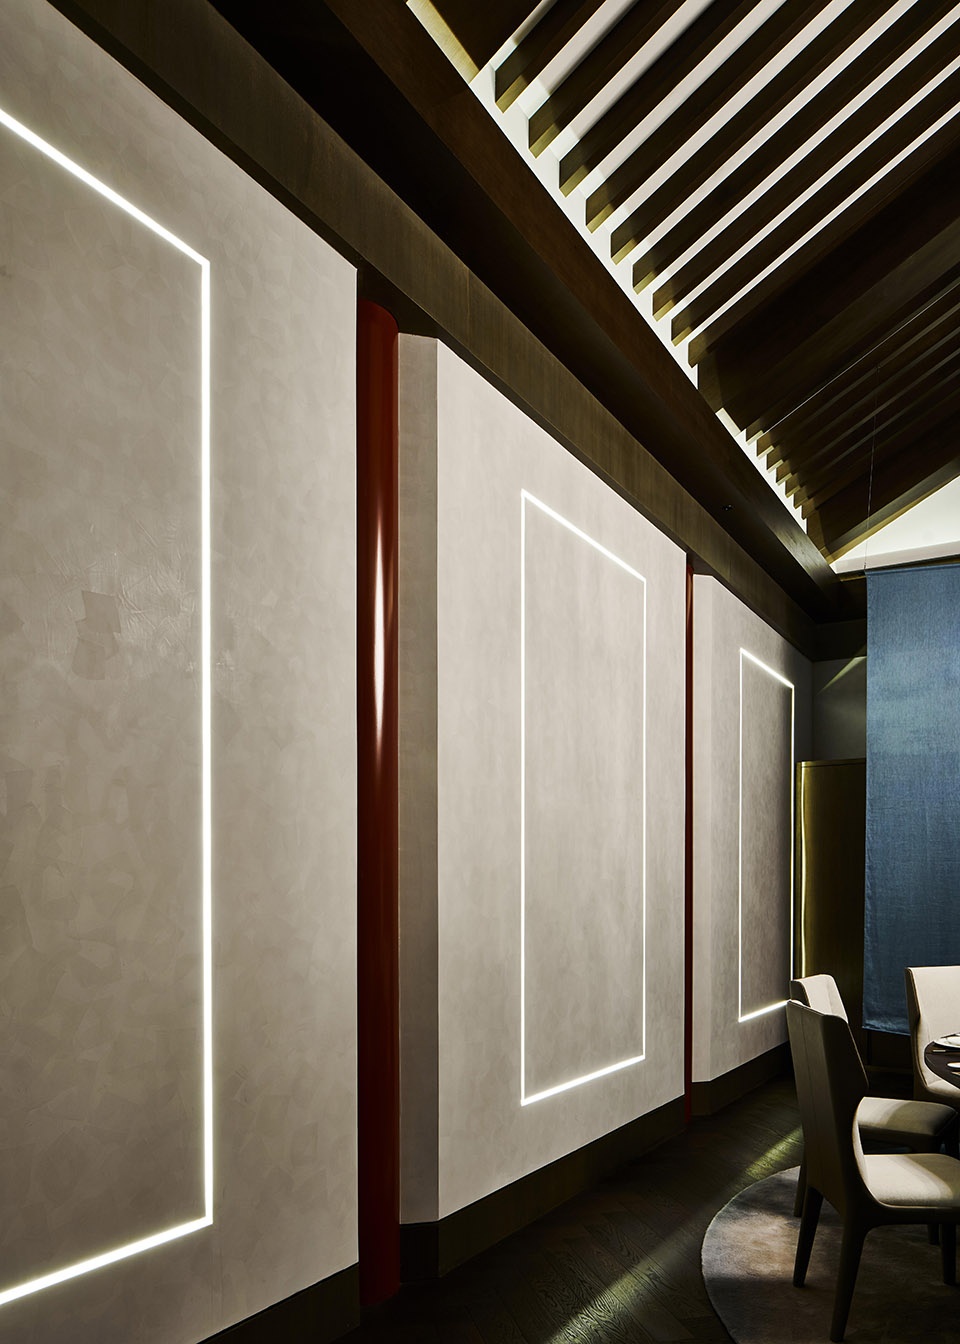
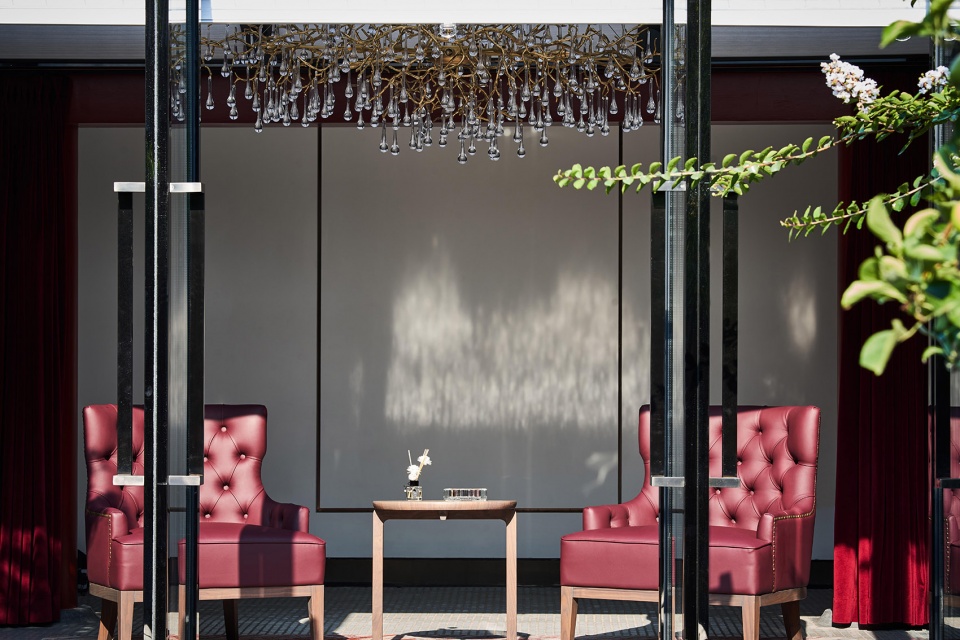
▼正房会客区,the lounge ©朱海
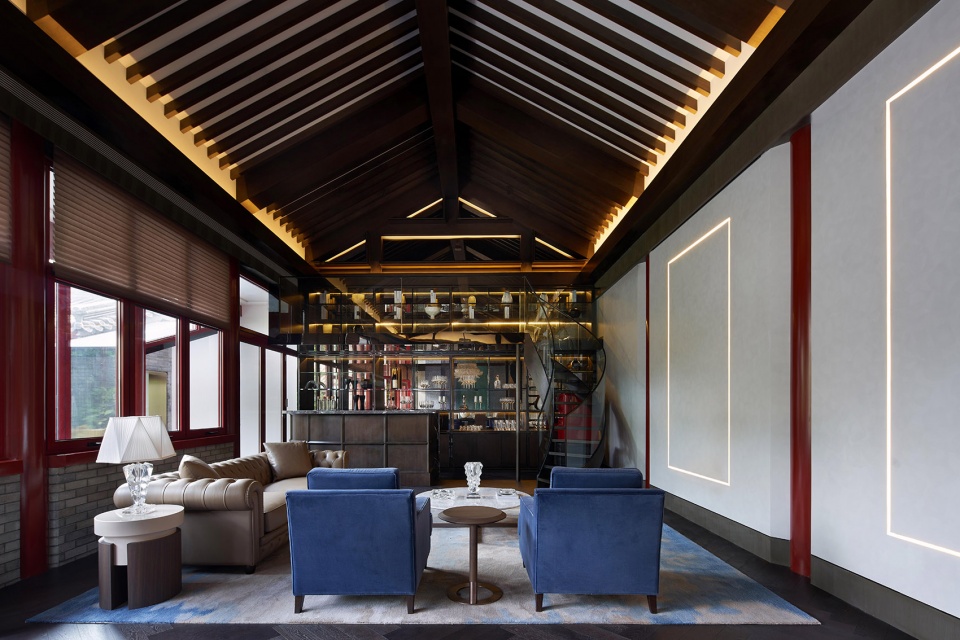
东西回廊都有建筑朝着小花园方向加盖出来。西回廊加盖的小亭用于喝茶与休憩,是正房功能的补充。东回廊加盖出休闲用餐会晤的区域,称为东厢房。加盖的建筑延续了“影”的概念,连接原有建筑与花园。
Following the concept of “The Shade Rouge” Isabelle restored the building to its original structure, then reorganize and emphasize, developing and projecting the already mottled red by modern craftsmanship and the rendering of light.
▼入口日景,entrance during the daytime ©朱海
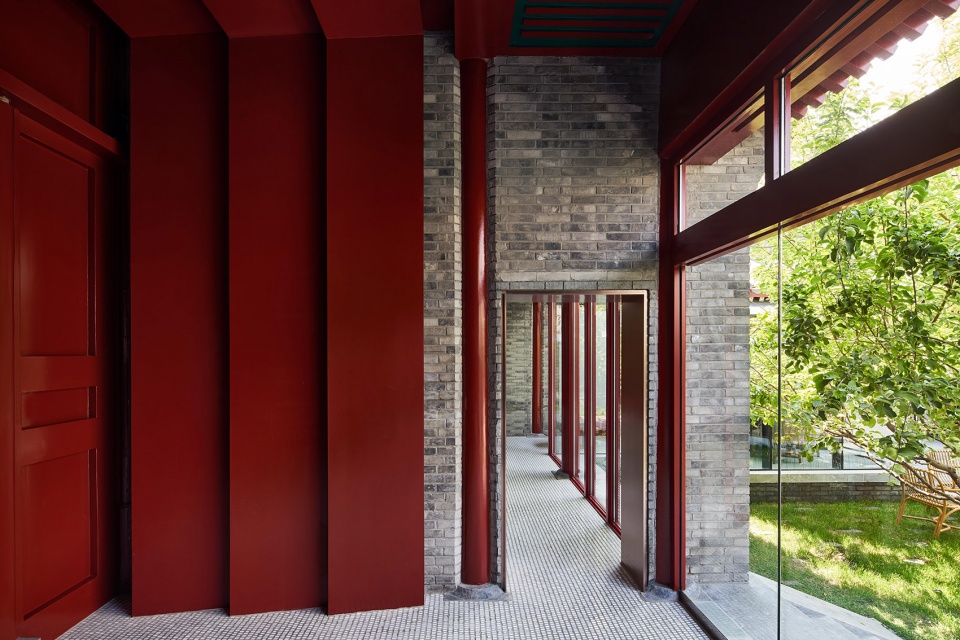
位于中心的小花园慷慨的馈赠春夏秋冬,阳光与星辰,树木与花鸟,也是小院得名的来由。
▼从小院看东厢房,view to the eastern room from the club ©朱海
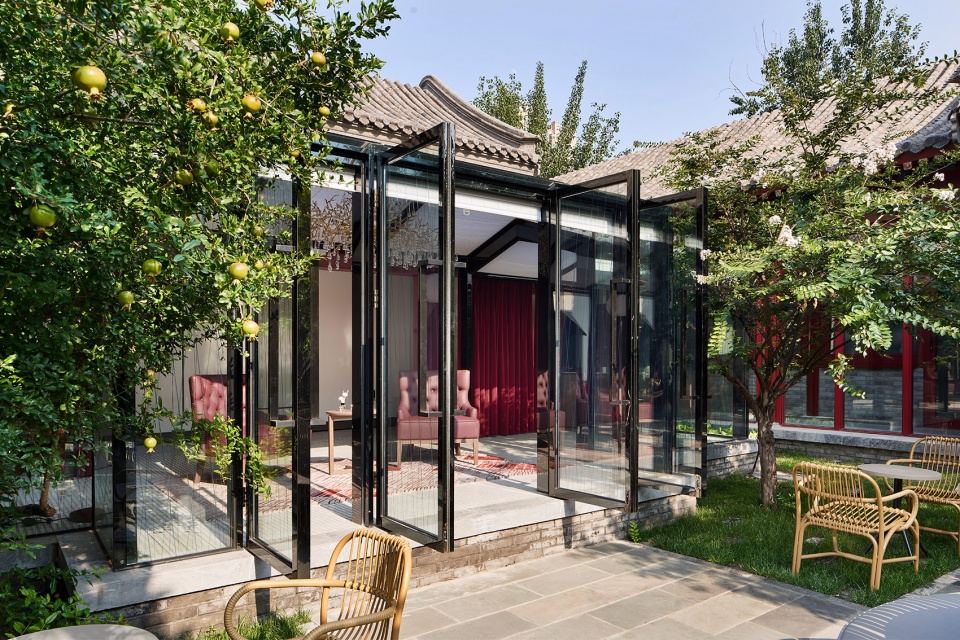
▼从东厢房看小院,view to the club from the eastern room ©朱海
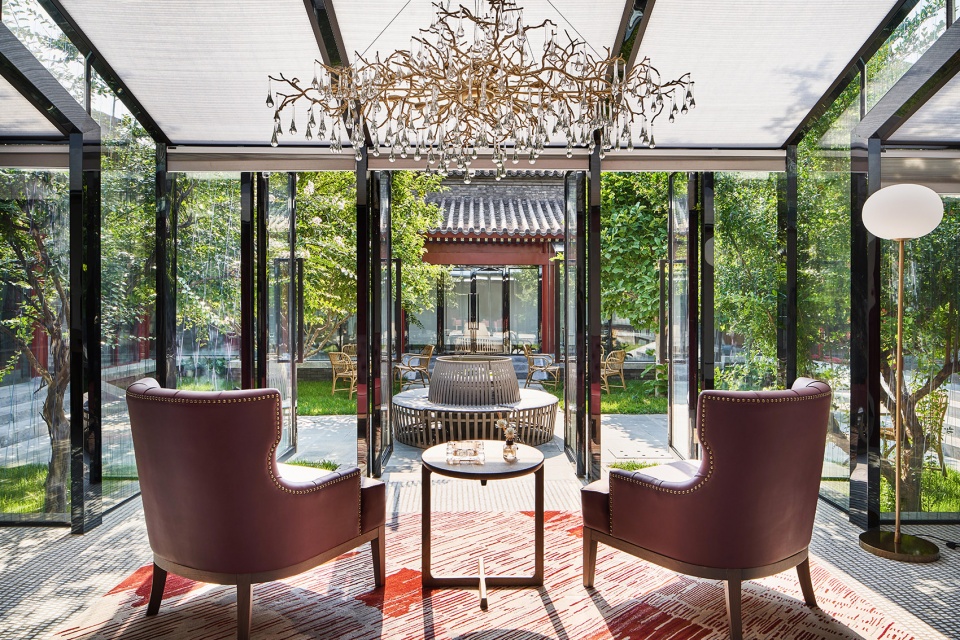
初夏的小院,海棠和石榴树开花结果,东厢房可全部打开,感受阳光,空气,绿树和花鸟。
▼初夏的小院,the club in early summer ©朱海
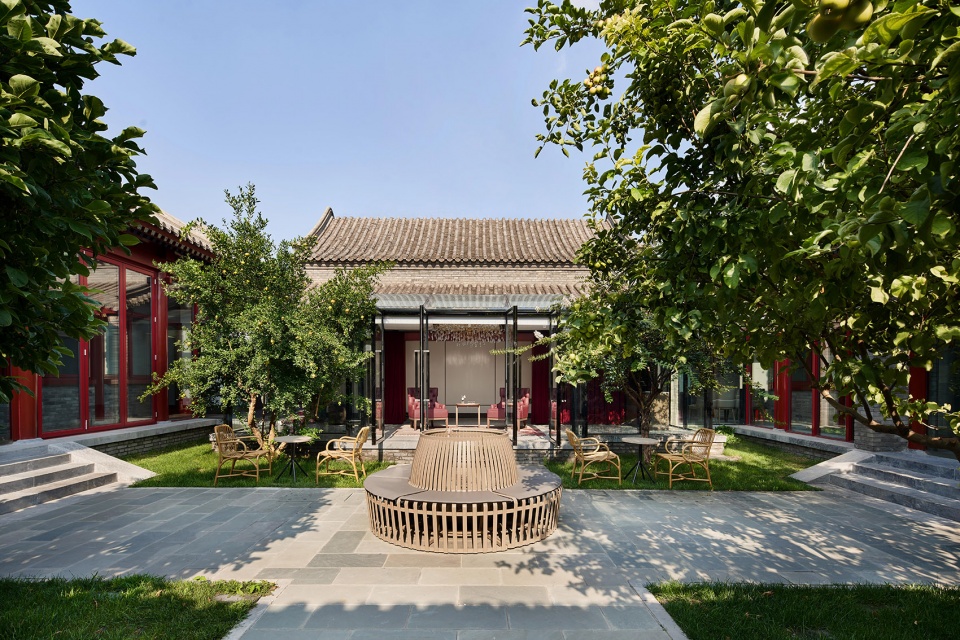
回到她的本质,这是一个中国传统建筑,Isabelle希望不仅仅是恢复其昔日的辉煌或完全翻新她,而是让新旧共存,让她在孕刻时代印记的同时再次闪耀。
Back to its root, this is a Chinese traditional architecture, however, Isabelle hopes not only to revive its former glory or completely refurbish it, but let the old and new coexist, so it can shine again while conceiving the imprint of the times, which is also part of her long-term research project of how to live poetically in the contemporary times.
▼回到本质,back to the root ©朱海
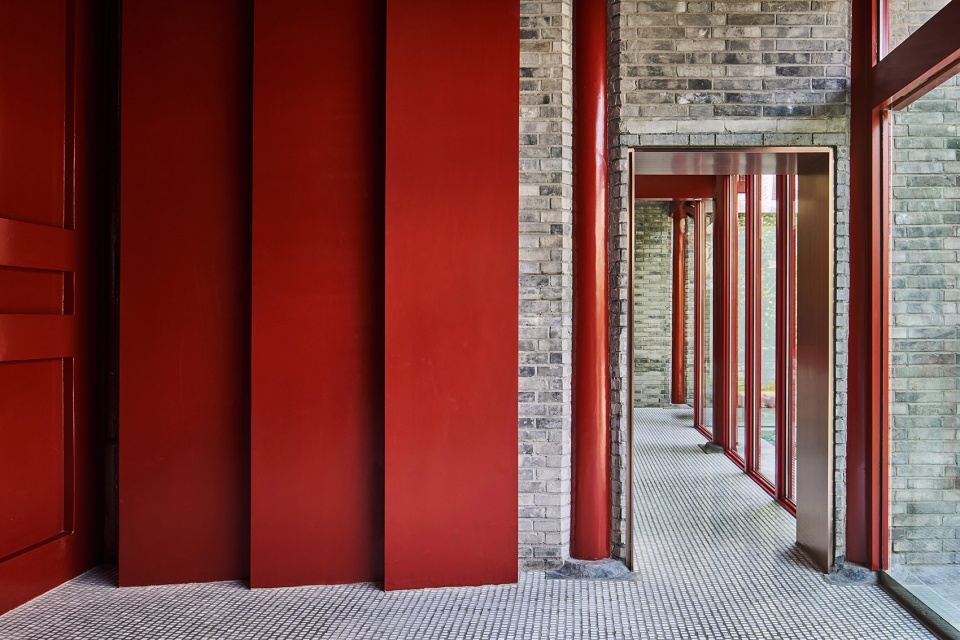
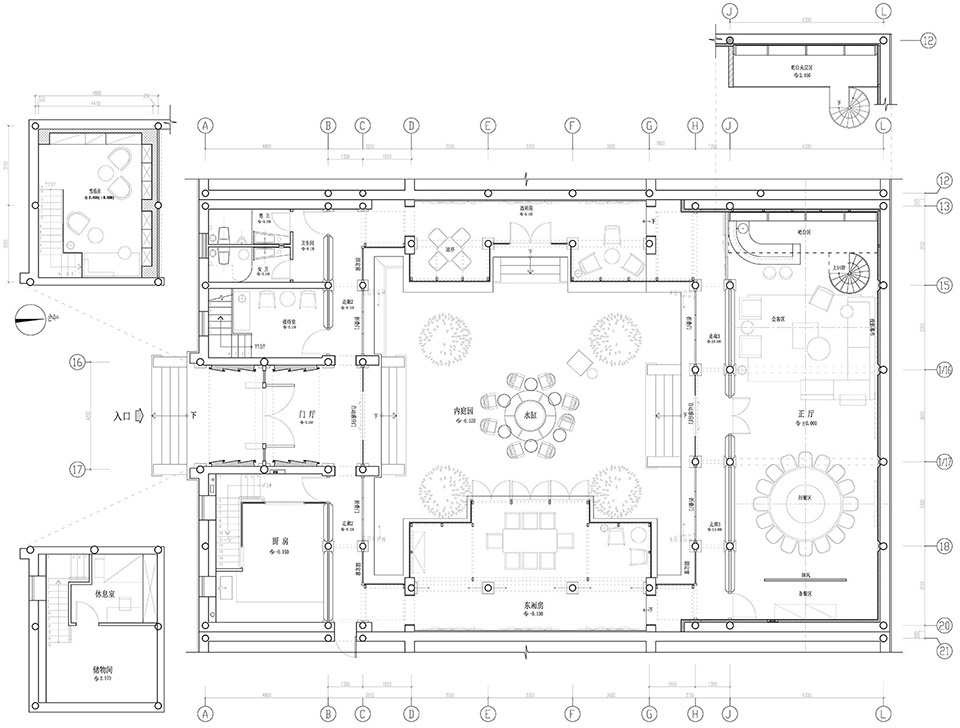
▼平面图,plan ©IK design
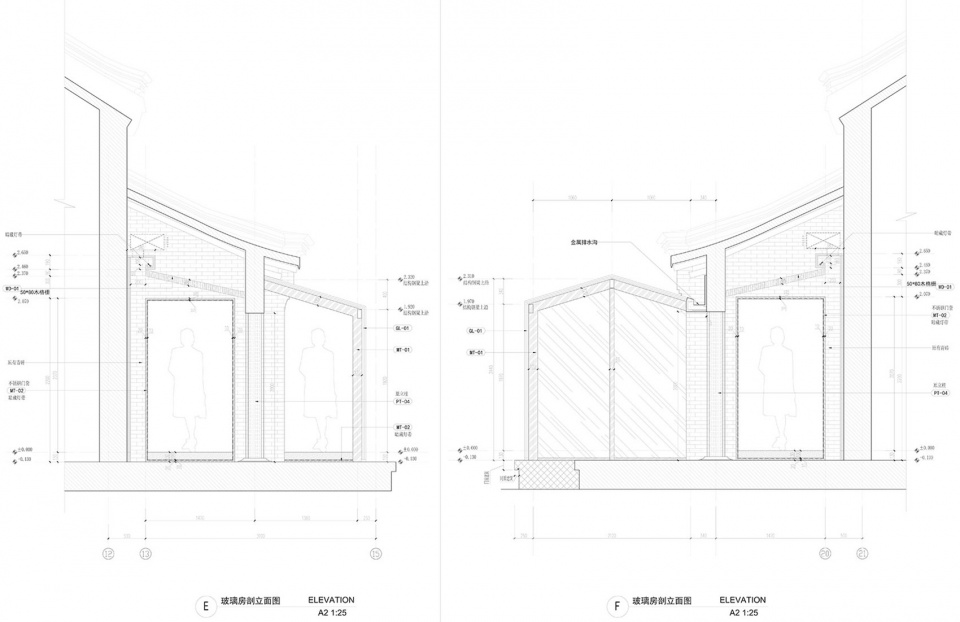
▼剖立面图,sectional elevation ©IK design
项目名称:北京小院
设计方:瑞兆明明室内设计咨询有限公司
联系邮箱:isa.peng@ikdesign.cn
项目设计 & 完成年份:2018年 / 2019年
主创及设计团队:彭兆以及康茗茗,陈冰,顾春军
项目地址:北京
建筑面积:400平米
摄影版权:朱海
客户:影视投资公司
More:IK design(联系邮箱:isa.peng@ikdesign.cn)









棚顶侧面的灯带太生硬了,小院草坪上直接放几把椅子与桌子,太搞了吧!
吊灯格格不入,中庭紧凑硬塞,俗不可耐
看了下介绍,私人会所,哦,没事了
有点俗了吧,这内装
室外景观那个圆形格栅的树池吗?还是啥的,什么鬼东西
贵倒是挺贵的,俗也是够俗
这么好的建筑 被这么俗气的灯带破坏的韵味全无
还行吧 有点意思
下面三位吹的很不错,睡鼠结合
水晶吊灯很不错,中西合璧。
新旧结合,灯光运用得很好,建筑轮廓和装饰轮廓体现得很美
色彩很到位,不俗的富贵气