来自FIELDWORK Design & Architecture对gooood的分享。
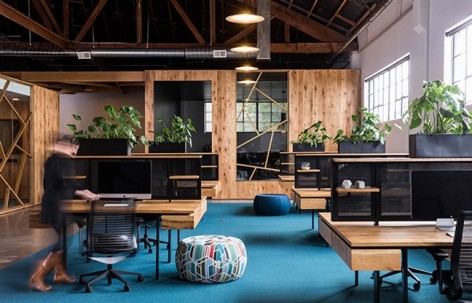

美国俄勒冈州波特兰的一间仓库被改造成为3000平方英尺的BeFunky新办公室。BeFunky是照片编辑应用程序开发公司,其下产品Befunky 是一款很有意思的在线应用程序,它允许用户将一张普通的图片或者视频快速转换成具有卡通漫画以及Avatar 3D效果的作品。在BeFunky开放的办公空间中包含办公区,会议室,休息室,厨房等功能。
BeFunky, located in an industrial bow truss warehouse in NE Portland, is a photo editing app developer. The tenant improvement project scope includes 3,000 square feet of open office, conference room, whiskey lounge, and a kitchen/meeting area.









业主希望建筑师为员工打造出一个鼓舞人心的舒适办公空间,而建筑师在立足这一中心思想的前提下,基于BeFunkyLOGO中的摄影机光圈要素,将其重新解构并创造,成为空间中的木材隔断要素。另外大面积采用白橡木作为基本材料,在休息室和厨房区域,白橡木被做了深色处理。此外受喜爱中世纪风格的业主的启发,建筑师打造了醇厚的母项目工作站。
The client wanted a project that reflected their brand by creating an inspiring, timeless work environment for their employees. The design concept is based on the camera aperture, and part of the BeFunky logo, and is deconstructed to create a wooden screen elements at conference and lounge walls. The aperture screen, also used as a ceiling structure, connects the two primary structures within the space. The palette of character grade white oak is used throughout the space, and treated with a dark stain within the lounge and kitchen areas. Inspired by the client’s love of mid-century furniture, the white oak is also used to create the custom workstations.
Project Name: BeFunky – Portland Office
Project Address: Portland, Oregon
Completion Date: Spring 2015
Square Footage: 3,000 sf
Architect/Firm: FIELDWORK Design & Architecture
Firm Address: 2524 SE Division Street, Portland, OR 97202
Project Design Team: Tonia Hein, Partner/Interior Designer; Cornell Anderson, Partner/Architect; Tim Fouch, Partner/Architect; Brannon Soens, Architectural Designer; Dylan Woock, Intern
Contractor Name: Chris McDonald Construction
Structural Engineer: Michael Munzing, Munzing Structural Engineering
Photographer: Brian Walker Lee









工作环境很优雅啊,那些程序猿应该会开心点吧吧[得意]