非常感谢设计方studio loop 将英文介绍和项目图片授权给gooood发行。更多请至:studio loop on gooood
日本建筑师们在小住宅实践上走出了自己独特的道路。内与外,自然与人工,模糊,交叉,是这几年的一个大趋势。
在过去60年来,随着信息技术的逐步改变,日本的住宅产业已迅速调整。这种“被迫调整”改变了日本社会中的传统生活方式,日本住房格局通常以“nLDK”来描述;n(私人房间数)L(客厅)D(餐厅)K(厨房)。因此nLDK概念可以描述房子的价值。同时灵活,复杂有关联的空间(私人和公共)因为这些n,L,D,K而遗失, “功能”大行其道。因此我们在这个项目当值力求打破n,L,D,K格局,意在通过重新的组织调整,得到正确和未来的生活方式。
In past 60 years, as information technology progressively changed, in Japan, our housing industry has rapidly adjusted to it. This “forced adjustment” to our society has caused a transformation of our traditional lifestyle, and housing space has been often talked by “nLDK” ; n (number of private rooms) L (living) D (dining) K (kitchen). The concept of nLDK is to describe how much value your house has. The spatial flexibility and relationship (private and public) among n, L, D, and K are separated and lost, and as a result, “function” started to walk alone.
Our proposal to these two houses, “WITH” and “BEAT” are to try to re-consider and re-organize a quality of relationship of nLDK to re-adjust to a current and a future lifestyle.
Opposed to the previous project “with”, this house is located on an urban area in Kanagawa, Japan. There were already 3 houses built in the North, East, and West less than 1 meter away from a property line, and in the South, a public park extends to provide good natural light into the property. In the density situation where the proximate environment is inevitable, especially in small property like here 80sqm, the client family mainly requested the privacy with a sense of relief. First, we imaged “plaza” inside of a house as LDK. This plaza is not like a park opening to
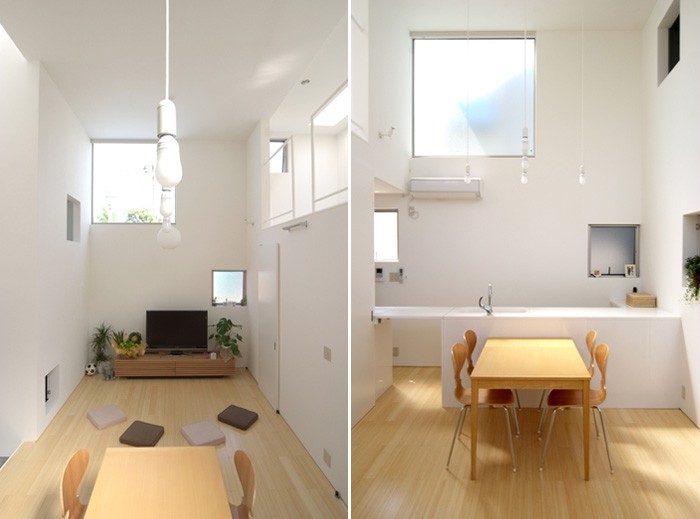
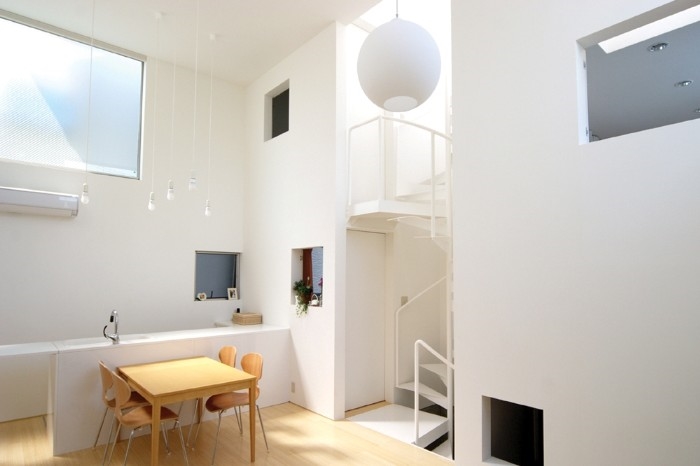
nature, but more like Plaza del Campo, Siena, and Plaza del Rotunda, Rome Italy which are created by studying human scale and historical urban fabric system. Even though they are created artificially, they are bringing invisible relief into our mind when we are there. It’s like you are lead to be an illusion between inside and outside….. So we started to design how we can bring the illusion that a family can feel being outside when they are living in this house. The answer was to create a 5m double volume plaza (LDK) that exists as a family can share all activities such as cooking, eating, playing, studying, and even running.
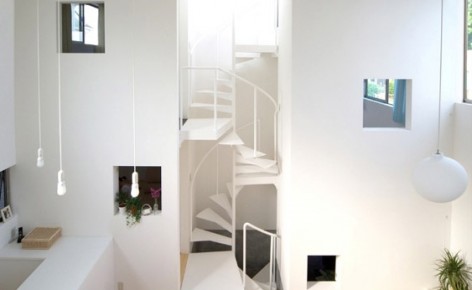
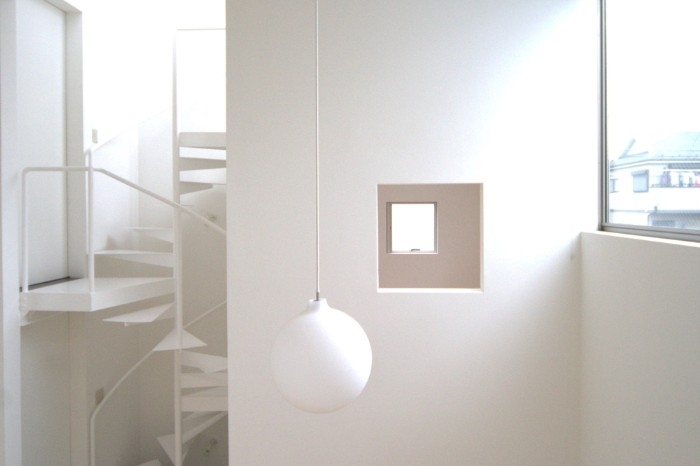
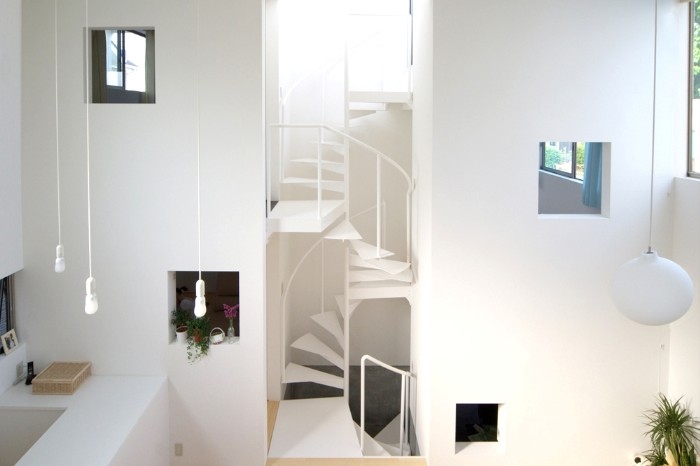
Opposite to the plaza (LDK) placed in the center body of a house, private rooms (master bedroom and kid’s bedroom) placed in different levels and service rooms (bathroom, toilet, and storage) surround the plaza (LDK) and act as a buffer zone between outside and LDK to stabilize their day life from the environment around the house. Loft space in the second floor is also connected to the double volume LDK space with no wall and strengthens a unity of space.In addition, the interior elevation of square windows of each private room, a white spiral stair in the center, and natural light penetrating from a high window and a skylight in the loft space lead to the atmosphere that makes a family feel being outside. Since we had to find a solution at low cost budget, an exterior skin had to be one material, and thought the house should be a mass and a unity object. We chose black color which makes its existence appearing in the urban environment. In the proximate urban area like Tokyo, people always look for the private space where they can hide and disappear from the outside activities. Here we started to design how a house can settle a boundary of living activities that are happening in outside and inside everyday.
项目名称:BEATS
项目年份:2008-2009
地点:相模原市,神奈川县,日本
方案:住宅
结构:木结构
基地面积:111.25平方米
建筑面积:54.21平方米
总建筑面积:91.58平方米
Project Name: BEAT
Project Year: 2008-2009
Location: Sagamihara City, Kanagawa, Japan
Program: Residential
Structure: Wood Construction
Site Area: 111.25 sqm
Building Area: 54.21 sqm
Total Floor Area: 91.58 sqm
More:studio loop,更多请至:studio loop on gooood









9年前和当下