
来自Furman + Keil Architects对gooood的分享。更多关于他们:Furman + Keil Architects on gooood.
Appreciation towards Furman + Keil Architects for providing the following description:
这栋多功能工作室与商店建筑的前身是一栋住宅,一对夫妇和他们的五个子女曾在此居住多年。他们原本计划将住宅拆除重建,但最终决定保留原建筑的结构对空间进行重新规划,以保留他们共同生活的记忆。
This 5-bay multi-purpose studio and shop had a previous life. After sheltering the couple and their five kids for two decades, the house was initially slated for demolition to make way for the family’s new home. That is when the idea came – let’s repurpose and relocate the existing structure preserving the spirit and memories embedded in this place.
▼建筑外貌,exterior view
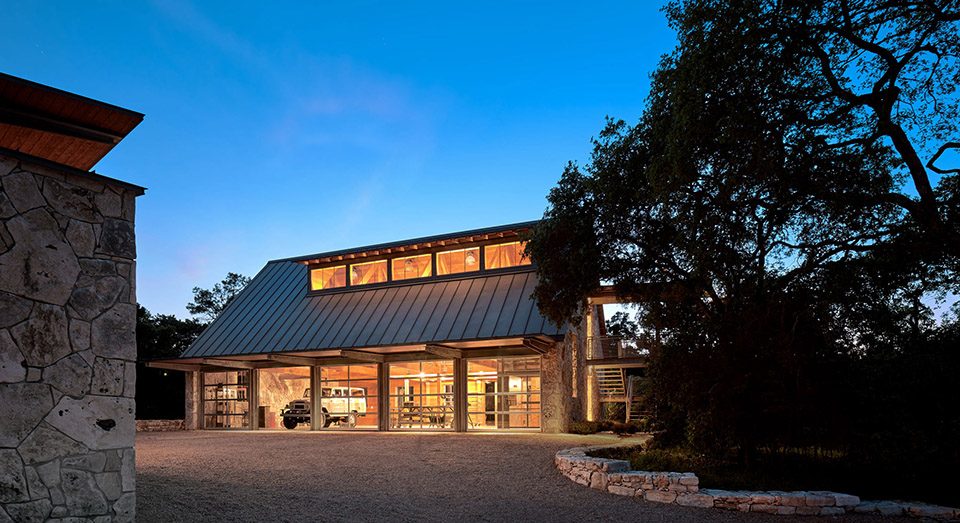
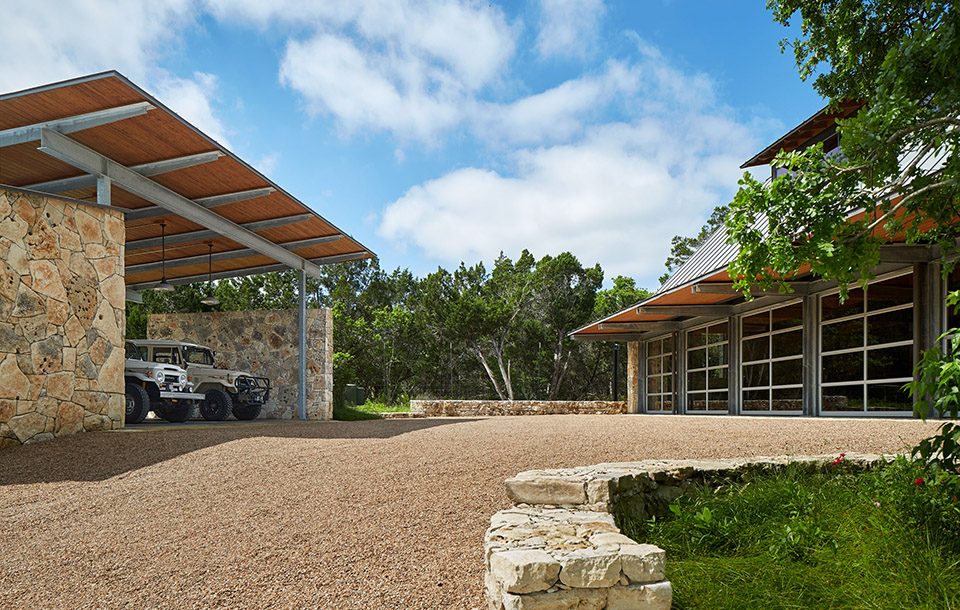
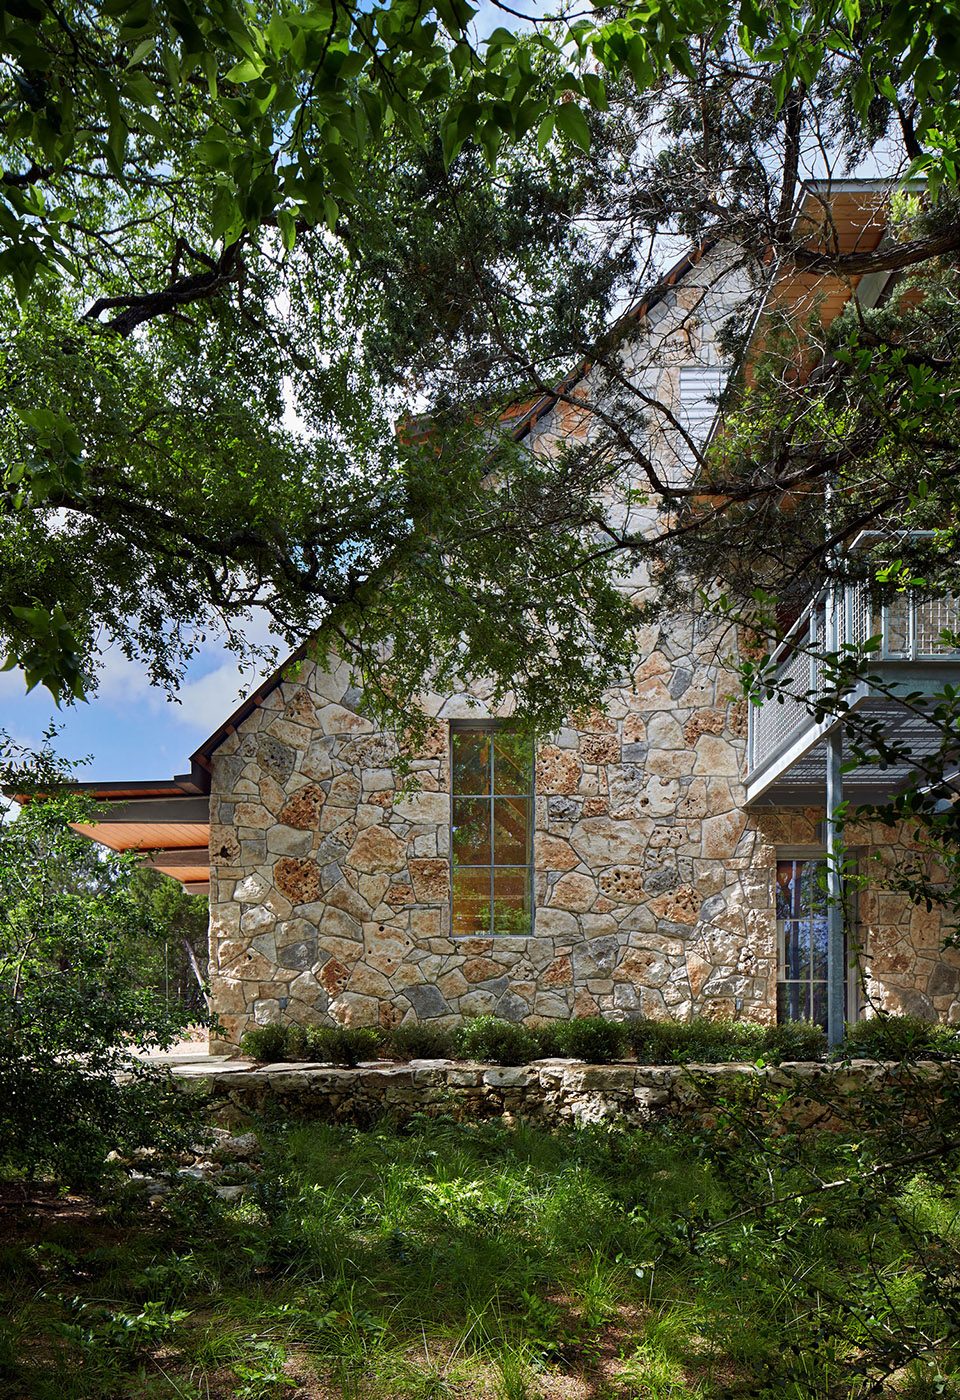
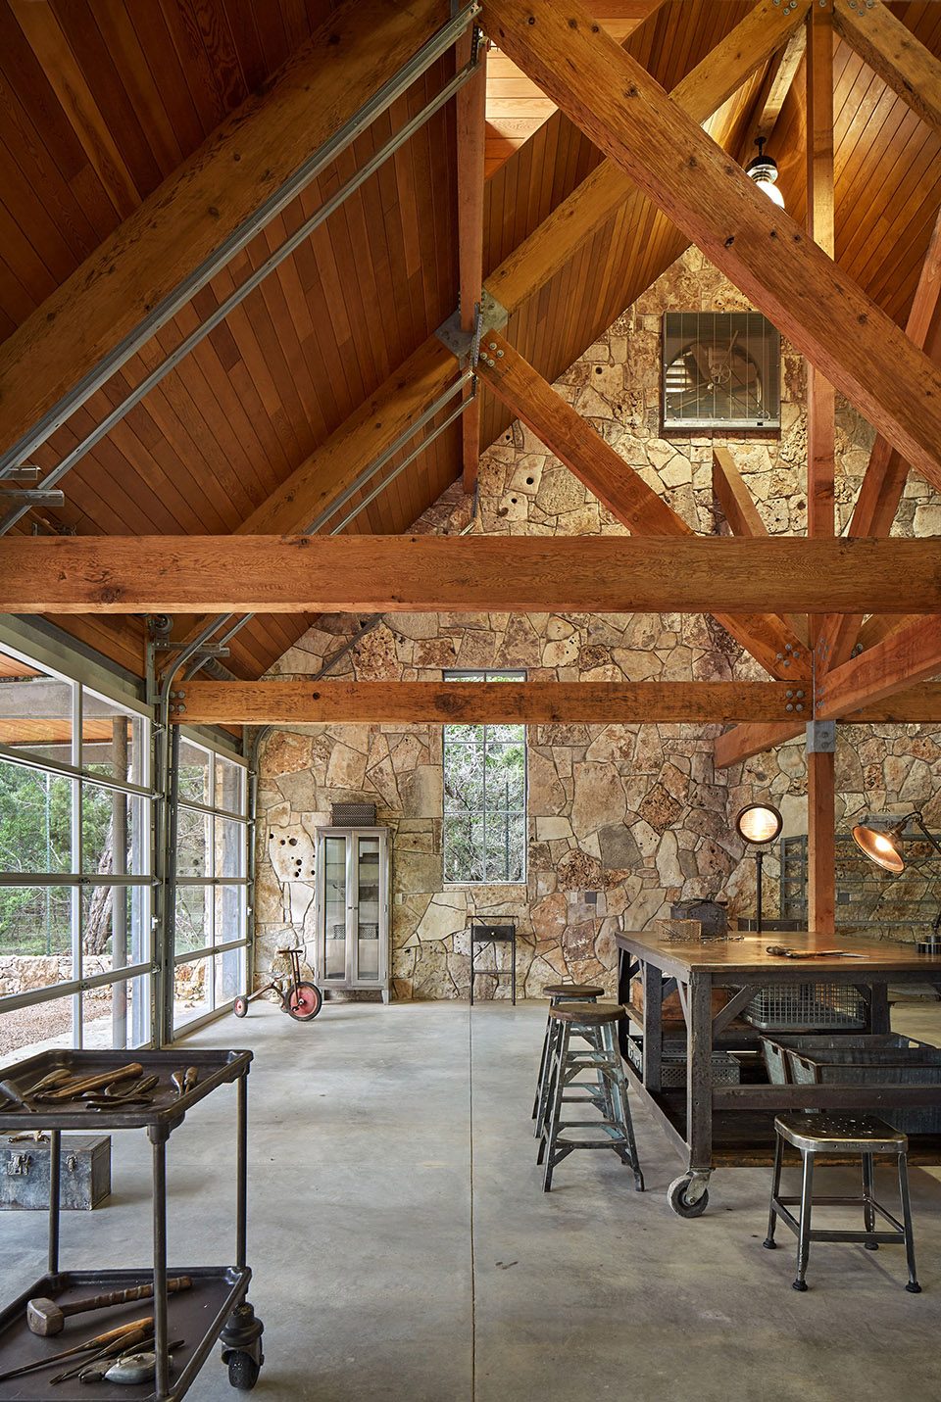
暴露在外的木梁结构和椽被小心拆卸和标记,以方便后续使用。新建筑由木结构搭配镀锌钢接合部件构成室内空间,采自当地的石材构成建筑两侧的山形墙。由钢结构搭建的悬臂结构形成车库和门窗挑檐。建筑顶部两个巨大的老虎窗让自然光线恣意穿透。从原建筑墙壁拆卸而来的绿枞被重新运用到新建筑的室内装饰中,唤起了每一位居住者的美好回忆。新建筑为居住生活营造了更多艺术陈列区域和储备间。设计师利用现有建筑高度搭建夹层,为居住生活带来更多乐趣。
Exposed timber frame beams and rafters were carefully dismantled and numbered for reassembly. Re-engineered with new galvanized steel connectors, the rebuilt timber frame now completes the entire barn interior. Rocks quarried from the site compose the two end gable walls. A cantilevered steel brow protects the five aluminum and glass garage doors. With the addition of two large dormers natural light filters deep into the space. The reuse of douglas fir siding from original walls reinforces the memories of the previous home. The new building features spaces for art projects, repairs, vehicle maintenance and storage, along with the occasional party. A mezzanine was added to take advantage of the existing height within the structure and segregate activities.
▼由钢结构搭建的悬臂结构形成车库和门窗挑檐,a cantilevered steel brow protects the five aluminum and glass garage doors
▼采自当地的石材构成建筑两侧的山形墙,rocks quarried from the site compose the two end gable walls
▼利用层高搭建夹层,a mezzanine was added to take advantage of the existing height
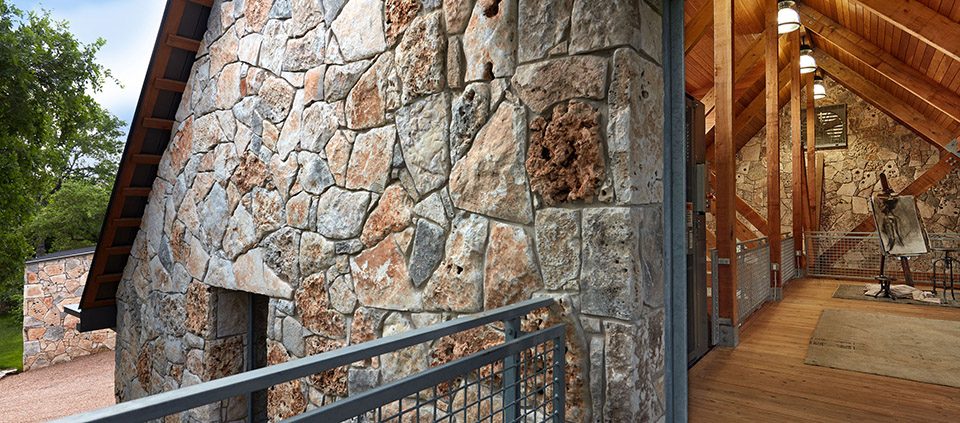
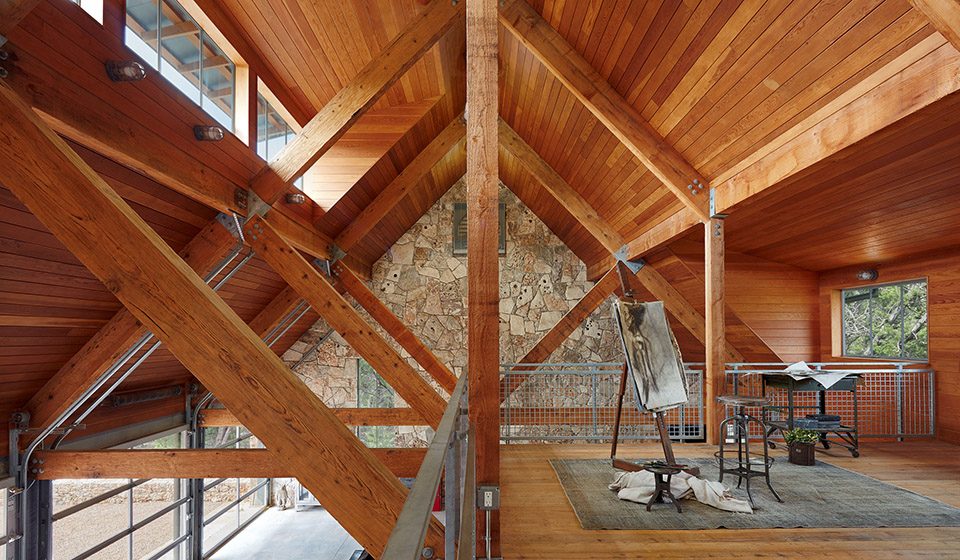
▼从原建筑墙壁拆卸而来的绿枞被重新运用到新建筑的室内装饰中,the reuse of douglas fir siding from original walls reinforces the memories of the previous home
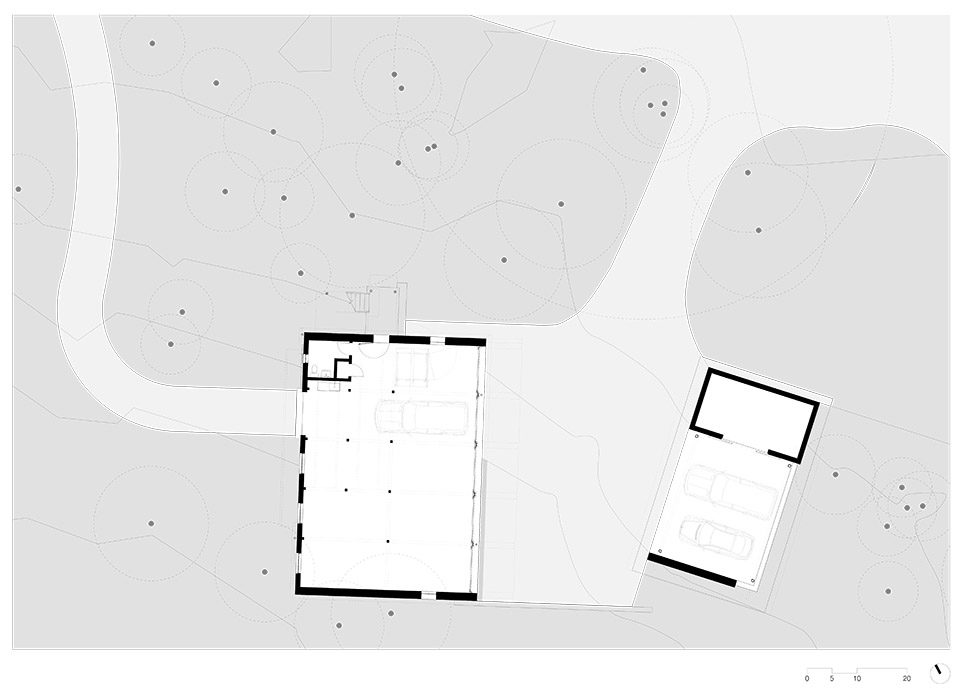
▼场地图,site map
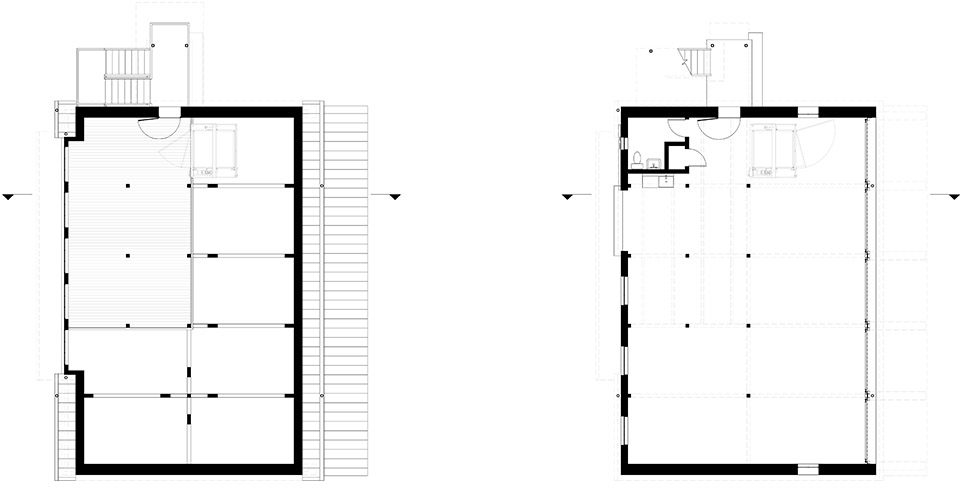
▼平面图,plan
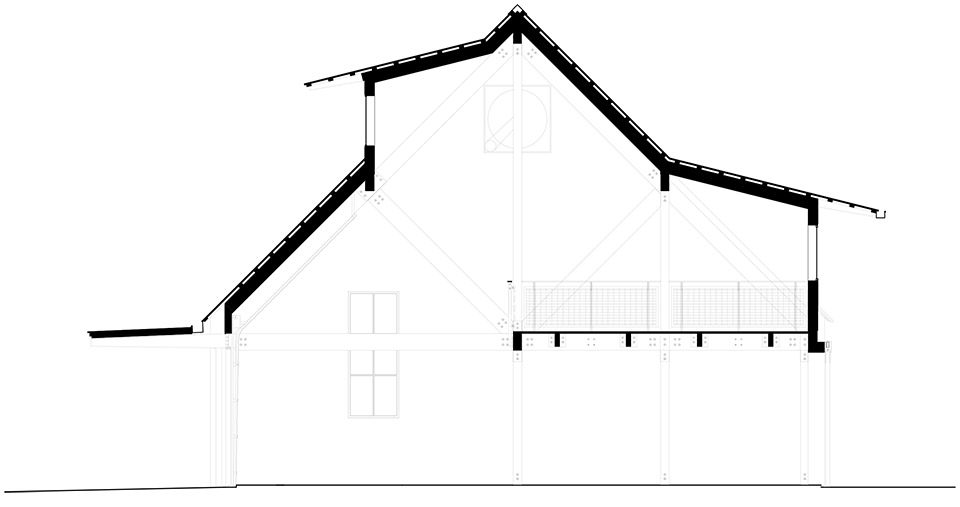
▼剖面,section
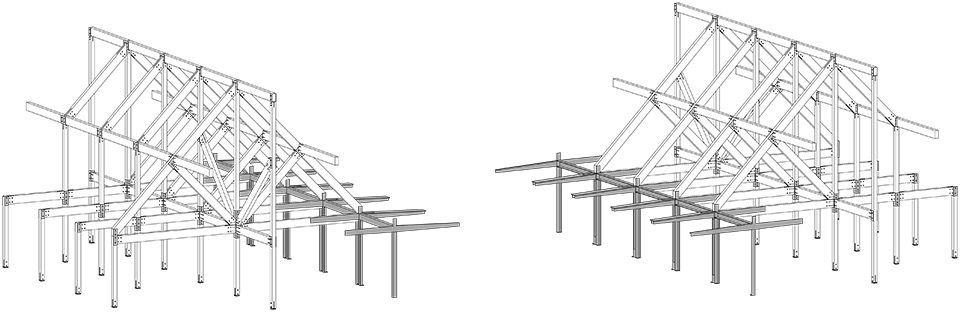
▼结构框架,fram
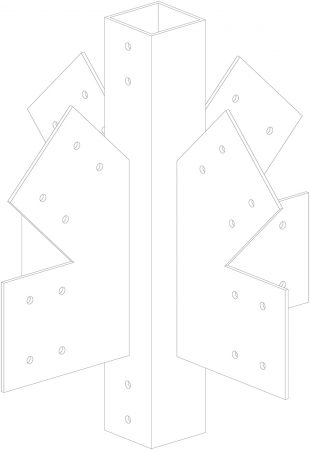
▼铰接部件细部,joint detail
BARN AT CRITTER CREEK
Location: Austin, Texas
Completed: 2015
Design Team: Gary Furman, Philip Keil, Dave Birt, Troy Miller
Contractor: Crowell Builders
Landscape Design: David Peese Design
Interior Design: Homeowner + Cheryl Coleman
Photographer: Dror Baldinger
More: Furman + Keil Architects,更多关于他们:Furman + Keil Architects on gooood.









毛石墙是怎么做的,饰面还是拿真石头垒呢?
应该是贴面,个人觉得