感谢 杭州时上建筑空间设计事务所 予gooood分享以下内容。更多关于:ATDESIGN on gooood
Appreciation towards ATDESIGN for providing the following description:
无论是服装还是空间,都需要经得住时间的考验。
走进这间服装品牌办公室,犹如走进一间冥想的场所,白色大理石与乳胶漆的材质结合与碰撞,充满了各种幻想与无限可能。 整个空间的设计理念从一条白色的裙子、月光以及T台延伸而来,空间呈现出极简与清新的感受,与主人的实用主义理念相契合。
Walking into this clothing brand office is like walking into a place of meditation. The combination of white marble and latex paint material is full of all kinds of fantasy and endless possibilities. The design concept of the whole space extends from a white skirt, moonlight and T-station. The space presents a minimalist and fresh feeling, which is consistent with the owner’s pragmatic concept. 浙江,Zj’e
▼概念区,concept area
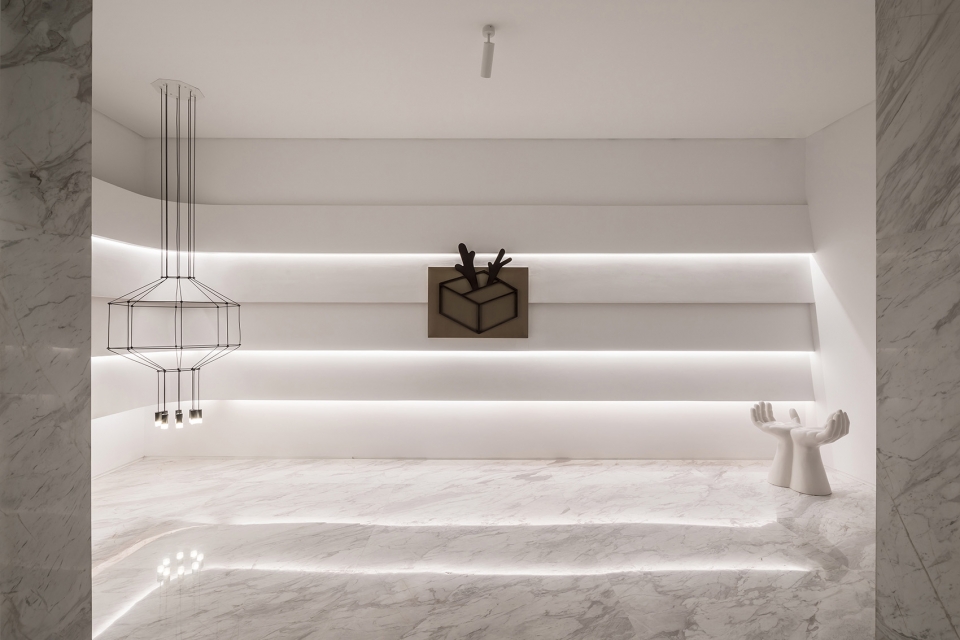
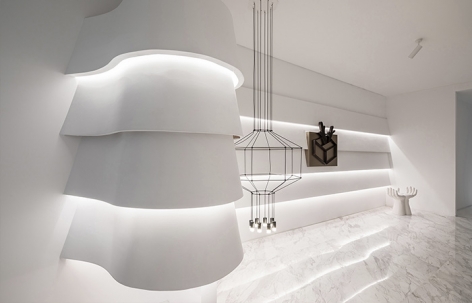
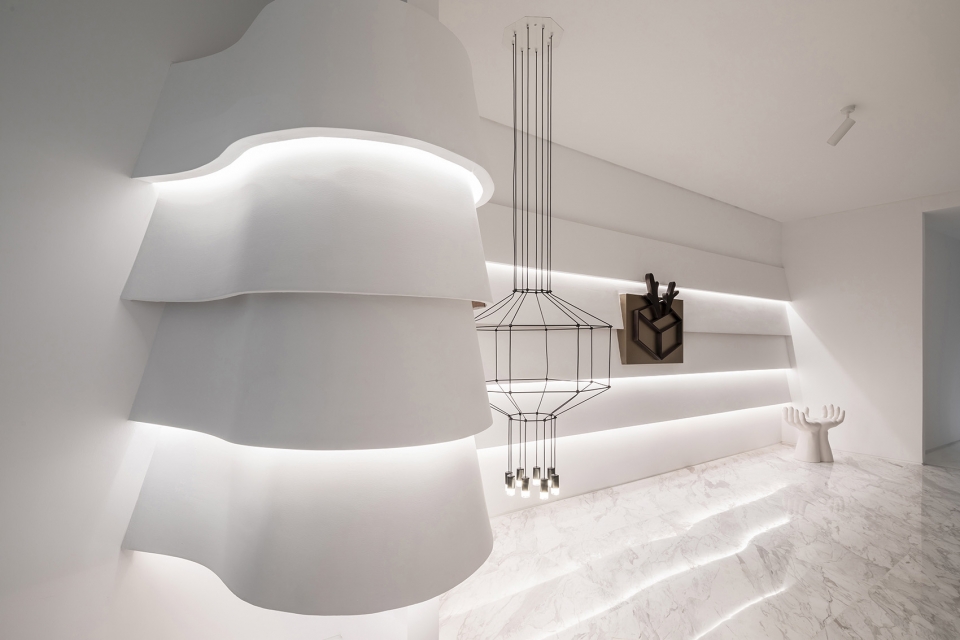
第一映入眼帘的便是概念区,摆放着艺术吊灯与艺术装置,代表着主人对于设计与艺术的热爱。从裙摆的褶皱感抽象出一块立体墙面,呈现在空间中,设计的定义变得更加广泛,整个空间顿时散发出一种和谐的魅力,这便是概念区想要呈现给人们的视觉效果,巧妙地传达了这间办公空间功能性与实用性的设计语言。
The first thing that catches the eye is the concept area, with art chandeliers and art installations, representing the owner’s love of design and art. From the pleats of the skirt, a three-dimensional wall is abstracted and presented in the space. The definition of the design becomes more extensive, and the whole space suddenly emits a harmonious charm, which is the visual effect that the concept area wants to present to people. It subtly conveys the functional and practical design language of this office space.
▼从裙摆的褶皱感抽象出一块立体墙面,from the pleats of the skirt, a three-dimensional wall is abstracted and presented in the space
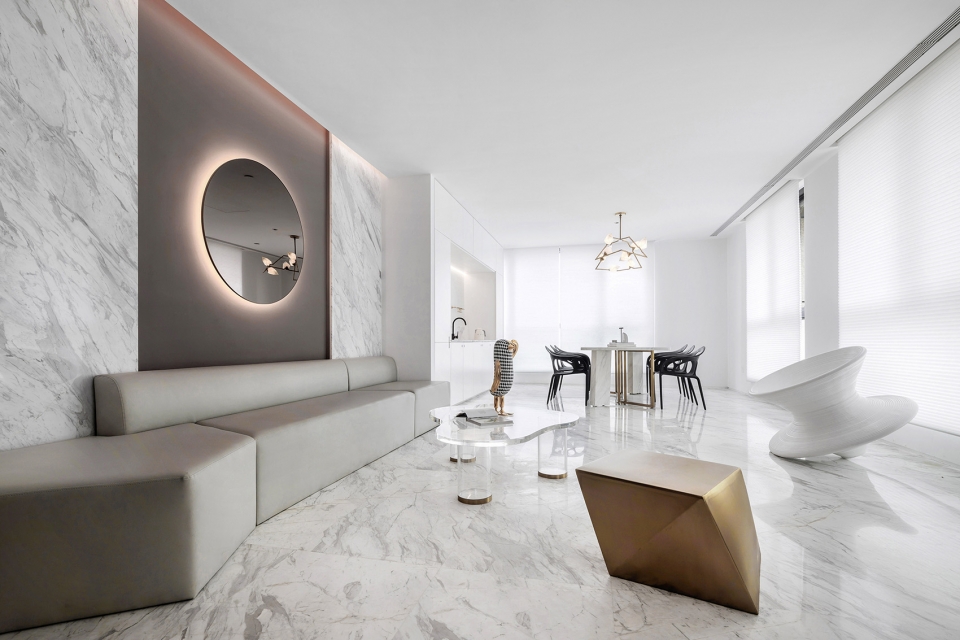
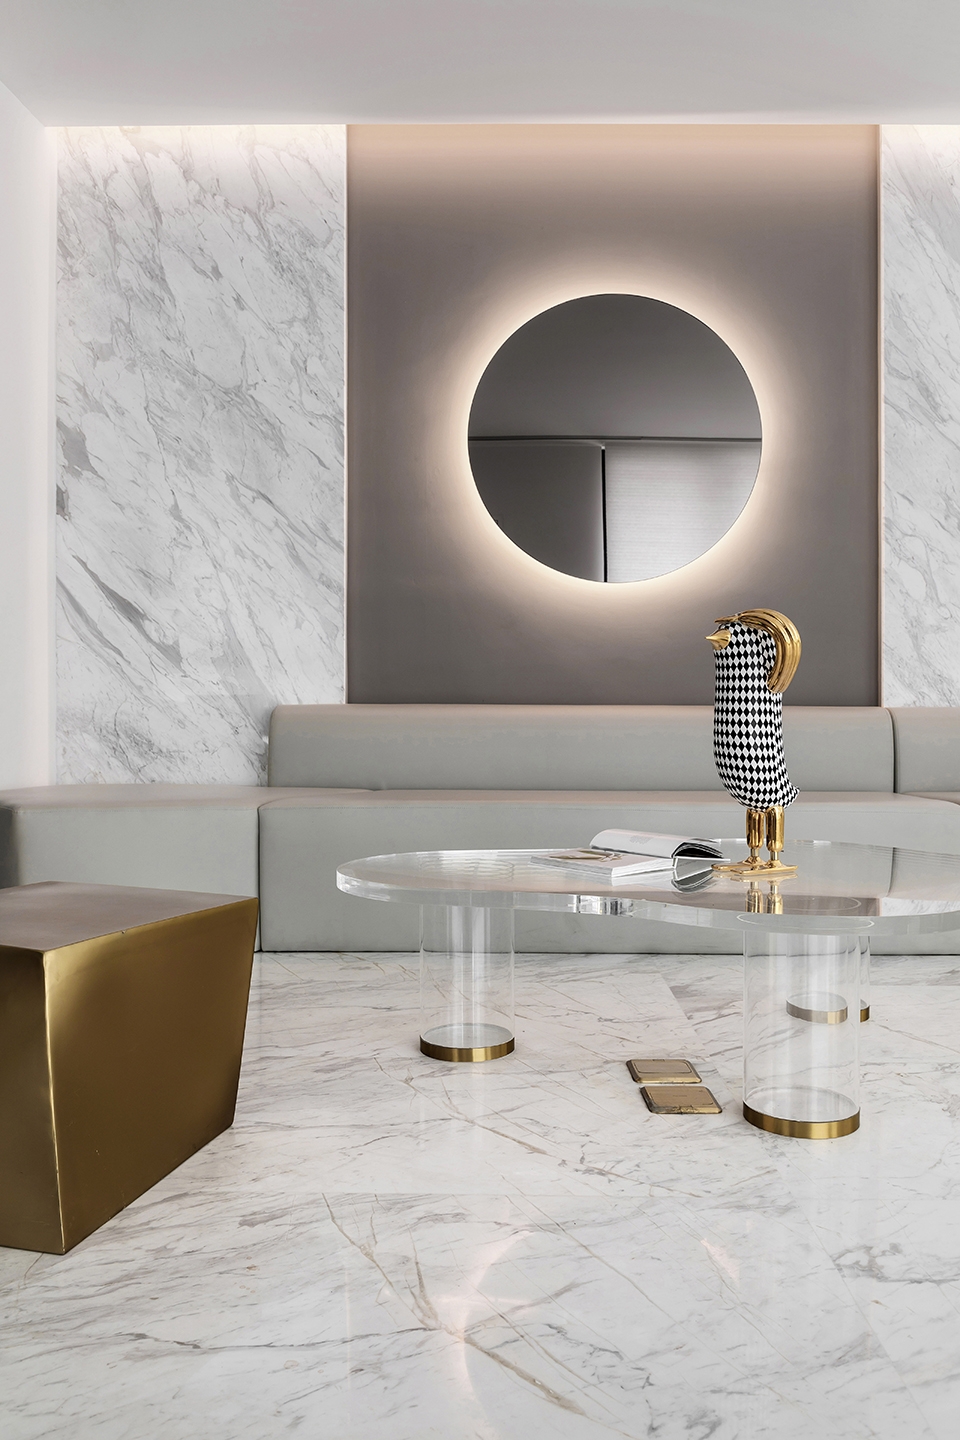
走到接待区,契合墙面的几何形沙发,透明茶几,金属色的座椅,与圆形镜面搭配,仿佛是一轮圆月散发出光芒,空间与每件物品进行了一场有趣的对话。
Going to the reception area, the geometric sofa with the wall surface, the transparent coffee table, the metallic seat, and the round mirror match, it seems that a round of light shines, and the space has an interesting dialogue with each item.
▼接待区,reception area
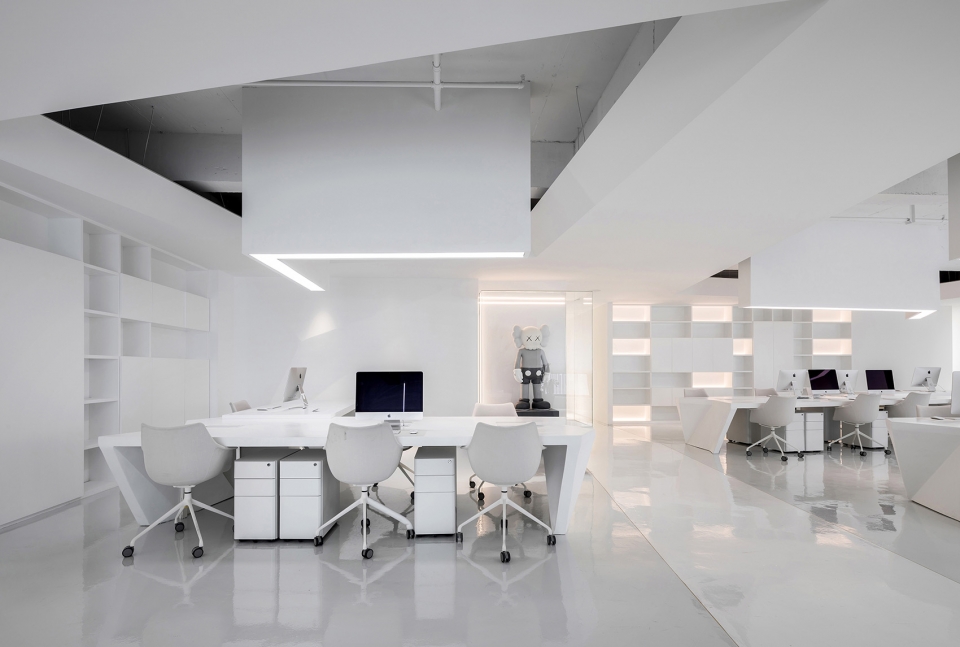
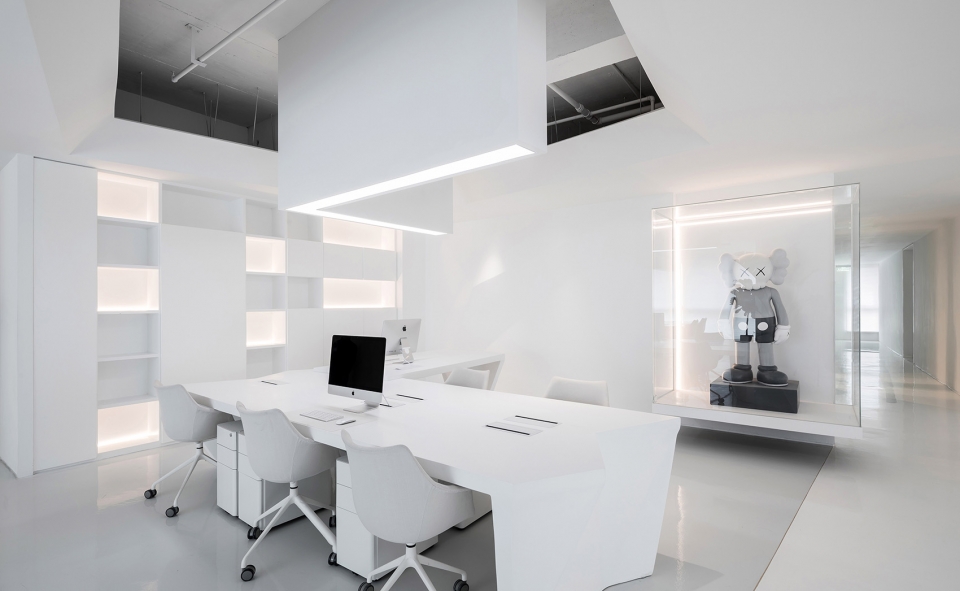
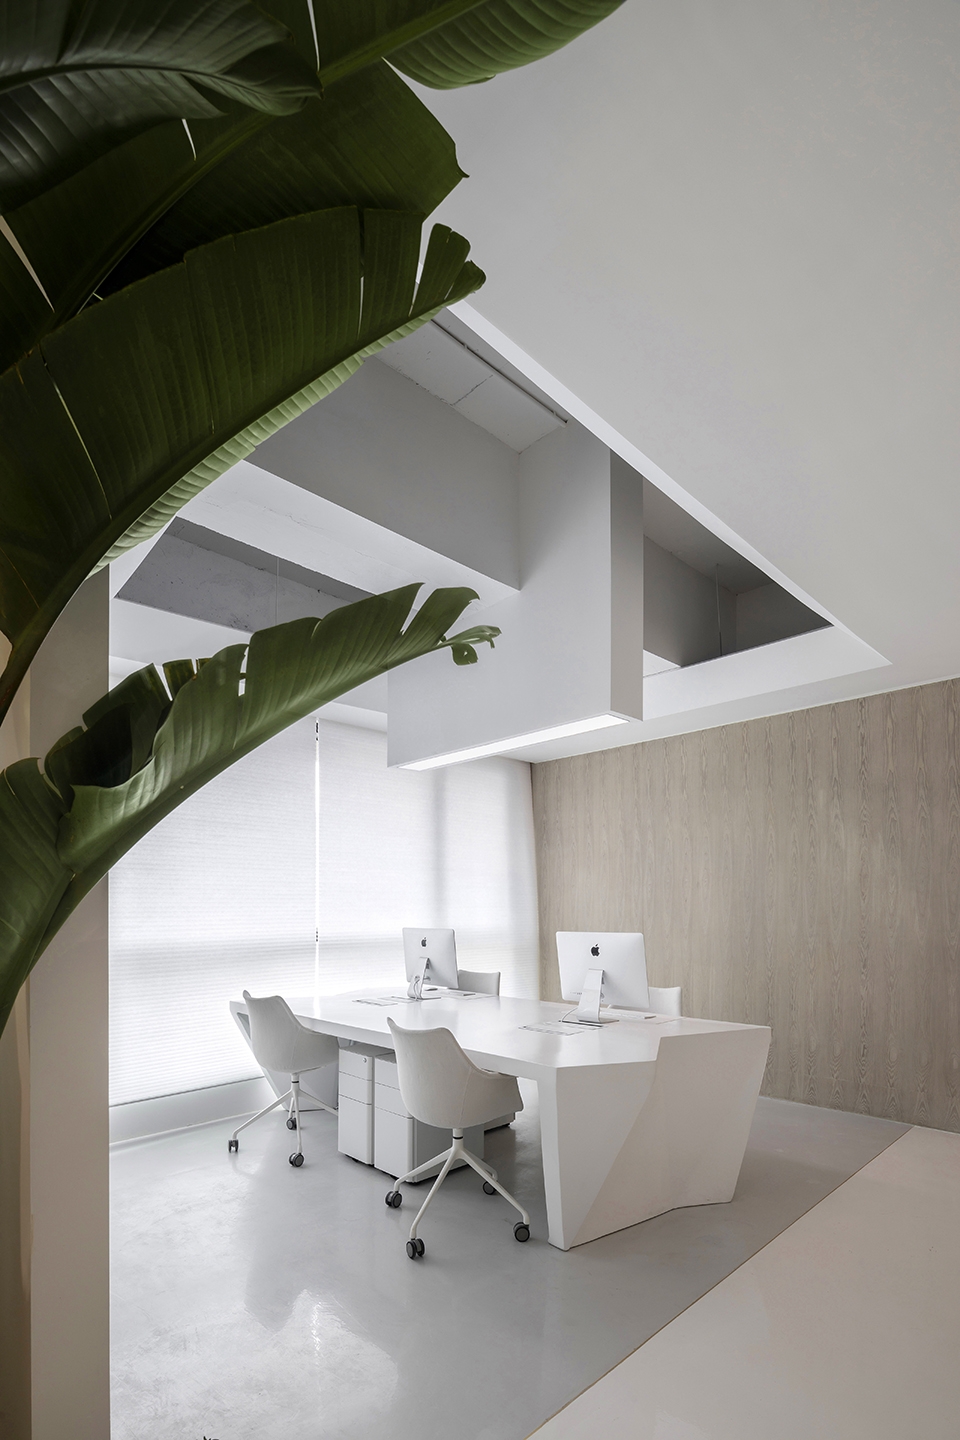
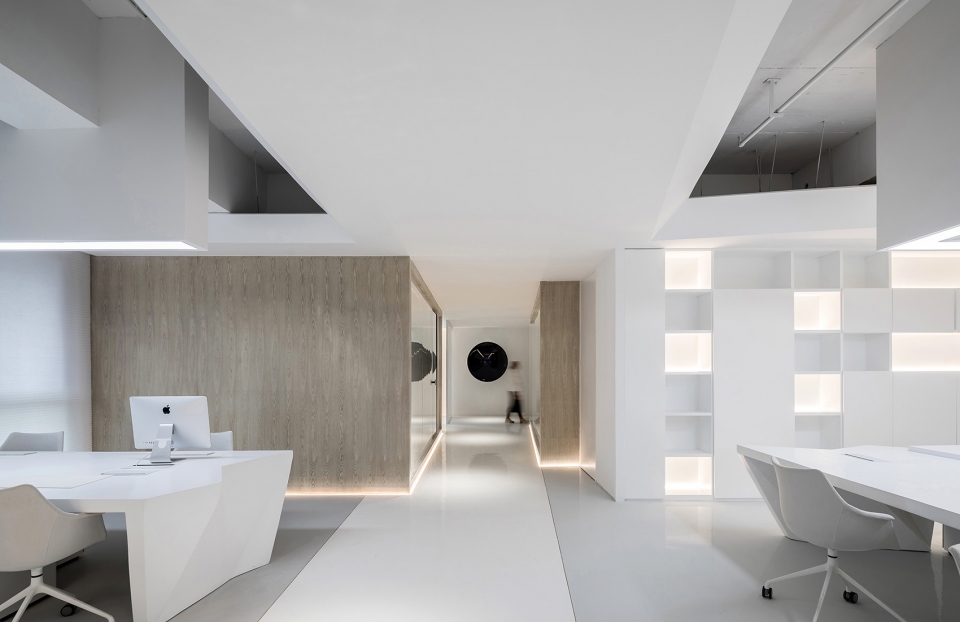
为了让办公空间变得富有趣味性,从褶皱感抽象出的几何形办公桌,以及大型艺术装置让整个空间充满了活力。绿色植物的点缀在白色的空间中格外醒目,天然的色系能够让人变得沉浸并且放松。顶端的灯带体块按照几何形的走线而设计,与桌子的设计感相呼应,整个空间变得富有层次感。
In order to make the office space interesting, the geometric desks abstracted from the pleats and the large art installations make the space full of vitality. The green plant’s embellishment is particularly striking in the white space, and the natural color makes people immersed and relaxed. The top light strip body is designed according to the geometrical line, which echoes the design of the table, and the whole space becomes layered.
▼办公区域,office area
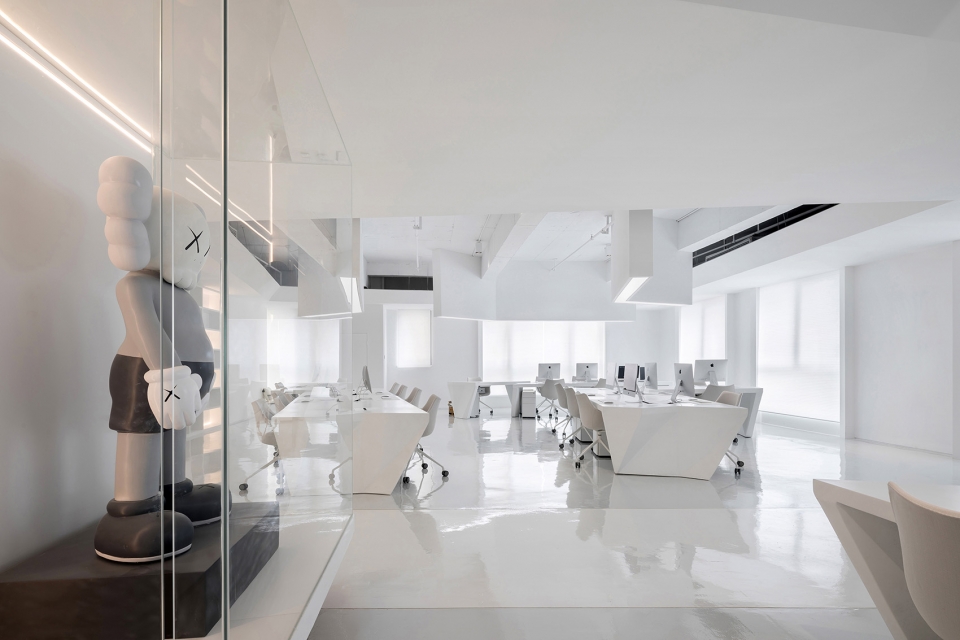
▼顶端的灯带体块按照几何形的走线而设计,the top light strip body is designed according to the geometrical line
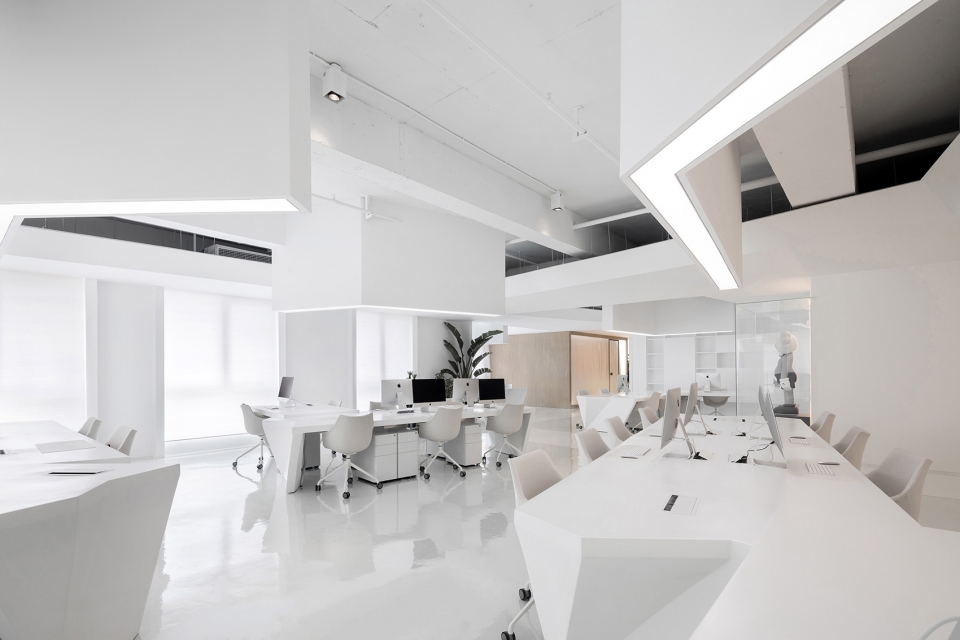
▼绿色植物的点缀在白色的空间中格外醒目,the green plant’s embellishment is particularly striking in the white space
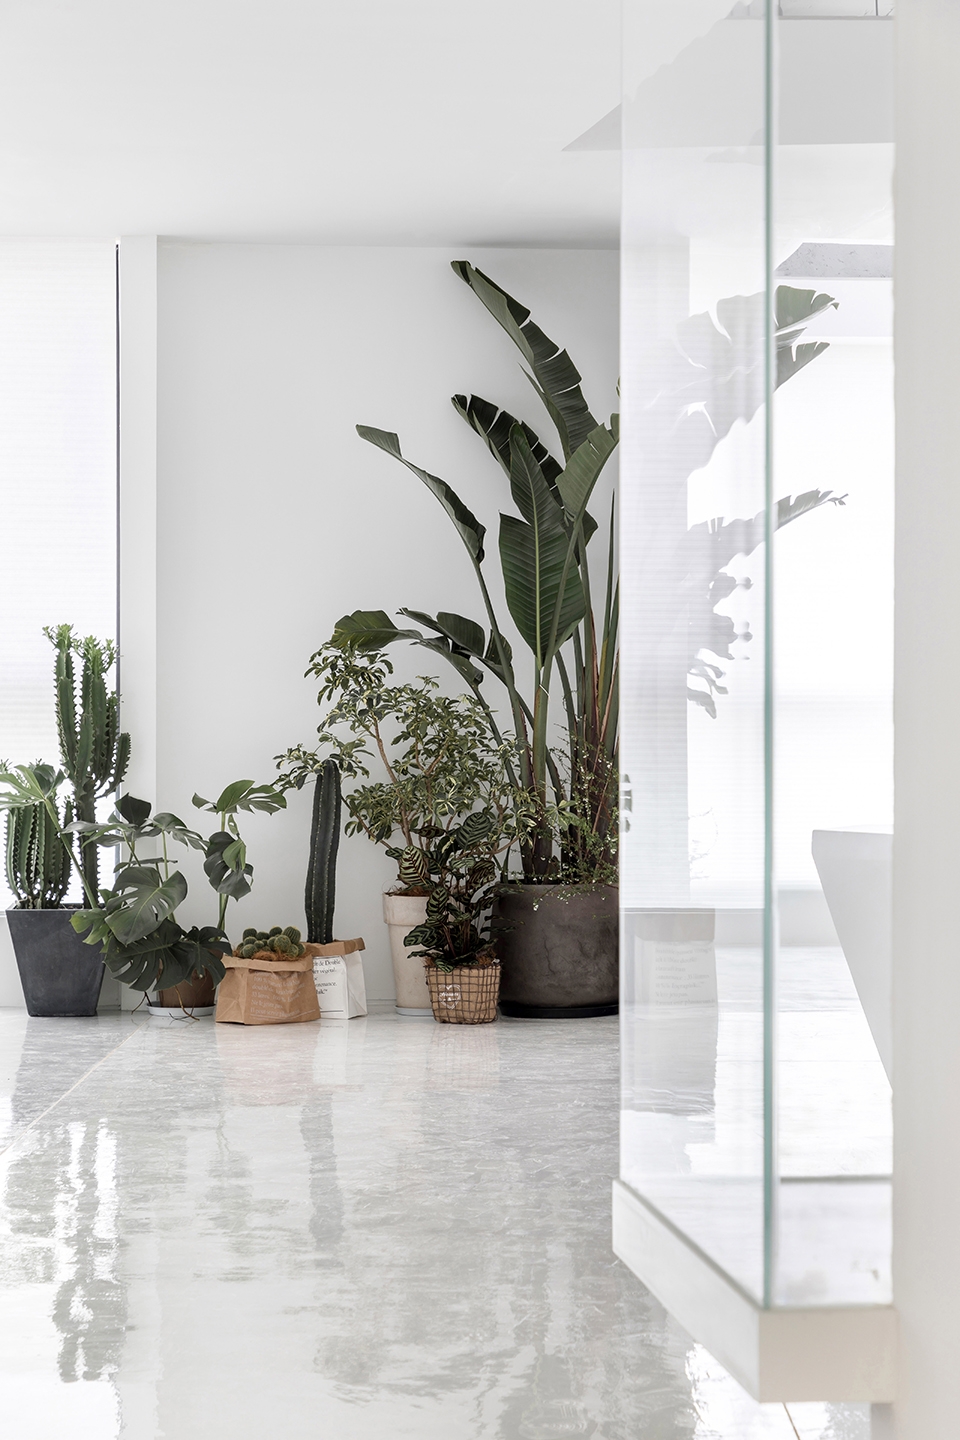
T台的概念始终在整个空间中体现,员工们穿梭在其中成为了另外一种独特的体验,磨砂的雾感玻璃仿佛是走台两边的白烟,衬托出了空间的别具一格。
The concept of the T-stage has always been reflected in the whole space. The employees have become a unique experience in the shuttle. The frosted glass of fog seems to be the white smoke on both sides of the platform, which sets off the unique space of the space.
▼走廊,磨砂的雾感玻璃仿佛是走台两边的白烟,corridor: the frosted glass of fog seems to be the white smoke on both sides of the platform
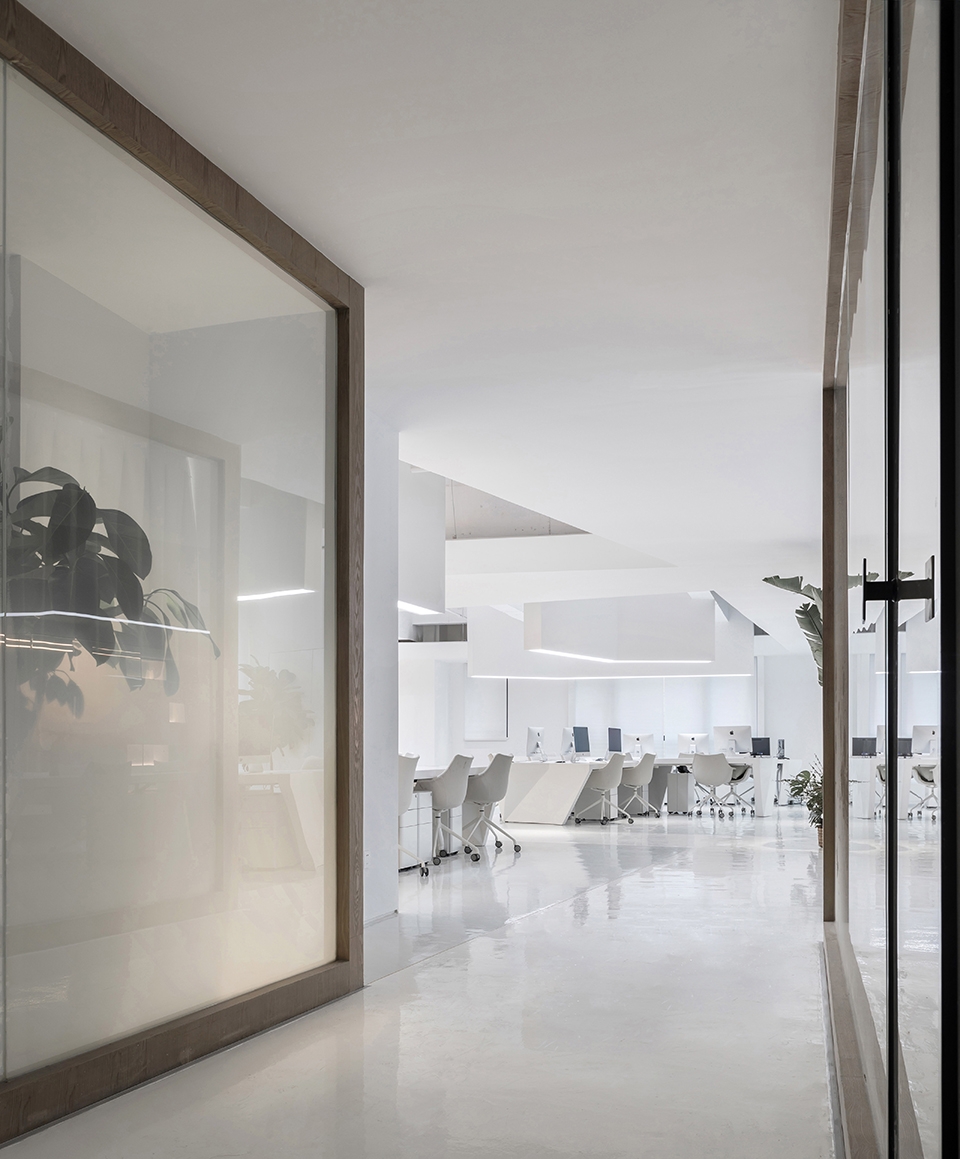
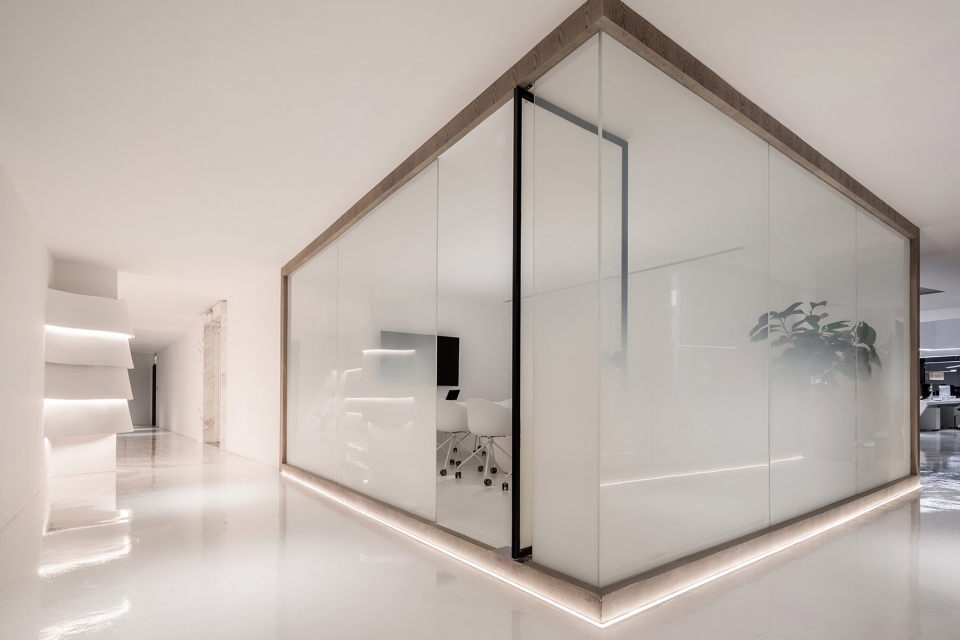
走廊两边设计成两个装有玻璃的木头盒子,分别是直播区与会议区,与办公室的简洁设计进行过渡,让空间变得不那么沉闷。
The two sides of the corridor are designed into two wooden boxes with glass, which are the live zone and the conference area, and the transition between the office and the simple design makes the space less dull.
▼玻璃的木头盒子位于走廊两侧,two wooden boxes with glass walls are arranged on both sides of the corrior
▼会议室,meeting room
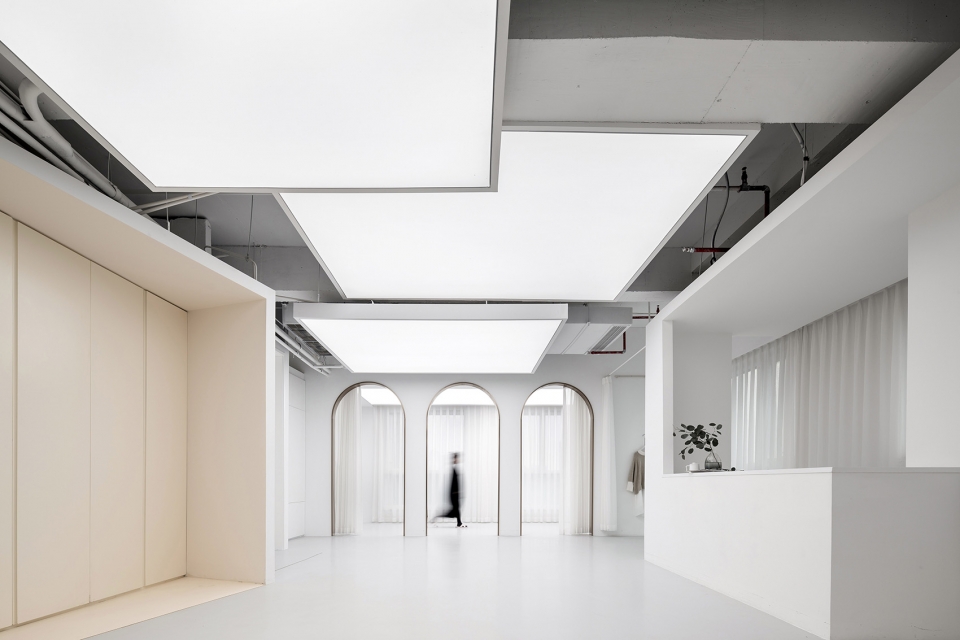
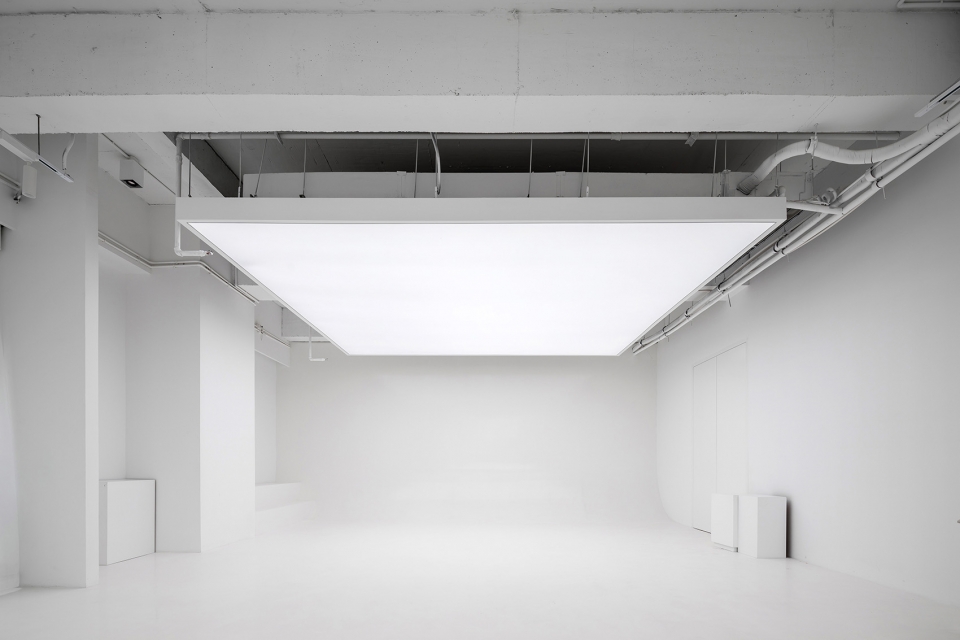
大型摄影区具有多功能性,满足了收纳衣物、拍摄、后期处理等功能。让员工的操作变得极其便利,最大化地节约了时间,提高了工作效率。
The large-scale photography area is versatile and meets the functions of storing clothes, shooting, and post-processing. Make employees’ operations extremely convenient, maximizing time savings and increasing productivity.
▼摄影区,photography area
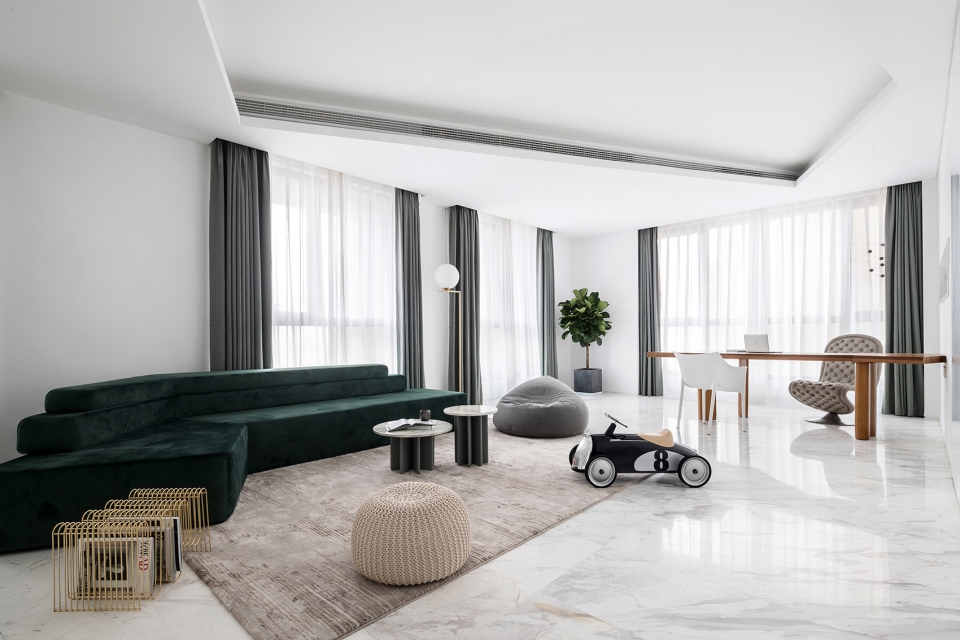
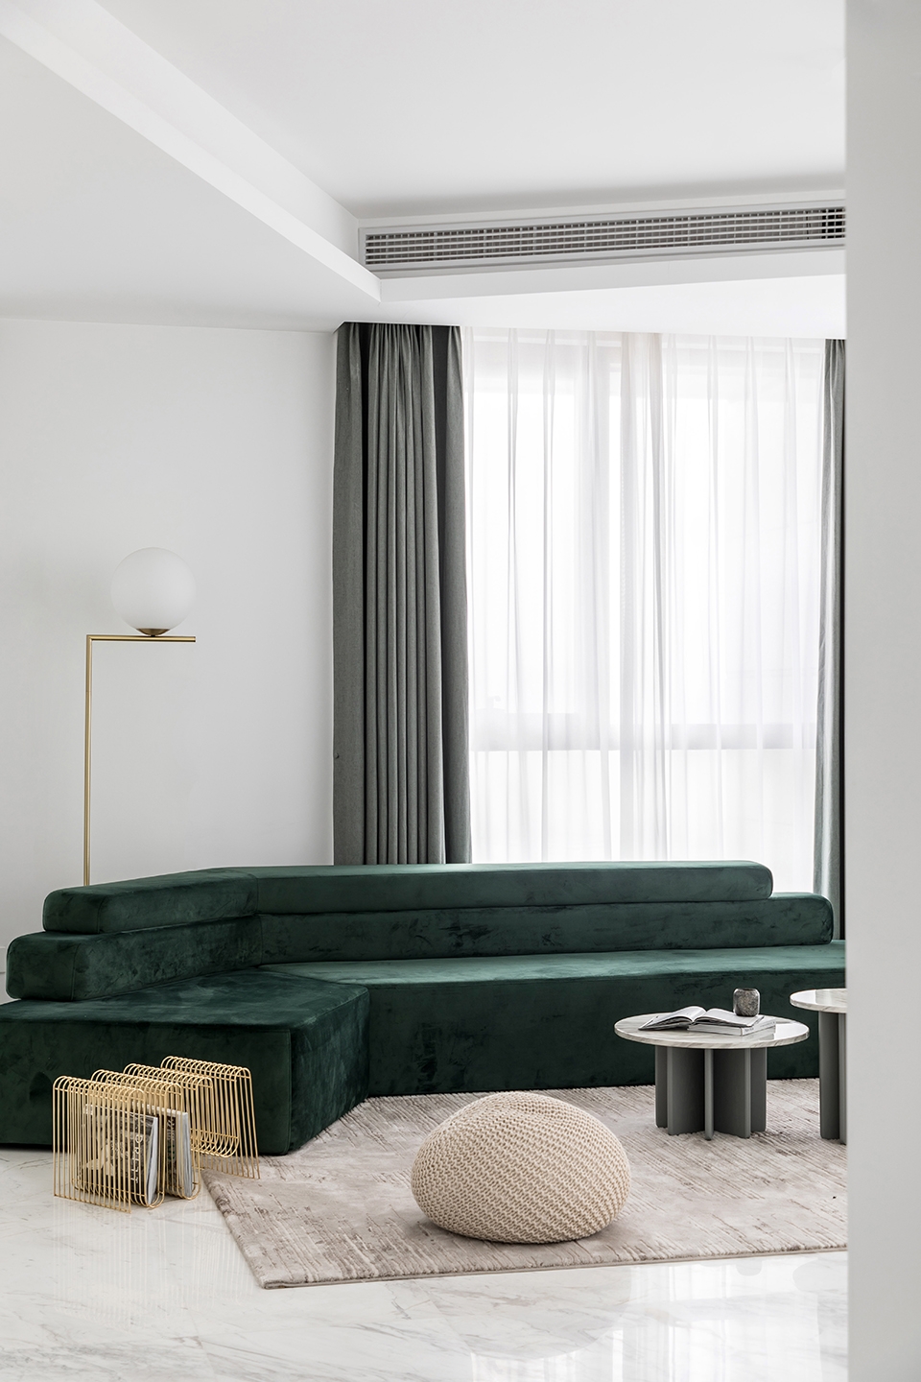
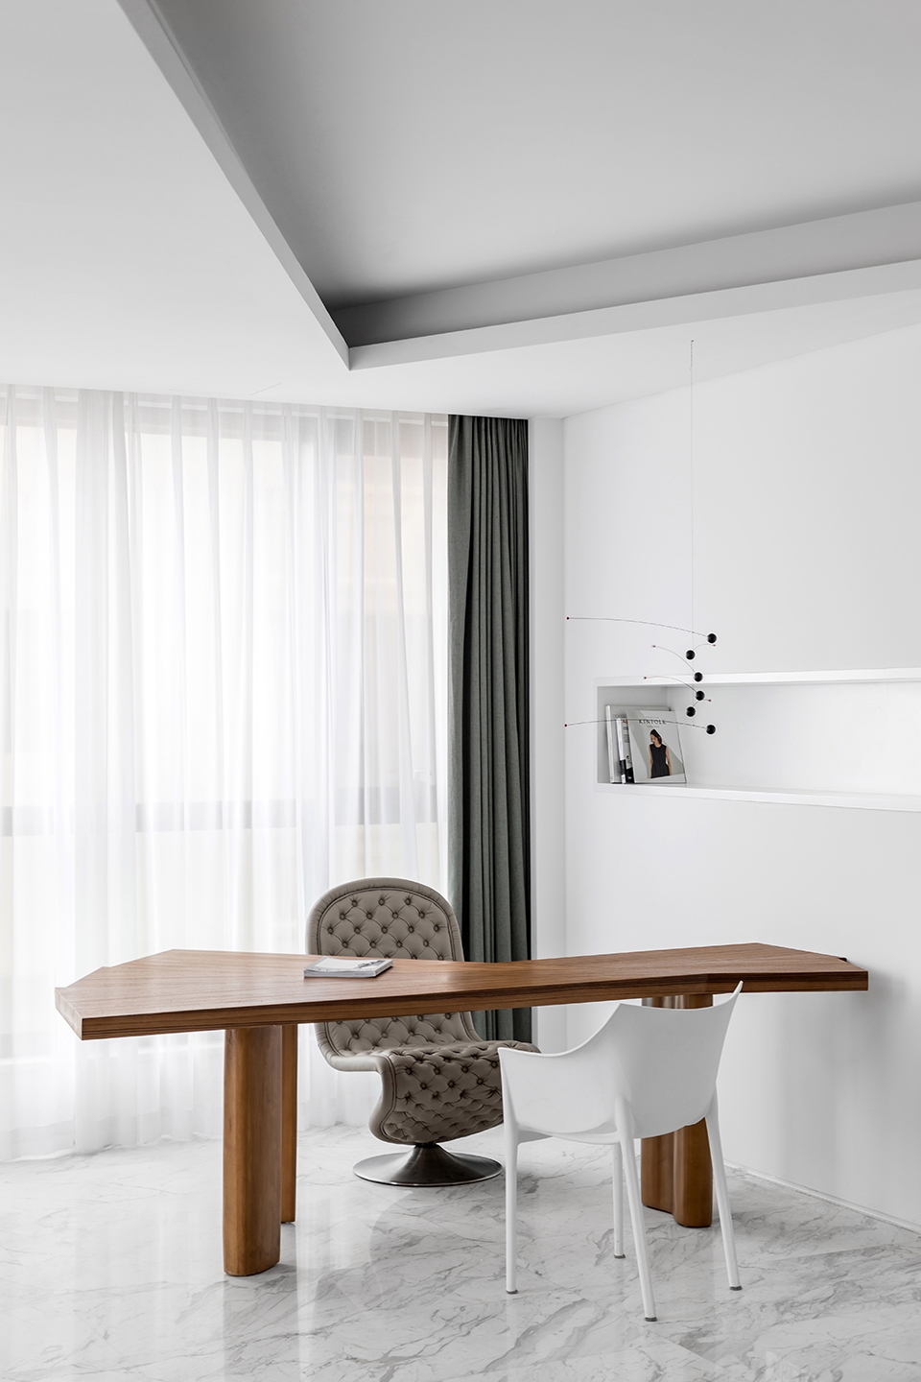
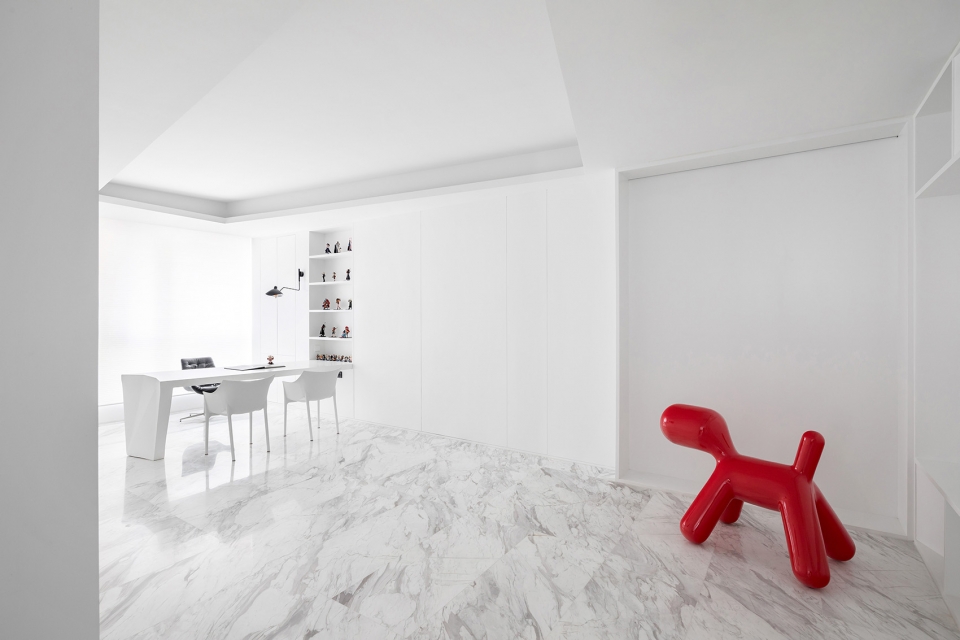
设计师根据两位主人的喜好而量身打造,一间呈现出温柔与品质,绿色的设计师款沙发,几何形大理石茶几,实木的办公桌,另一间则摆放着手办以及摄影作品,让办公随时能够充满灵感。
“清新实用是初心,也是生产力。”
The designer is tailored to the preferences of the two owners, one with a gentle and quality, green designer sofa, a geometric marble coffee table, a solid wood desk, and another with mock-ups and photography. Let the office be full of inspiration at any time.
▼设计师办公室,designer office
▼手办和艺术品让办公空间充满灵感,mock-ups and furniture pieces create a inspiring working environment
▼平面图,plan
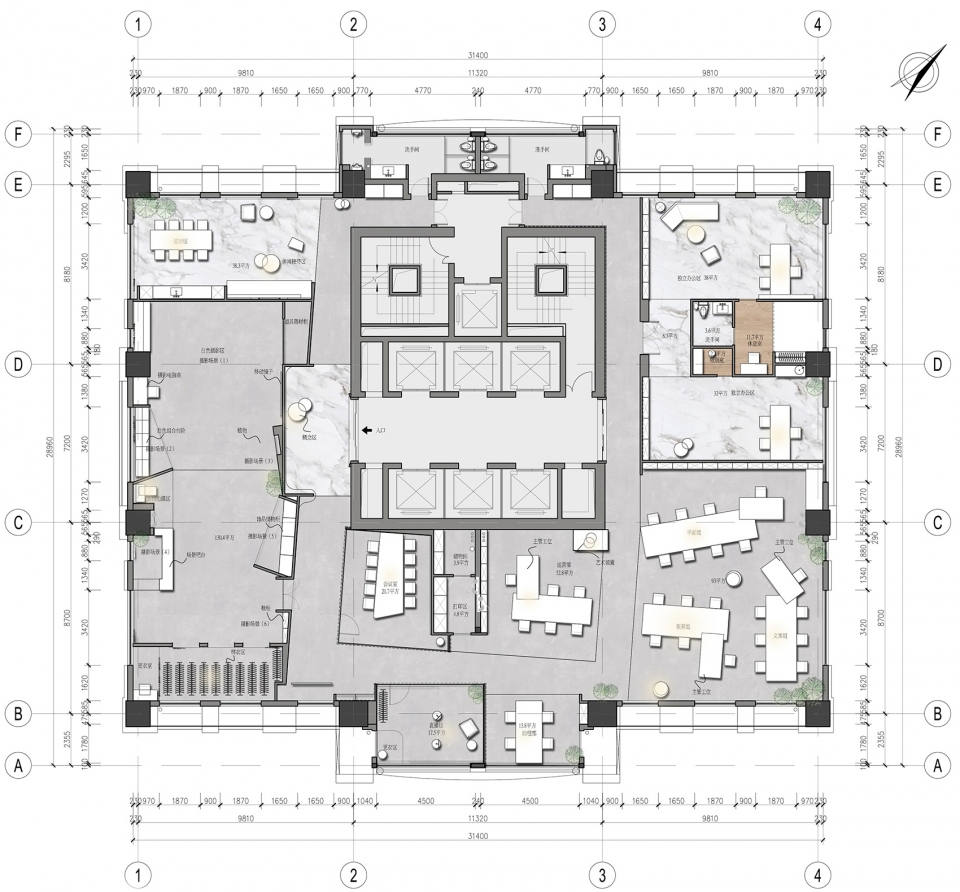
项目名称:BANMOON服装办公室
主案设计:沈墨 张建勇
软装设计:悦+Deco house邓雯倩
灯光设计:乐翰照明工程
项目规模:800㎡
项目摄影:叶松
项目地址:杭州
完工时间:2018/10
More:杭州时上建筑空间设计事务所。更多关于:ATDESIGN on gooood








会不酷
酷,不知人和物进去会如何