非常感谢 原地建筑 予gooood分享以下内容。更多关于他们:Origin Architect on gooood。
Appreciation towards Origin Architect for providing the following description:
过去数十年间,中国大地上上演了规模空前的人类迁移,无数生于乡间的淳朴青年离开故土,历尽漂泊磨砺,最终融入城市茫茫人海,化作城市发展的一块基石。而这一次,出自江南竹海的35万片天然竹条,不远1200公里辗转迁徙,来到北方大都会,变身为承托天津时尚生活的一片舞台。这是乡野自然与都市的一次不期而遇,也是漂泊青年们与生命之源的久别重逢。
In the last few decades, there has been an unprecedented scale of human migration on the land of China. Countless simple youths born in the countryside have left their native land, experienced drifting and tempering, and finally merged into the vast sea of people in the city, becoming a cornerstone of the urban development. However, here are 350,000 pieces of natural bamboo strips from the bamboo sea in the south of the Yangtze River coming to the northern metropolis after travelling about 1,200km, and setting up a stage to support Tianjin’s fashion life. This is an unexpected encounter between the rural nature and the metropolis, and also a long-lost reunion between the wandering youth and the source of life.
▼视频,video ©原地建筑
缘起
Genesis
智慧山园区位于天津高新区,业主希望能营造出富于文化吸引力的城市空间,给年轻的新城区带来活力。几年前四周线条硬朗的高大办公楼群已经成型,但非常重要的核心区域却始终面临着困难–由于历史原因,中心地面被六个突兀的地库出入口构筑物挤占分割,成了人们避之不及的地方,整体氛围遭受破坏。经过研究模拟,原地建筑提出因势利导、顺原有缺陷促成连续起伏空间的构想,并从千里之外的自然山林引入柔韧而富于生命气息的材料-竹,来与四周坚硬混凝土铸造的都市环境对冲互动,从而形成聚气亲人、能量激发的中心文化引力场。
▼整体俯瞰,Overall view ©夏至

Vision Hill Park is located at the Tianjin High-tech Zone. The Owner hopes to create a culturally attractive urban space and bring vitality to the young new zone. A few years ago, a group of tall office buildings with tough lines around had shaped, but the very important core area was always facing difficulties–due to historical causes, the central ground was squeezed and divided by six abrupt basement entrance and exit structures, which became a place that people could not avoid, and the overall atmosphere was destroyed. After research and simulation, the idea of promoting continuous ups and downs space by taking advantage of the conditions and conforming to the original defects was proposed to the original architecture, and flexible and vibrant material–bamboo, from natural mountain forests thousands of miles away has been introduced to offset and interact with the surrounding hard urban environment created by concrete, thus forming a central cultural gravitational field that gathers popularity and stimulates energy.

▼上部空间,Upper space of the structure ©夏至
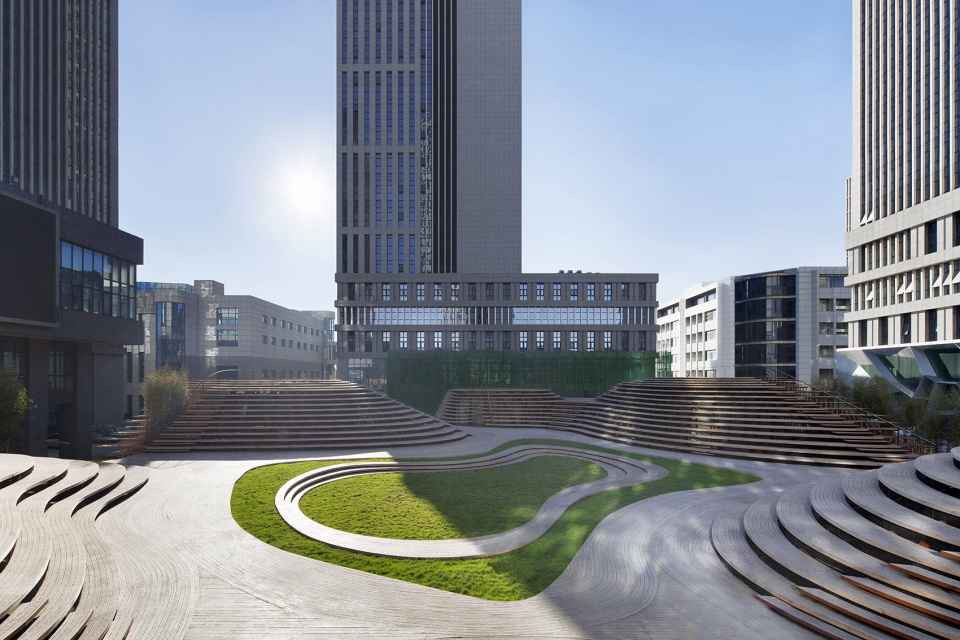
▼连续起伏的空间构想与自然材料的选择,Continuous undulating spatial conception and natural material selection ©夏至
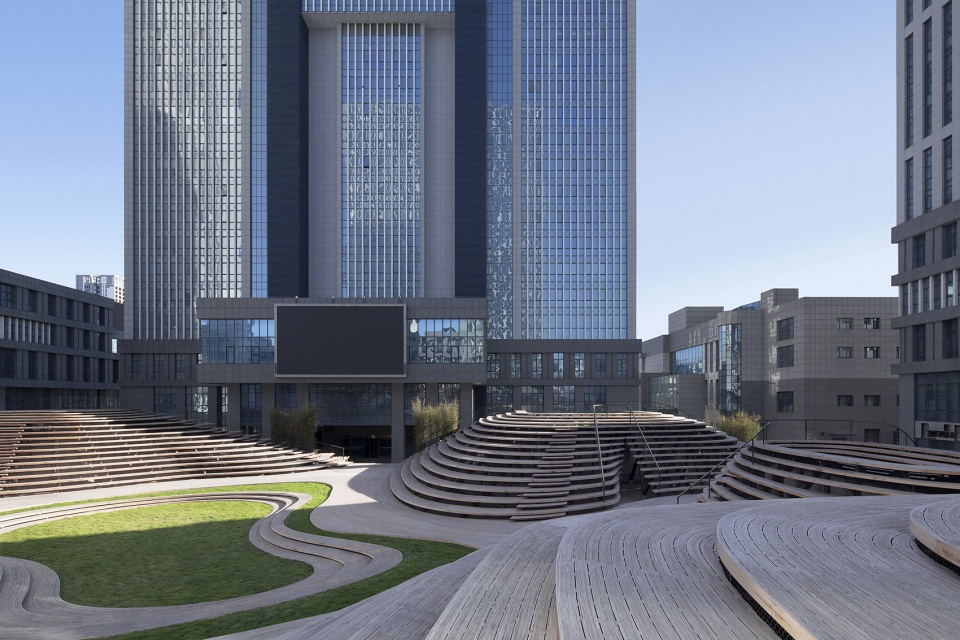
▼地面细部,detail of the ground surface ©夏至
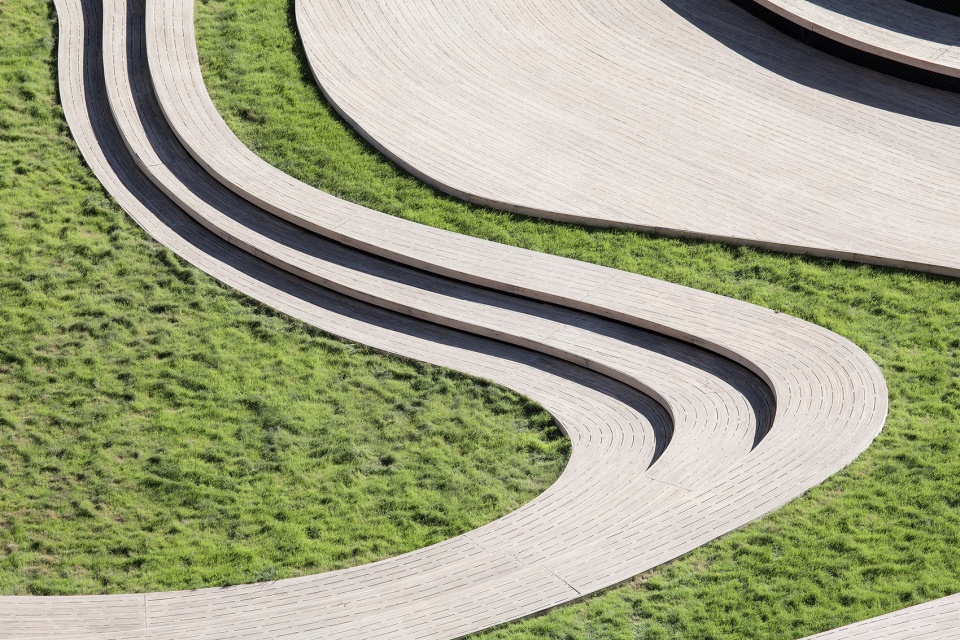
原生 / 竹
Native / Bamboo
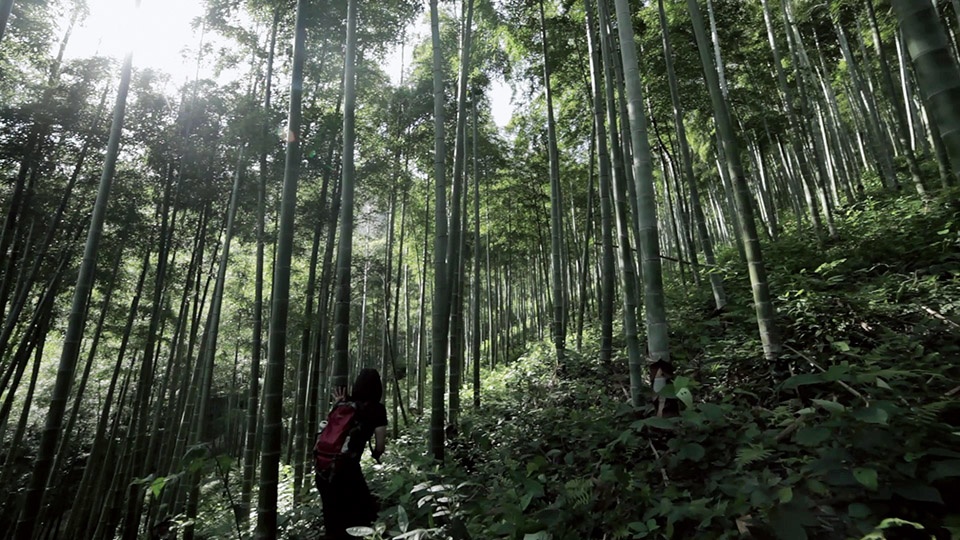
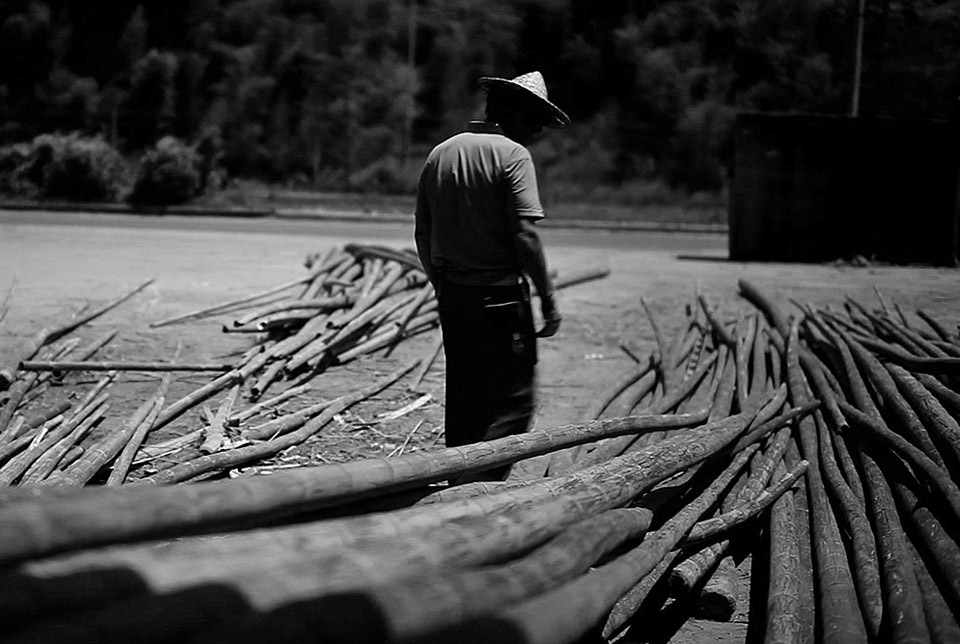
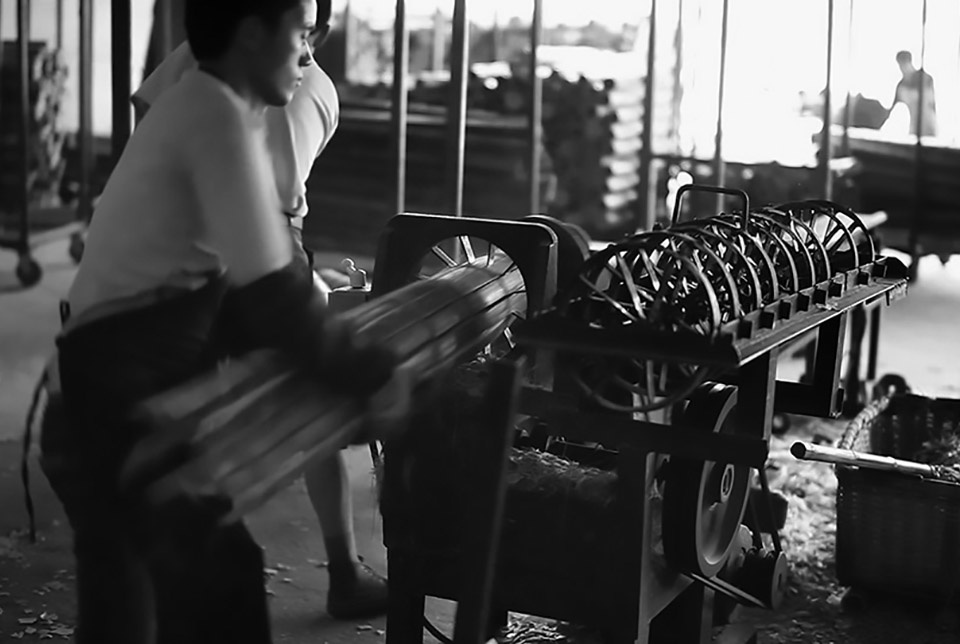
浙江安吉与安徽交界处的广袤竹海是闻名中国的毛竹之乡,竹资源丰沛,周边地区有着历史悠久的竹加工传统。山林中的高大原生毛竹被采伐、运送下山,在附近村镇里精心切割成为35万片修长纤细的竹条。随后这些竹条依就其柔韧而自然弯曲的天性,逐一经由手工弯制、定形、组合,每根竹条之内蕴含着的独特生命张力就此以唯一的曲度凝固下来,汇合成一束束优雅流动的曲线。
▼分析图,diagram ©原地建筑

▼剖面图,section ©原地建筑

The extensive bamboo sea at the junction of Anji of Zhejiang Province and Anhui Province, is a famous land of bamboo in China, with abundant bamboo resources, and the surrounding areas have a long history of bamboo processing tradition. The tall native bamboo in the mountain forest was harvested and transported down the mountains, and carefully cut into 350,000 slender bamboo strips in nearby villages and towns. Then, these bamboo strips were bent, shaped and combined by hand one by one according to their properties of flexibility and natural bending. The unique life tension contained in each bamboo strip has been solidified with a unique curvature and merged into a bunch of elegant flowing curves.
▼原生 / 竹 ,Native / Bamboo ©原地建筑 + 天津智慧山文化传媒有限公司
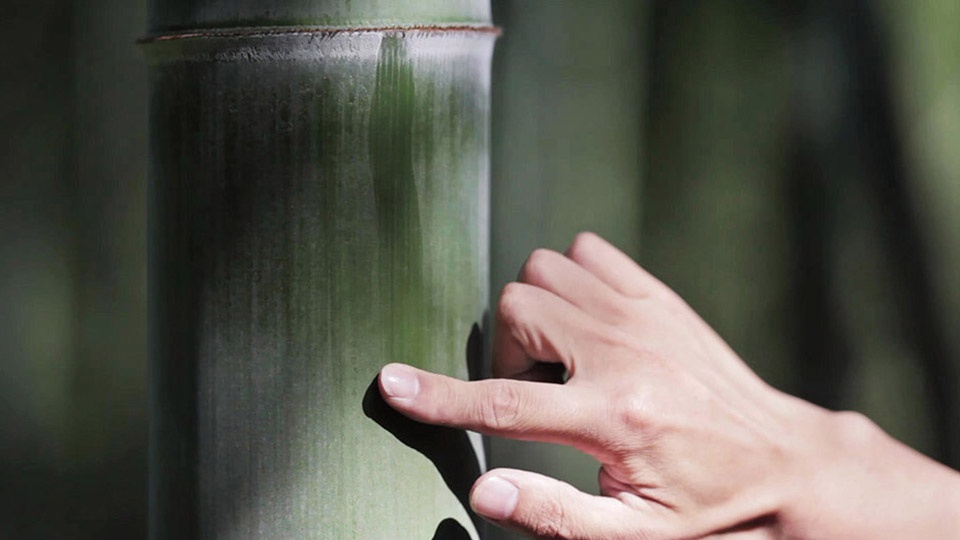
▼材料的生产过程,production process of materials ©原地建筑 + 天津智慧山文化传媒有限公司
迁徙
Travelling

自离开山林开始,原竹的迁徙途经山路、村路、省道、国道、高速,辗转浙江、江苏、山东、河北四省。在分批搭载加长的重型货车穿越千里、日夜兼程2天1夜之后,35万根原生竹条来到都市中心。当它们终于在智慧山中心区的竹结构骨架上重新一层层生根固定下来之时,竹条们用自己的躯体再现了它们记忆中的连绵山峦。
Since leaving the mountain forest, the native bamboo has travelled through mountain roads, village roads, provincial highways, national highways and expressways, and then moved to Zhejiang, Jiangsu, Shandong and Hebei provinces. 350,000 pieces of native bamboo strips arrive the metropolis after travelling thousands of miles day and night with extended heavy trucks in batches. When they are finally re-rooted and fixed on the bamboo skeleton in the Vision Hill central area, the bamboo strips have reappeared the continuous mountains in their memory with their own bodies.
▼竹结构宛如连绵的山峦,The bamboo structure resembles a continuous mountain ©夏至
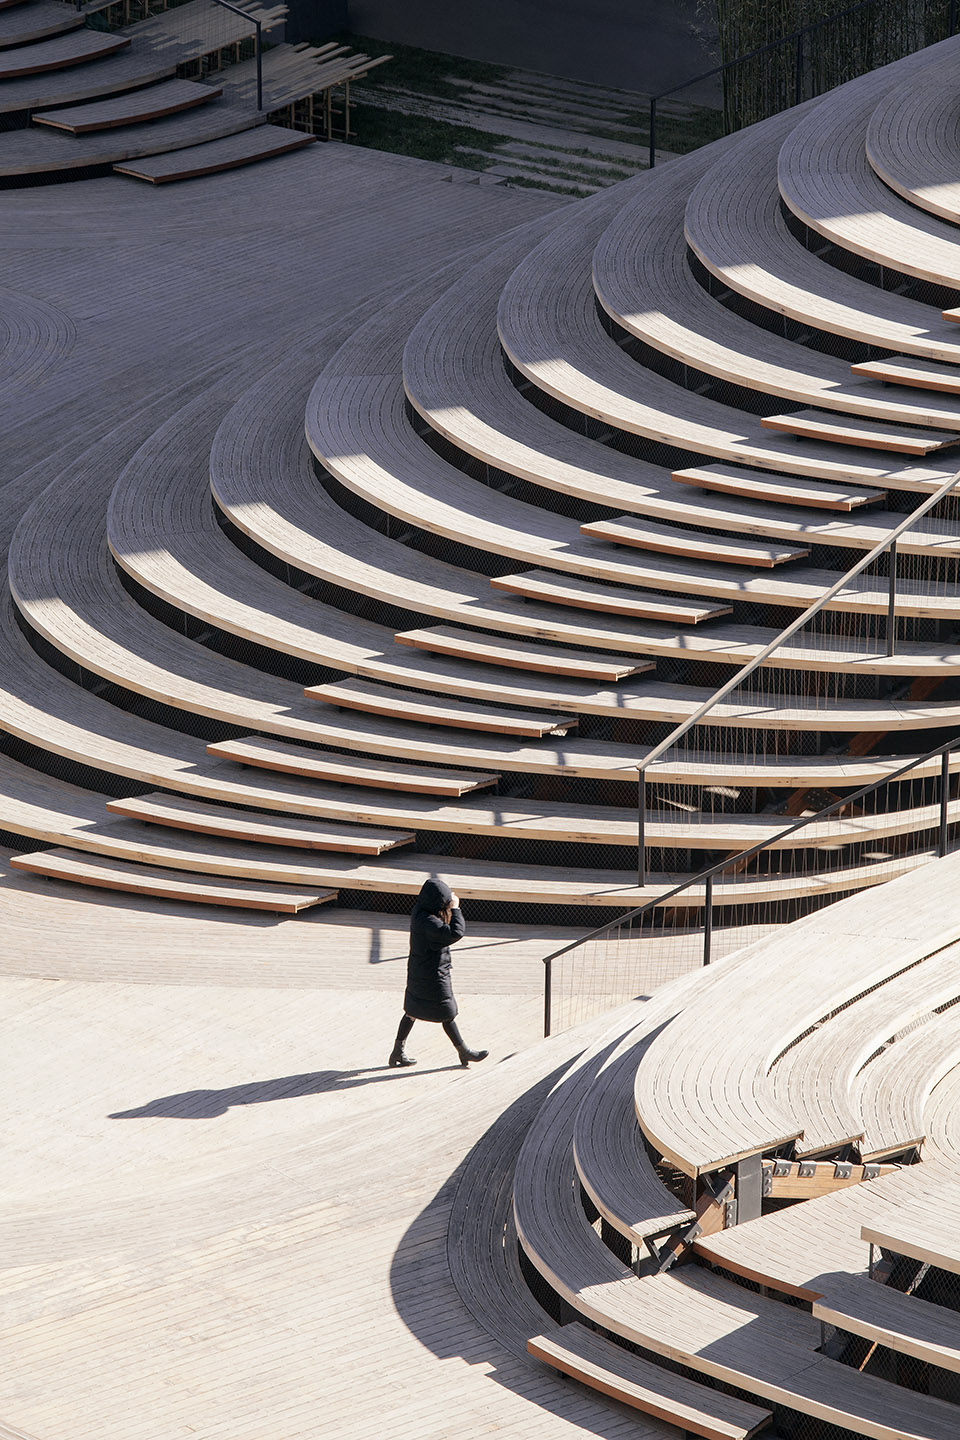
▼流动的曲线,flowing curves ©夏至
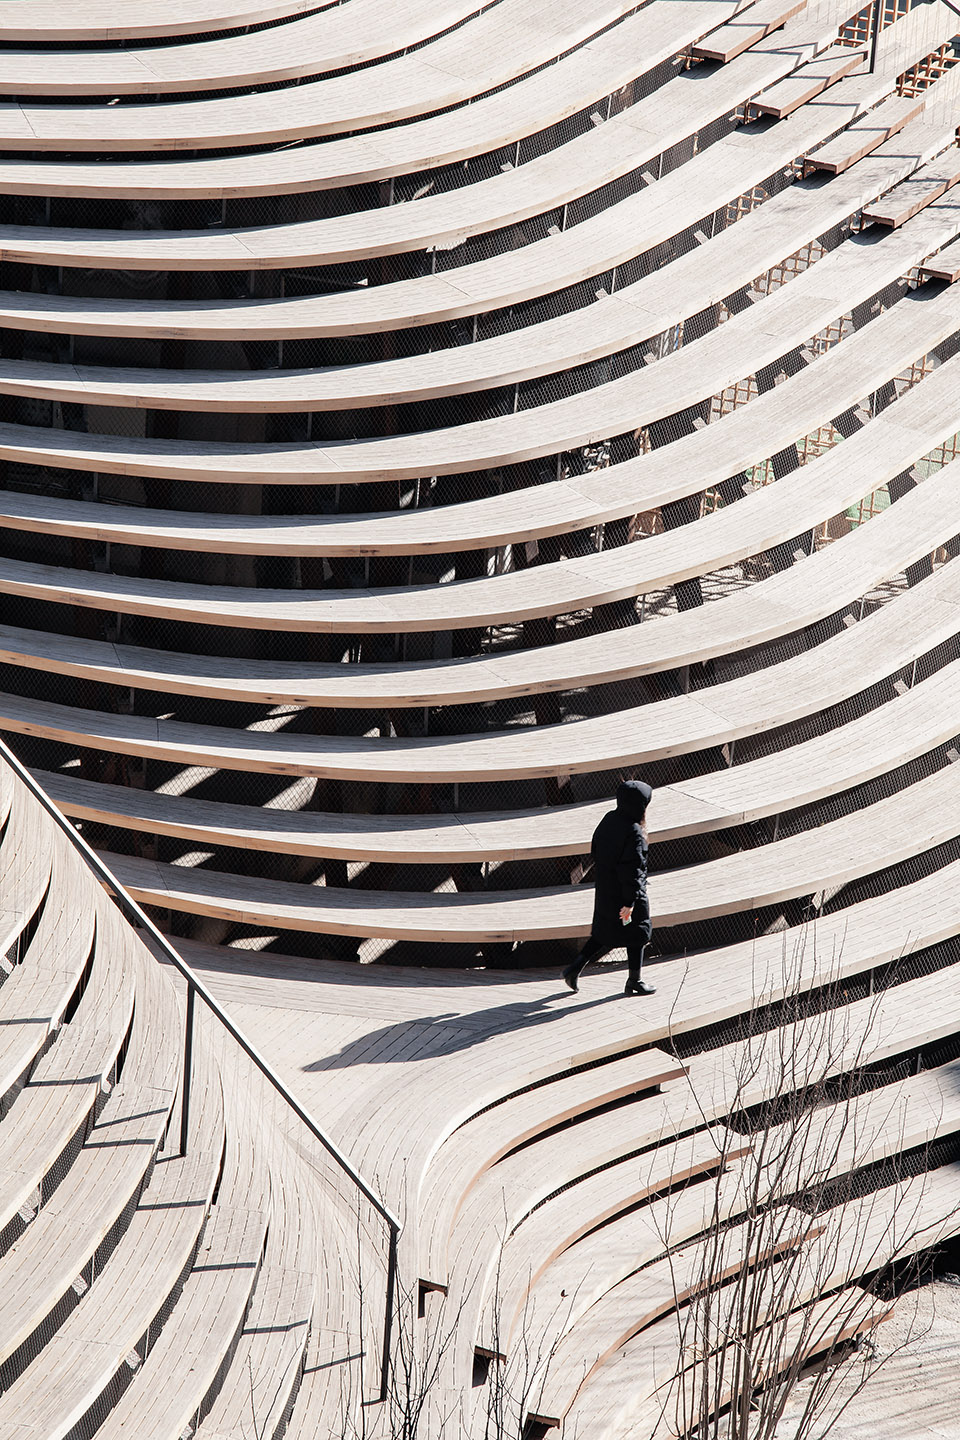
▼台阶尽端细部,Details at the end of steps ©夏至
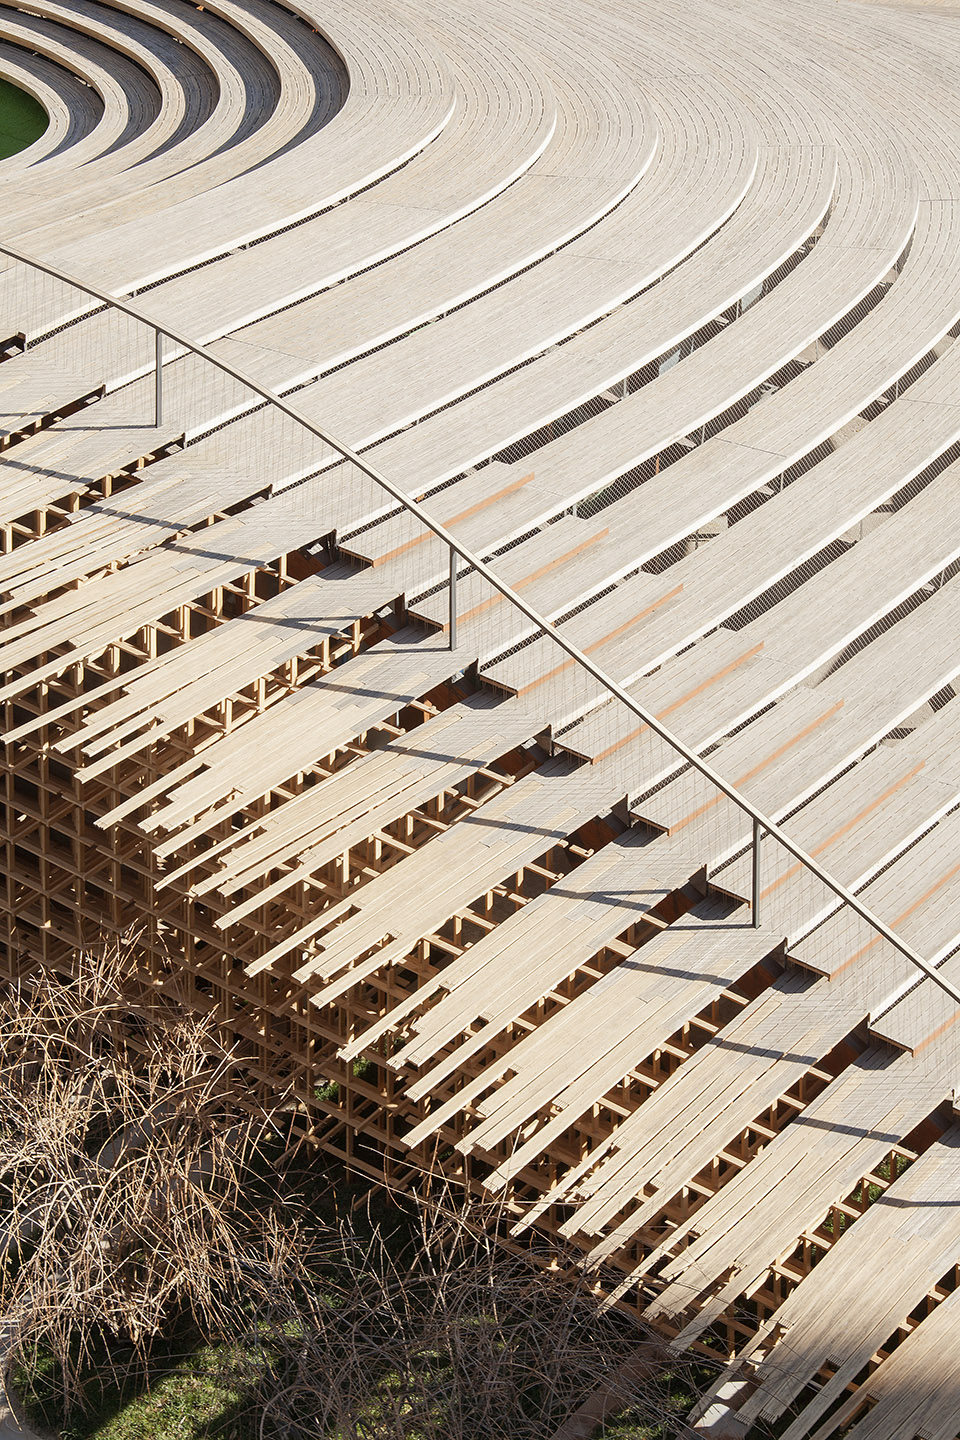
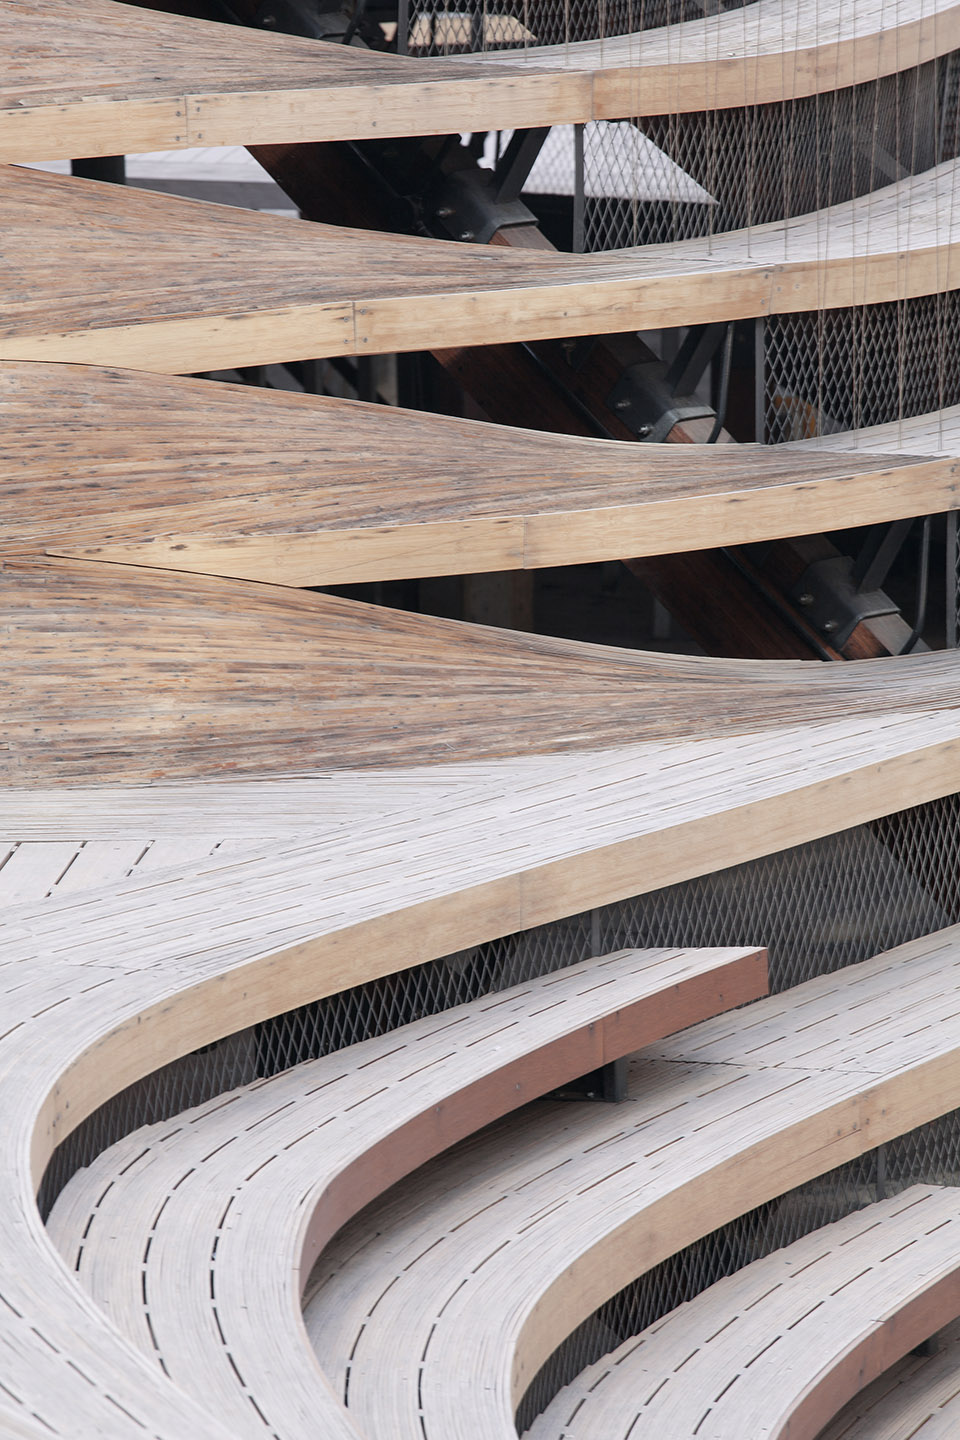
▼台阶表面细部,details of the step surface ©夏至
共生
Symbiosis
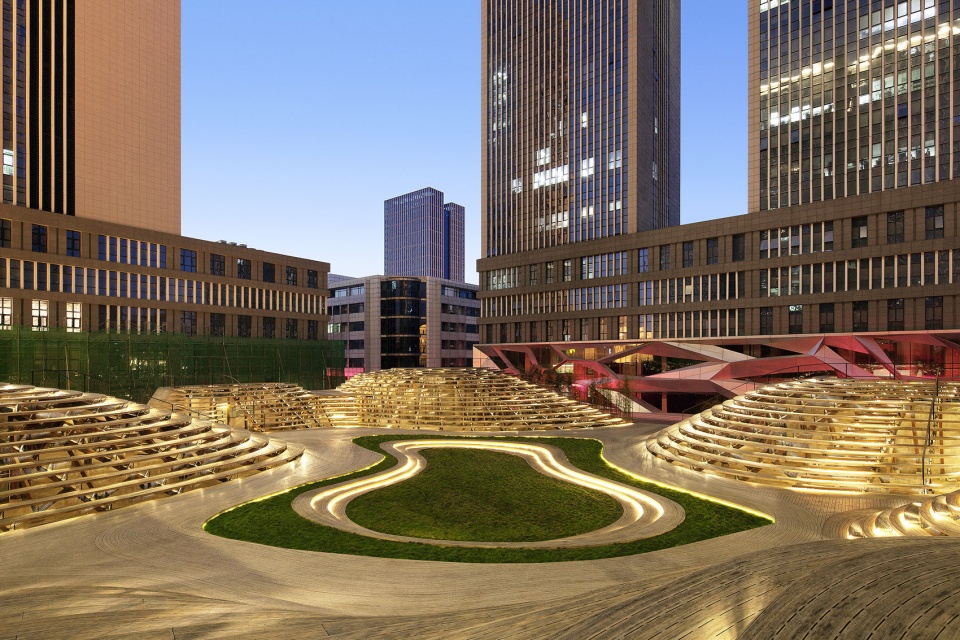
层层退进的2维竹条曲线,堆叠出3维起伏的竹之山丘。新的体量与旧有构筑物相互依托共生,将场地上一个原来的负面障碍转化为两层正向空间。竹之上,是适合各种的大型开放活动的整体连续地景,空间与视角流动变化,激发人们的探索乐趣和多样性使用。竹之下,覆盖围合出的几个独立展示空间,斑驳光影透过竹条间隙洒下,兼具通透与私密。
2D bamboo strip curves retreating layer by layer stack up 3D undulating bamboo hills. The new body and the old structure depend on each other and coexist, transforming an original negative obstacle on the site into two layers of positive space. Above the bamboo, it is a whole continuous landscape suitable for all kinds of large-scale open activities, and the space and perspective flow and change, which stimulates people’s fun of exploration and diversified use. Under the bamboo, it covers several enclosed independent exhibition spaces, and mottled light and shadow are sprinkled through the gap of bamboo strips, which give consideration to transparency and privacy concurrently.
▼新的体量与旧有构筑物相互依托共生,The new body and the old structure depend on each other and coexist ©夏至
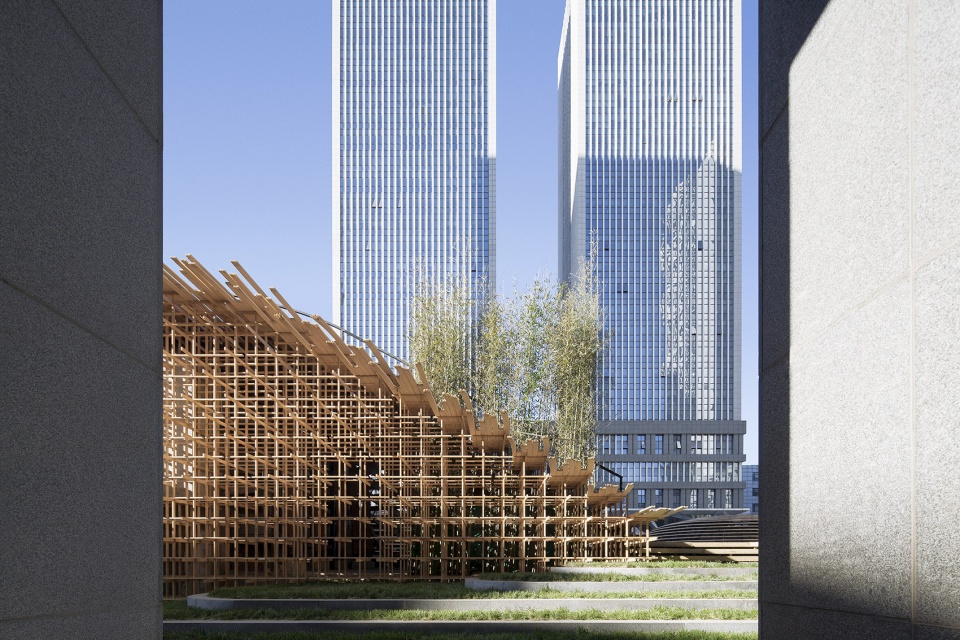
▼层层退进的2维竹条曲线,堆叠出3维起伏的竹之山丘,2D bamboo strip curves retreating layer by layer stack up 3D undulating bamboo hills ©夏至
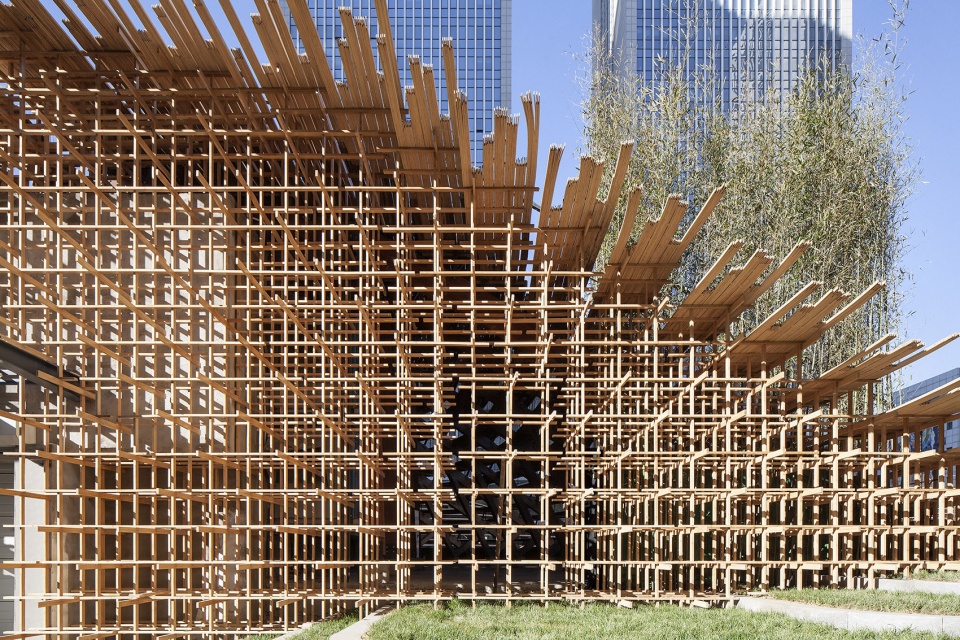
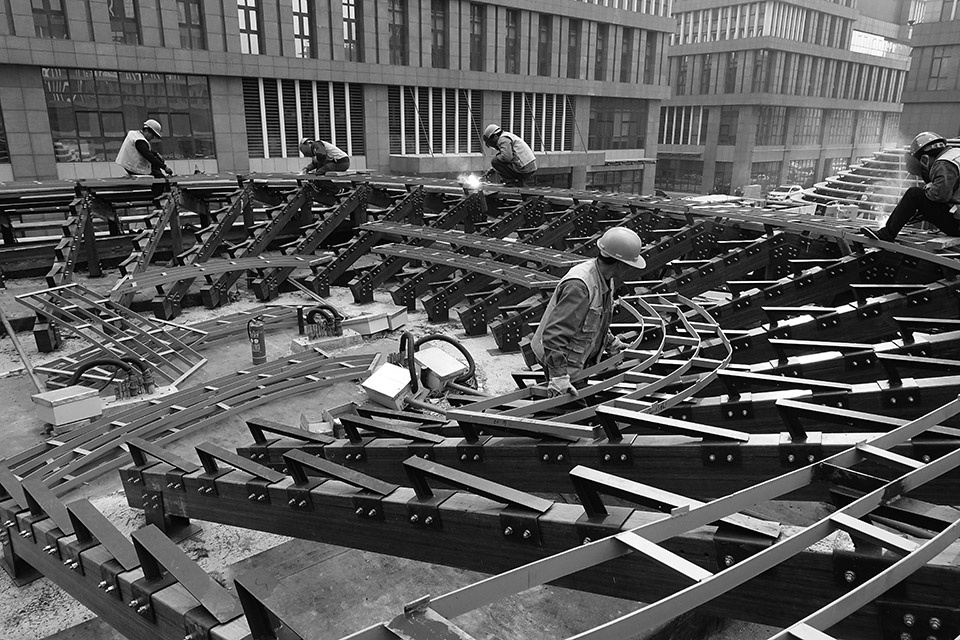
山丘主体以原竹条板、重竹梁柱、钢制节点组合构建,中心区流动开放的共生结构与四周封闭围合的高耸混凝土建筑群强烈对比,在柔和与刚硬的相互对话之中,放松的氛围与活力逐渐滋生。
The main body of the hill is constructed by the combination of native bamboo strips, heavy bamboo beams and steel joints. The symbiotic structure with open flow in the central area is in sharp contrast with the high-rise concrete buildings enclosed around. In the dialogue between suavity and rigidity, the relaxed atmosphere and vitality gradually breed.
▼斑驳光影透过竹条间隙洒下,mottled light and shadow are sprinkled through the gap of bamboo strips ©夏至
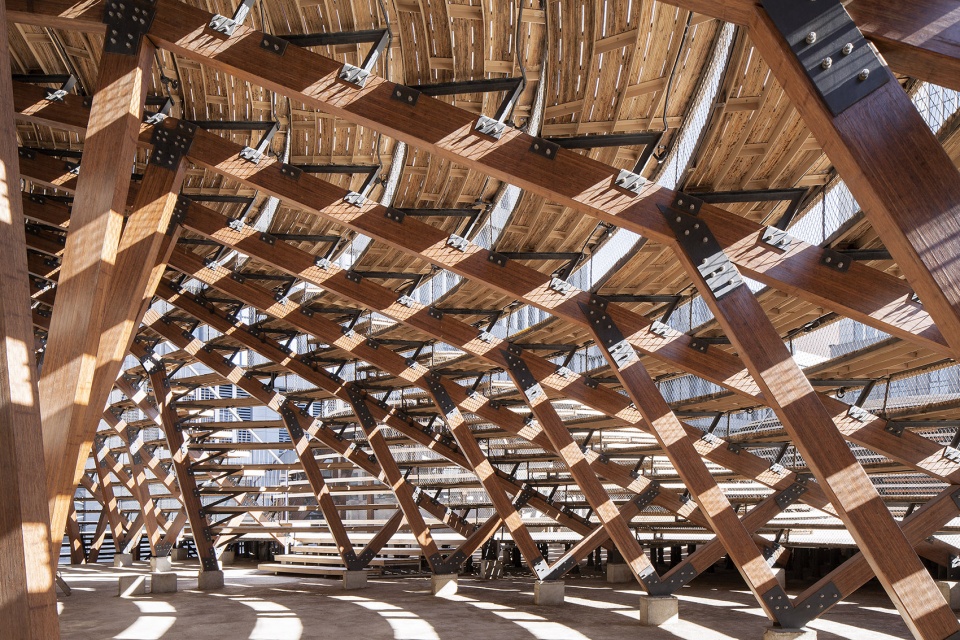
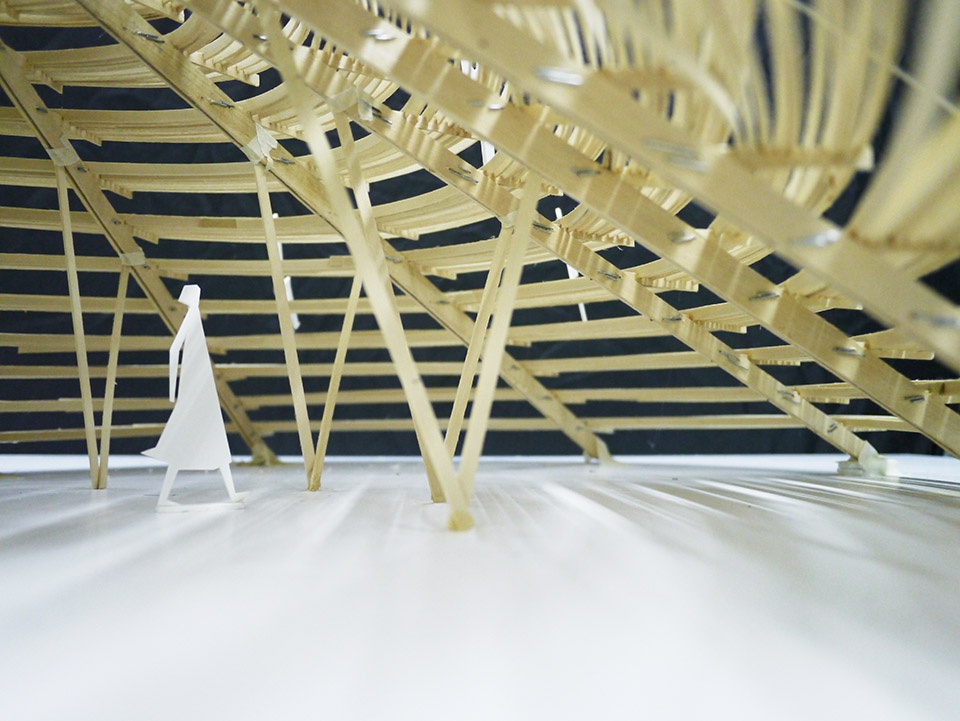
▼下部空间竹结构,space under the bamboo structure ©夏至
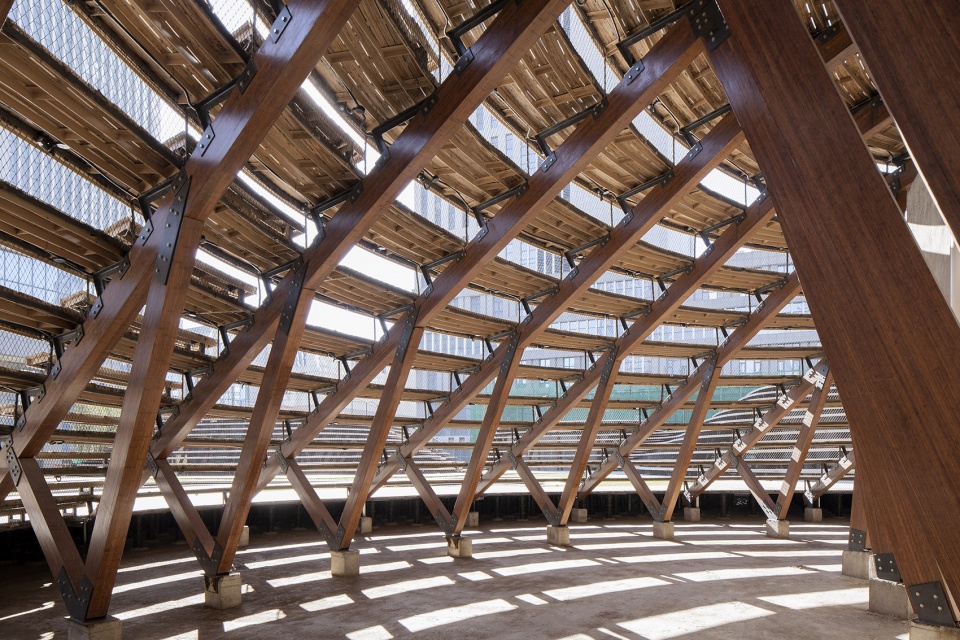
作为一种有生命的材料,竹与东方人之间有着独特的文化情感联系。建造之初,每根竹条经由多少双手的抚触、弯曲、打磨、搬运、组装,建成之后又会有多少人或站或坐或躺,以身体的各个部位与竹亲密接触。在为钢筋水泥都市中注入了清新的自然体验之时,这片竹也已不再是竹海中的那根未经世事的竹。
As a living material, bamboo has a unique cultural and emotional connection with the oriental people. At the beginning of construction, how many hands touched, bent, polished, carried and assembled each bamboo strip, and how many people will stand, sit or lie down on it after completion, all intimate contact with bamboo with all parts of the body. While injecting fresh natural experience into the concrete metropolis, this bamboo is no longer the naive bamboo in the bamboo sea.
▼结构细部,detail of the structure ©夏至
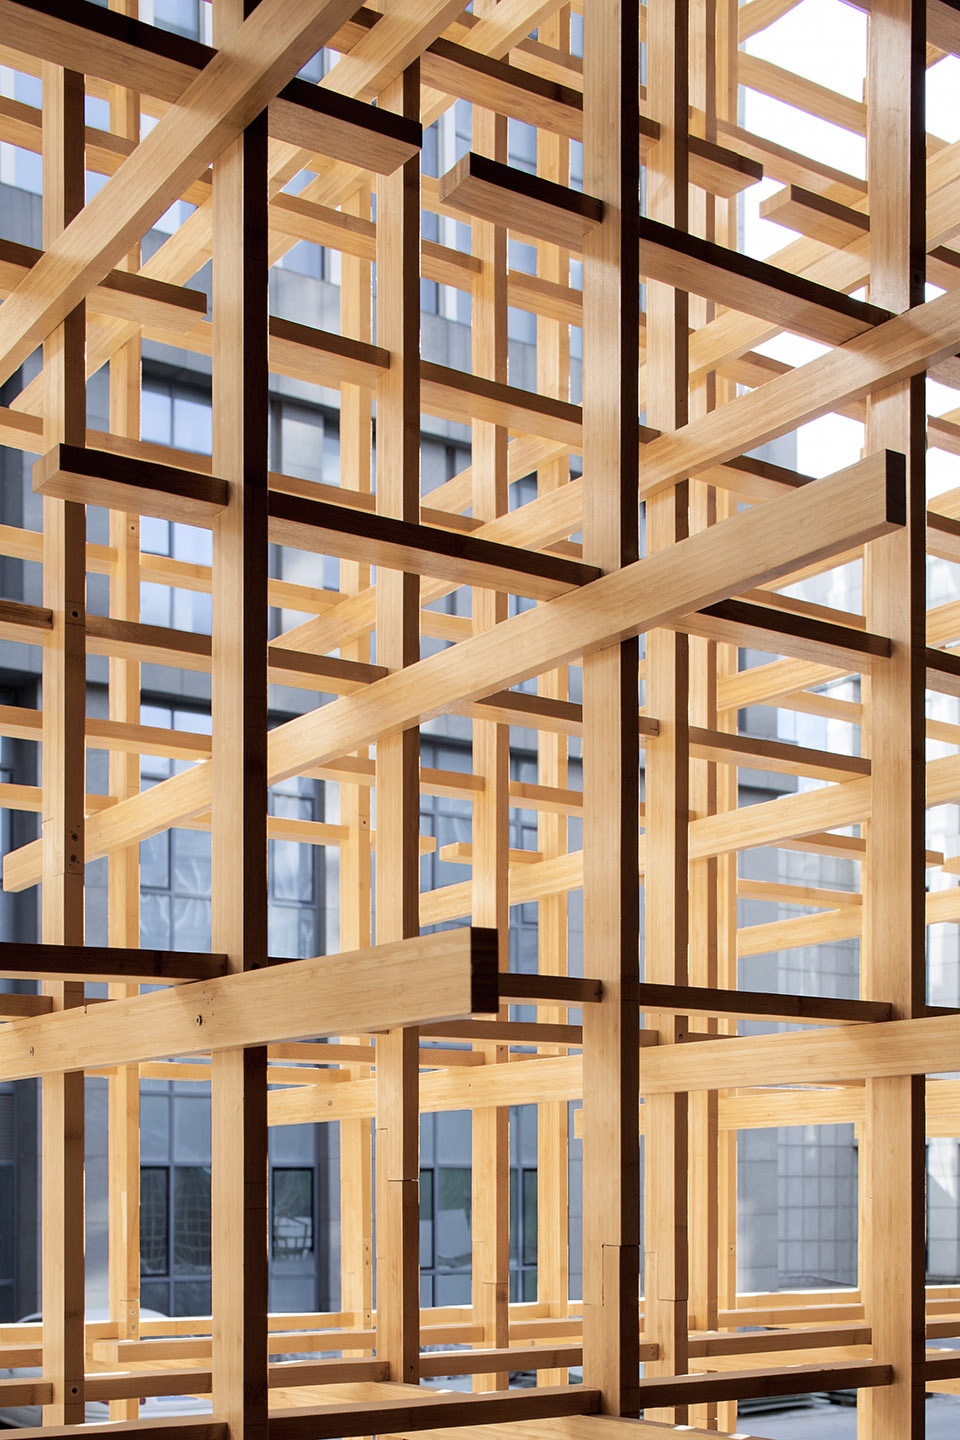
▼细部,detail ©夏至

后记
Postscript
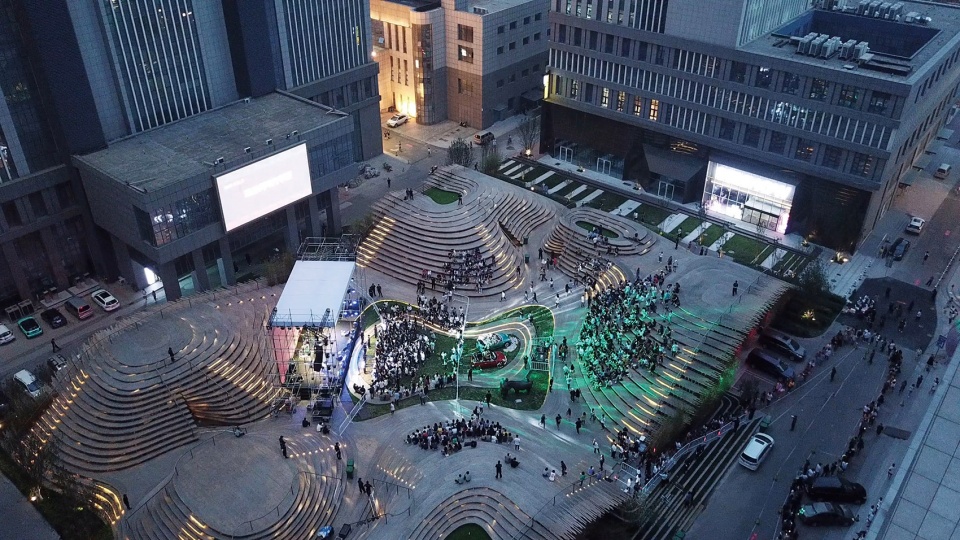
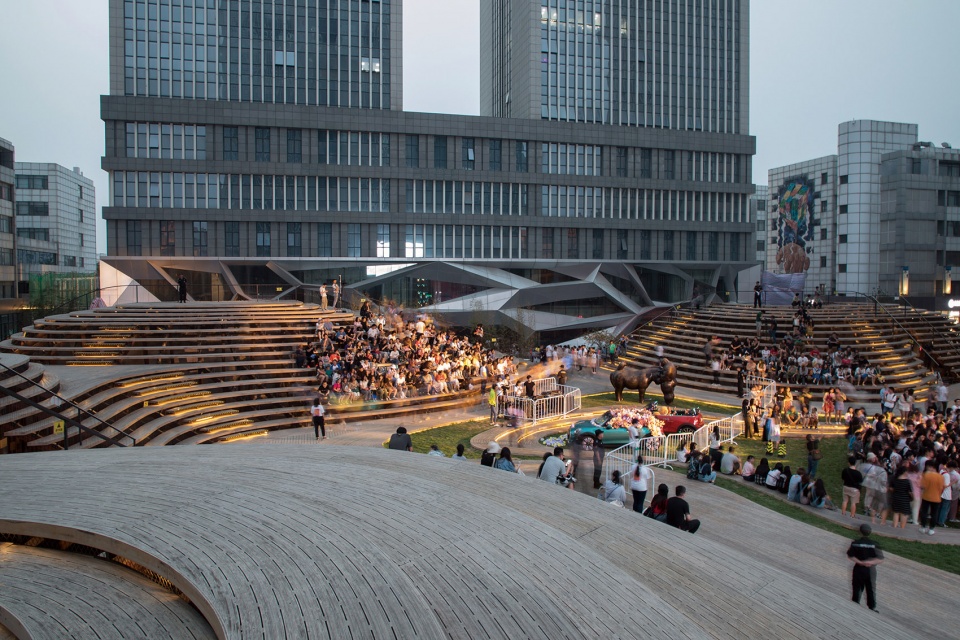

得益于业主的用心运营,如今的山丘广场已经成为广受高新区年轻人喜爱的城市公共空间,露天电影、夏日音乐节、艺术集市、潮乐演唱会、摩登派对、甚至年轻人一再要求的相亲狂欢……这片竹之上已经上演了数不清的故事,这座山丘已经与都市青年人的生命记忆融合在一起。
Thanks to the Owner’s attentive operation, today’s Hill Square has become a popular urban public space for young people in high-tech zones, such as open-air movies, summer music festivals, art fairs, pop concerts, modern parties, and even the blind date carnival that young people have repeatedly asked for … Countless stories have been staged on this bamboo, and this hill has been integrated with the life memories of urban young people.
▼夜景,night view ©夏至
▼活动场景,event scenarios ©梅可嘉 + 天津智慧山文化传媒有限公司
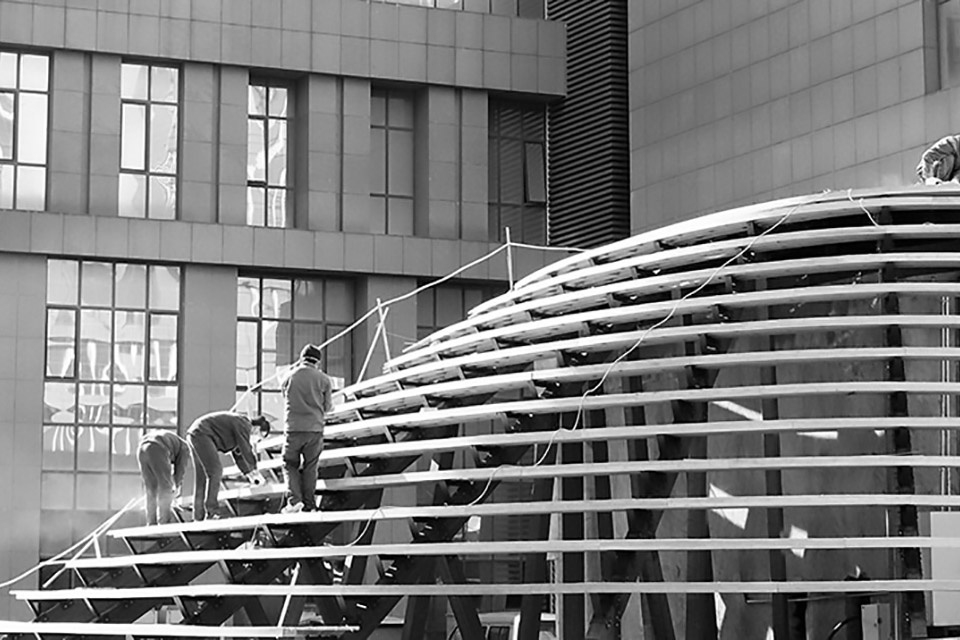
▼施工过程,construction process ©原地建筑 + 天津智慧山文化传媒有限公司
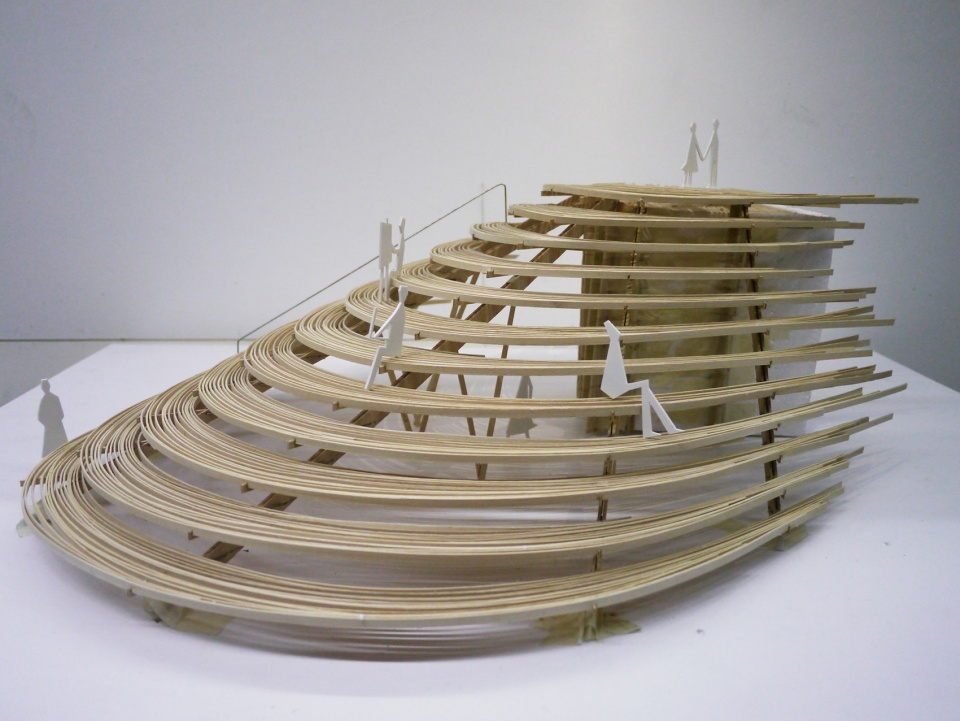
▼模型,model ©原地建筑
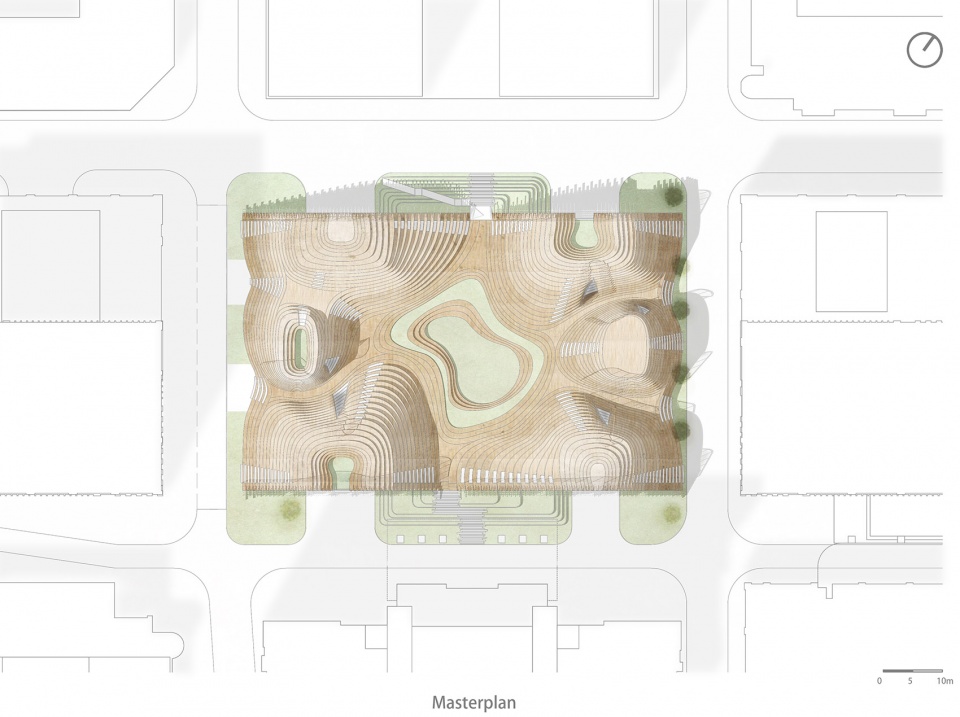
▼总平面图,master plan ©原地建筑
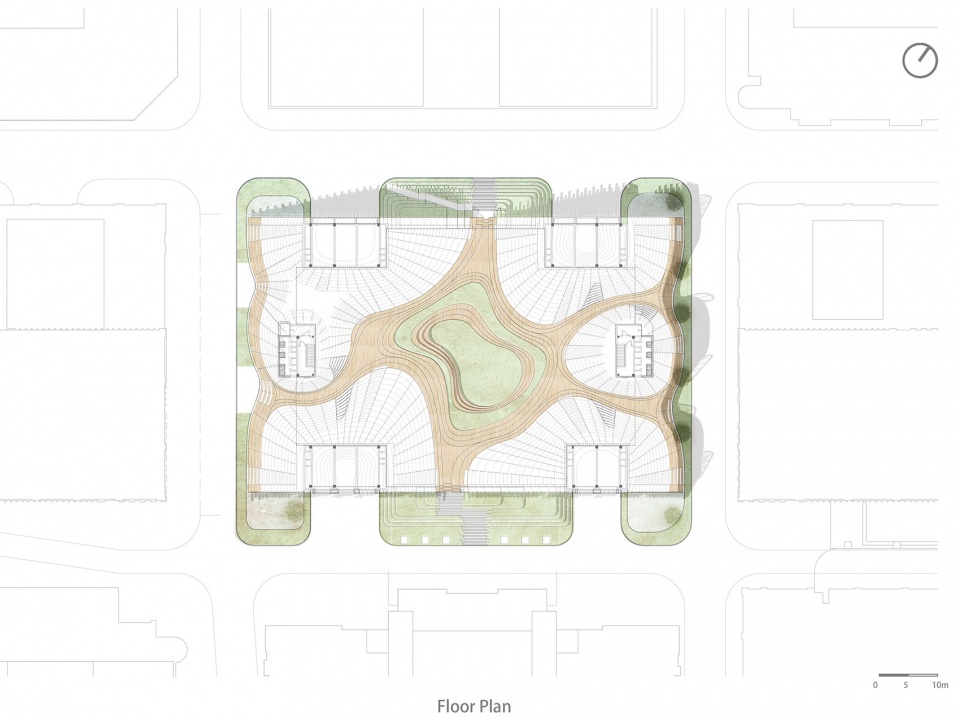
▼平面图,floor plan ©原地建筑
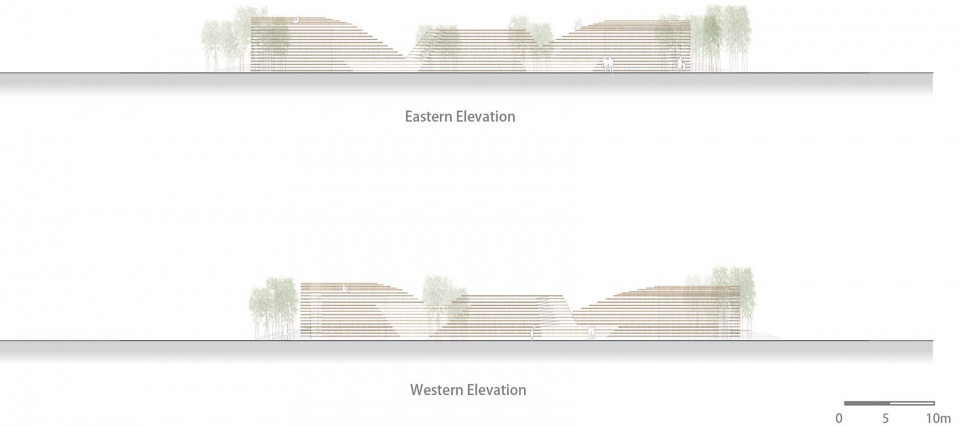
▼立面图,elevations ©原地建筑
项目名称:竹之山丘 – 天津智慧山山丘广场
地址:中国,天津
建筑师:原地建筑
主持建筑师:李冀
设计团队:李冀、李俊林、杨柳、赵雪、梁小虎、陈思聪、王树毓
建筑面积: 5051 平方米
设计时间:2015-2016年
建造时间:2016-2019年
摄影师:夏至、原地建筑、梅可嘉、天津智慧山文化传媒有限公司
业主:天津南开允公集团有限公司
Project Name: Bamboo Hill – Tianjin Vision Hill Plaza
Location: Tianjin, China
Architects:Origin Architect
Architect in Charge:Li Ji
Design Team :Li Ji、Li Jun Lin、Yang Liu、Zhao Xue、Liang Xiaohu、Chen Sicong、Wang Shuyu
Built Area (m2 or sqft).:5051 m2
Design time: 2015-2016
Build time:2016-2019
Photographs: Xia Zhi、Origin Architect、Mei Kejia、Tianjin Vision Hil culture media Co., Ltd
Client:Tianjin Nankai Yun Gong Group Co., Ltd.
More: 原地建筑。更多关于他们:Origin Architect on gooood









如何一眼鉴别喷子:你太能喷了,太想喷了
晚上做剧场还不错,但是白天入口堆几团这种东西,真碍眼
一看就是建筑师的作品
坡接地处有点生硬
人视角度的感觉挺棒的,体验性应该不差,第一张鸟瞰可能是角度太丑了?
和周边的建筑形式不是很协调,交接也有点怪
觉得过于雕塑化了
很有想法,空间尺度合理,细节还是花了心思的
建成很多年了,这地方经常有活动,利用率还挺高的
纯粹、简单、感觉、线性优美!
不搞演出还能干点啥? 那么高,安全隐患有点大。建筑师做的东西就是干巴。
哈哈,年轻人要讲武德,不要不乱说
漂亮!