非常感谢 COTAPAREDES Arquitectos 将以下内容授权gooood发行。更多关于他们,请至:COTAPAREDES Arquitectos on gooood
Appreciation towards COTAPAREDES Arquitectos for providing the following description:
项目位于Guadalajara Jalisco市郊一座客栈边的花园中,它可以容纳200人在其中举办不同活动。
The project is located in the garden of a rest house on the outskirts of the city of Guadalajara Jalisco. The building had to function to host events of different purposes, with a capacity for 200 people.
▼项目外观,external view of the building
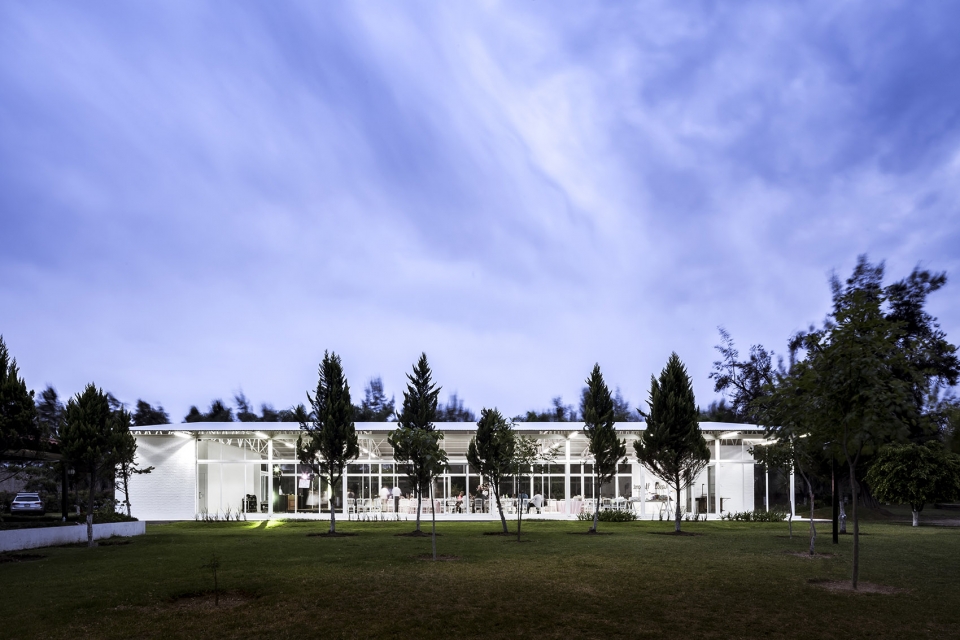
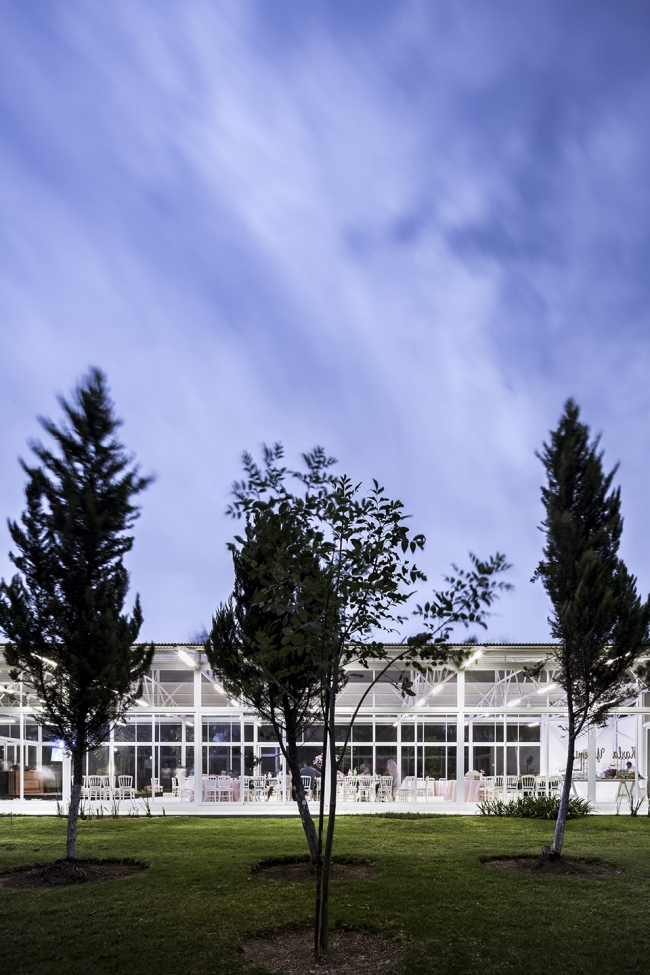
建筑采用传统形式,包含房屋和露台两部分,既要和周边环境相协调,又要有效利用当地资源实现快速搭建。为此,建筑师依照钢、铝、玻璃和覆板等材料的标准尺寸设计了建筑结构,
By counting the site with a house and a terrace of traditional architecture, the Pavilion should seek to be as respectful of the environment as possible and at the same time be efficient with the resources to facilitate its execution, for which the structure was modulated using the Standard measurements of the materials to be used such as steel, aluminum, glass and sheet cover.
▼项目外形采用传统的建筑形式,the pavilion is of traditional architecture form
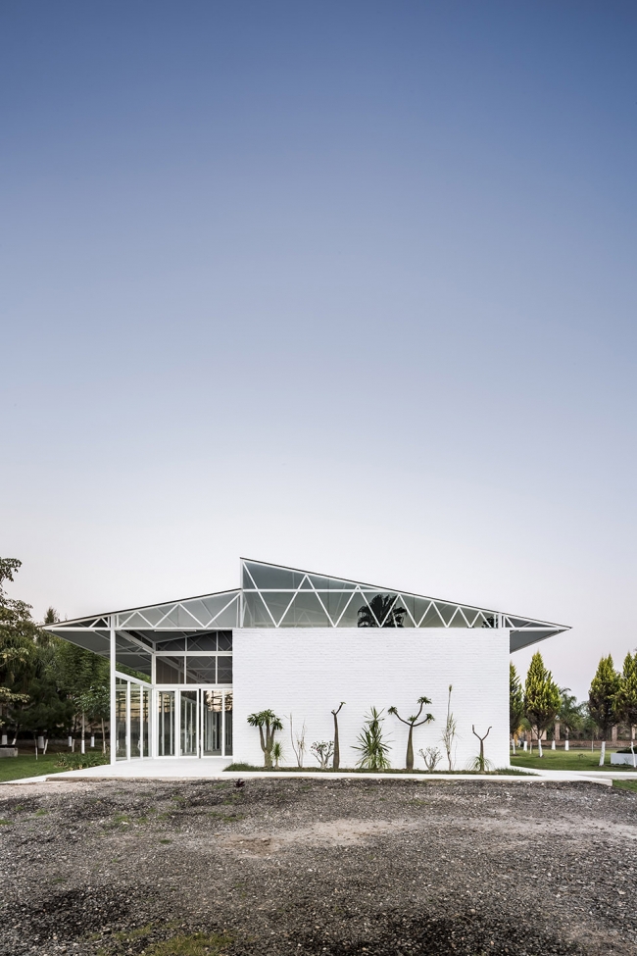

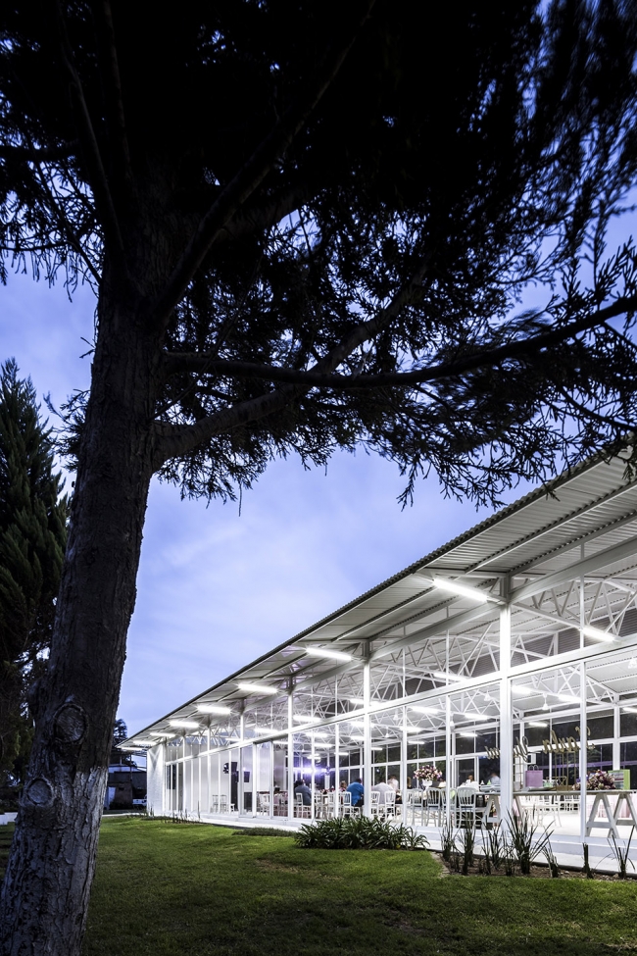
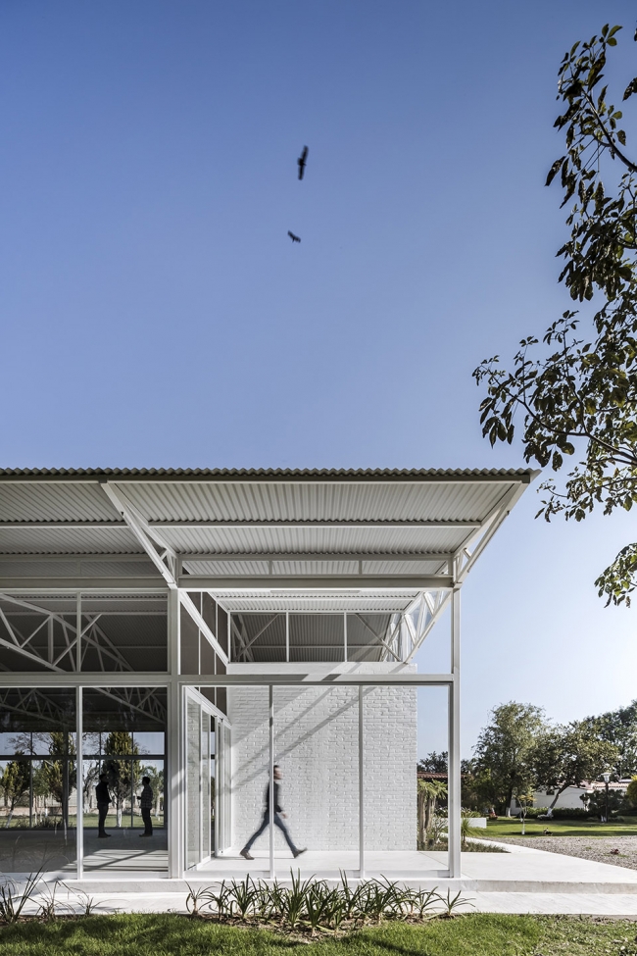
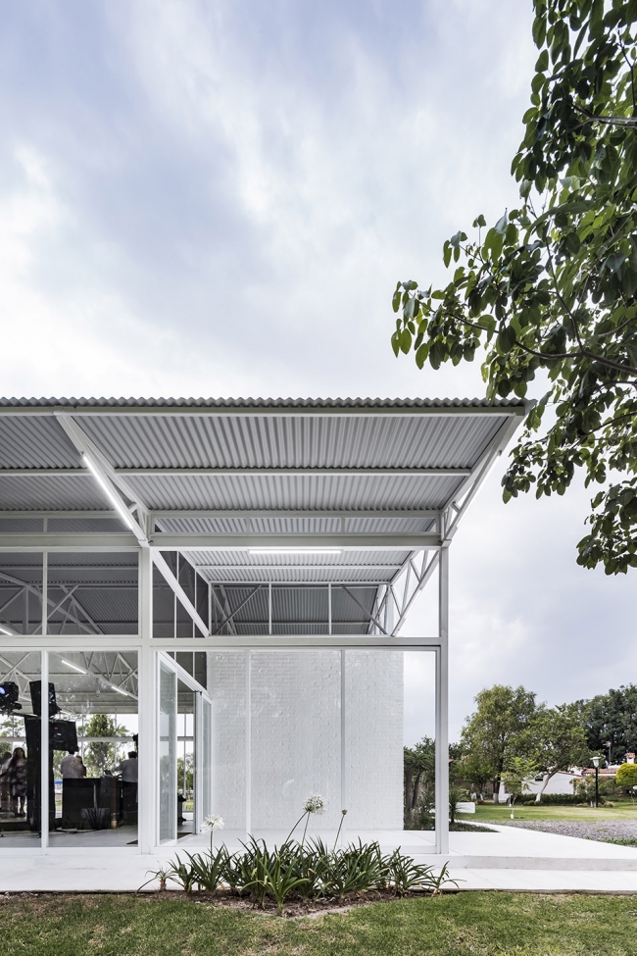
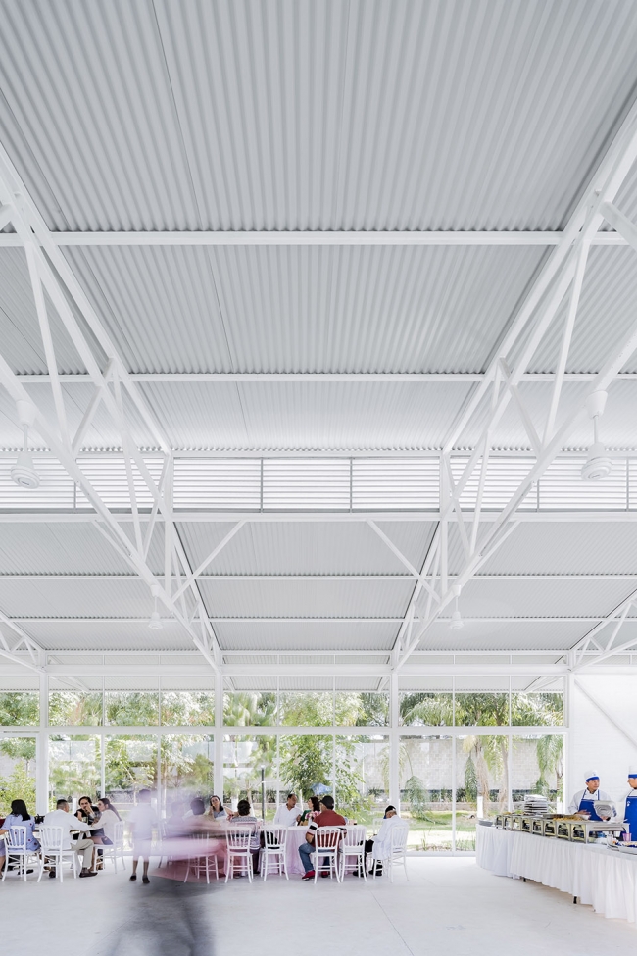
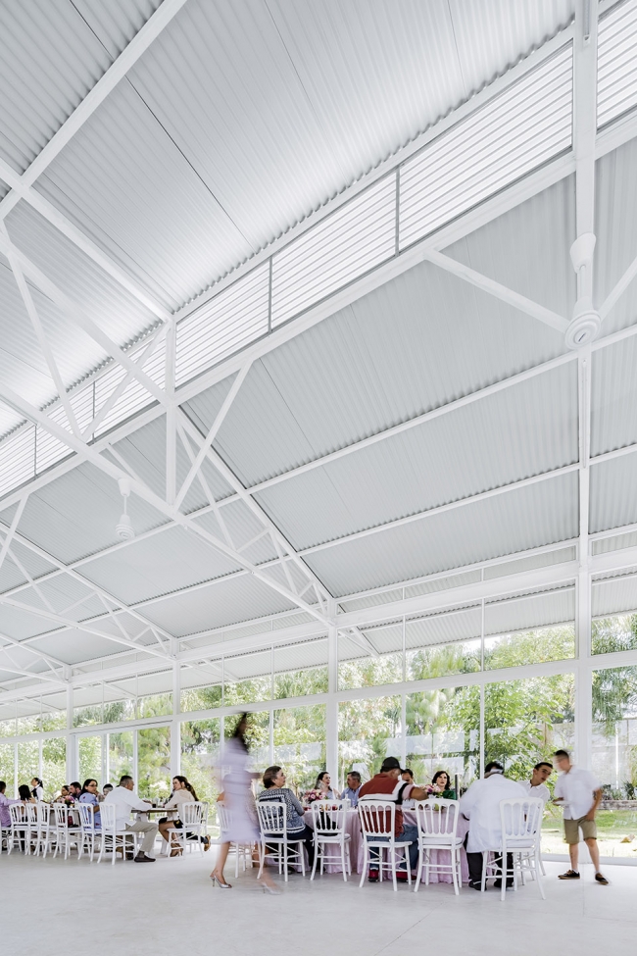
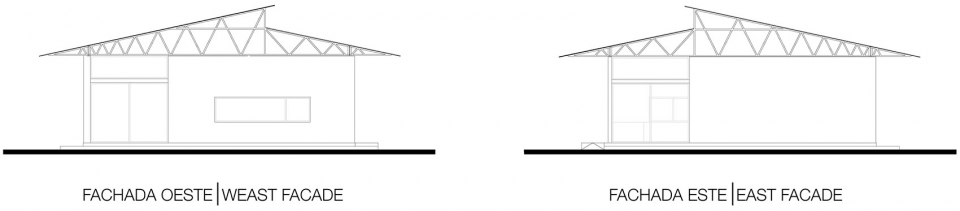
建筑结构以3米为模数,柱顶由桁架连接,上覆金属板屋面。为了实现空间中空气的自由循环,建筑师在屋顶上设置了一道缺口,同时提升了室内的音响效果。北侧的屋顶比南侧更大,均向两侧挑出1.5米,遮蔽多余的阳光,并且形成了两条外廊供人游走,欣赏建筑四周的花园景观。
the structure was modulated to 3mts, using columns PTR type where they rest the armors that give form to the cover. To make the wind circulate freely through space, we generate a gap in the roofs, which also helps us for acoustics. The largest surface of the roof is oriented to the north and the smallest to the south. The roof flies 1.5m to the sides to protect from excess lighting as well as generating a “engawa” where the user can walk the pavilion and admire the gardens being “protected” by the architecture.
▼挑出的屋檐下形成人们行走的步道,jetting-out roofs create “engawa” for people to walk
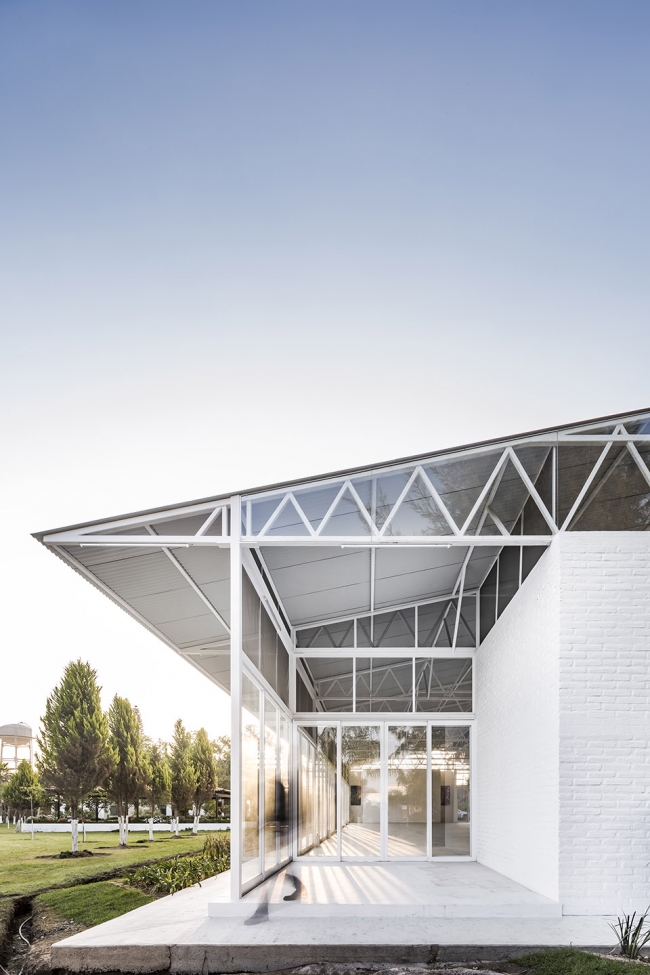
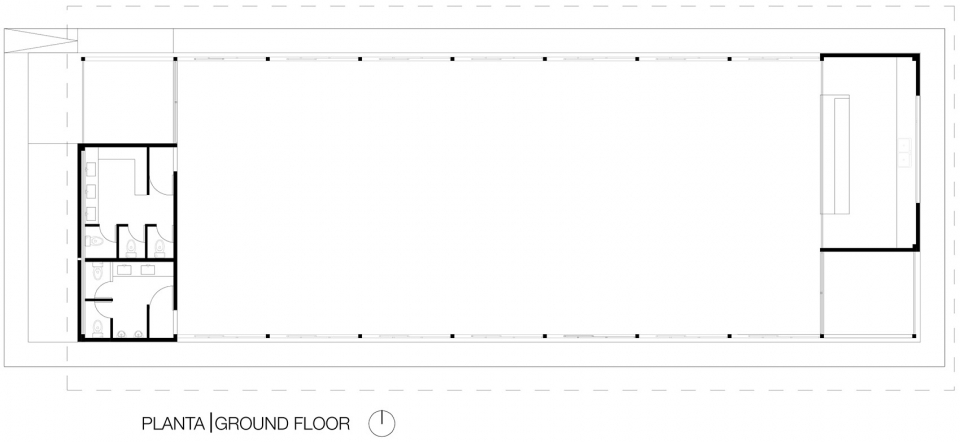
建筑的厨房和浴室为两个由实体墙面围合的方形体块,其间形成通道。其他部分均使用通透的玻璃墙面,与花园融为一体。
To generate the accesses, two stereotomic pieces were designed that resolve the kitchen and bathroom services and at the same time give it a formal character different from the lateral ones that seeks to be as transparent as possible to integrate with the garden.
▼功能空间由实体墙面围合,service space enclosed by solid walls
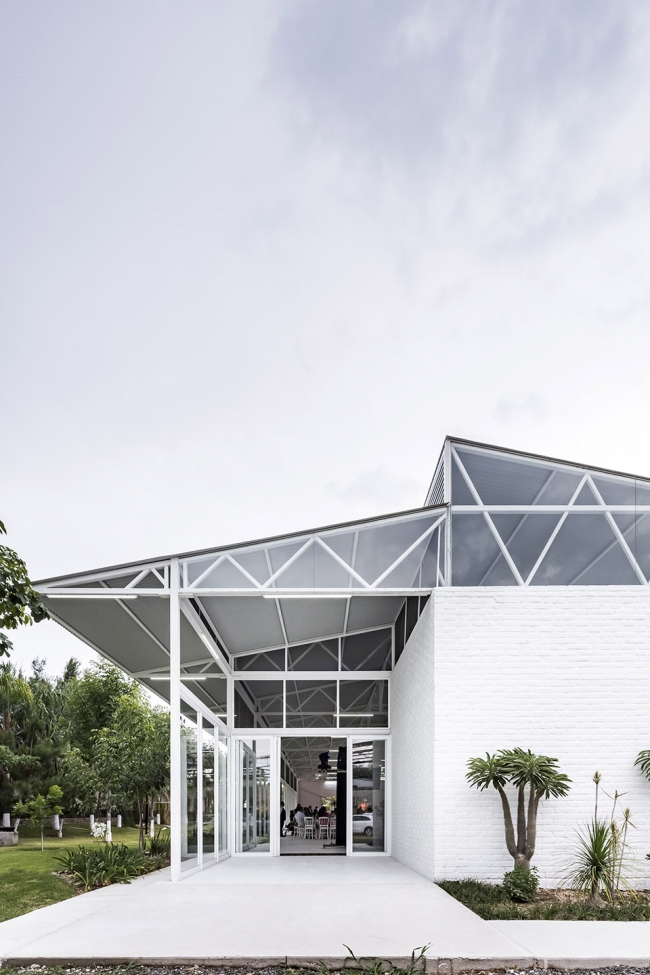
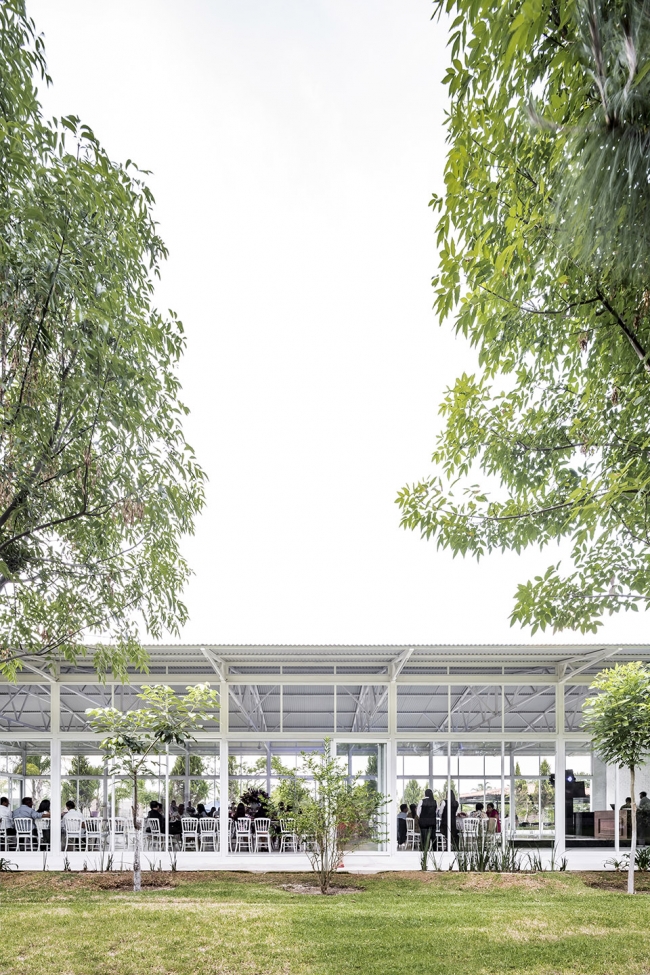
▼通透的建筑融于花园之中,the transparent building merges into the garden
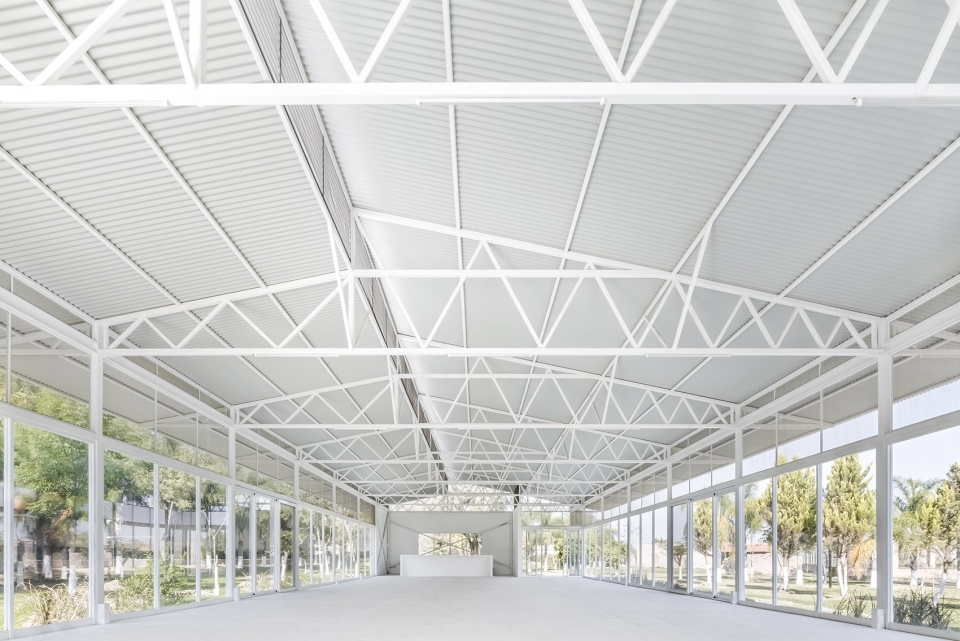
白色肋板屋面不仅可以带给使用者纯净的美学体验,还可以最大程度反射热量,提高空间的舒适性。
The aesthetics of the accesses is framed by the gap play of the covers made of white ribbed sheet prepared to reflect the heat as much as possible.
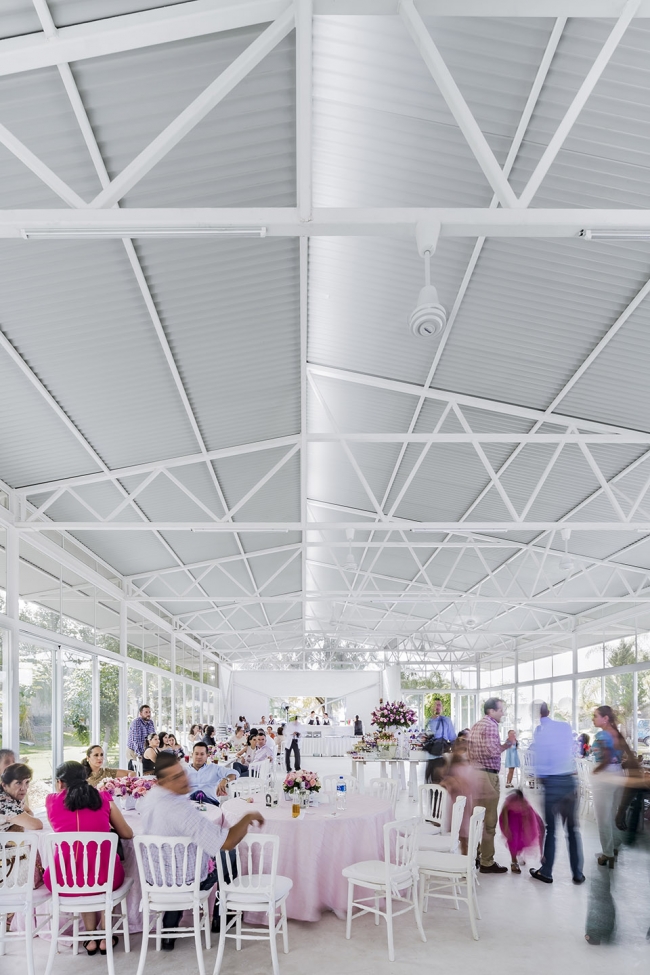
▼纯净通透的室内空间,pure and open interior space
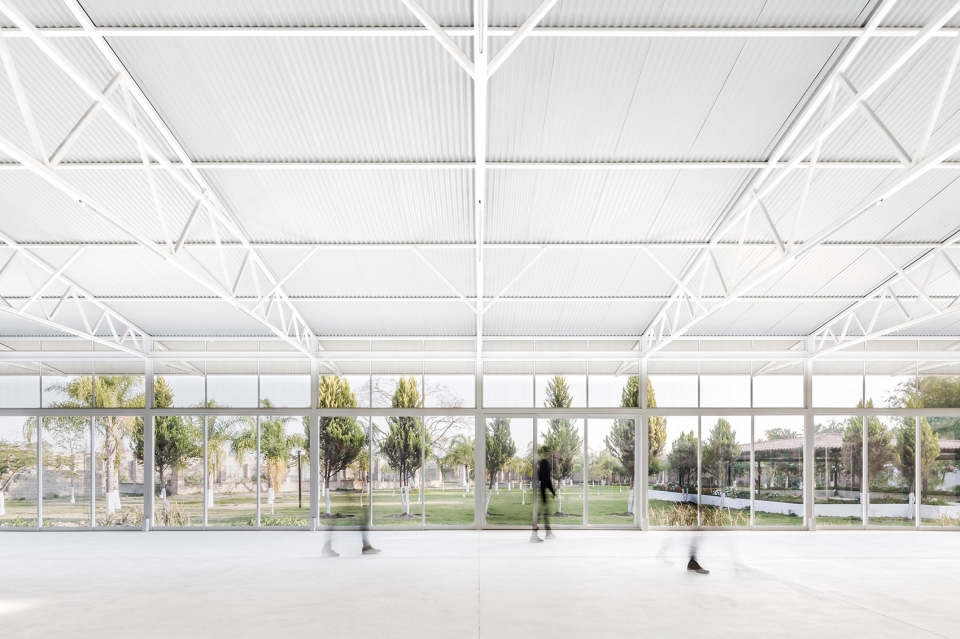
▼空间中可以举办各种活动,activities in the pavilion
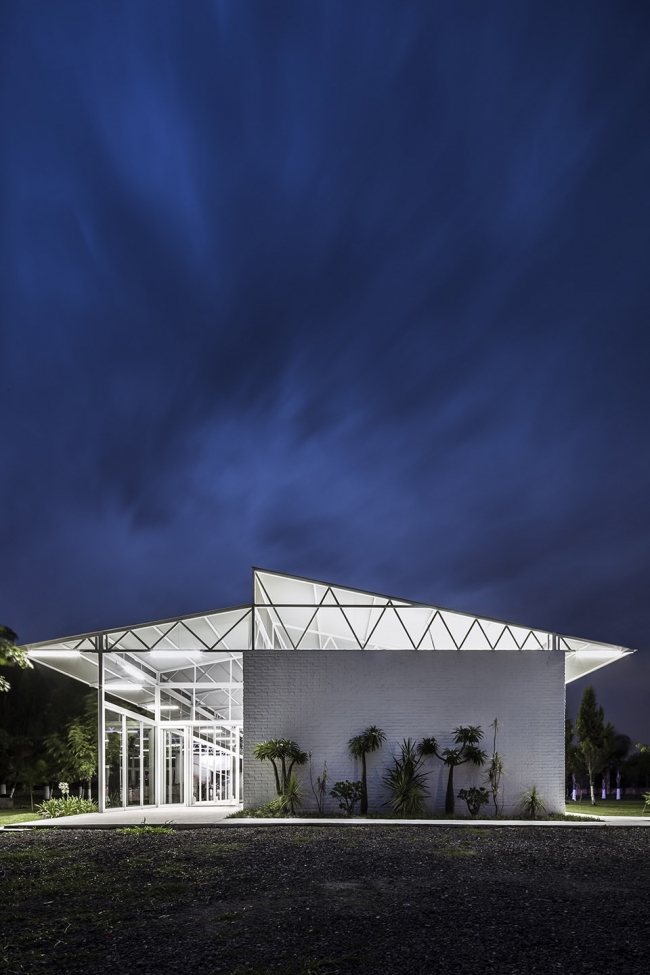
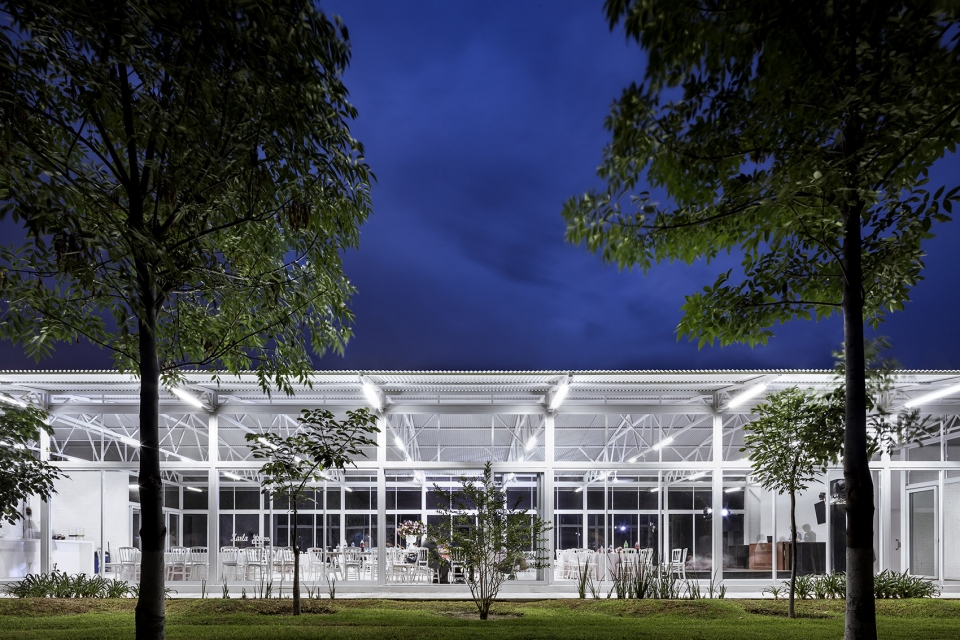
▼夜景,night view
▼平面图,plan
▼立面图,elevations
▼剖面图,sections


Project Name: Pabellón Ávila
Architect: COTAPAREDES Arquitectos
Website: http://www.cotaparedes.com/
Email: contacto@cotaparedes.com
Completion year: 2018
Gross built area: 400.30 m2
Project Location: El Zapote, Jalisco
Photo credits: Arq. Cesar Béjar http://www.cesarbejarstudio.com/
Collaborators: Alejandro González, Darío Bravo
Brands: Lamina ternium, Eurovent, Aceros Ocotlan
Marcas: Construlita
More: COTAPAREDES Arquitectos 。更多关于他们,请至:COTAPAREDES Arquitectos on gooood









发表评论
你需要先 才能发表评论
社交登录