
感谢 Moser and Hager Architects 予gooood分享以下内容。更多关于他们:Moser and Hager Architects on gooood
Appreciations towards Moser and Hager Architects for providing the following description:
建筑能否解释死亡?能否消除恐惧,给予安慰?也许不能。但它确实能做到的是:为我们的最终命运提供一个恰当的场所。在Kematen an der Krems的新殡仪馆中,Moser und Hager Architekten事务所创造了这样一个场所,以我们这个时代的语言诠释死亡和建筑文化的古老故事。
Can architecture explain death? Dispel fear? Give solace? Perhaps not. What it definitely can do is: provide an appropriate setting for our ultimate destiny. With the new funeral hall in Kematen an der Krems, Moser und Hager Architekten have created such a setting, a place that conveys the ancient story of death and (building) culture in the language of our time.
▼项目概览,overall view ©Gregor Graf
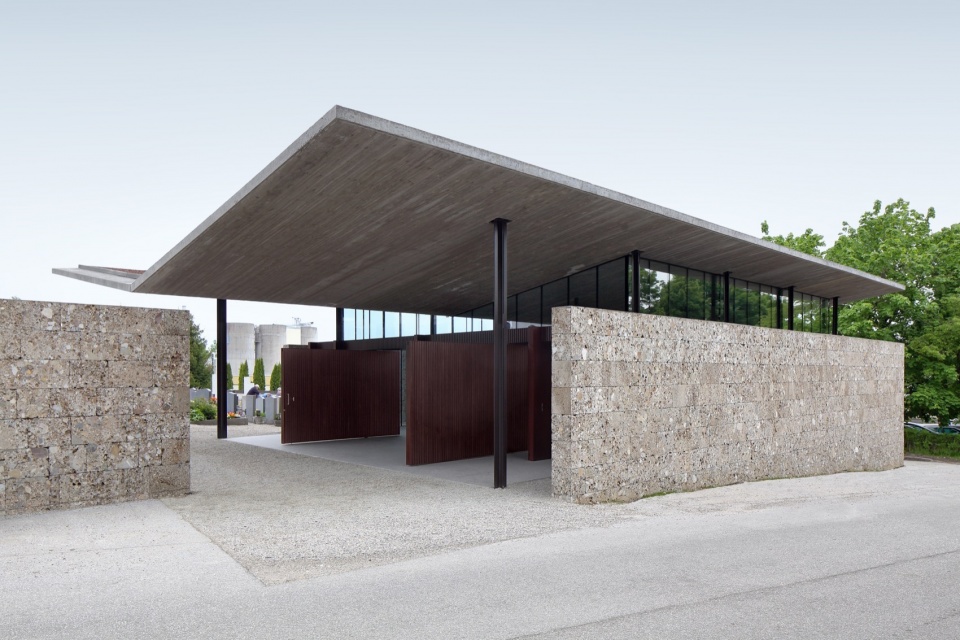
Moser und Hager Architekten汲取了几千年来我们熟悉的元素:例如,将逝者区与生者世界隔开的墙壁,这堵墙体定义了建筑的特征,如同生与死之间门槛,通向来世之路。在Kematen,这条小路沿着狭窄的小巷,从村庄中心的罗马式教区教堂开始,环绕在独立住宅和商业建筑区域周围,最终通向墓地的中轴线,定义了殡仪馆场地的入口,这条路线同时也是本项目的符号意向和空间构架的主要轴线。
Moser und Hager Architekten draw on elements we have known for millennia: the wall that separates the district of the departed from the world of living, for example, defines the new facility just as strikingly as does the motif of the threshold and the path that leads from here to the hereafter. In Kematen, this path follows the narrow lane from the Romanesque parish church in the centre of the village, on the edge of the settlement now dominated by single-family homes and commercial buildings, and ends in the central axis of the cemetery, thus determining the position of the entrance. This route is the backbone on which the new facility’s framework of symbols and spaces is built.
▼入口立面,entrance facade © Gregor Graf
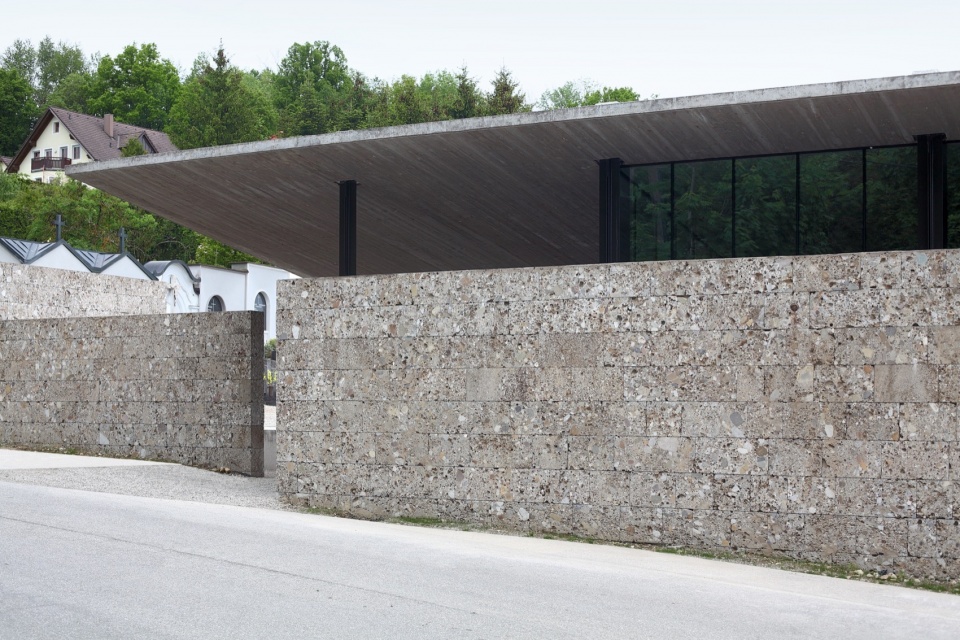
▼坚固的石墙形成了坚实的边界,
solid stone walls form a solid boundary © Gregor Graf
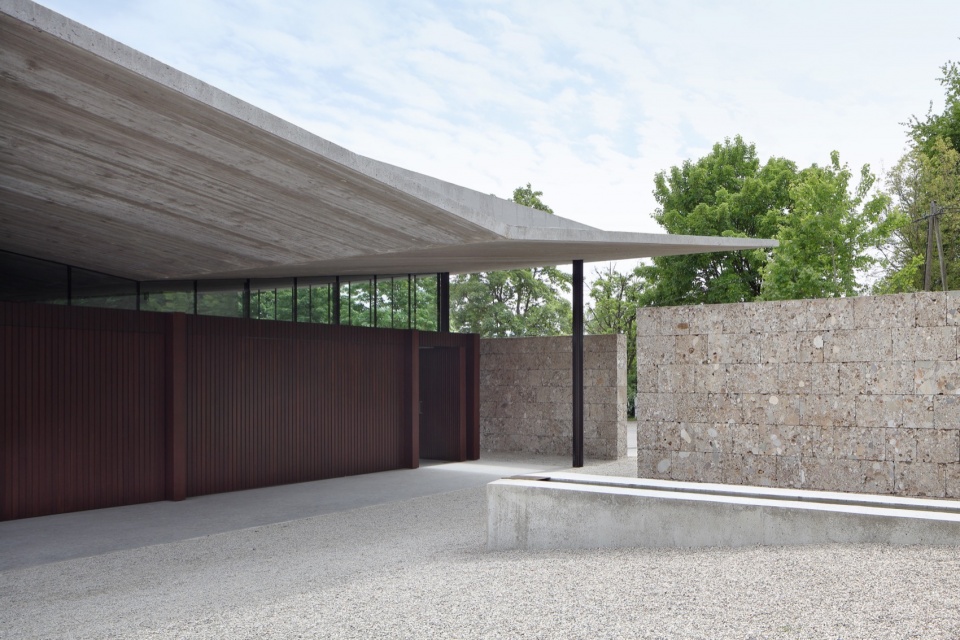
▼由庭院看入口,viewing the entrance from the yard © Gregor Graf
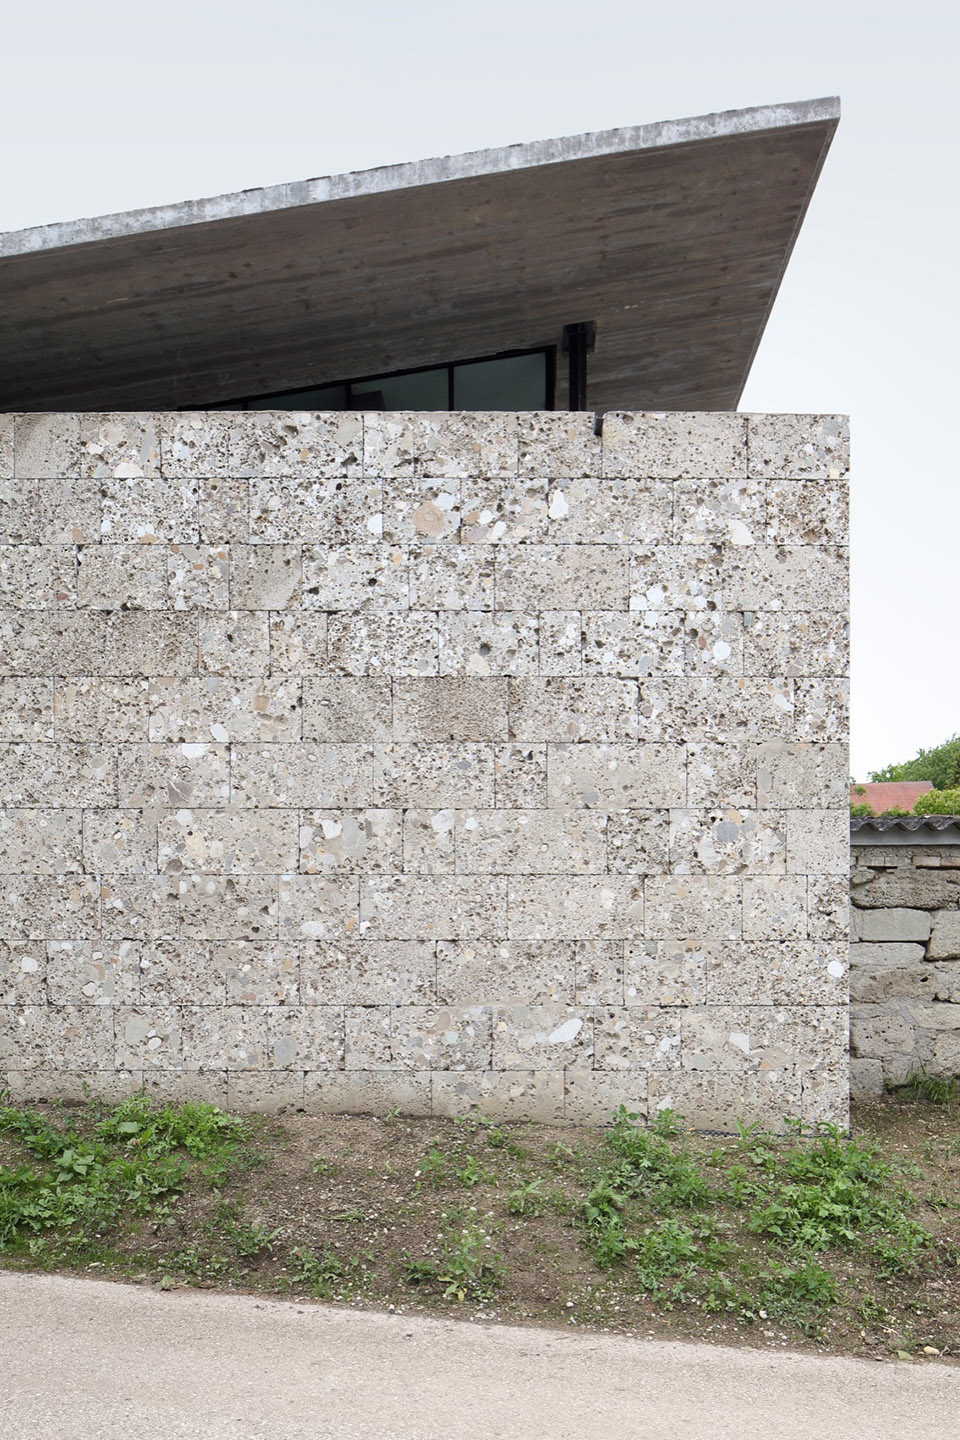
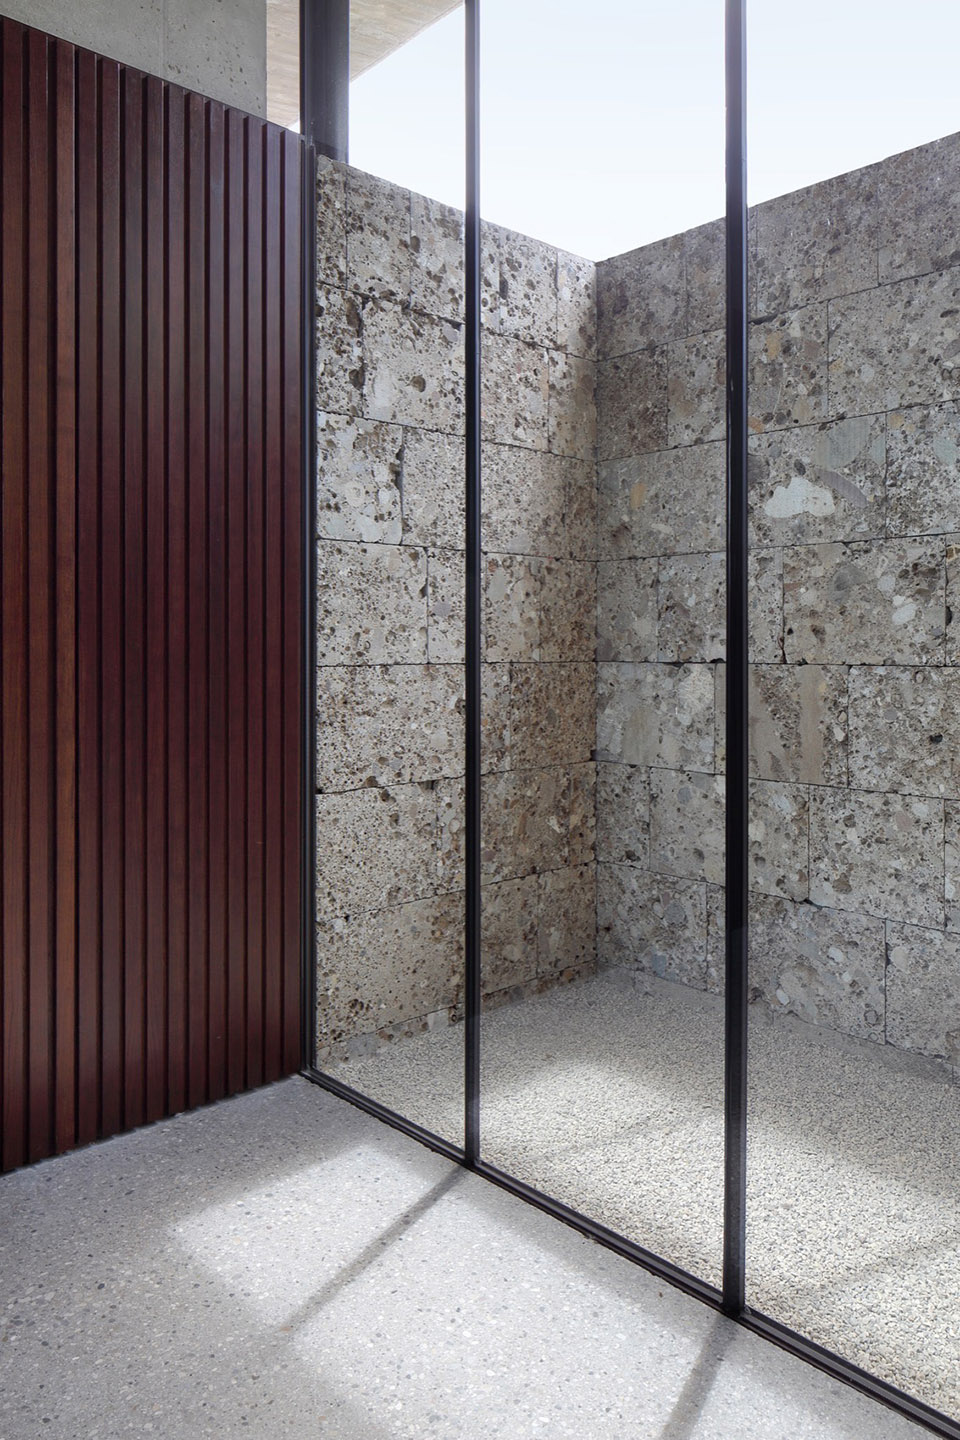
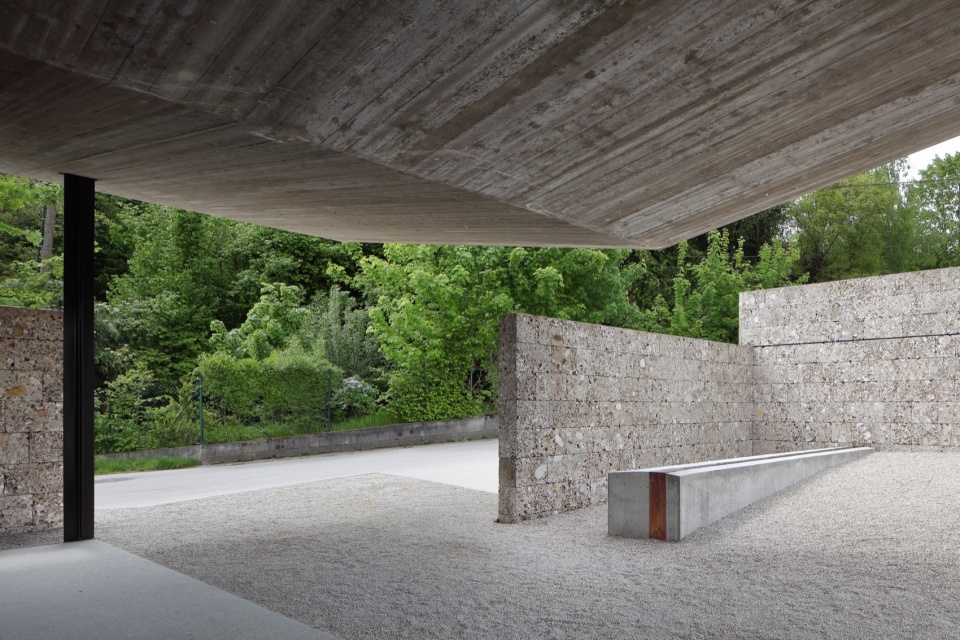
一堵由Krems山谷中典型的砾石制成的墙体延伸到墓地区域,围合了伫立于路边的殡仪馆大厅。随后墙壁稍稍向后退,形成一个小的次要结构,从而定义了主入口和大厅前庭。
A wall made from the conglomerate stone typical of the Krems Valley extends the cemetery wall and envelopes the funeral hall, which rises directly at the roadside. The wall continues, shifted back a little from the street line, and creates a small secondary volume, thus defining the main entrance and the forecourt to the hall.
▼由墓园看建筑,viewing the building from the cemetery © Gregor Graf
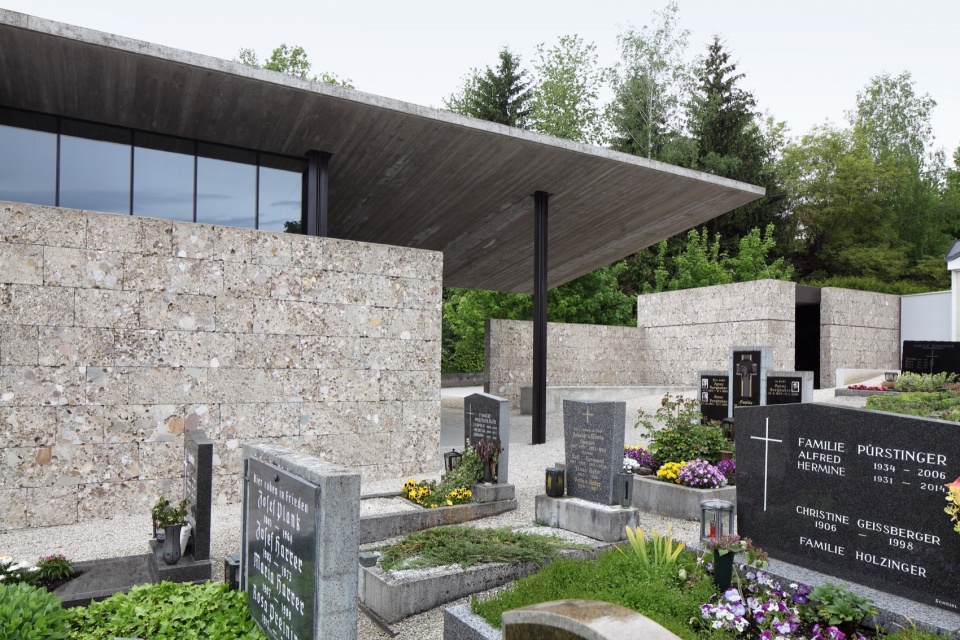
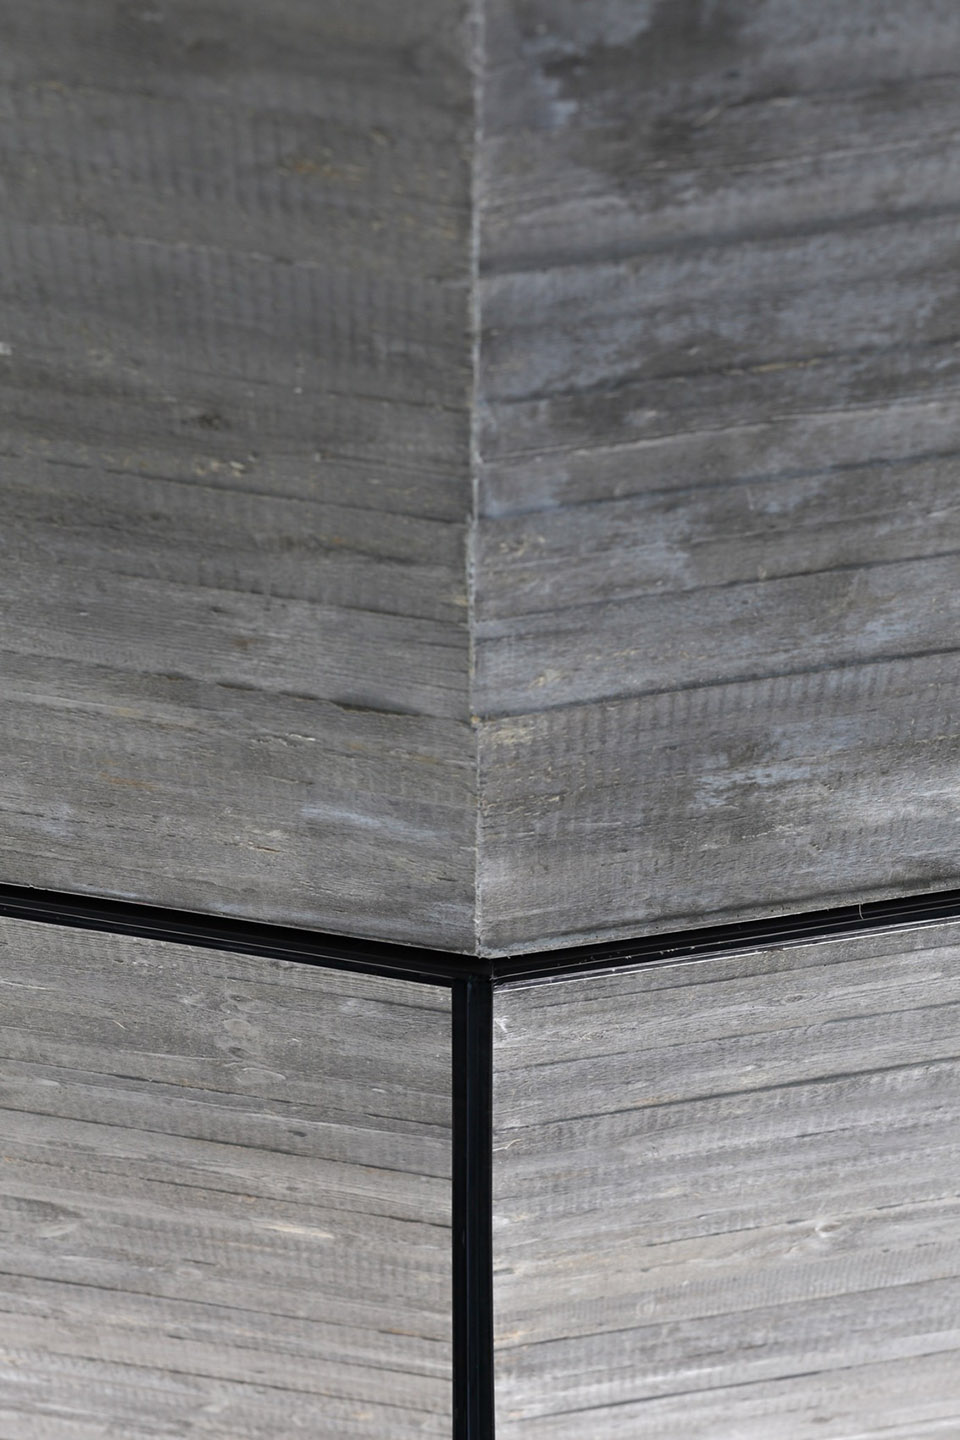
这堵墙隔绝了来自街道的噪音和窥探的目光,它将外界隔绝在外,但并未真正地封闭空间。轻盈的混凝土屋顶漂浮在墙的上方,由纤细的T型柱支撑,柱的剖面呈现出十字形。
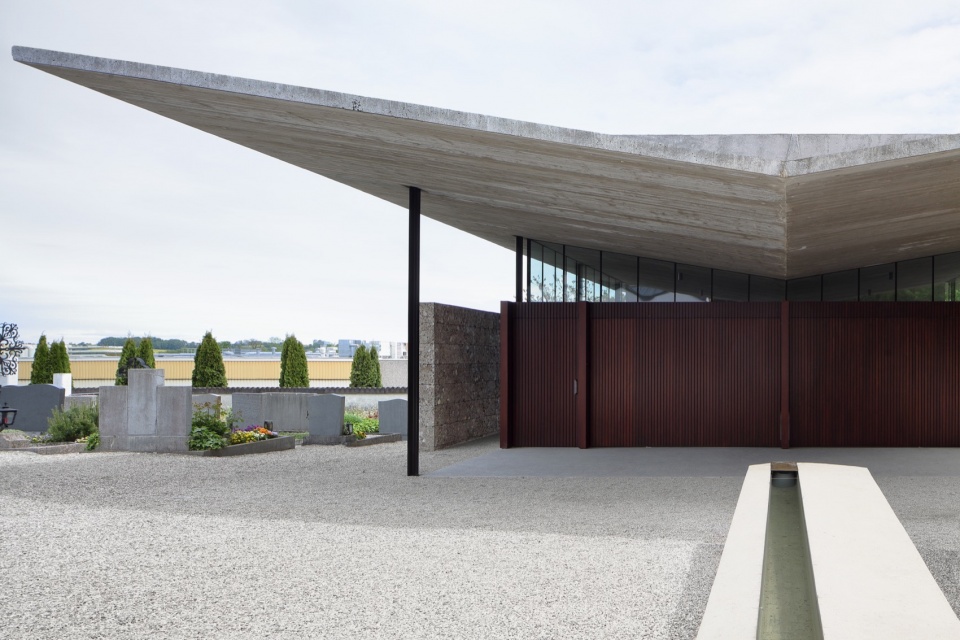
The wall offers protection from the street noise and prying eyes. It closes out the outside world, yet it does not close off the space. The delicate concrete shell of the roof floats above the wall, supported by slender T-profiles paired to create a cruciform section.
▼轻盈的混凝土屋顶漂浮在墙的上方,the delicate concrete shell of the roof floats above the wall© Gregor Graf
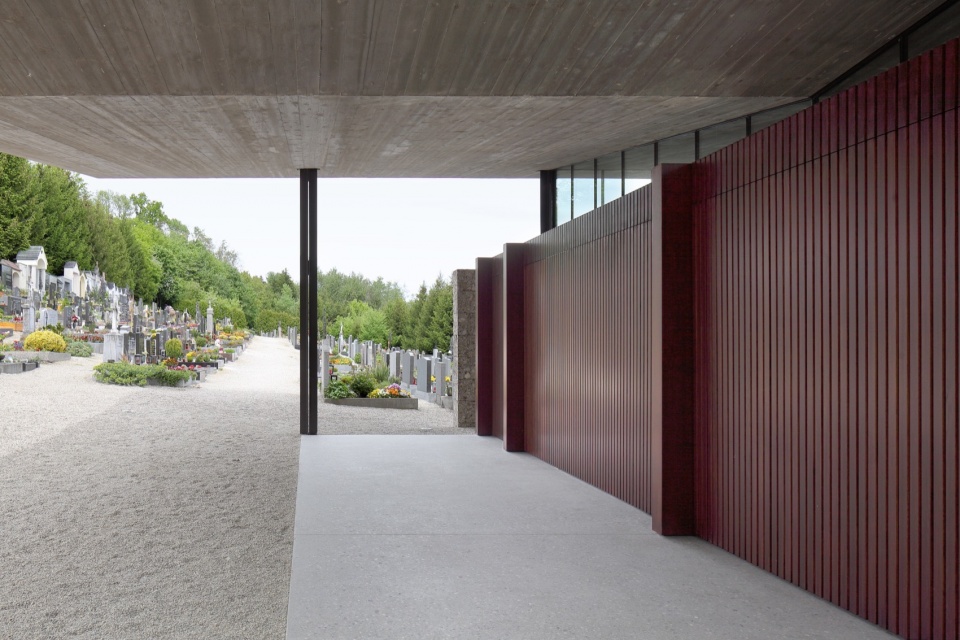
▼T型柱细部,slender T-profiles paired © Gregor Graf
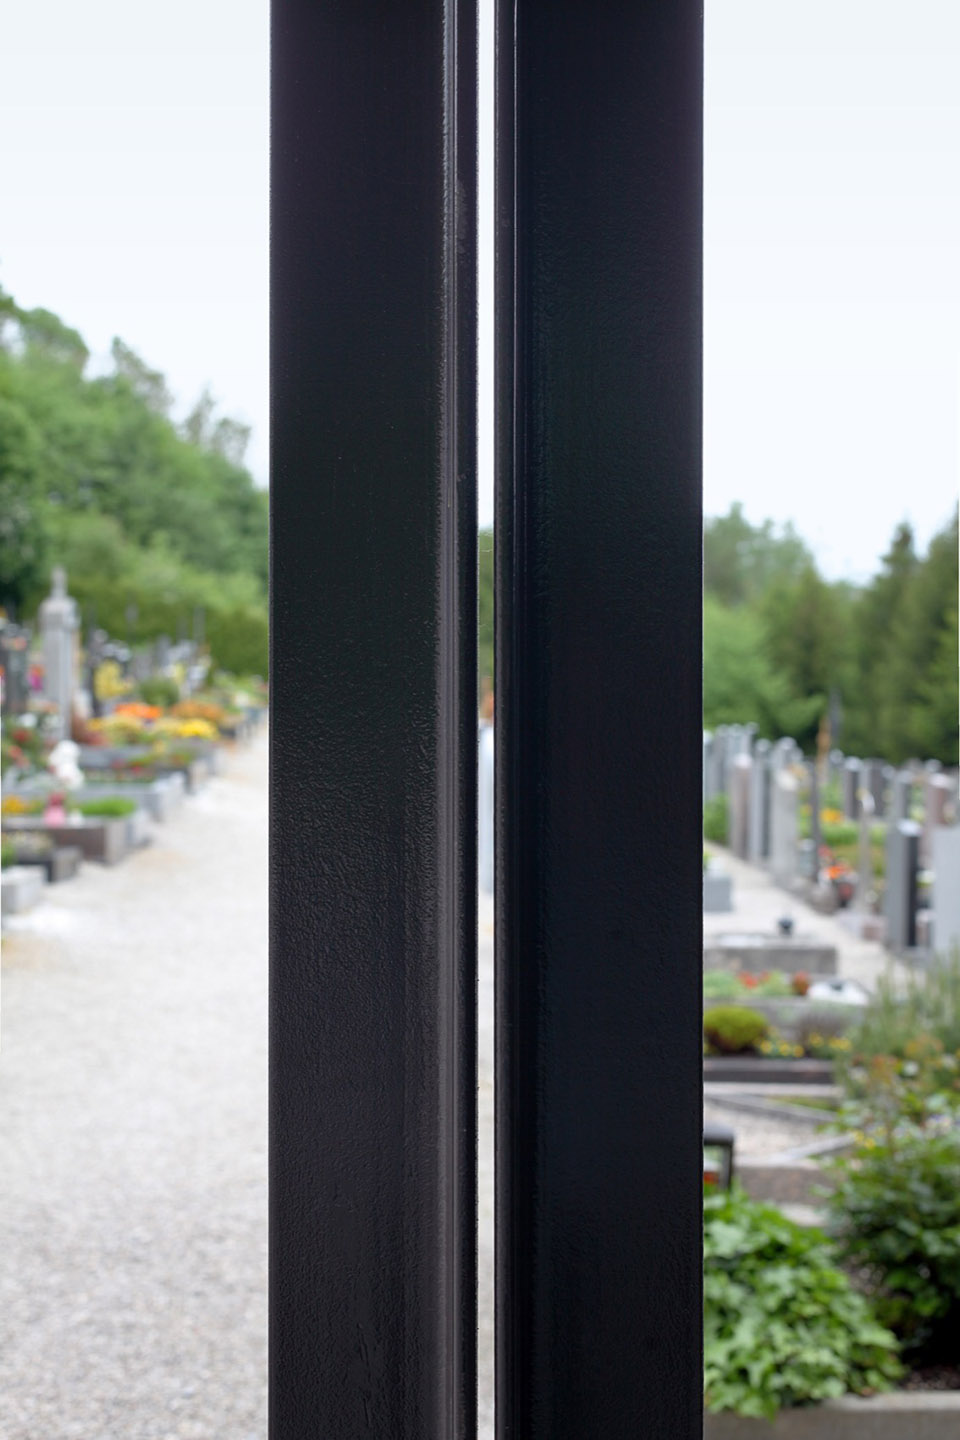
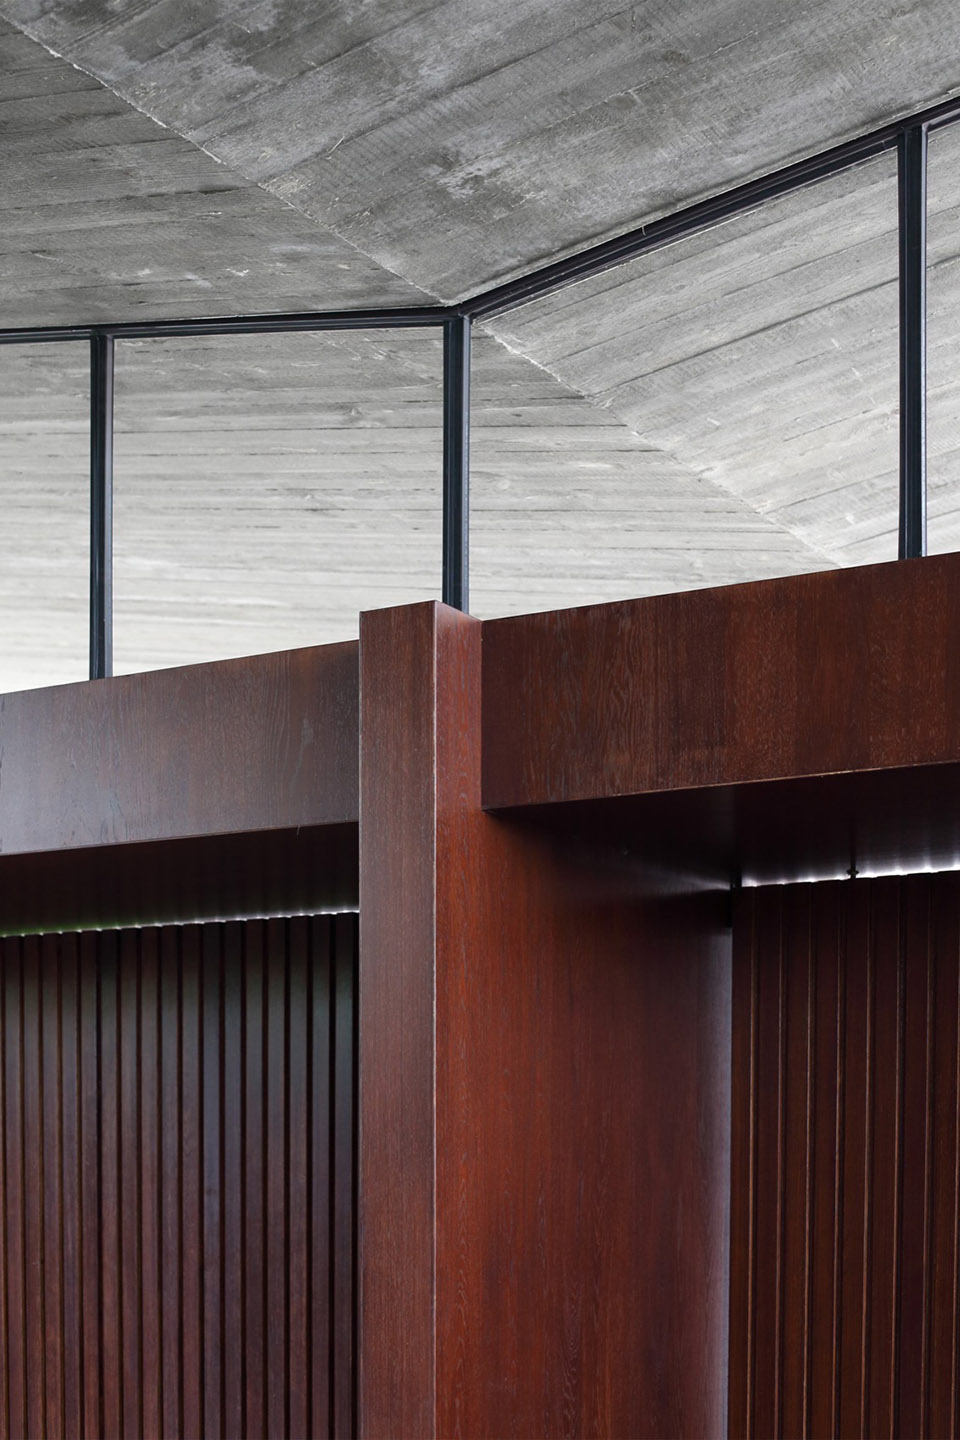
透过殡仪馆透明的玻璃幕墙,人们的视线飘向户外的灰空间,然后沿着倾斜的屋顶上升,穿过树梢望向天空。变化的日光和流动的云彩与沉重的石材相得益彰。此外,简约的座椅和两端的墙壁都采用了橡木材质,散发出温暖的魅力。厚重的窗帘则将殡仪空间分隔成两个部分。
Through the transparent glass enclosure of the funeral hall, your gaze drifts outward to the sheltered intervening space and, following the scending planes of the roof, up into tree-top-framed sky. The changing daylight and moving clouds complement the earthly weight of the stone. Added to this is the warm appeal of the oak wood that is used for the simple seating and which clads both end walls of the funerary space, which can be divided in half with a heavy curtain.
▼可旋转的大门,turnable gate © Gregor Graf
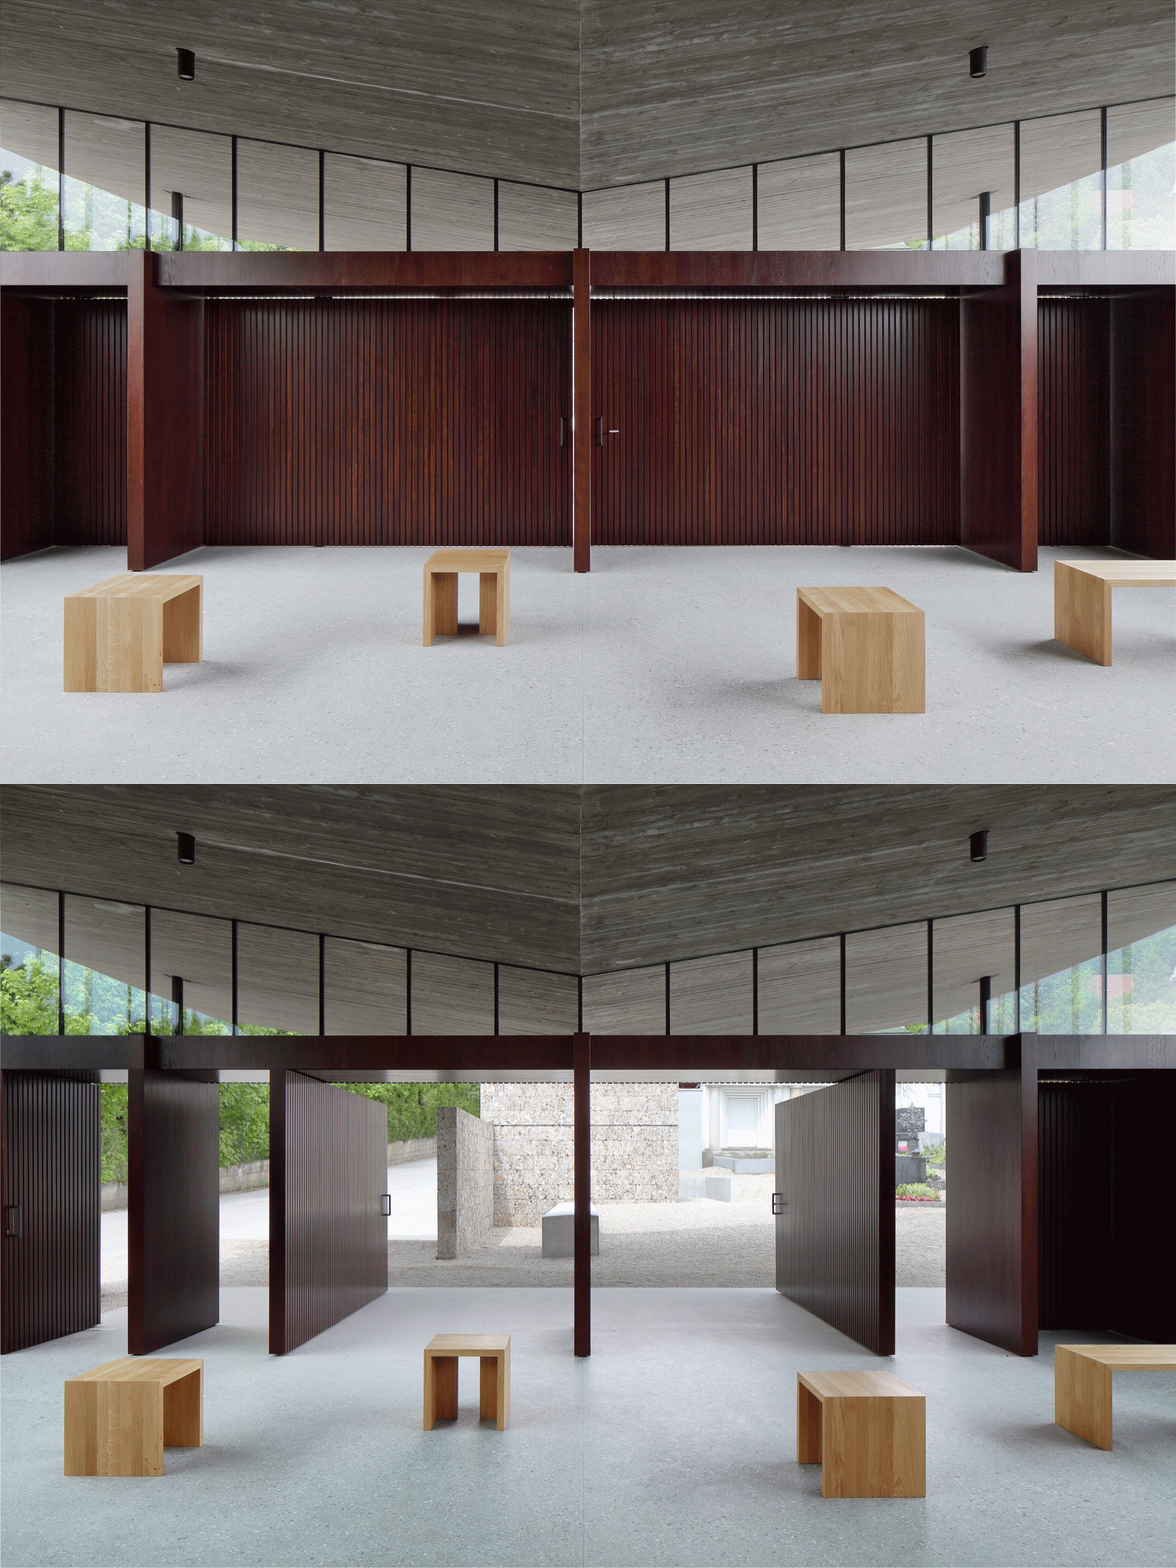
▼简约的座椅和两端的墙壁都采用了橡木材质,
the simple seating and walls at either end are made of oak © Gregor Graf
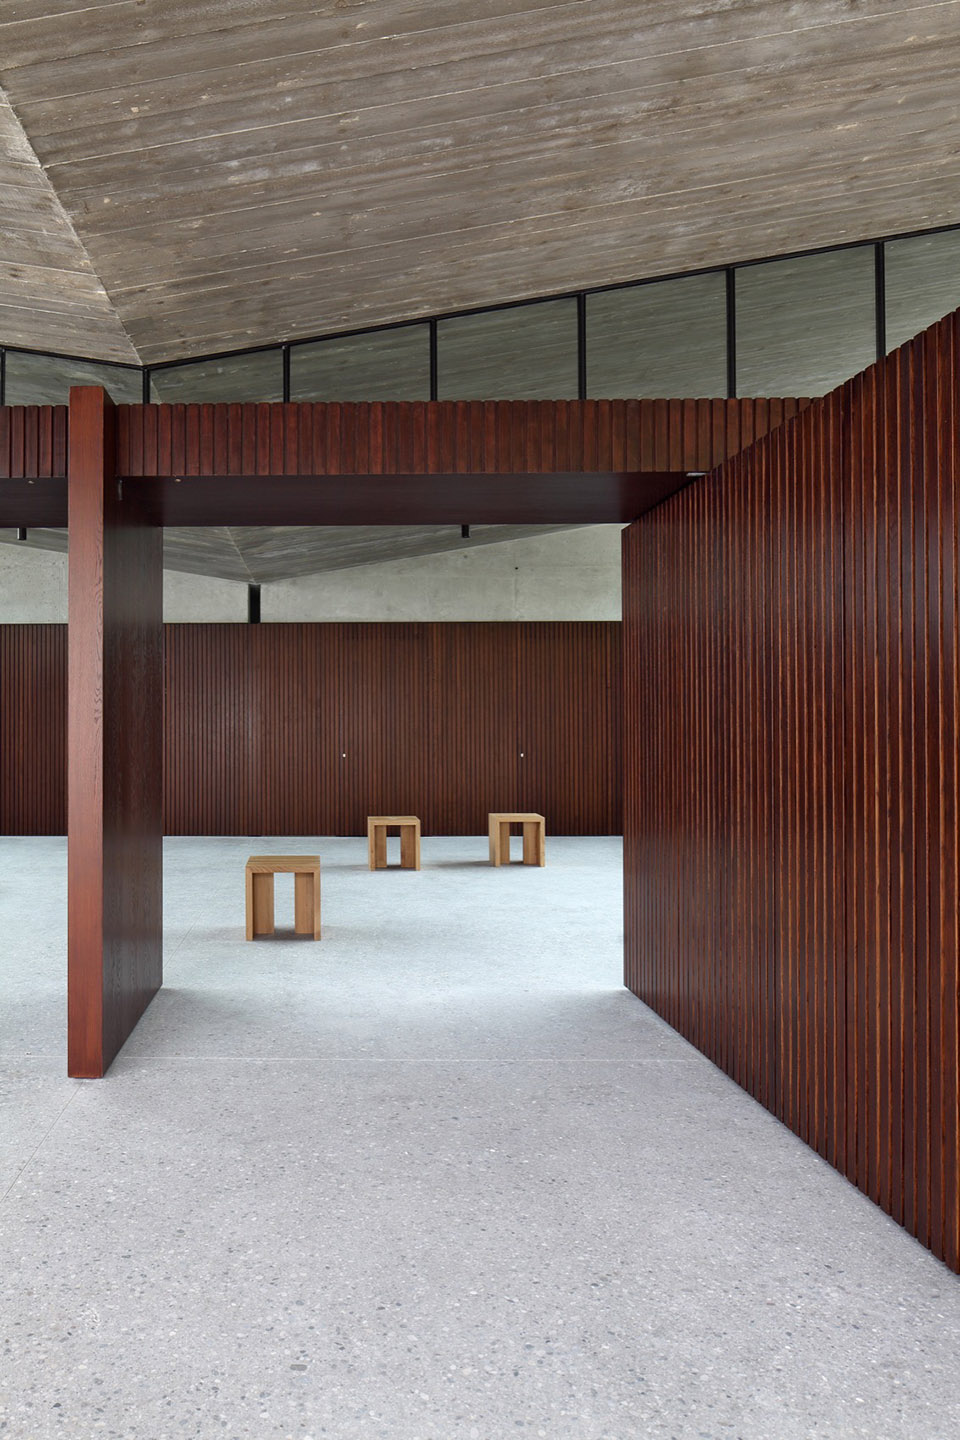
▼室内细部,interior details © Gregor Graf
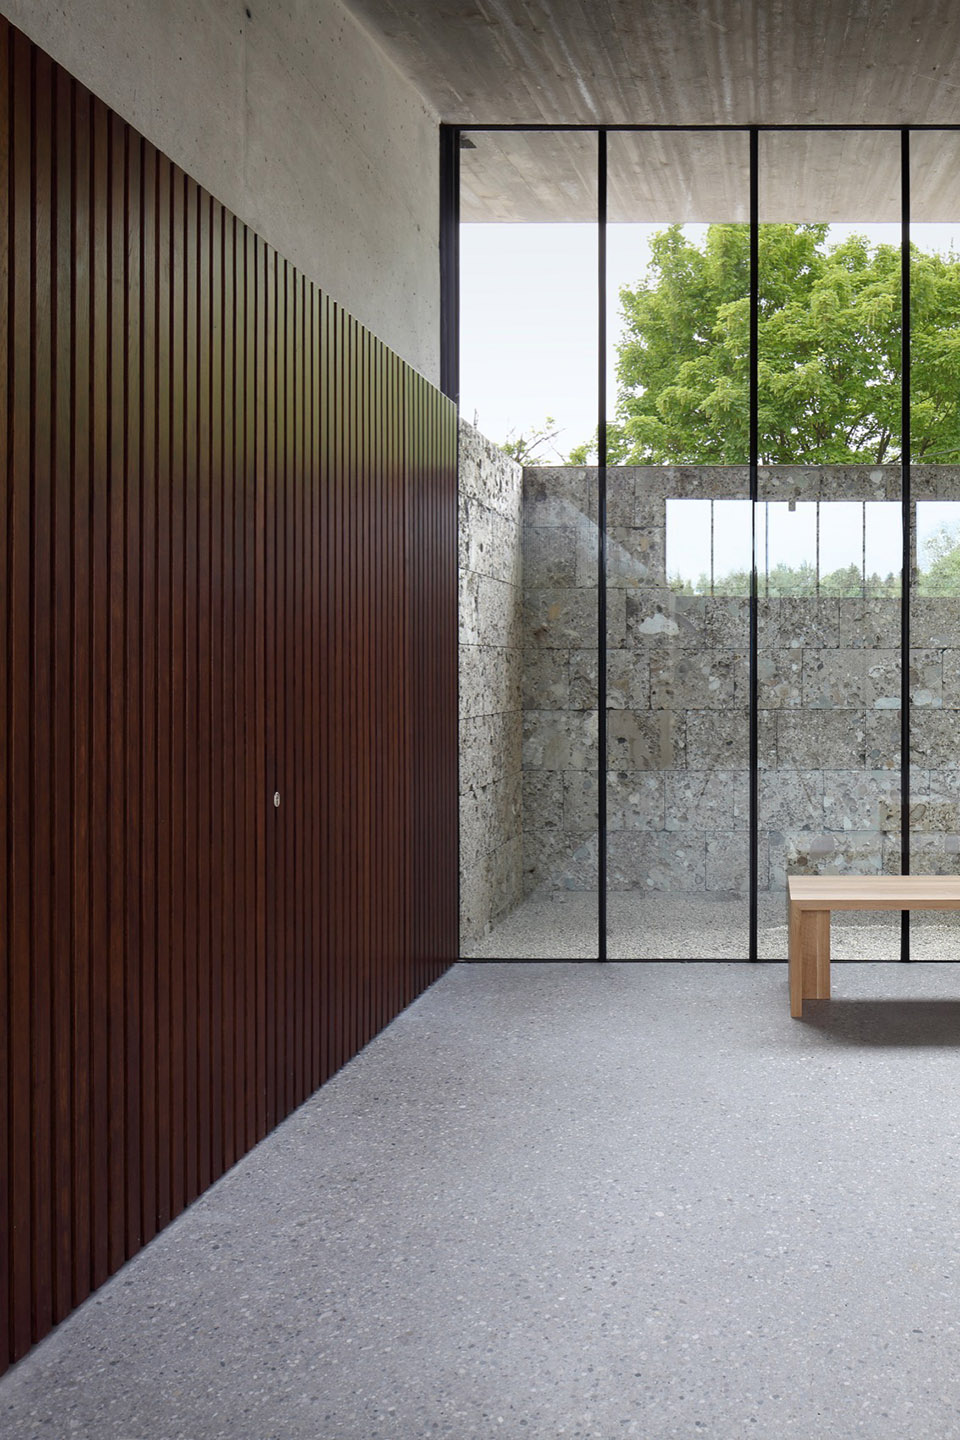
▼通透的玻璃界面,transparent glazing facade ©Gregor Graf
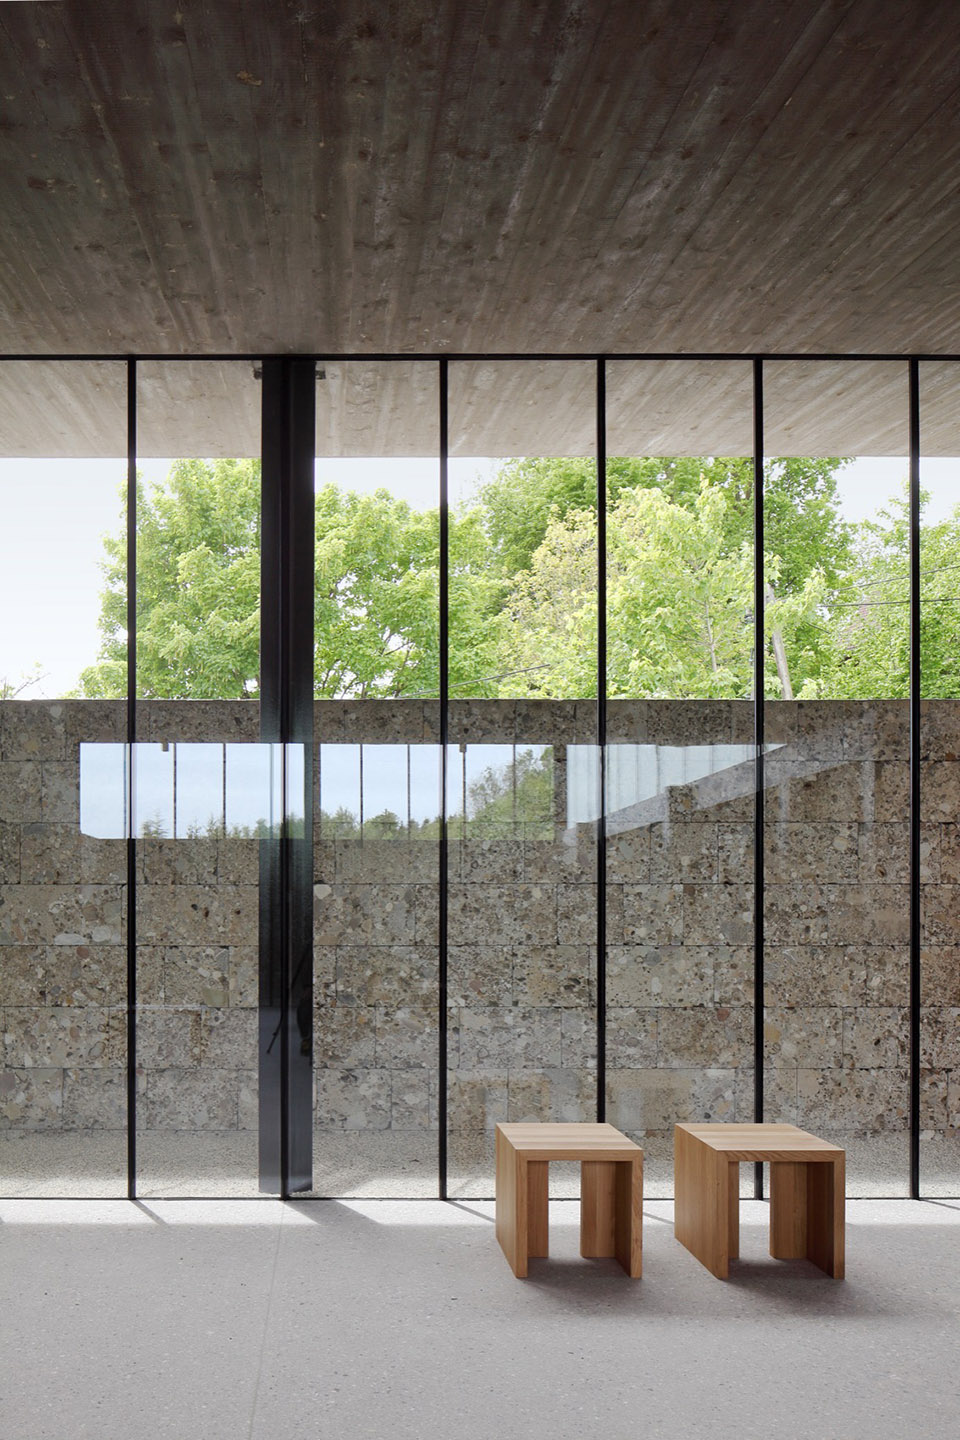
后墙上设有两座简单的可移动黄铜十字架,作为葬礼仪式的背景,巧妙地隐藏了通往附属房间的门,这些房间也可以从外部进入。前庭一端的木制墙板可以围绕不对称轴旋转,形成两扇被木板遮挡的大门。
The rear wall, which is fitted with two simple, movable brass crosses as a backdrop for funeral ceremonies, discreetly conceals the doors to the ancillary rooms, which are also accessible from outside. At the forecourt end, the wooden wall panels can be rotated on asymmetrically positioned axes to create two large openings shielded by the wooden panels.
▼细部,details © Gregor Graf
穿过大门,殡仪馆内部逐渐过渡到前院,前院向外院略微倾斜,绿色屋顶延伸出来创造出遮阳挡雨的停留空间。雨水渗入中央的黄铜水槽,汇集于此,然后滴入由Gerhard Brandl设计的水池中,水池以嵌入地面的混凝土块的形式呈现,让人不禁联想到世间万物的转瞬即逝和自然的循环。
Beyond this threshold, the interior of the hall gradually transitions into the forecourt, which slopes up slightly towards the outbuilding and is shaded by the overhang of the planted green roof. Rainwater seeps into a brass channel running down the middle, where it is collected. From here it drips down into the water basin designed by Gerhard Brandl – another block, this one of concrete and sunk into the ground. It might remind us of the transience of all earthly things and of the cycle of nature.
▼由Gerhard Brandl设计的水池,the water basin designed by Gerhard Brandl © Gregor Graf
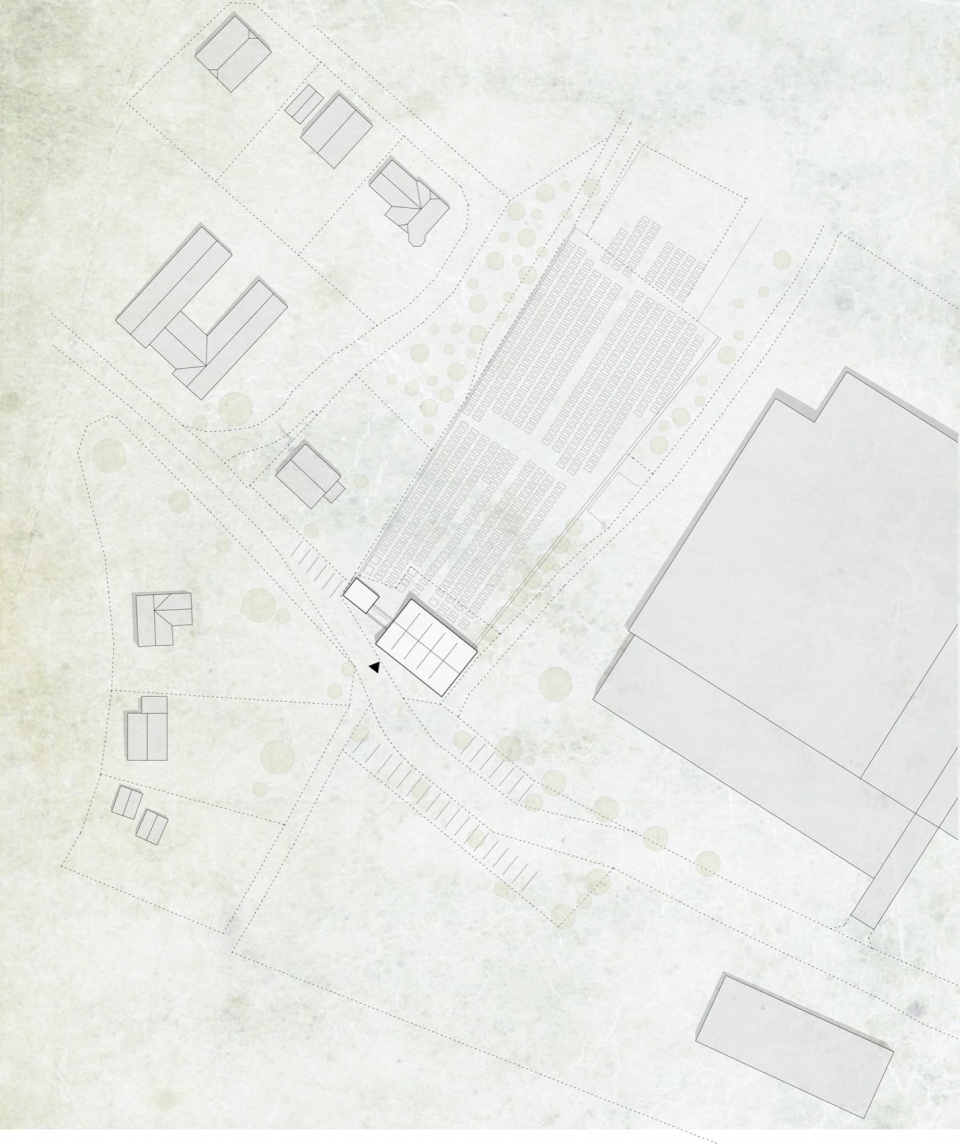
▼项目区位,site plan © Moser und Hager Architekten
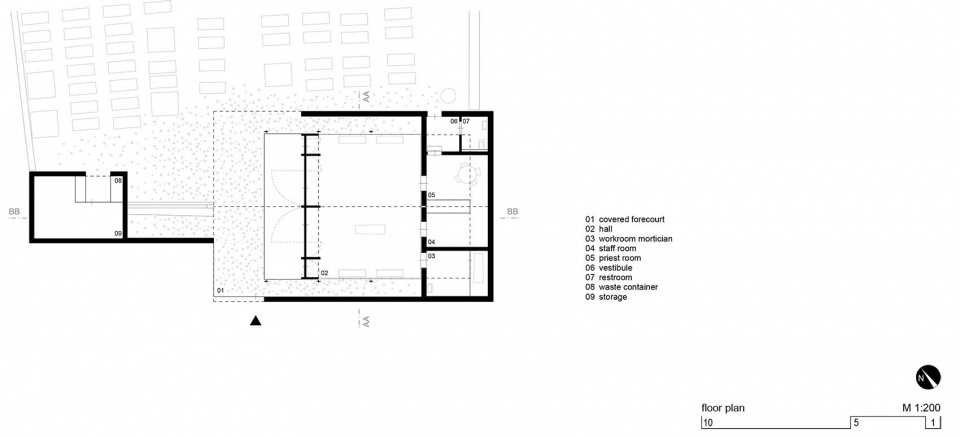
▼平面图,floor plan © Moser und Hager Architekten
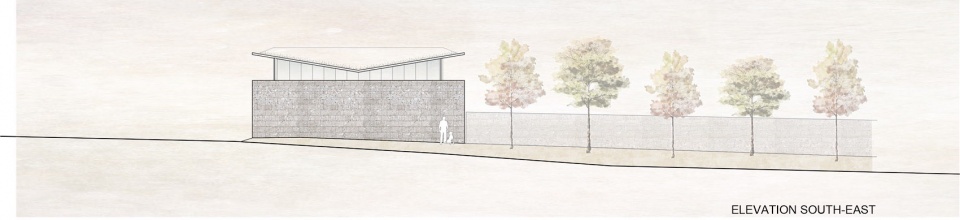
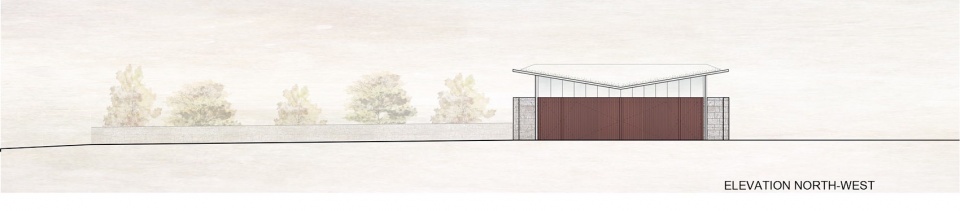
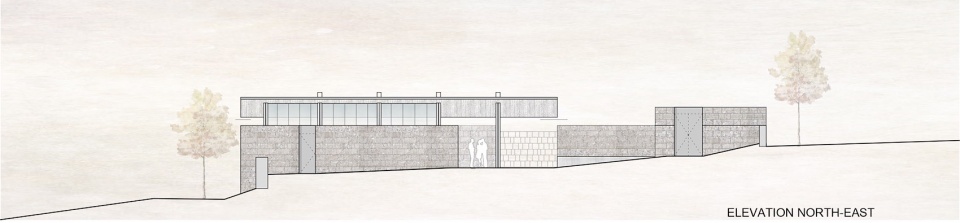
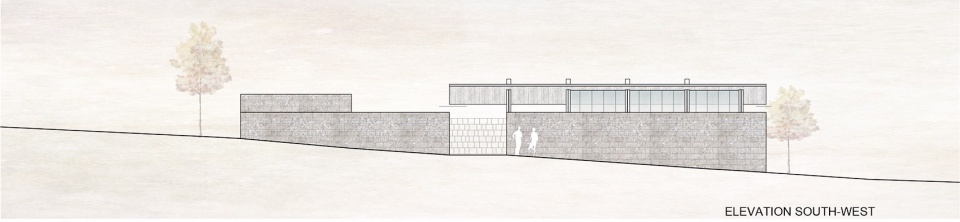
▼立面图,elevations © Moser und Hager Architekten
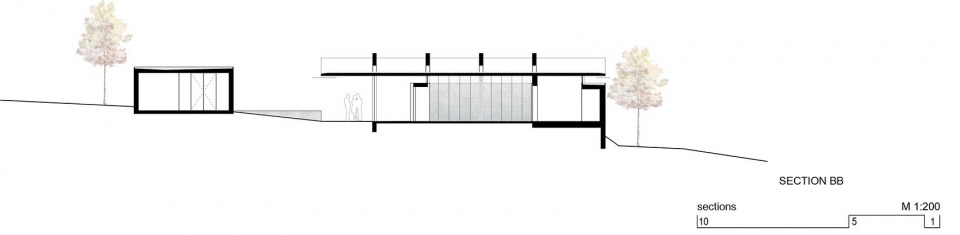
▼剖面图,sections © Moser und Hager Architekten

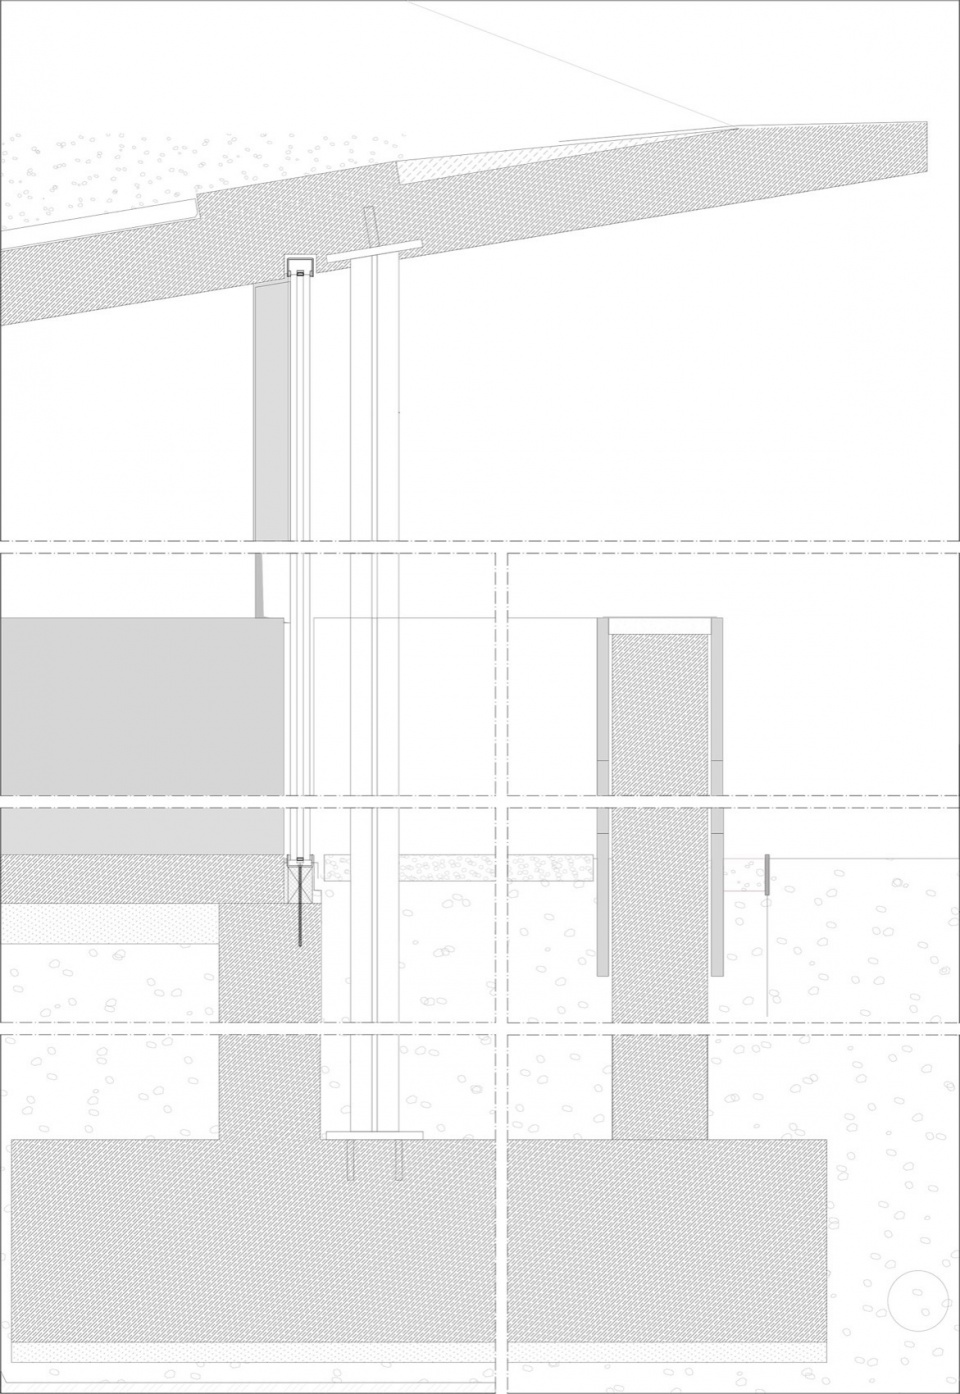
▼细部详图,construction details © Moser und Hager Architekten
More: Moser and Hager Architects 更多关于他们:Moser and Hager Architects on gooood








太开放了点
DK
殡仪馆的具体功能与联系还真分析过..