非常感谢MONADNOCK 予gooood分享以下内容。更多关于它们请至:MONADNOCK on gooood
Appreciations towardsMONADNOCK for providing the following description:

阿特拉斯公寓坐落于埃因霍温的城市边缘,历史城镇的另一边。简洁的方形建筑外表展现了它的塔型外貌,建筑45度沿街扭转,所有窗户都分散开设在立面边缘,有时与对立面的窗户形成对角线。内部空间旋转着,沿着森林的边缘形成惊叹的景观。立面开口的深度揭示了砖的尺寸和颜色,也展示了内外的同一特性。外部墙壁没有透露内部活泼氛围的线索。室内空间的多层次和每个房间的独有开窗都使内部具有与众不同的特性。
The Atlas House is situated on the edge of the city of Eindhoven, opposite a historic rural estate. The compact square building manifests itself as a tower. It is rotated 45 degrees relative to the street and is detached from the boundaries of the plot. All windows are grouped around the corners and at times allow for diagonal views through the volume. Internally, the rotation provides striking vistas along the edges of the forest. The depth of the façade openings reveals that the size and colour of the bricks is the same both inside and outside. These define the character of the raw and restrained interior. The external facades offer no clues about the playful offsets of the internal spaces. The interior reveals a collection of rooms of various heights and floor levels, each giving their respective window openings specific characteristics.
▼立面简洁的塔式建筑,the compact square building manifests itself as a tower
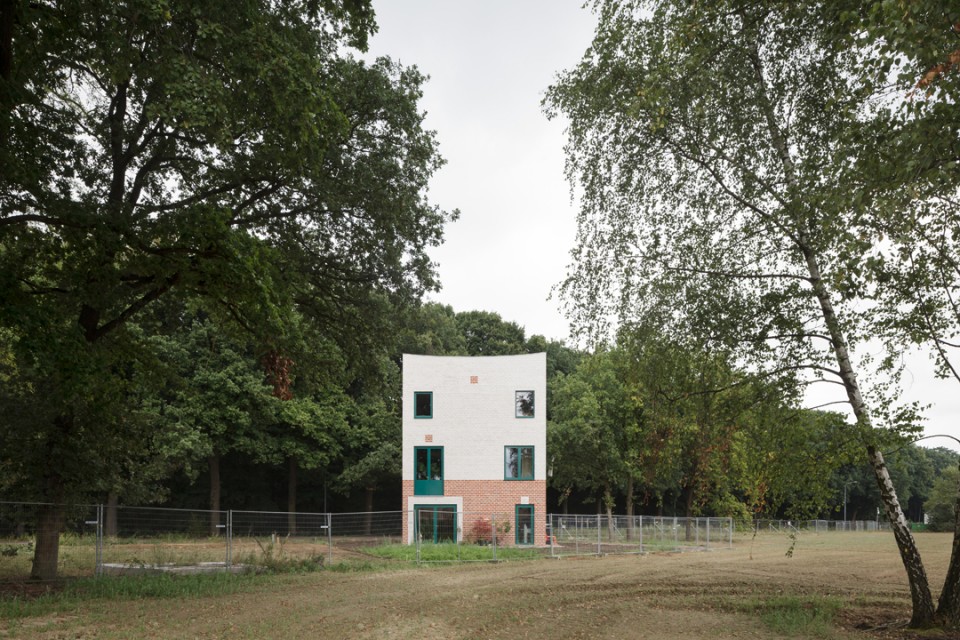
▼建筑45度沿街扭转,窗户有时与对立面的窗户形成对角线,the house rotated 45 degrees relative to the street
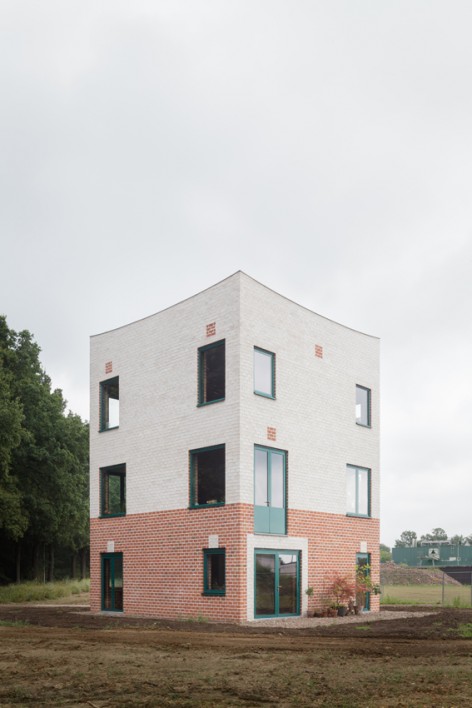
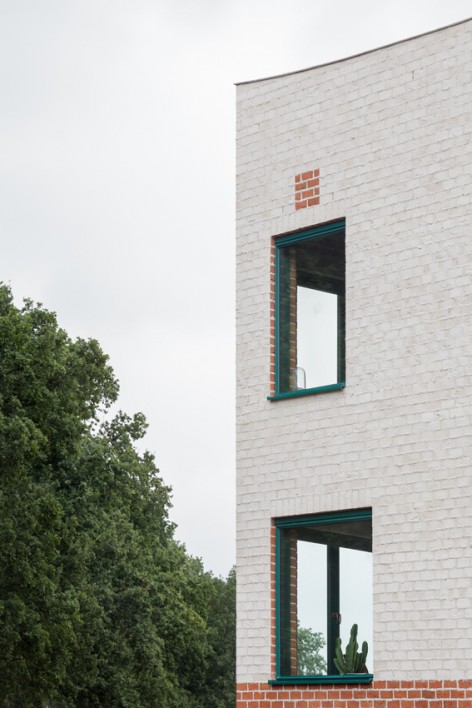
▼外墙的素净没有体现内部的活泼,the external facades offer no clues about the playful offsets of the internal spaces
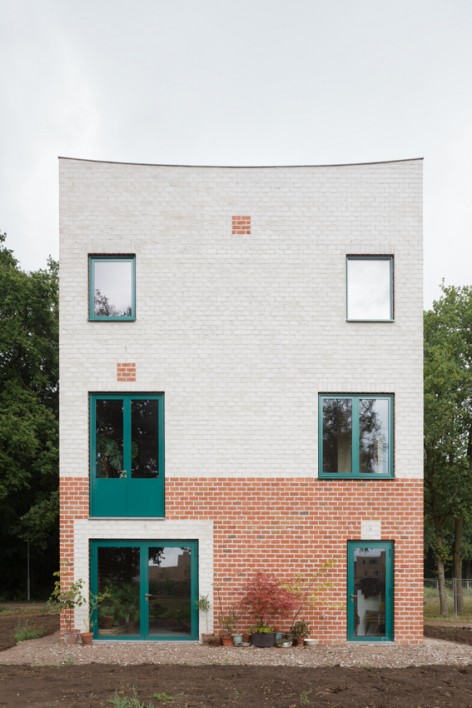
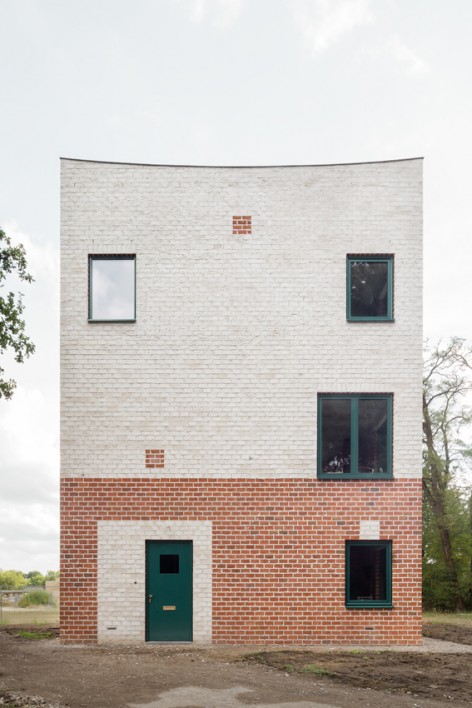
▼立面开口的深度揭示了砖的尺寸和颜色,the depth of the façade openings reveals that the size and colour of the bricks is the same both inside and outside
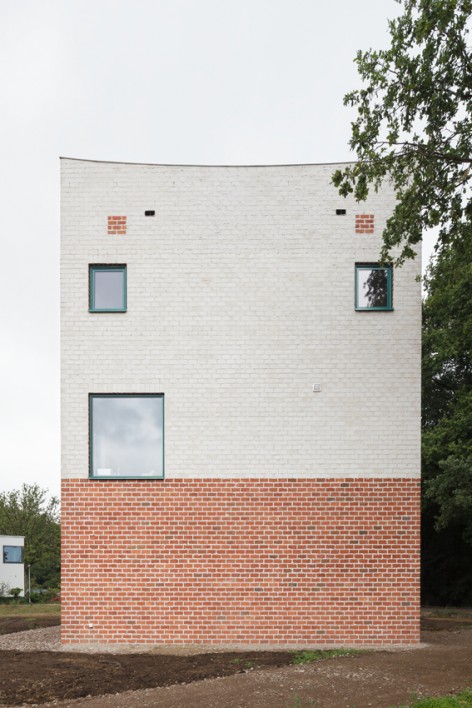
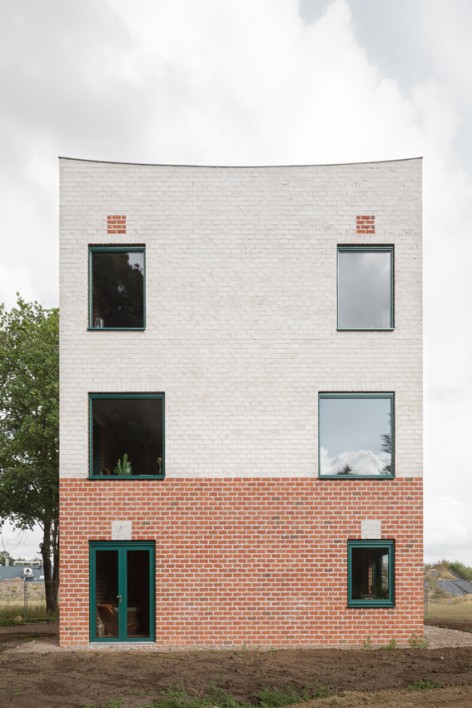
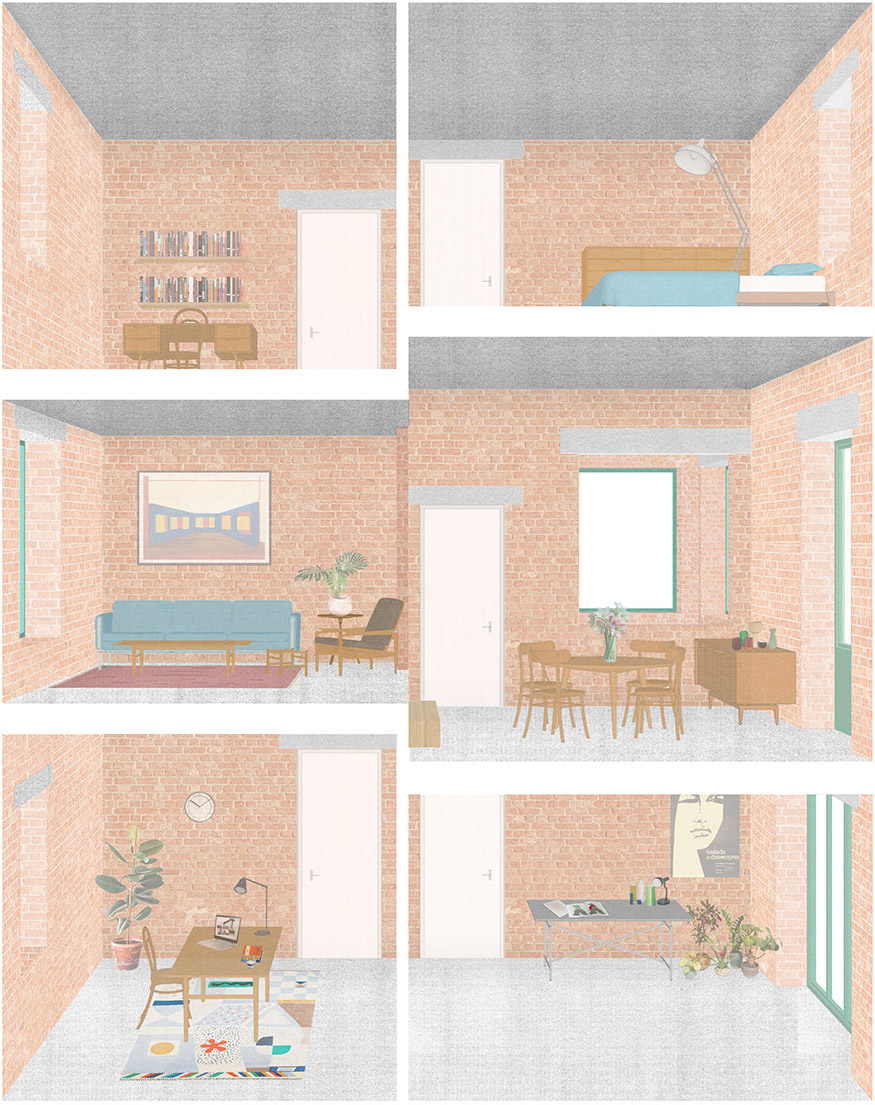
▼室内开窗也显示了其独特性,each window openings represent its specific characteristics
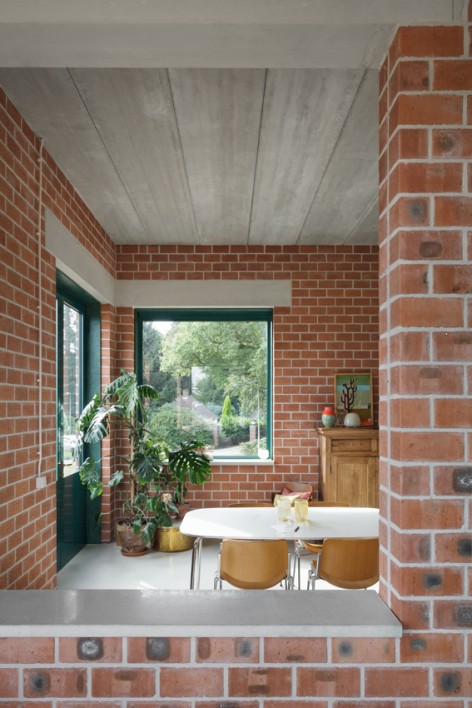
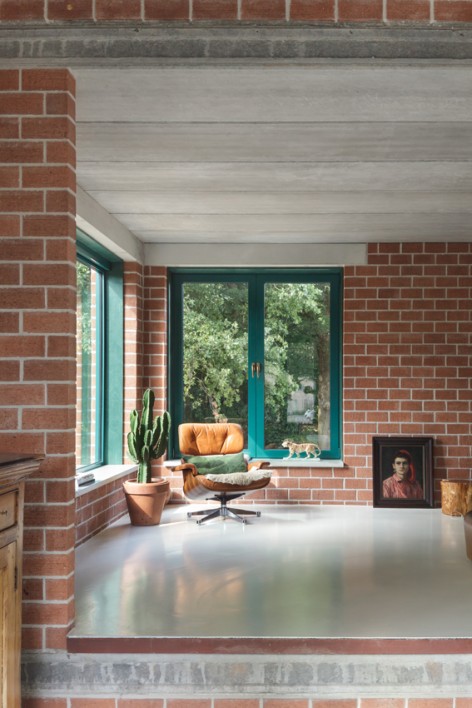
▼内部环境活泼,展现了和外部环境的统一性,the playful inside
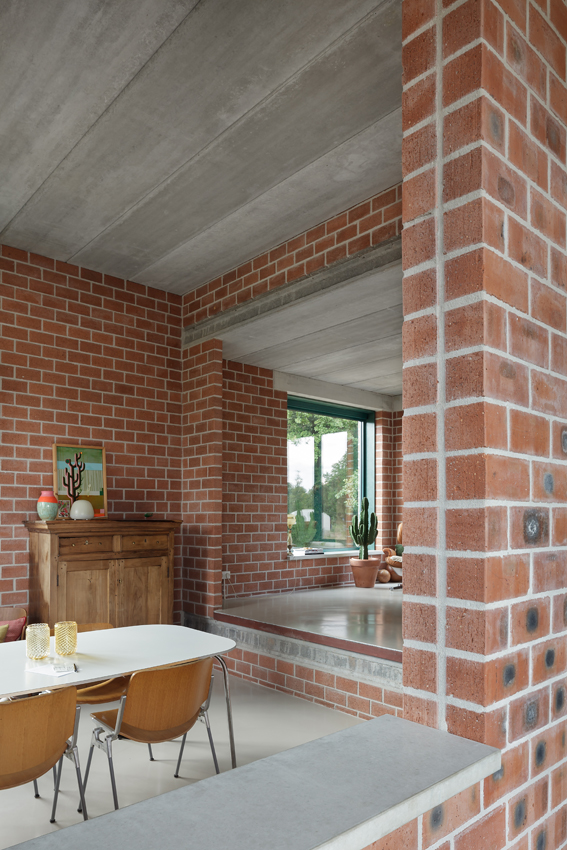
在这样一个适度的环境中,一座宽敞的住宅通常都会在住户的意愿下配套设计一座花园。因此,建筑的占地面积在给定的建筑物高度内最小化,形成一个垂直由组织的系统。又因为附近的房屋,住宅的私隐条件受限。因此,塔式住宅的定提供了一个保障隐私的空中露台,住家可以在树梢之间休憩。阿特拉斯公寓内外均由大体块红砖建造,立面喷漆采用引人注目的的喷涂形式。墙面装饰展现了荷兰新文艺复兴时期丰富传统的砖墙石膏工艺。建筑上部由浅色水泥涂层,将经典的建筑底座与更加轻盈的上部区分开来。希腊神话中阿特拉斯肩上永恒的天空,建筑屋顶略微扬起的高度进一步强调了这样的主题。
On this modest plot size, a spacious residence had to be combined with the clients wish for a garden. Therefore, the footprint of the house is minimized within the given building height, resulting in a vertically organized program. Due to the proximity of the houses in the neighbourhood, the amount of privacy in the garden is limited. Hence, the tower-like structure offers a roof terrace with maximum privacy where one can dwell between the treetops.The Atlas House is built with large types of red bricks, both inside and outside. For the facades, a striking brushed form of pointing is used, creating a strong graphical pattern. Across the volume, the facades contain decorations that refer to the Dutch Neo-Renaissance tradition of enriching ordinary brickwork with plaster, suggesting architectural elements like keystones and tympans. The upper part of the building is finished with a light-colored layer of cement, distinguishing the classical plinth from the more lightweight top. The slightly lifted corners of the roof further emphasize this theme, bringing Atlas to mind, the Greek mythological figure that carries the sky on his shoulders for eternity.
▼立面效果图,elevation sketch
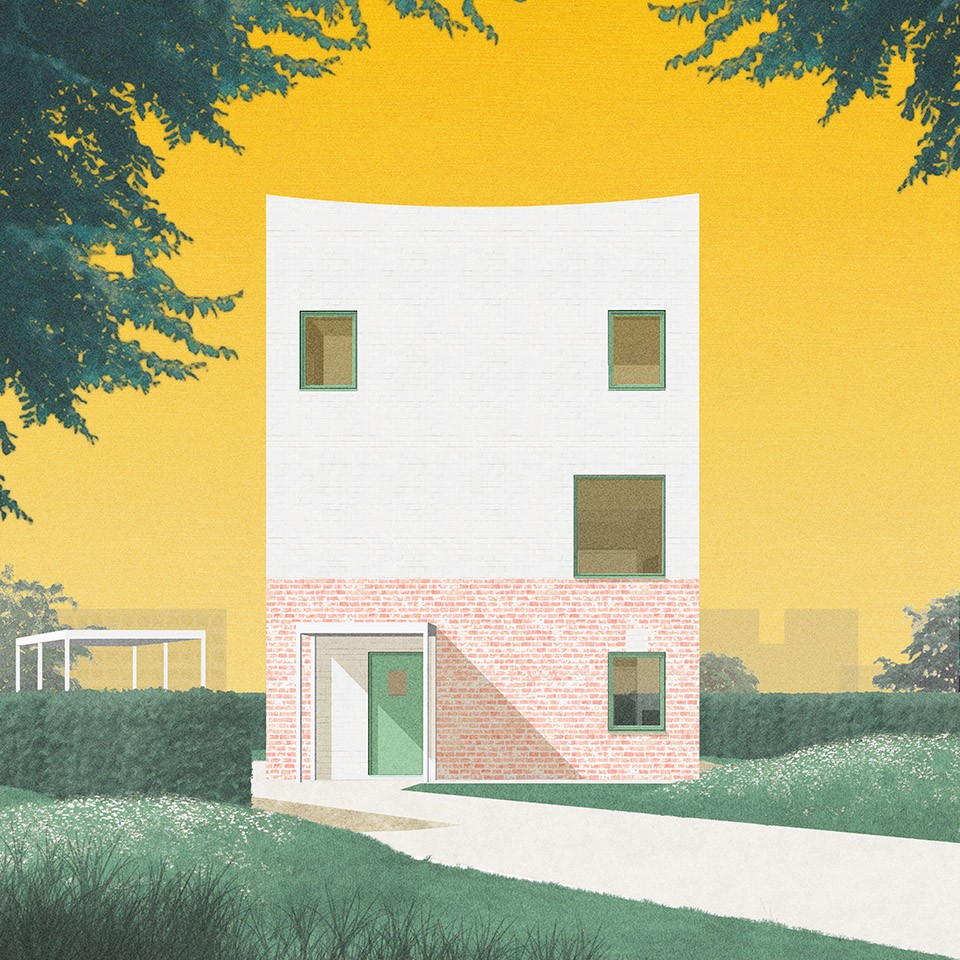
▼剖面效果图,the section sketch
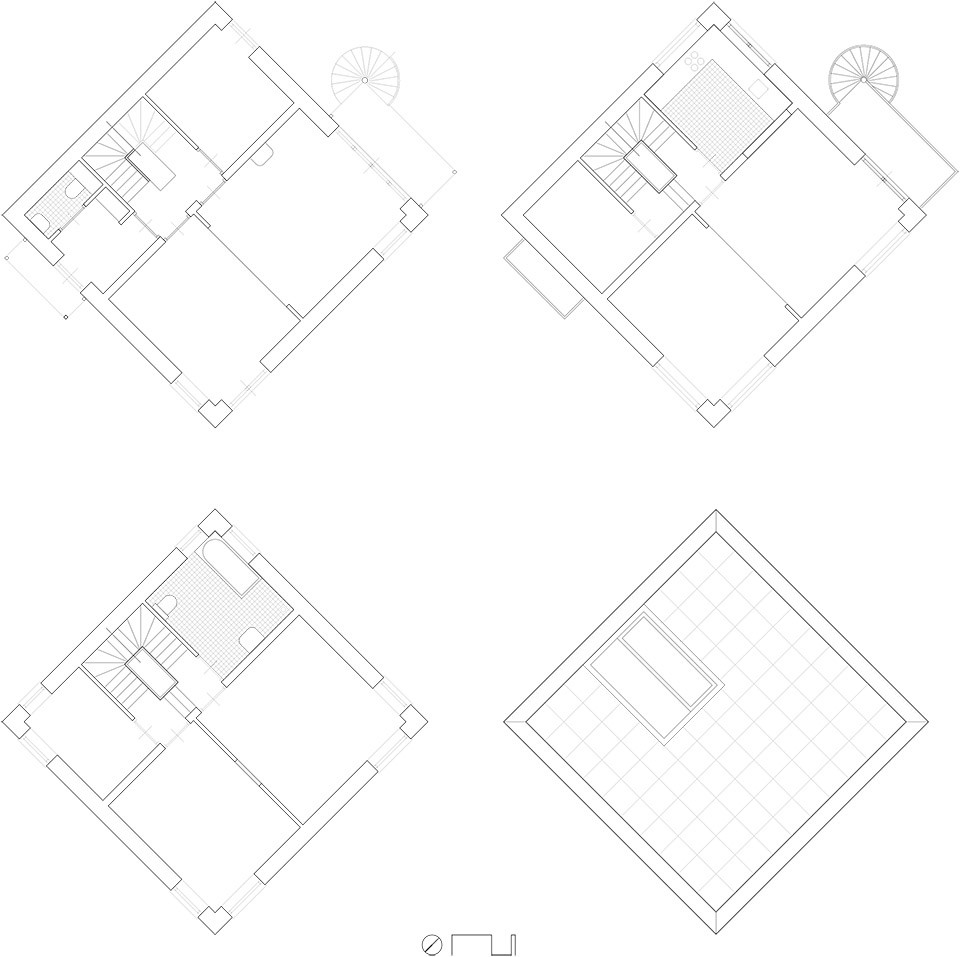
▼平面图,the plan
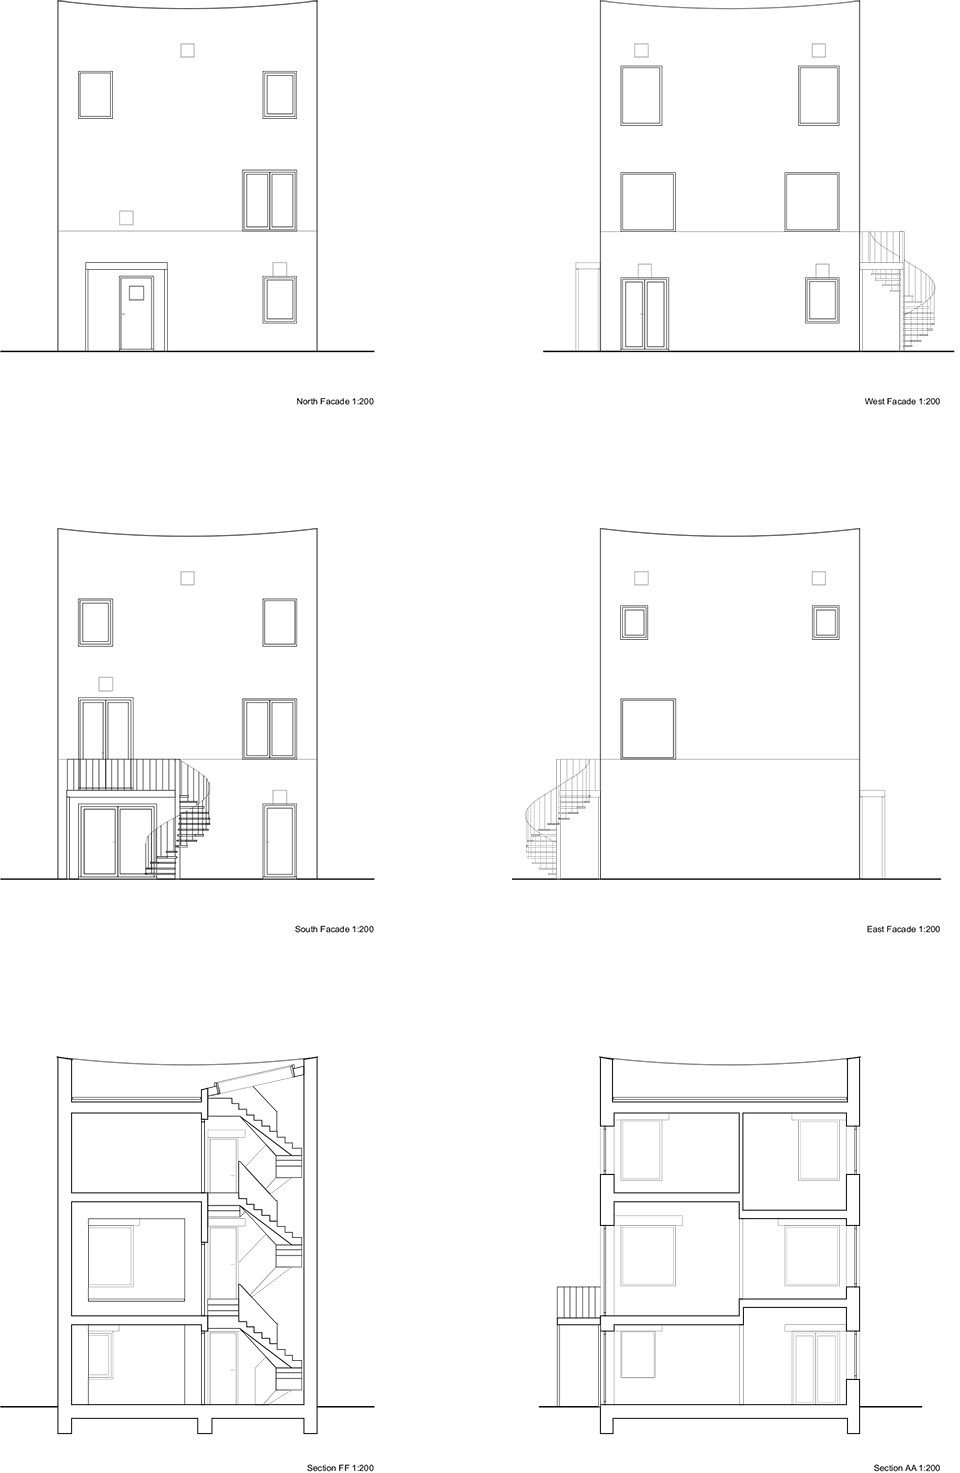
▼立面及剖面图,elevation/section
Location:Elburglaan 23, Eindhoven, The Netherlands
Completion date:july 2016
Project type:Private Residence
Year:2015 – 2016
Project Team:Sandor Naus, Job Floris,with: Joana Correia, Hanna Fokken, Alice Delattre, Nick Chadde, Oliver Nyman.
Client:Confidential
Structural Engineer:Bolwerk Weekers
Main Contractor:Woonveste Bouw BV
Photographer:Stijn Bollaert
More:MONADNOCK ,更多关于它们请至:MONADNOCK on gooood








外立面的小方块是装饰作用吗?
立面效果图也太可爱了吧
仔细看 施工质量真的是好。。。不简单的~~
文化造就审美,学不了,做不了
闲适,简约,生活又朴素
少女心爆棚的乡村住宅····
宛若童话
先占座,等待喷子到达
那幅立面效果图绝了
先占座,等待喷子到达