感谢 HIBINOSEKKEI + Youji no Shiro + KIDS DESIGN LABO 予gooood分享以下内容。更多关于:Youji no Shiro on gooood
Appreciation towards HIBINOSEKKEI + Youji no Shiro + KIDS DESIGN LABO for providing the following description:
十日町因为从大陆来的冷空气和日本海的暖流在越后三山相遇造成大量积雪以严峻的自然环境为人所知。
十日町有着被称作「雪洞」的传统活动,大家聚在这里享用美食,休闲消遣的景象是属于当地的原风景。新园舍的设计理念就计划打造出一个“不受季节限制”拥有如同当地传统活动氛围的场所。
Tokamachi is an area of severe wilderness where cold air from the land and warm currents from the Sea of Japan collide with the Echigo Sanzan mountains, resulting in a lot of snowfall.
In Tokamachi, there is a traditional event called “Honyara-do” that has been passed down from generation to generation. “Honyara-do” is a place where everyone gathers to eat, play, enjoy, and learn, a scene that has continued in this area for a long time. The new school building is a place like “Honyara-do” that is ” regardless of the season”.

▼园舍外观,The new school building © KIDS DESIGN LABO
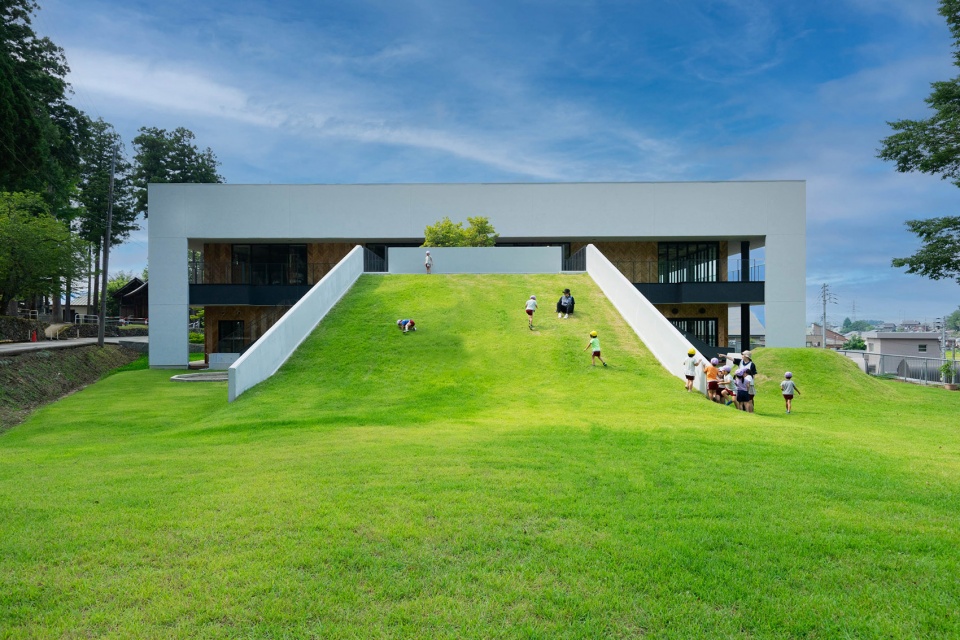
▼户外滑坡,Slope © KIDS DESIGN LABO
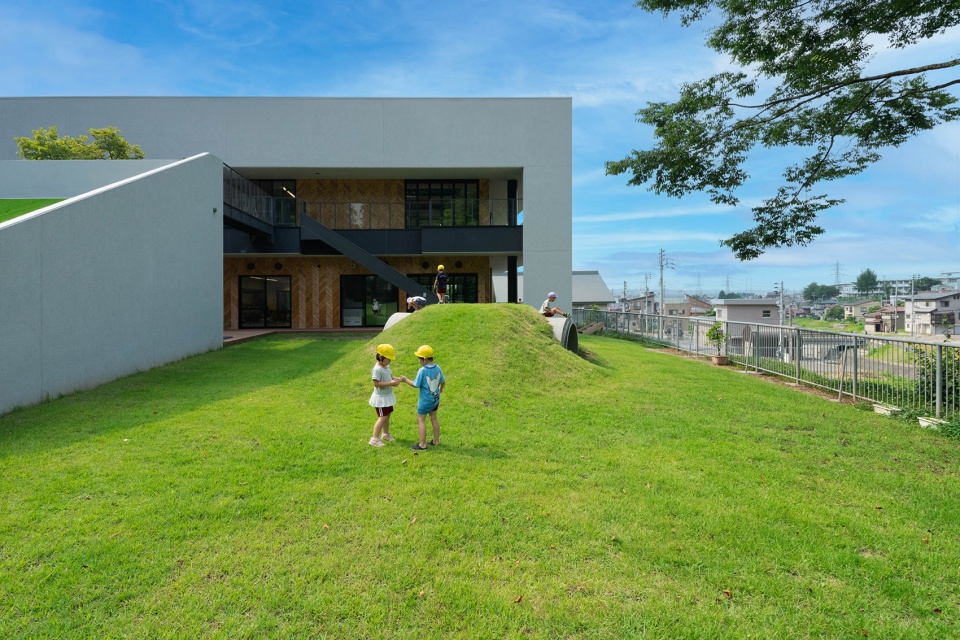
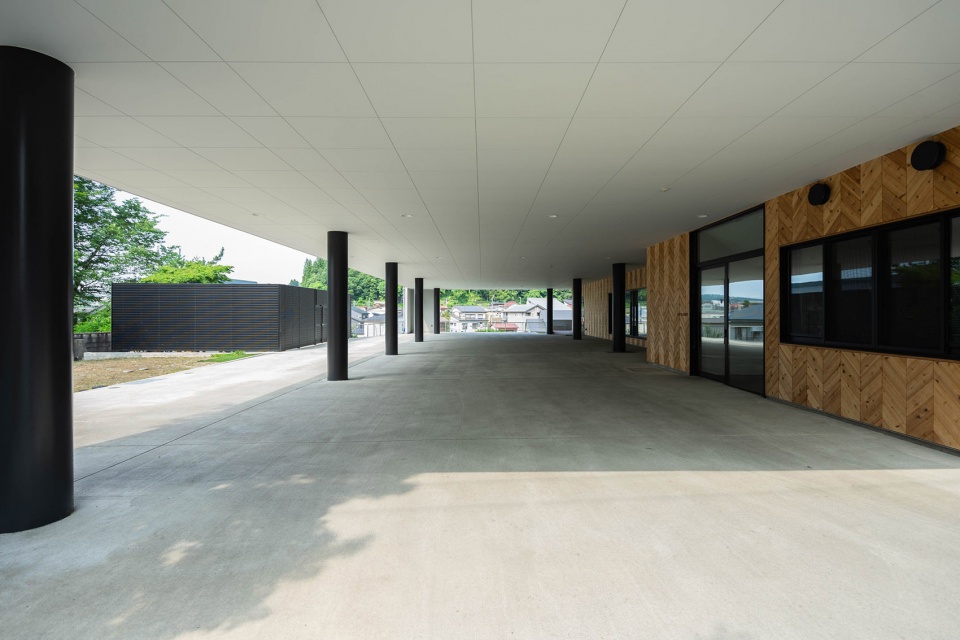
考虑到当地的冬天容易积雪,希望将当地雪量丰富的外部环境和孩子们的游戏和学习相结合,为孩子们营造一个更丰富的游戏环境。园舍被露台一圈环绕,还设计了一个下大雪后的积雪能玩滑雪,其他时期能玩滑草的滑坡。设置了不受季节和天气影响能开展各种室外游戏,灵活应对各种使用目的宽阔的一楼架空空间。四季交替孩子们都能在这里和外部环境共生,挑战各种各样的游戏。
In winter, there is a lot of snow. The unique external environment of a region with heavy snowfall is combined with children’s playing and learning to create a more enriched play environment for the children. A balcony surrounds the main building, and a slope is planned for sledding when snow falls, and for grass slides at other times of the year. In addition, a large, flexible pilotis was created as a place where children can play outside in a variety of ways regardless of the season or climate. We designed an environment where children can practice and challenge a wide variety of play activities in harmony with the external environment throughout the four seasons.
▼户外平台,Outdoor terrace © KIDS DESIGN LABO
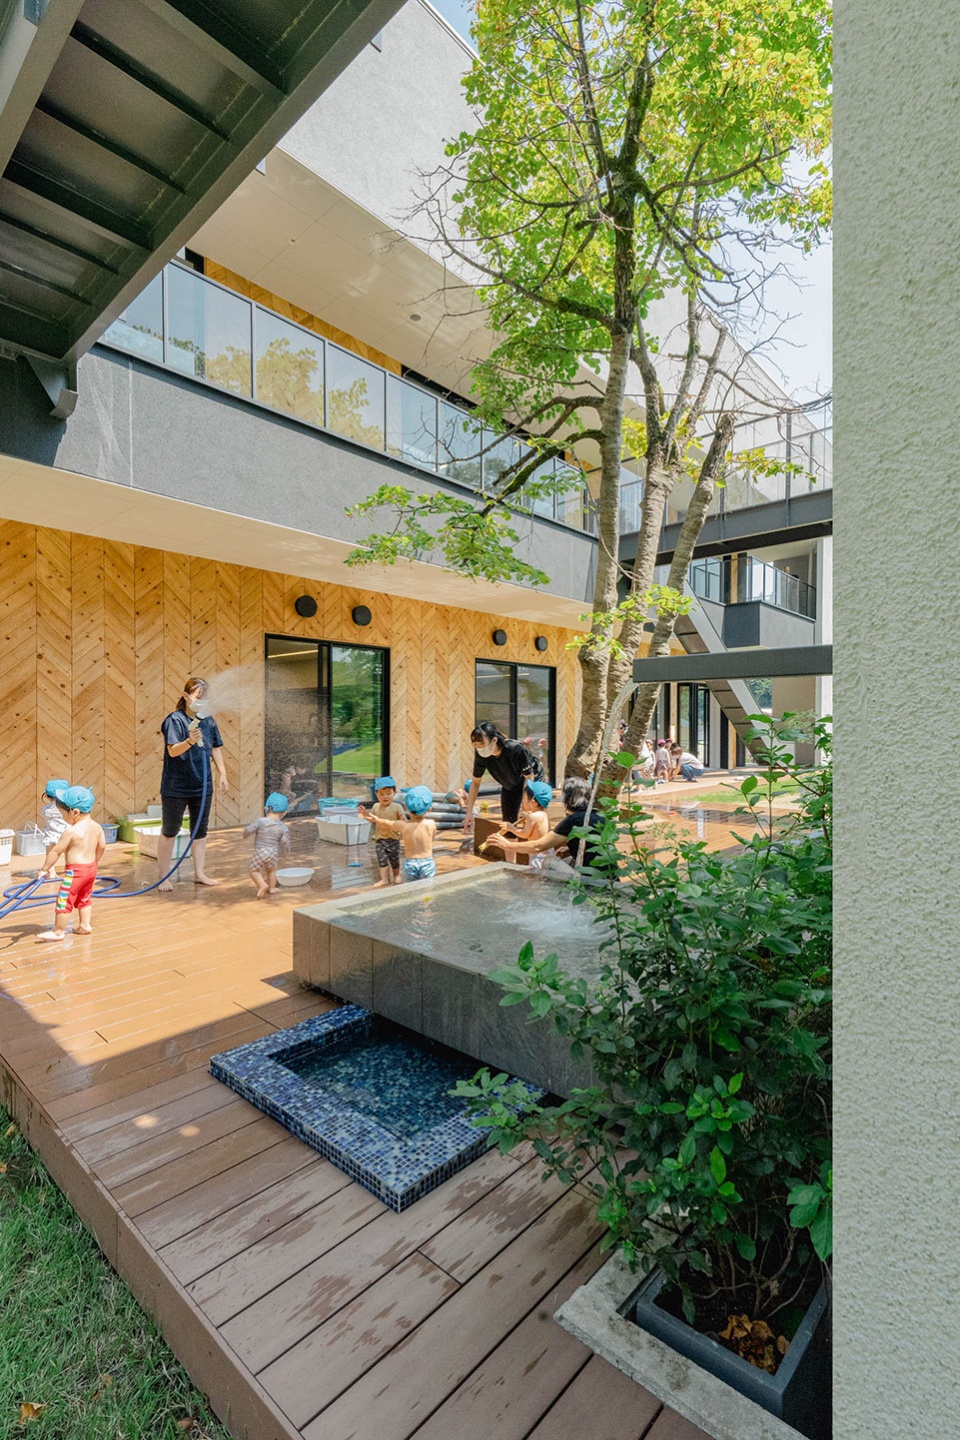
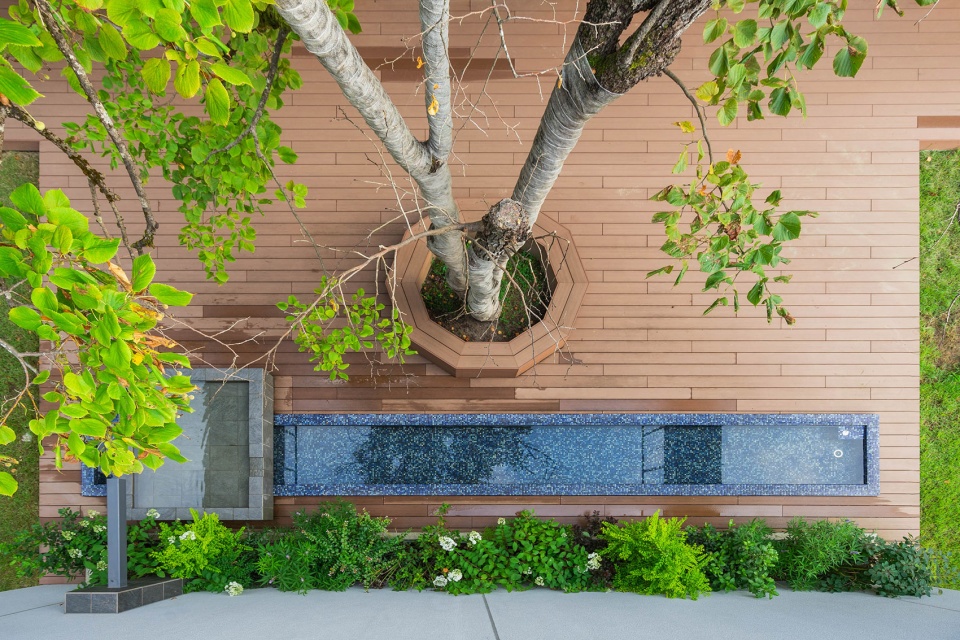
▼俯瞰水池,Aerial view to the pool © KIDS DESIGN LABO
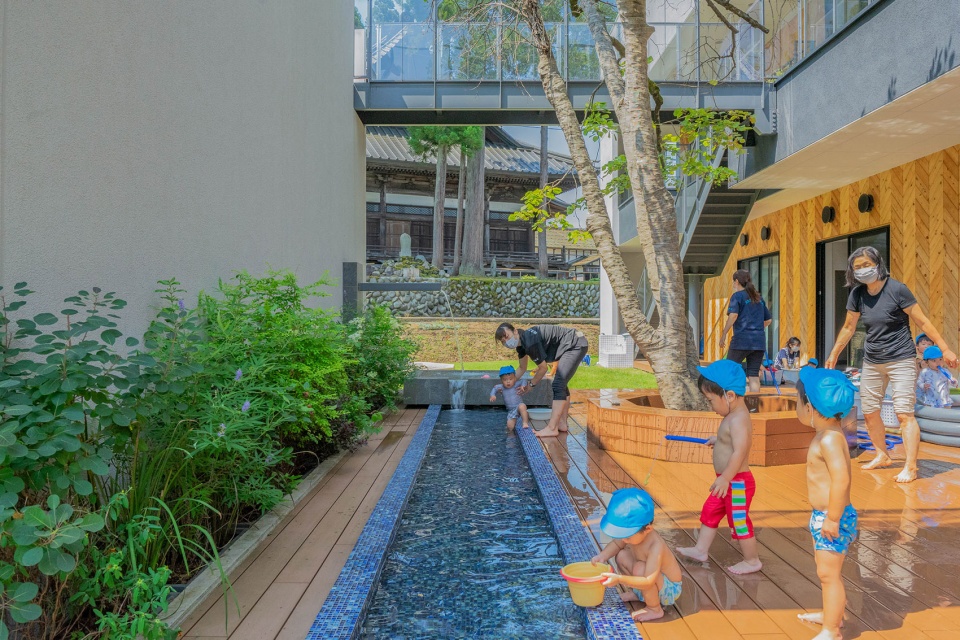
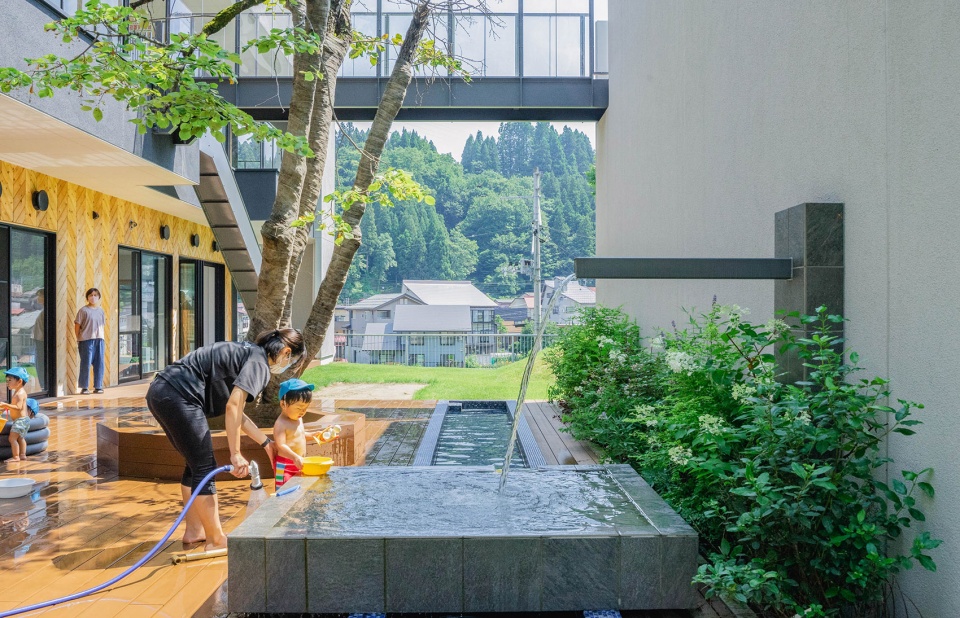
▼水池平台,Pool terrace © KIDS DESIGN LABO
▼多功能活动空间,Multipurpose room © KIDS DESIGN LABO
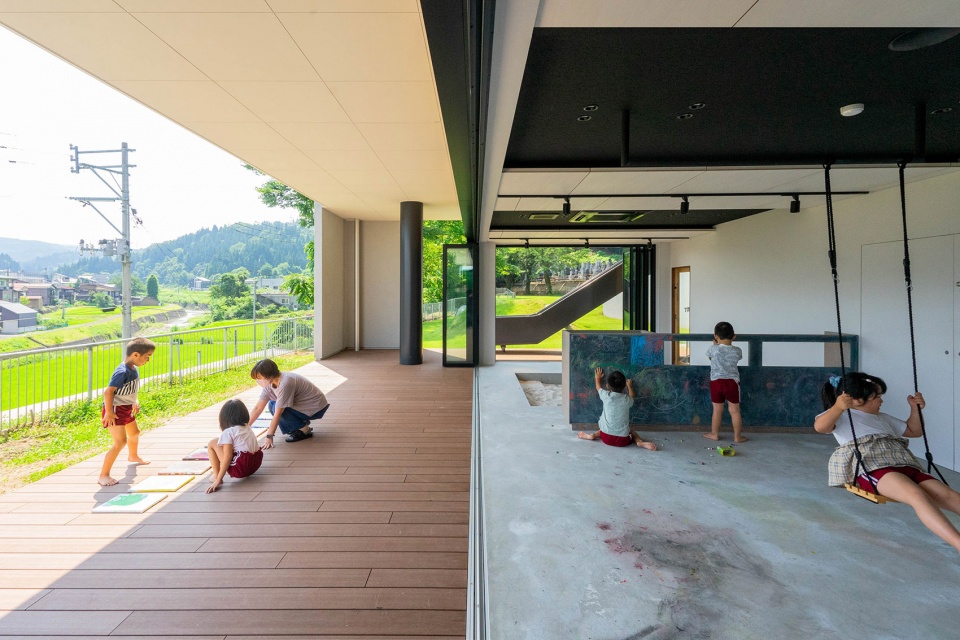
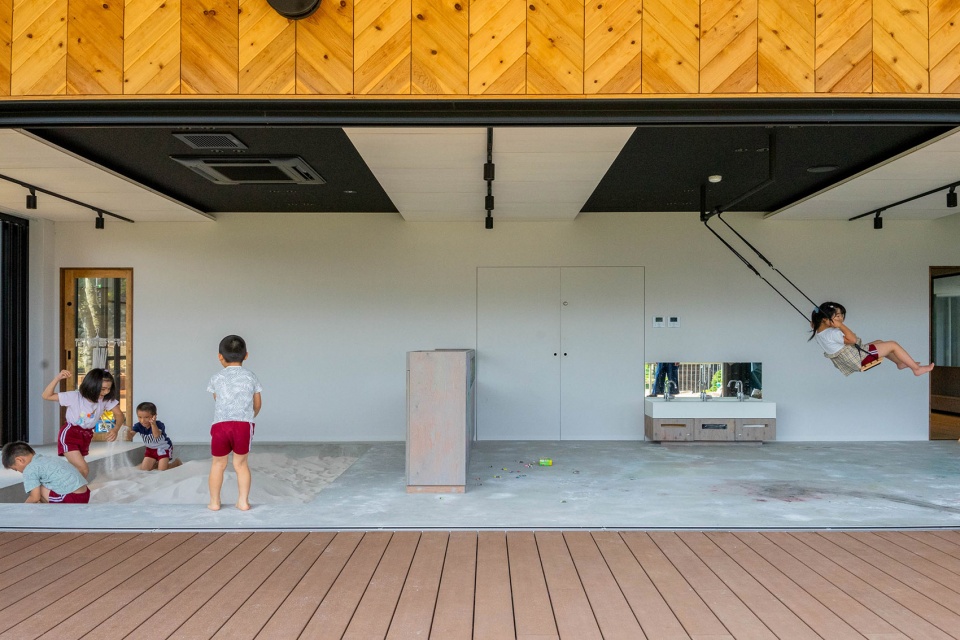
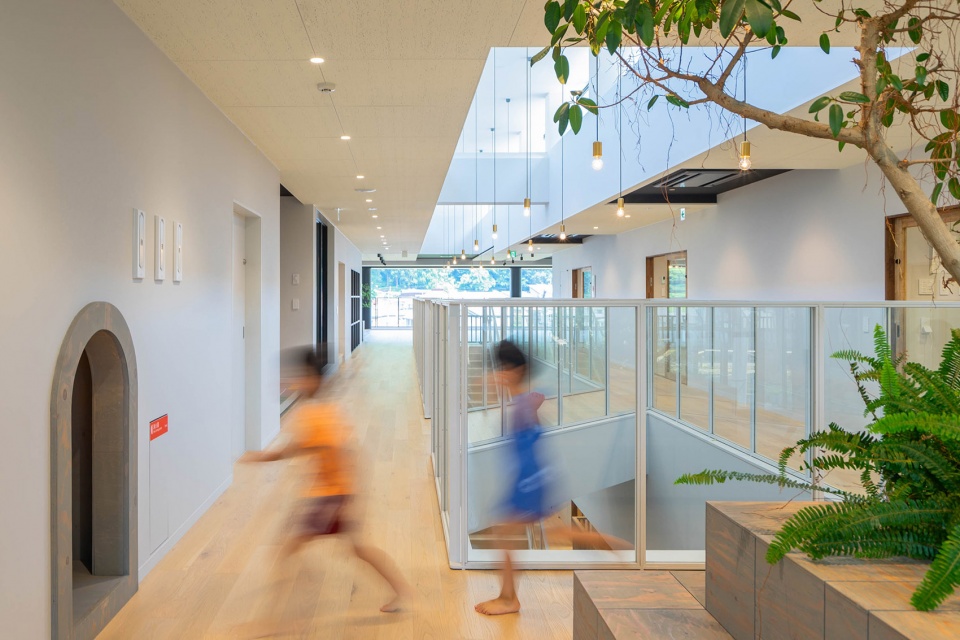
为了激发孩子们创造各式各样的游戏和学习,内部环境特意设计了各种各样的空间和装置。不太方便在室外活动的积雪时期,室内宽阔的游戏室和和拥有环游性的走廊能够充分确保孩子们的活动量。孩子们在美工空间和绘本空间能够尽情创作和学习。
In the interior, we designed various spaces and mechanisms to induce children to play and learn in a variety of ways. Even during the snowy season when it is not possible to engage in outside activities, a spacious playroom for a variety of activities and a corridor for circulation are provided to ensure sufficient physical activity for children, and an atelier space and picture book space allow for creative play and learning.
▼环游性的走廊,The corridor for circulation © KIDS DESIGN LABO
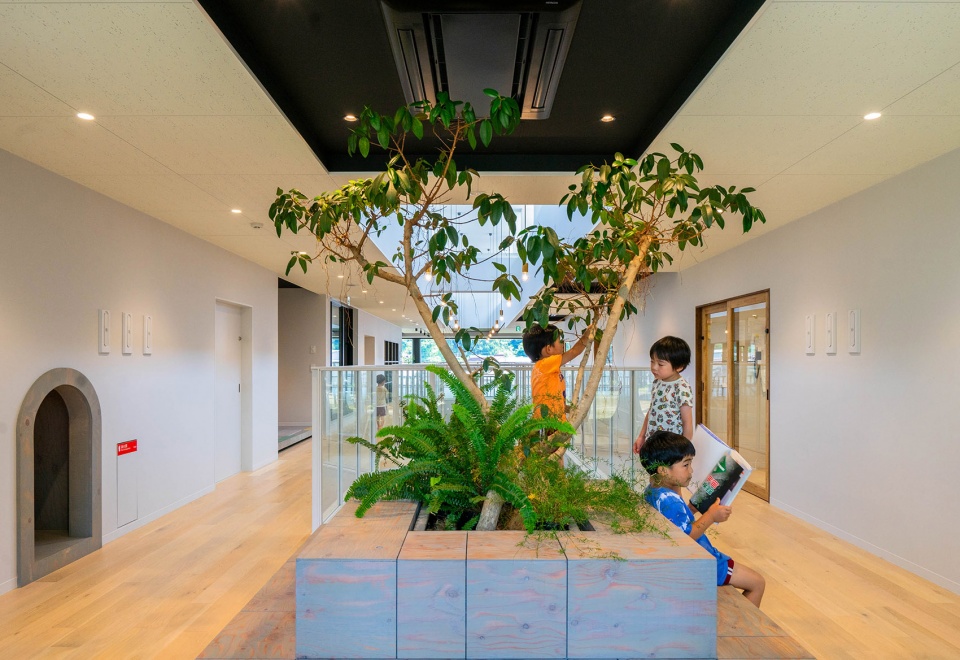
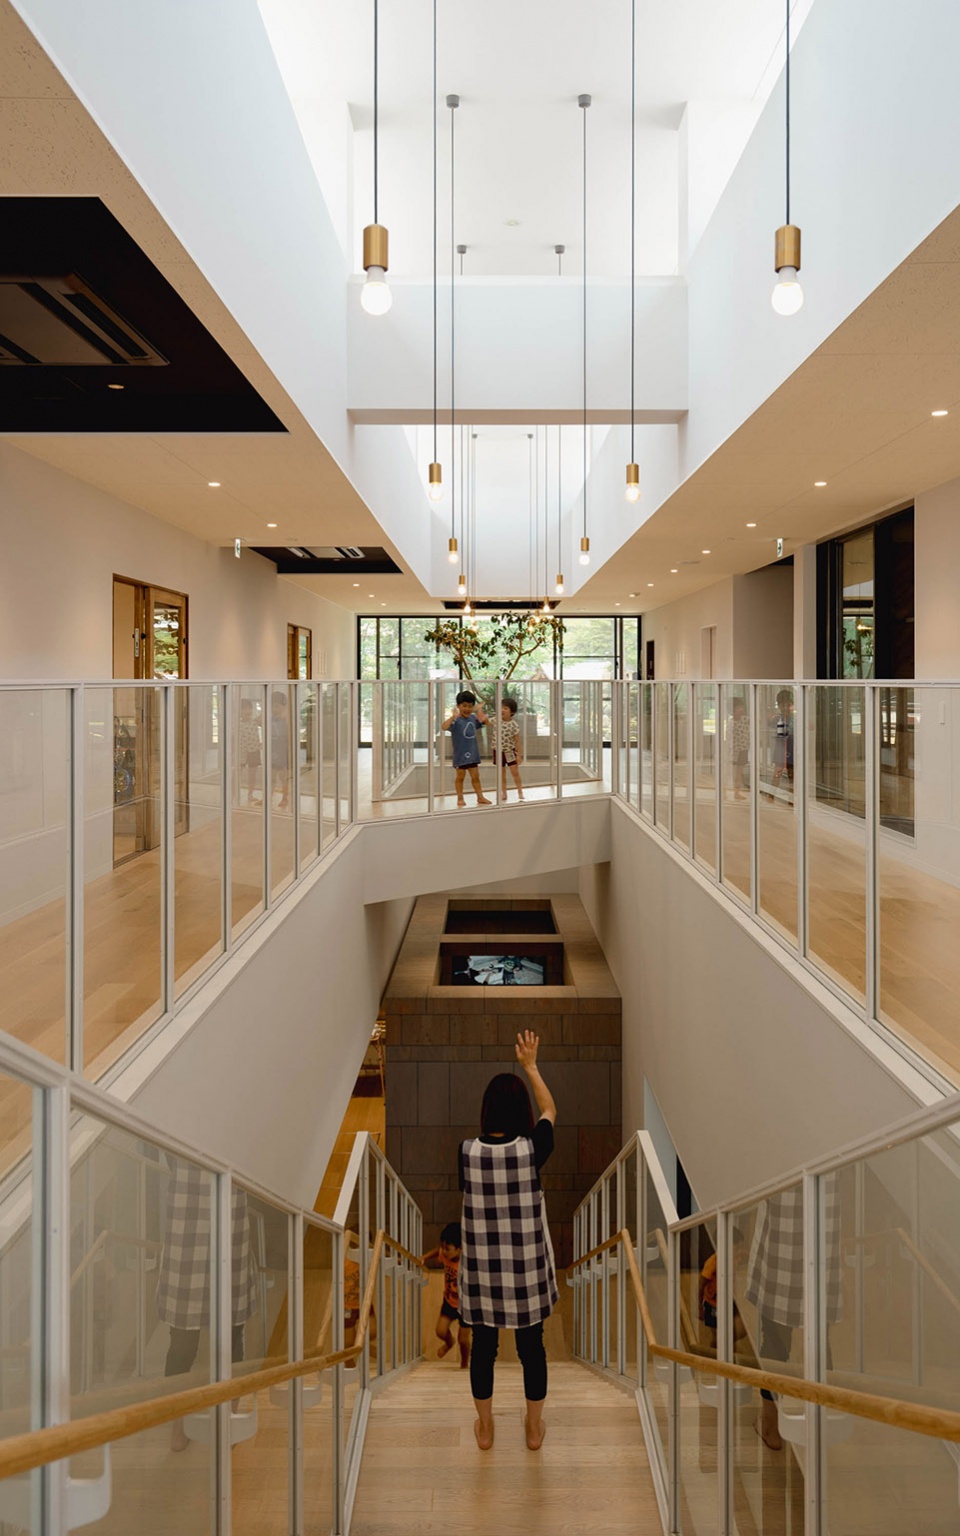
▼中央楼梯和绘本室,Central stair and picture book corner © KIDS DESIGN LABO
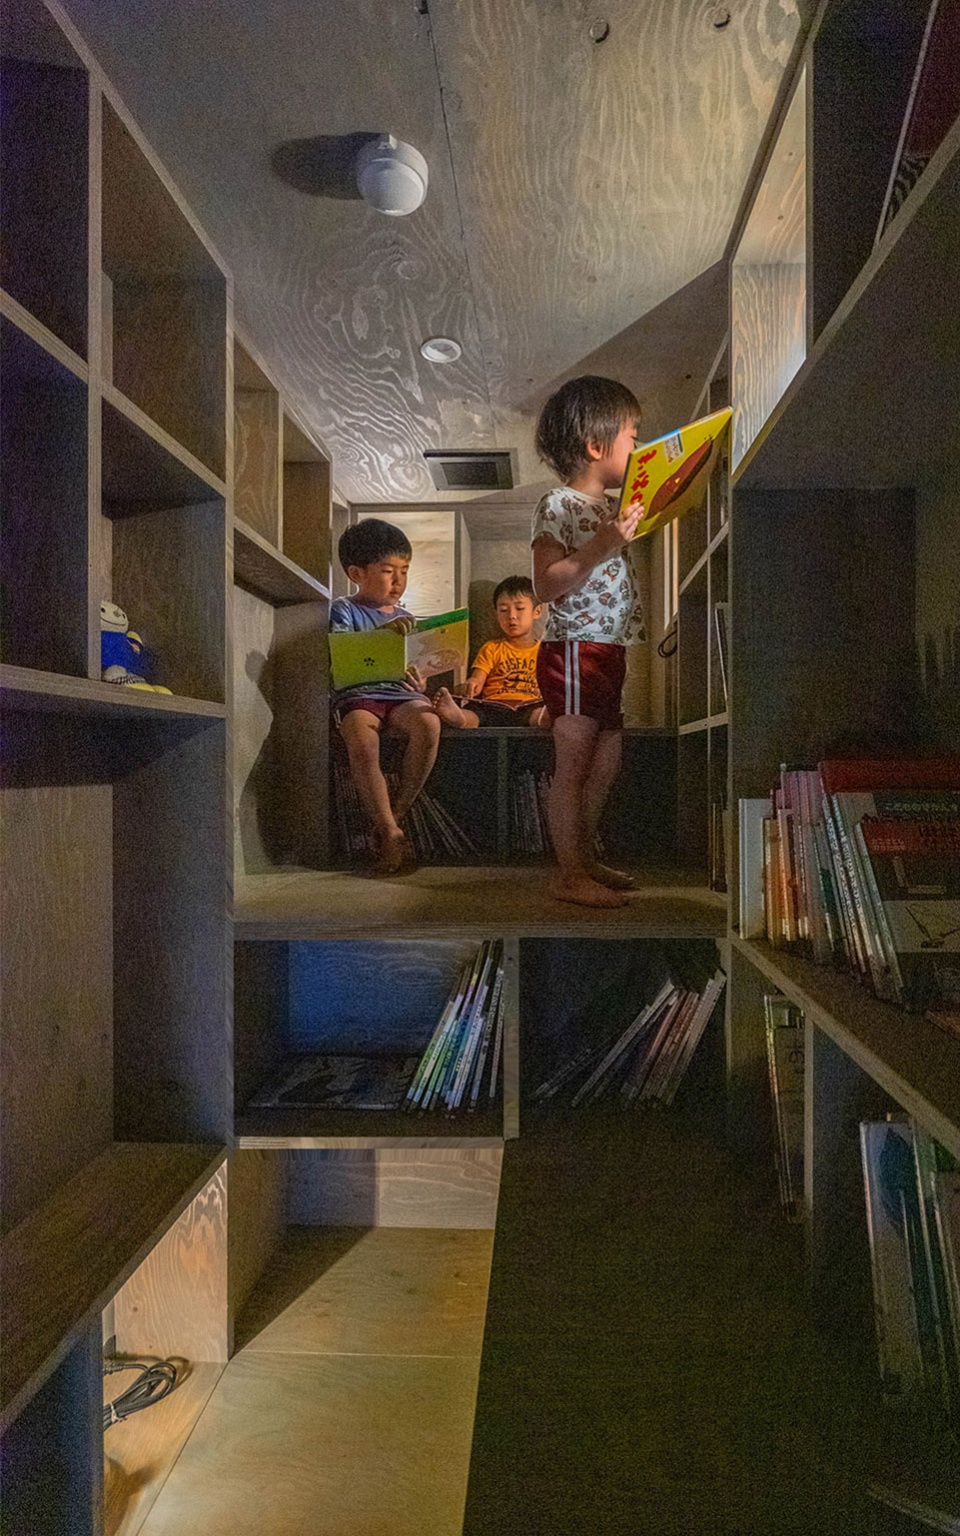
▼阅读空间,Reading area © KIDS DESIGN LABO
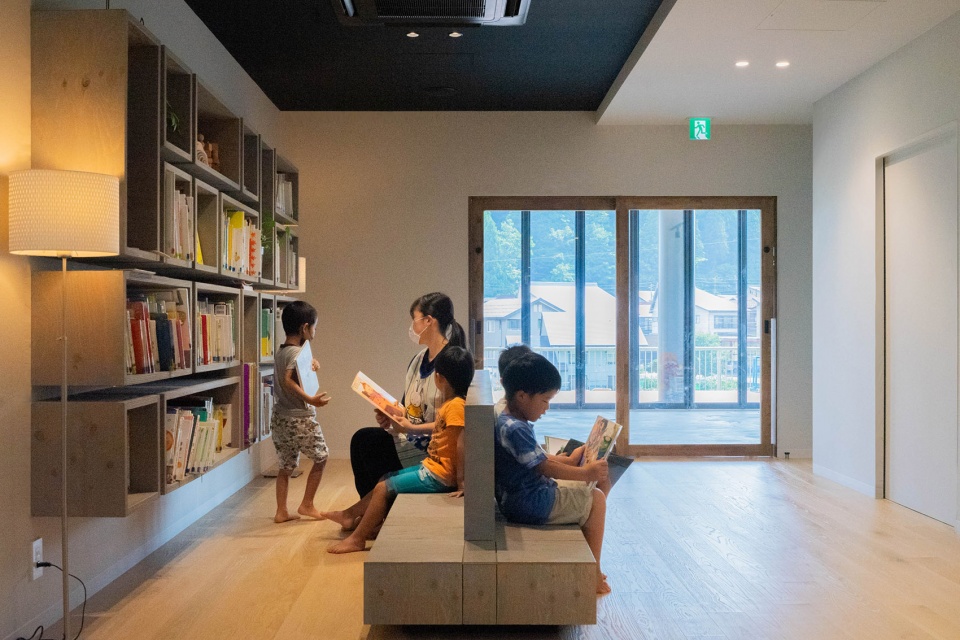
聚集了暖炉,水族箱,儿童厨房等各种要素的空间,孩子们能自己从中选择想要玩耍嬉戏的场所,通过游戏孩子们的自主性也能得到培育。
In other areas, children can choose their own play space from a variety of spaces with elements such as a fireplace, water tank wall, and kids’ kitchen, and the school is designed to nurture children’s initiative through play.
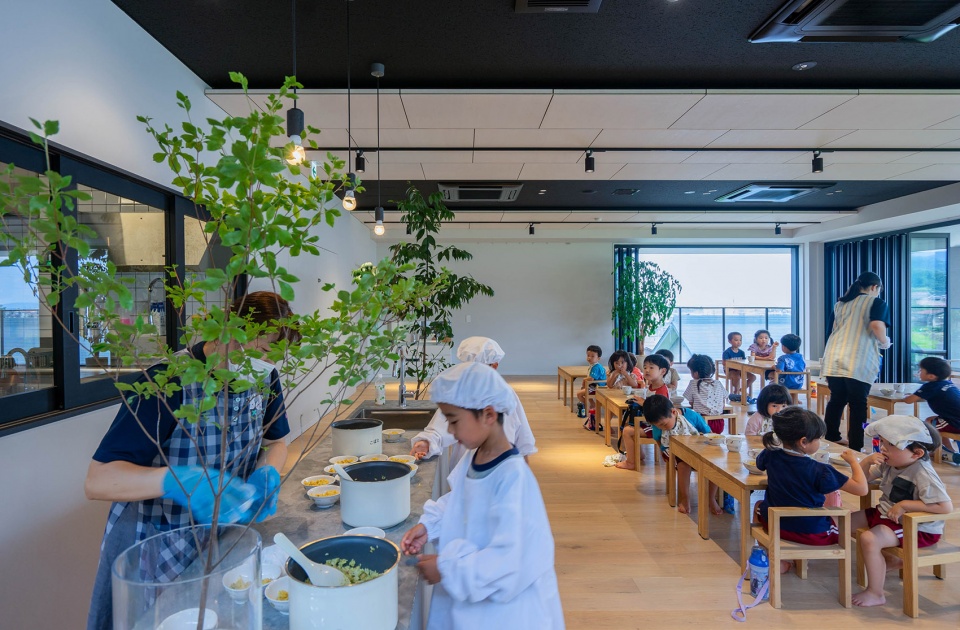
▼餐厅,Dining area © KIDS DESIGN LABO
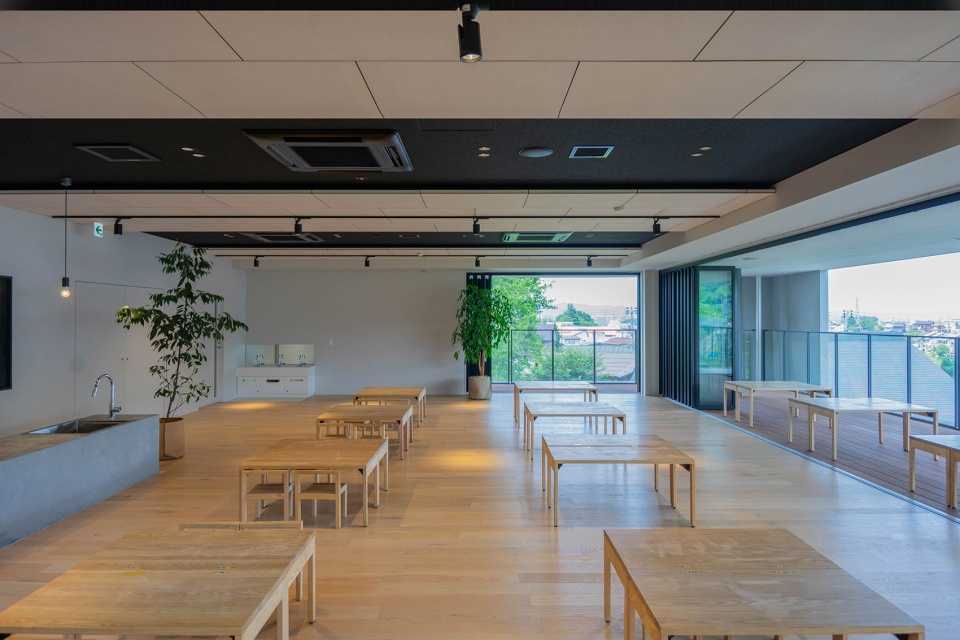
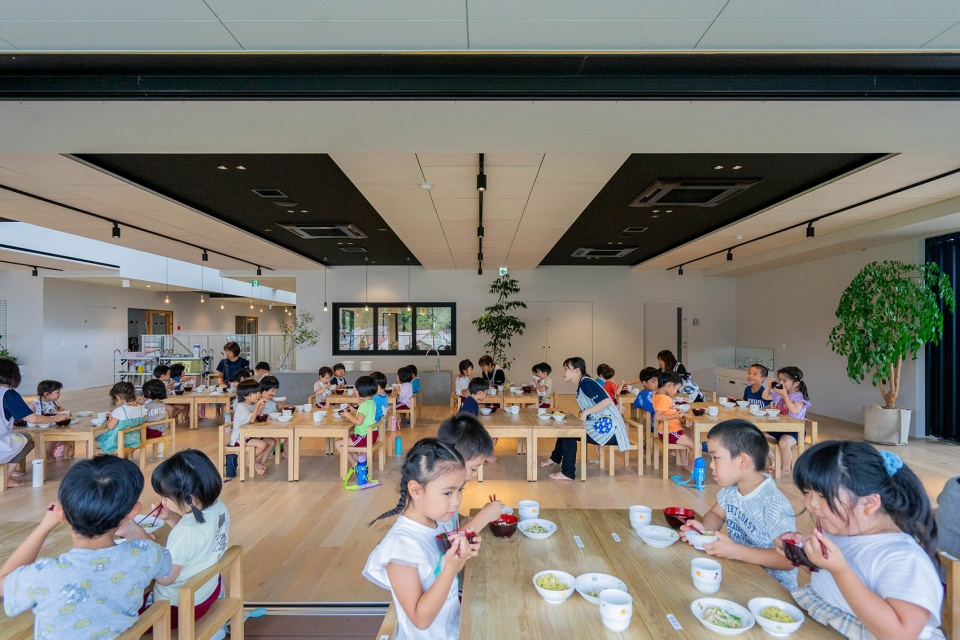
▼儿童厨房,Kids kitchen © KIDS DESIGN LABO
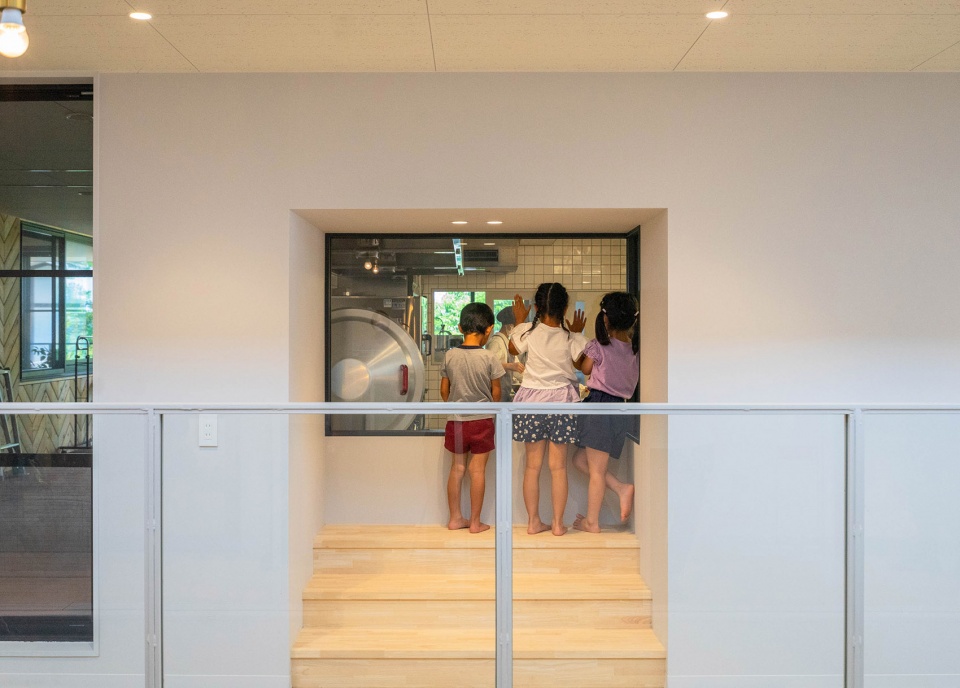
▼厨房窗口,Kitchen window © KIDS DESIGN LABO
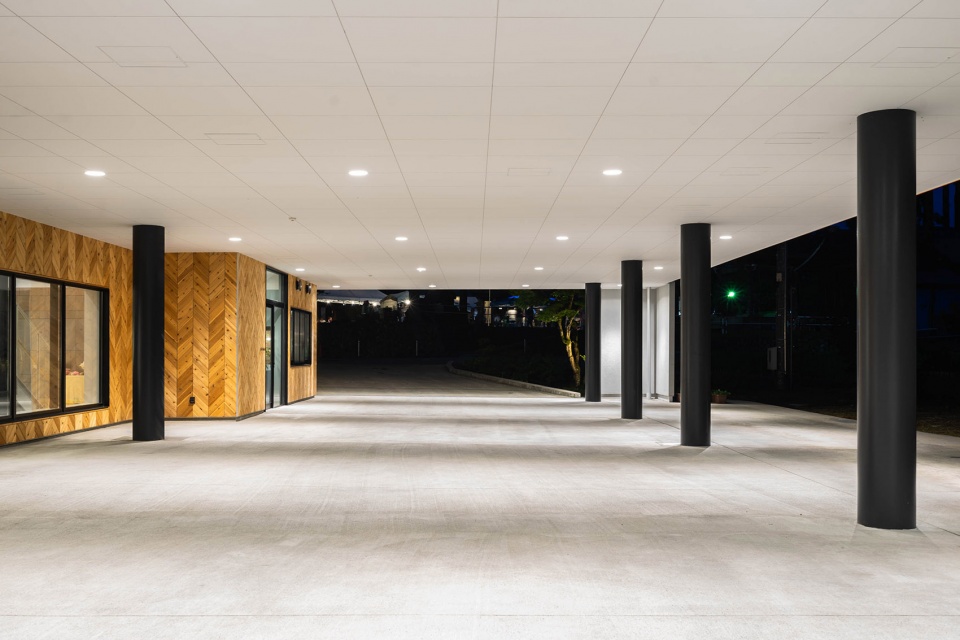
▼开阔灵活的架空层,The large, flexible pilotis © KIDS DESIGN LABO
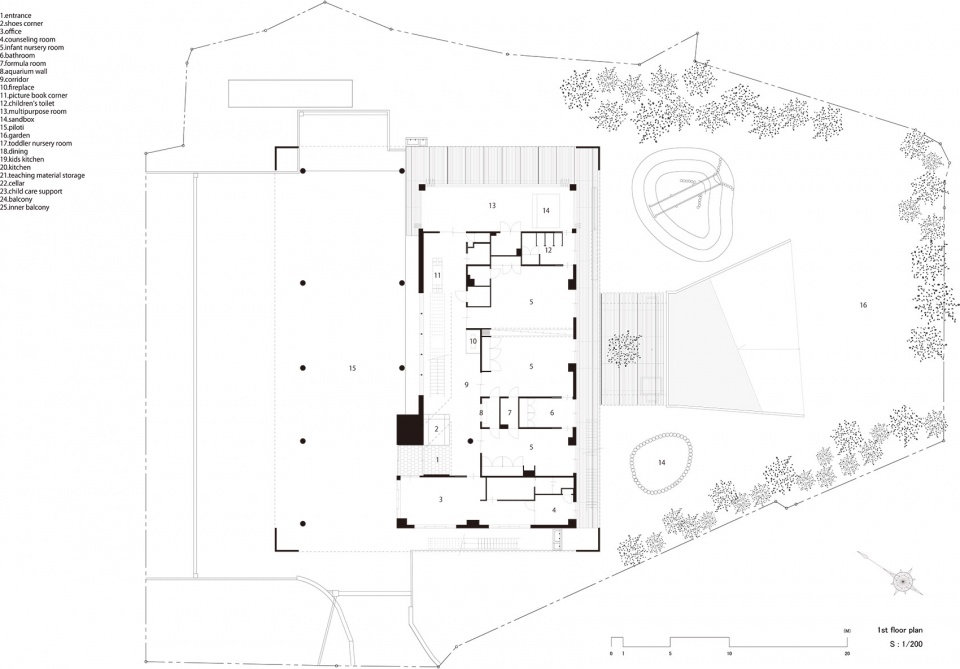
▼一层平面图,1st floor plan © HIBINOSEKKEI
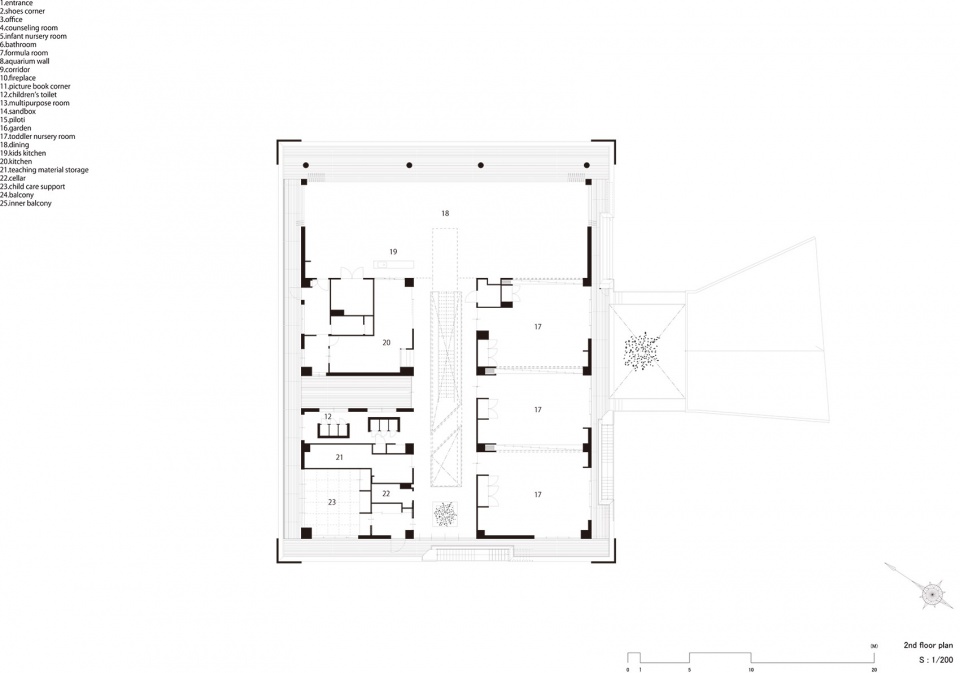
▼二层平面图,2nd floor plan © HIBINOSEKKEI
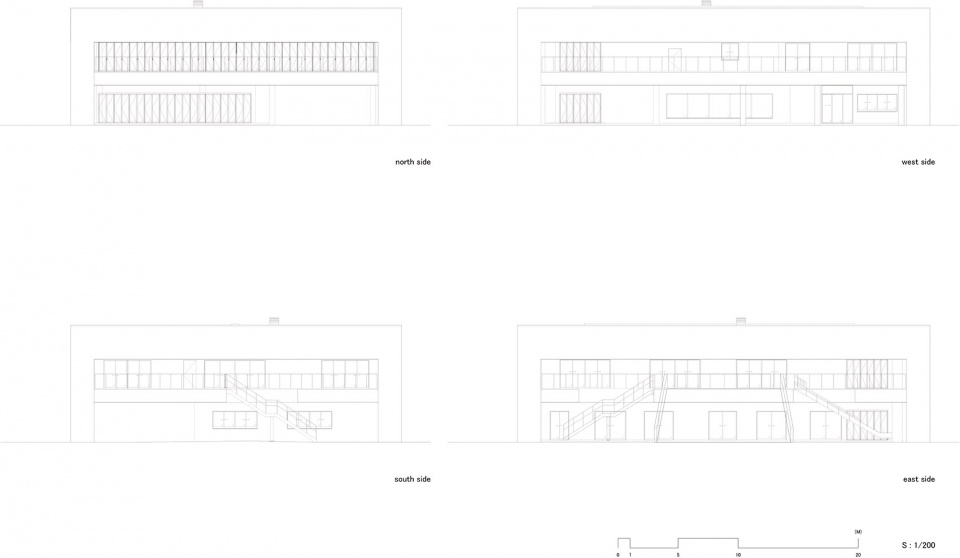
▼立面图,Elevations © HIBINOSEKKEI
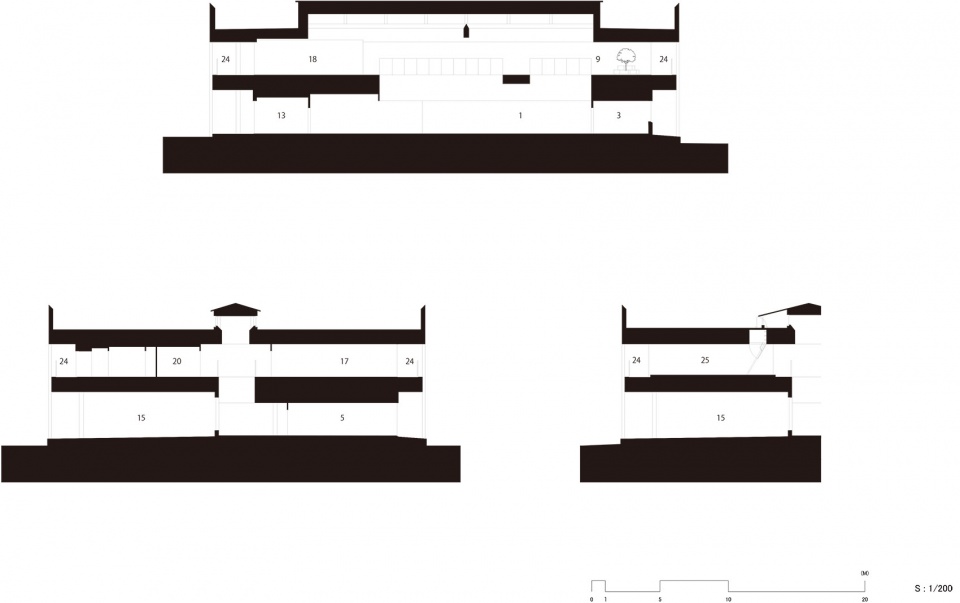
▼剖面图,Sections © HIBINOSEKKEI
项目名:ATG Kindergarten and Nursery
所在地:新潟县十日町市
设计监理:HIBINOSEKKEI + Youji no Shiro + KIDS DESIGN LABO
占地面积:3003.96㎡
建筑面积:942.21㎡
使用面积:1121.09㎡
构造规模:钢筋造、地上2层
竣工时间:2021年12月
摄影:KIDS DESIGN LABO
Project name: ATG Kindergarten and Nursery
Address: Tokamachi, Niigata, Japan
Design: HIBINOSEKKEI + Youji no Shiro + KIDS DESIGN LABO
Site area: 3003.96 sqm
Building area: 942.21 sqm
Floor area: 1121.09 sqm
Construction: Steel
Number of floors: 2 floors
Completion: December 2021
Photo credit: KIDS DESIGN LABO
Instagram:@ youji_no_shiro @takuhibino
facebook:@ 幼児の城
twitter:@ Taku Hibino(HIBINOSEKKEI) 日比野設計+2343+KIDSSMILELABO
@ youji_no_shiro
More: HIBINOSEKKEI + Youji no Shiro + KIDS DESIGN LABO。更多关于:Youji no Shiro on gooood








大草坪和浅水池真的是亮点
DK
羡慕小朋友们可以光着脚跑遍校园
我举得小朋友应该先学会在自然中成长,然后才学会在社会中成长
中国农村的幼儿园也应该如此贴近自然,现在国内的幼儿园大多都像高墙围绕的牢笼。
我支持你,dude
直角都处理成圆角更舒心
羡慕
草坪右边那块凸的地形再丰富点会好点
草坡的感觉不错
啥啥啥都不错,你没话了?
两个马甲?
我也是
你也跟我一样是小学生嘛