非常感谢Shigeru Ban Architects将以下内容授权gooood发行。更多请至:Shigeru Ban Architects on gooood
Appreciation towards Shigeru Ban Architects for providing the following description:
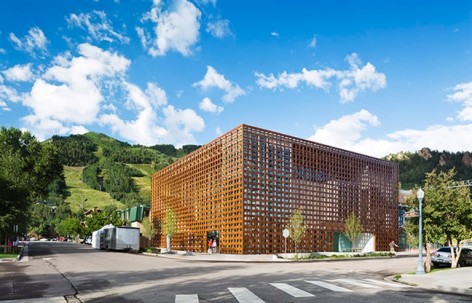
今年普利兹克奖的日本建筑师坂茂(谷德专访坂茂的链接gooood interview Shigeru Ban )完成了在美国的第一个博物馆–阿斯彭美术博物馆。
阿斯彭美术博物馆位于美国科罗拉多州阿斯彭小镇的中心繁华地,面积3000平方米,建设资金完全由私人捐助。当地人口在6700人左右,是一个风景如画的地方,因此博物馆基于透明和开放的理念,让建筑内外的人与风景产生交互。
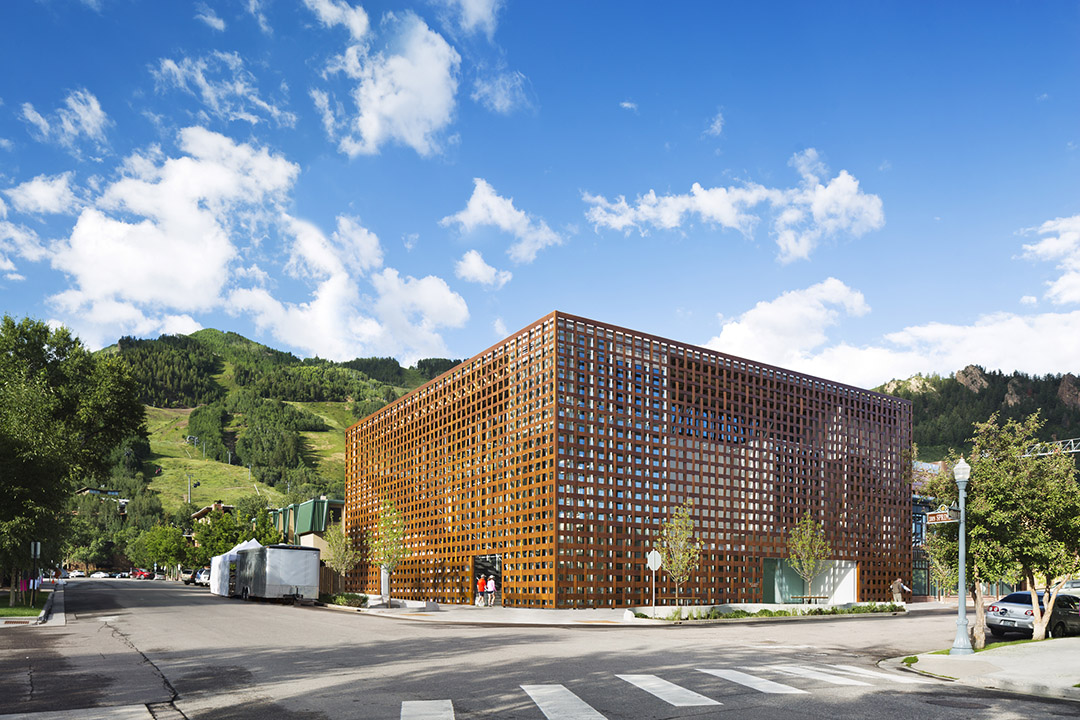
坂茂建筑事务所告诉gooood,博物馆的设计主要基于五个元素:
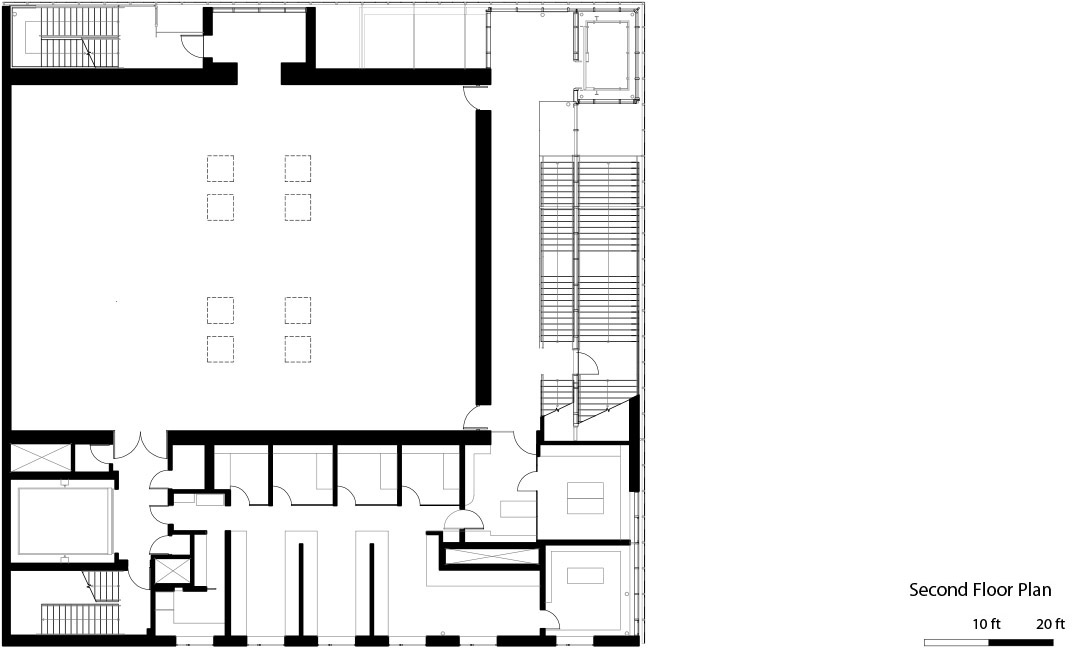
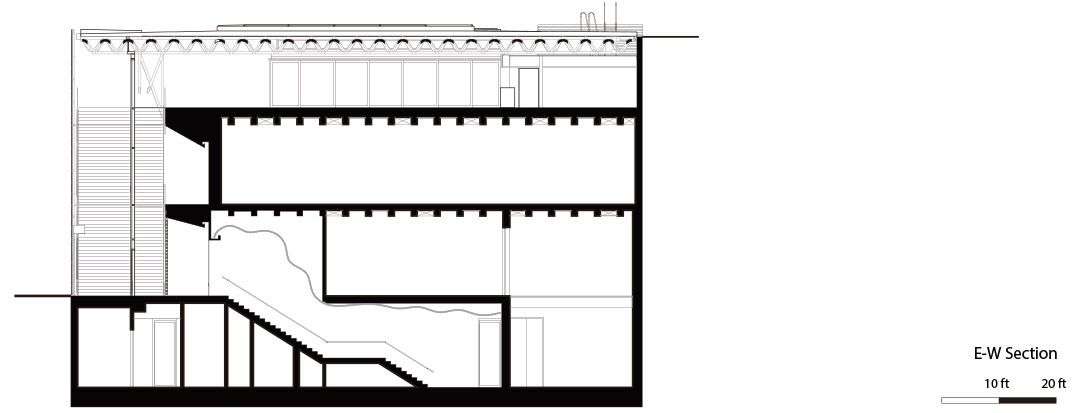
1 交通系统:被外表皮包裹,被内表皮切分而一般处于室外一半处于室内的大楼梯。一个位于建筑东北角由透明玻璃打造的景观电梯
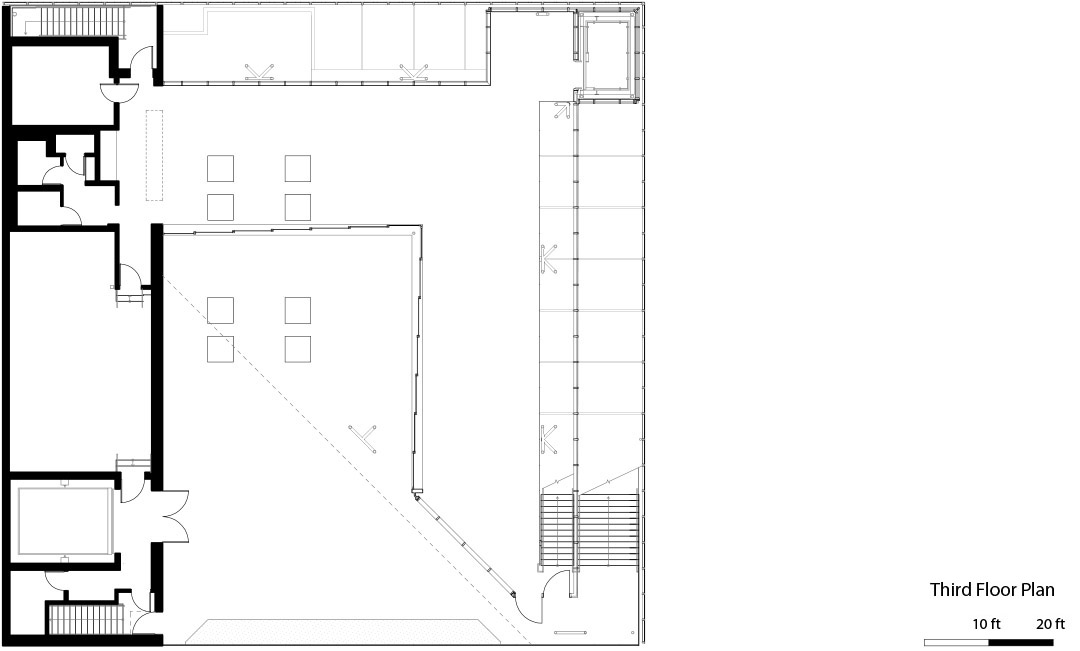
2 公共平台:人们到屋顶可以欣赏阿斯彭美景的屋顶公共平台。
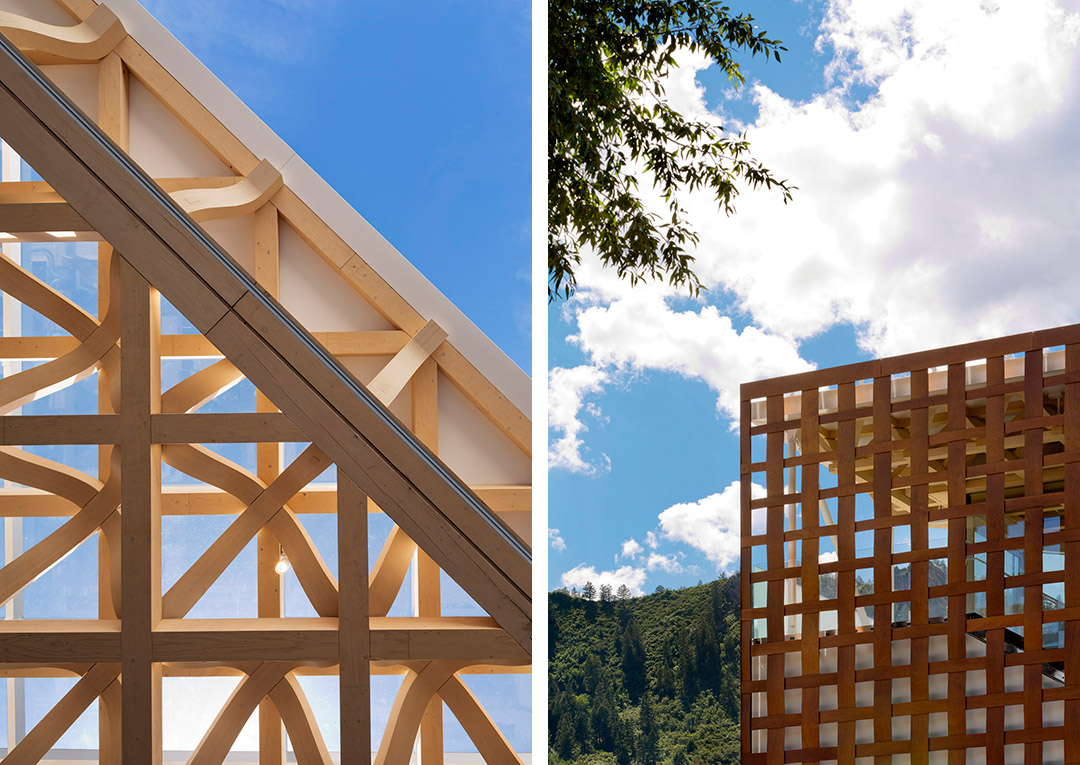
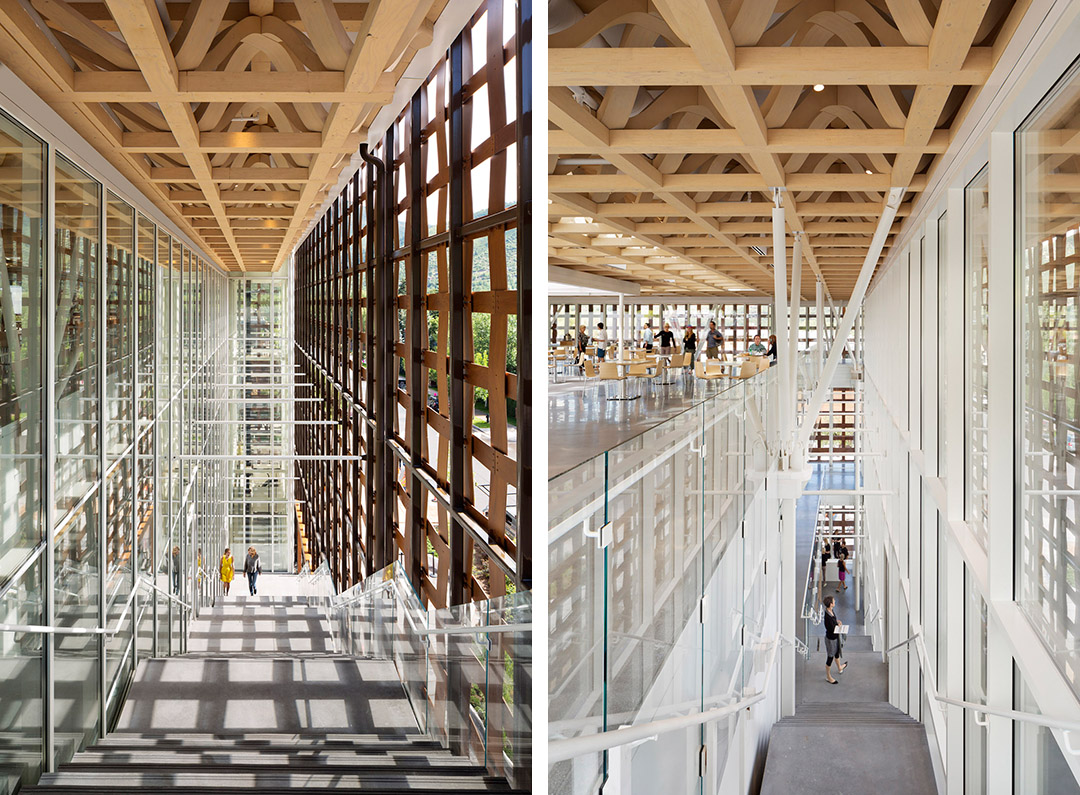
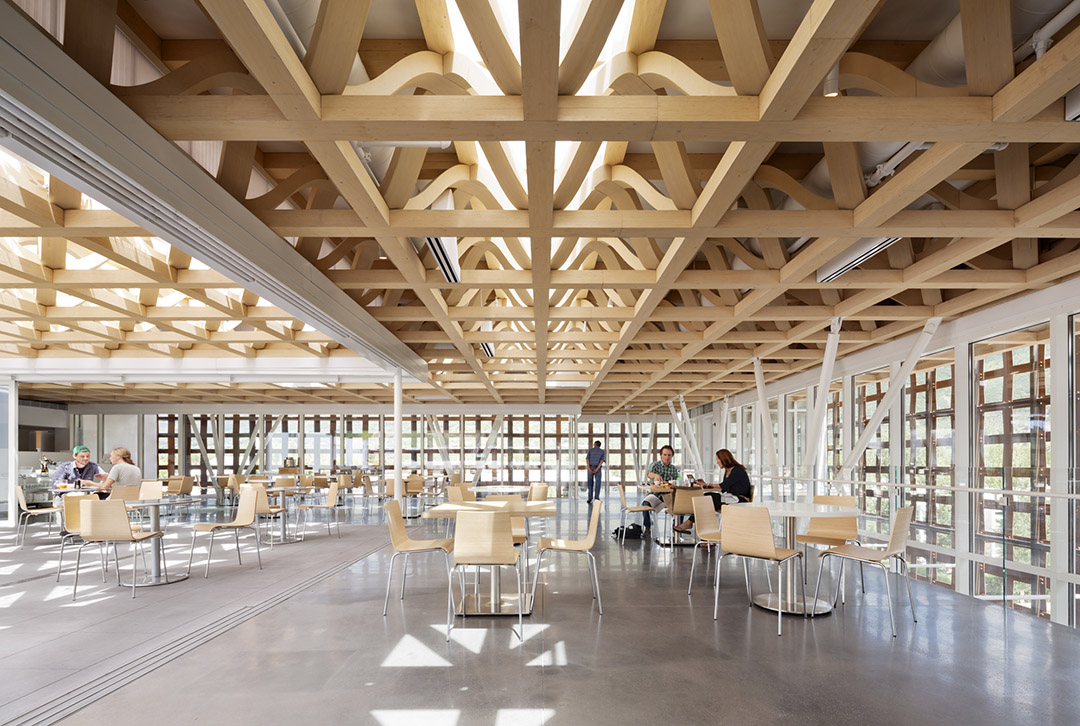
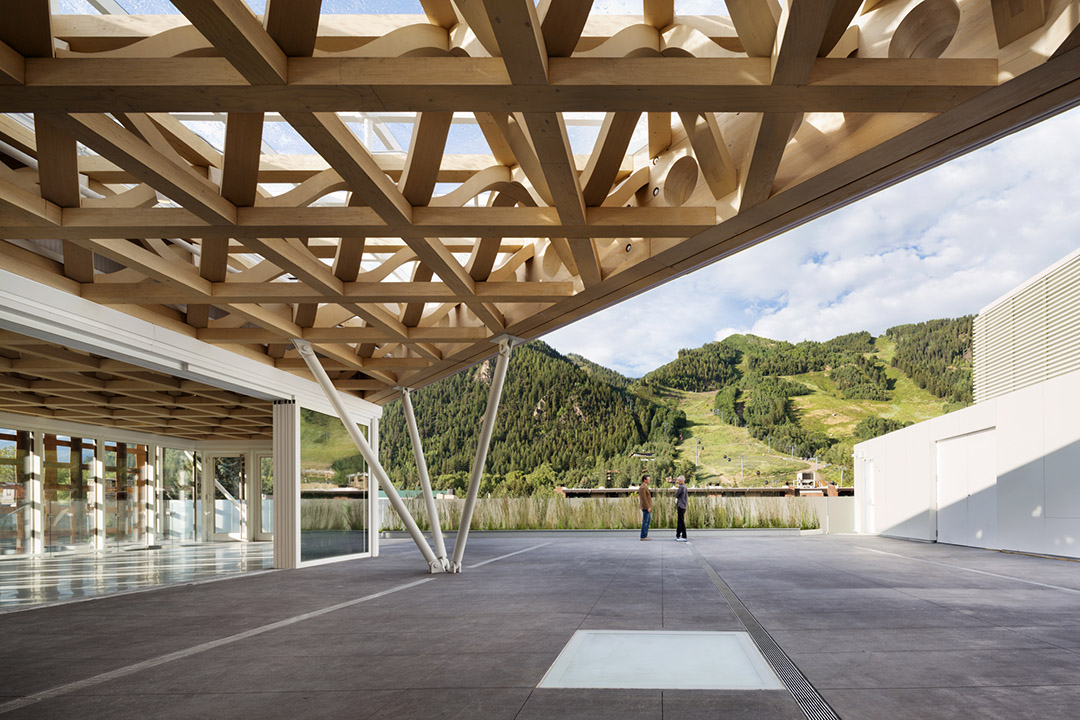
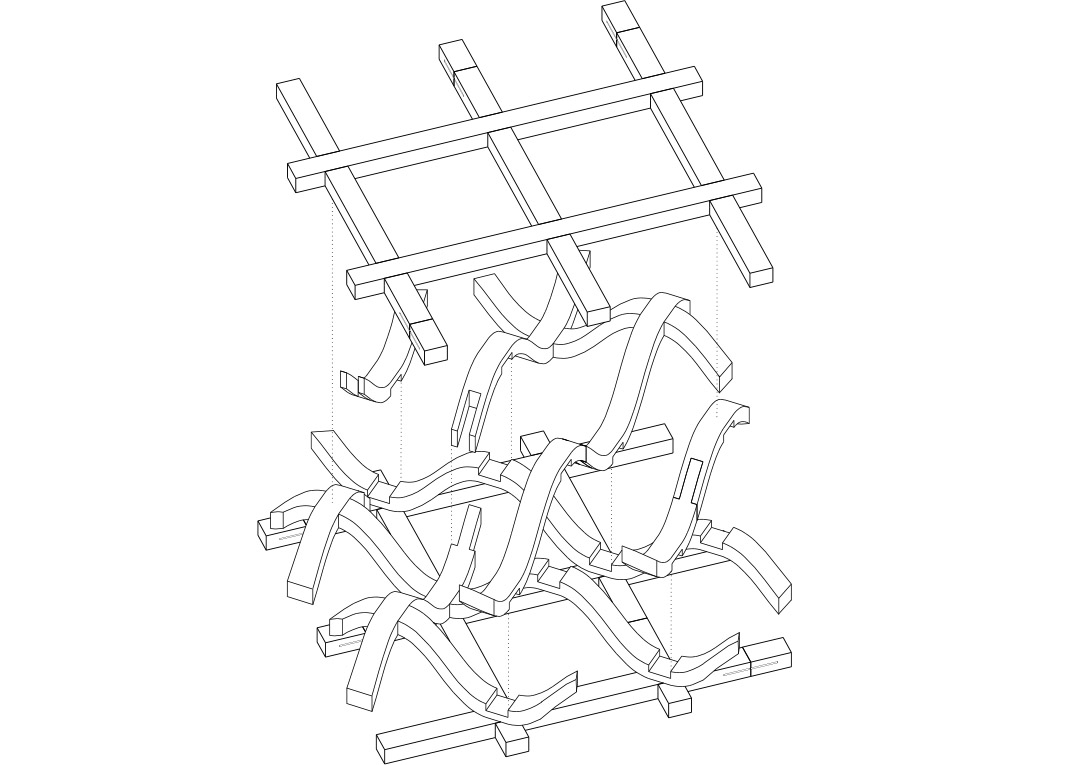
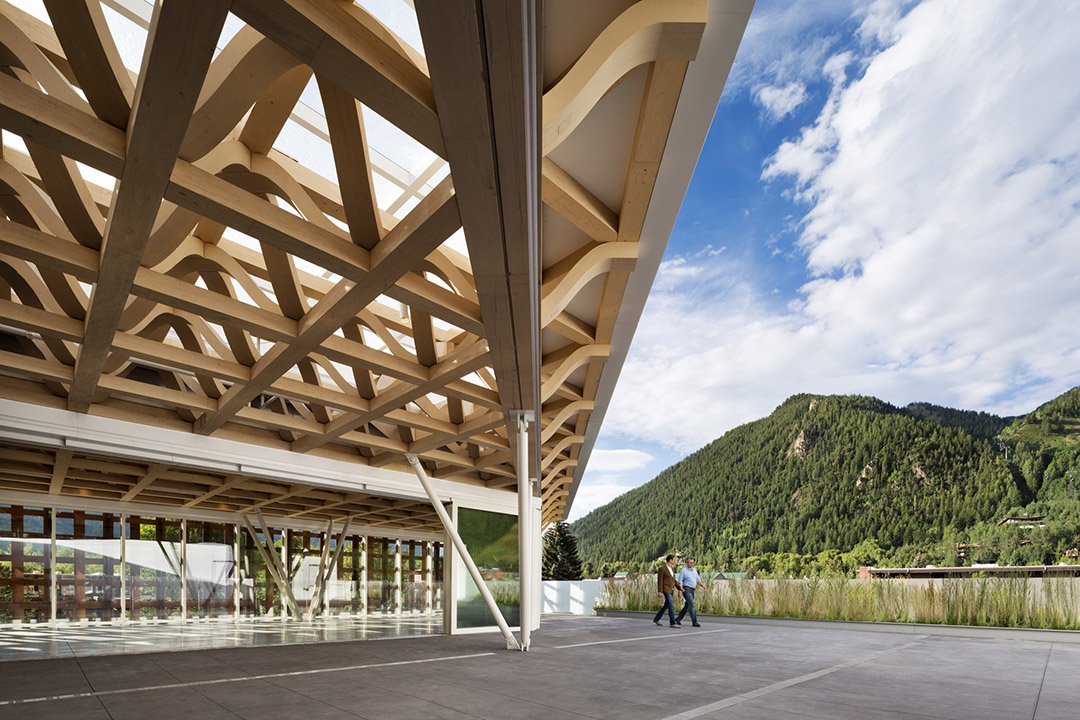
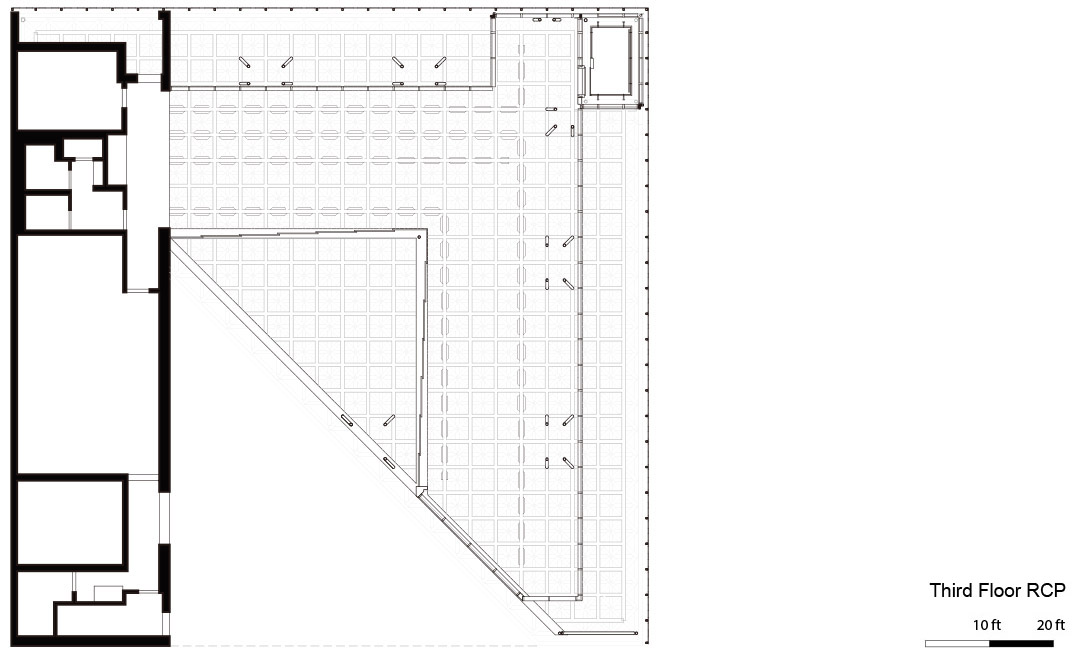
3 屋顶木结构:屋顶结构采用了创新的三角形屋顶结构,制造出人们能够欣赏到的具有深度和层次的美丽天花板结构。
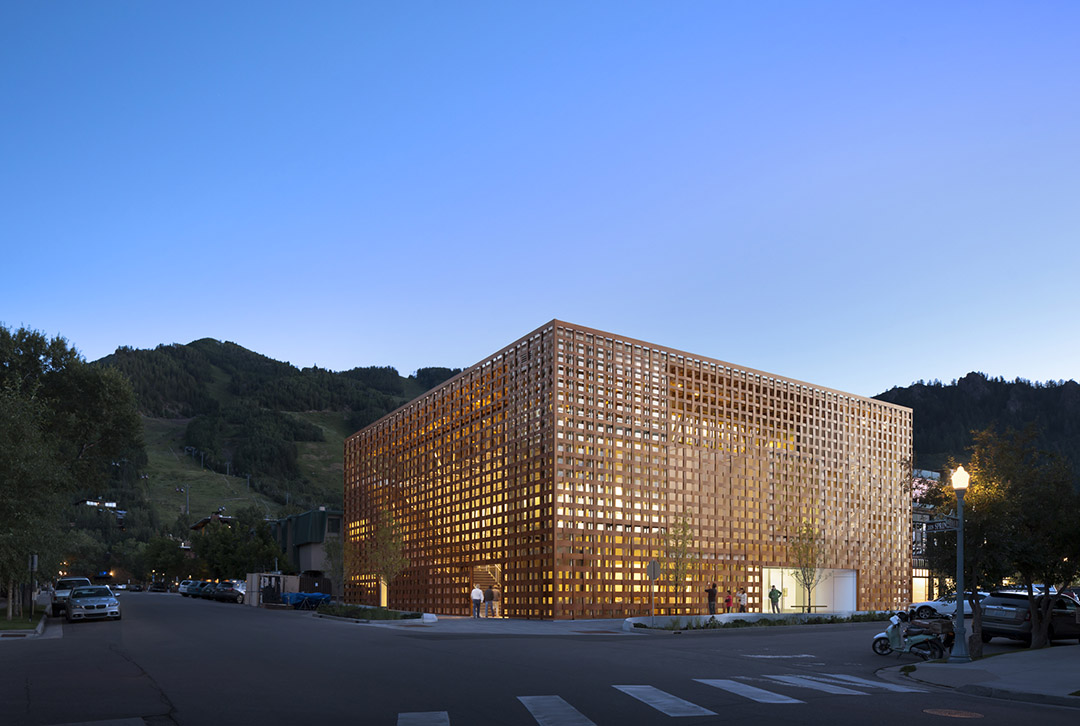
4 木材外表皮:编制的木材外立面笼罩了建筑的两个主要立面,成为建筑的标志,其通透的构造让光与风任意游走。特别是光,在博物馆的楼梯,
走廊和空间中雕琢出动人的光影。
5 天窗:屋顶层的天窗为下层展览空间带来自然光线。
Aspen Art Museum is located in downtown Aspen, Colorado.
The design of the 30,000 SF ‘kunstalle’ is based on five critical design elements.
The Grand Staircase:
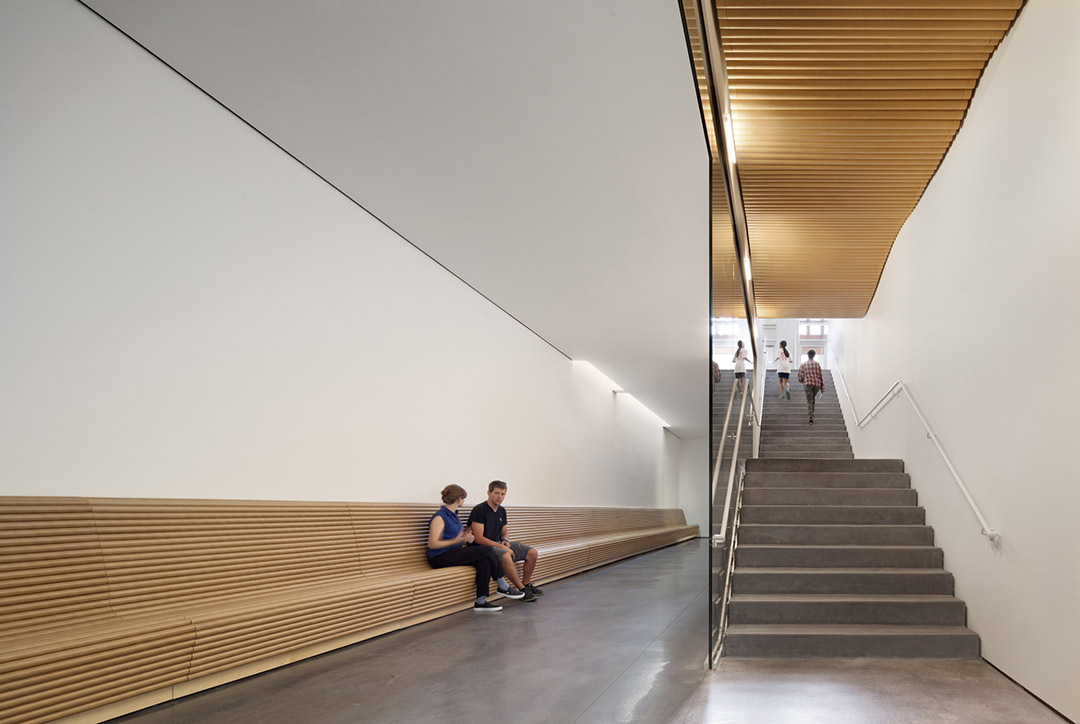
The space of the staircase mediates between the screen and the interior. It provides exterior access to the public roof and interior access to all gallery levels. Mobile art platforms inhabit the exterior stair, bringing a gallery space to the outside.
The “Moving Room” also known as the Glass Reception Elevator
The large, transparent elevator, will animate the northeast corner of the museum.
Visitors will be able to ascend to the roof from the entry, to experience a slow, unfolding,
focused mountain view at the rooftop. The rooftop space will be the only public rooftop in Aspen.
The Wooden Roof Structure
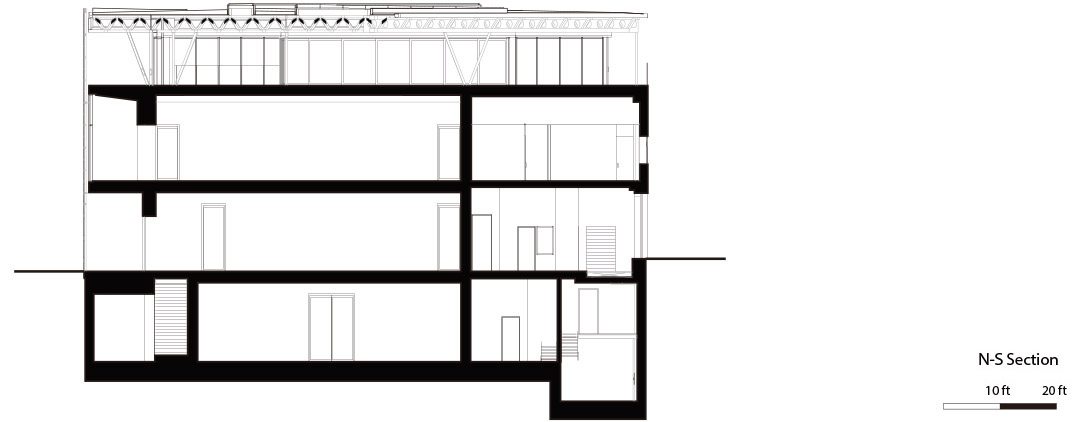
The innovative triangular wooden roof structure covers the interior space of the roof. The remainder of the roof is open to a terrace. The
structure gives a depth and beauty to the interior of the ceiling.
The Wooden Screen
The wooden screen shades the building on the two main facades. It creates the signature for the building and reveals the structure and gallery
spaces beyond. Light coming through the openings in the screen cast beautiful shadows on the main museum stairs, corridor and entry spaces.
The “Walkable” Skylights on the Rooftop Sculpture Garden
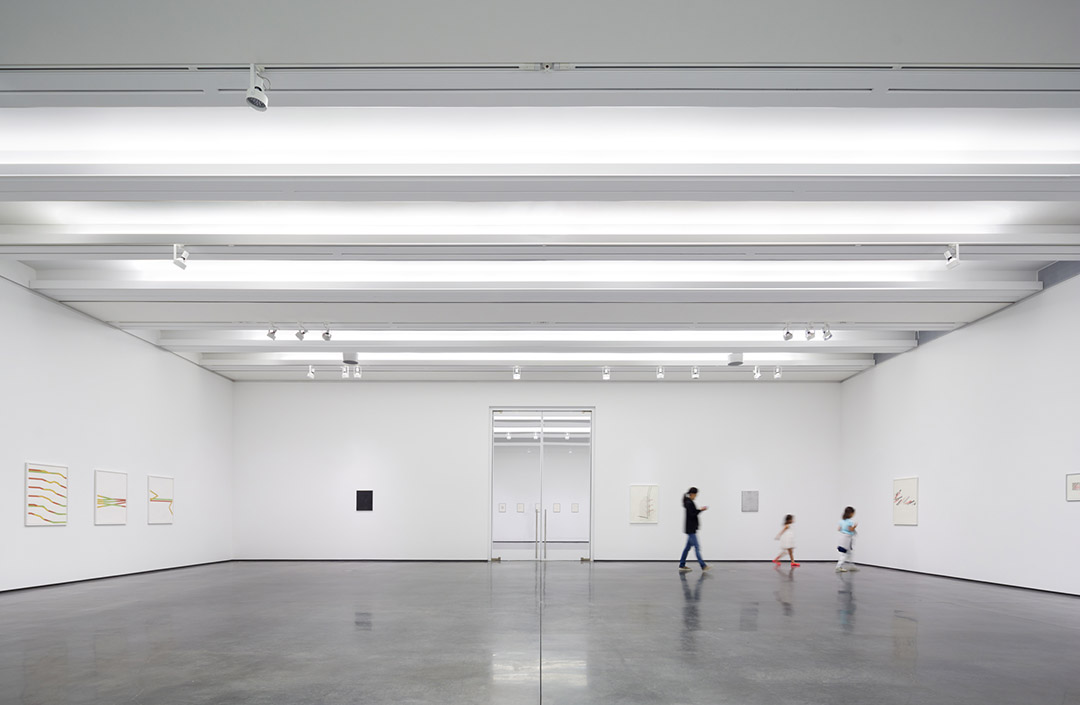
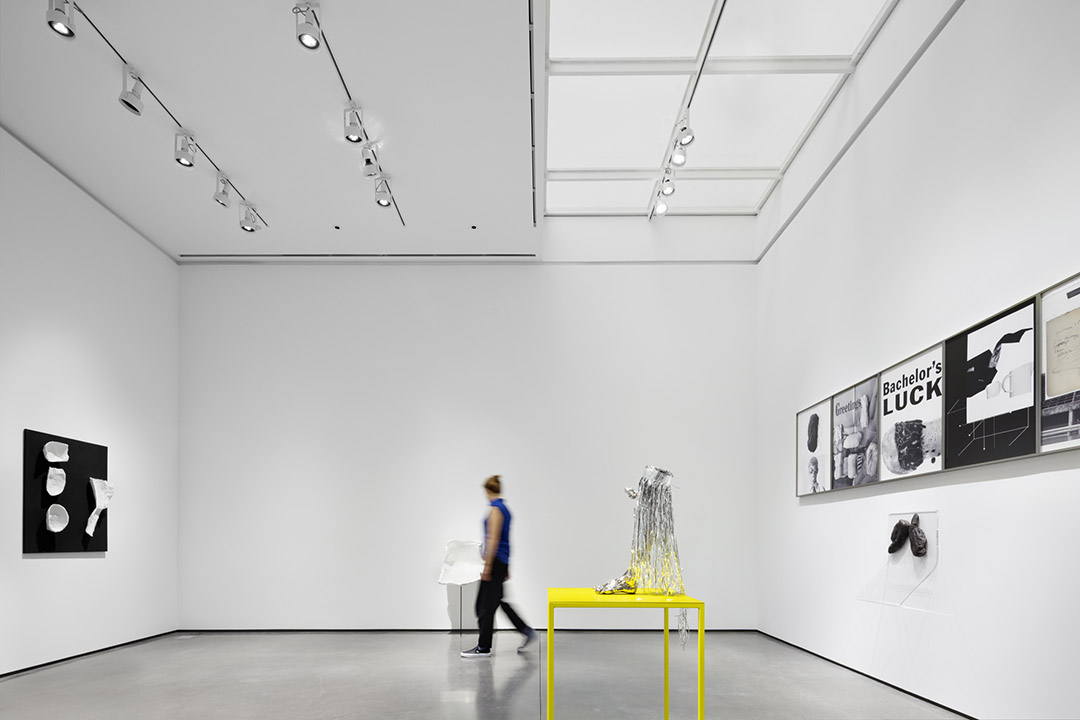
Skylights on the roof and terrace surface will bring light to the gallery below. Upper roof skylights bring light down to these lower skylights.
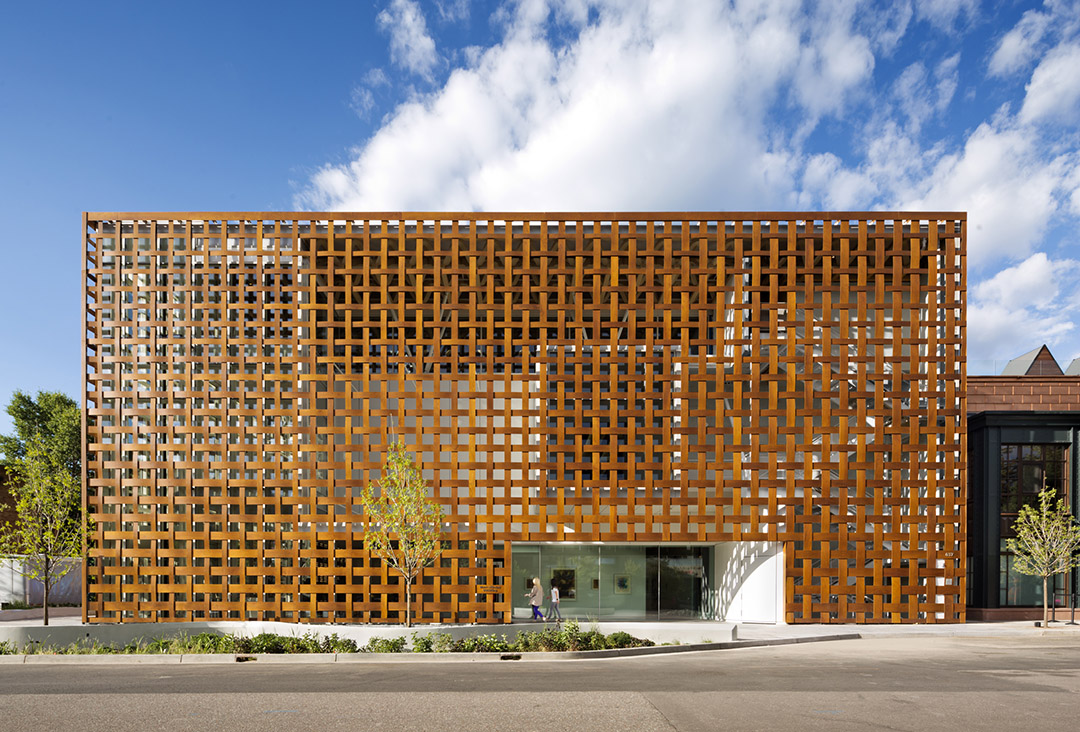
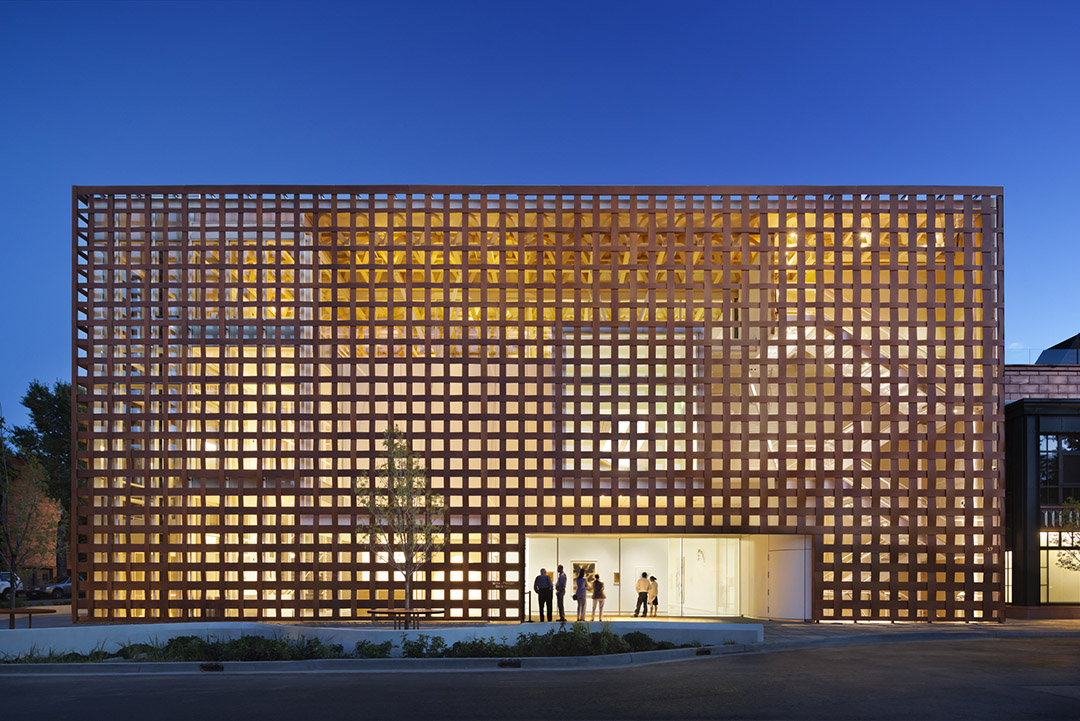
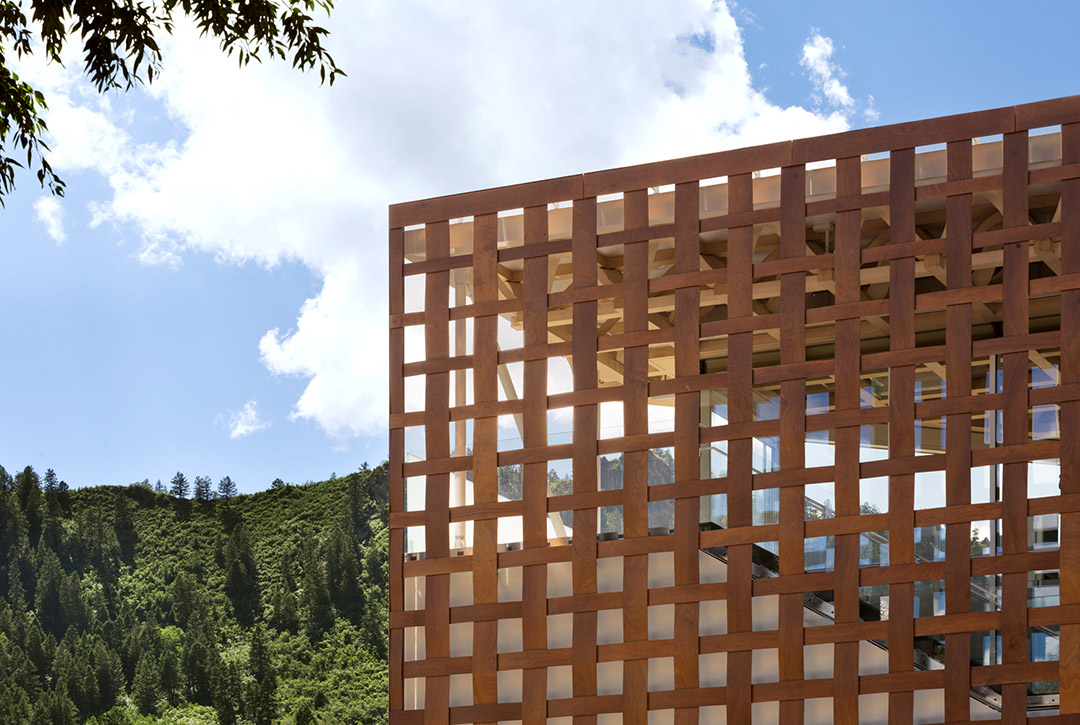
建筑的主入口在北侧,游客也能通过东北角的景观电梯或者开放大楼梯到自己想去的楼层。开放楼梯被建筑的内表皮一分为二,一部分处于室外(10英尺宽度),另一部分处于室内(6英尺宽度)。建筑编织外墙由复合材料打造的特殊合金纸,外面包裹双层木皮而造就。其通透开放,与内表皮之间的10英尺空隙让室内外的空间自然混合。
屋顶设有咖啡厅和一个三角形形状的公共观景平台,游客能在这一层心无旁悸的放松,以及欣赏周围美丽的Ajax山景。除了展览空间,建筑还设有教育空间,出售具有收藏价值艺术品的商店和书店,驻场艺术家公寓以及储藏室和多功能用房。
从2010年开始建设的这个博物馆终于在2014年夏天建成。之后它给这个人口不到7000人的小镇带来了极大的活力,远道而来的游客和学生团体陡然增加。
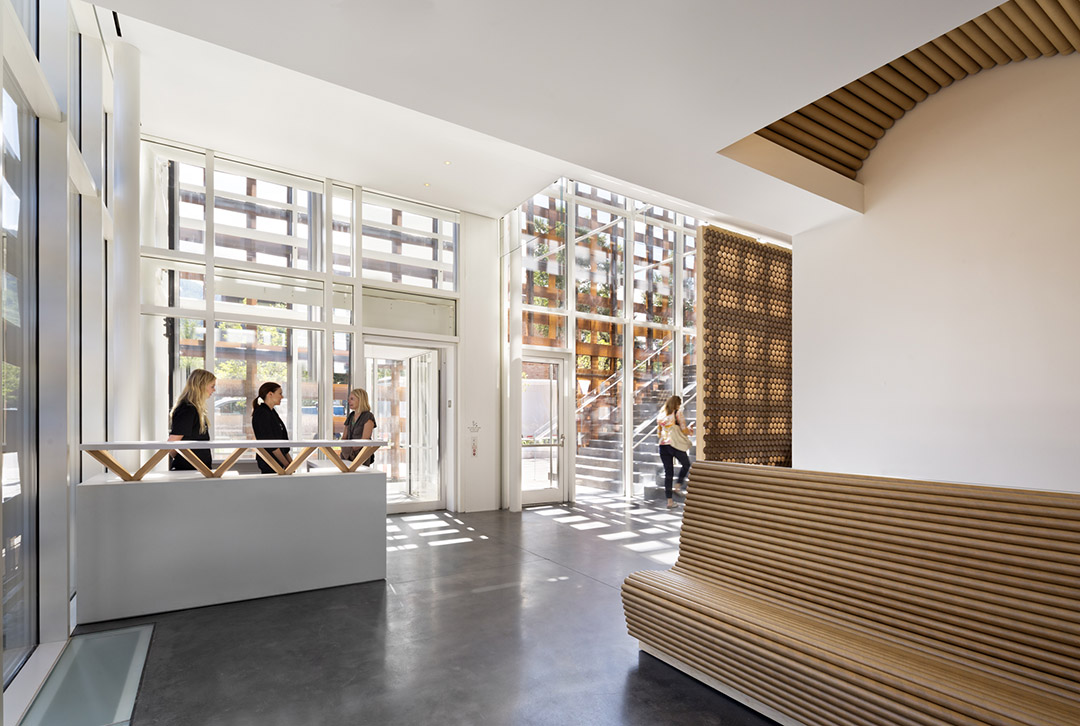
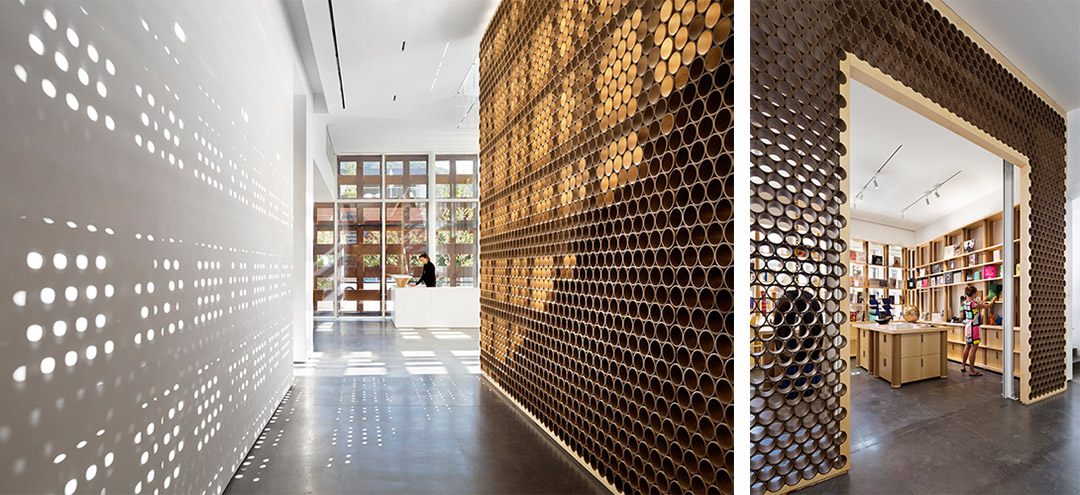
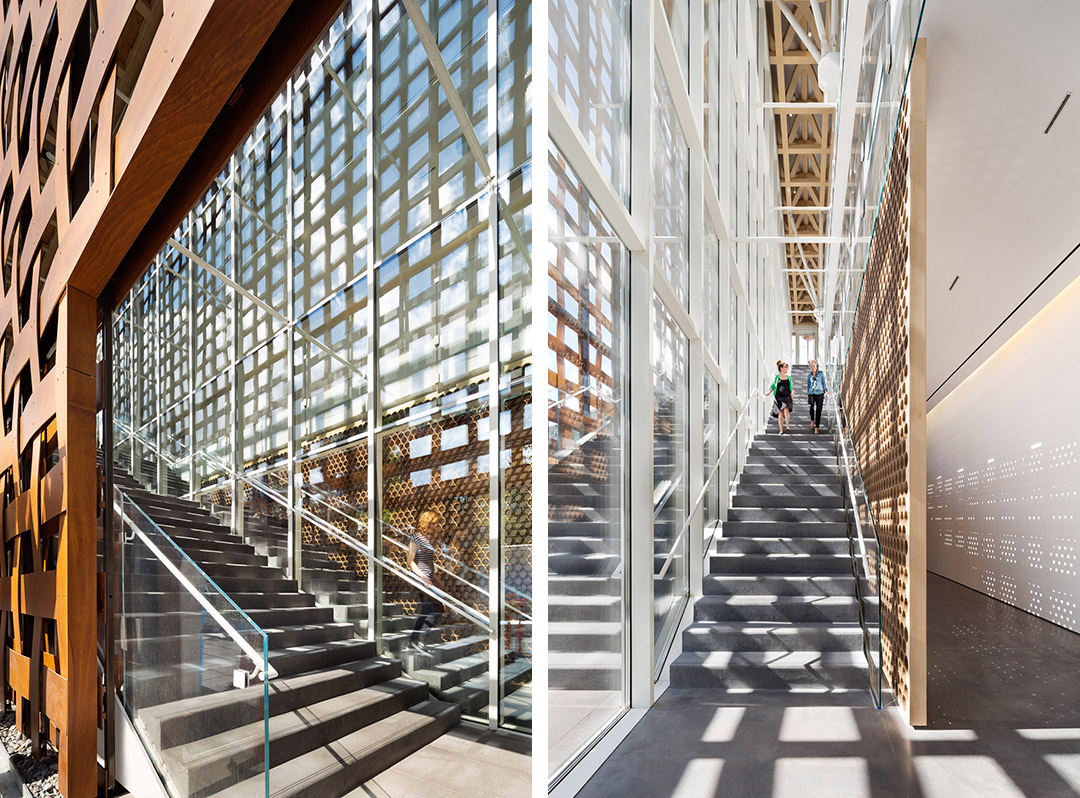
Located on the corner of South Spring Street and East Hyman Avenue in Aspen’s downtown core, the new AAM is Shigeru Ban’s first permanent U.S. museum to be constructed. Ban’s vision for the new AAM is based on transparency and open view planes—inviting those outside to engage with the building’s interior, and providing those inside the opportunity to see their exterior surroundings.
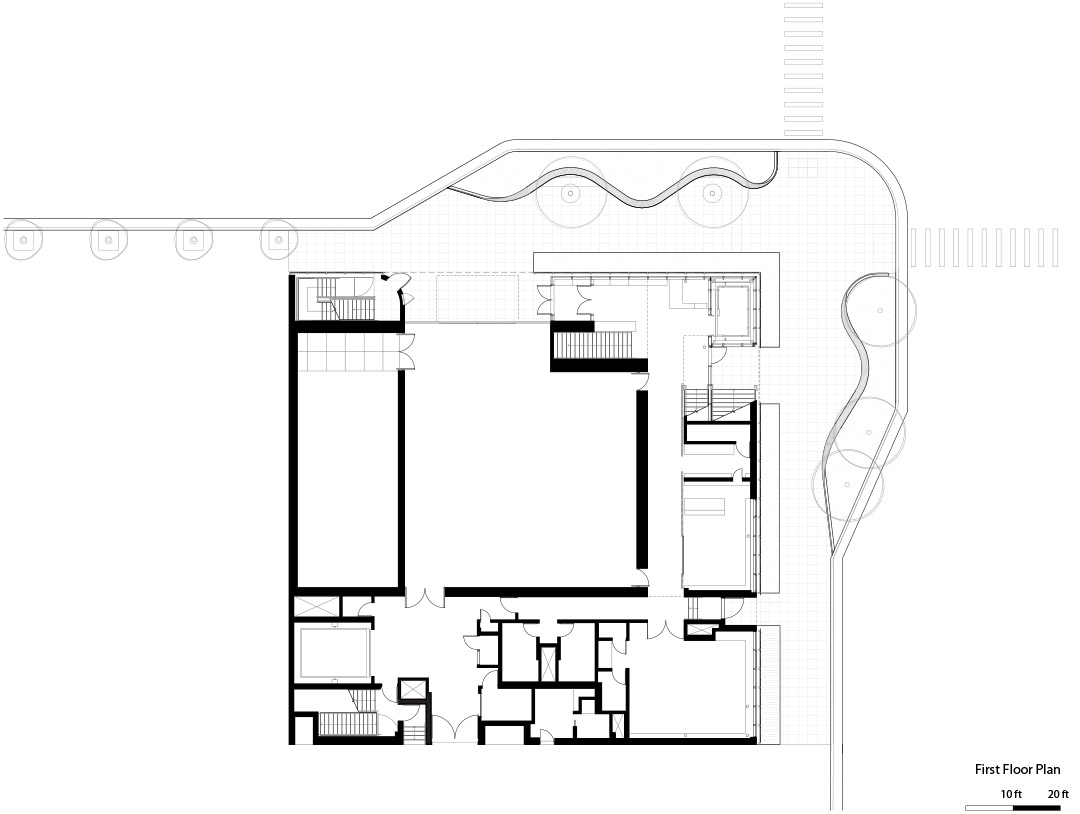
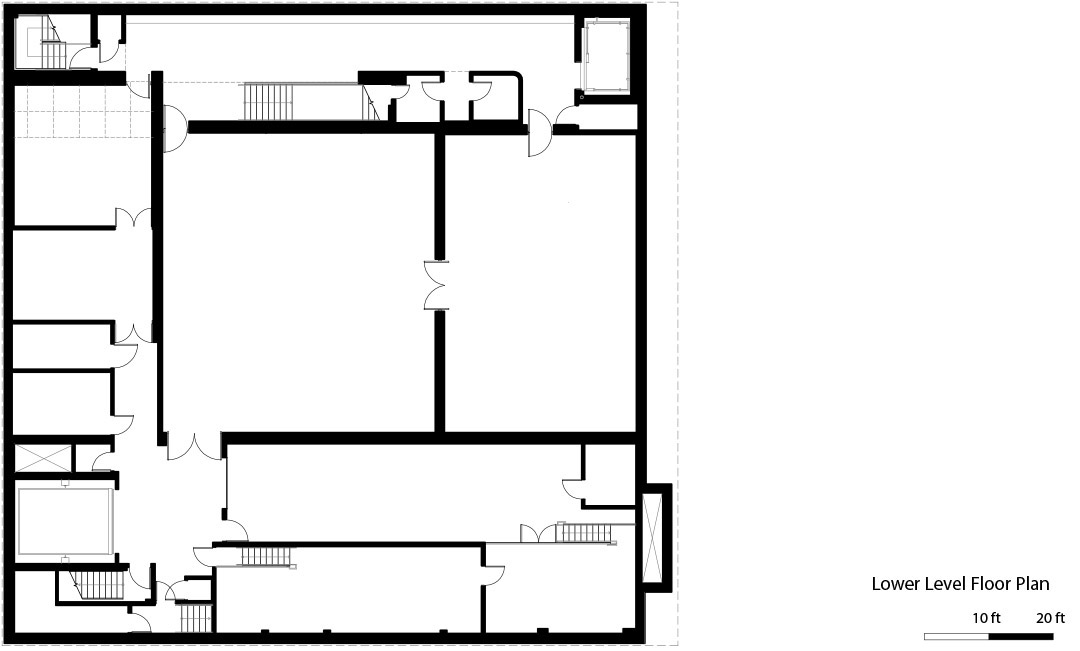
The main entrance is located on the north side of the building along East Hyman Avenue, which allows access to the reception area and two ground-floor galleries. From there, visitors may choose their path through museum spaces—ascending to upper levels either via Ban’s Moving Room glass elevator in the northeast corner, or the Grand Stair on the east side. The Grand Stair—a three-level passageway between the building’s woven exterior screen and its interior structure—is intersected by a glass wall dividing it into a ten-foot-wide exterior space and a six-foot-wide interior space. The unique passage allows for the natural blending of outdoor and indoor spaces, and will also feature mobile pedestals for exhibiting art. The exterior Woven Wood Screen is made of the composite material Prodema—an amalgam of paper and resin encased within a dual-sided wood veneer.
From the roof-deck sculpture garden, visitors will enjoy unparalleled vistas of Aspen’s environment and the only unobstructed public rooftop view of Ajax Mountain. The roof deck will also be an activated exhibition and event space featuring the café, So, a bar, and an outdoor screening space.
Other new AAM amenities include an education space, the AAM shop/bookstore, and an on-site artist apartment, as well as art storage and preparation spaces. The AAM Shop is collaborating with New York’s iconic nonprofit art bookseller Printed Matter to feature artist-produced titles alongside its own AAM imprint publications, as well as featuring a number of unique and collectible artist-edition offerings.









漂亮轻盈
sosososo cool
哇哦
伟大的设计家,一定是善于利用自然光影的
我爷爷是手艺人,建筑表皮的这种编法在我的脑海中印象是蛮深的,我见过我爷爷用竹子编篮子,他在篮子收口的地方会做特别的处理,会绕一下(具体工艺不知),这种收口收的特别漂亮和有韵律,而且看着特别整体,同时能够感受到竹子的那种力量。我曾试过,这种编织,材料越韧,编的的越大,他收口的地方力量也会比较大,尤其是要拐角换方向。而这个建筑,他用木材编织,细看整个面的编织,我感觉到了力量,但是在屋顶边界,却用一条直线收编,力量一下子在这边卡住,这种收尾显得下面木材面的收缩不伦不类,让我怀疑,现在所呈现出来的这种编织感是否只是外壳样子而已。对于这种表面,文章给出的理由是其对光的利用,可以理解,但是又不惑,这种编织的处理,包括面部的弯曲,我是感觉到建筑师有木材编织力量的考虑,但是最终给出的解释只是光,同时收口的直线处理,让我明显感到,这个设计在立面的处理上是有所欠缺,即使他是坂茂大师。再大的形体看,那条直线在整个形体上看,他是利落的,控制边界。如果忽略表皮的起伏,真的是很好的,但是现在两者放到一起,有一点遗憾。这是我的想法。不知gooood怎么看?
可能还是受限制于材料本身的物理特性没有办法去那样收口,或是想让建筑更现代一些做了直边的收口。
木材的防火是怎么处理的?
编织表皮是纯表皮还是有结构功能的?
曲线木材构件是原木还是复合的?
木材达到一定的截面尺寸,燃烧时会形成碳化层,防火性能较高,而且也会在制作工程木产品时做防火处理,在现如今的技术下,木材并不易燃烧,是达到防火要求的。第二个问题不造,这些曲线构件我想应该是复合木材。