非常感谢 Robert Simeoni Architects 予gooood分享以下内容。更多关于他们:Robert Simeoni Architects on goooood。
Appreciation towards Robert Simeoni Architects for providing the following description:
本项目中,设计师以尊重保护原维多利亚式双层房屋为基本原则,遵循《Burra Charter》所倡导的“不多不少”式改造,保留了原始的外观和布局,使房屋的精神得以延续。
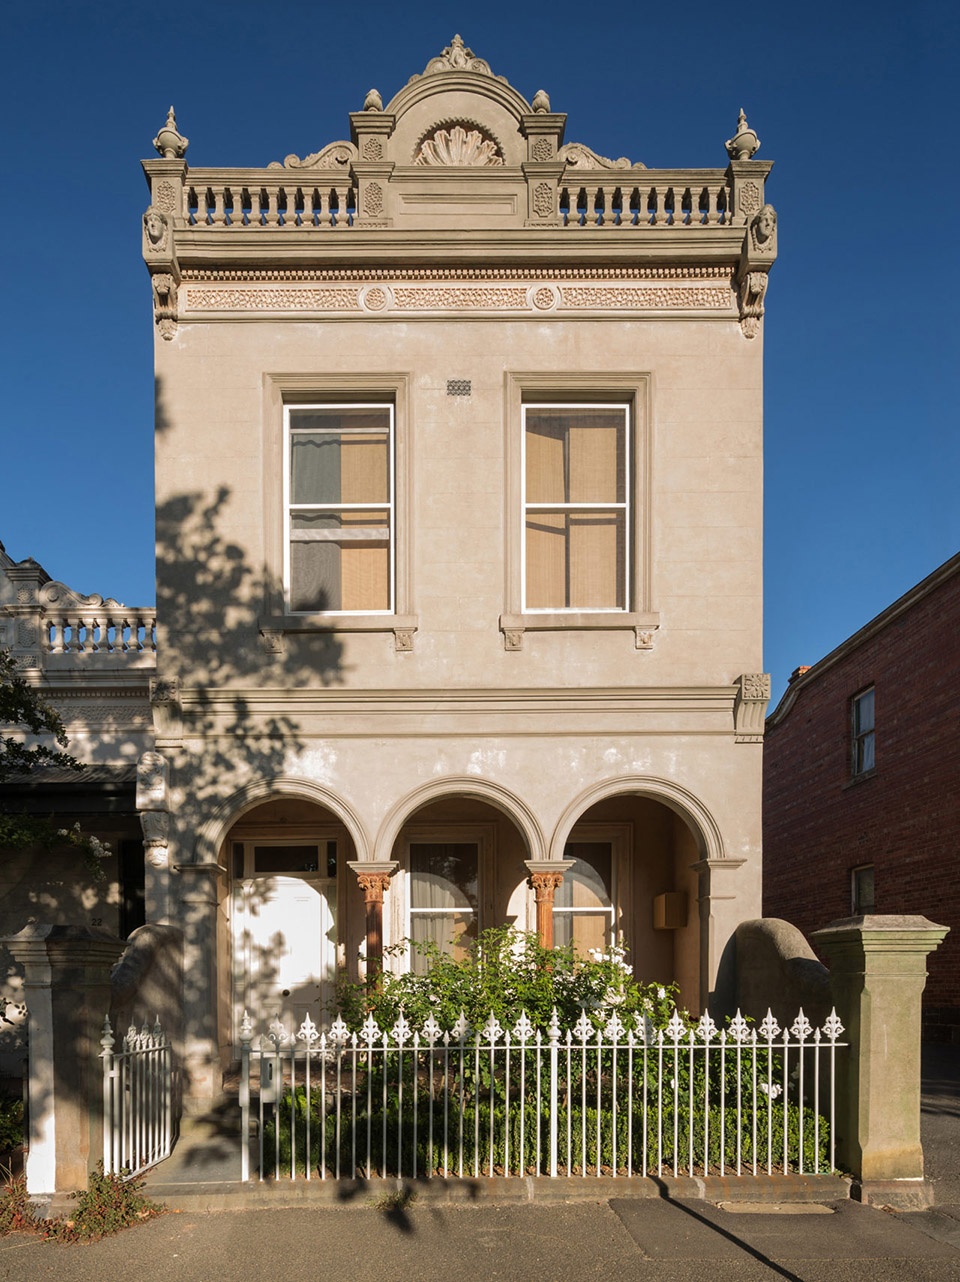
From the outset, it was decided that the original form and floor plan of the existing two storey Victorian house was to be retained and respected. The tenet of the Burra Charter, ‘as much as necessary, as little as possible’ was at the forefront of thinking for this project. The original façade and floor plan of the house were maintained, allowing the spirit of the house to linger.
▼外观概览
overview © Trevor Mein
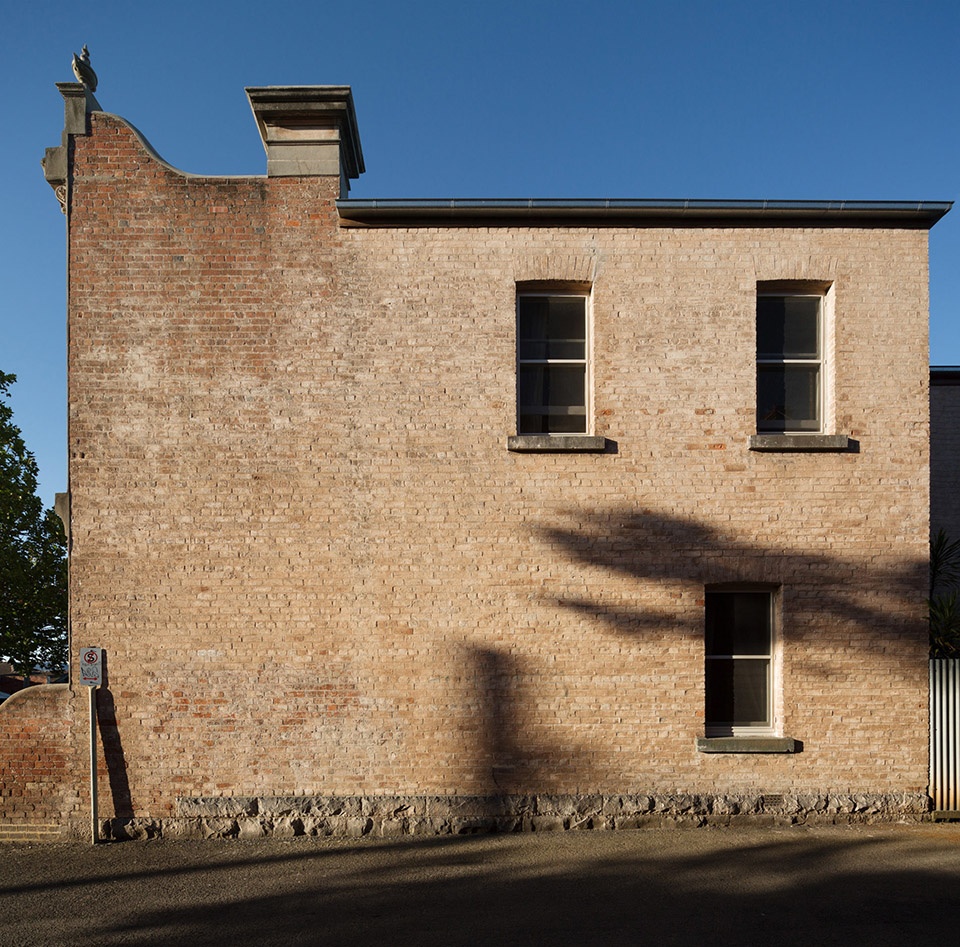
▼侧立面
the side elevation © Trevor Mein
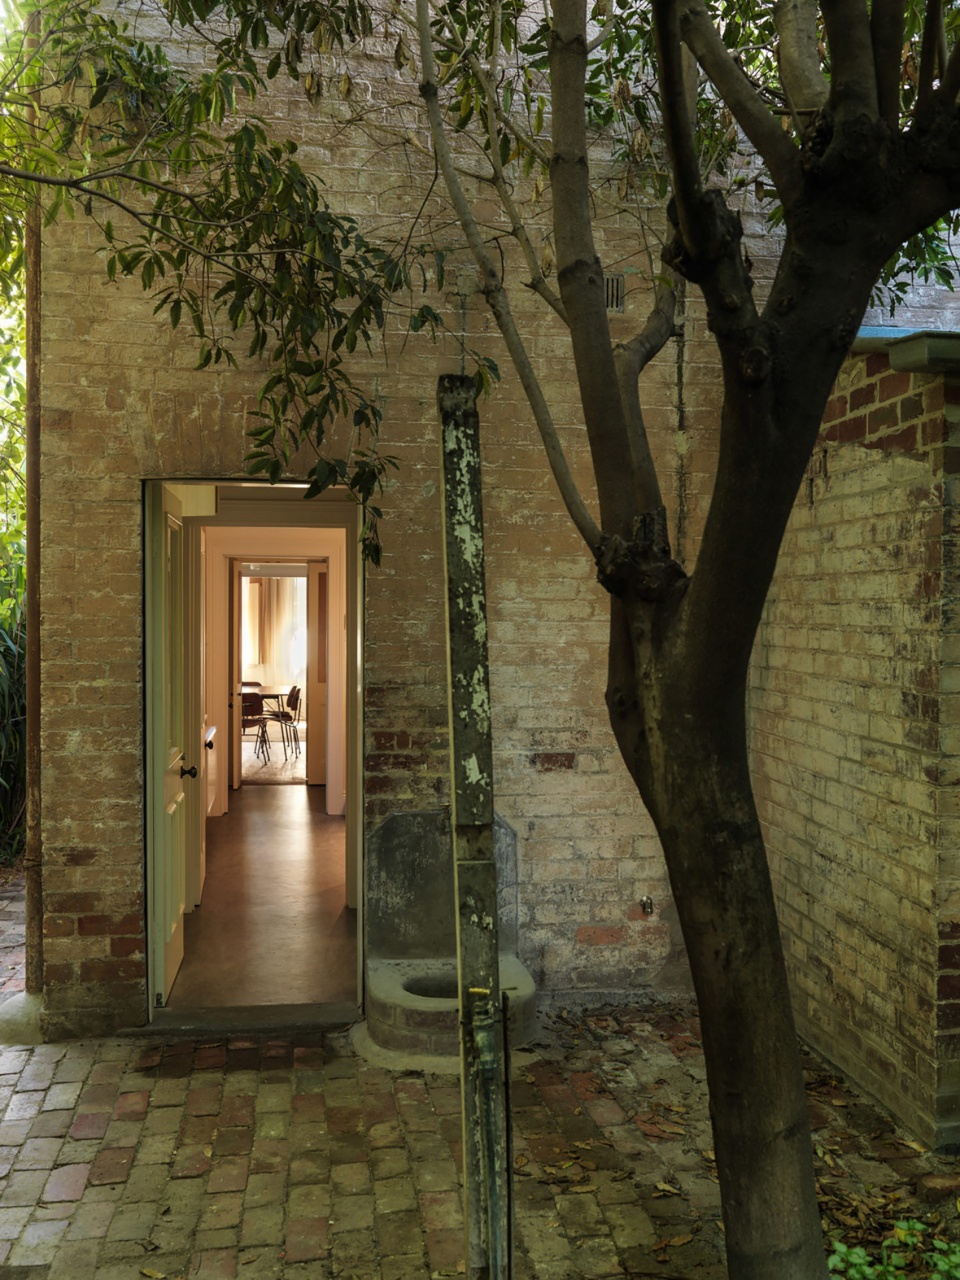
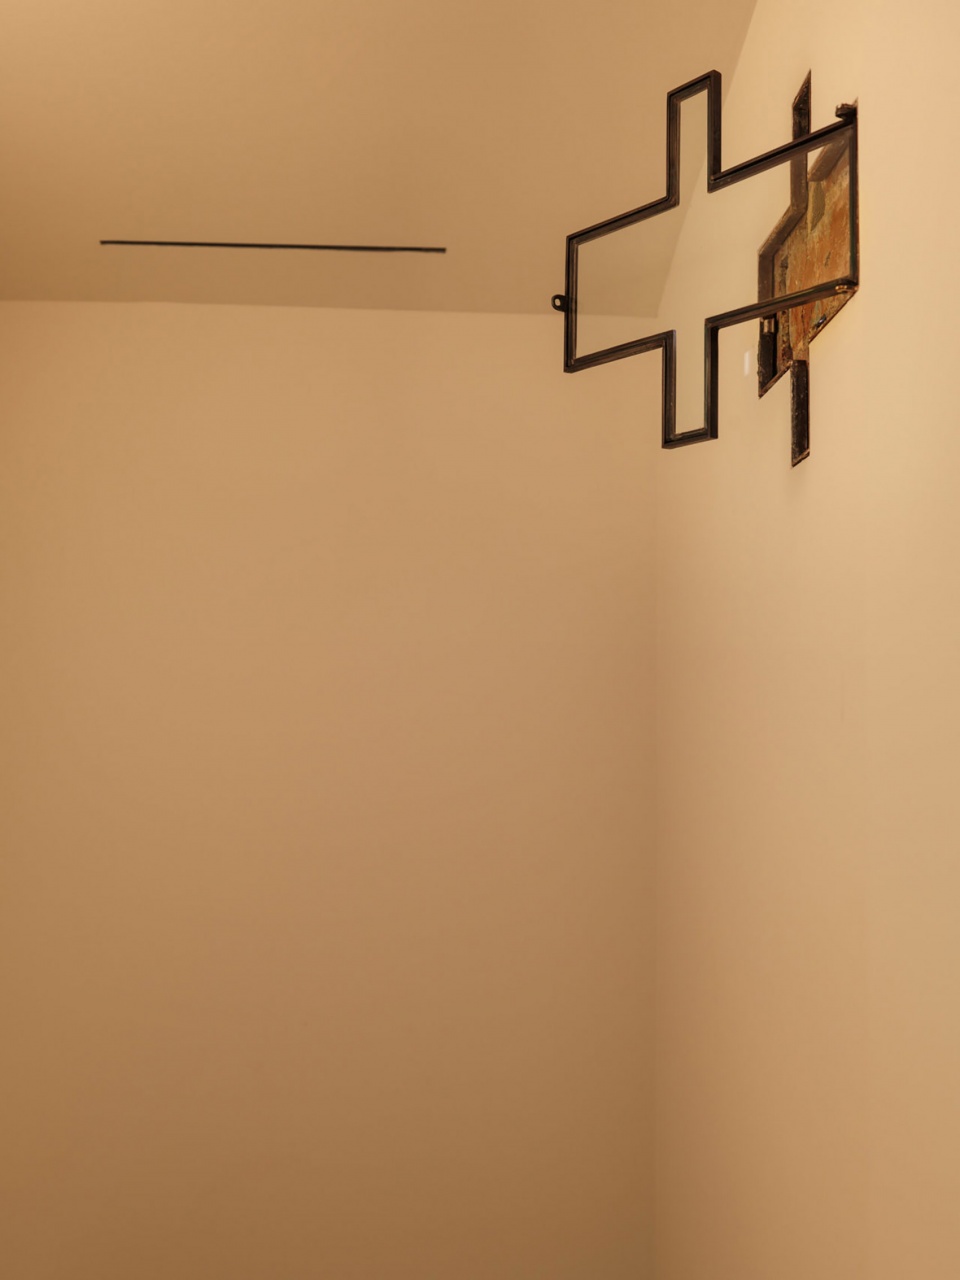
在完好保留的原建筑空间中,设计师对房屋框架和织物环境进行了细微的改造。可移动屏风赋予房间个性,在斑驳的墙壁上投射下丰富的阴影。室外卫生间在改造后并入室内,墙上保留下来的砖制通风口暗示着过去的生活痕迹。通风口四周镶嵌着精致的十字形窗框,强调并展示出细节之美。通过改造,历史建筑重新焕发出家的愉悦氛围,并体现出设计者对场地的回应、尊重与延续。
Once the integrity of the original house was restored, smaller insertions into the fabric and framework of the existing house became possible. A walk around robe sits formidably in a room of its own, layering its shadows on the already shadowed walls. The exterior toilet was converted to become part of the interior with a brick vent showcased, indicating a trace of its previous life. The vent is celebrated and showcased with a delicate crux shaped, hinged window. An arbour, constructed from remnant scaffolding wrapped in rope, references the process of making. These alterations arrive happily home within their context, designed to respond, to respect and to restore.
▼住宅入口
the entrance © Trevor Mein
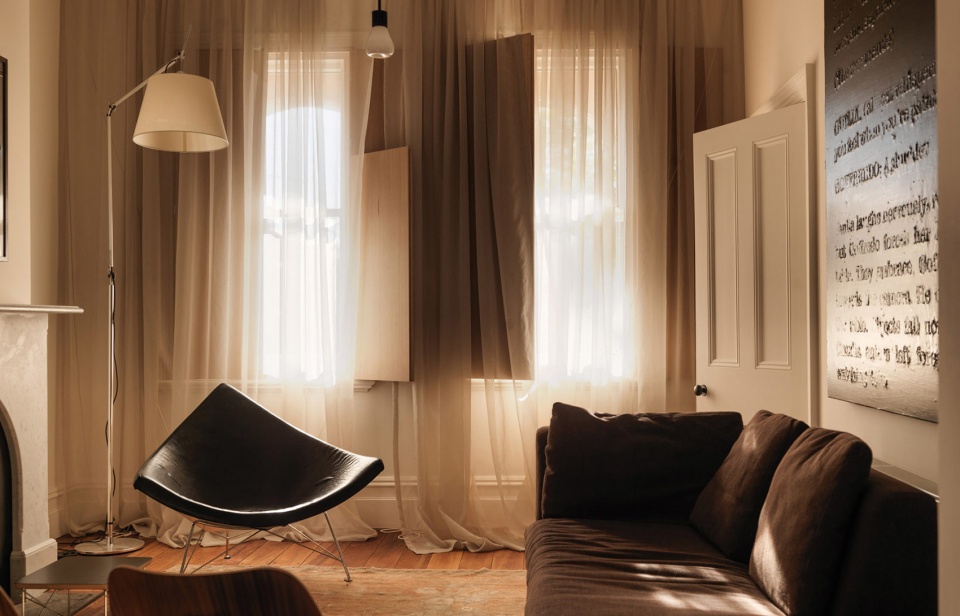
▼起居空间
the living space © Trevor Mein
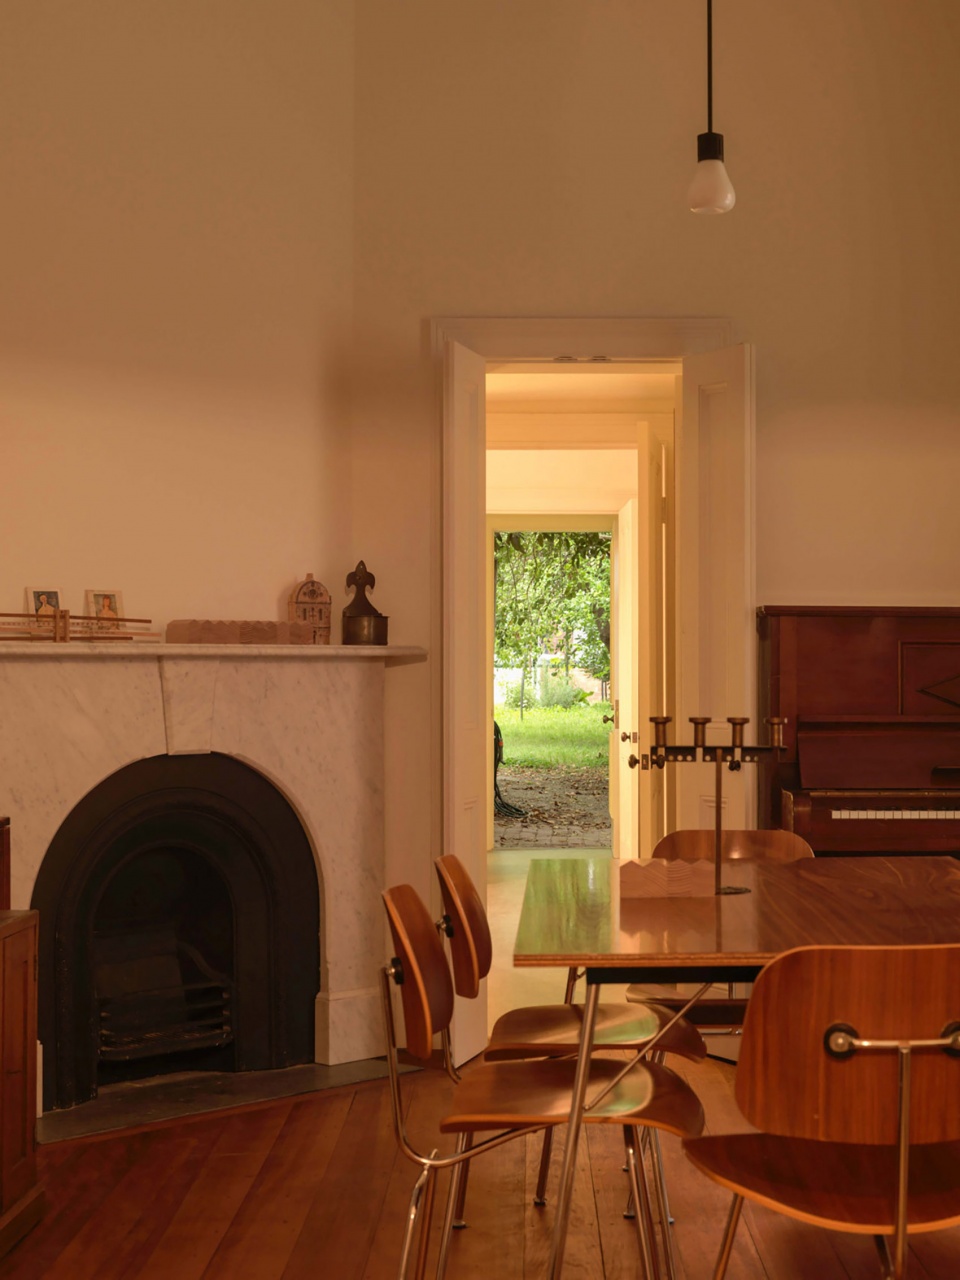
▼室内陈设
the interior furnishings © Trevor Mein
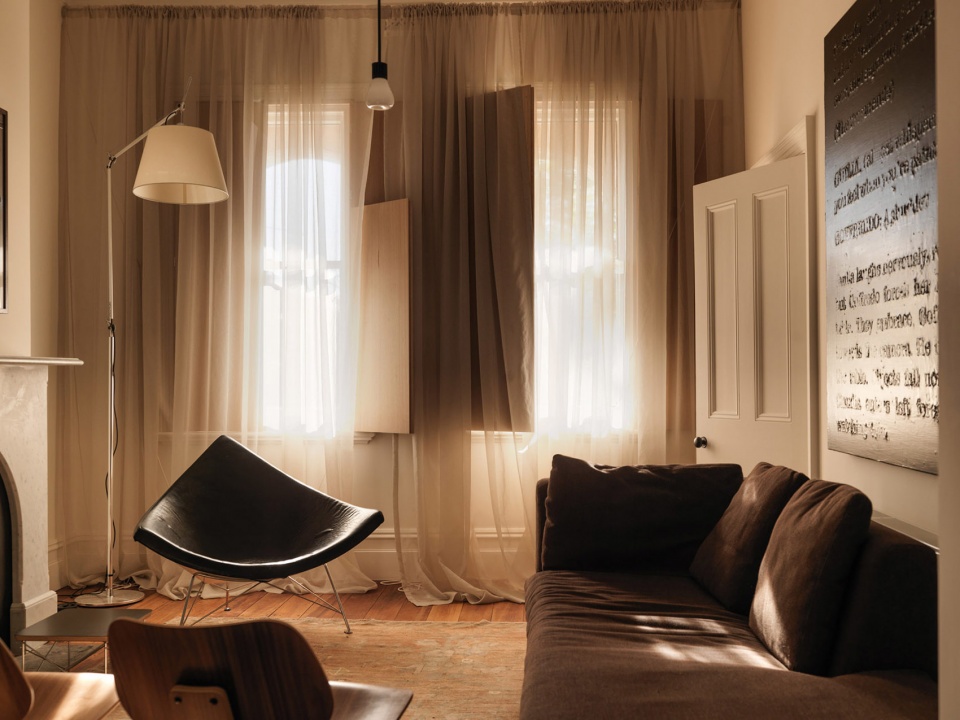
▼可移动屏风
the removable screen © Trevor Mein
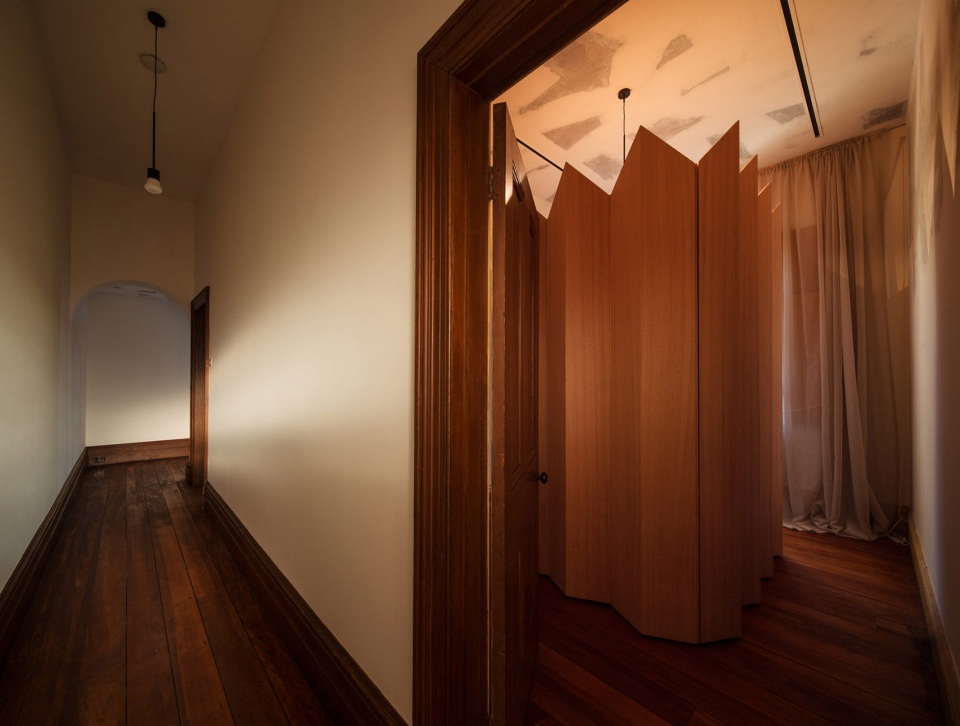
▼室内光影
the light and shadow in the room © Trevor Mein
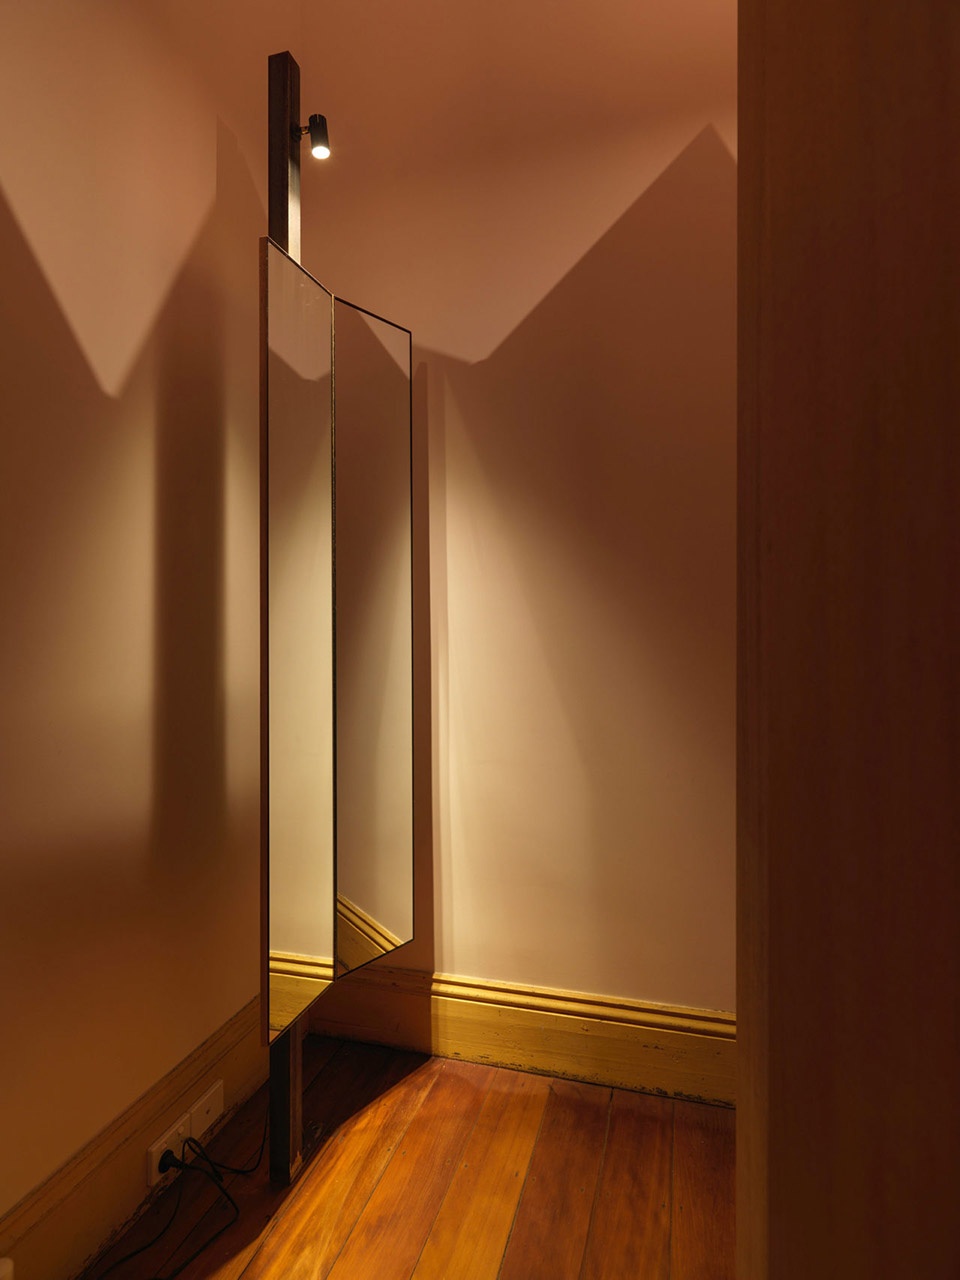
根据Arnold街的现状,设计师没有为房屋扩建庭院,而是通过增加空间的层次改善了室内外的关系,以框架、房门、百叶窗、窗帘和房间等元素丰富了现有的空间。
Arnold Street does not give in to the expectation to open the house up to the yard, but rather experiences the interior and exterior relationships through a layering of spaces. The frames, doorways, shutters, curtains, and rooms all form elements which add to the framework of the existing house.
▼走廊
the corridor © Trevor Mein

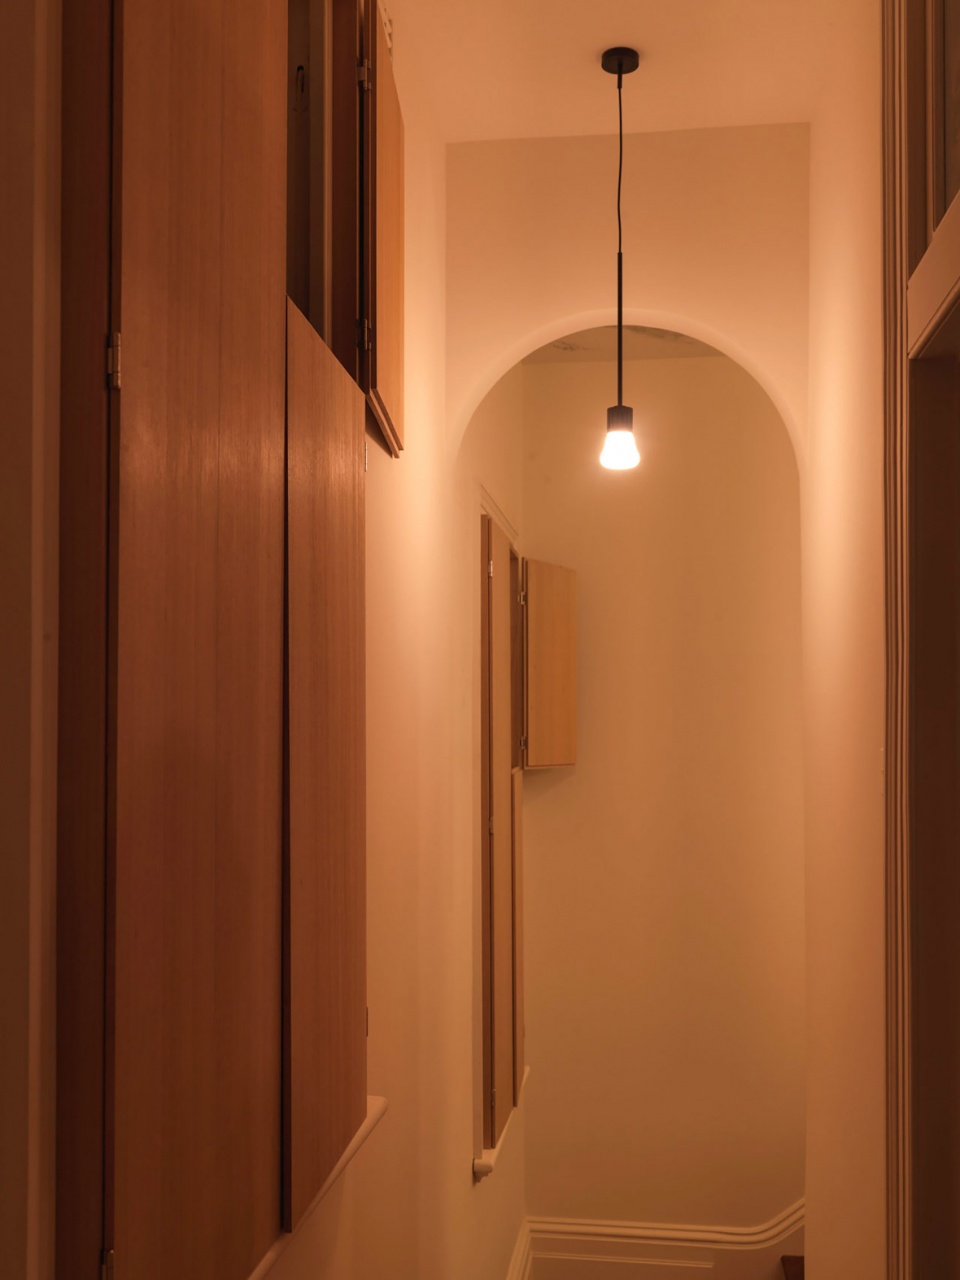
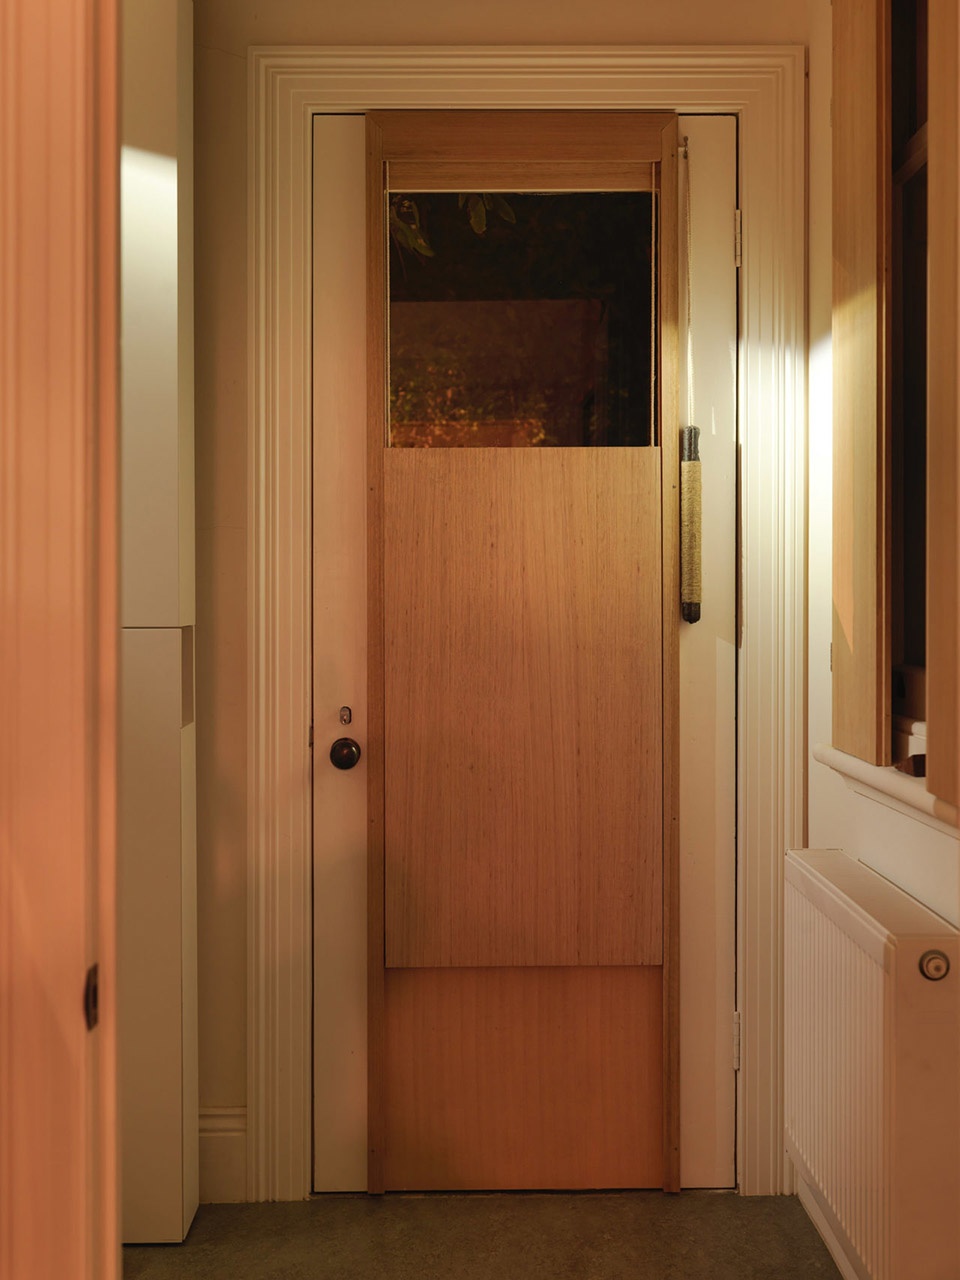
▼壁橱与门
closets and doors © Trevor Mein
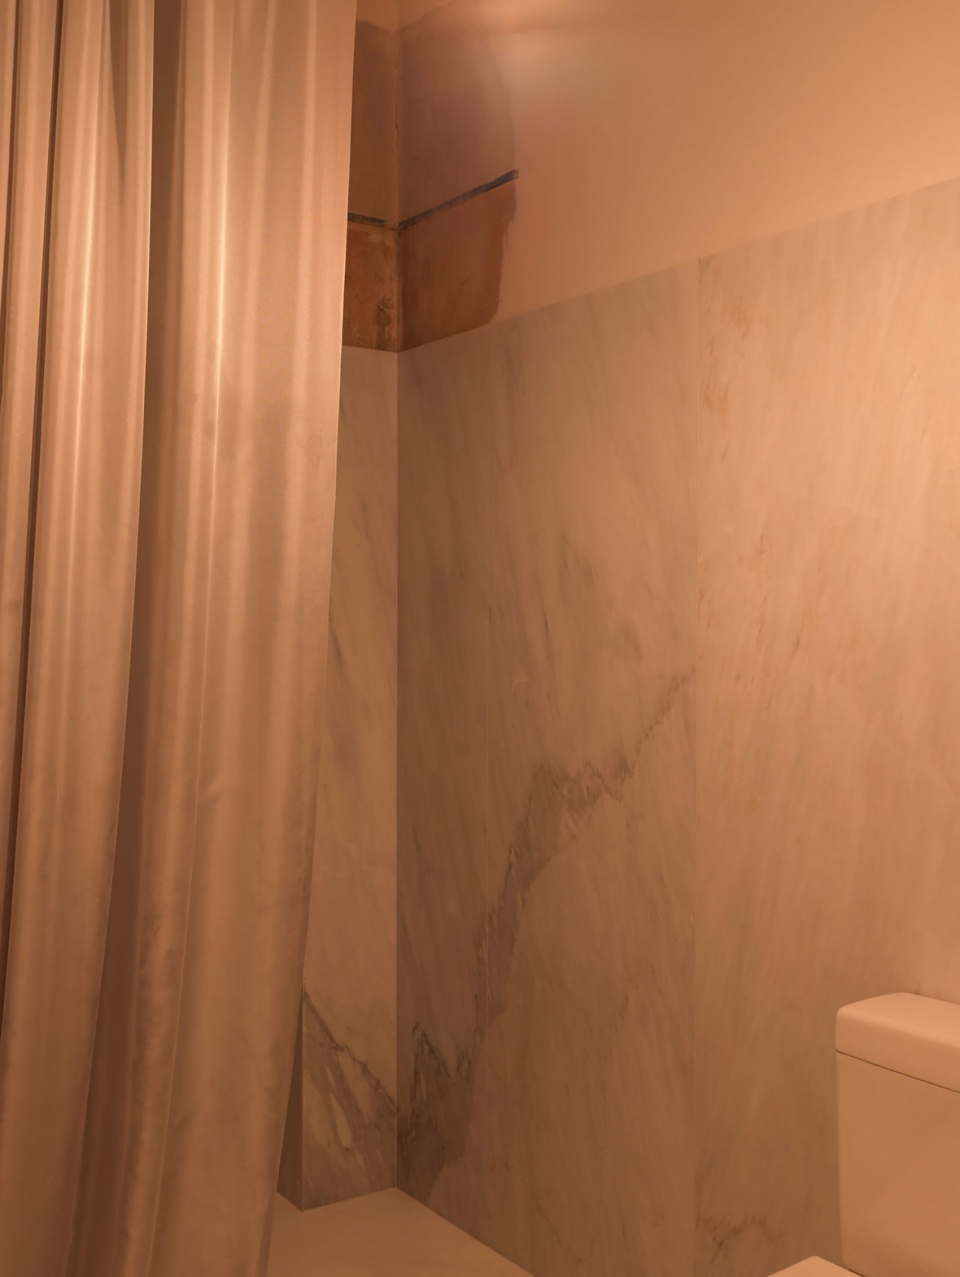
▼卫生间
the bathroom © Trevor Mein
▼十字形通风口
the crux shaped brick vent © Trevor Mein
More: Robert Simeoni Architects
更多关于他们:Robert Simeoni Architects on goooood.









十字通风口很有意思
其实一直很好奇楼上这位颇为有见识,似乎有着千言万语但是每次都以无比词穷的言语总结,且着实空闲的仁兄,什么时候也发个自己的案例看看呢
不用管他,他是建筑评论表演艺术家
评论空调是否需要学制冷系列。。。
当一个同时和你吹着空调,且的确让你感觉其有可能是顶尖空调设计师的人在身边,作为一个卖空调和买空调的人,你是否会想深入了解一下呢?
底层独立支柱很美
其实一直很好奇楼上这位颇为有见识,似乎有着千言万语但是每次都以无比词穷的言语总结,且着实空闲的仁兄,什么时候也发个自己的案例看看呢
那您也发表一番不辞穷的议论让大家见识一下吧?