来自 Sweco Architects 对gooood的分享。更多关于:Sweco Architects on gooood
Appreciation towards Sweco Architects for providing the following description:
ArkNat是一个植根于斯堪的纳维亚地区建筑学校的建筑学活动,该活动为当地学生提供全新的自然居住及体验方式。高海岸是位于波的尼亚湾西海滨的世界文化遗产。这里拥有独特的自然风光和美到窒息的壮丽景观。就是在这里,企业家Jerry Engstrand与来自Sweco Architects的Martin Björklund和Kristina Tengstrand共同举办了ArkNat活动。ArkNat2017活动在三个不同的场地中展开,全新的构筑物将拉近建筑与其周边环境的关系。
ArkNat is an Architectural festival where students from different Scandinavian schools of architecture create architecture which lets us see, live and experience nature in new ways. The High Coast area in the Gulf of Bothnia is designated a World heritage. It’s a place of spectacular nature and breathtaking views. Here, outdoorsman and entrepreneur Jerry Engstrand from Friluftsbyn teamed up with Martin Björklund and Kristina Tengstrand from Sweco Architects to create this event. ArkNat 2017 focused on three different sites where new resting stops or shelters were constructed with special attention to the relation with the surrounding nature.
海边小组 – 艺术树林
Team Sea – The grove

在Hålviken海滩的一处空地上,海边小组的同学们共同打造了Skogsdunge小屋,他们称这座小屋为“小树林”。该小屋以“艺术森林”为设计构思,层层林立的支撑结构打造出独一无二的建筑形态。可以容纳两人过夜的居住盒子嵌入建筑结构中,仿佛浮动在树林里的小木屋。与之匹配的台阶等服务性设施也隐藏在密林中等待人们去探索和体会。该木屋设计旨在为建筑与周围环境建立更加亲密的联系。
▼小木屋全貌,full view
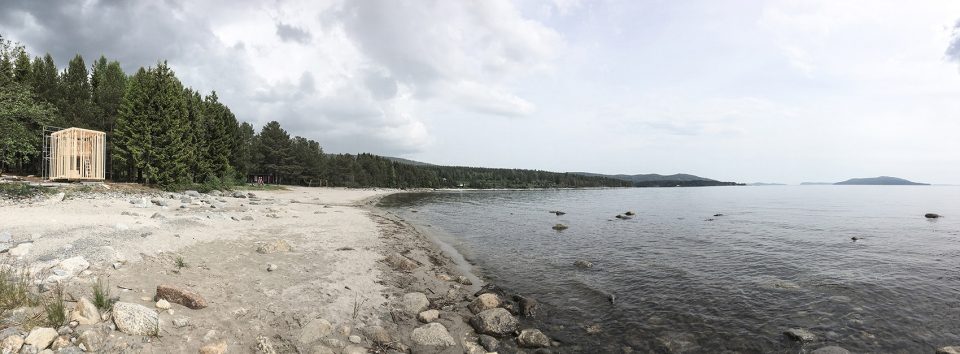
In a clearing at Hålviken’s beach, Köpmanholmen, the students in Team Sea designed the shelter Skogsdunge which translates to Thicket or Grove. The idea behind the shelter is to create an artificial forest, constructed of vertical elements built into stacked sections that hold the structure standing. At the height of the trees of the surrounding forest, floats a lightly sheltered overnight cabin for two people. The floor of the sleeping spot creates a simple roof, and the artificial “trees” create hiding places, walks, and obstacles to explore and experience nature through. The concept consisted of creating a building that communicates with the site and the clearing it stands in, and relates to its exposed location facing the sea.
▼可以容纳两人过夜的居住盒子嵌入结构中,At the height of the trees of the surrounding forest floats a lightly sheltered overnight cabin for two people
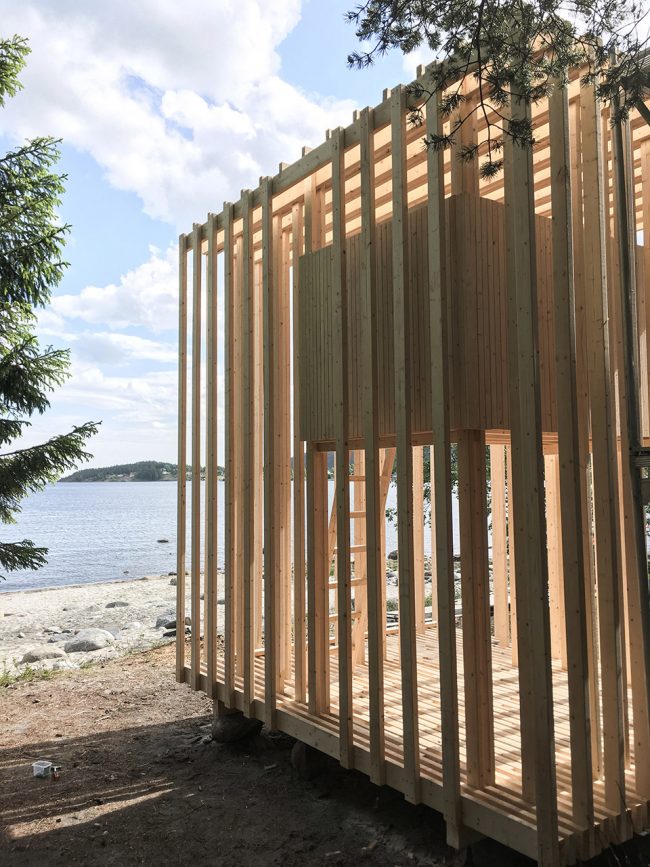
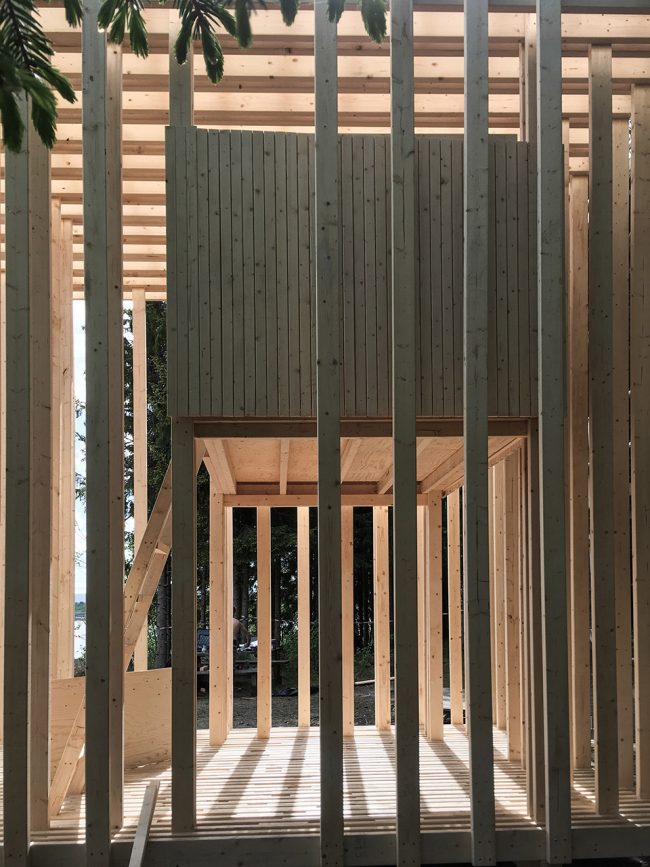
▼结构细部,detail of the structure
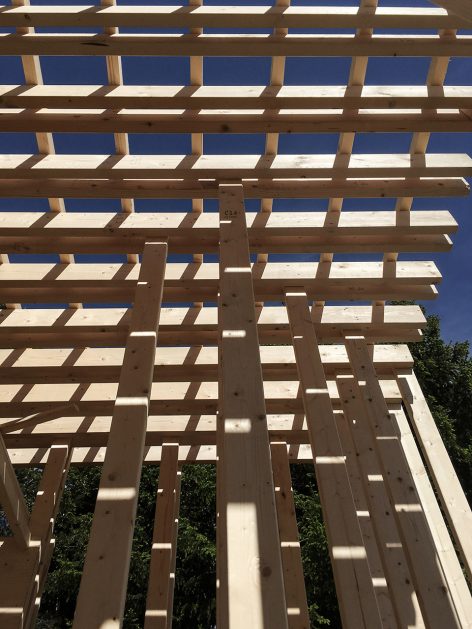
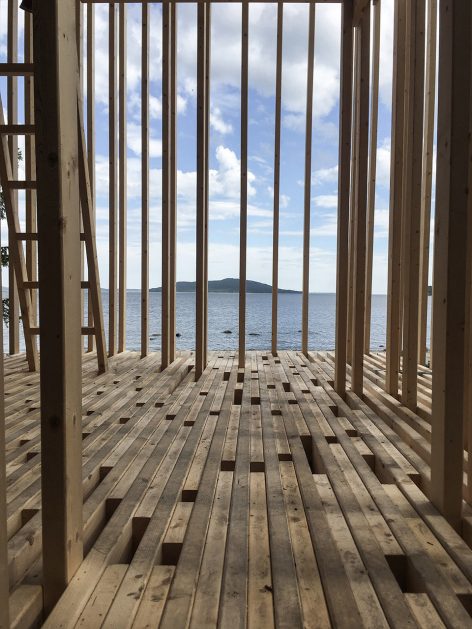
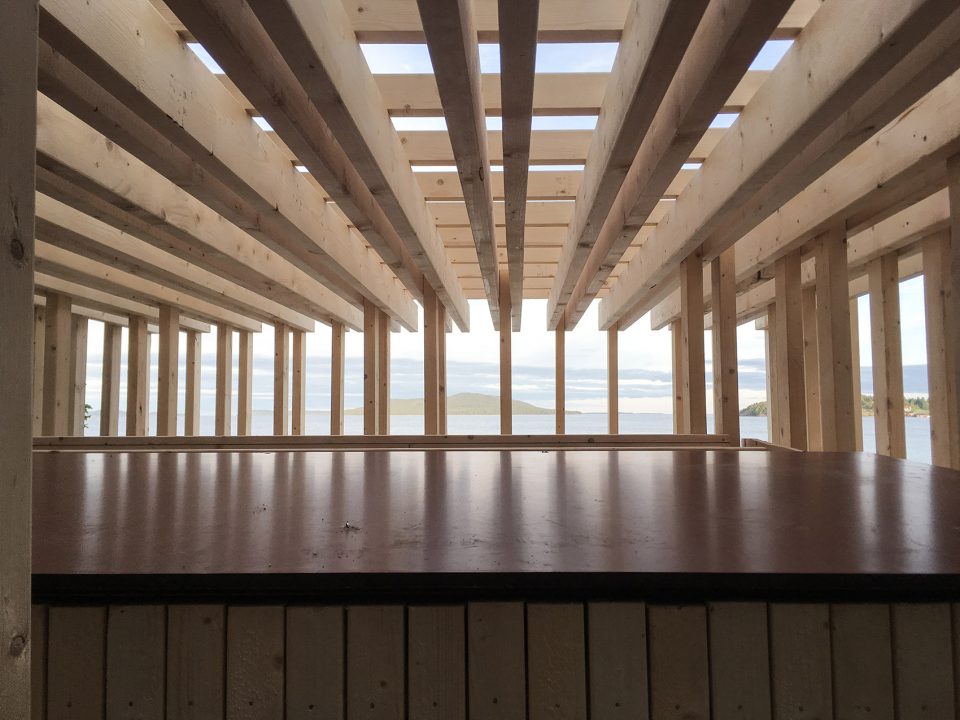
▼建造过程,construction
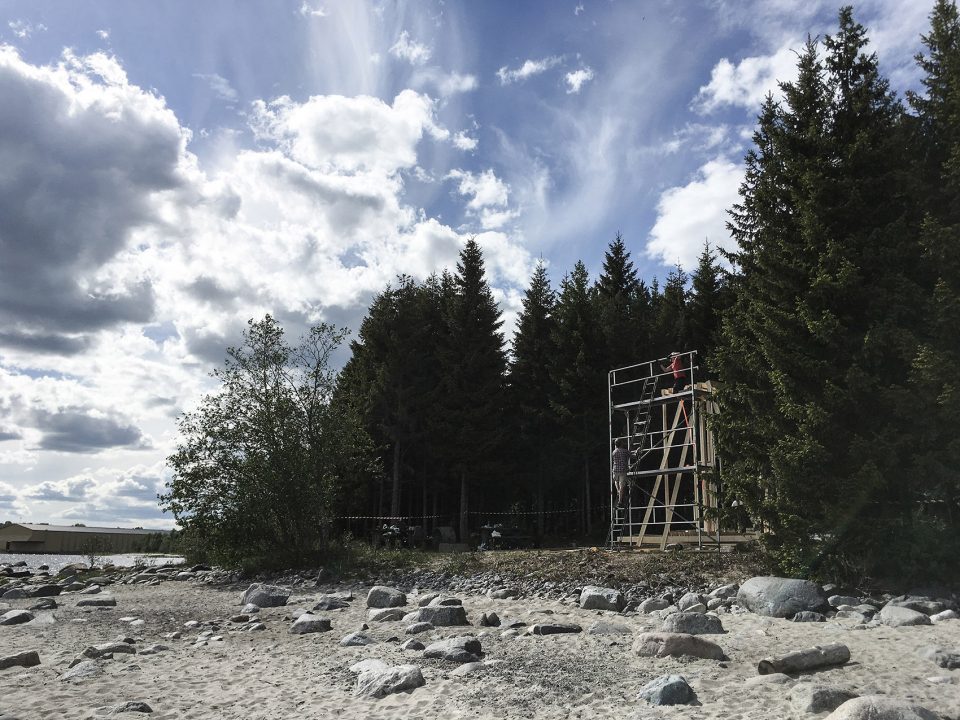
Jiajun LU, Bergen School of Architecture, Norway
Johanna Nordin, KTH School of Architecture, Sweden
Jonatan Urpiala, Umeå School of Architecture, Sweden
Jonna Koivuranta, Oulu school of Architecture, Finland
Saimi Järvinen, Oulu school of Architecture, Finland
山中小组 – 山脊之上
Team Mountain – Over the edge
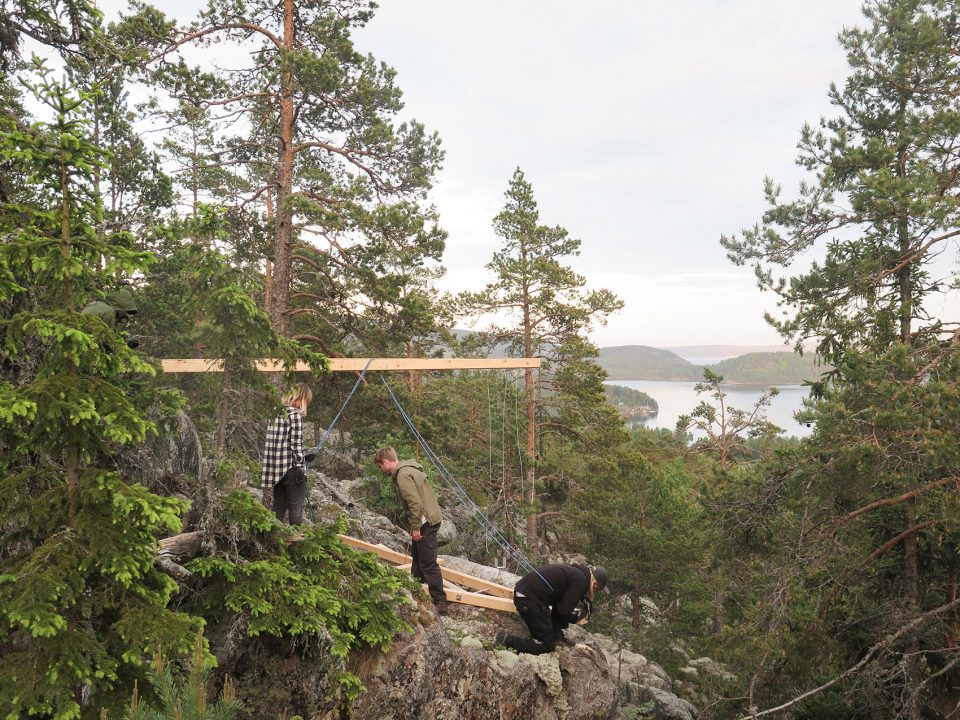
山中小组以Kulberget山峰为建造场地,意图通过构筑物的搭建来强化场地特性。“我们希望来访者可以在此处获得开阔山林景色。”场地中原有一座老旧的山间小屋,但屋顶和基底已然破败不堪。该小组决定对其中的部分进行回收利用,并结合全新的材料和技术让该木屋重获新生。由于地势条件的限制,该木屋的搭建动用了直升机资源。为了方便运输,所有部件均经过仔细处理,使其便于运输到场地搭建。
▼外貌,exterior view
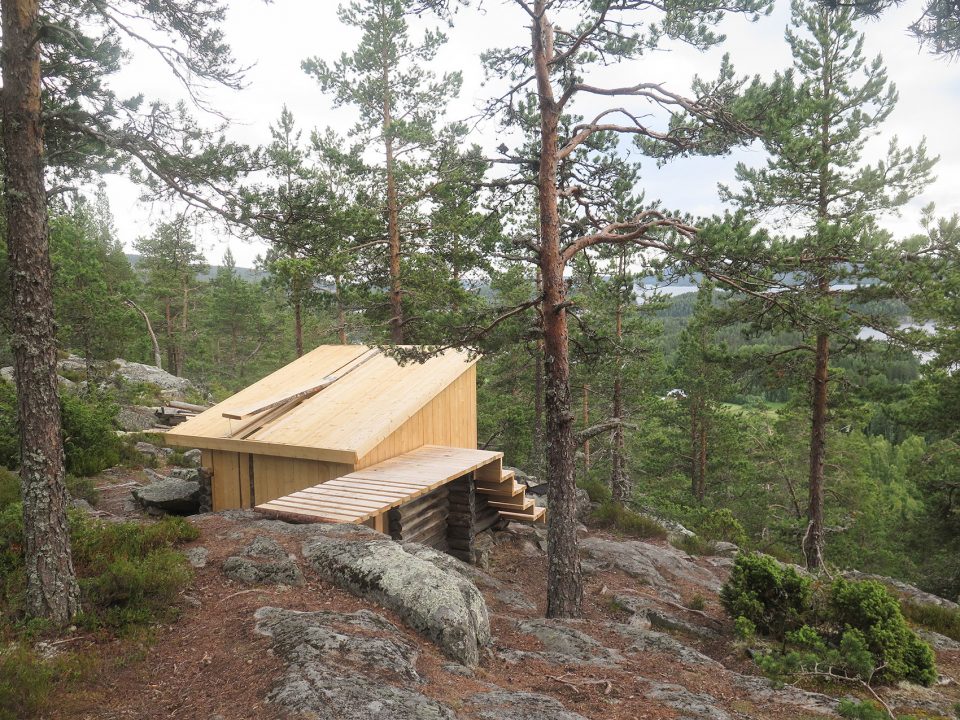
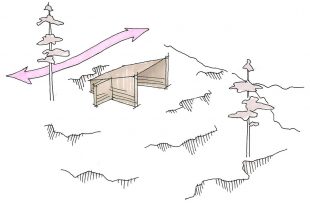
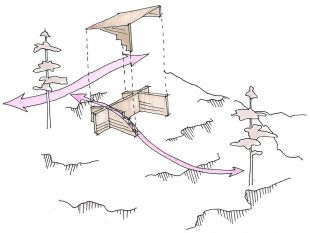
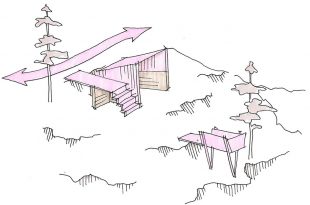
The students in Team Mountain worked with the characteristics of the existing situation on top of Kulberget and tried to enhance the defining features through their intervention.“We wanted a visitor to move with the mountainscape smoothly, over a reinterpreted weather-cover, out into a view among the treetops.”The old shelter was a timber construction with a damaged roof and a damaged foundation. The team chose to reuse some parts – combining new and old materials and techniques. Transportation, with helicopter due to the inaccessible site, was one of the biggest challenges. The team designed and built modules to be air-lifted and then placed by hand on-site.
▼对原木屋的部分进行回收利用,reuse some old parts
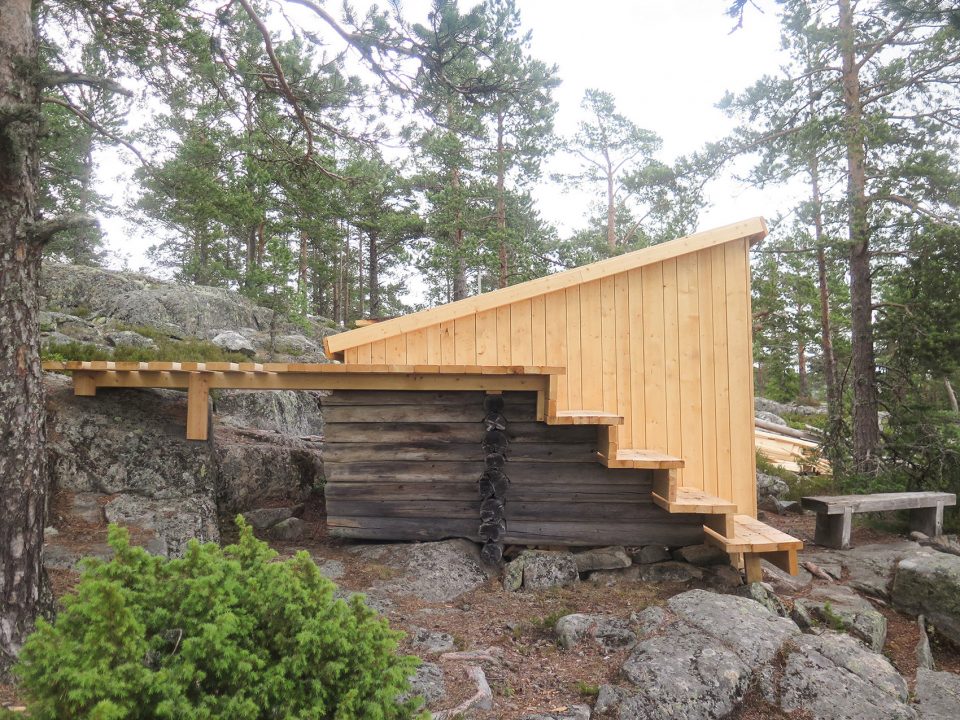
▼所有部分为预制构件由直升机运往场地搭建,with helicopter the elements are transported to the site to be built by hand
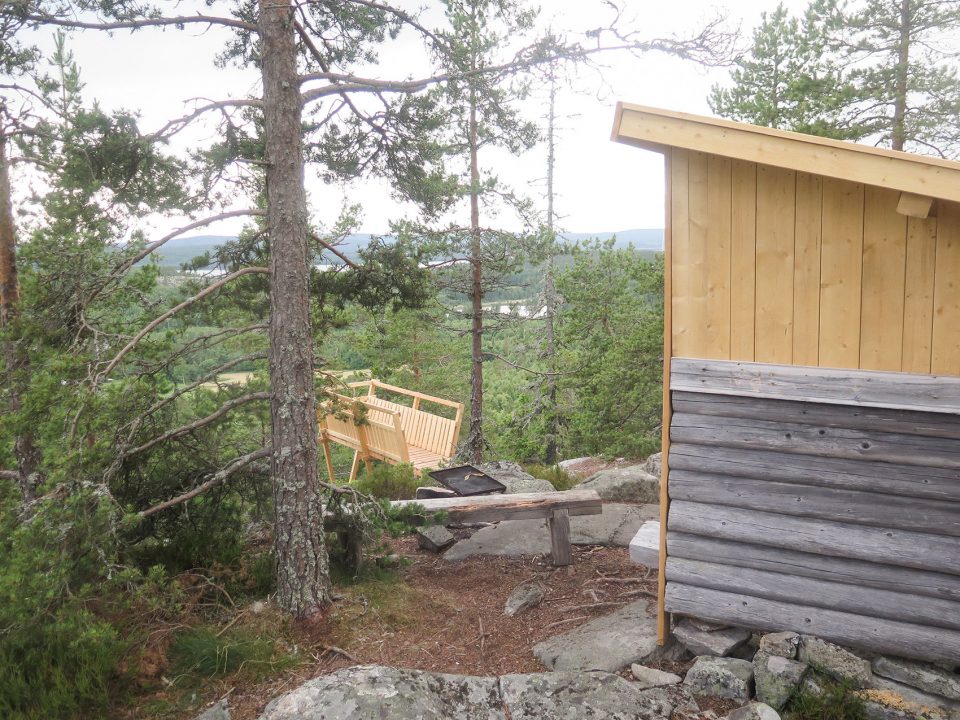
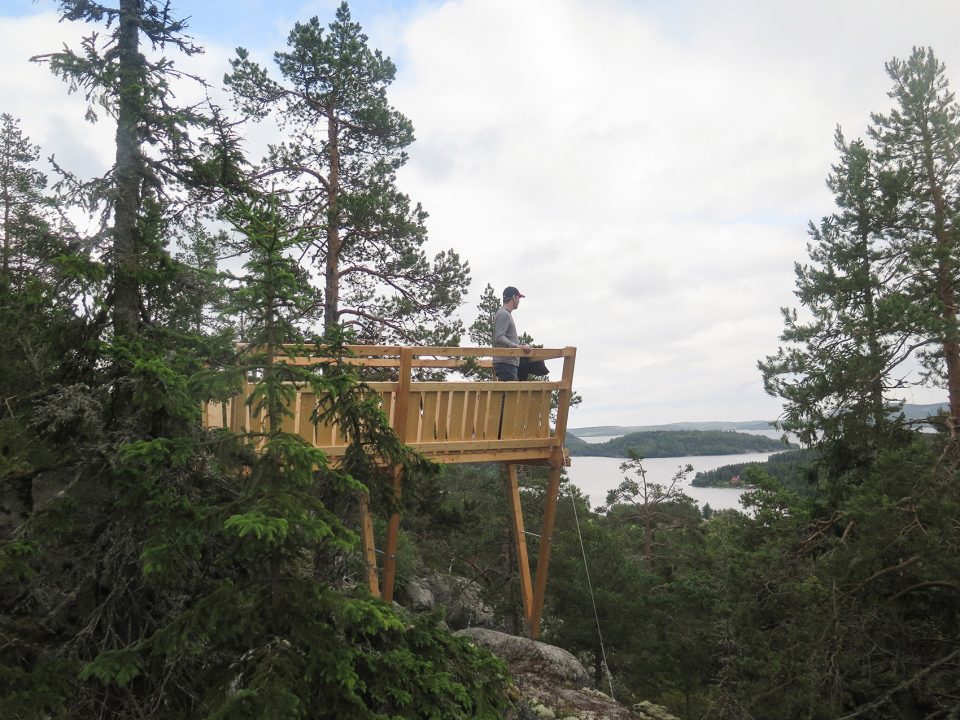
▼搭建过程,construction
▼部件拆解,elements
Anders Thelaus, Chalmers school of architecture, Sweden
David Grahn Hellberg, Det Kongelige Danske Kunstakademis Skoler for Arkitektur, Denmark
Anastasia Ignatova, Trondheim School of Architecture (NTNU), Norway
Hanna Järbel, Chalmers school of architecture, Sweden
Vide Edenor, Umeå School of Architecture, Sweden
林中小组 – 森林摇篮
Team Forest – Forest Cradle
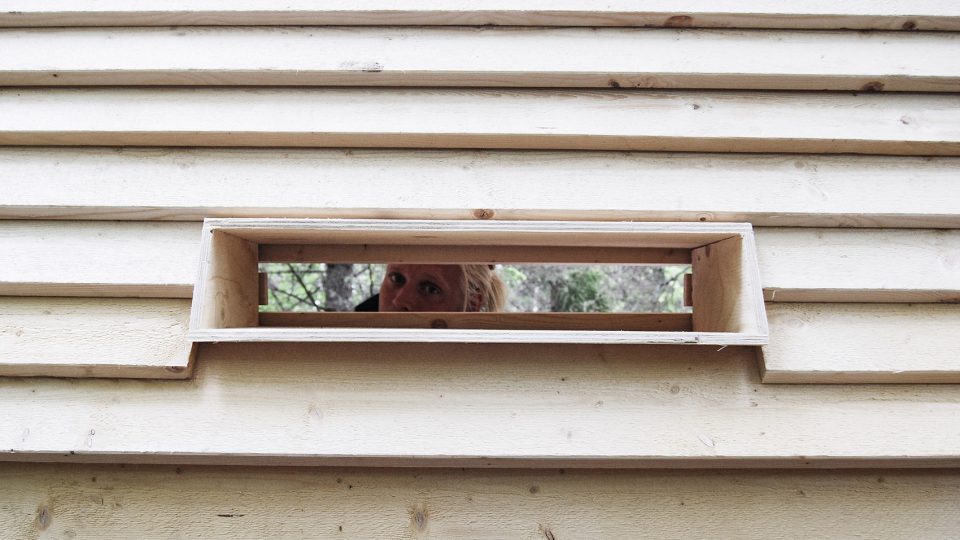
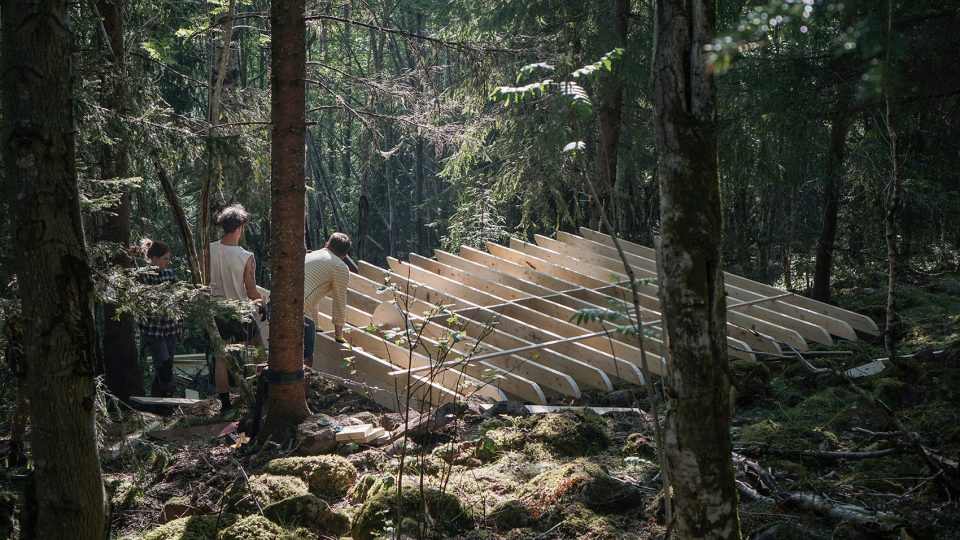
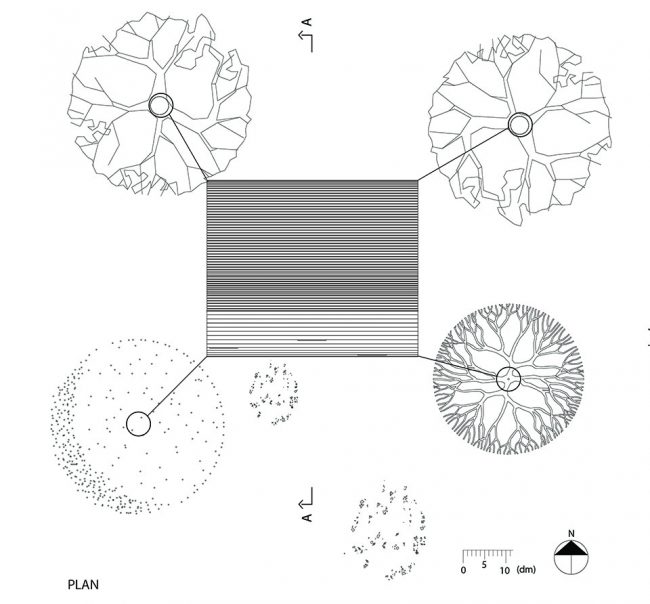
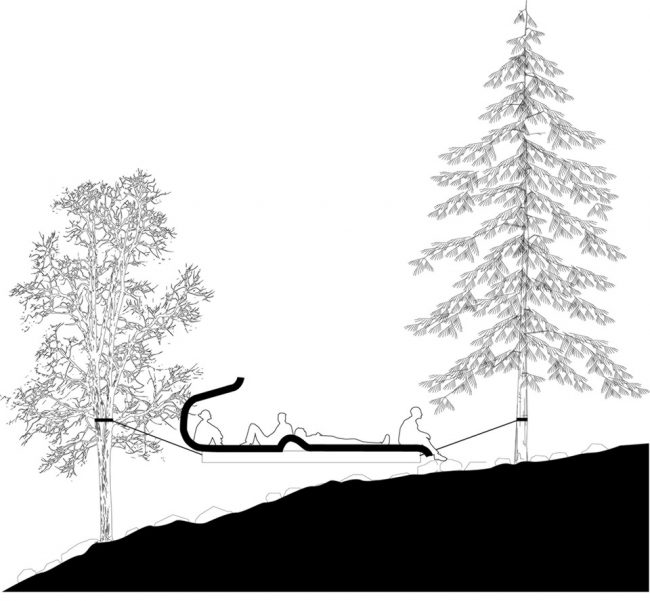
林间小分队将场地选址在国家公园的最南端Skuleberget山脊线上。他们为林间漫步打造了独特的休憩之所。浮动的平台在让人与自然环境更加亲密的同时,又为栖息于此的人们带来了独特的感觉体验。简化的建造形式让构筑物于自然的影响降到最低。20平方米的漂浮平台以四棵大树为支撑,欢迎各位来访者在此停靠歇息。特别的开口设计,给予来访者一个观察自然的独特视角。人与自然如此亲密无间。
▼漂浮的平台,the floating platform
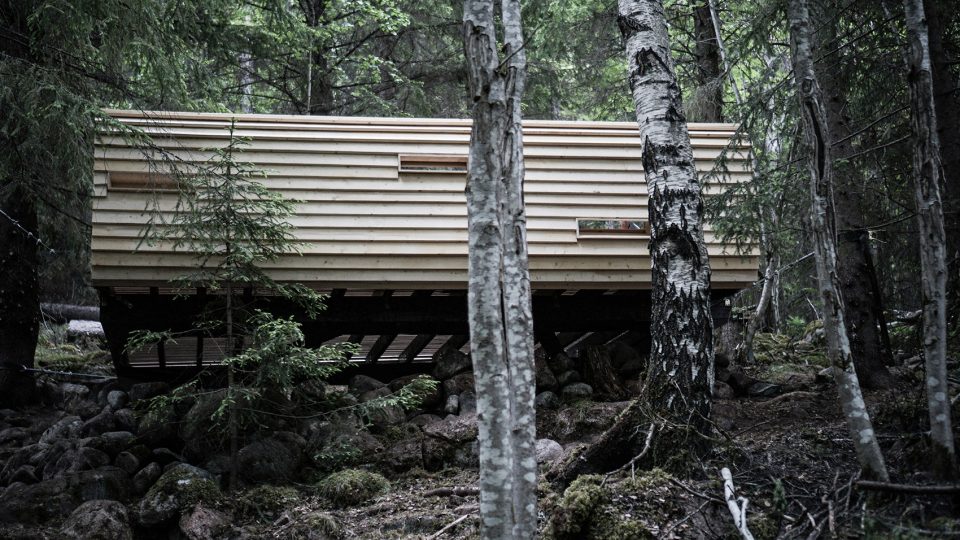
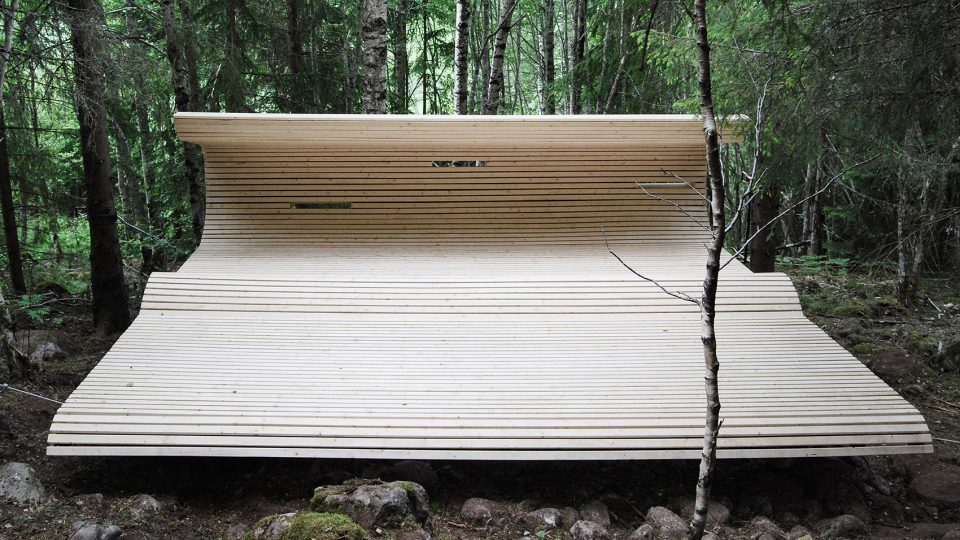
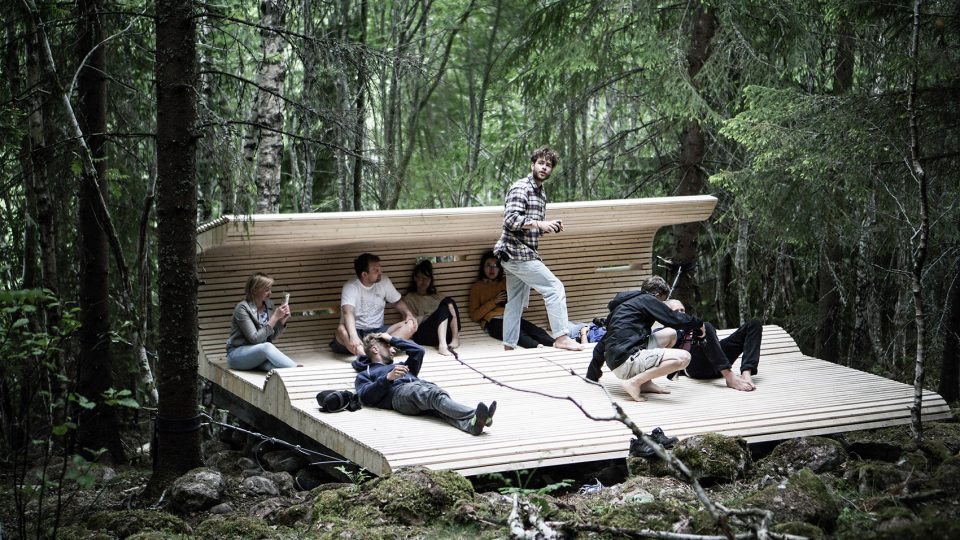
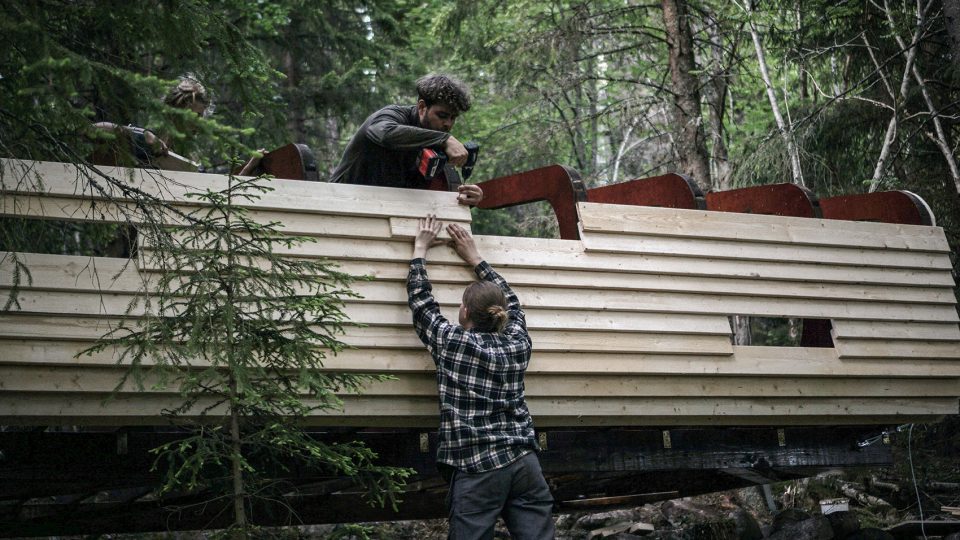
On the southern slope of Skuleberget mountain, bordering on the National Park, is the site of Team Forest’s shelter. A natural resting place after walking up the steep path. The concept of the project was to construct a floating platform, both to introduce new ways of engaging with the surrounding nature and trigger a sensory awareness by having the floor move as one walks upon it. All the while keeping the structures footprint to a minimum. The result is the Forest Cradle. A 20sqm floating platform hanging from four trees, inviting the users to have a well-deserved pause and experience the swaying of the treetops and each other. The shape of the platform invites new angles of view of the surrounding focusing on the National Park.
▼与人的互动,interaction with people
▼搭建过程,construction
▼平面图,plan
▼剖面图,section
Eva Troive, Lund School of Architecture (LTH), Sweden
Martin A S Vevatne, Trondheim School of Architecture (NTNU), Norway
Maren Lovise Øby, Trondheim School of Architecture (NTNU), Norway
Louise Hansson, Chalmers School of Architecture, Sweden
Anton Valek, Umeå School of Architecture (UMA), Sweden
Project name: Arknat
Architect’ Firm: Sweco
Website: www.sweco.se/en
Contact e-mail:
jenny.kjellgrenschonning@sweco.se
martin.bjorklund@sweco.se Lead Architects:
Martin Björklund and the students
Project location: High Coast Trail, High Coast in Västernorrland, Sweden
Completion Year: 2017
Gross Built Area (square meters or square foot): NA
Videos (youtube or vimeo links):
https://vimeo.com/231584791
http://arknat.com/
More: Sweco Architects,更多关于:Sweco Architects on gooood









让山中有趣
赞