来自 Miguel Angel and Rafael Aragonés 对gooood的分享。更多关于他们:Miguel Angel and Rafael Aragonés/Taller Aragonés on gooood
Appreciation towards Miguel Angel and Rafael Aragonés for providing the following description:

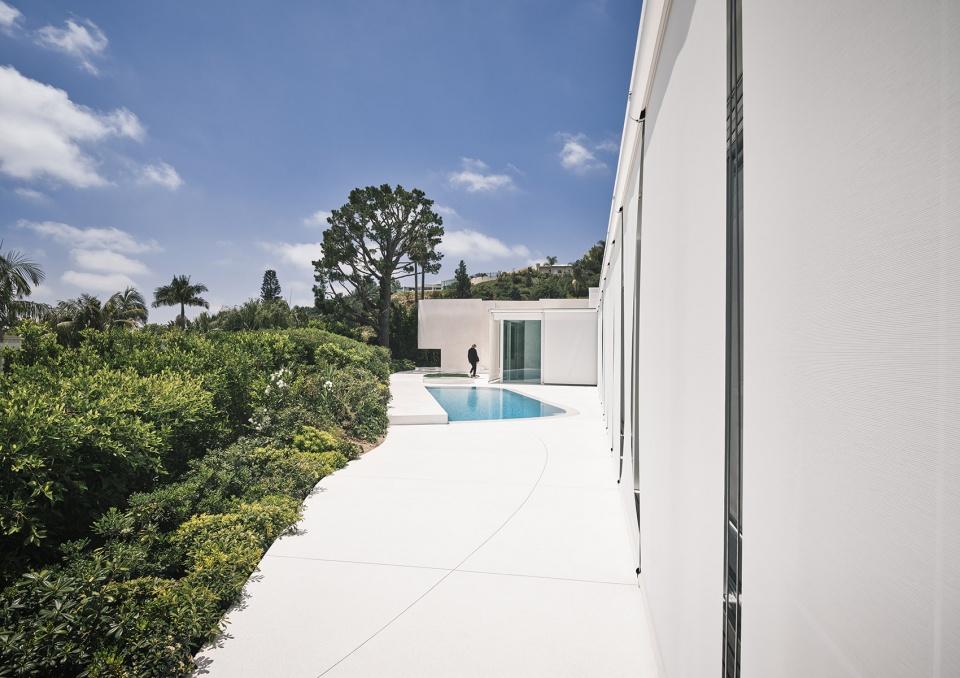
项目位于一处转角地块,四周被树木、山丘和蓝天环绕。除了原有的景观,设计还增加了许多新的树木,帮助建筑师将背景中的绿色带入空间。
The project is located in a corner lot surrounded by trees, hillsides, and blue skies. The existing landscaping, and many more trees added throughout the process, helped us bring the greenery in the background closer to our perceptible space.
▼项目概览,overall view of the project ©Inesssa Binenbaum
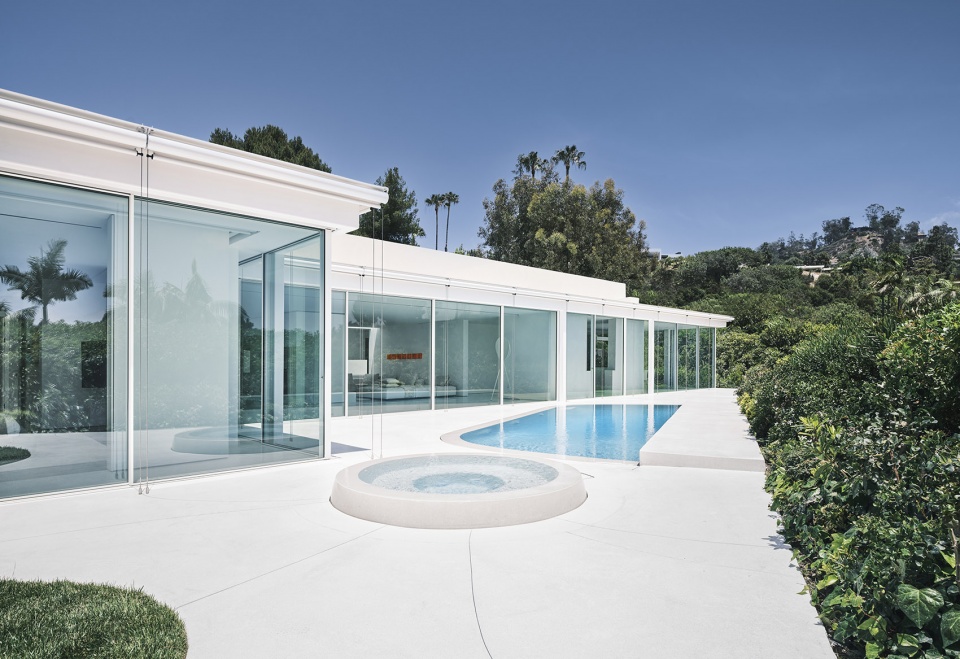
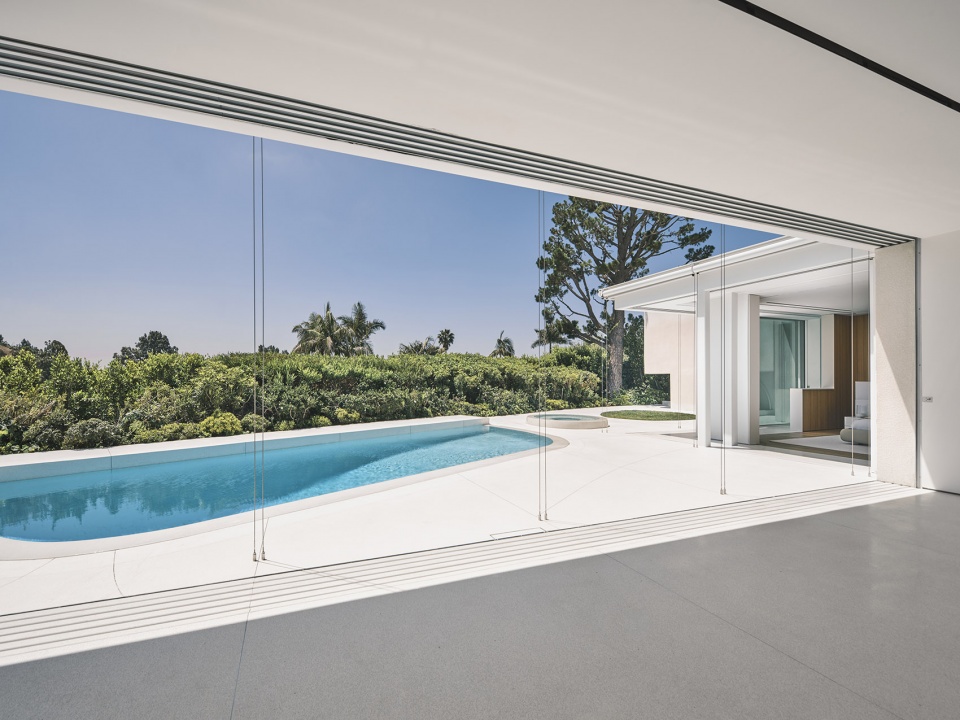
▼泳池和开放的室内空间,swimming pool and open interior space ©Inesssa Binenbaum
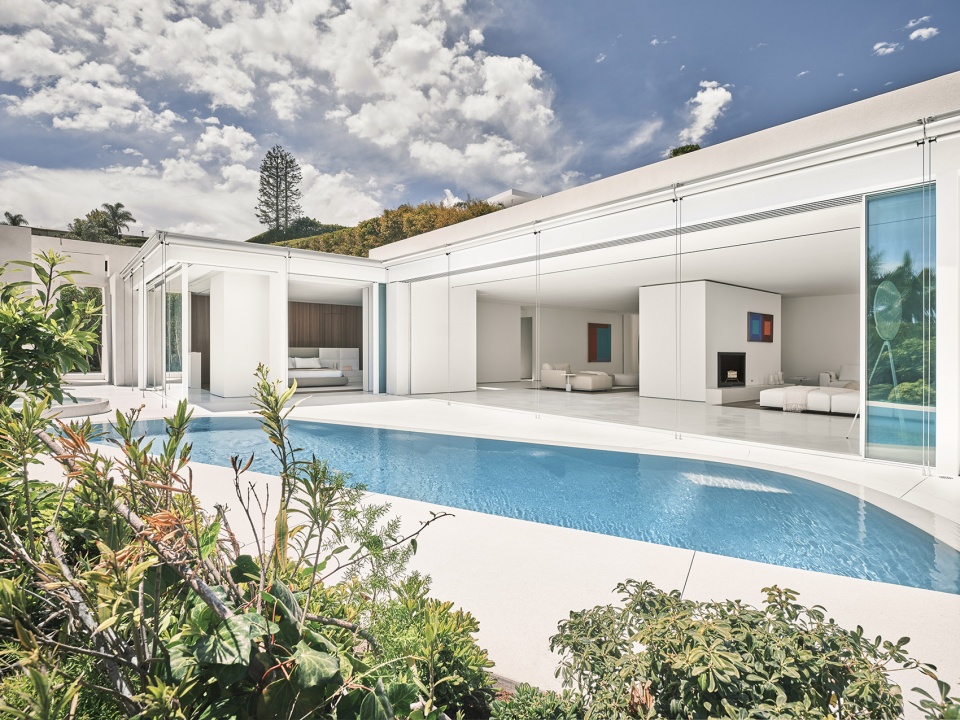
▼被景观环绕的露台,patio surrounding by green landscape ©Inesssa Binenbaum
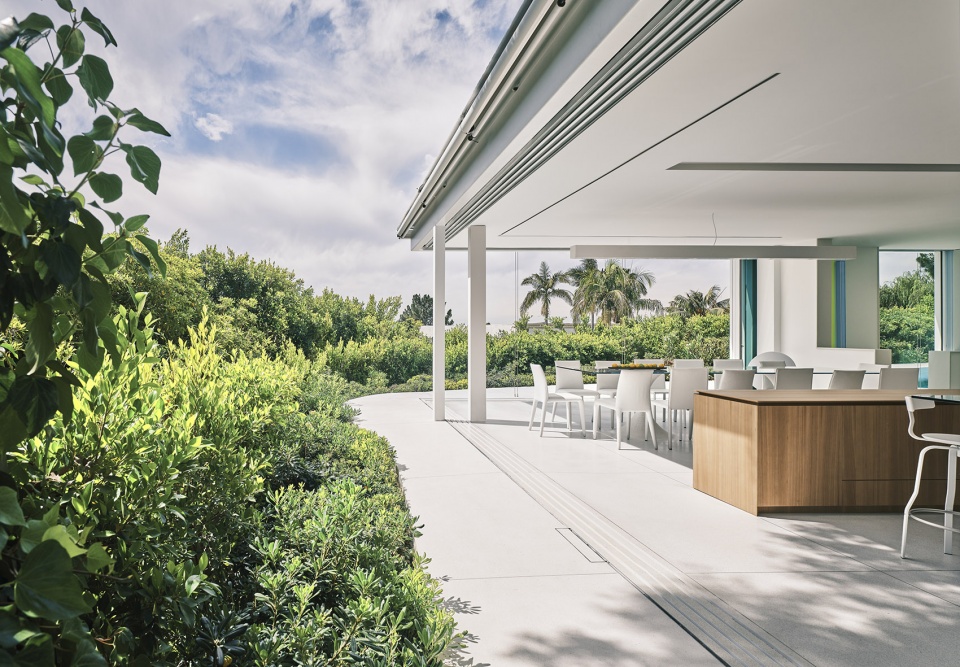
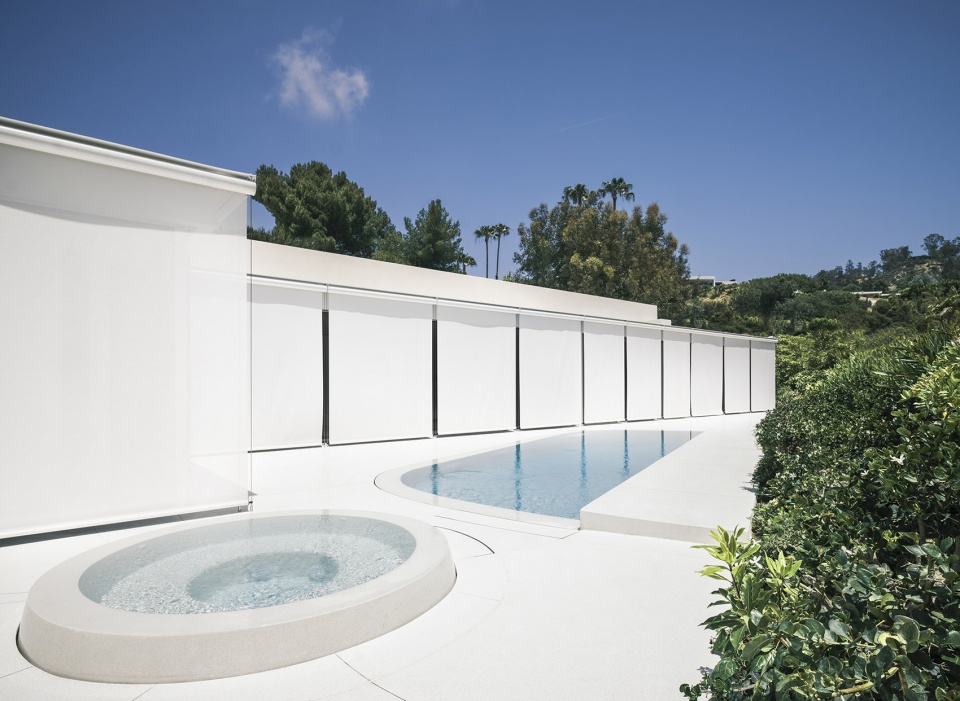
住宅利用了洛杉矶市的阳光、风和气温。为了迎接上述元素,这座温馨的城市庇护所需要尽可能的开放,并且要保证所有空间不会同时展现在人们面前。设计继承了一些原本的结构,在房屋内形成了令人惊讶的效果。项目外围建造保护隐私的隔墙,为每个房间创造出了一个私密庭院。
The home takes advantage of the light, breeze, and temperature that a city like Los Angeles provides.
An intimate refuge that had to be opened as much as possible in order to welcome these elements, but being careful not to discover all the space at once. Some inherited walls from the previous structure allowed us to play with an element of surprise within the house. The built perimeter of the project is confined by privacy walls that create an intimate courtyard for every room.
▼遮阳帘阻挡日晒,保护隐私,curtains protecting the space from sunlight and sight from outside ©Inesssa Binenbaum
▼不受遮挡的视野,unblocked view from the interior ©Inesssa Binenbaum
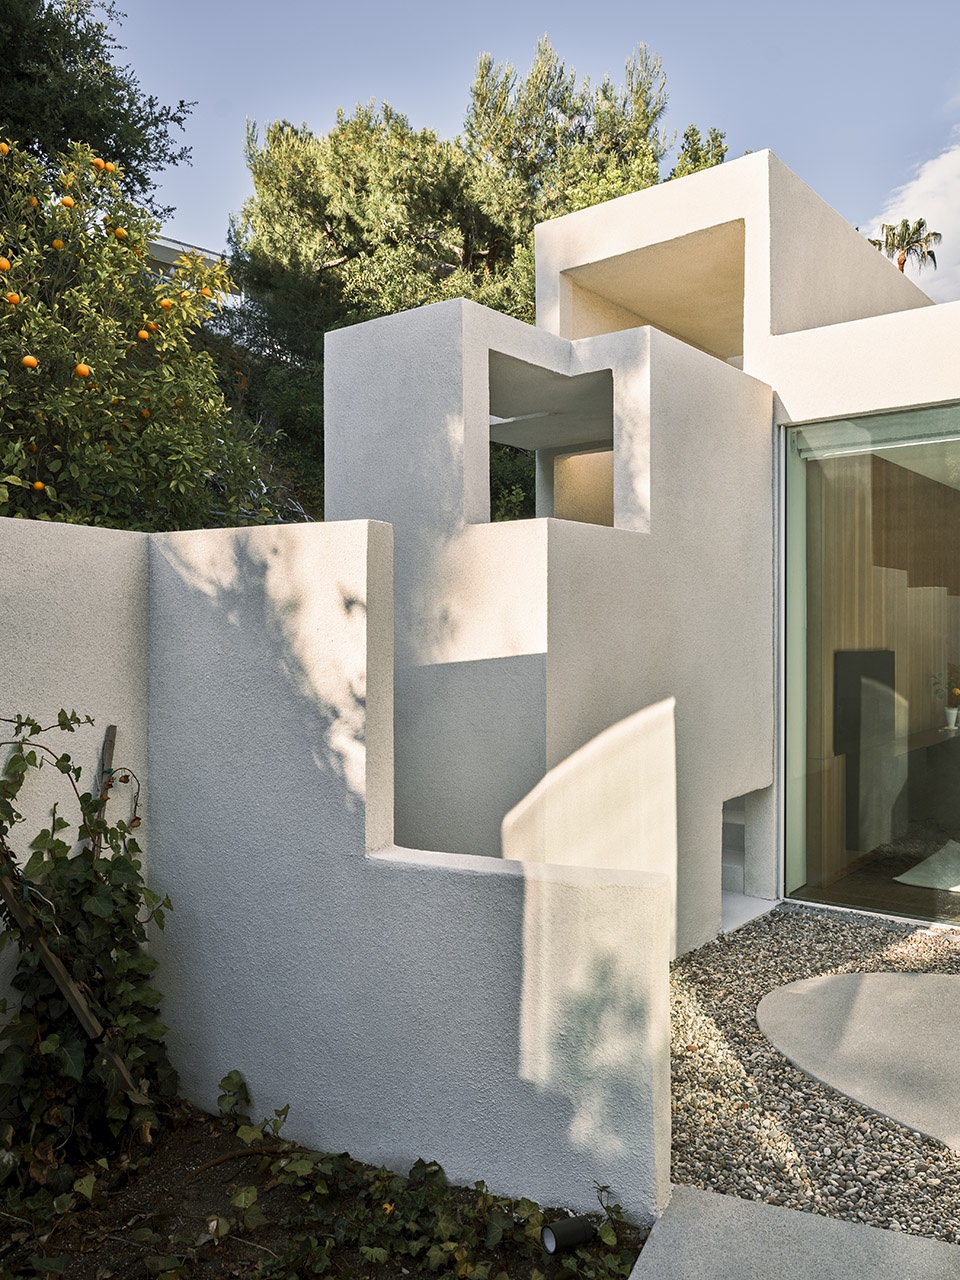
转过一个街角,你不知道接下来会发生什么。这大概是设计师在城市中行走时最喜欢的体验。为什么不将其运用在私人空间中呢?
Turning into a corner and not knowing what comes next. This is perhaps what I like the most when taking a walk throughout any city. Why not try the same inside your own private space.
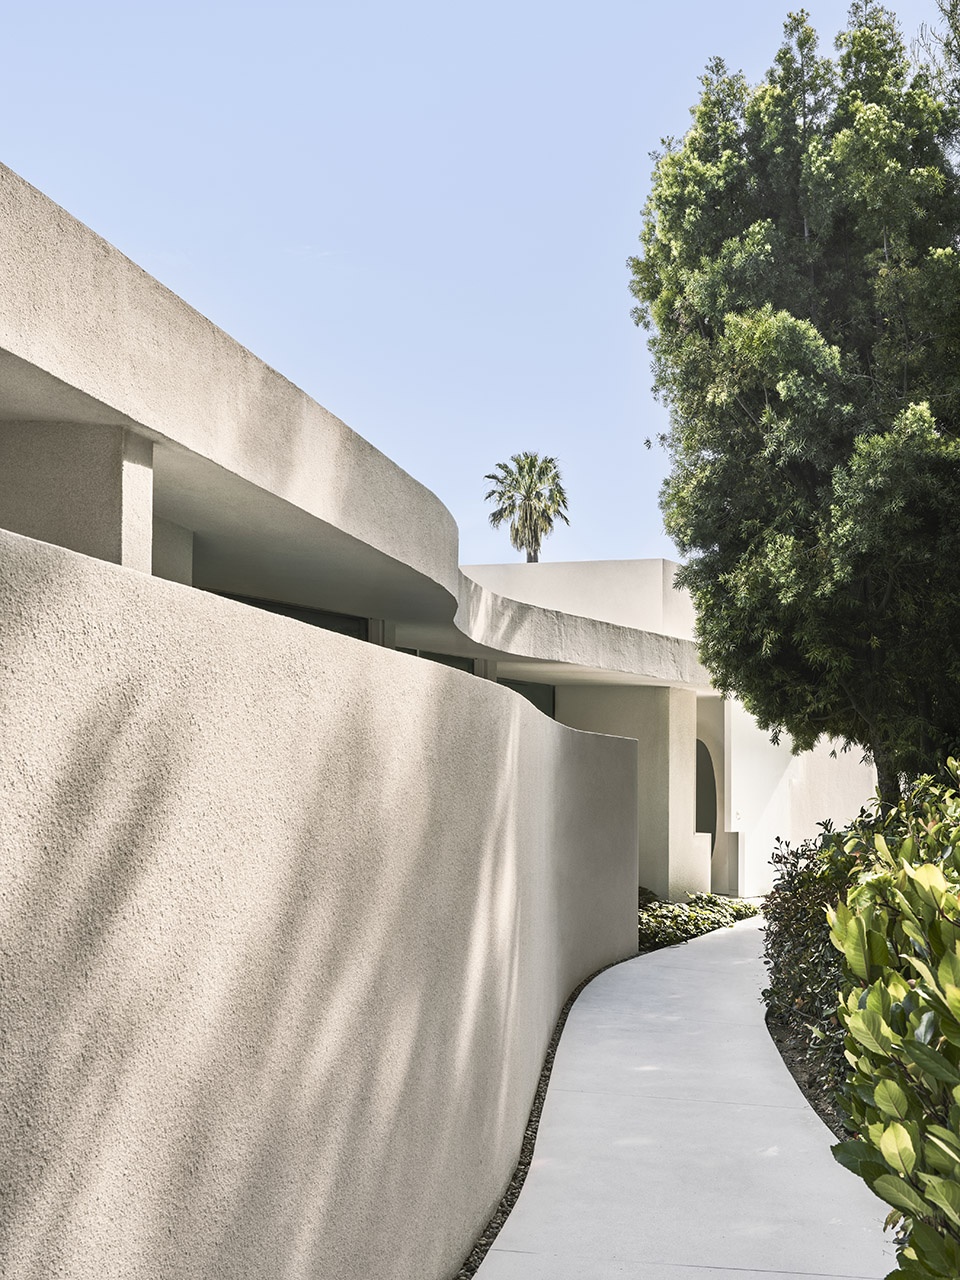
▼通往住宅的小道
path towards the house ©Inesssa Binenbaum
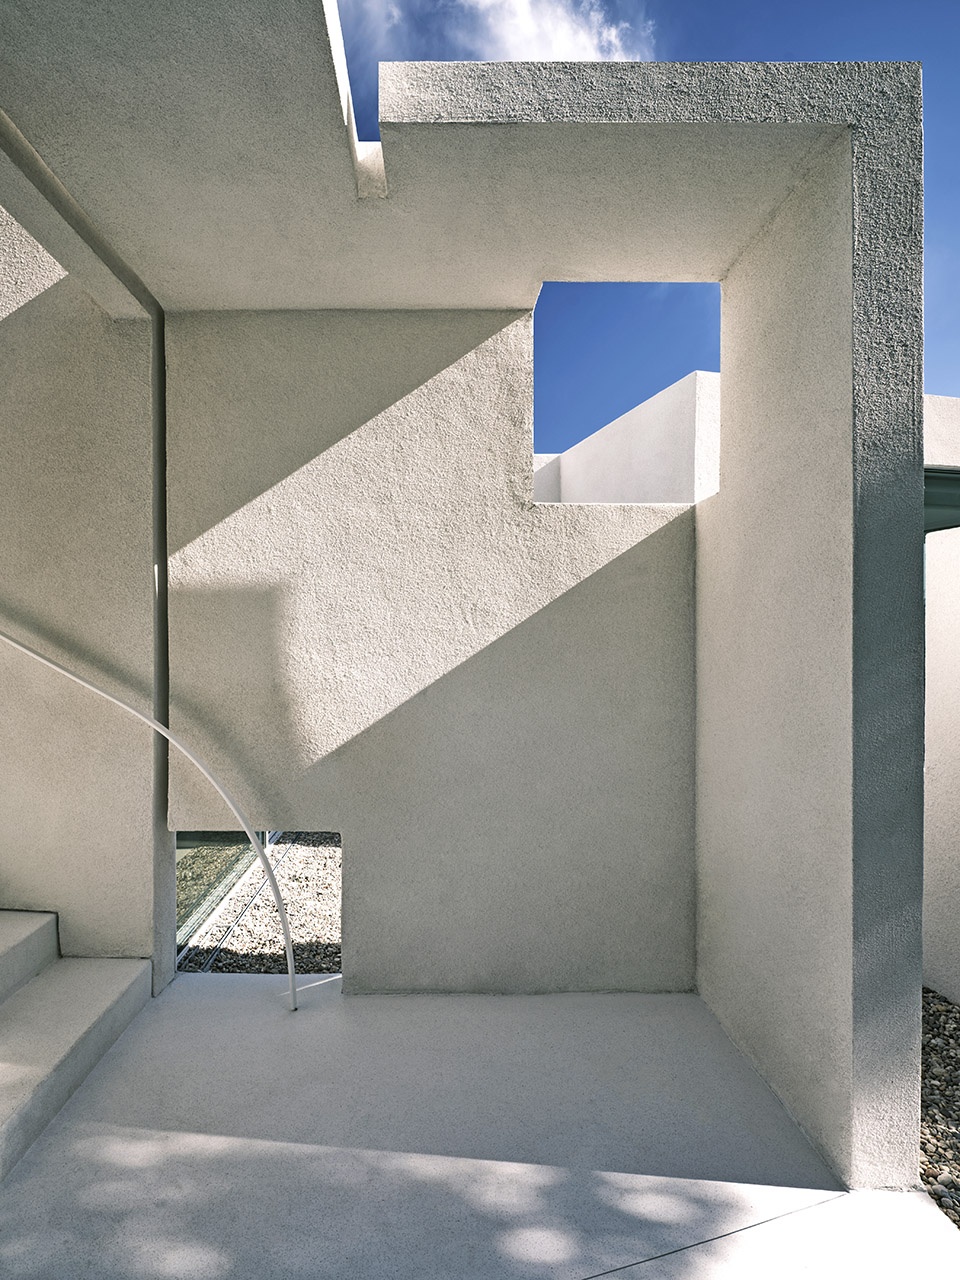
▼室外楼梯
outdoor staircase ©Inesssa Binenbaum
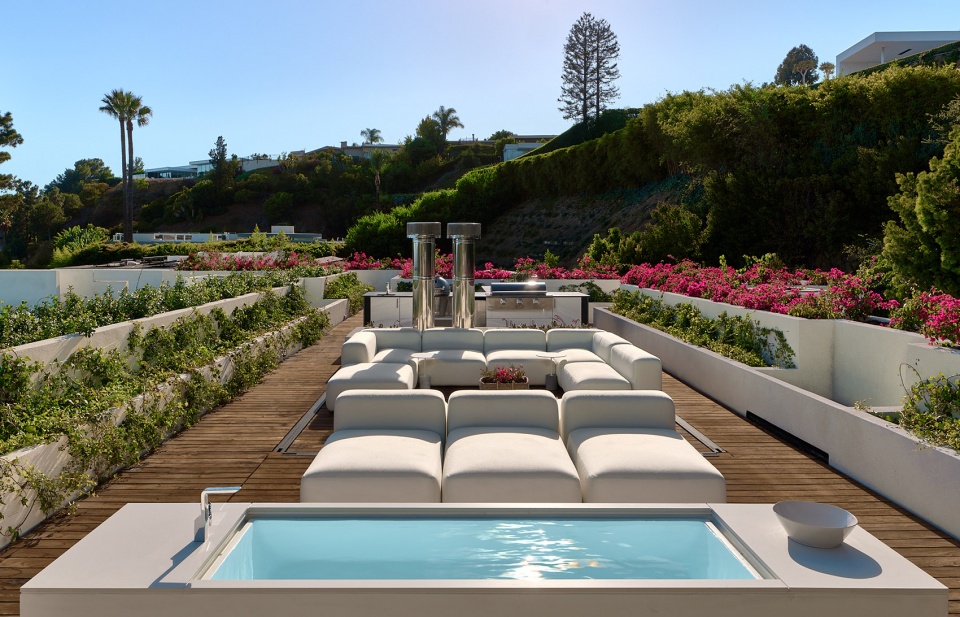
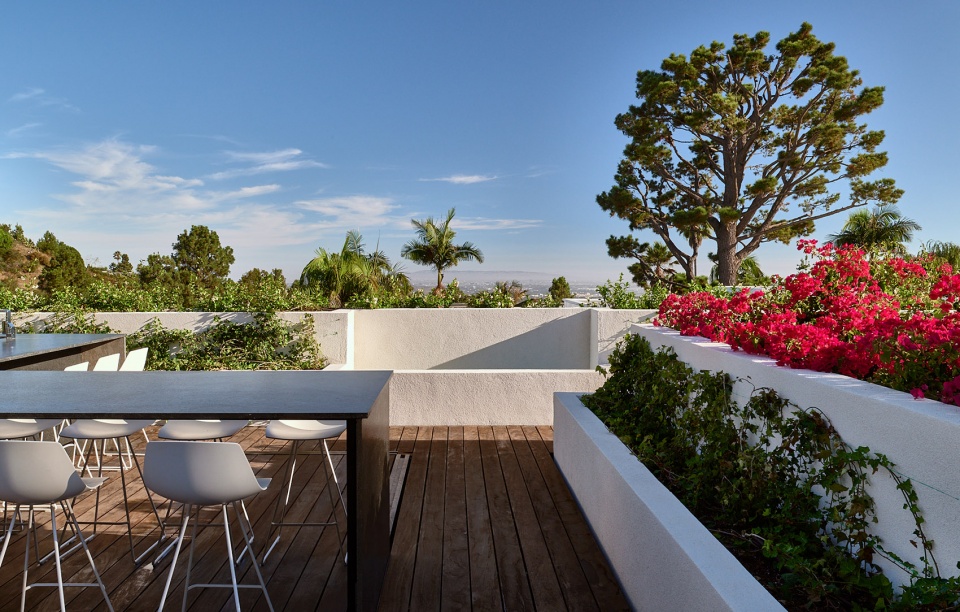
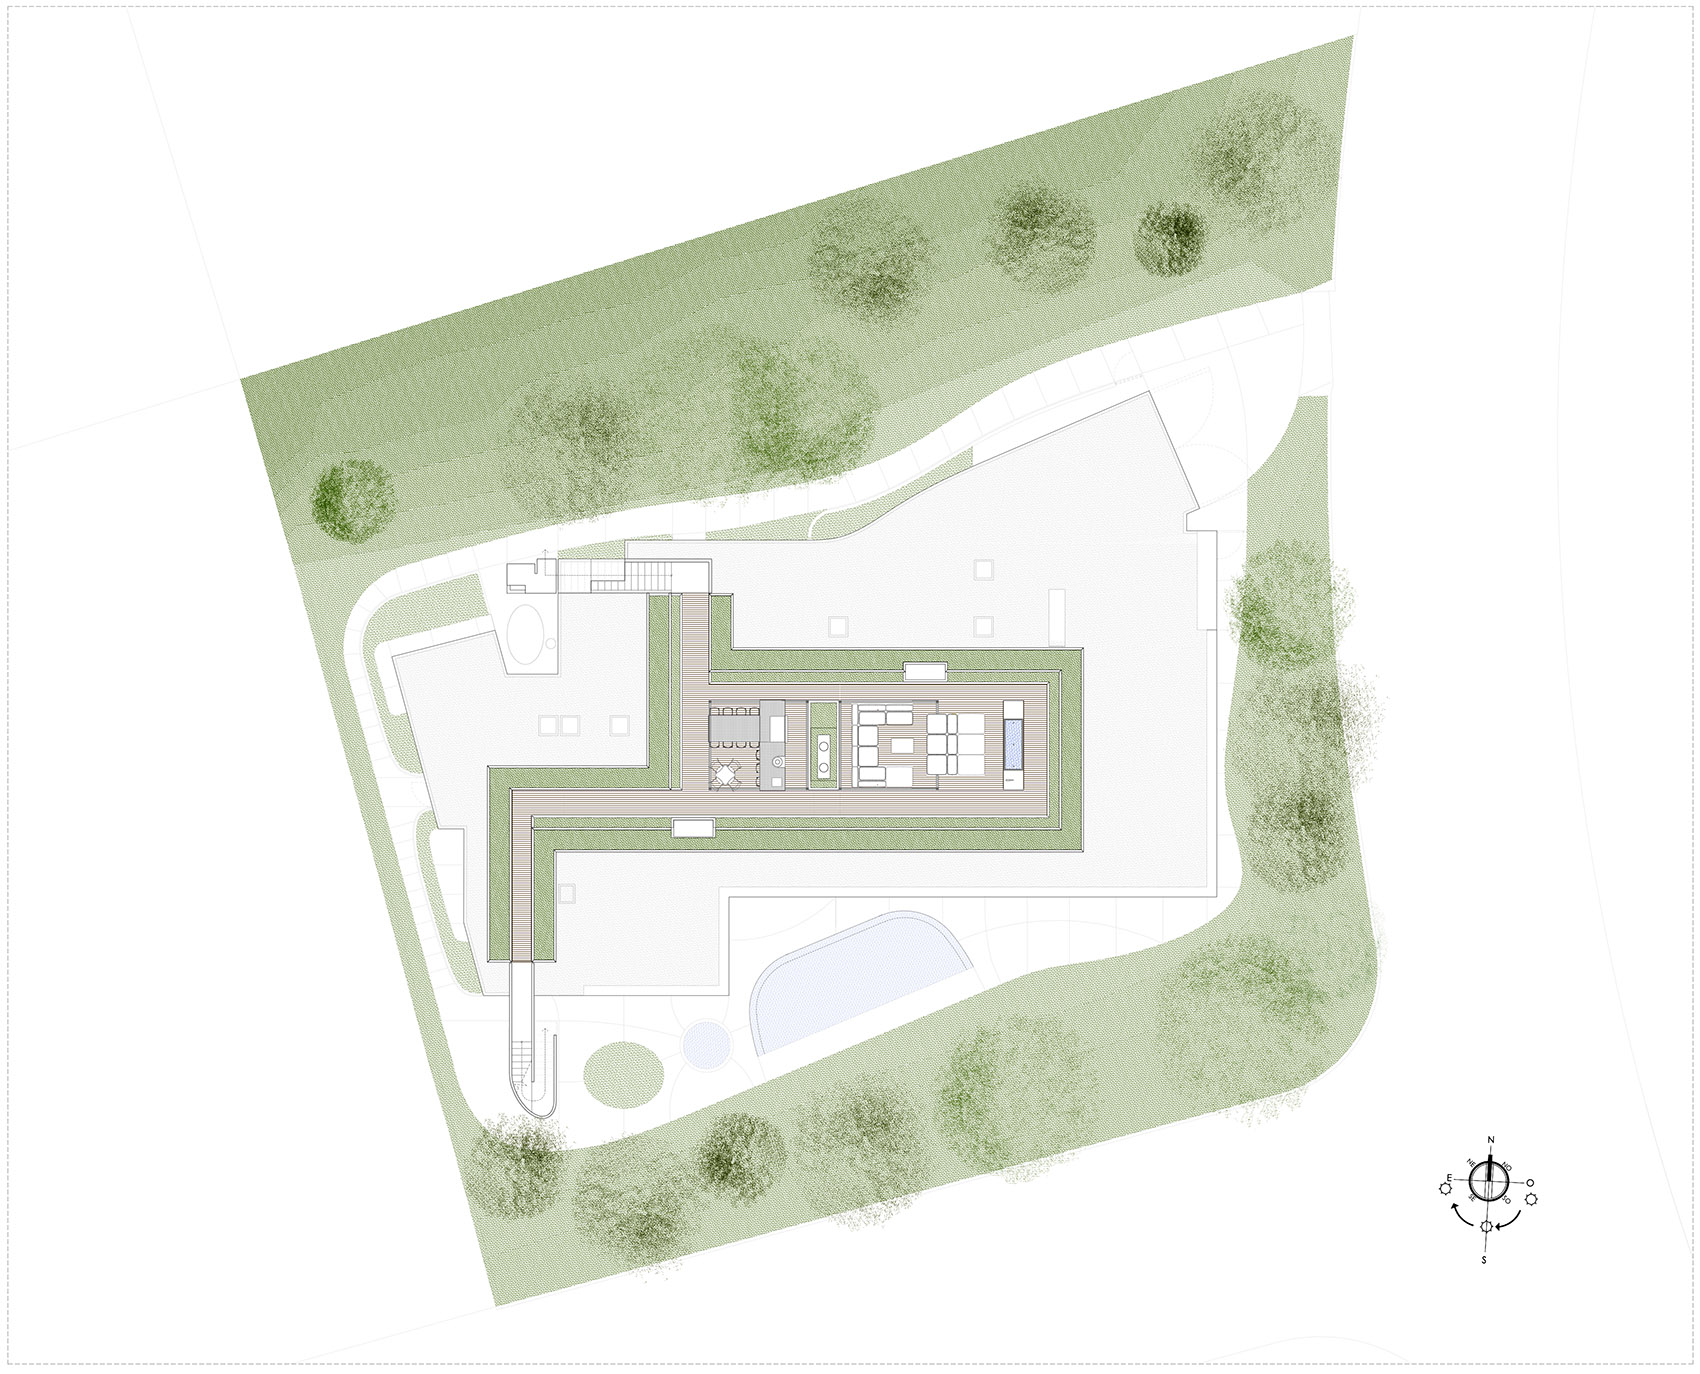
▼种满植物的屋顶露台,roof terrace filled with vegetation ©Inesssa Binenbaum
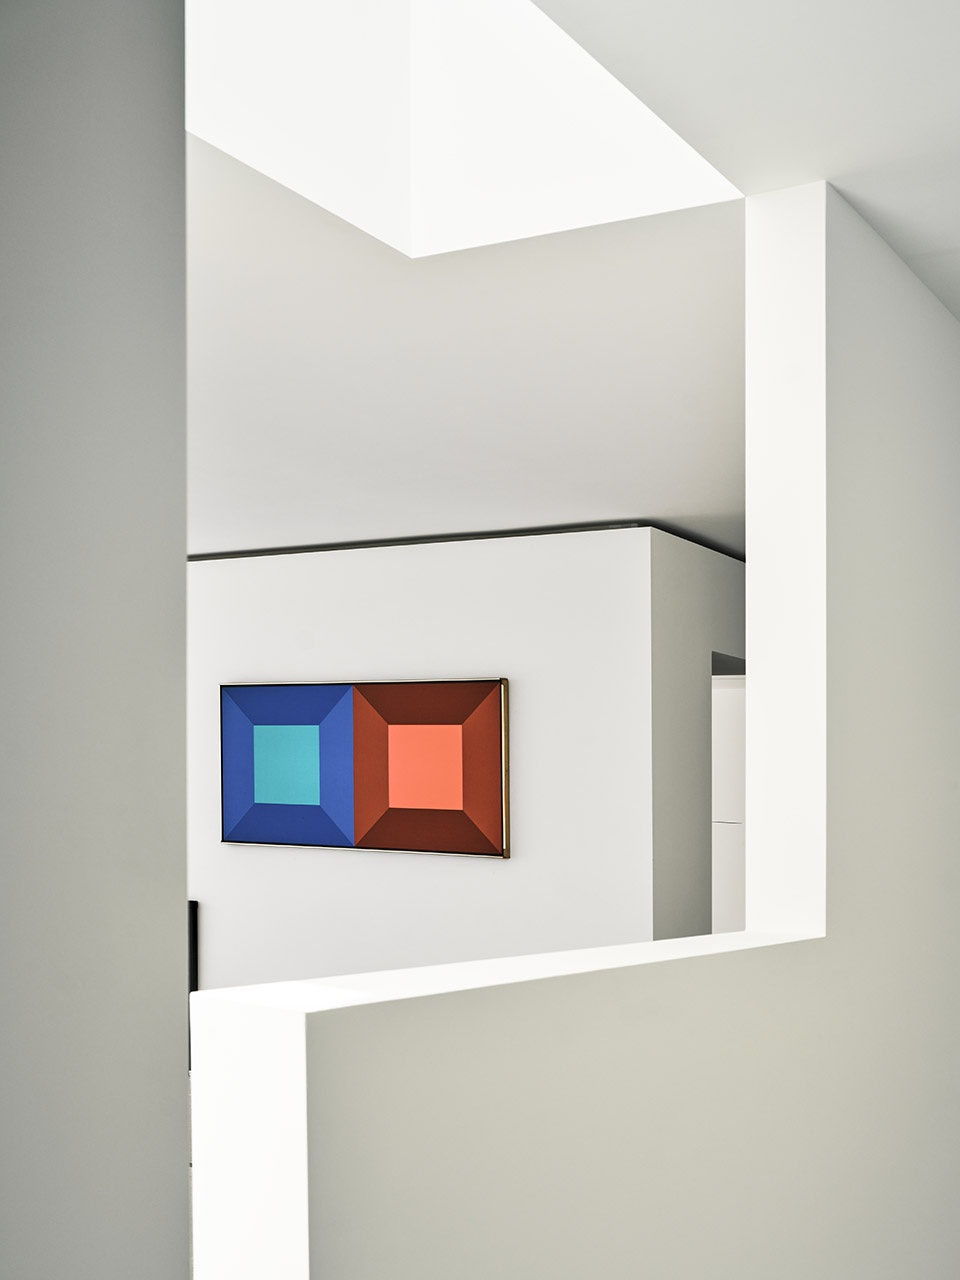
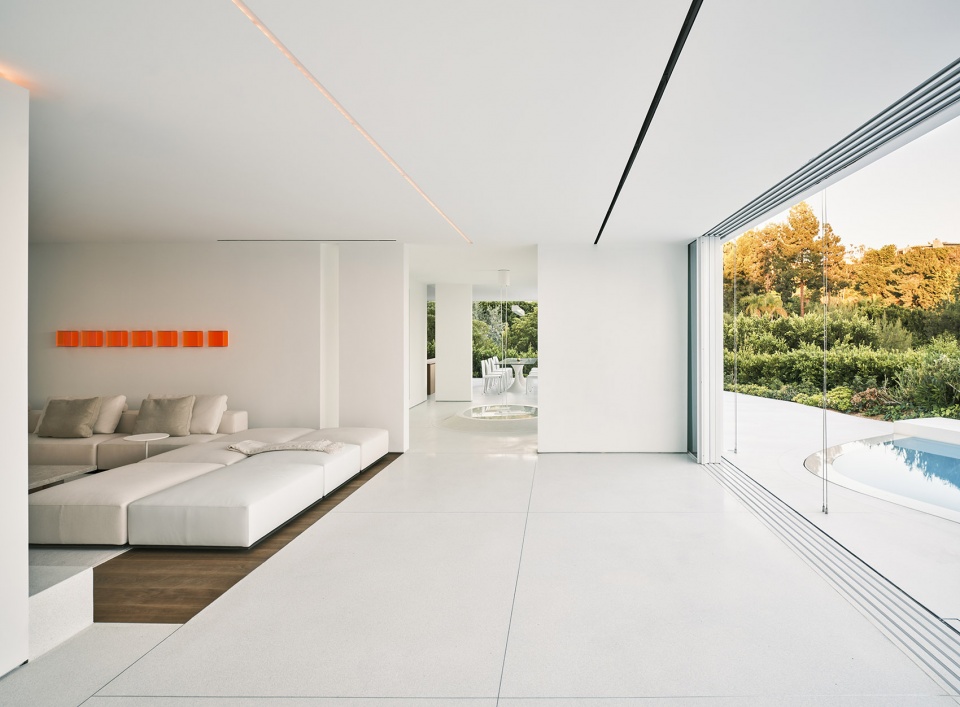
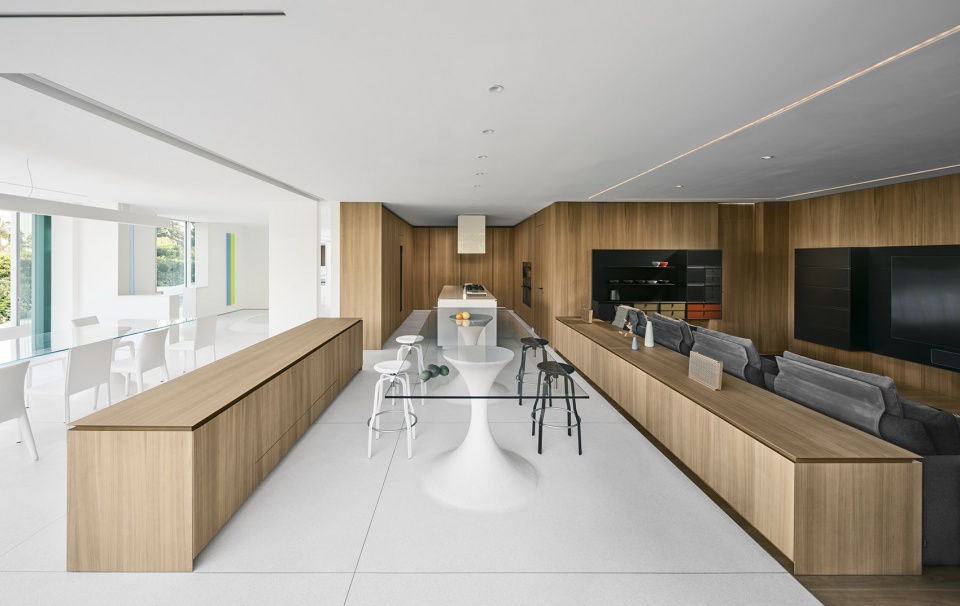
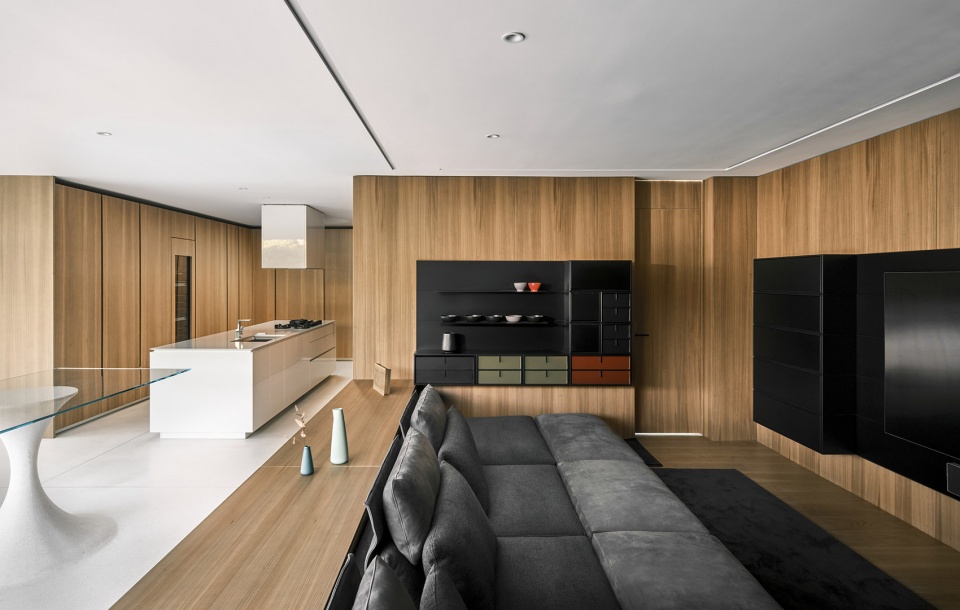
建筑内的所有体量、房间和元素都被细致、谨慎地设计成了一个个单元,与周围的空间保持连贯。元素加在一起形成空间,空间加在一起讲述故事。
All the volumes, every room, and the elements within it were designed meticulously and carefully as a unit, but coherent to the surrounding space. A sum of elements that generate space. A sum of spaces that narrate a story.
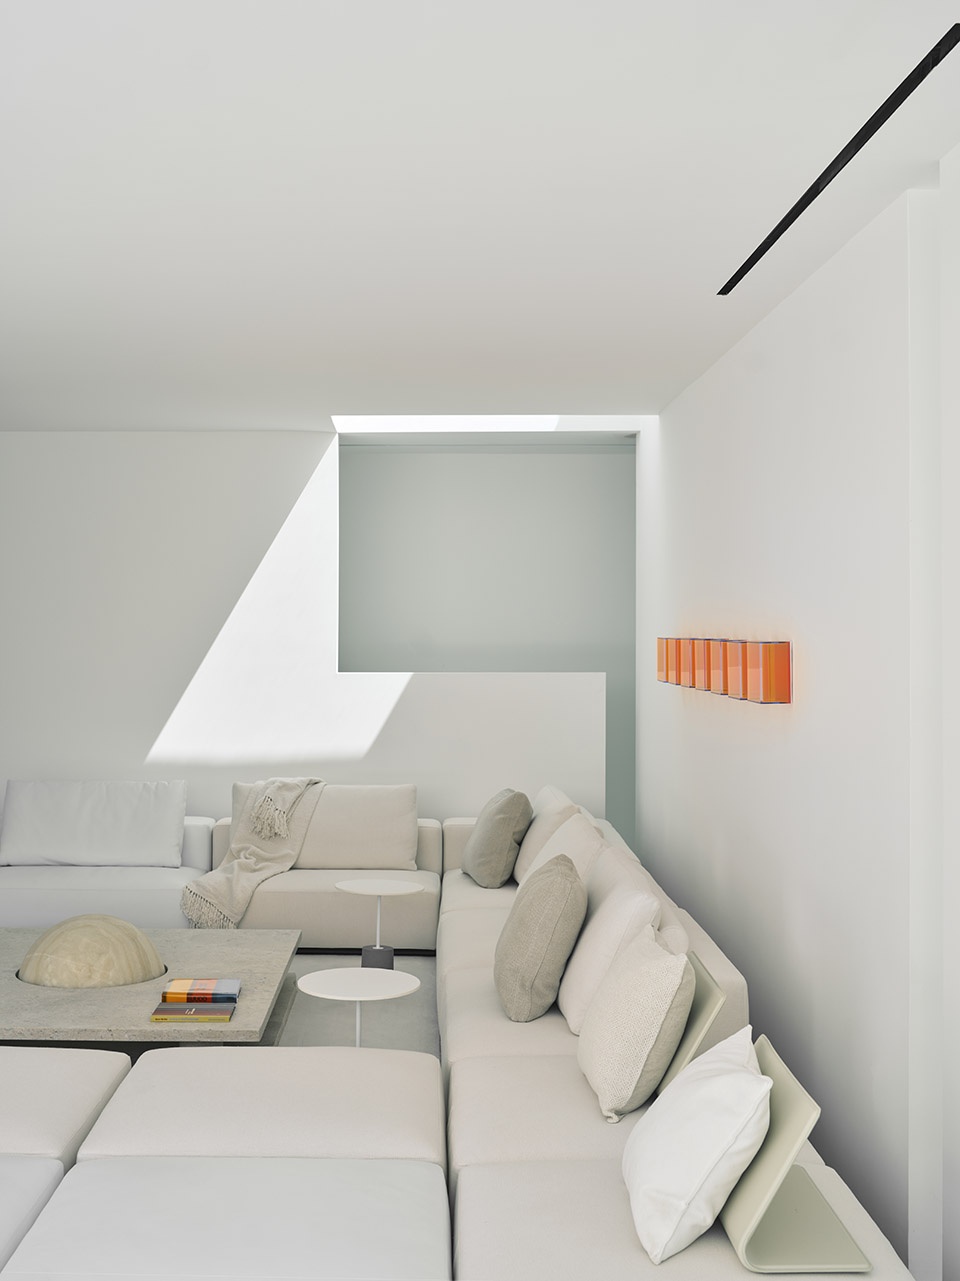
▼起居空间,不同元素被设计成了一个个单元,living space, elements are designed into units ©Inesssa Binenbaum
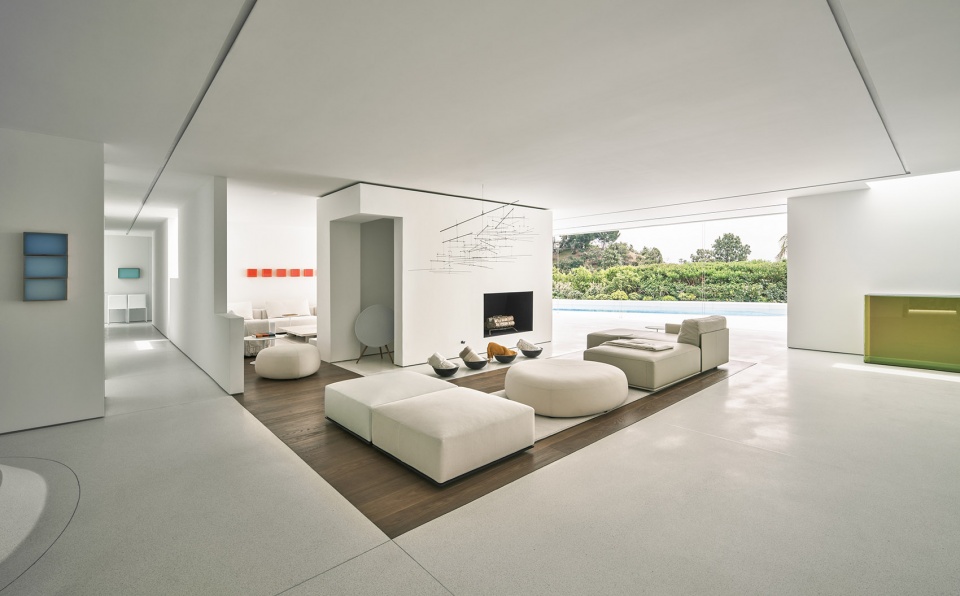
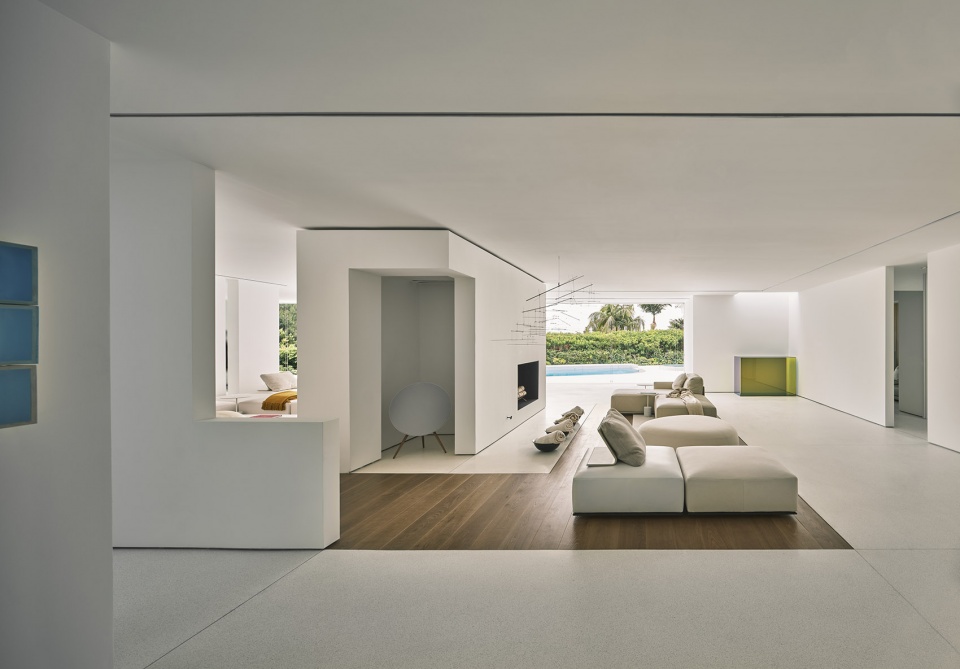
▼不同铺地界定空间,space defined by different floorings ©Inesssa Binenbaum
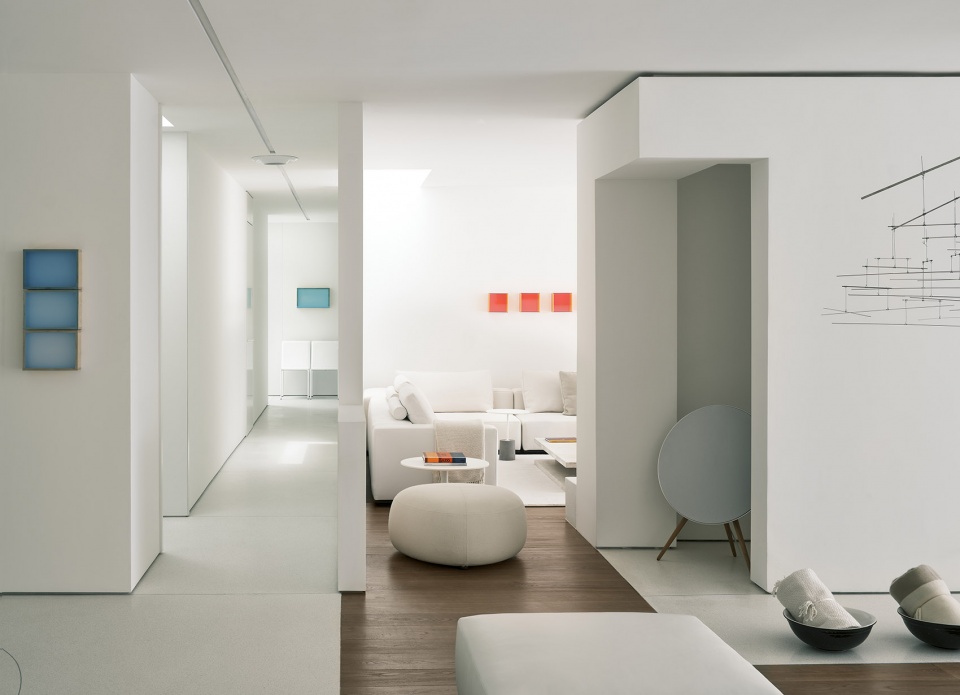
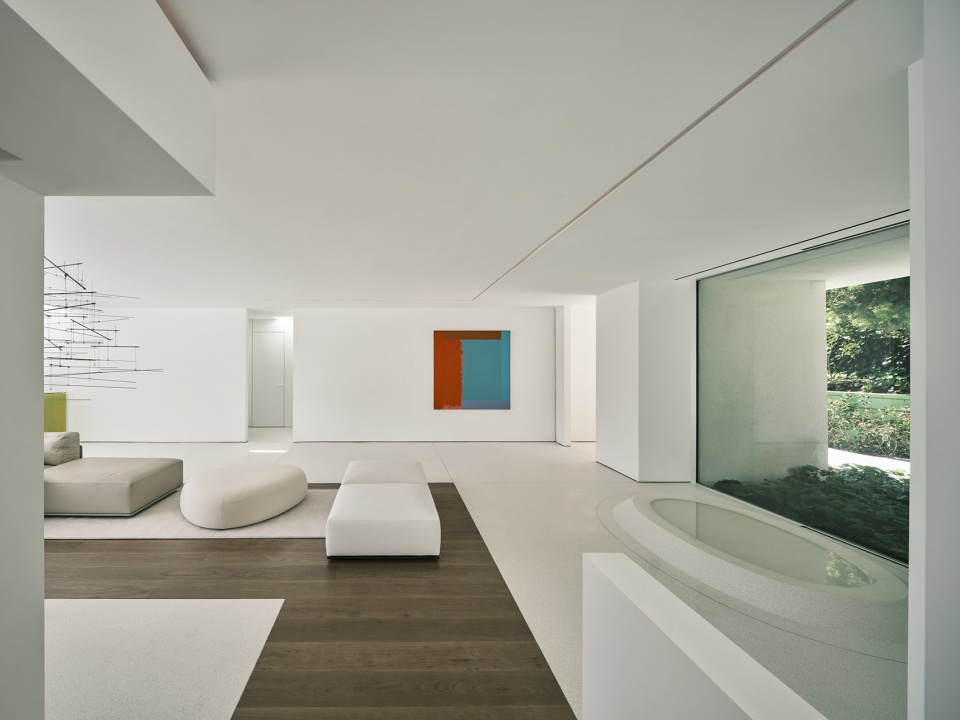
▼下沉式客厅,sunken living room ©Inesssa Binenbaum
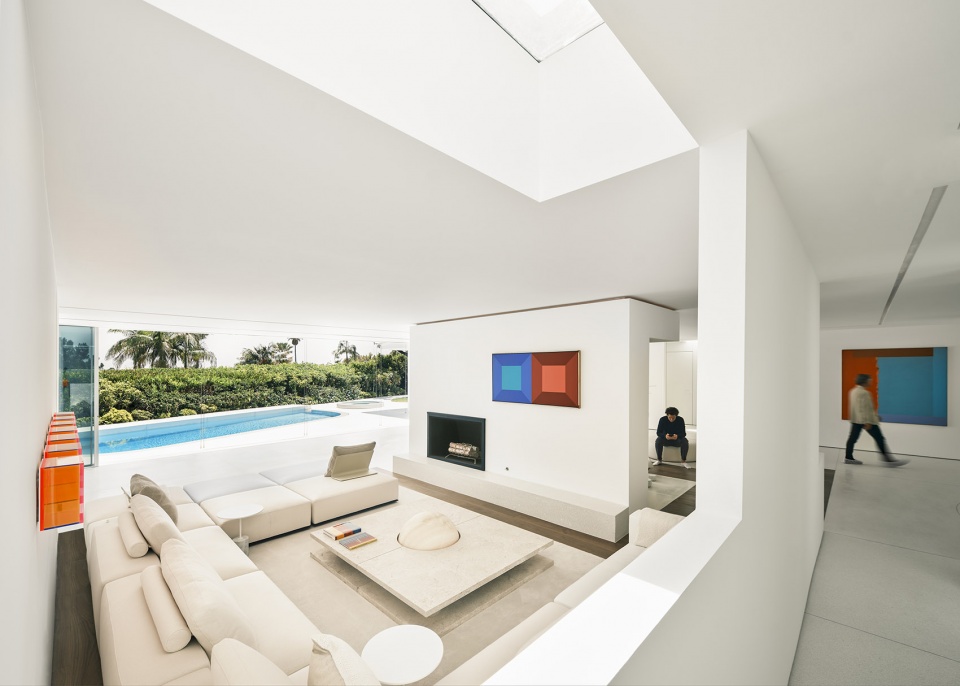
▼起居空间细部
details of the living space ©Inesssa Binenbaum
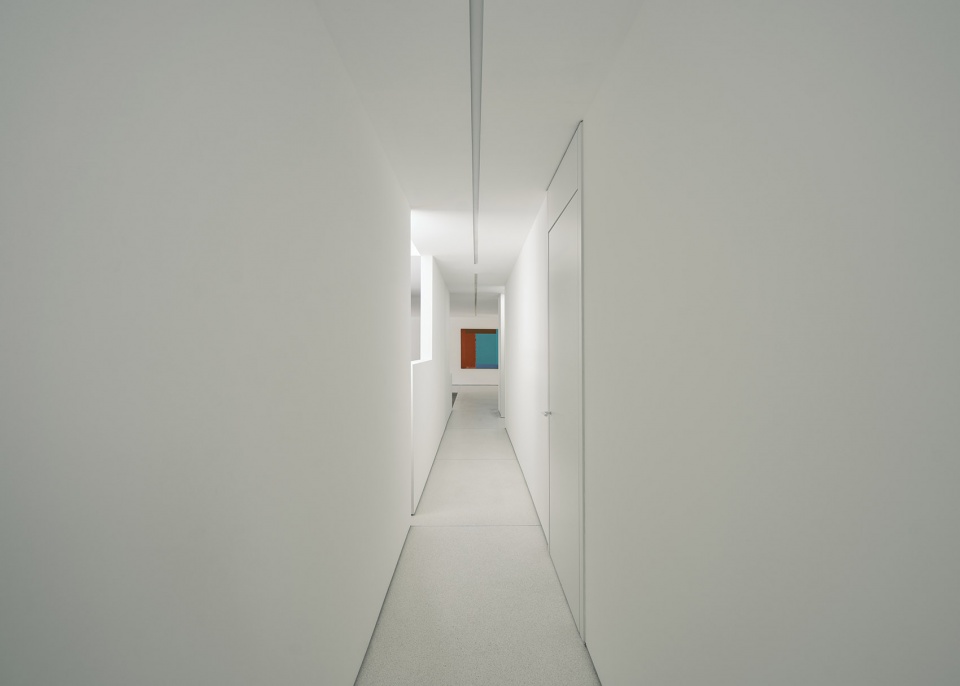
▼走廊,corridor ©Inesssa Binenbaum
在这个项目里,设计师首次使用了水磨石地面。安装工一家为这种材料投入了毕生心血,带给了设计师许多惊喜。他们熟知材料的特点,帮助整栋住宅获得了独特的元素。通过这种材料,设计将室内与室外过渡空间融合在了一起。木材注视着过渡空间,为空间带来暖意,延长人们在此活动的时间。
We worked with Terrazzo flooring for the first time and were happily surprised by a family of installers that dedicate its life to it. A lifetime learning the nature of a material and helping achieve unique elements throughout the house. A material that helped in our effort to merge interior to exterior transitions. Pure whiteness in transitioning spaces, while Wood was used to give warmth in spaces meant for prolonged activity.
▼从起居空间看向餐厅,view to the dining space from the living space ©Inesssa Binenbaum
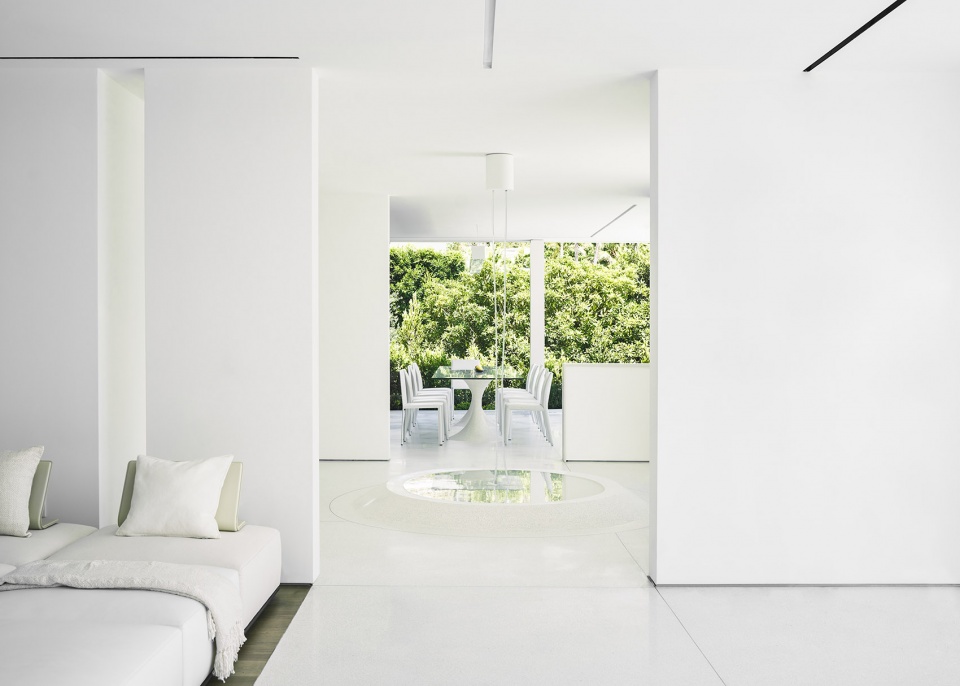
▼开放的餐厅和厨房,水磨石地面延伸到室外,open dining space and kitchen, terrazzo flooring extends to the outdoor space ©Inesssa Binenbaum
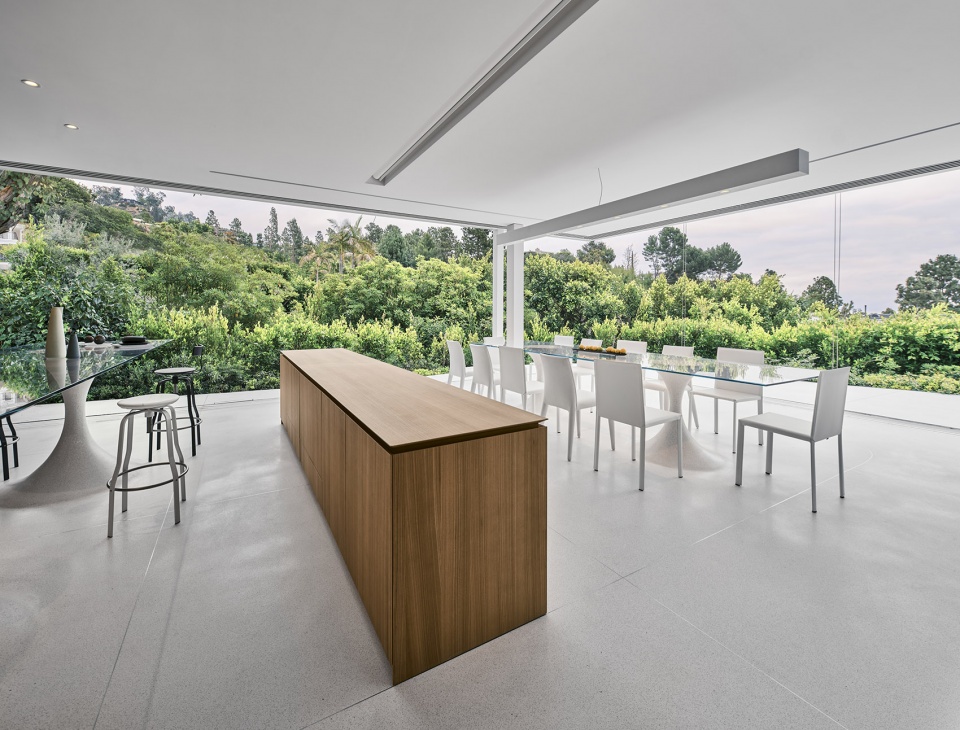
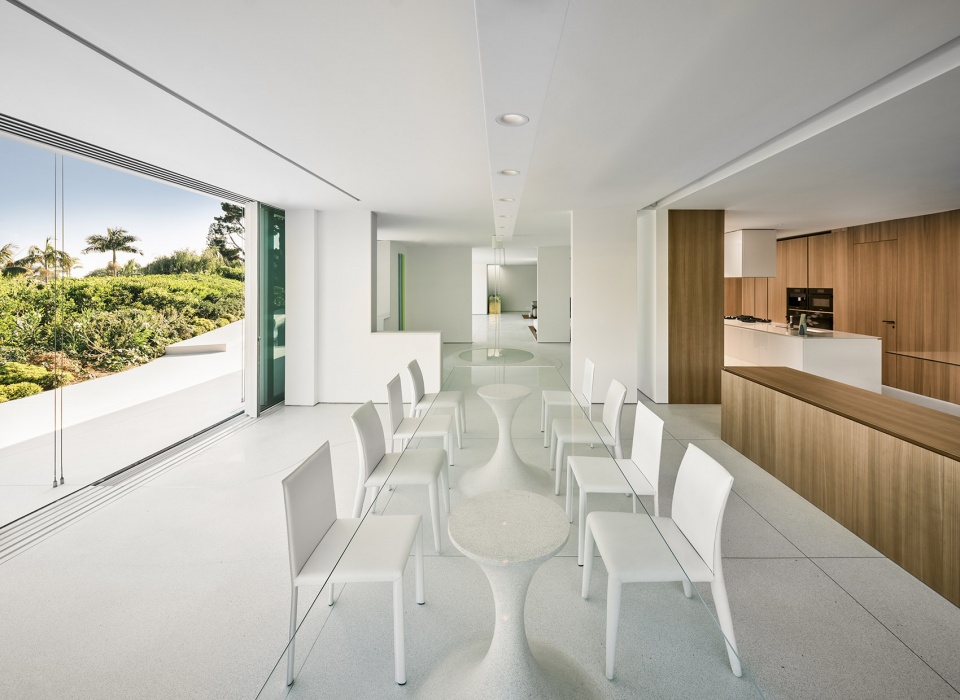
▼木材组成温馨的休闲空间,wood creating a warm leisure space ©Inesssa Binenbaum
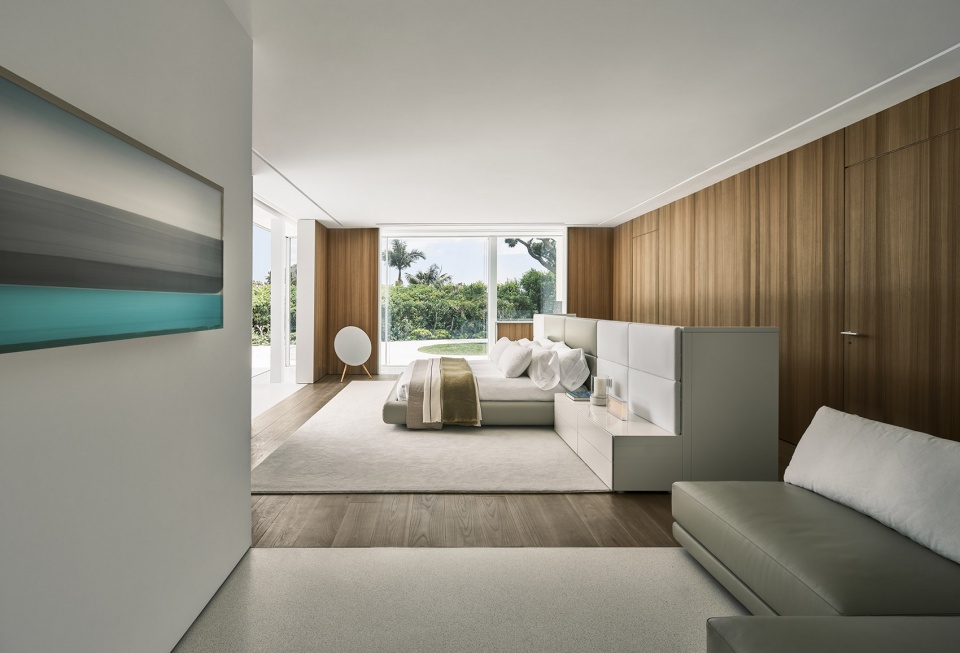
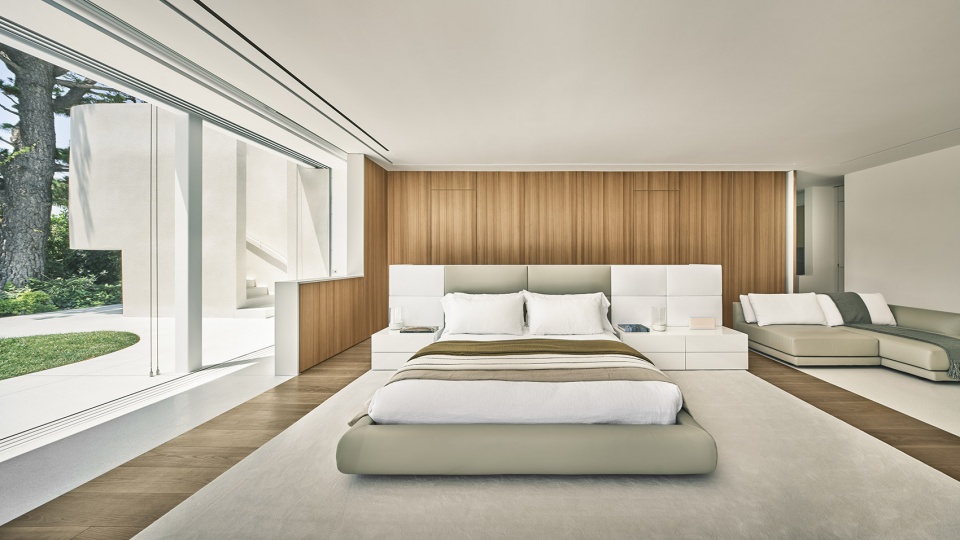
▼主卧,master’s bedroom ©Inesssa Binenbaum
▼书房
study ©Inesssa Binenbaum
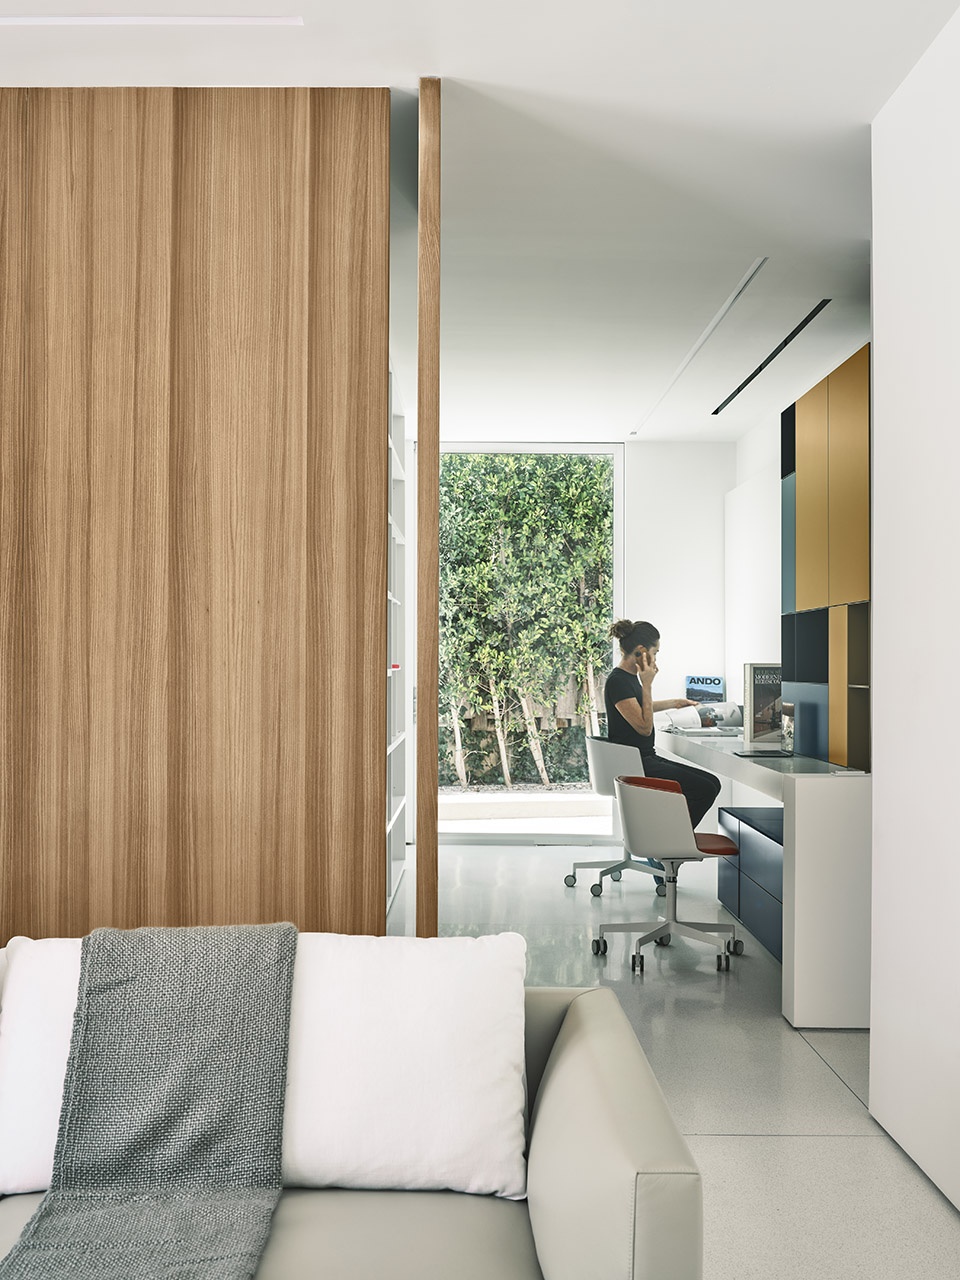
▼每个房间都带有庭院,each room have its own courtyard ©Inesssa Binenbaum
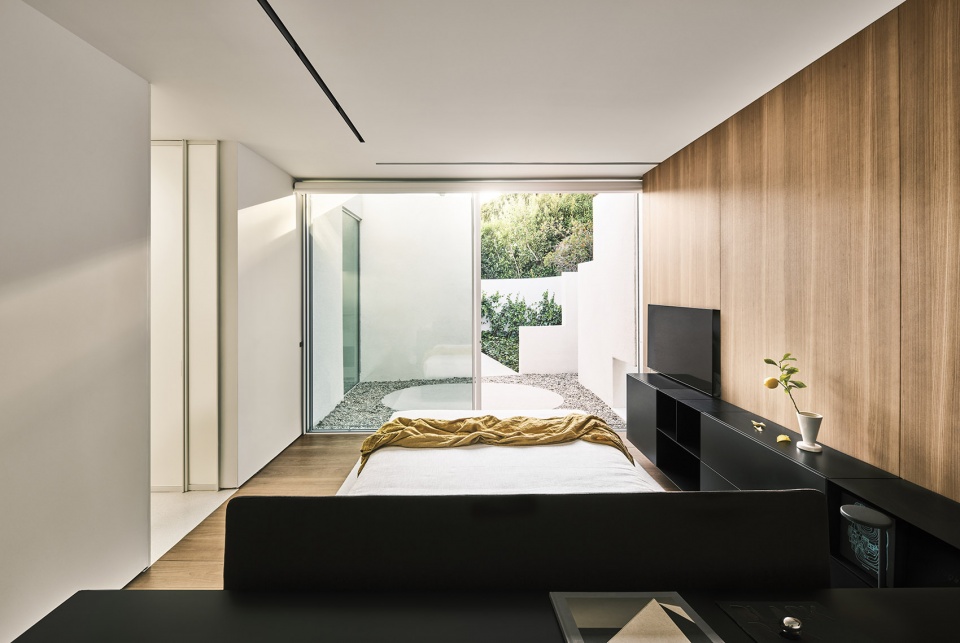
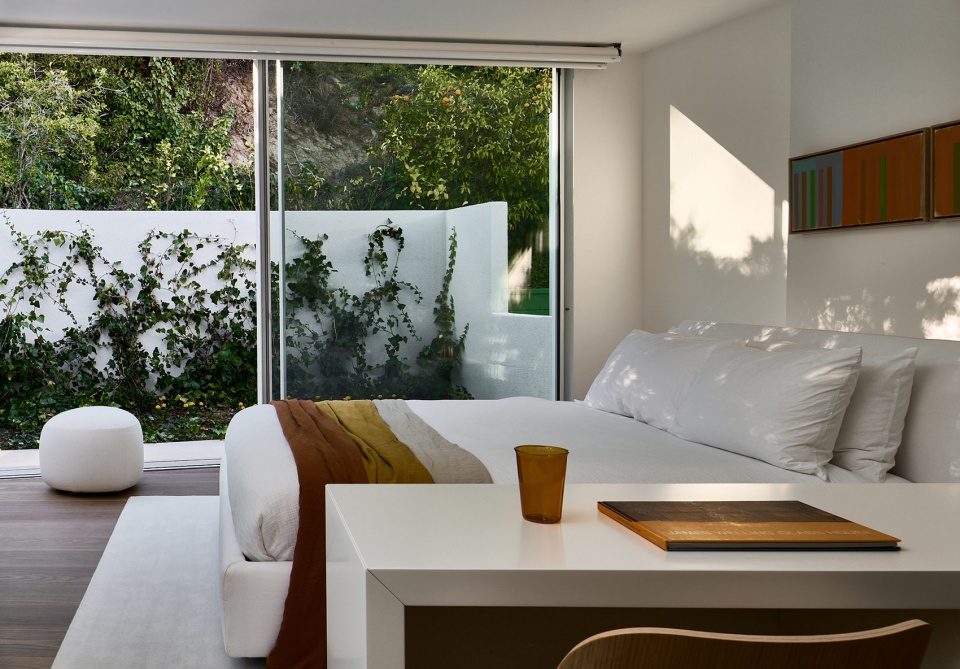
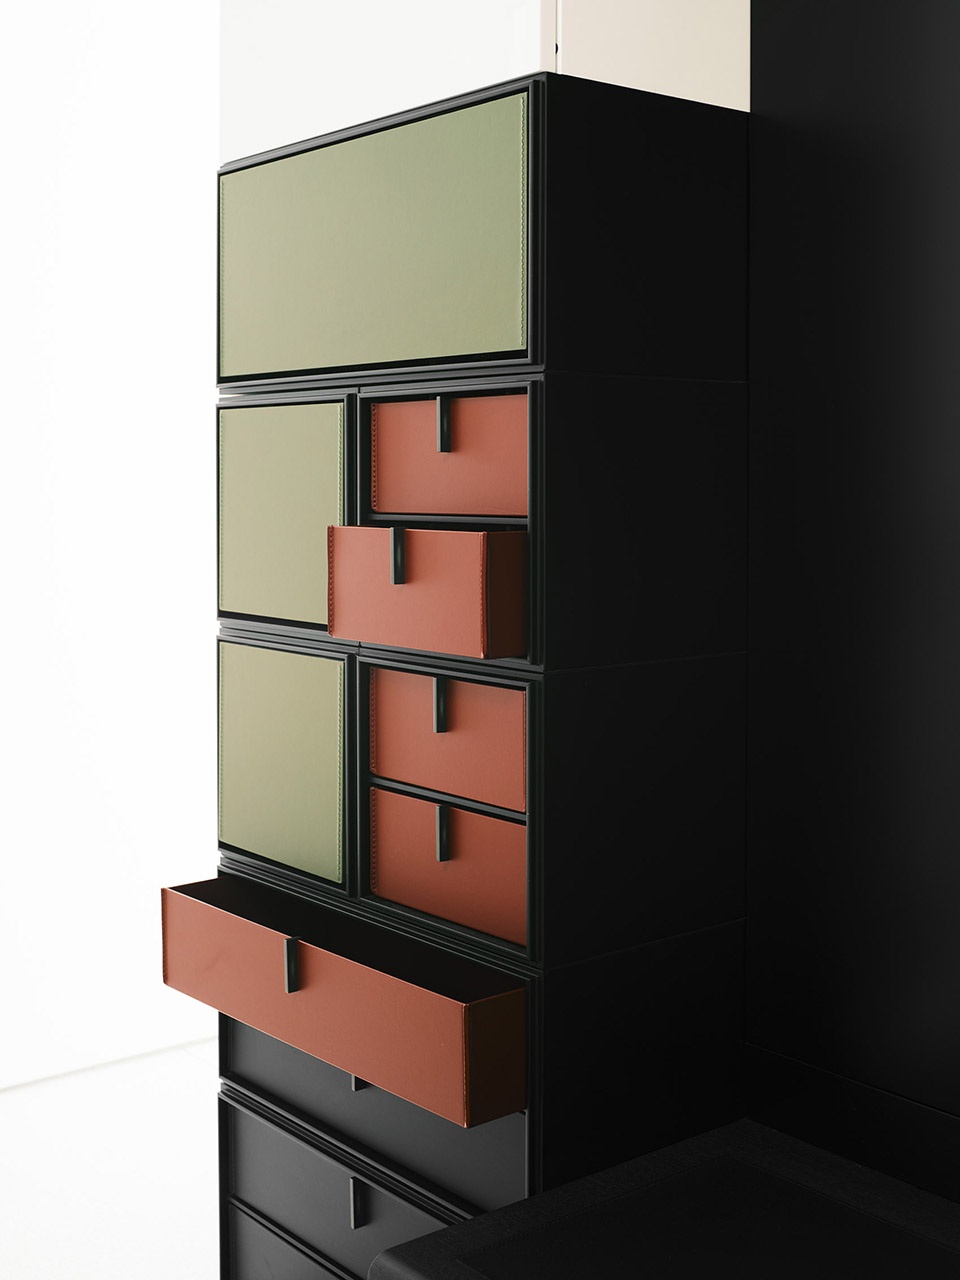
Poliform帮助设计师制造了所有定制的木工制品,并在现场安装。
Poliform helped us manufacture all the custom finishing carpentry that was assembled on site.
▼定制家具,customized finishings ©Inesssa Binenbaum
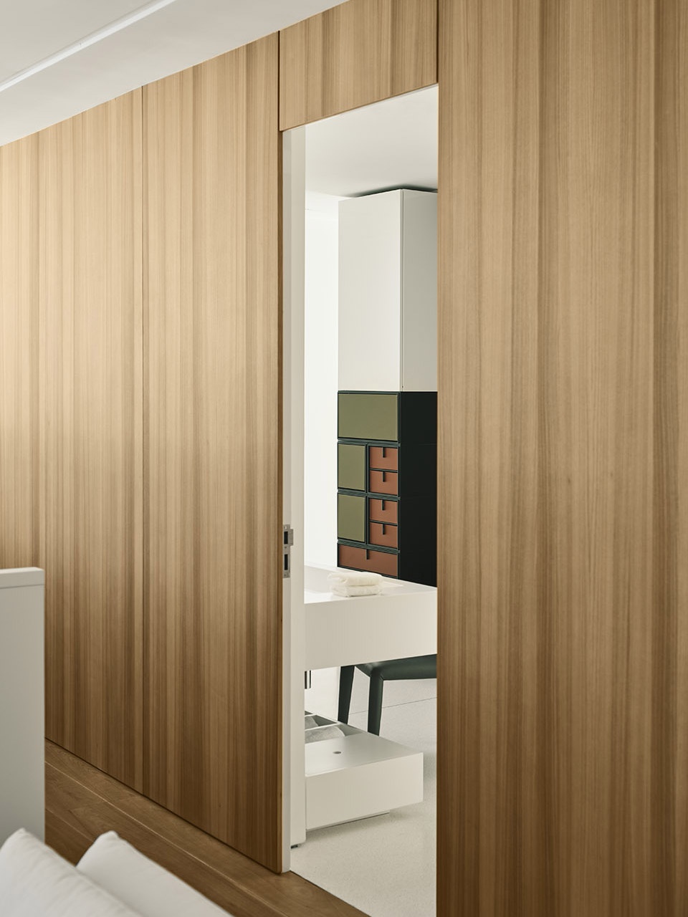
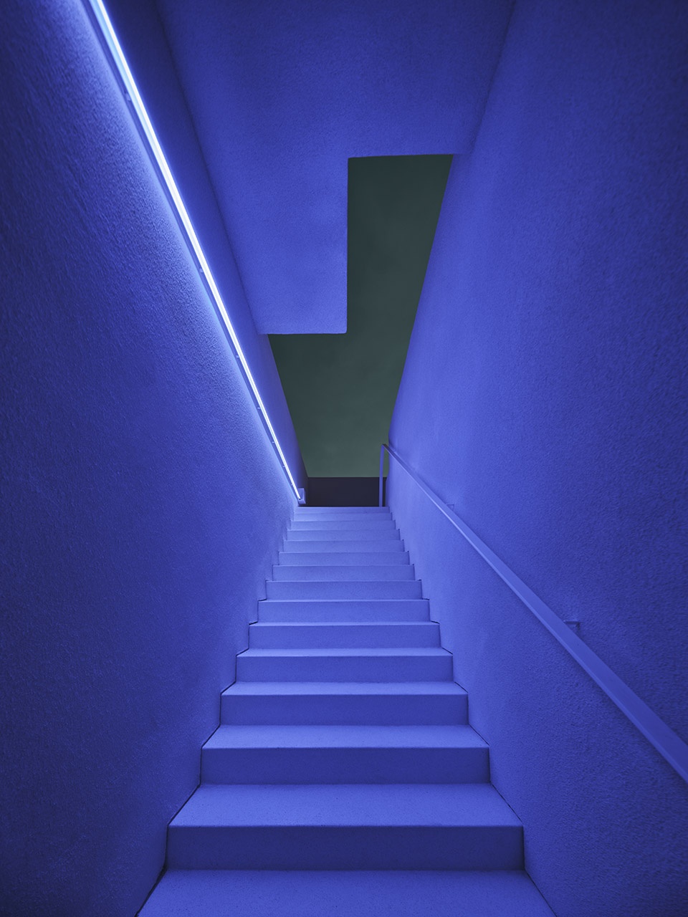
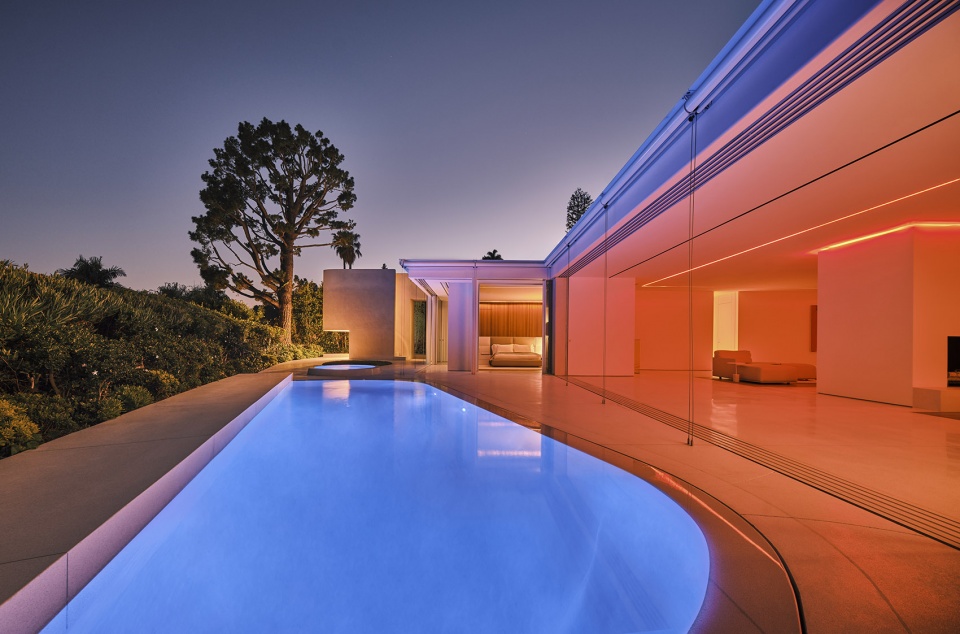
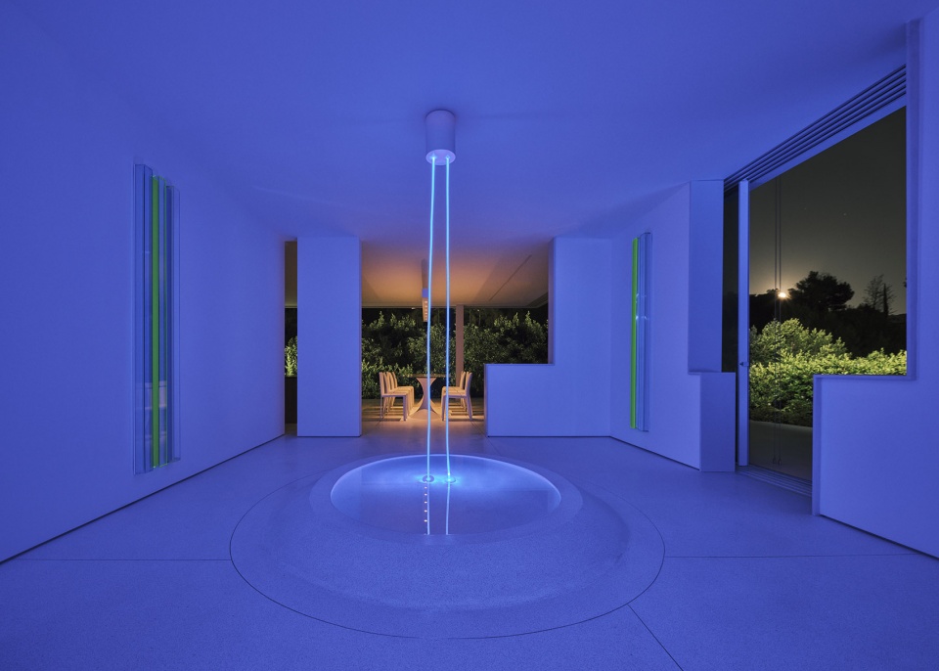
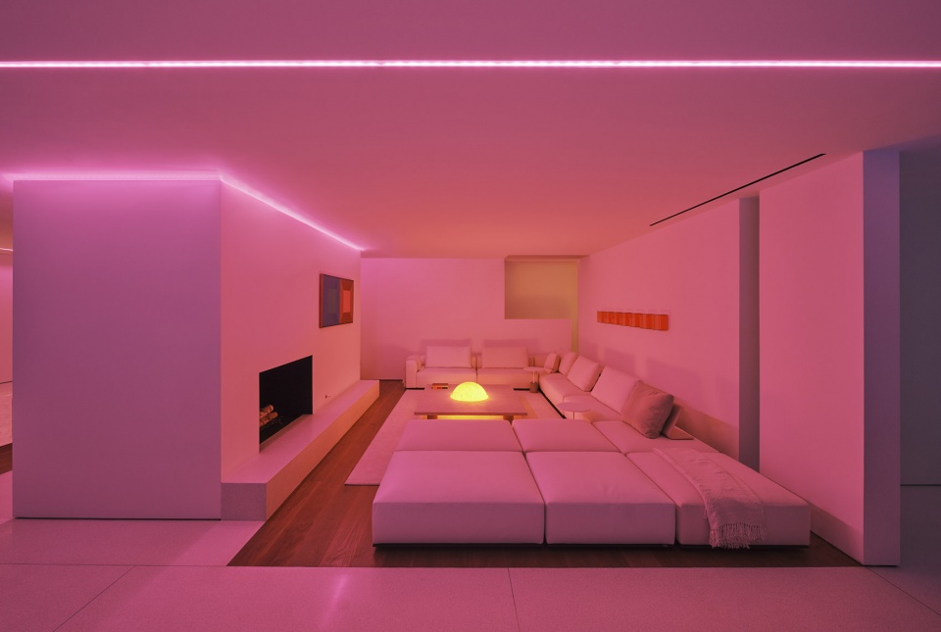
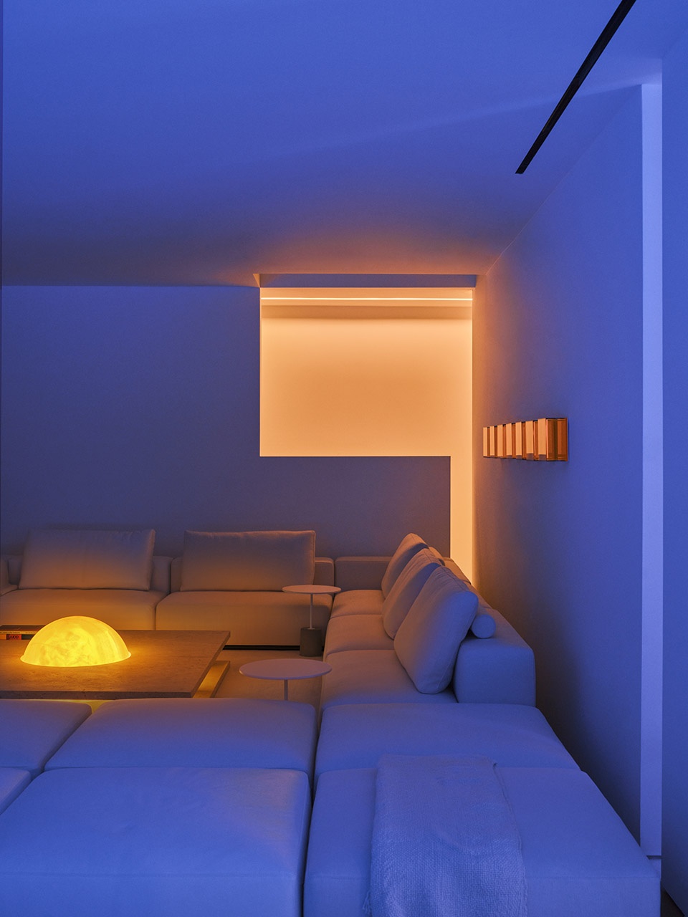
项目以白色为主,继承了几百年来墨西哥建筑的传统。设计自然而然地运用当代技术,在这个元素上做起了文章。夜晚,多彩的LED灯光改变了住宅和墙面的样貌,将人们带入了不同的情绪和环境。
Color is inherent to many examples of Mexican architecture for hundreds of years and a natural step for us is using nowadays technology to play with this element at night. The house and its walls are transformed through LED-colored lighting, transporting you to a different mood and context.
▼灯光在白色墙面上形成不同颜色,different colors created by LED lighting on the white walls ©Inesssa Binenbaum
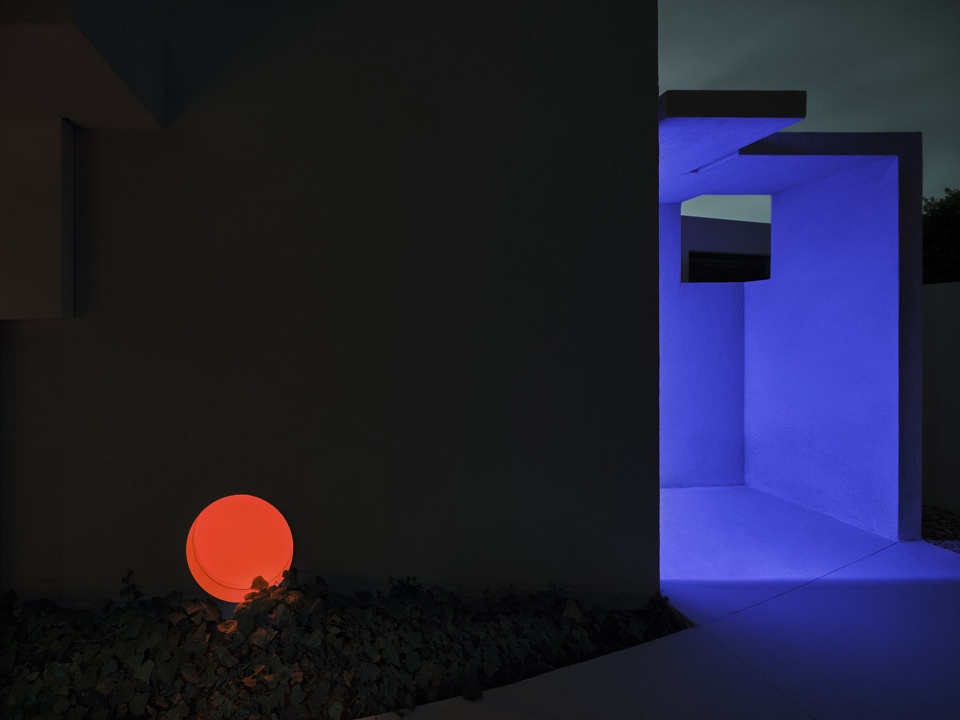
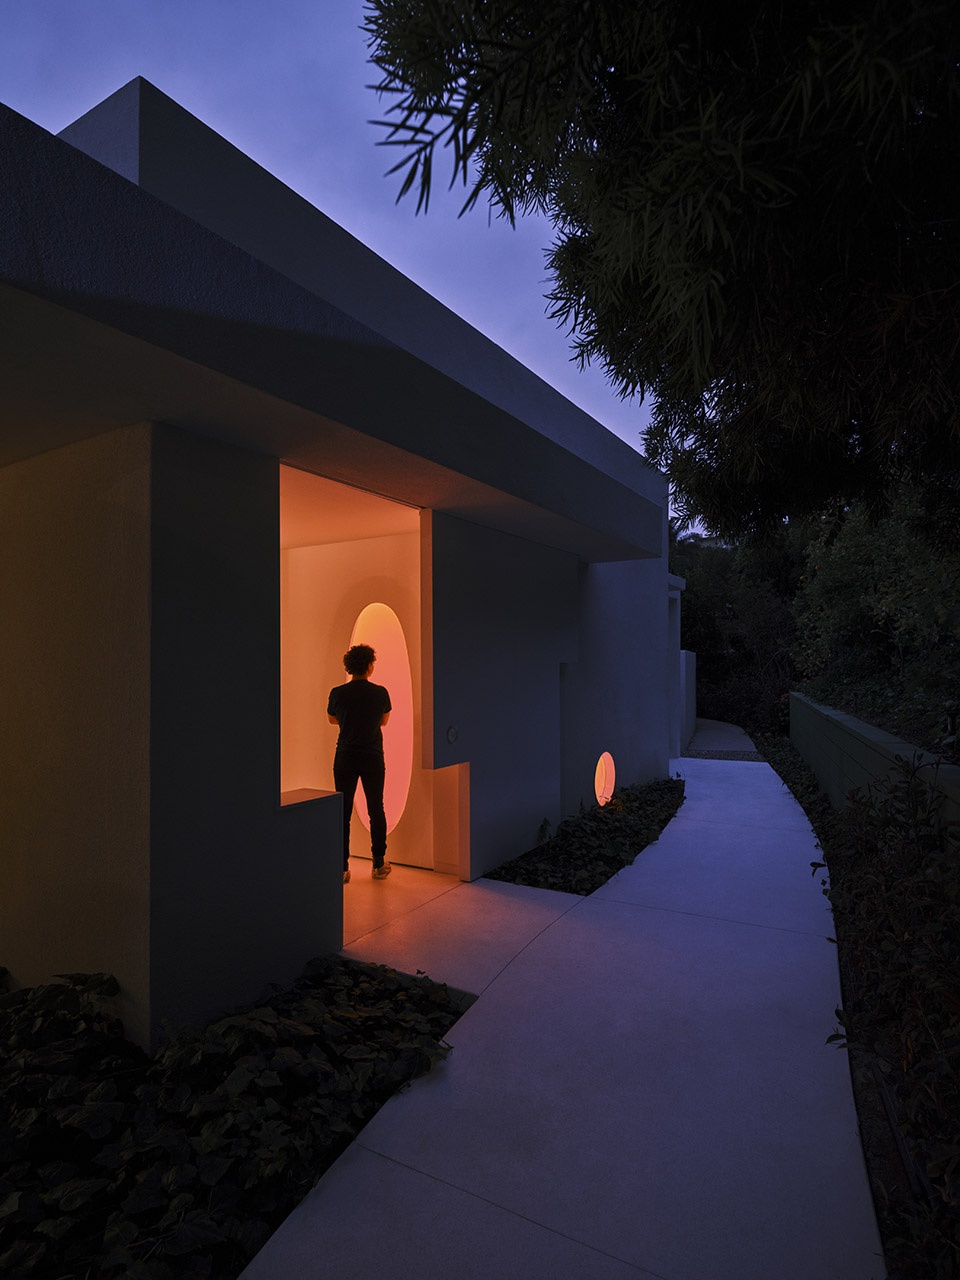
▼夜晚泳池和建筑外观,external view of the swimming pool and the building in the night ©Inesssa Binenbaum
▼灯光创造不同的情感空间,lighting creating different mood and space ©Inesssa Binenbaum
▼色彩变化的起居空间,living space with changing colors ©Inesssa Binenbaum
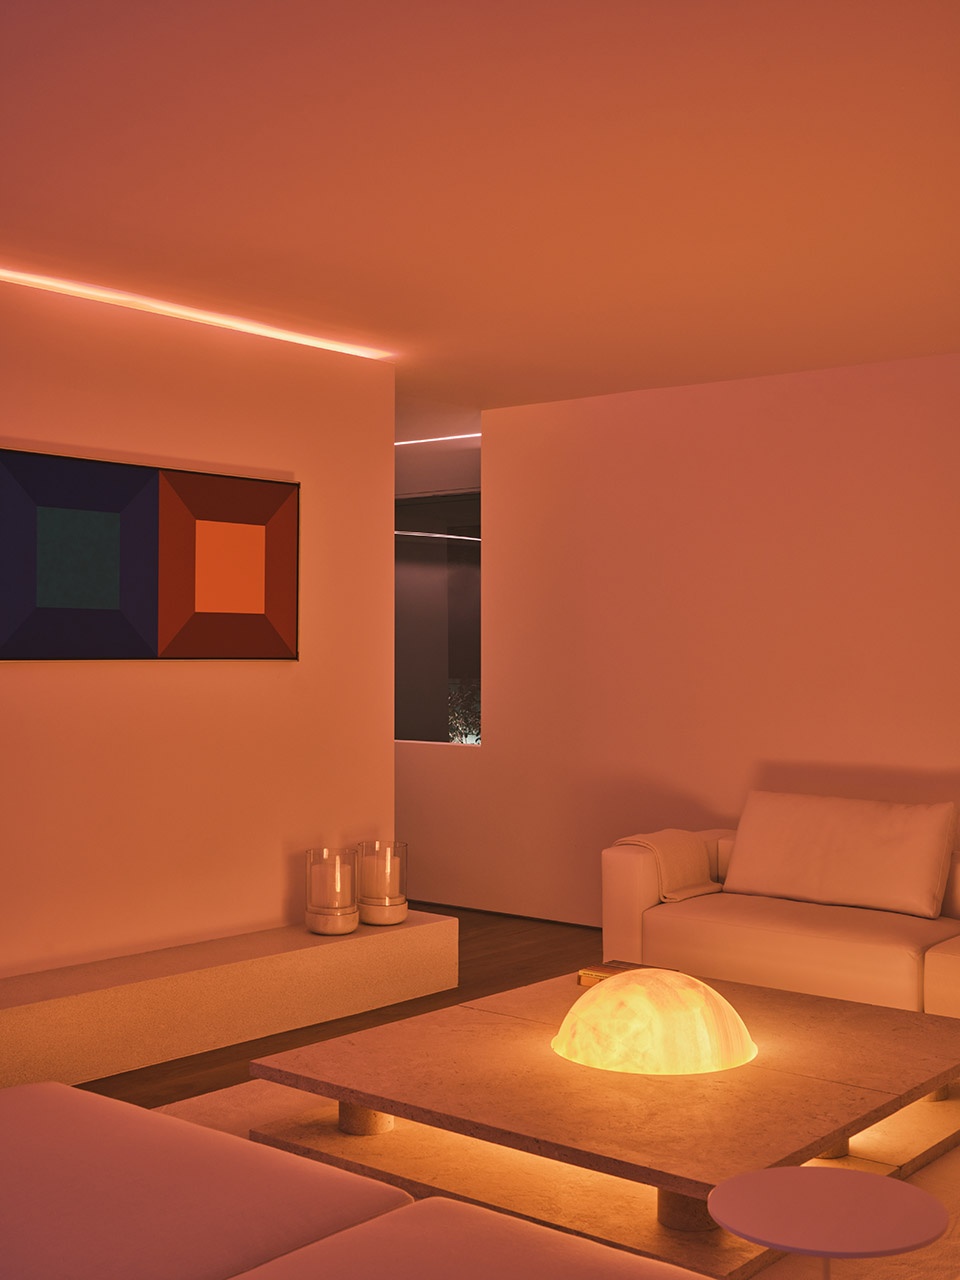
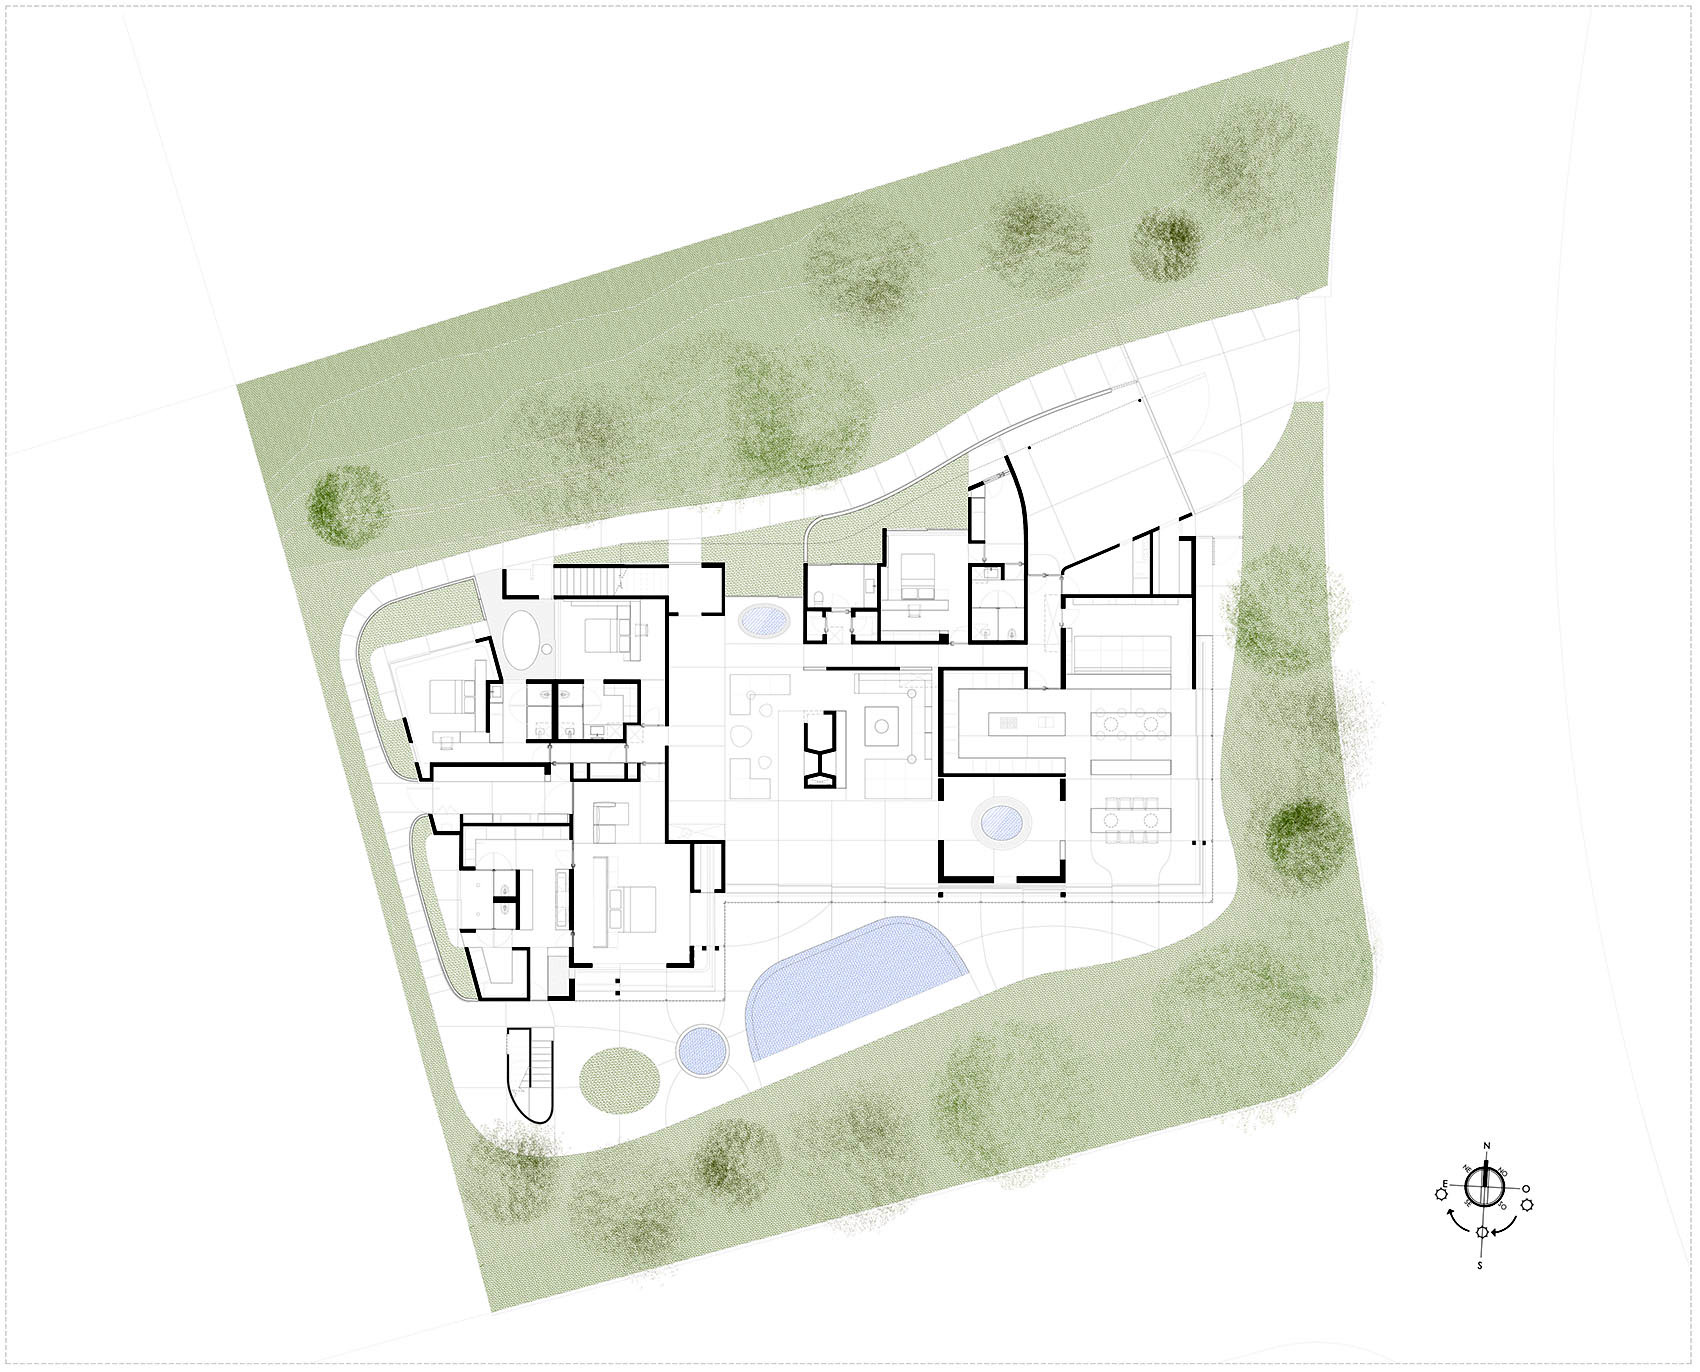
▼一层平面图,first floor plan ©Miguel Angel and Rafael Aragonés/Taller Aragonés
▼屋顶平面图,roof plan ©Miguel Angel and Rafael Aragonés/Taller Aragonés
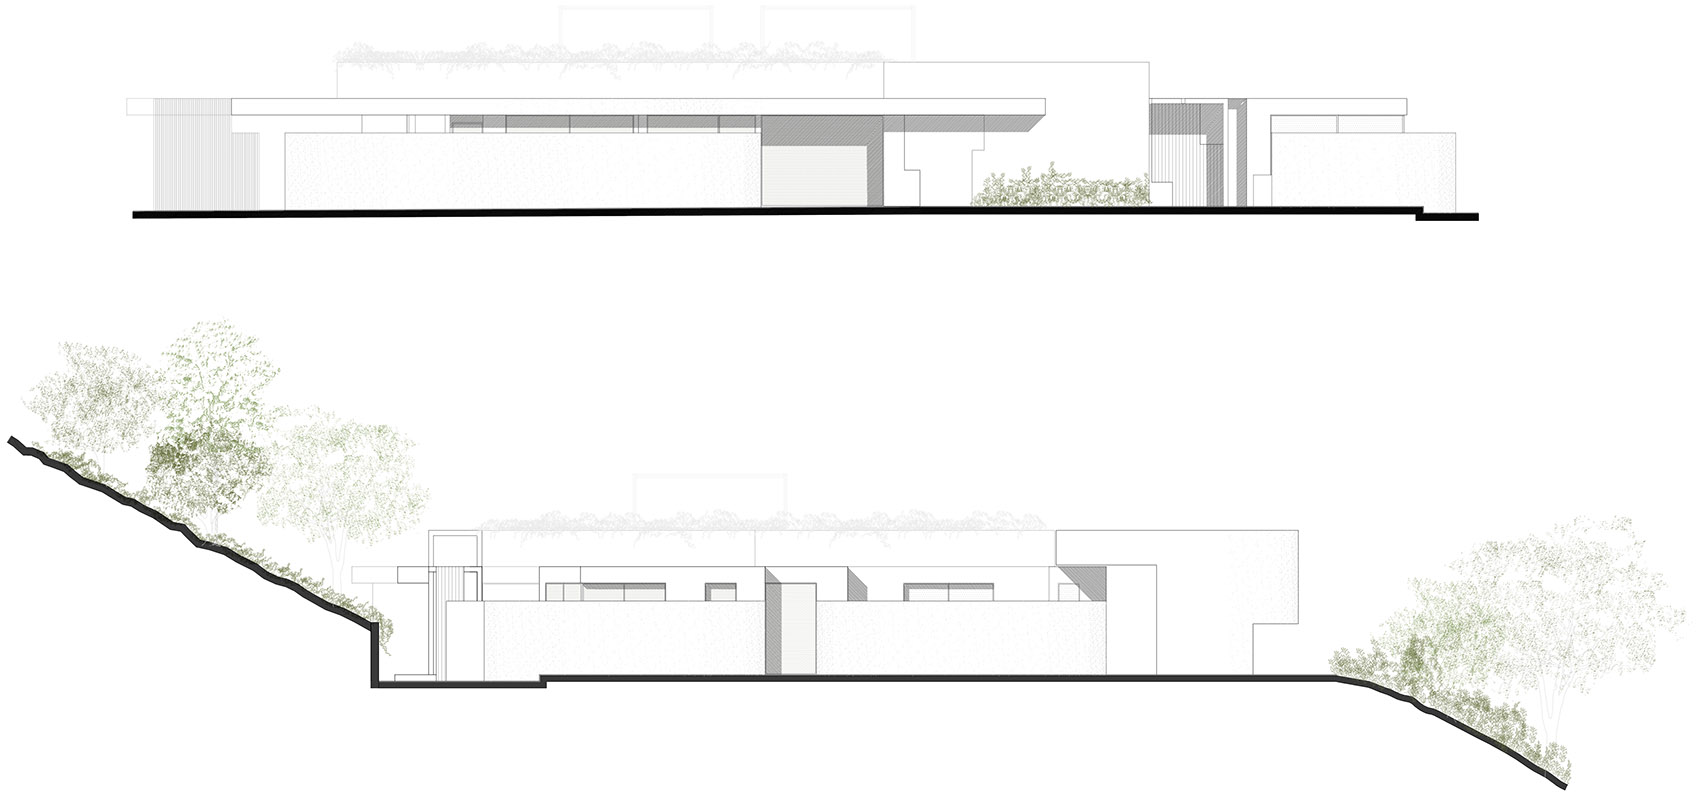
▼立面图,elevations ©Miguel Angel and Rafael Aragonés/Taller Aragonés
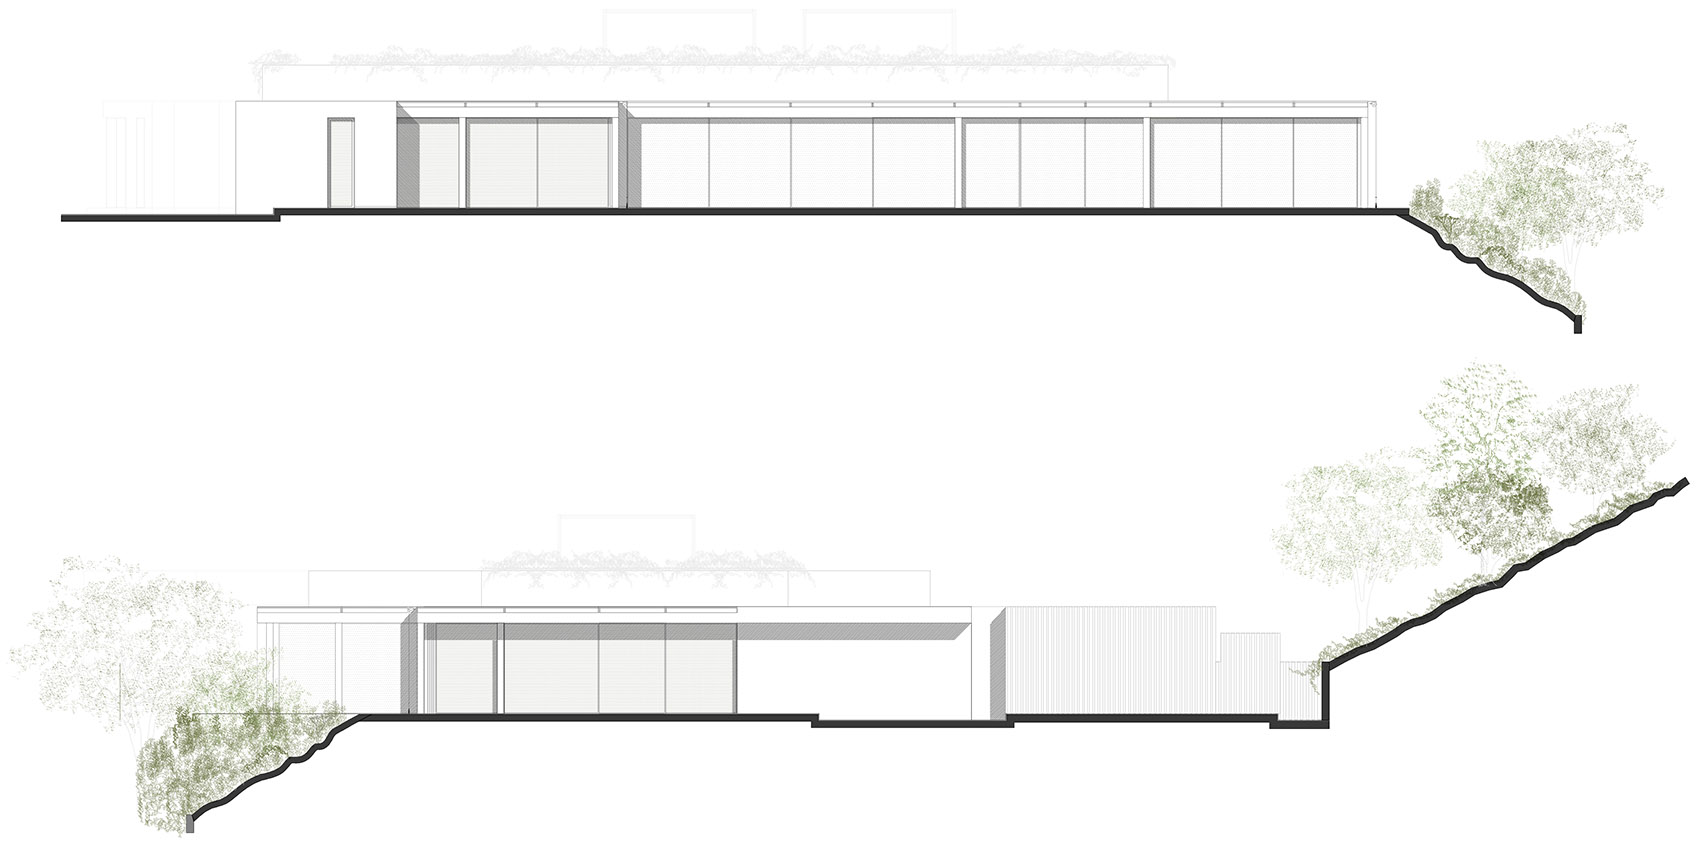
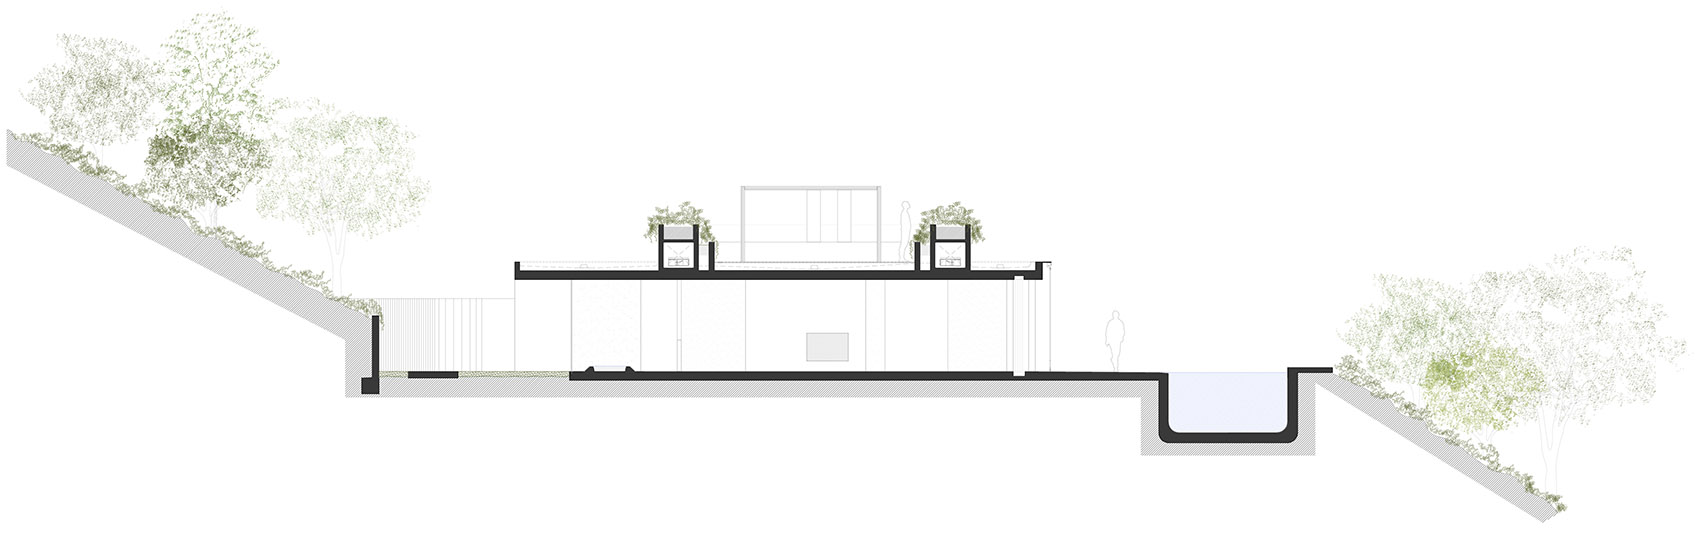
▼剖面图,sections ©Miguel Angel and Rafael Aragonés/Taller Aragonés

Architects: Miguel Angel and Rafael Aragonés / Taller Aragonés
Area: 6458 ft²
Year: 2022
Photographs: Inesssa Binenbaum
Manufacturers: BANG & OLUFSEN, Lapalma, Miele, Poliform, Serge Ferrari, Toto, Deko system, Louis Stern Fine Arts, Over The Top Terrazzo, Regine Schumann
Lead Architects: Rafael Aragonés, Miguel Ángel Aragonés
Program: Residencia habitación
City: Los Angeles
Country: United States
More: Miguel Angel and Rafael Aragonés。更多关于他们:Miguel Angel and Rafael Aragonés/Taller Aragonés on gooood









毫无记忆点的普通豪宅
太白了,灯光也不喜欢
茶几中间那个球居然是个灯
漂亮的房子
无用的评论