
感谢 Toni Gironès 予 gooood 分享以下内容。更多关于他们,请至:Toni Gironès on gooood
Appreciation towards Toni Gironès for providing the following description:
2013年至2018年期间,建筑师对位于西班牙的Tárraco古罗马剧场考古遗址进行改造,将其激活为Tarragona(塔拉戈纳)的一处新公共空间。
Adaptation of the archaeological remains of the ancient Roman Theater of Tárraco (Sg I a.c to Sg.II d.C), and its activation as public space. Tarragona (2013-2018)
▼改造后的古罗马剧场外观,exterior of the ancient Roman Theater after renovation
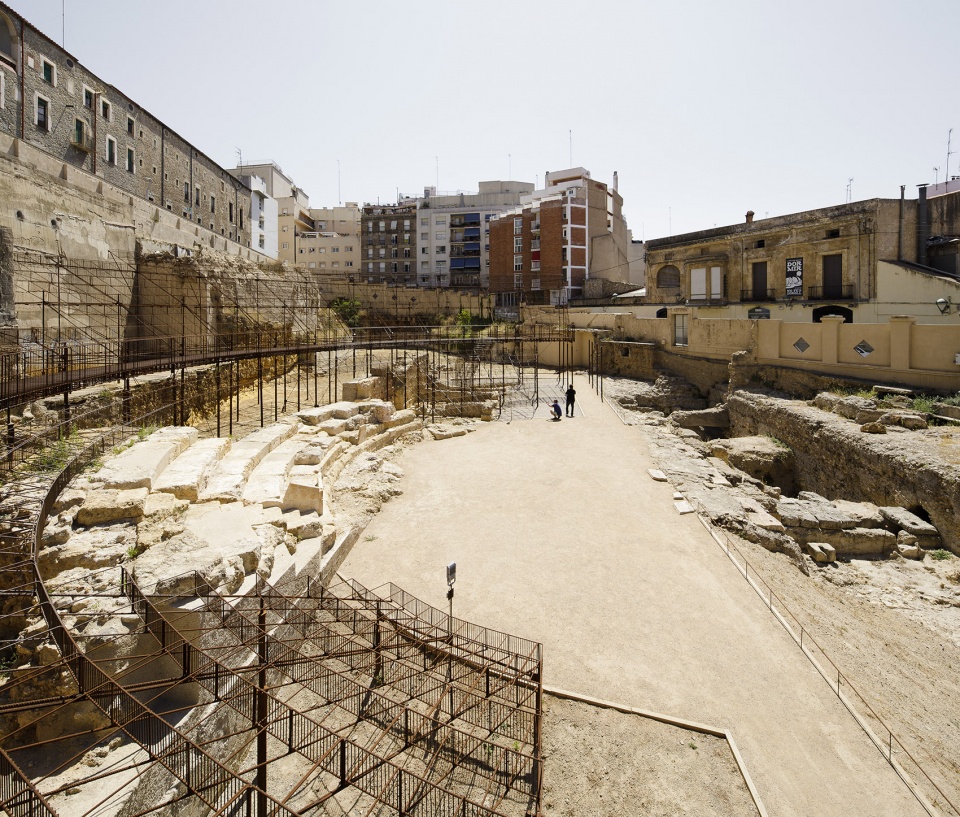
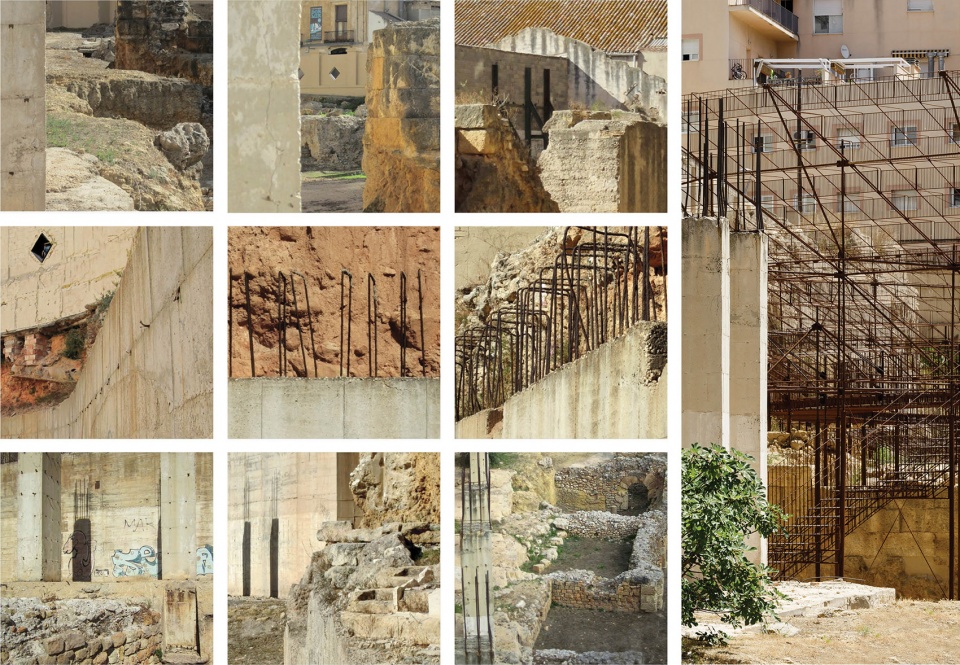
Tárraco古剧场考古遗址于1885年被发掘,位于沿着原有场地形态延伸的古罗马残垣的边缘地带。随着二十世纪的到来,遗址进行了一系列重要的改变,为时间和事件的积淀创造了现代化的新条件。
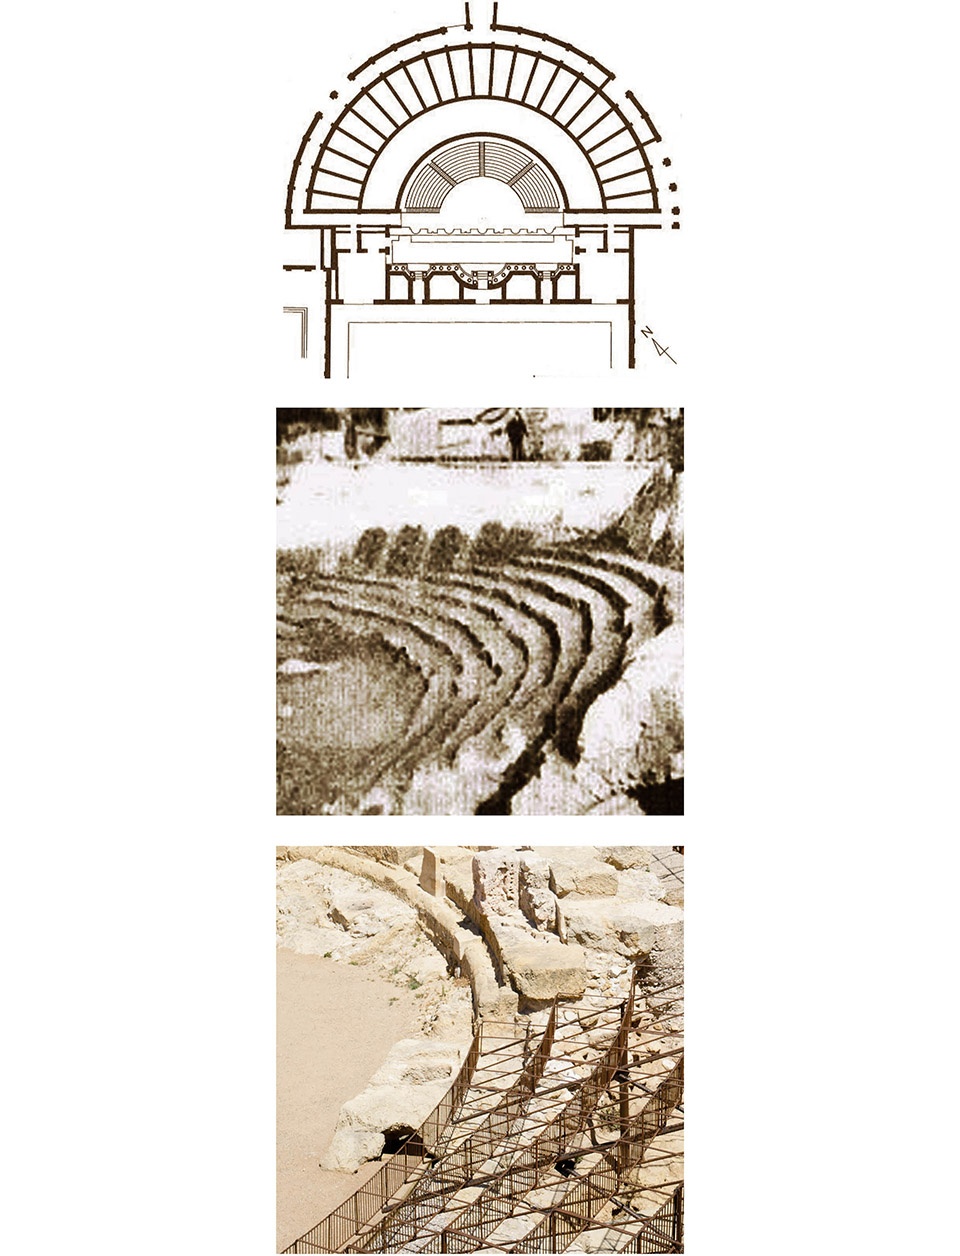
▼不同年代的遗留部分及剧场平面图,remains from different dates and the theatre plan
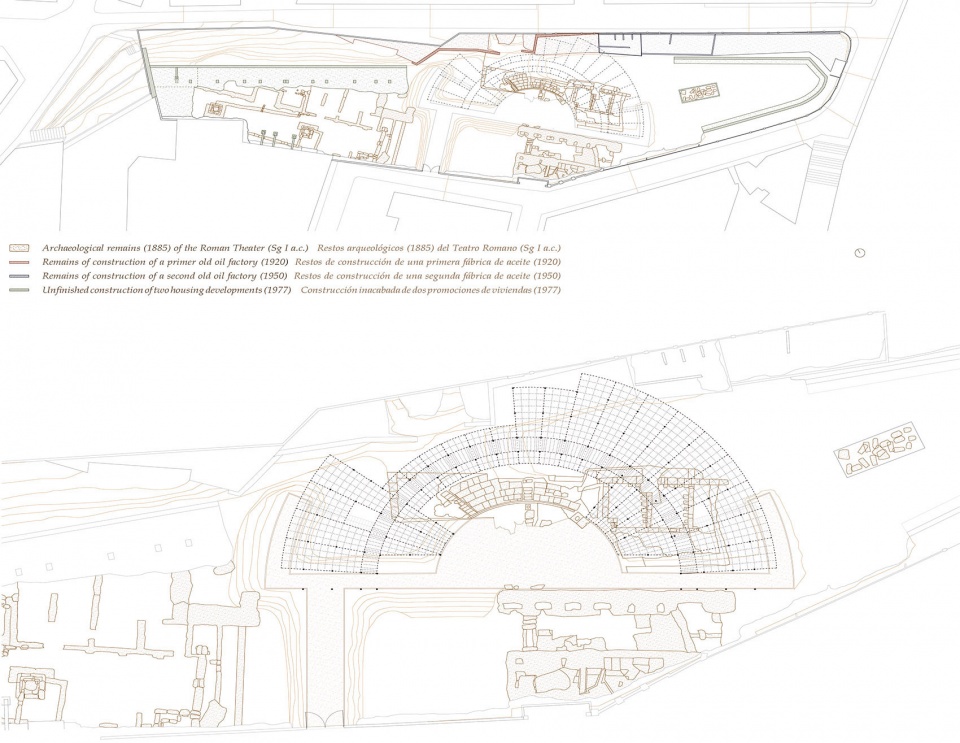
The archaeological remains of the ancient Theater of Tárraco were discovered in 1885 at the limit where the Roman wall followed the original topography. Along the XX century, important transformations in the site, have built a new contemporary condition as sediment of time and matter.
▼2013年至2018年剧场改造变化,adaptation from 2013 to 2018
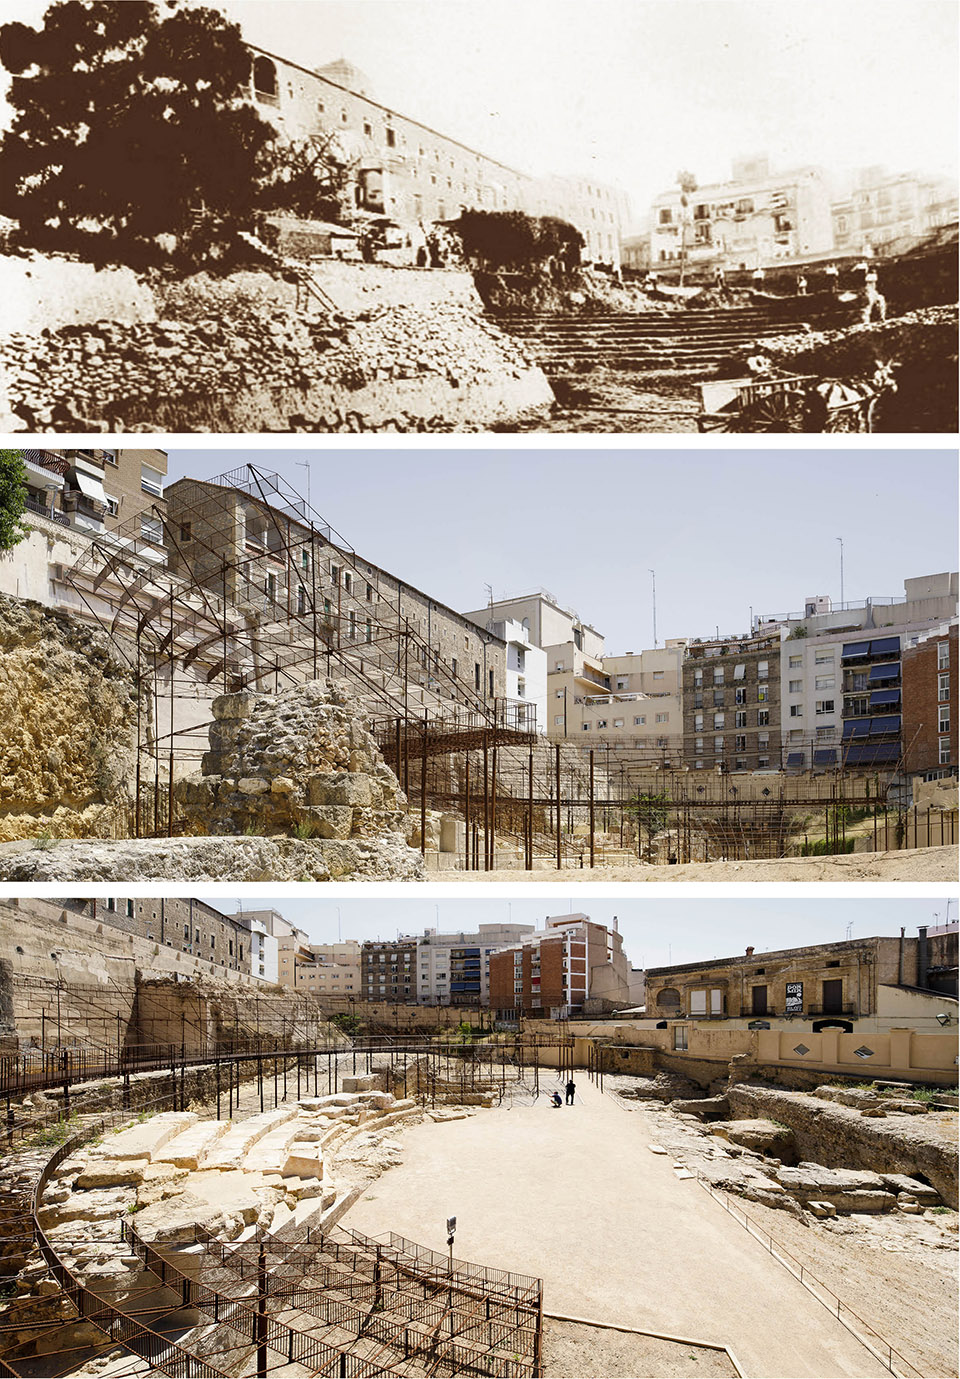
传统经典的半全景视角消失了,原始中心位置进行移动与对称性也不复存在。建筑师扩大了舞台面积,空间边界开始变得模糊。
The classic idea of semi-panoramic vision vanishes. The centrality moves, the symmetry disappears. The stage expands, the boundaries star to blur.
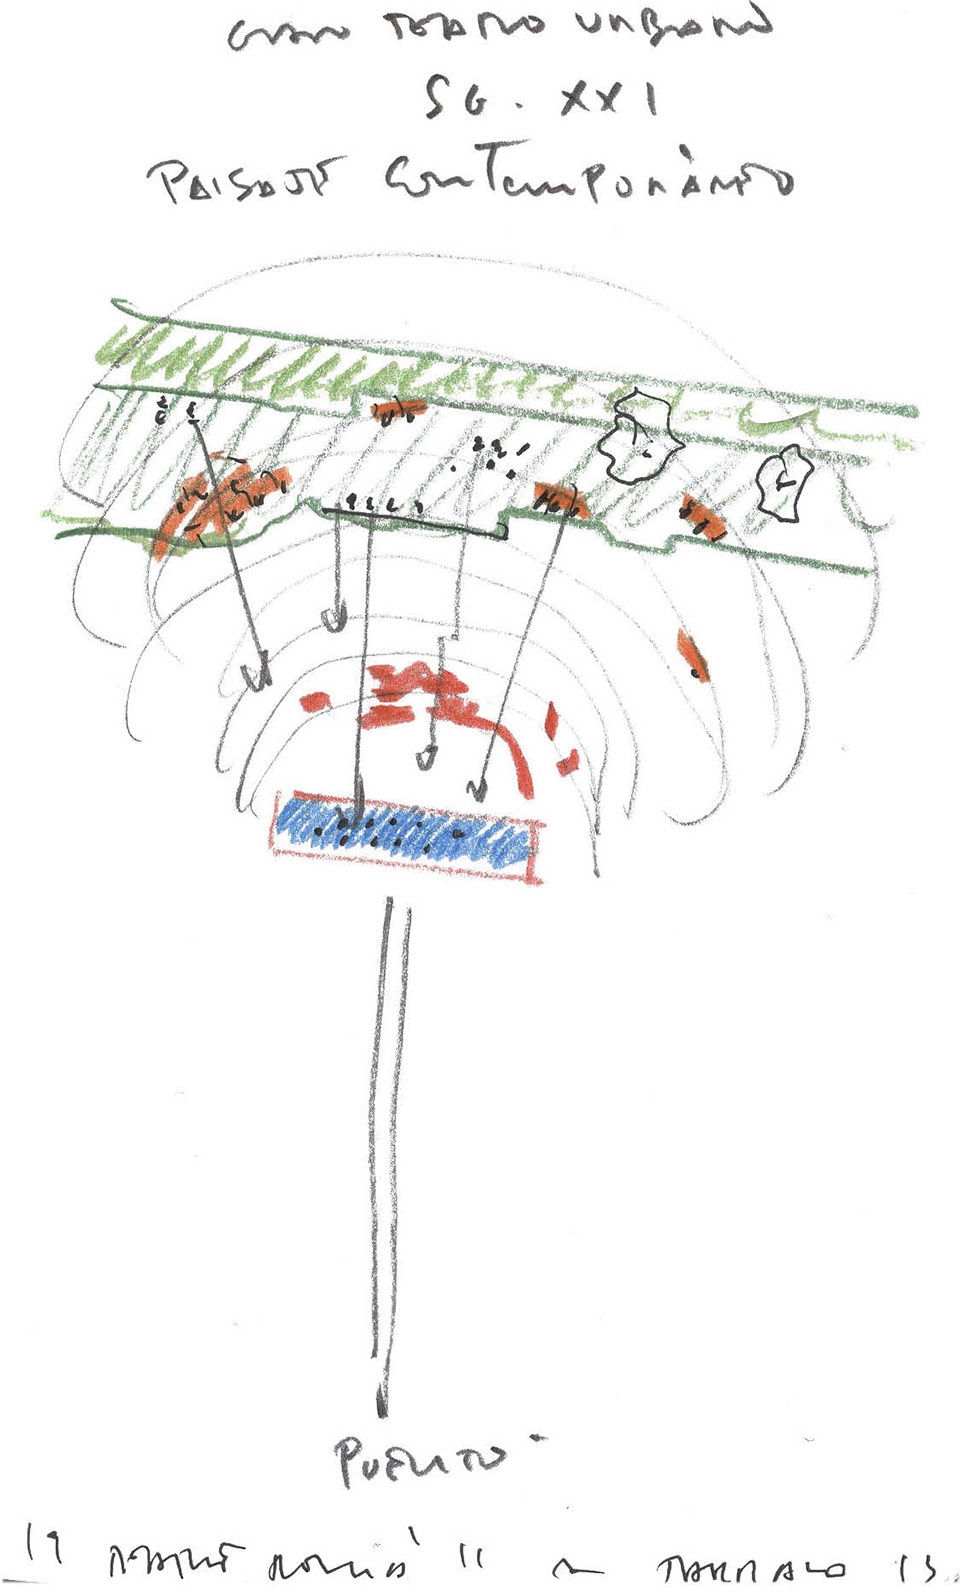
▼设计构思,design idea
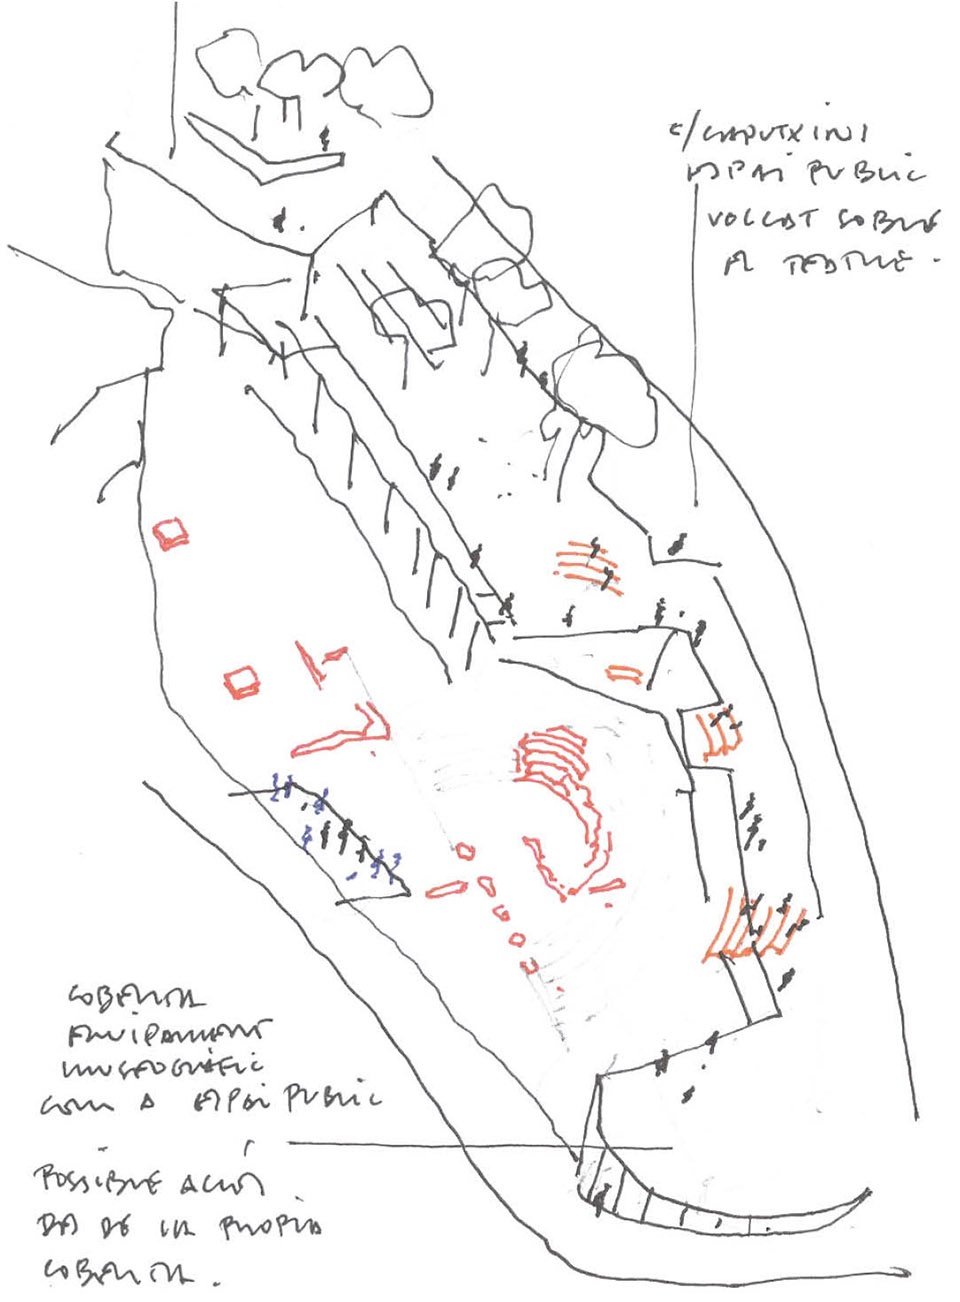
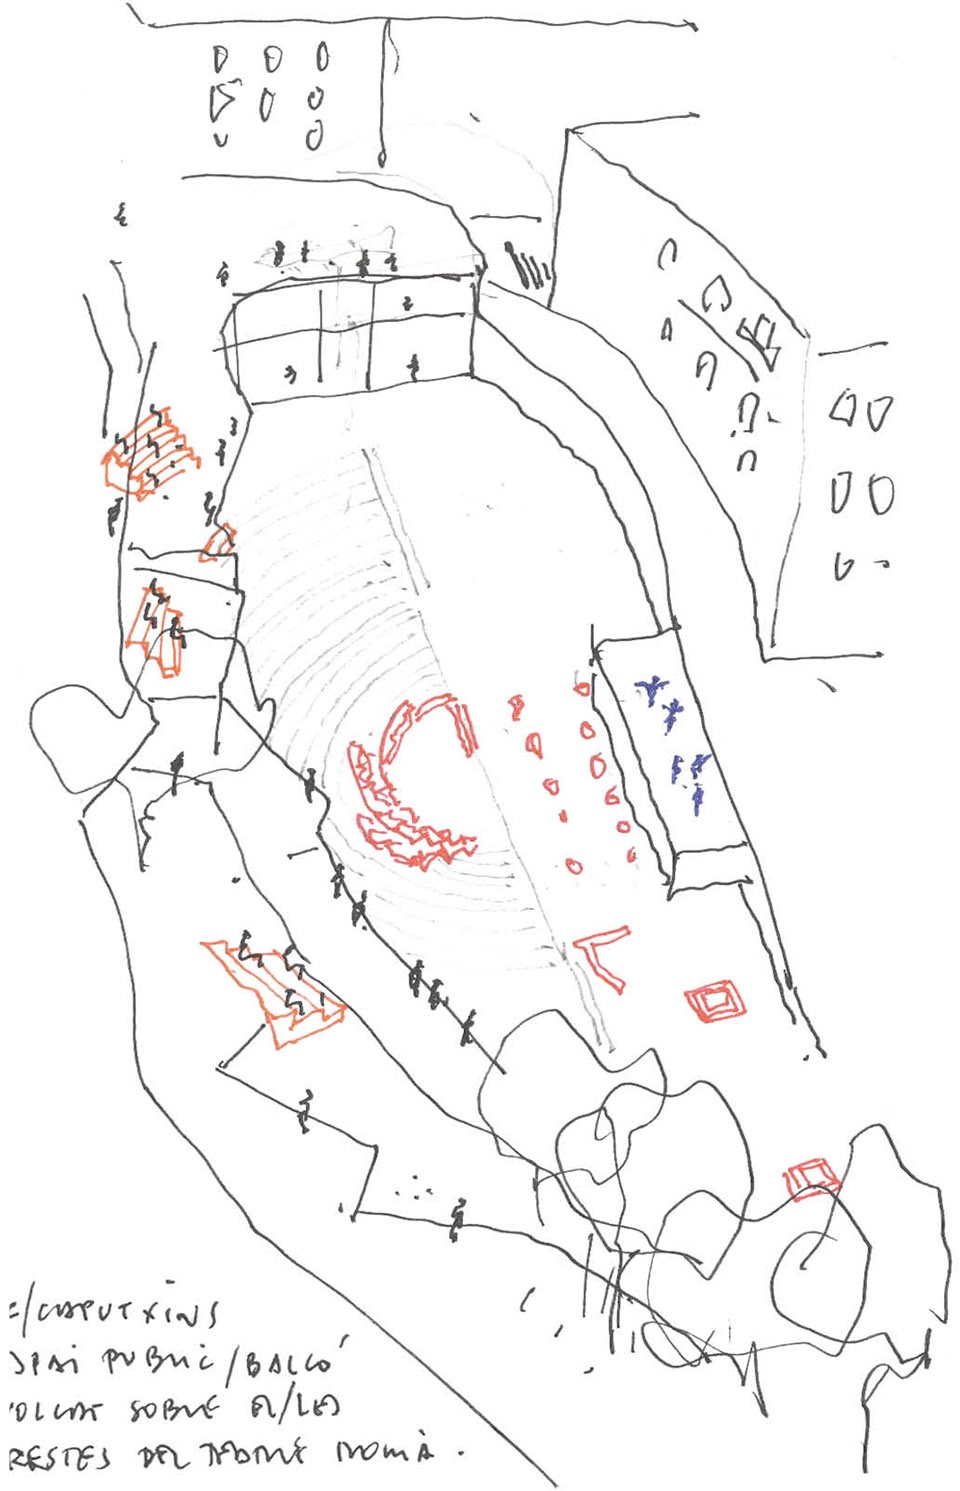
▼座位、舞台、视线设计,design of the seats, stage and sight line
▼剧场鸟瞰,aerial view of the theatre
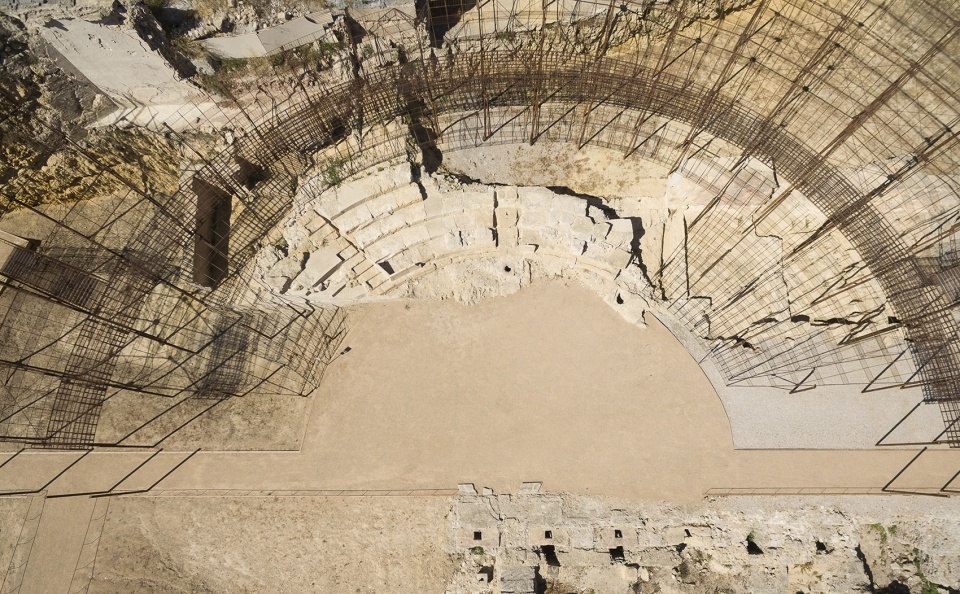
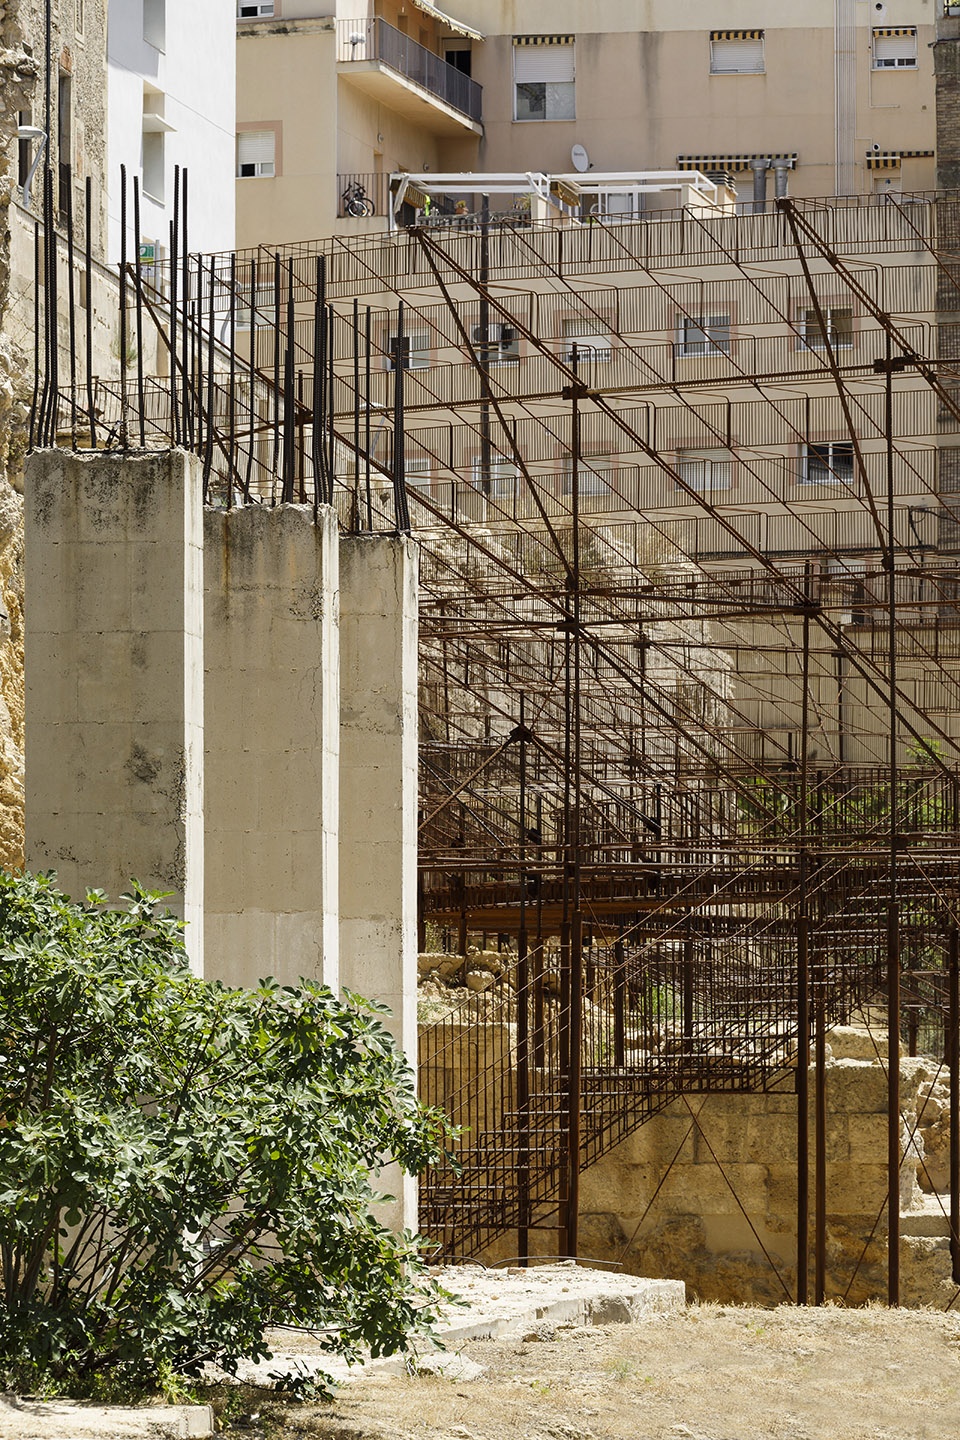
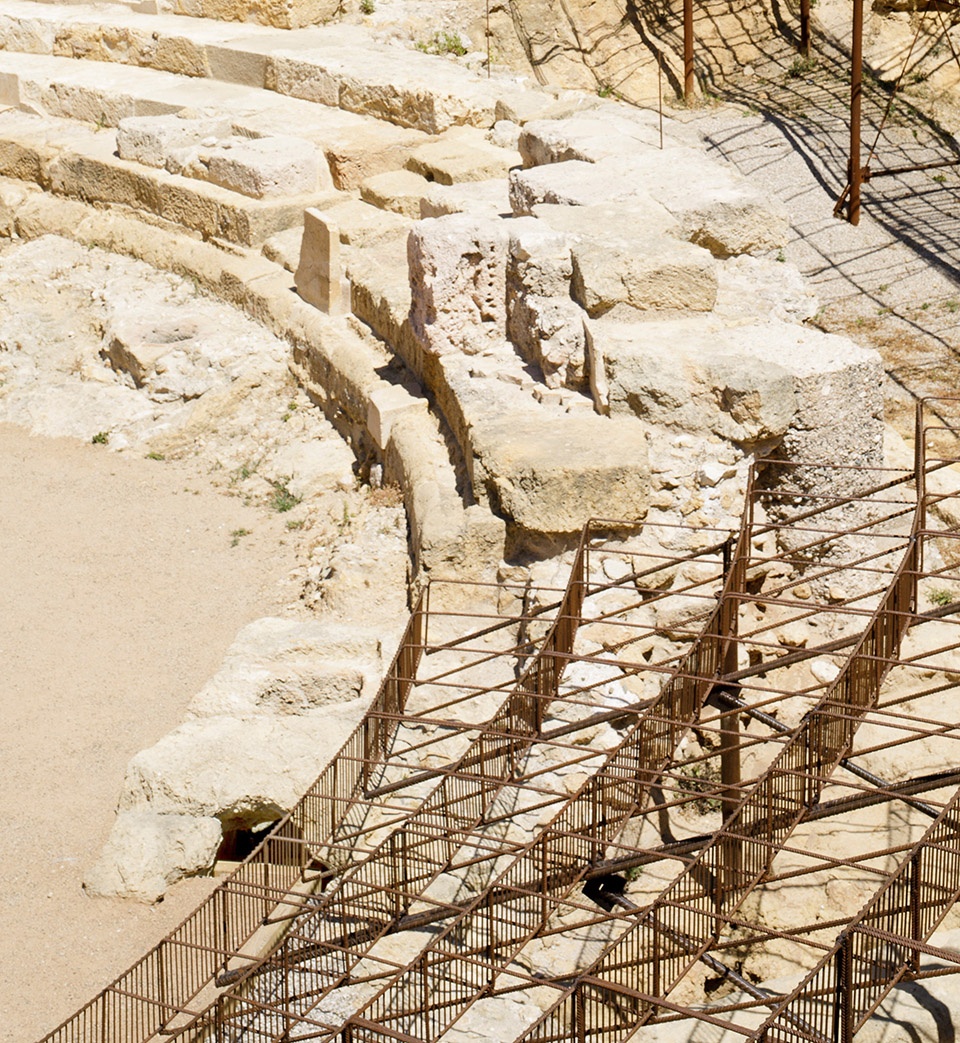
一系列举措目的在于将一个面积达到6000平方米的大型城市空地改造为一处新的公共空间。建筑师采用波纹钢筋结构与水平沙地搭建作为座位楼梯等部件的线型结构和主体结构,重塑了古罗马“cavea”(古罗马剧场座位)遗迹的几何形态与尺度特征。
▼改造方式分析,intervention strategy

Transforming a large urban vacuum of 6000m2 into a new crossable public space is the aim of the successive phases of action. In this first, the construction of a corrugated steel rod structure complemented by a horizontal plane of sand, draws the guidelines and generatrixes that activate in geometry and scale part of the remains of the ancient roman “cavea”.
▼波纹钢筋结构与水平沙地搭建作为座位楼梯等部件的线型结构和主体结构,the construction of a corrugated steel rod structure complemented by a horizontal plane of sand, draws the guidelines and generatrixes
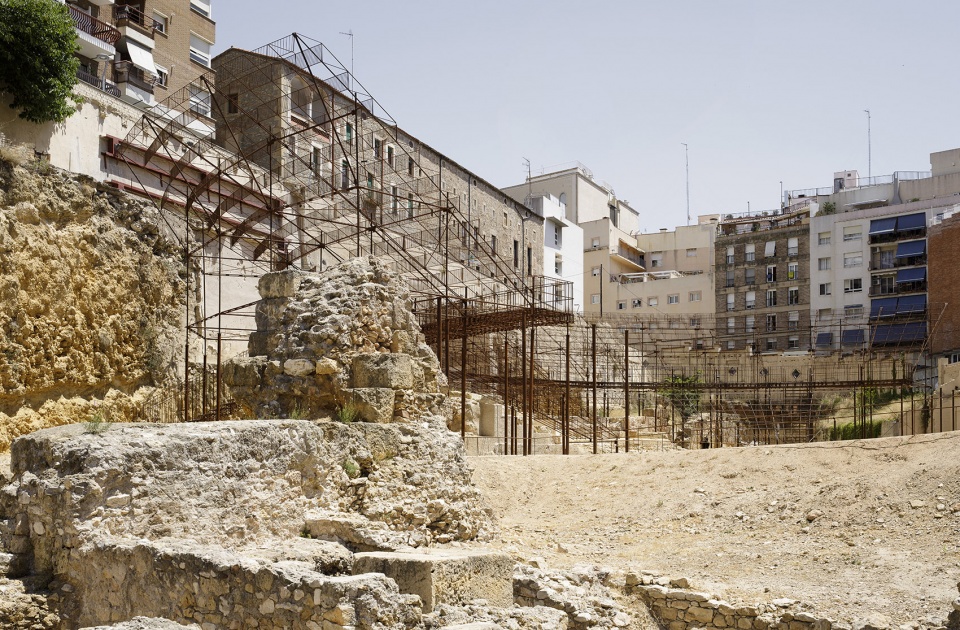
▼重塑古罗马剧场座位遗迹的几何形态与尺度特征,the design activates in geometry and scale part of the remains of the ancient roman “cavea”
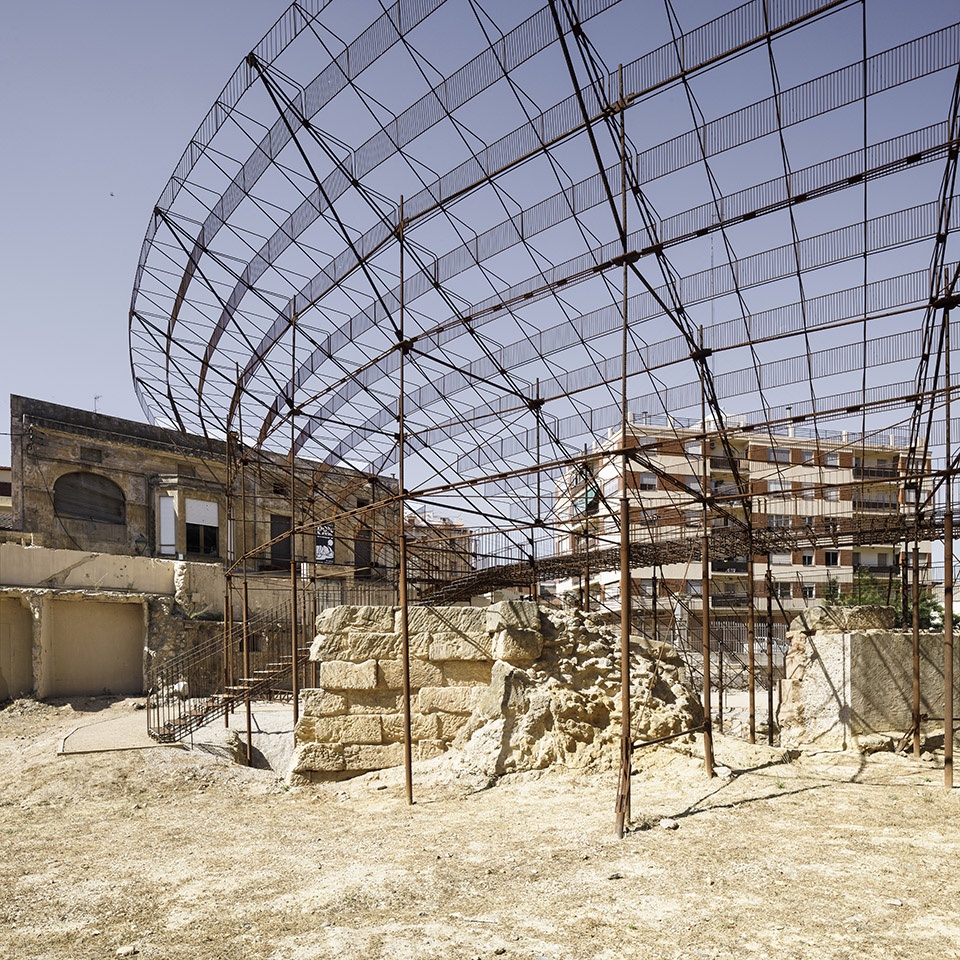
如今,不同的元素加入其中,剧场作为一处公共生活设施,内部上演的故事与演出都经过精心安排,通过演员与不同的表现形式,剧场为大众提供了无穷无尽的新空间景象,如此让空间逐渐与时间的厚重与流逝和谐相融。
Now, the different elements come into the game, and as a gear, the story and the performance are ordered, offering endless versions according to the new actors and their looks that, little by little, will harmonize with the weight and pass of time.
▼剧场加入不同元素,成为一处公共生活空间,the different elements come into the game and the theatre becomes a public space
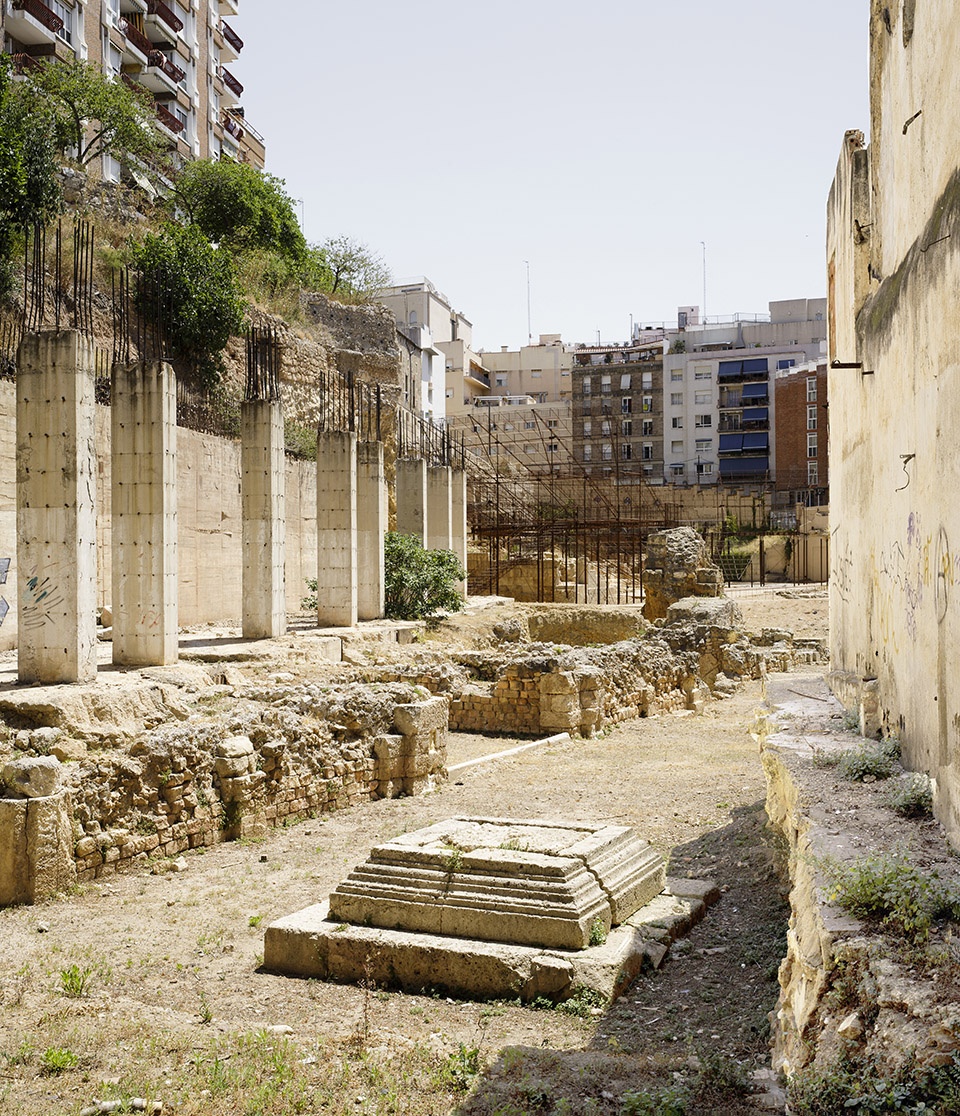
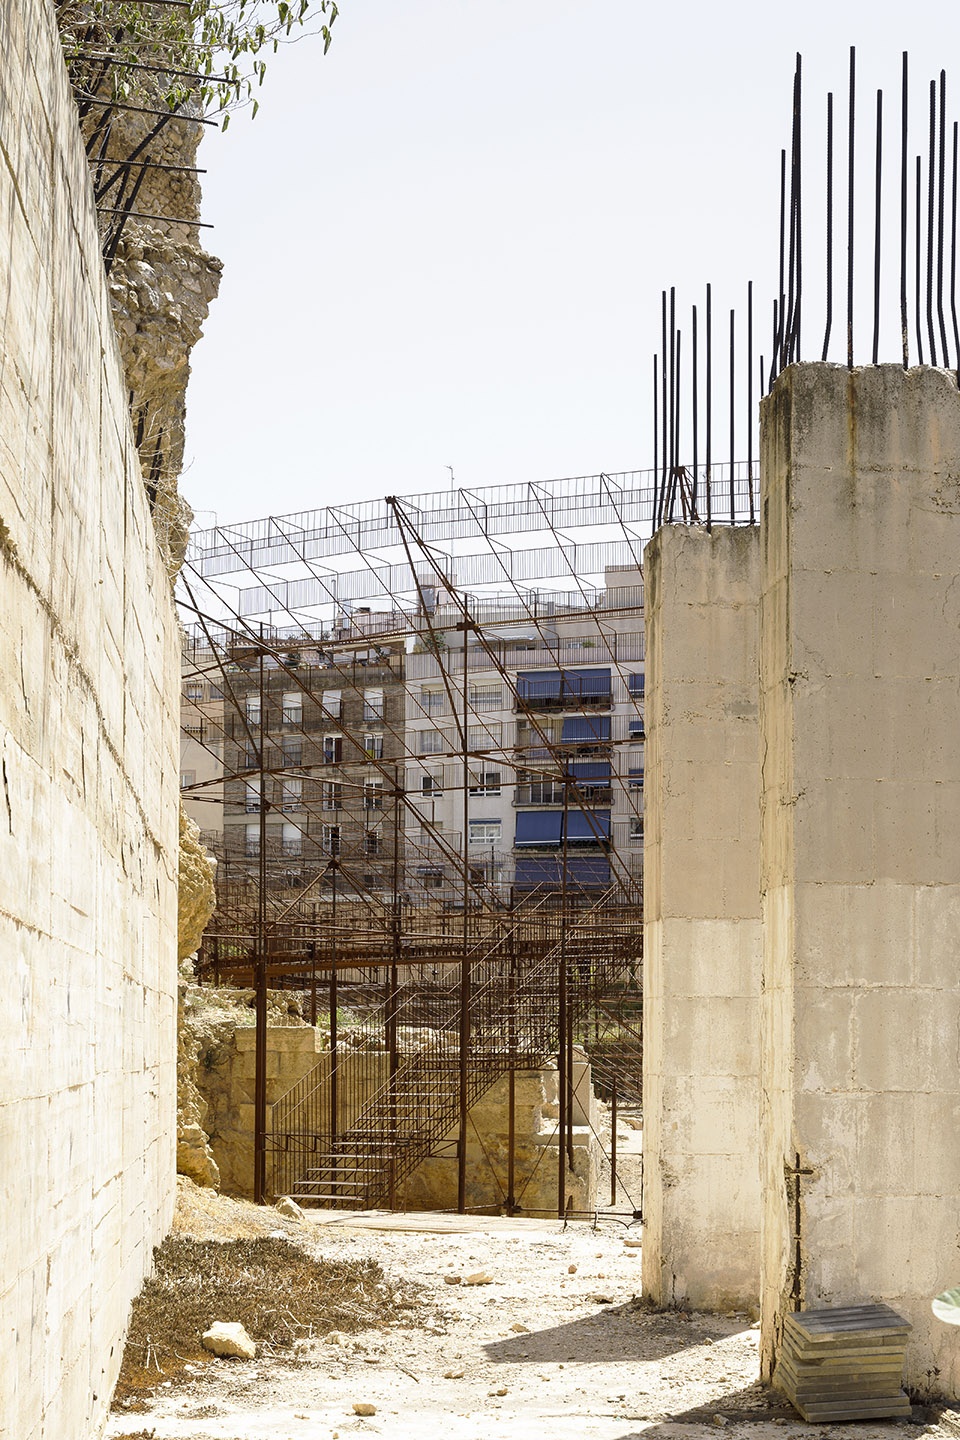
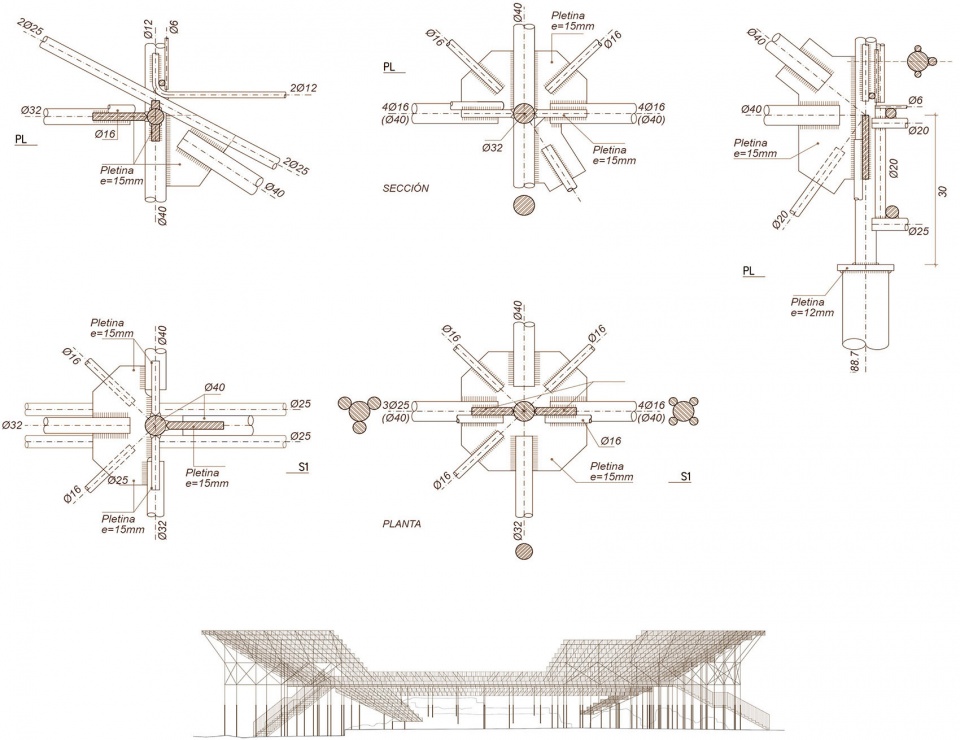
▼建造细节,construction detail
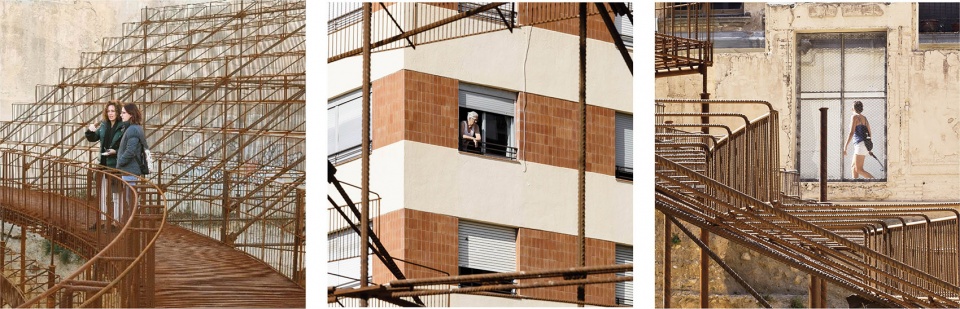
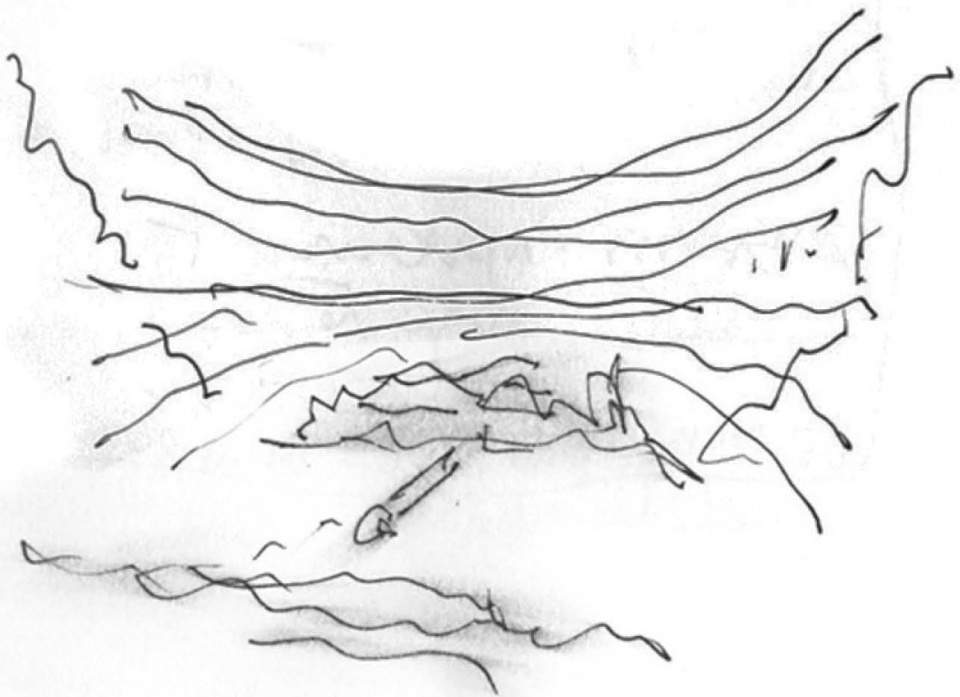
▼设计草图,sketch
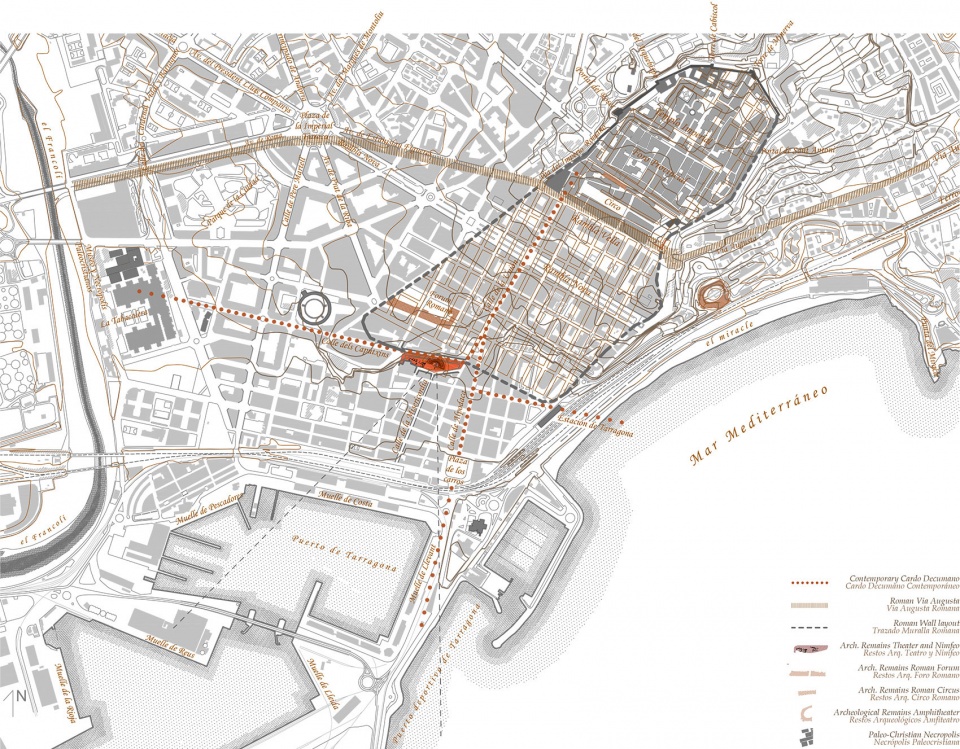
▼场地平面图,site plan
▼立面及节点细部,elevation and joint details
More: Toni Gironès。更多关于他们:Toni Gironès on gooood








大明宫建议也用这种形式
反差的美
讲真,圆明园很需要这种架子,把曾经的建筑体块层次勾勒出来。现在一马平川大荒地很难想象当年的样子
非常赞成你的想法,这种做法既不会破坏原址,也会让没有领略过其风采的人能感叹一下当时伟大的工程
首先欧洲人对于修复的定义很严格的,在没有没有绝对的史实依据下他们也是不会乱动遗址的,尽管有绝对的事实依据,他们也不允许像我们国内的很多地方所做的一样,修旧如新,会导致对史实的造假。其次,对具有很重要的文化意义或景观意义的遗址来说,一般很杜绝改造或者翻新的干预,因为有可能操作不当会抹去很多历史痕迹,并不是绝对意义上的修复。如果以修复的观点来看,圆明园些许可以被定义为“废墟”。而‘废墟’根据布兰迪的定义为“见证人类历史,并发生剧烈的改变以至原貌几乎无法辨认”的场地,“它具有吸引聚集周边环境并为之赋予特色的能力……废墟的意义不再和它的原处一体性和完整性有丝毫关系而恰恰和它当前的破损状态有关……凭的是它当前残损物质依据的现状和真正的事实’’ 个人见解认为对我们来说圆明园所经历的这段历史远比让他人了解原先结构的样子更具有意义。最后还有莫兰迪的一句话“保持废墟不动比在一个古迹周围的创造出抽象的空间和虚无的氛围更可取”。
学什么欧洲人,学自己就好了
这是完成的作品吗?