
感谢 SALT architects 对gooood的分享。 更多关于他们:SALT architects on gooood
Appreciation towards SALT architects for providing the following description:
开普平原含水层管理补给(MAR)厂是应对开普敦水危机的一个创举,为保障城市未来的供水提供了一个可持续的解决方案。该设施位于鹈鹕公园的福尔海湾自然保护区内,通过净化处理后的污水,使其达到可饮用标准,并对开普平坦区蓄水层进行补给,从而满足可持续水资源管理的需求。该地点是一片平坦的沙地,周围是沙丘,经受着强烈的东南风和腐蚀性海岸条件的考验,所有这些都为设计方法提供了依据。
The Cape Flats Managed Aquifer Recharge (MAR) plant is a pioneering response to Cape Town’s water crisis, offering asustainable solution to safeguard the city’s future water supply. Situated within the False Bay Nature Reserve in Pelican Park, this facility addresses the need for sustainable water management by purifying treated effluent topotable standards and recharging the Cape Flats Aquifer. The site, a flat sandy expanse bordered by dunes, enduresstrong prevailing southeasterly winds and corrosive coastal conditions, all of which informed the design approach.
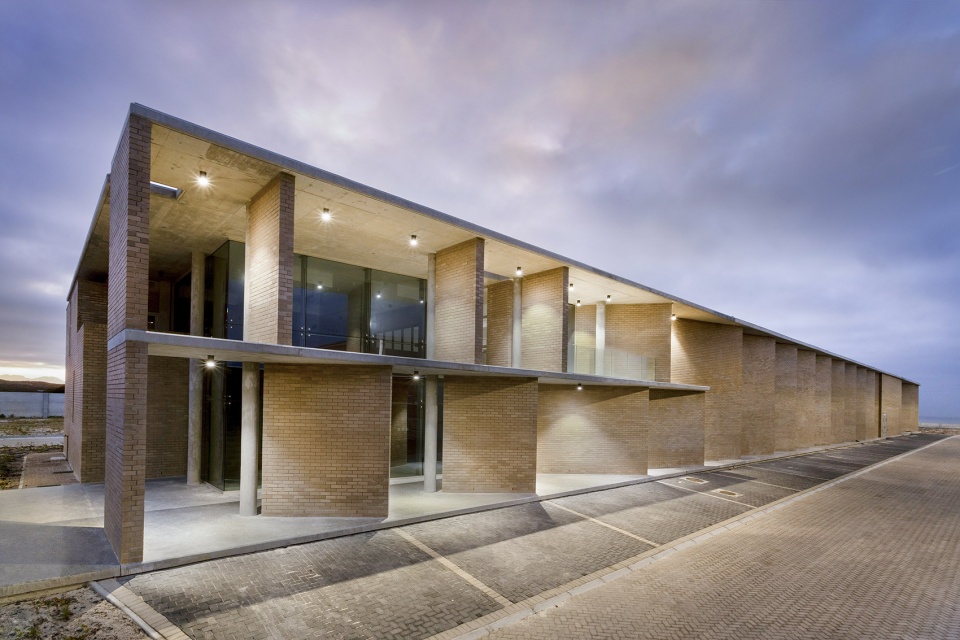
▼项目外观,exterior of the project ©Karl Rogers
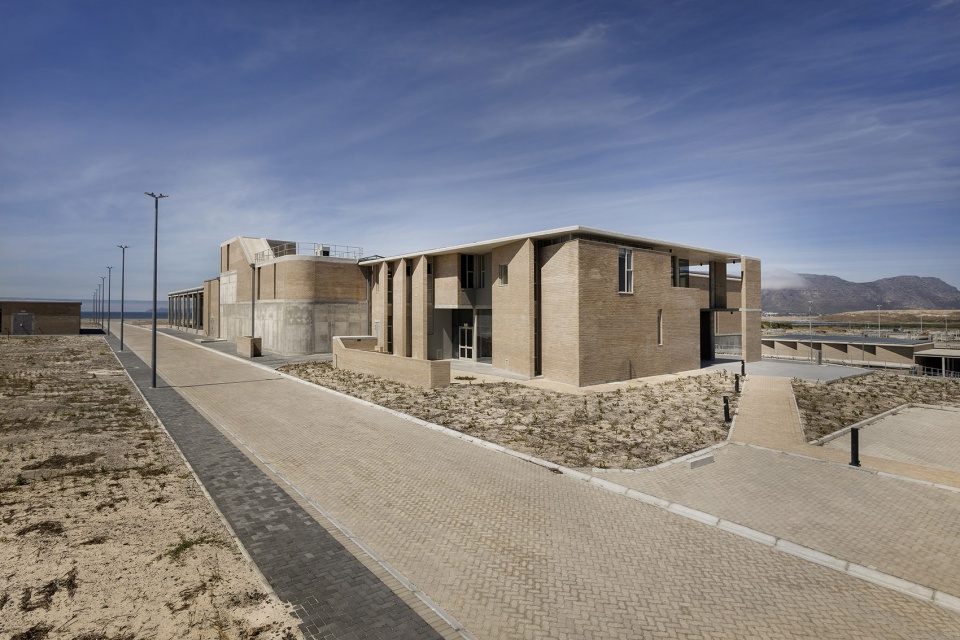
▼项目鸟瞰,aerial view of the project ©Karl Rogers
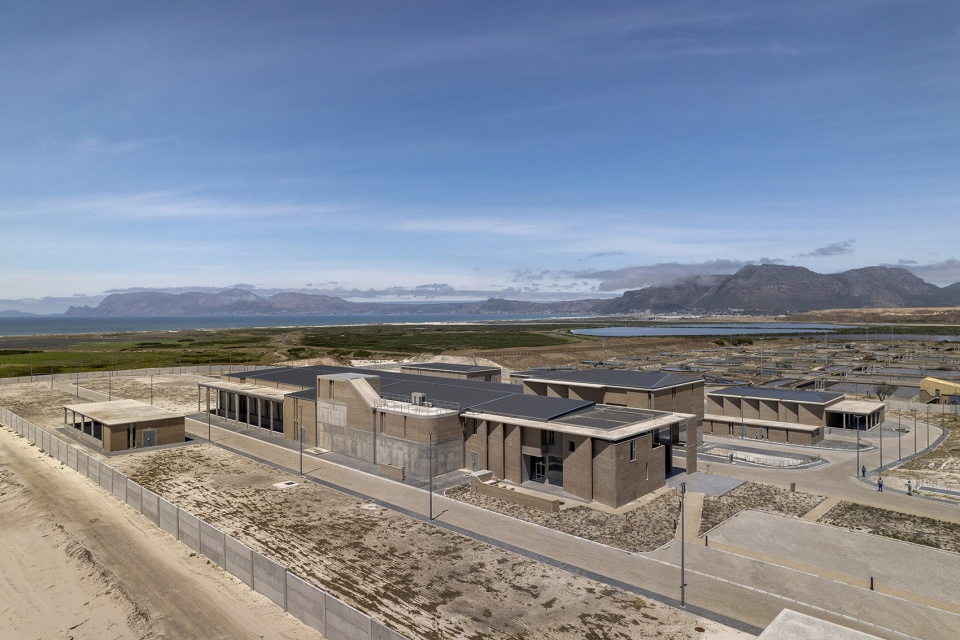
▼项目外观,exterior of the project ©Karl Rogers
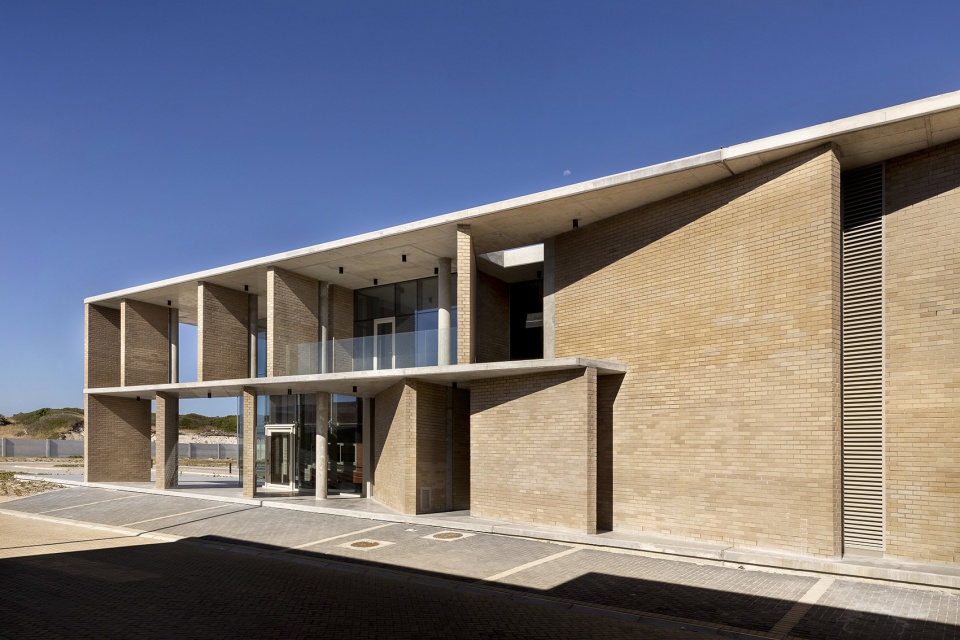
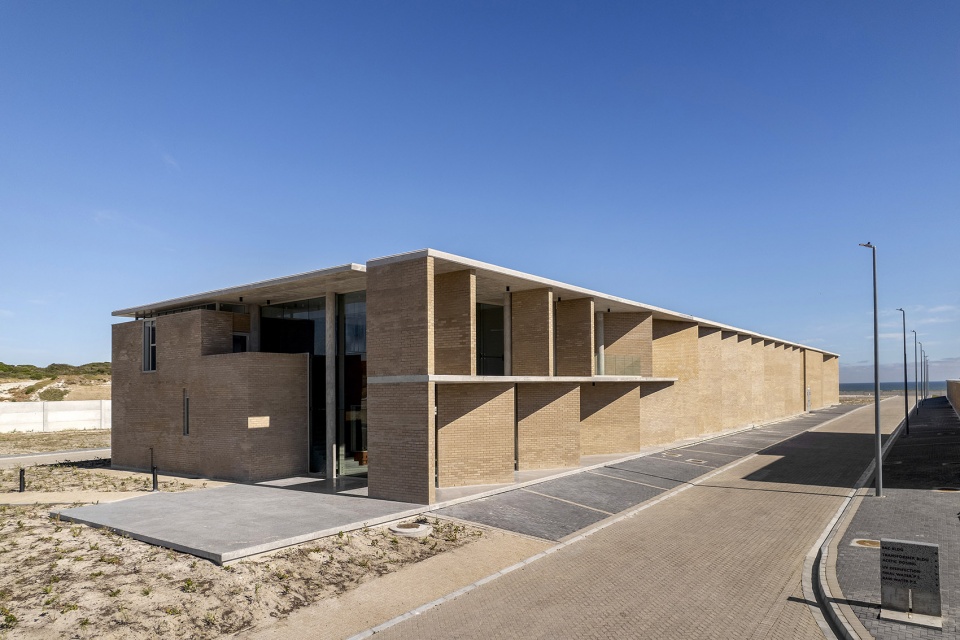
▼项目外观,exterior of the project ©Karl Rogers
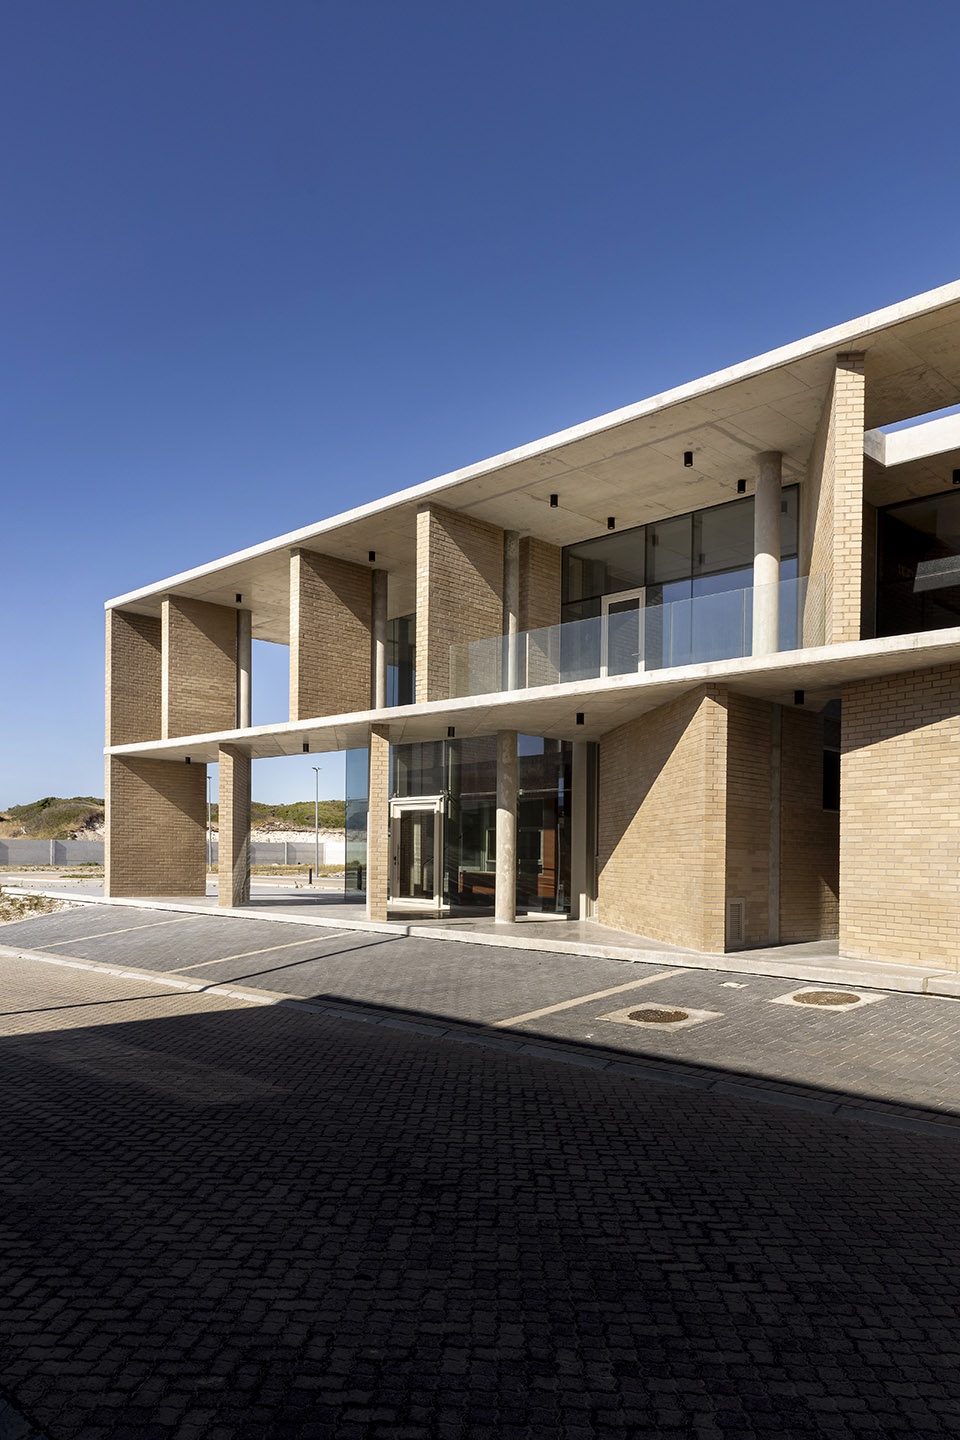
项目的核心是土木工程师设计的创新过程,即回灌开普平原含水层,这一水源对该地区至关重要。处理后的废水被净化至饮用水标准,并重新注入含水层,以维持其水位。整个过程通过四座线性过滤建筑逐步展开,这些建筑精心排列在人工坡面上,以便利用重力驱动过滤系统。过程从最高的过滤建筑开始,逐步向最低处延伸,最终将净化后的水重新引导至含水层。这些建筑的东西向长立面采用了倾斜的砖砌立柱和狭窄的南向窗户,形成了一种“鳃状”的美学效果,既能过滤光线,又能防止滤网生长藻类。这些立面充当了膜结构——并非用于水,而是用于阳光——将过滤过程转化为既具功能性又富有象征意义的建筑元素。
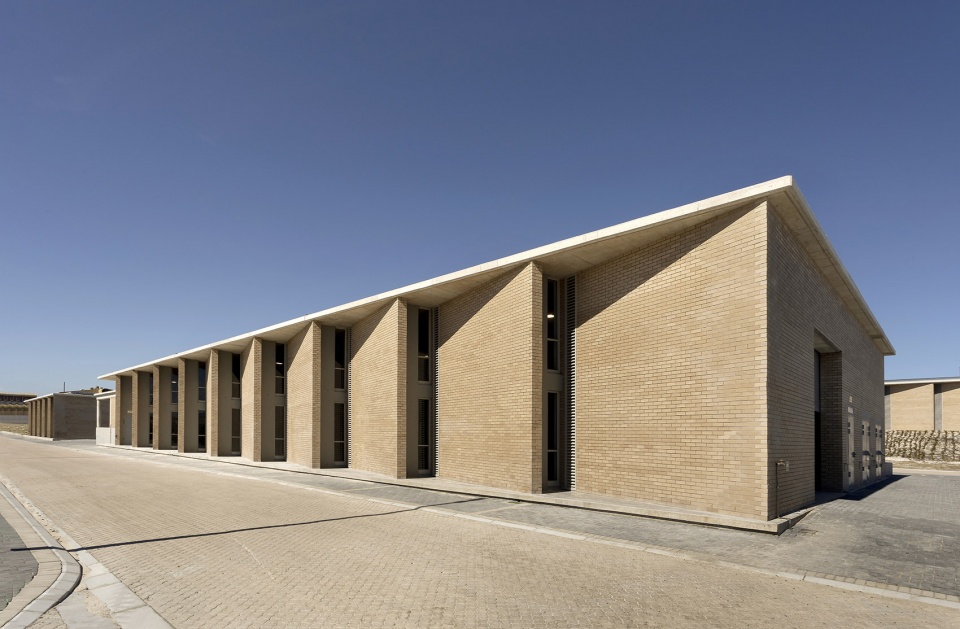
At the heart of the project lies the innovative process devised by the civil engineers, of recharging the Cape FlatsAquifer, a critical water source for the region. Treated effluent is purified to potable standards and reinjected into theaquifer to maintain its levels. This process unfolds through a series of four linear filtration buildings, carefully arrangedalong an artificial slope to facilitate a gravity-fed filtration system. The journey begins at the highest filtration buildingand descends to the lowest, where the purified water is redirected to the aquifer. The long east-west facades of these buildings feature angled brick fins and narrow south-facing windows, creating a “gilled” aesthetic that filters light whilepreventing algae growth in the filters. These facades act as membranes —not for water but for sunlight— transforming filtration into both a functional and symbolic architectural element.
▼外立面形成了一种“鳃状”的美学效果,the facade creates a “gilled” aesthetic ©Karl Rogers
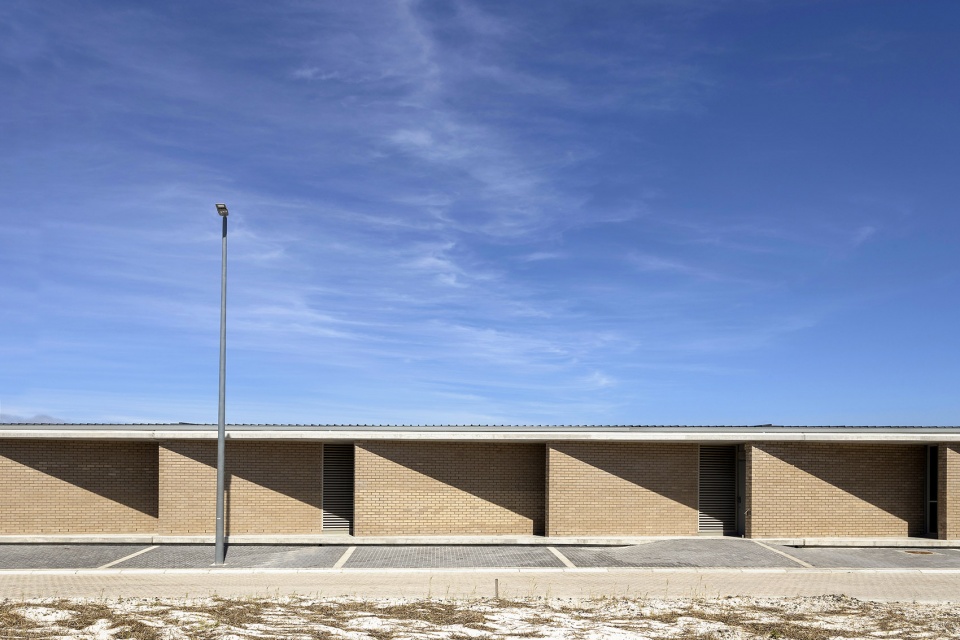
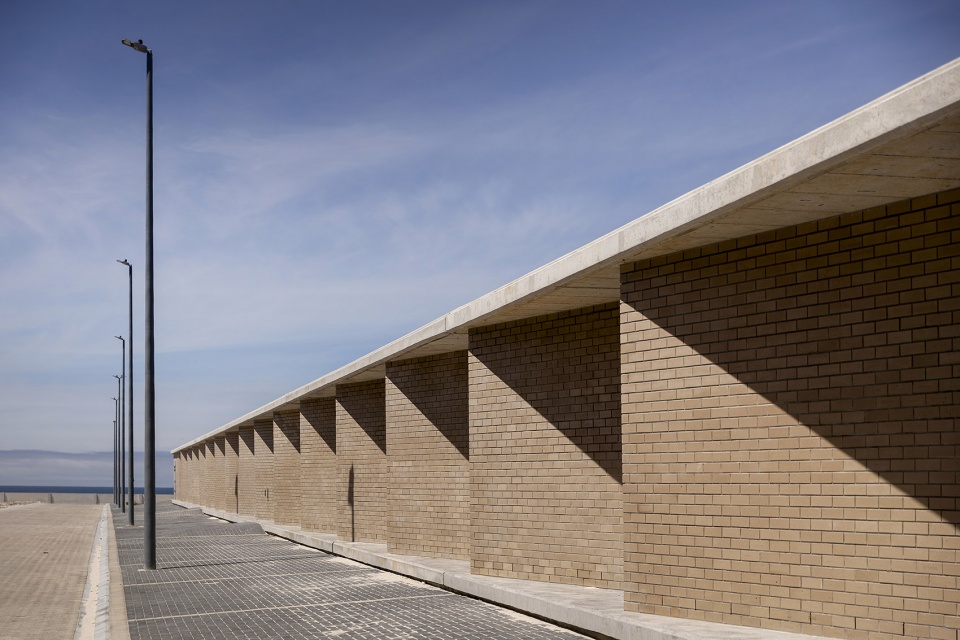
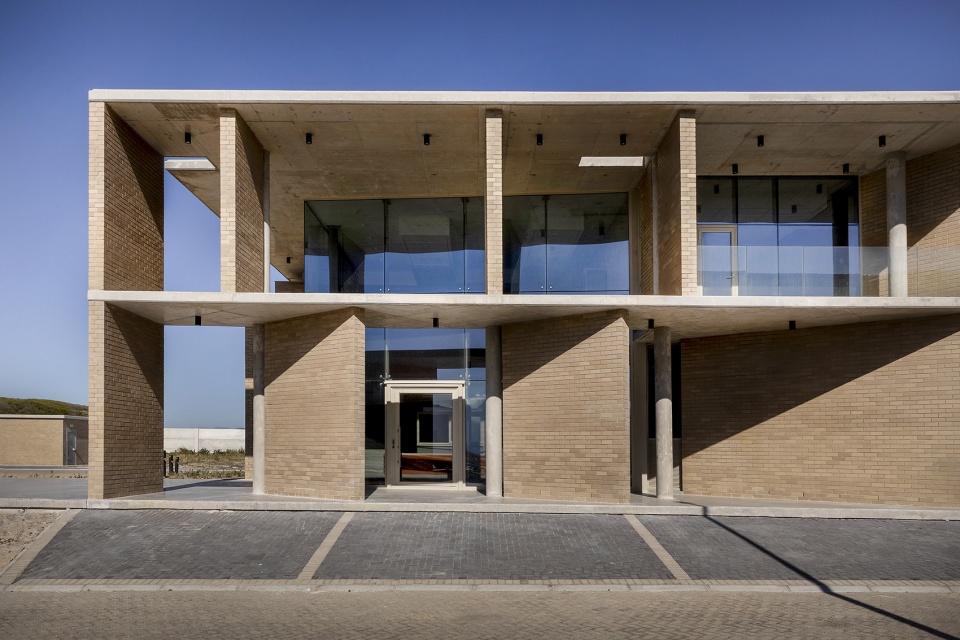
行政楼位于场地的最高点,作为设施的“顶端”,象征着人类与工业建筑的互动与管理。它与第一座过滤建筑相融合,沿用了鳃状立面的设计语言,但在节奏上进行了微妙的变化。此处,立柱向外展开,形成一个松散的遮阳装置,创造出一个多孔的屏幕结构,既能过滤光线,又能调节内部与外部空间的过渡。这一设计体现了行政楼作为人类界面的功能,指引访客并标志着到达的位置。在遮阳装置后方,双层挑高的玻璃中庭提供了一个充满自然光的入口空间,同时也保护着内部空间,欢迎使用者与来宾。
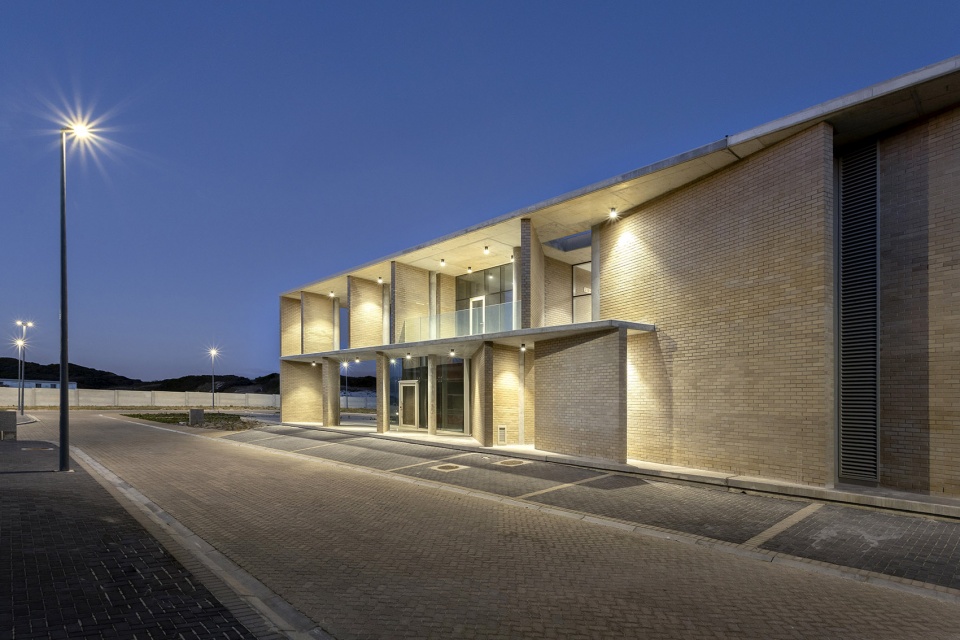
The administrative building, located at the highest point of the site, serves as the “head” of the facility, standing as amarker of human interaction and management within the industrial complex. Integrated into the first filtration building, it adopts the language of the gilled facades but introduces a subtle shift in rhythm. Here, the fins peel away to form a loose brise soleil, creating a porous,screen-like structure that filters not only light but also the transition between inside and outside. This gesture signifiesthe administrative building’s role as a human interface, orienting visitors and signalling arrival. Behind the brise soleil,a double- volume glazed atrium provides a light-filled yet protected entry space, welcoming users and guests.
▼行政楼外观,exterior of the administrative building ©Karl Rogers
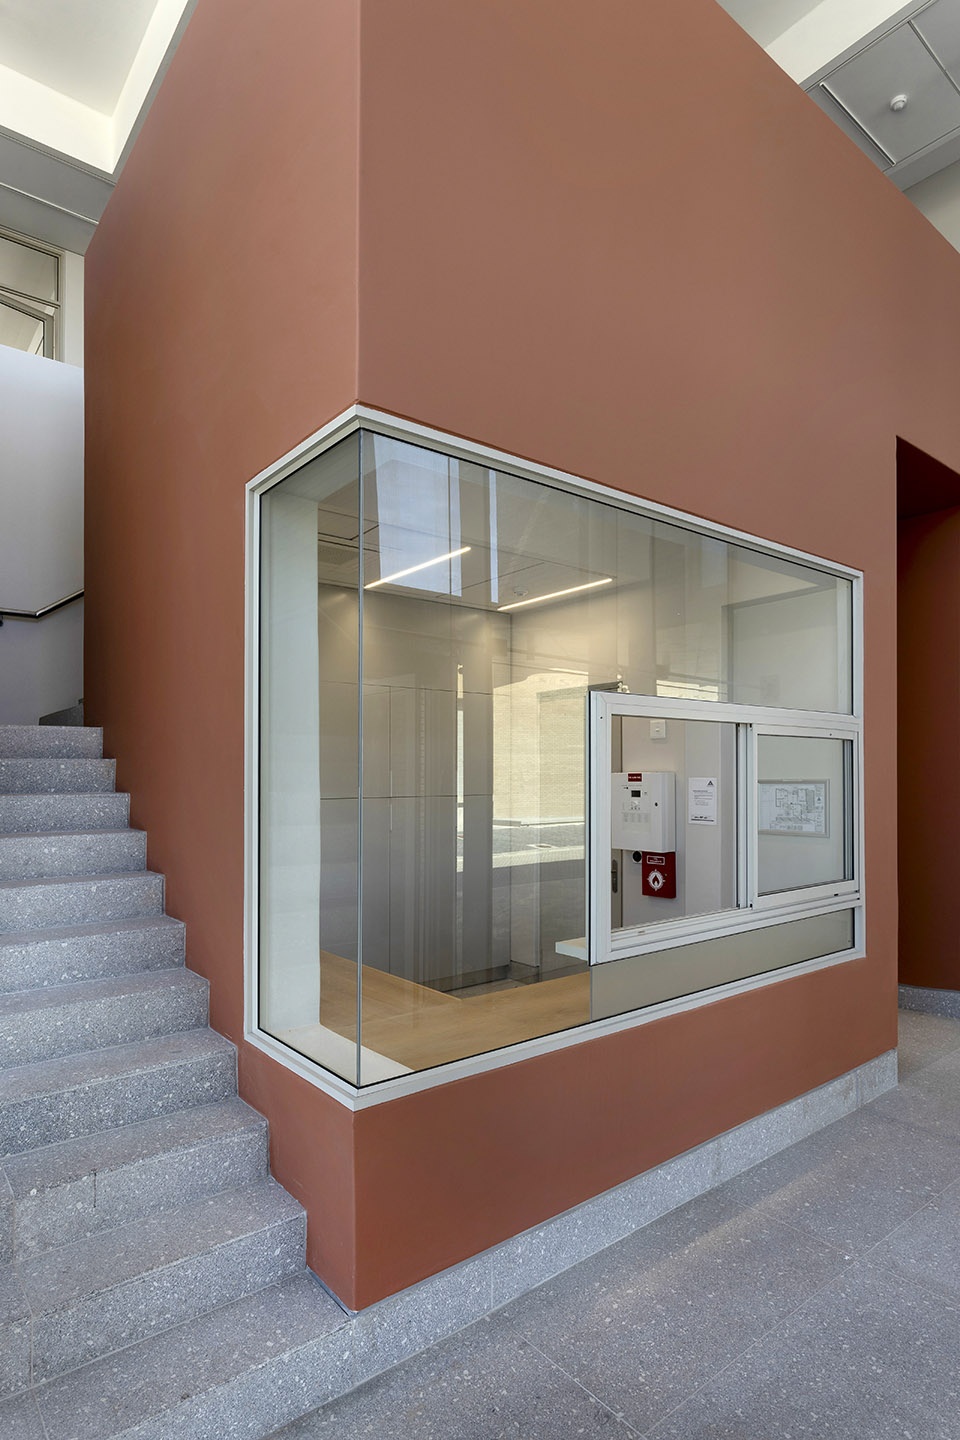
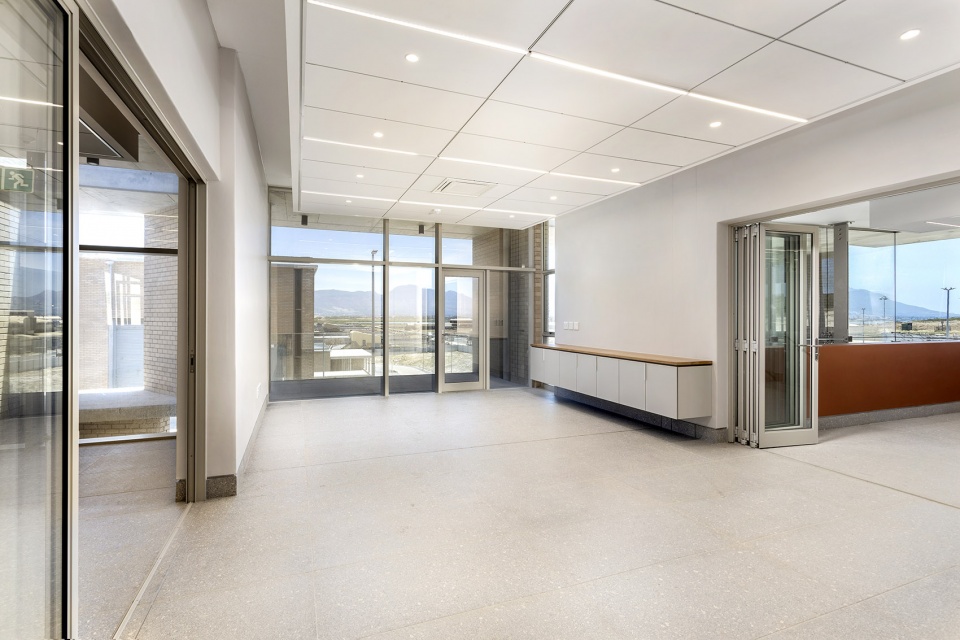
行政楼内的空间组织注重效率与舒适度。底层为厂区操作人员提供了实用的空间,而一层则设有办公室、会议室和控制室。这些空间设计旨在支持生产力,同时为在此工作的人们提供关怀与价值感。
▼行政楼平面图,administrative building plan ©SALT Architects
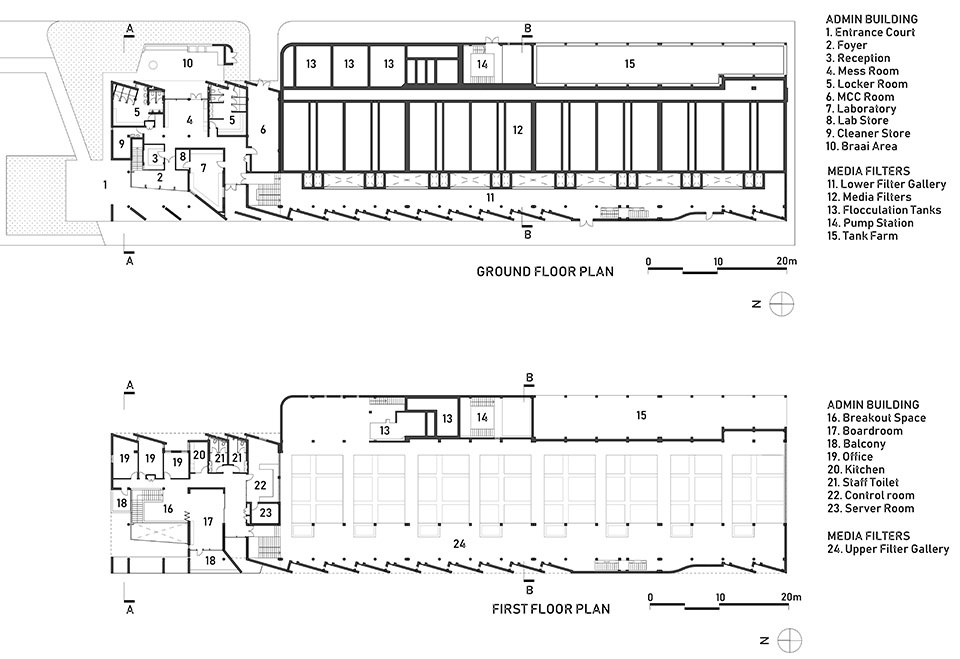
Inside, the administrative block is organized for efficiency and comfort. The ground floor accommodates practical spaces for plant operators, while the first-floor houses offices, meeting rooms, and the plant’s control room. These spaces are designed to support productivity while offering a sense of care and value to those who work here.
▼接待处,reception ©Karl Rogers
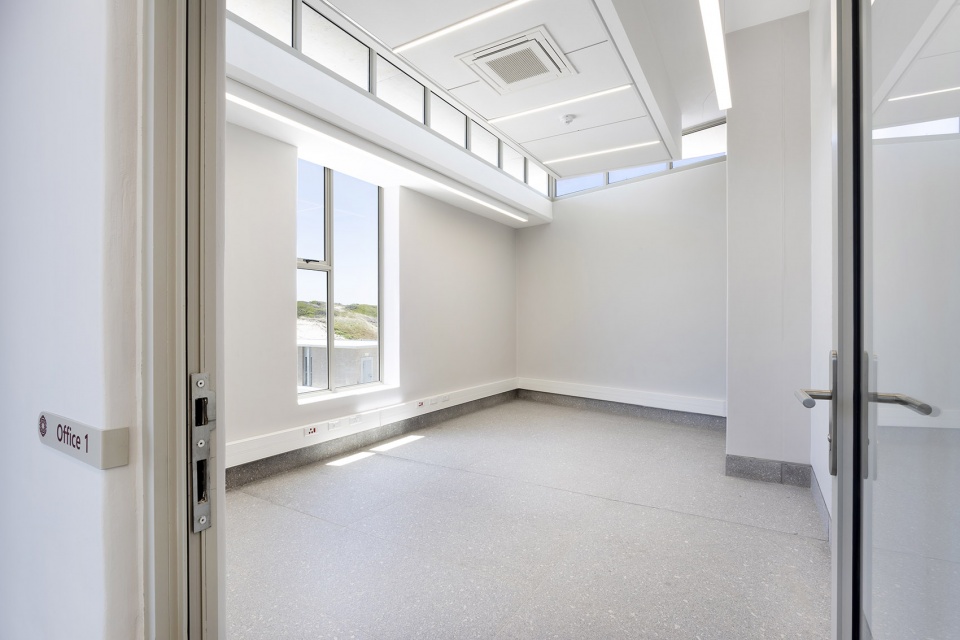
▼办公室空间,office space ©Karl Rogers
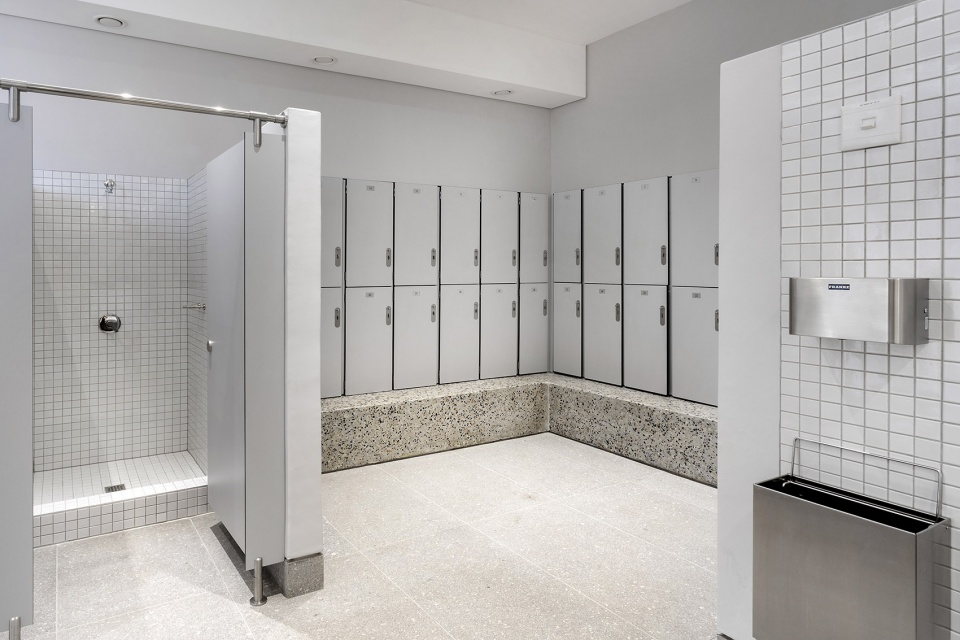
▼浴室,bathroom ©Karl Rogers
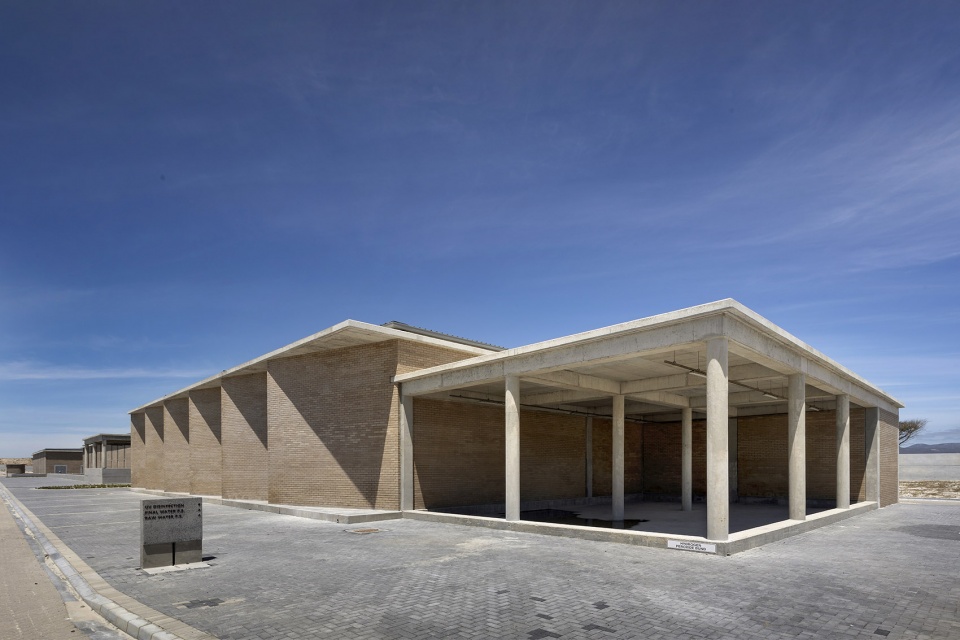
项目设计认识到,水资源贮存所需的巨大混凝土结构中存在大量的嵌入能量——墙体和地板厚达600毫米——因此可持续性设计重点关注耐用性和长期效率。外立面选用了耐用的面砖,其温暖的色调与沙质环境相协调,并且能在腐蚀性环境中减少维护需求。对永恒建筑工艺的重视不仅确保了建筑物的长期使用,还促进了其未来可再利用的潜力,降低了建筑寿命终结时被拆除的可能性。
The project’s design acknowledges the significant embedded energy inherent in the extensive concrete structures required for water retention – with walls and floors up to 600mm thick – sustainability was approached with a focus on durability and long-term resource efficiency. Durable face brick was selected for the facades, its warm tones harmonizing with the sandy context while ensuring minimal maintenance in the corrosive environment. The emphasis on timeless construction not only ensures the buildings’ longevity but also fosters the potential for repurposing, reducing the likelihood of demolition at the end of their lifespan.
▼外立面使用了耐用的面砖,Durable face brick was selected for the facades ©Karl Rogers
一些较小而细致的措施也进一步补充了这一设计理念,包括利用场地开挖的沙丘沙作为回填材料、安装低流量卫生设施和无水小便池、优化被动式热能策略以减少对人工气候控制的需求。虽然这些措施规模不大,但却体现了对效率和资源利用的承诺,反映出对工厂运行生命周期中持续高效的关注。
Smaller, thoughtful measures complement this approach, including reusing dune sand from site excavations asbackfill, installing low-flow sanitary fittings and waterless urinals, and optimizing passive thermal strategies tominimize the need for artificial climate control. These interventions, though modest in scale, reflect a commitment toefficiency and resourcefulness over the plant’s operational lifetime.
▼内部蓄水池,water reservoir ©Karl Rogers
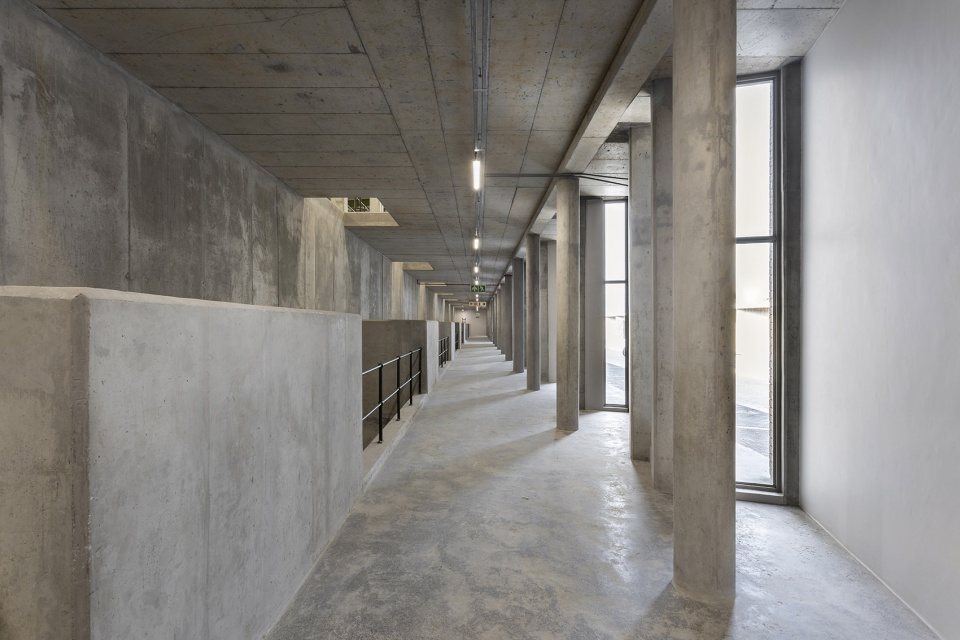
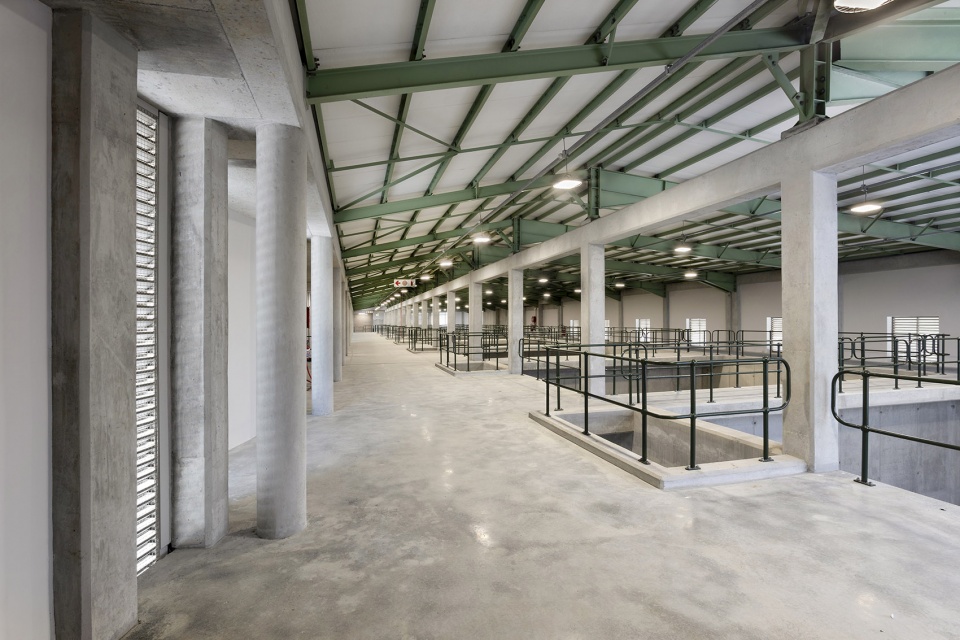
▼内部蓄水池,water reservoir ©Karl Rogers
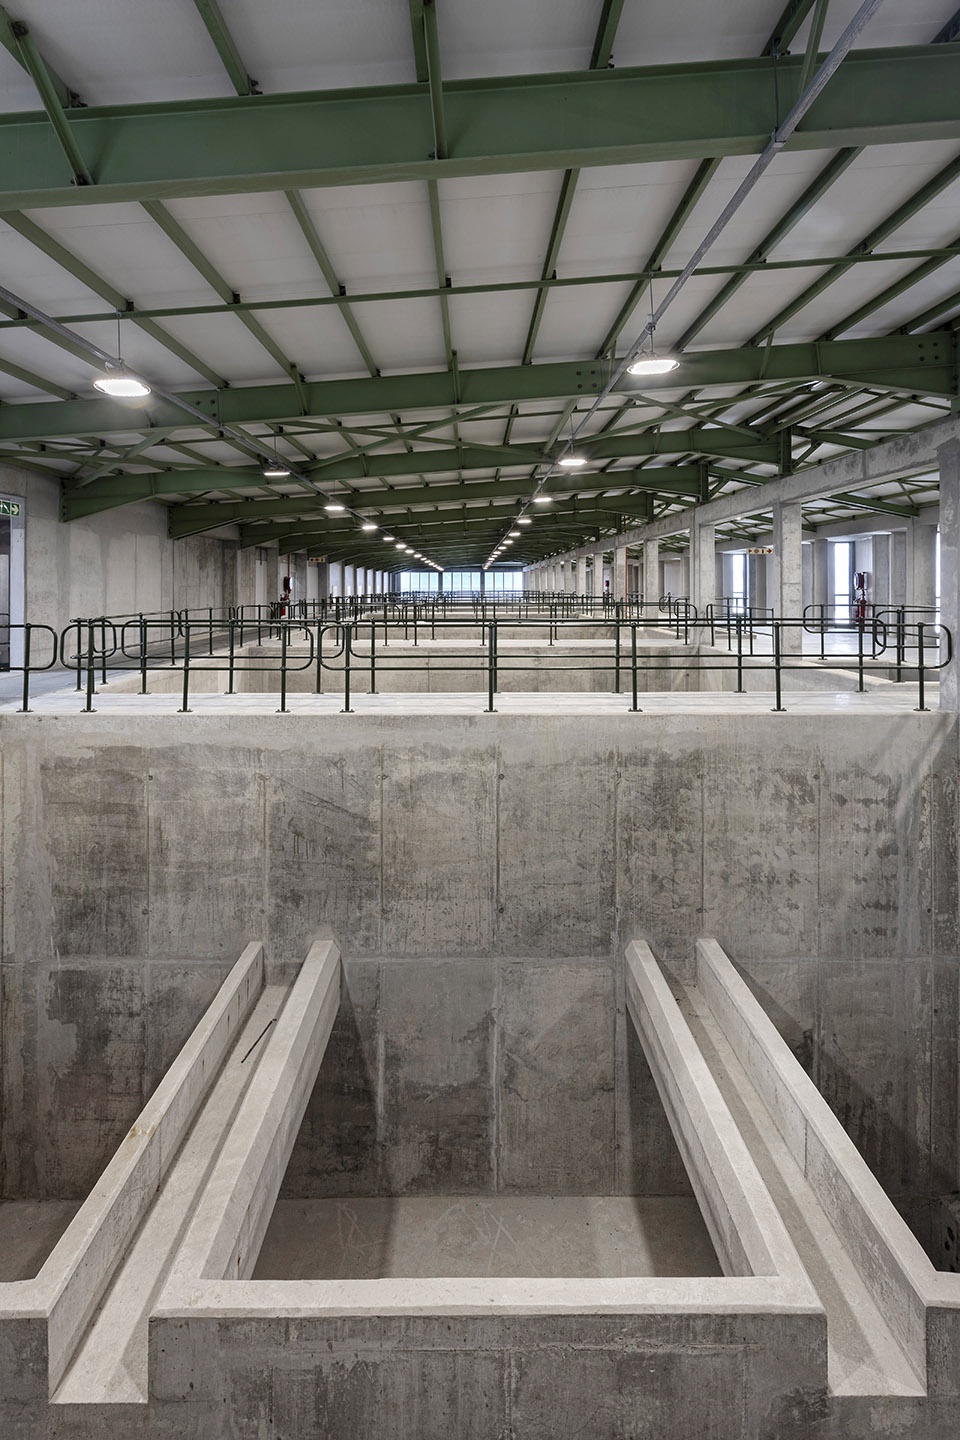
尽管该设施的进入受限,其设计超越了单纯的功能性,赋予了基础设施尊严。通过提升操作人员的体验,营造一个充满思考与美感的环境,项目传达了关怀并激发了自豪感。作为开普敦市的标志性项目,MAR工厂不仅是技术成就,更是该市致力于创新与可持续发展的有力声明。其设计确保能够接待教育团体和游客,成为应对水资源稀缺问题的韧性示范。
While access to the facility is restricted, its design extends beyond utility to celebrate the dignity of infrastructure. Byelevating the experience of its operators and crafting a setting of thoughtfulness and beauty, the projectcommunicates care and inspires pride. As a flagship initiative for the City of Cape Town, the MAR plant is not just atechnical achievement but a powerful statement of the city’s commitment to innovative and sustainable development.Its design ensures it can host educational groups and visitors, serving as a tangible example of resilience in the face of water scarcity.
▼内部蓄水池,water reservoir ©Karl Rogers
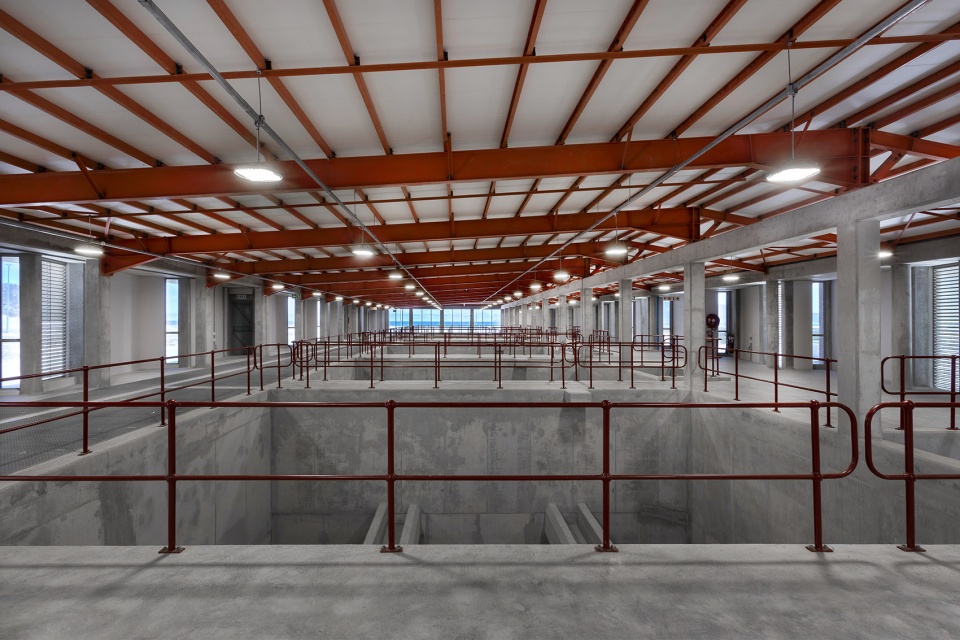
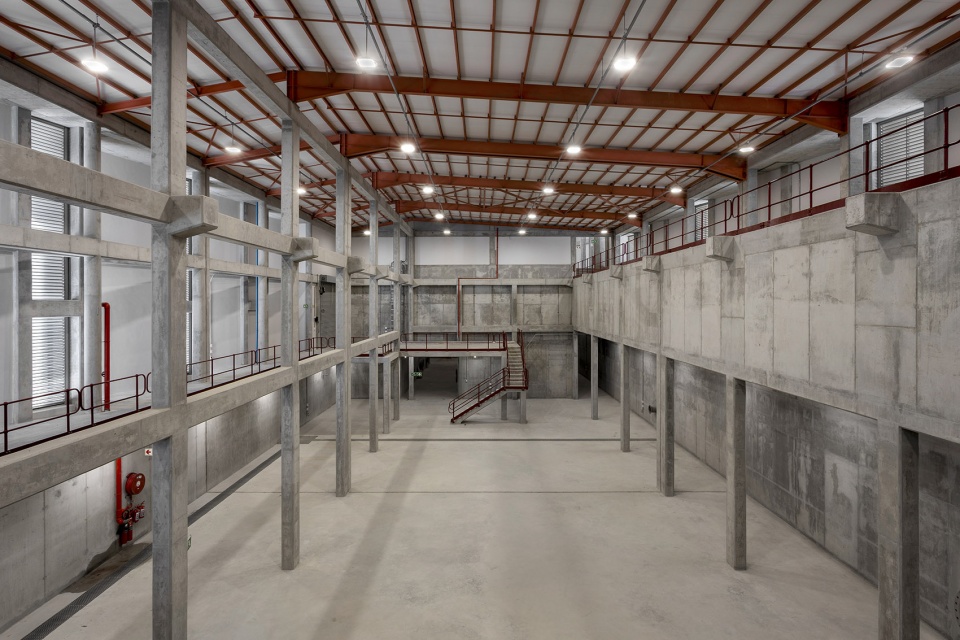
▼混凝土结构,concrete structure ©Karl Rogers
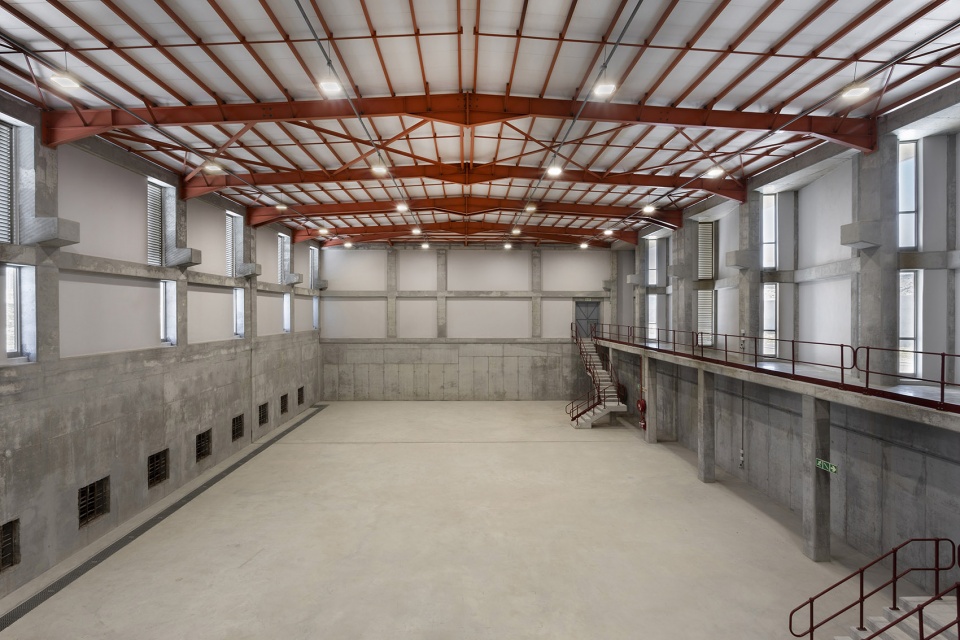
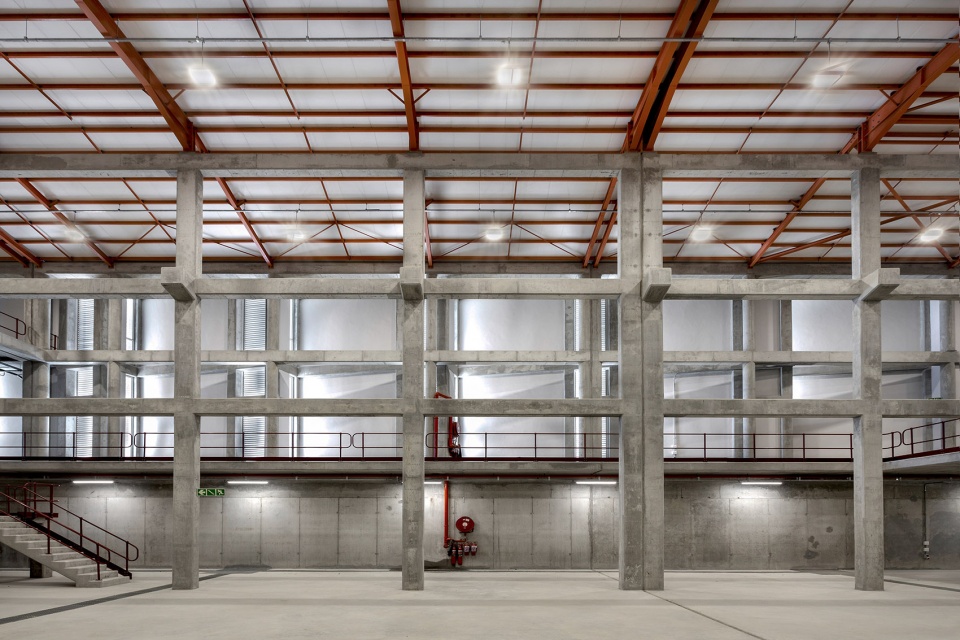
开普敦平原含水层管理补给厂展示了建筑如何将基本的基础设施转变为更伟大的存在:一个尊重使用者、智能回应环境、并象征着应对时代紧迫挑战所需智慧的地方。
The Cape Flats MAR plant exemplifies how architecture can transform essential infrastructure into something greater:a place that honors its users, responds intelligently to its environment, and symbolizes the ingenuity needed toaddress the pressing challenges of our time.
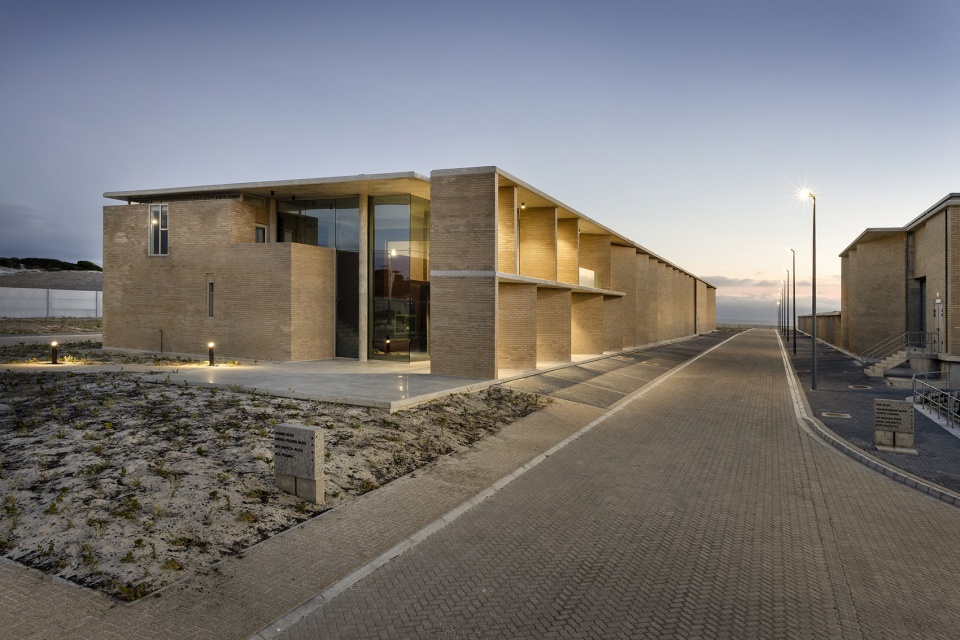
▼夜景,night view ©Karl Rogers
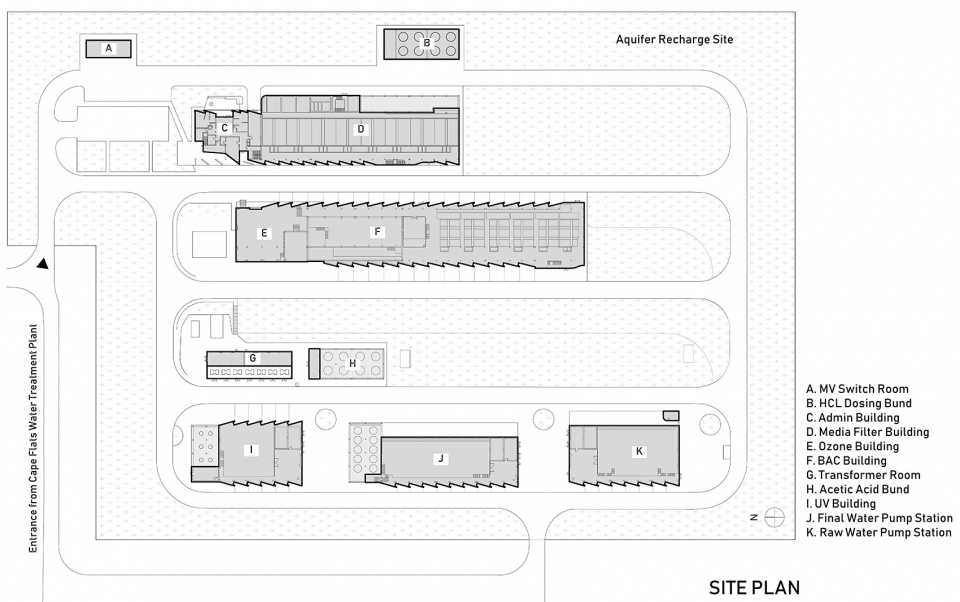
▼场地平面,site plan ©SALT Architects
▼外立面,elevation ©SALT Architects
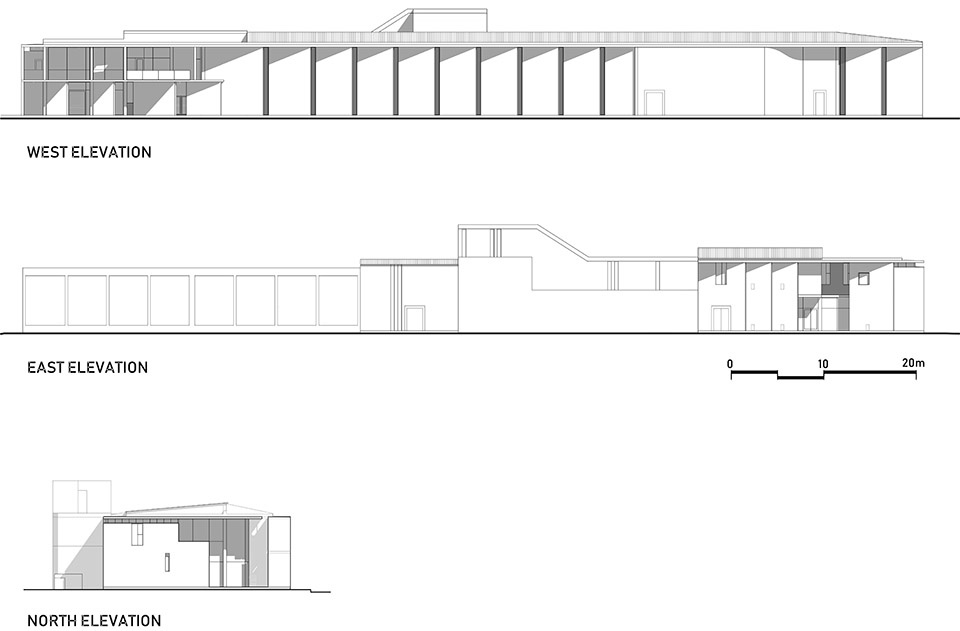
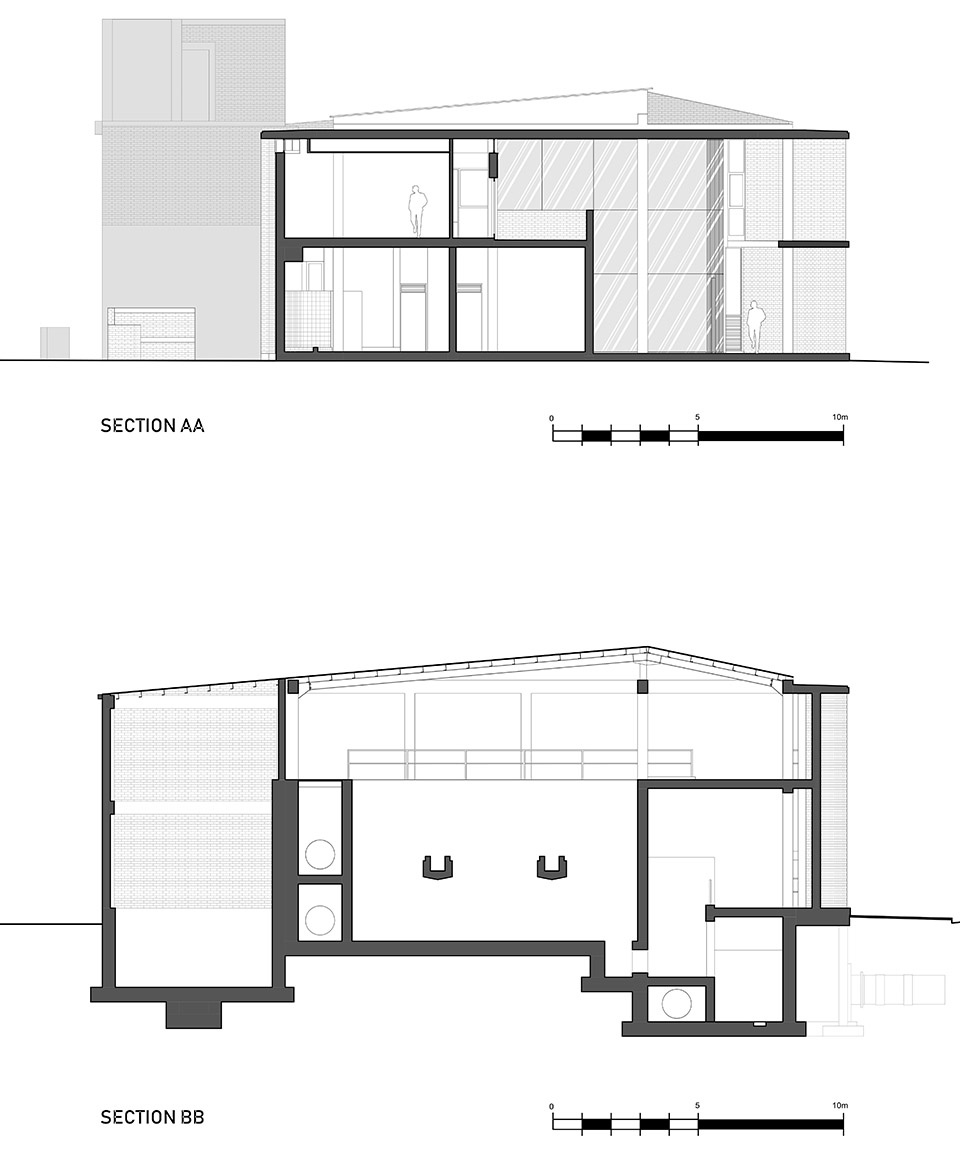
▼剖面,elevation ©SALT Architects
SALT Architects – Architects
Water & Wastewater Engineering – Design Engineers
JG Afrika – Project Managers and structural Engineers
WA Structural Design – Structural Engineers
Cyntech – Electrical & Mechanical Engineers
Peregrine Consultants – Geotechnical Engineers
PMC Consultants – Fire Consultants
Stefanutti Stocks – Contractor
Location: Cape Flats Wastewater Treatment Works, Cape Town
Project size: 15865m²
Site size: 53000m²
Timeline: 2019 – 2024
More: SALT architects 更多关于:SALT architects on gooood









简单实用
DK
feel!