
来自 Studio Razavi Architecture 对gooood的分享。更多关于他们:Studio Razavi Architecture on gooood.
Appreciation towards Studio Razavi Architecture for providing the following description:
XVIII公寓坐落于巴黎市中心,俯瞰着著名的卢森堡公园。该公寓所在的大楼建于18世纪,法国大革命后的几年里,大楼经过了几次大规模的改造,因此公寓内原有的建筑特征所剩无几,且重要的结构急需加固处理。在此情况下,建筑师决定拆除公寓内原有的结构与装饰,并将公寓最本质的状态作为设计的灵感来源。
Overlooking the Luxembourg Gardens, this apartment is located in a former XVIIIth century mansion, largely remodeled in the years following the French revolution. Because so little was left of the original features and important structural reinforcements were required, we opted to fully demolish the existing and create a project from the feelings the place inspired.

▼项目概览,overview ©Vincent Leroux
公寓坐落在巴黎最古老的城区之一,毗邻罗马时期建造的小巷,并被众多私人住宅、教堂、修道院、广场所包围。周边的美妙景观激发了设计的灵感,为公寓勾画出一副类似修道院般的空间意向图。
▼玄关,entrance ©Vincent Leroux
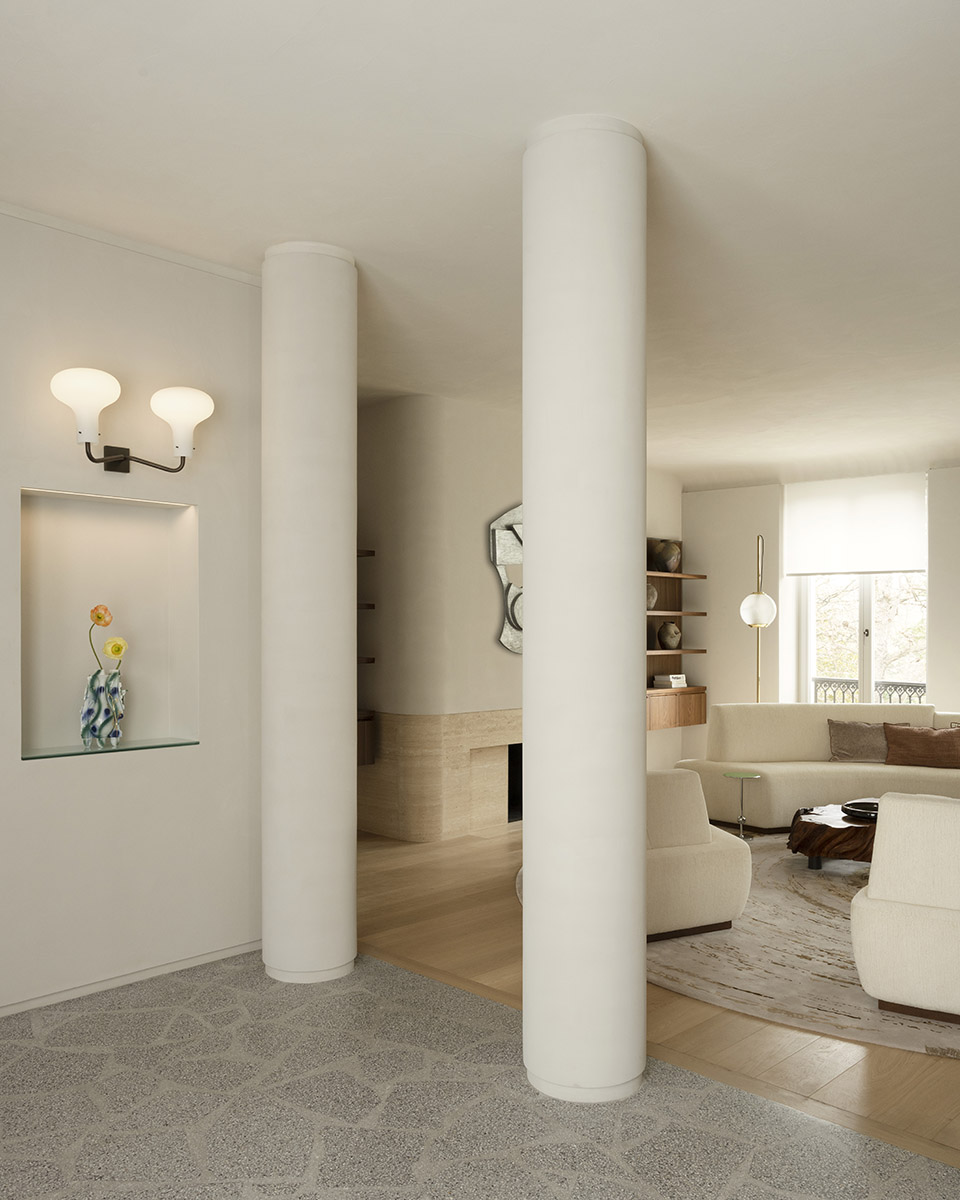
▼玄关细部,detail of the entrance ©Vincent Leroux
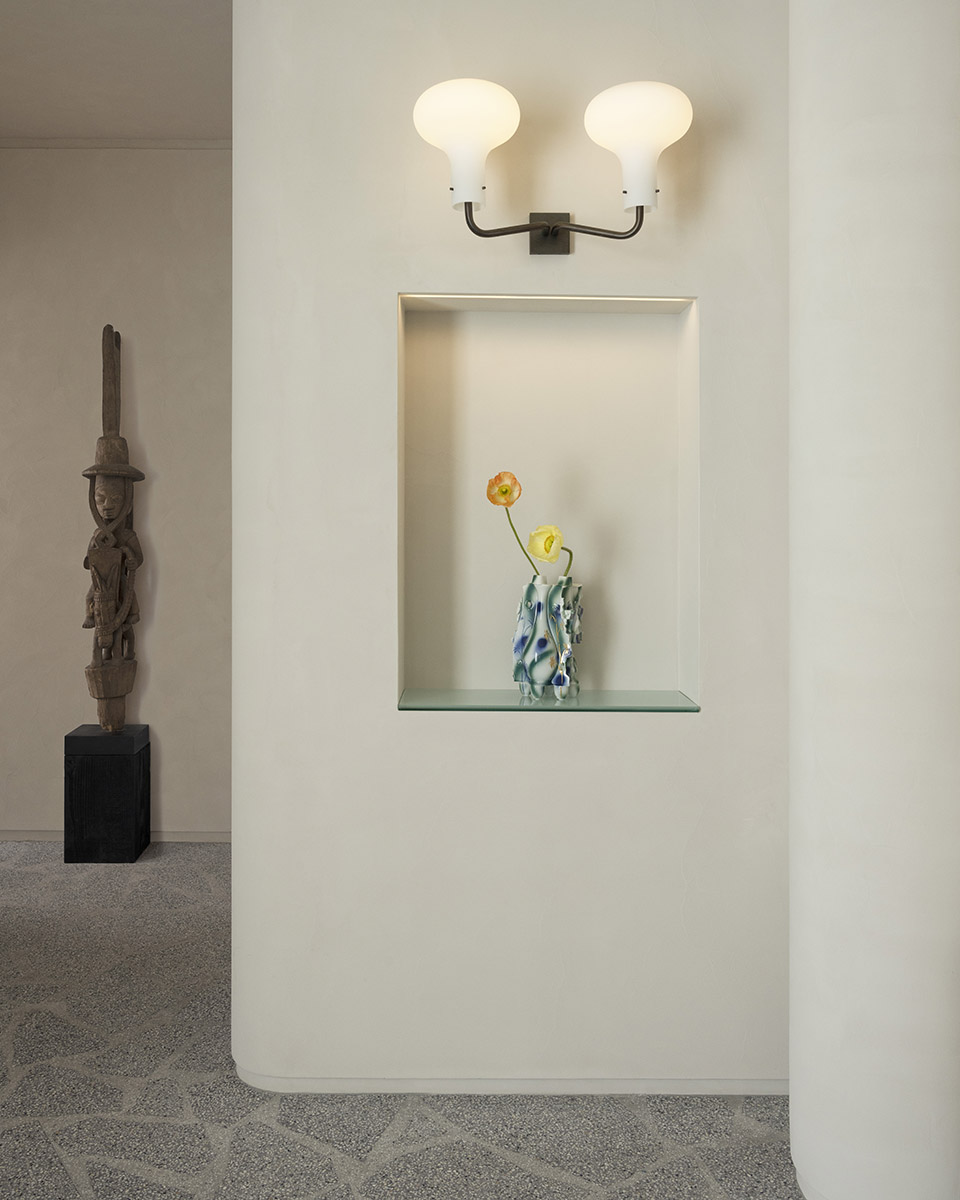
This being one of the oldest areas of Paris (the street was recorded as a Roman road) and surrounded by a fantastic landscape of private buildings, churches, convents, squares… our inspiration drove us to envision a monastic space.
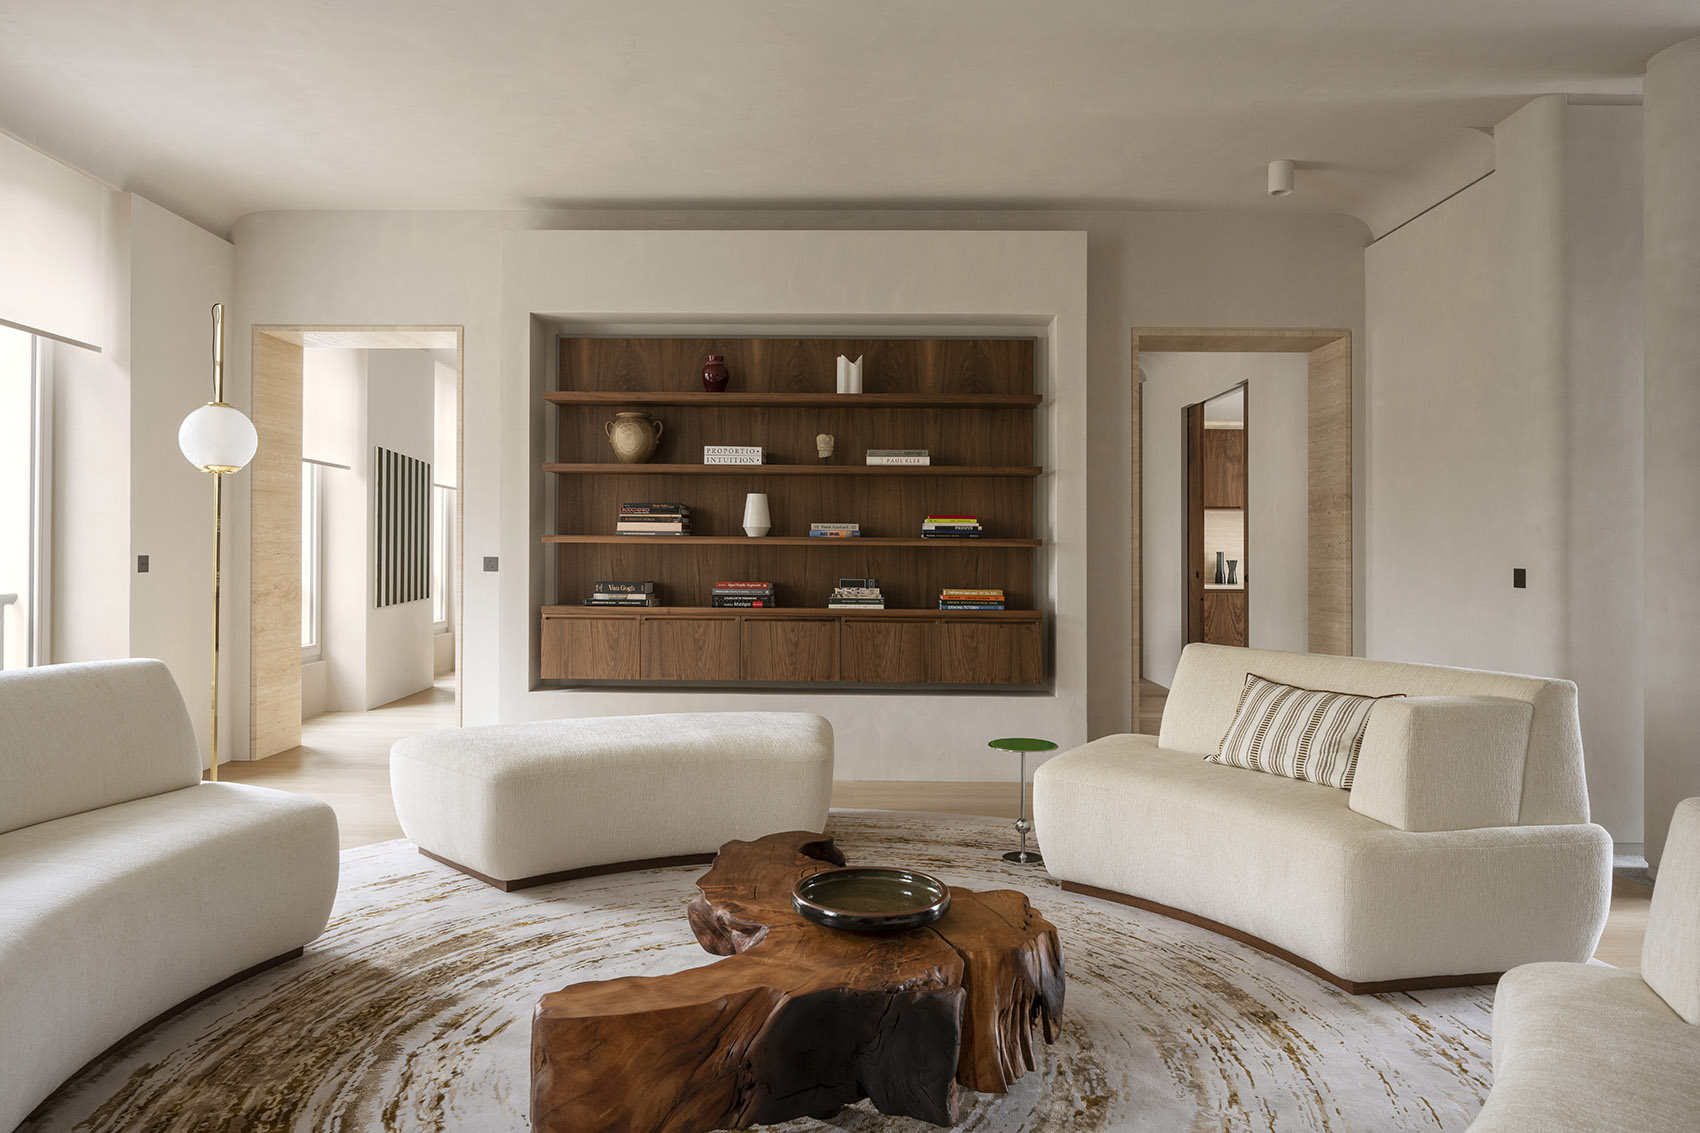
▼客厅,living room ©Vincent Leroux

▼明亮的空间氛围,Bright space atmosphere ©Vincent Leroux
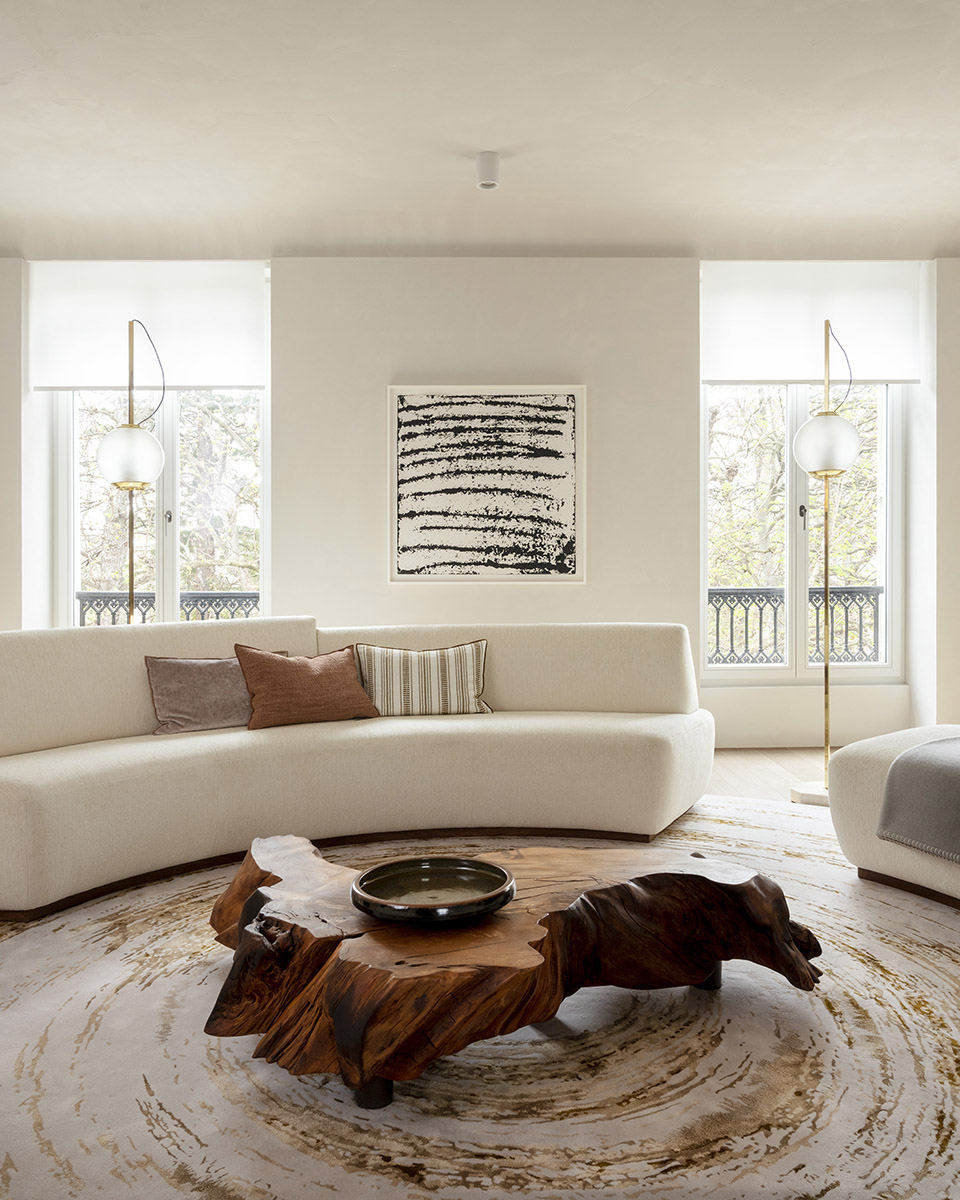
▼客厅细部,detail of the living room ©Vincent Leroux
从三个不同方向照射进室内的自然光线成为设计的核心元素,而具有几何美感的承重墙与柱子则彰显出公寓的空间质量。墙壁与柱子的表面涂抹了一层灰泥,细腻的材质肌理与光线相互摩擦,营造出柔和的空间氛围。
Natural light was our material of choice (it comes in from 3 different directions) and the quality of the building could be expressed inside by generously celebrating the load bearing walls and columns, highlighting their materiality furthermore by applying a plaster stucco against which the light would rub.
▼餐厅,dining room ©Vincent Leroux
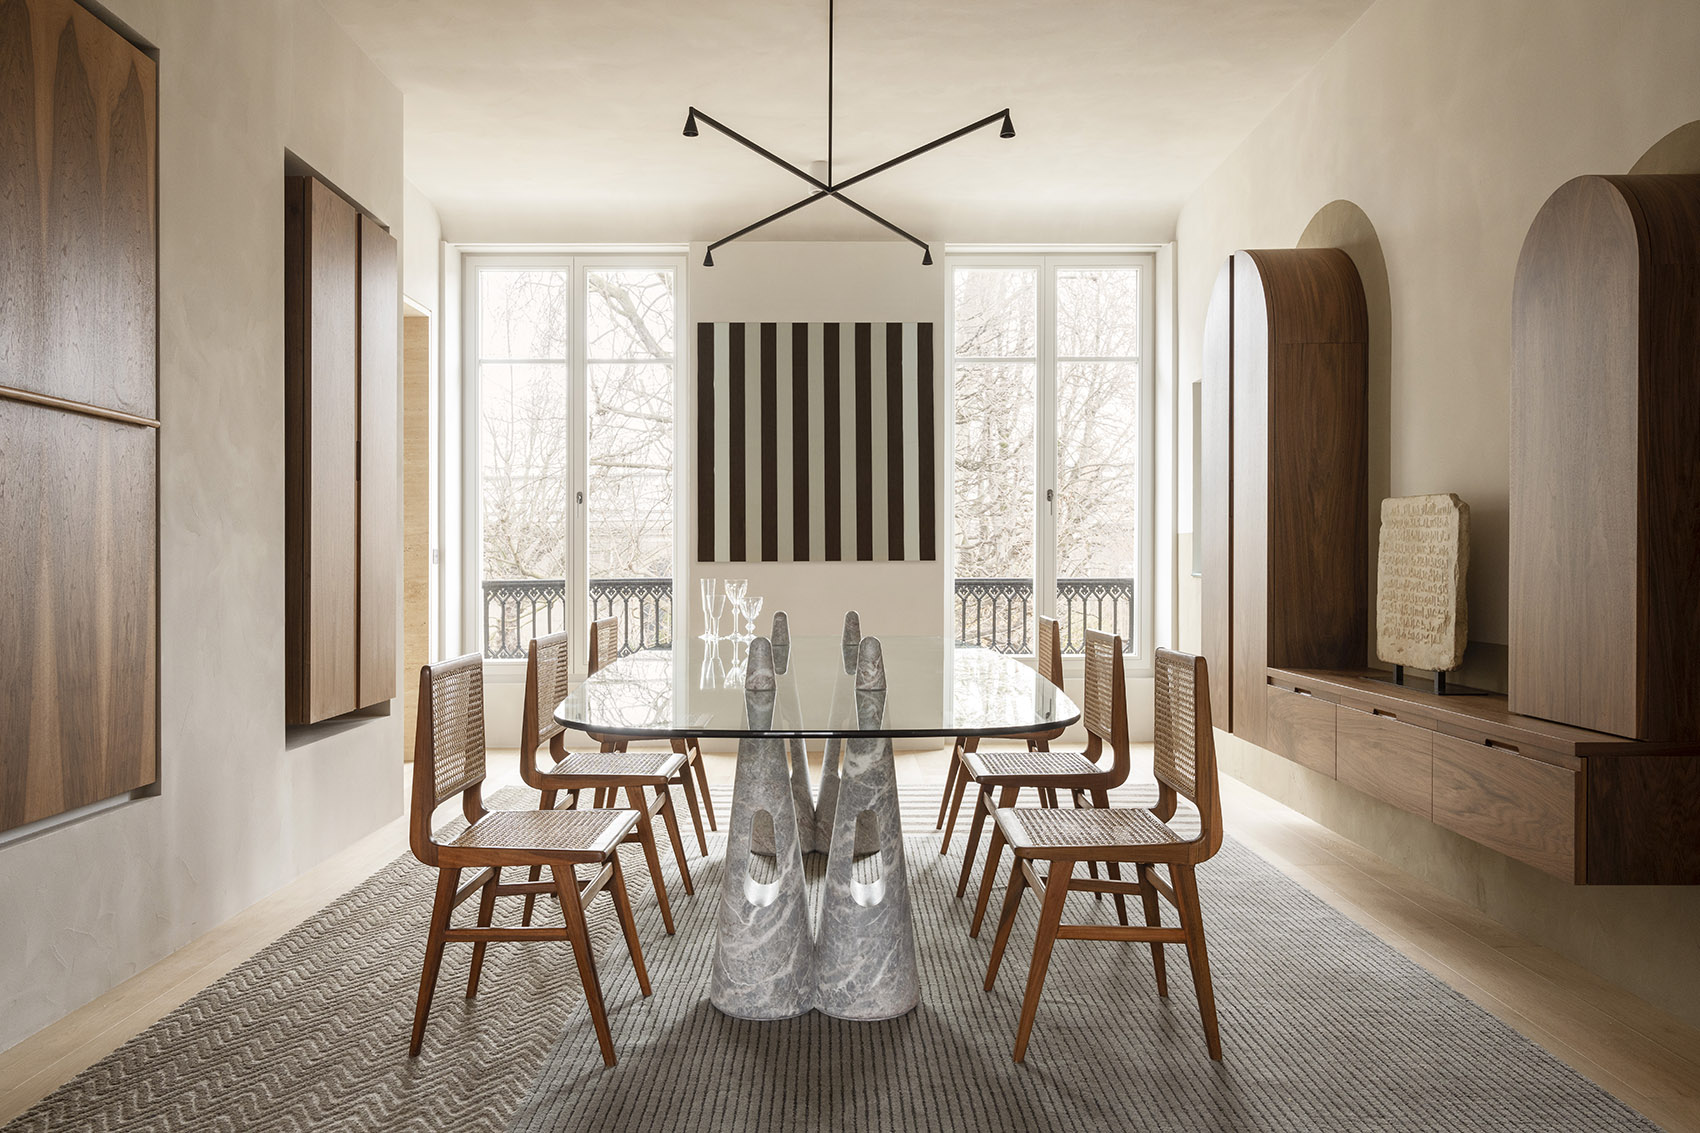
▼餐厅细部,detail of the dining ©Vincent Leroux
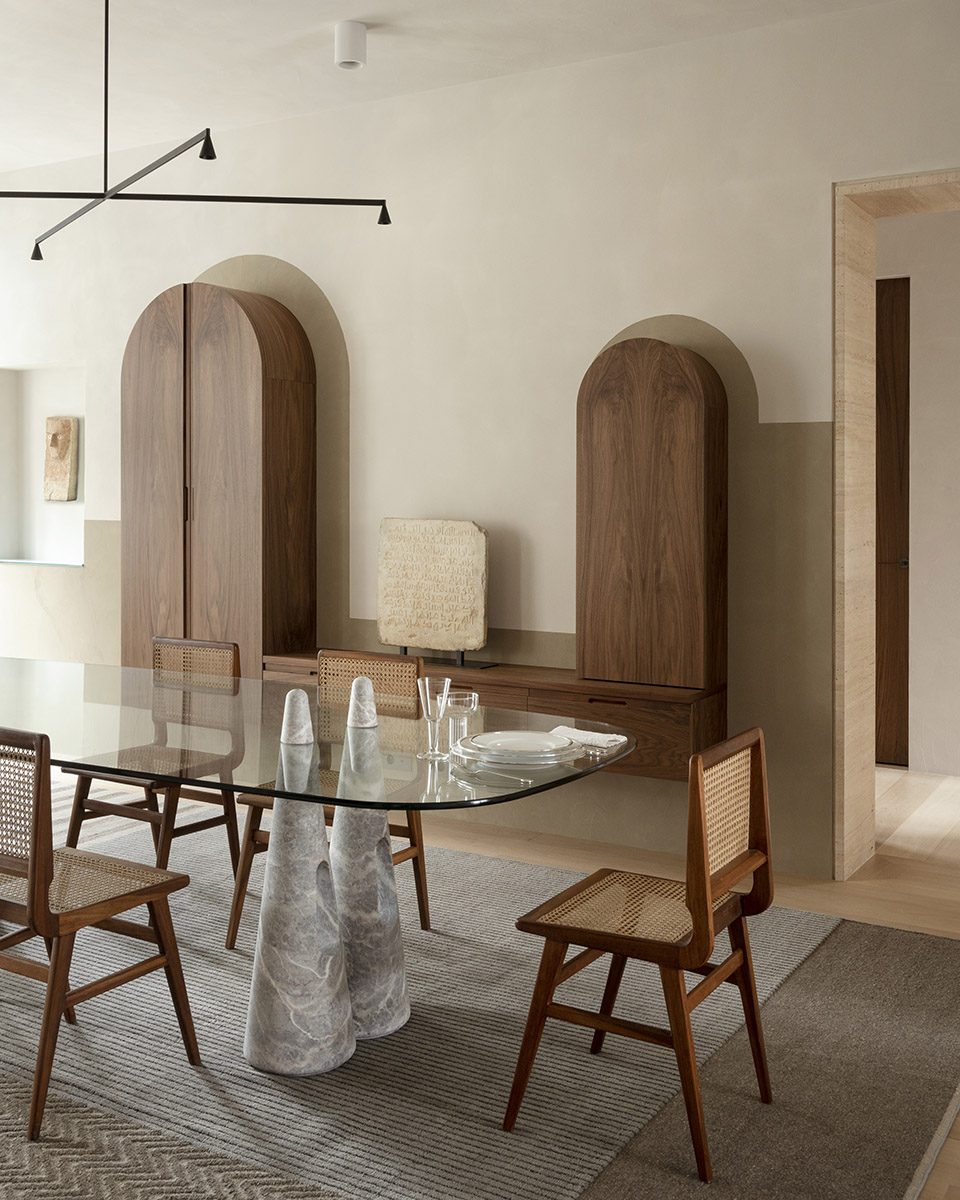
▼餐厅两侧的门,doors to the dining ©Vincent Leroux
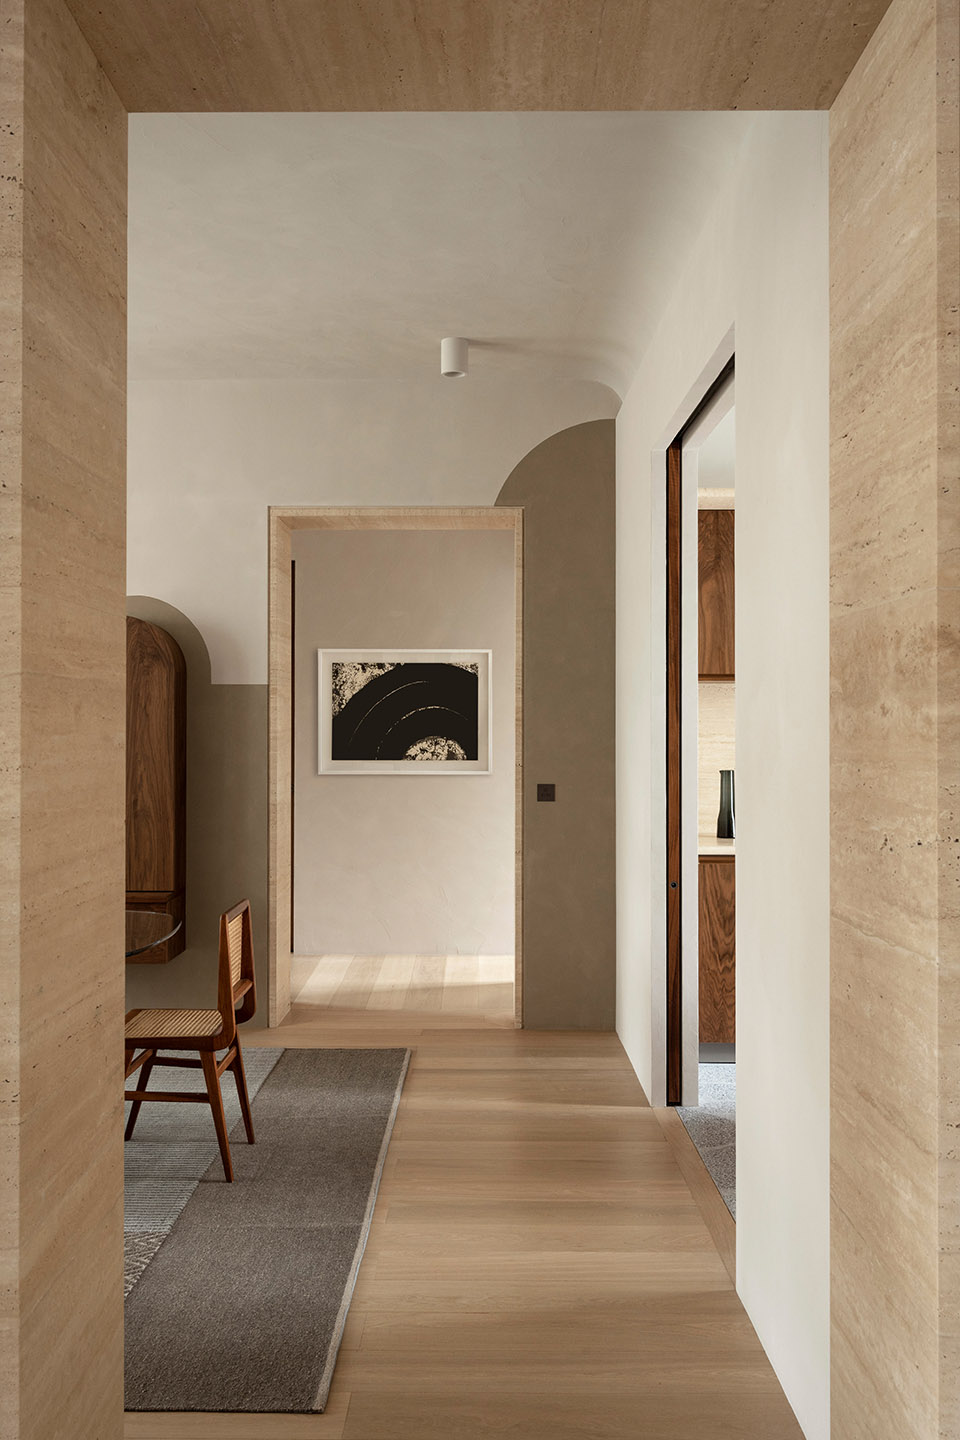
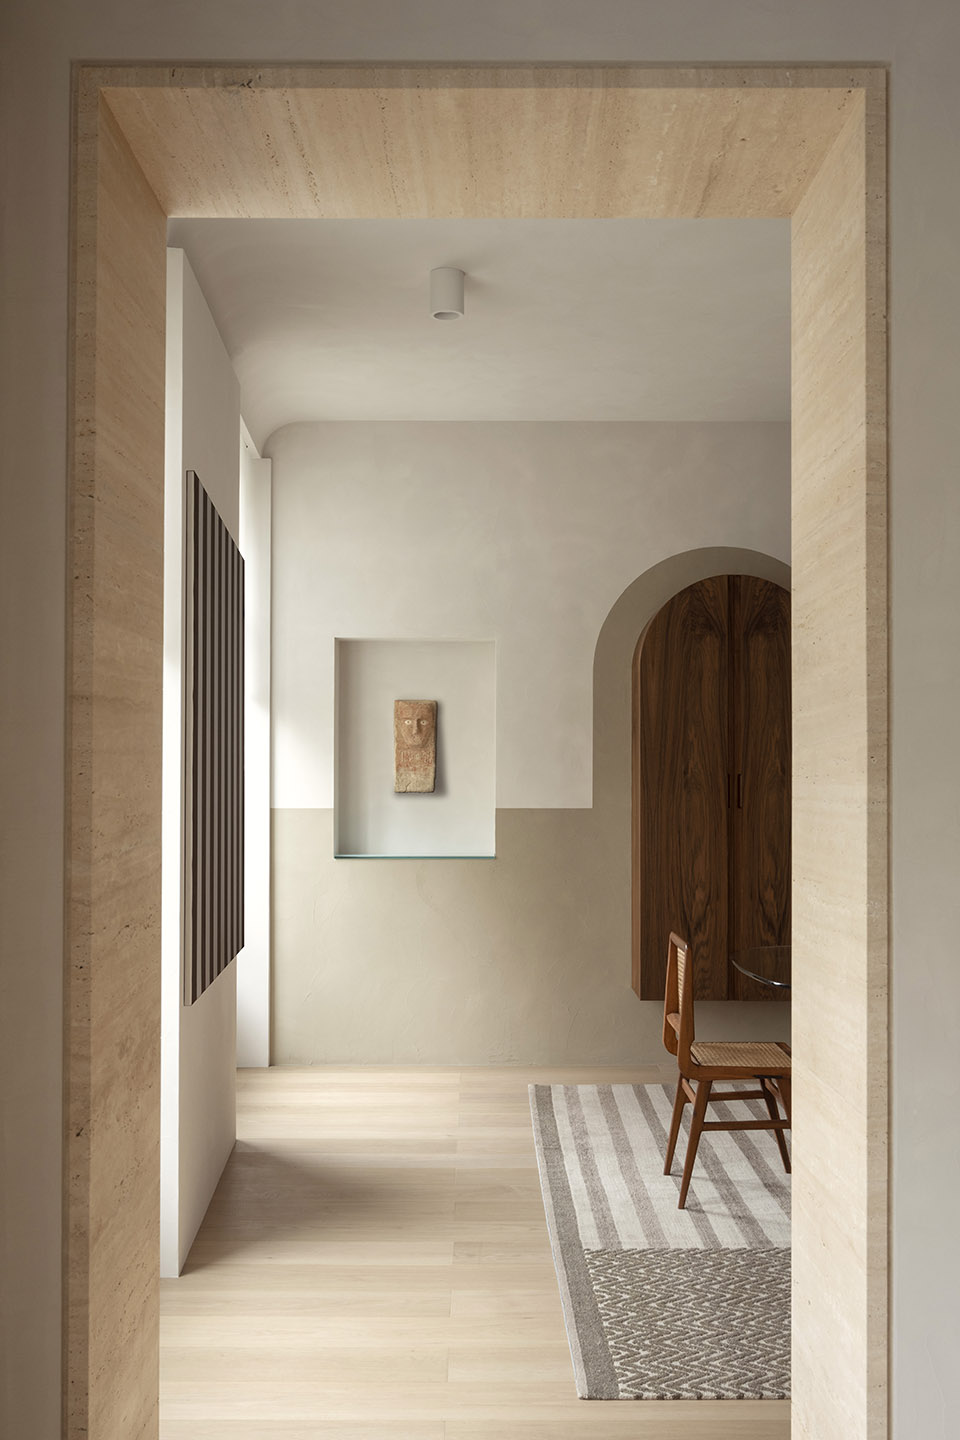
▼厨房,kitchen ©Vincent Leroux
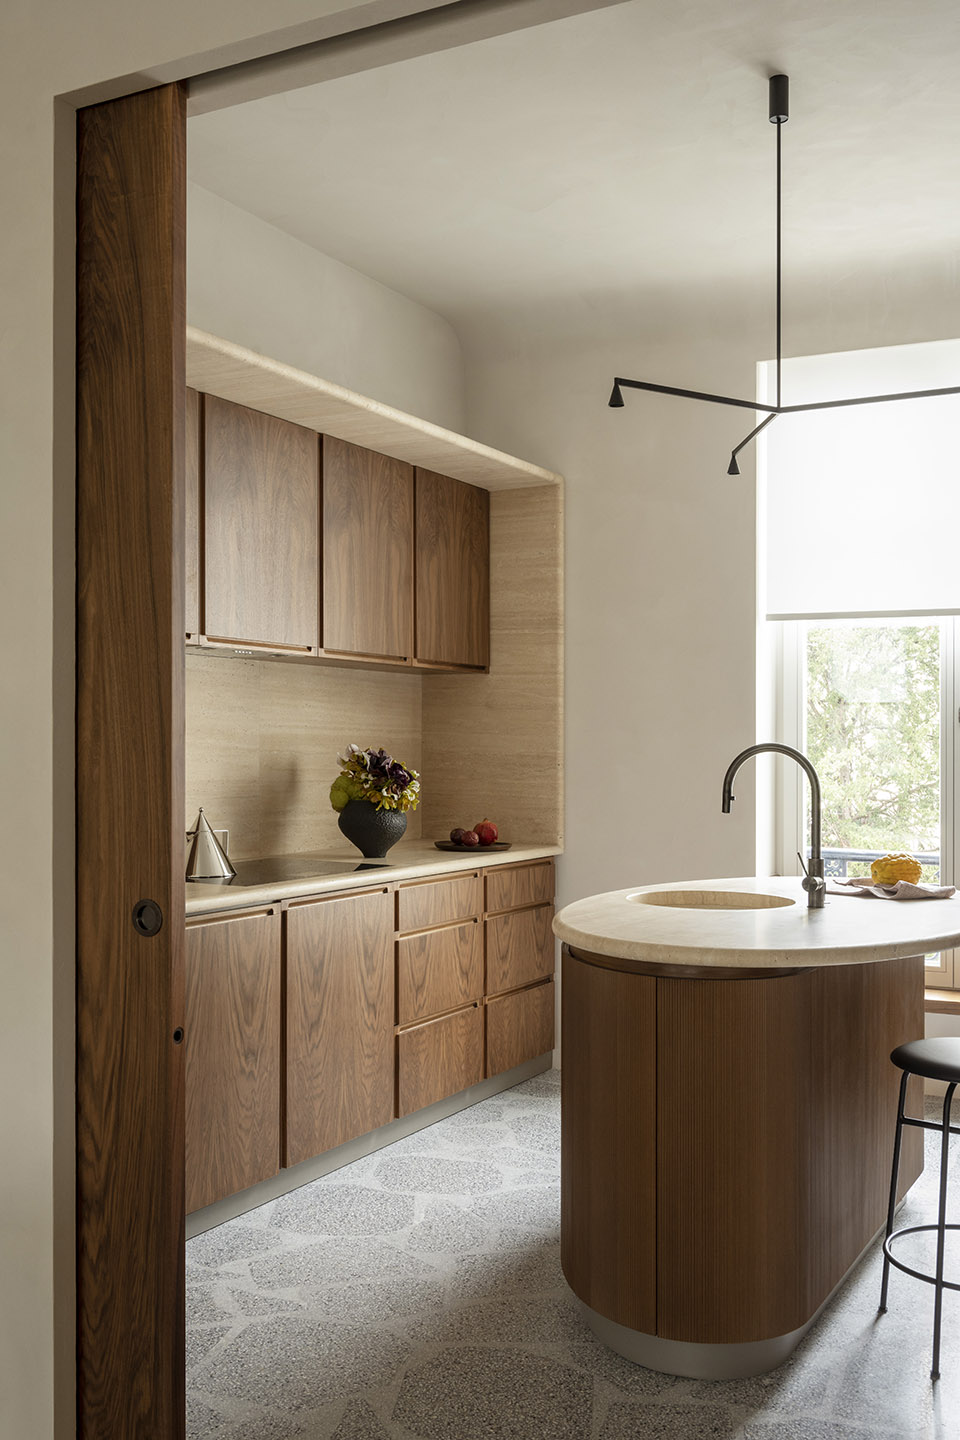
▼厨房细部,detail of the kitchen ©Vincent Leroux
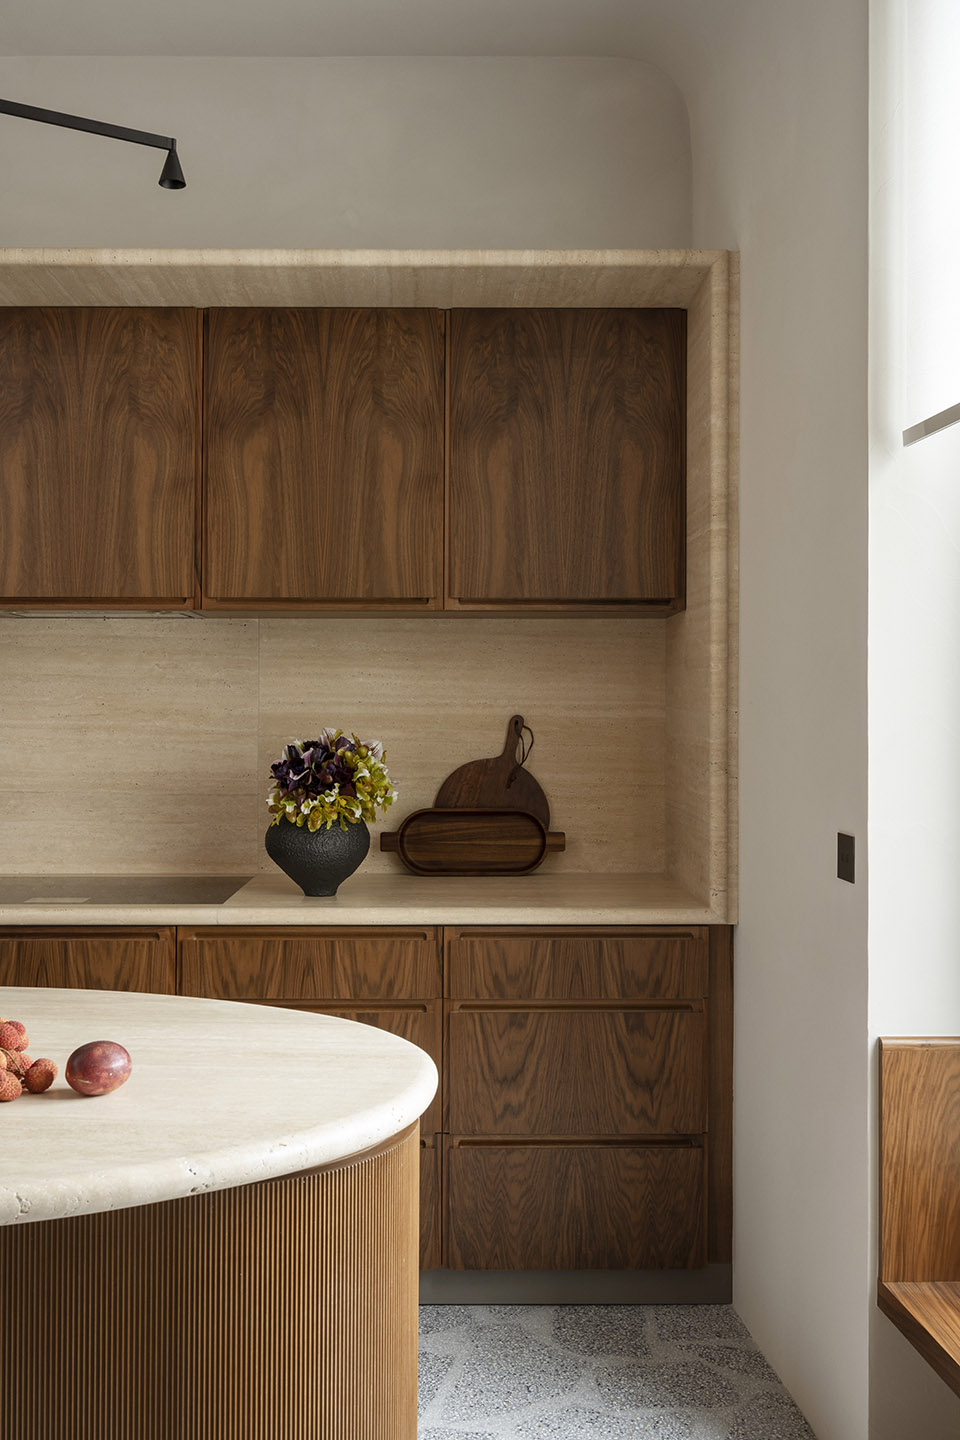
克制的饰面材料选择,与大量曲线元素结合在一起,这种设计策略巧妙地消除了生硬的阴影,有助于创造出一个更为平和的空间环境。在这里,声音、光线,以及视觉感官自然地融合在一起,成为连贯的整体的一部分。
A restrained selection of finishes and a formal strategy making abundant use of curved shapes to avoid hard shadows all contribute in creating a peaceful space, where sound, light & vision all become part of a coherent whole.
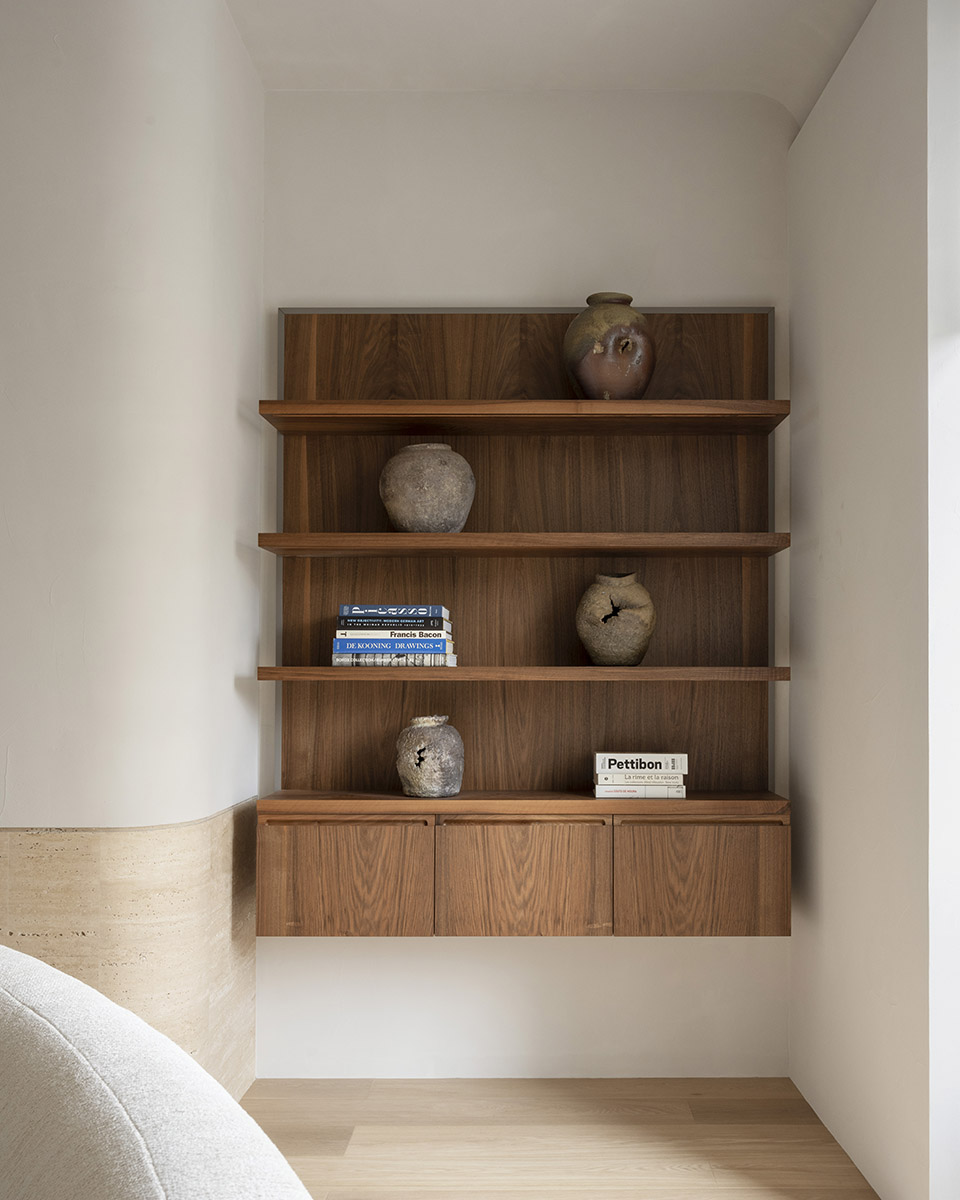
▼书房,study ©Vincent Leroux
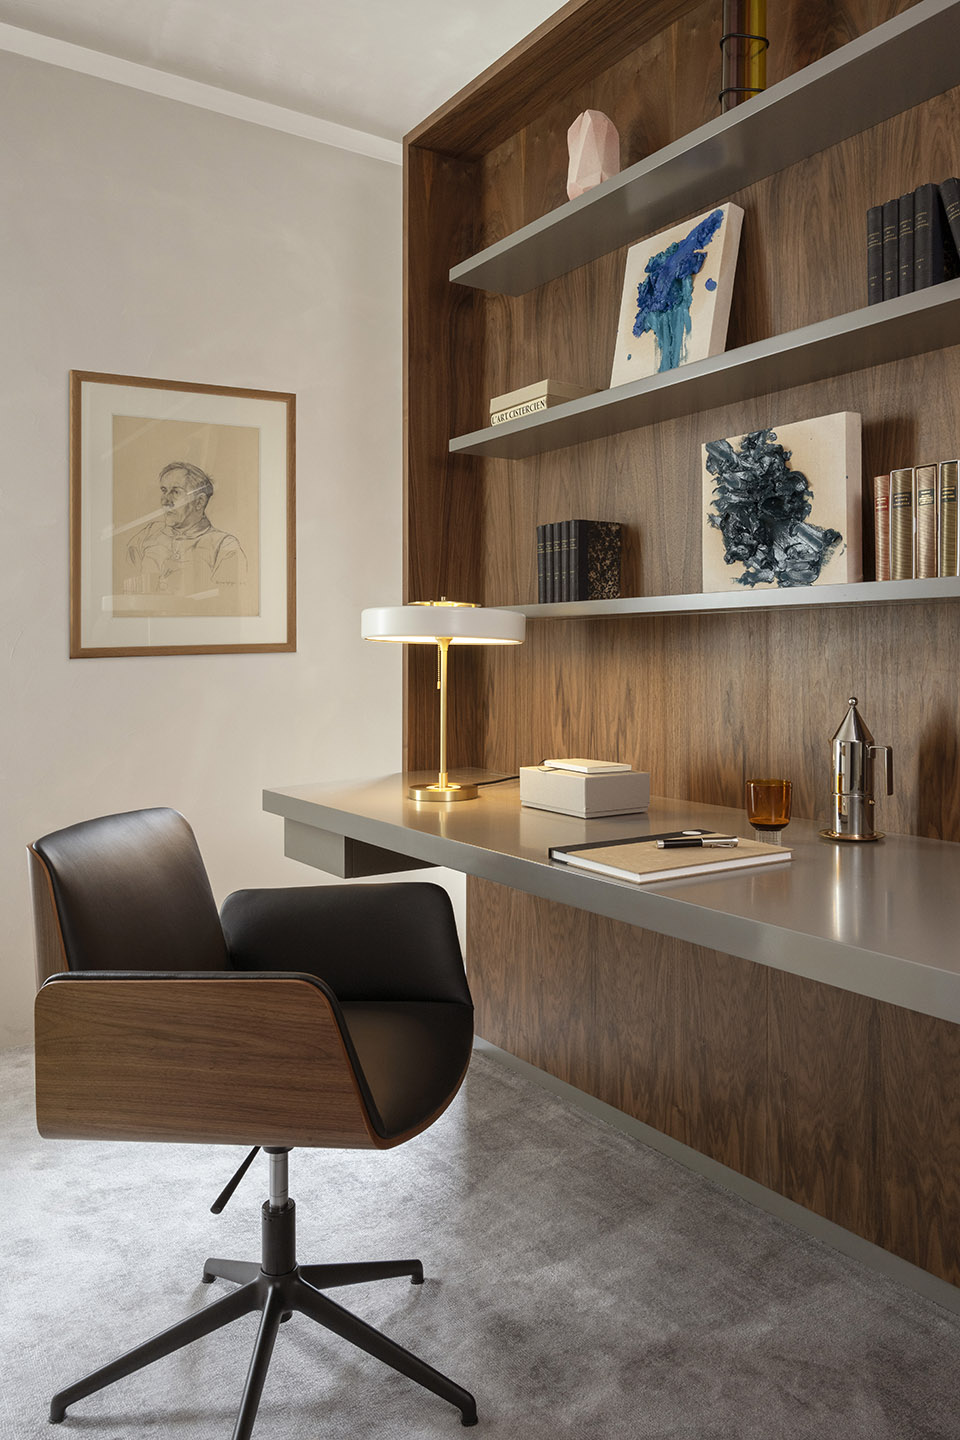
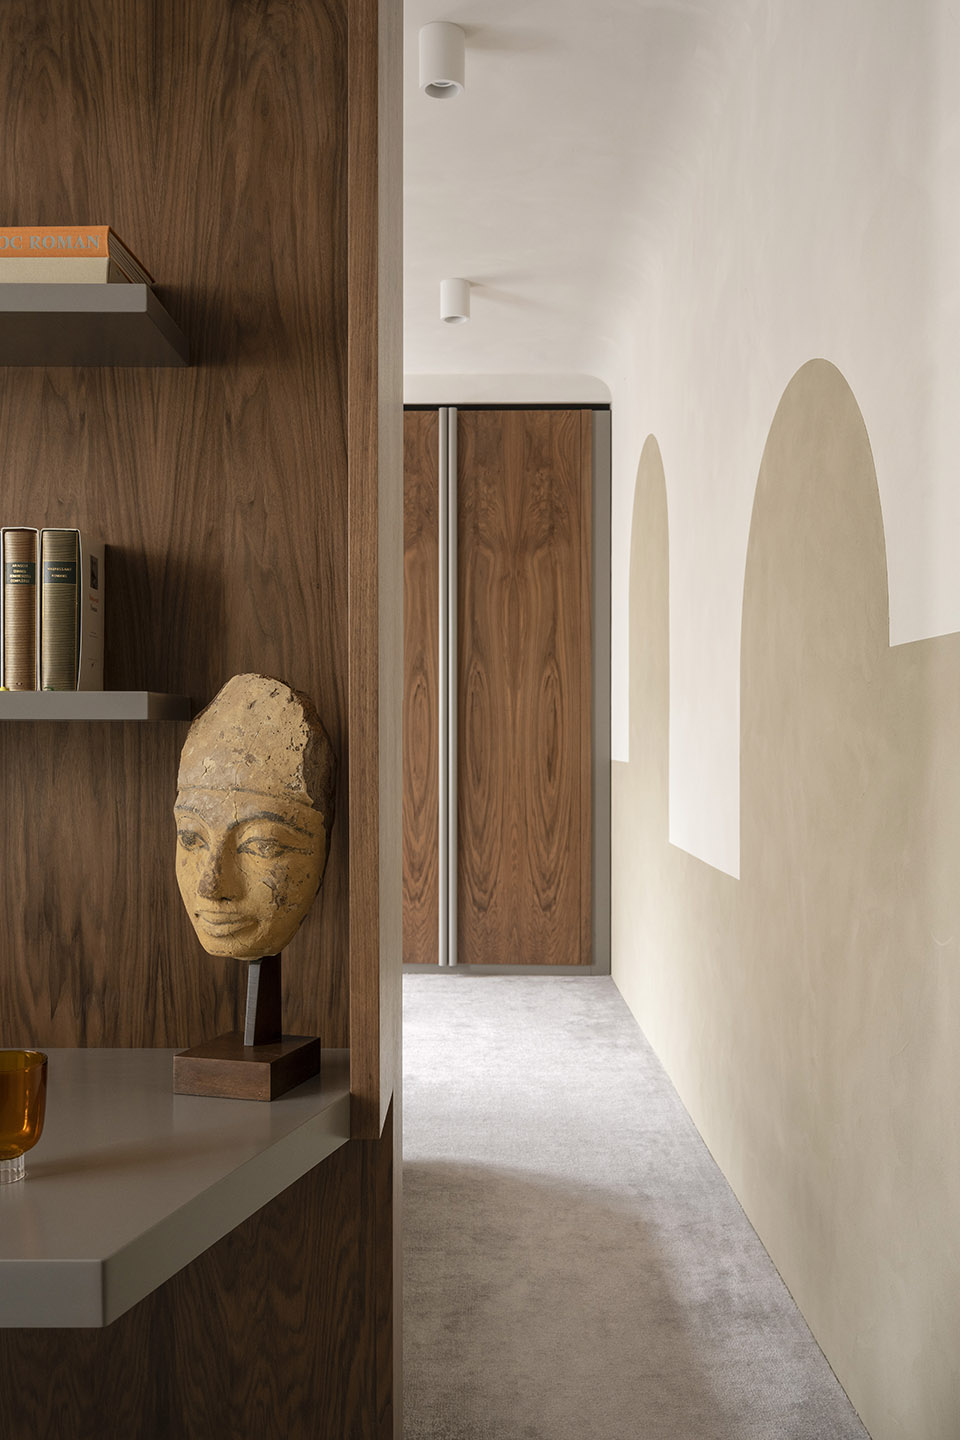
最后,家具的设计与选型,辅以手工挑选的所有艺术品,使整个空间的叙事更为完整,创造出和谐统一的空间体验。
The design & selection of furniture as well as hand-picking all the artworks in the apartment become part of a single spatial narrative and experience.
▼卧室,bedroom ©Vincent Leroux
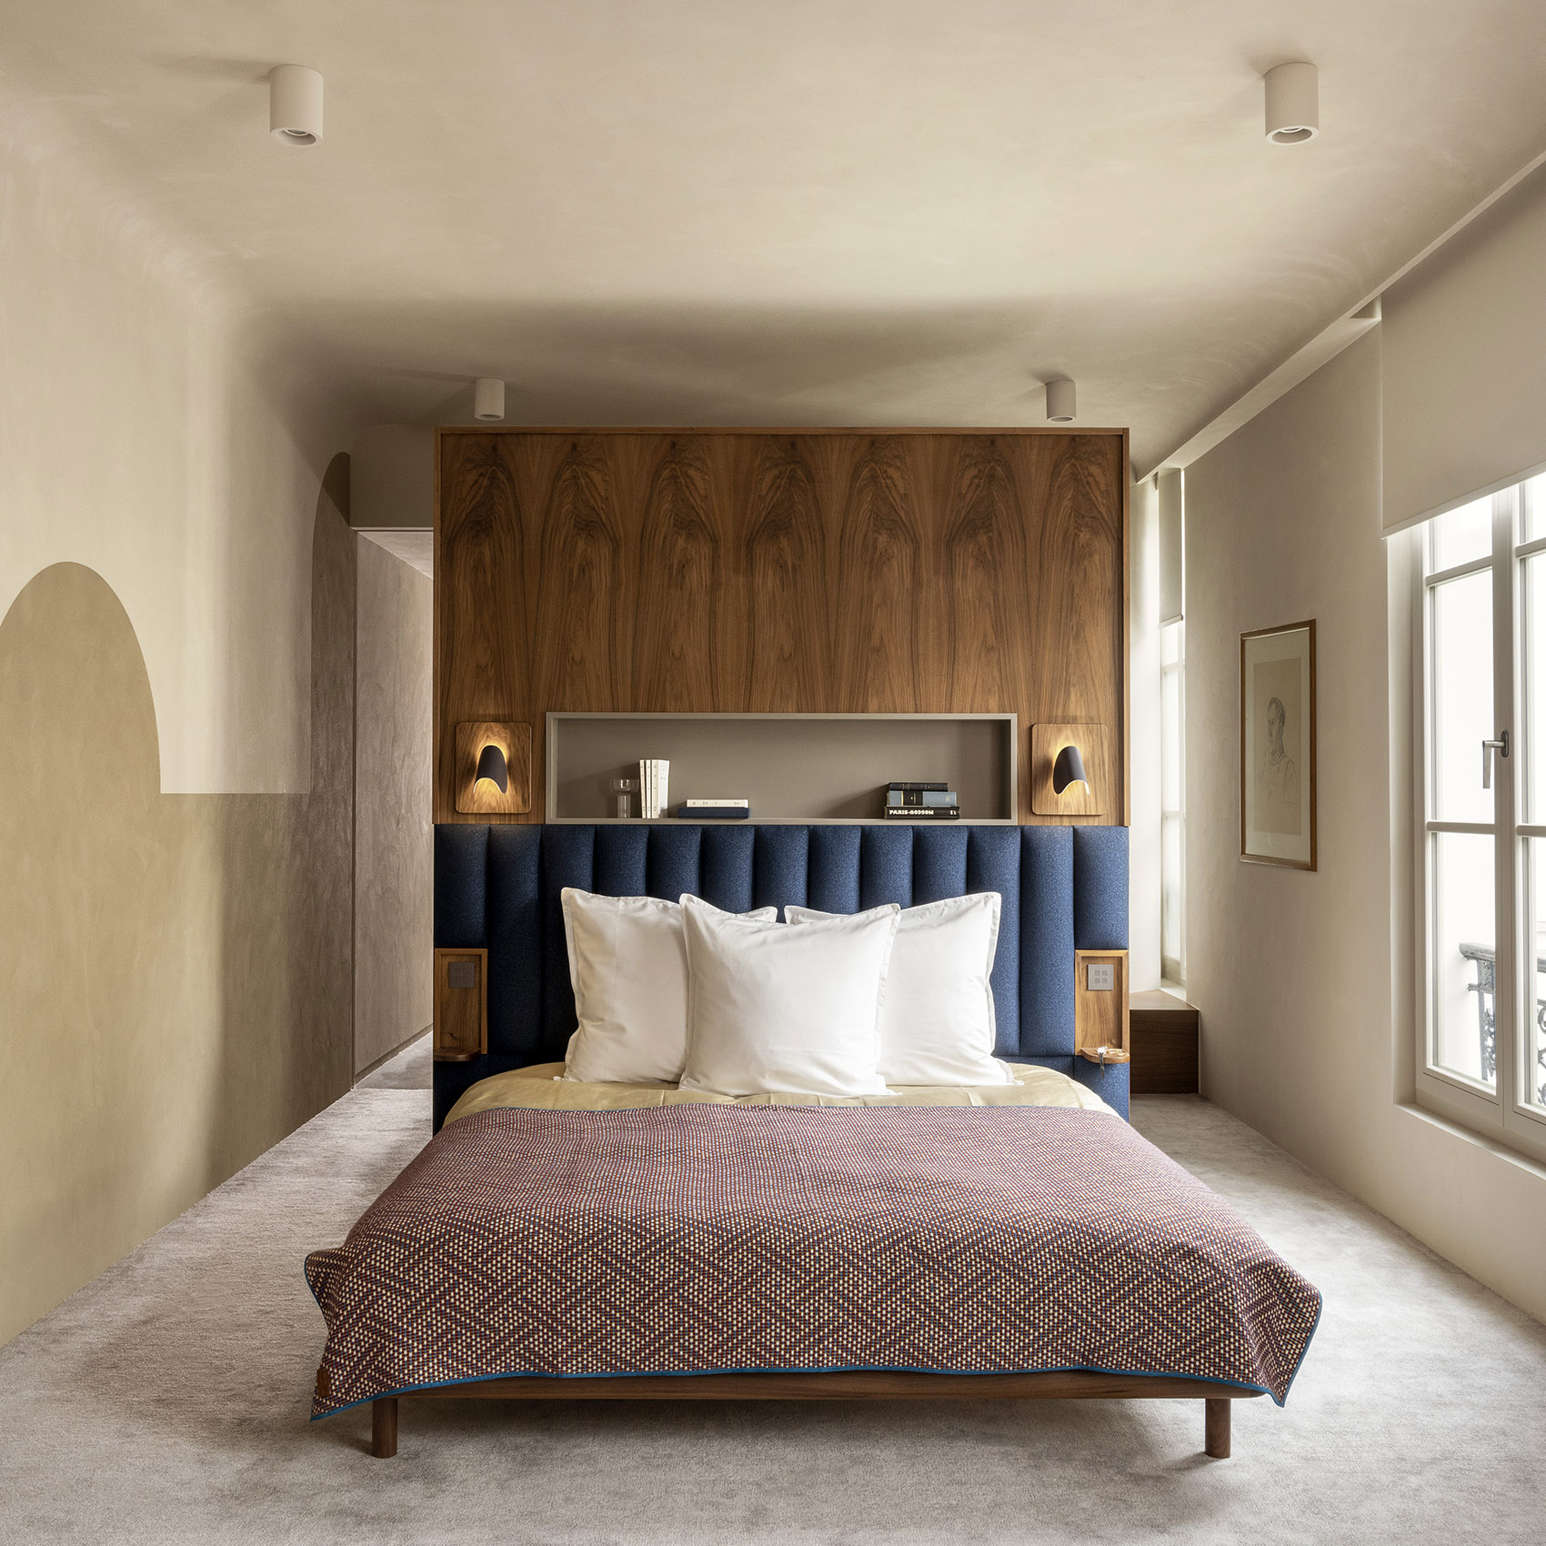
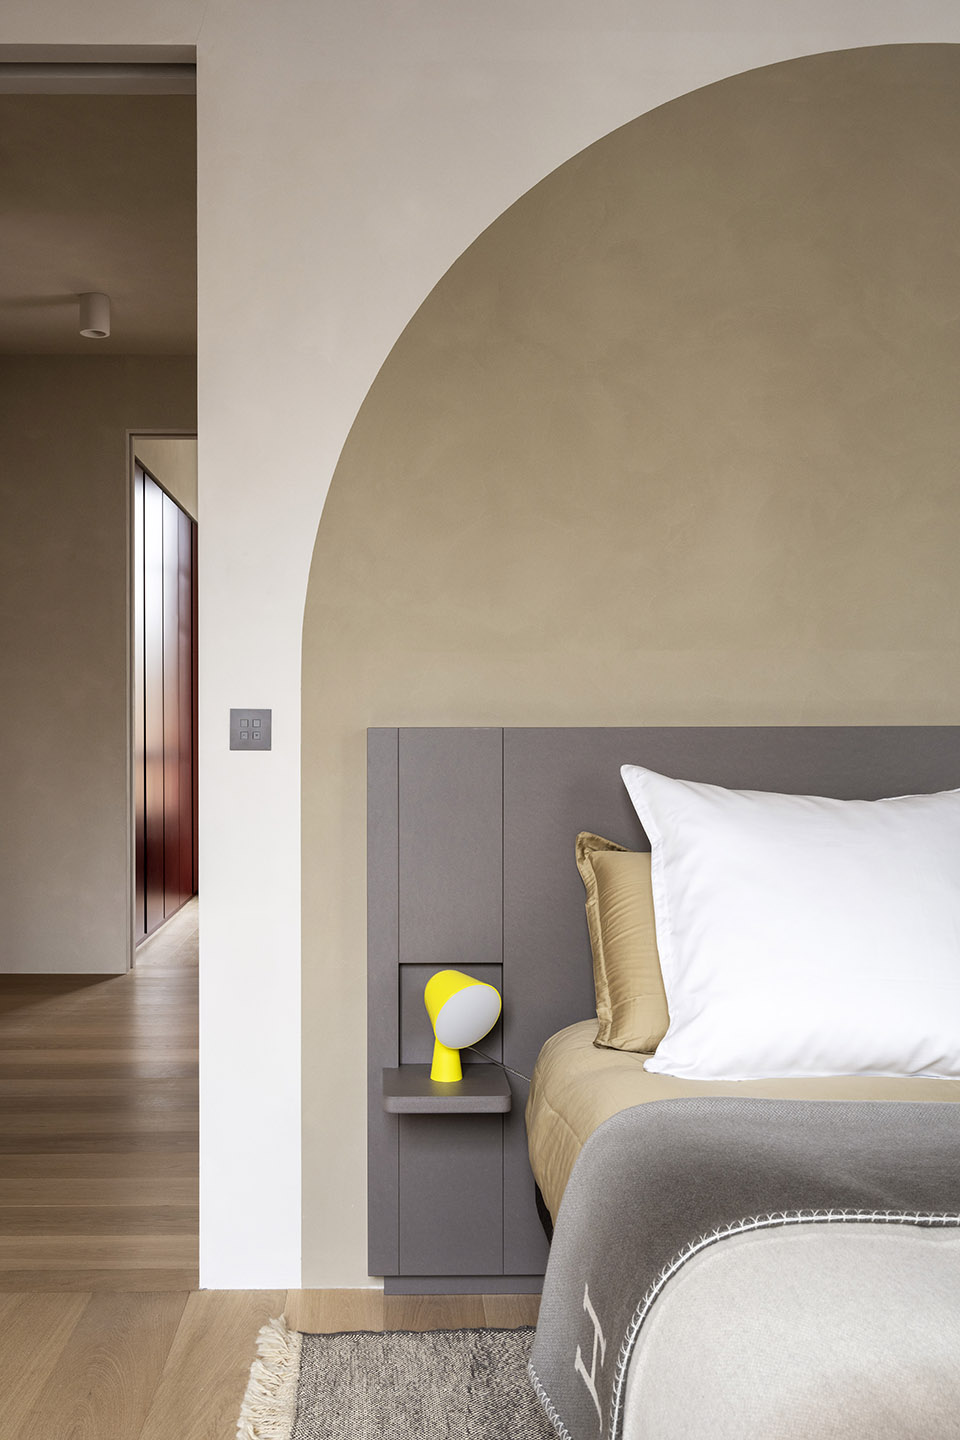
▼卧室细部,detail of the bedroom ©Vincent Leroux
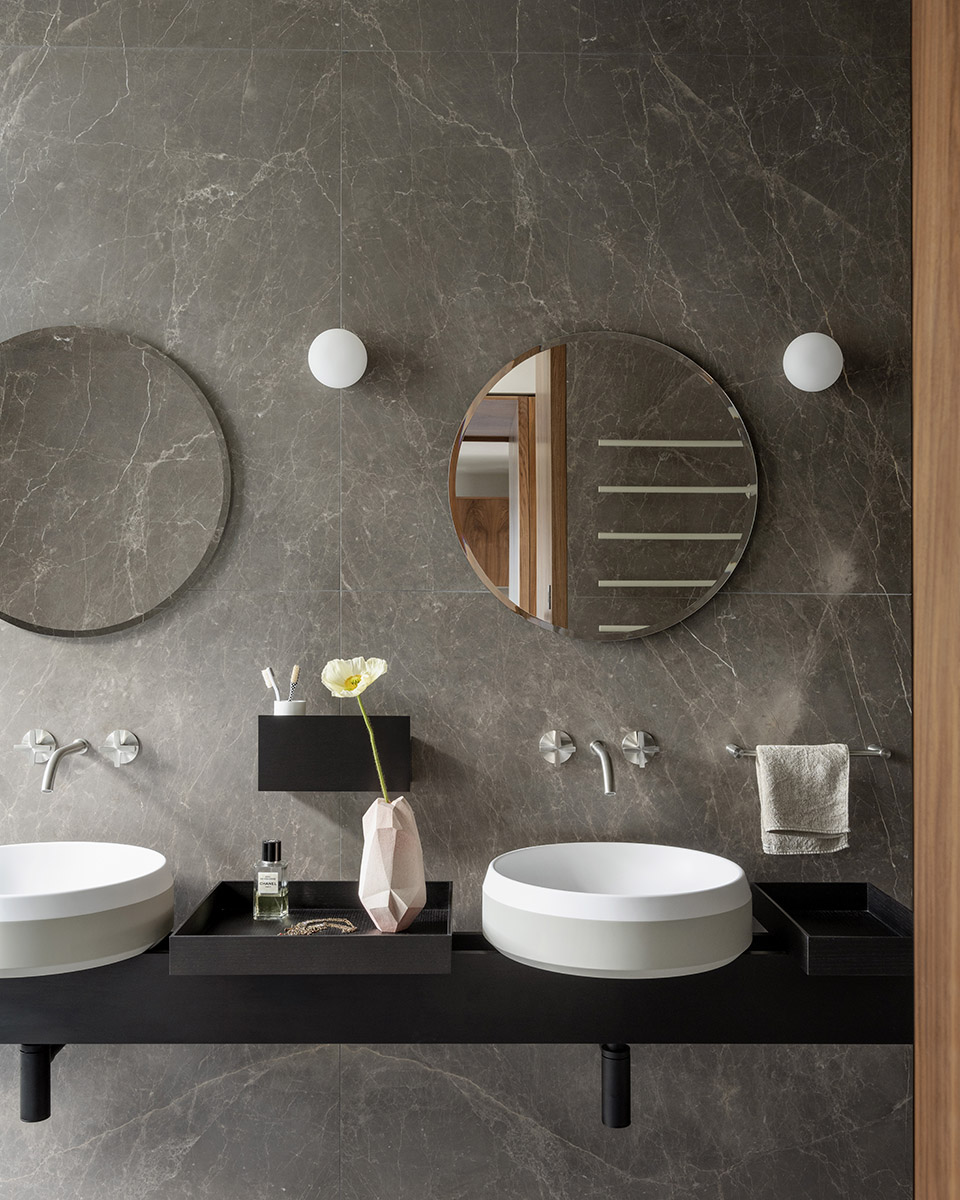
▼浴室,bathroom ©Vincent Leroux
Project size:225 m2
Completion date:2021
Architect:studio razavi architecture
Credit:Vincent Leroux
More:Studio Razavi Architecture,更多关于他们:Studio Razavi Architecture on gooood.








轻盈柔美,工艺精湛,今日最佳
木材好有质感
没有平面布置图的案例都是耍流氓
这太喜欢了,到处都是可爱(●’◡’●)
想看看总平,有植物就更好了