非常感谢 何海波建筑工作室 对gooood的分享。
Appreciation towards atelier he haibo for providing the following description:
这是为一对老年夫妇设计的公寓室内。位于一个高层小区住宅楼内,原为混凝土框架毛胚房。
The apartment is located in a typical Chinese housing development: a high-rise concrete frame with public utilities supplied.
▼厨房和生活空间一览,overview of the kitchen and the living space ©陈颢
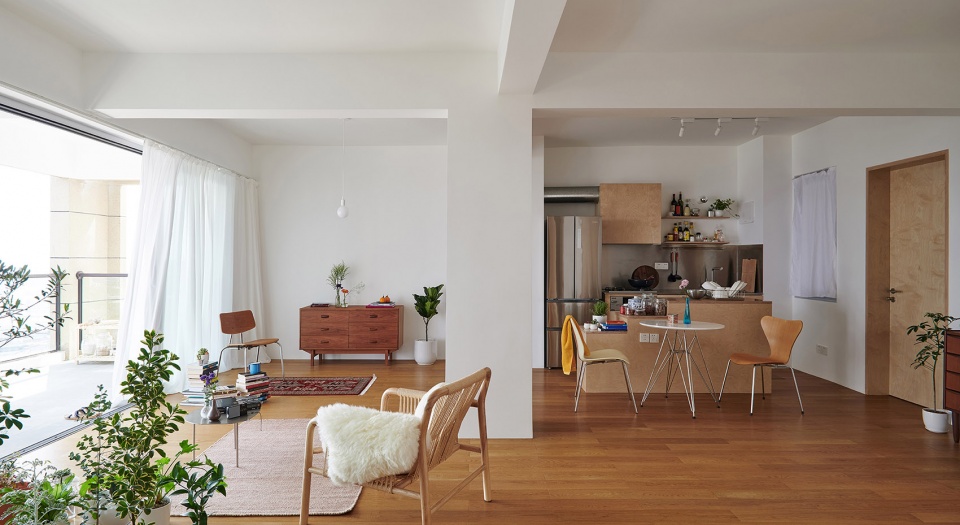
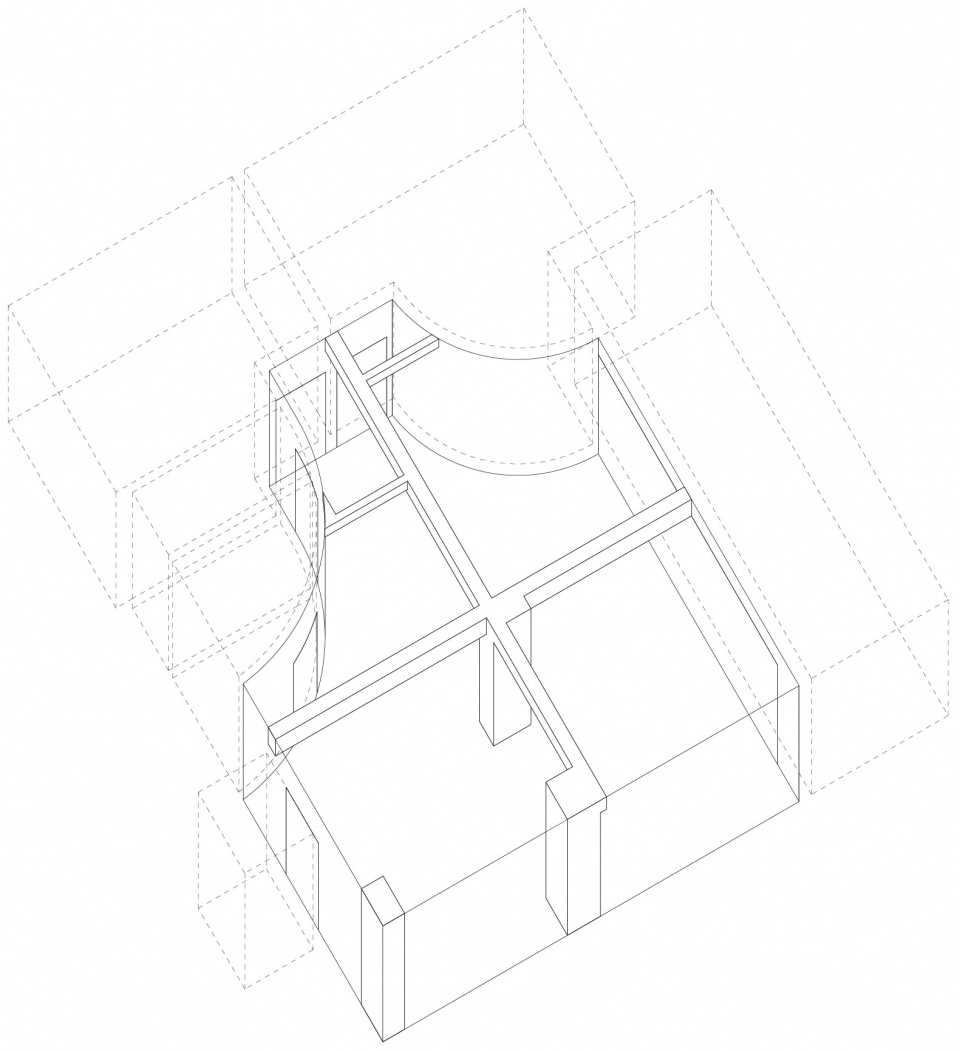
公寓内有一根柱子,一片剪力墙以及八根梁。以柱子为中心,梁伸展到公寓的各个方向,向东为主卧和客卧之间的剪力墙,向南是一个能眺望绍兴城以及周边群山的阳台。
There is a column in the apartment, with beams extending east to the shear wall separating the master bedroom and guestroom, south to the balcony that offers a grand view of Shaoxing city and its surrounding mountains.
▼从生活空间望向阳台,viewing to the balcony from the living space ©陈颢
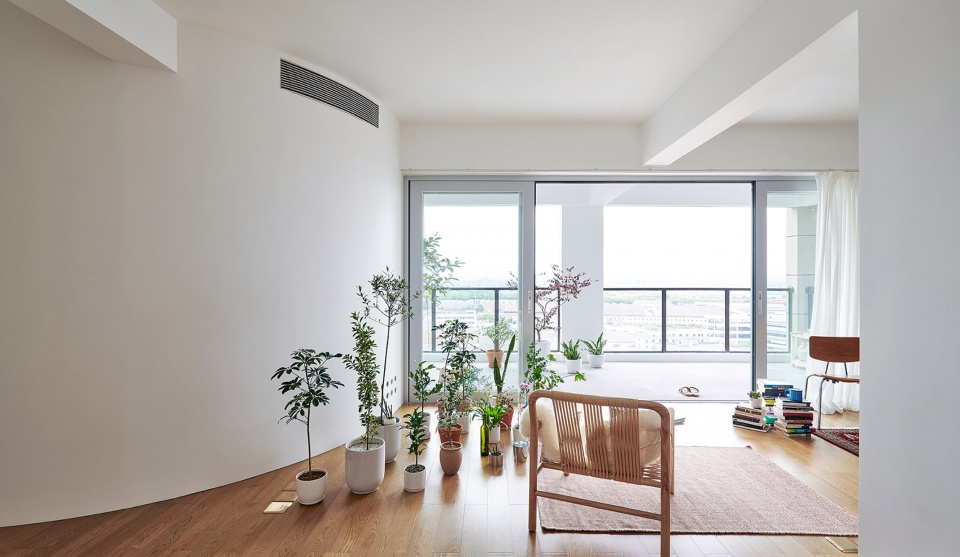
▼从生活空间望向弧形隔墙,空间中央设有一根柱子,viewing to the curved wall from the living space, there is a column in the apartment ©陈颢
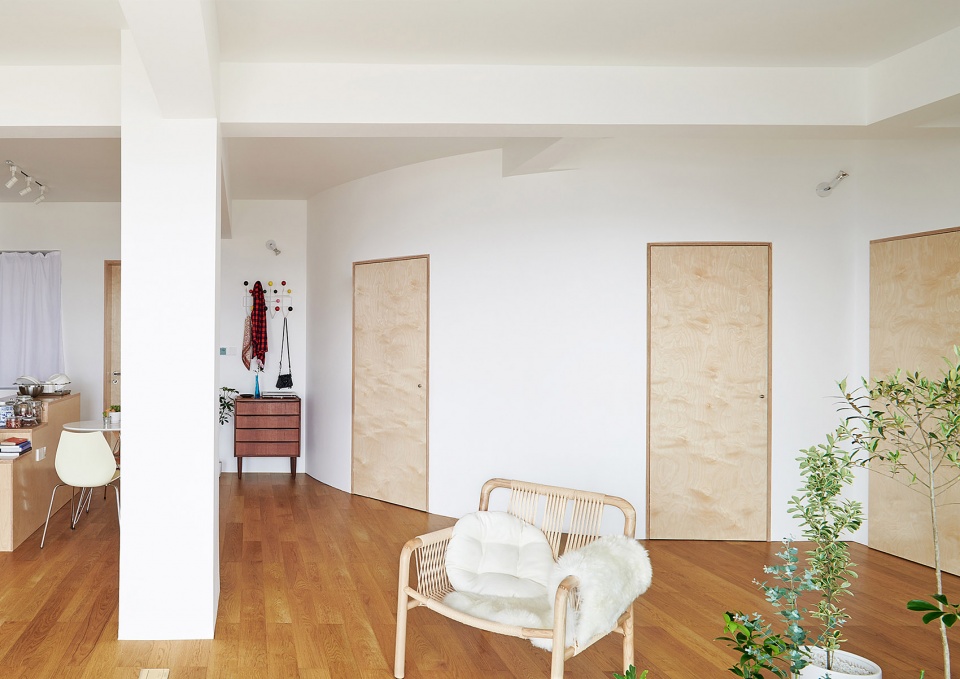
▼从生活空间望向弧形隔墙,以柱子为中心,梁伸展到公寓的各个方向,viewing to the curved wall from the living space, with the column as the center, beams extend to different directions ©陈颢
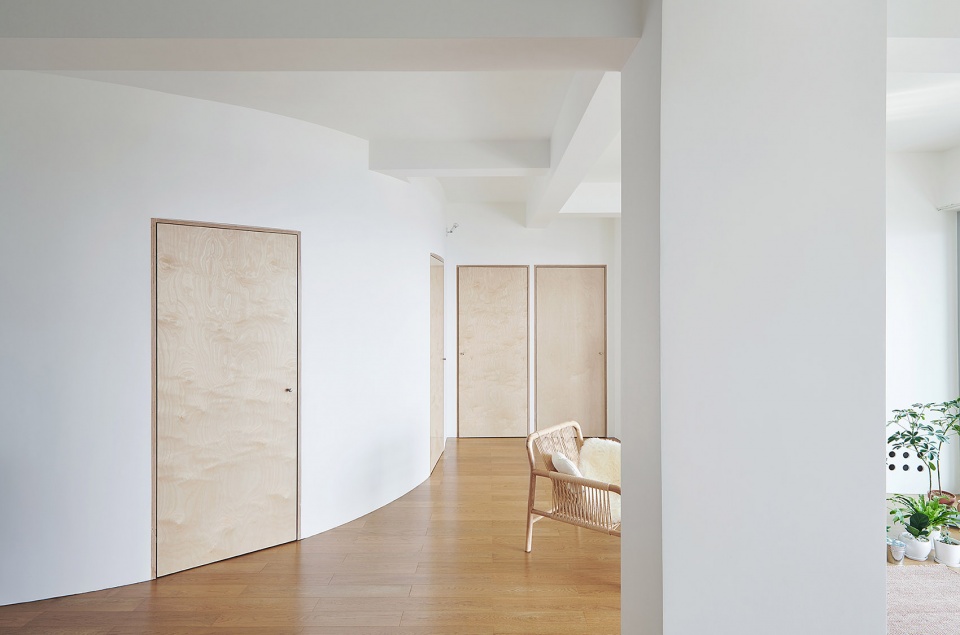
▼生活空间局部,partial interior view of the living space ©陈颢
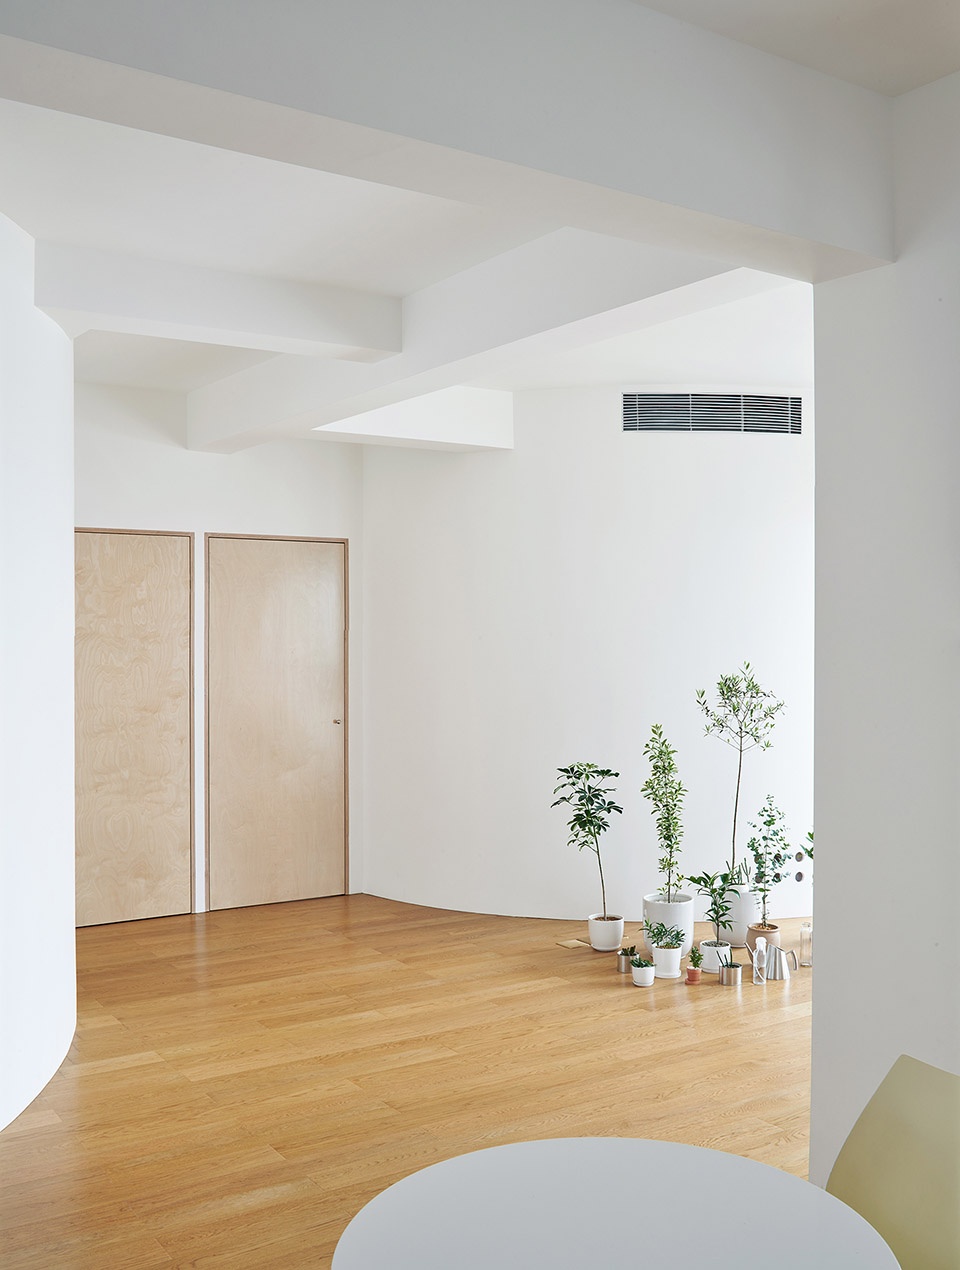
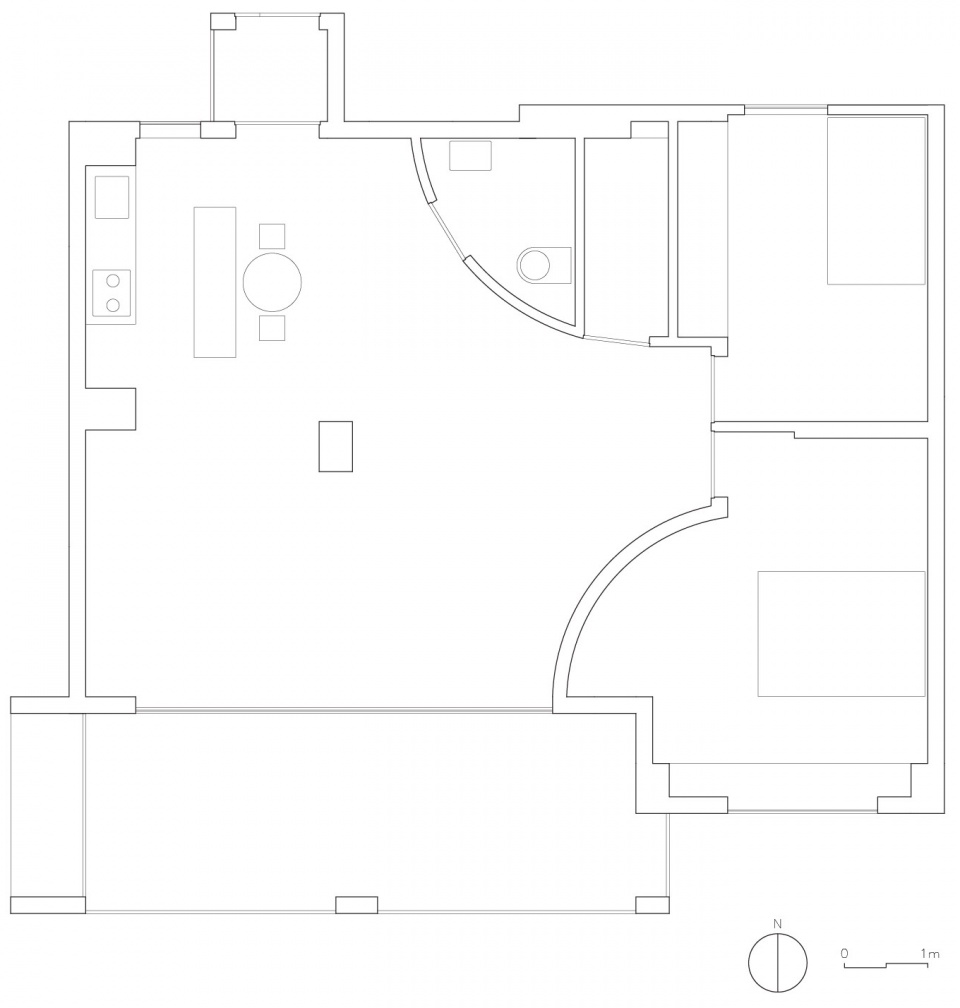
设计试图在直面既存混凝土框架的同时塑造一个日常生活空间。通常作为消极存在的柱子被用来组织空间,柱子的周围放了一圈隔墙,分隔着生活和功能空间。墙的形状被小心得调整,以与现存框架产生联系,突出框架存在的同时围合出一个新的秩序。
The design intends to confront the existing concrete frame while create an everyday living space. The column, normally seen as an obstruction, is used to organize the space. A curved wall is placed around the column, separating the living space from other functional spaces. The shape of the wall was carefully tuned to incorporate and emphasize the existence of the frame, and create a new order.
▼从洗手间门处望向生活空间,viewing the living space from the bathroom door ©atelier he haibo
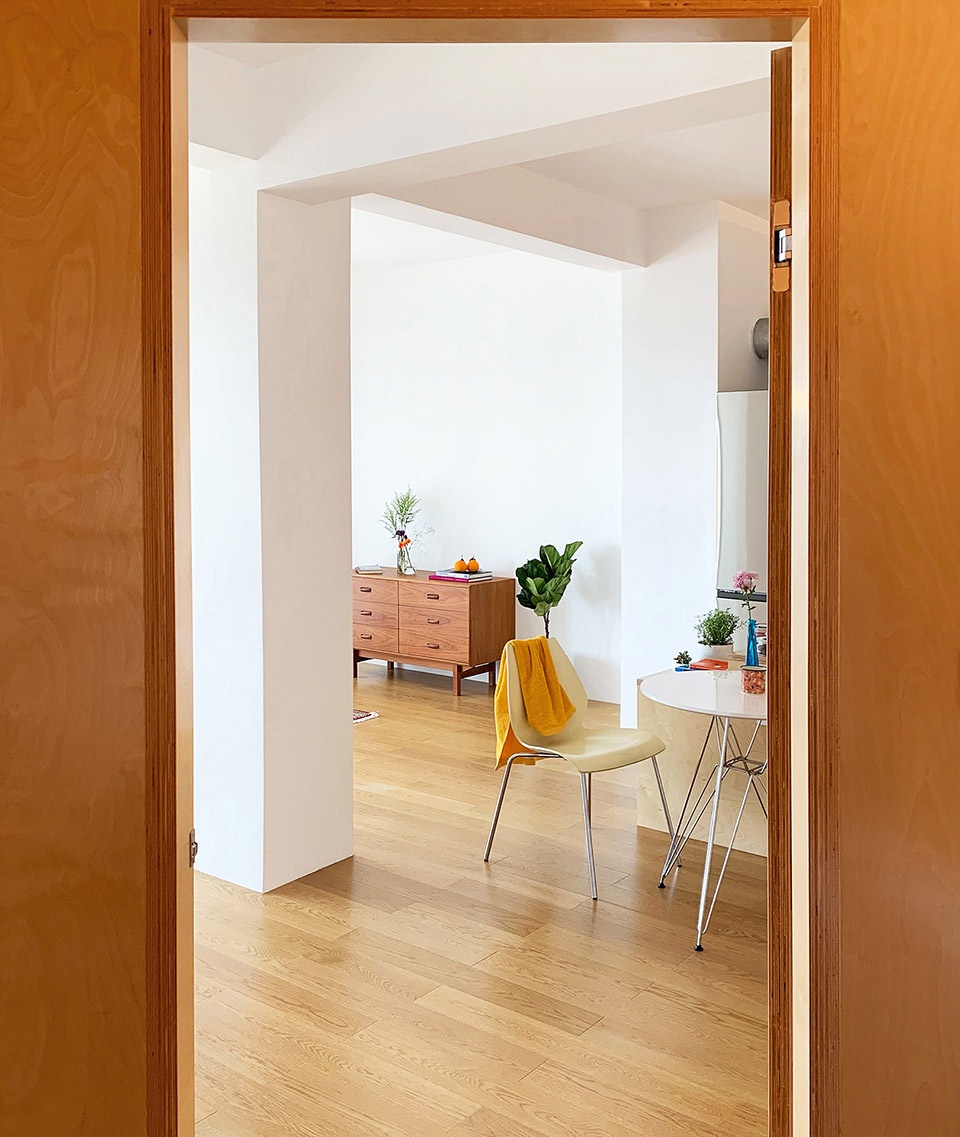
▼从客卧望向生活空间,viewing the living space from the guest room ©陈颢
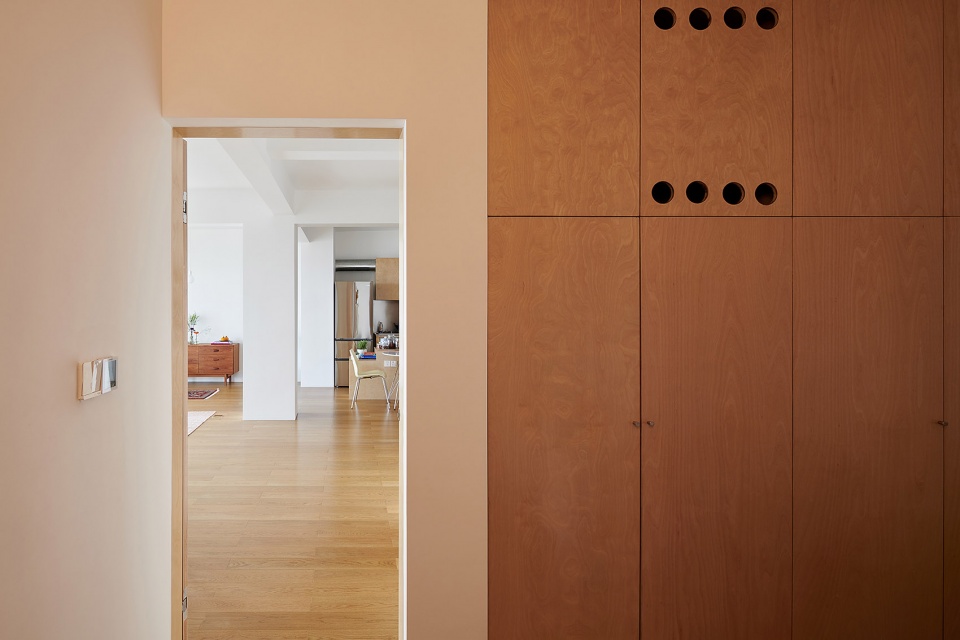
▼从主卧望向生活空间,弧形墙面突出与现存框架产生联系,viewing the living space from the main bedroom, the curved wall incorporates and emphasizes the existence of the frame ©陈颢
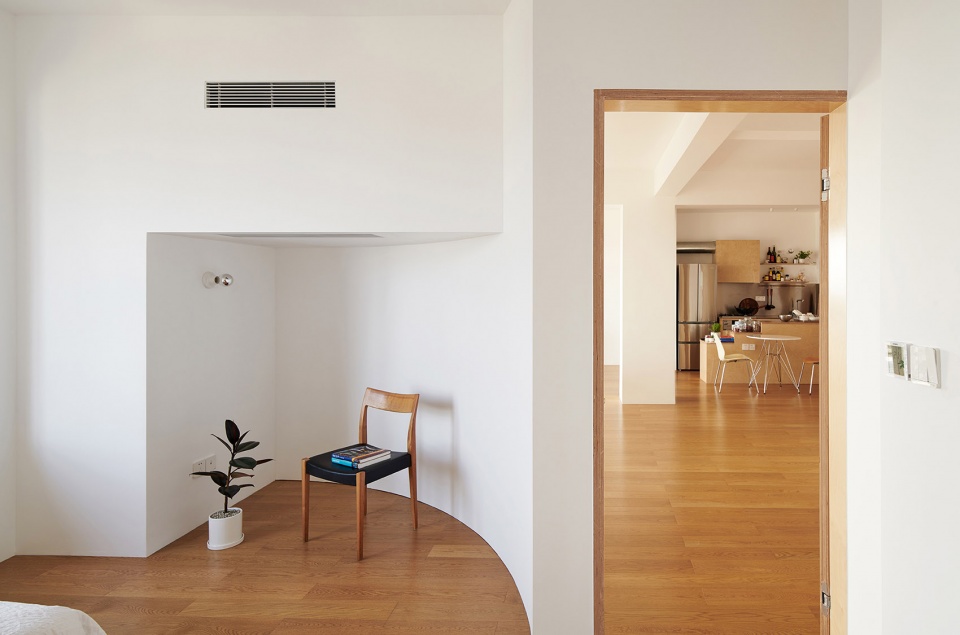
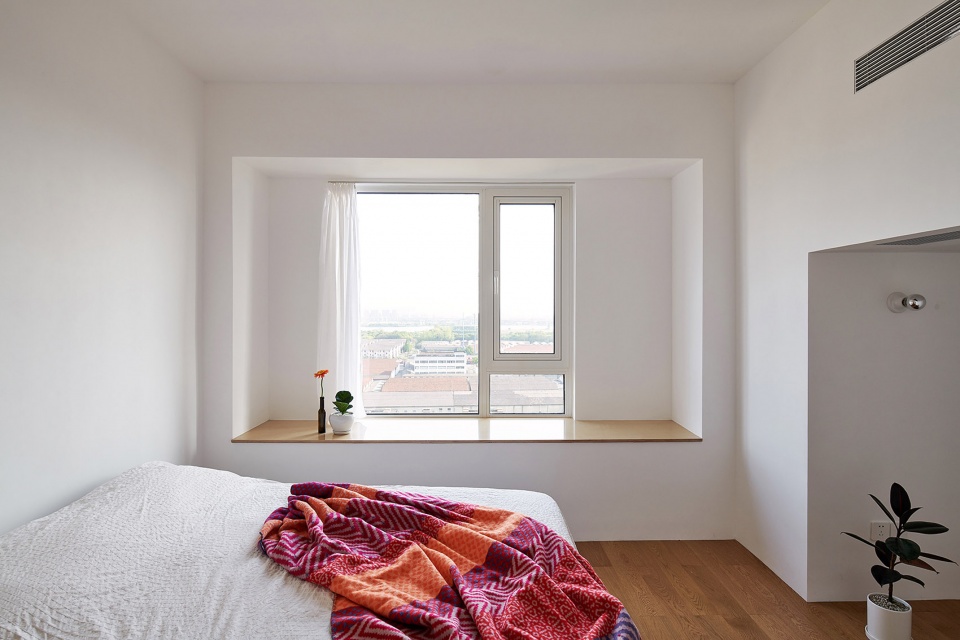
▼公寓主卧,the main bedroom ©陈颢
▼公寓轴测图,the axon
▼公寓平面图,floor plan
项目名称:绍兴公寓
设计方:何海波建筑工作室
项目设计时间:2018.09
项目完成时间:2019.04
主创及设计团队:何海波建筑工作室
项目地址:浙江绍兴
建筑面积:85平方(含阳台)
摄影版权:陈颢
施工:俞仲裕,夏清扬,尹建国
Project name: apartment for an elderly couple in Shaoxing
Design: atelier he haibo
Design year: 2018.09
Completion Year: 2019.04
Leader designer & Team: atelier he haibo
Project location: Shaoxing, China
Gross Built Area (square meters): 85sqm(including balcony)
Photo credits: Chen Hao
Construction team: Yu ZhongYu, Xia QingYang, Yin Jianguo
More: atelier he haibo









love it!
明亮 通透 温暖的木元素的选择也让人倍感亲切
弧面的大胆效果也很赞
请问
设计有种放松的感觉,还不错
弧面看着很舒服,但必定也会牺牲空间的完整性,造成死角