感谢 Floret Architecture 予gooood的分享。更多关于他们:Floret Architecture on gooood。
Appreciations towards Floret Architecture for providing the following description:
位于维塞乌(Viseu)市中心的维多利亚街(Rua da Vitória),我们有幸修复了一座具有重要历史价值的建筑,其独特而深厚的历史底蕴赋予了项目极高的挑战性与责任感。本次修复在保护历史遗产与满足当代生活需求之间寻求精妙平衡,为城市复兴提供了典范案例。
In the heart of Viseu, on Rua da Vitória, we had the privilege of rehabilitating a building of significant heritage value, marked by a rich and unique history. This project required a delicate balance between preserving its historical legacy and creating modern, functional spaces suited to contemporary living demands.
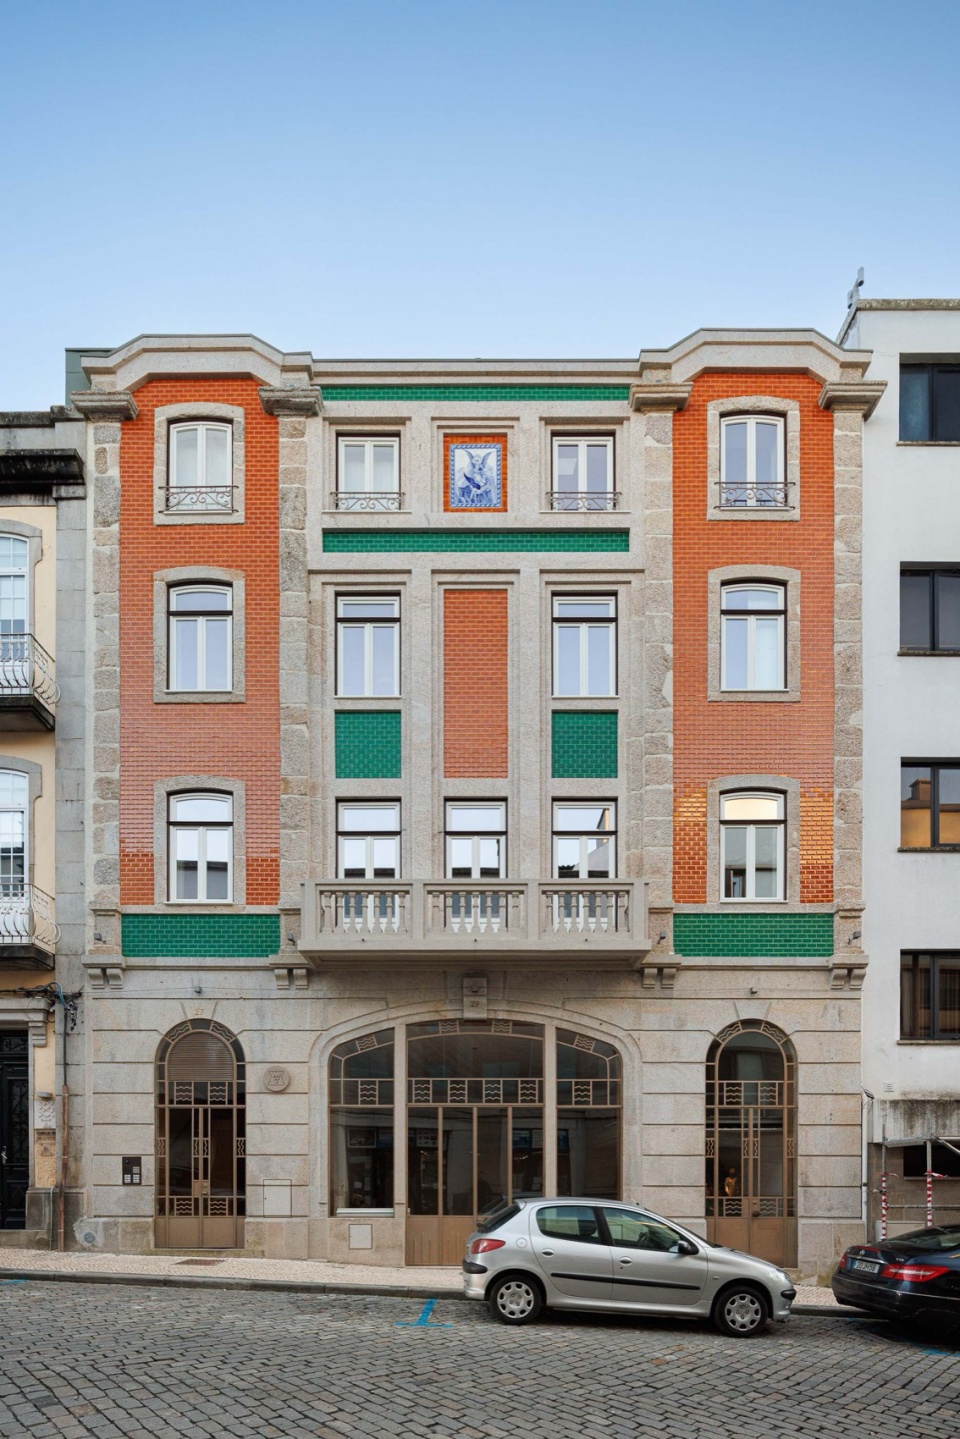
▼建筑立面,facade ©︎ Ivo Tavares Studio
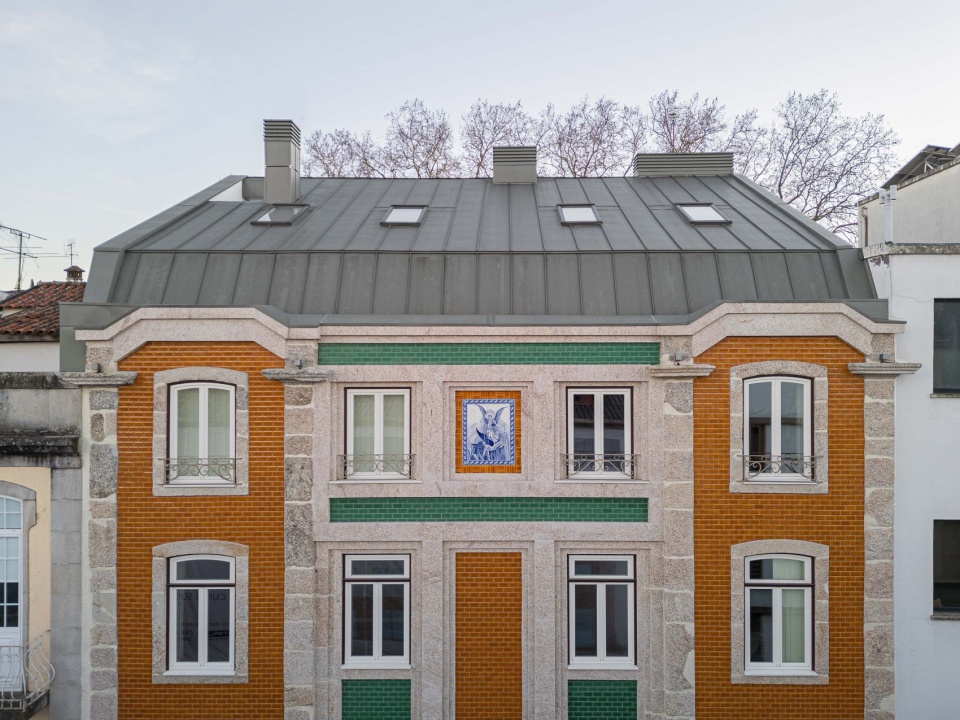
▼建筑上部立面,top part facade ©︎ Ivo Tavares Studio
▼立面细部,facade details ©︎ Ivo Tavares Studio
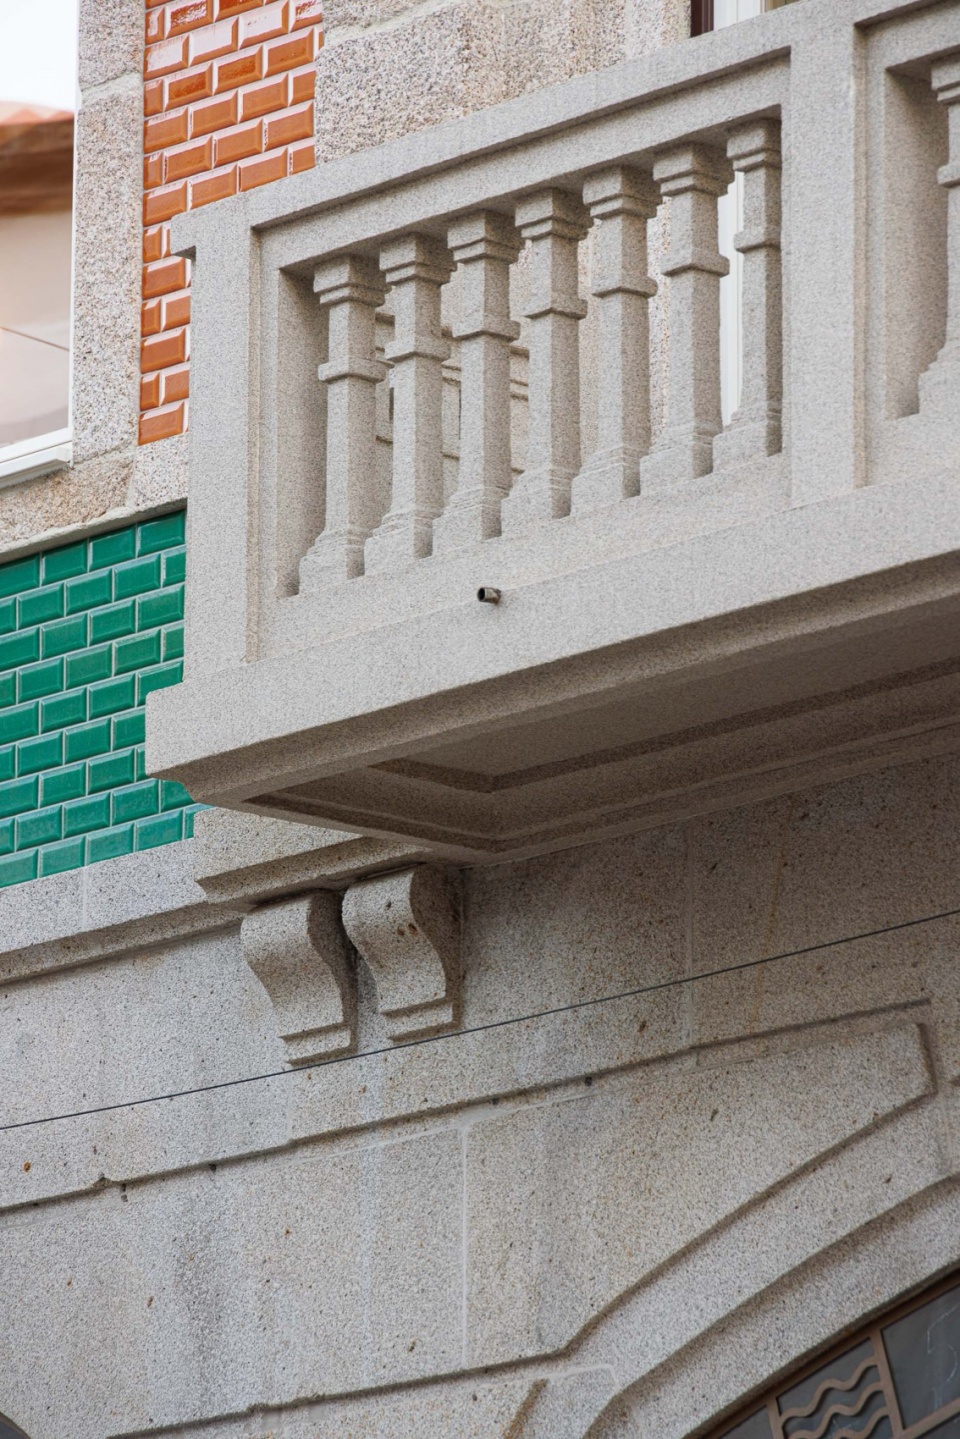
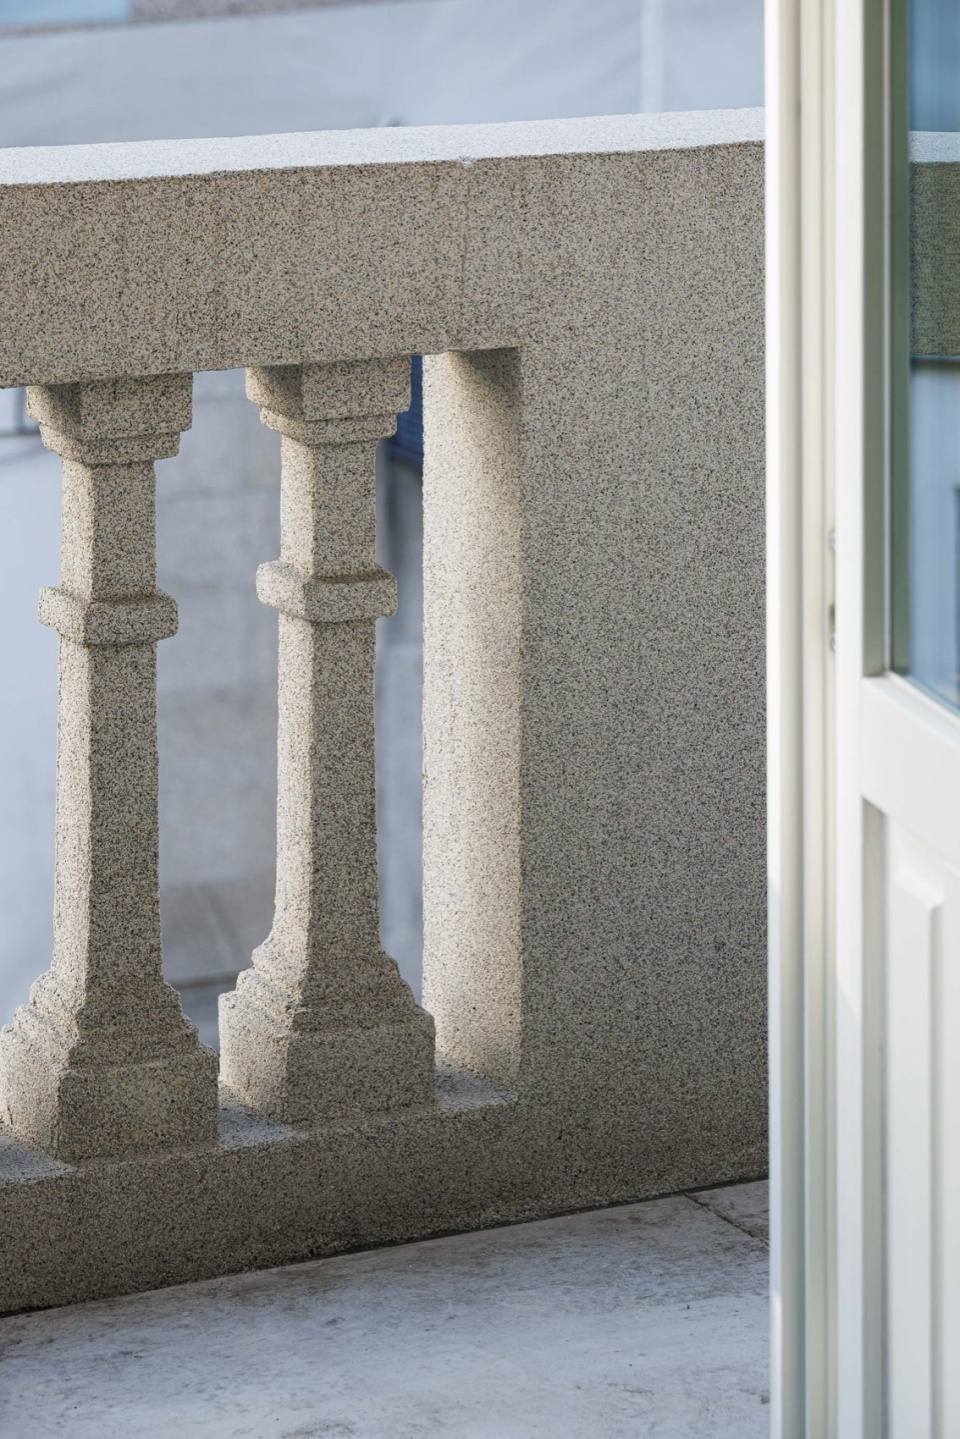
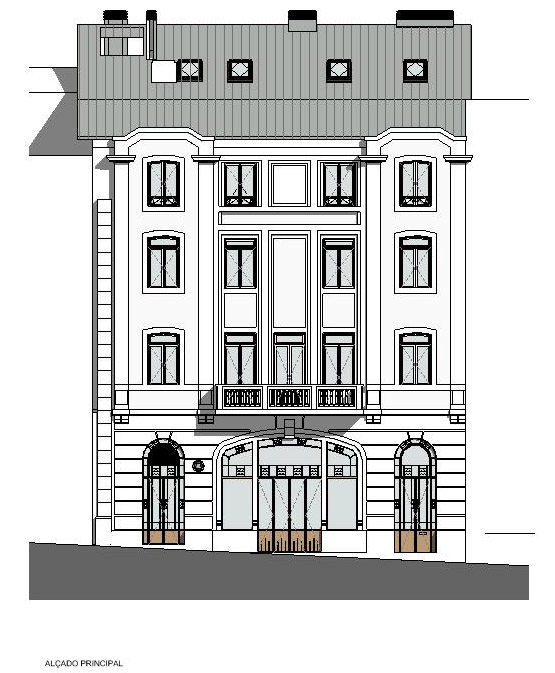
建筑因火灾受损严重,亟待修复。然而,我们致力于在更新过程中保留原有建筑的历史特质,使其核心价值得以延续。外立面被精心修缮,尤其关注几处关键要素:传统手绘瓷砖(Azulejos)不仅是装饰元素,更承载着场地的历史故事;精美的窗框细节强化建筑原有的立面韵律,延续其独特的建筑风貌;花岗岩装饰构件作为葡萄牙传统建筑的重要特征,这些石材细部得以保留并修复。
The building, severely damaged by a fire, presented itself as a case study in urban rehabilitation, where it was possible to retain the essence of its original identity. The exterior was carefully preserved, with special attention given to the conservation of the tiles that tell the story of the location, the intricate window frame designs that define its architectural character, and the decorative granite elements, which are hallmarks of traditional Portuguese construction.
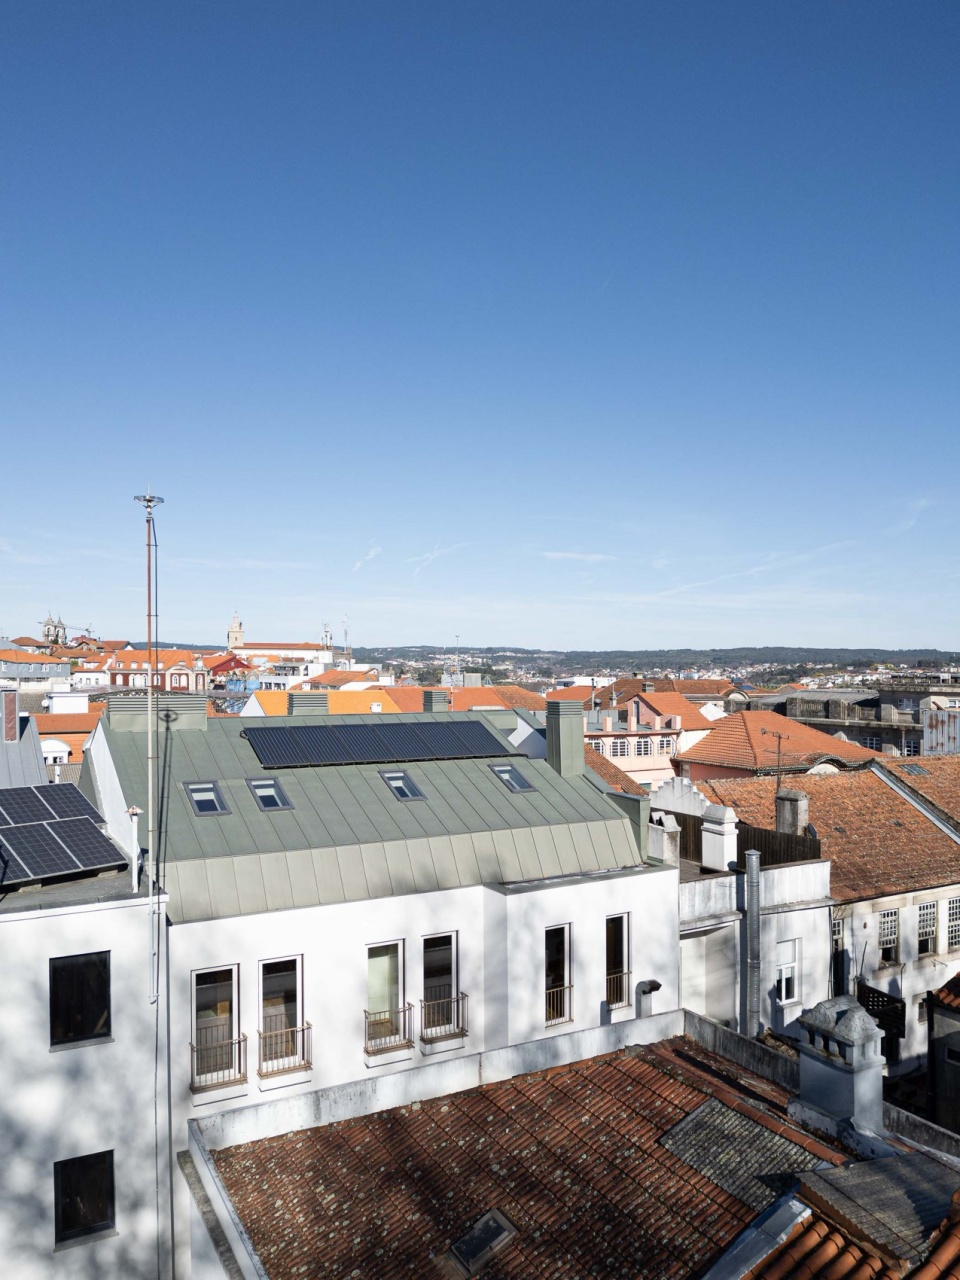
▼城市肌理,urban context ©︎ Ivo Tavares Studio
▼公寓入口,apartment entrance ©︎ Ivo Tavares Studio
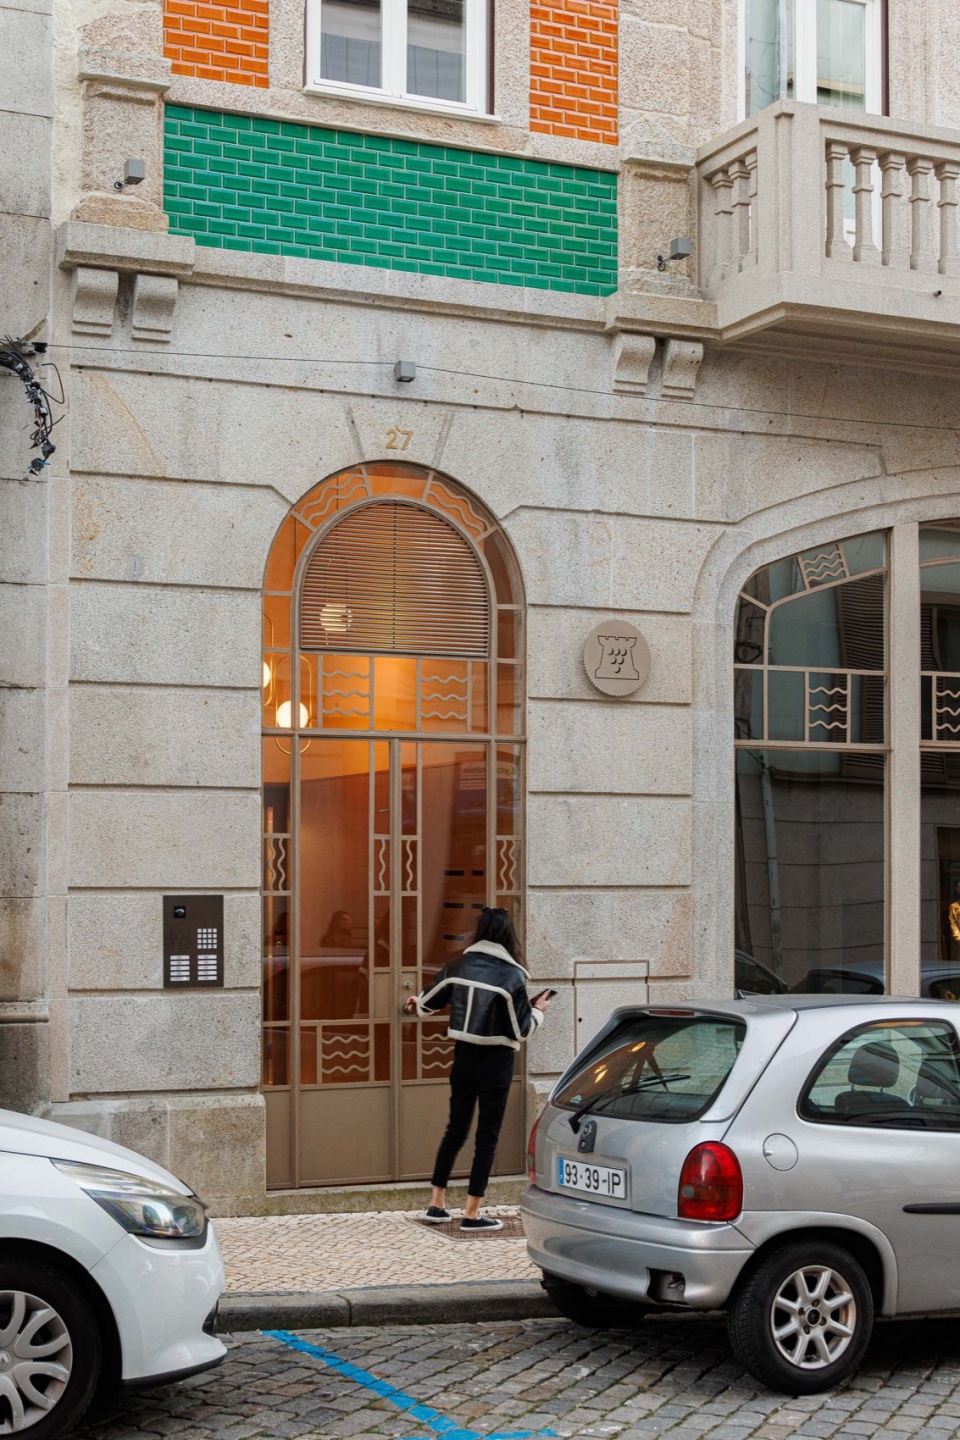
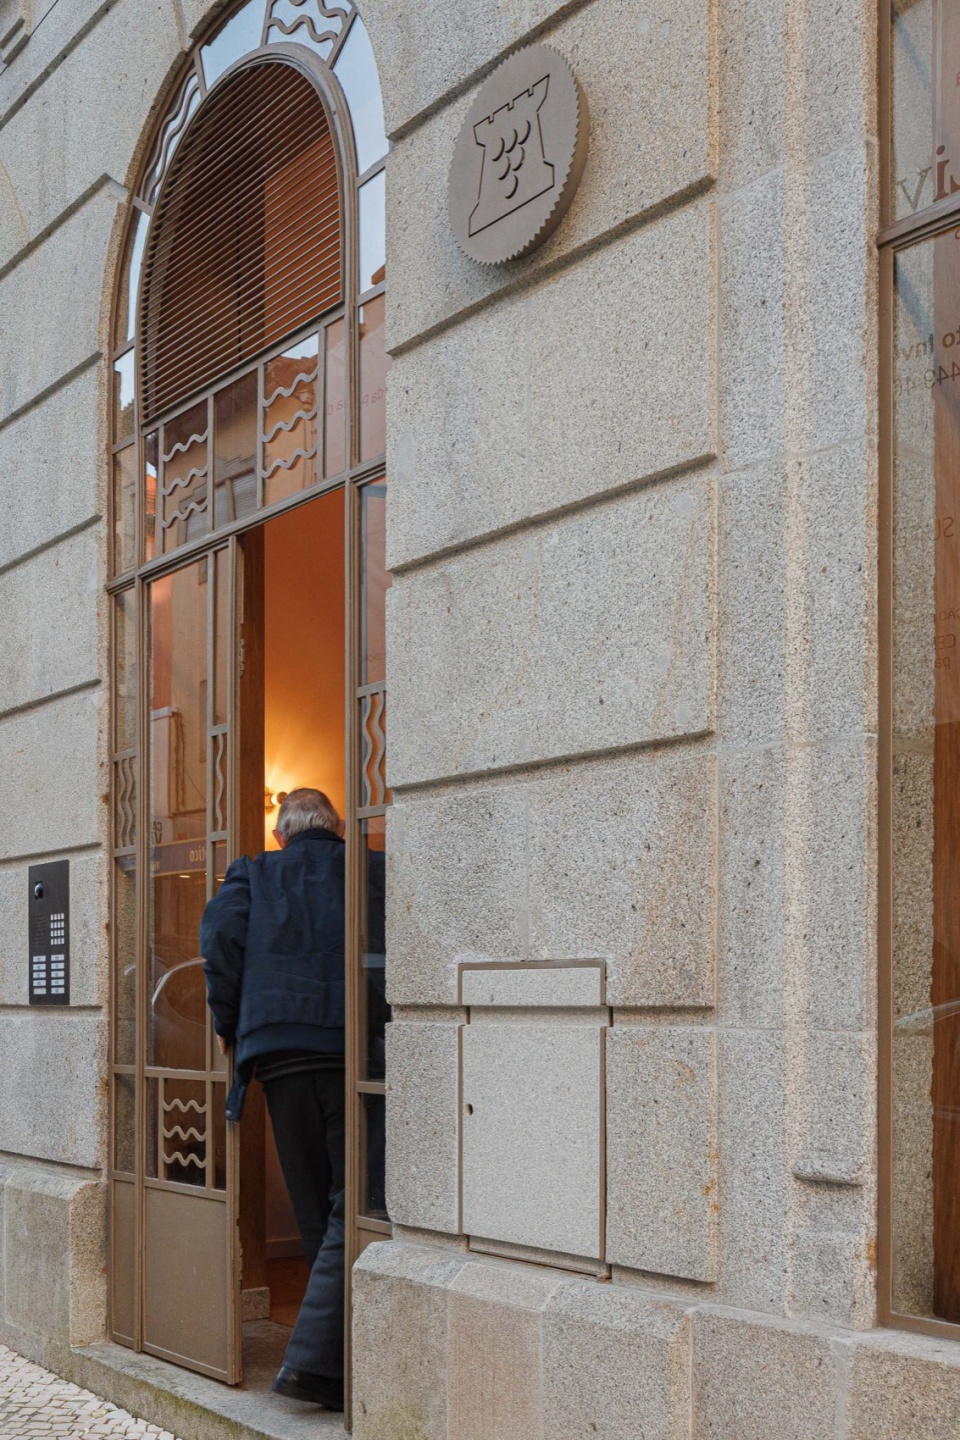
建筑依旧保持集体住宅的原始功能,但通过合理规划实现现代化改造。修复过程中,我们对上层空间进行了扩建,并重新设计屋顶结构,巧妙利用阁楼空间,打造新的居住单元。项目最终形成10个精心设计的公寓单元,其中包括9套一室或单身公寓,以及一套宽敞的三居室公寓。此外,沿街商业空间仍然保留,以维持建筑与城市街道的互动性。
The program of the building continued its original function as collective housing. The intervention included extending the upper floors and rehabilitating the roof, utilizing the attic to create new apartments. The project resulted in 10 thoughtfully designed apartments, nine of which are studio or one-bedroom units, alongside a spacious three-bedroom unit. A commercial space was also maintained on the ground floor.
▼入口门厅,vestibule ©︎ Ivo Tavares Studio
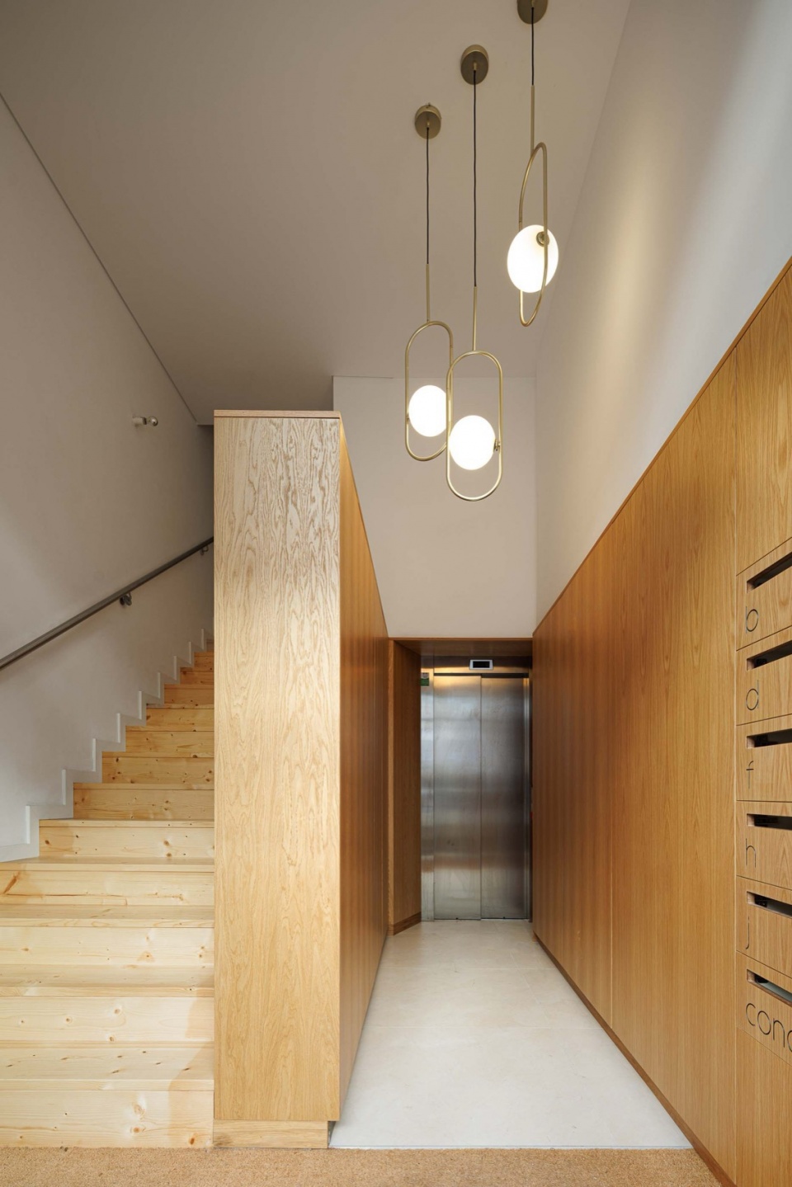
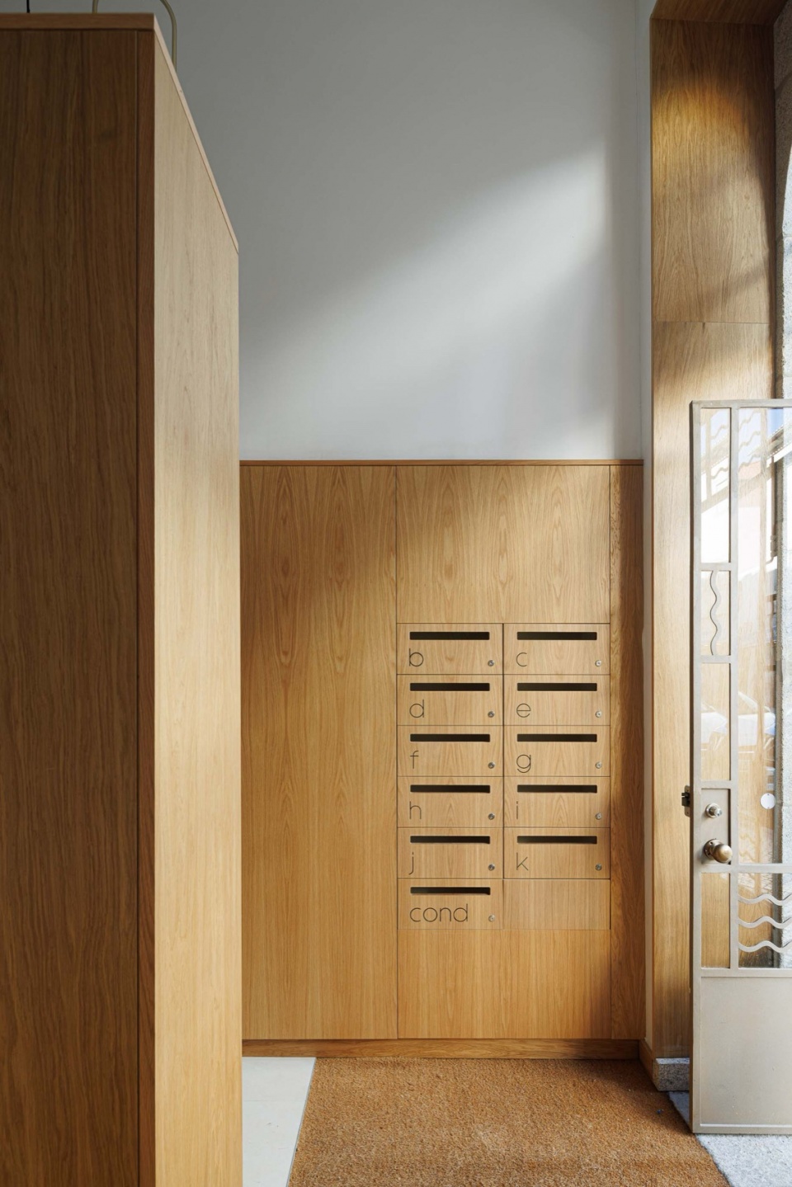
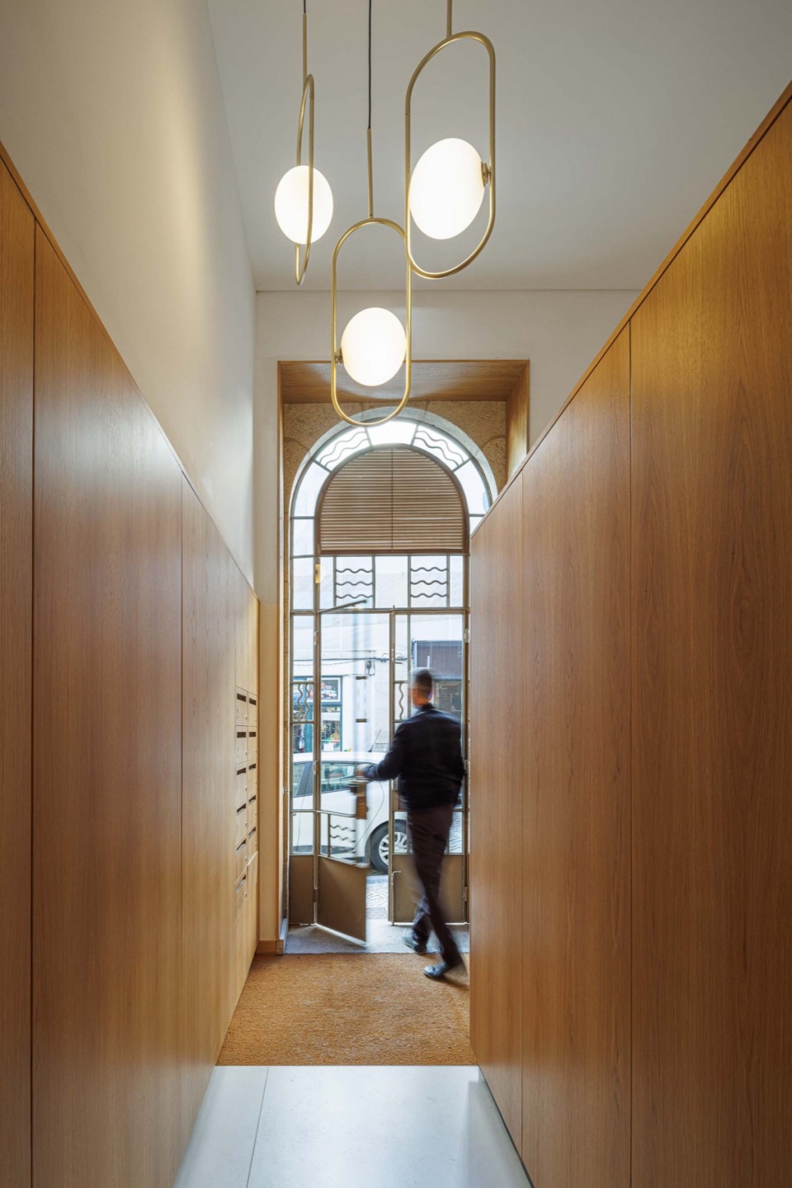
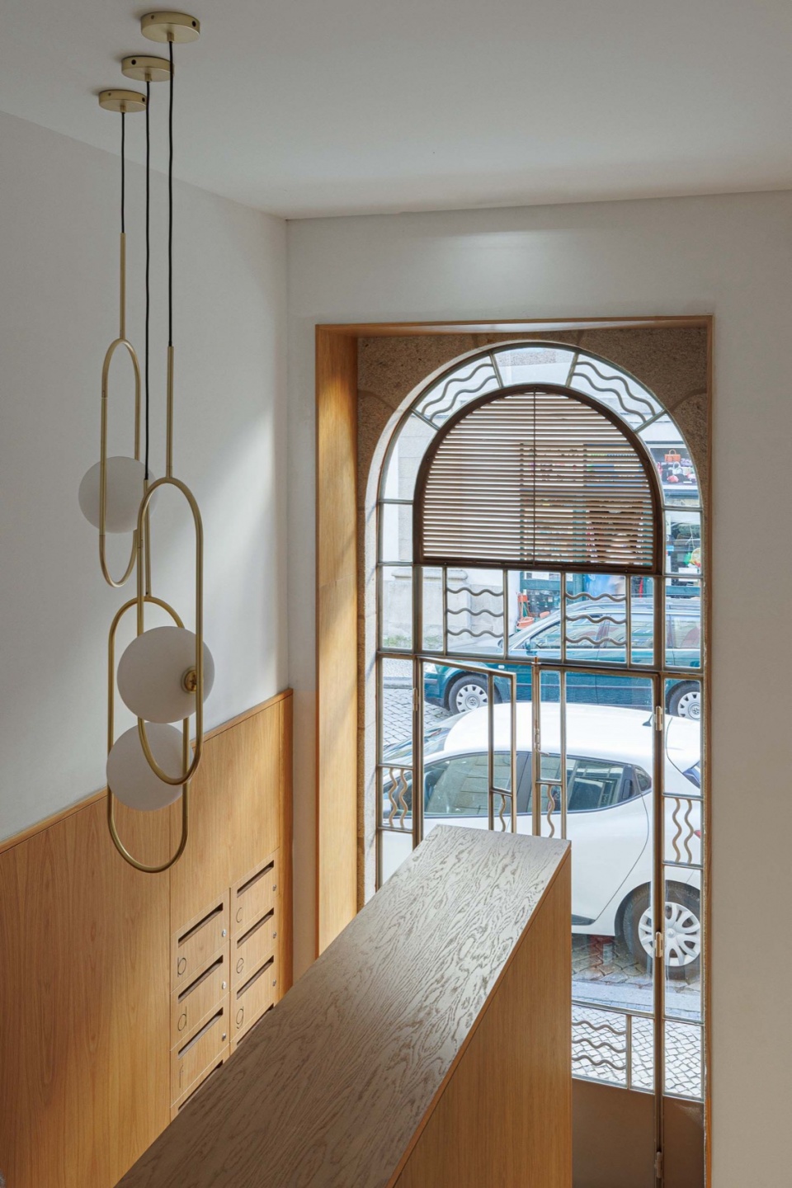
由于火灾导致内部结构损毁严重,本次干预涉及全面重建。在建筑面积有限的情况下,设计聚焦于优化空间使用,提高居住舒适度,充分发挥室内设计的核心作用。
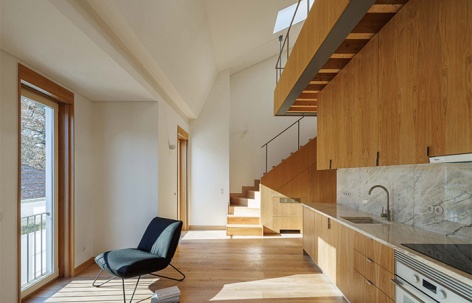
Inside, due to the irreparable damage caused by the fire, the intervention involved a complete reconstruction. Considering the limited size of many of the residential units, the solution focused on creating versatile and optimized spaces, where interior design played a central role.
▼顶层公寓,top floor apartment ©︎ Ivo Tavares Studio
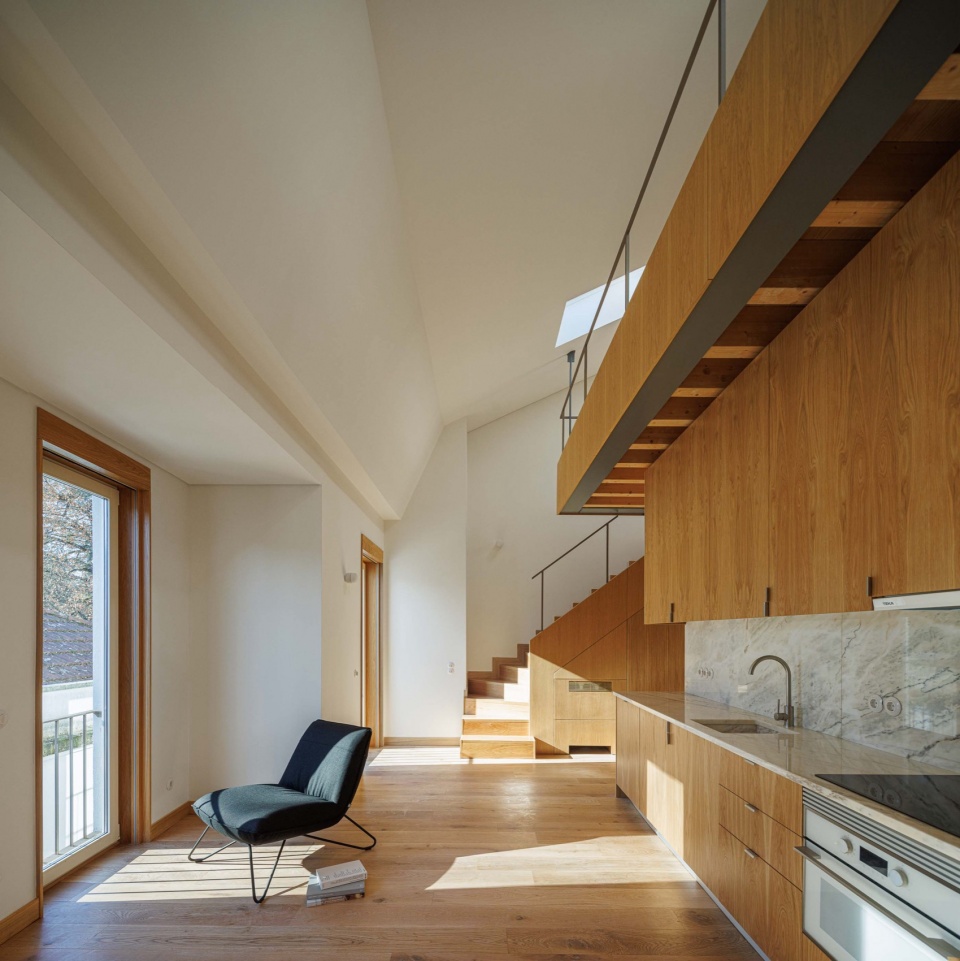
▼顶层公寓概览,top floor apartment overview ©︎ Ivo Tavares Studio
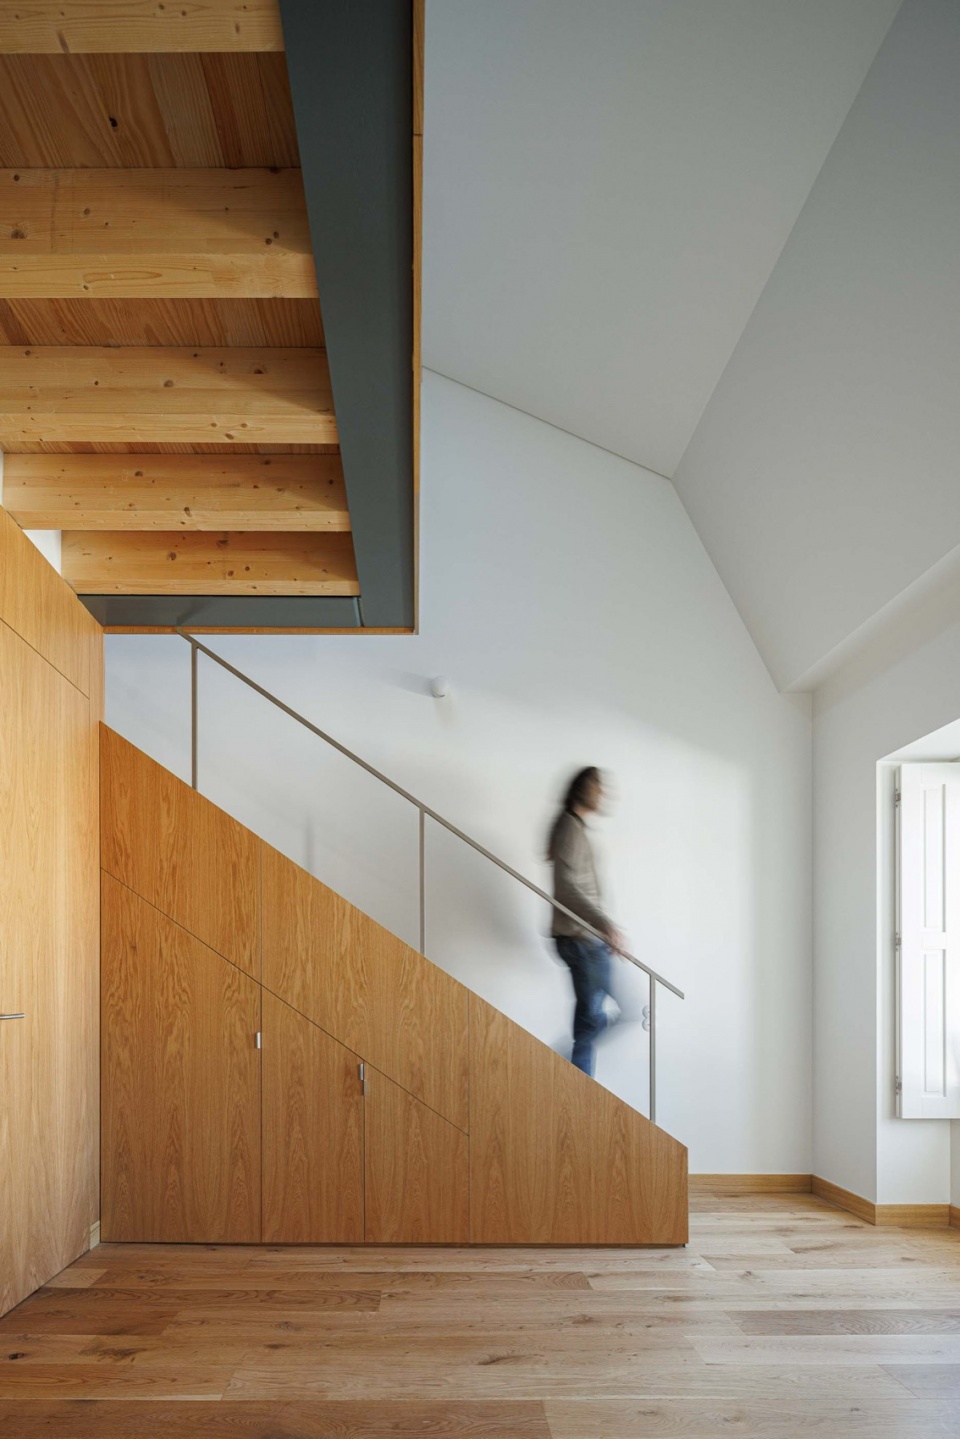
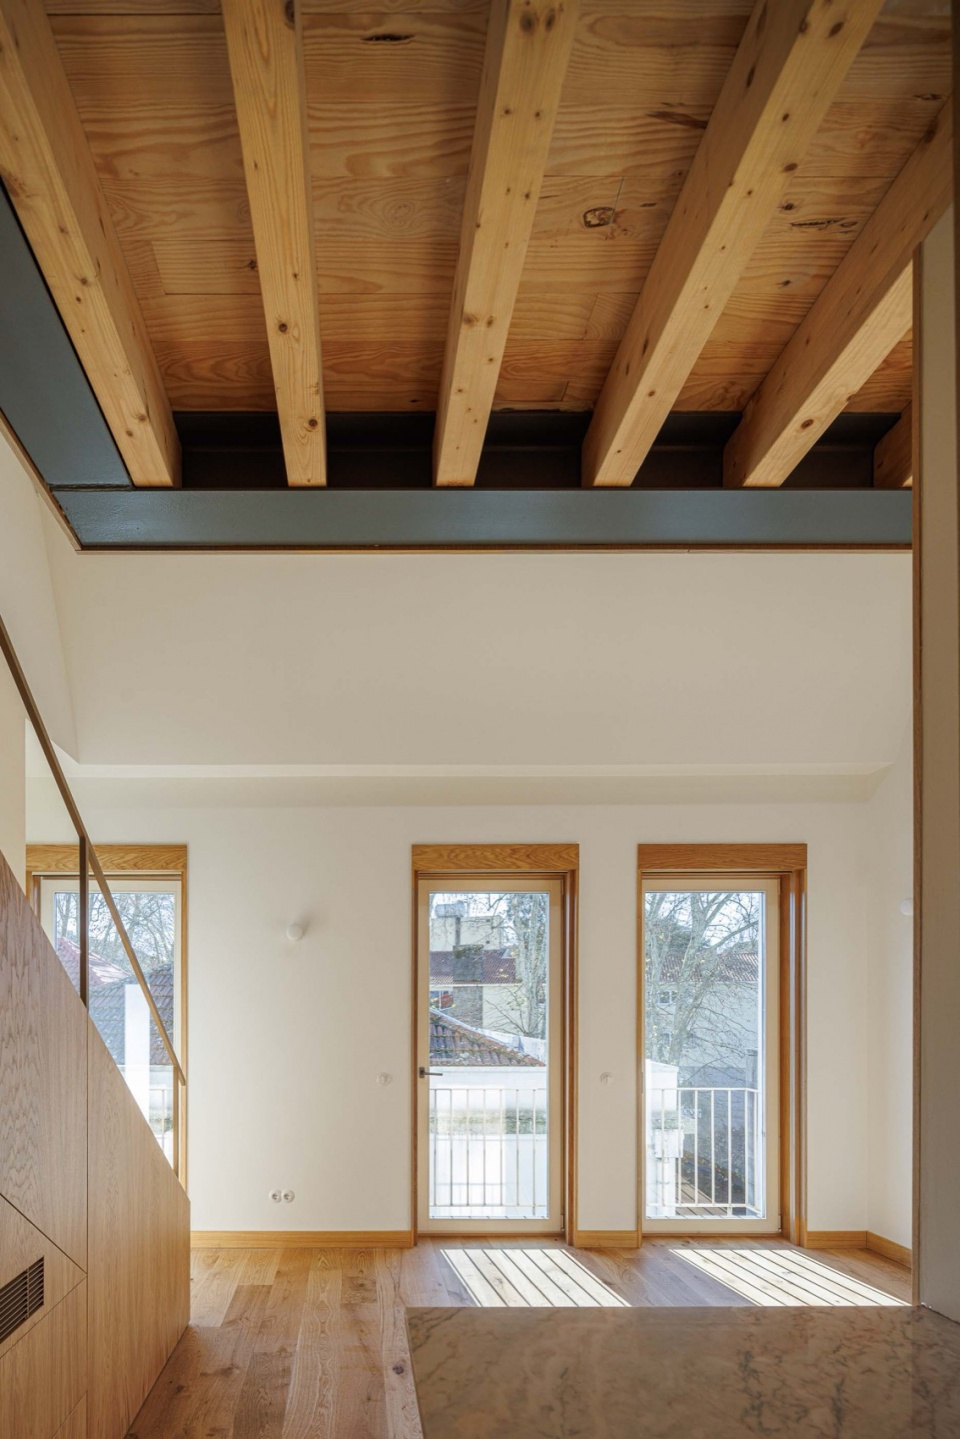
▼顶层公寓厨房,top floor apartment kitchen ©︎ Ivo Tavares Studio
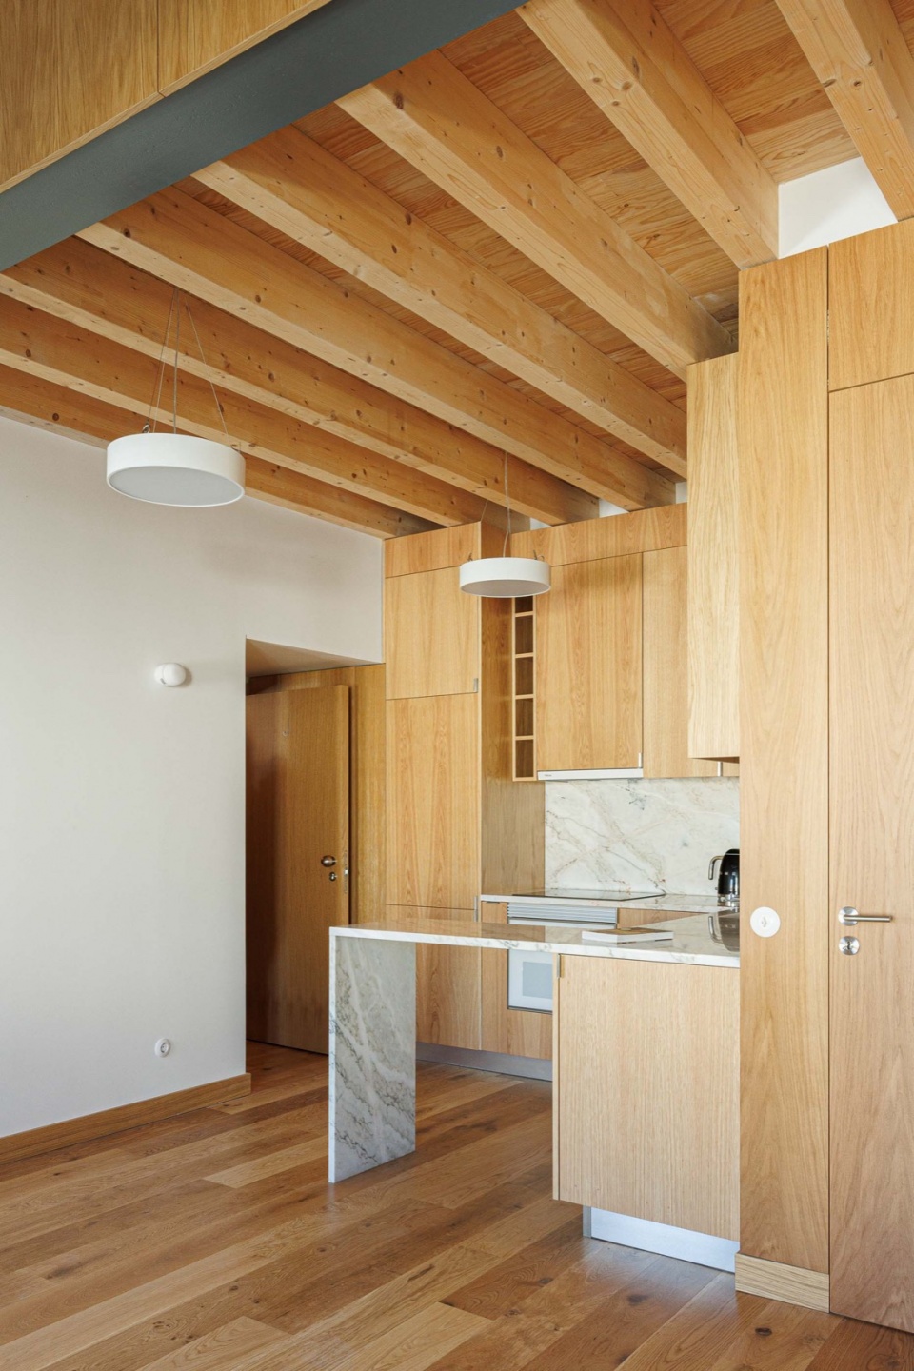
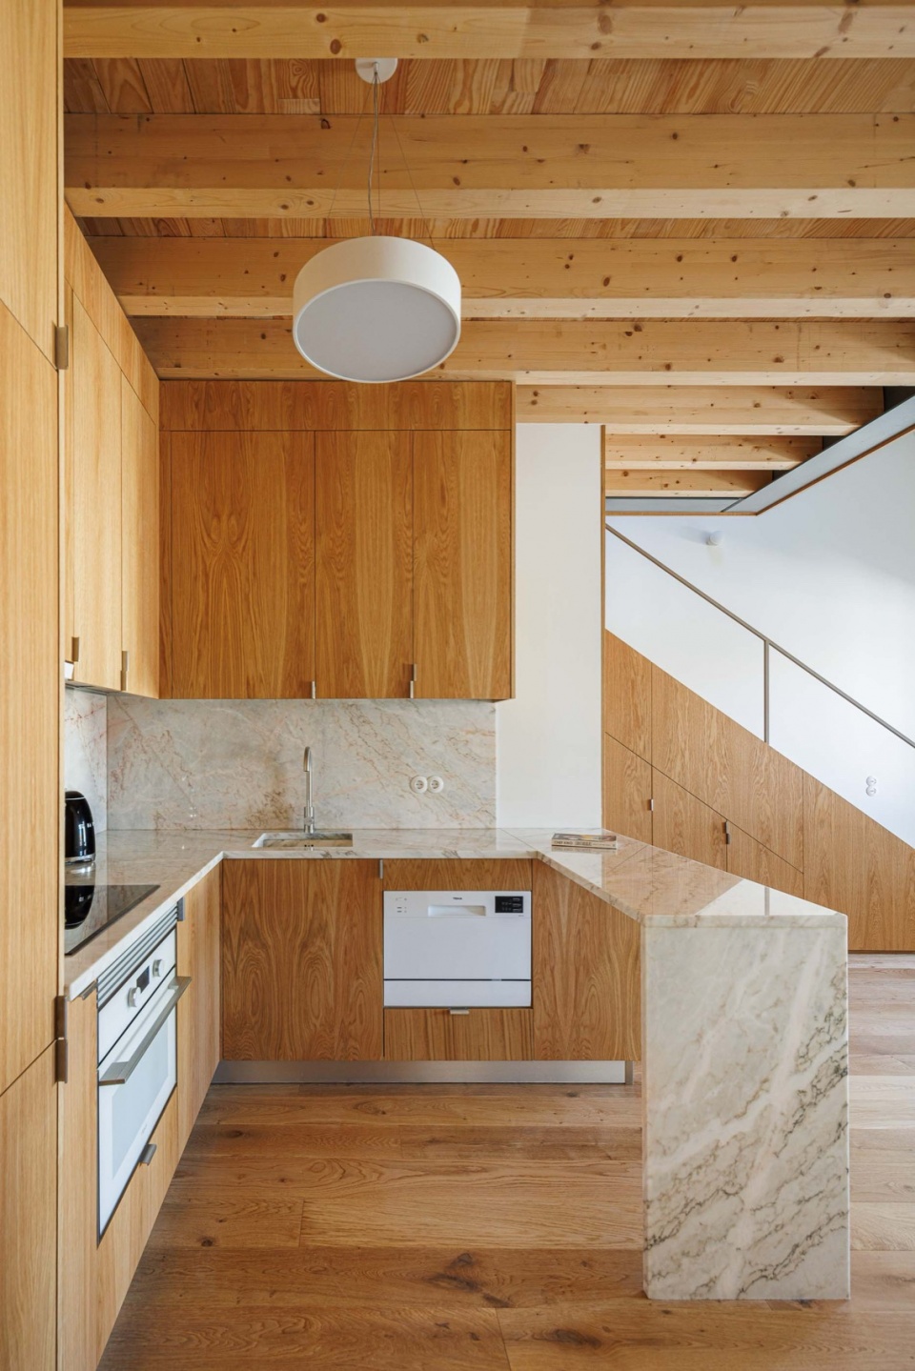
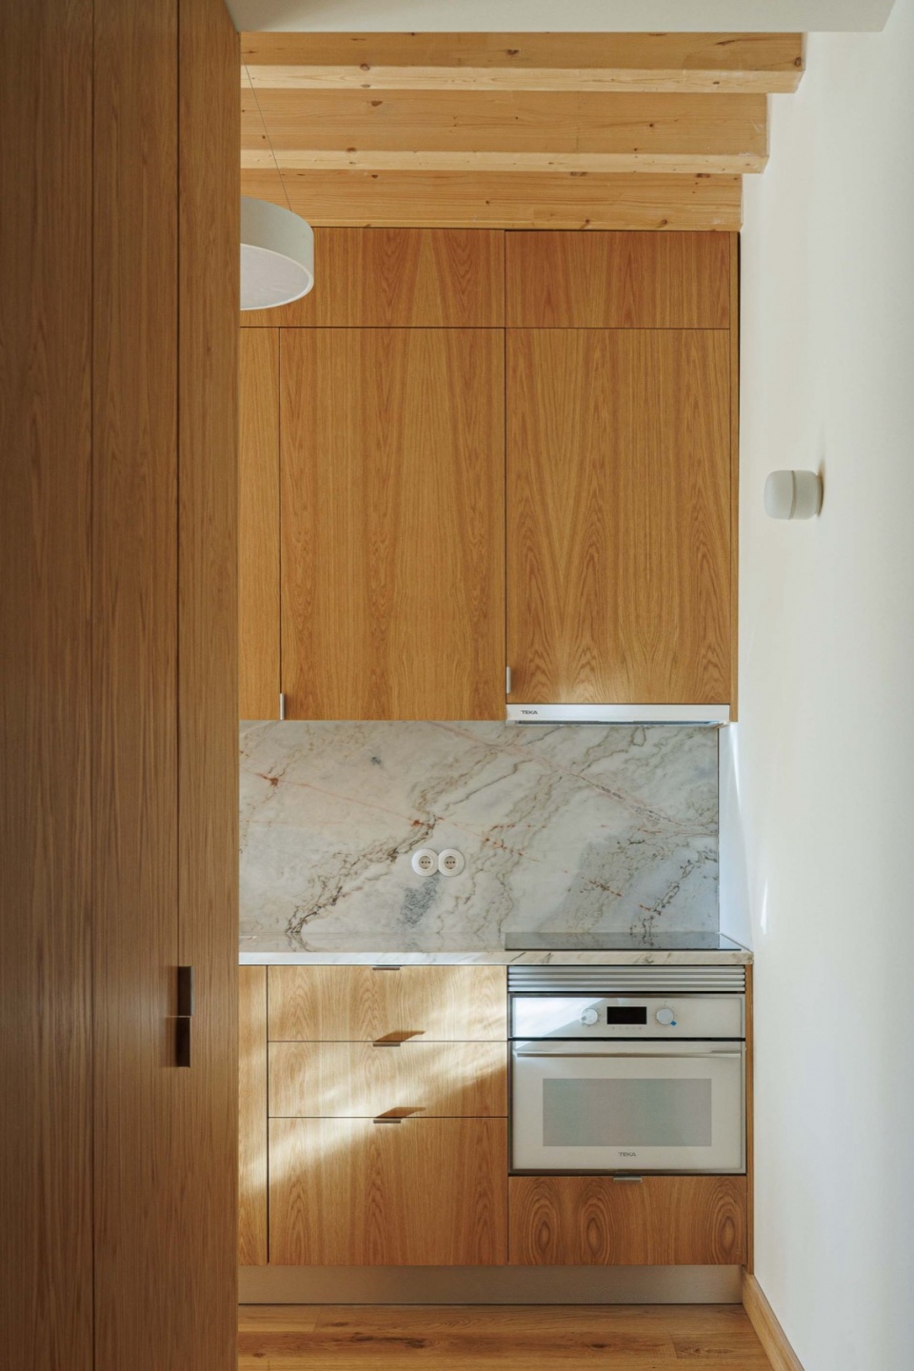
▼顶层公寓阁楼,top floor apartment attic ©︎ Ivo Tavares Studio
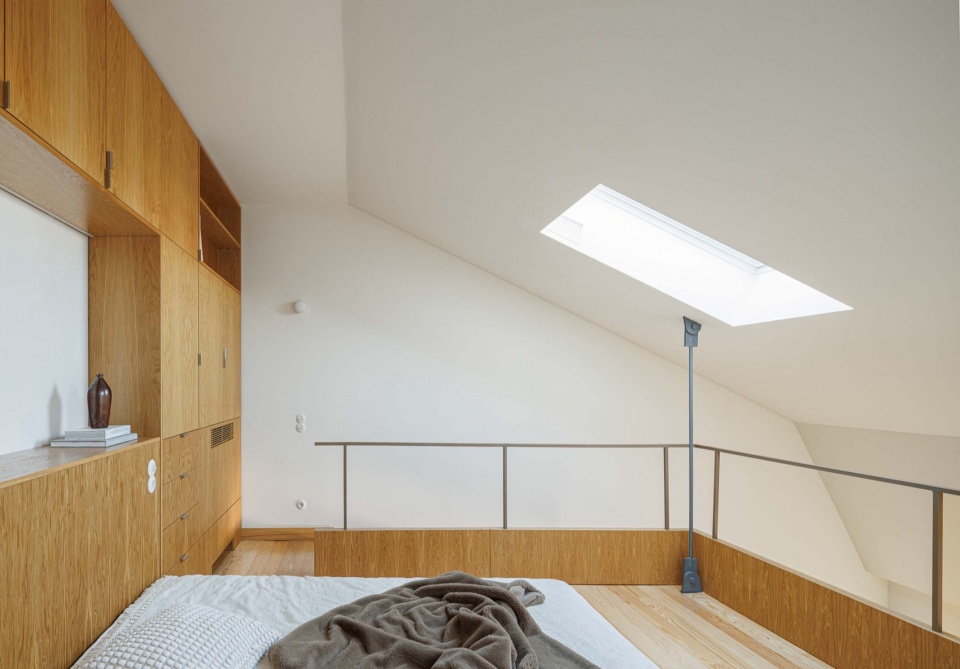
▼顶层公寓阁楼,top floor apartment attic ©︎ Ivo Tavares Studio
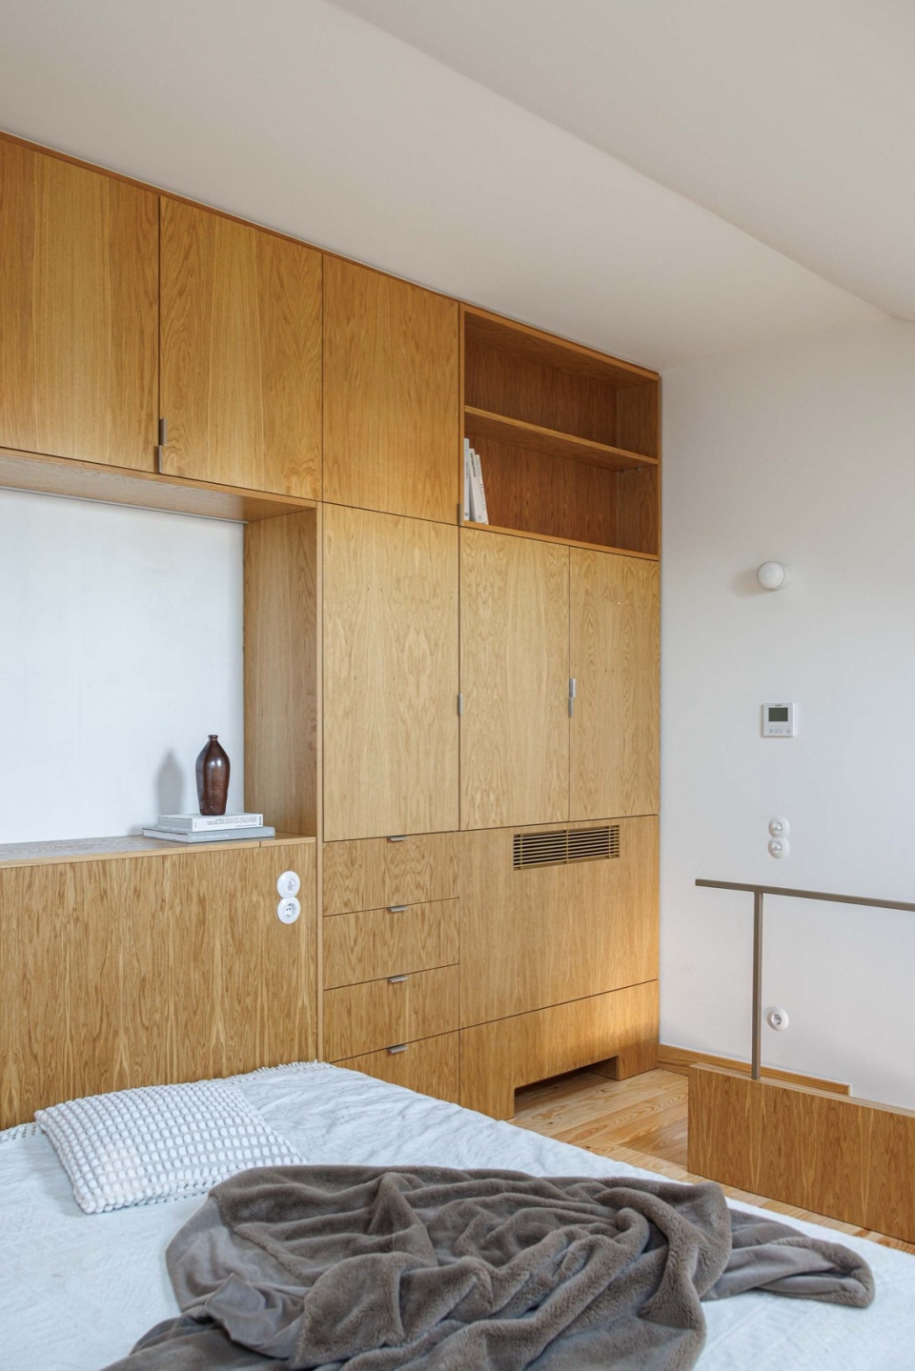
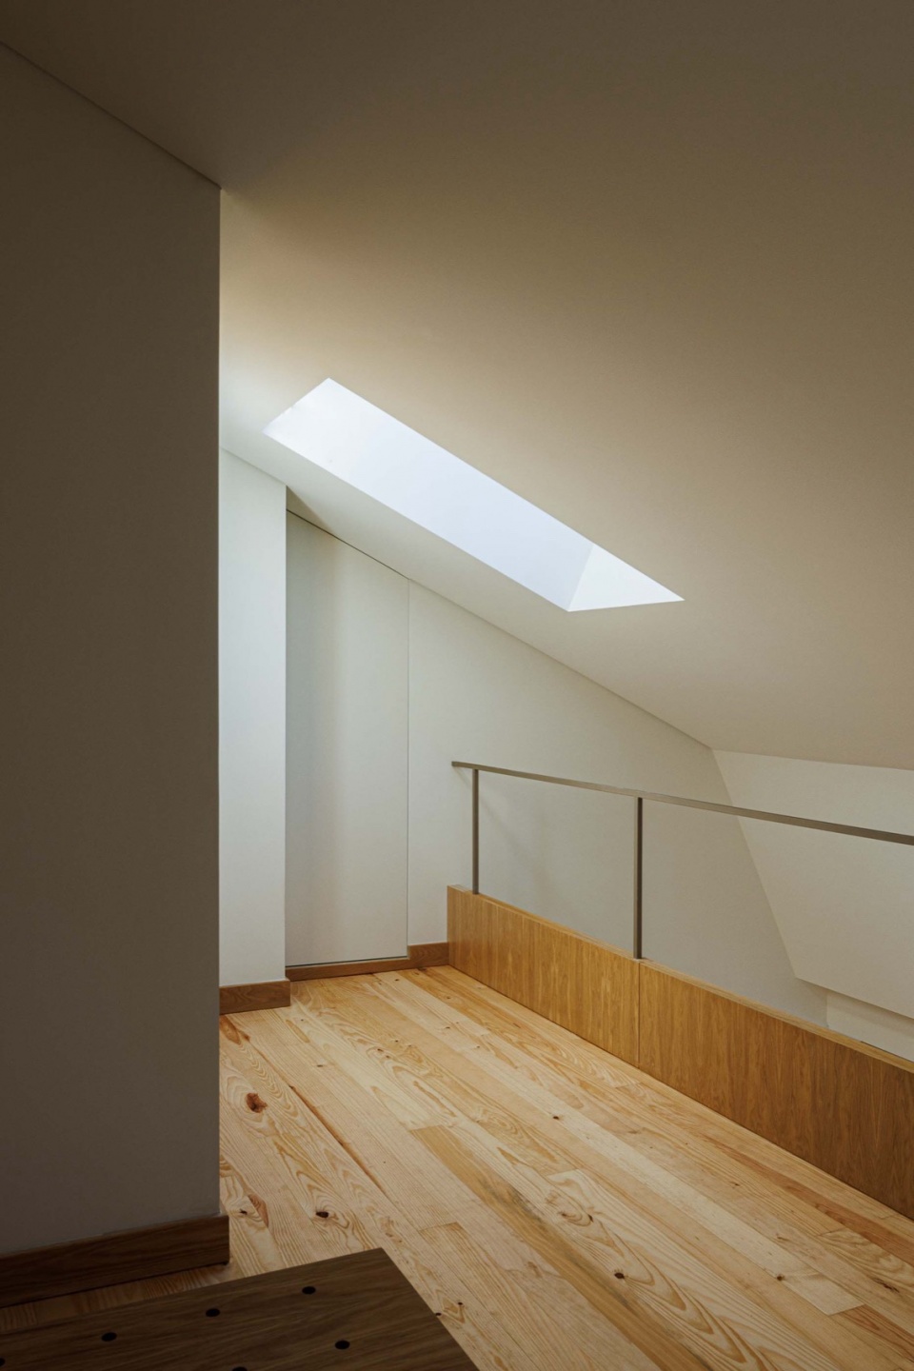
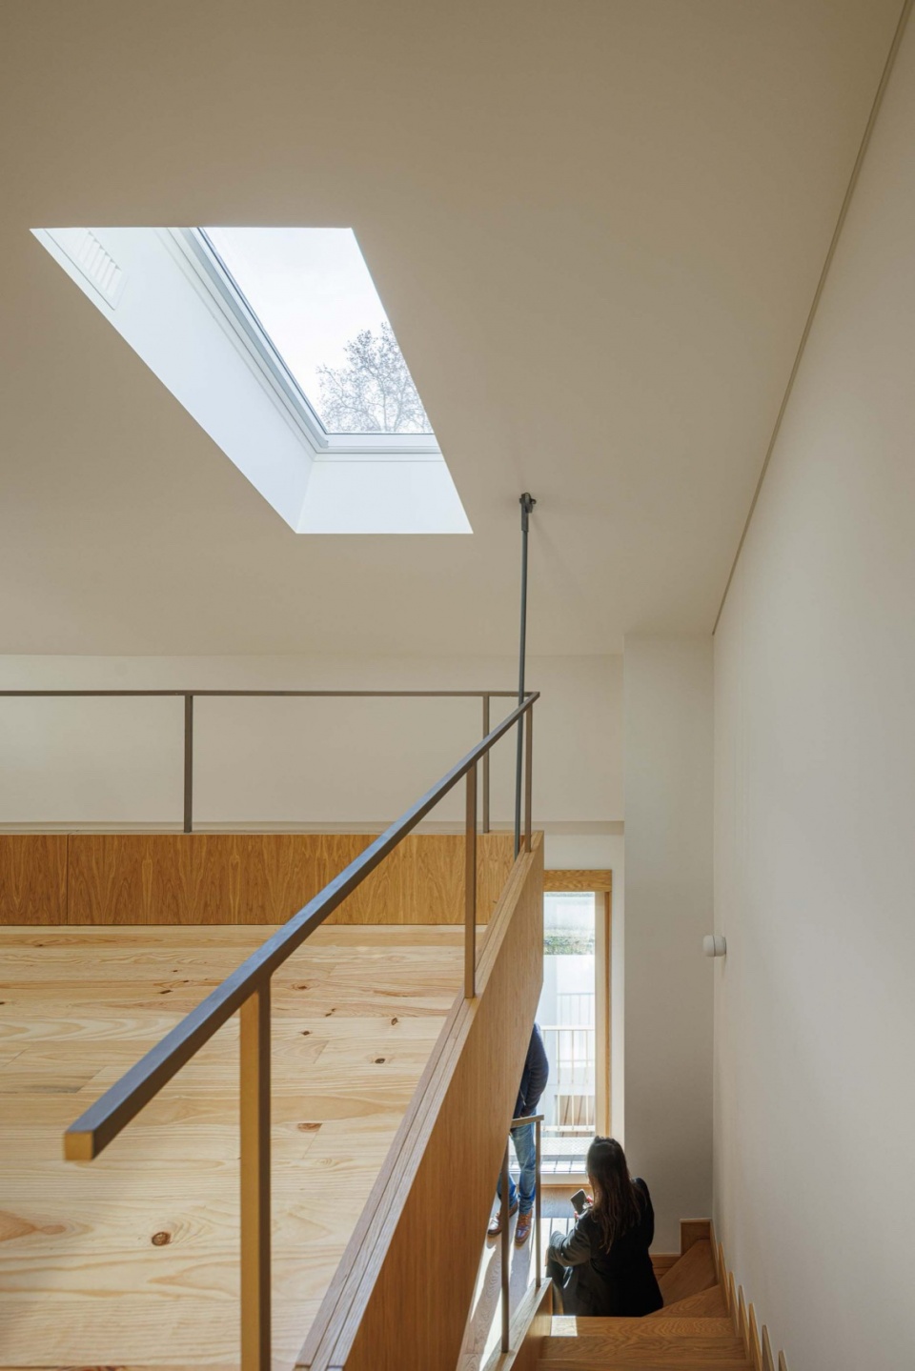
定制化家具成为提升空间效率的关键策略,所有单元均采用量身定制的家具解决方案,在功能性与美学之间取得平衡,确保室内空间既具备高度适应性,又能提供舒适且富有层次感的居住体验。本项目不仅是一次物理层面的修复,更是对历史文脉的尊重与传承。它在保护遗产的同时满足现代生活方式,并以此推动历史城区的复兴,为城市更新提供可借鉴的模式。
With a contemporary approach, custom furniture pieces were designed for each space, combining functionality with aesthetic appeal. These tailored solutions were developed to maximize the use of available space, ensuring comfort and timeless design. Every detail was carefully crafted to provide residents with a harmonious balance between the building’s historical charm and the modernity required by today’s lifestyles.
▼定制化家具,custom furniture ©︎ Ivo Tavares Studio
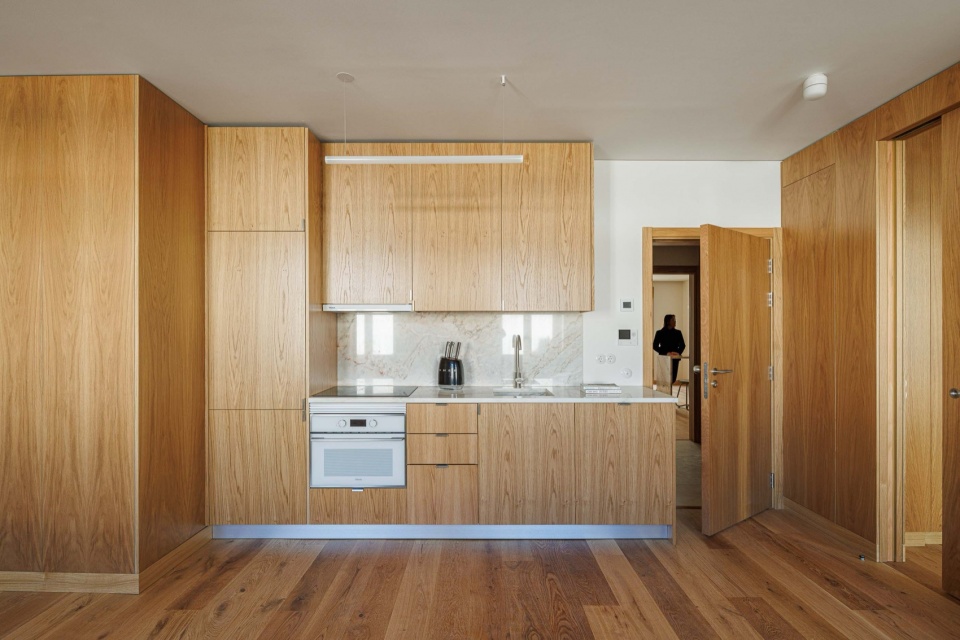
▼定制化家具细部,custom furniture details ©︎ Ivo Tavares Studio
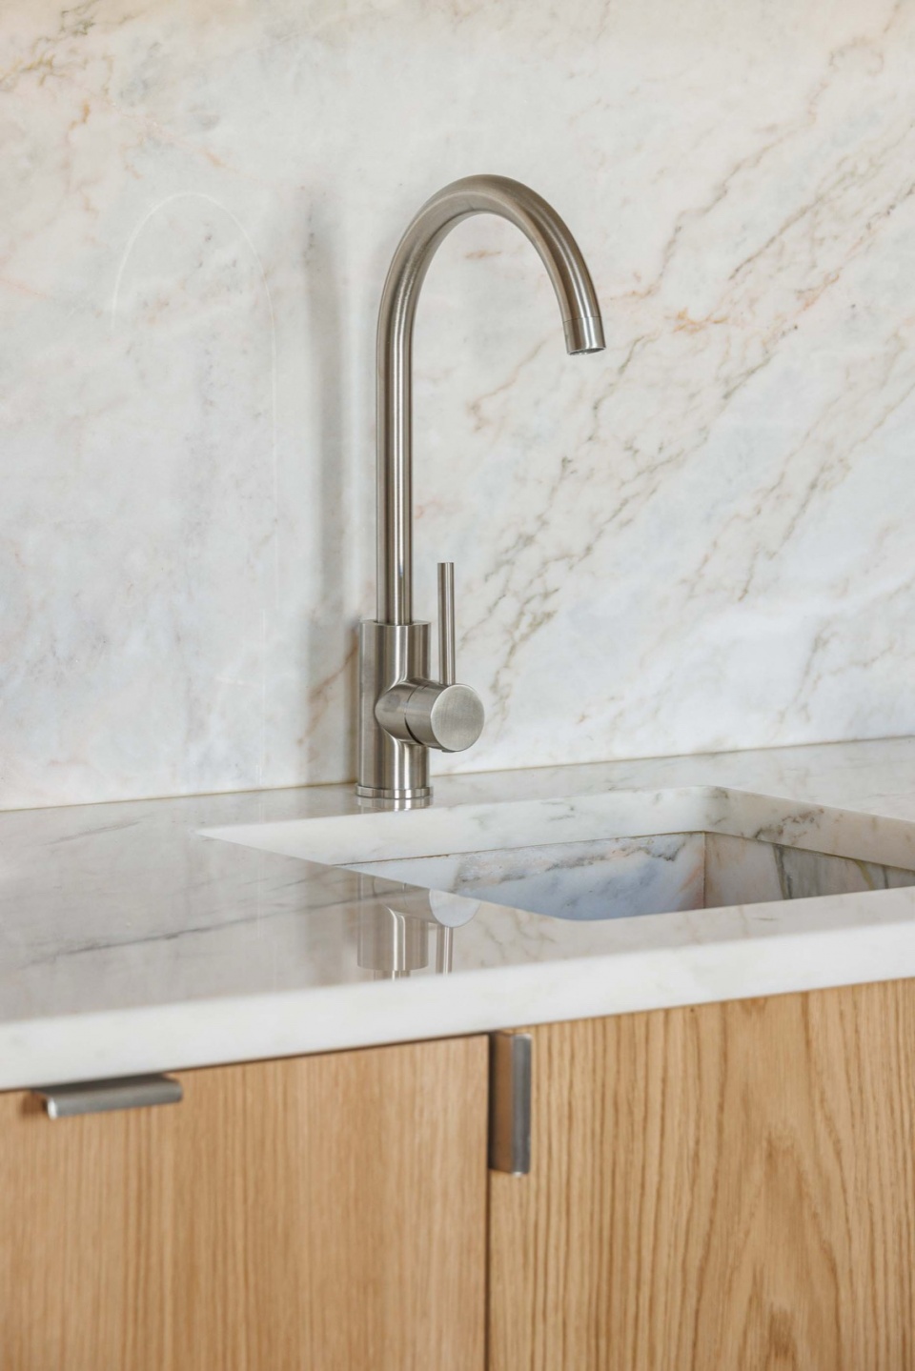
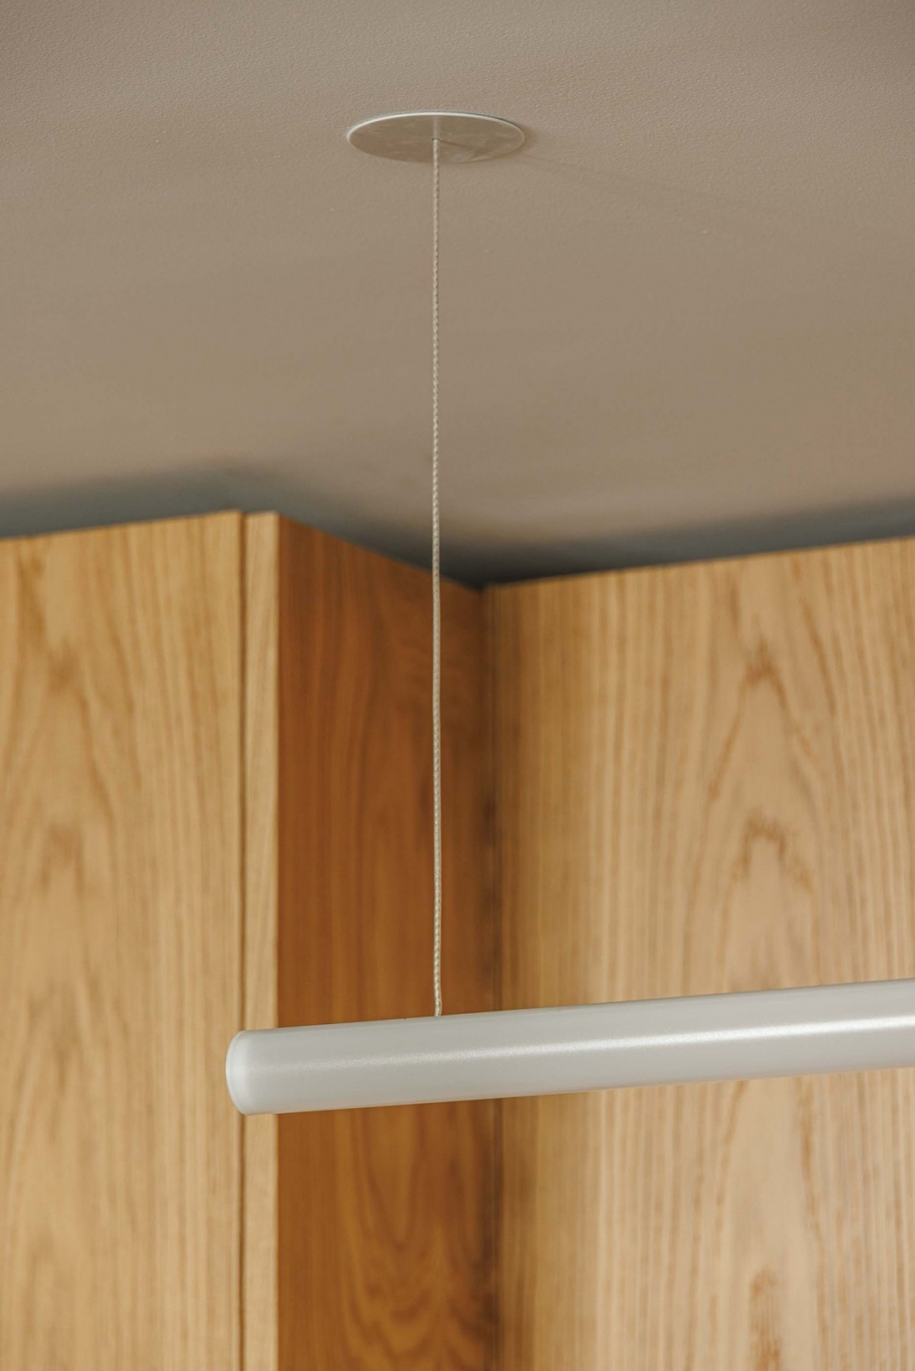
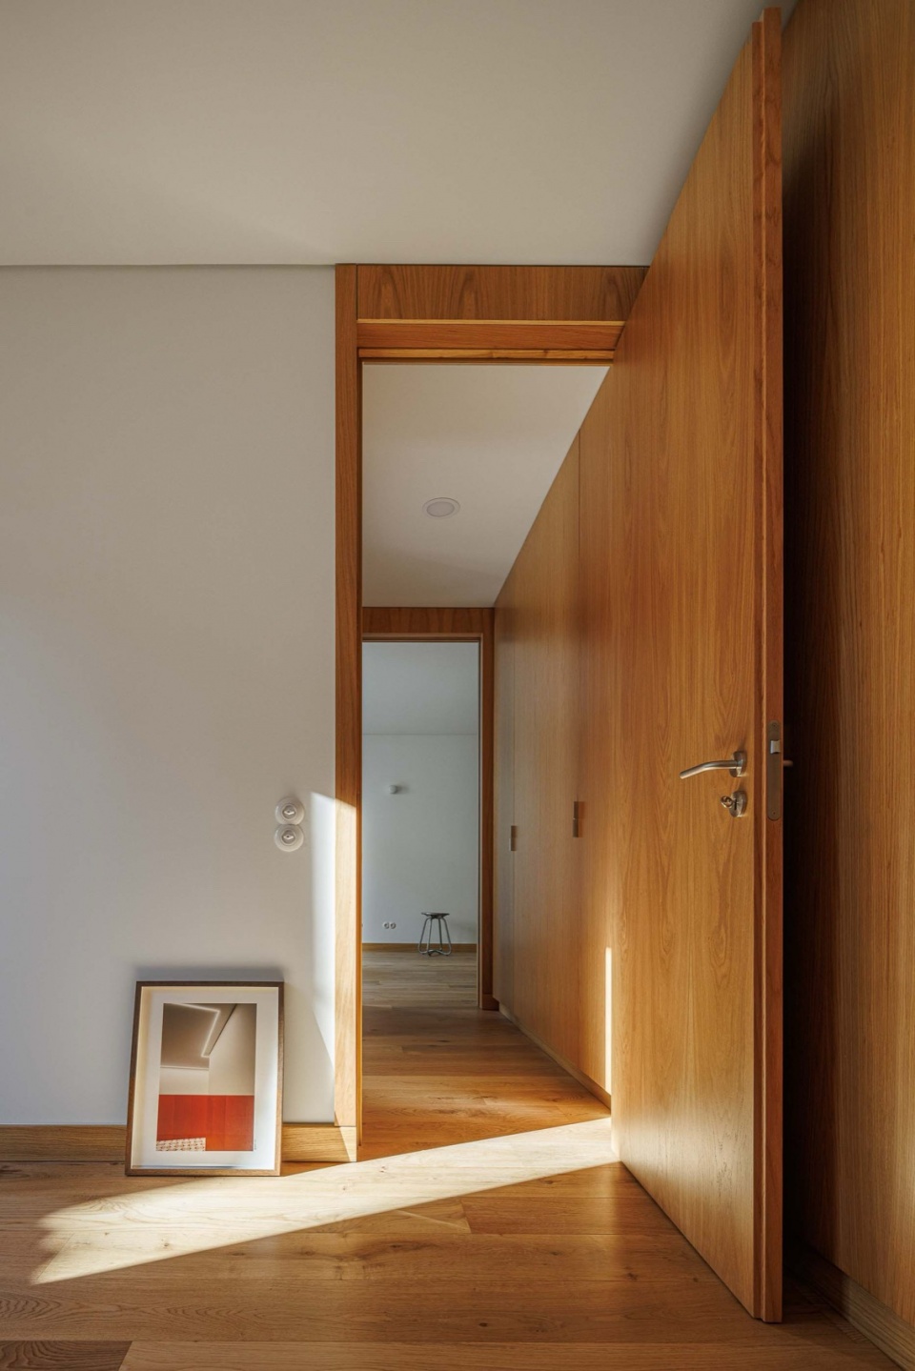
▼走廊,hallway ©︎ Ivo Tavares Studio
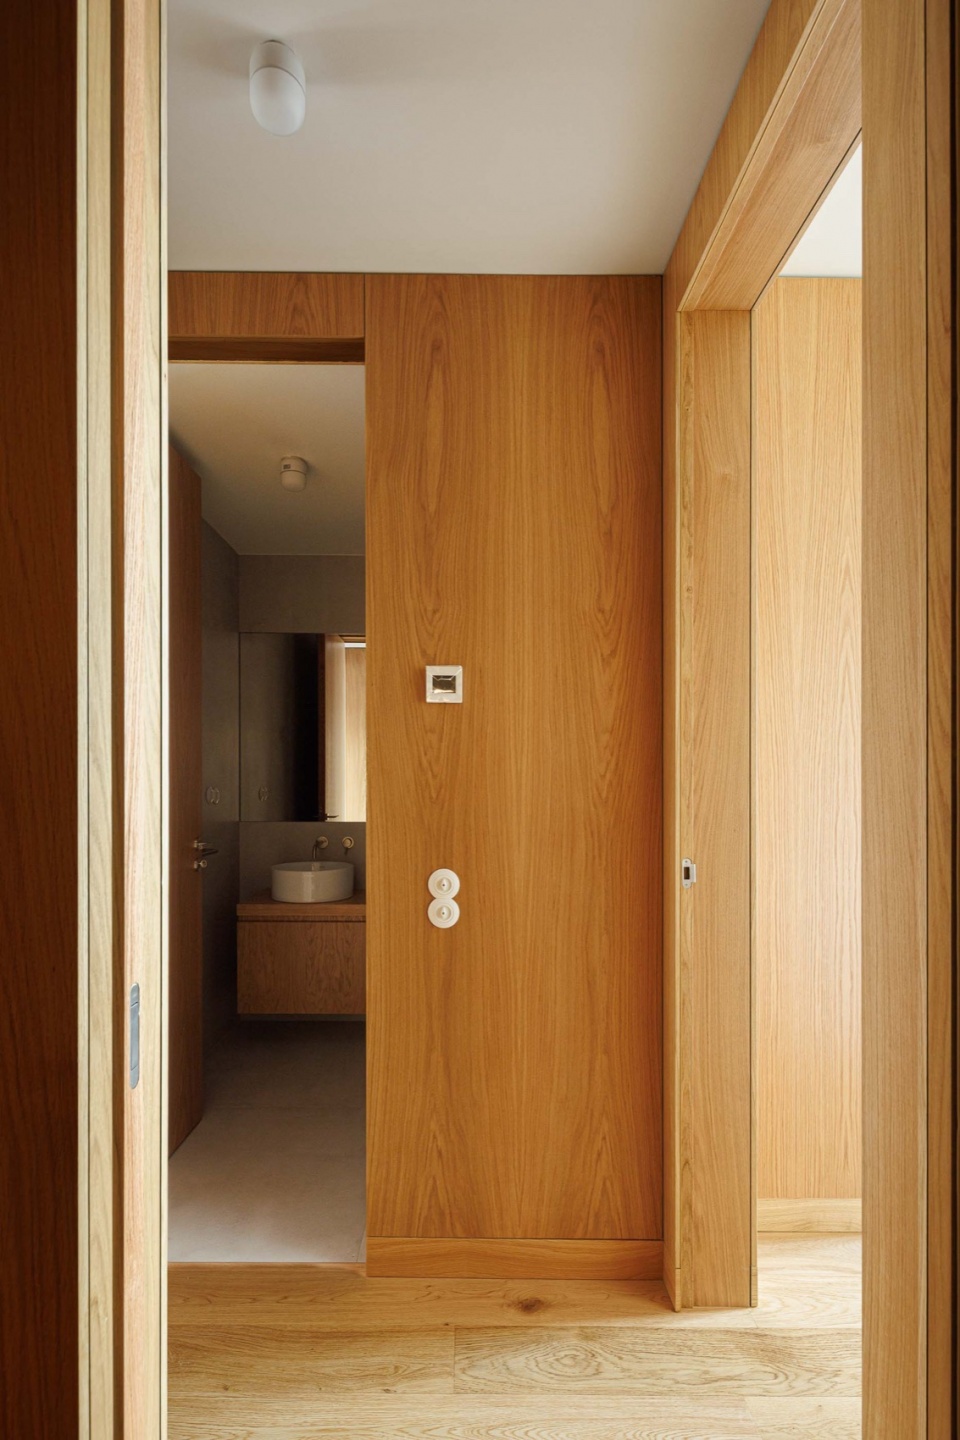
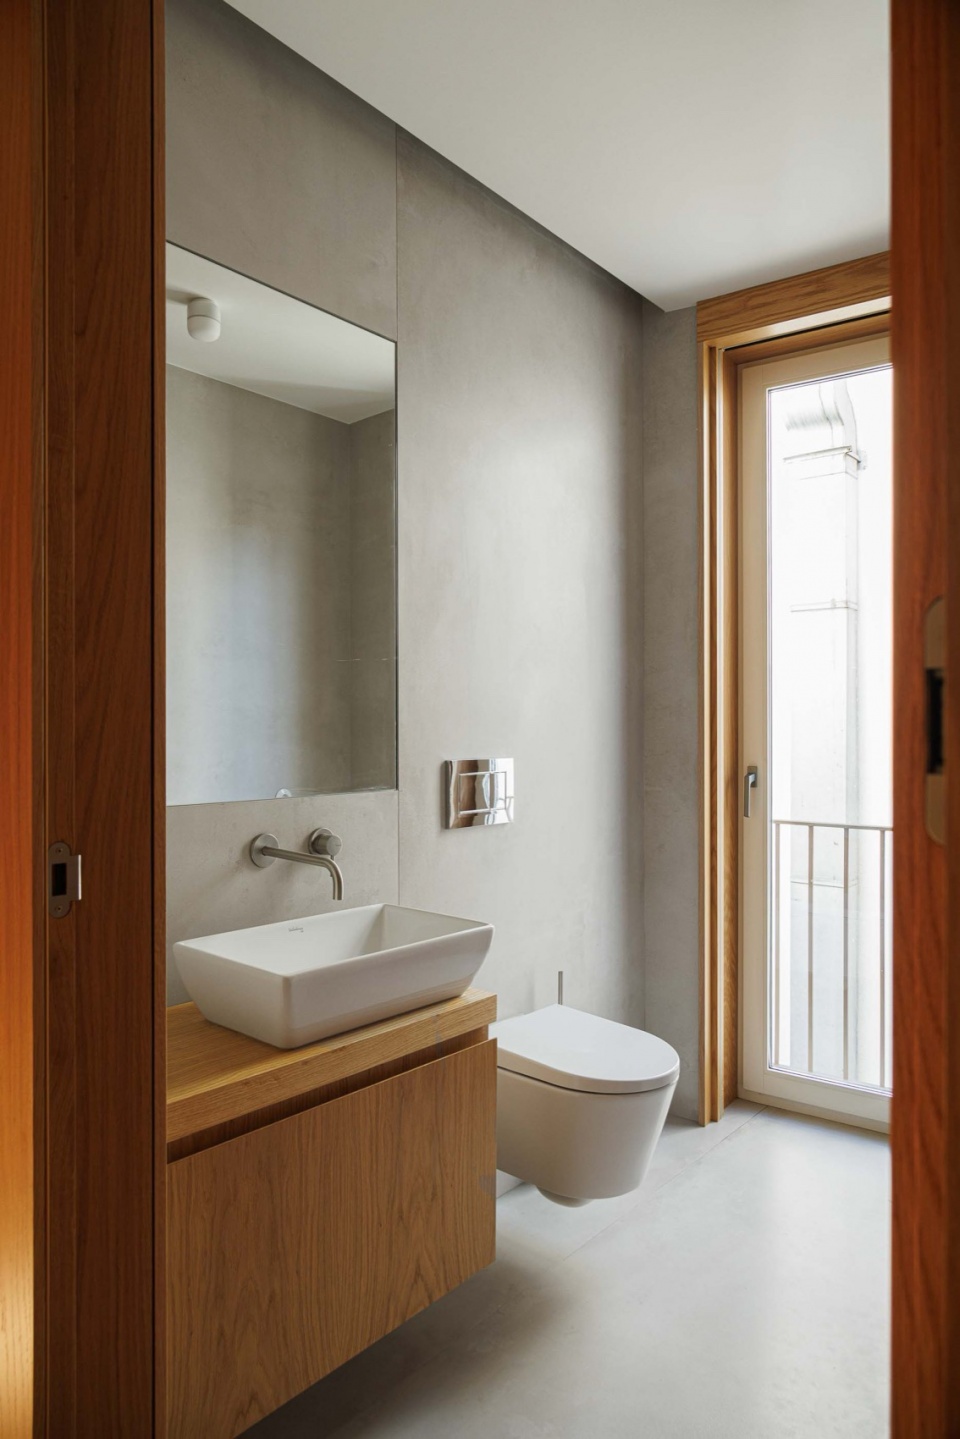
▼卫生间,bathroom ©︎ Ivo Tavares Studio
尽管建筑初始状况堪忧,我们相信这一改造案例成功展现了修复如何在尊重过去的基础上,创造更宜居的未来,助力历史城区的可持续发展,提升城市整体的生活质量。
We believe that, despite the initial condition of the building, this project demonstrates how rehabilitation can honor the past while envisioning the future, contributing to the renewal of historic urban areas and the creation of a more livable city.
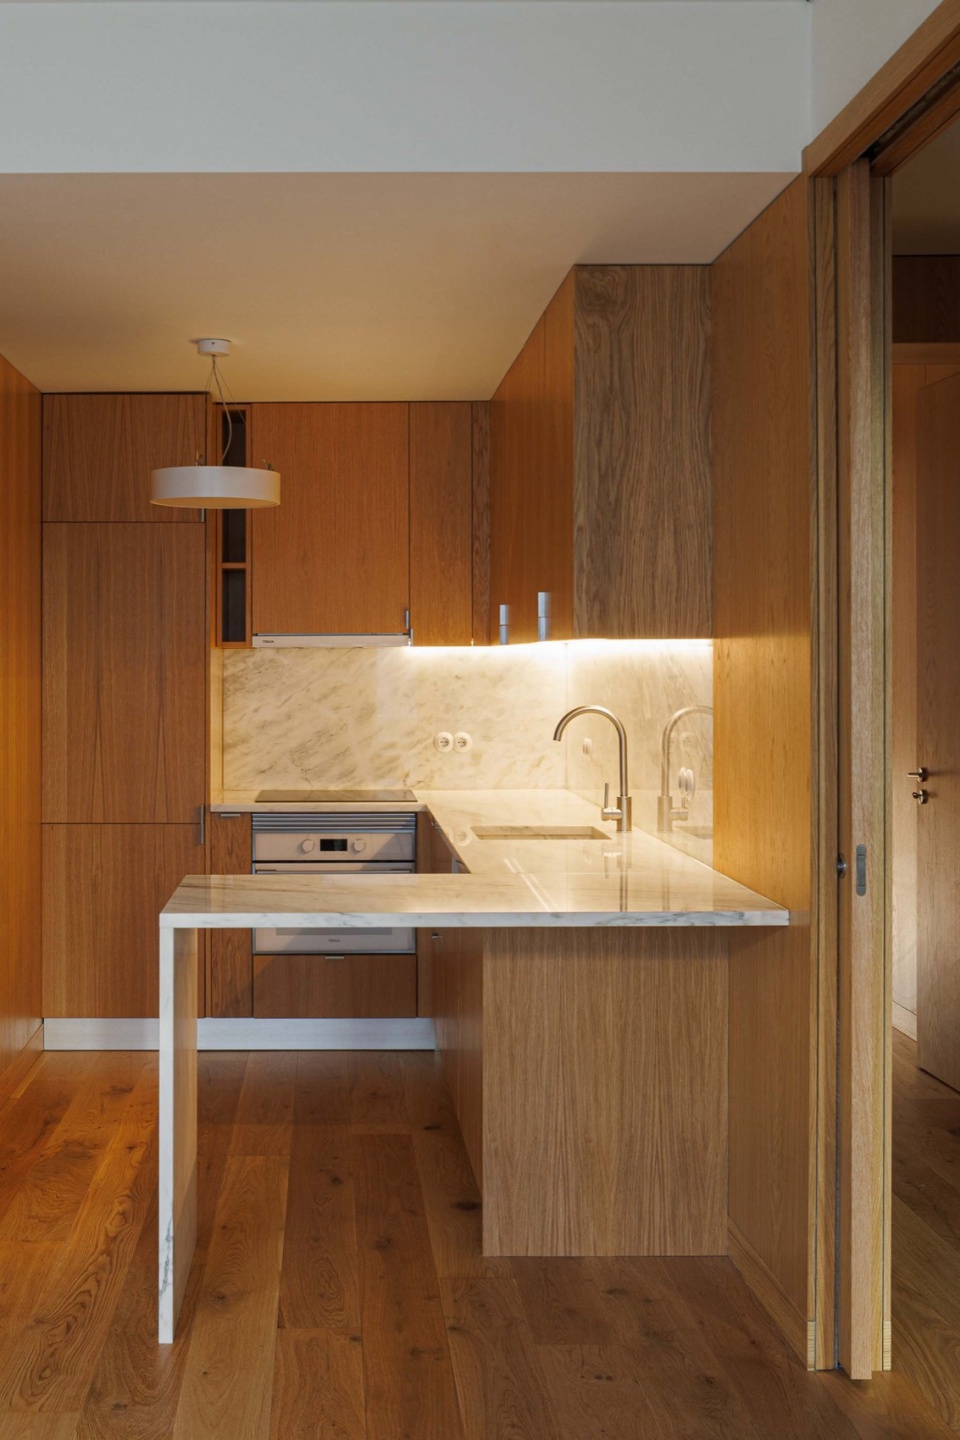
▼在功能性与美学之间取得平衡,combining functionality with aesthetic appeal ©︎ Ivo Tavares Studio
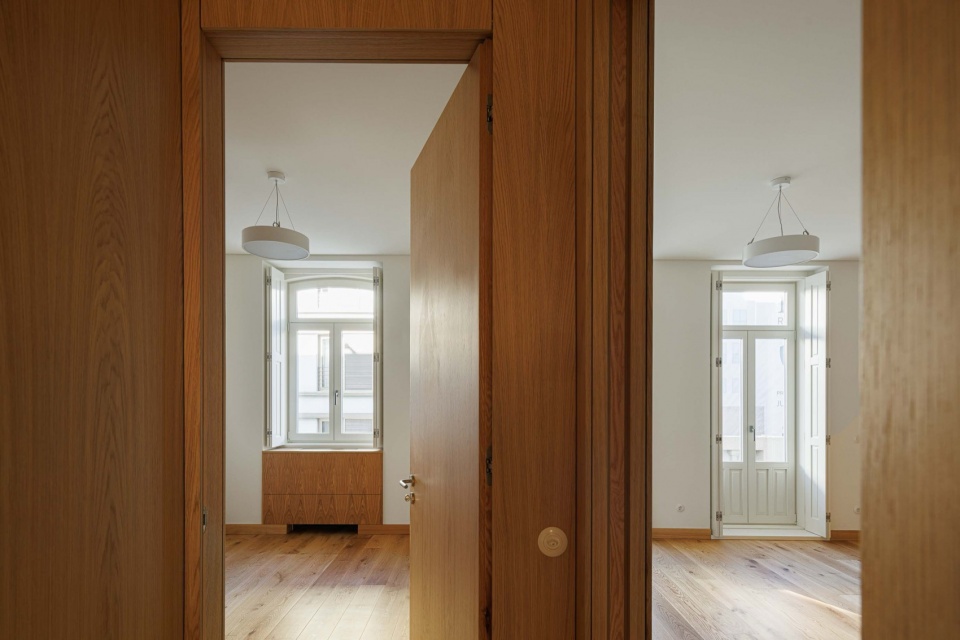
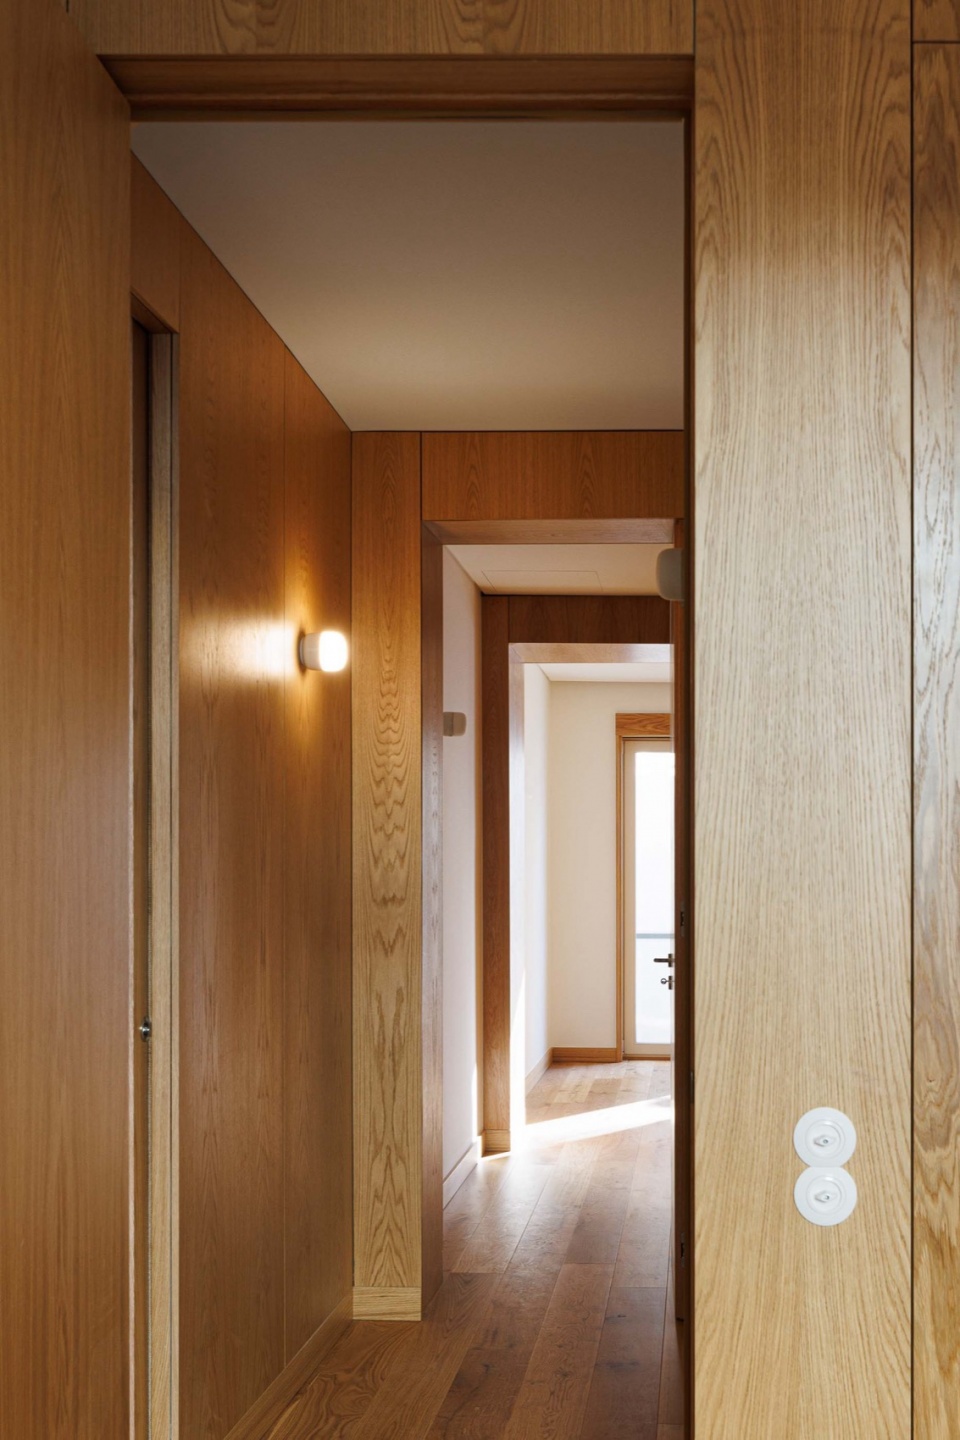
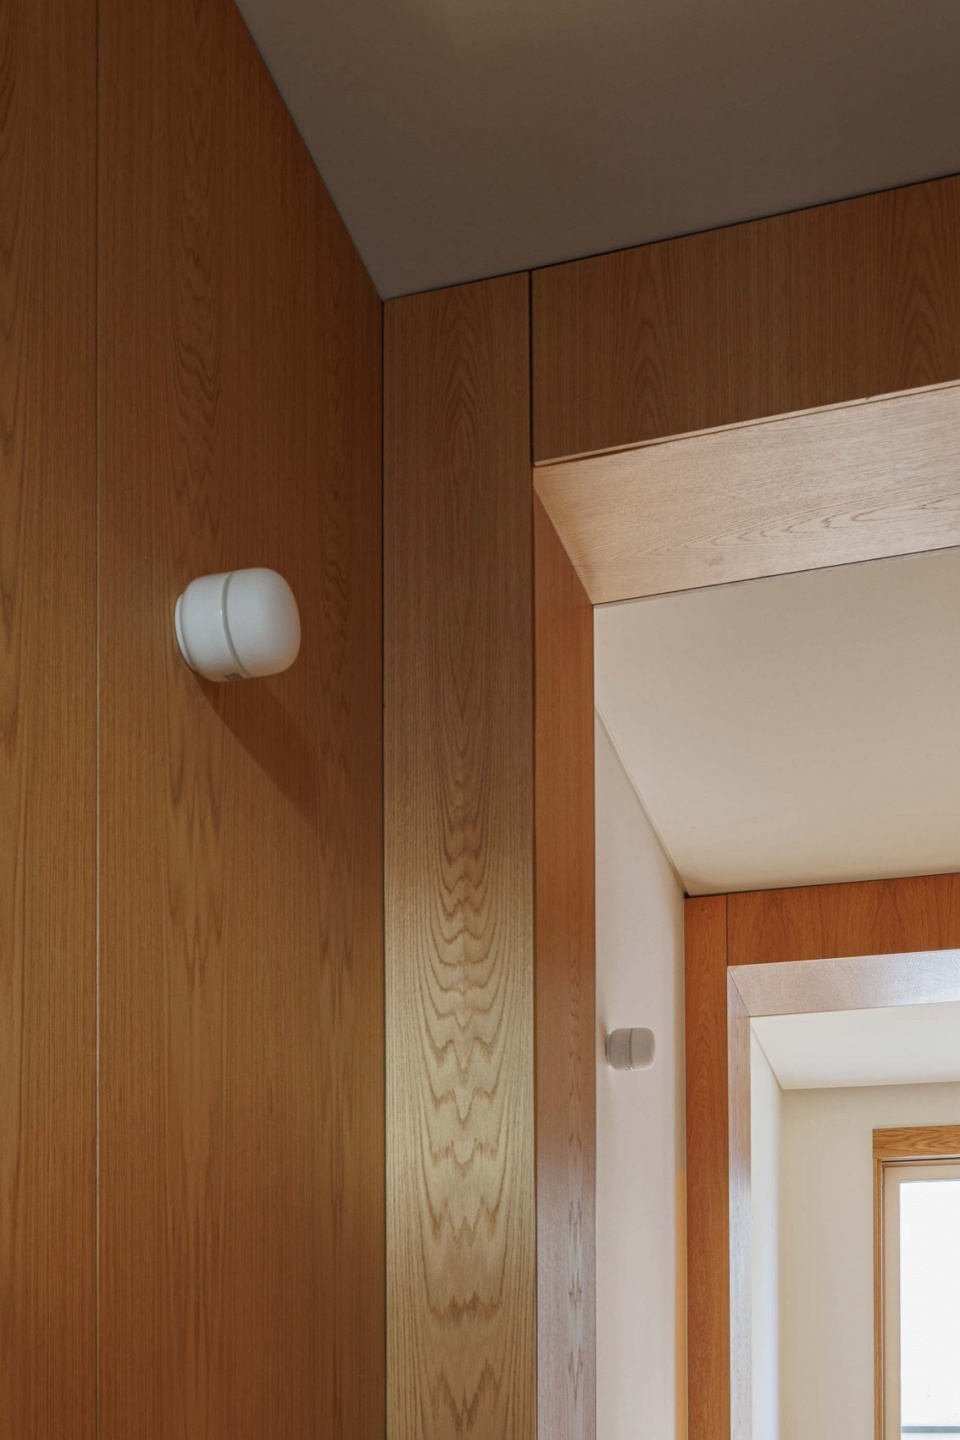
▼舒适、耐久的居住体验,
ensuring comfort and timeless design ©︎ Ivo Tavares Studio
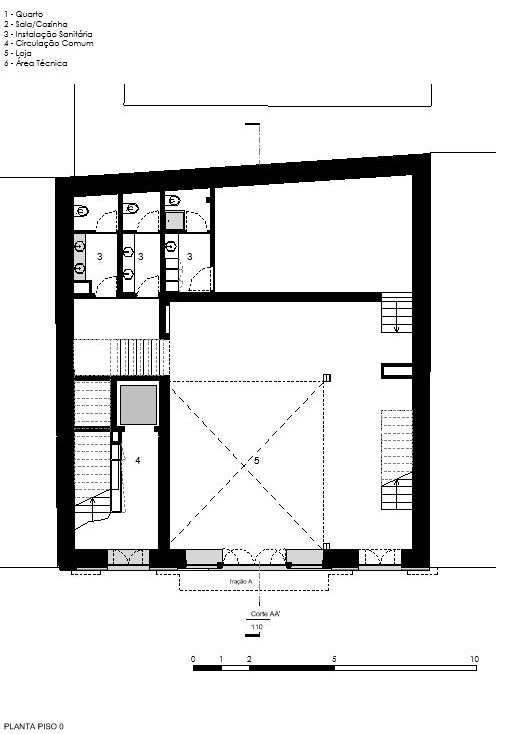
▼首层平面,ground floor plan ©︎ Floret Arquitectura
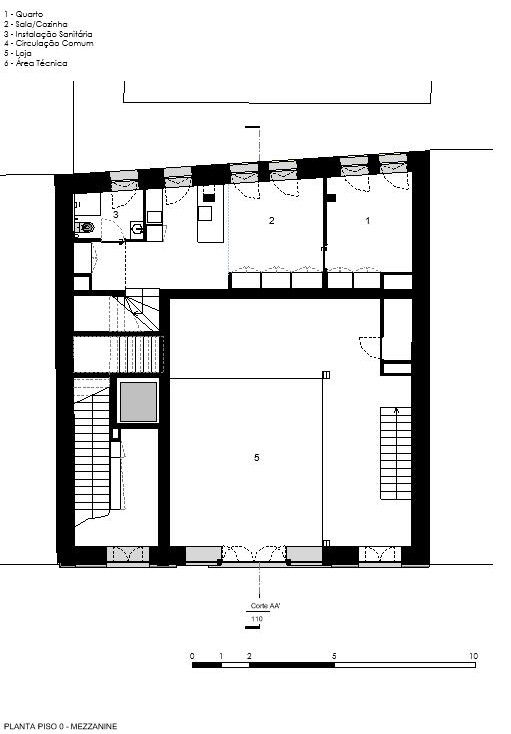
▼夹层平面,mezzanine floor plan ©︎ Floret Arquitectura
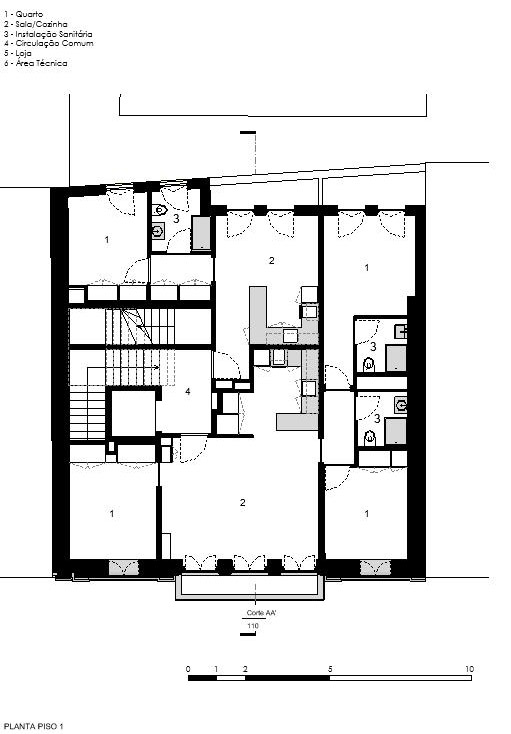
▼二层平面,first floor plan ©︎ Floret Arquitectura
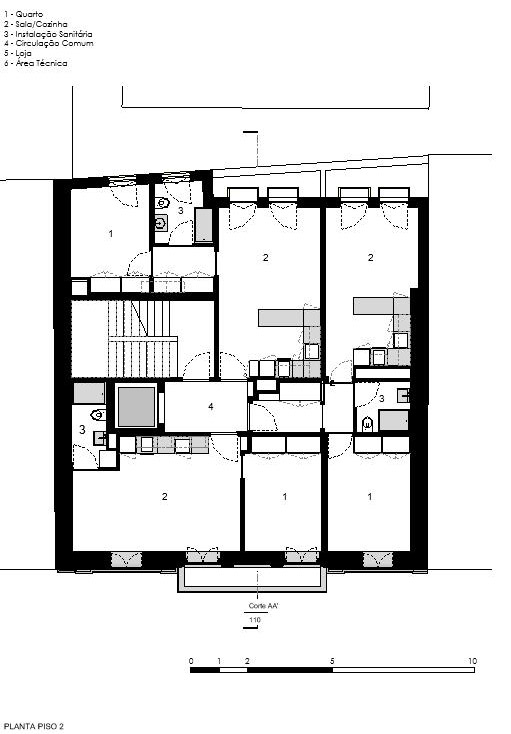
▼三层平面,second floor plan ©︎ Floret Arquitectura
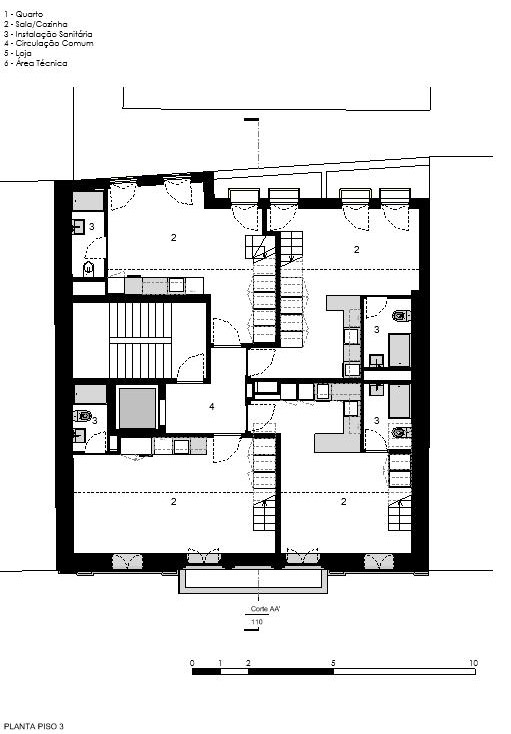
▼四层平面,third floor plan ©︎ Floret Arquitectura

▼阁楼层平面,attic floor plan ©︎ Floret Arquitectura
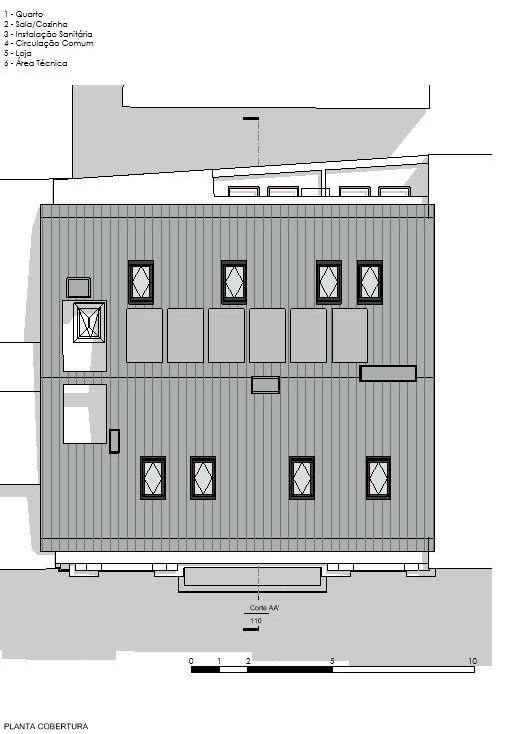
▼屋顶层平面,roof floor plan ©︎ Floret Arquitectura
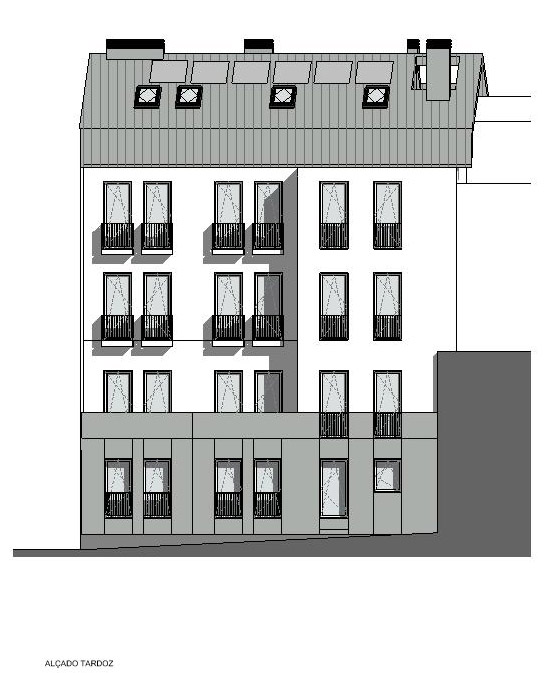
▼立面,elevations ©︎ Floret Arquitectura
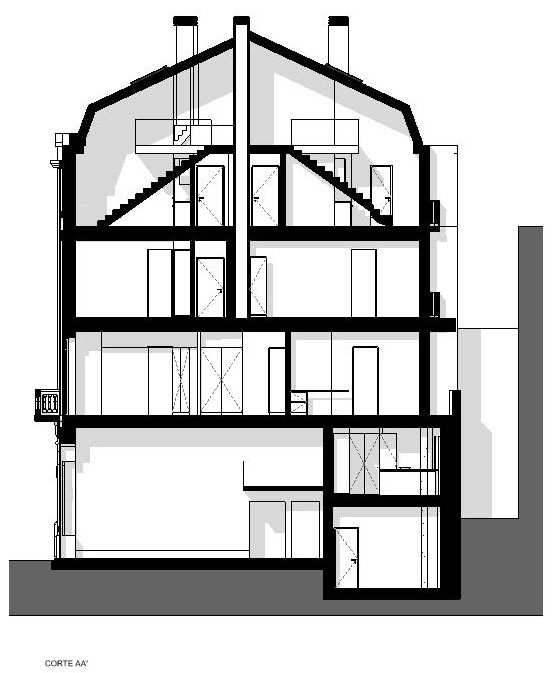
▼剖面,sections ©︎ Floret Arquitectura
Project name: Apartamentos Vitória
Architecture Office: Floret Arquitectura
Main Architect: Adriana Floret
Collaboration: Sara Inês Pires
Website: https://floret.pt/
E-mail: adriana@floret.pt
Facebook: https://www.facebook.com/FloretArquitectura
Instagram: https://www.instagram.com/floret_arquitetura
Location: Viseu, Portugal
Year of conclusion : 2024
Total area: 890,73 m²
Builder: EMBEIRAL – Engenharia e construção S.A.
Engineering: Cerne Projecto e Consultoria, Lda
photographer: Ivo Tavares Studio
Website : www.ivotavares.net
Facebook: www.facebook.com/ivotavaresstudio
Instagram: www.instagram.com/ivotavaresstudio
More: Floret Architecture 更多关于他们:Floret Architecture on gooood








色调还挺新颖
DK
细节不错