来自Brandlhuber+ Emde, Schneider对gooood的分享。Photo by Erica Overmeer,更多请至:Brandlhuber+ Emde, Schneider on gooood
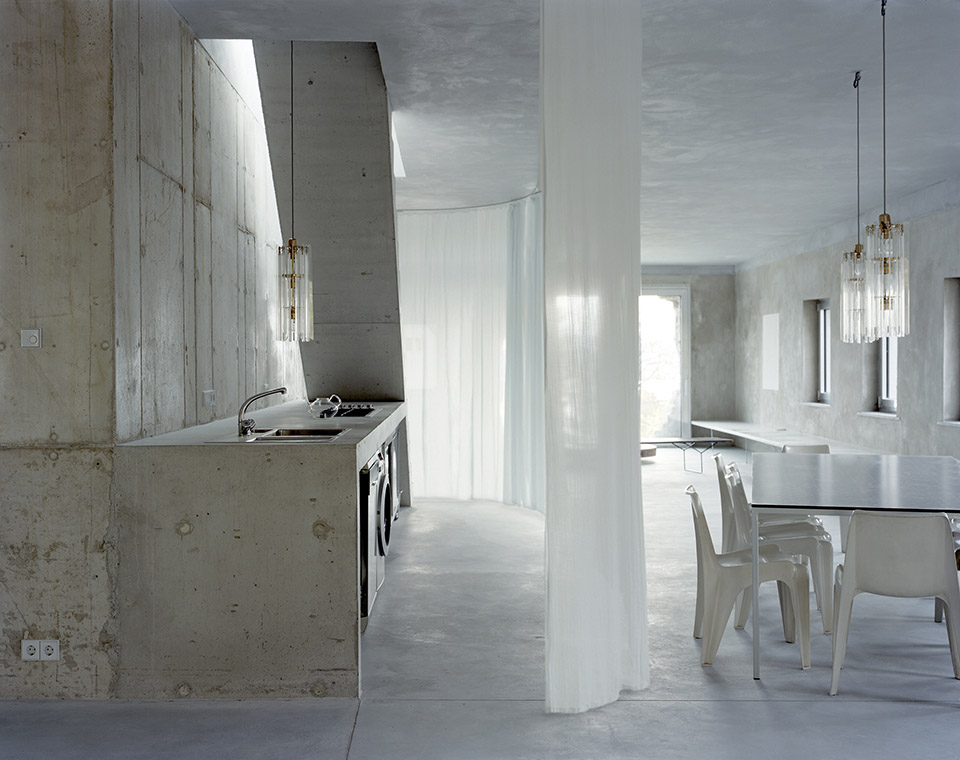
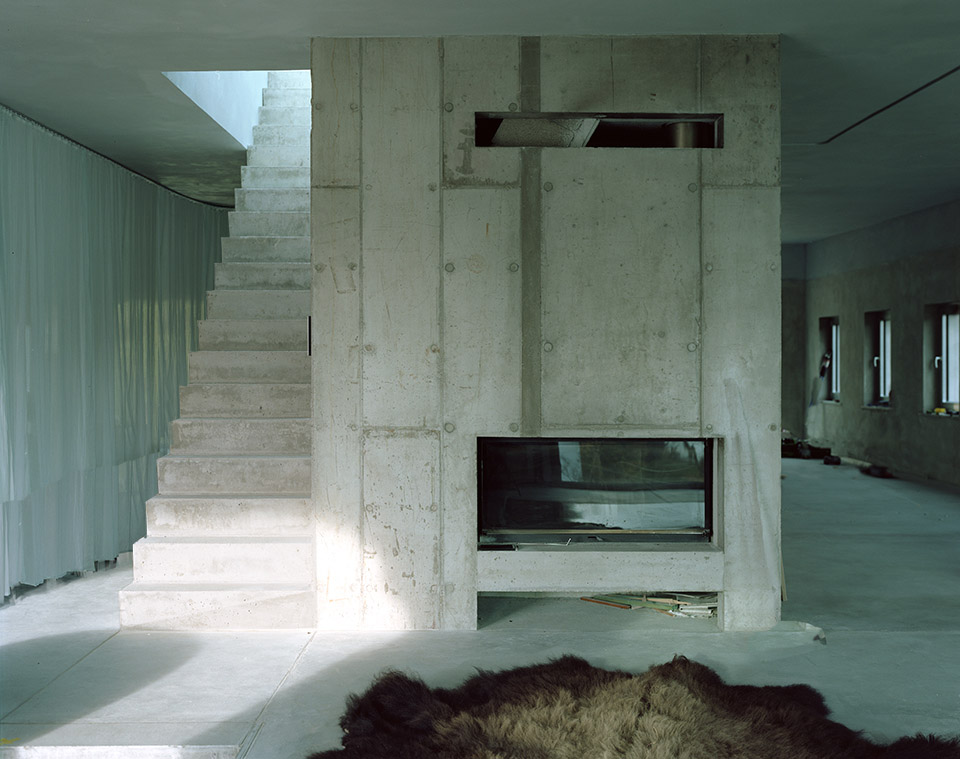
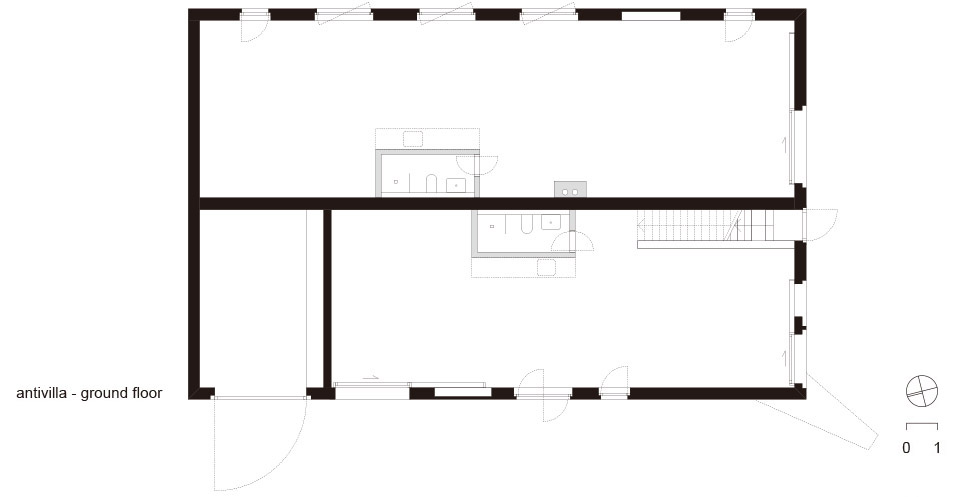
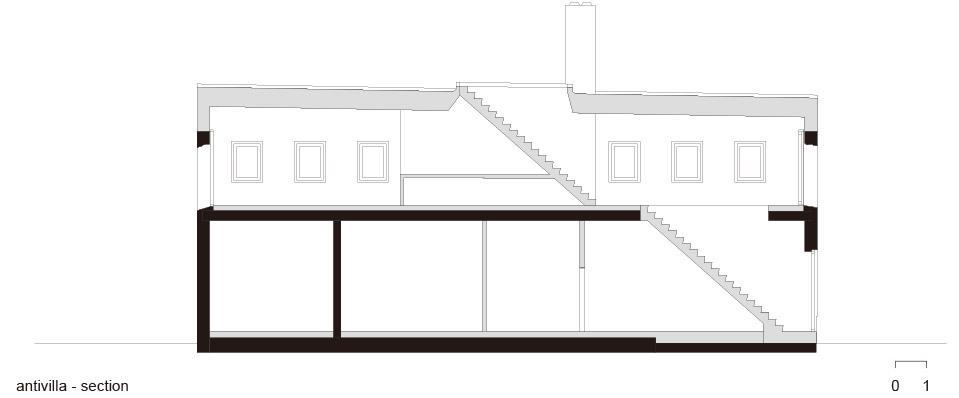
这是一个包含起居空间与工作室的“另类”老建筑翻新工程。建筑师直接在老建筑中植入了一个没有承重墙的20平米不到的功能核心体,该体块包含楼梯,浴室,厨房,壁炉,桑拿室。
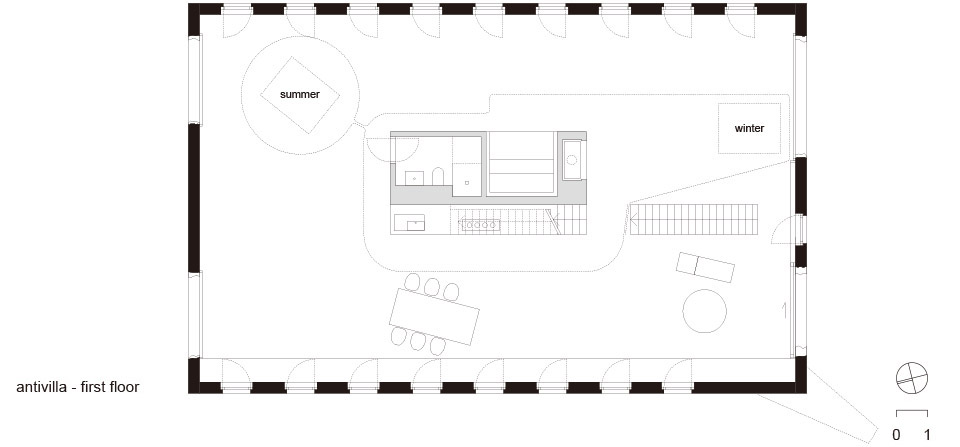
230平米大小的室内空间使用上:在夏天,可以只给10平米的卧室围上一层透明的PVC窗帘,而到了冬天,则能用PVC窗帘围合出一块包含卧室与功能核心块,还有温暖壁炉的60平米采暖区。可谓环保生活方式。
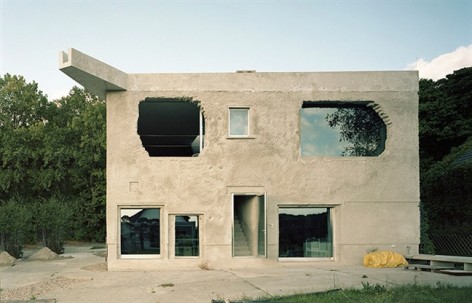
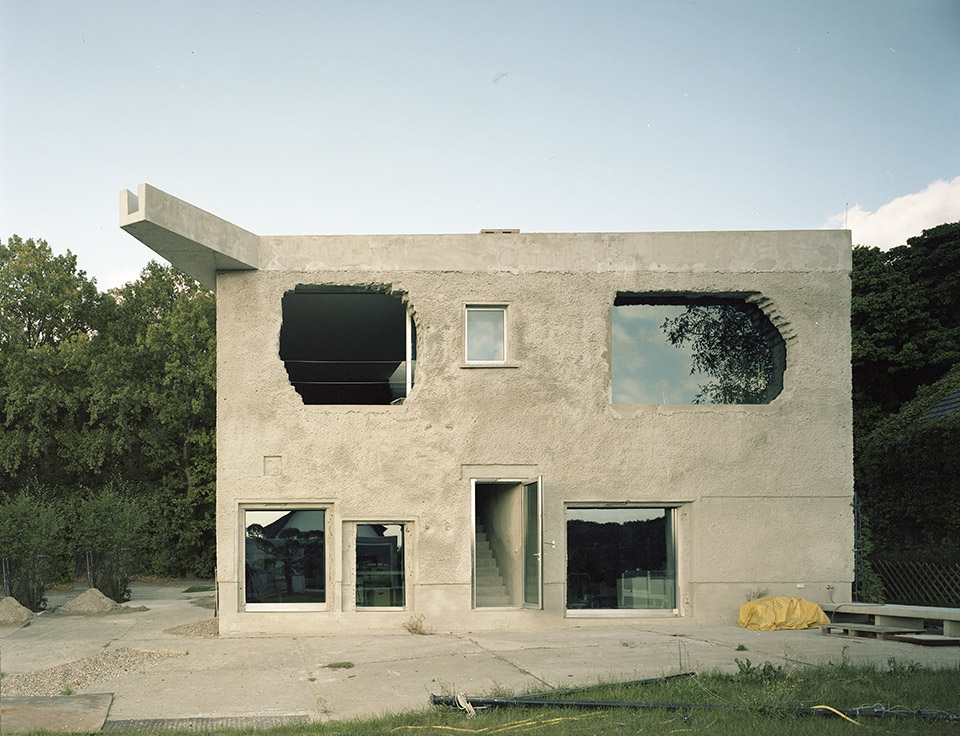
整个建筑的外观别具一格,被砸的有些随意的大开窗与大开洞为建筑提供了观赏优美风景的视野。住户就在这栋废墟感很强的个性住宅中环保的生活。
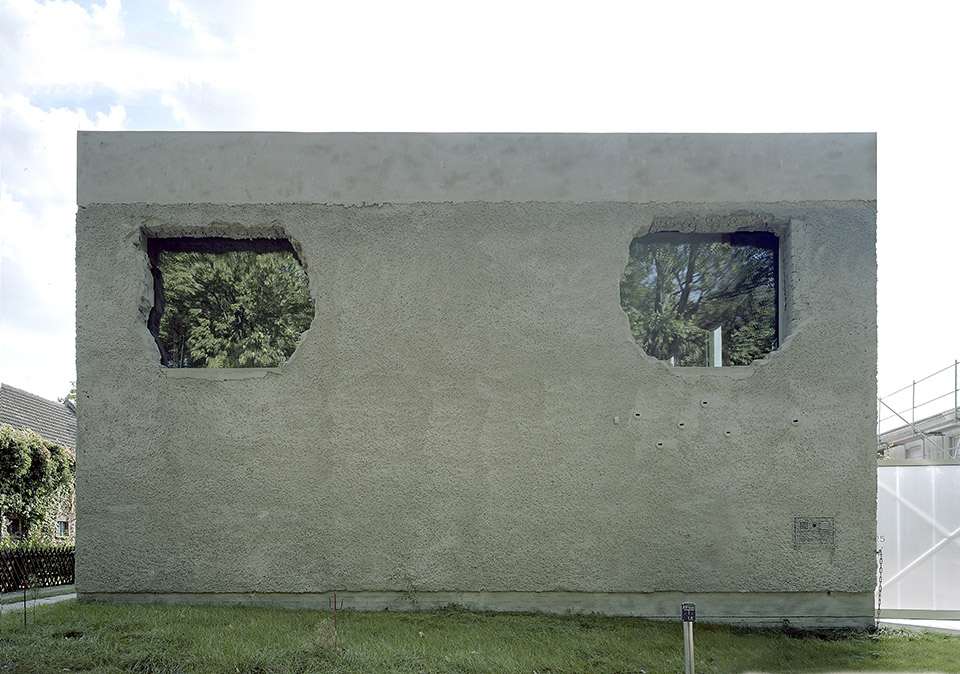
▼南立面 elevation south
Antivilla, the refurbished former German Democratic Republic lingerie factory „Ernst Lück“ at the Krampnitzsee, southwest of Berlin, questions the relationship between building regulations and standards, energy efficiency together with the idea re-use and adaptive living.
Built between 2010 and 2014 Brandlhuber+ together with Pichler engineers developed a combined living and studio building with a new approach.
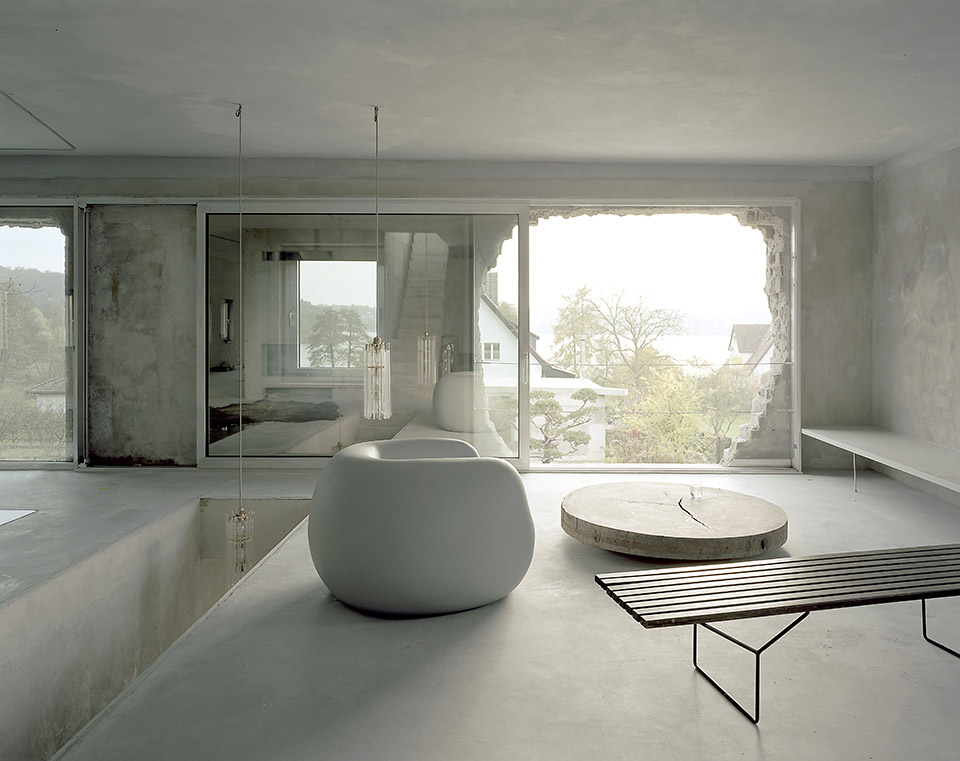
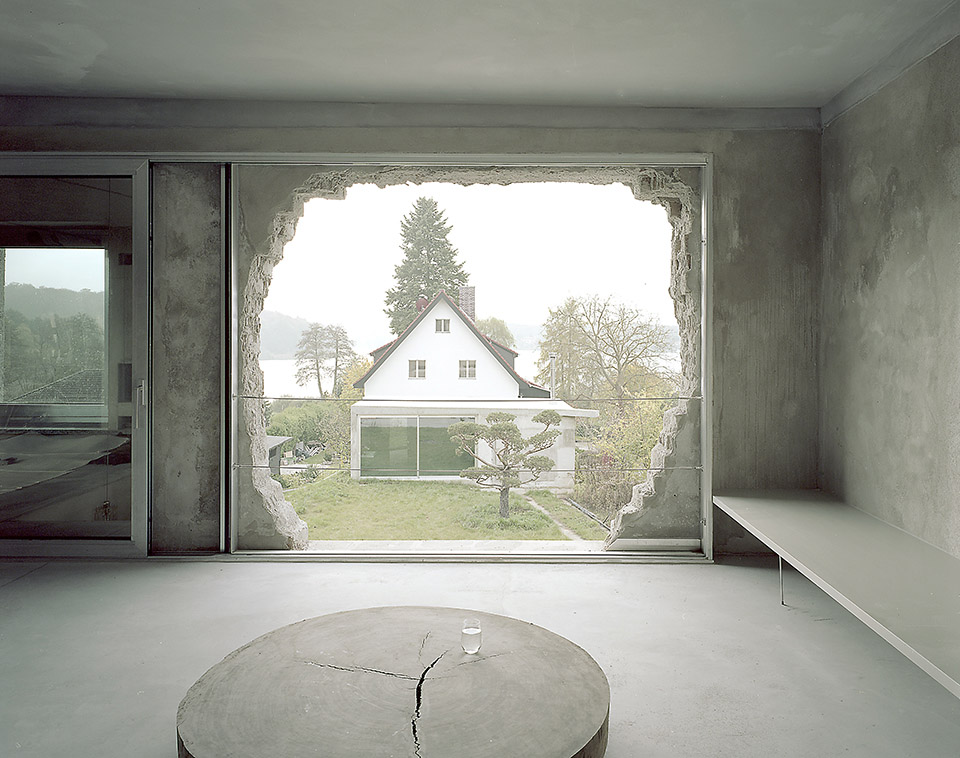
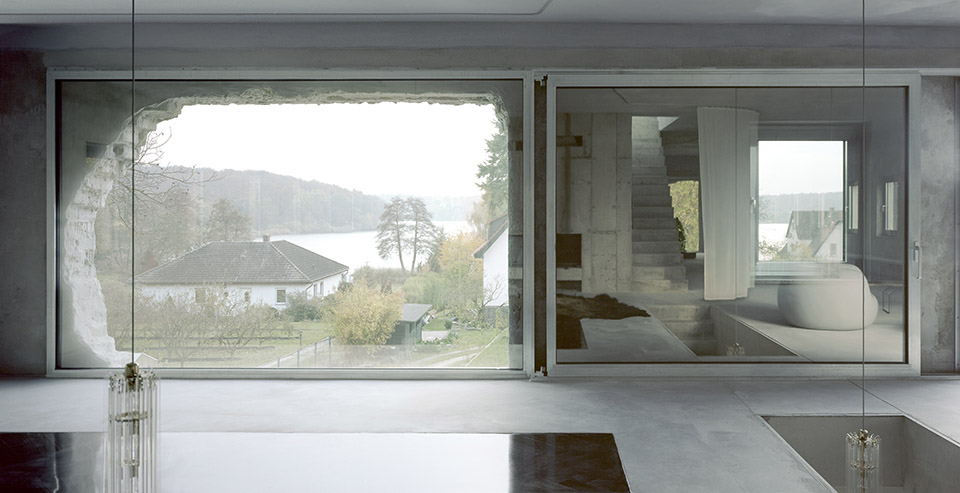
▼看湖的视野 view to the lake
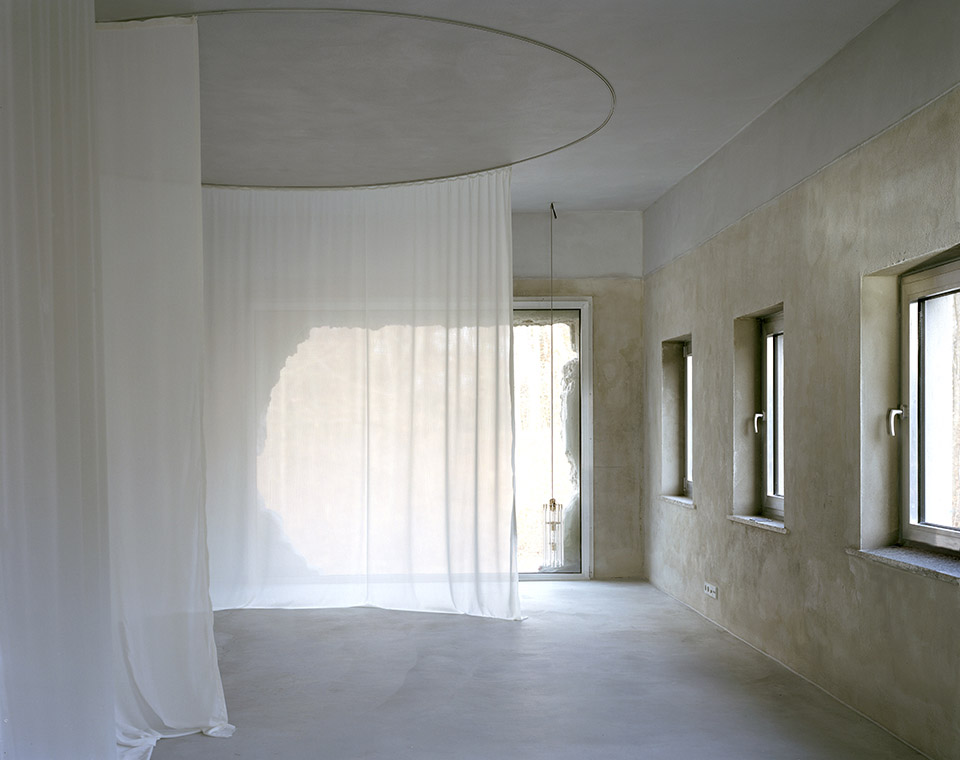
Instead of insulating the existing structure and to save costs, the façade was covered with shortcrete. To generate an open space all non-bearing walls were removed and a functional 20 square meter core with the staircase, bathroom, kitchenette, fireplace as well a sauna were installed in the center of both floors. The space can be zoned by simple transparent PVC curtains according to the actual climate needs. In the summer time the curtains are retreated only to a 10 square meter bedroom in the 230 square meter open loft space, while in winter the heated area makes only 60 square meters of the whole floor area which includes moving the bed closer to the open fire.
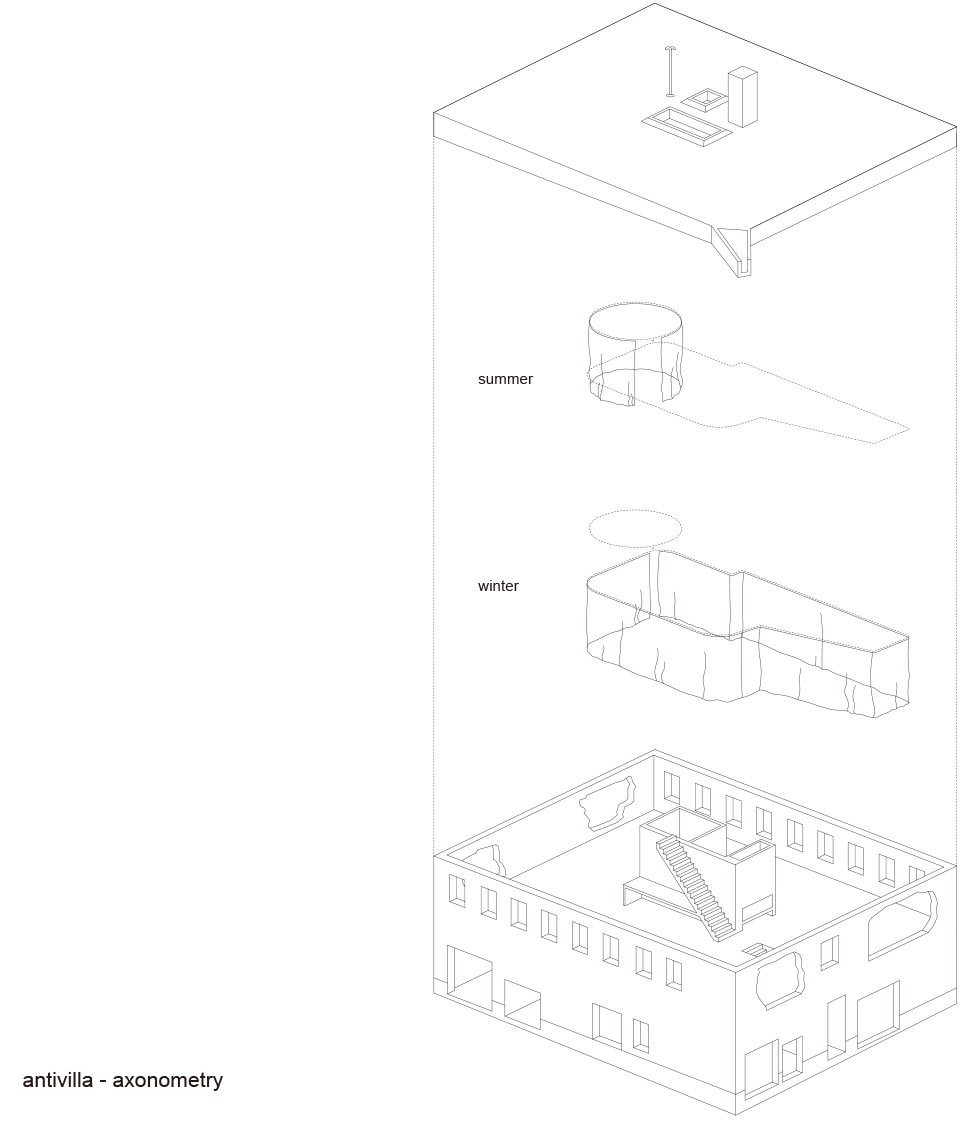
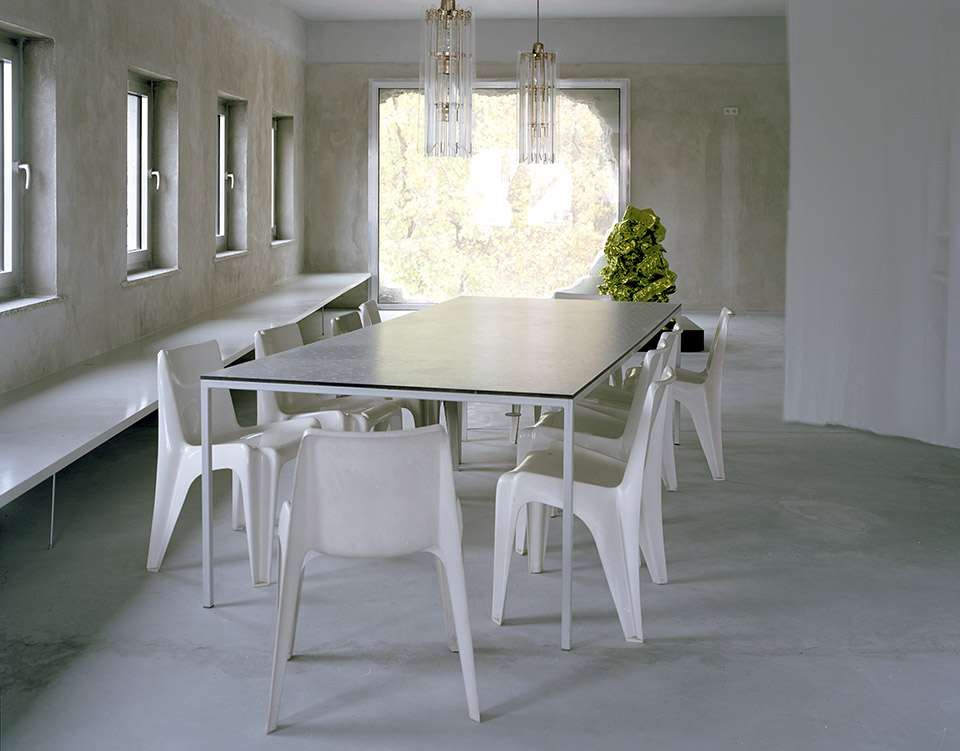
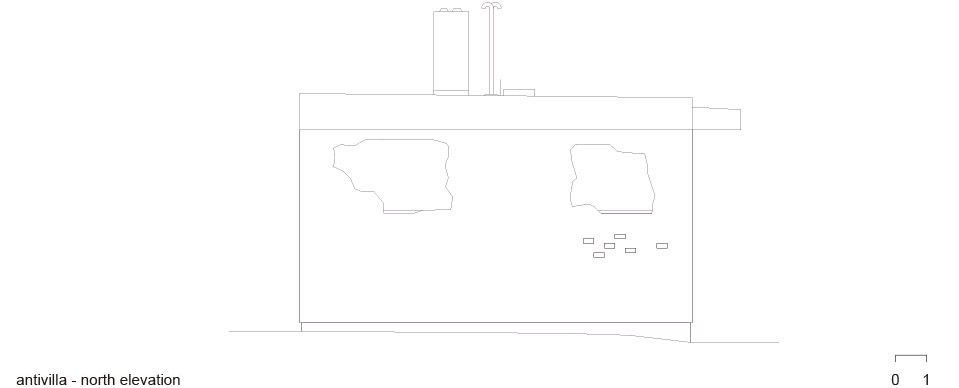
The gable roof, made of corrugated asbestos plates, was removed and replaced by a flat concrete slab that structurally allowed big openings in the walls. These, up to five meter, large windows on the north and south facade, are the result of the collective work by friends hammering away the wall to create big openings which provide a scenic view over the nearby lake.
▼ 气候区 clima zone
▼ 厨房功能区 functional core with kitchen
▼ 功能区 functional core
▼ 会议室, 餐厅 meeting, eating
▼ 北立面 elevation north
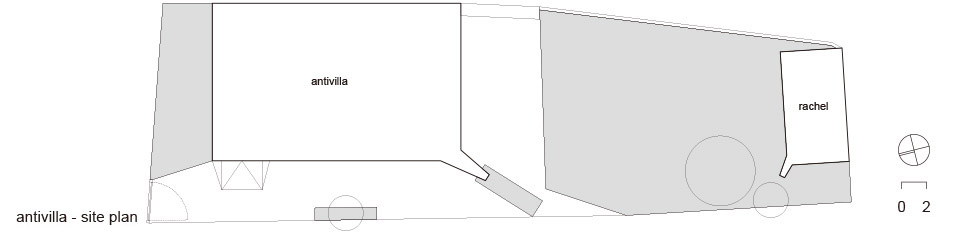
▼ 朝Rachel看 view to Rachel
▼面湖视野 view to the lake
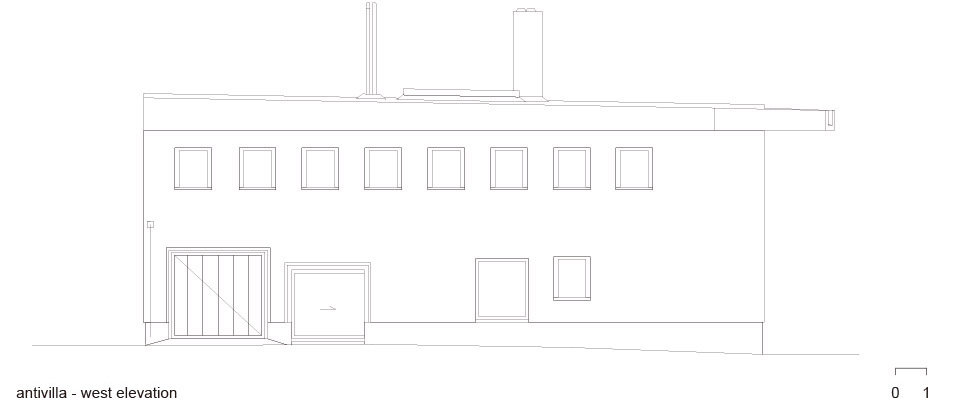
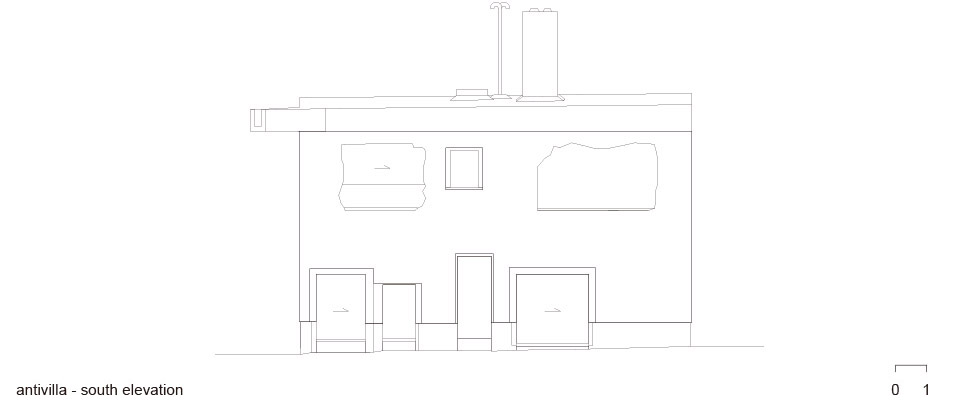
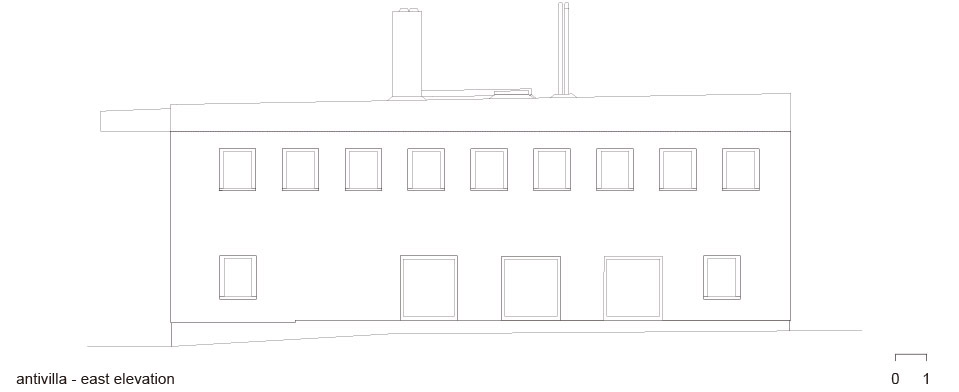
Gebäude / Building
Antivilla
Architekten / Architects
Brandlhuber+ Emde, Schneider
Mitarbeiter / Team
Elsa Beniada, Peter Behrbohm, Klara Bindl, Romina Falk, Victoria Hlubek, Tobias Hönig, Cornelia Müller, Markus Rampl, Paul Reinhardt, Jacob Steinfelder, Caspar Viereckl
Bauherr / Client
Privat
Fertigstellung / Completion
2014
Standort / Location
Potsdam-Krampnitz / Krampnitzsee
Fotos / Photos
Erica Overmeer ,
MORE: Brandlhuber+ Emde, Schneider,更多请至:Brandlhuber+ Emde, Schneider on gooood









arno brandlhuber在访问中说过,喜欢混凝土胜过装饰、虚假的古典。他自己会在这里住半年。当然很大原因是因为那片湖,他会喜欢在早上去湖里游泳。
至于冰冷与否,喜欢与否,人都有差异化。
设计的把控非常成熟,各种新旧材料的对比,每个家具质感的选择,都体现出设计师艺术造诣的深厚。
另:为什么家一定要有温馨感,有温馨感的家世界上到处都有,难道不能允许一个风格不一样的家吗?业主口味不同不可以吗?
好冰冷的家。。
感觉像塔利班革命分子基地。。。
看不懂,真的适合居住?
对于生活的定义不同,别拿自己的固有思想套别人的思想。
顶
环保不清楚,不过确实有废墟的感觉
很喜欢从被砸的的那里往外看的感觉 有点像洞穴[酷]
世界末日建筑风格。。。
好棒好喜欢![爱心]
极简 心之所想
灯具和圆形帘子选的太妙了
室内感觉有点压抑
很喜欢,感觉所看的每个角落都有亮点,中心向外扩展延伸,墙洞也很艺术!
别有洞天
不适合住家,没有温馨感
曾经有过这个想法,没想到已经有人做了。确实住家有点奇怪,我觉得作为工作室什么的还是挺romantic
冷
这么大个玻璃就老贵了
说实话,我觉得把房子造成大便的样子也是门艺术
厨房区也是醉了 想见证一片白帘能变多黄多黑多脏嘛
很有艺术性,但是不太适合在里面长期居住吧, 人会变得很压抑。室内设计是不是不要那么废墟感。