感谢 Karim Nader Studio 予gooood分享以下内容。更多关于:Karim Nader Studio on gooood
Appreciation towards Karim Nader Studio for providing the following description:

该公寓位于贝鲁特塔的20层,享有大量光线和景色。而由于光线过于强烈,室内需要做暗处理。
Located on the 20th floor of a Beiruti tower, the apartment benefits from a spectacular exposure to light and view. Maybe too much of an exposure, so much light that it demands a darkening.
▼空间概览,overall view of the space ©Marwan Harmouche
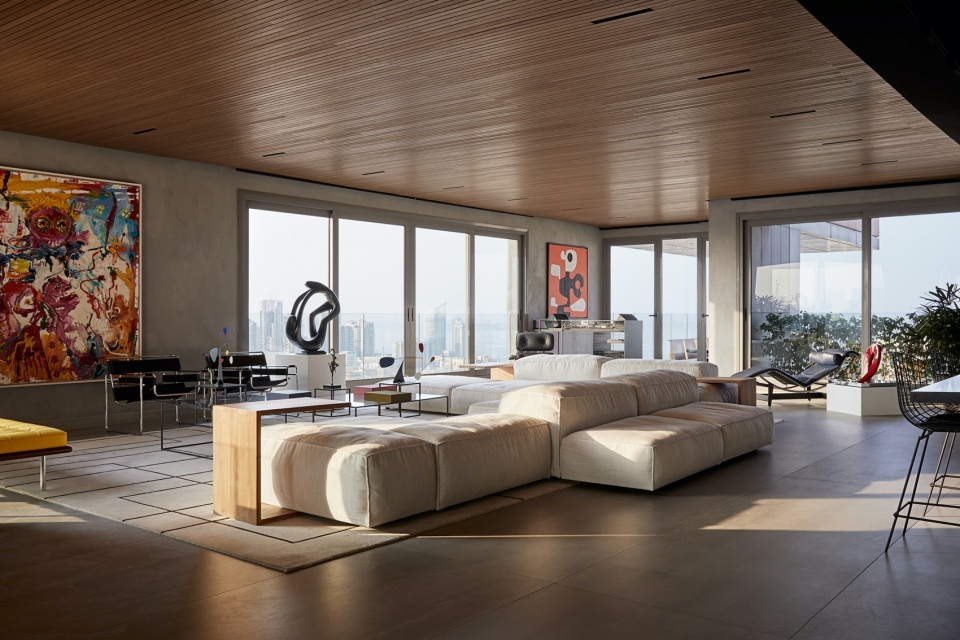
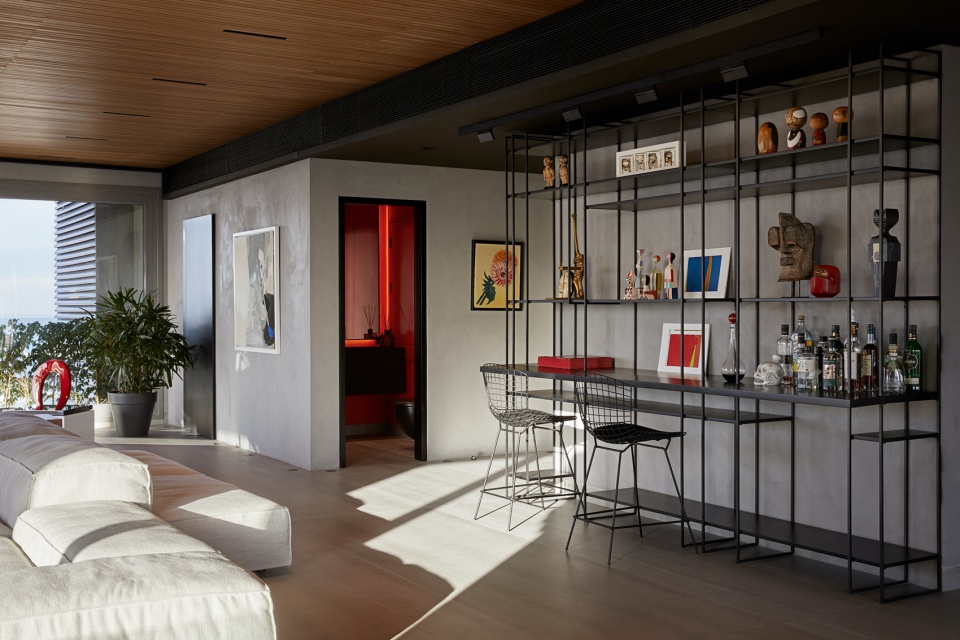
该项目将现代主义的亲和力与线条的纯粹性相结合,参考赫里特·里特费尔德、勒柯布西耶、艾琳·格雷等建筑师的作品,在中性背景中突出亮点。
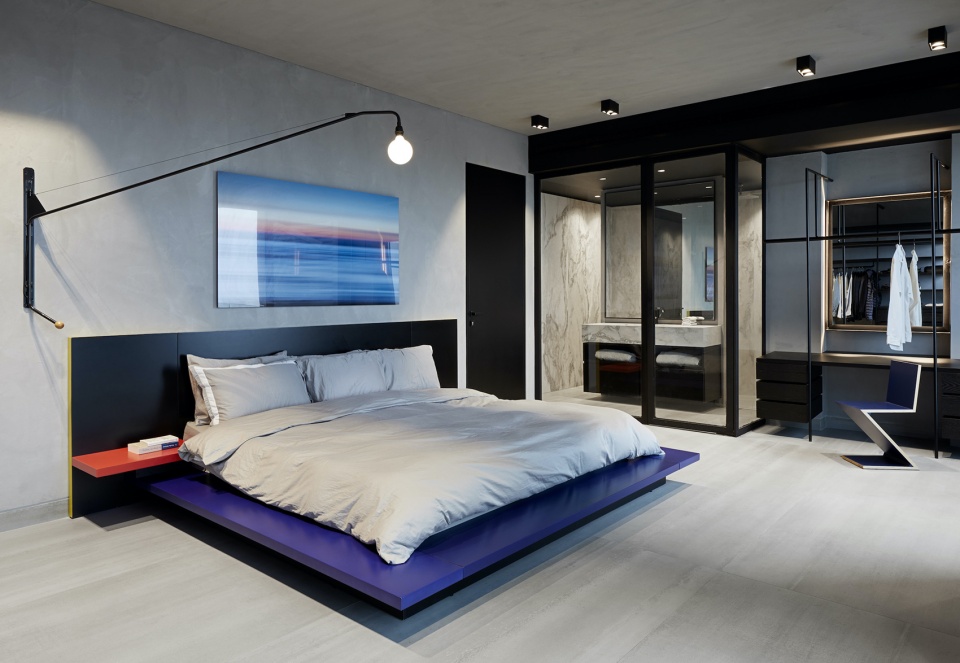
Combined with a certain affinity for modernity and the purity of its lines, clear architectural references – Gerrit Rietveld, Le Corbusier, Eileen Grey… find their way as the necessary accents in primary color of an otherwise neutral background.
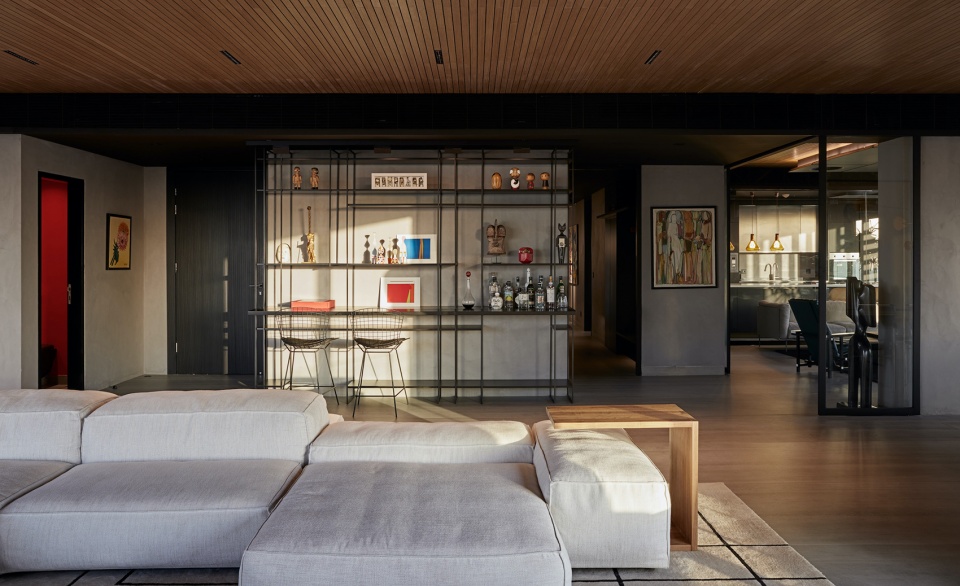
▼客厅-现代主义的亲和力与线条的纯粹性相结合,living room- combined with a certain affinity for modernity and the purity of its lines ©Marwan Harmouche
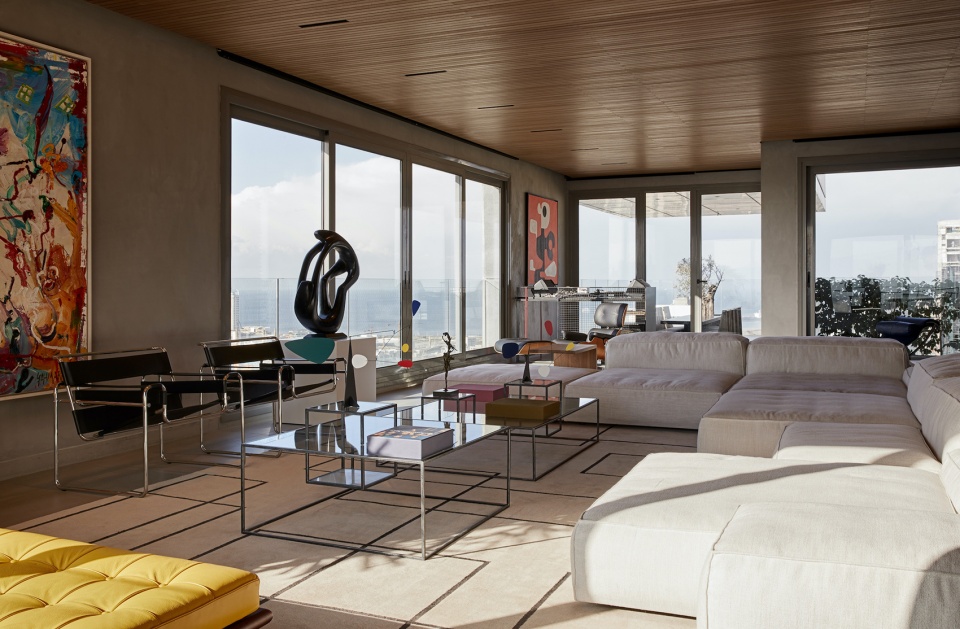
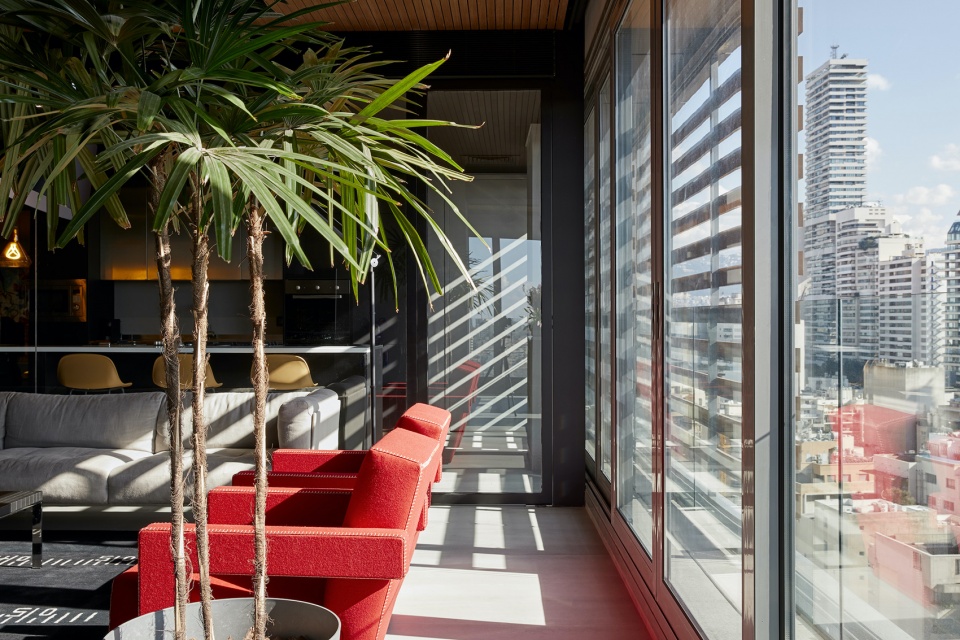
▼各个角落具有良好的景观朝向,all corners have good landscape orientation ©Marwan Harmouche
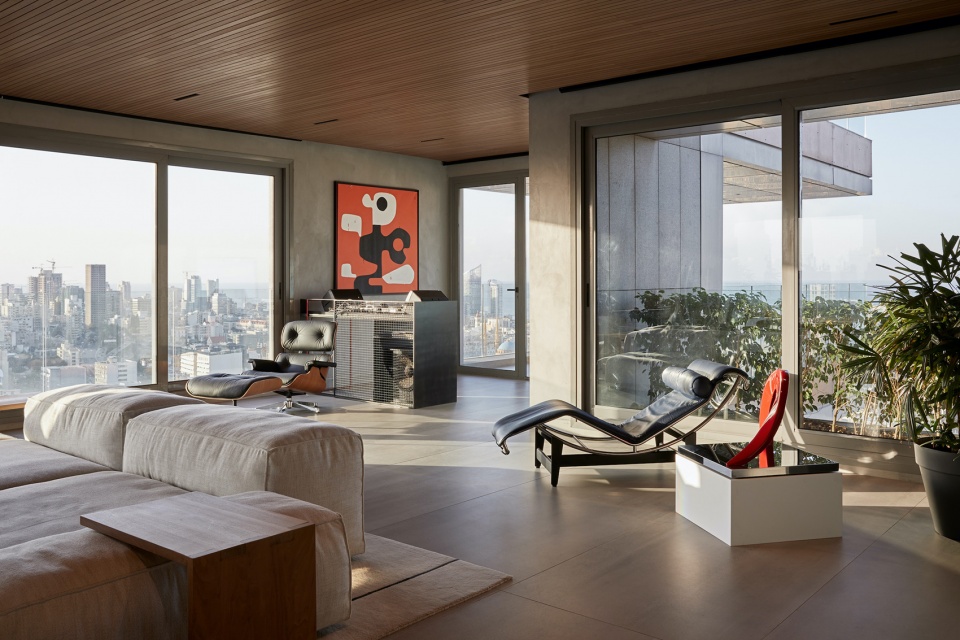
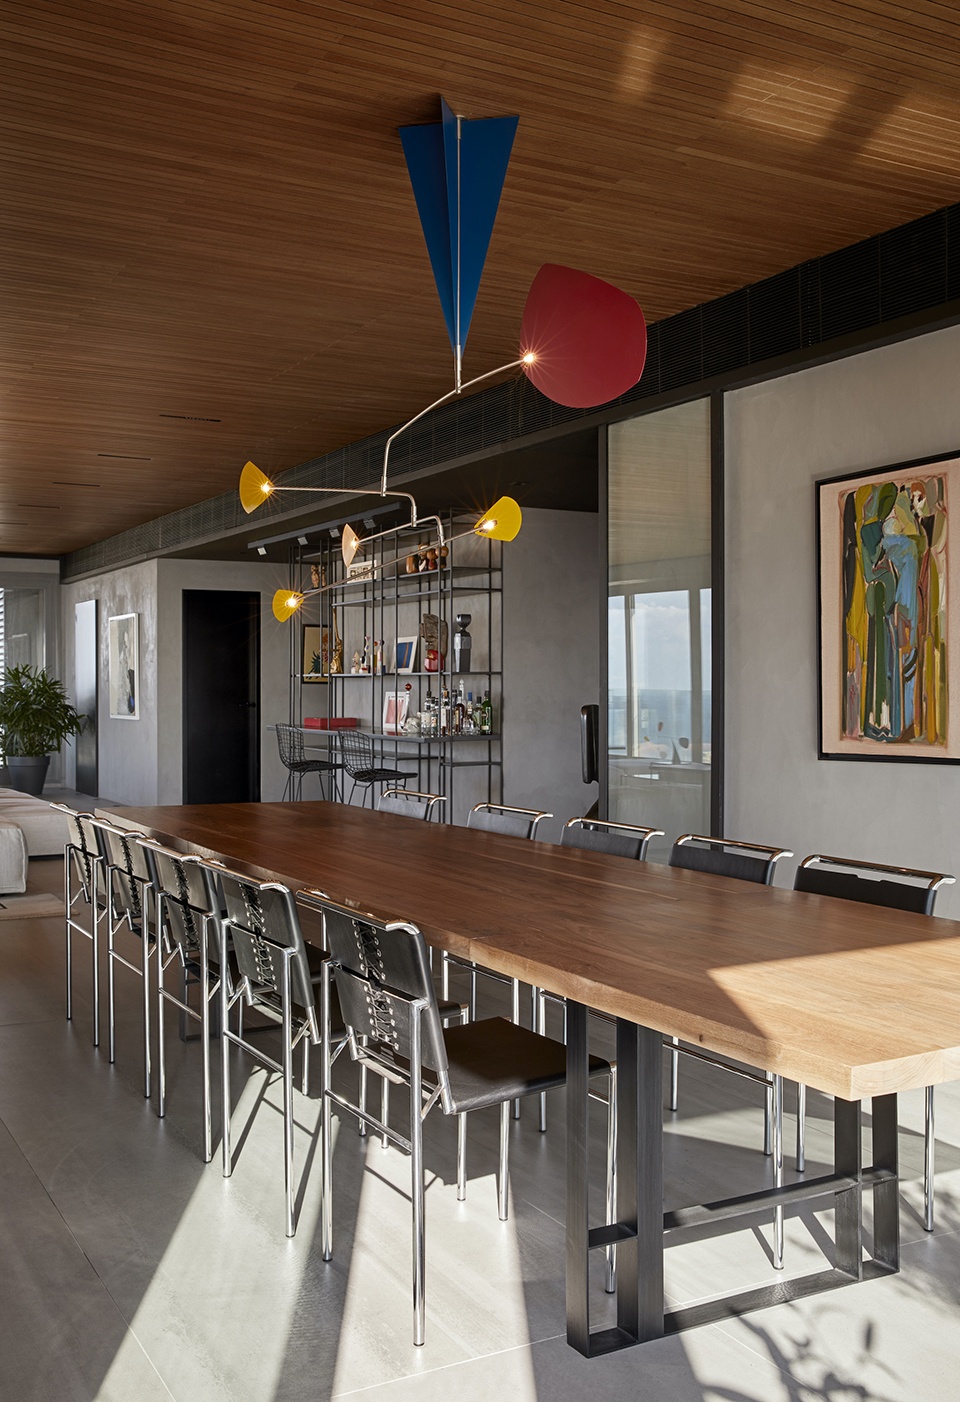
地面和墙壁上的灰色水泥色调与天然木制天花的轻盈感形成鲜明对比,天花上还装饰着考尔德式“挂饰”。黑暗的走廊和公寓入口作为“暗过渡区”,多功能客房兼作瑜伽室和办公空间。
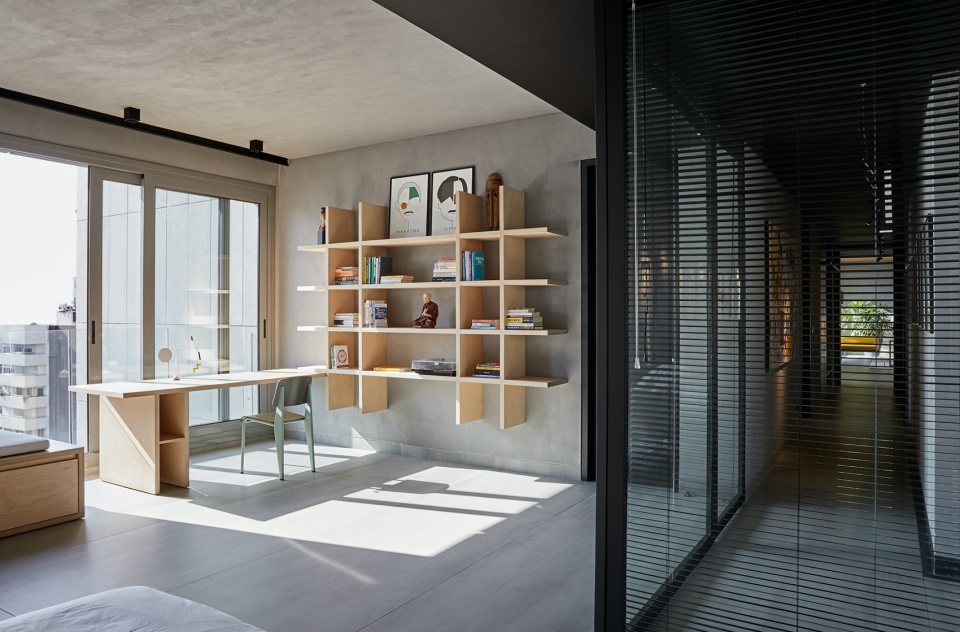
The consistent grey cement palette on floor and walls is only contradicted by the lightness of a natural wood ceiling where a Calder-like ‘mobile’ serves as a decorative light accent. Dark corridor and apartment entrance serve as ‘blind transitions’ while the multi-guest bedroom doubles as a yoga space and home office.
▼地面和墙壁上的灰色水泥色调与天然木制天花的轻盈感形成鲜明对比,the consistent grey cement palette on floor and walls is only contradicted by the lightness of a natural wood ceiling ©Marwan Harmouche
▼从阳台望向餐厅,view to the kitchen from balcony ©Marwan Harmouche
▼餐厅,dining room ©Marwan Harmouche
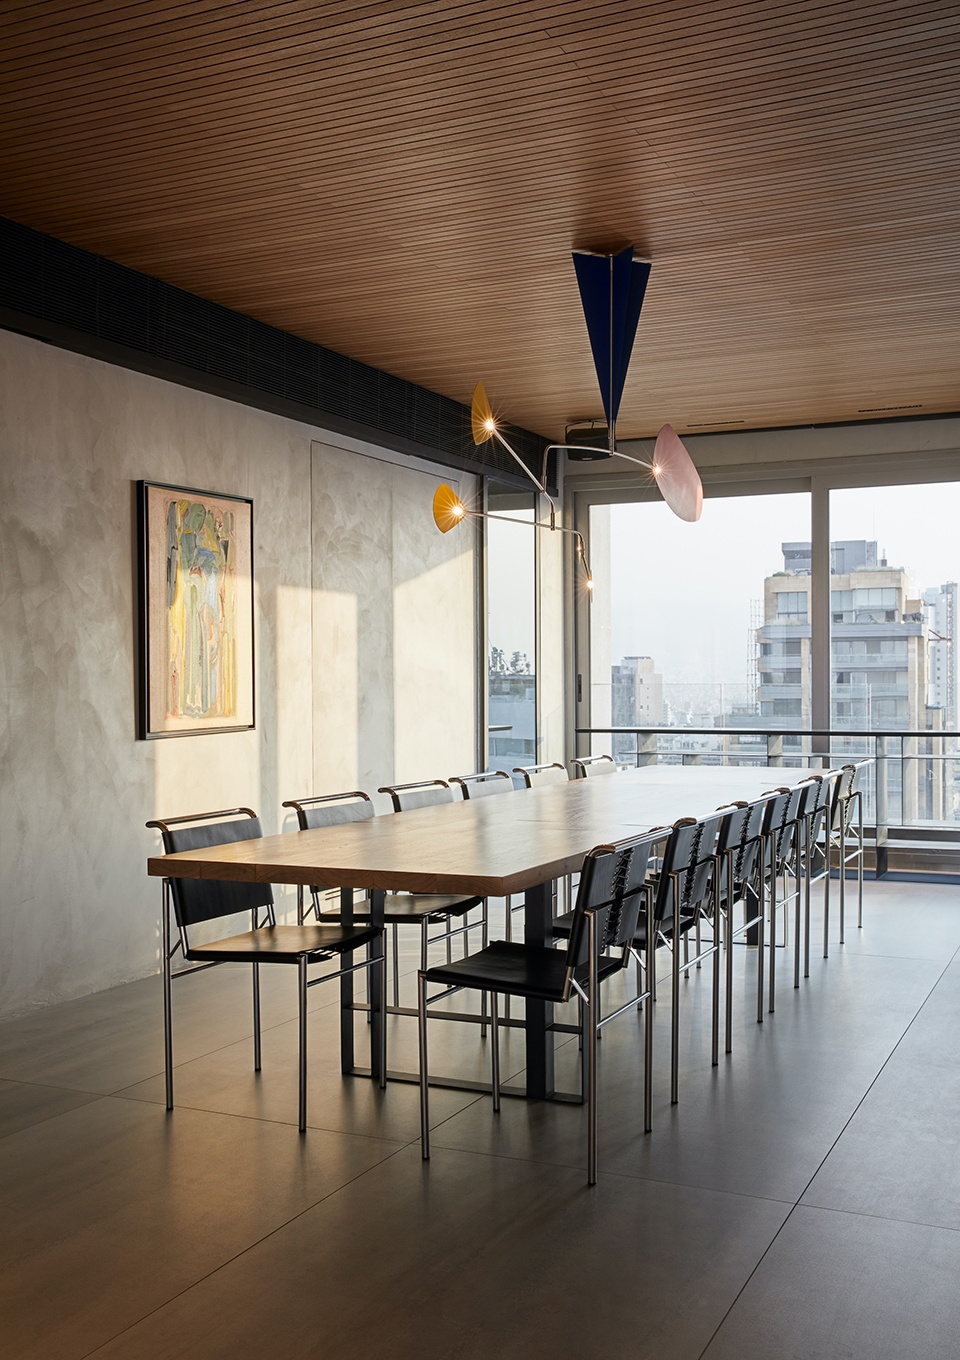
▼餐桌上方悬挂考尔德式挂饰 ©Marwan Harmouche
Calder-like mobile hanging above dining table
▼办公室/瑜伽室,office/yoga room ©Marwan Harmouche
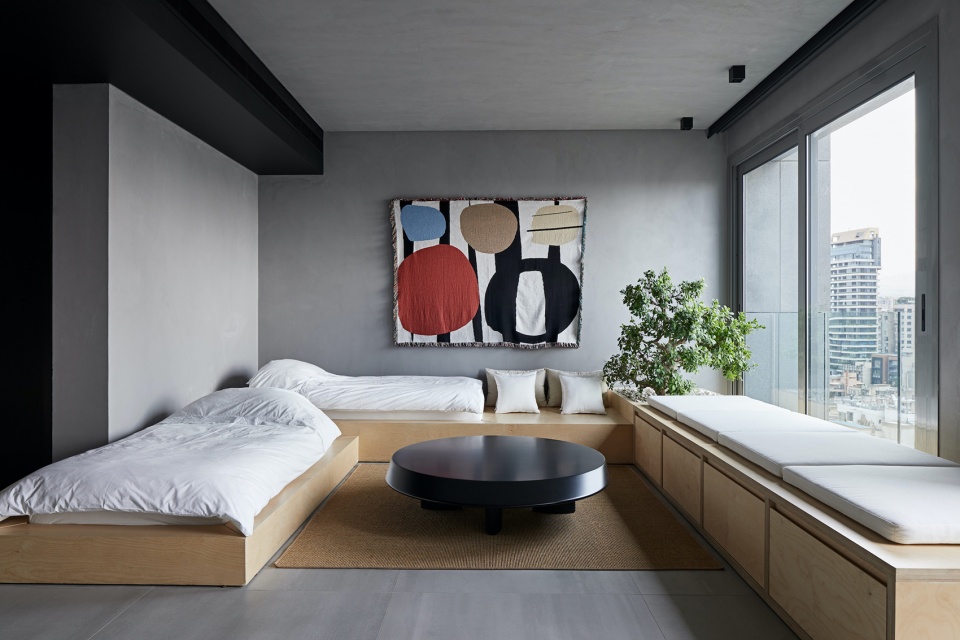
▼卧室,bedroom ©Marwan Harmouche
贝鲁特公寓空间最终叠加在这幅现代主义蒙德里安式的拼贴画中,变化的光影再次激活了这座多层次城市的所有视角:北侧面向港口,东侧和南侧面向山脉,西侧面向市中心。
When Beirut eventually overlays itself in this modernist Mondrian-like collage, it is once again its moving shadows that activate all perspectives of this multi-layered city: north towards the port, south and east towards the mountains and west towards the central district.
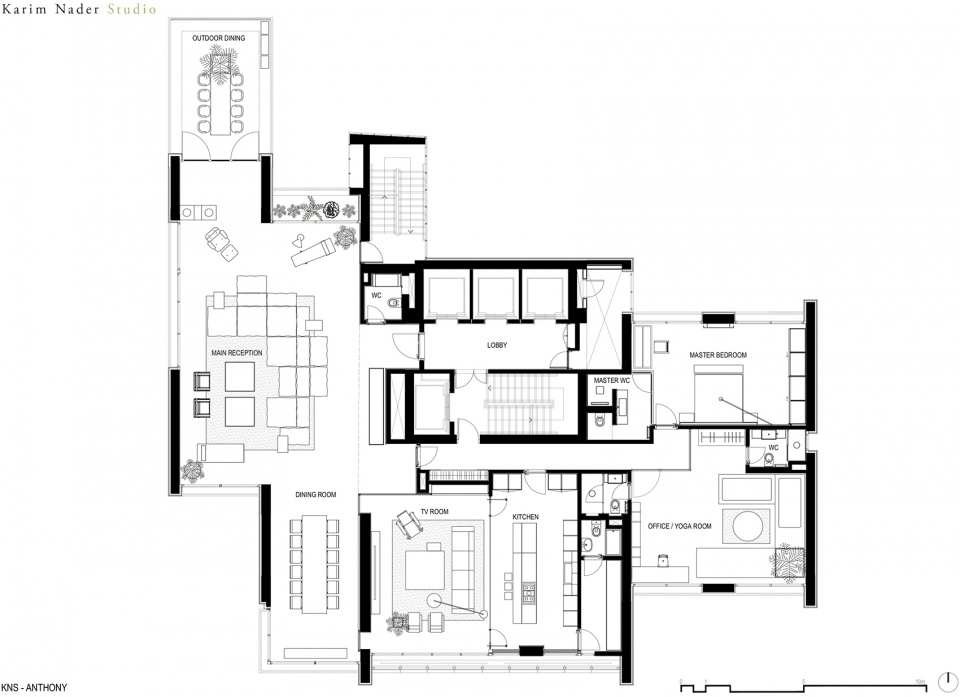
▼平面图,plan ©Karim Nader Studio
Architect
Karim Nader Studio
www.karimnader.com
Project design team
Karim Nader with Yasmina Baladi, Elie
Christian Naameh, Bassel Sleem
Contractor
Gamme Hawat
Photographer
Marwan Harmouche
Project completion
2020
rebuilt in 2021 after explosion
More: Karim Nader Studio 更多关于:Karim Nader Studio on gooood








应该对窗户做一些处理
弱弱的问一句为什么没有窗帘呢?
我觉得应该是有遮光窗帘的吧
喜欢卧室
很棒的大平层!
这一套极其的 包豪斯