非常感谢 上海秉仁建筑师事务所 予gooood分享以下内容。更多关于:DDB Architects Shanghai on gooood
Appreciation towards DDB Architects Shanghai for providing the following description:
项目背景
Project Background
西安,十三朝的历史名城拥有丰厚的文化资源。建于早唐长安城安仁坊内的小雁塔(荐福寺塔)坐落于今天的西安博物院内,因其特殊的地理位置与人文历史,划定成为小雁塔历史文化片区,承载了大量的城市信息和绵长的发展印记。
Xi’an, a renowned historical city of thirteen dynasties, boasts rich cultural resources. The Small Wild Goose Pagoda (Jianfu Temple Pagoda), which was built in Anrenfang of Chang’an City in the early Tang Dynasty, is now located within Xi’an Museum. Due to its special geographical location and history of humanity, it has been designated as the historical and cultural area of the Small Wild Goose Pagoda, bearing witness to the city’s long development.

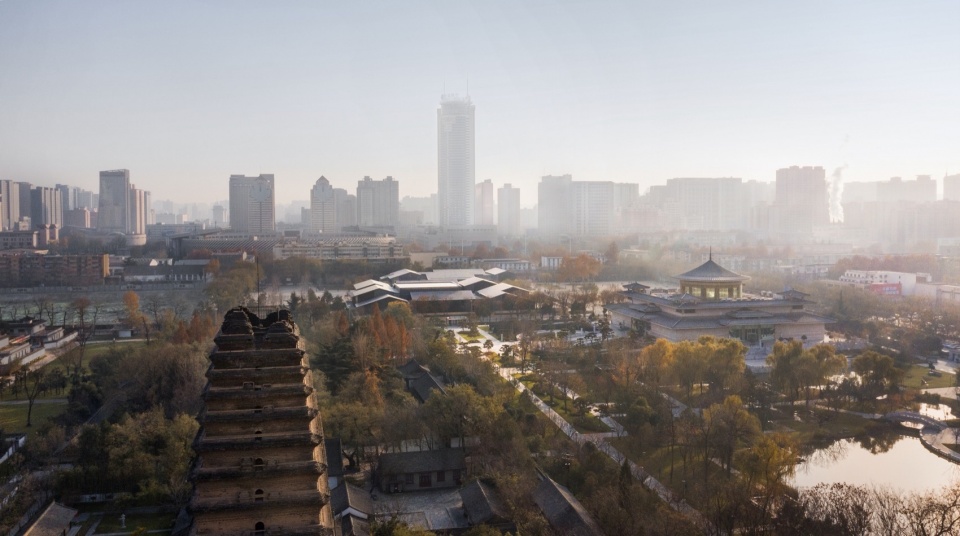
▼小雁塔片区的整体氛围,The overall atmosphere of the Small Wild Goose Pagoda area ©是然建筑摄影
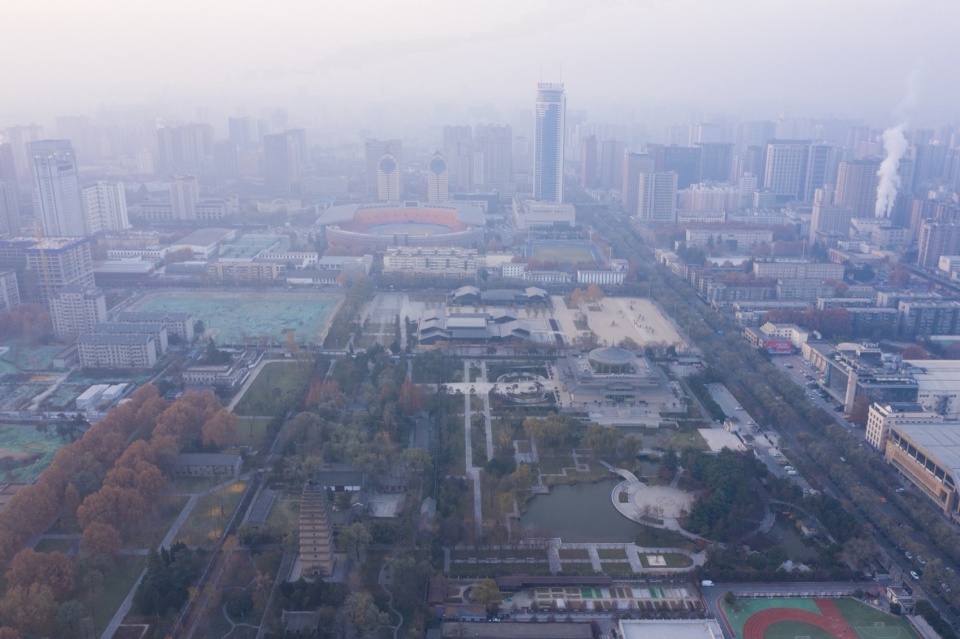
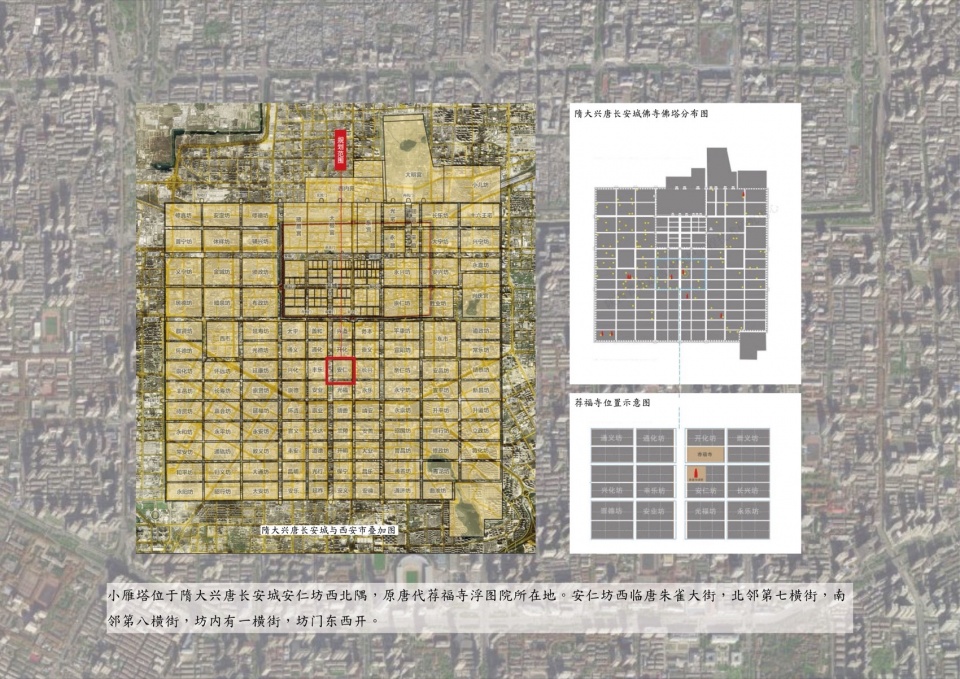
2018年12月,西安启动了“小雁塔历史文化片区综合改造”工程,于安仁坊遗址区建立一座展示厅与游客服务中心,占地约12600 平方米。在历史文脉保护的整体规划中,设计出发点是如何处理建筑、遗址和城市的关系,实现与城市生活的融合,从而再现历史风貌。
In December 2018, Xi’an launched the project called “Comprehensive Renovation of Small Wild Goose Pagoda Historical and Cultural Area”, which aims to establish a museum and tourist service center in the Anrenfang heritage site, covering an area of approximately 12,600 square meters. In the overall planning of historic preservation, the design starts from how to deal with the relationship between architecture, historical sites and the city, to better integrate architecture with urban life and to recreate the historical features.
▼安仁坊遗址区位图,Location map of Anrenfang heritage ©DDB秉仁设计
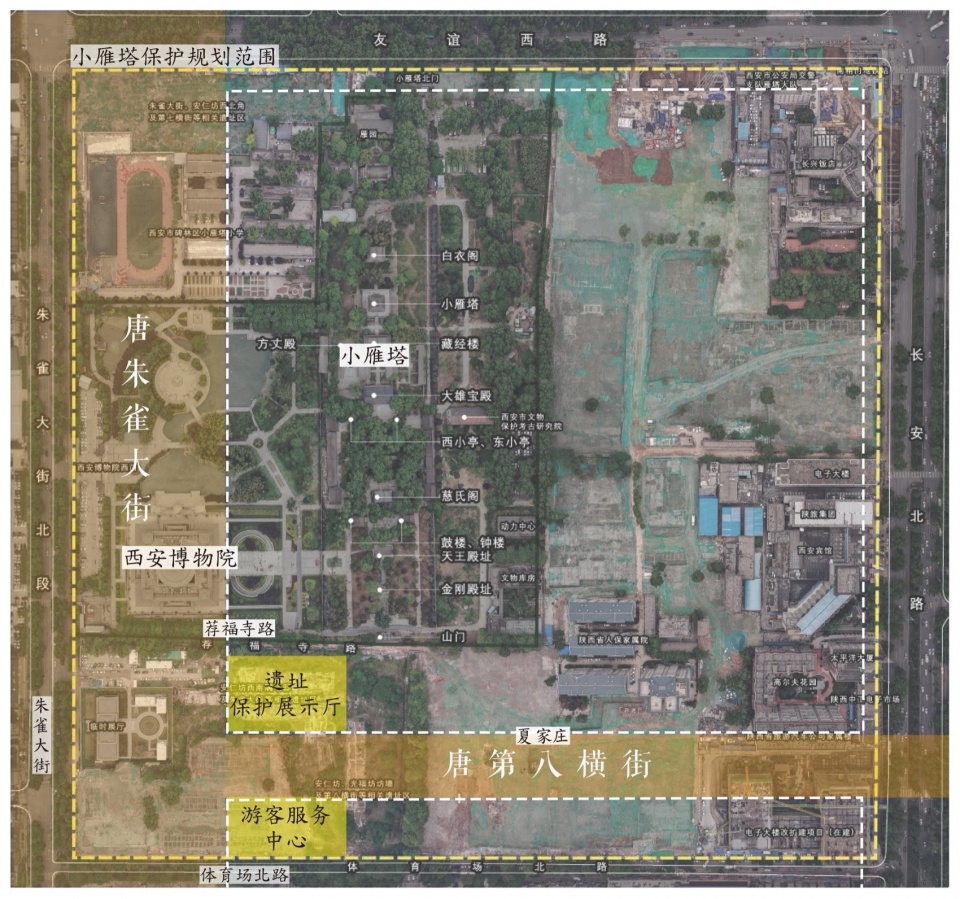
▼小雁塔保护规划范围图,Protection planning scope map of The Small Wild Goose Pagoda ©DDB秉仁设计
谦逊的历史回望
A Humble Historical Review
世界文化遗产名录的小雁塔,长安城的朱雀大道、第八横街以及西安博物院的存在,构成了本项目片区中最重要的历史脉络和空间体量。在这样复合的城市背景下,谦逊是我们对历史最好的致敬。
The Small Wild Goose Pagoda (included in the World Cultural Heritage List), the Suzaku Avenue and the Eighth Cross Street in Chang’an city and the Xi’an Museum together constitute the most important historical context and spatial volume in the target area of this project. Given such a complex urban background, humility best reflects our respect for history.
▼谦逊的历史回望——建成后片区鸟瞰图,Humble historical look back – Aerial view of the area after completion ©是然建筑摄影
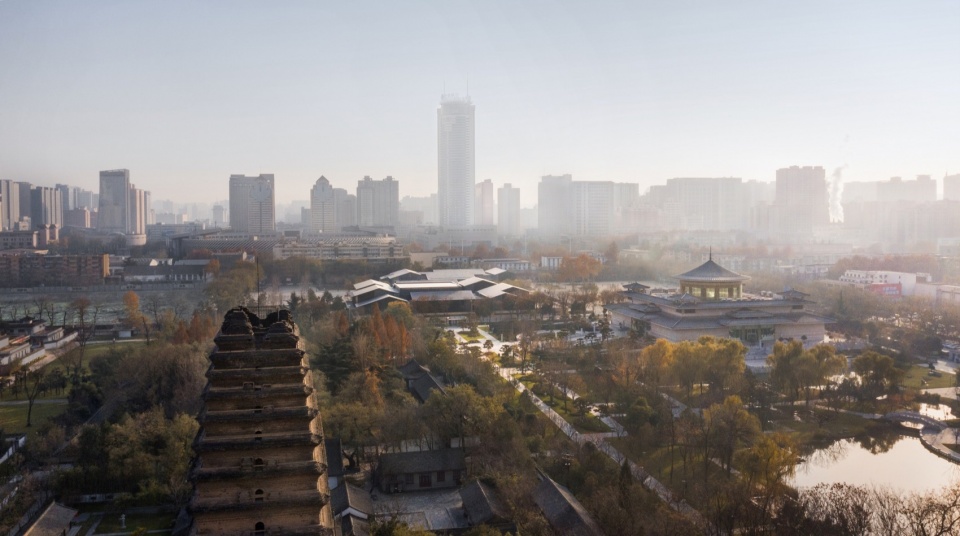
▼安仁坊遗址展示馆鸟瞰图,Aerial view of Anrenfang Heritage Museum ©郑焰
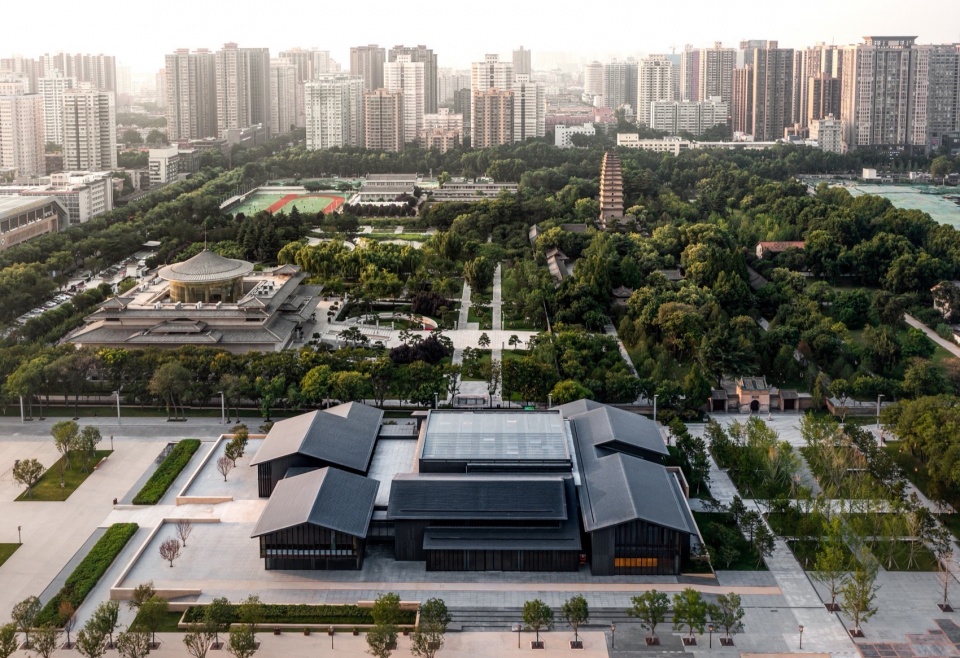
基于尊重场所肌理与城市涵构、协调与小雁塔周边风貌的关系,我们确立以小雁塔、西安博物院为主,新建展示厅与游客中心为辅的设计策略,三角相互对望,回应片区的历史文化脉络。
Based on the fabric and the urban functions of the heritage site, the project needs to coordinate itself with the surrounding features of Small Wild Goose Pagoda. Therefore, we established a design strategy that centers on preserving the original features of the Small Wild Goose Pagoda and Xi’an Museum and moves the new museum and tourist service center to a supplementary role. In that case, the three buildings will face each other and respond to the historical and cultural context of this area.
▼设计理念,Design concept © DDB秉仁设计
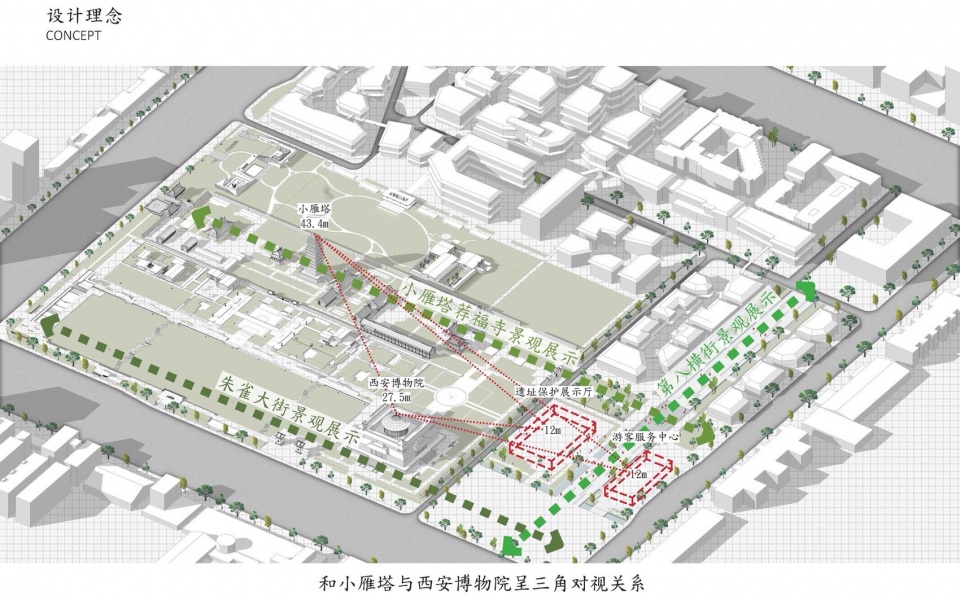
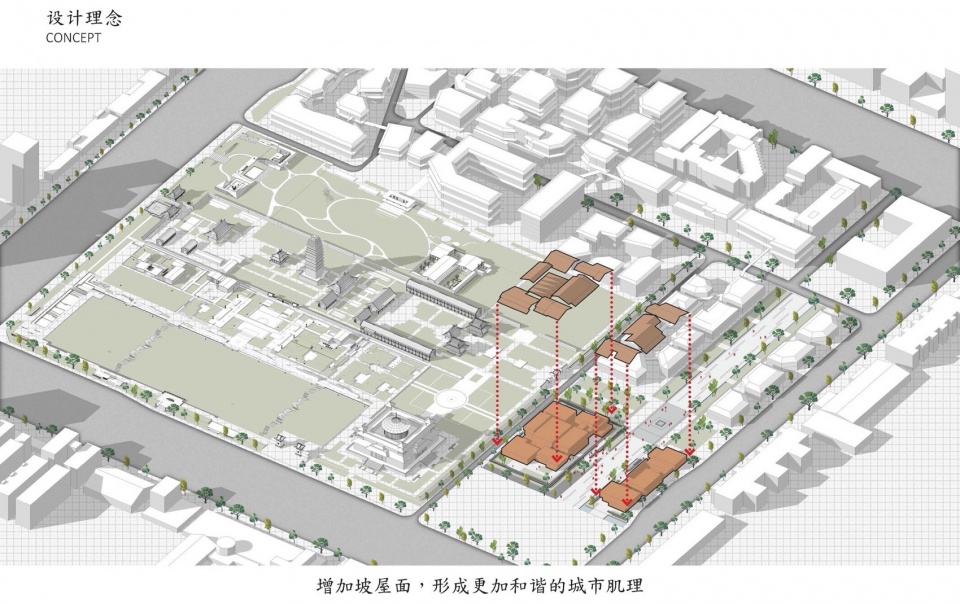
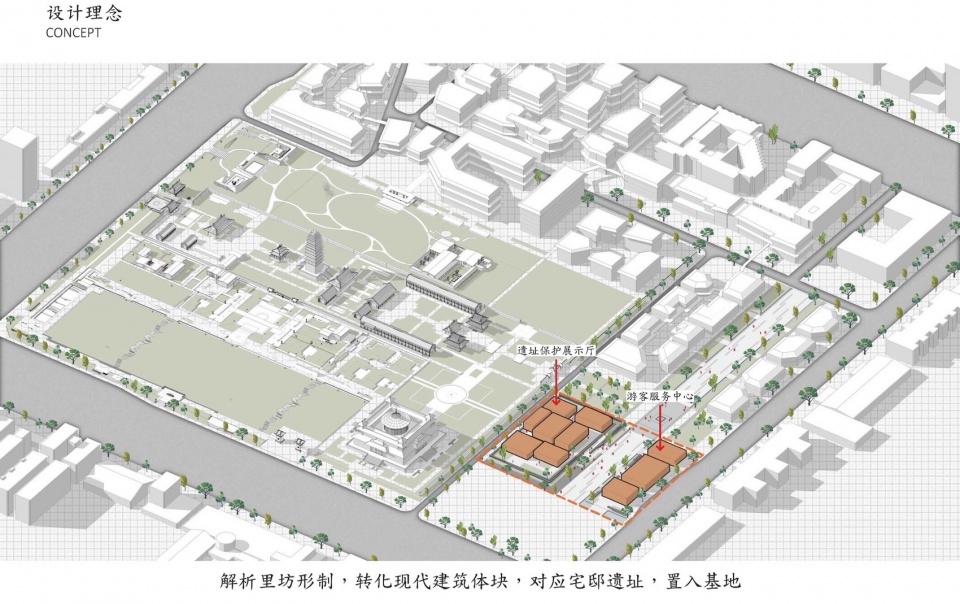
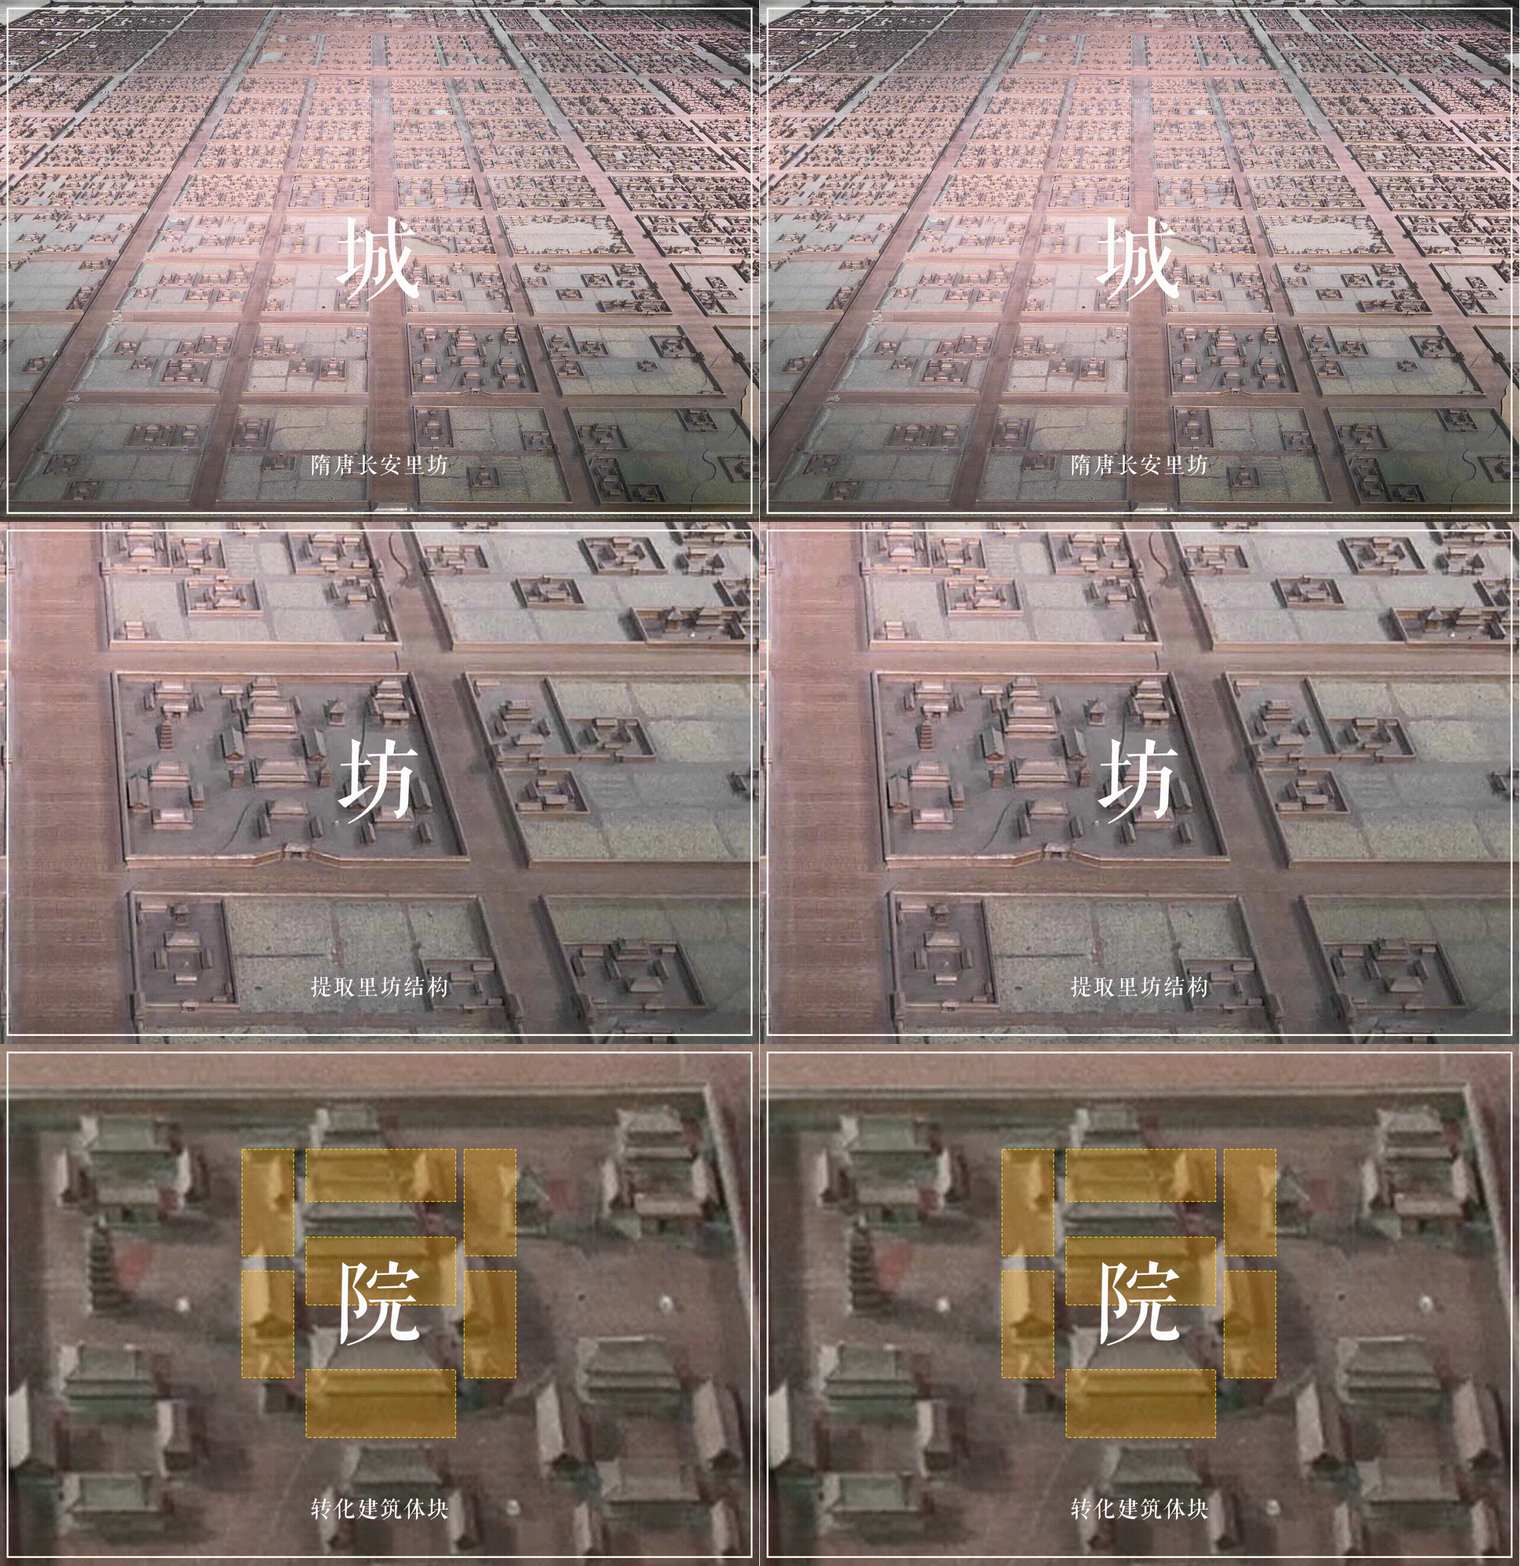
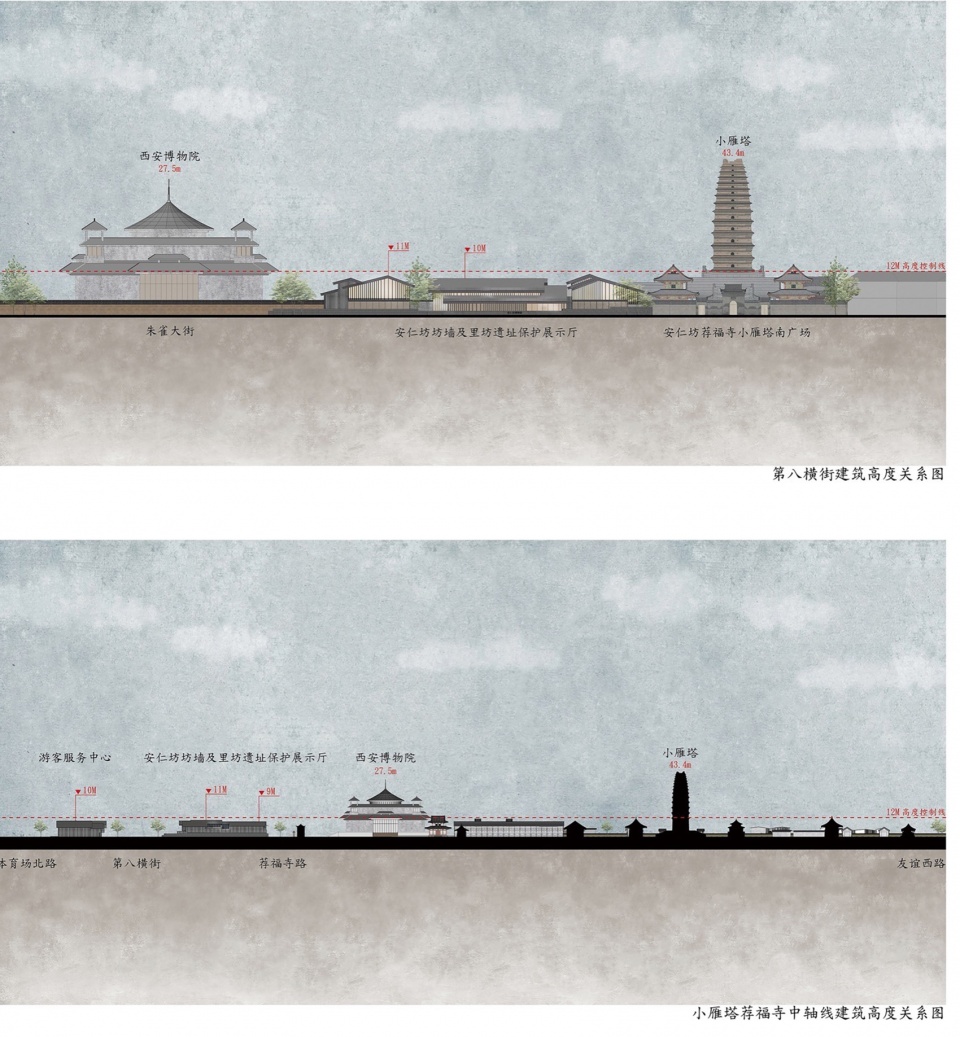
透过对于长安城营城思想的理解分析,以城、坊、院的秩序来转化唐代宅院的概念,建筑空间的组织暗示了遗址构成的秩序,结合景观设计来展示坊墙遗存空间。形体均以低隐的姿态,在 12 米限高下,高度有序起伏,以大隐于市的手法,融入整体片区。
Through the understanding and analysis of the idea behind the construction of Chang’an city, the concept of houses in the Tang Dynasty has been transformed into the sequence of city, square, and courtyard. The organization of the architectural space hinted at the location of the ruins, and the landscape design was also added to display where the square walls are located. The shapes are all low-profile, with orderly undulations within the 12-meter height limit, and are integrated into the overall area in a way that subtly hides them from the city.
▼从里坊格局提取建筑体块,Extract building blocks from Li Fang pattern ©DDB秉仁设计
▼安仁坊遗址展示馆周边高度分析图,The height analysis around Anrenfang Heritage Museum ©DDB秉仁设计
开放的空间活力
The Vitality of Open Space
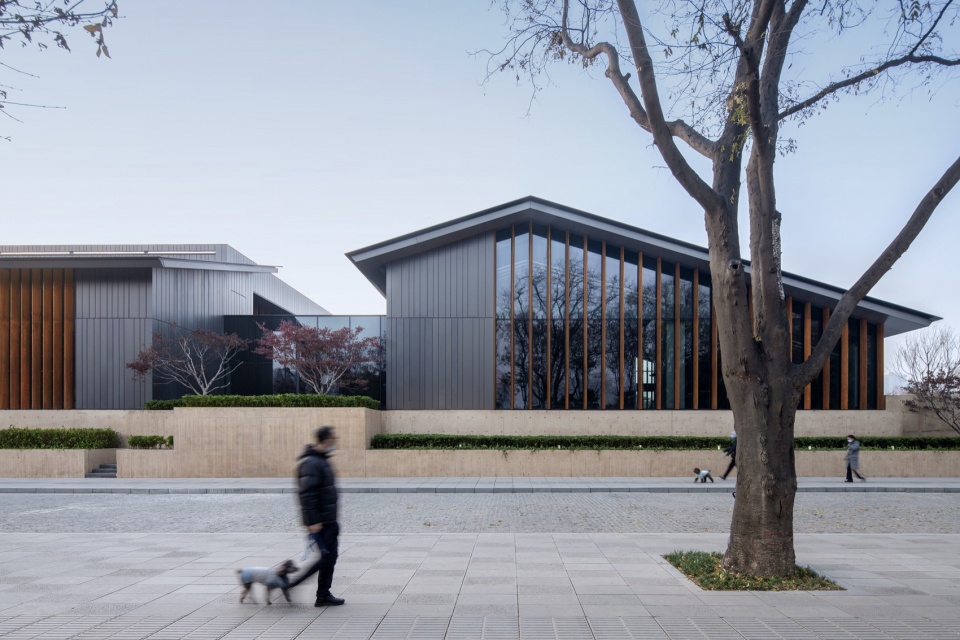
▼安仁坊遗址展示馆室外空间实景,Anrenfang Heritage Museum outdoor space ©是然建筑摄影
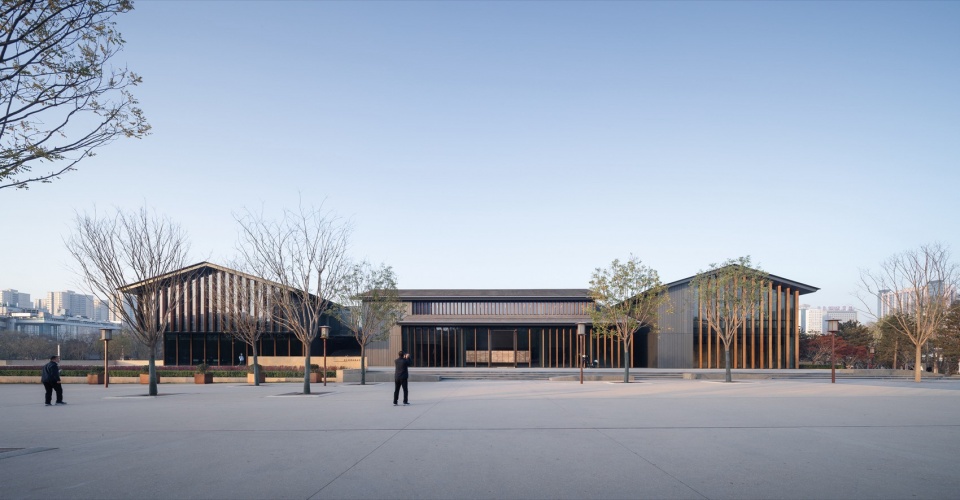
▼安仁·驿馆室外空间实景,Anren Station outdoor space ©是然建筑摄影
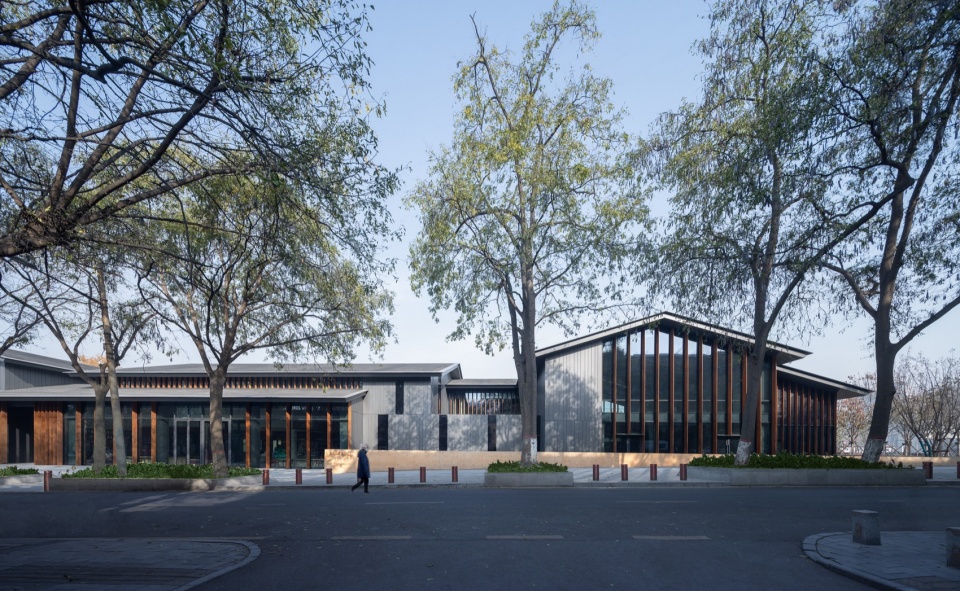
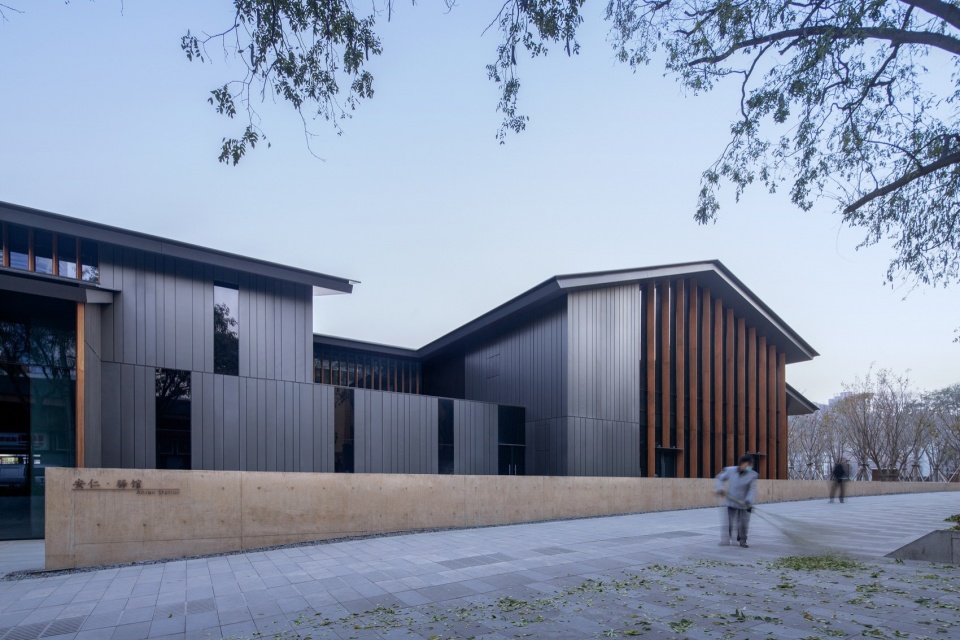
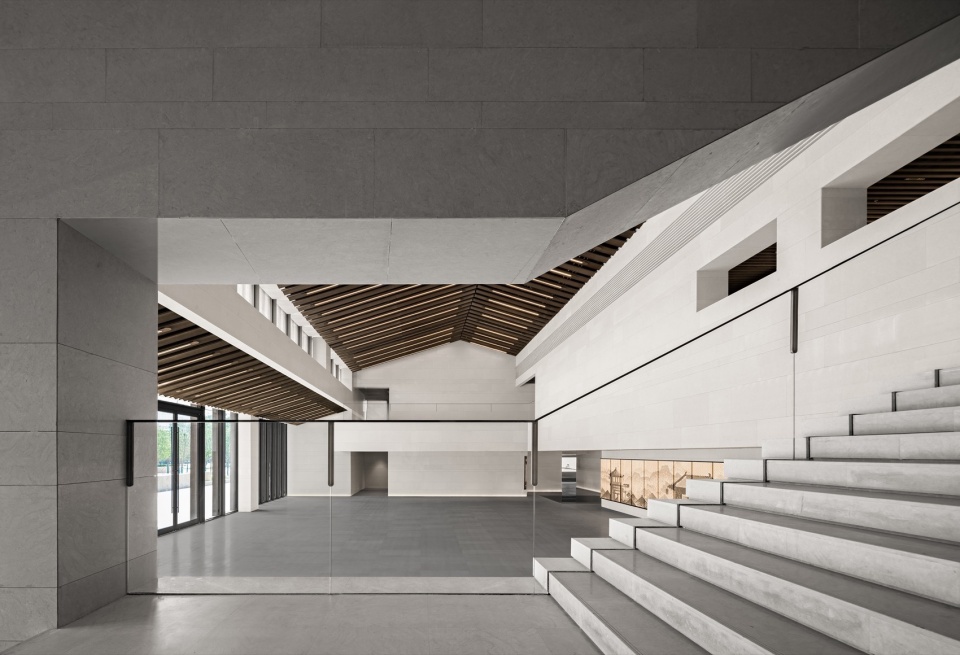
在展示和保护遗址之外,和城市空间的紧密结合,是本项目设计的独特之处。将古代坊墙、坊沟、坊院转译成当代的物质空间,以错落有致的景观墙来叙述“坊墙”的历史功能,提供公共活动的场地,成为参展活动的一部分。结合遗址布局,体量之间的缝隙成为进入的通道。展示厅入口左侧上升的台阶,将游客引入二层平台。在闭馆期间,人们也有机会在这样的高度远眺小雁塔。
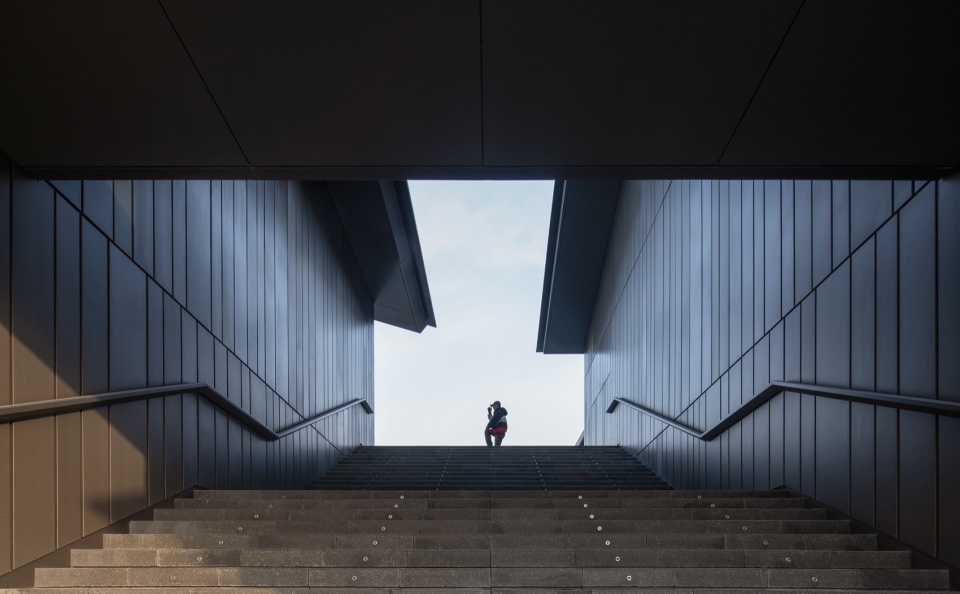
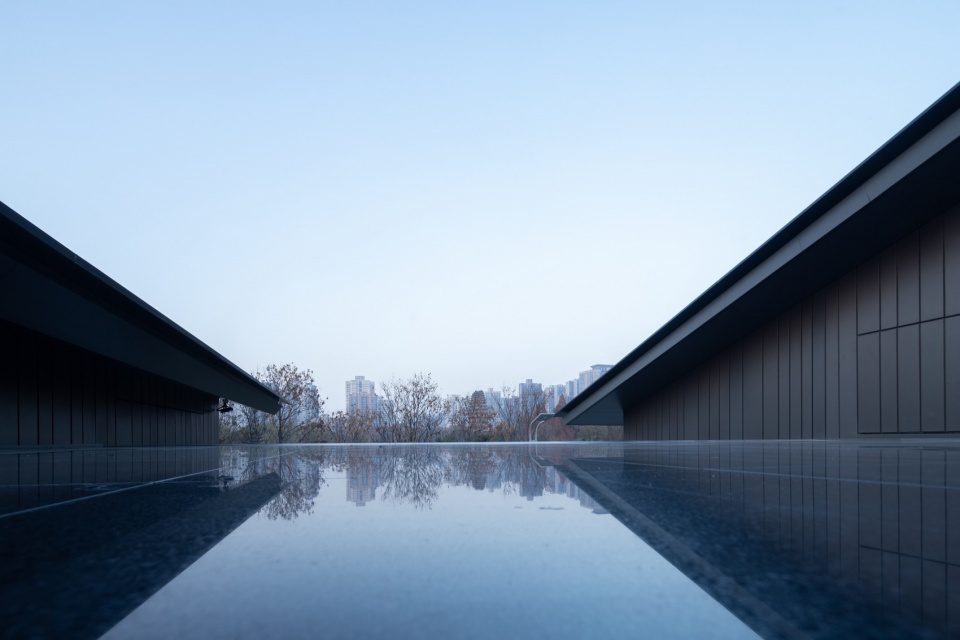
In addition to displaying and protecting the ruins, the uniqueness of this project also lies in its close integration with urban space. The ancient square walls, ditches and square courtyards are translated into contemporary physical spaces, and the historical functions of the “square walls” are demonstrated with well-proportioned landscape walls, providing venues for public activities and becoming part of the exhibitions. Referring to the layout of the site, the gaps between the volumes are designed as passages for entrance. The ascending steps on the left side of the museum will lead visitors to the second-floor platform. Even when the museum is closed, people can still have the opportunity to overlook the Small Wild Goose Pagoda from this height.
▼回应坊院结构,重现坊墙坊沟景观,Respond to the structure of the Fang yard, reproduce the Fang wall and Fang gully landscape ©是然建筑摄影
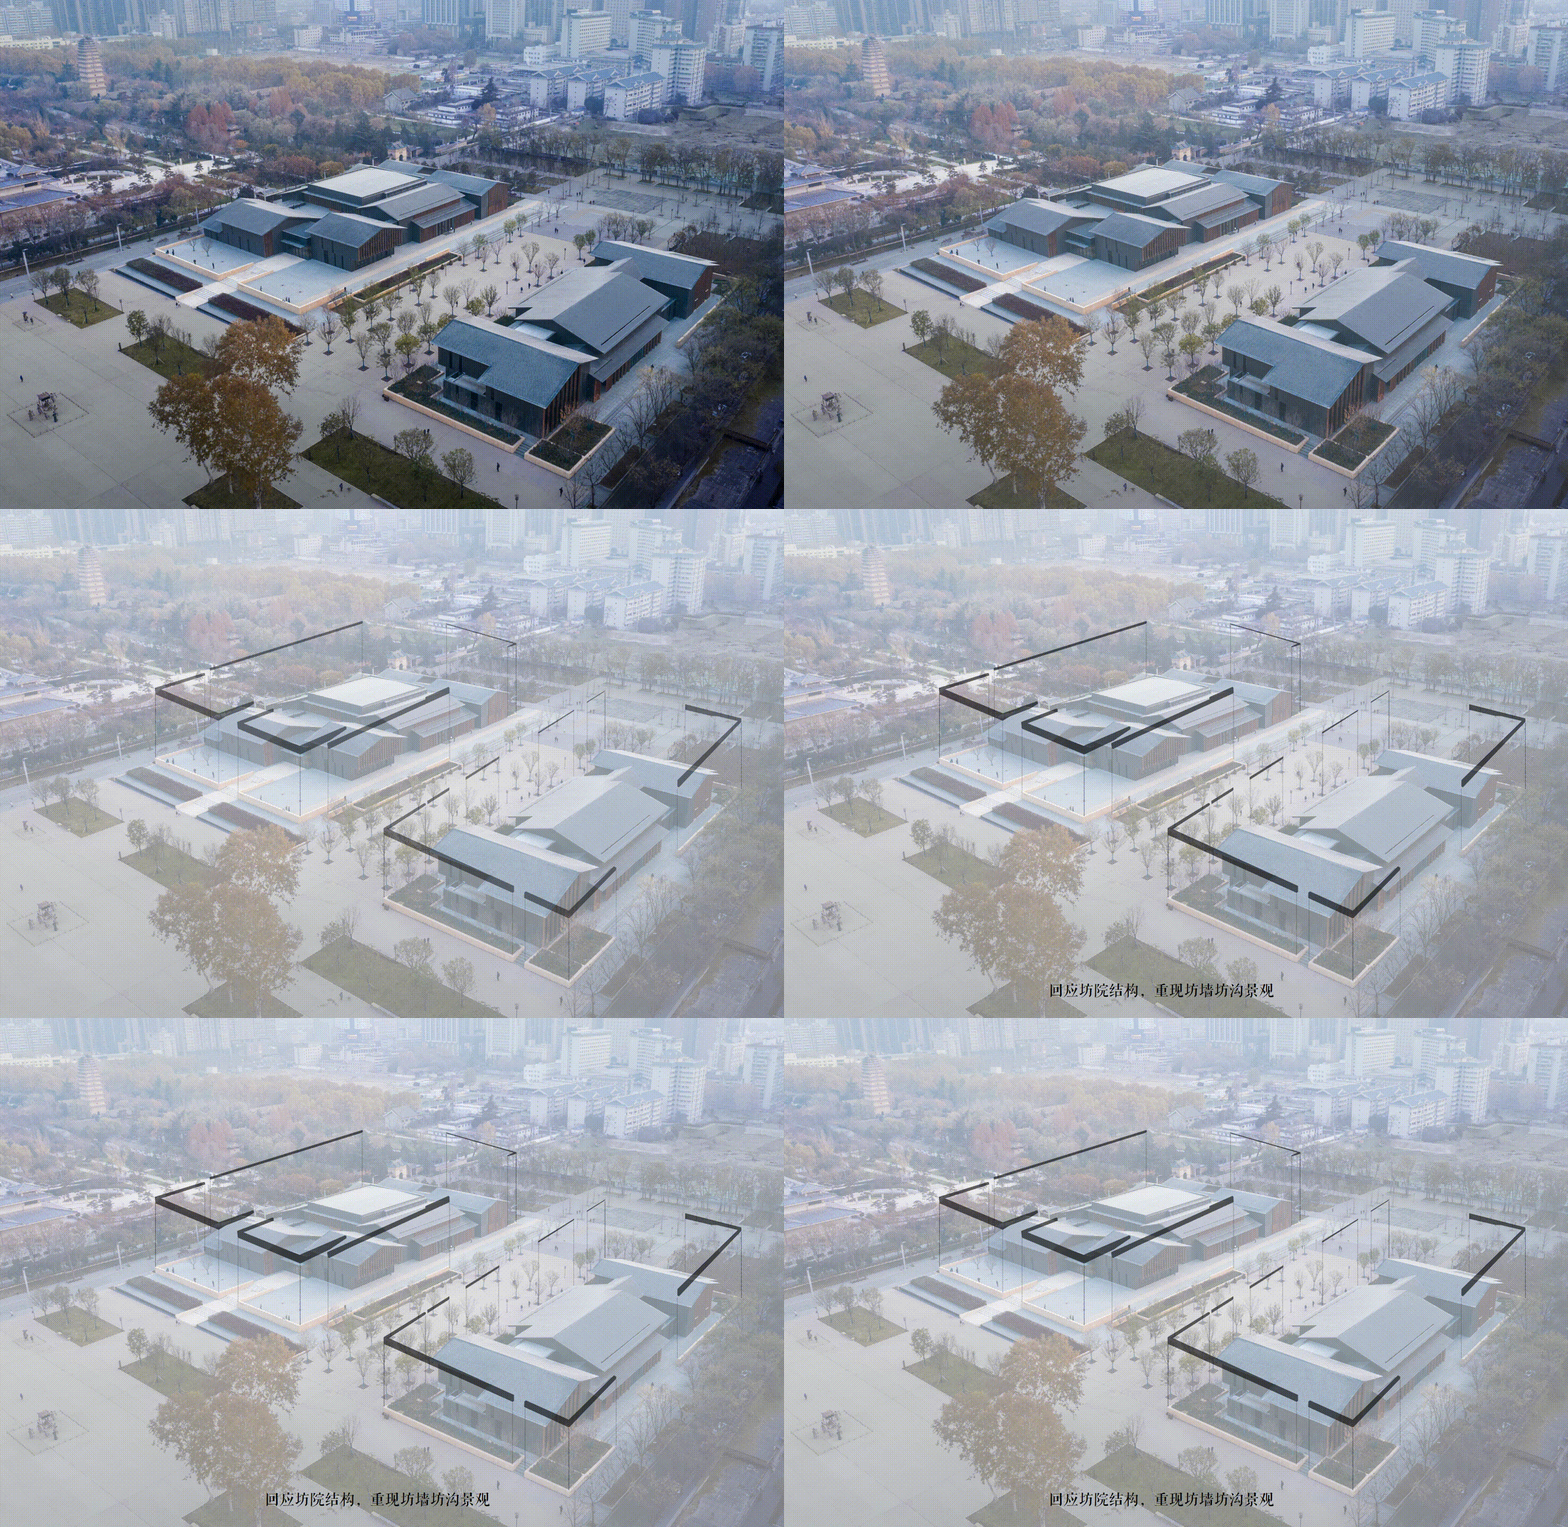
▼“坊墙”触发的公共活动,Public activities triggered by the ” residential wall ” ©是然建筑摄影
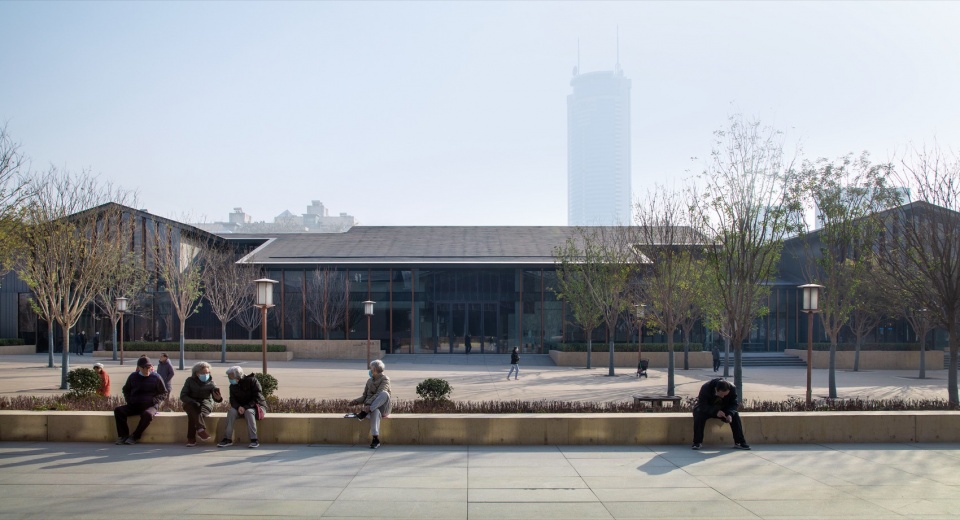
▼安仁坊遗址展示馆中的“缝隙空间”,”Gap Space” in Anrenfang Heritage Museum ©是然建筑摄影
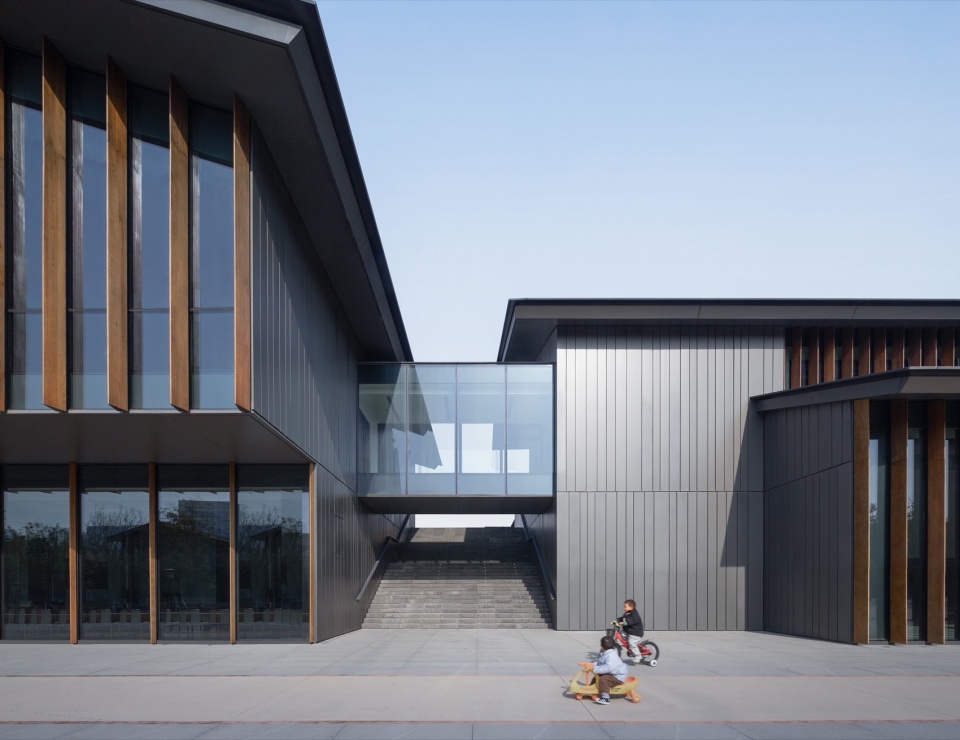
▼舒缓上升的大台阶,前往二层室外景观平台,Large steps that gently ascend to the second floor outdoor landscape platform ©是然建筑摄影
▼以借景手法与小雁塔产生空间对话,Using the borrowed scenery to create a spatial dialogue with The Small Wild Goose Pagoda ©是然建筑摄影
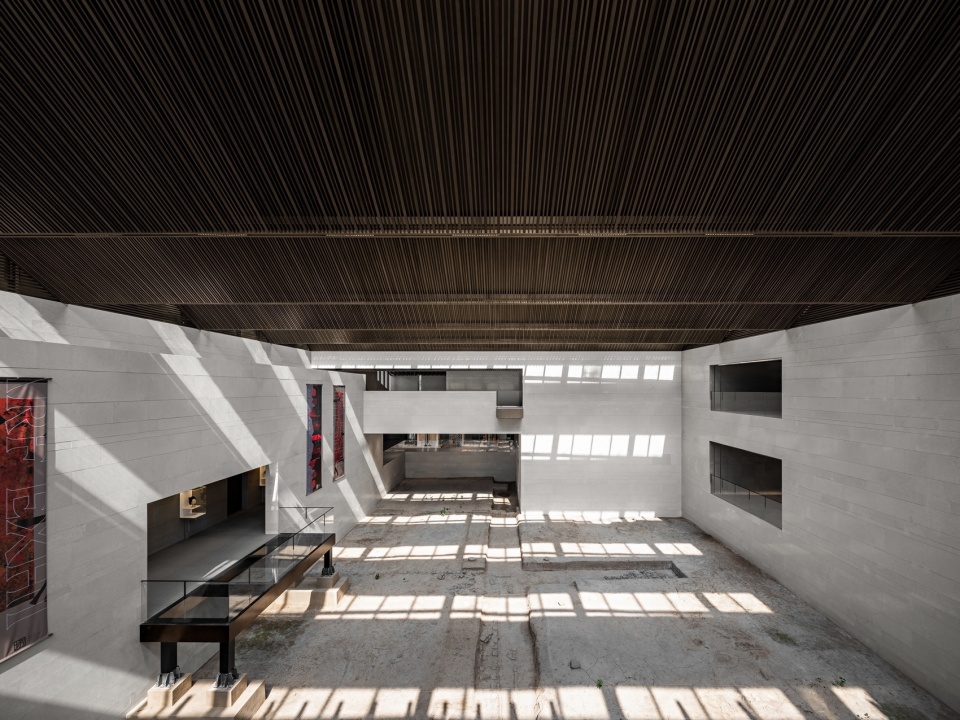
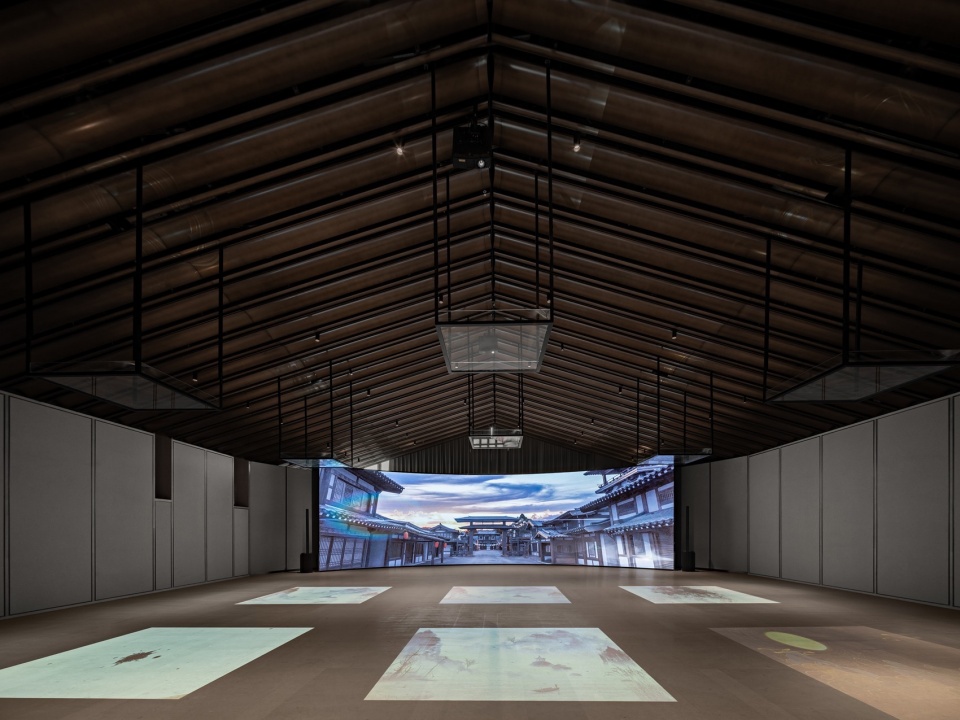
展厅设计以人的身体维度来感知遗址的空间信息,将遗址包容在大跨度空间中,构成遗址与展示厅的两种“宅邸”空间的错置,利用可上人玻璃对遗址进行可视性保护,并结合遗址之间的空隙串连观展流线,借由这个方式,让游客可以漫游于历史之间,营造出在古与今之间穿梭的空间错觉,结合新式的展陈技术,调动参观者的身体知觉,提供沉浸式的文化游览体验。
When designing the museum, the human body dimension is employed to perceive the spatial information of the ruins, containing the ruins in a large-span space and contributing to the interaction of two “mansion” spaces of the ruins and the museum. Glass floors over the ruins are used to make sure the past scenes are both visible and preservable, and the connection of gaps between the ruins serve as the visiting route. In this way, visitors can wander through history and enjoy a spatial illusion of shuttling between the ancient and modern times. Additionally, the new technology of displaying also helps mobilize visitors’ physical sensation thus provide an immersive cultural experience.
▼安仁坊遗址展示馆里坊式参观实景,Visiting route of Anrenfang Heritage Museum ©郑焰
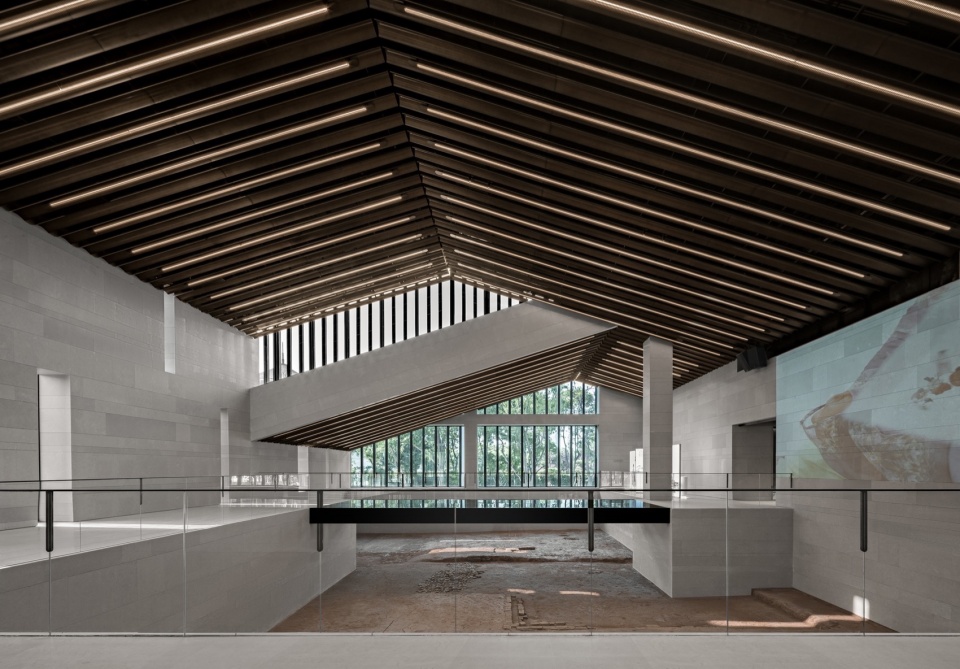
▼安仁坊遗址展示馆遗址展示空间,Heritage display space of Anrenfang Heritage Museum ©郑焰
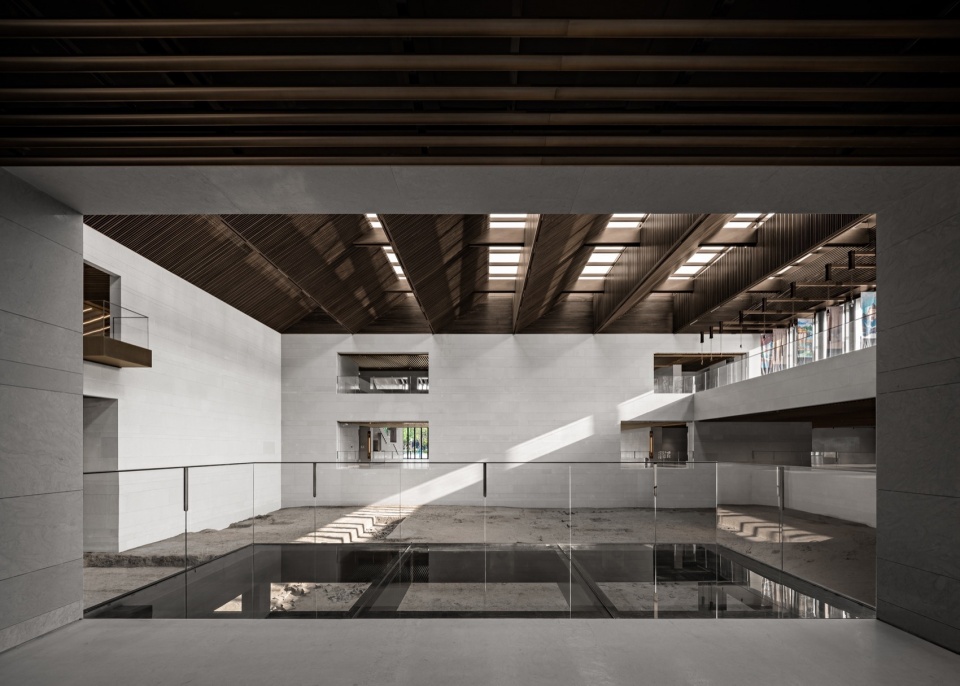
▼安仁坊遗址展示馆可上人透明步道,Transparent walkway accessible to visitors of Anrenfang Heritage Museum ©郑焰
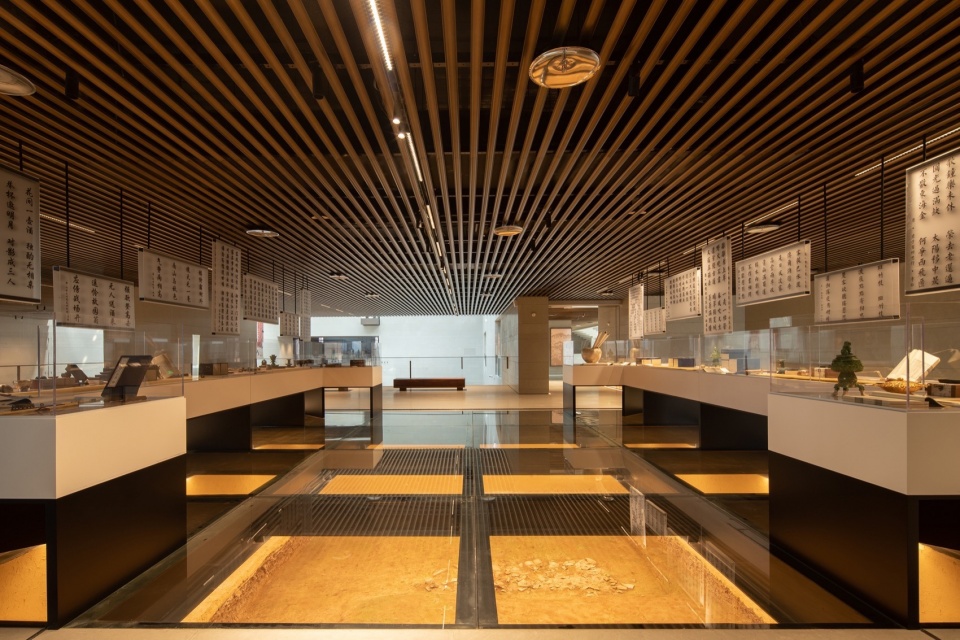
▼结合空间投影技术的遗址展示空间,Heritage display space combined with spatial projection technology ©郑焰
凝练的建筑语言
Concise Architectural Language
我们从历史中寻找创作灵感,基于遗址布局的建筑体块,结合从唐代提炼的屋宇元素与虚实相间的立面设计,以一种”当代中式”形象,在场地内自然而然地形成自我的语境,既符合本体识别性,也能良好的融入周围历史风貌之中。
We gained inspiration from history. The building blocks based on the layout of the ruins, combined with elements translated from different forms of roofs in the Tang Dynasty and the facade design that alternated between virtual and real, naturally constitute our own architectural language with a typical “contemporary Chinese style”. Then, both the museum and the tourist service center can not only be well identified, but also can be woven into the surrounding historical features.
▼小雁塔与安仁坊遗址展示馆的实景鸟瞰,Aerial view of Anrenfang Heritage Museum and the Small Wild Goose Pagoda ©是然建筑摄影
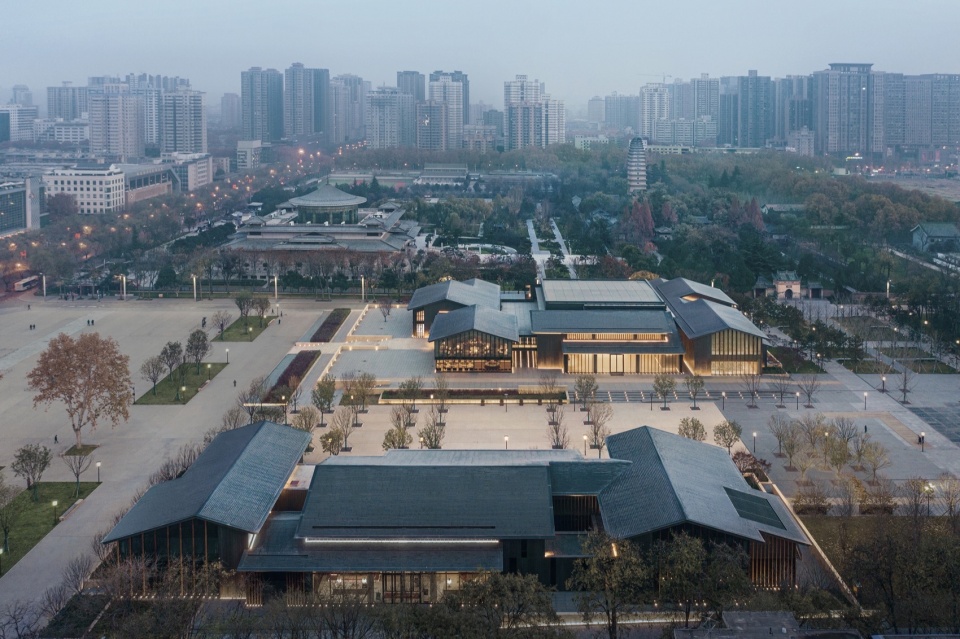
▼于第八横街遗址望向安仁坊遗址展示馆,Looking towards Anrenfang Heritage Museum at Eighth Cross Street site ©是然建筑摄影
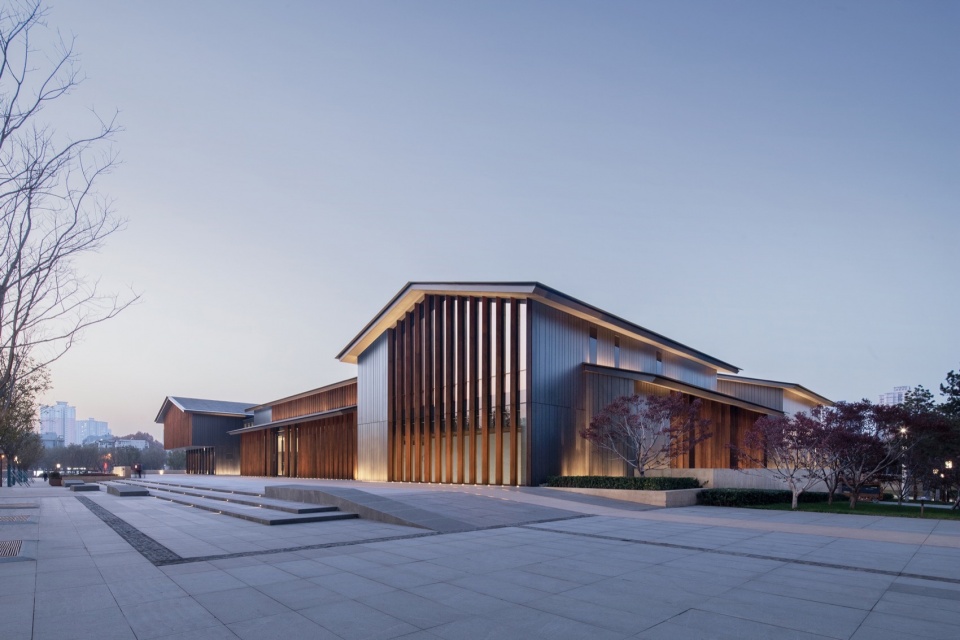
展示厅造型以中心围合式进行展开,核心大跨空间以张弦梁结构玻璃顶建构,将主要的遗址展区完整包裹,数个错落有致的屋面组合,一方面回应了遗址布局,另一方面也是呼应传统院落里坊特色。游客服务中心同样以有机的体块与错落的屋顶组成,与展示厅于第八横街两侧相互对话,共同构成对长安城的历史回望。
The museum is unfolded in the form of a central enclosure. The core large-span space is constructed with a glass roof with the Beam String Structure, completely wrapping the exhibition area of main ruins. Several well-proportioned roof combinations respond to the layout of the ruins and at the same time echo the characteristics of the traditional courtyards. The tourist service center is also composed of well-proportioned volumes and roofs. Located on one side of the Eighth Cross Street, it dialogues with the exhibition hall on the other end, which allows for a historical review of Chang’an City.
▼安仁坊遗址展示馆与小雁塔及西安博物院互相对望的关系,The relationship between Anrenfang Heritage Museum and the Small Wild Goose PagodaZ&Xi ‘an Museum ©是然建筑摄影
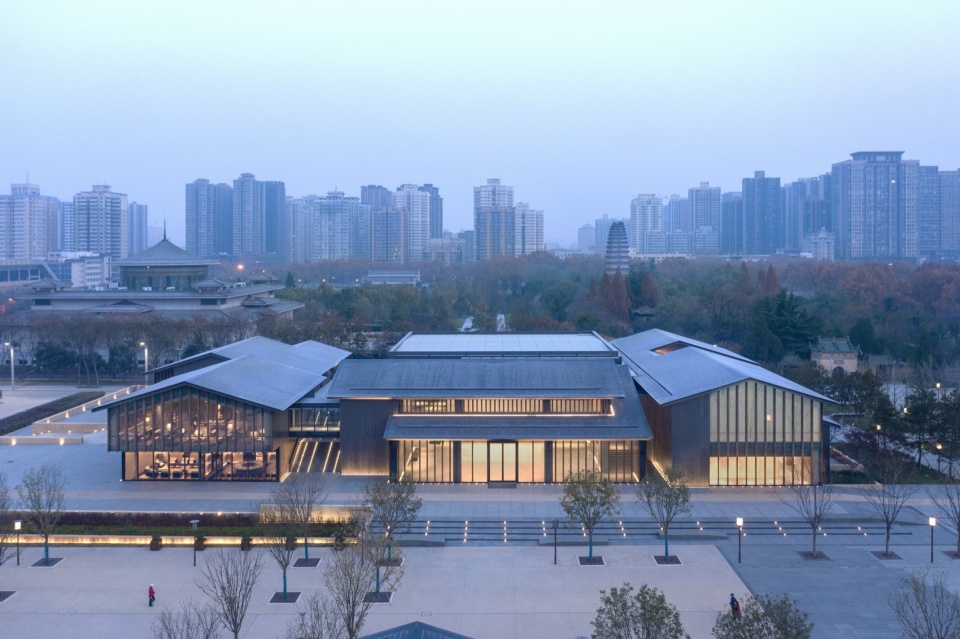
▼夜色下的安仁驿站,Anren Station at night ©是然建筑摄影
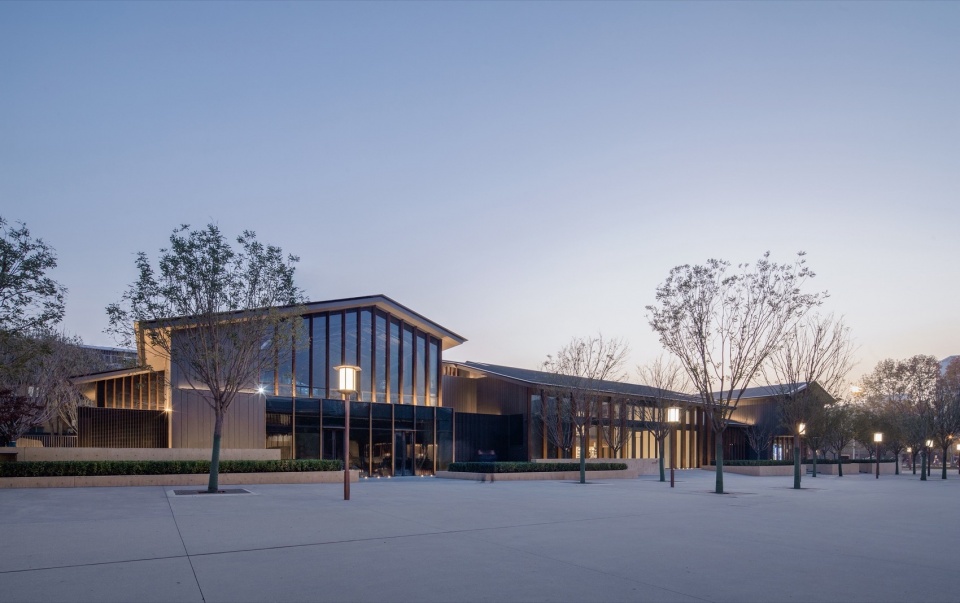
▼安仁坊遗址展示馆钢结构与钛锌板屋面,Steel structure and titanium-zinc sheet roof of Anrenfang Heritage Museum ©是然建筑摄影
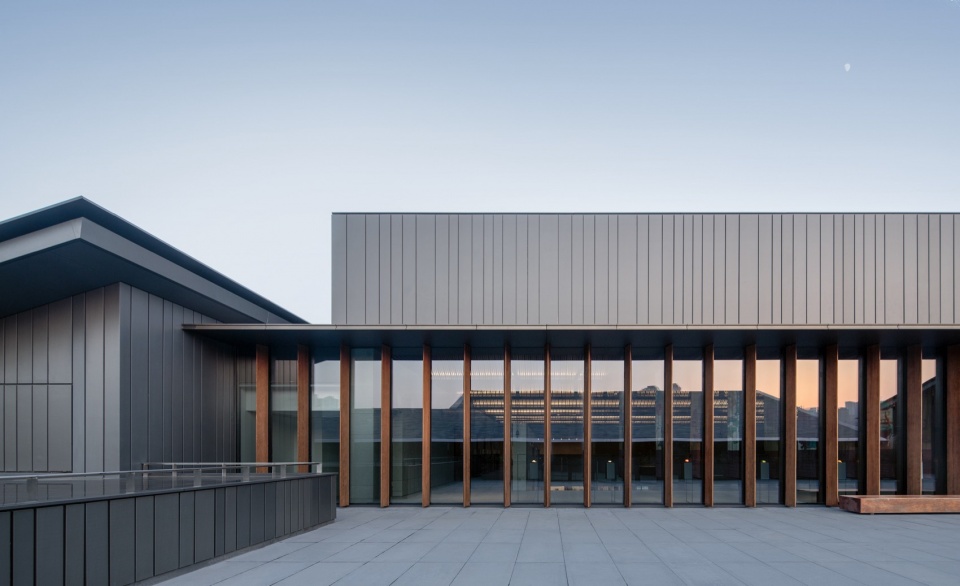
为了避免混淆展陈建筑与遗址本体的关系,新材料是处理时代性与历史文化的良好媒介。项目选择以钛锌金属板、实木格栅与玻璃幕墙作为主要的立面表现材料,屋顶使用叠梯式哑光金属屋面重现传统屋瓦意向。藉由沉着细腻的材料纹理,呈现的历史感与遗址文物相呼应,创造谦逊而高雅的文化气质。
In order to avoid confusing the material of the museum with that of the ruins, new materials function as a proper medium for dealing with the relationship between the museum’s contemporary nature and the history and culture behind the site. The project chose titanium-zinc metal plates, solid wood grilles and glass curtain walls as the main facade materials. The roof uses a stacked matte metal roof to recreate the traditional image of roof tiles. Through the plain and delicate material texture, the sense of history presented echoes the cultural relics of the site, creating a humble and elegant cultural temperament.
▼夕阳下的安仁坊遗址展示馆,Anrenfang Heritage Museum at sunset ©是然建筑摄影
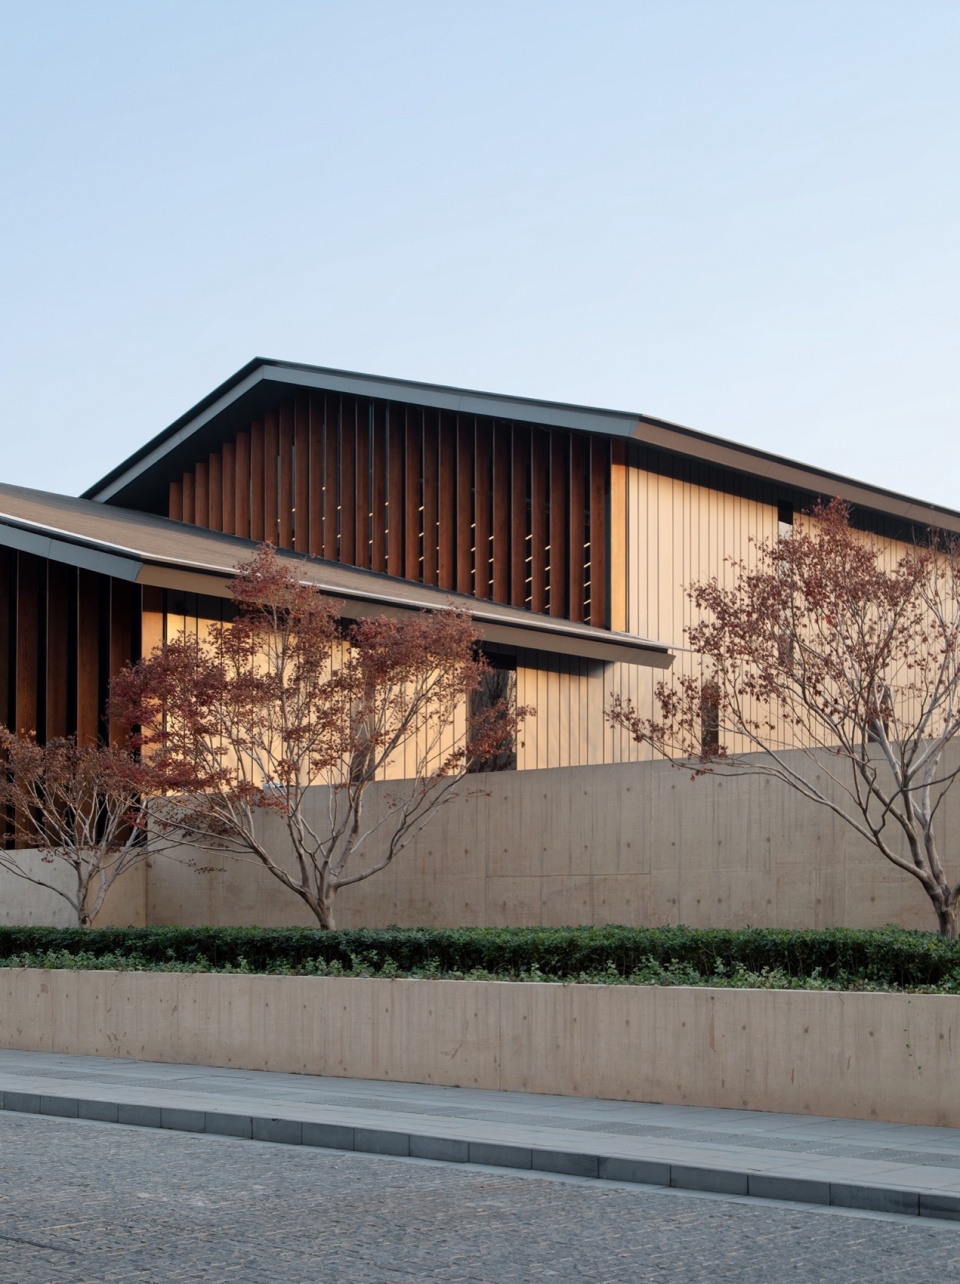
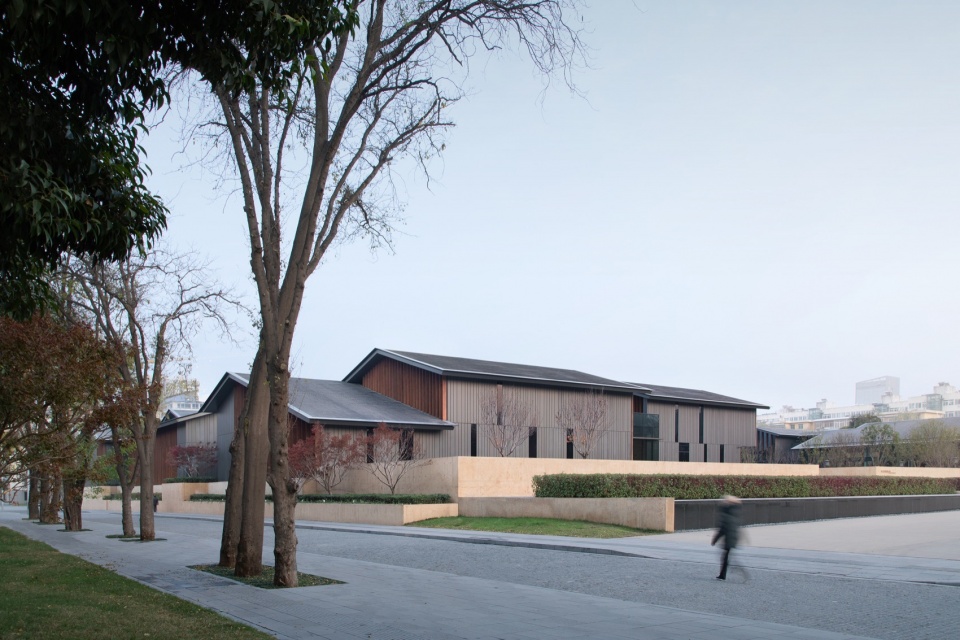
▼于荐福寺路望向安仁坊遗址展示馆,Looking towards Anrenfang Heritage Museum at Jianfu Temple road ©是然建筑摄影
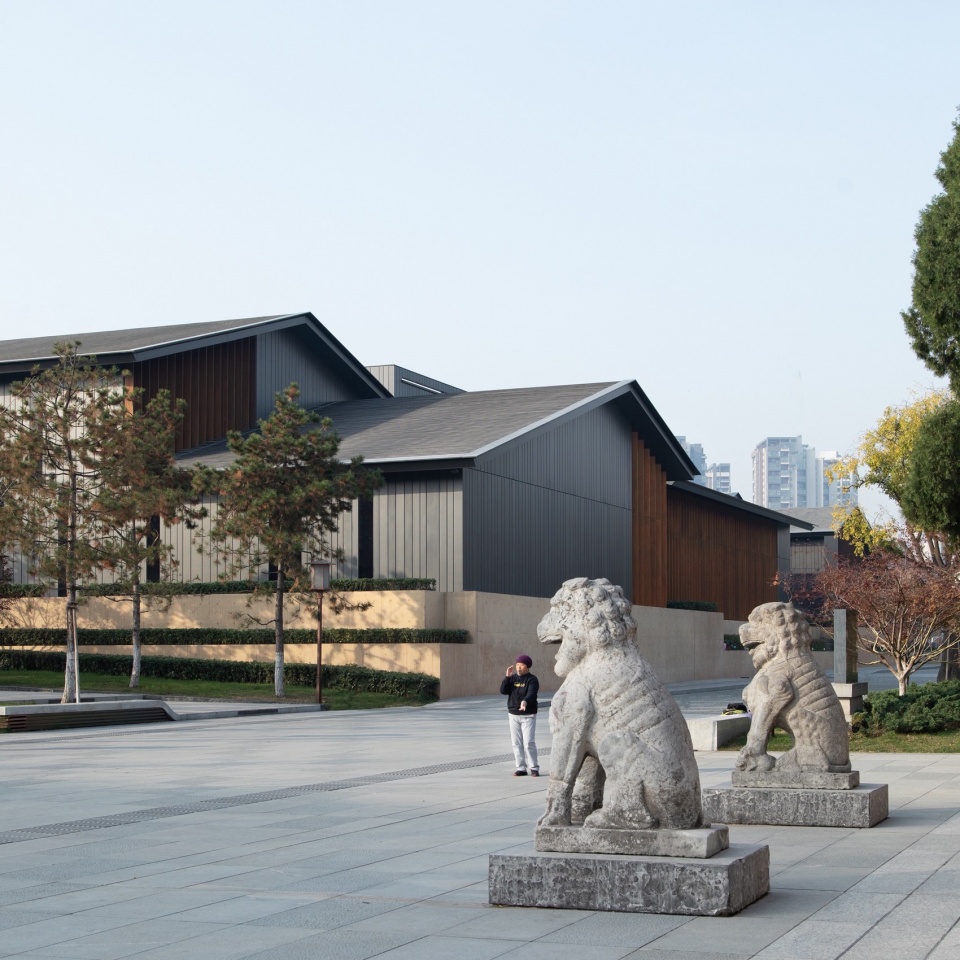
▼于朱雀大街遗址望向安仁坊遗址展示馆,Looking towards Anrenfang Heritage Museum at Zhuque Street site ©是然建筑摄影
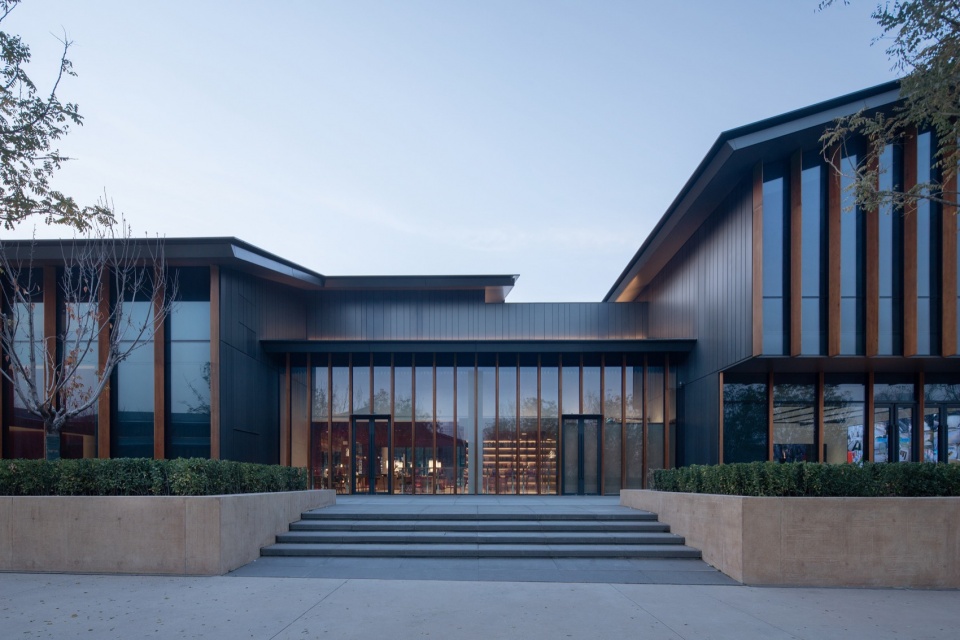
▼安仁驿站入口空间,Anren Station entrance space ©是然建筑摄影
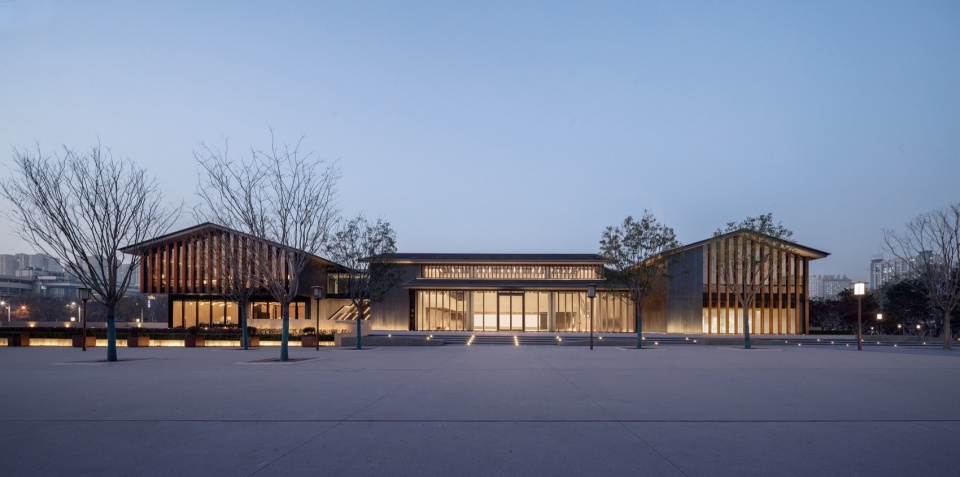
▼夜色下的安仁坊遗址展示馆,Anrenfang Heritage Museum at night ©是然建筑摄影
结语
Conclusion
安仁坊遗址展示厅与安仁驿馆的设计目的并非单纯树立一个城市纪念物,遗址与公共生活高度的结合才是遗址保护的终极目标,我们以谦逊的态度,建构了一个与小雁塔历史文化片区良好嵌合的展示厅与游客中心,一个集展览、教育、社交、历史文化体验为一体的故事矩阵。
The design purpose of the Anrenfang Heritage Museum and Anren Station is not to simply establish a city monument, but to achieve a high degree of integration between the ruins and public life. With a humble attitude, we have constructed a museum and a tourist center that match well with the history and culture of the Small Wild Goose Pagoda, and we are sure they will create a story matrix assembling exhibition, education, social interaction, and humanity history experience.
▼隐匿在城市中的建筑,Buildings hidden in the city ©是然建筑摄影
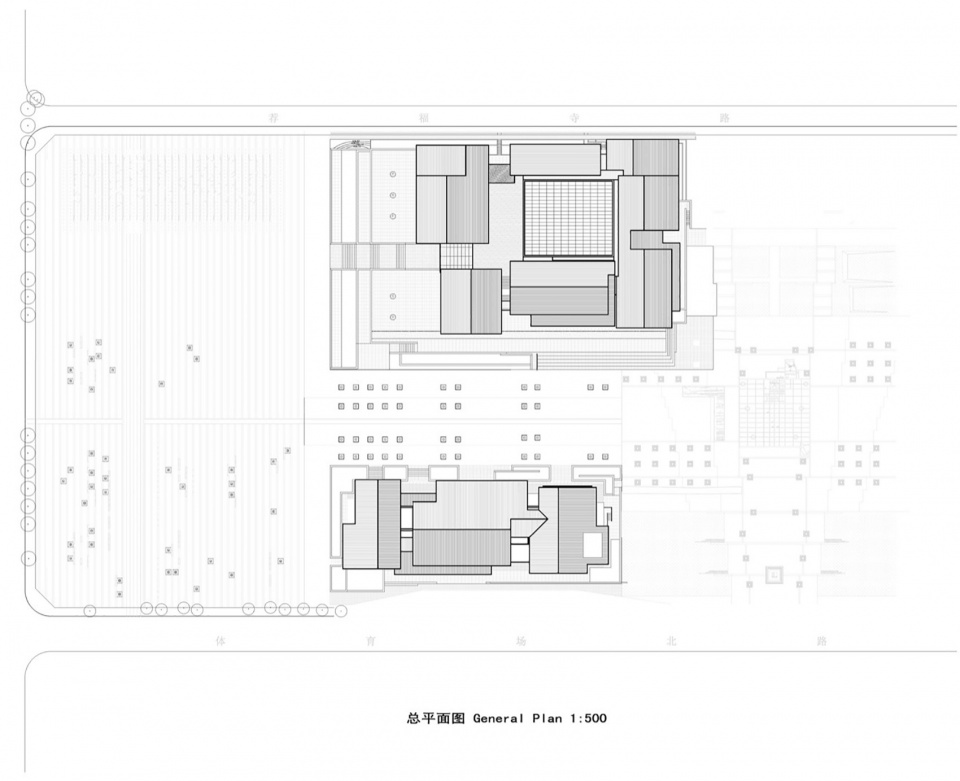
▼总平面图,Master plan ©DDB秉仁设计
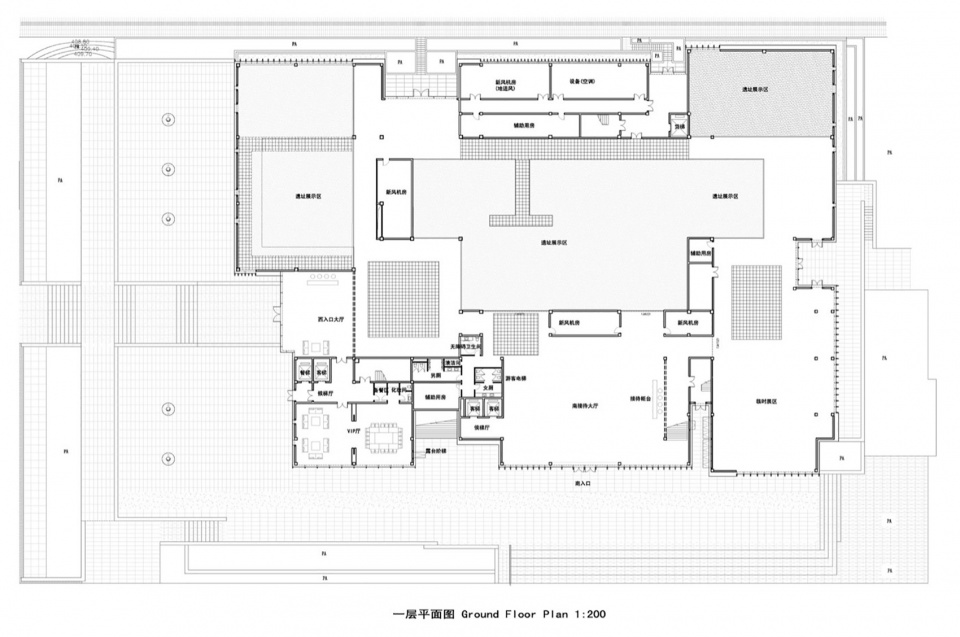
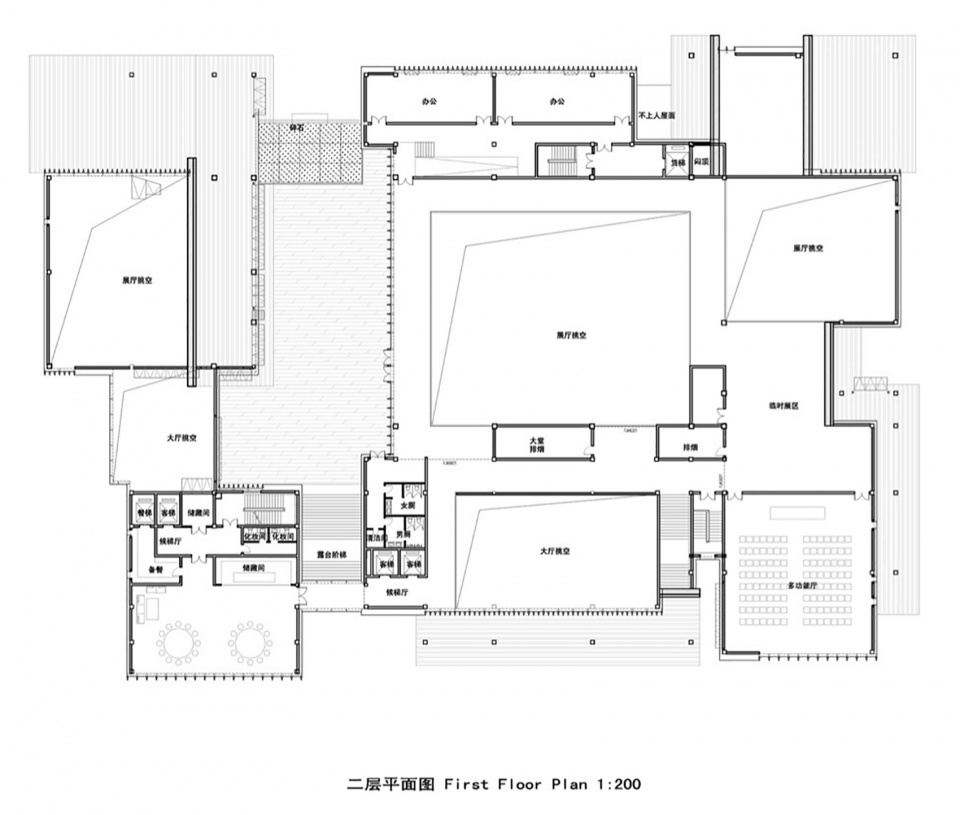
▼安仁坊遗址展示馆平面图,Plan of Anrenfang Heritage Museum ©DDB秉仁设计
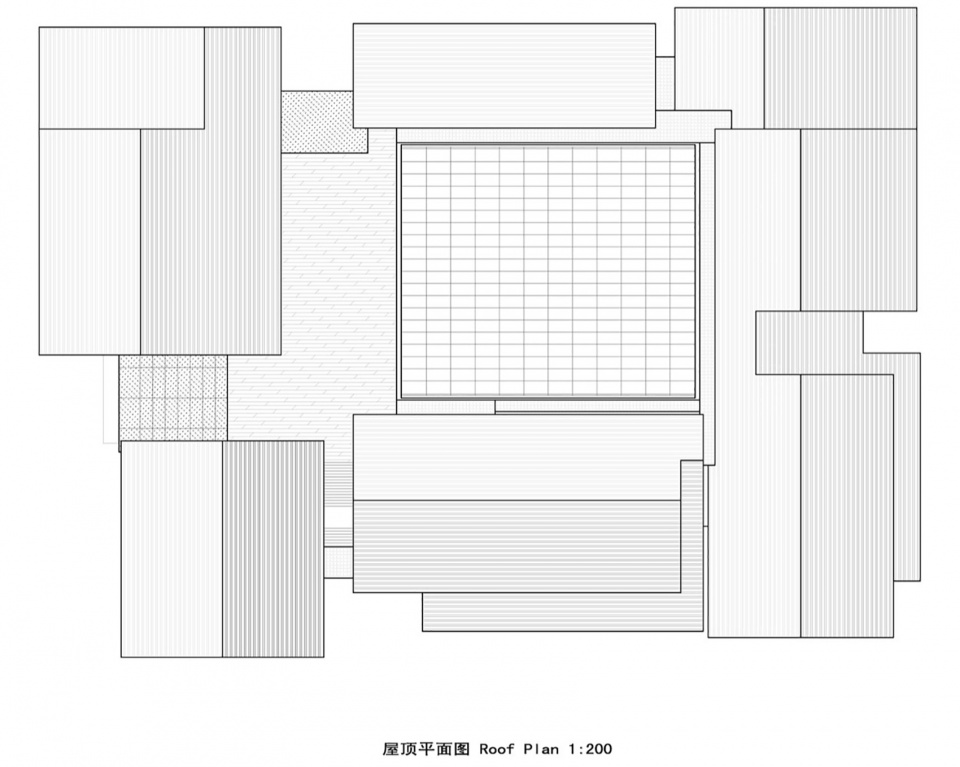
▼安仁坊遗址展示馆立面图,Elevation of Anrenfang Heritage Museum ©DDB秉仁设计
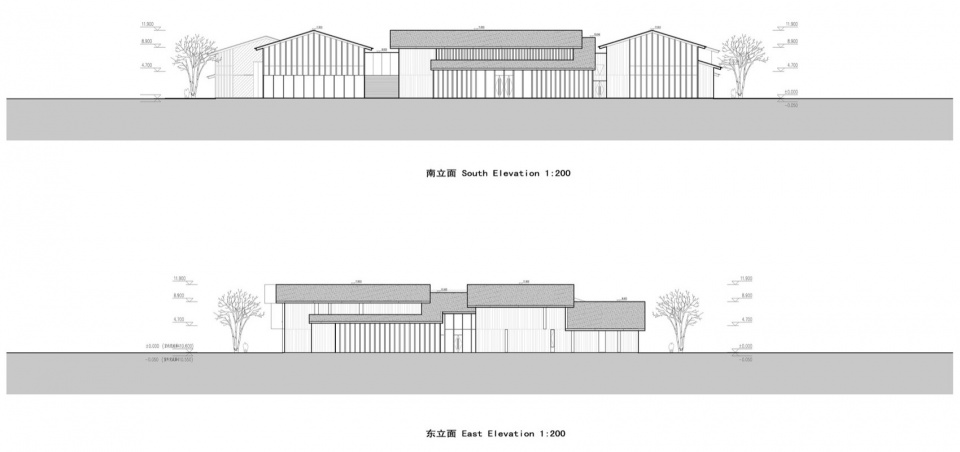
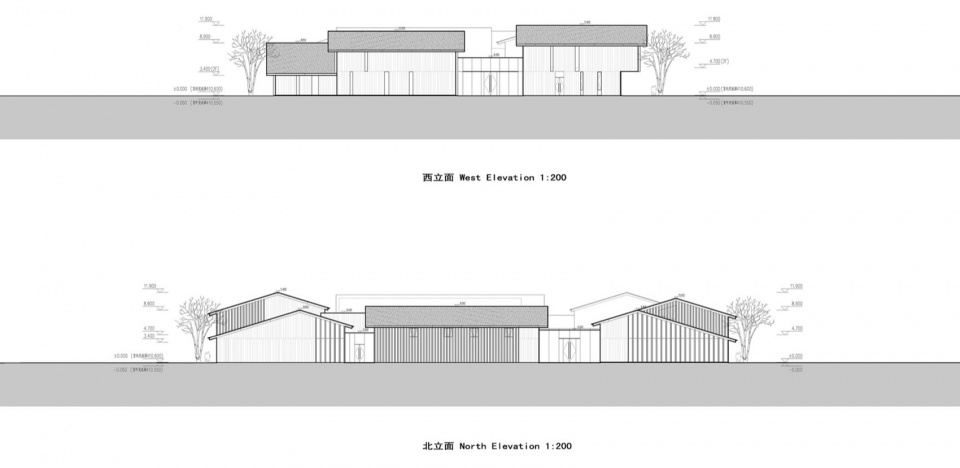
▼安仁驿馆平面图,Plan of Anren Station ©DDB秉仁设计
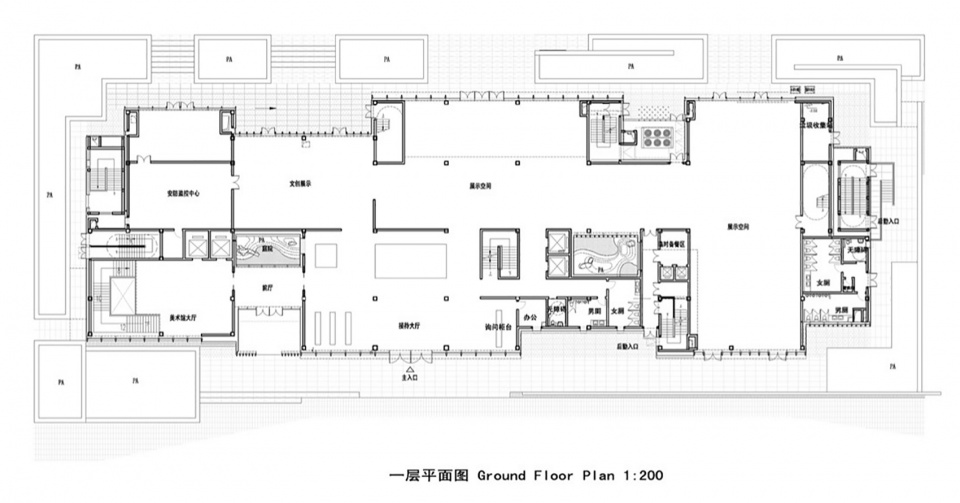
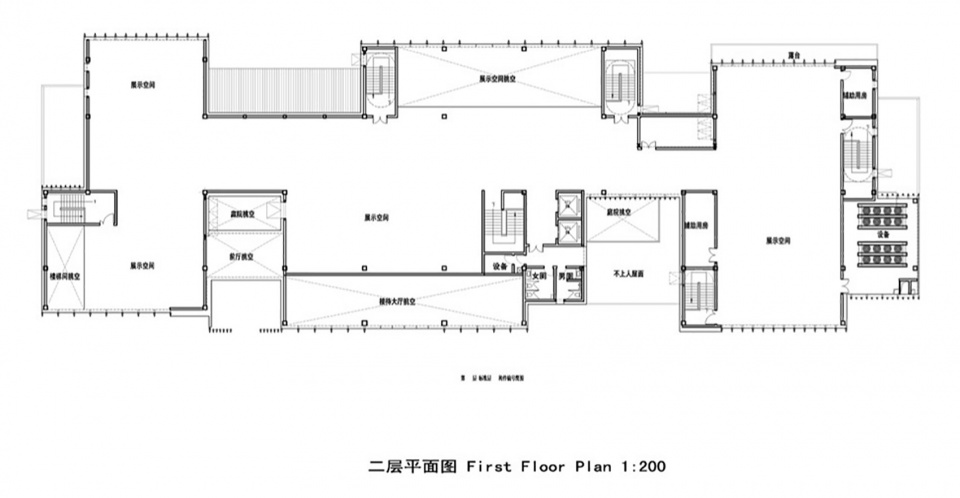
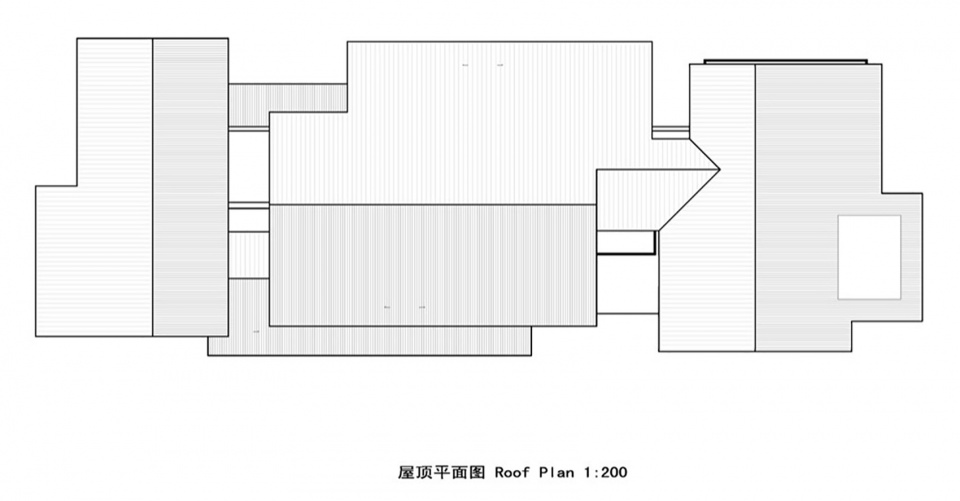
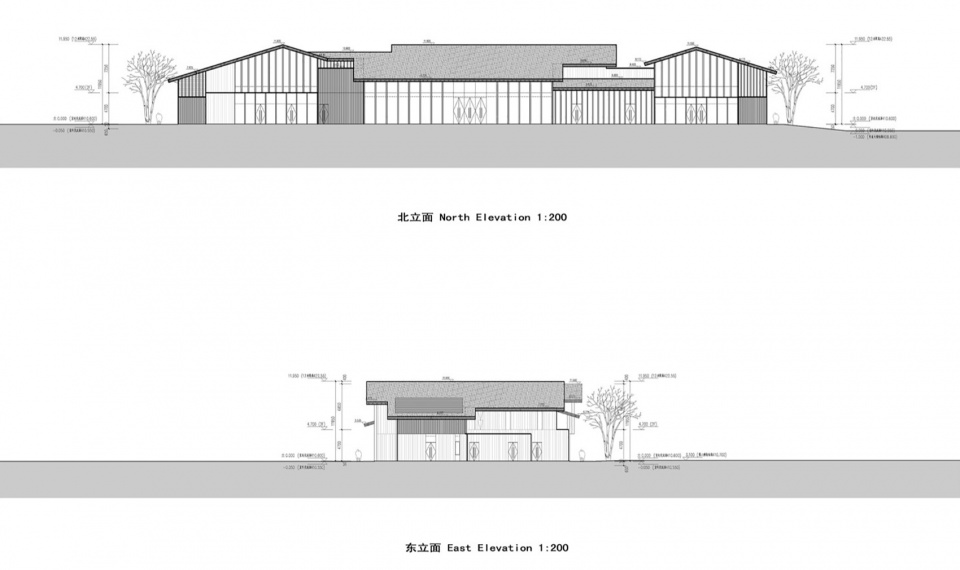
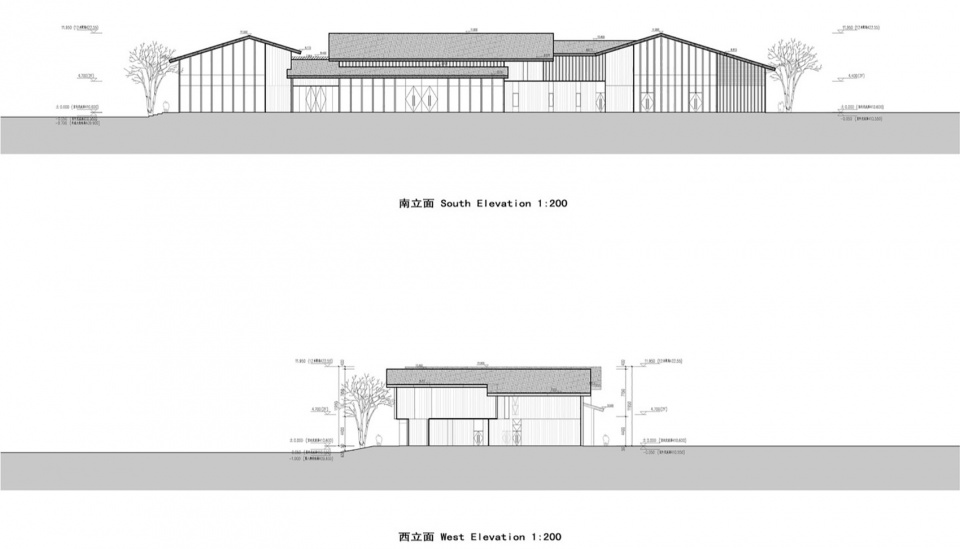
▼安仁驿馆立面图,Elevation of Anren Station ©DDB秉仁设计
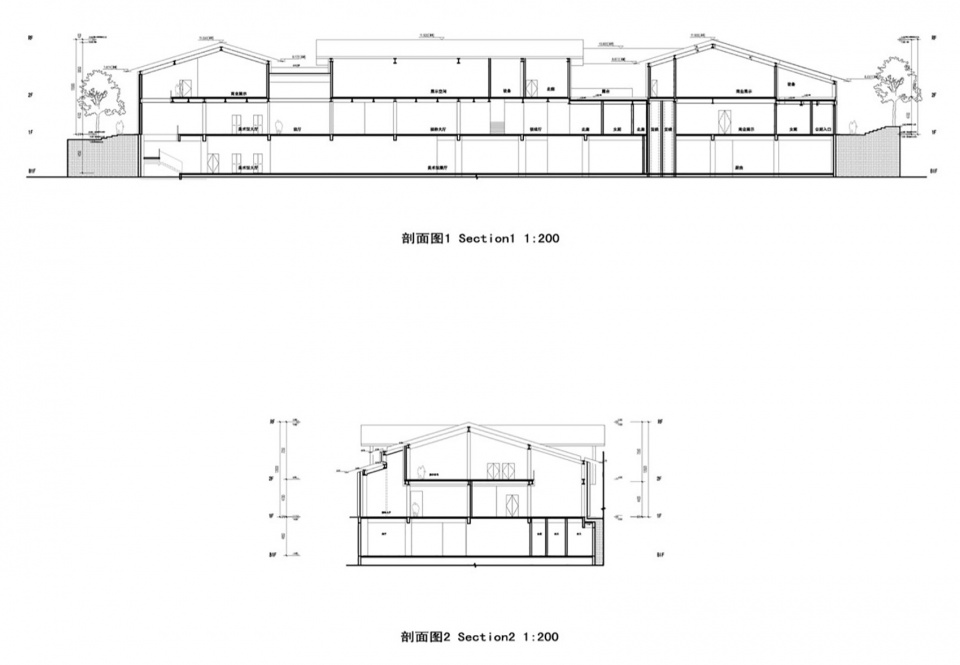
▼安仁驿馆剖面图,Section of Anren Station ©DDB秉仁设计
项目名称:安仁坊遗址展示厅与安仁驿馆
项目类型:博物馆/游客中心
设计方:上海秉仁建筑事务所
公司网站:http://www.ddb.net.cn/
联系邮箱:ddbpublic@ddb.net.cn
项目设计:2020-2021
完成年份:2022
设计团队:总建筑师:马庆禕;
设计团队:滕露莹、林家豪、黄紫璇、邵帅、徐荣耀、邵鹏、吴彬彬、陈金峰
项目地址:陕西省西安市碑林区
建筑面积:14973㎡
摄影版权:是然建筑摄影、郑焰、DDB秉仁设计
合作方:施工方: 陕西建工集团股份有限公司
景观设计: AECOM艾奕康环境规划设计(上海)有限公司
建筑施工图:上海颐景建筑设计有限公司
幕墙施工图:上海伊杜幕墙建设咨询有限公司
客户:西安小雁塔景区运营管理有限公司
材料&品牌:钛锌蜂窝板:法锌(上海)贸易有限公司;铝镁锰金属屋面:苏州东泓金属材料科技有限公司;玻璃幕墙:台玻集团
Project name: Anrenfang Heritage Museum and Anren Station
Project type: Museum / Tourist Service Center
Design: DDB Architects Shanghai
Website: www.ddb.net.cn
Contact e-mail:ddbpublic@ddb.net.cn
Design year: 2020-2021
Completion Year: 2022
Leader designer & Team: Leader Designer: Qingyi Ma
Team: Luying Teng,Jiahao Lin, Zixuan Huang,Shuai Shao,Rongyao Xu,Peng Shao,Binbin Wu,Jinfeng Chen
Project location: Beilin District, Xi’an, Shaanxi
Gross built area: 14973㎡
Photo credit: Schran Image,Zheng Yan,DDB Architects Shanghai
Partner: Consultants: Shaanxi Construction Engineering Group Corporation Limited
Landscape: AECOM
Construction Drawing:INFINITY JUNCTION DESIGN
Curtain wall construction drawings:Shanghai Eduth Facade Consultants Co., Ltd.
Clients: Xi’an Small Wild Goose Pagoda Scenic Area Operation Management Co., Ltd.
Materials & Brands: Titanium-zinc honeycomb panel:VM Building Solutions(Shanghai)Co., Ltd; Aluminum Magnesium Manganese Roofing:Sunzhou Donghong Metal materials technology co. LTD; Glass curtain wall:TAIWANGLASS IND.CORP
More:上海秉仁建筑师事务所。更多关于:DDB Architects Shanghai on gooood









去现场看了,整体的空间关系很舒服,细节上巧思也非常多,是不可多得的文化项目,非常优秀
有点空洞
DK
实地看过现场,从去年开始升级为小众网红打卡点,里面的建筑语言是让步的,更多的是展品的表达,以及有许多新颖的声光电的表现,游客在乎的是体验。能让游客驻足,拍照,想必它是成功的。
另外,随时预约,直接进入体验,不需要买门票,欢迎来参观
成都太古里成功带坏了后面10年的中式传统建筑发展方向
普普通通
想回西安去看看了
快回来
传统与现代的平衡,现场感受和历史文化环境融洽,甚至感受不到它特别的存在,这种“不存在”应该就是这个项目的魅力
“不存在”应该就是这个项目的魅力!!!