来自 Worrell Yeung Architecture 对gooood的分享。更多请至:Worrell Yeung Architecture on gooood
Appreciation towards Worrell Yeung Architecture for providing the following description:

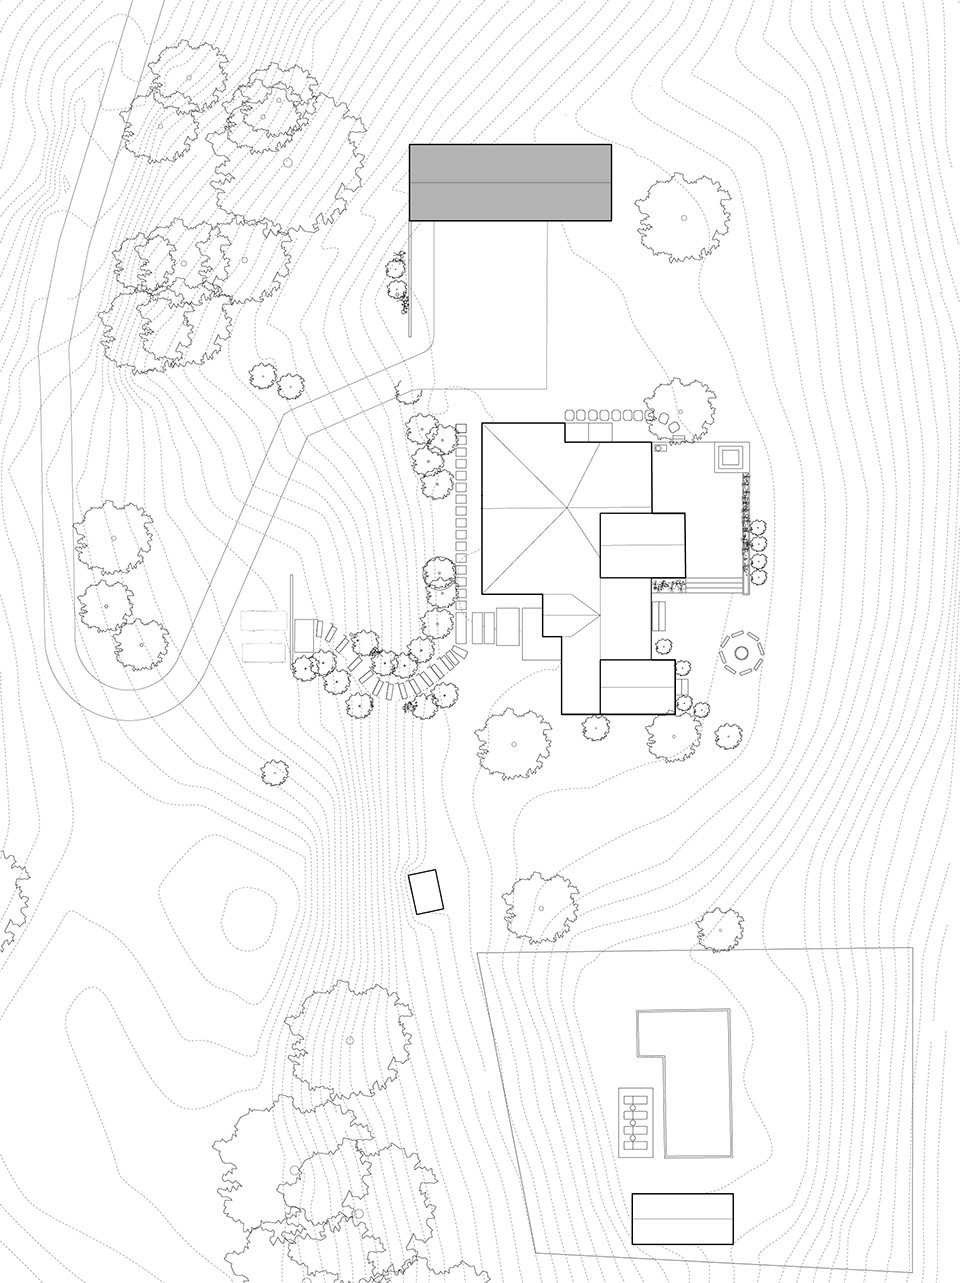
这间仓库位于纽约州的安克拉姆,面积为1500平方英尺。它坐落在一个30英亩的场地上,周围是传统住宅和其它一些建筑。仓库的设计结合了现代风格以及哈德逊河谷地区的一些特色元素。建筑的整体造型十分简洁,单一的体量和并不引人注目的三角形屋顶使其和谐地融于山坡地形。挡土墙在仓库和住宅之间形成一个用于车辆通行的场地。
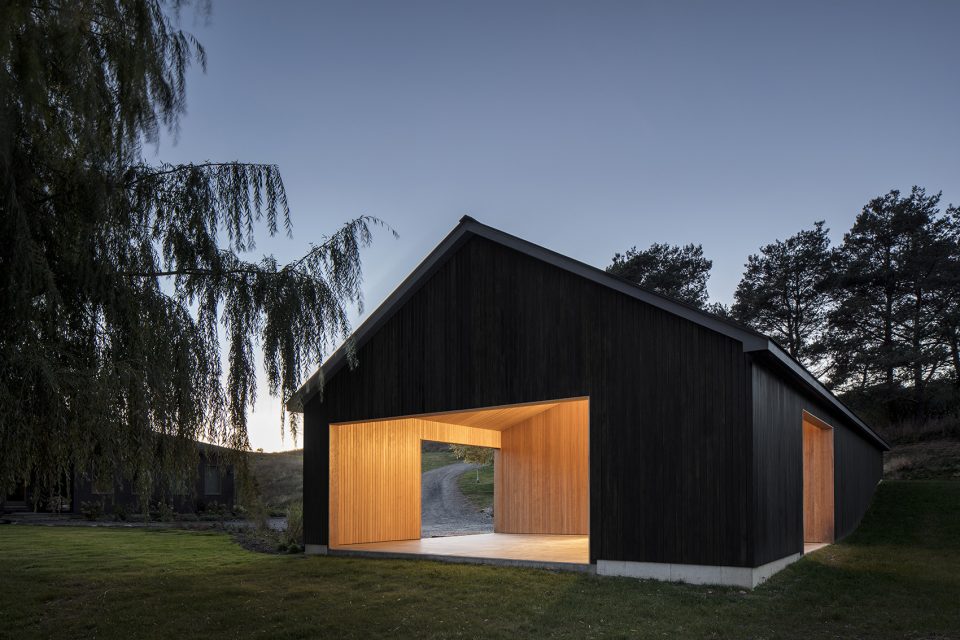
We recently completed this new 1,500 square foot storage barn in Ancram, New York. Located in a 30 acre property with a traditional existing house and other structures, this modern barn adopts an unmistakably contemporary design approach, while incorporating key elements of agrarian vernacular of the Hudson Valley region. The building’s overall form is clean and simple, and its volume is a single, unobtrusive gabled roof structure that nestles into the hillside with retaining walls that create a drive court between the barn and the house.
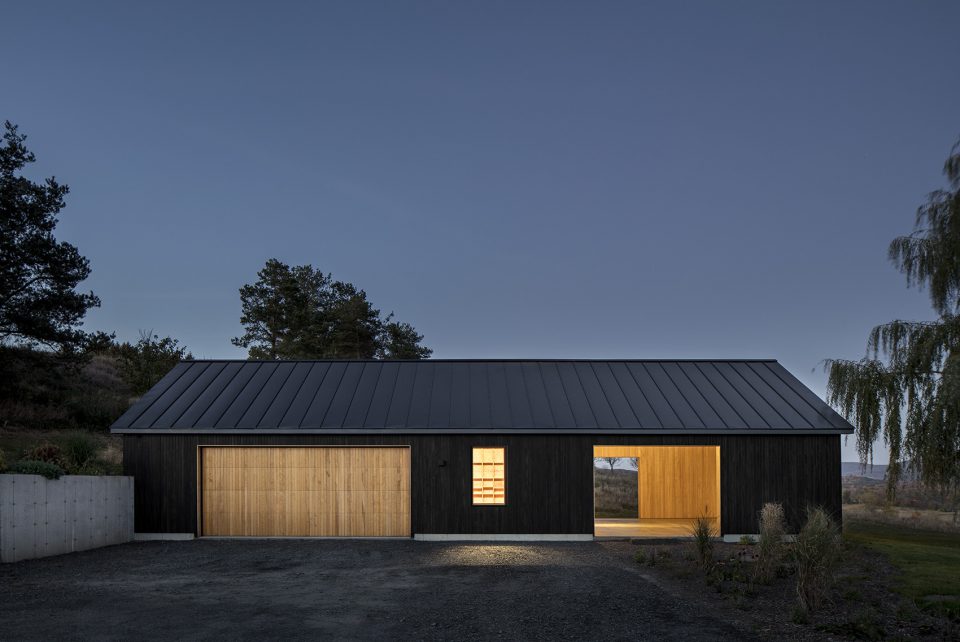
▼仓库外观,exterior view
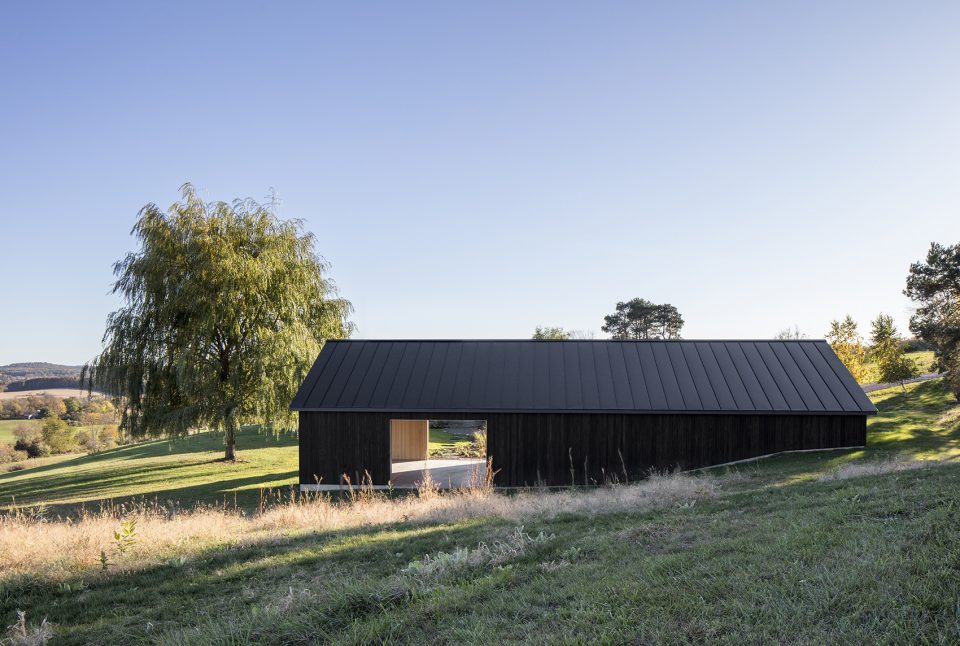
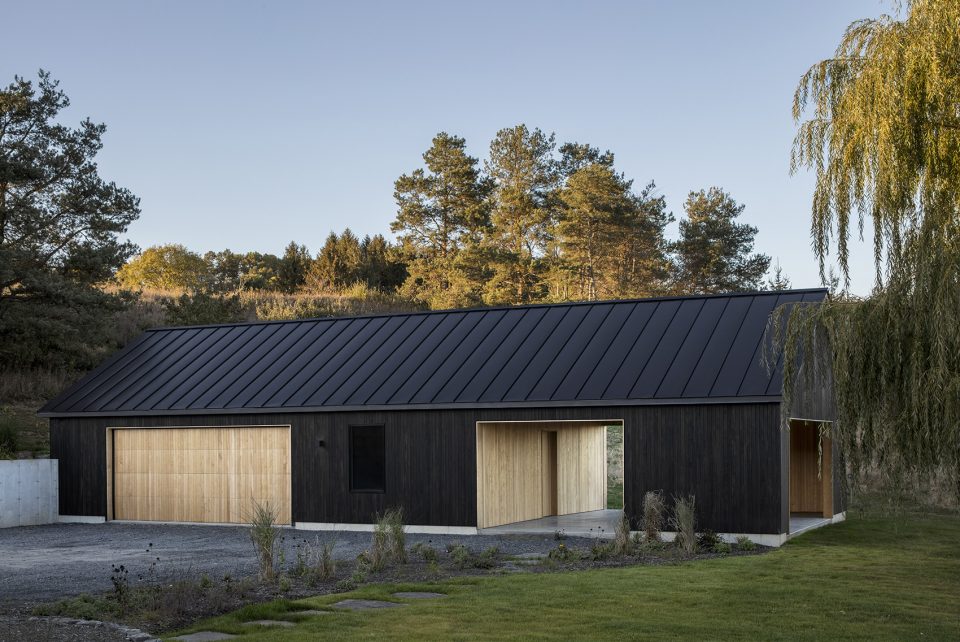
▼单一的体量和并不引人注目的三角形屋顶使其和谐地融于山坡地形,the single, unobtrusive gabled roof structure nestles into the hillside
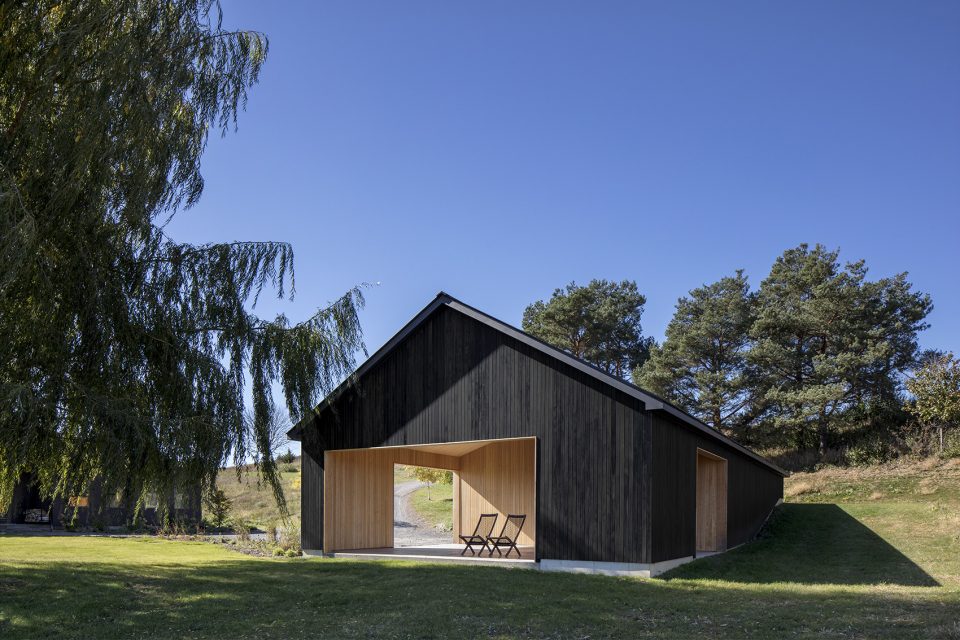
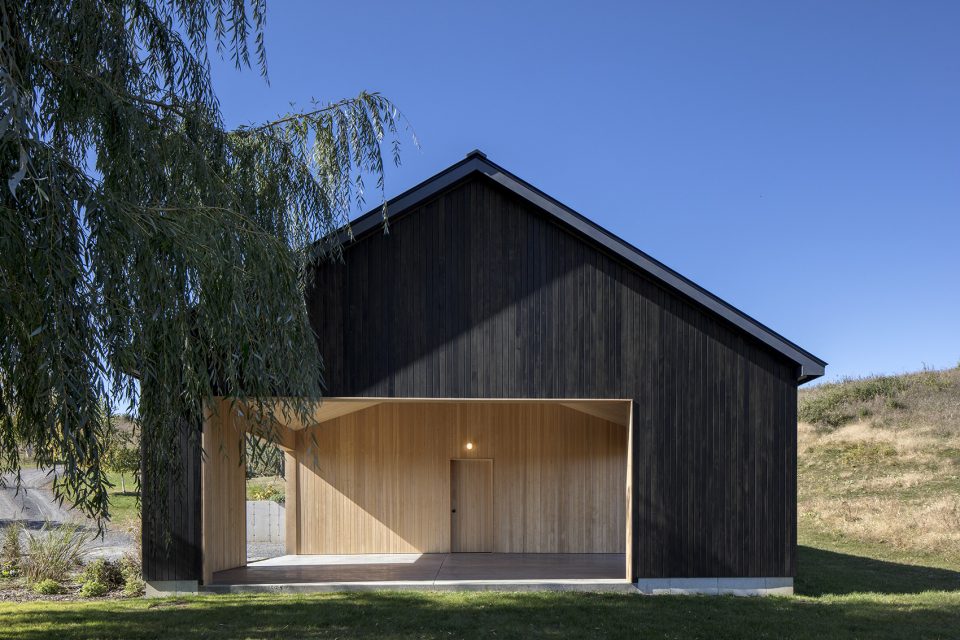
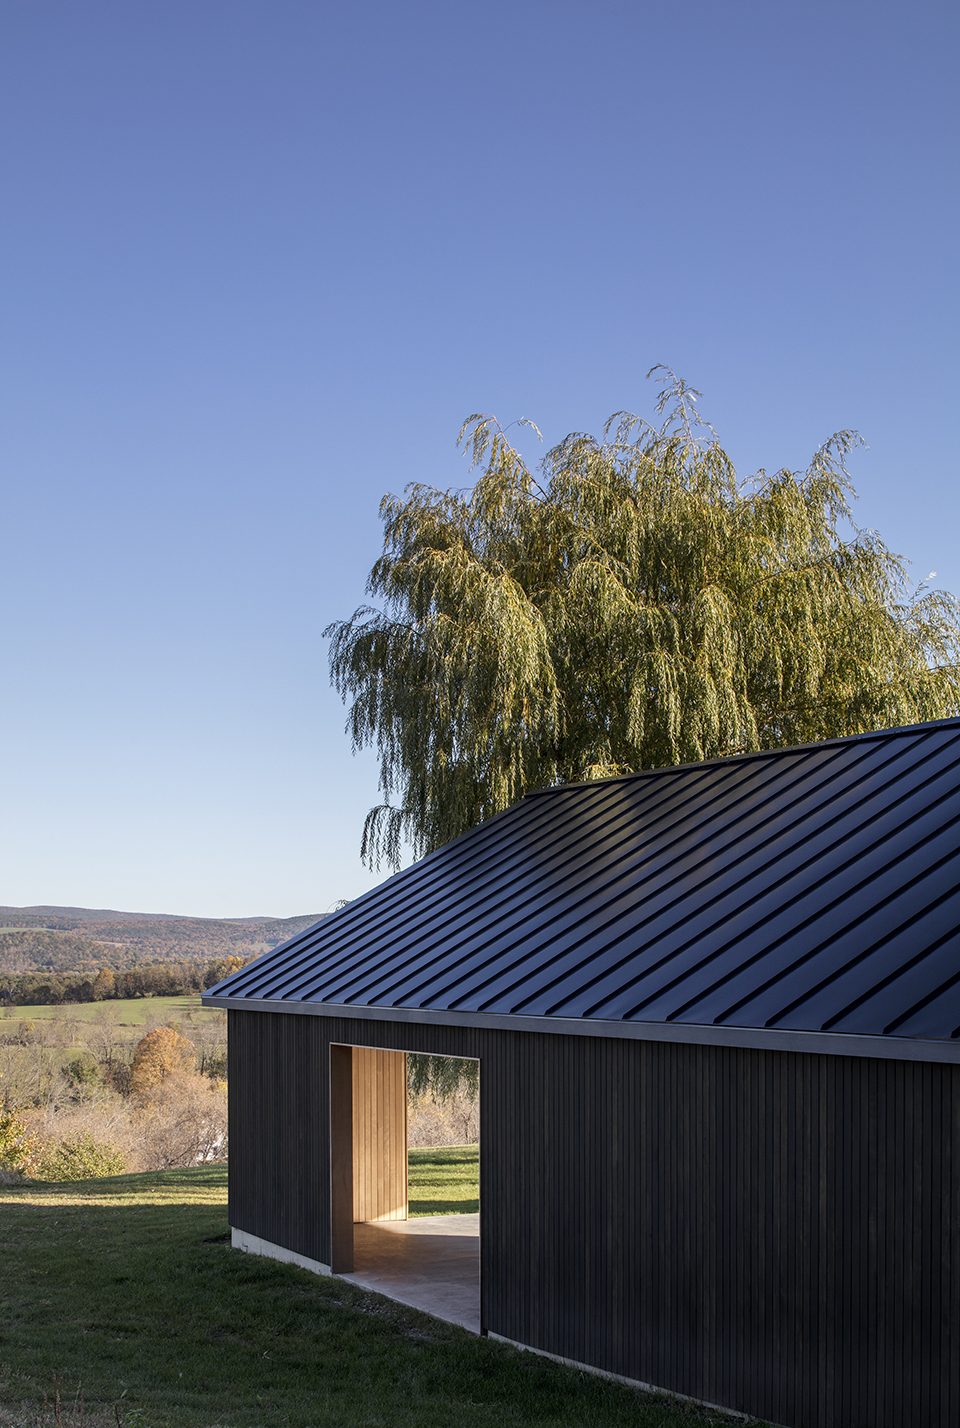
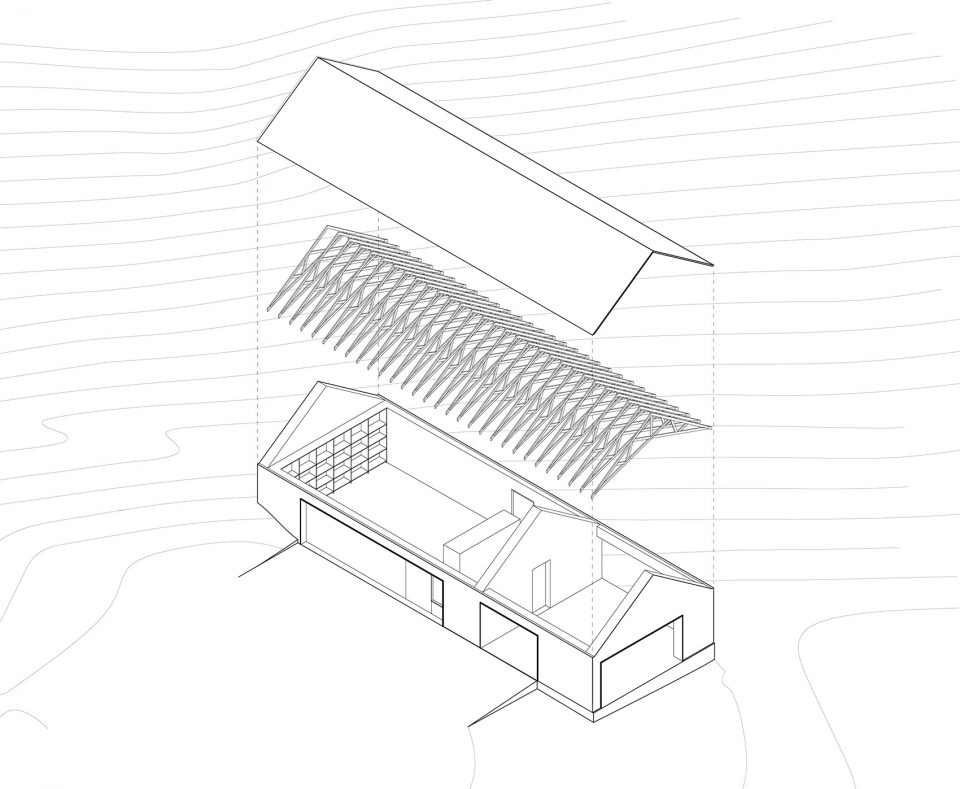
仓库提供了两辆车的停放空间,花园以及灵活的有顶室外空间。该空间为建筑赋予了戏剧性的特征,将伯克夏山丘的风光框入其中。在内部,预制的木制翦式桁架和结构框架被裸露在外,其余的材料皆具备了持久耐用、便于维护且不受天气影响的特质。屋顶以黑色的金属材料构成,外立面包覆着涂成黑色的铁杉木板条,室内同样以铁杉木作为饰面,但保持了其自然的面貌。
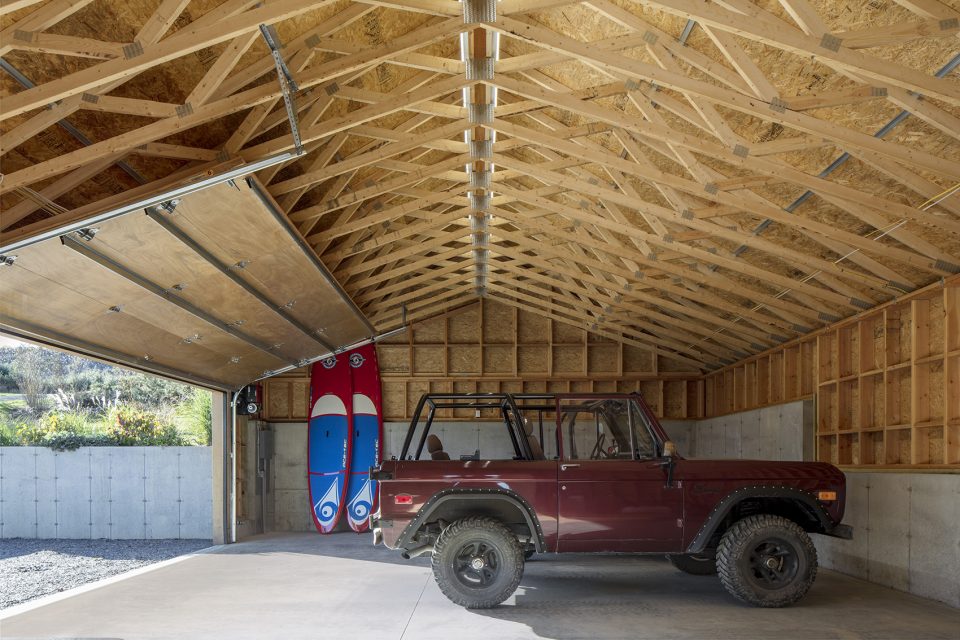
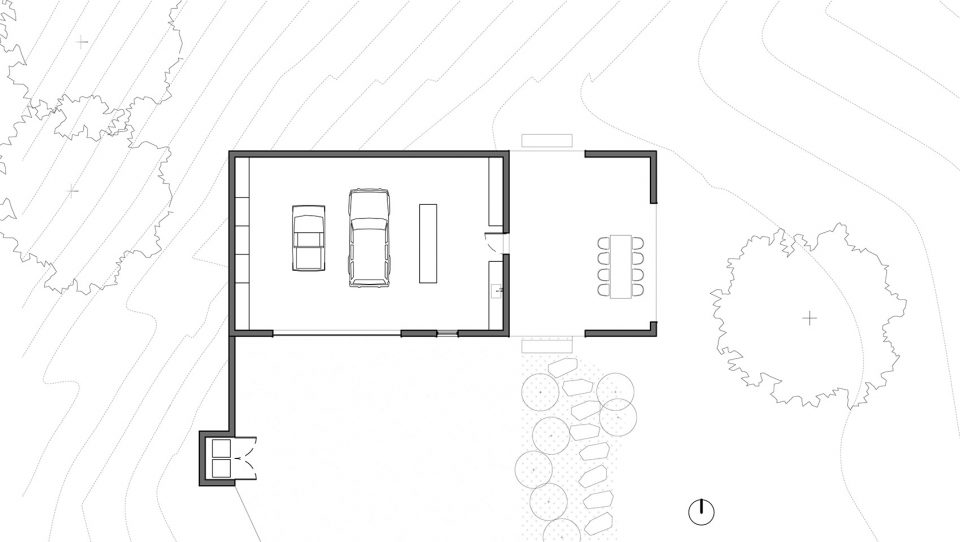
The barn accommodates storage for two cars along with a dedicated garden/potting area and a flexible, covered outdoor room. This space offers a dramatic vantage point onto the property and frames the Berkshires mountains beyond. Inside, the prefabricated wood scissor truss structure and wood framing is left exposed. Material selections throughout were made to be durable and require little maintenance given the climate zone. The roof is black metal and the exterior is clad in vertical black-stained hemlock wood siding while the interior is clad in the same hemlock wood but left natural.
▼有顶室外空间为建筑赋予了戏剧性的特征, the flexible, covered outdoor room offers a dramatic vantage point onto the property
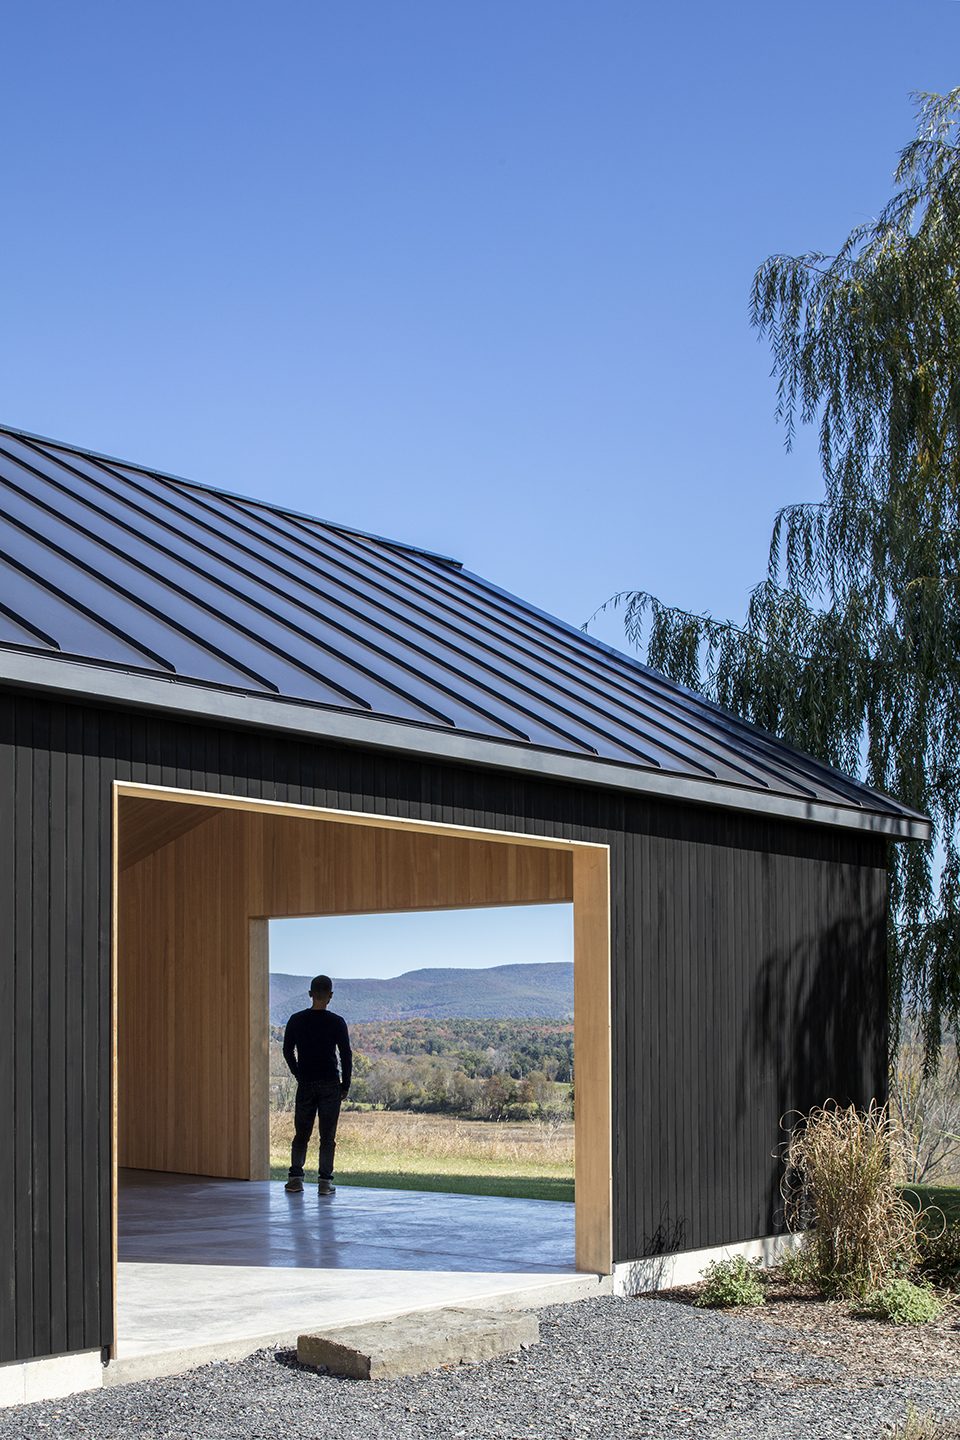
▼伯克夏山丘的风光被框入建筑当中,the space frames the Berkshires mountains beyond
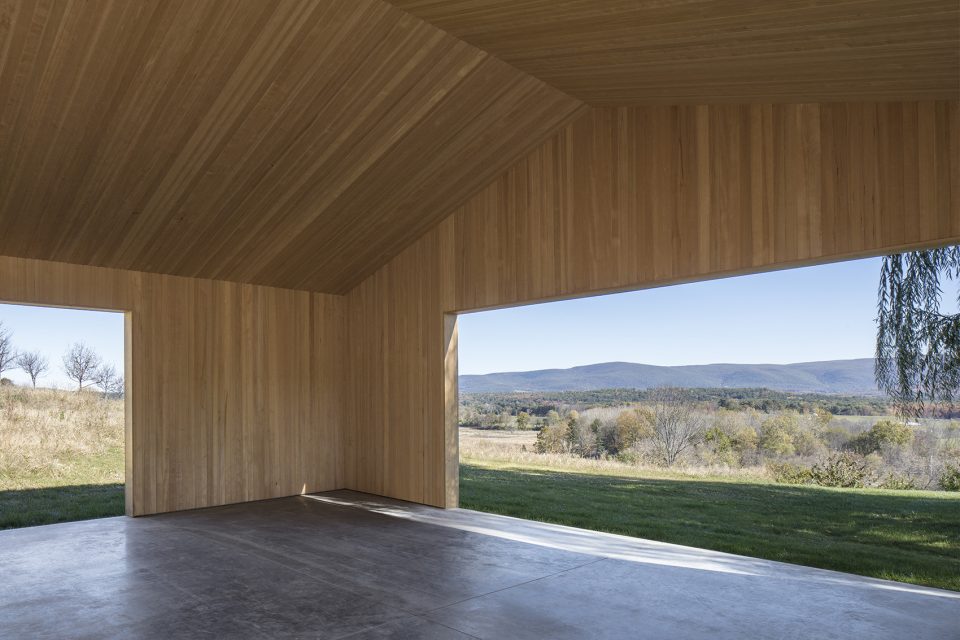
▼铁杉木饰面保留了自然的特征,the interior is clad in natural hemlock wood
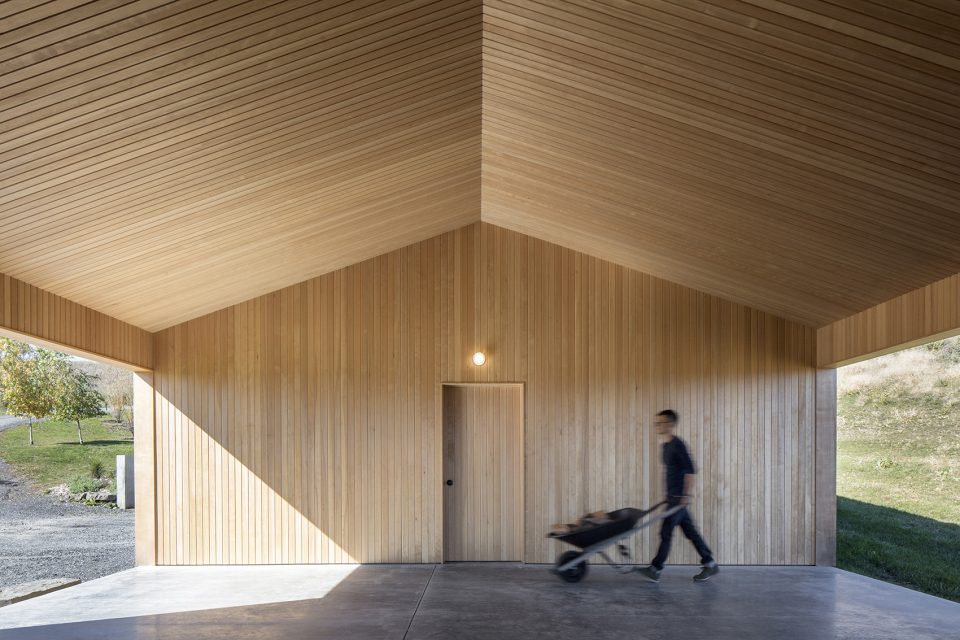
▼预制的木制翦式桁架和结构框架被裸露在外,the prefabricated wood scissor truss structure and wood framing is left exposed
▼屋顶以黑色的金属材料构成,the roof is built with black metal
▼夜景,night view
▼轴测图,axon
▼场地平面图,site plan
▼平面图,plan
Photographs:Magda Biernat
More:Worrell Yeung Architecture,更多请至:Worrell Yeung Architecture on gooood








发表评论
你需要先 才能发表评论
社交登录