
感谢 Hiren Patel Architects 对gooood的分享。更多关于他们:Hiren Patel Architects on gooood。
Appreciation towards Hiren Patel Architects for providing the following description:
位于艾哈迈达巴德郊区的 Anandvan 是一首致敬功能性、隐私与美学平衡的颂歌。这座为一家五口设计的住宅,三面环绕着茂密的绿色植被,旨在通过将形式、功能与自然和谐结合,为居住者提供一个宁静舒适的避风港。其建筑理念深深植根于一种哲学思想,该思想强调人类舒适与自然环境的同等重要性,从而创造出适宜人类繁荣发展的空间。Anandvan 在水景与绿植的融合、功能性与气候舒适的空间布局,以及粗犷却平衡的美学设计上,立志成为建筑师与房主的整体设计标杆。
Situated on the outskirts of Ahmedabad, Anandvan is a refreshing ode to the delicate balance of functionality, privacy, and aesthetic beauty. This home to the family of 5, encircled by a lush green verdant on three sides is thoughtfully designed to enrich the lives of its inhabitants by offering a sanctuary where form, functions and nature come together in harmony. Its architecture is a reflection of a deep-rooted philosophy that places equal emphasis on human comfort and the natural environment to create spaces where humans can thrive. Anandvan’s integration of water and foliage, strategic orientation to promote functionality and climatic comfort, and raw yet balanced aesthetics intend to serve as a benchmark in holistic design for architects and homeowners.
▼建筑概览,Overall view © Vinay Panjwani
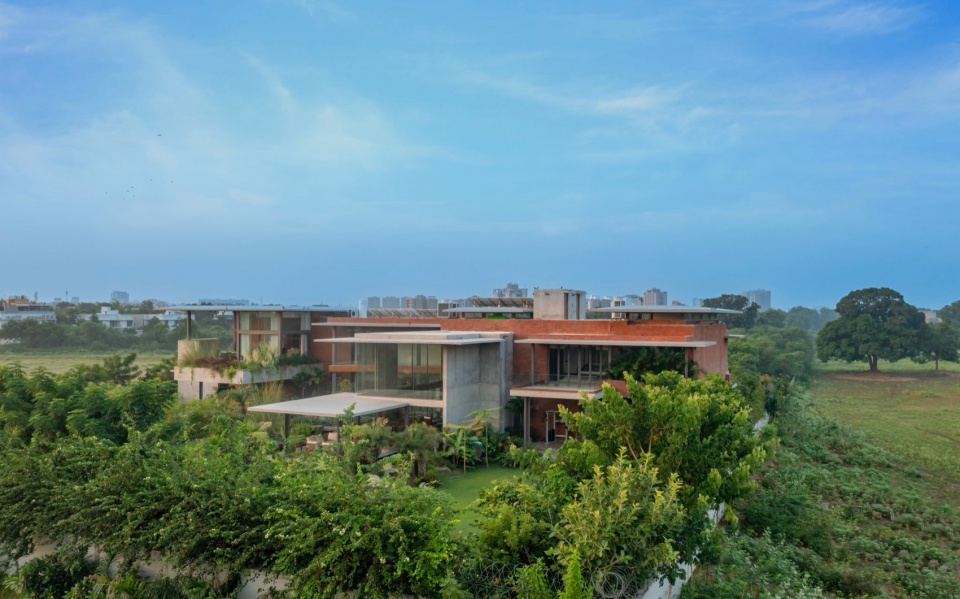
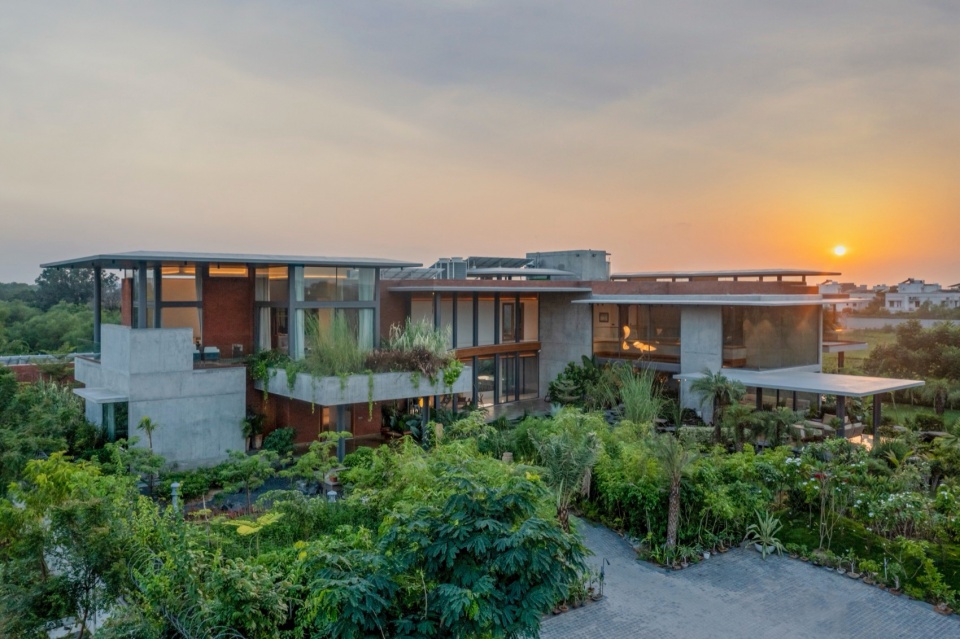
▼鸟瞰,Bird’s eye view © Vinay Panjwani
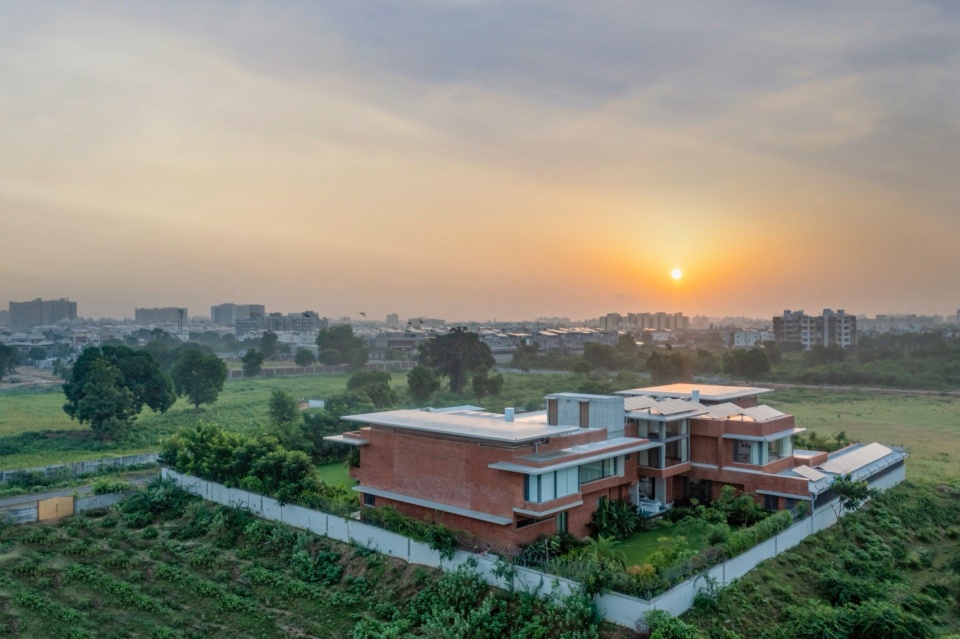
▼从草坪看向建筑,View from the lawn to the building © Vinay Panjwani
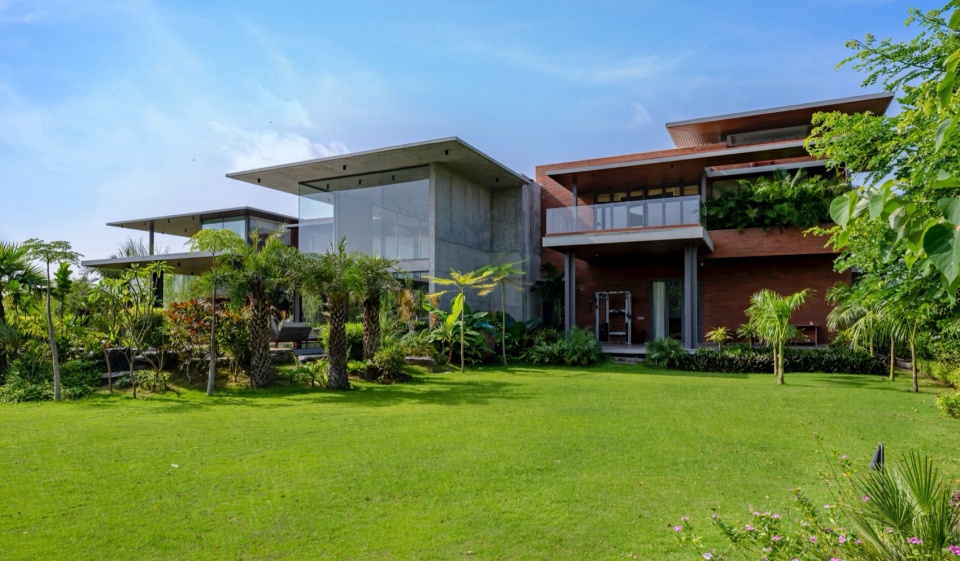
▼花园,Garden © Vinay Panjwani
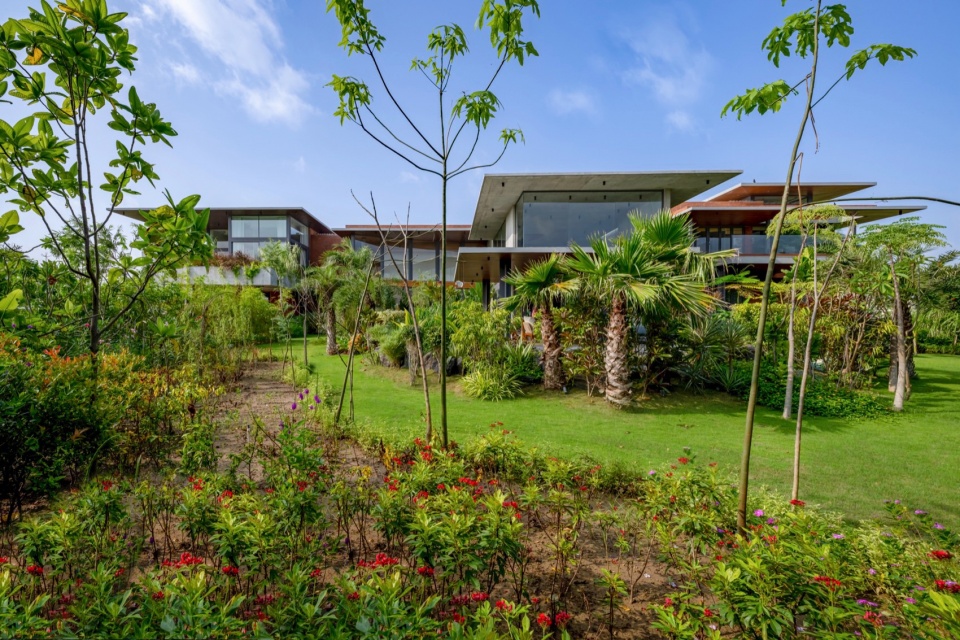
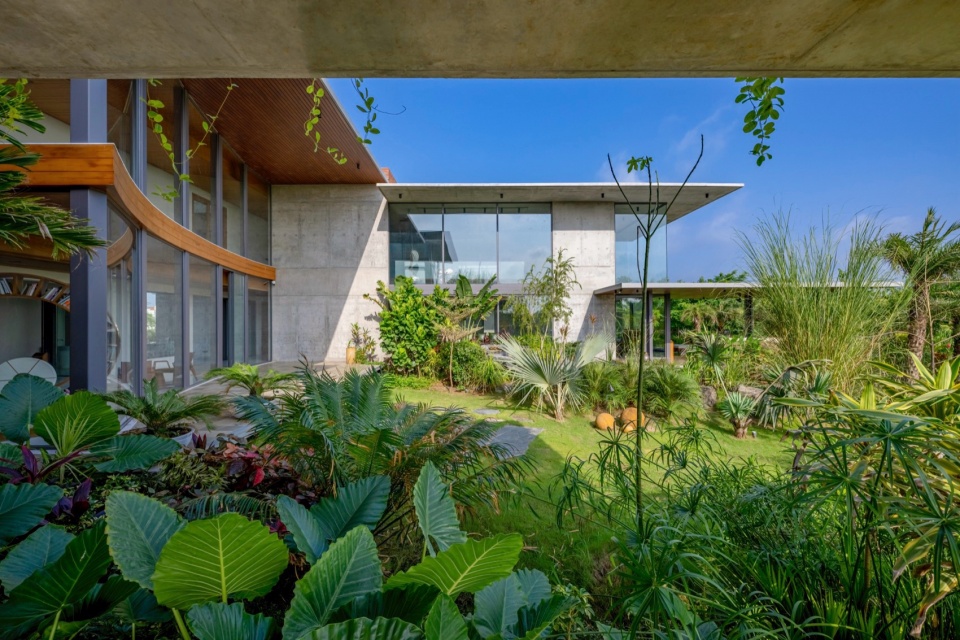
▼俯瞰花园,Overlooking the garden © Vinay Panjwani
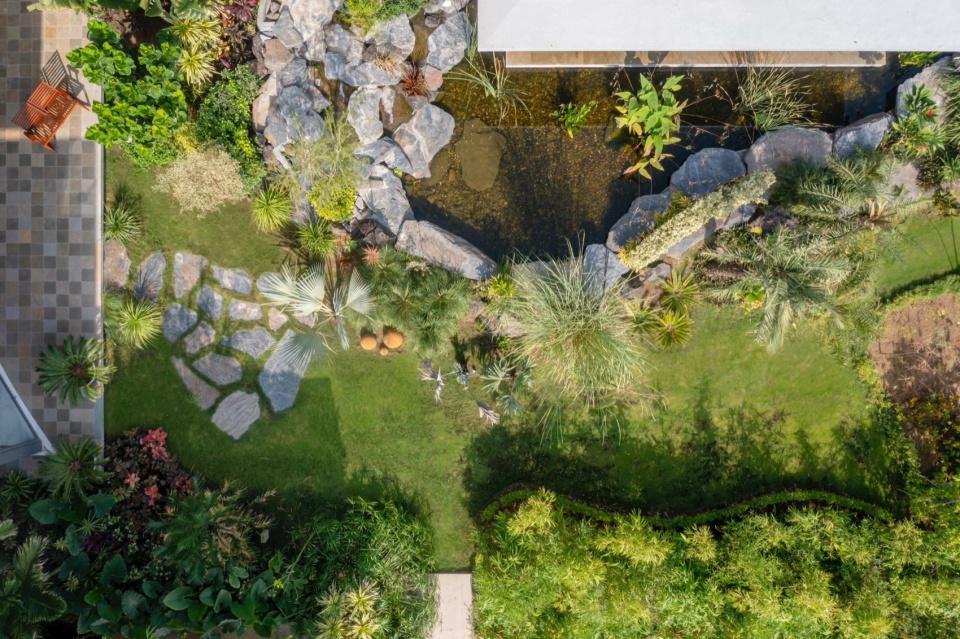
▼从池塘看向建筑,View from the pond to the building © Vinay Panjwani
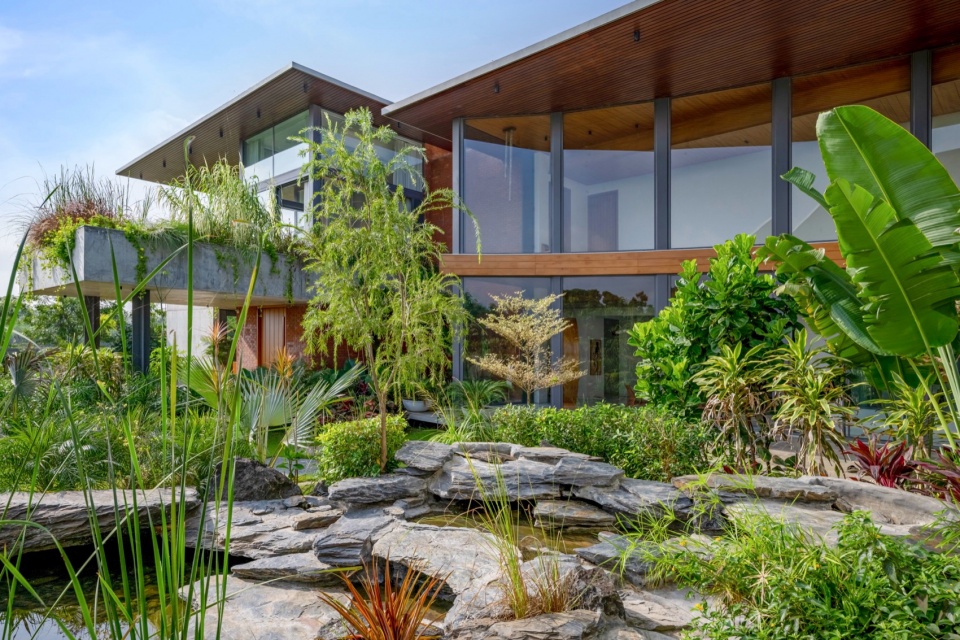
设计的核心在于空间的精心布局,通过整合建筑与自然环境,倡导有意识的生活方式。例如,将住宅设于朝北方向,不仅让入口成为家的门户,同时也形成了与工作空间的过渡。这一设计在公共活动与私人空间之间建立了清晰的区分,使居住者能够从容平衡职业与个人生活。住宅位于森林般的环境中,进一步增强了避世的氛围,自然背景既提升了隐私感,也营造了宁静的居住体验。同样地,卧室与厨房被精心布置在朝南与东南的角落,充分利用自然采光,同时避免额外热量增益,从而确保住宅的能源效率。
At the core of this design is the thoughtful orientation of spaces that integrates the built and natural environment to promote conscious living. For instance, by strategically setting the residence against a northern orientation, the entrance serves as both a gateway to the home and a discrete transition to professional endeavours. This design choice is pivotal in maintaining a clear distinction between public engagement and private sanctuary, allowing its inhabitants to navigate their professional and personal lives with ease and tranquillity. The house’s placement within a forest-like setting amplifies this sense of sanctuary, providing a natural backdrop that enhances both privacy and serenity. Similarly, the deliberate placement of the bedroom and kitchen towards the south and southeast corners, optimises them for natural daylight, without additional heat gain, thereby ensuring that the home remains energy-efficient.
▼建筑立面,Facade © Vinay Panjwani
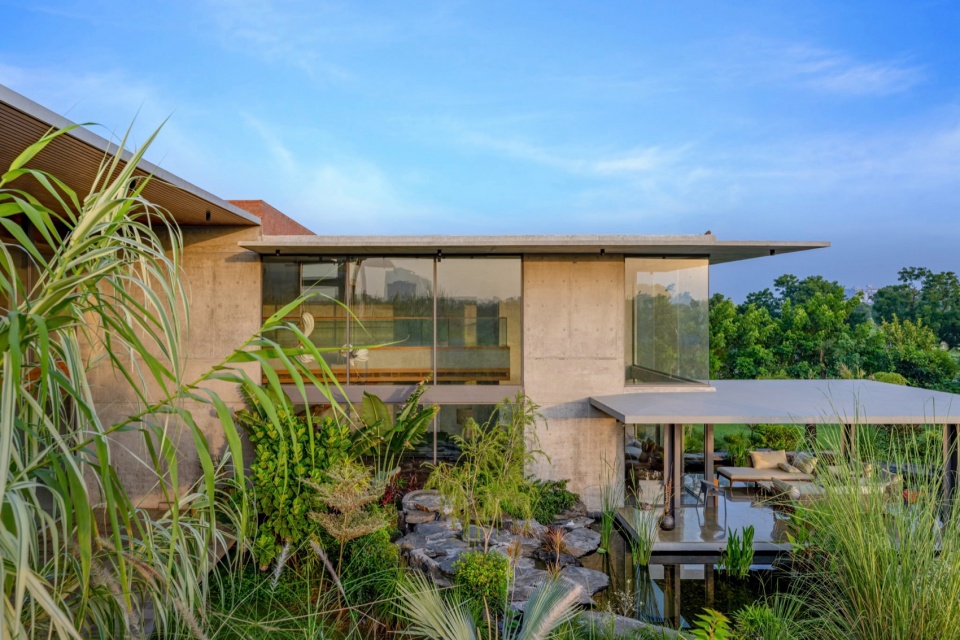
▼入口处,Entrance © Vinay Panjwani
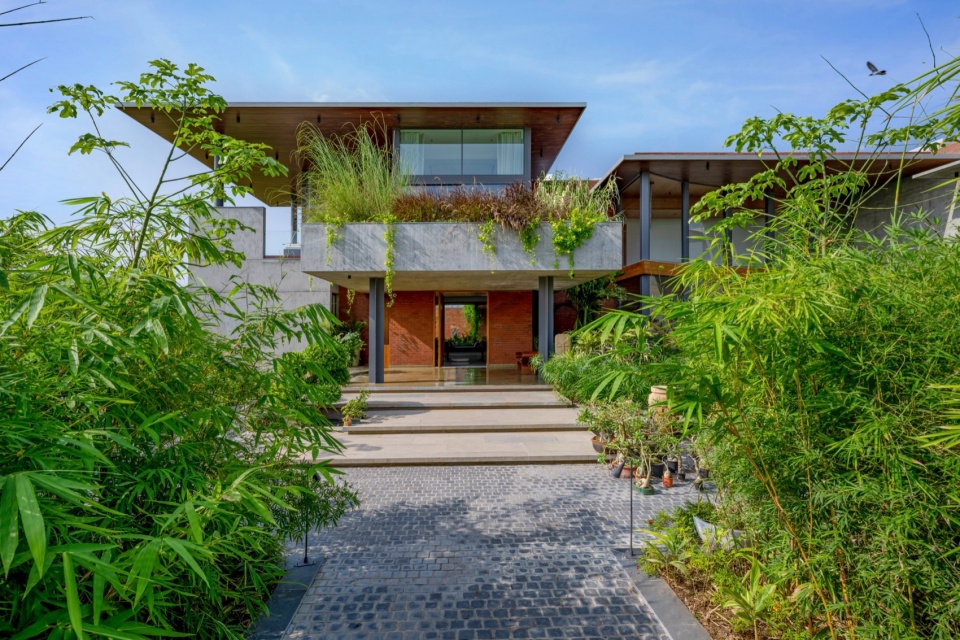
▼入户门,Entrance door © Vinay Panjwani
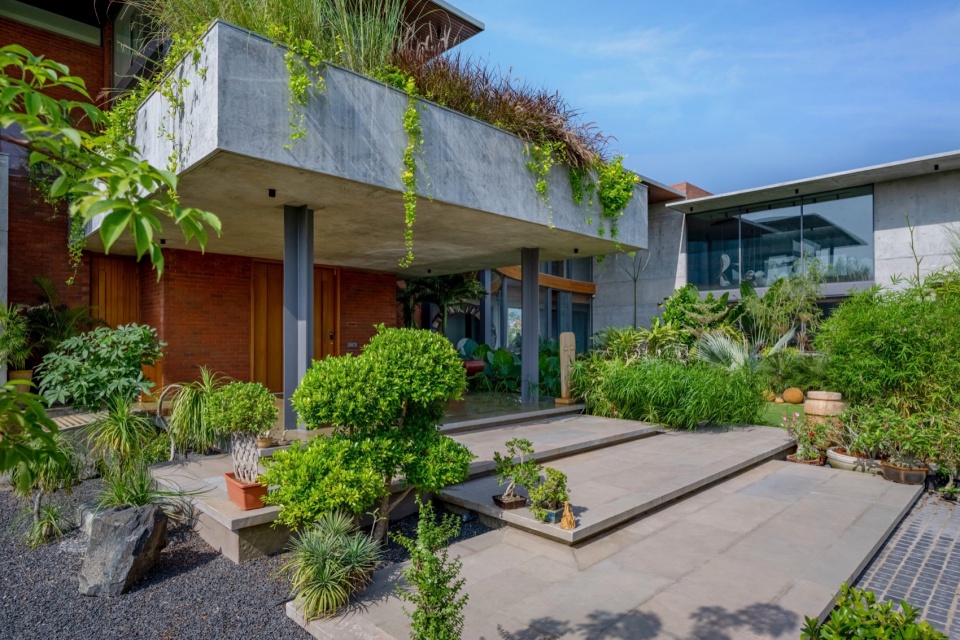
▼亲水露台,Water-friendly terrace © Vinay Panjwani
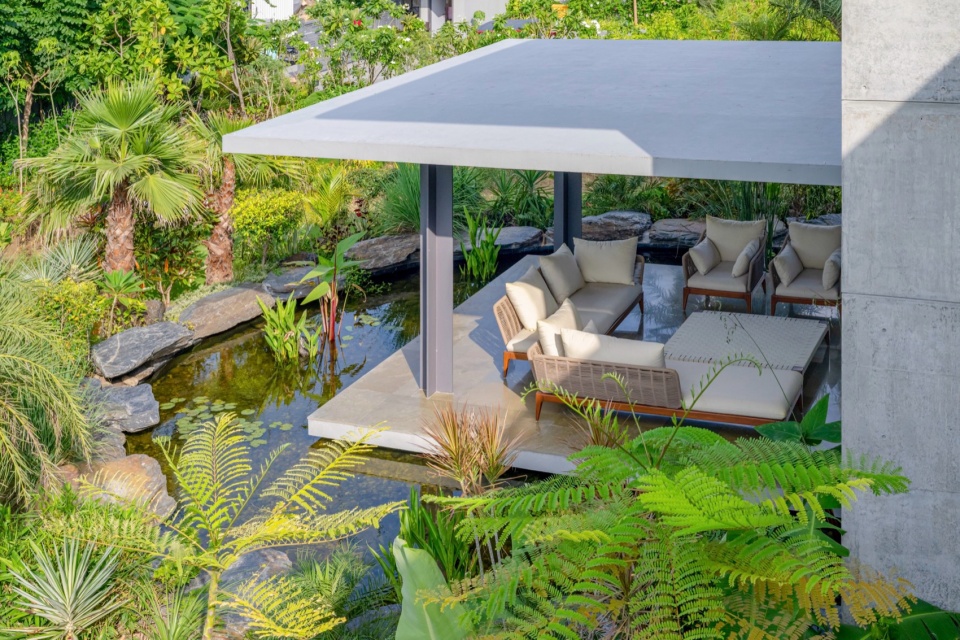

▼亲水露台,Water-friendly terrace © Vinay Panjwani
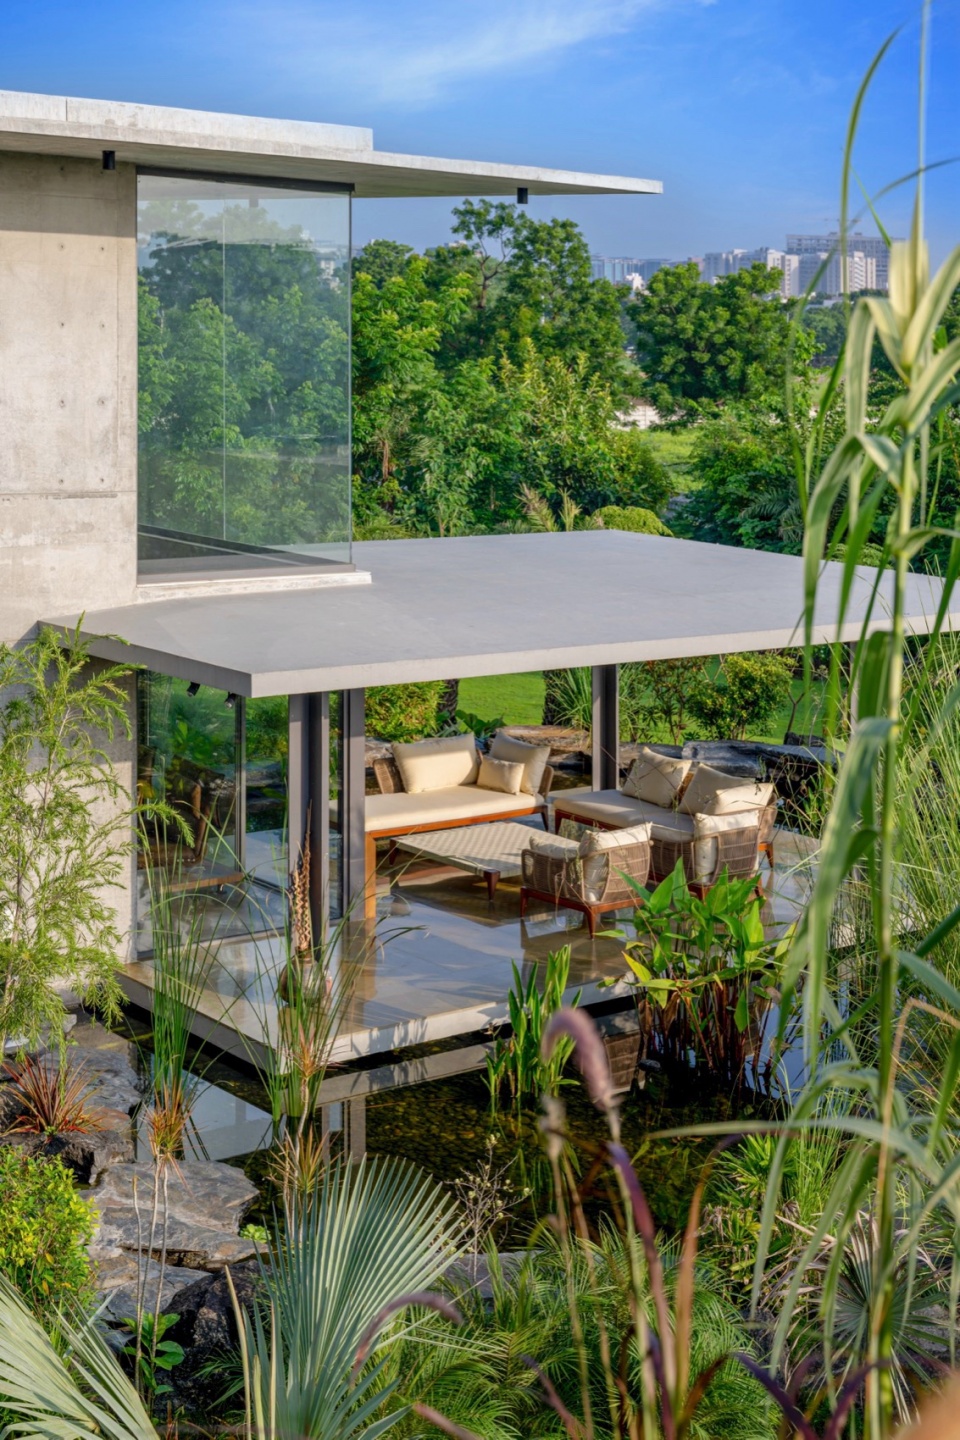
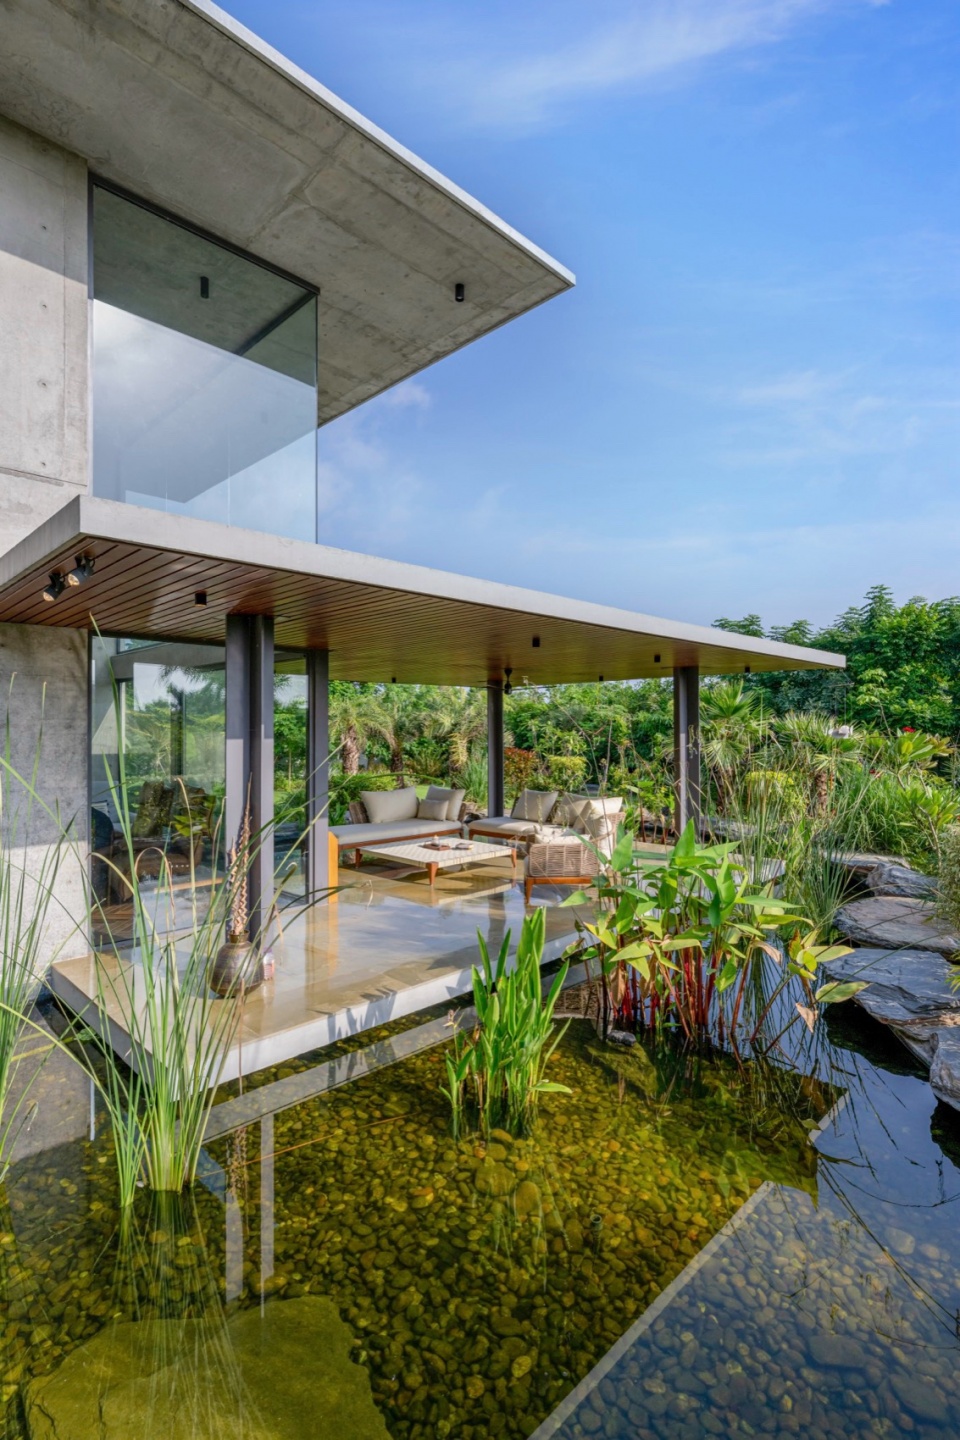
建筑选择体现了形式、功能与自然的深刻联系。例如,在走廊内设置的水景,作为天然的冷却剂,增强了空气流通,营造出清新的居住氛围,贯穿整个住宅。北侧的走廊三面环绕水池,为居住者提供了既能静心冥想,又能温馨聚会的场所,同时与自然环境紧密相连。标志性元素如图书角和配有内置瀑布的户外餐桌为空间增添了独特的魅力。这些水景发出的轻柔声响,不仅带来宁静之感,也为日常生活注入一丝诗意。
The architectural choices made during the design process are rooted in a deeper understanding of the relationship between form, function and nature. The inclusion of water within the passage, a manifestation of this concept, serves as a natural coolant, enhancing airflow and creating a refreshing ambience that permeates the entire residence. Similarly, the north verandah, flanked by a water pond on three sides, carves a space where the inhabitants can enjoy moments of quiet reflection and convivial gatherings, all while being intimately connected to the environment. The inclusion of signature elements, such as the library corner and the outdoor dining table, adorned with an inbuilt waterfall, add a distinct character to the space. Gentle sound emanating from these water elements not only induces a sense of serenity, but also alleviates the daily rhythm of life.
▼从亲水露台看向主体建筑,
Looking towards the main building from the waterfront terrace © Vinay Panjwani
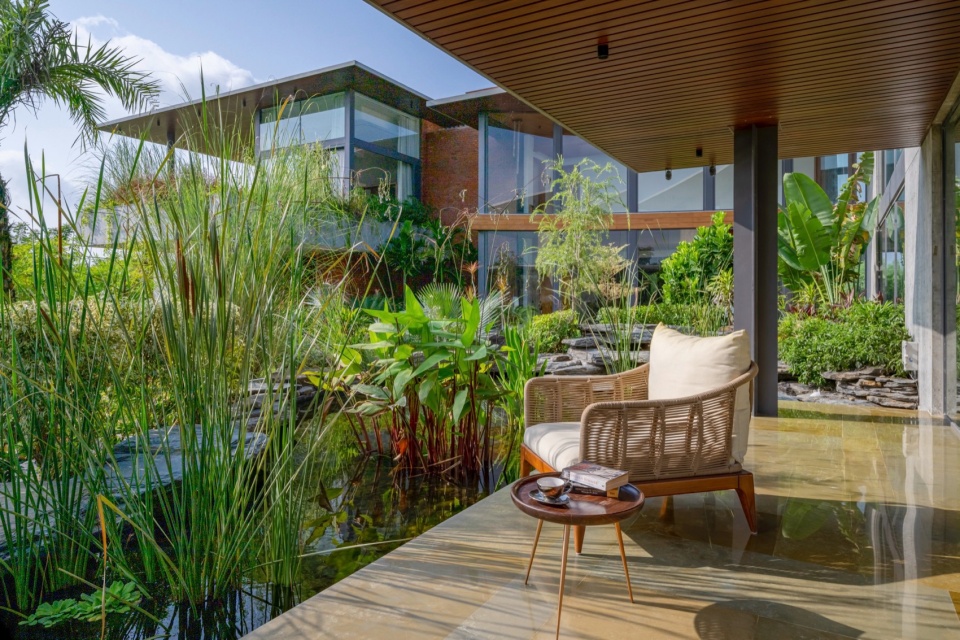
▼流水景观,Water Landscape © Vinay Panjwani
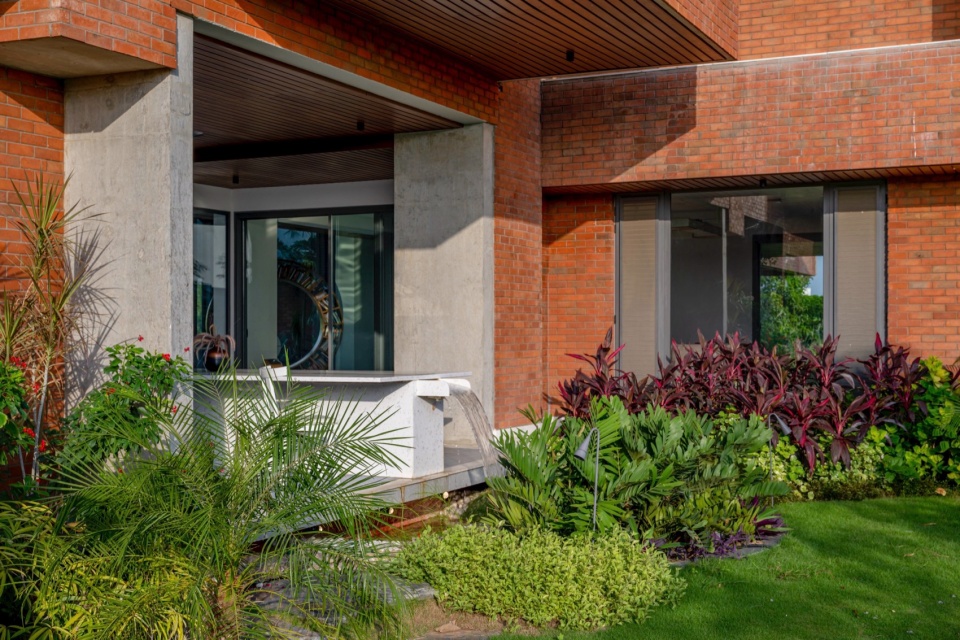
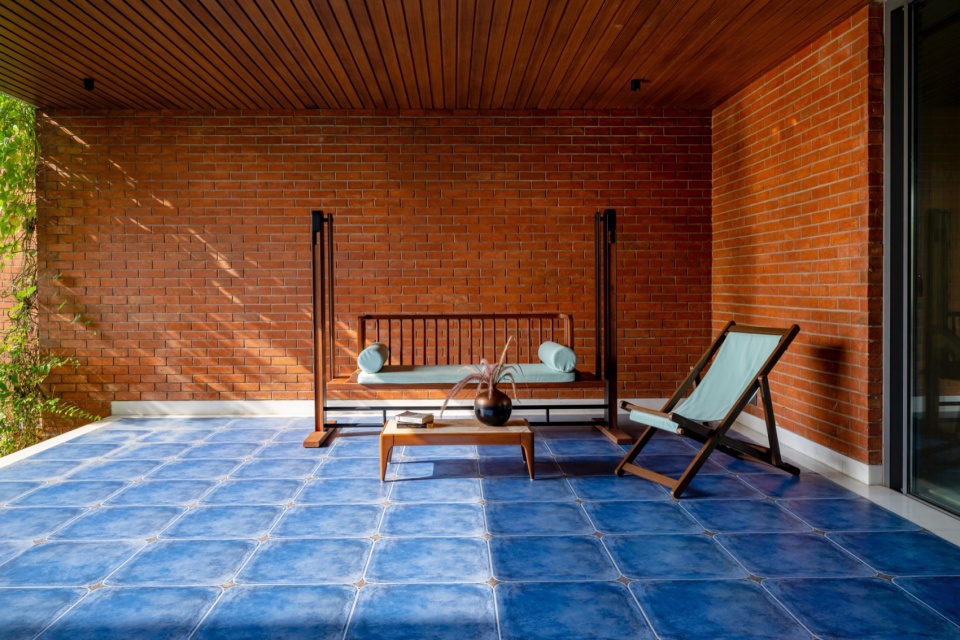
▼室外休闲平台,Outdoor leisure platform © Vinay Panjwani
▼室外淋浴,Outdoor shower © Vinay Panjwani
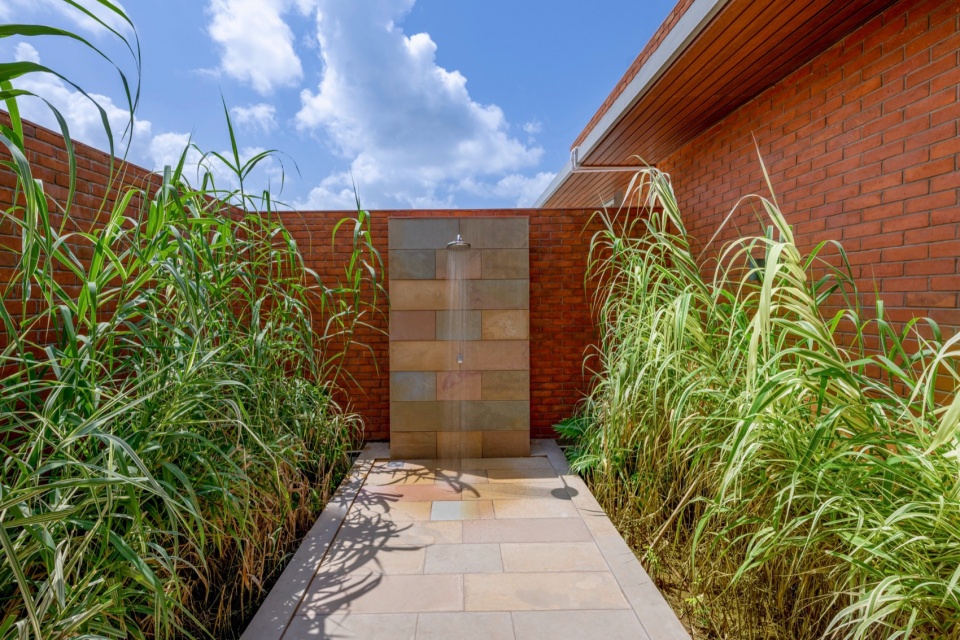
材料的选择在定义 Anandvan 的特质上起到了关键作用。裸露砖墙与钢筋混凝土因其强度、耐久性及美感而被采用,为住宅增添了原始而精致的质感。这些材料与落地玻璃的结合,使自然景观得以无缝融入室内,模糊了室内外的界限。这种简约且精心的材料搭配,让形式与功能得以充分展现,同时突出了住宅与自然环境的紧密联系。
Materiality plays a crucial role in defining the character of Anandvan. Exposed brick and reinforced concrete chosen for their strength, durability and aesthetic appeal exude a raw, sophisticated yet refined charm to the house. Their use alongside full-height glass allows for uninterrupted views of nature, thereby blurring the boundaries between inside and outside. This simple and thoughtful combination of materials, allows form and function to shine through, whilst also highlighting the house’s connection with its natural setting.
▼进入室内,Enter indoors © Vinay Panjwani
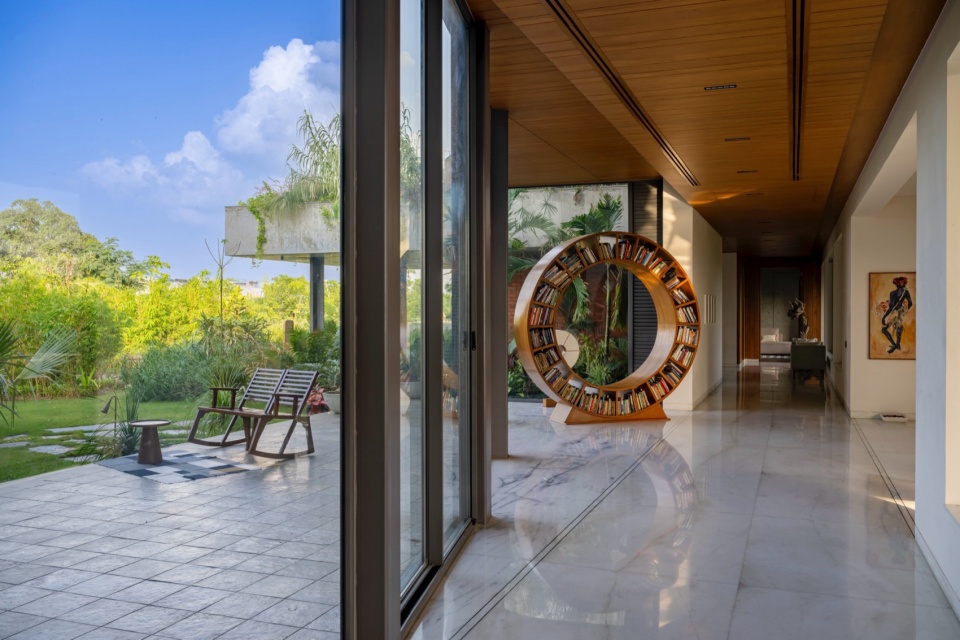
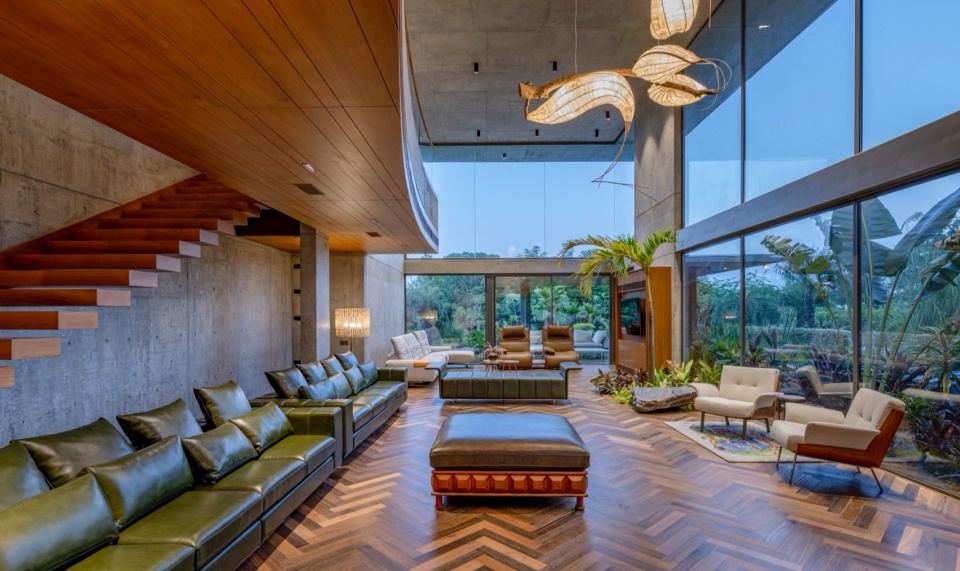
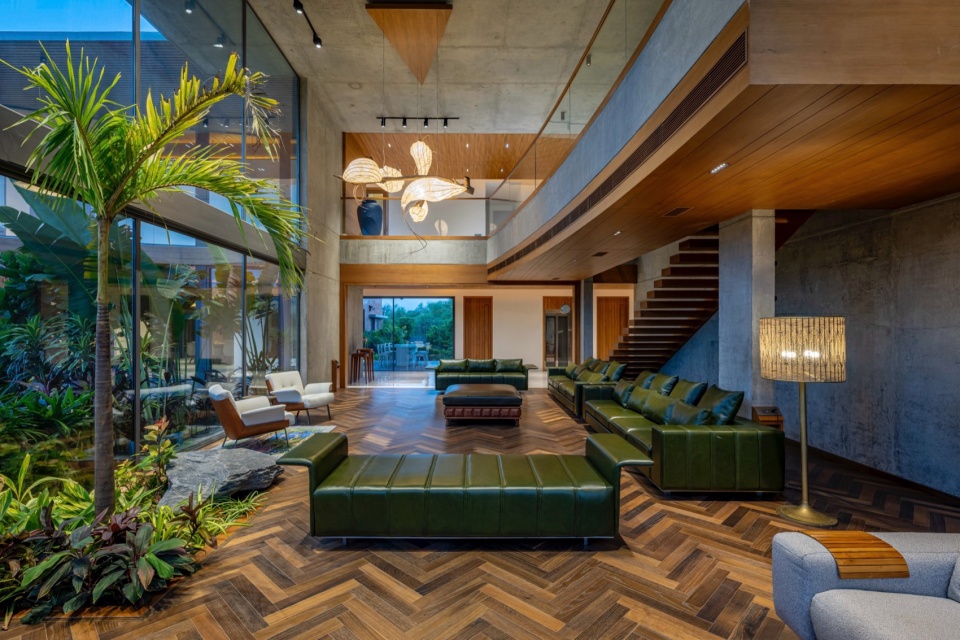
▼起居空间,Living space © Vinay Panjwani
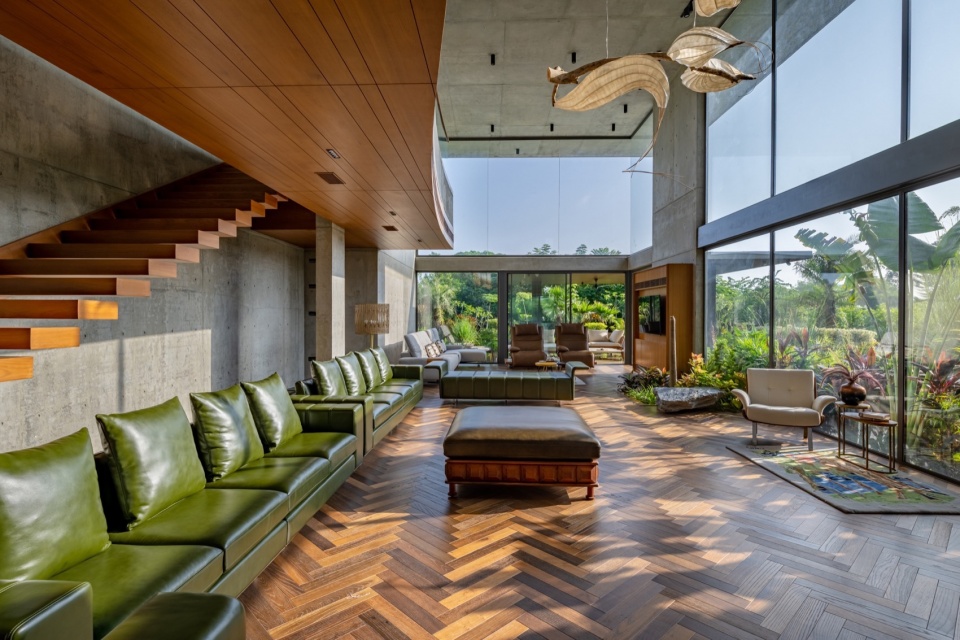
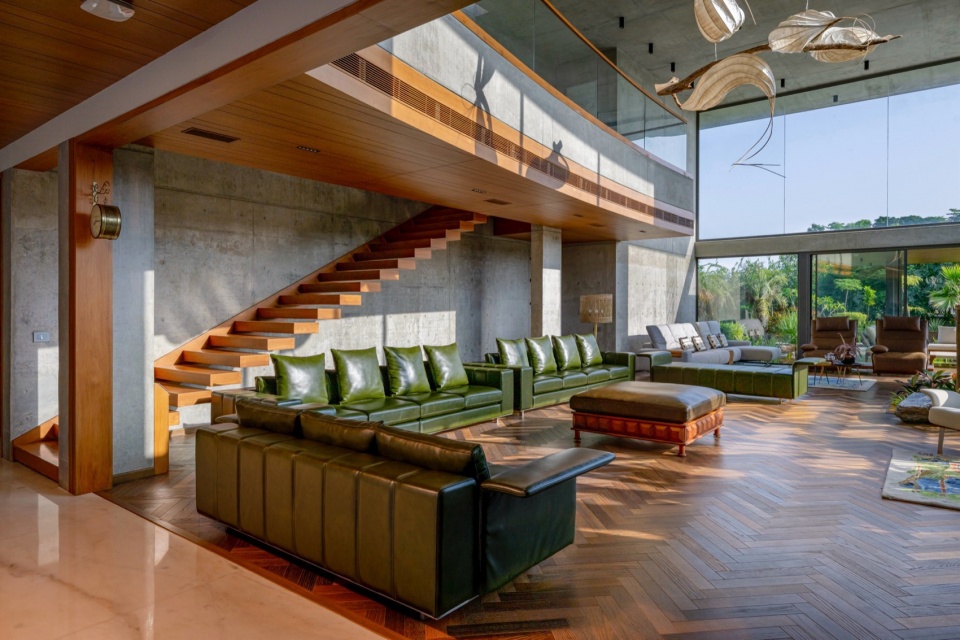
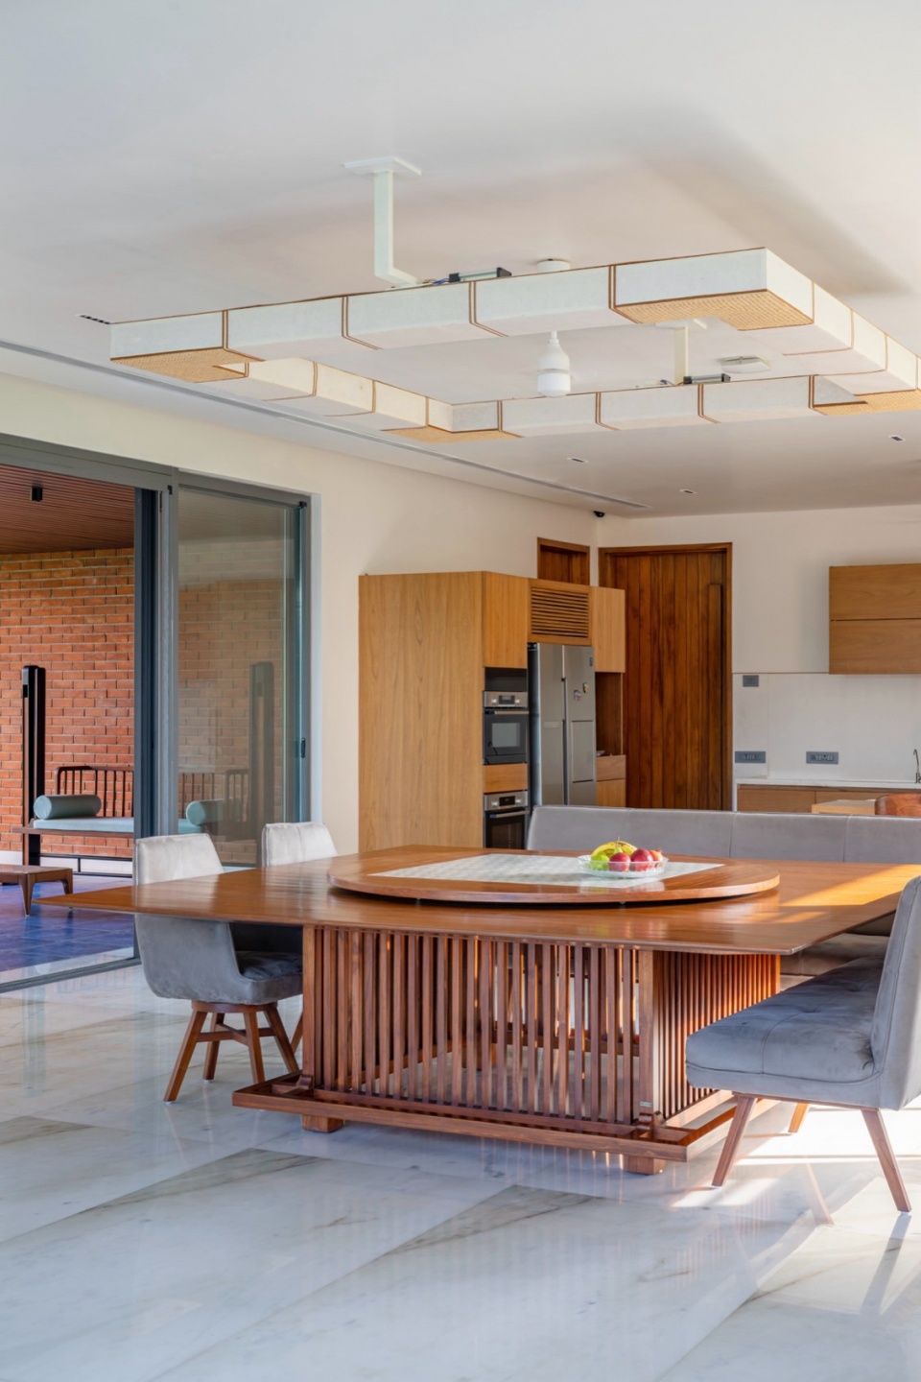
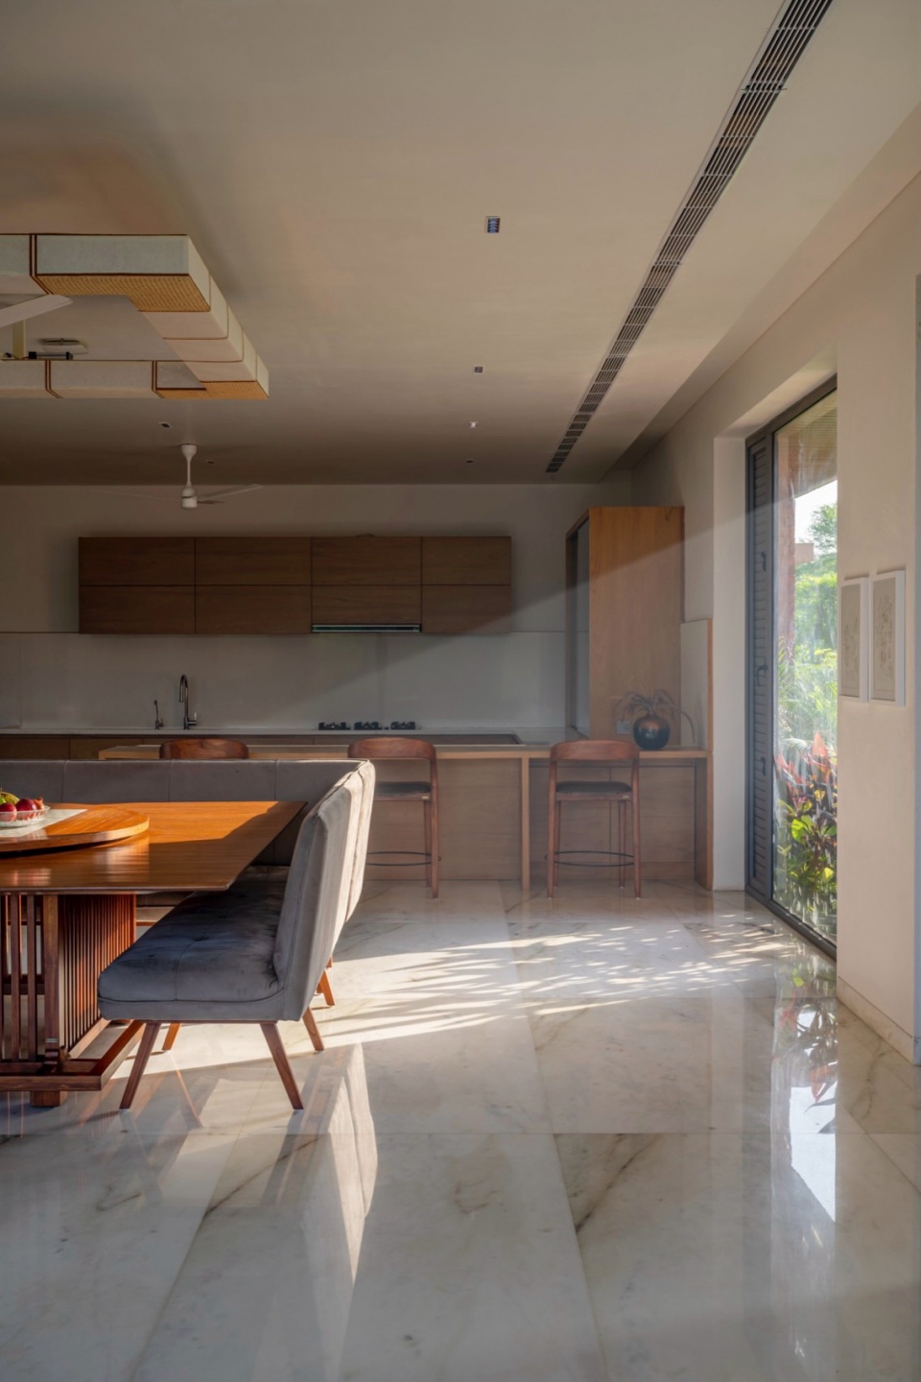
▼餐厅,Dining area © Vinay Panjwani
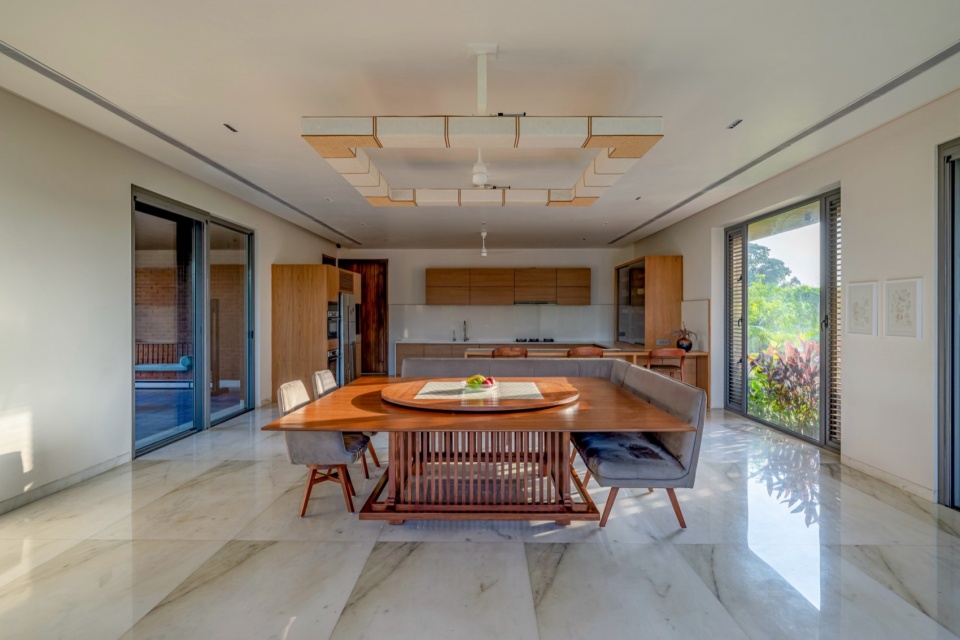
▼餐厅,Dining area © Vinay Panjwani
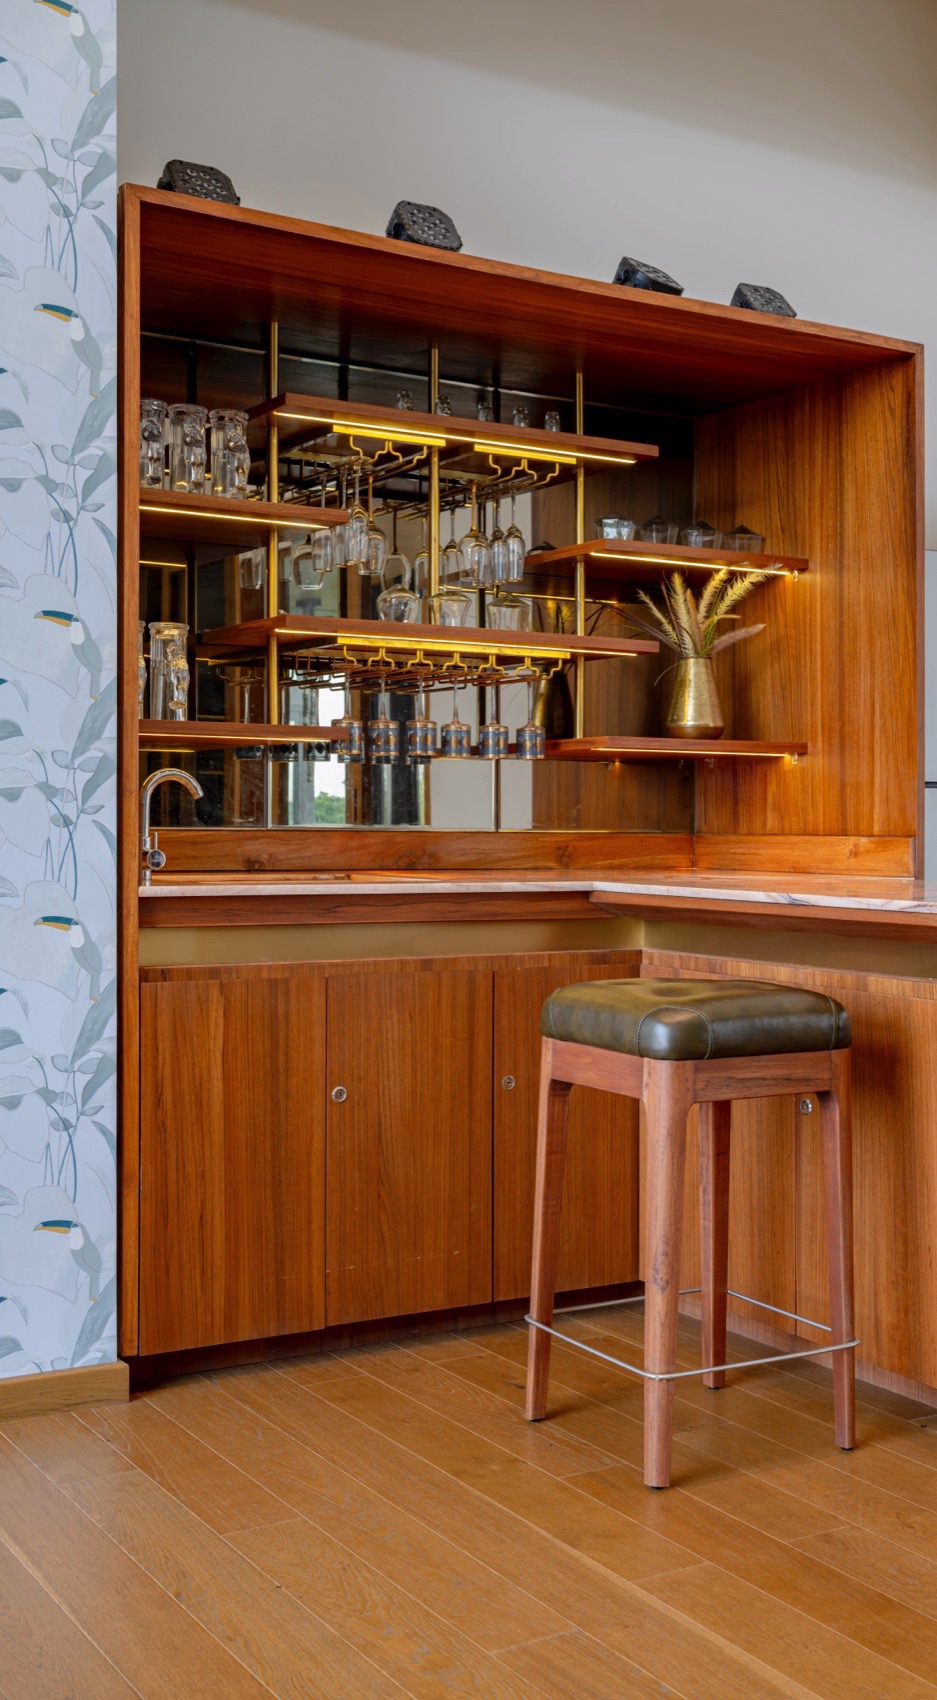
▼酒柜,Wine bar © Vinay Panjwani
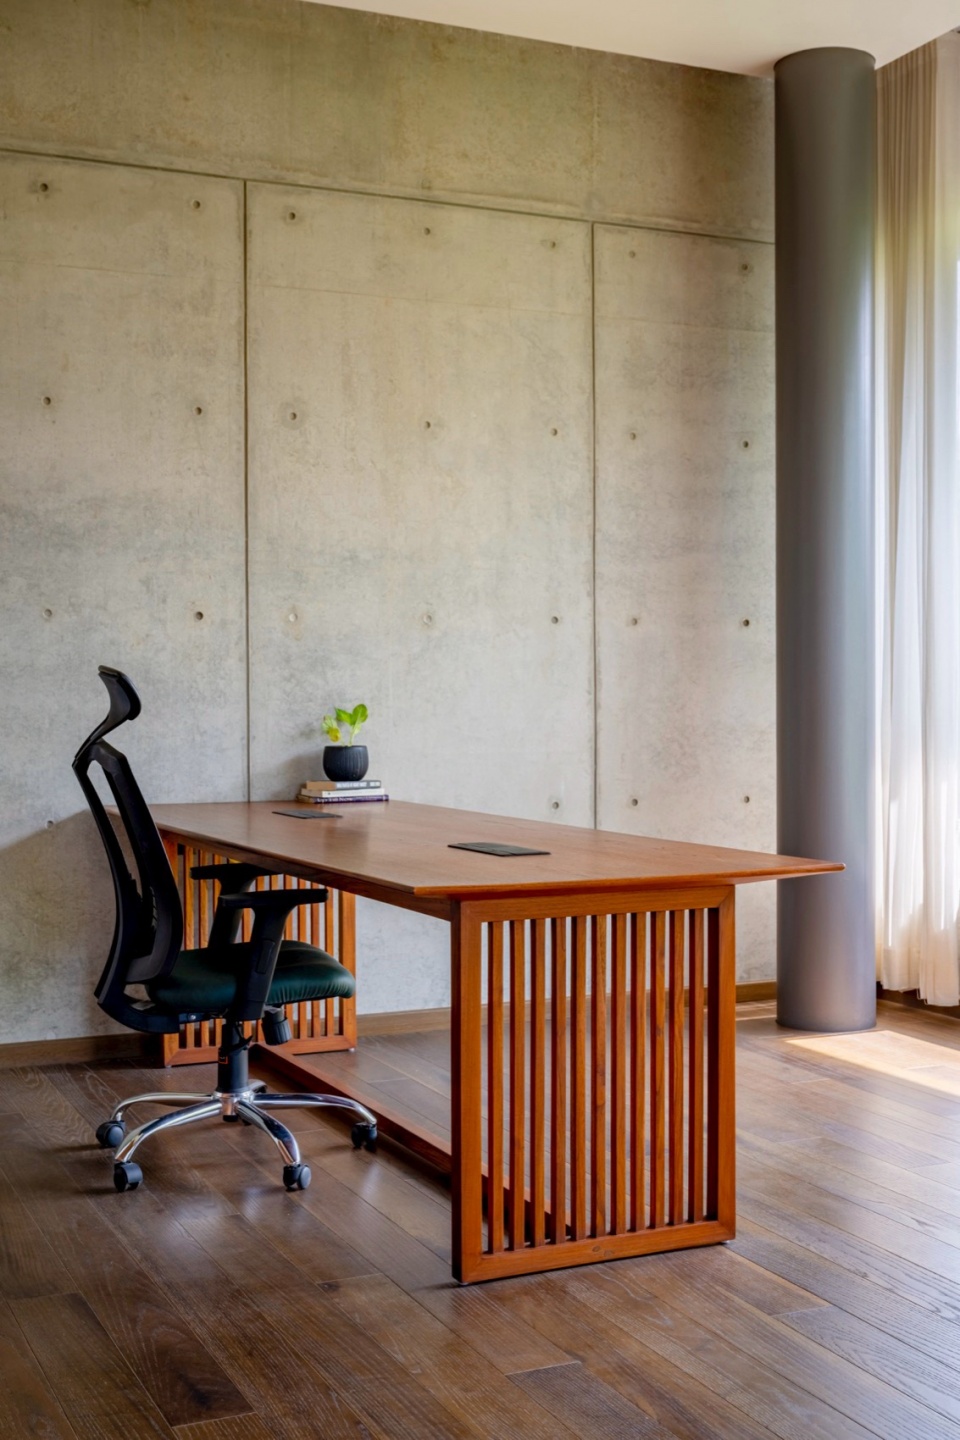
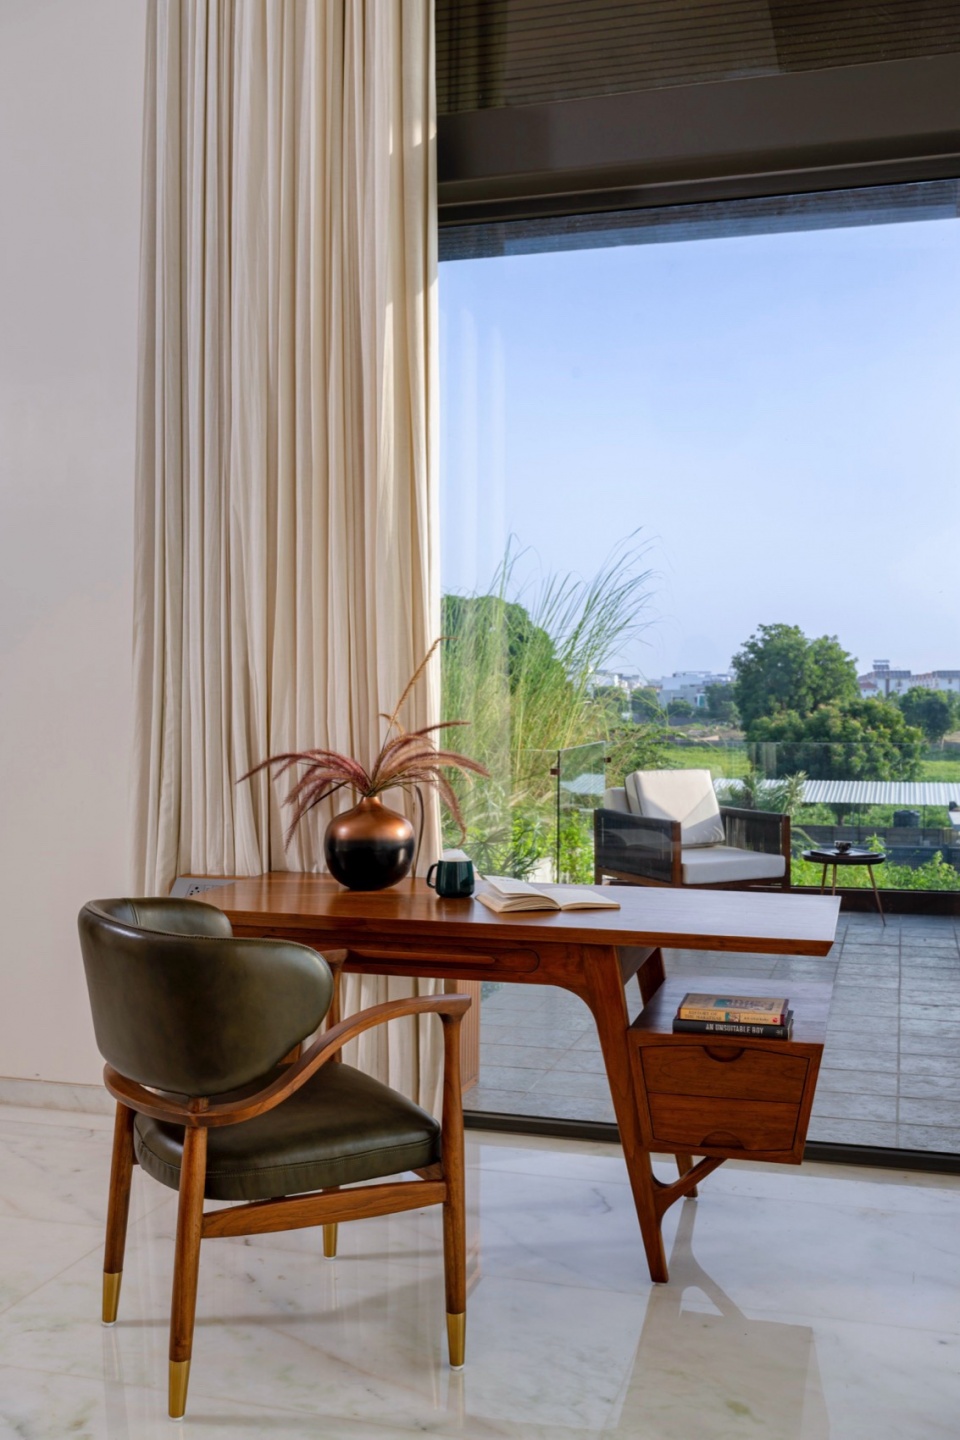
▼书房,Study © Vinay Panjwani
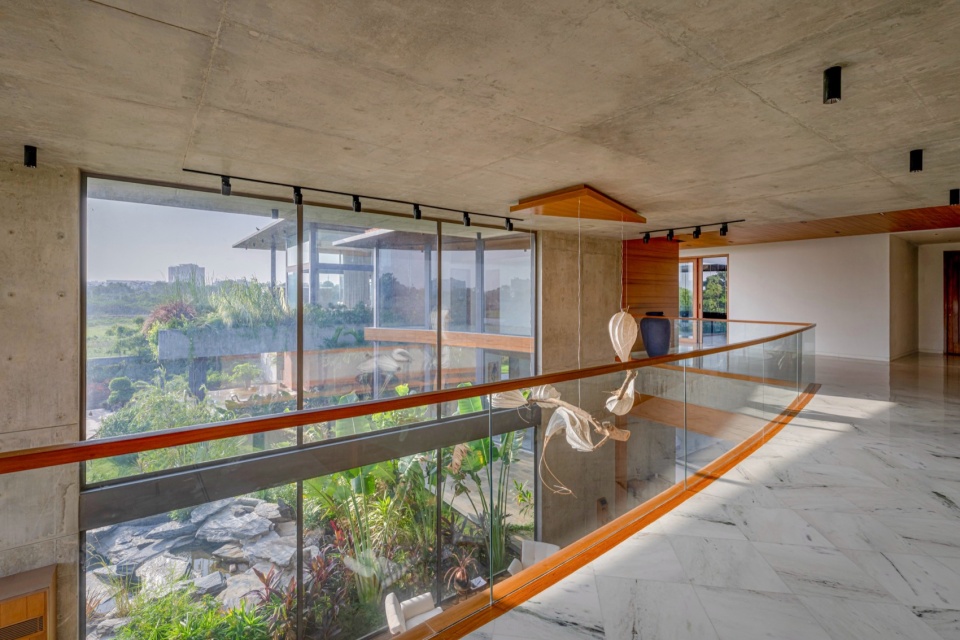
▼通高的空间,Full height space © Vinay Panjwani
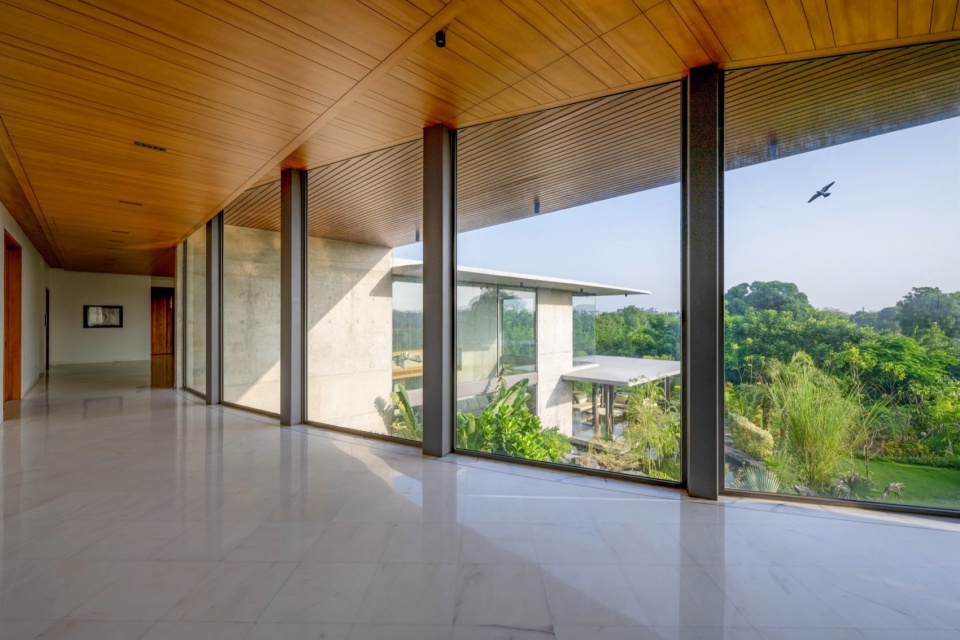
▼落地窗,Floor-to-ceiling windows © Vinay Panjwani
Anandvan 不仅仅是一座住宅;它是一场对原始美学的礼赞,是一个将形式与功能完美交织并升华的家,为居住者带来深刻而优雅的生活体验。通过精心编排的自然元素、材料及空间布局,它展现了丰富居住者生活的设计意图。它是一种对住宅设计的承诺,突破传统规范,不仅提供物理空间,更尝试将自然融入建筑的核心。
Anandvan is more than just a residence; it is a celebration of raw aesthetics, a home where form and function are not just intertwined but are elevated to create a living experience that is both profound and beautiful. It is a statement of intent to enrich the lives of inhabitants through a careful orchestration of natural elements, materials and spatial orientation. It is a commitment to residential design that transcends conventional norms by offering more than just a physical space and an attempt at making nature a cornerstone in architecture.
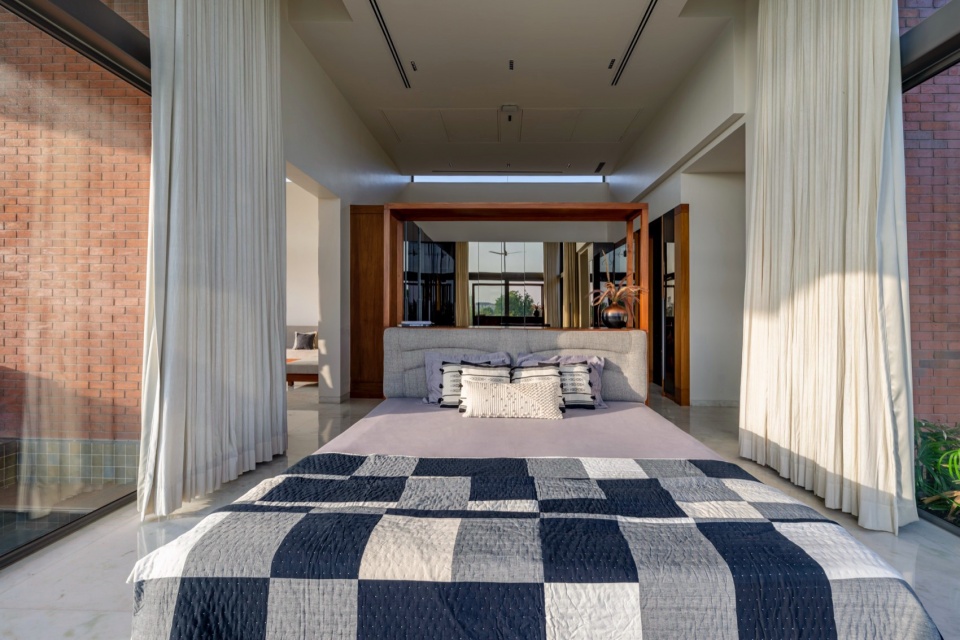
▼卧室,Bedroom © Vinay Panjwani
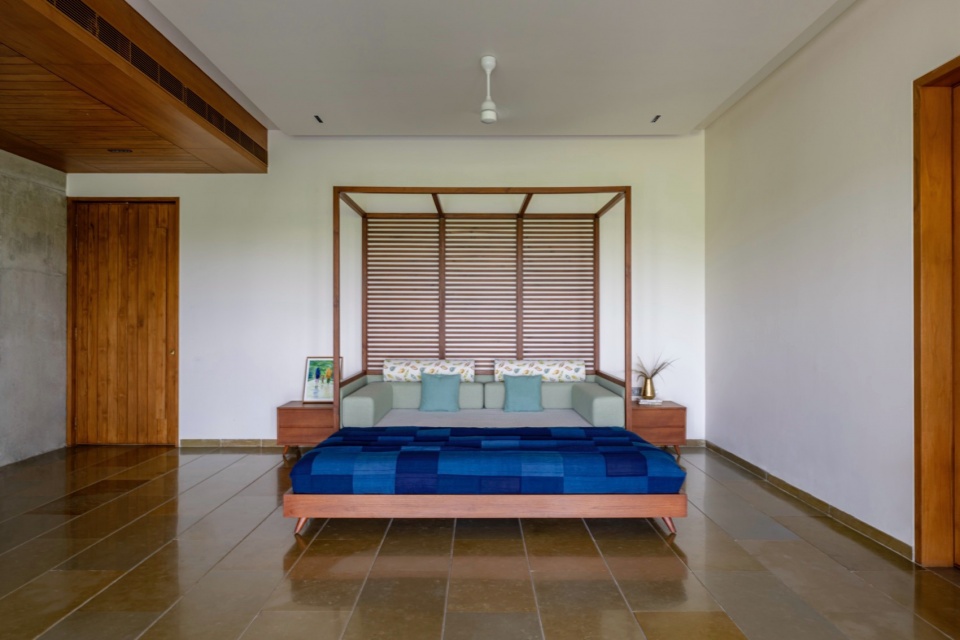
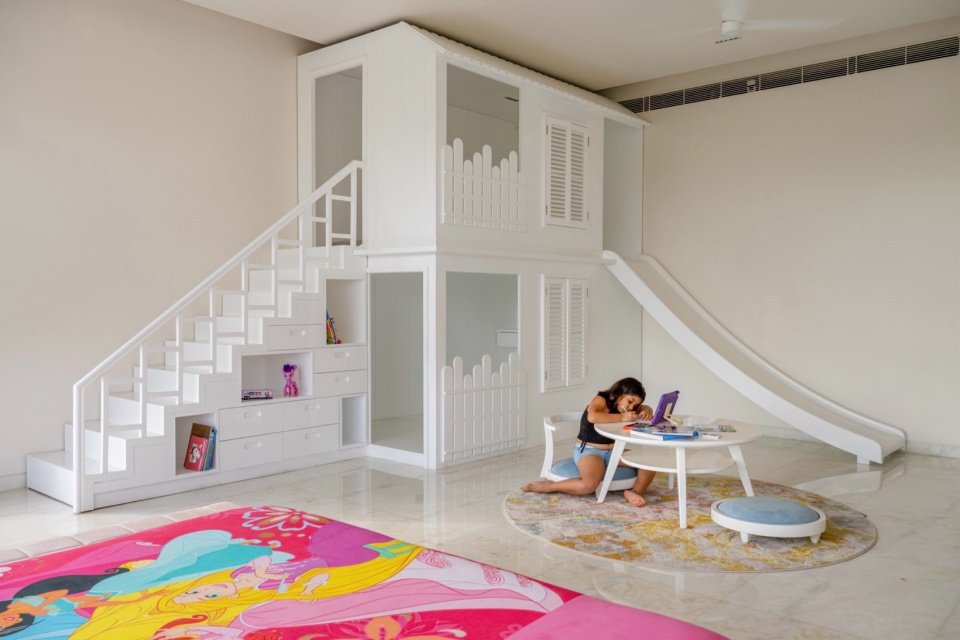
▼儿童房,Children’s room © Vinay Panjwani
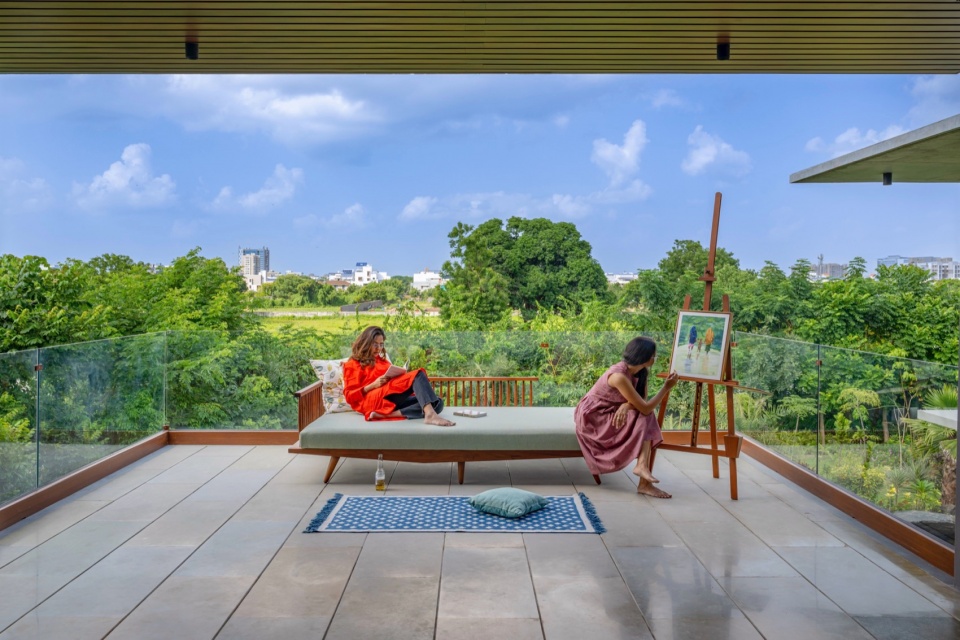
▼阳台,Balcony © Vinay Panjwani
▼衣帽间,Cloakroom © Vinay Panjwani
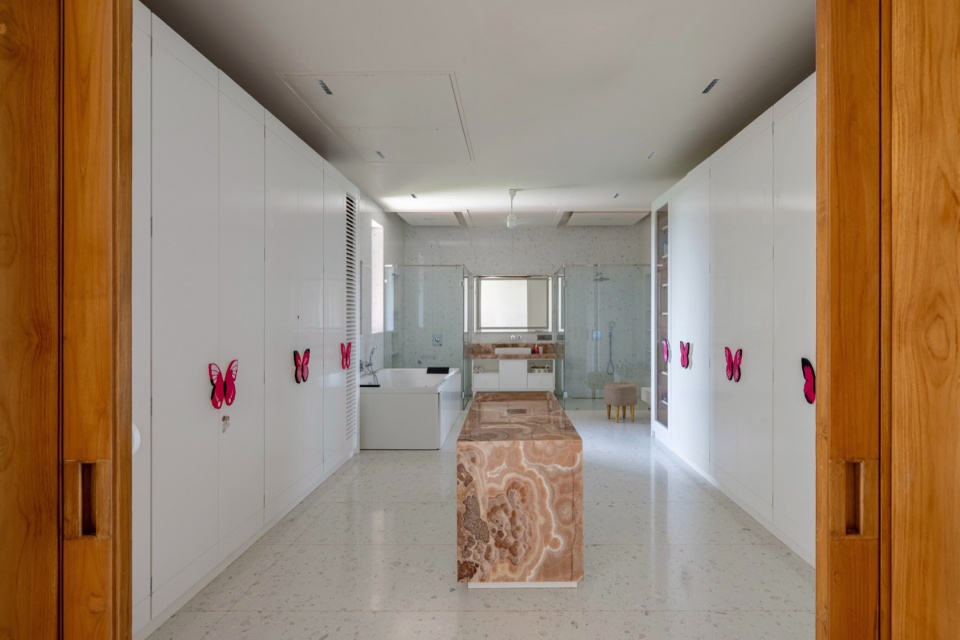
▼浴室,Bathroom © Vinay Panjwani
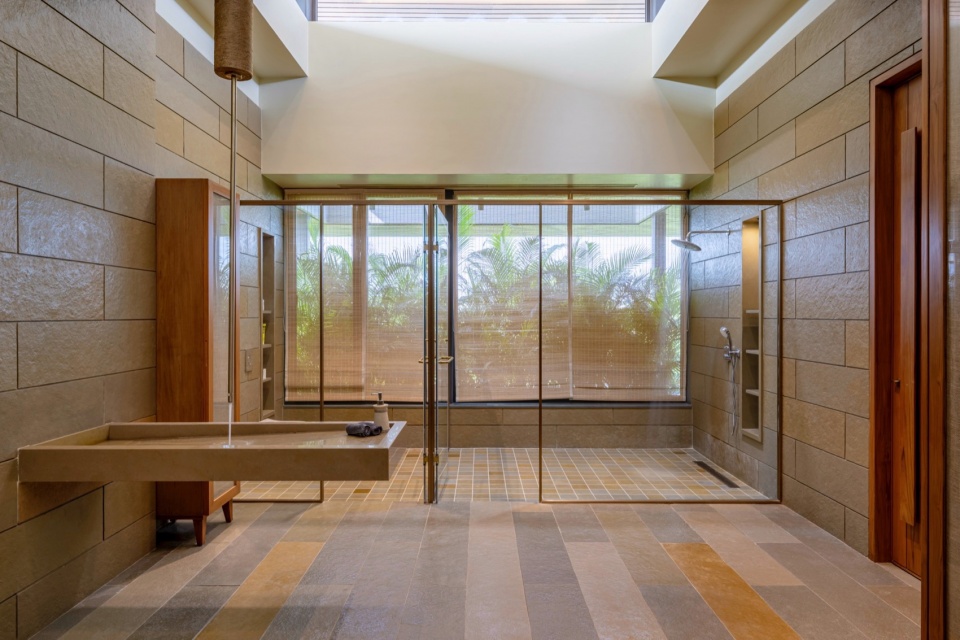
Anandvan 是整体设计的典范,展示了如何通过有意识的设计选择,为真正能引发居住者共鸣的生活环境设立新的标准。
Anandvan is a lesson in holistic design, demonstrating how conscious design choices can set new standards for living environments that truly resonate with their inhabitants.
▼夜览,Night view © Vinay Panjwani
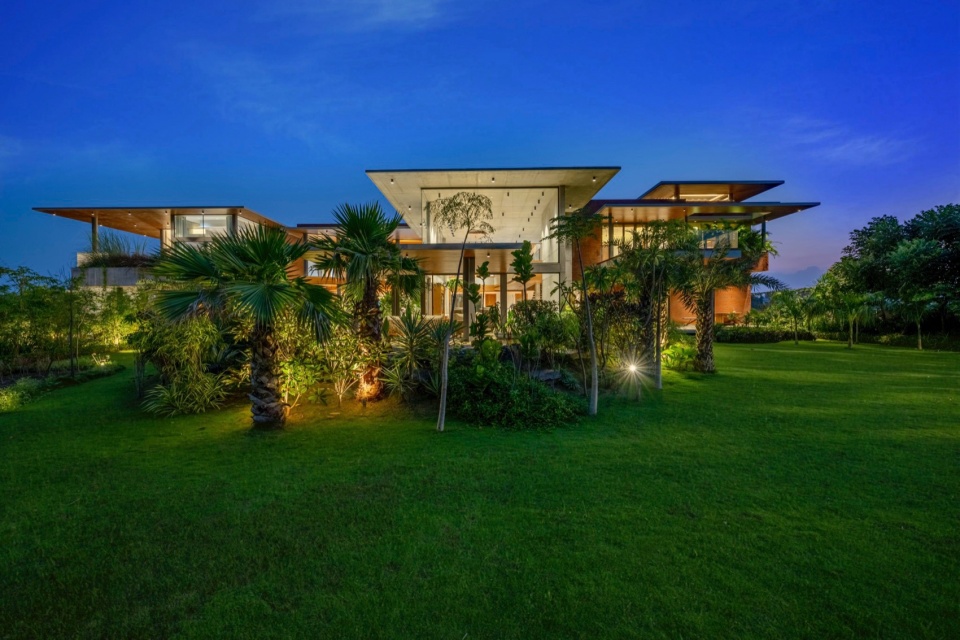
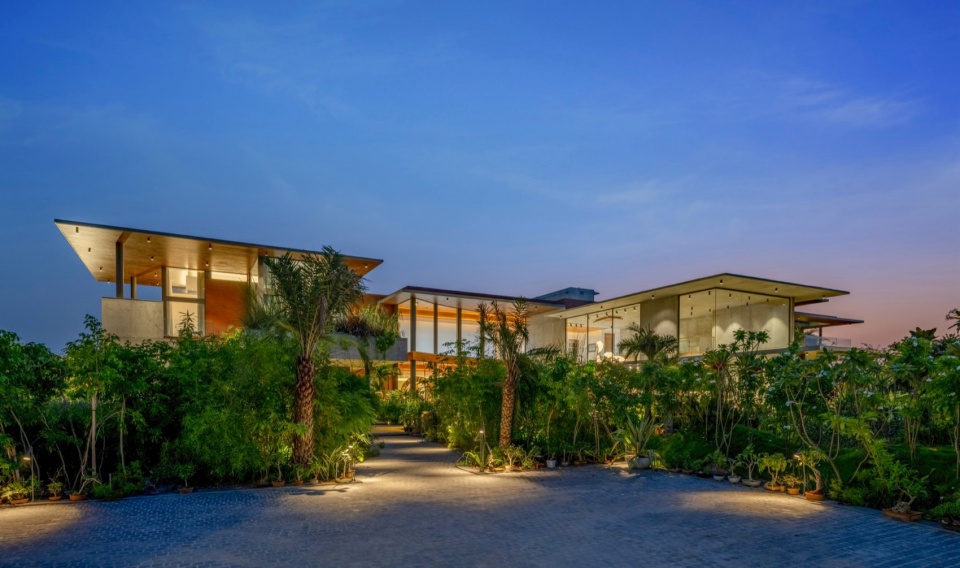
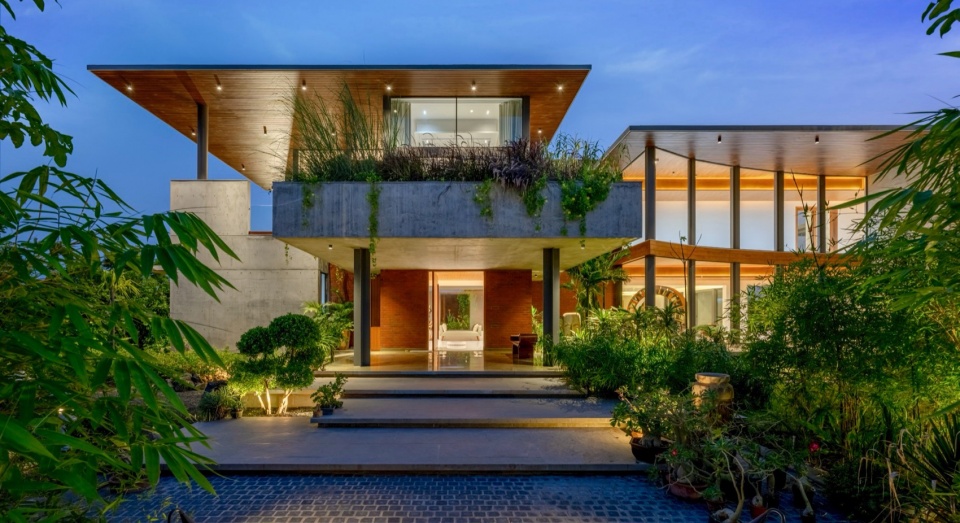
▼起居室夜景,Night view of living space © Vinay Panjwani
Fact File
Location: Ahmedabad
Project Name: Anandvan – Forest of Joy
Typology and Square Footage: Residencial, 5316 sqft
Architecture Design Firm: Hiren Patel Architects
Photography Credit:- Vinay Panjwani
Instagram: https://www.instagram.com/hirenpatelarchitect/
Website : https://www.hpa.co.in/
Media Contact : Richa Gupta – 9873798874 // Manvi Sharma – 9871433570
More: Hiren Patel Architects 更多关于:Hiren Patel Architects on gooood









印度的品味有点杂乱
DK
来点总平图看看啊
你好,印度富人区