非常感谢 Studio Guilherme Torres 予gooood分享以下内容。更多关于他们:Studio Guilherme Torres on gooood。
Appreciation towards Studio Guilherme Torres for providing the following description:
AN住宅位于巴西Paraná的一栋公寓内,为一对带着三个女儿的夫妇打造。考虑到这里终年炎热的气候,设计采用了大的开放式平面、交叉通风以及木质百叶窗。建筑被分为三个组块——两个位于楼下,一个形成了上部平台。他们共同组成了一个U字形平面,将一个社交空间,休息区和一个亲密空间以一种有力的方式组织起来。地面层的体量采用裸露的混凝土,与房间内的白色砖墙形成对比。
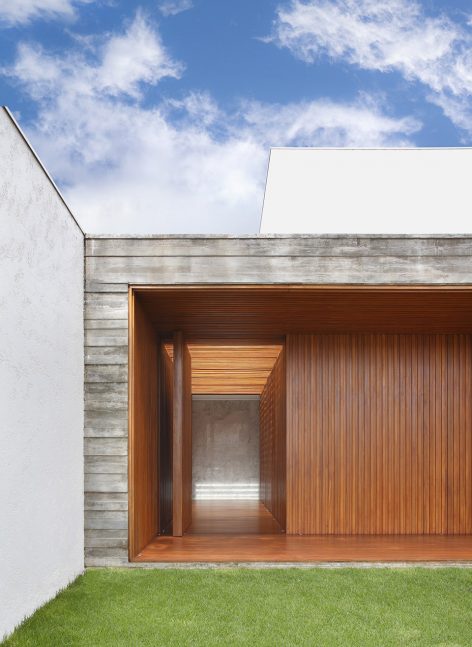
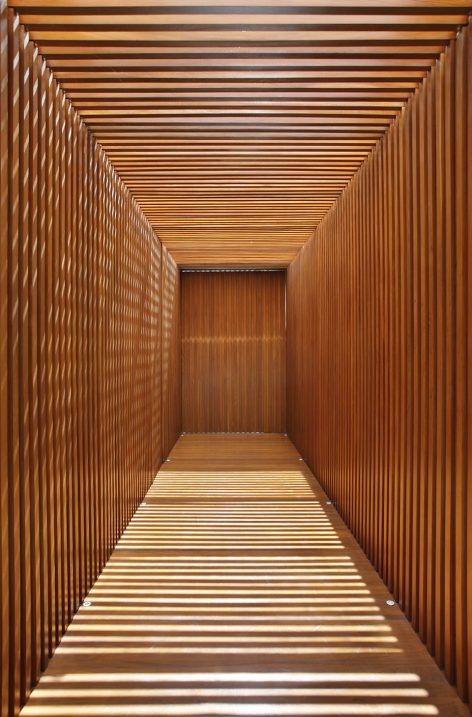
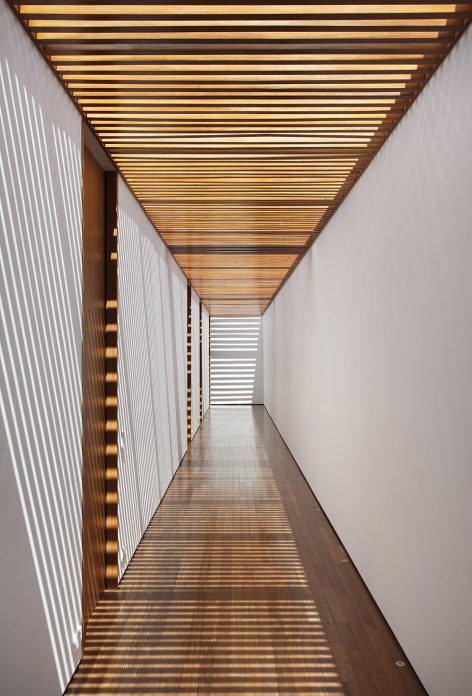
走廊被木格栅所遮盖,如同剧院舞台一般。墙面与门采用了一致的饰面材料。内部的大厅同样延续了 Cumaru木饰面,以及灯光设计。餐厅的墙将客厅和楼梯之间的流线隐藏起来。起居室面向休闲空间,裸露混凝土、木材和大理石之间形成了强烈对比。
▼从街道望向建筑,street view ©Image courtesy MCA Estúdio_Denilson Machado
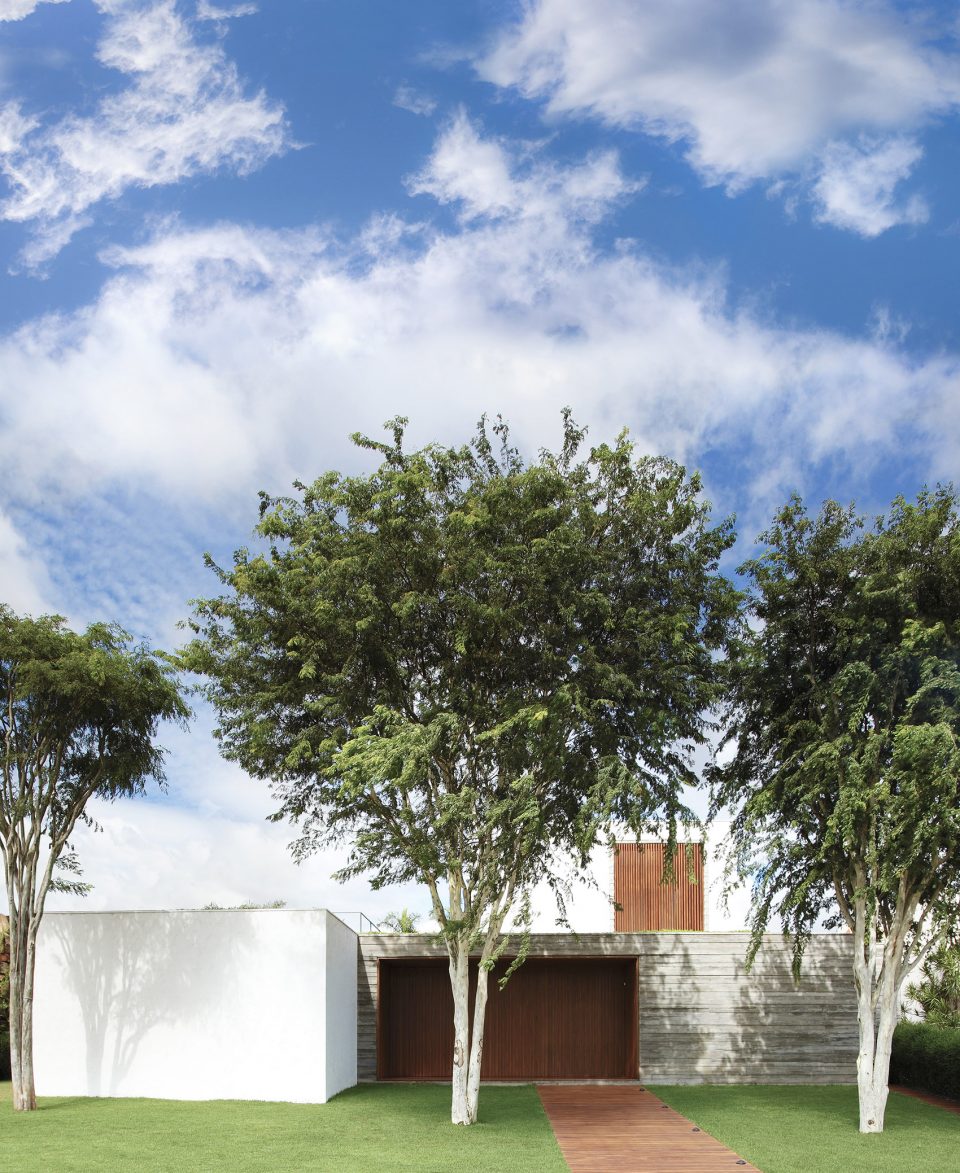
▼建筑采用了延续到材料语言,the building has adopted a uniform language of materials ©Image courtesy MCA Estúdio_Denilson Machado
Designed for a couple with three teenage daughters, AN House is situated in a condominium in Paraná, Brazil. Due to hot weather most of the year, construction favors large open spans, cross-flow and in some places the use of wooden brise soleils. Divided into three blocks – two downstairs and one that forms the upper deck – forming a “U-shape”, they organize social area, the lounge and intimate area on an impactful way. The volumes of the ground are exposed concrete, in contrast with the white brickwork of the rooms.
Fully closed to the street, the lobby was organized in a large wooden box, like a theater stage. The coating continuity between the door and the walls leaves completely open and camouflaged through an electronic system. The inner hall follows the same finish in Cumaru wood and lighting have stemmed from a large domus. The circulation is organized behind the single wall of the dining room, which hides the circulation between the hall and the staircase. In the living there is a strong contrasts between the exposed concrete, wood and marble, which opens up to the recreation area.
▼木格栅走廊光影,the shadow of light created in the corridor ©Image courtesy MCA Estúdio_Denilson Machado

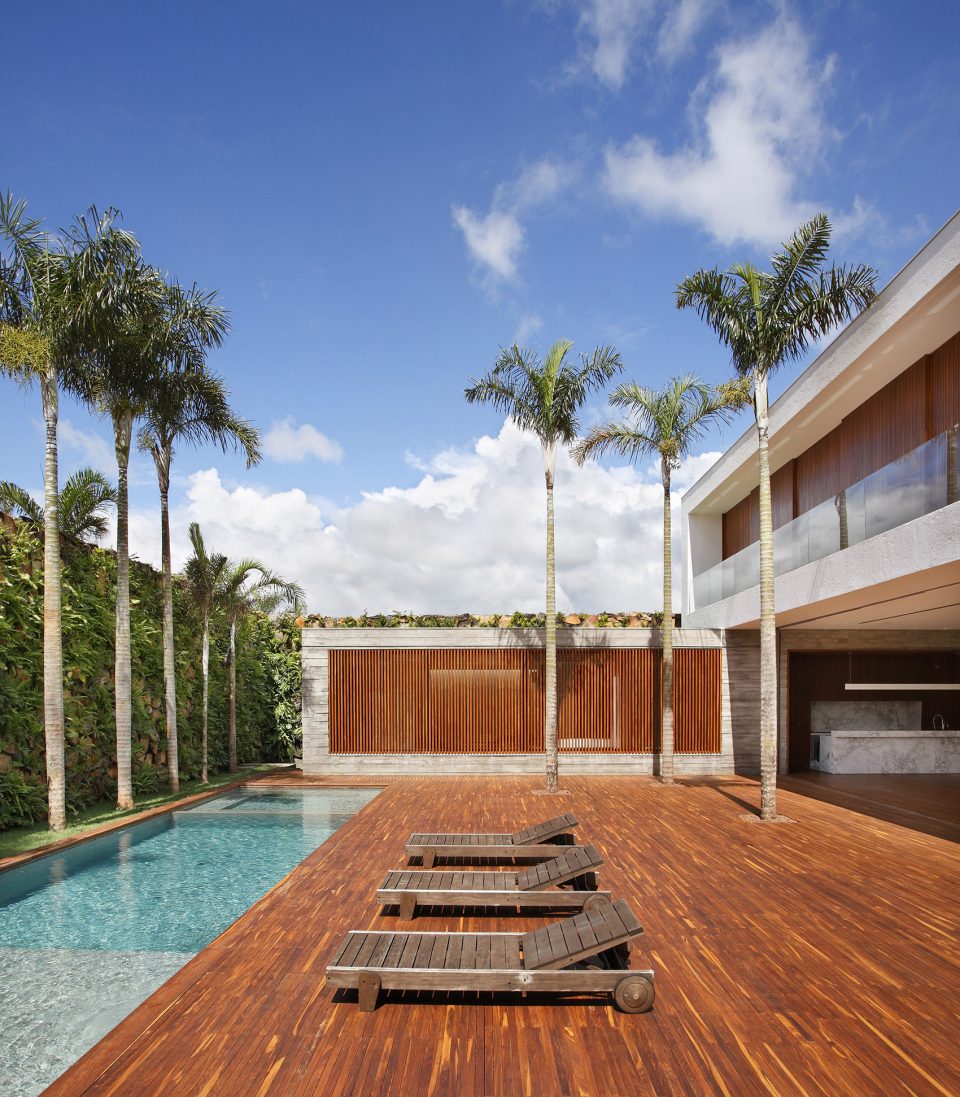
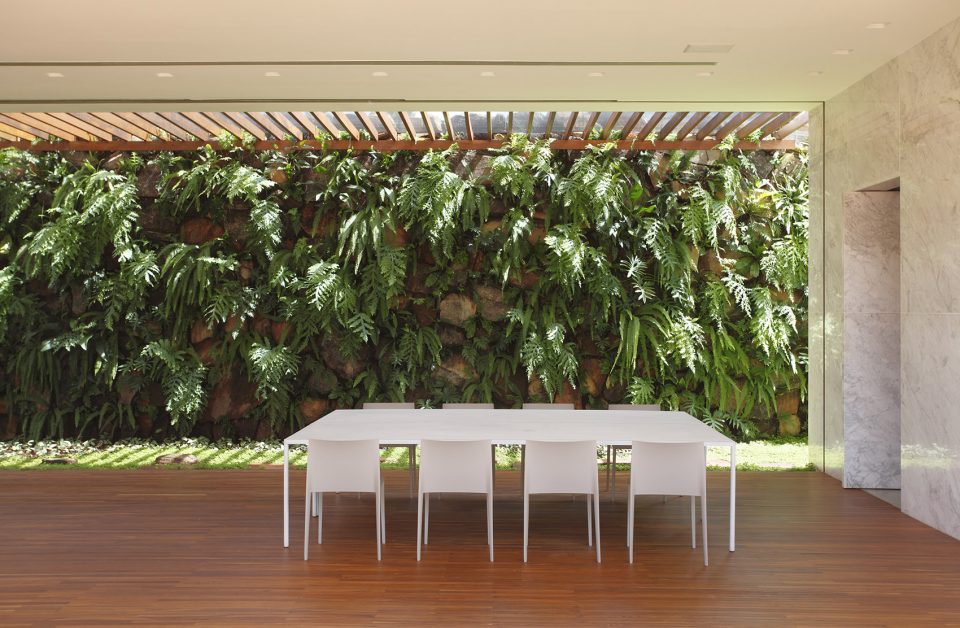
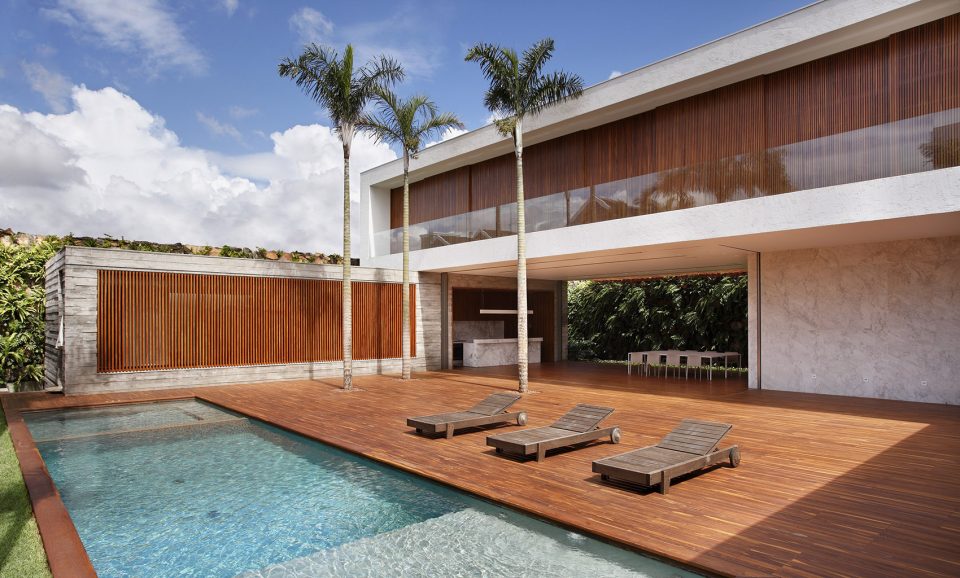
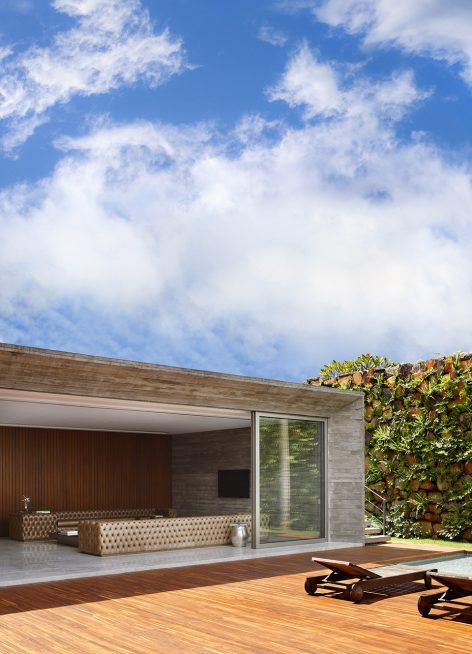
为了营造私密感,最外部的围墙被给予特别的关注。他们以块石砌筑,石块之间的间隙内种植着各种各样的热带植物。并由一个特殊的灌溉系统为植物提供必需的水分。这个花园为传统的垂直花园提供另一种可替代的方案。水池被木质平台所环绕,创造了一个休闲区域,并带有厨房和家庭剧院。在起居室对面,混凝土的体量和木质百叶窗让位给了一个客房和休闲空间。
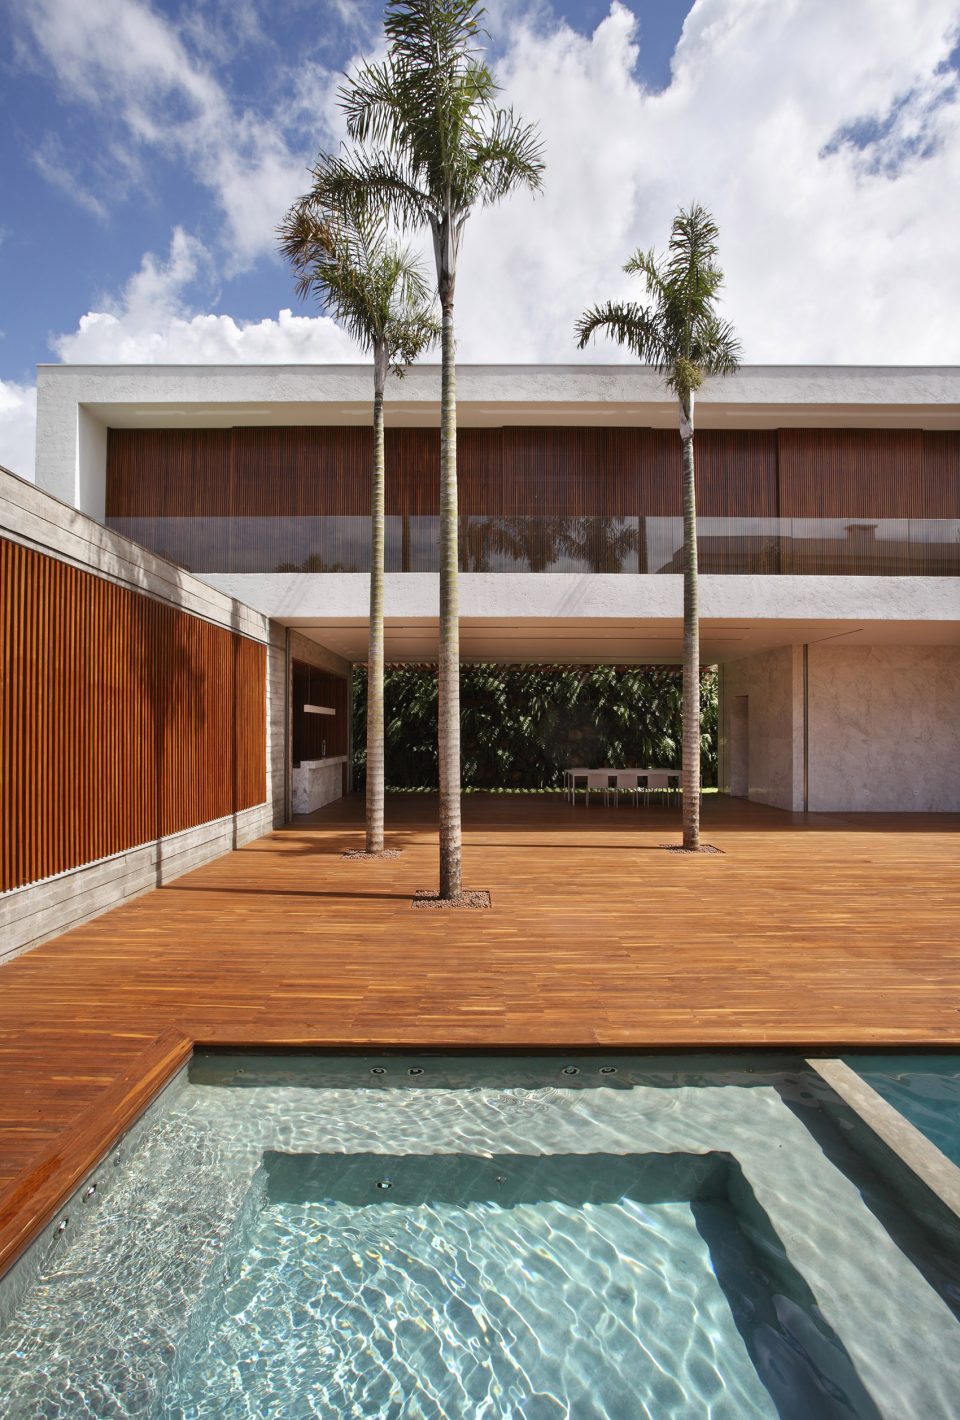
Looking for privacy, the external walls received special attention. They were coated with a stone cave, and the gaps of the stones, were filled with various species of tropical plants. Thanks to a special irrigation system is maintained and this garden has become an alternative to a traditional vertical garden. The pool is surrounded by a large wooden deck, which creates a junction with the recreation area, equipped with gourmet kitchen and a home theater. In opposite side to the living area, the volume of concrete with wooden brise soleils gives place to a guest room and to a recreation area.
▼块石植物墙为休闲区的餐厅带来绿意,the stone wall is covered with tropical plants ©Image courtesy MCA Estúdio_Denilson Machado
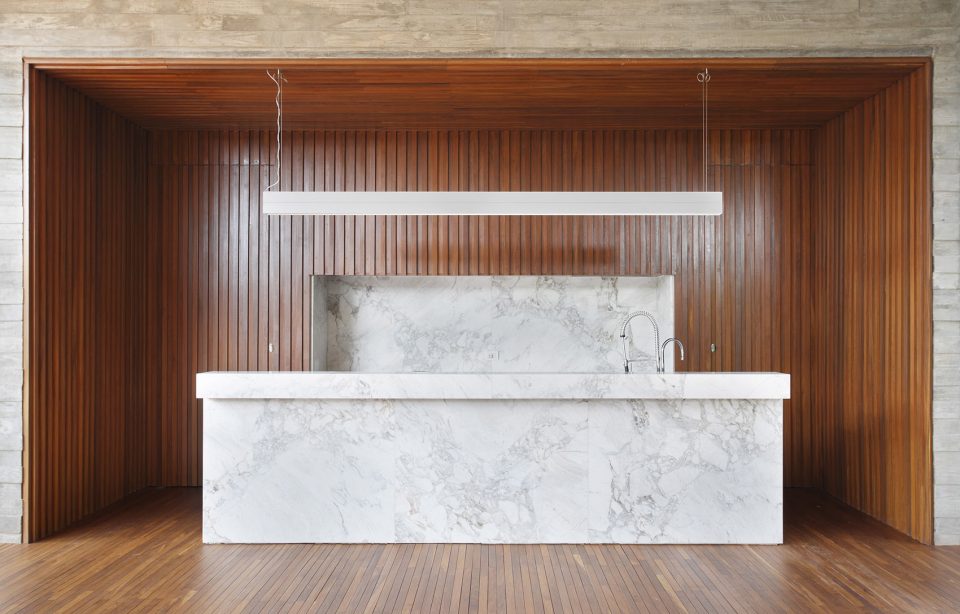
▼餐厅一侧的简餐厨房,the kitchen next to the dining room ©Image courtesy MCA Estúdio_Denilson Machado
卧室的体量完全被墙体所包围,以营造私密感。由cumaru所构成的门和窗开向阳台,俯瞰着泳池,建筑与休闲空间之间形成了一个美妙的关系。
The volume of the bedrooms is fully enclosed in one of its sides, maintaining the privacy of the residents and forming the circulation of the bedrooms, which includes a large domus throughout its length. Large doors and windows of cumaru wood open to a balcony overlooking the pool, forming a beautiful relationship between the building and the recreation area.
▼建筑与休闲空间之间形成了一个美妙的关系,a beautiful relationship between the building and the recreation area ©Image courtesy MCA Estúdio_Denilson Machado
▼主要起居空间,the main living space ©Image courtesy MCA Estúdio_Denilson Machado
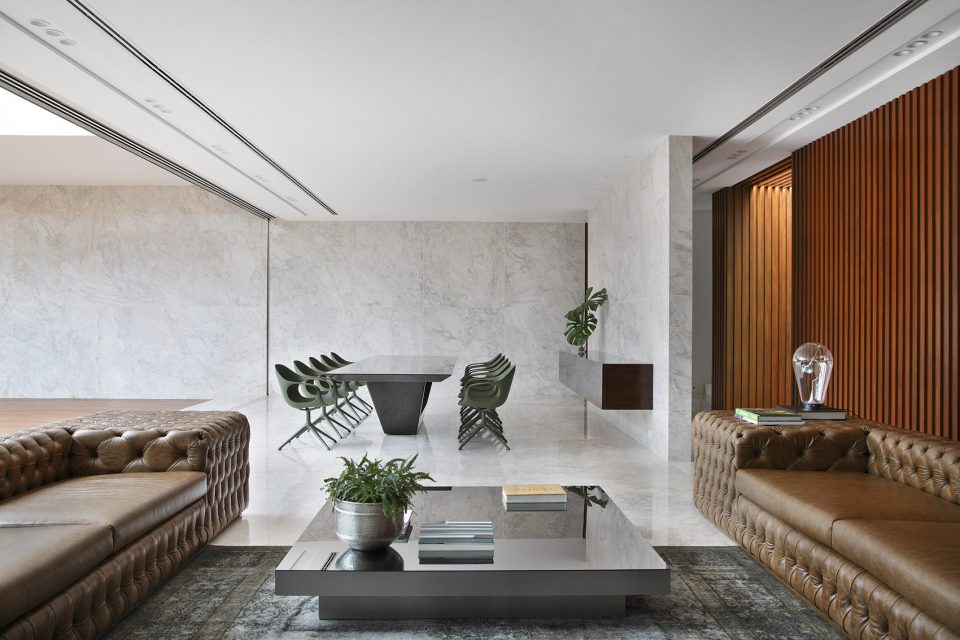
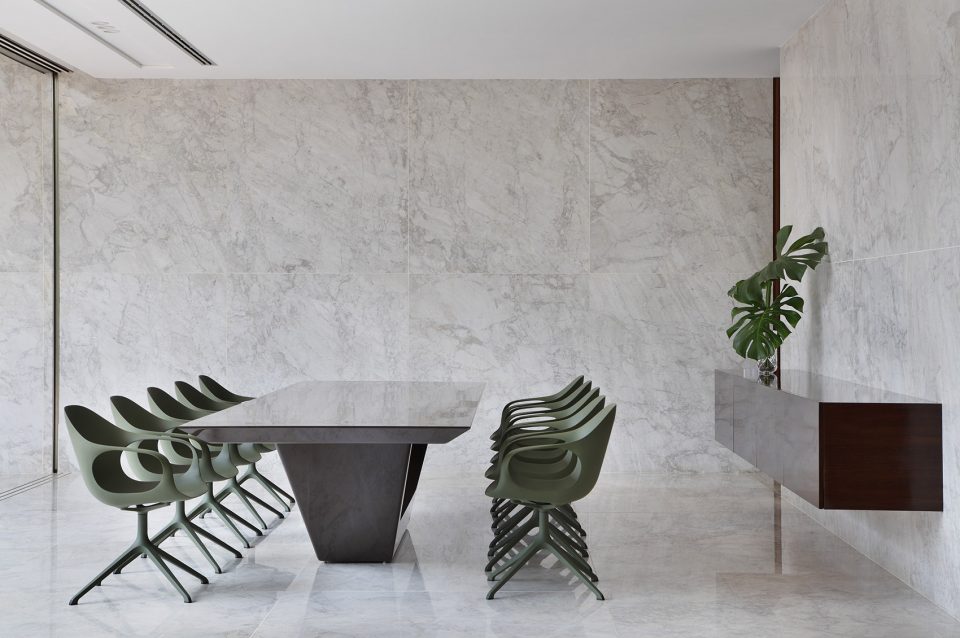
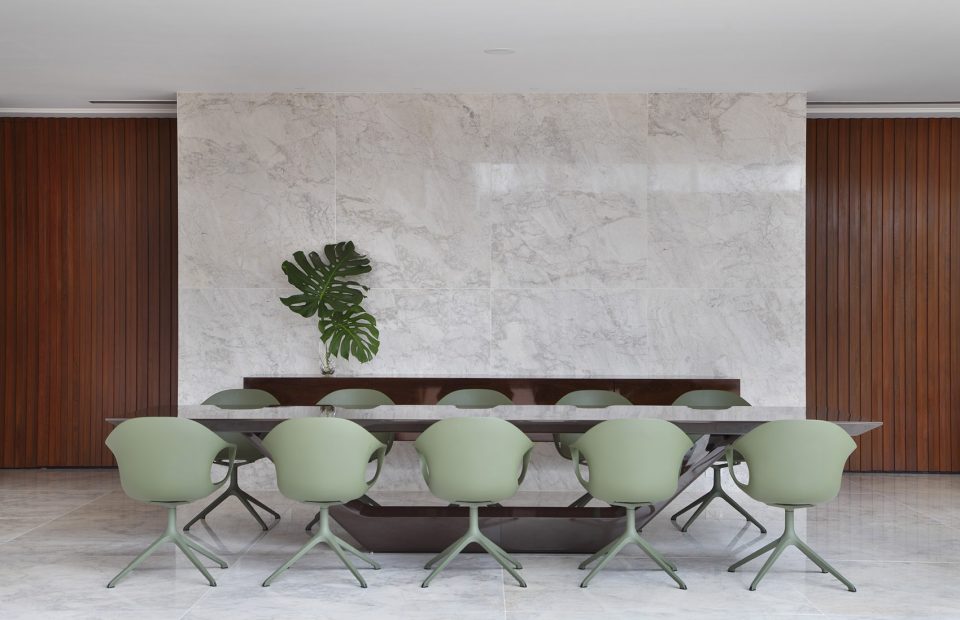
▼客厅,the living room ©Image courtesy MCA Estúdio_Denilson Machado
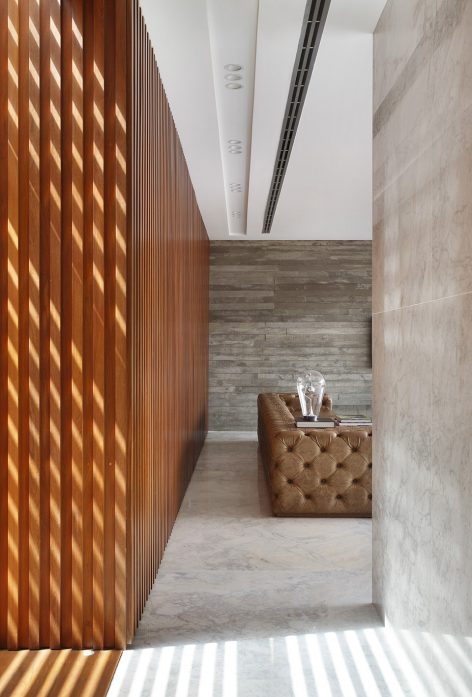
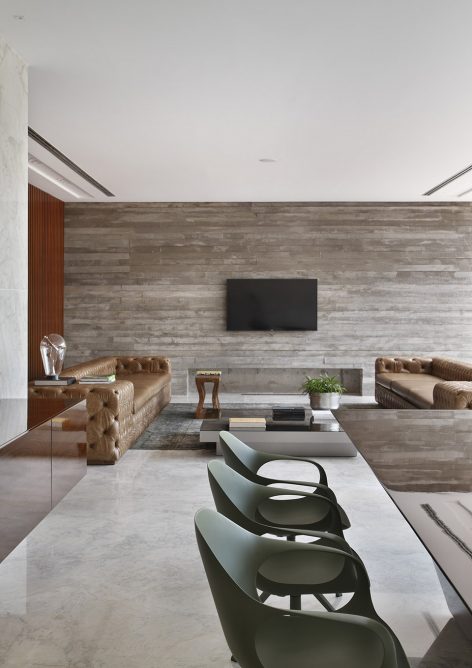
▼客厅正面,the front view of the living room ©Image courtesy MCA Estúdio_Denilson Machado
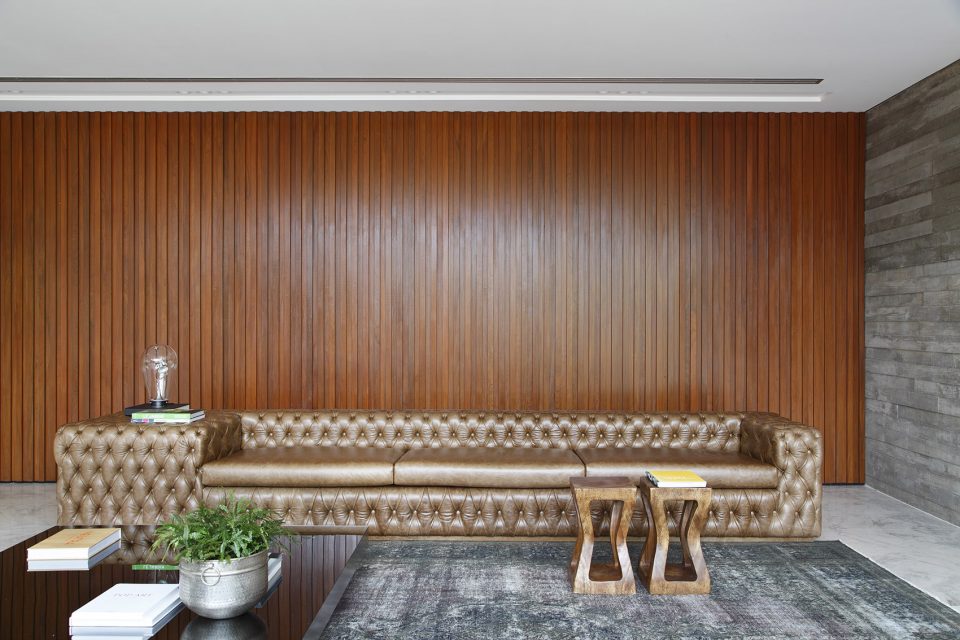
▼客厅与室外的关系,the relationship between the living room and the yard ©Image courtesy MCA Estúdio_Denilson Machado
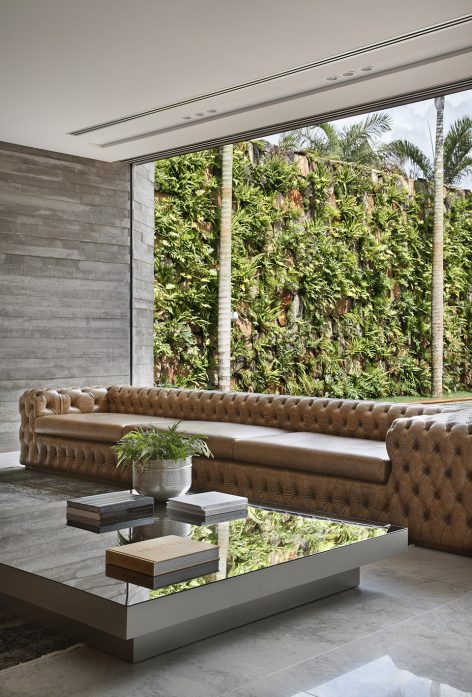
▼走廊,corridor ©Image courtesy MCA Estúdio_Denilson Machado
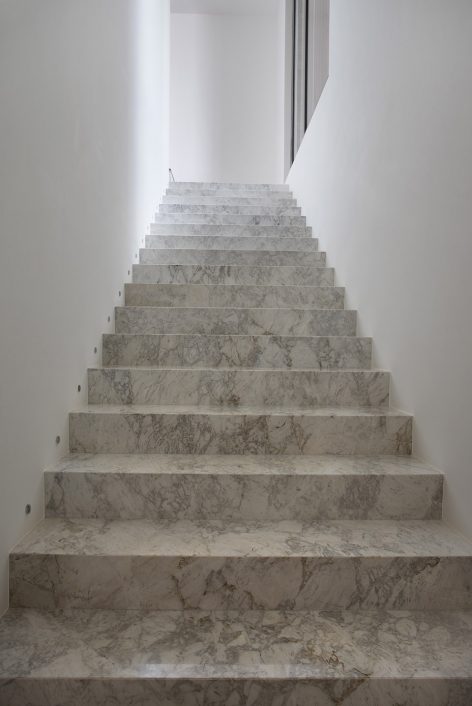
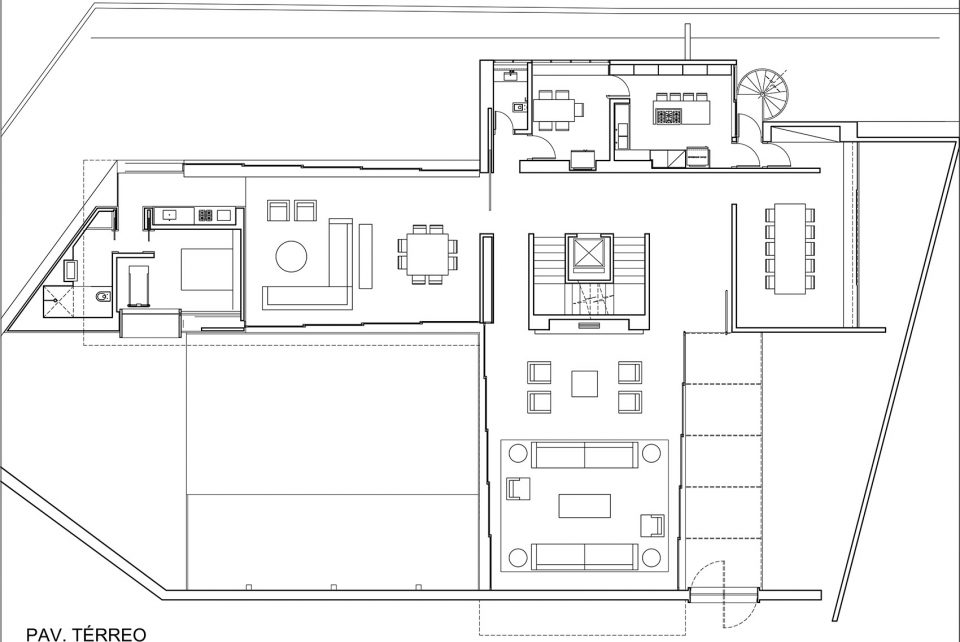
▼一层平面图,first floor plan
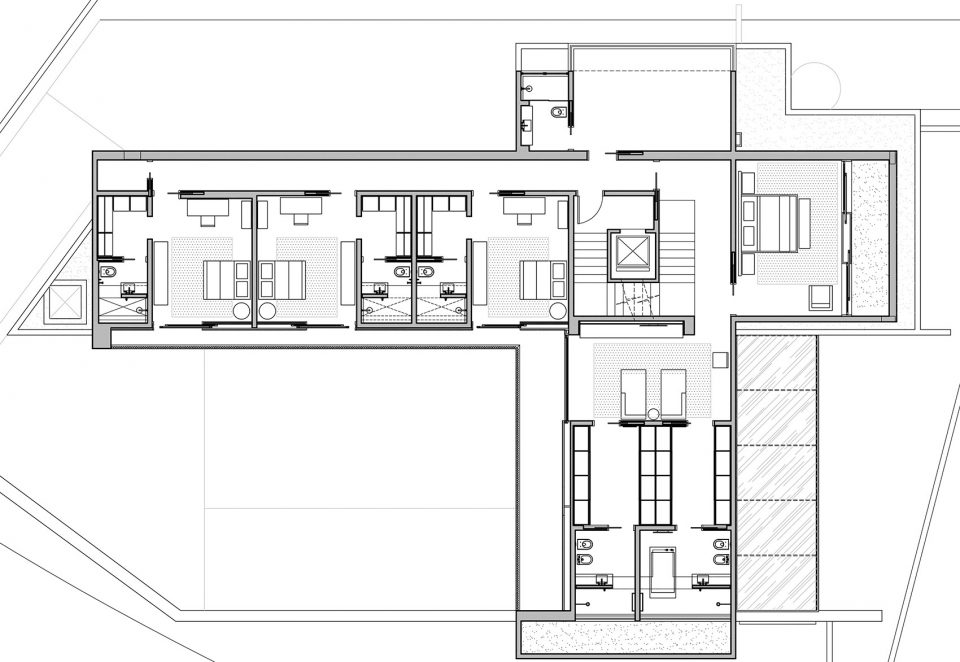
▼二层平面图,second floor plan
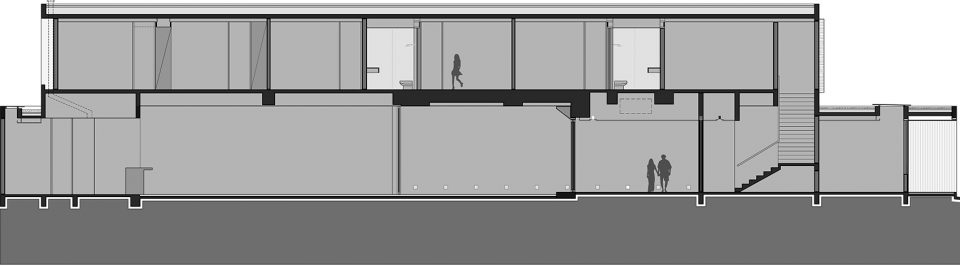
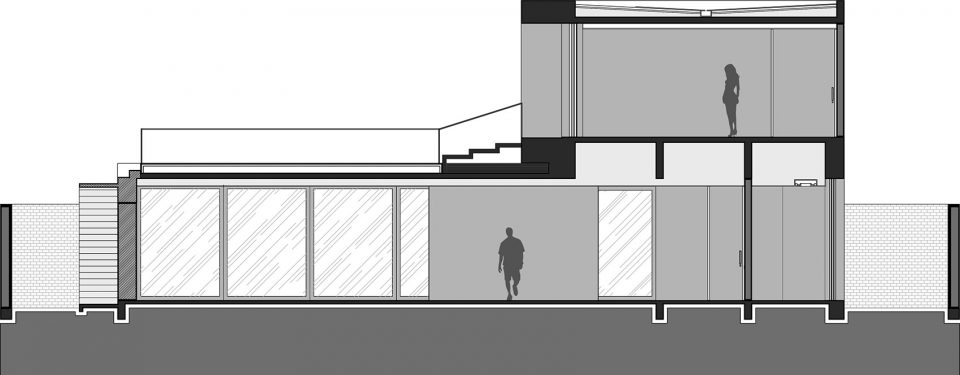
▼剖面图,section
DATE: 2013
AREA: 1006sqm built area
LOCATION: Maringá, PR
PHOTOS: MCA Estúdio_Denilson Machado.
More: Studio Guilherme Torres ,更多关于他们:Studio Guilherme Torres on gooood。









景观绿化作为单纯的生态景观存在,景观与建筑的联系是过渡性质的,体现在院落的设计上。
客厅沙发靠背略矮,会不会影响舒适性。