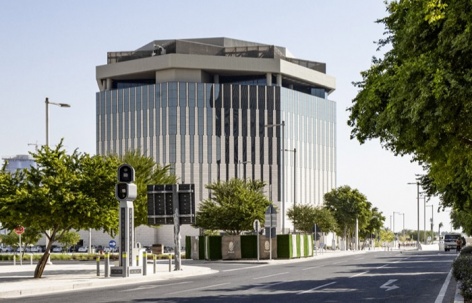
感谢日建设计对gooood的分享。更多关于他们:日建设计 on gooood
Appreciation towards Nikken Sekkei for providing the following description:
·
呼应地区文化、适合当地气候的灵活办公空间
A Workplace Shaped by Culture, Climate, and Flexibility
阿尔拉扬银行位于卡塔尔卢塞尔滨水区,该地区是正在开发中的新金融商务中心。设计团队在将当地文化与气候特点融入建筑形态的同时,将其设计成了一个能够应对未来变化的办公场所。日建设计将根植于当地文化的秩序,作为空间、环境与结构的合理性加以整合,结合应对海湾沿岸特有的强烈日照及高温多湿气候的空间布局,以及具备长期可变性的办公空间规划,打造出一座适合中东环境的现代办公楼。
▼gooood自制2分钟介绍视频,Introduction video
Lusail’s waterfront district in Qatar is being developed as a new center for finance and business. Located within this emerging urban context, AlRayan Bank was planned as a workplace that incorporates the region’s culture and climate into its architectural form while allowing for future organizational change. Nikken Sekkei integrated a sense of order rooted in regional culture as a rational synthesis of space, environment, and structure. By combining a spatial configuration that responds to the intense solar radiation and hot, humid coastal climate with a workplace plan designed for long-term adaptability, the project creates a contemporary office building suited to the environment of the Middle East.
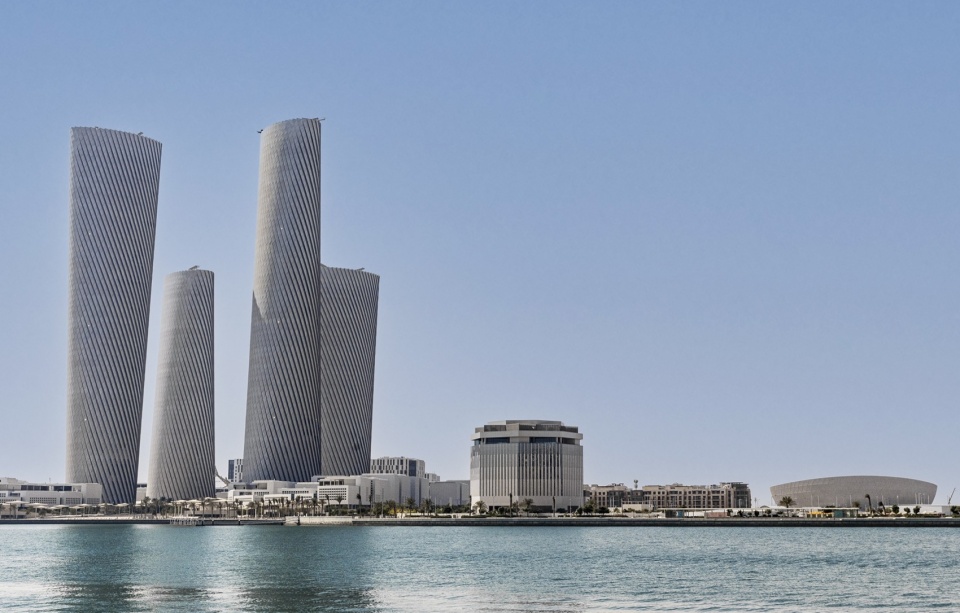
▼从卢塞尔滨水区眺望阿尔拉扬银行,AlRayan Bank viewed from the Lusail waterfront © Koji Horiuchi / Shin Shashin Kobo
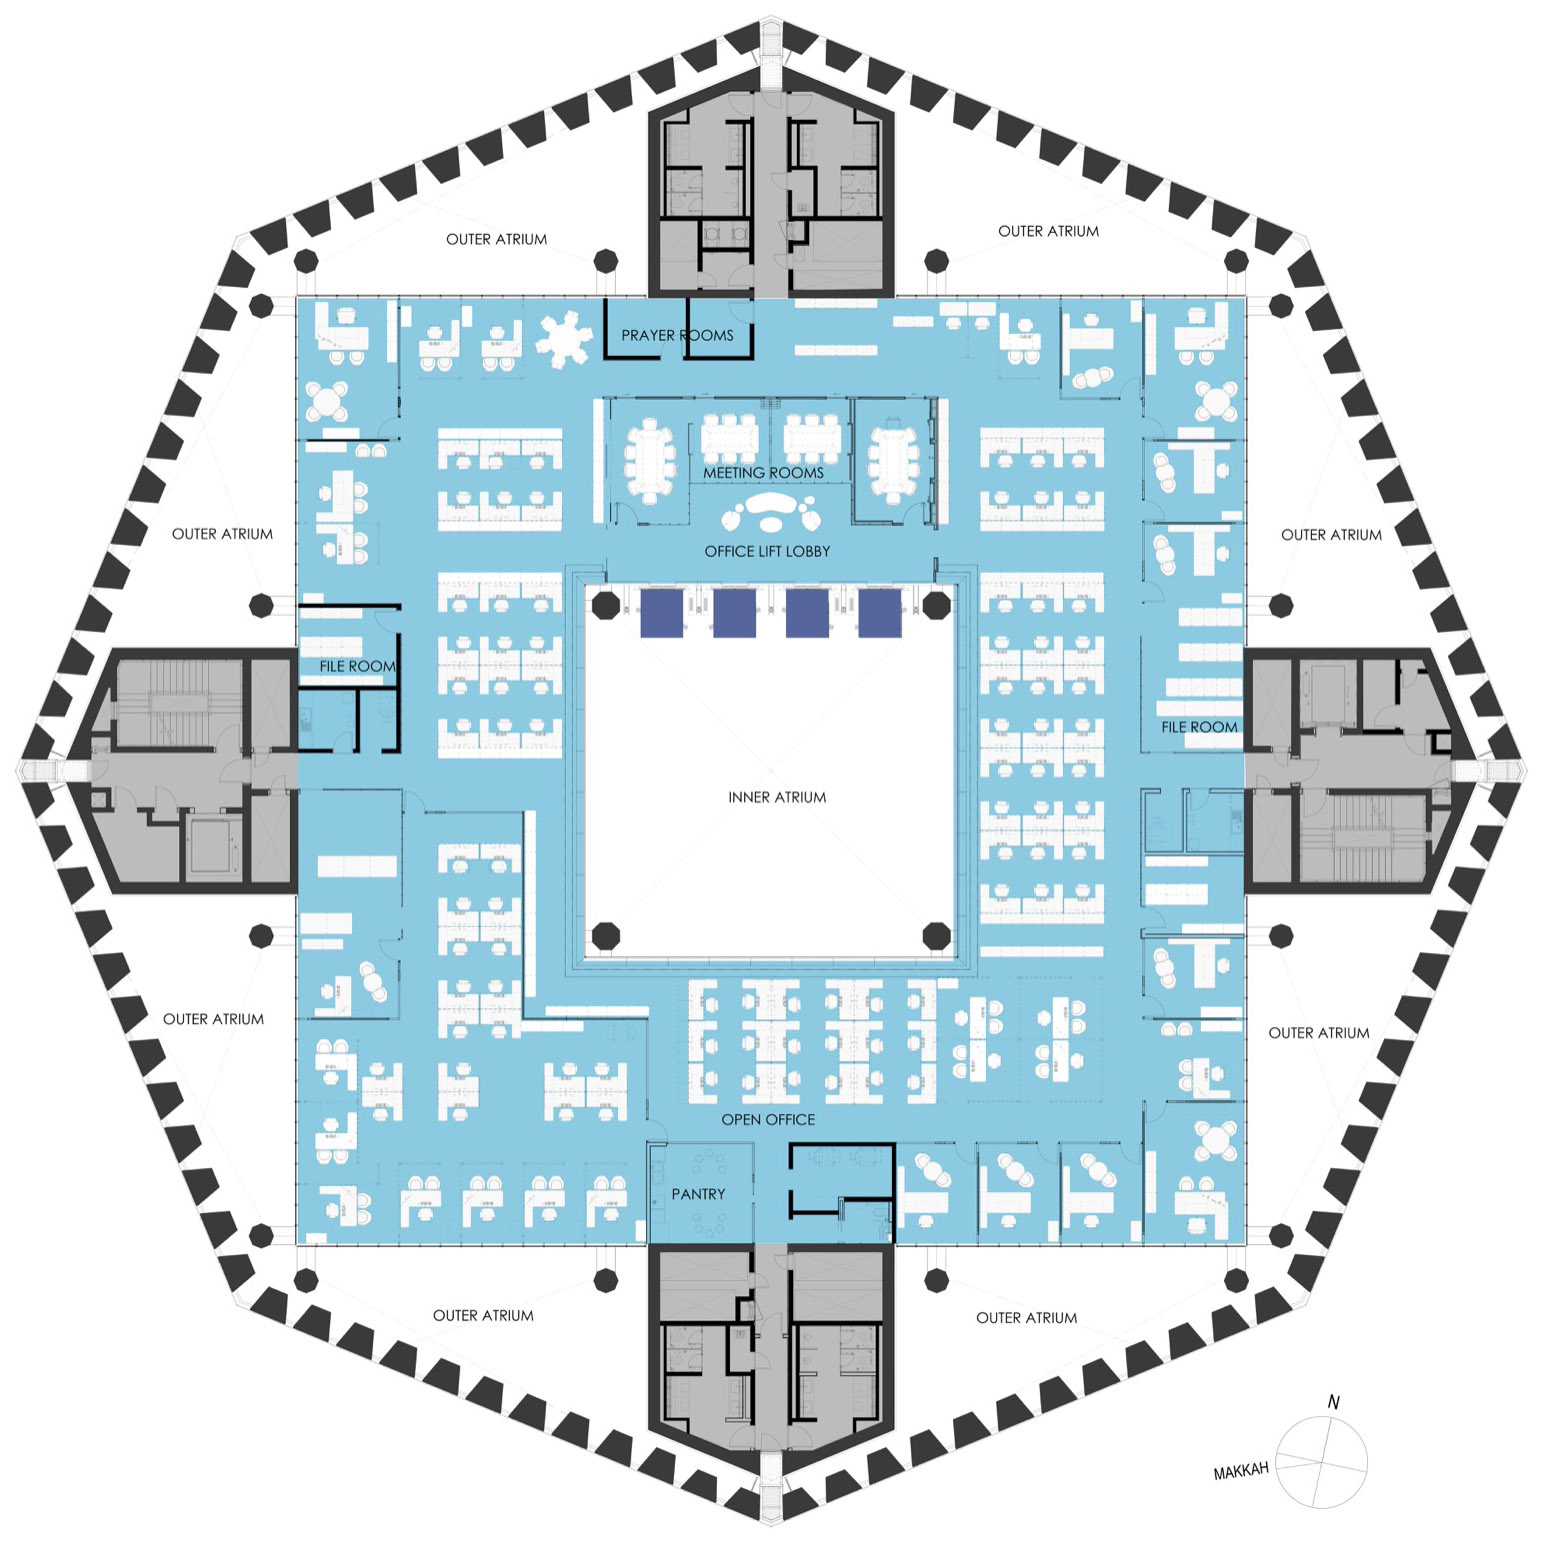
建筑的形态源于沿城市轴线与沿海岸线布局的网格这两种方向性的叠加。由此,外围呈现出八边形的轮廓,内侧则布置有正方形的办公楼层。在八边形与正方形的连接处设置4个服务核心筒,使整栋建筑呈现出清晰的结构。这套几何体系并非单纯的造型手法,而是将空间布局、环境适应性与结构规划有机结合,从而构成整个项目的骨架。
▼场地示意图,Site location diagram © Nikken Sekkei
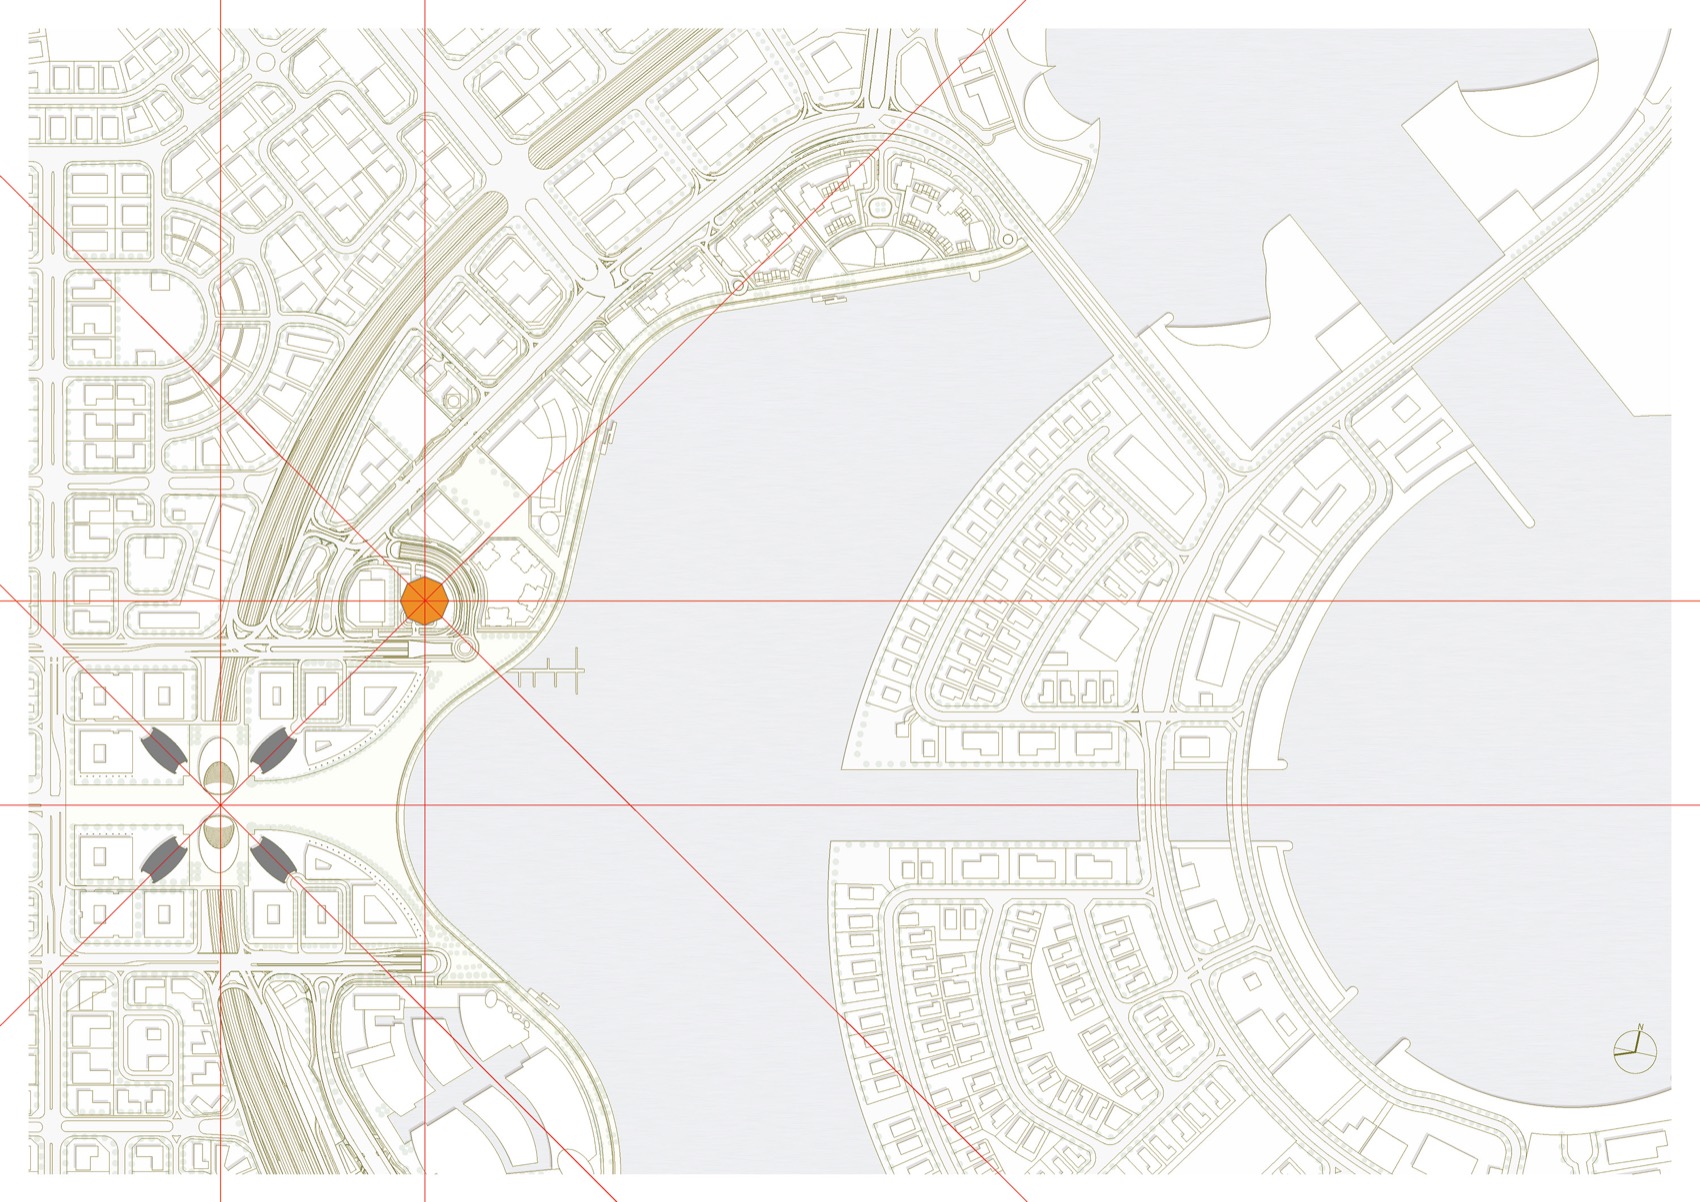
The form of the building originates from the superimposition of two directional grids: one aligned with the city and the other with the coastline. This operation generates an octagonal perimeter, within which square office floor plates are placed. Four service cores are located at the points where the octagon and square interlock, giving the building a clear organizational structure. This geometry is not merely a formal device. It becomes the underlying framework that connects spatial organization, environmental response, and structural planning throughout the project.
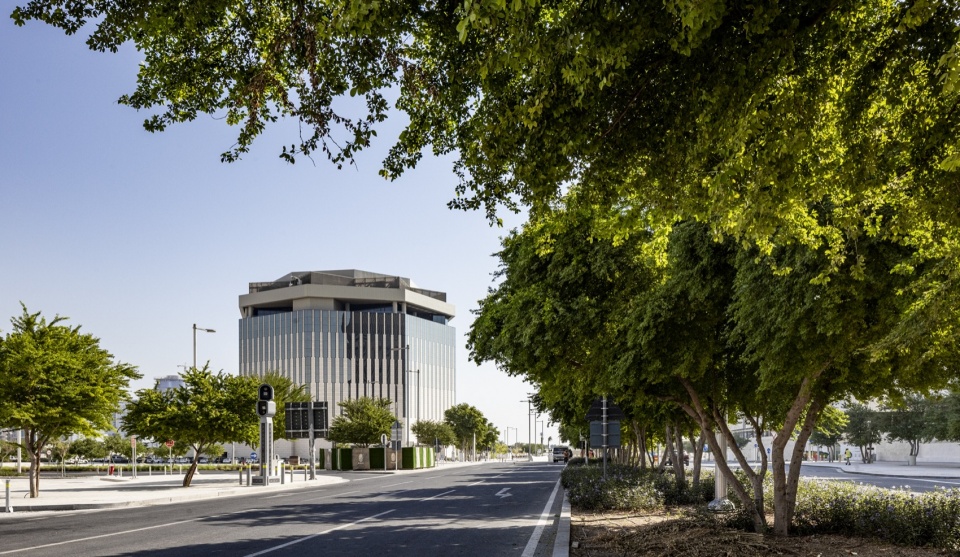
▼街道视角上的阿尔拉扬银行,Street-level view of AlRayan Bank © Koji Horiuchi / Shin Shashin Kobo
调节环境的几何形平面
Geometry as Environmental Strategy
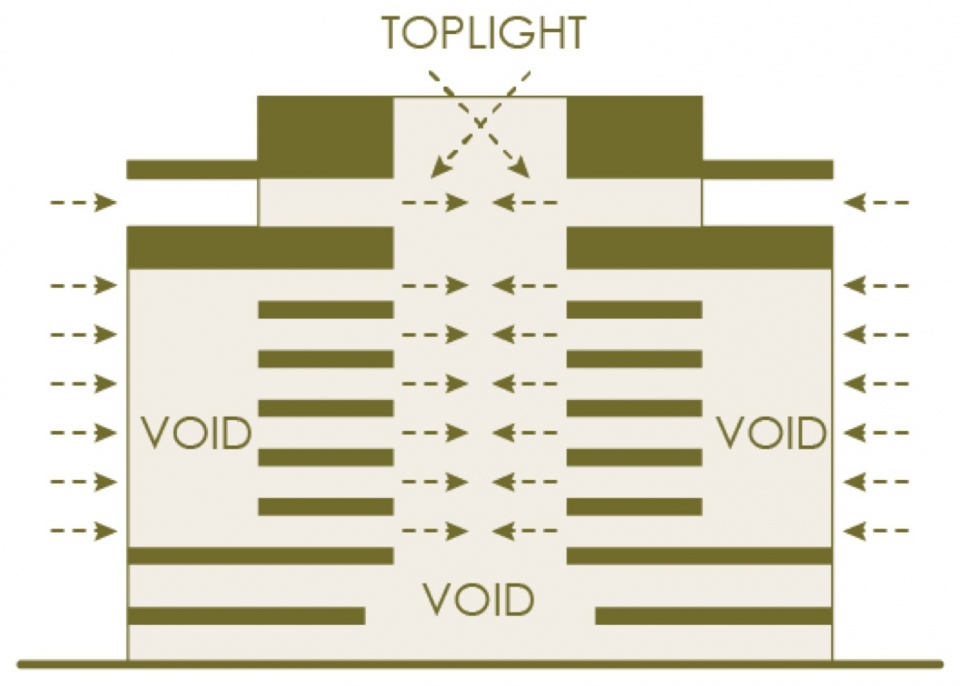
在八边形外立面与正方形办公楼层之间,连续设置了外侧中庭(外中庭),并在平面中央布置了另一个中庭(内中庭)。通过在建筑内设置两种中庭,既将自然光引入建筑深处,又实现了从外部到内部的渐进式空间层次。
Between the octagonal outer envelope and the square office floors, a continuous outer atrium is formed. A second atrium, the inner atrium, is placed at the center of the plan. By incorporating these two atriums within the building, natural light is brought deep into the interior while a gradual sequence of spatial layers is created between exterior and interior.
▼交错的几何图形产生的空间层次 / 视觉连接所有楼层的中庭,Spatial layers created by interlocking geometry/Atriums visually connecting all floors © Nikken Sekkei
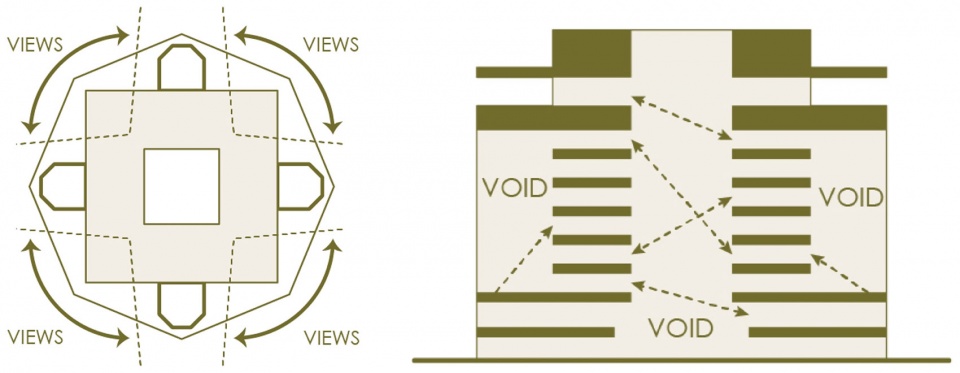
这种双层中庭作为环境缓冲空间,起到了防止办公空间直接暴露于卡塔尔强烈日照、高温高湿外部环境中的作用。外中庭在外立面与办公区域之间抑制日照;内中庭则为整栋建筑引入自然光并建立视觉连接。本项目的一大特点在于,从规划初期阶段就通过融入几何学、剖面、空间构成的基本原理来获得环境性能,而非通过在竣工后增设设备来实现。
This double-atrium configuration functions as an environmental buffer that protects the office spaces from Qatar’s intense solar radiation and hot, humid outdoor climate. The outer atrium reduces solar heat gain between the facade and the office areas, while the inner atrium brings daylight and visual connectivity throughout the building. A major characteristic of the project is that environmental performance is achieved not through systems added after the building is designed, but through principles embedded from the earliest stages of planning in the building’s geometry, section, and spatial organization.
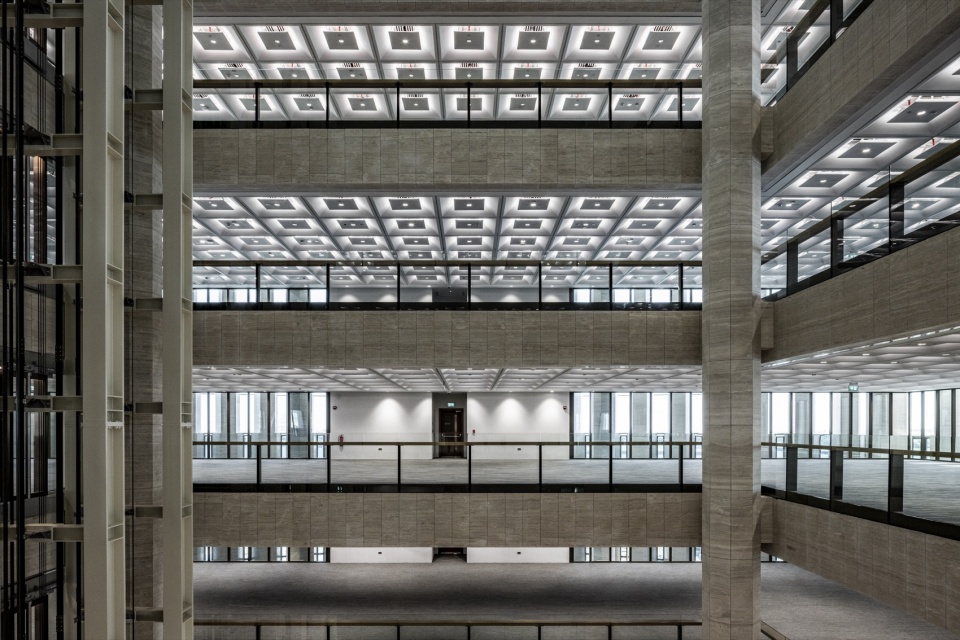
▼内中庭与各层办公空间,Inner atrium and office floors © Koji Horiuchi / Shin Shashin Kobo
兼具厚重感与通透感的建筑立面
A Facade Combining Solidity and Transparency
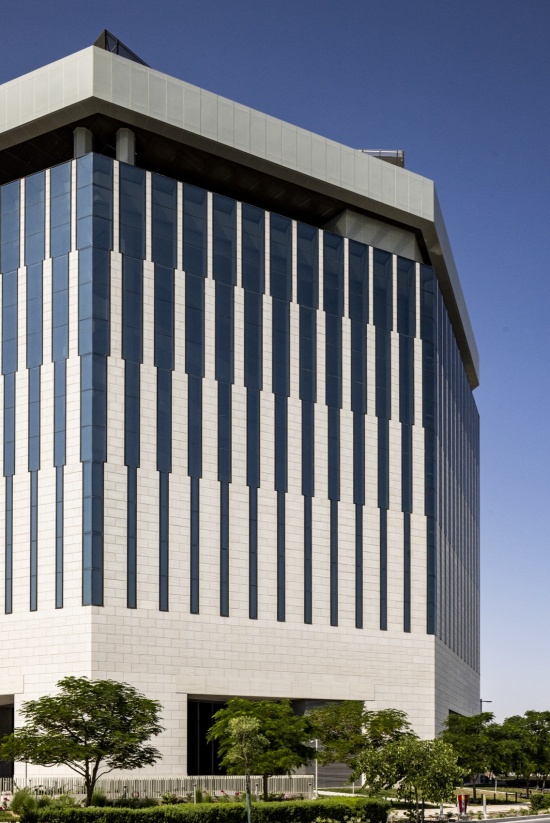
立面设计旨在同时实现厚重与通透、遮蔽与开放、地域特色与现代环境性能的统一。低层部分通过采用石材的坚实外装,营造出与金融机构相称的庄重感与存在感。另一方面,随着楼层升高,建筑立面逐渐呈现出轻盈且更具通透感的形态,在引入自然光的同时,向天空敞开。这种垂直方向上的变化也与建筑内部的环境息息相关。低层部分利用石材面遮挡直射阳光,上层部分则借助中庭与双层表皮结构,在实现所需热环境性能的同时,成功呈现出更具开放性的视觉效果。通过最长达30m的半独立型竖向翅片,在阻挡各方向日照的同时,确保了水平方向上广阔的外部视野。
▼立面玻璃分析图,Facade glazing diagram © Nikken Sekkei
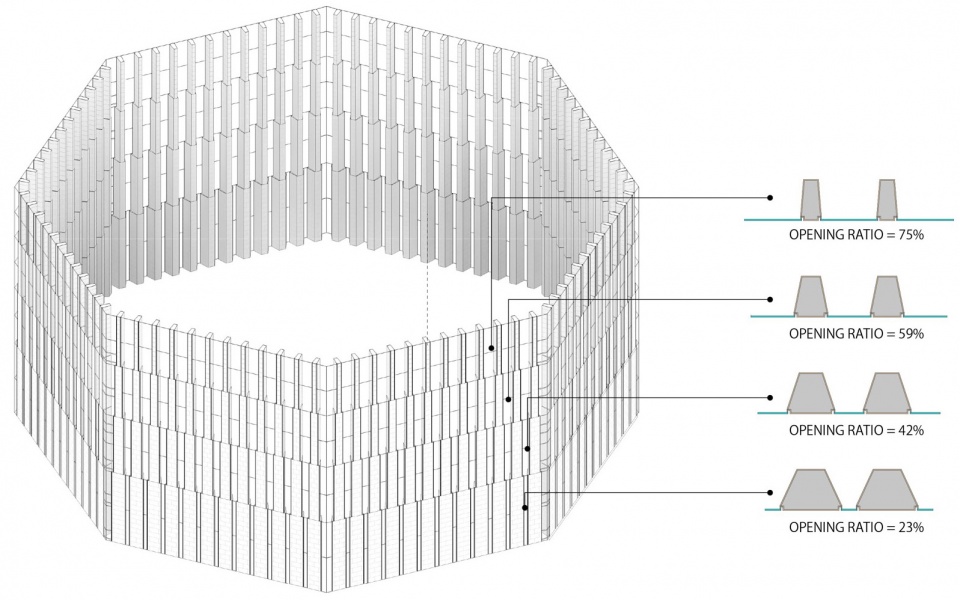
The facade was designed to achieve a balance between solidity and transparency, shading and openness, and regional expression with contemporary environmental performance.At the lower levels, solid stone surfaces give the building a sense of weight, permanence, and presence appropriate to a financial institution. Toward the upper levels, the facade gradually becomes lighter and more transparent, allowing daylight to enter while opening the building toward the sky. This vertical transition is also closely related to the building’s environmental performance. At the lower levels, the stone surfaces block direct sunlight. At the upper levels, the atrium and double-envelope configuration help achieve the required thermal performance while creating a more open architectural expression. Semi-freestanding vertical fins, reaching up to 30 meters in height, reduce solar radiation from multiple directions while preserving broad horizontal views to the outside.
▼建筑立面,Building facade © Koji Horiuchi / Shin Shashin Kobo
应对变化的无柱办公空间
Column-Free Office Space for Future Change
客户要求的是能够灵活应对组织发展和未来变化的办公场所。设计团队在听取了银行各部门作为使用者的意见后,提出了一套能够适应多样化工作方式的方案。
▼两侧采光的舒适环境,A healthy environment illuminated from both sides © Nikken Sekkei
The client required a workplace capable of flexibly responding to organizational growth and future change. After conducting interviews with each department, the design team proposed a planning framework able to accommodate diverse workstyles.
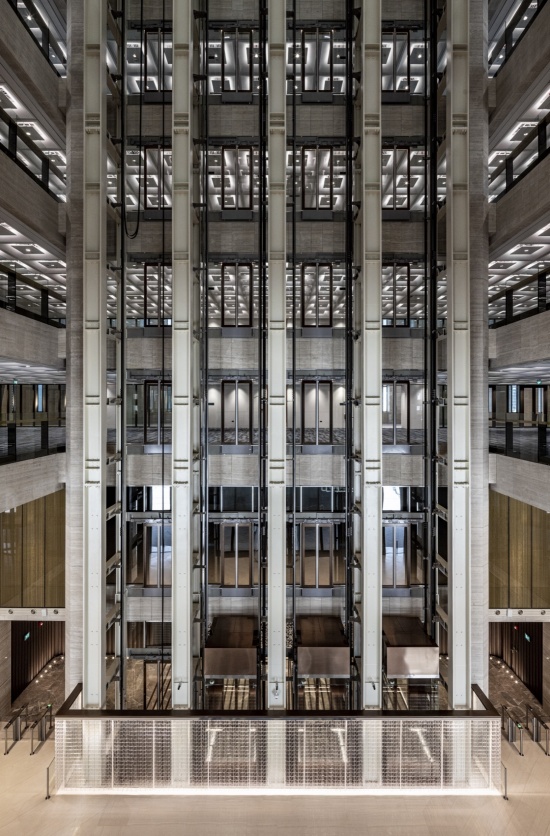
▼沿内中庭设置的主客梯,Main passenger elevators alongside the inner atrium © Koji Horiuchi / Shin Shashin Kobo
将结构构件和设备竖井集中布置在办公区域外侧,确保了办公空间成为不受立柱影响的开放式楼层。由此实现了便于调整工位布局、应对未来组织重组的办公空间。支撑这种灵活性的是钢筋混凝土结构与钢结构相结合的混合结构。这在规划当时是该地区较为罕见的结构形式。基座部分和外周核心筒采用钢筋混凝土以确保稳定性,内部楼板结构、立面和屋顶则采用钢结构。通过这一构成,在使结构构件保持纤细的同时,实现了具有开放性、轻盈感以及长期适应性的办公环境。
▼建筑BIM模型 / 结构BIM模型,Architecture BIM /Structure BIM © Nikken Sekkei
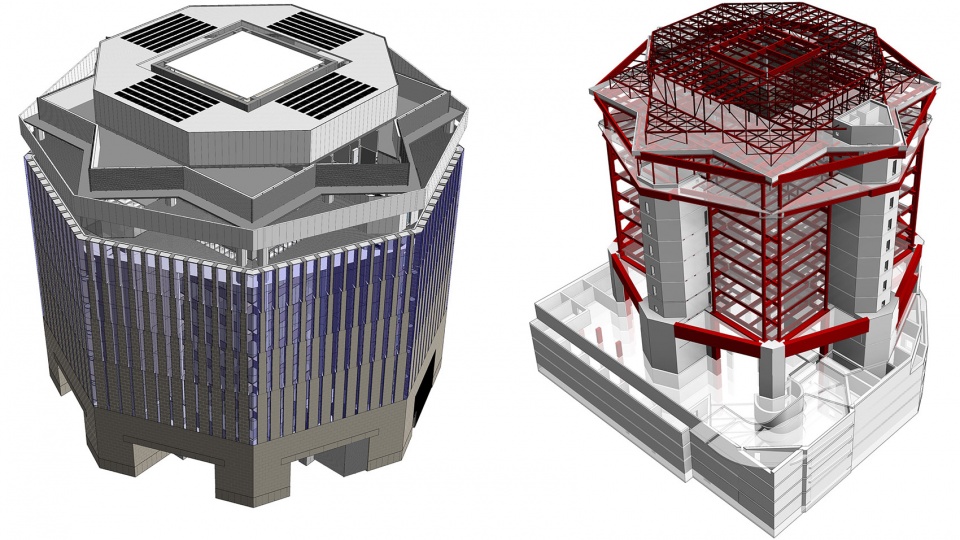
By consolidating structural elements and service shafts outside the office areas, the workspaces are secured as open floor plates free from obstructing columns. This allows workstation layouts to be reconfigured easily and enables the office environment to adapt to future organizational changes. This flexibility is supported by a hybrid structural system combining reinforced concrete and steel construction, a relatively uncommon approach in the region at the time the project was conceived. Reinforced concrete is used for the podium and perimeter cores to ensure stability, while steel is adopted for the internal floor structure, facade, and roof. This structural composition allows the building’s members to remain slender, creating an office environment characterized by openness, lightness, and long-term adaptability.
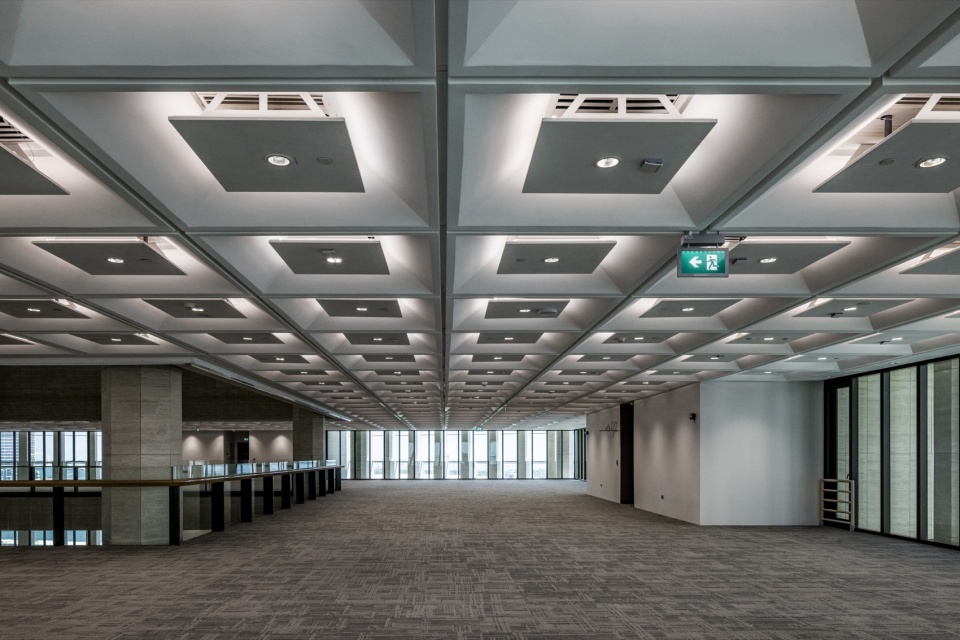
▼集成照明与设备的模块化华夫格吊顶,以及无柱办公空间,Column-free office space with a modular waffle ceiling integrating lighting and building services © Koji Horiuchi / Shin Shashin Kobo
吊顶与环境系统的整合
Integration of Ceiling and Environmental Systems
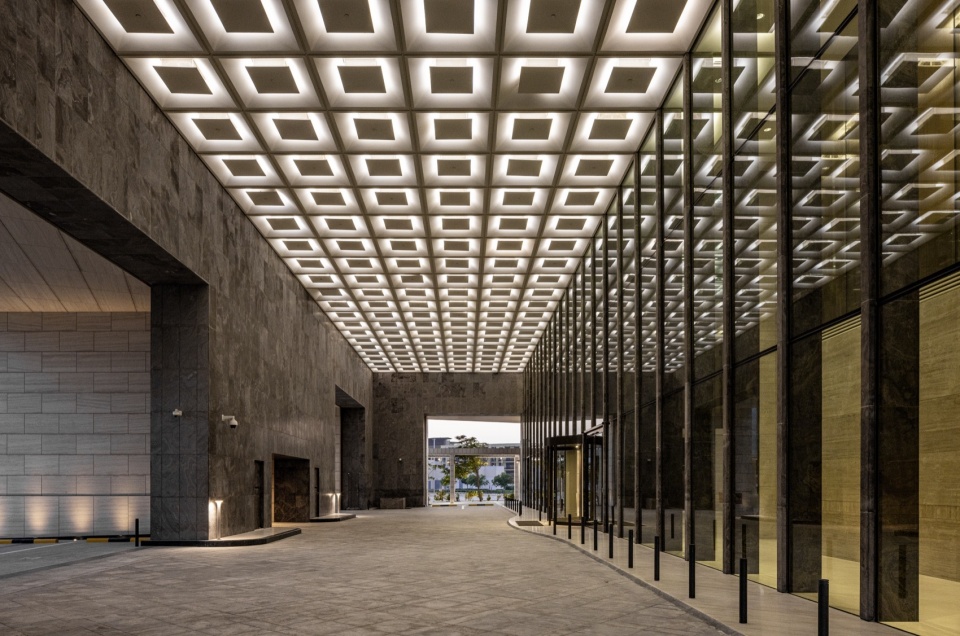
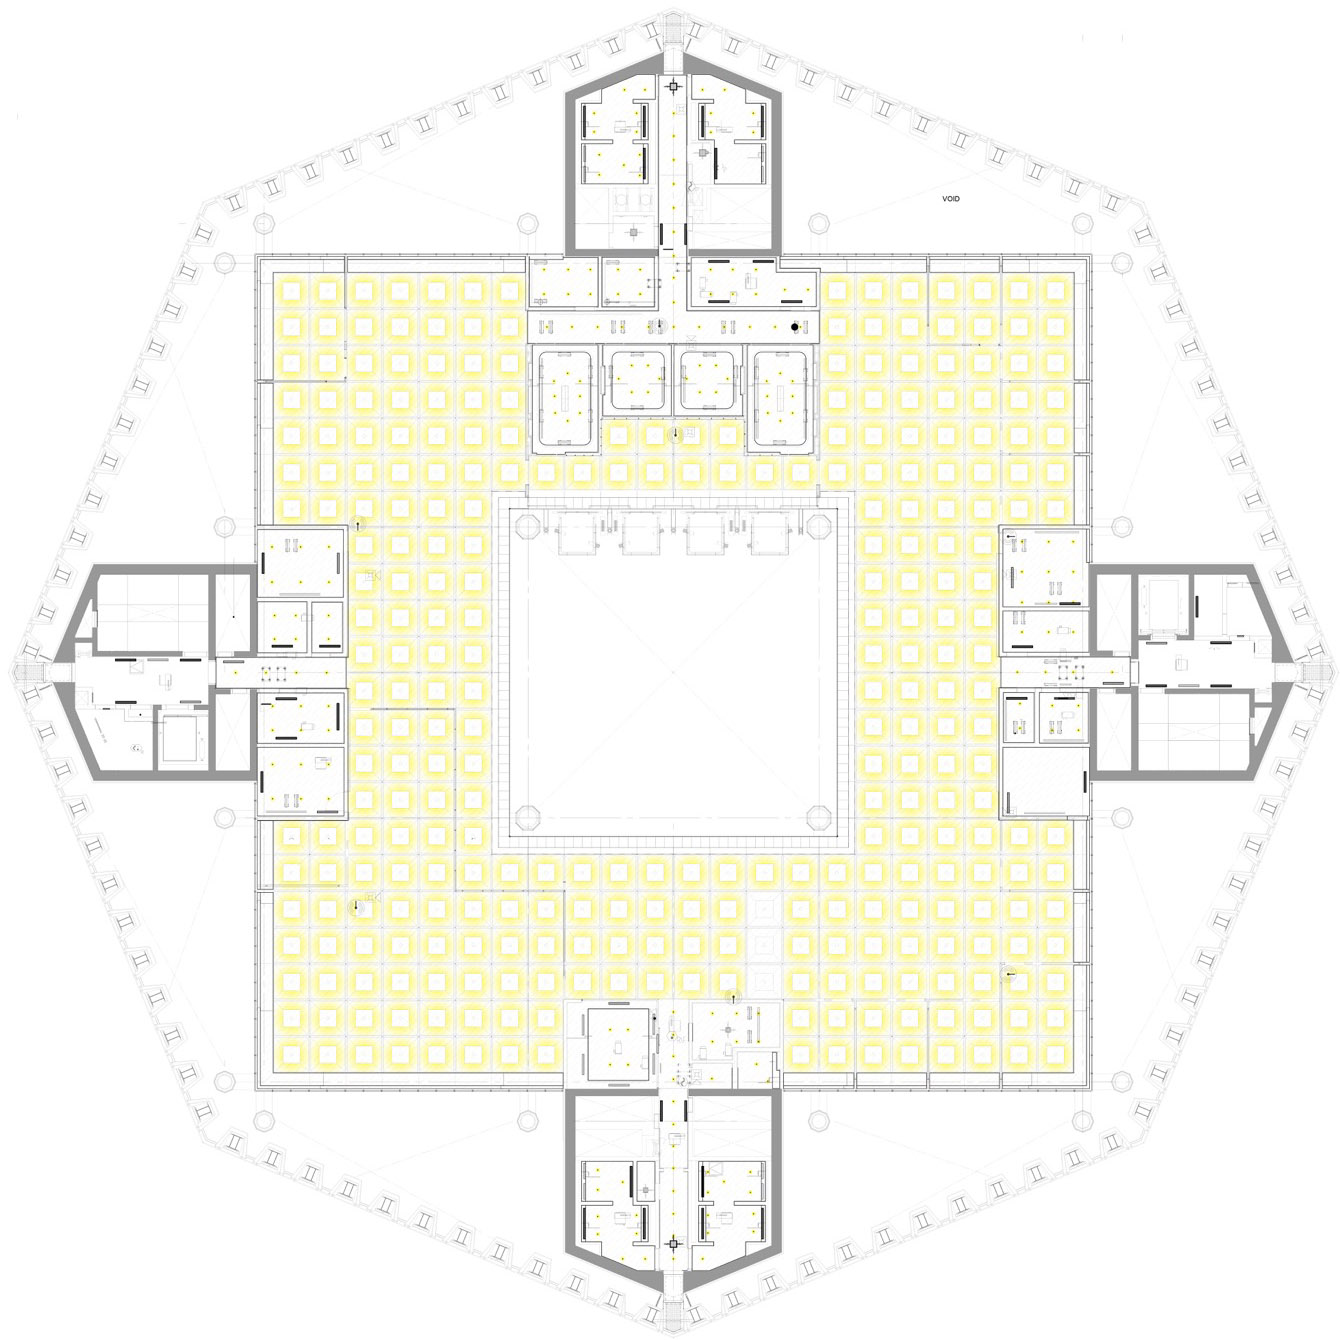
建筑与环境设备的设计理念也体现在吊顶设计中。以1.8米正方形网格为基础单元的模块化华夫格吊顶,在赋予办公室内部清晰秩序的同时,还将照明、空调及防灾设备一体化地嵌入其中。定制的GRC面板采用了对当地常见几何纹样进行重新诠释的设计。这不仅具有设计性,还便于应对将来的布局调整,是一款极具实用性的吊顶系统。
The integration of architectural and environmental systems is also expressed in the ceiling design. Based on a 1.8-meter square grid, the modular waffle ceiling gives the office interiors a clear visual order while integrating lighting, air conditioning, and fire-protection systems. Custom-made GRC panels reinterpret geometric motifs familiar to the region. Beyond their visual expression, they form a practical ceiling system that can respond flexibly to future layout changes.
▼落客区入口与华夫格吊顶,Drop-off entrance and waffle ceiling © Koji Horiuchi / Shin Shashin Kobo
吊顶集成了中东地区较为罕见的垂直型主动式冷梁。通过结合整个建筑的缓冲性空间构成,在降低空调输送能耗的同时,也有效确保了区域供冷站所供冷水的供回水温差。在这个项目中,环境性能与建筑表达被定位在一个统一的设计策略中,而不是相互独立的存在。
▼集成于吊顶内的系统/设备BIM模型,Integrated systems within the ceiling /MEP BIM © Nikken Sekkei
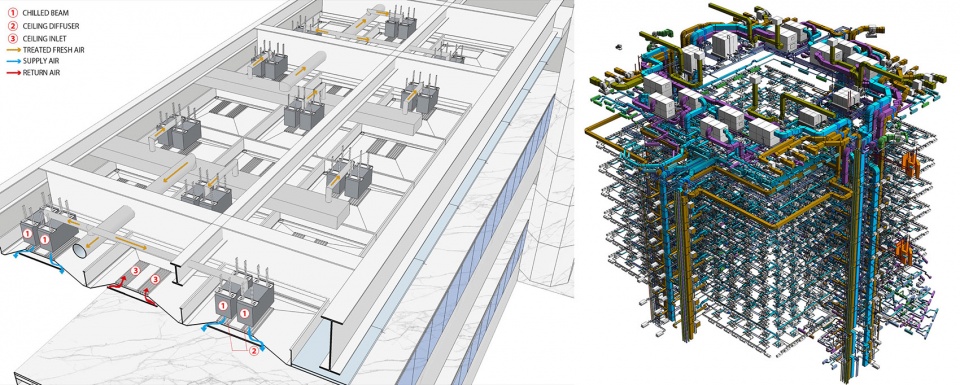
Embedded within this ceiling are vertically active chilled beams, a system rarely used in the Middle East. In coordination with the building’s layered buffer zones, the system reduces chilled-water distribution energy while maintaining an efficient temperature differential between the supply and return chilled water from the district cooling plant. Here, environmental performance and architectural expression are not treated as separate elements. Both are positioned within a single integrated design strategy.
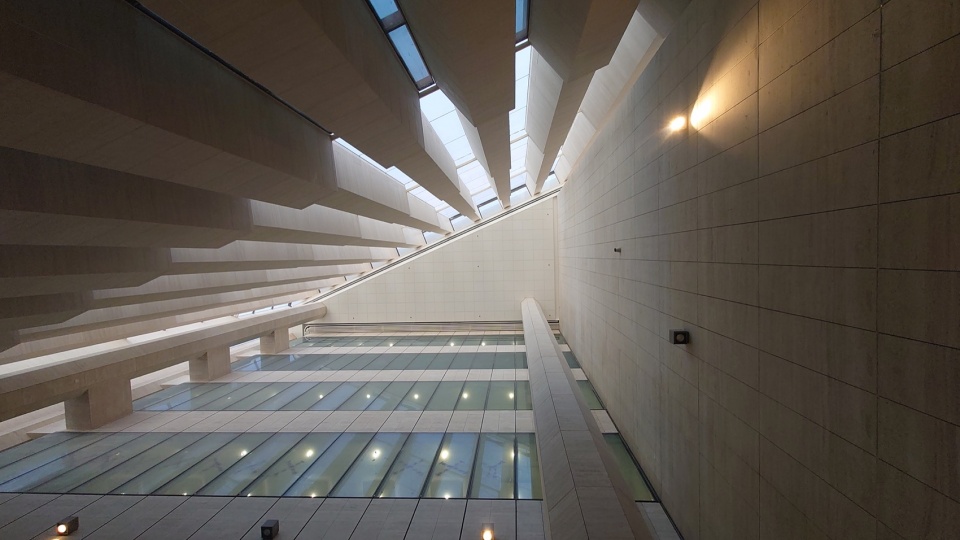
▼内中庭顶部天窗,Skylight above the inner atrium © Koji Horiuchi / Shin Shashin Kobo
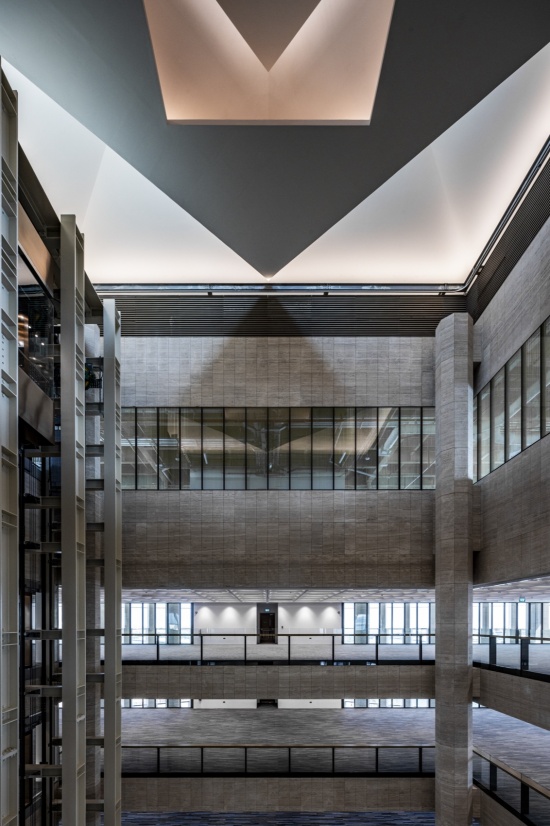
两个中庭创建组织间的连接
Organizational Connectivity Created by Two Atriums
建筑中心设有一个贯穿办公楼层、向上延伸至顶部天窗的内中庭。内中庭不仅将自然光引入建筑深处,还在视觉上建立了部门间与楼层间的连接。在大型金融机构中,各部门往往相互分隔,容易产生空间和心理上的距离。内中庭则起到了缓解这种分隔、营造出开放性与整体感的作用。在1层,内中庭作为主大堂,既是迎接访客的场所,同时也作为建筑纵向动线的中心发挥作用。
At the center of the building, the inner atrium rises through the office floors to a skylight above. It not only brings natural light deep into the building, but also creates visual connections across departments and levels. In a large financial institution, departments can easily become separated both spatially and psychologically. The inner atrium helps soften this separation, bringing a sense of openness and unity to the workplace. At ground level, it forms the main lobby, serving both as the arrival space for visitors and as the center of vertical circulation.
▼主入口大堂,Main entrance lobby © Koji Horiuchi / Shin Shashin Kobo
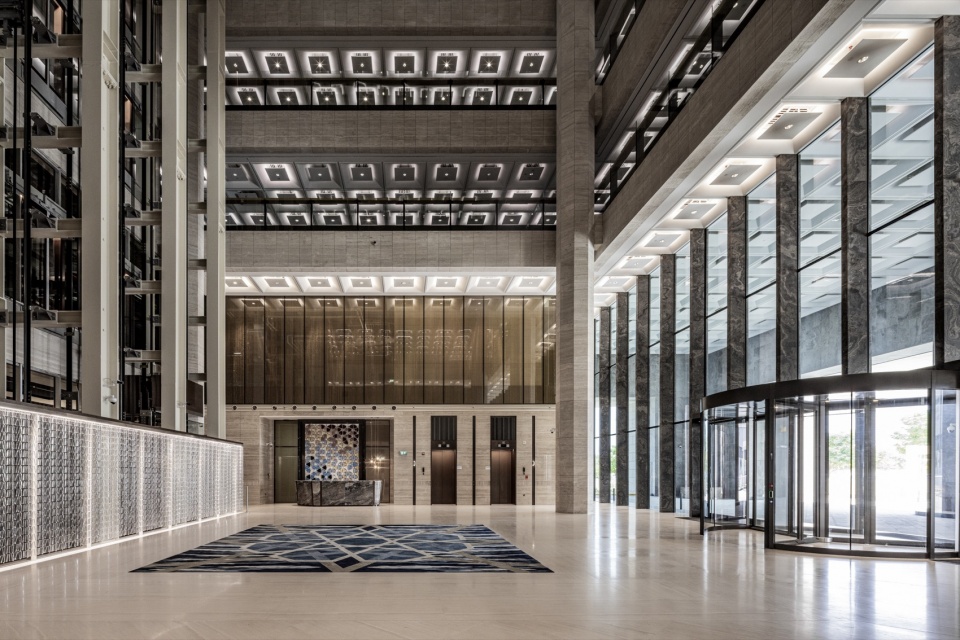
另一方面,外中庭是设在办公楼层与建筑外立面之间的缓冲空间,在保护办公区免受外部严酷环境影响的同时,还配置了休息室、咖啡厅等公共功能区。这种兼具半户外舒适感的空间不仅促进了非正式的交流,同时也赋予了整栋建筑以进深。
The outer atrium, by contrast, is positioned between the office floors and the building envelope. It functions as a buffer space that protects the office areas from the harsh exterior environment, while accommodating shared functions such as lounges and cafeterias. These semi-outdoor spaces encourage informal interaction and give depth to the building’s overall spatial composition.
▼外中庭与办公立面,Outer atrium and office facade © Koji Horiuchi / Shin Shashin Kobo
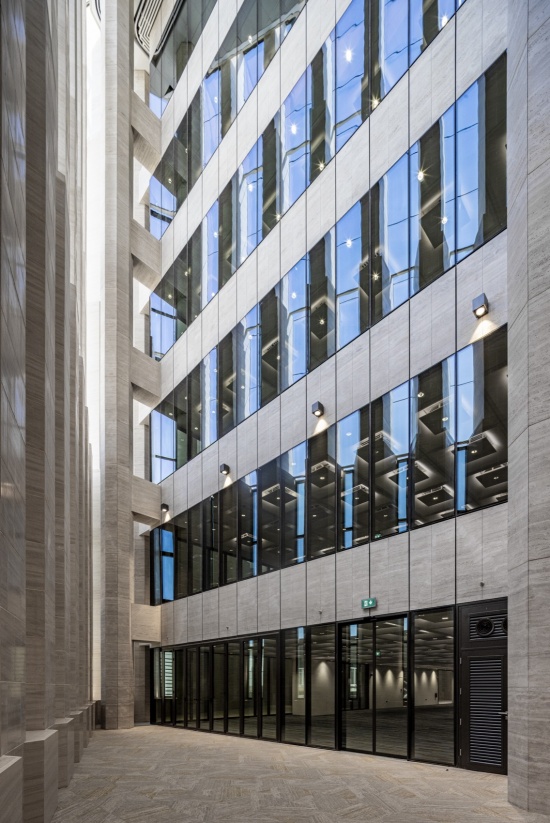
▼外中庭的石材与光影,Stone surfaces and daylight in the outer atrium © Koji Horiuchi / Shin Shashin Kobo
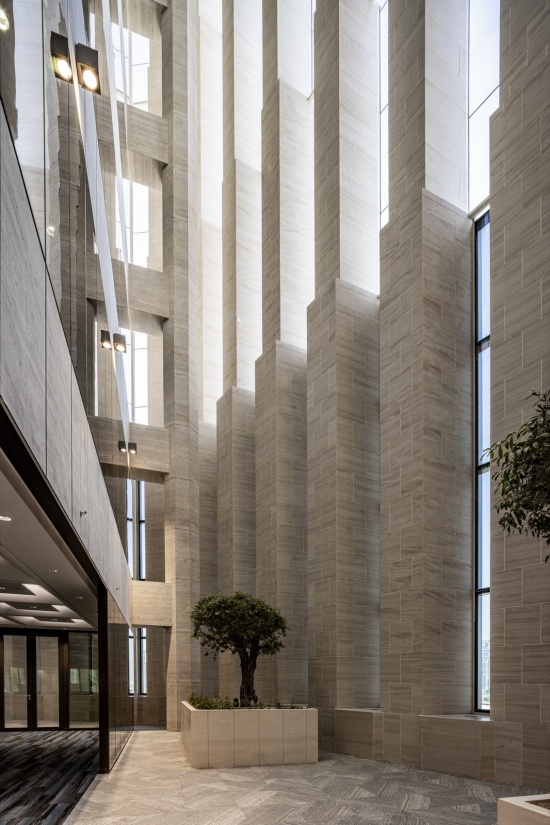
▼外中庭空间,Outer atrium space © Nikken Sekkei
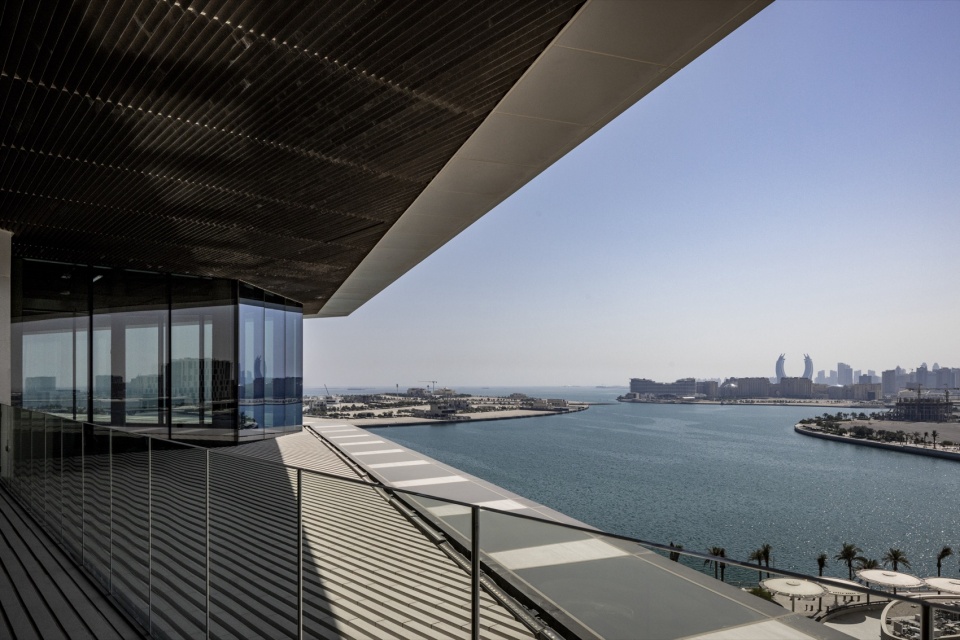
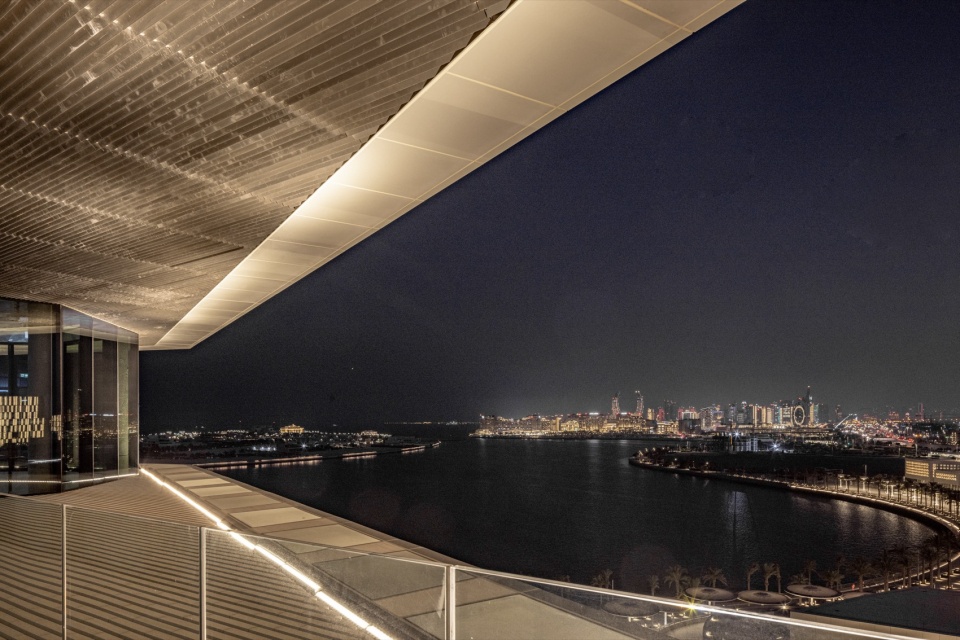
▼面向滨水区的行政楼层露台,Executive-floor balcony with panoramic views toward the waterfront © Koji Horiuchi / Shin Shashin Kobo
阿尔拉扬银行大楼既呼应地区文化、适合当地气候,又兼具作为金融机构的坚实存在感、环境性能以及开放式工作环境。该建筑通过对几何形、气候适应性、工作空间规划及建筑设备的整体考量,展现了中东地区办公楼的全新形态。
The project responds to the culture and climate of the region while combining the institutional presence of a financial organization with environmental performance and an open workplace environment. Through the integrated consideration of geometry, climate response, workplace planning, and building systems, the project proposes a new model for office buildings in the Middle East.
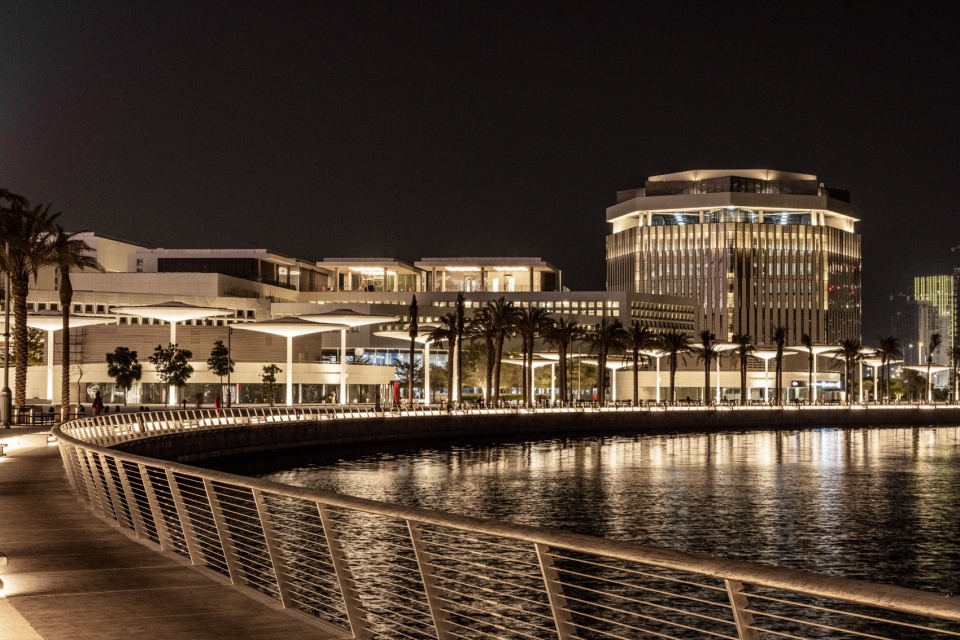
▼从滨水区眺望的夜景,Night view of the office building from the waterfront © Koji Horiuchi / Shin Shashin Kobo
▼行政楼层露台夜景,Executive-floor balcony at night © Koji Horiuchi / Shin Shashin Kobo
▼标准层平面图,Typical floor plan © Nikken Sekkei
▼标准层吊顶平面图,Typical ceiling plan © Nikken Sekkei
建筑概要
项目名称(中文): 阿尔拉扬银行
项目名称(英文): AlRayan Bank
用途: 办公楼
所在地: 卡塔尔卢塞尔
占地面积: 5,971.72㎡
建筑面积: 16,500㎡
层数: 地上9层、地下4层
檐口高度/最高高度: 47.40m
主结构: 钢筋混凝土结构・钢结构
竣工年月: 2025年9月
各相关方信息
客户名称(中文): 阿尔拉扬银行
客户名称(英文): AlRayan Bank
首席设计顾问・方案设计: 日建设计
当地设计事务所・监理顾问: Arab Engineering Bureau
施工单位: Al Darwish Engineering (W.L.L)
其他合作事务所: 室内设计:STEVE LEUNG DESIGNERS 照明:TinoKwan Lighting Consultants 标识:The Design Company 立面、BMU:Inhabit Middle East 安防:Buro Happold 垂直交通:TUV SUD 声学:PMK 景观:Mitani Landscape Studio
项目摄影1: ©Koji Horiuchi/Shin Shashin Kobo
项目摄影2: ©Nikken Sekkei
项目团队(截至2026年5月)
大谷弘明: 首席设计官 资深理事
加加美亚土: 建筑设计总部 国际设计部门 设计总监
铃木哲矢: 建筑设计总部 国际设计部门 部长
谷川敬祐: 工程技术总部 结构工程技术部门 设计主管
高柳慎太郎: 执行董事 工程技术总部 电气设备工程技术部门 总裁
三由贤: 工程技术总部 机械设备工程技术部门 部长
建材及相关产品
立面: 石灰岩(Moka Magny、Eramosa)
玻璃系统: 铝合金单元式幕墙 单片玻璃、中空玻璃
百叶: 铝合金百叶
Project Details
Project name: AlRayan Bank
Building type: Office
Location (country, city): Lusail City, Qatar
Site area (m2): 5,971.72
Total floor area (m2): 16,500
Number of floors: 9 floors above ground and 4 basement levels
Eave height/maximum height (m): 47.40
Main structure: Reinforced Concrete and Steel Frame Construction
Completion (month/year): September 2025
Credits
Client name: AlRayan Bank
Lead Design Consultant / Design architect: NIKKEN SEKKEI LTD
Architect of Record / Supervision, consultant: Arab Engineering Bureau
Construction Contractor: Al Darwish Engineering (W.L.L)
Other collaborators: STEVE LEUNG DESIGNERS (Interior Design), TinoKwan Lighting Consultants (Lighting), The Design Company (Signage & wayfinding), Inhabit Middle East (Facade, BMU), Buro Happold (Security), TUV SUD (Vertical Transportation), PMK (Acoustic), Mitani Landscape Studio (Landscape)
Photo credit 1: © Koji Horiuchi / Shin Shashin Kobo
Photo credit 2: © Nikken Sekkei
Project Team Information (as of August 2026)
Hiroaki Otani: Chief Design Officer/Senior Director
Ado Kagami: Design Director, Global Design Group, Architectural Design Department
Tetsuya Suzuki: Director, Global Design Group, Architectural Design Department
Keisuke Tanikawa: Associate, Structural Engineering Group, Engineering Department
Shintaro Takayanagi: Executive Officer/Principal, Electrical Engineering Group, Engineering Department
Ken Miyoshi: Engineering Director, Mechanical Engineering Group, Engineering Department
Products and Materials
Facade: Limestone (Moka Magny) (Eramosa): N/A
Glazing System: Aluminum Unitized Curtain Wall with Monolithic Glass and Insulated Glass Unit: N/A
Louver: Aluminum Louver: N/A
网站 / Website: Nikken Sekkei
联系邮箱 / Email: hong.xiaoyun@nikken.jp
More:日建设计 Nikken Sekkei。更多关于他们:日建设计 on gooood









不错,细节到位